Rooms
4.5
Living space
134 m2
Rent
CHF 2,400.–
"Villa 4.5 rooms, 134m², renovated in 2026, garage and parking space"
Address
Route du Châtelard 23BVillargiroud, 1694 VillargiroudTravel time
- > 60 minStation: Villaz-St-Pierre
Surrounding information
School
4 min.École de VillargiroudPublic Transport
6 min.Villargiroud
Times refer to the route on foot.
Price
- Rent:
- CHF 2,400.–
Main information
- Availability:
- By agreement
- Type:
- Single house
- No. of rooms:
- 4.5
- Surface living:
- 134 m2
Documents (0)
Description
Semi-detached villa with 4.5 rooms and 134m², completely renovated in 2026, with terrace and garage in a new, modern and ready-to-live environment.
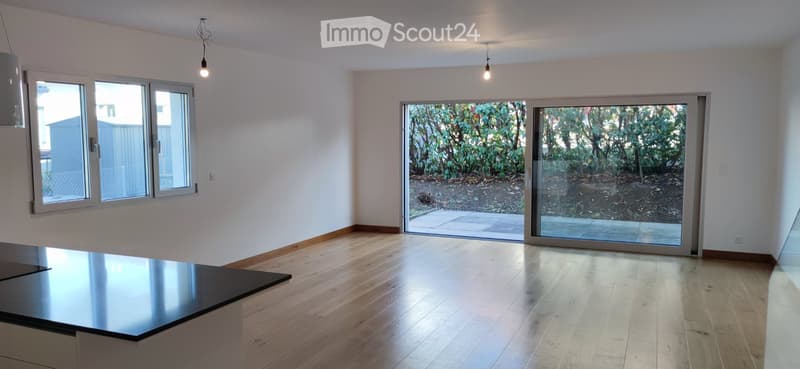
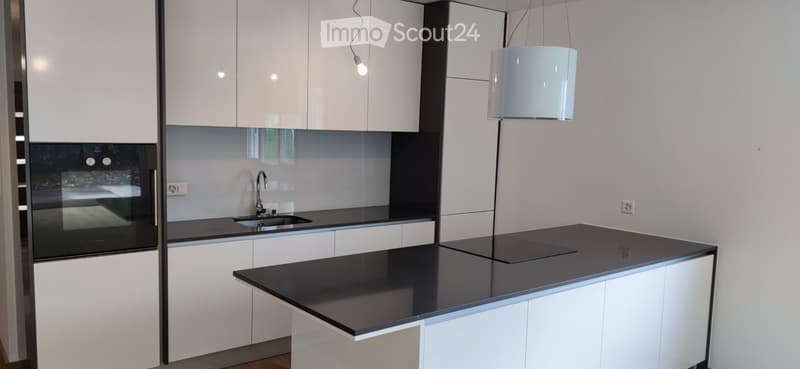
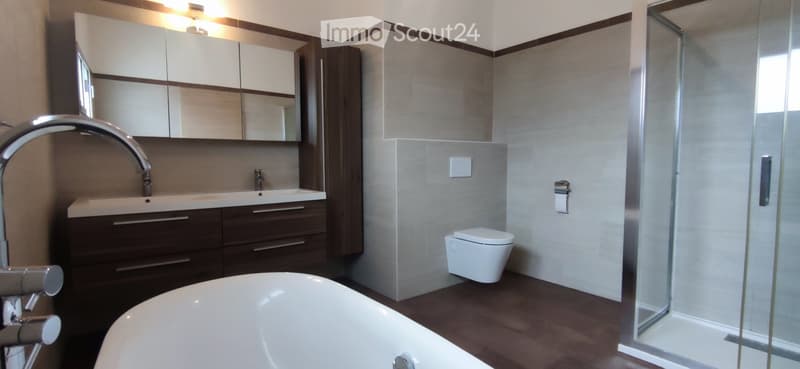
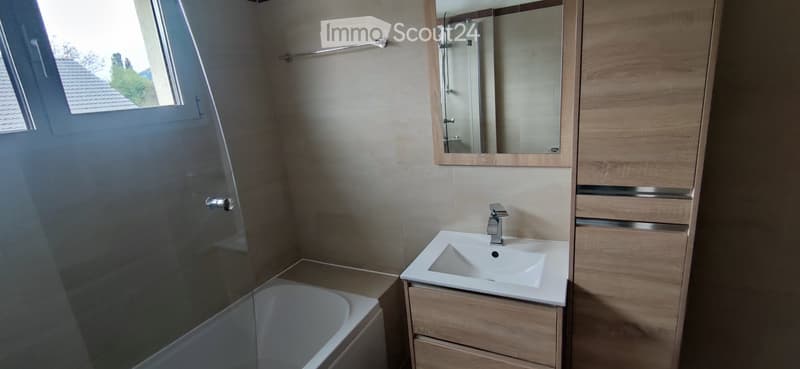
The photos show the semi-detached villa with identical type, same architecture and finishes.
This 2015-built and 2026-renovated house offers very beautiful finishes with high-quality materials. It will surely appeal to all lovers of modern and minimalist style. The house is perfect for a family who wants to live in a quiet and convivial environment with a real village spirit.
The immediate surroundings offer very varied landscapes, and the possibilities for walks are multiple, whether in the plain, on the mountain paths or in the forest.
Only 5 minutes from the Villaz-Saint-Pierre train station, you can reach Romont in 6 minutes, Fribourg in 24 minutes, and Lausanne in 50 minutes by train.
By car, the A12 highway is accessible in 12 minutes in Rossens and in 18 minutes in Matran, Romont in 12 minutes, Bulle in 18 minutes, and Fribourg in 20 minutes.
Amenities and school infrastructure:
- Daycare in Romont
- Kindergarten and primary school in Orsonnens (school bus 150m away)
- after-school care
- bakery, grocery store, and post office branch, open 7 days a week, 70 meters away
Room distribution on the ground floor:
- entrance hall with wardrobe (15.00 m²)
- guest toilet (2.00 m²)
- fully equipped kitchen (8.20 m²) open to the bright living/dining room (32.53 m²) with terrace access (22.78 m²)
- garage (20.14 m²) with possibility to equip the building with an electric car charging station
Room distribution on the 1st floor with high ceiling:
- hallway/night corridor (8.56 m²)
- large parental bedroom (22.15 m²) with adjacent bathroom (9.80 m²) with bathtub, shower, double sink, and toilet
- 2nd bathroom (5.94 m²) with bathtub, sink, and toilet
- 2 bedrooms (16.01 m² and 11.68 m²)
- laundry room with washing machine
- dressing room/closet (1.23 m²)
Outdoor areas:
- terrace (22.78 m²)
- outdoor parking space
Technical data:
- underfloor heating (PAC: air-water heat pump)
- triple glazing
- excellent insulation (CECB B)
- built in 2015
- fiber optic connection
Available from August 1st, 2026, rental start date to be agreed, please contact me quickly to organize your visit!
Rent with garage and parking space: 2400 CHF
Monthly charges: 140 CHF
If you are interested, please send me your phone number so I can contact you and organize a visit.
The photos show the semi-detached villa with identical type, same architecture and finishes.
This 2015-built and 2026-renovated house offers very beautiful finishes with high-quality materials. It will surely appeal to all lovers of modern and minimalist style. The house is perfect for a family who wants to live in a quiet and convivial environment with a real village spirit.
The immediate surroundings offer very varied landscapes, and the possibilities for walks are multiple, whether in the plain, on the mountain paths or in the forest.
Only 5 minutes from the Villaz-Saint-Pierre train station, you can reach Romont in 6 minutes, Fribourg in 24 minutes, and Lausanne in 50 minutes by train.
By car, the A12 highway is accessible in 12 minutes in Rossens and in 18 minutes in Matran, Romont in 12 minutes, Bulle in 18 minutes, and Fribourg in 20 minutes.
Amenities and school infrastructure:
- Daycare in Romont
- Kindergarten and primary school in Orsonnens (school bus 150m away)
- after-school care
- bakery, grocery store, and post office branch, open 7 days a week, 70 meters away
Room distribution on the ground floor:
- entrance hall with wardrobe (15.00 m²)
- guest toilet (2.00 m²)
- fully equipped kitchen (8.20 m²) open to the bright living/dining room (32.53 m²) with terrace access (22.78 m²)
- garage (20.14 m²) with possibility to equip the building with an electric car charging station
Room distribution on the 1st floor with high ceiling:
- hallway/night corridor (8.56 m²)
- large parental bedroom (22.15 m²) with adjacent bathroom (9.80 m²) with bathtub, shower, double sink, and toilet
- 2nd bathroom (5.94 m²) with bathtub, sink, and toilet
- 2 bedrooms (16.01 m² and 11.68 m²)
- laundry room with washing machine
- dressing room/closet (1.23 m²)
Outdoor areas:
- terrace (22.78 m²)
- outdoor parking space
Technical data:
- underfloor heating (PAC: air-water heat pump)
- triple glazing
- excellent insulation (CECB B)
- built in 2015
- fiber optic connection
Available from August 1st, 2026, rental start date to be agreed, please contact me quickly to organize your visit!
Rent with garage and parking space: 2400 CHF
Monthly charges: 140 CHF
If you are interested, please send me your phone number so I can contact you and organize a visit.

Free
Create an account for more options
Create your account to manage your favorites across all devices, keep track of your search alerts, and never miss an update. Everything you need for your home search, all in one place!
- Listing ID
- 4003220258
- Object ref.
- 54647650