Rooms
6
Rent /week
CHF 7,350.–
Notify on price drop
"LOC 23 - CHALET POLLUX"
Address
Route du téléphérique 6, 3963 Crans-MontanaTravel time
- > 60 minStation: Sierre
Surrounding information
School
9 min.Centre Scolaire de Crans-MontanaPharmacy
5 min.Pharmacie BENUSupermarket
1 min.CoopPublic Transport
2 min.Crans-Montana
Times refer to the route on foot.
Price
- Rent:
- CHF 7,350.– /week
- Notify on price drop
Main information
- Availability:
- Immediately
- Type:
- Chalet
- No. of rooms:
- 6
Characteristics
Pets allowed
Balcony / Terrace
Fireplace
View
Documents (0)
Description
Disponible à partir de: CHF 7'350.-/semaine*.
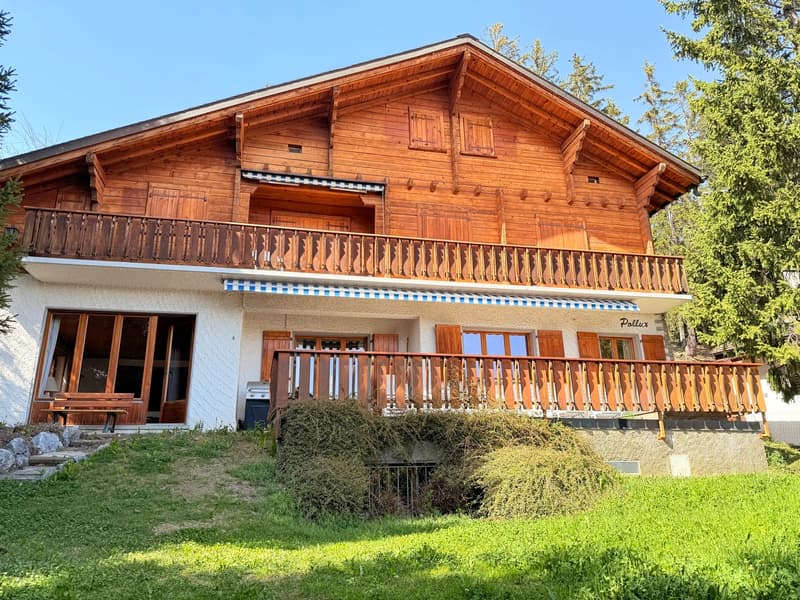
Charmant chalet familial de 5 chambres situéen plein centre de Crans.
Pour les amateurs de sport d'hiver, vous serez à deux pas des télécabines de Cry d'Er et du domaine skiable.
Sa situation au coeur de la station vous permettra d'accéder à toutes les commodités, restaurants, boutiques et activités à pied.
Il se compose comme suit :
Rez (NIVEAU ROUTE):
1 entrée du chalet avec accès direct au garage
1 vestiaire-dépôt ski
1 garage N 1 pour 1 voiture correspondant à l'entrée du chalet
1 autre garage N 2 indépendant pour 1 voiture
1er étage (21 marches):
1 vestiaire entre les paliers et 1 chaufferie
1 buanderie avec lave-linge et sèche-linge
2e étage (12 marches):
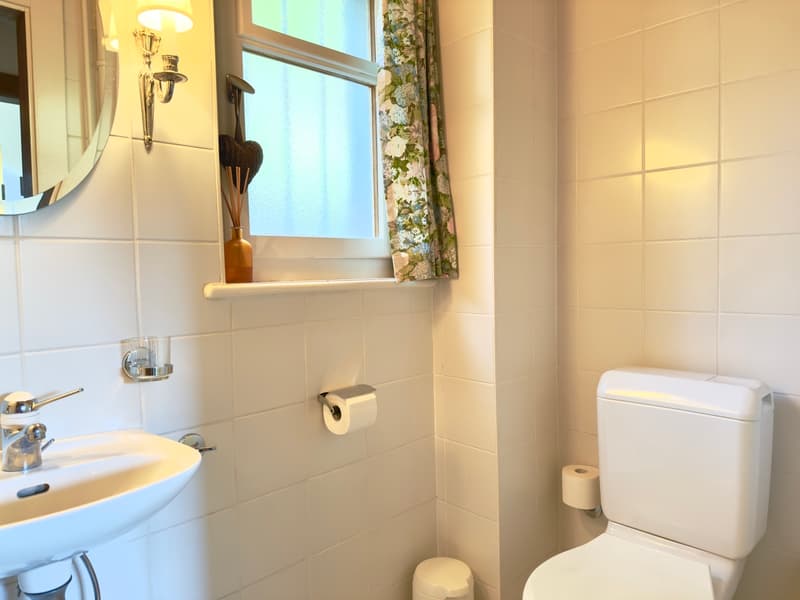
1 w.c. avec lavabo au nord
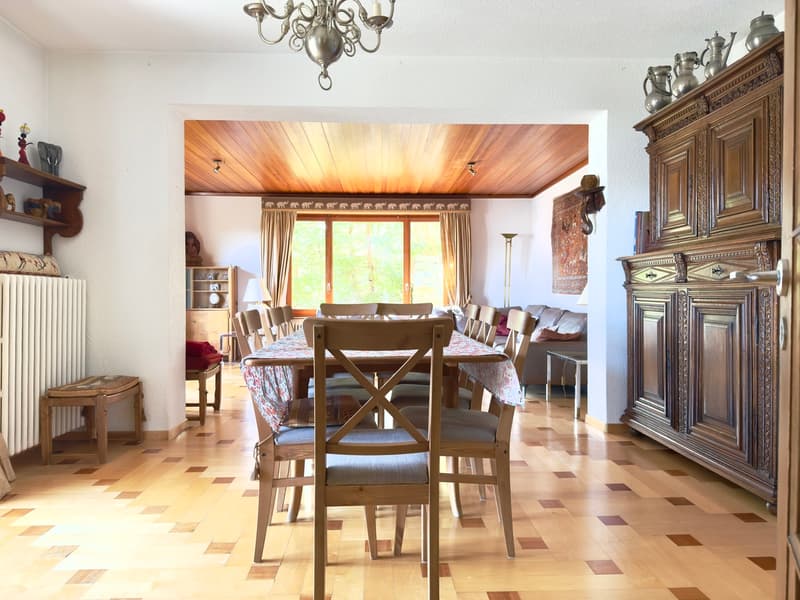
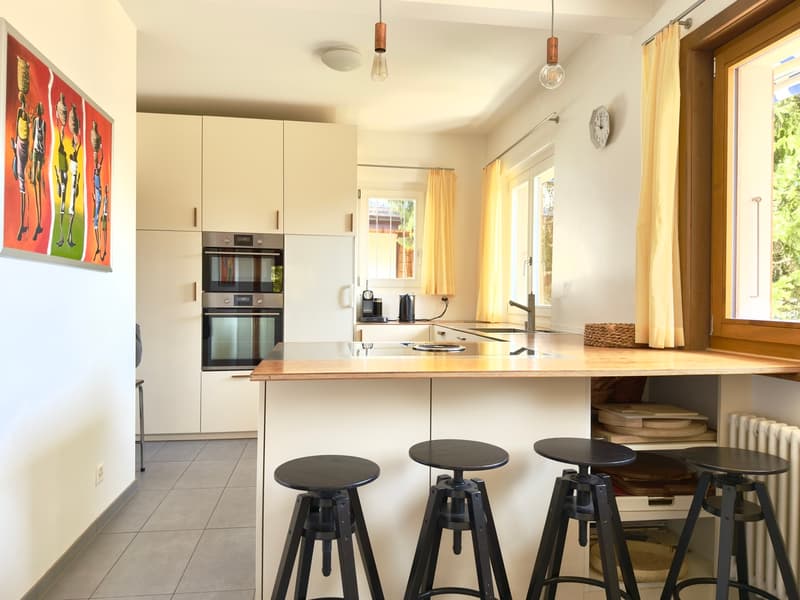
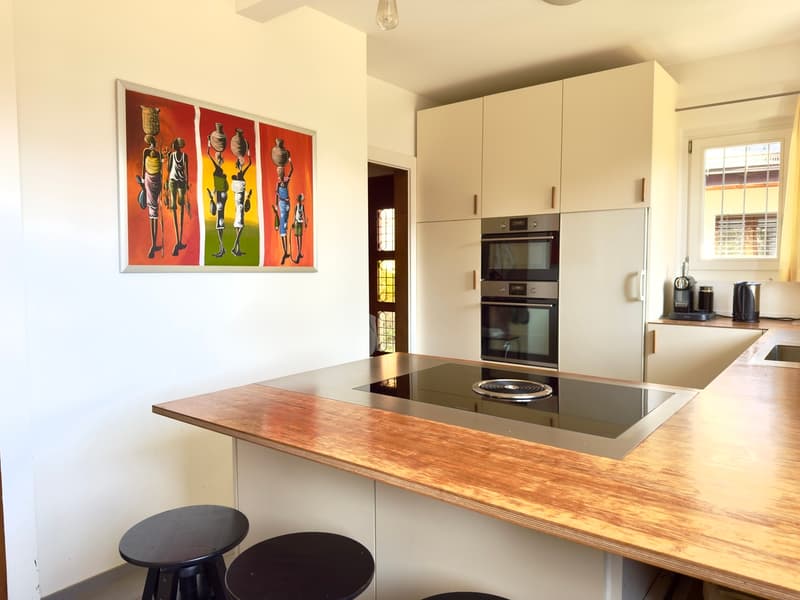
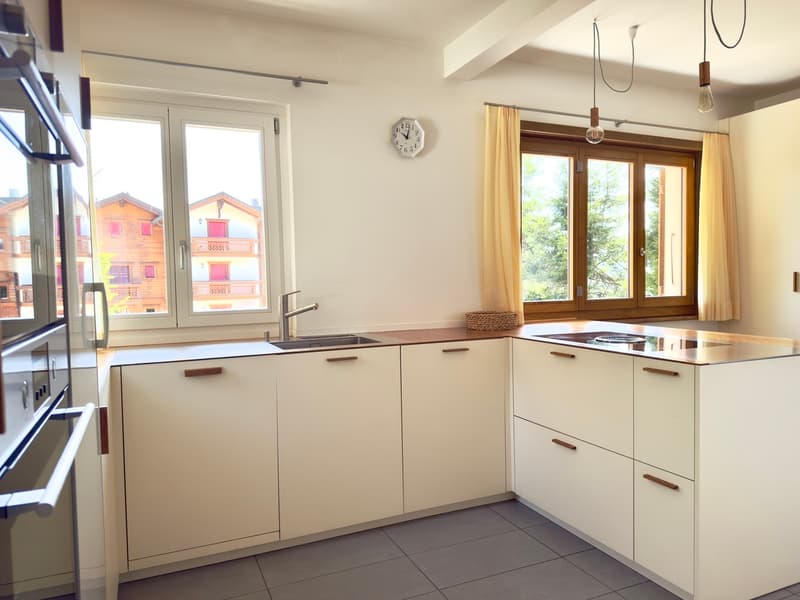
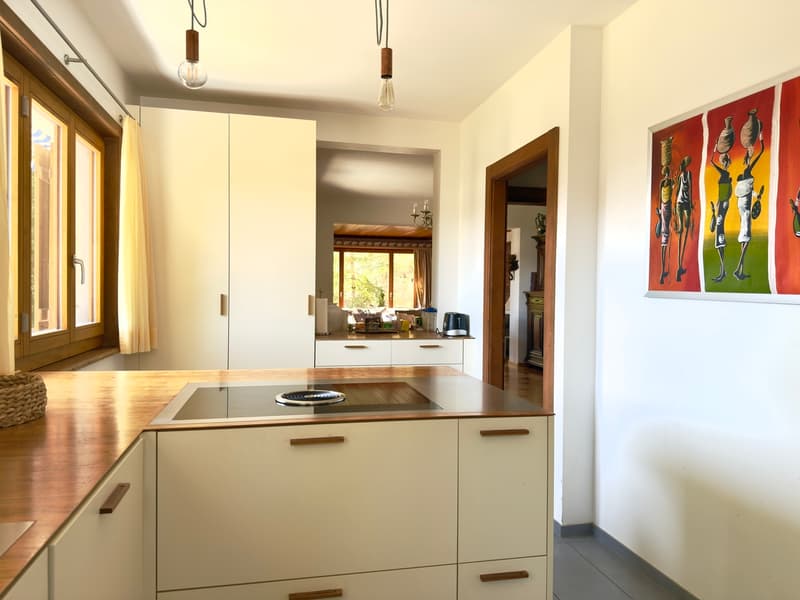
1 cuisine rénovée ouverte sur le living/salle à manger avec 4 plaques vitrocéramique, 1 four, 1 grand réfrigérateur, 1 lave-vaisselle et 1 four à micro-ondes
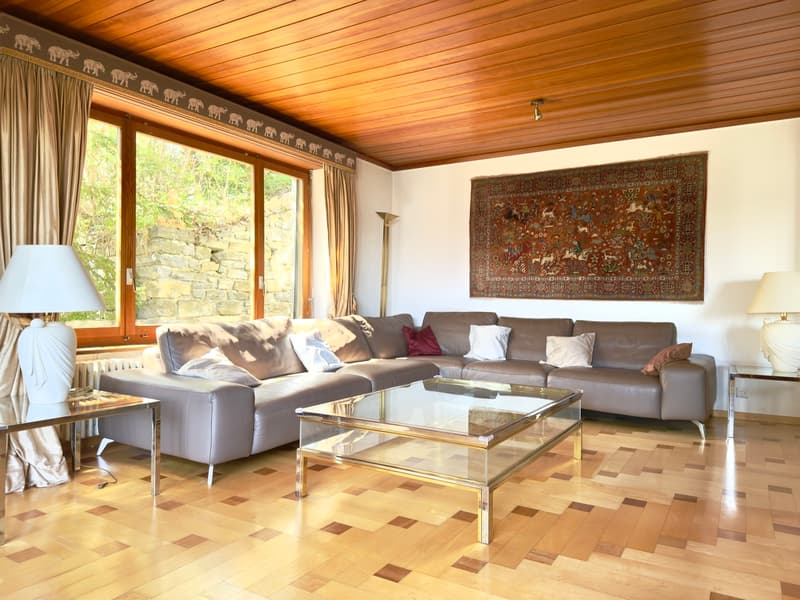
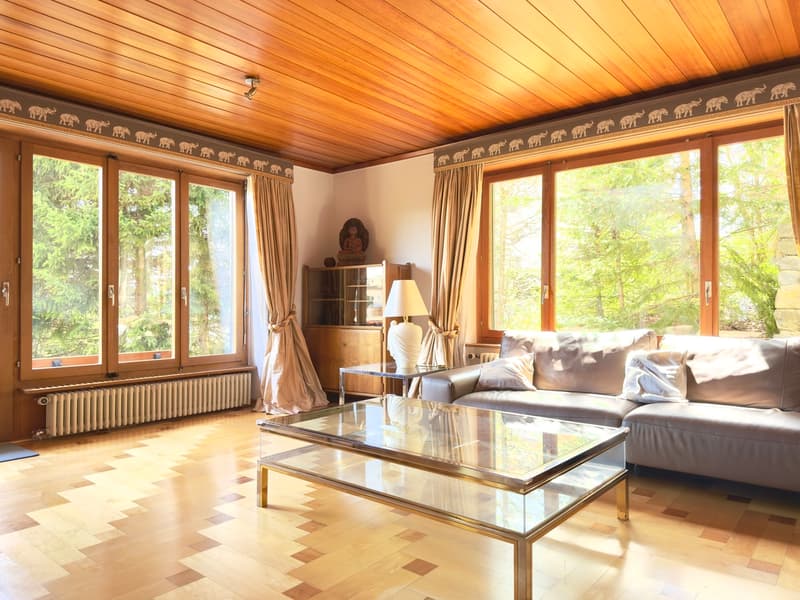
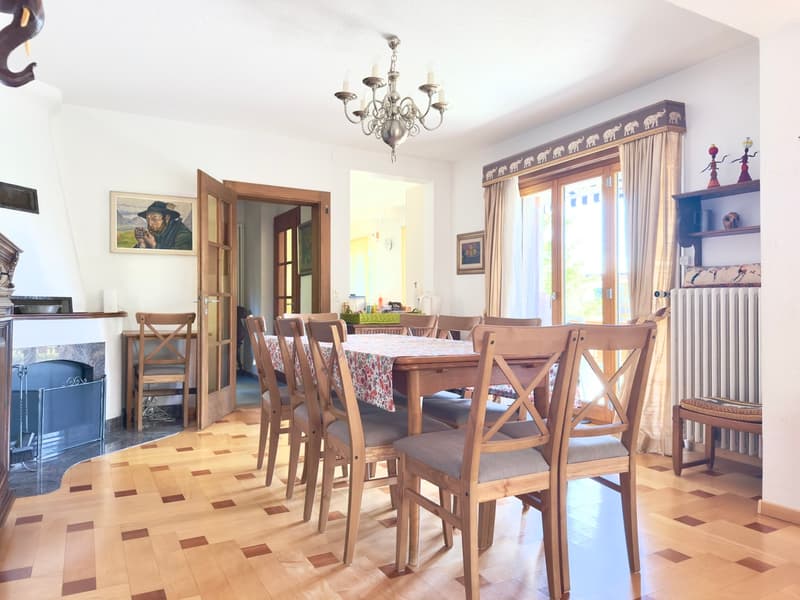
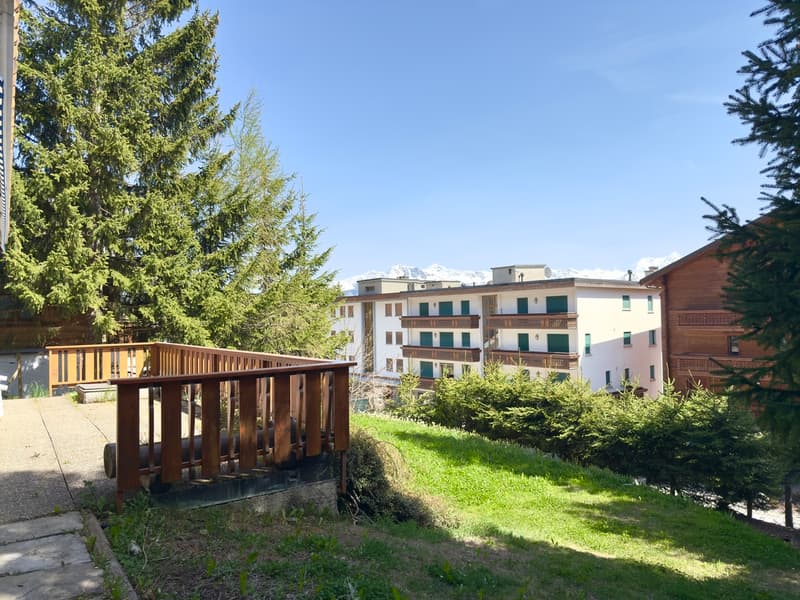
1 living salle à manger avec cheminée, TV et porte-fenêtre donnant sur une jolie terrasse plein sud avec vue sur les Alpes
3e étage (16 marches):
1 salle de douche avec 2 lavabos et w.c.
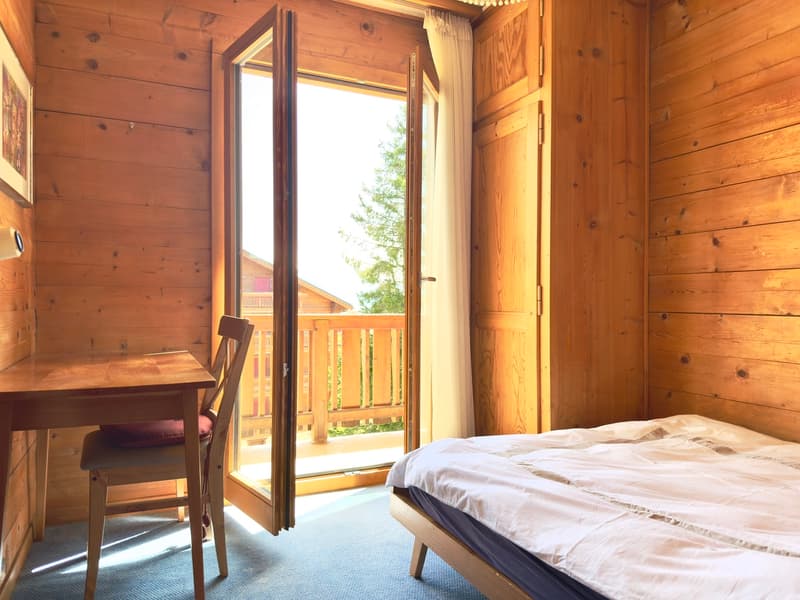
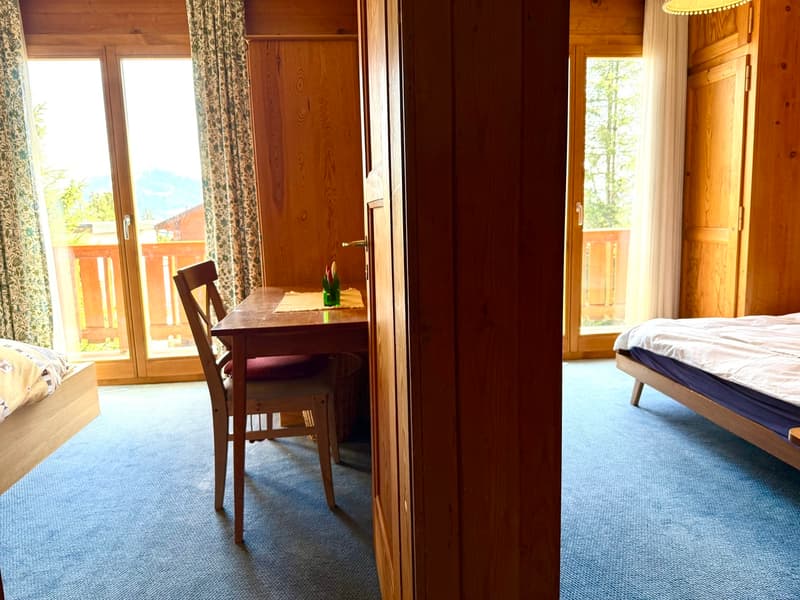
1 chambre sud avec 1 lit double avec accès sur balcon
1 chambre sud avec 1 lit de 140 cm pour 1 à 2 personnes avec accès sur balcon
1 chambre sud avec 2 lits simples réunis en 1 lit double, TV, accès sur balcon et 1 salle de bain attenante avec douche, jacuzzi, 2 lavabos et w.c. et 1 alcôve bureau attenante
1 w.c. séparé sans lavabo
4e étage (15 marches):
2 chambres sud avec 1 lit de 140 cm pour 1 à 2 personnes
1 salle de douche avec w.c. et lavabo
Et une 6e chambre très étroite avec 1 lit de 140 cm pour 1 à 2 personnes.
Linge de maison, vaisselle, téléphone, internet illimité.
* Nos prix sont sujets à variation, selon la période et les saisons.
Plus d'informations ? Contactez-nous sans plus attendre !
ImmoCrans SA
+41 (0)27 483 83 83
Available from: CHF 7'350.-/week*.
Charming 5-bedroom family chalet locatedright in the center of Crans.
For winter sports enthusiasts, you'll be just a stone's throw from the Cry d'Er gondola lifts and ski area.
Located in the heart of the resort, you'll be within walking distance of all amenities, restaurants, stores and activities.
It is composed as follows:
Rez (ROUTE LEVEL):
1 chalet entrance with direct access to the garage
1 cloakroom-ski depot
1 garage N 1 for 1 car corresponding to the chalet entrance
1 further independent garage N 2 for 1 car
1st floor (21 steps):
1 checkroom between landings and 1 boiler room
1 laundry room with washing machine and tumble dryer
2nd floor (12 steps):
1 w.c. with washbasin to north
1 renovated kitchen open to living/dining room with 4 ceramic hobs, 1 oven, 1 large fridge, 1 dishwasher and 1 microwave oven
1 living/dining room with fireplace, TV and French window opening onto a lovely south-facing terrace with views of the Alps
3rd floor(16 steps):
1 shower room with 2 washbasins and w.c.
1 south-facing bedroom with 1 double bed with balcony access
1 south-facing bedroom with 1 French single bed with balcony access
1 south-facing bedroom with 1 double bed, TV, balcony access and 1 en-suite bathroom with shower, Jacuzzi, 2 sinks and w.c. and 1 adjoining office alcove
1 separate w.c. without washbasin
4th floor (15 steps):
2 south-facing bedrooms with 1 French single bed
1 shower room with w.c. and washbasin
Linen, crockery, telephone, unlimited internet.
*...
Charmant chalet familial de 5 chambres situéen plein centre de Crans.
Pour les amateurs de sport d'hiver, vous serez à deux pas des télécabines de Cry d'Er et du domaine skiable.
Sa situation au coeur de la station vous permettra d'accéder à toutes les commodités, restaurants, boutiques et activités à pied.
Il se compose comme suit :
Rez (NIVEAU ROUTE):
1 entrée du chalet avec accès direct au garage
1 vestiaire-dépôt ski
1 garage N 1 pour 1 voiture correspondant à l'entrée du chalet
1 autre garage N 2 indépendant pour 1 voiture
1er étage (21 marches):
1 vestiaire entre les paliers et 1 chaufferie
1 buanderie avec lave-linge et sèche-linge
2e étage (12 marches):
1 w.c. avec lavabo au nord
1 cuisine rénovée ouverte sur le living/salle à manger avec 4 plaques vitrocéramique, 1 four, 1 grand réfrigérateur, 1 lave-vaisselle et 1 four à micro-ondes
1 living salle à manger avec cheminée, TV et porte-fenêtre donnant sur une jolie terrasse plein sud avec vue sur les Alpes
3e étage (16 marches):
1 salle de douche avec 2 lavabos et w.c.
1 chambre sud avec 1 lit double avec accès sur balcon
1 chambre sud avec 1 lit de 140 cm pour 1 à 2 personnes avec accès sur balcon
1 chambre sud avec 2 lits simples réunis en 1 lit double, TV, accès sur balcon et 1 salle de bain attenante avec douche, jacuzzi, 2 lavabos et w.c. et 1 alcôve bureau attenante
1 w.c. séparé sans lavabo
4e étage (15 marches):
2 chambres sud avec 1 lit de 140 cm pour 1 à 2 personnes
1 salle de douche avec w.c. et lavabo
Et une 6e chambre très étroite avec 1 lit de 140 cm pour 1 à 2 personnes.
Linge de maison, vaisselle, téléphone, internet illimité.
* Nos prix sont sujets à variation, selon la période et les saisons.
Plus d'informations ? Contactez-nous sans plus attendre !
ImmoCrans SA
+41 (0)27 483 83 83
Available from: CHF 7'350.-/week*.
Charming 5-bedroom family chalet locatedright in the center of Crans.
For winter sports enthusiasts, you'll be just a stone's throw from the Cry d'Er gondola lifts and ski area.
Located in the heart of the resort, you'll be within walking distance of all amenities, restaurants, stores and activities.
It is composed as follows:
Rez (ROUTE LEVEL):
1 chalet entrance with direct access to the garage
1 cloakroom-ski depot
1 garage N 1 for 1 car corresponding to the chalet entrance
1 further independent garage N 2 for 1 car
1st floor (21 steps):
1 checkroom between landings and 1 boiler room
1 laundry room with washing machine and tumble dryer
2nd floor (12 steps):
1 w.c. with washbasin to north
1 renovated kitchen open to living/dining room with 4 ceramic hobs, 1 oven, 1 large fridge, 1 dishwasher and 1 microwave oven
1 living/dining room with fireplace, TV and French window opening onto a lovely south-facing terrace with views of the Alps
3rd floor(16 steps):
1 shower room with 2 washbasins and w.c.
1 south-facing bedroom with 1 double bed with balcony access
1 south-facing bedroom with 1 French single bed with balcony access
1 south-facing bedroom with 1 double bed, TV, balcony access and 1 en-suite bathroom with shower, Jacuzzi, 2 sinks and w.c. and 1 adjoining office alcove
1 separate w.c. without washbasin
4th floor (15 steps):
2 south-facing bedrooms with 1 French single bed
1 shower room with w.c. and washbasin
Linen, crockery, telephone, unlimited internet.
*...

Free
Create an account for more options
Create your account to manage your favorites across all devices, keep track of your search alerts, and never miss an update. Everything you need for your home search, all in one place!


Contact
- Listing ID
- 4002196857
- Object ref.
- LOC 23 - CHALET POLLUX