Filtri rapidi per la tua ricerca (1)

Filtri Rapidi

Ti mostriamo filtri rapidi basati sui filtri più utilizzati per località.

Utilizzandoli, puoi migliorare la tua esperienza di ricerca trovando proprietà nuove e interessanti secondo le tue preferenze.

Saubraz - Balcone / Terrazza affittare

Ti consigliamo di ampliare i tuoi criteri di ricerca per ottenere risultati simili. I filtri di ricerca attuali non hanno prodotto alcun risultato.

Se non desideri modificare i criteri di ricerca attuali, ti consigliamo di creare un abbonamento di ricerca, così verrai avvisato quando ci saranno offerte corrispondenti.

Altri immobili nella tua area di ricerca estesa automaticamente
36 risultati - Raggio: + 10km
  • Bright living room with large windows and a view, featuring a sofa, coffee table, and television.
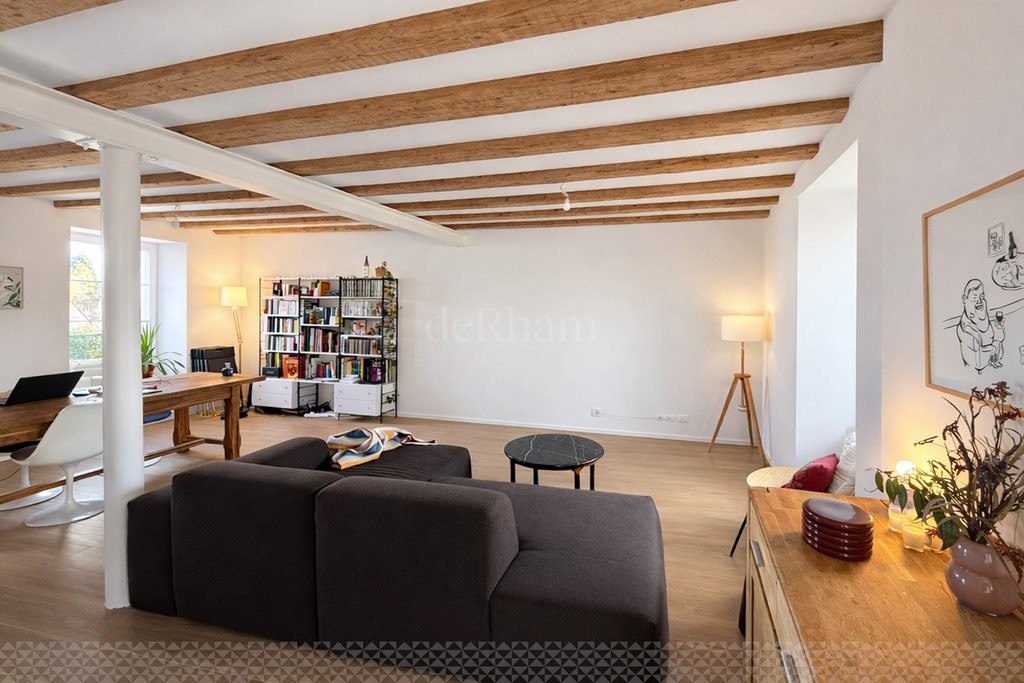
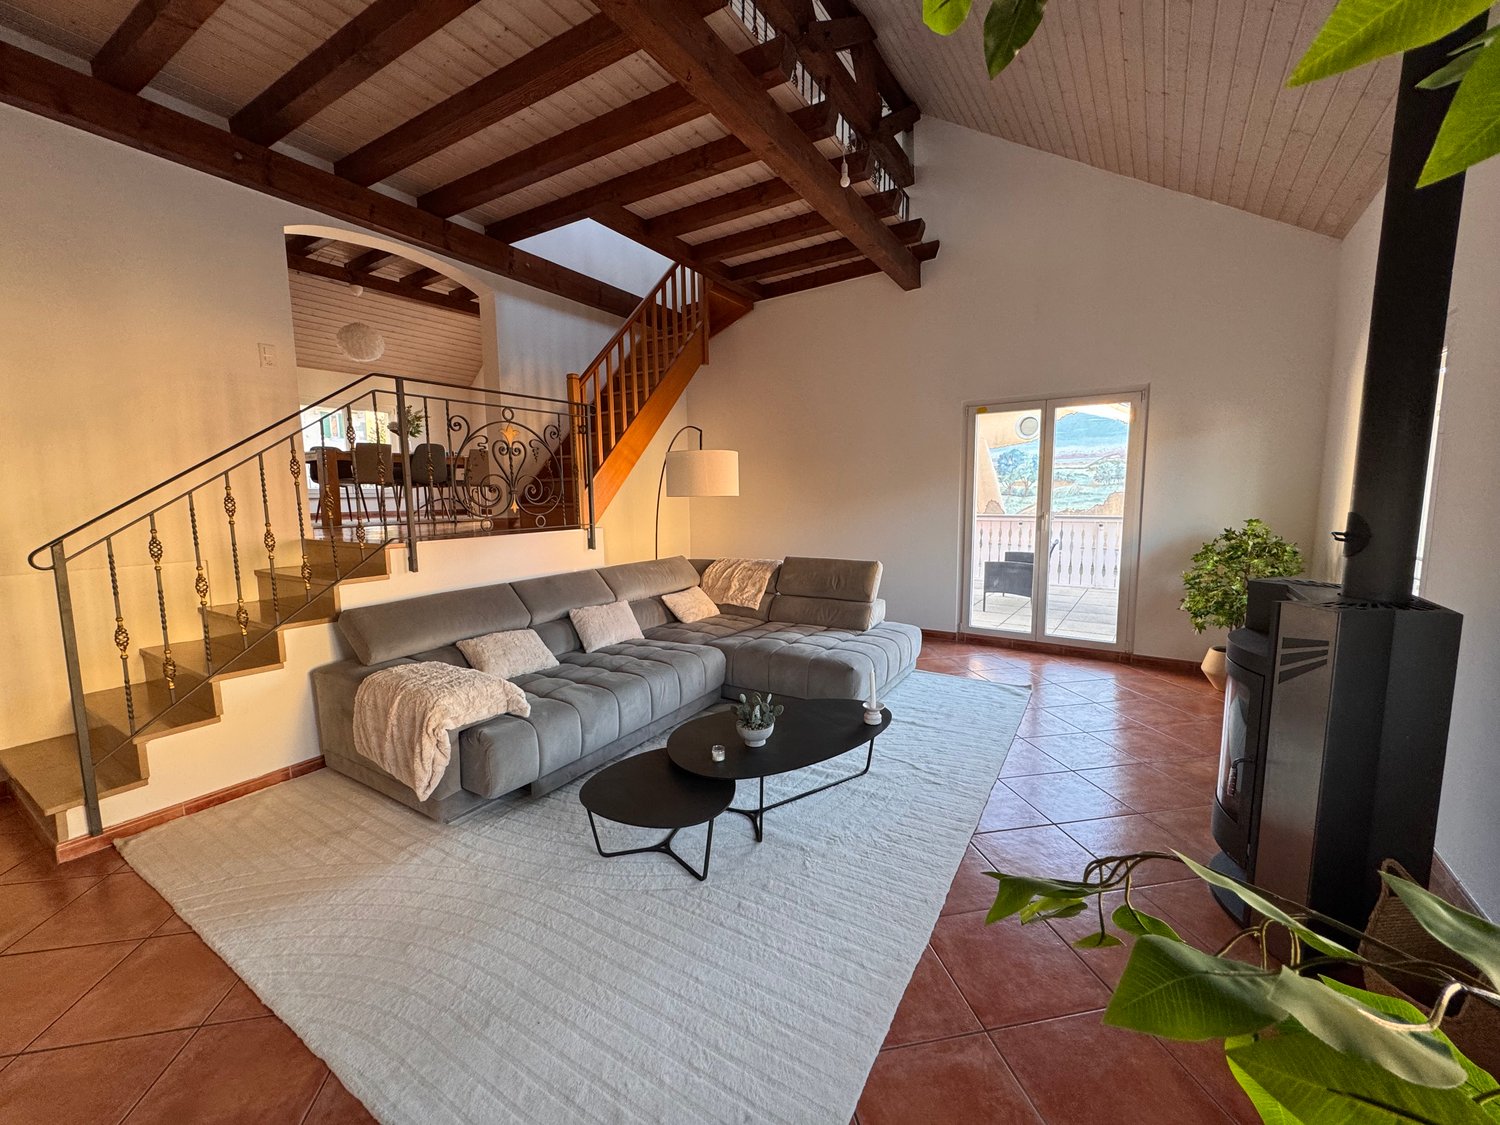
  • Modern living room with a large sectional sofa, coffee tables, fireplace, and large windows. The space features a mix of contemporary and cozy elements, including throw pillows, a flower vase, and a bookshelf.
  • Balcony with scenic view of mountains and countryside, furnished with a small table, chairs, and a stool.
  • Modern living room with large windows offering a scenic view, a sofa with pillows, a coffee table, a TV stand, a floor lamp, and a small plant.
  • Modern living room with a white fireplace, a grey sofa with blue and green cushions, a round ottoman, potted plants, and a decorative art piece on the wall.
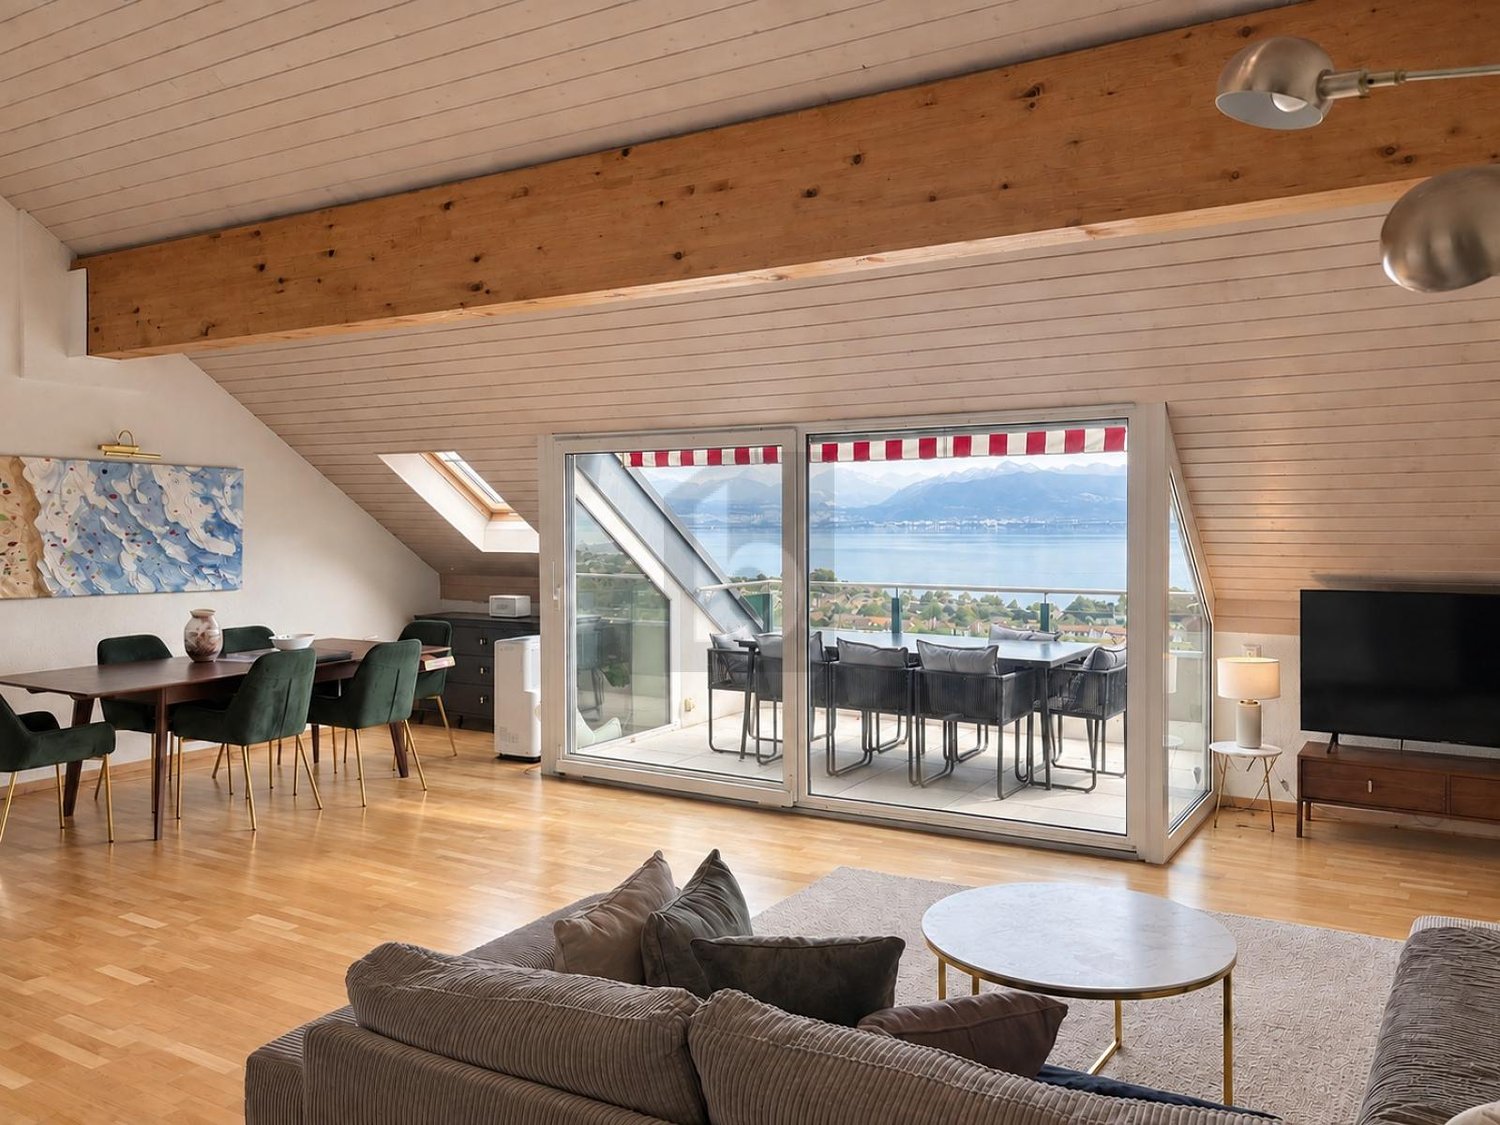
  • Modern attic living room with wooden floors, slanted wooden ceiling, large windows, sofa, coffee table, chairs, and lamps.
  • Modern, open-concept room with wooden flooring, large windows offering a scenic view, and contemporary furniture including a chair, table, lamp, cabinet, and sofa.
  • Modern, open-concept attic space with wooden flooring, slanted ceilings, and large windows. Features a sofa, glass coffee table, modern chair, floor lamp, and an office area with a desk and chair.
  • Modern living room with dark wood flooring, large windows, a brown leather sofa, a glass coffee table, a grey armchair, and a floor lamp.
  • Cozy bedroom with a large bed, sofa, floor lamp, shelf, and mirror. The room features white walls, a window with blinds, and a picture frame on the wall.
  • A well-organized walk-in closet with a large mirrored wardrobe, a wooden clothing rack, and a small stool. The space features wooden flooring and white walls.
  • Modern bathroom with a large window offering a scenic view, featuring a bathtub, sink, mirror, shower, towel rack, and various bathroom accessories.
  • Vineyard with rows of grapevines, small church, houses, and distant mountains at sunset.
1 / 13
Modern living room with a large sectional sofa, coffee tables, fireplace, and large windows. The space features a mix of contemporary and cozy elements, including throw pillows, a flower vase, and a bookshelf.
Balcony with scenic view of mountains and countryside, furnished with a small table, chairs, and a stool.
Modern living room with large windows offering a scenic view, a sofa with pillows, a coffee table, a TV stand, a floor lamp, and a small plant.
4.5 locali160m²CHF 3900.–
Premium
1184 Luins

Magnifico duplex 4.5 locali, 160 m², vista Lago di Ginevra & Alpi – Luins (La Côte)

Descrizione:Situato all'ultimo piano di una residenza moderna nel cuore del villaggio di Luins, nella regione vinicola di La Côte, questo duplex eccezionale offre un ambiente di vita raro: spazio, luce e panorama mozzafiato sui vigneti, il Lago di Ginevra e le Alpi.160 m² su due livelli, disponibile dal 1° settembre 2026 (ingresso possibile da metà agosto).L'appartamento comprende: • Ampio soggiorno con cucina aperta e isola centrale • Mezzanine attrezzata (ufficio/area di relax) • Camera da letto principale • 2 camere da letto aggiuntive (attualmente camera da letto e soggiorno) • Bagno con vasca da bagno e vista sul lago • Bagno per gli ospiti • 2 balconi panoramici • Ampio seminterrato privato Compreso nel canone di locazione: • 1 garage chiuso + 1 posto auto esterno • Stazione di ricarica per veicoli elettrici (possibile rilevamento) • Ascensore nell'edificio Posizione e mobilità: • Luins si trova a 8 minuti da Gland, 10 minuti da Nyon e 5 minuti dall'autostrada A1 (uscita Gland).🚗 In auto: Ginevra in ~30-35 minuti via autostrada (al di fuori delle ore di punta)🚆 In treno: Gland → Ginevra Cornavin con treno diretto, ~21 minuti (CFF, più partenze all'ora). Da Luins, la stazione ferroviaria di Gland è raggiungibile in 7-8 minuti in auto o in autobus — il che corrisponde a un tempo di viaggio totale da Luins a Ginevra di circa 35-40 minuti. • Fermata dell'autobus Luins Village a 6 minuti a piedi (linea per Nyon) • Scuola del villaggio a 7 minuti a piedi Ripresa del contratto di locazione dal 1° settembre 2026 (ingresso possibile da metà agosto, previo accordo).

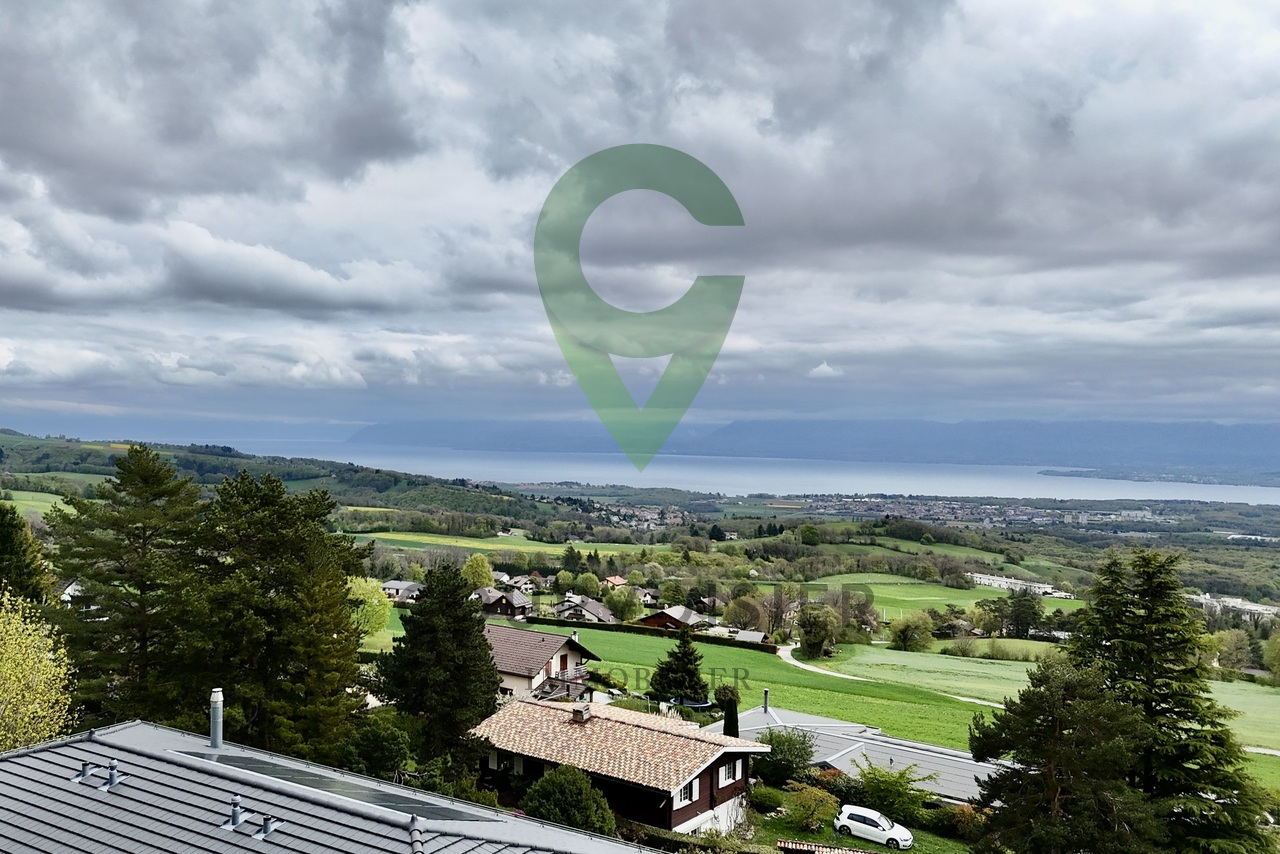
  • A vineyard with rows of grapevines, surrounded by green fields, trees, and a body of water with mountains in the background.
  • Balcony with a modern glass railing, overlooking a scenic lake and mountains. Features a grey sectional sofa, wooden coffee table, two wooden chairs, and a small potted plant.
  • Balcony with a modern stainless steel grill, sink, and cutting board, overlooking a scenic countryside with mountains and a lake in the background.
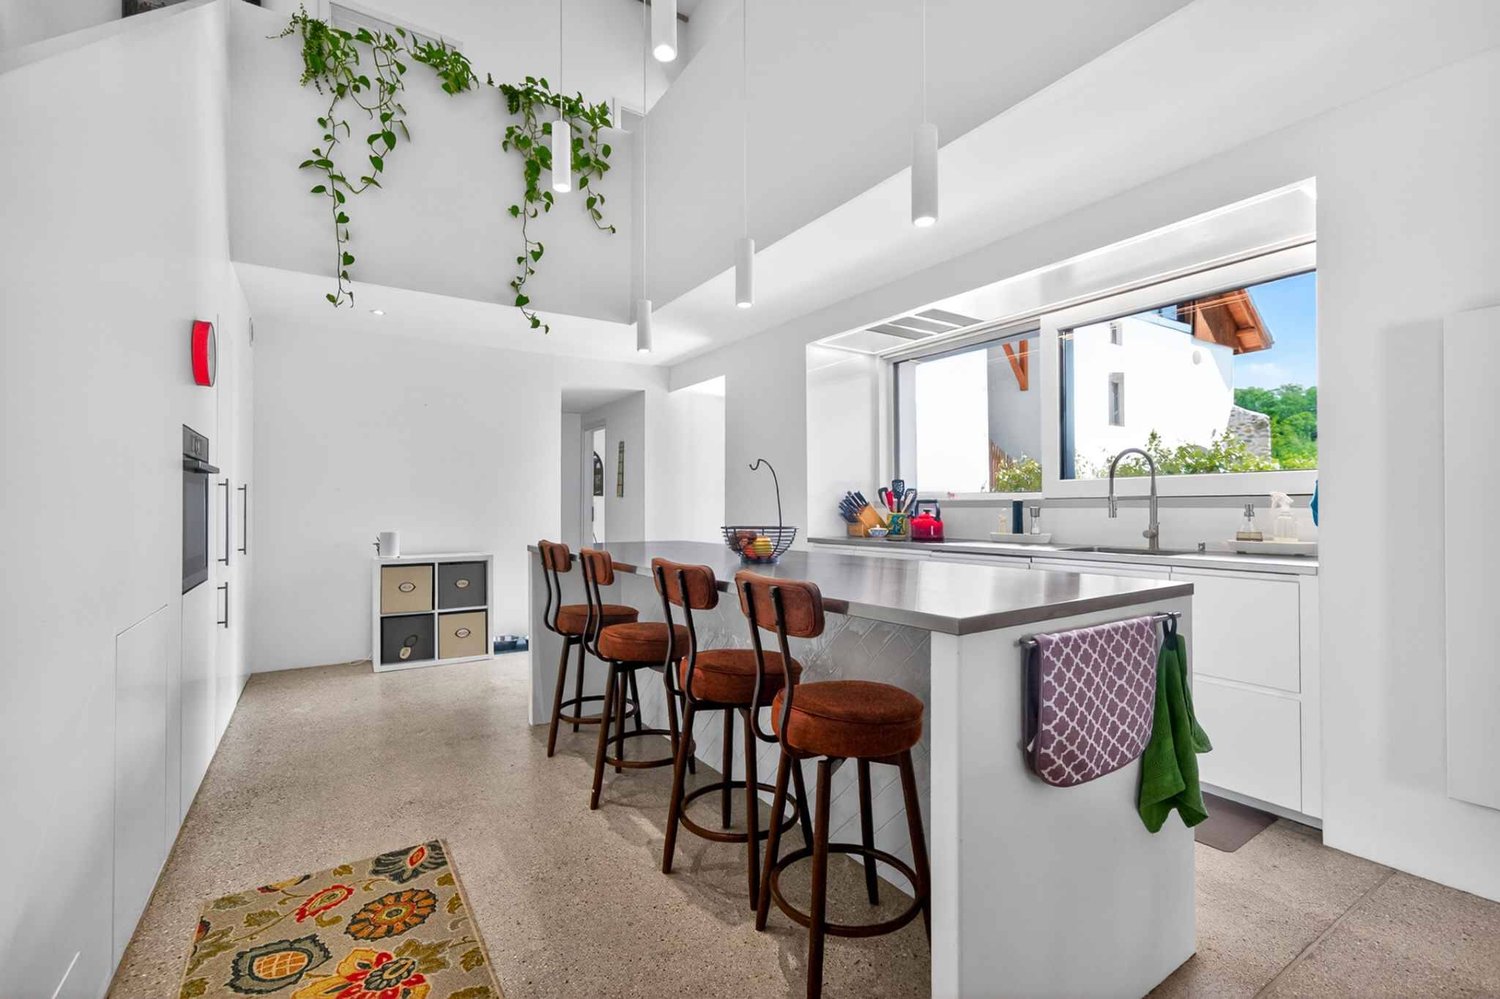
  • Modern kitchen with white cabinets, wooden accents, island, and stools, featuring a skylight and a view of the garden.
  • Modern living room with large windows offering a scenic view, featuring a sofa, dining table, chairs, bookshelf, and armchairs.
  • Bright, airy bedroom with wooden floors, large windows, a bed with white bedding, a wooden chair with a fur throw, side tables, and a hanging pendant light.
  • Bright, airy bedroom with wooden floors, a large bed, a small round table with chairs, a teepee tent, and a hanging wicker lamp. Large windows offer a view of the outdoors.
  • Modern bathroom with wooden flooring, a white sink, toilet, mirror, and a glass-enclosed shower area. Natural light streams in through a skylight window.
1 / 8
Balcony with a modern glass railing, overlooking a scenic lake and mountains. Features a grey sectional sofa, wooden coffee table, two wooden chairs, and a small potted plant.
Balcony with a modern stainless steel grill, sink, and cutting board, overlooking a scenic countryside with mountains and a lake in the background.
Modern kitchen with white cabinets, wooden accents, island, and stools, featuring a skylight and a view of the garden.
3.5 locali95m²CHF 4450.–
Premium
Chemin des Vignes, 1195 Dully

Appartamento attico eccezionale situato in mezzo a un vigneto con vista libera sul Lago di Ginevra e le Alpi

Appartamento attico eccezionale situato in mezzo a un vigneto con vista libera sul Lago di Ginevra e le Alpi Appartamento attico di 3,5 locali (ca. 95 m2) in una villa individuale (completamente trasformata e rinnovata nel 2026) che comprende 2 appartamenti in totale, situato in mezzo a un vigneto a Dully/VD, con una vista eccezionale e completamente libera sul Lago di Ginevra e le Alpi (compreso il Monte Bianco e le Dents du Midi). L'appartamento consiste in: • Un balcone di ingresso di 7,5 m2 (situato sul lato est) che offre una bella superficie per un tavolo, sedie e un grill • Un ingresso dotato di un grande armadio per riporre cappotti e scarpe • Una cucina moderna e completamente attrezzata con un'isola centrale grande che consente a quattro persone di mangiare (un lucernario porta la luce diretta del sole sull'isola centrale) • Un magnifico soggiorno e sala da pranzo con tetto a mansarda e una lucarne di 3,50 metri di lunghezza (con vista mozzafiato sul Lago di Ginevra e le Alpi), dotato di un camino a legna e accesso a un balcone di 24 m2 sul lato ovest con vista sul vigneto e un parco fiorito • Una camera da letto con accesso al balcone ovest e vista sul vigneto • Una camera da letto con vista bucolica sul frutteto • Un solaio • Un bagno con una grande doccia, doppio lavabo e toilette, pre-attrezzato per l'installazione di una lavatrice e asciugatrice L'appartamento è non fumatori e gli animali possono essere ammessi su richiesta. Possibilità di coltivare un orto. L'appartamento è affittato non ammobiliato. Le foto sono a scopo indicativo. Disponibile dal 1° luglio 2026 o da concordare. Affitto mensile: CHF 4'450.--/mese Acconto spese: CHF 300.--/mese Possibilità di avere un garage (box chiuso): CHF 250.--/mese Due posti auto e un posto auto per visitatori sono disponibili. Informazioni pratiche: A meno di 500 metri dall'appartamento, troverete: • Una fermata dell'autobus • Una scuola primaria • Una UAPE • Un campo da tennis • Un campo da calcio • Un campo da basket • Un parco giochi • Una panetteria e sala da tè • Una galleria d'arte Dully è un piccolo comune del canton Vaud, situato nel distretto di Nyon, nel cuore della regione vinicola della Costa. Si trova a metà strada tra Ginevra e Losanna, tra i comuni di Gland e Bursinel, su un colle che domina il Lago di Ginevra. • Superficie: 1,66 km² • Altitudine: ca. 420 m • Popolazione: 620 abitanti (2024) • Densità: 373 ab./km² Dully si descrive come un villaggio piacevole, dinamico e tranquillo dove è bello vivere. La vita comunitaria si articola intorno: • la scuola intercomunale, • la sala polivalente, • il campo da tennis, • la spiaggia, • numerosi associazioni locali. Il Bar-Épicerie di Saint-Bonnet è un luogo di incontro apprezzato dagli abitanti di Dully e Bursinel.

Tempo di percorrenza
-
  • Open-plan living and dining area with a white sectional sofa, coffee table, fireplace, TV, dining table with chairs, and a wooden cabinet.
  • Spacious, unfurnished room with exposed wooden beams, hardwood flooring, and a fireplace. Large windows and sliding glass doors lead to an outdoor area.
  • A wooden deck leads to a well-maintained garden with various plants, shrubs, and a pathway, with a view of neighboring houses and a Swiss flag in the background.
  • Modern bedroom with wooden flooring, large bed with green and white bedding, nightstand, armchair, dresser, mirror, and artwork on the wall.
  • Spacious hallway with wooden flooring, white walls, and a staircase leading to an upper level. Features a black railing, warm lighting, and a glimpse of a kitchen area with white cabinets and stainless steel appliances.
  • A well-maintained garden with a wooden deck, stone walls, various plants, and shrubs. A small outdoor kitchen area is visible, and a Swiss flag is displayed on a nearby building.
  • Modern bathroom with a double sink, bathtub, large mirror, radiator, and sleek fixtures.
  • Wooden sauna with multiple benches, a metal bucket, wooden ladle, and a tray of rocks for heating.
  • Bright, airy hallway with wooden flooring, large skylight, and open sliding doors leading to a wooden deck and garden area.
  • Modern kitchen with white cabinets, dark countertops, and a central island with red stools. Features include a range hood, sink, and large windows with a view of greenery.
  • Empty room with wooden flooring, white walls, and large windows with white frames. The room features built-in wooden paneling on one wall and recessed lighting.
  • Spacious hallway with polished hardwood floors, white columns, and a black metal railing leading to an upper level. Features a built-in fireplace with a dark surround and warm lighting fixtures on the walls.
  • Modern fireplace with sleek black frame and glass front, set against a wooden wall with a polished wooden floor and black rug.
  • Spacious living room with exposed wooden beams, hardwood flooring, fireplace, and large sliding glass doors leading to outdoor area.
  • Loft-style living space with wooden floors, exposed wooden beams, skylights, and a fireplace. Features large sliding glass doors leading to an outdoor deck.
  • A modern outdoor kitchen area with a stainless steel grill, wooden cabinetry, and a wooden deck, surrounded by lush greenery and lavender plants.
  • Outdoor kitchen area with wooden cabinetry, stainless steel grill, and surrounding greenery including lavender plants and trees.
  • Modern living room with exposed wooden beams, a sleek fireplace, wooden flooring, and large windows with curtains.
  • A wooden deck surrounded by a stone wall, with various plants, flowers, and shrubs in the background. The area is well-maintained and features a small birdhouse on a wooden post.
  • Balcony overlooking a residential area with traditional houses, a clear blue sky, and a small garden below.
  • Empty room with wooden flooring, large windows with curtains, and a high, exposed wooden ceiling.
  • Two images of an unfurnished room with wooden flooring, white walls, and modern design elements. The left image shows a staircase with wooden railings and built-in shelves, while the right image displays a doorway leading to another room with a window and
  • Modern bathroom with wooden plank wall, light wooden flooring, a sink, a mirror, and a radiator. The space is well-lit with natural light from a window on the left side.
  • Modern bathroom with wooden walls, a double sink, a large mirror, a radiator, and a toilet.
  • Open, spacious room with exposed wooden beams and polished hardwood flooring. Features a fireplace with a wooden surround, large windows with curtains, and a modern staircase leading upwards.
  • Empty room with wooden flooring, white walls, and large windows allowing natural light. A single table is positioned against one wall, and a door leads to another space.
  • Empty room with wooden flooring, white walls, and a large window allowing natural light. Features a built-in closet with purple doors and a small open shelving unit.
  • Balcony overlooking a picturesque village with traditional houses, tiled roofs, and a clear blue sky.
  • Modern bathroom with a sleek, white bathtub, a handheld showerhead, a chrome faucet, and a small shelf for toiletries.
  • Modern shower stall with brown tiled walls, a sleek chrome showerhead, and a built-in shelf for toiletries.
  • Wooden deck terrace with well-maintained garden, shrubs, and a view of a house with a Swiss flag.
  • Modern kitchen with white cabinets, dark countertop, red stools, and built-in oven. Wooden flooring and recessed lighting.
1 / 32
5.5 locali190m²CHF 4150.–
Top
Grand-Rue 10, 1169 Yens

Bellissimo duplex di 5.5 locali – 195 m² – Giardino privato di 250 m² – Sauna finlandese

Nel cuore del villaggio molto ricercato di Yens, in un magnifico edificio di carattere che risale al 1825, scopri questo bellissimo duplex di 195 m², dove il fascino del vecchio si combina armoniosamente con servizi di alto livello.Occupando la parte principale di un piccolo edificio con solo tre appartamenti, questo duplex offre un ambiente di vita raro, che combina spazi generosi, luminosità, comfort e qualità della vita.Non appena si entra, si sarà immediatamente sedotti dalle magnifiche aree di vita, dalle travi a vista, dagli alti soffitti, dal caminetto contemporaneo e dalla qualità dei materiali e delle finiture. Il grande soggiorno, bagnato di luce grazie alle numerose aperture, si apre direttamente sulla terrazza e sul giardino, creando una vera continuità tra l'interno e l'esterno. La sua disposizione trasversale assicura una bella luce naturale durante tutta la giornata.La cucina di alto livello, completamente attrezzata, seduce con il suo design contemporaneo, la sua grande superficie di lavoro, i numerosi spazi di stoccaggio e il suo piacevole angolo pranzo, ideale per condividere bei momenti con la famiglia o gli amici.Il duplex comprende tre grandi camere da letto, una spaziosa soppalco che può ospitare uno studio, una sala giochi, un'area di relax o un home office, nonché tre bagni, che offrono un comfort eccezionale nella vita quotidiana.I numerosi armadi a muro su misura, presenti nelle camere da letto, nel corridoio d'ingresso e nelle aree di circolazione, offrono un comfort di stoccaggio raro, ottimizzando i volumi.Il giardino è, di per sé, un vero coup de cœur. Un'oasi verde di circa 250 m², è stato progettato con cura per offrire diverse aree di relax in un'atmosfera calma, intima e affascinante. Terrazza, fontana, cucina all'aperto con plancha e vegetazione lussureggiante creano uno spazio di vita unico dove si può godere dei bei giorni.Il duplex beneficia anche di un piacevole balcone che offre una seconda esposizione e una vista libera sul villaggio.Per completare questa proprietà eccezionale, un vero sauna finlandese privato, con la sua doccia dedicata, permetterà di godere di uno spazio benessere direttamente a casa.Prima della consegna delle chiavi, l'appartamento sarà completamente rinnovato per offrire ai suoi futuri occupanti un interno ancora più luminoso e contemporaneo. Le verniciature saranno completamente rifatte in bianco, il parquet sarà schiarito e diverse finiture saranno aggiunte per perfezionare l'insieme.In parallelo, l'intero edificio sarà rinnovato, con il rinnovamento delle facciate, della falegnameria, delle persiane, dei balconi e delle aree comuni, offrendo un ambiente di vita armonioso e perfettamente mantenuto.Caratteristiche • Duplex con 5.5 locali • 195 m² • Giardino privato di circa 250 m² • Grande terrazza e balcone • Cucina di alto livello, completamente attrezzata • Amplio soggiorno con caminetto contemporaneo • 3 grandi camere da letto • Grande soppalco • 3 bagni • Sauna finlandese privato • Numerosi armadi a muro su misura • Cucina all'aperto con plancha • Fontana e giardino paesaggistico • Edificio piccolo con solo 3 appartamenti • Quartiere residenziale particolarmente calmo • Due posti auto esterni, ideali situati proprio davanti all'ingresso dell'edificio, disponibili come supplemento all'affitto • Appartamento sarà completamente rinnovato prima della consegna delle chiavi • Edificio sarà completamente rinnovato prima dell'ingresso PosizioneL'appartamento è situato in modo ideale sulla Grand-Rue di Yens, beneficiando di un ambiente particolarmente calmo e verde, pur essendo a pochi minuti da Morges e dalle principali strade.La fermata dell'autobus si trova a circa 3 minuti a piedi, mentre la stazione ferroviaria di Yens è raggiungibile in meno di 10 minuti.Disponibile da fine agosto.Visite su appuntamento.

Tempo di percorrenza
-
  • Empty room with wooden flooring and large sliding glass doors leading to a balcony with a scenic view of trees and mountains.
  • Modern kitchen with white cabinets, black countertops, and a wooden floor. Features a sink with a modern faucet and large windows overlooking a residential area.
  • Modern kitchen with white cabinets, black countertop, and a large window overlooking greenery. A sliding glass door leads to a balcony.
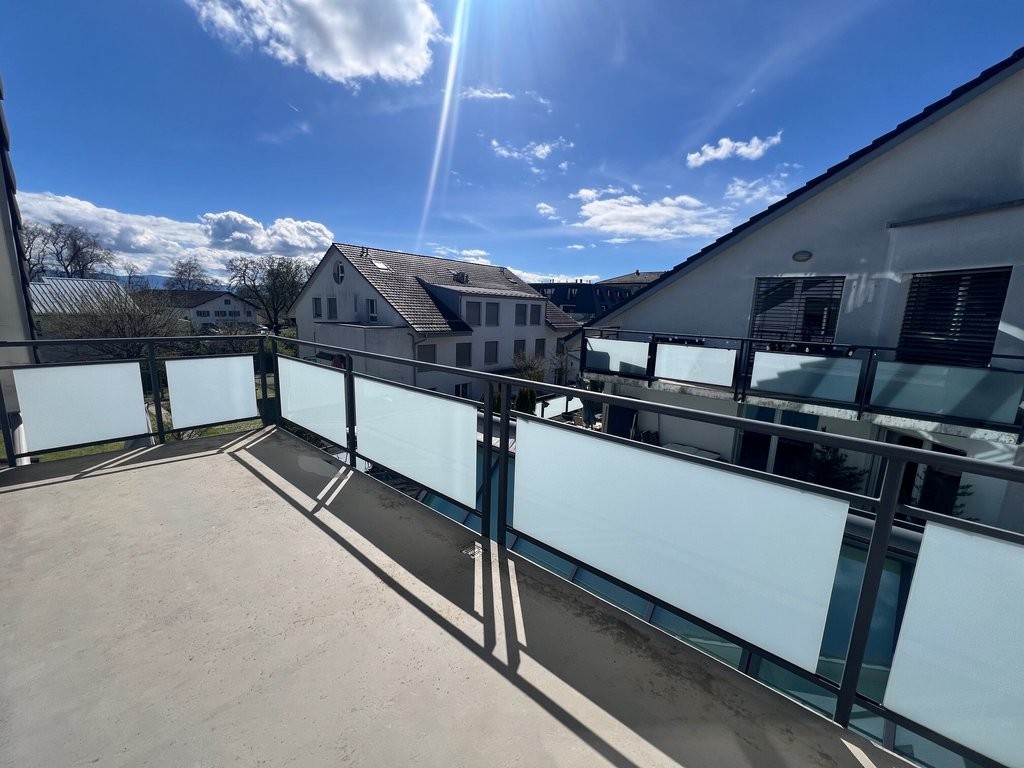
  • Modern balcony with a sleek glass railing, concrete floor, and a view of a green, tree-lined neighborhood.
  • Empty room with wooden flooring and large sliding glass doors leading to a balcony or terrace. The view shows a suburban neighborhood with houses and greenery.
  • Empty room with wooden flooring and white walls, featuring a white cabinet and a doorway leading to another space.
  • Balcony with glass railing, wooden floor, and scenic view of greenery and houses.
  • Empty room with wooden flooring, large sliding glass door leading to a green outdoor area, and a closed white door on the right side.
  • Modern bathroom with white tiles, a sink with a black countertop, a toilet, a mirror, and a cabinet.
  • Modern bathroom with a white sink, chrome faucet, bathtub, and large mirror. The room features tiled walls and floor with two windows providing natural light.
  • Modern balcony with grey tiled floor, glass railing, and large windows overlooking the building and surrounding area.
  • Modern balcony with large sliding glass doors leading to a kitchen area, tiled floor, and white walls.
  • Modern glass balcony with a sleek metal railing, overlooking a lush green garden and trees.
  • A narrow hallway with white walls, wooden flooring, and a closed white door with a silver handle and lock.
  • Modern living room with large windows offering a scenic view, featuring a sofa, coffee table, television, floor lamp, and potted plants.
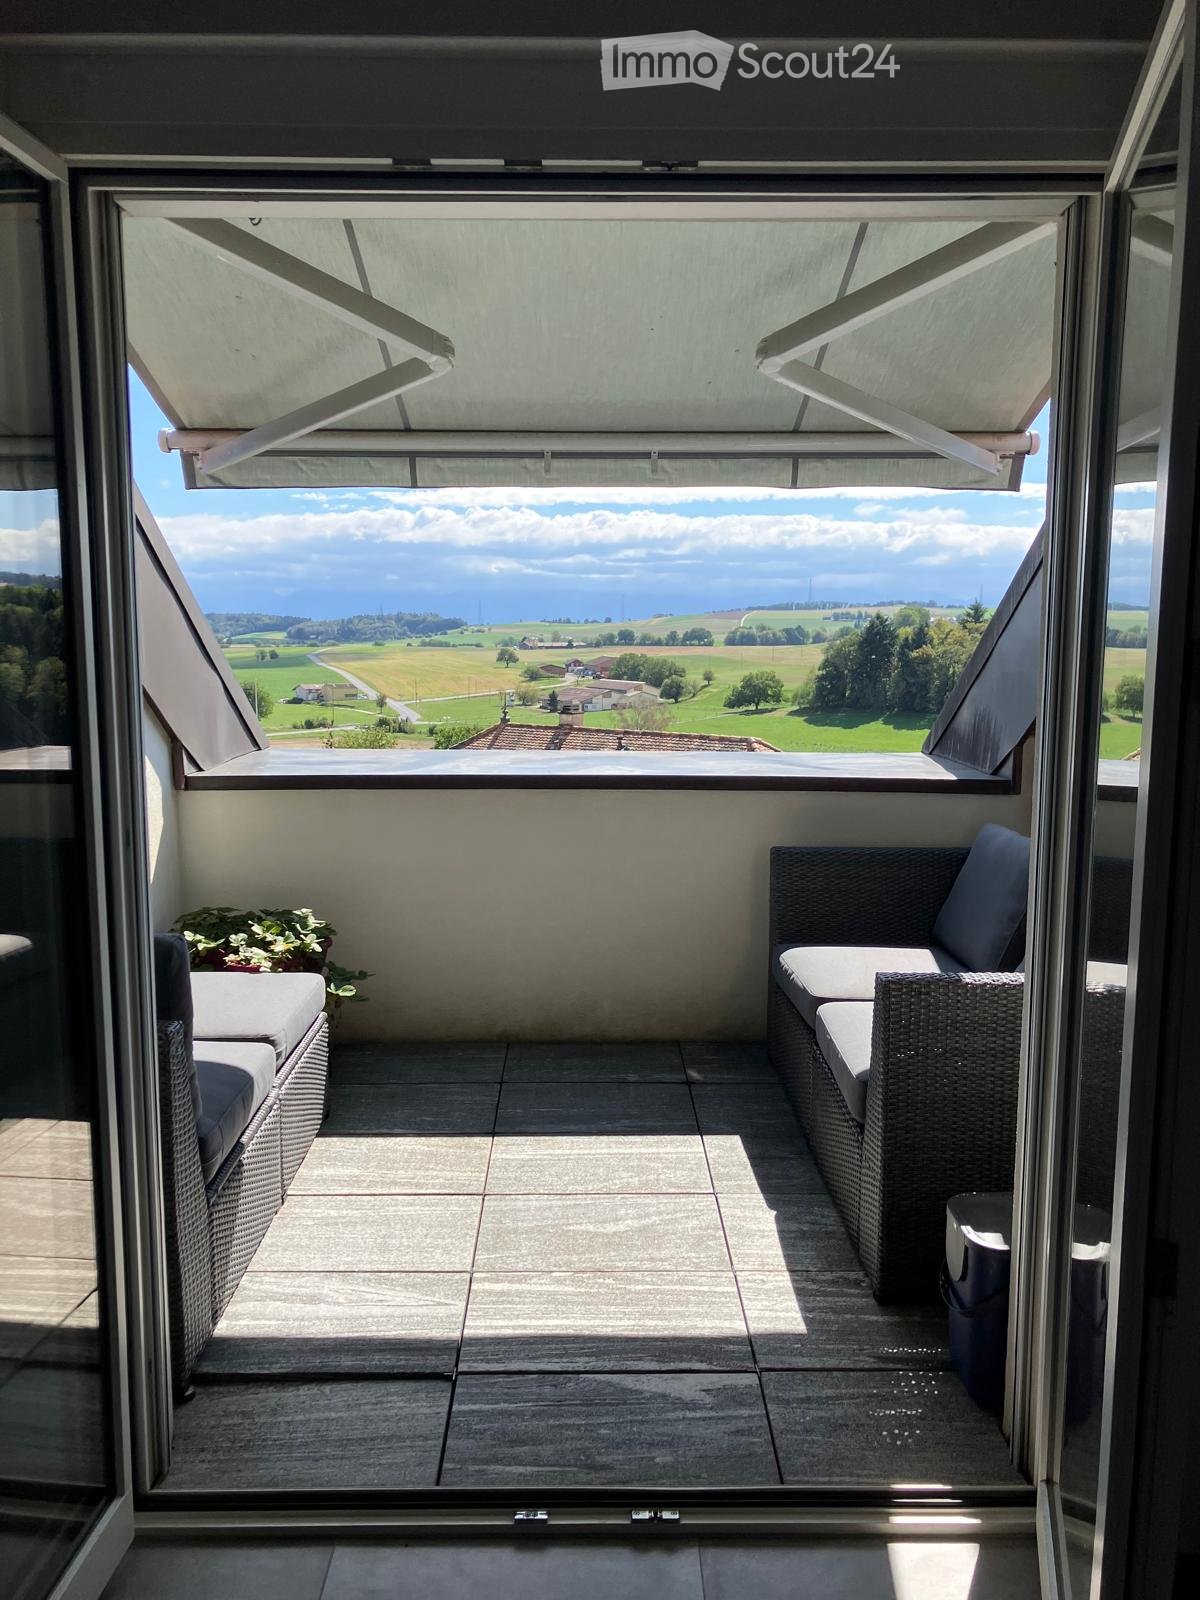
  • Balcony with modern outdoor furniture including sofas, a table, chairs, and a potted plant, overlooking a green view.
  • Modern living room with large sliding glass doors opening to a balcony, wooden flooring, white sofa, several stools, and potted plants on the balcony.
  • Balcony with a glass railing, a small round table with a decorative vase, two chairs, a large potted plant, and a modern sculpture.
  • Modern kitchen and dining area with light-colored cabinetry, a central dining table with chairs, and a sleek oven. The space features wooden flooring, a patterned rug, and decorative items including a vase and candles.
  • Modern living room with a grey sectional sofa, glass coffee table, wooden floor, and decorative pillows.
  • A cozy, well-lit room with wooden flooring, a glass table holding potted plants, a fluffy white rug, and several picture frames on the wall.
  • Cozy bedroom with a large bed, two round stools, a nightstand, and a decorative wall lamp. The room features large windows with sheer curtains and a warm, inviting color palette.
1 / 22
4.5 locali116m²CHF 3600.–
Top
Route de Morges 40, 1162 St-Prex

4.5-Room Top-Floor Apartment with Large Balcony and Stunning Views in St-Prex (2 parking + charger)

En Francais ci-dessous: Discover this great 4.5-room apartment on the top floor (2nd) of a modern building, ideally located in walking distance from the lake, shops, public transport and motorway access. Offering 116 m² of living space and an an 44 m² south/south-west facing balcony, this bright and elegant apartment combines contemporary comfort with a great quality of life.Apartment Highlights: • 116 m² of bright, well-designed living space and a 44 m² private balcony with beautiful views and excellent sun exposure • Spacious open-plan living and dining area with large sliding glass doors • Modern fully equipped kitchen opening onto the living room and balcony • 3 spacious bedrooms, including one with direct balcony access and a practical dressing/storage room • One modern shower room with walk-in shower, vanity unit and washing machine/dryer connection and a second bathroom with bathtub and vanity • Parquet flooring throughout the apartment • Private cellar unit and bicycle storage place with dedicated section • Elevator with direct private access to the apartment via key • 2 indoor parking spaces in the secure underground garage as well as one private charger for an electric car Residents enjoy access to a private playground shared by only three buildings, featuring a swing and a play equipment in a safe and pleasant environment. Within walking distance: Lake Geneva and lakeside promenade; Coop/Denner supermarket; Pharmacy; Schools; Bus stop; St-Prex train station. The motorway is also easily accessible, making commuting to Lausanne, Morges or Geneva particularly convenient. With its generous living spaces, exceptional balcony, modern finishes and sought-after location close to the lake, this apartment is an ideal home for families, couples or professionals looking for a high-quality living environment. Available from 1 October 2026: An earlier move-in date may be discussed (1 September 2026). Rent includes 2 parkings, electric charger and all charges except energy cost. I look forward to receiving your enquiry and arranging a viewing.*********Découvrez ce superbe appartement de 4,5 pièces, situé au dernier étage (2e) d’un immeuble moderne. Idéalement placé à proximité du lac Léman, des commerces, des transports publics et de l’accès autoroutier, ce bien offre 116 m² de surface habitable ainsi qu’un balcon de 44 m² exposé sud/sud-ouest. Lumineux et élégant, il allie confort moderne et qualité de vie exceptionnelle.Point forts de l´appartement: • 116 m² d’espace de vie lumineux et parfaitement agencé et une balcon privatif de 44 m² offrant une vue dégagée et un excellent ensoleillement • Vaste séjour/salle à manger ouvert avec de grandes baies vitrées coulissantes • Cuisine moderne entièrement équipée, ouverte sur le séjour et le balcon • Trois chambres spacieuses, dont une avec accès direct au balcon et un petit dressing/débarras • Une salle d’eau moderne avec douche à l’italienne, meuble vasque et raccordements pour lave-linge et sèche-linge e un seconde salle de bains avec baignoire et meuble vasque • Parquet dans l’ensemble de l’appartement • Cave privative et Abri à vélos avec emplacement dédié • Ascenseur avec accès direct et privatif à l’appartement par carte magnétique • 2 place de parking intérieures dans un garage souterrain sécurisé ainsi qu’une borne de recharge privée Situé dans le charmant village lacustre de Saint-Prex, cet appartement offre un équilibre parfait entre tranquillité et proximité des commodités. À proximité immédiate: Lac Léman et promenade du bord du lac, Supermarchés Coop et Denner, Pharmacie, Écoles, Arrêt de bus, Gare de Saint-Prex, Accès rapide à l’autoroute, facilitant les déplacements vers Lausanne, Morges et Genève. Disponible dès le 1er octobre 2026: Une entrée dans les lieux anticipée peut être envisagée (1er septembre 2026). Le loyer comprend les deux places de parking, la borne de recharge pour véhicule électrique ainsi que les charges, à l’exception des frais d’électricité liés à la consommation personnelle.

Tempo di percorrenza
-
  • Modern kitchen with dark cabinets, a central island, and a built-in refrigerator. The space features large windows and a sleek, contemporary design.
  • Modern kitchen with dark wood cabinets, stainless steel appliances, and a balcony view.
  • Empty room with tiled floor, white walls, and a staircase leading to an upper level. The room has large windows and a modern design.
  • Bright, modern hallway with tiled flooring, a curved staircase with metal railing, and large glass sliding doors leading to an outdoor area.
  • Modern bathroom with dark grey tiles, a white sink, a toilet, and a mirror above the sink.
  • Modern bathroom with dark grey tiles, a white sink on a dark wooden cabinet, and a wall-mounted mirror with built-in lighting.
  • Empty room with white walls, dark wooden flooring, and a single window with a black frame.
  • Empty room with wooden flooring, white walls, and a window with a view of trees.
  • Modern bathroom with a white bathtub, a white sink with a modern faucet, a mirrored cabinet, and dark grey tiles on the walls.
  • Empty room with white walls, dark wooden flooring, and a single window with a view of greenery. A door leads to another room.
  • Modern bathroom with a white sink, mirror, glass shower enclosure, and a walk-in shower with a handheld showerhead and rail.
  • Modern bathroom with a white toilet, a white sink with a chrome faucet, and a mirrored cabinet above the sink. The room features grey tiled walls and a large window with frosted glass.
  • Empty room with white walls, dark wooden flooring, and a white sliding door.
  • Empty room with white walls, dark wooden floor, and two doors.
  • Empty room with wooden flooring, white walls, and blue accent wall. Two skylights provide natural light.
  • Modern outdoor patio with a black wicker sofa set, glass coffee table, dining table with chairs, and potted plants, enclosed by a black stone wall and a metal fence.
  • 2 bedrooms, 1 bathroom, living room, kitchen, dining room, raised ground floor, stairs
  • Facade of a house with solar panels on the roof, two windows on the first floor, two windows on the second floor, and a large window on the ground floor.
  • Living room, kitchen, 3 bedrooms, 2 bathrooms, shower room, storage room
  • Living room, kitchen, 2 bedrooms, 2 bathrooms, balcony, terrace
  • Living room, kitchen, 2 bedrooms, 2 bathrooms, balcony, technical room, boiler room
1 / 21
5.5 locali147m²CHF 3440.–
Top
Chemin du Maupas 44, 1187 St-Oyens suisse, 1187 Saint-Oyens

Bellissima casa familiare di 5.5 locali (4 camere da letto chiuse e 3 bagni) vicino a Gimel.

Scopri questa superba casa familiare moderna di 161 m² abitabili, costruita nel 2015, situata nel charmante villaggio di Saint-Oyens. Questa proprietà eccezionale su tre livelli offre uno spazio di vita ideale per una famiglia, che combina comfort contemporaneo e tranquillità.Disponibile immediatamente o di comune accordo.Le spese sono da pagare in aggiunta, direttamente ai fornitori di servizi (gas, elettricità, acqua, raccolta rifiuti): circa Chf 200 mensili.La casa comprende: • Soggiorno-sala da pranzo: Spazioso e luminoso, con pavimento in piastrelle e scala a chiocciola elegante, toilette per gli ospiti. • Cucina contemporanea: Completamente attrezzata con armadietti in Wengé, frigorifero per vino, piano di lavoro in granito grigio chiaro, piano cottura ad induzione, forno incorporato, lavastoviglie e elettrodomestici moderni. • Terrazza privata: Esposta a ovest, ideale per godere del sole da mezzogiorno a sera. • Quattro camere da letto: Una camera da letto principale con bagno privato, due camere da letto vicino a un bagno, una camera da letto nel sottotetto, nonché una grande stanza adiacente ideale per una sala giochi. • Tre posti auto: Tre posti auto sono inclusi, uno con un capanno per riporre le biciclette. Ambiente privilegiato: Situata in un quartiere tranquillo e soleggiato, questa casa beneficia di un ambiente pacifico. La fermata dell'autobus "St-Oyens Église" si trova a soli 5 minuti a piedi. La scuola e i negozi di Gimel sono a 3 minuti in auto. La stazione ferroviaria e l'uscita dell'autostrada di Rolle sono a soli 12 minuti in auto.Questa proprietà moderna e in ottimo stato offre un equilibrio perfetto tra il fascino della vita in campagna e le comodità contemporanee. Rappresenta un'opportunità rara di vivere in un ambiente privilegiato e bucolico nel cuore del cantone di Vaud.

Tempo di percorrenza
-
  • Modern living room with a white sofa, glass coffee table, and a TV stand. The room features a staircase leading to an open-plan kitchen area with modern appliances.
  • Modern kitchen with grey cabinets, stainless steel appliances, and a marble backsplash. Features include a refrigerator, oven, dishwasher, toaster, sink, and various kitchen utensils and items on the counter.
  • Modern living room with a sectional sofa, glass coffee table, dining table with chairs, TV stand, floor lamp, decorative vases, and artwork on the wall.
  • Modern bathroom with beige tiles, a large bathtub, a toilet, a double sink with a wooden cabinet, a large mirror with built-in lighting, a shower, and decorative items on shelves.
  • Modern bedroom with a large bed, nightstand, red armchair, round window, and artwork on the wall.
  • Modern bedroom with a large bed, wardrobe, round window, chandelier, and a small table with a picture frame.
  • A modern bedroom with a large bed, nightstand, picture frame, and a bottle on the nightstand. The room features wooden flooring and a sliding glass door leading to a balcony.
  • Minimalist bedroom with a low platform bed, a round mirror, a small table with a lamp and plants, and a woven circular rug on the floor.
  • A clean, modern hallway with light wooden flooring, white walls, and a staircase with a white railing. Mirrors and decorative items are visible on the walls.
  • A sunny outdoor patio with a small table and chair set, surrounded by lush greenery and decorative vases.
  • A well-maintained garden area with a stone wall, steps leading up, covered furniture, and lush greenery.
  • Balcony with a round metal table and chairs, overlooking a grassy area with trees and houses in the background.
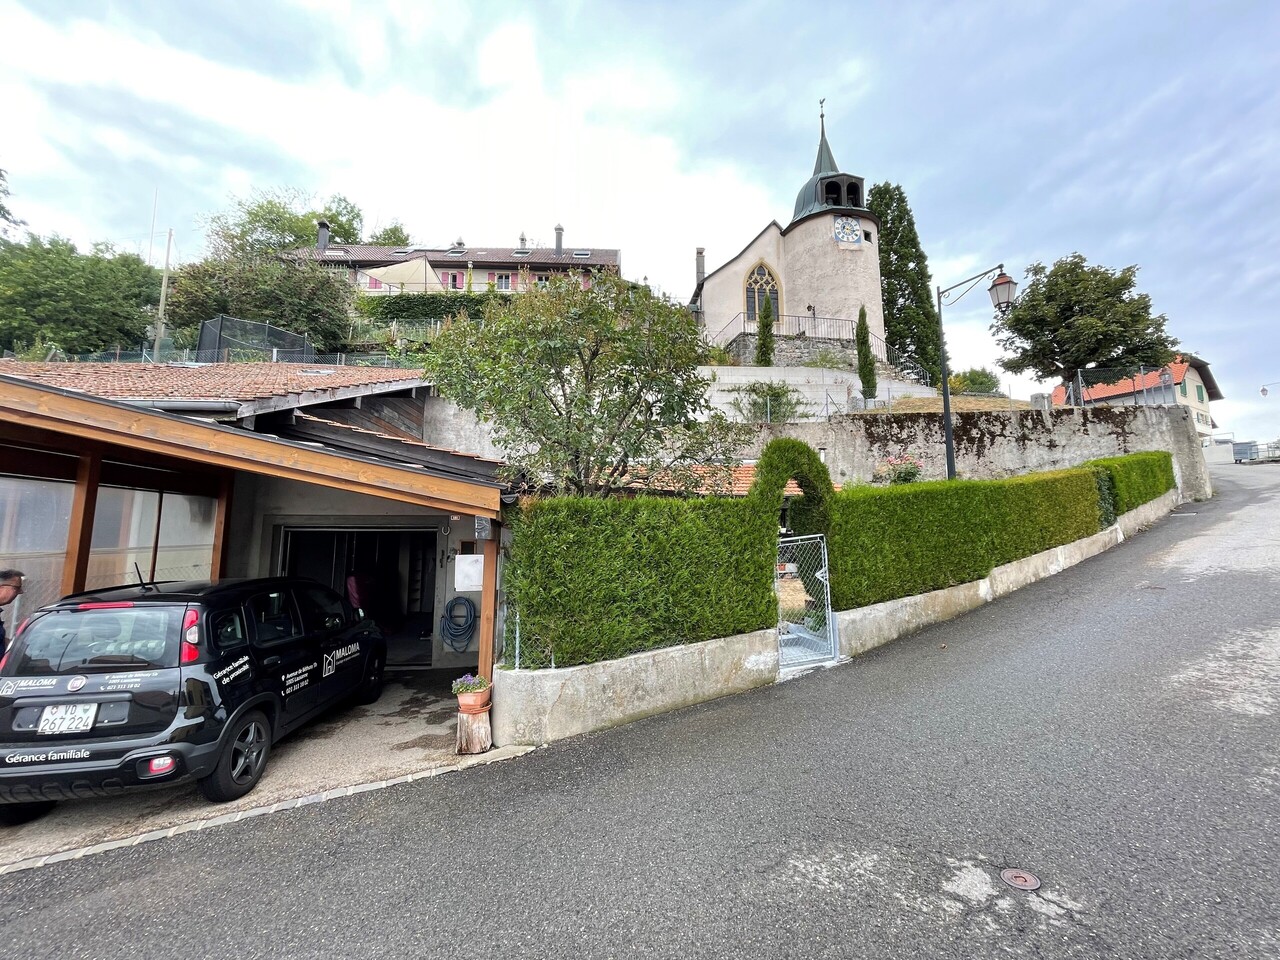
  • Aerial view of a small village with traditional houses, solar panels, and surrounding vineyards and fields.
  • Floor plan of a two-story apartment with living room, kitchen, four bedrooms, two bathrooms, and two terraces.
1 / 14
5.5 locali135m²CHF 2990.–
Top
Route du Paquis, 1168 Villars-sous-Yens

Meraviglioso appartamento duplex di 5.5 locali ristrutturato a Villars-sous-Yens

Situato in un edificio caratteristico nel cuore di un ambiente calmo e verde, questo superbo appartamento duplex di circa 135m² abitabili è stato carefulmente ristrutturato.Grazie alle sue due terrazze orientate est e ovest, potrete godere appieno degli spazi esterni durante tutto il giorno.DistribuzionePiano terra • Entrata privata • Soggiorno spazioso • Cucina completamente attrezzata • Bagno per gli ospiti • Una grande camera / spazio studio Primo piano • 3 grandi camere con armadi a muro che offrono generosi spazi di archiviazione • Grande bagno con doccia all'italiana e vasca da bagno idromassaggio Vantaggi • Appartamento ristrutturato • Edificio caratteristico • Entrata indipendente • Due terrazze orientate est e ovest • Ambiente particolarmente tranquillo • Belli volumi e illuminazione generosa • Cucina moderna completamente attrezzata • Molti spazi di archiviazione integrati in tutte le camere grazie agli armadi a muro • Bagno spazioso con attrezzature di alta gamma ParcheggioDue posti auto interni (in aggiunta) completano questa proprietà (CHF 150.- per posto)Questo duplex caratteristico, che combina spazio, comfort e autenticità, rappresenta una rara opportunità di stabilirsi in un ambiente villaggio privilegiato nel cantone di Vaud. Non perdere questa bella opportunità!

Tempo di percorrenza
-
  • modern bathroom with white tiles, bathtub, shower, sink, mirror, skylight
1 / 16
7.5 localiCHF 8750.–
Top
1170 Aubonne

Renovated Farmhouse near La Côte International School (LCIS) – 300 m2 Family Home with Large Garden

Beautiful family home located in a peaceful natural setting, within walking distance of La Côte International School (LCIS), offering 300 m² of living space and an 850 m² private garden.Fully renovated in 2024, the house combines the authentic charm of a traditional Swiss farmhouse with modern comfort and energy-efficient systems. Surrounded by forests, fields and the Aubonne River, yet only minutes from amenities and international schools, the property offers a unique combination of space, nature and convenience.Property overview• Detached farmhouse fully renovated in 2024• Energy-efficient insulation, eco-friendly heating system with heat pump and underfloor heating• Spacious living areas opening onto the garden• Large fully enclosed garden ideal for families and pets• Easy access to motorway and Allaman train station• 7.5 rooms• 300 m² usable living space• Approx. 850 m² private garden• 2–4 covered parking spaces plus additional outdoor parkingInterior layout• Spacious master suite with dressing room, en-suite bathroom and terrace• Three additional bedrooms, each with its own bathroom• Large multipurpose room (TV room, playroom or office)• Open kitchen with modern built-in appliances and adjoining pantry• Large dining room• Bright living room with sliding doors to the garden and wood-burning stove• Guest bathroom• Laundry room with washing machine and dryer• Extensive storageOutdoor spaces• Covered terrace adjacent to the kitchen• 2nd terrace with summer kitchen and pergola• Large enclosed garden with automatic watering and mowing systemsEco-friendly features• Solar energy production• Rainwater collection system for garden irrigation• Healthy indoor air quality with carefully selected materials, certified asbestos-freeMonthly charges of CHF 75 cover the maintenance contracts. Electricity and water are billed directly to the tenant. ***Magnifique ferme rénovée située dans un cadre naturel paisible, rapidement accessible à pied depuis La Côte International School (LCIS), offrant 300 m² de surface utile et un grand jardin privé de 850 m².Entièrement rénovée en 2024, la maison allie le charme authentique d’une ferme suisse traditionnelle au confort d’équipements modernes et efficients. Entourée de nature et bordée par la rivière de l’Aubonne, la propriété offre un cadre de vie paisible tout en restant proche des commodités et des écoles internationales — idéale pour les familles recherchant tranquillité et qualité de vie.Aperçu de la propriété• Maison individuelle entièrement rénovée en 2024• Isolation thermique performante, système de chauffage écologique avec pompe à chaleur et chauffage au sol• Espaces de vie spacieux s’ouvrant sur jardin• Grand jardin entièrement clôturé, idéal pour familles avec animaux• Accès rapide à l’autoroute et à la gare d’Allaman• 7,5 pièces• Surface utile: 300 m²• Jardin : env. 850 m²• 2 à 4 places de parc couvertes + places extérieures supplémentairesDistribution intérieure• Suite parentale spacieuse avec dressing, salle de bains privative et terrasse• Trois chambres supplémentaires, chacune avec salle de bains privative• Grande pièce polyvalente (salon TV, salle de jeux ou bureau)• Cuisine ouverte avec appareils encastrés modernes et cellier attenant• Grande salle à manger• Séjour lumineux avec poêle à bois et larges portes coulissantes donnant sur le jardin• WC visiteurs• Buanderie avec lave-linge et sèche-linge récents• Nombreux espaces de rangementEspaces extérieurs• Terrasse couverte attenante à la cuisine• 2ème terrasse avec cuisine d’été et pergola• Grand jardin clôturé avec système d’arrosage et tonte automatiqueCaractéristiques écologiques• Production d’énergie solaire sur site• Système de récupération des eaux de pluie pour l’irrigation du jardin• Qualité de l’air intérieur saine grâce à des matériaux soigneusement sélectionnés, habitat certifié sans amianteLes charges mensuelles de 75 CHF couvrent les contrats d’entretien. L’électricité et l’eau sont facturées directement au locataire.

1 / 13
  • Balcone / Terrazza
  • Parcheggio
7.5 locali300m²CHF 8750.–
A Aubonne, 1170 Aubonne

Un rifugio tranquillo nel cuore della natura

In un ambiente verde e pacifico, situato ad Aubonne, questa superba casa di 7,5 locali sedurrà gli amanti della natura, dello spazio e della tranquillità. Beneficiando di un vasto giardino curato, offre uno spazio di vita raro, ideale per una famiglia che vuole godere della calma della campagna rimanendo vicina alle comodità. Al piano terra: Un accogliente ingresso vi dà il benvenuto e conduce naturalmente agli spazi di vita. Il cuore della casa consiste in un magnifico soggiorno aperto su una cucina moderna e conviviale. Una bella stanza aperta accoglie la zona pranzo, perfettamente integrata nel soggiorno per creare un'atmosfera calda e familiare. Il soggiorno si apre direttamente su una prima terrazza accogliente, allestita come un vero e proprio angolo di relax e lounge, ideale per godere delle serate estive. Sul lato della cucina, una seconda terrazza prolunga gli spazi di vita all'aperto. Grazie alle grandi finestre che si aprono, la cucina può trasformarsi in un vero e proprio spazio bar aperto all'esterno, perfetto per ricevere e condividere momenti conviviali. Un pratico ripostiglio per facilitare la vostra organizzazione quotidiana. Al piano terra si trovano anche un bagno con doccia e WC, nonché una lavanderia pratica e ben organizzata. Una stanza aggiuntiva offre molte possibilità di allestimento (sala TV, biblioteca, sala giochi, ufficio). Così come una suite genitoriale che beneficia del proprio bagno annesso. 1° piano: Salendo le scale, il piano superiore rivela spazi notte confortevoli e perfettamente progettati per la vita di famiglia. Una prima stanza luminosa con accesso a un grande bagno che comprende sia una vasca da bagno che una doccia. Questo bagno beneficia di molta luce naturale e dispone di due accessi: può essere utilizzato in modo indipendente dal corridoio o facilmente privatizzato per diventare un vero e proprio bagno annesso alla stanza. Il piano superiore accoglie anche una seconda stanza con accesso al balcone e dotata del proprio bagno con doccia e WC, offrendo uno spazio confortevole e perfettamente adatto per ricevere ospiti o preservare l'intimità di ciascuno. Infine, la spaziosa suite genitoriale seduce con il suo comfort, dispone di un balcone, di un grande armadio e di un elegante bagno con doppia doccia, creando un vero e proprio spazio dedicato al benessere. Su questo stesso livello si trovano anche una cantina con ripostiglio e una vasta stanza polivalente che può essere allestita secondo le vostre desiderio, sia come sala fitness, area di svago, laboratorio o sala giochi. Esterni: Gli esterni offrono uno spazio di vita raro e privilegiato, dove natura e serenità si incontrano armoniosamente. Circondata da un vasto giardino curato, la proprietà beneficia di un ambiente pacifico che invita al relax e ai momenti condivisi all'aperto. A proximità immediata, un fiume completa il fascino del luogo e porta un'atmosfera rilassante durante tutte le stagioni. I dintorni offrono belle possibilità di passeggiate a piedi, in bicicletta o con animali, nel cuore di una natura preservata e autentica. A pochi minuti a piedi si trovano, tra le altre cose, Denner Partner, uno studio di fisioterapia e la La Côte International School, offrendo un contesto di vita ideale e pratico per le famiglie. Questa proprietà è offerta in affitto a CHF 8'750.- al mese, più spese individuali. Contratti di manutenzione a forfait sono aggiuntivi. I posti auto esterni coperti sono inclusi. Questo vero e proprio rifugio di pace sedurrà gli amanti dei grandi spazi, della tranquillità e della vita verde. Contattateci per organizzare una visita: Fanny Matos 021/804.79.86 / fanny.matos@bernard-nicod.ch
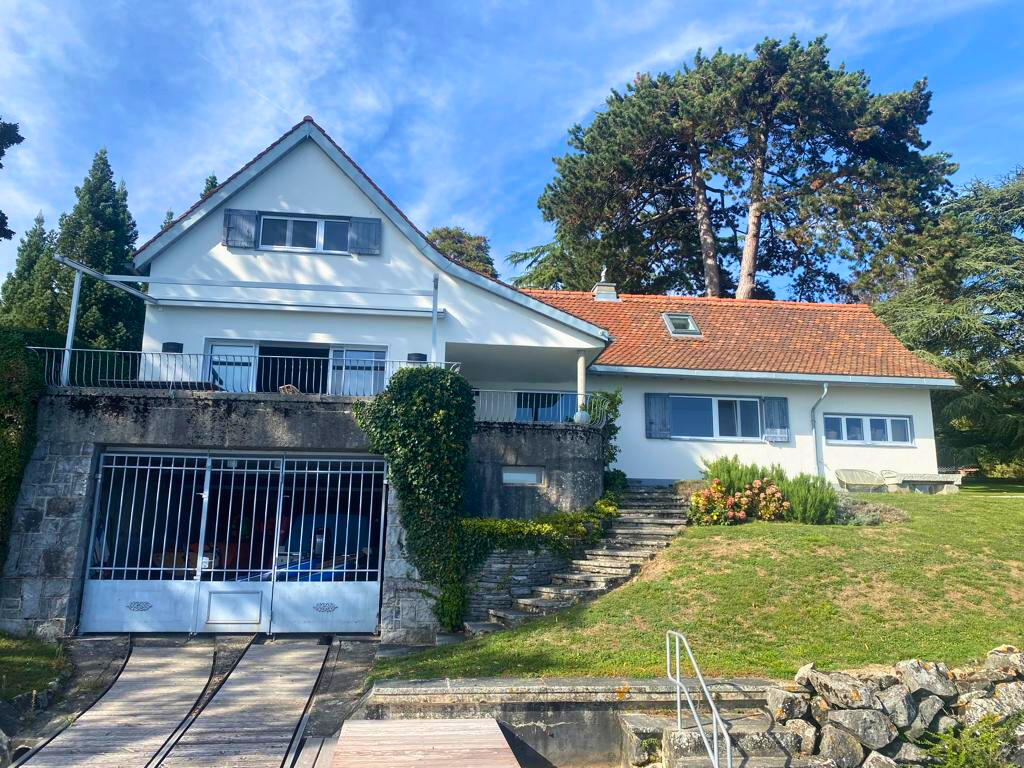
  • Balcone / Terrazza
  • Parcheggio
1 / 13
3 locali156m²CHF 5200.–
1195 Bursinel

Superbe appartement meublé avec vue Lac et Alpes

Situé dans le charmant village de Bursinel, cette maison villageoise a été transformée en 2 appartements.Ce luxueux logement occupant les étages supérieurs, est idéal pour une personne seule ou un couple à la recherche d'un bien de qualité pour se ressourcer et profiter d'une magnifique vue sur les vignes, le lac et les Alpes.1er ÉTAGE : accès aux escaliers2ème ÉTAGE : arrivée directement avec l'ascenseurCuisine moderne équipée ouverteSalle à mangerSéjour avec cheminée et accès à la terrasse Vue lac et AlpesSuite parentale : Chambre, dressing, salle de bains et douche avec colonne lave-linge et séchoirSalle de doucheCOMBLES :Coin mezzanine surplombant le séjourPièce en sous pente avec armoires, aménagée en chambre d'appointANNEXES : au sous-solCave dans Abri PC2 places de parc dans garage souterrain communLOYER : CHF 4'900.-Charges forfaitaires : CHF 300.- (Forfait : internet, chauffage, eau chaude et froide.)Parkings : CHF 300.- pour 2 places intérieuresTOTAL MENSUEL : CHF 5'500.-REMARQUES : animaux non autorisésDISPONIBLE : de suiteLocated in the charming village of Bursinel, this village house has been converted into two apartments.This luxurious apartment, occupying the upper floors, is ideal for a single person or a couple looking for a high-quality home where they can unwind and enjoy a magnificent view of the vineyards, the lake, and the Alps.1st FLOOR: access to the stairs2nd FLOOR: Direct access via the elevatorModern, fully equipped open-concept kitchenDining roomLiving room with fireplace and access to the terrace; views of the lake and the AlpsMaster suite: Bedroom, walk-in closet, bathroom, and shower with a washing machine and dryer columnShower roomATTIC:Mezzanine area overlooking the living roomAttic room with built-in closets, converted into a guest bedroomADDITIONAL SPACES: in the basementCellar in a civil defense shelter2 parking spaces in a shared underground garageRENT: CHF 4,900Flat-rate utilities: CHF 300 (Includes: internet, heating, hot and cold water.)Parking: CHF 300 for 2 indoor spacesMONTHLY TOTAL: CHF 5,500NOTES: Pets not allowedAVAILABLE: immediately

Altri oggetti interessanti