1 risultato - Immobili in affitto: St-Saphorin-sur-Morges

Altri immobili nella tua area di ricerca estesa automaticamente
20 risultati - Raggio: + 10km
1 / 13
  • Veduta
  • Parcheggio
  • Ascensore
  • +2
1.5 locali23m²CHF 1785.–
Premium
Rue du Petit Rocher 6, 1003 Lausanne

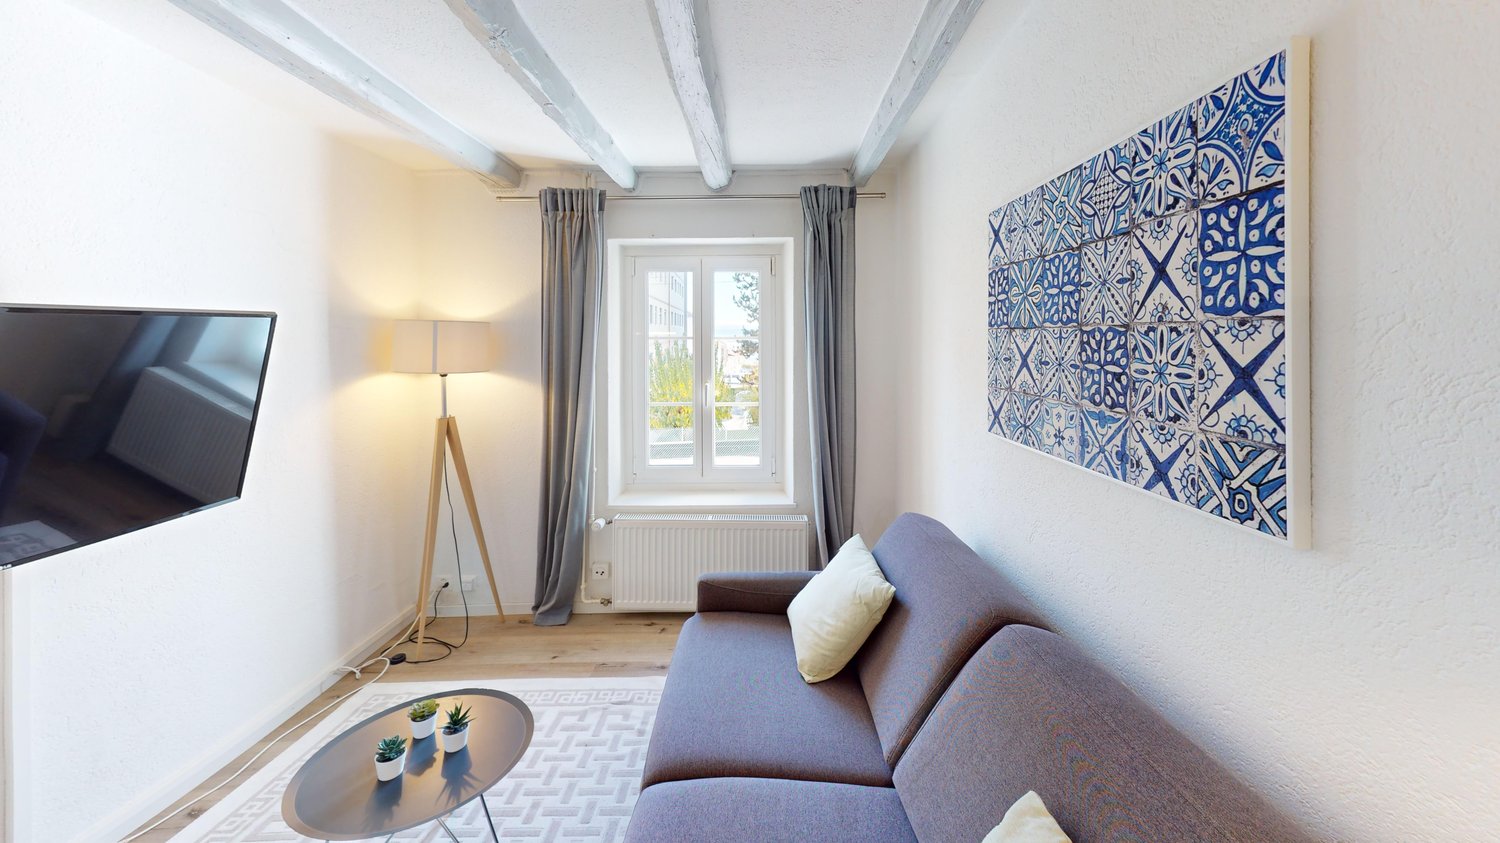
City Pop - La solution flexible pour les longs et courts séjours, pour se sentir toujours chez soi !

Nous proposons des appartements d'environ 23 m², de différents types (taille S, M, L, XL, Duplex, avec ou sans balcon) à partir de 415CHF/semaine.Nos ‘’Pop’’ entièrement meublés vous garantiront une expérience de vie authentique.Détendez-vous, travaillez, dormez, cuisinez dans un espace efficacement organisé avec :-Séjour ;- Cuisine entièrement équipée (lave-vaisselle, frigo, four, plaque à induction) ;- Salle de bain privées avec douche ;-Zone de couchage.Vous aurez la sensation d’un hôtel 4 étoiles !En outre, les appartements sont équipés de ;-Ustensiles de cuisine (vaisselle, verres, casseroles, etc.), ligne de lit et serviettes ;-Frais accessoires (eau, électricité) ;-Wi-Fi ;-Smart TV (excl. Serafe, ECA)-Petit déjeuner (croissant et café). Mais ce n'est pas tout !City Pop c’est un nouveau et innovant concept qui peut être réservé pour un minimum de 4 semaines et un maximum de 52 semaines.Des services supplémentaires sont disponibles et peuvent être activé facilement à travers de notre App :- Service de ménage ;- Cave ;- Parking intérieur.C'est aussi facile que de réserver une chambre d’hôtel ! Téléchargez notre application "City Pop" et choisissez le Pop que vous préférez !En cas de doute ou question, contactez-nous ! Nous sommes heureux de vous aider !Si vous rencontrez des difficultés lors du processus de réservation ou si vous avez besoin d'informations supplémentaires, n'hésitez pas à nous contacter à l'adresse contact.ch@citypop.com. Notre équipe est à votre disposition pour vous fournir de l'assistance.***********************************City Pop - A flexible solution for long and short stays, to always feel at home.We offer centrally located apartments of about 23 m² (size S, M, L, XL or Duplex). Prices start from 415CHF/week.These furnished apartments guarantee an authentic living experience: you can relax, work, sleep, cook, all in an apartment with such an organized 4-star interior:- Complete furnished apartment with kitchen, living room, sleeping area and bathroom;- Complete inventory for kitchen (plates, glasses, pots, etc.), sleeping area and towels;- Expenses costs (electricity, water);- Fast Internet connection;- Smart TV (Serafe excluded, ECA excluded);- Breakfast (croissant and coffee).But there is more! This fantastic and innovative living concept is free of contractual restrictions regarding the minimum length of stay: City Pop can be booked for 4 weeks up to a maximum of 52 weeks.A wide range of standard and additional services is available, which can be activated e.g. via the City-Pop-App:- Cleaning service (weekly, biweekly or one-shot);- Storage;- Parking spot (internal).Create and adapt the range of services to best suit your needs and lifestyle.Book a Pop is easy as booking a hotel room!To book a Pop, download our App and choose the Pop you prefer!Get more information to our Website or through our App "Citypop"!We are looking forward to meeting you soon at City Pop!If you encounter any difficulties during the booking process or need further information, please do not hesitate to contact us at contact.ch@citypop.com. Our team is at your service to provide assistance.

  • Veduta
  • Parcheggio
  • Ascensore
  • +2
Tempo di percorrenza
-
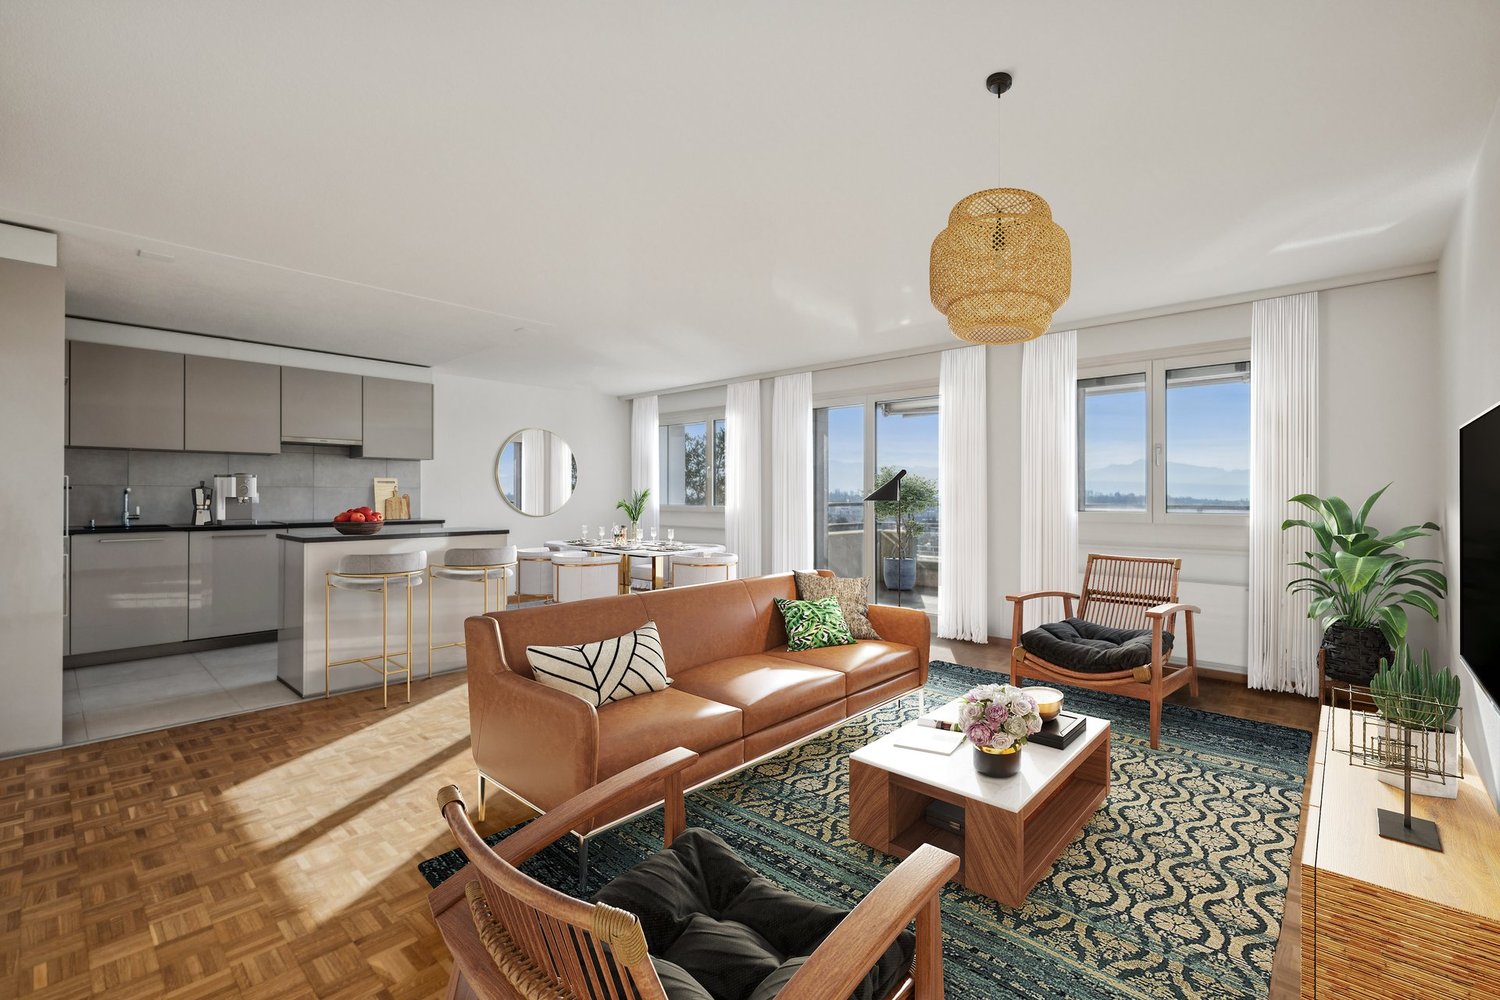
  • Bright living room with large sliding glass doors leading to a patio, a beige sectional sofa, a white coffee table, a flat-screen TV on a white entertainment unit, and several potted plants.
  • Modern bedroom with a double bed, nightstand, desk with a computer, and a large window with blinds. The room features a wooden floor and white walls.
  • Modern kitchen with white cabinets, stainless steel sink, oven, induction cooktop, and range hood. Large windows offer a view of a green lawn and garden.
  • A lush garden area with a covered seating space, featuring a green table with a polka dot tablecloth, green chairs, and a wicker chair, surrounded by various plants and trees.
  • Garden area with a concrete pathway, lush green plants, and a pergola overhead. The garden includes various shrubs, potted plants, and a small grassy area.
  • Garden area with concrete patio, potted plants, and lush greenery, including shrubs and trees, with a clear blue sky in the background.
  • Modern two-story building with wooden facade, large windows, and a small balcony area with bicycles parked nearby.
1 / 7
Modern bedroom with a double bed, nightstand, desk with a computer, and a large window with blinds. The room features a wooden floor and white walls.
Modern kitchen with white cabinets, stainless steel sink, oven, induction cooktop, and range hood. Large windows offer a view of a green lawn and garden.
A lush garden area with a covered seating space, featuring a green table with a polka dot tablecloth, green chairs, and a wicker chair, surrounded by various plants and trees.
5.5 locali132m²CHF 3350.–
Premium
Sur les Moulins 14, 1026 Denges

Denges – Superbo appartamento di 5,5 locali (circa 132 m²) con giardino privato

In un ambiente residenziale calmo e verde, scopri questo magnifico appartamento di 5,5 locali di circa 132 m², ideale per una famiglia che cerca spazio, comfort e qualità della vita.Situato in un piccolo edificio moderno e perfettamente mantenuto, offre: • 4 camere da letto spaziose e luminose • Un ampio soggiorno con cucina aperta • Una cucina rinnovata (lavori pianificati per settembre 2026) • 2 bagni, uno con vasca da bagno e l'altro con doccia • Un ingresso indipendente dall'esterno • Un seminterrato privato • 2 posti auto nel garage sotterraneo L'appartamento sarà completamente rinfrescato prima della rilocazione, con una completa ripittura delle pareti e dei soffitti in bianco, in aggiunta alla ristrutturazione della cucina. Tutti gli elettrodomestici saranno nuovi.Gli spazi di vita si aprono su una piacevole terrazza orientata a sud prolungata da un giardino privato. Un'area per il giardinaggio è anche possibile sul lato nord per gli appassionati di giardinaggio.A meno di 100 metri di distanza si trovano i trasporti pubblici, un asilo, ristoranti e un parco giochi. L'ambiente verde, gli spazi esterni e la vicinanza immediata ai servizi lo rendono un luogo di vita particolarmente apprezzato dalle famiglie.Nota: Le foto interne provengono da un appartamento della stessa configurazione nell'edificio. Illustrano i volumi e le finiture dopo i lavori di ristrutturazione pianificati per settembre 2026.Condizioni di locazioneAffitto mensile: CHF 3’200.-Parcheggio sotterraneo: CHF 250.- (2 posti) in più – con possibilità di installare stazioni di ricaricaSpese: circa CHF 150.- (a seconda del consumo effettivo)Totale: CHF 3’600.– / meseDisponibile dal 15 settembre 2026 o da concordare.Animali: I gatti sono benvenuti. Tuttavia, i cani non sono ammessi.Per ulteriori informazioni o per organizzare una visita:📞 079 773 20 56📧 carolinehuni@hotmail.com

Tempo di percorrenza
-
  • {"type": "Furnished Room", "objects": ["dining table", "chair", "cup", "stool", "stool", "stool", "stool", "stool", "stool", "stool", "stool", "stool", "stool", "stool", "stool", "stool", "stool", "stool", "stool", "stool", "stool", "stool", "stool", "sto
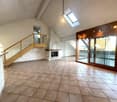
  • A spacious, well-lit living area with wooden flooring, a grand piano, a staircase leading to an upper level, and several seating options including a chair and small tables.
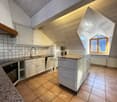
  • Open-plan kitchen and dining area with wooden beams, white cabinets, and a dining table with chairs.
  • A cozy living room with wooden walls and floors, featuring a grey sofa with colorful pillows, a coffee table with remote controls, a television on a wooden stand, and a small side table with a lamp.
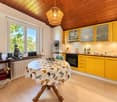
  • A cozy attic room with wooden walls and a slanted ceiling, featuring a refrigerator, a small table with a patterned cloth, a chair, a TV screen, and a cabinet.
  • Cozy bedroom with wooden flooring, a bed with a colorful blanket, a chair, a fan, a small table with items, and a window with a view of the night sky.
  • Cozy bedroom with a bed covered in a blue and yellow patterned duvet, a nightstand with a plant and decorative items, a chair with a colorful cushion, and a small table with various items.
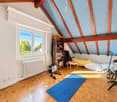
  • Bright attic bedroom with wooden flooring, white walls, and a large bed with white bedding and pillows. A nightstand and a small stool are visible in the adjacent room.
  • Balcony with a wooden bench, potted plants, and a scenic view of a city and lake.
1 / 9
A spacious, well-lit living area with wooden flooring, a grand piano, a staircase leading to an upper level, and several seating options including a chair and small tables.
Open-plan kitchen and dining area with wooden beams, white cabinets, and a dining table with chairs.
A cozy living room with wooden walls and floors, featuring a grey sofa with colorful pillows, a coffee table with remote controls, a television on a wooden stand, and a small side table with a lamp.
5.5 locali160m²CHF 3770.–
Premium
Route de Cossonay 45, 1008 Prilly

Appartamento con fascino speciale in attico di 5.5 locali a Prilly

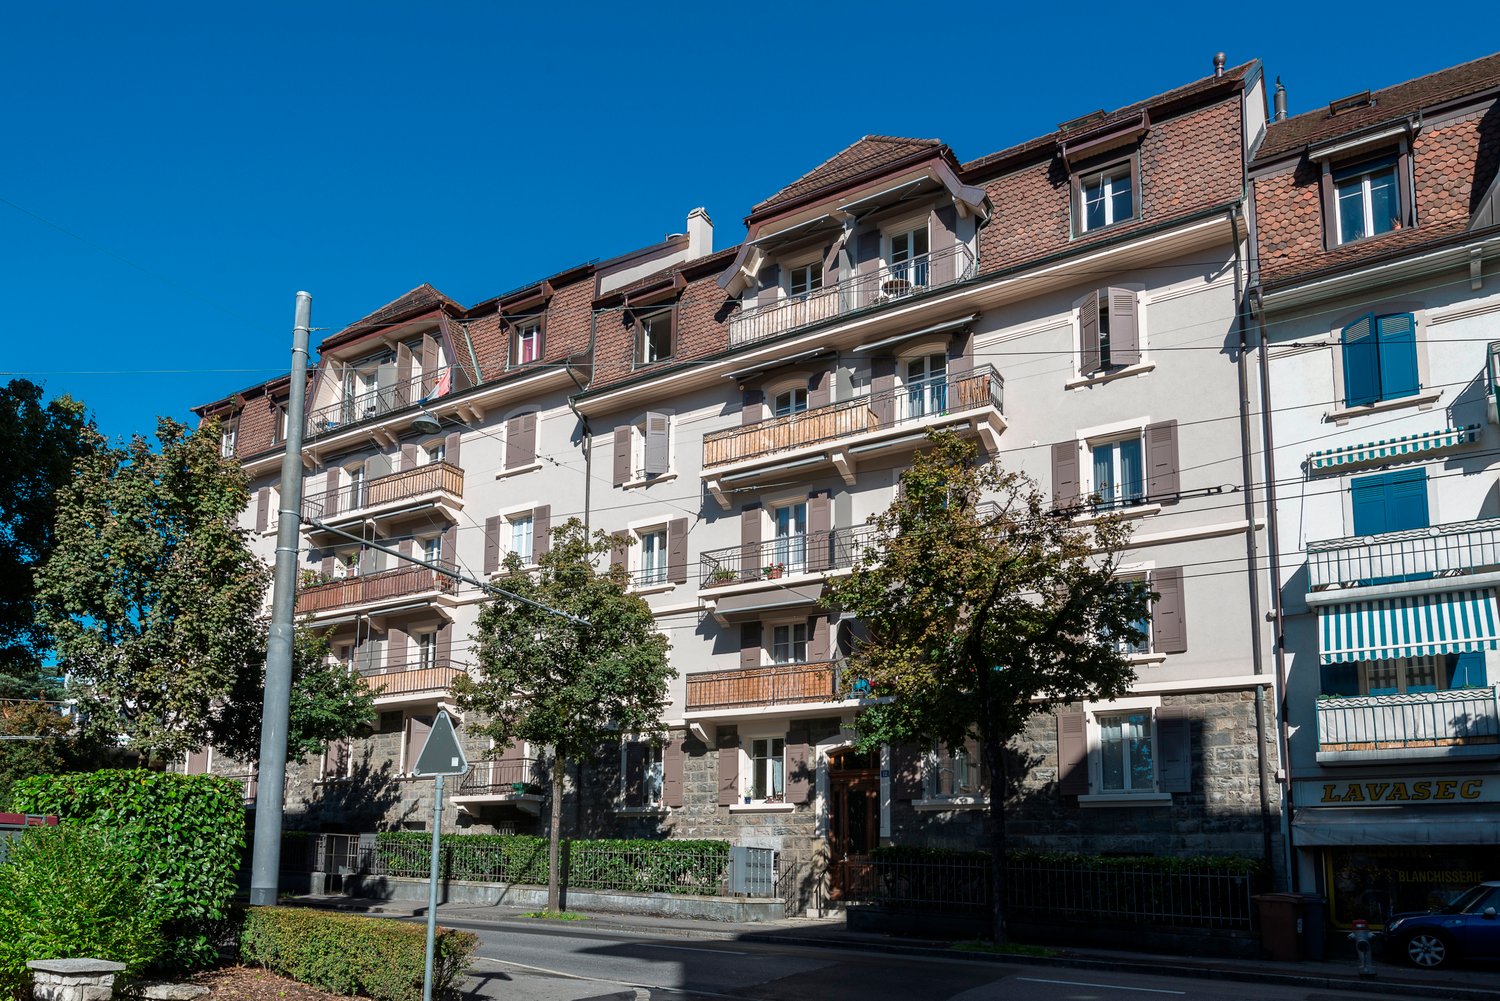
Eccezionale appartamento mansardato con 5.5 locali situato al 3° piano di un edificio di carattere, Route de Cossonay 45 a Prilly. Con i suoi 160 m² di superficie abitabile, questo appartamento combina il fascino del vecchio con il comfort moderno, disponibile dal 01.09.2026I punti di forza di questo appartamento: • Soggiorno spazioso e luminoso: Con parquet in legno, una bella scala che porta al piano superiore e un'atmosfera calda, • Cucina aperta: Un'area cucina completamente attrezzata aperta alla sala da pranzo e soggiorno, con travi in legno a vista e un tavolo da pranzo conviviale. • 3 camere da letto, di cui una con bagno privato. 1 altra doccia indipendente • 1 grande soppalco per ufficio, sala TV o relax con bagno indipendente • Lavatrice e asciugatrice già installate nell'appartamento • Piccolo balcone con vista lago e accesso a un giardino a disposizione degli inquilini • 1 cantina individuale • Questo appartamento beneficia di un'ottima accessibilità e di molte comodità nelle vicinanze: • Trasporti: La fermata dell'autobus 9 Corminjoz è a soli 2 minuti a piedi, la fermata Prilly-centro della linea 33 è a 5 minuti e la stazione Union-Prilly è a 9 minuti a piedi. • Negozio: Un Coop si trova a 5 minuti a piedi per la spesa quotidiana. • Istruzione: Una scuola elementare e il College de l'Union sono a soli 5 minuti a piedi, ideale per le famiglie con bambini. La combinazione di carattere architettonico, volumi generosi e posizione privilegiata fa di questo appartamento mansardato un'opportunità rara sul mercato locativo della regione di Losanna. Non perdere l'occasione di vivere in un contesto eccezionale a Prilly.Presa in consegna del contratto di locazione dal 01.09.2026 per 3770 CHF/mese, comprese le spese e il riscaldamento a gas

Tempo di percorrenza
-
  • Two-story white house with red-tiled roof, multiple windows with shutters, arched entrance, and decorative planters.
  • Modern open-plan living and dining area with white walls, light wood flooring, and large windows. Features a white sofa with a red throw, a coffee table with books and a decorative bowl, a dining table with chairs, and a sleek kitchen area with cabinets a
  • Modern living room with white walls, large windows, grey sofa, coffee table, and floor lamps.
  • Modern kitchen with light wood cabinets, stainless steel appliances, white countertops, and a dining area with a white table and transparent chairs.
  • Empty room with white walls, polished white floor, and multiple windows allowing natural light.
  • Modern bathroom with a white sink, faucet, toilet, washing machine, and a mirror above the sink.
1 / 6
Modern open-plan living and dining area with white walls, light wood flooring, and large windows. Features a white sofa with a red throw, a coffee table with books and a decorative bowl, a dining table with chairs, and a sleek kitchen area with cabinets a
Modern living room with white walls, large windows, grey sofa, coffee table, and floor lamps.
Modern kitchen with light wood cabinets, stainless steel appliances, white countertops, and a dining area with a white table and transparent chairs.
3.5 locali157m²CHF 2340.–
Premium
Chemin de la Planche, 1042 Bettens

Magnifique et luxueux 157m2 - bornes de recharge - 15 min de Lausanne, Yverdon, Morges

Description in English of this splendid apartment, belowMagnifique appartement de 157m2 - intérieur moderne et spacieux! A seulement 15 min de Lausanne, Yverdon et Morges!Grâce à l’épaisseur de ses murs, cette demeure historique permet de garder une agréable fraîcheur pendant les journées d'été et une confortable chaleur tout au long de l'hiver.Quartier résidentiel paisibleDemeure calme de haut standing de 4 appartements avec disponibilité de bornes de recharges pour voitures électriques. A proximité des transports publics et d'une sortie d'autoroute. Lumineux paysages alentours de cartes postales. Montagnes, champs, forêts. • Entrée individuelle privative • Hall d'entrée • Cuisine agencée, équipée, habitable et ouverte sur salon • Salon / Spacieuse pièces à vivre en enfilade, (différentes possibilitées de combinaison salle à manger - salon ou salon - bureau) • 2 grandes chambres • 1 salle de bain: avec wc, double lavabos, une douche séparée et 1 baignoire • 1 wc visiteur: avec lavabo et wc • Lave-linge et sèche-linge dans l'appartement - utilisation privée exclusive inclue (pas de frais de carte à lessive ou séchage) • Réduit • Internet haut-débit disponible • Chauffage: thermostats réglables dans chaque pièces • Parking disponible en sus, places de parcs directement devant votre propre entrée privée, chf 80.- par unité. Vous êtes sportifs, vous aimez la nature, la détente ou encore les voyages?Profitez d'être à 15 min d'un Manège (équitation), d'un parcours de Golf, et du centre thermal d'Yverdon-les-Bains.Splendides promenades dans la campagne alentours et en forêt, directement à pied depuis votre porte d'entrée.2'340.- (loyer net) + 250.- (charges) + place(s) de parcsA seulement:15 min de Lausanne et 15 min de l’UNIL/EPFL15 min de Morges, Yverdon, Orbe et 10 min de Crissier30 min de Neuchâtel, et 30 min de Vevey8 min de la Gare d’Echallens (LEB). Arrêt de bus à 3 min à pied***********************************************************Magnificent modern spacious luxury apartment of 157sqm, - new with charging stations for electric carsSituated in an elegant peaceful historic mansion (only 4 apartments).Availability right away or to be determinedLocated in a residential area, from which we are very quickly everywhere, thanks to a proximity to public transports and a highway exit.Beautiful postcard-like landscapes surroundings. Mountains, fields, forests… • Private direct front door entrance (each apartment has its own entrance). Parking space directly in front of the door of the apartment, very practicale. • Fully equipped kitchen open on grand living room • Large Living room / Spacious living space (different possibilities of combining it as, dining room - living room or living room - home office) • 2 generous bedrooms • 1 complete bathroom: with double sinks, a bathtub, a separate shower, and a wc • 1 guest toilet: with sink and wc • Private washing machine and dryer in the apartment - exclusive use, included(no extra fees, no laundry card to recharge for either) • Storage room • High speed internet available • Heating: adjustable thermostats in each room • Parking available, extra: parking spaces available directly in front of your own private front door, chf 80.- per parking spot. Do you like sports, nature, well-being, relaxing or even travels? Benefit from being 15 min away from a riding club, a Golf course and the thermal baths of Yverdon-les-Bains.Beautiful walks in the countryside and in the forest, direct access on foot from the front door!2'340.- (rent) + 250.- (utilities) + parking spaces (80 chf per unit)Only:15 min to Lausanne and to UNIL/EPFL15 min to Morges, Yverdon, Orbe and 10 min to Crissier30 min to Neuchâtel and 30 min to Vevey8 min to Echallens train station – LEB. Get there from a bus stop, 3 min walk from the flat)

Tempo di percorrenza
-
Nuova construzione
1 / 11
1 locale20m²CHF 1290.–
Premium
1023 Crissier

Appartement vivant spacieux à Crissier avec balcon privé

TCette chambre comprend un balcon privé, offrant un espace extérieur exclusif pour se détendre et profiter de l'air frais. Parfait pour ceux qui apprécient avoir une retraite personnelle dans un environnement vivant partagé.Bienvenue dans "Richard", un appartement de coliving moderne situé au Chemin des Sous-Bois 5, 1023 Crissier. Ce bâtiment récemment construit offre un cadre de vie confortable pour quatre résidents, idéal pour les jeunes professionnels cherchant à partager un espace et des expériences communes. L’appartement dispose d’une cuisine moderne, équipée d’un four, cuisinière, lave-vaisselle et réfrigérateur, parfaite pour préparer des repas en commun. Avec un espace à manger spacieux pour six personnes, il est facile de se réunir avec vos colocataires pour des dîners ou des soirées conviviales. L’appartement comprend également une salle de bain avec baignoire et toilettes, des toilettes séparées et une machine à laver ainsi qu’un sèche-linge intégrés.Crissier est une banlieue vivante de Lausanne, réputée pour son atmosphère résidentielle et son accès aux commerces, aux pôles d’affaires et aux espaces de loisirs. À proximité, vous trouverez les supermarchés Migros et Coop pour faire vos courses quotidiennes. Le quartier est bien desservi par les transports en commun, avec des bus fréquents reliant la gare de Renens et le métro lausannois (ligne M1), facilitant ainsi l'accès au centre-ville de Lausanne et à d'autres régions.Crissier offre également une variété d’options gastronomiques. Du célèbre Restaurant de l'Hôtel de Ville, étoilé au Michelin, aux restaurants et cafés plus décontractés à Renens et Lausanne, il y en a pour tous les goûts. Que vous souhaitiez explorer la haute cuisine, essayer une pizzeria locale ou vous retrouver avec des amis dans un café chaleureux, de nombreuses possibilités s'offrent à vous pour profiter de l'esprit communautaire à l'intérieur comme à l'extérieur de l'appartement. Crissier allie parfaitement tranquillité et proximité avec l'effervescence urbaine de Lausanne.Room Estate 🏡 - Le leader du coliving en Suisse! Chez nous, tu peux simplement emménager avec ta valise et commencer à vivre - tout est prêt pour toi. Pas de paperasse, pas d'effort, pas de stress. Tout ce dont tu as besoin est déjà organisé et tous les services sont compris dans un seul prix. Coliving signifie ici un habitat simple et moderne et une véritable communauté. Profite de ta vie, nous nous occupons du reste. Bienvenue chez Room Estate - ton nouveau chez-toi en Suisse! Tu es intéressé(e)? Réserve ta place dès maintenant et mets-toi à l'aise chez nous! 🏡--------------Spacious Coliving Apartment in Crissier with private BalconyThis room features a private balcony, offering an exclusive outdoor space to relax and enjoy fresh air. Perfect for those who appreciate having a personal retreat within a shared living environment.Welcome to "Richard," a modern coliving apartment located at Chemin des Sous-Bois 5, 1023 Crissier. This newly constructed building offers a comfortable living experience for four residents, making it the ideal spot for young professionals looking to share space and experiences. The apartment features a modern kitchen, fully equipped with an oven, stove, dishwasher, and fridge, perfect for preparing communal meals. With a spacious dining area for six people, it’s easy to come together with your flatmates for dinner or social evenings. The apartment also includes a bathroom with a bathtub and toilet, a separate toilet, and the convenience of an in-unit washer and dryer.Crissier is a vibrant suburb of Lausanne, known for its mix of residential comfort and proximity to essential amenities. Nearby, you’ll find Migros and Coop supermarkets, ensuring that your everyday shopping needs are easily met. The area is well-served by public transportation, with frequent buses connecting you to Renens train station and the Lausanne metro (M1 line). This makes commuting to Lausanne city center or nearby universities, such as UNIL and EPFL, convenient for students and professionals alike.In terms of dining, Crissier offers a variety of options. From the famous Michelin-starred Restaurant de l'Hôtel de Ville to casual eateries and cafés in Renens and Lausanne, there’s something to suit every taste. Whether it’s exploring fine dining, trying out a local pizzeria, or meeting up with friends in one of the cozy nearby cafés, there are plenty of ways to enjoy the communal spirit both inside and outside of the apartment. Crissier’s calm environment combined with easy access to Lausanne’s bustling urban life offers a perfect balance for those looking to enjoy both peace and convenience.Room Estate 🏡 - The leading coliving provider in Switzerland! With us, you can simply move in with your suitcase and start living - everything is ready for you. No paperwork, no hassle, no stress. Everything you need is already organized and all services are included in one price. Coliving here means uncomplicated, modern living and real community. Enjoy your life, we'll take care of the rest. Welcome to Room Estate - your new home in Switzerland! Interested? Secure your place now and make it comfortable with us! 🏡

  • Modern multi-story residential building with concrete facade, multiple balconies, large windows, and a raised ground floor entrance.
  • Living room with a grey sofa, coffee table, dining table, chairs, and a TV stand with a screen. The room has large windows with white curtains and a tiled floor.
  • A narrow hallway with tiled flooring, white walls, and a closed door at the end. A small table with a backpack and other items sits near the wall, and a coat rack with a coat is visible in the background.
  • Bright living space with tiled floor, large windows with curtains, sofa, dining table with chairs, and a small stool near the kitchen area.
  • Open-plan living and dining area with a kitchen on the left, featuring white cabinets, a black countertop, and various kitchen items. A wooden dining table with chairs is positioned near a sofa and a small stool, with large windows and white curtains allo
  • {"type": "Kitchen", "objects": ["oven", "faucet", "sink", "dish rack", "cup", "blender", "frying pan", "oven mitt", "fan", "oven", "oven", "oven", "oven", "oven", "oven", "oven", "oven", "oven", "oven", "oven", "oven", "oven", "oven", "oven", "oven", "ove
  • Bedroom with a white bed, dark bedding, nightstand, mirror, and a hanging pendant light. The room has wooden flooring and large windows with blinds.
  • Modern bathroom with a washing machine and dryer unit, bathtub with shower curtain, sink with mirror, and toilet.
1 / 8
3.5 locali80m²CHF 2345.–
Top
Rue du Chêne 41, 1020 Renens

RIPRESA DEL CONTRATTO DI LOCAZIONE - Appartamento di 3.5 locali a Renens VD

Ripresa del contratto di locazione per un appartamento di 3.5 locali al 4° piano di un edificio nuovo, disponibile dal 1° novembre 2026. Ideale per Renens, questo appartamento offre un ambiente di vita contemporaneo e luminoso, perfetto per le famiglie o le persone in cerca di comfort moderno.L'appartamento dispone delle seguenti caratteristiche: • Un ingresso con armadi a muro • Un ampio soggiorno con accesso al balcone • Una cucina attrezzata (frigorifero, forno, lavastoviglie) • Due camere da letto luminose • Un bagno • Una cantina Informazioni aggiuntive: • Accesso ai supermercati (Migros, Coop, Lidl, Denner) • Collège du Censuy a 7 minuti a piedi • a 5 minuti da Malley e 10 minuti da Losanna • Stazione ferroviaria di Renens: 15-20 minuti a piedi e 8 minuti in autobus • Accesso facile all'autostrada È possibile noleggiare un posto auto interno per CHF 160.00/mese extra.Le visite avranno luogo nei giorni seguenti (Si prega di presentarsi direttamente): • martedì 1 settembre, dalle 19 alle 20:30 • giovedì 3 settembre, dalle 19 alle 20:30 • sabato 5 settembre, dalle 15 alle 17 Se, dopo la visita, l'appartamento vi piace e desiderate presentare la vostra candidatura, scaricate il modulo PDF e inviate la vostra documentazione completa all'amministrazione (Ultimi 3 stipendi, estratto dal registro dei debitori, carta d'identità o permesso di soggiorno).

Tempo di percorrenza
-
  • Empty room with wooden flooring and large sliding glass doors leading to a balcony with a scenic view of trees and mountains.
  • Modern kitchen with white cabinets, black countertops, and a wooden floor. Features a sink with a modern faucet and large windows overlooking a residential area.
  • Modern kitchen with white cabinets, black countertop, and a sink. Large windows and a sliding glass door lead to a balcony with a view of greenery.
  • Empty room with wooden flooring and large sliding glass doors leading to a balcony or terrace, showing a view of the street and neighboring houses.
  • Modern balcony with glass railing, wooden floor, and scenic view of greenery and houses.
  • Empty room with wooden flooring, large sliding glass door leading to a green outdoor area, and a closed white door on the right side.
  • Modern balcony with glass railing, concrete floor, and scenic view of trees and houses.
  • A modern balcony with a glass railing, featuring a small table, chairs, a decorative vase, a sculptural piece, and a potted plant. The view shows a tree-lined street and houses.
  • Open-plan living and dining area with wooden flooring, large windows, a sofa, coffee table, dining table with chairs, and a modern kitchen area with cabinets and a refrigerator.
  • Cozy bedroom with a large bed, yellow and white bedding, two round stools, and sheer curtains covering a large window.
  • Modern bathroom with a white sink, chrome faucet, bathtub, and large mirror. The room features tiled walls and floor with two windows providing natural light.
  • Empty room with wooden flooring, white walls, and built-in closet units.
  • An empty room with wooden flooring and a large, open wardrobe with multiple hanging rods and drawers, but no visible furniture or personal items.
  • A narrow hallway with light-colored walls and wooden flooring, featuring a built-in closet with dark wooden doors and shelves.
  • Empty room with white walls, wooden flooring, and a large closet with sliding doors. Two doorways lead to other rooms.
  • Open wardrobe with multiple sections including hanging space, shelves, and drawers, located in a room with wooden flooring.
  • Modern bathroom with white tiles, a large mirror, a sink with a modern faucet, a toilet, and a glass-enclosed shower with a built-in shelf.
1 / 17
4.5 locali107m²CHF 3700.–
Top
Route de Morges 40, 1162 Saint-Prex

Superbo appartamento luminoso e spazioso con grande balcone soleggiato a St-Prex

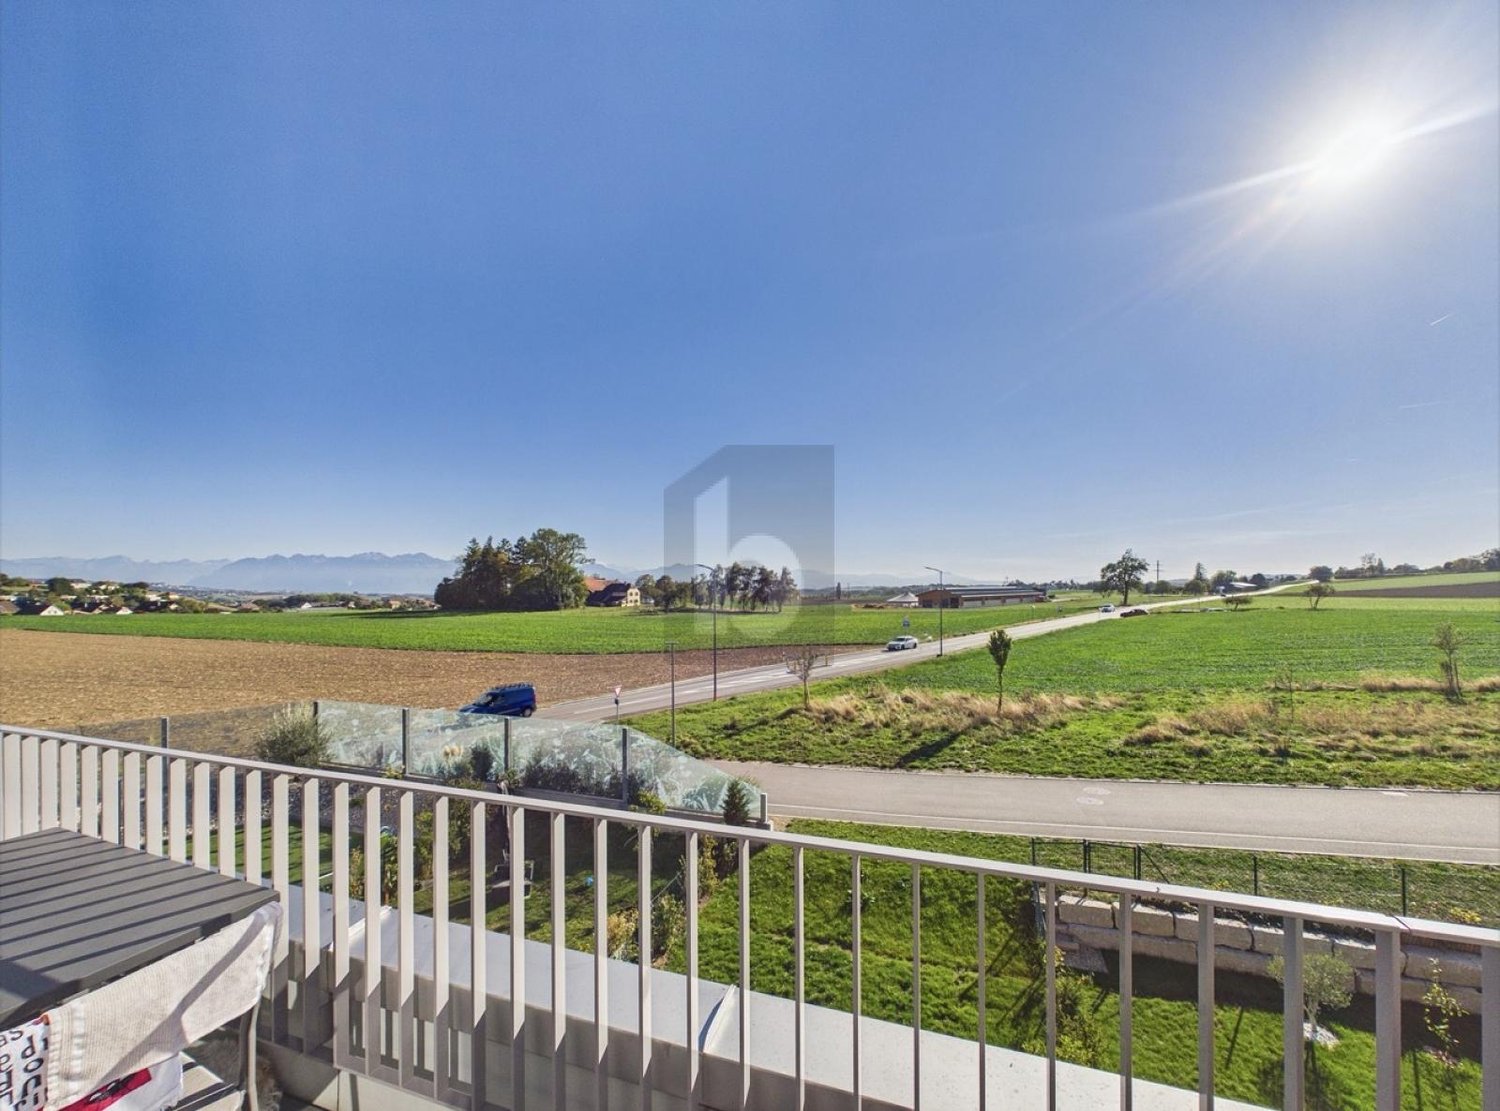
Scopri questo bell'appartamento di 4,5 locali al 1° piano di un edificio moderno (2 piani in totale). Ideale per la sua posizione vicino al Lago di Ginevra, ai negozi, ai mezzi di trasporto pubblici e all'accesso autostradale, questo immobile offre 107 m² di superficie abitabile oltre a un balcone di 44 m² esposto a sud/sud-ovest. Luminoso ed elegante, combina comfort moderno e qualità della vita eccezionale.Punti salienti dell'appartamento: • 107 m² di spazio di vita luminoso e perfettamente progettato e un balcone privato di 44 m² con vista libera e ottimo sole • Ampio soggiorno/sala da pranzo con grandi porte scorrevoli in vetro • Cucina moderna completamente attrezzata, aperta sul soggiorno e sul balcone • Tre camere da letto spaziose, di cui una con accesso diretto al balcone e un piccolo armadio/ripostiglio • Ognuna delle tre camere da letto è dotata di armadi su misura di design italiano. Eleganti tende di un designer italiano sono installate in tutte le finestre dell'appartamento, creando un ambiente di vita raffinato e armonioso. • Un bagno moderno con doccia all'italiana, lavandino e collegamenti per lavatrice e asciugatrice, nonché un secondo bagno con vasca da bagno e lavandino • Parquet in tutta l'appartamento • Locale per biciclette con area dedicata • Ascensore con accesso diretto e privato all'appartamento tramite chiave • 2 posti auto interni in un garage sotterraneo sicuro, nonché una colonnina di ricarica privata Situato nel pittoresco villaggio lacustre di Saint-Prex, questo appartamento offre un equilibrio perfetto tra tranquillità e vicinanza ai servizi. Prossimità immediata: Lago di Ginevra e passeggiata lungolago, supermercati Coop e Denner, farmacia, scuole, fermata dell'autobus, stazione di Saint-Prex, rapido accesso all'autostrada, che facilita gli spostamenti verso Losanna, Morges e Ginevra. Disponibile dal 1° novembre 2026. Un ingresso anticipato può essere preso in considerazione e discusso. L'affitto comprende i due posti auto, la colonnina di ricarica per veicoli elettrici, nonché le spese, ad eccezione dei costi di elettricità legati al consumo personale.

Tempo di percorrenza
-
1 / 14
5.5 locali125m²CHF 3550.–
Top
Chemin de la Chiésaz 23, 1024 Ecublens

Ampio appartamento di 5.5 locali con vista impareggiabile a Ecublens (VD)

Ampio appartamento di 5.5 locali al 4° piano di un edificio a Ecublens (Vaud). Con una superficie abitabile di 125 m², questo appartamento attraversante e tranquillo, ristrutturato nel 2026, si trova vicino all'EPFL, UNIL e al nuovo nodo ferroviario di Renens. L'appartamento è disponibile dal 1° settembre 2026.L'appartamento dispone di: • Un balcone soleggiato che offre una magnifica vista sul Jura e sul lago. • Un ascensore e un accesso adatto per persone con mobilità ridotta. • Un posto auto (CHF 150.- in più) • Un ambiente tranquillo e pacifico • Un ambiente adatto alle famiglie e ai bambini (parco giochi) Soleggiamento: L'appartamento beneficia di un ottimo soleggiamento, per un interno luminoso tutto l'anno.Posizione e trasporti: Ideale posizione su Chemin de la Chiésaz, questo appartamento gode di un'ottima accessibilità. La fermata dell'autobus Cocarde si trova a soli 3 minuti a piedi. La fermata Bassenges e la stazione della metropolitana leggera TSOL sono raggiungibili in 11-12 minuti a piedi. Il quartiere è anche ben servito dai negozi e servizi quotidiani, con un Denner e una Farmacia de la Cerisaie a circa 12 minuti a piedi.Unendo spazio, comfort, tranquillità e praticità, questo appartamento rappresenta un'opportunità rara sul mercato locativo di Ecublens. Non perdere l'occasione di stabilirti in un ambiente di vita eccezionale!

Tempo di percorrenza
-
  • Open-plan living and dining area with a white sectional sofa, coffee table, fireplace, TV, dining table with chairs, and a wooden cabinet.
  • A wooden deck leads to a well-maintained garden with various plants, shrubs, and a pathway, with a view of neighboring houses and a Swiss flag in the background.
  • Modern bedroom with wooden flooring, large bed with green and white bedding, nightstand, armchair, dresser, mirror, and artwork on the wall.
  • Spacious, unfurnished room with exposed wooden beams, hardwood flooring, and a fireplace. Large windows and sliding glass doors lead to an outdoor area.
  • Modern bathroom with a double sink, bathtub, large mirror, radiator, and sleek fixtures.
  • A well-maintained garden with a wooden deck, stone walls, various plants, and shrubs. A small outdoor kitchen area is visible, and a Swiss flag is displayed on a nearby building.
  • Wooden sauna with multiple benches, a metal bucket, wooden ladle, and a tray of rocks for heating.
  • Bright, airy hallway with wooden flooring, large skylight, and open sliding doors leading to a wooden deck and garden area.
  • Spacious hallway with wooden flooring, white walls, and a staircase leading to an upper level. Features a black railing, warm lighting, and a glimpse of a kitchen area with white cabinets and stainless steel appliances.
  • Modern kitchen with white cabinets, dark countertops, and a central island with red stools. Features include a range hood, sink, and large windows with a view of greenery.
  • Modern kitchen with white cabinets, dark countertop, red stools, and built-in oven. Wooden flooring and recessed lighting.
  • Empty room with wooden flooring, white walls, and large windows with white frames. The room features built-in wooden paneling on one wall and recessed lighting.
  • Modern fireplace with sleek black frame and glass front, set against a wooden wall with a polished wooden floor and black rug.
  • Spacious hallway with polished hardwood floors, white columns, and a black metal railing leading to an upper level. Features a built-in fireplace with a dark surround and warm lighting fixtures on the walls.
  • Spacious living room with exposed wooden beams, hardwood flooring, fireplace, and large sliding glass doors leading to outdoor area.
  • Loft-style living space with wooden floors, exposed wooden beams, skylights, and a fireplace. Features large sliding glass doors leading to an outdoor deck.
  • A modern outdoor kitchen area with a stainless steel grill, wooden cabinetry, and a wooden deck, surrounded by lush greenery and lavender plants.
  • Outdoor kitchen area with wooden cabinetry, stainless steel grill, and surrounding greenery including lavender plants and trees.
  • Modern living room with exposed wooden beams, a sleek fireplace, wooden flooring, and large windows with curtains.
  • A wooden deck surrounded by a stone wall, with various plants, flowers, and shrubs in the background. The area is well-maintained and features a small birdhouse on a wooden post.
  • Balcony overlooking a residential area with traditional houses, a clear blue sky, and a small garden below.
  • Empty room with wooden flooring, large windows with curtains, and a high, exposed wooden ceiling.
  • Two images of an unfurnished room with wooden flooring, white walls, and modern design elements. The left image shows a staircase with wooden railings and built-in shelves, while the right image displays a doorway leading to another room with a window and
  • Modern bathroom with wooden plank wall, light wooden flooring, a sink, a mirror, and a radiator. The space is well-lit with natural light from a window on the left side.
  • Modern bathroom with wooden walls, a double sink, a large mirror, a radiator, and a toilet.
  • Open, spacious room with exposed wooden beams and polished hardwood flooring. Features a fireplace with a wooden surround, large windows with curtains, and a modern staircase leading upwards.
  • Empty room with wooden flooring, white walls, and large windows allowing natural light. A single table is positioned against one wall, and a door leads to another space.
  • Empty room with wooden flooring, white walls, and a large window allowing natural light. Features a built-in closet with purple doors and a small open shelving unit.
  • Balcony overlooking a picturesque village with traditional houses, tiled roofs, and a clear blue sky.
  • Modern bathroom with a sleek, white bathtub, a handheld showerhead, a chrome faucet, and a small shelf for toiletries.
  • Modern shower stall with brown tiled walls, a sleek chrome showerhead, and a built-in shelf for toiletries.
  • Wooden deck terrace with well-maintained garden, shrubs, and a view of a house with a Swiss flag.
1 / 32
5.5 locali190m²CHF 4150.–
Top
Grand-Rue 10, 1169 Yens

Bellissimo duplex di 5.5 locali – 195 m² – Giardino privato di 250 m² – Sauna finlandese

Al cuore del molto ricercato villaggio di Yens, in un magnifico edificio del 1825, scopri questo bellissimo duplex di 195 m², dove il fascino dell'antico si combina armoniosamente con prestazioni di alto livello.L'appartamento offre un raro ambiente di vita, con volumi generosi, luminosità, comfort e qualità della vita.Non appena si entra, si sarà immediatamente sedotti dagli splendidi spazi di vita, dalle travi a vista, dagli alti soffitti, dal camino contemporaneo e dalla qualità dei materiali e delle finiture.La grande cucina di alto livello, completamente attrezzata, seduce con il suo design contemporaneo, la sua vasta superficie di lavoro, i numerosi spazi di stoccaggio e il piacevole spazio per mangiare, ideale per condividere bei momenti con la famiglia o gli amici.L'appartamento comprende tre grandi camere da letto, una spaziosa mezzanina che può accogliere uno studio, una sala giochi, un'area di relax o un home office, nonché tre bagni, che offrono un comfort eccezionale nella vita quotidiana.I numerosi armadi a muro su misura, presenti nelle camere da letto, nel corridoio d'ingresso e negli spazi di circolazione, offrono un raro comfort di stoccaggio, ottimizzando i volumi.Il giardino è un vero gioiello. I circa 250 m² di spazio verde progettato con cura offrono diverse aree di relax in un'atmosfera calma, intima e affascinante.L'appartamento beneficia anche di un piacevole balcone che offre una seconda esposizione e una vista libera sul villaggio.Una sauna finlandese privata, con la sua doccia dedicata, consente di godere di un'area benessere direttamente a casa.Prima della consegna delle chiavi, l'appartamento subirà un completo rinnovo per offrire ai suoi futuri occupanti un interno ancora più luminoso e contemporaneo.In parallelo, l'intero edificio sarà rinnovato, con il rinnovo delle facciate, delle lavorazioni in legno, delle persiane, dei balconi e delle aree comuni, offrendo un ambiente di vita armonioso e perfettamente mantenuto.Caratteristiche • Duplex di 5.5 locali • 195 m² di spazio abitabile • Giardino privato di circa 250 m² • Ampia terrazza e balcone • Cucina di alto livello, completamente attrezzata • Ampio soggiorno con camino contemporaneo • 3 grandi camere da letto • Spaziosa mezzanina • 3 bagni • Sauna finlandese privata • Molti armadi a muro su misura • Cucina all'aperto con grill • Fontana e giardino paesaggistico • Edificio piccolo con solo 3 appartamenti • Quartiere residenziale tranquillo • Due posti auto all'aperto, ideali proprio di fronte all'edificio, disponibili come extra all'affitto • Appartamento sarà completamente rinnovato prima della consegna delle chiavi • Edificio sarà completamente rinnovato prima dell'ingresso

Tempo di percorrenza
-
  • Single-story house with light beige walls, white shutters, and a dark roof, surrounded by a well-maintained lawn and trees.
  • Open-concept living and dining area with wooden flooring, large windows, a black sectional sofa, a dining table with chairs, and decorative artwork.
  • Modern bedroom with two double beds, nightstands, lamps, a large round mirror, a picture frame, and potted plants near the window and door.
  • Modern kitchen with white cabinets, black countertop, stainless steel appliances including a refrigerator, oven, and microwave, and a range hood above the stove.
  • A well-maintained outdoor patio area with a sofa, coffee table, dining table, chairs, and various potted plants. The space features a stone floor, a decorative lantern, and a view of greenery in the background.
  • Single-story house with beige walls, brown roof, and small dormer window. The house is surrounded by a well-maintained lawn and trees.
  • Garden area with stone steps leading up to a house, surrounded by various plants and flowers, with a raised ground floor and a parked car visible in the background.
  • Well-maintained garden with a large lawn, a trampoline, a basketball hoop, and a raised garden bed with plants.
  • Well-maintained lawn with trees, shrubs, and a small wooden structure, adjacent to a house with light-colored walls and white-framed windows.
  • Modern bathroom with two white sinks, mirrored cabinet, and sleek fixtures.
  • Cozy bedroom with a blue and white checkered bedspread, a wicker chair, a nightstand with a vase, and two framed pictures on the wall.
  • Modern bathroom with a white bathtub, double sink vanity with blue cabinets, mirror, towel rack, and decorative plant. Blue tiles on the floor and white tiles on the walls.
  • Well-maintained garden with a lush green lawn, a wooden gazebo, flowering bushes, and a small garden bed with plants and rocks.
  • Ground floor floor plan showing living room, kitchen, four bedrooms, two bathrooms, and a terrace.
  • Floor plan of a basement area featuring a laundry room, shower room, bedroom, and playroom with labeled dimensions.
1 / 15
7.5 locali225m²CHF 5750.–
Top
chemin des vignes 11, 1028 Préverenges

Appartamento familiare luminoso in una grande villa a Préverenges – 7,5 locali, grande giardino privato

Scopri questo magnifico appartamento familiare di 7,5 locali situato in Chemin des Vignes a Préverenges, nel cantone di Vaud. Questo appartamento su tre livelli costituisce la parte principale di una grande villa. Il proprietario conserva uno studio al primo piano nonché uno studio per studenti (vicino ai garage); questi due spazi non hanno accesso alle aree affittate né al giardino. Situato su un terreno di 1.300 m², questo appartamento di carattere offre una superficie abitabile di 225 m² in un contesto verde e particolarmente tranquillo. Il giardino e la terrazza sono a uso esclusivo. Il punto di forza: la spiaggia di Préverenges è direttamente accessibile in costume da bagno!Costruita nel 1978 e interamente ristrutturata nel 2019, la villa combina il fascino dell'architettura tradizionale con le prestazioni moderne. Le sue pareti beige, le persiane pastello e il tetto in tegole di Bardonnex le conferiscono un'eleganza discreta, sottolineata da un grande giardino privato.La villa dispone, tra le altre cose, di: • Soggiorno e sala da pranzo in open space: Luminoso, con parquet in legno nobile, grandi finestre e accesso alla terrazza esterna. • Cucina moderna: Dotata di mobili bianchi, piano di lavoro in granito nero, elettrodomestici di alta gamma, piastra di cottura da 90 cm, grande frigorifero con congelatore frostless, forno, microonde e cappa di aspirazione. • Quattro camere da letto confortevoli, di cui tre con vista sul giardino. • Due bagni moderni: Uno con vasca da bagno, doppio lavabo e mobili blu; l'altro con doppio lavabo. Un bagno per gli ospiti. • Seminterrato finito: Comprende una lavanderia attrezzata (possibilità di fornire lavatrici e asciugatrici), una doccia, una camera da letto aggiuntiva e una sala giochi. • Caminetto per serate invernali accoglienti. • Balcone e terrazza esterna con seduta da giardino, tavolo da pranzo e vista sulla verde circostante. • Grande giardino con prato e arbusti fioriti. • Garage e parcheggio: Un garage chiuso (un posto) e due posti auto esterni sono inclusi nel contratto di affitto. • Nessun vis-à-vis con il vicinato. • Soleggiamento: La villa beneficia di un bellissimo soleggiamento, sia in estate che in inverno. Posizione e ambiente: Ideale per la sua posizione vicino al Lago di Ginevra, a un fiume (la Venoge) e a una riserva naturale, questa villa gode di un ambiente naturale privilegiato. La zona è tranquilla, protetta da tutte le molestie. Troverete nelle vicinanze: • Fermata dell'autobus Pierraz-Mur in 8 minuti a piedi • Farmacia di Préverenges in 8 minuti a piedi • Supermercato Denner in 15 minuti a piedi, Migros in 20 minuti a piedi • Scuola primaria e secondaria in 5 minuti a piedi • L'Île aux Oiseaux: Un importante sito ornitologico, ideale per l'osservazione della fauna e degli uccelli migratori • Costi ridotti grazie all'energia solare! Acqua calda e riscaldamento. Possibilità di ricarica per veicoli elettrici.

Tempo di percorrenza
-
  • Bright living room with large sliding glass doors leading to a balcony, white sofa with cushions, coffee table, floor lamp, and several potted plants.
  • Modern living room with a large sliding glass door leading to a balcony, a white coffee table, a shelf with books and potted plants, a television, a floor lamp, and a small table on the balcony.
  • Modern kitchen with white cabinets, stainless steel appliances, a wooden dining table with chairs, and a bowl of bananas on the table.
  • Office space with a desk, chair, laptop, screen, stool, shelf, and lamp. Large window with a view of the building outside.
  • A modern, minimalistic room with a grey upholstered chair, a wooden table with a screen, a large mirror, and white storage cabinets.
  • Modern bathroom with beige tiles, a bathtub with a glass shower enclosure, a toilet, a sink, a washing machine, and towels.
  • Modern bathroom with a bathtub, glass-enclosed shower, sink, mirror, and various toiletries. Beige tiles and a wicker basket are visible.
  • A modern bedroom with a wooden bed, nightstand, lamp, picture frame, and a small rug on the floor.
  • A modern, open-plan living and dining area with a large window and sliding glass door leading to a balcony. The space features a dining table with chairs, a sofa, potted plants, and a floor lamp.
  • A narrow hallway with beige walls, tiled floor, and two hanging pendant lights. There is a small wooden cabinet with a plant and a shelf with shoes and a folded towel. A closed door is visible at the end of the hallway.
  • A well-lit hallway with beige walls, tiled floor, and a hanging woven light fixture. A small wooden cabinet and a mirror are visible on the right side, with a partially open door leading to another room.
  • A well-lit hallway with a wooden floor, a small table and chair, a shelf with books and plants, and a washing machine visible through an open door.
  • Balcony with a wooden table and a folding chair, overlooking a green area with trees and buildings.
  • Balcony with wooden table and chairs, small shelf with pots, overlooking a residential area with modern buildings and greenery.
1 / 14
3.5 locali75m²CHF 2250.–
Top
Rue des Charpentiers, 1110 Morges

Appartamento 3,5 locali in affitto a Morges

Meraviglioso appartamento di 3,5 locali in un edificio recente situato alla Rue des Charpentiers, a Morges.L'appartamento è vicino a tutte le comodità: fermata dell'autobus, ufficio postale a 350m, stazione ferroviaria a 600m e 5 minuti a piedi dalla riva del lago.Si compone di un grande ingresso con 3 armadi a muro, un luminoso soggiorno/pranzo, una cucina completamente attrezzata, 2 camere da letto di cui una grande con 5 armadi a muro, 1 bagno con vasca da bagno e possibilità di installare una lavatrice e un asciugatrice, nonché un grande balcone con vista sulla grande camera da letto e il soggiorno. • Tutte le finestre sono munite di tende elettriche. • Edificio a basso consumo energetico e riscaldamento a pavimento. • Un grande, completamente chiuso, seminterrato accompagna anche questo appartamento. • Una lavanderia comune è disponibile se necessario. • Ascensore. • Animali domestici non ammessi. • Un posto auto nel garage comune è disponibile per CHF 250 in più, opzionale. Disponibile dal 7 ottobre prossimo. Aperto a discussioni se disponibile prima.Noi organizzeremo le visite nei prossimi 3 sabati, a partire dal 5 settembre.Per favore scriveteci attraverso immoscout o per SMS/WhatsApp per l'organizzazione.In caso di interesse, per favore inviateci:- Copia degli ultimi 3 stipendi- Estratto dall'Ufficio delle Esecuzioni- Copia della carta d'identità o permesso di soggiorno- Copia dell'assicurazione di responsabilità civileSarà anche necessario creare un conto di garanzia per l'affitto con CHF 6'300 (3 affitti netti).
Tempo di percorrenza
-

Proprietà suggerite sulla base dei risultati della tua ricerca

Altri oggetti interessanti