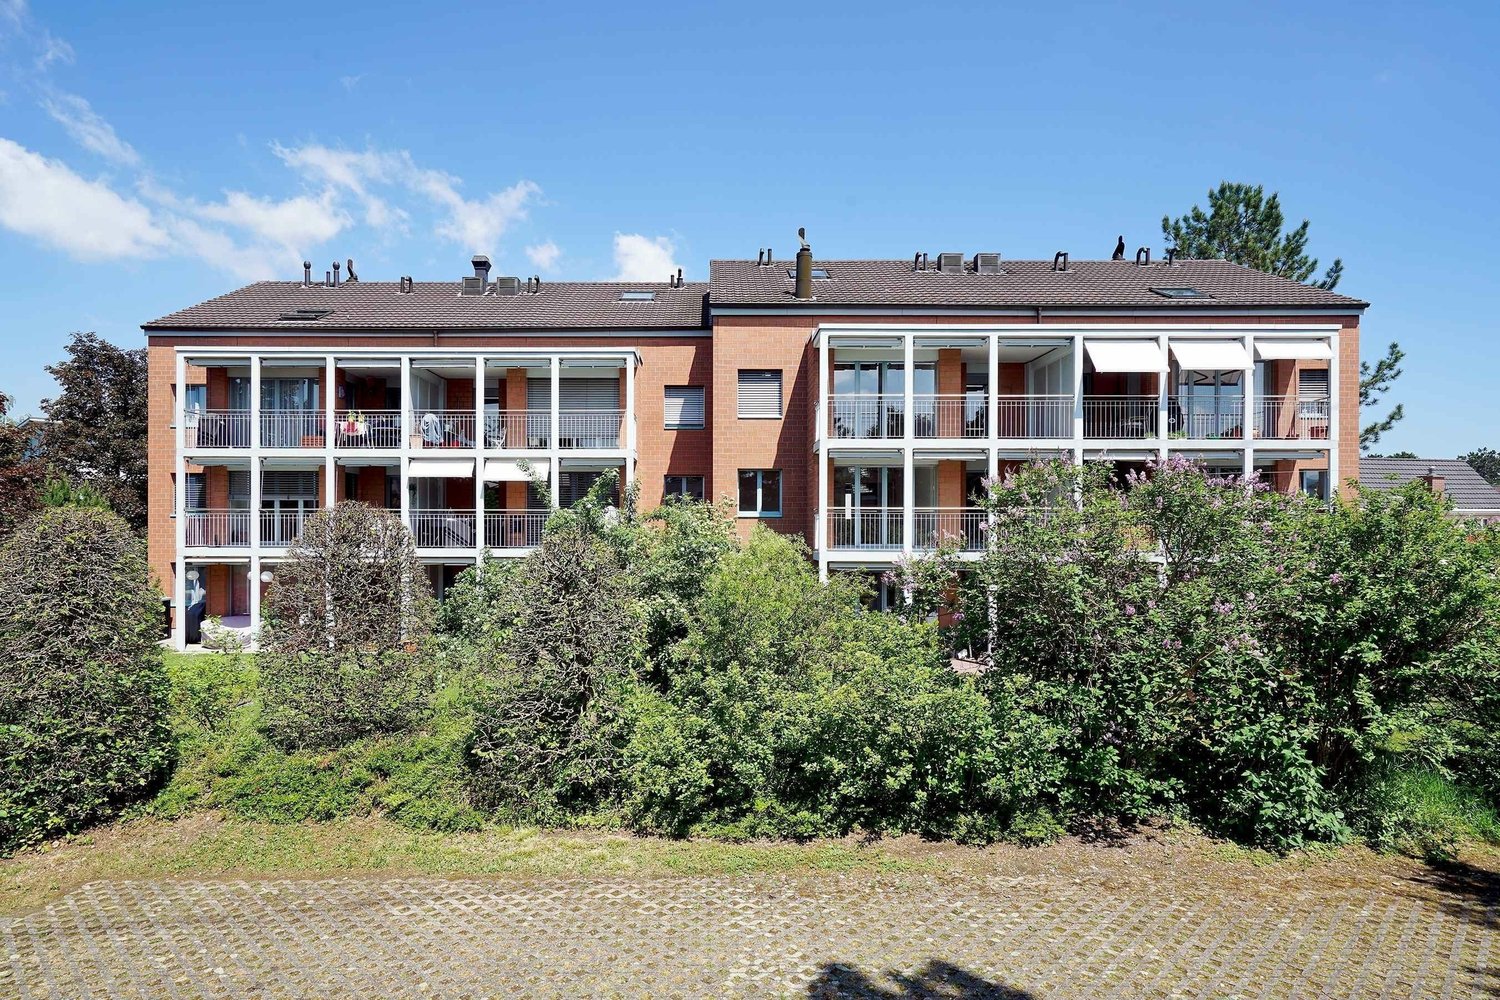
Himmelried - Immobili in affitto con Balcone / Terrazza, Animali domestici ammessi

Ti consigliamo di ampliare i tuoi criteri di ricerca per ottenere risultati simili. I filtri di ricerca attuali non hanno prodotto alcun risultato.

Se non desideri modificare i criteri di ricerca attuali, ti consigliamo di creare un abbonamento di ricerca, così verrai avvisato quando ci saranno offerte corrispondenti.

Altri immobili nella tua area di ricerca estesa automaticamente
121 risultati - Raggio: + 10km
  • Empty room with wooden flooring and large sliding glass doors leading to a balcony with a view of a snowy landscape.
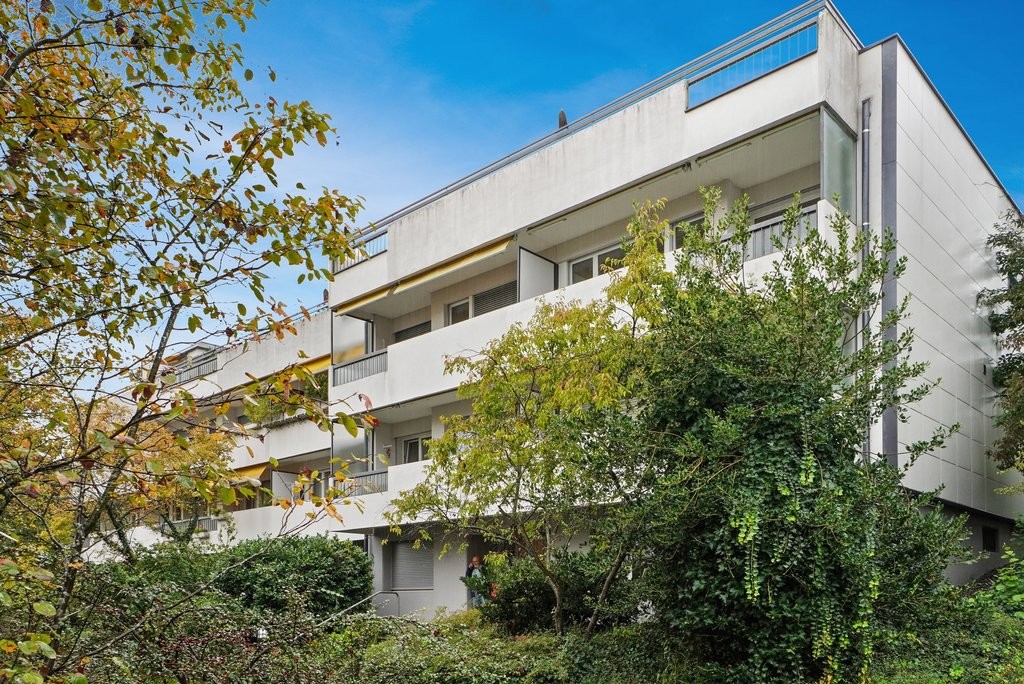
  • Modern two-story white house with large windows, a covered patio, and a rooftop terrace with outdoor furniture.
  • Roof terrace with metal safety railings, overlooking a green valley and scattered houses.
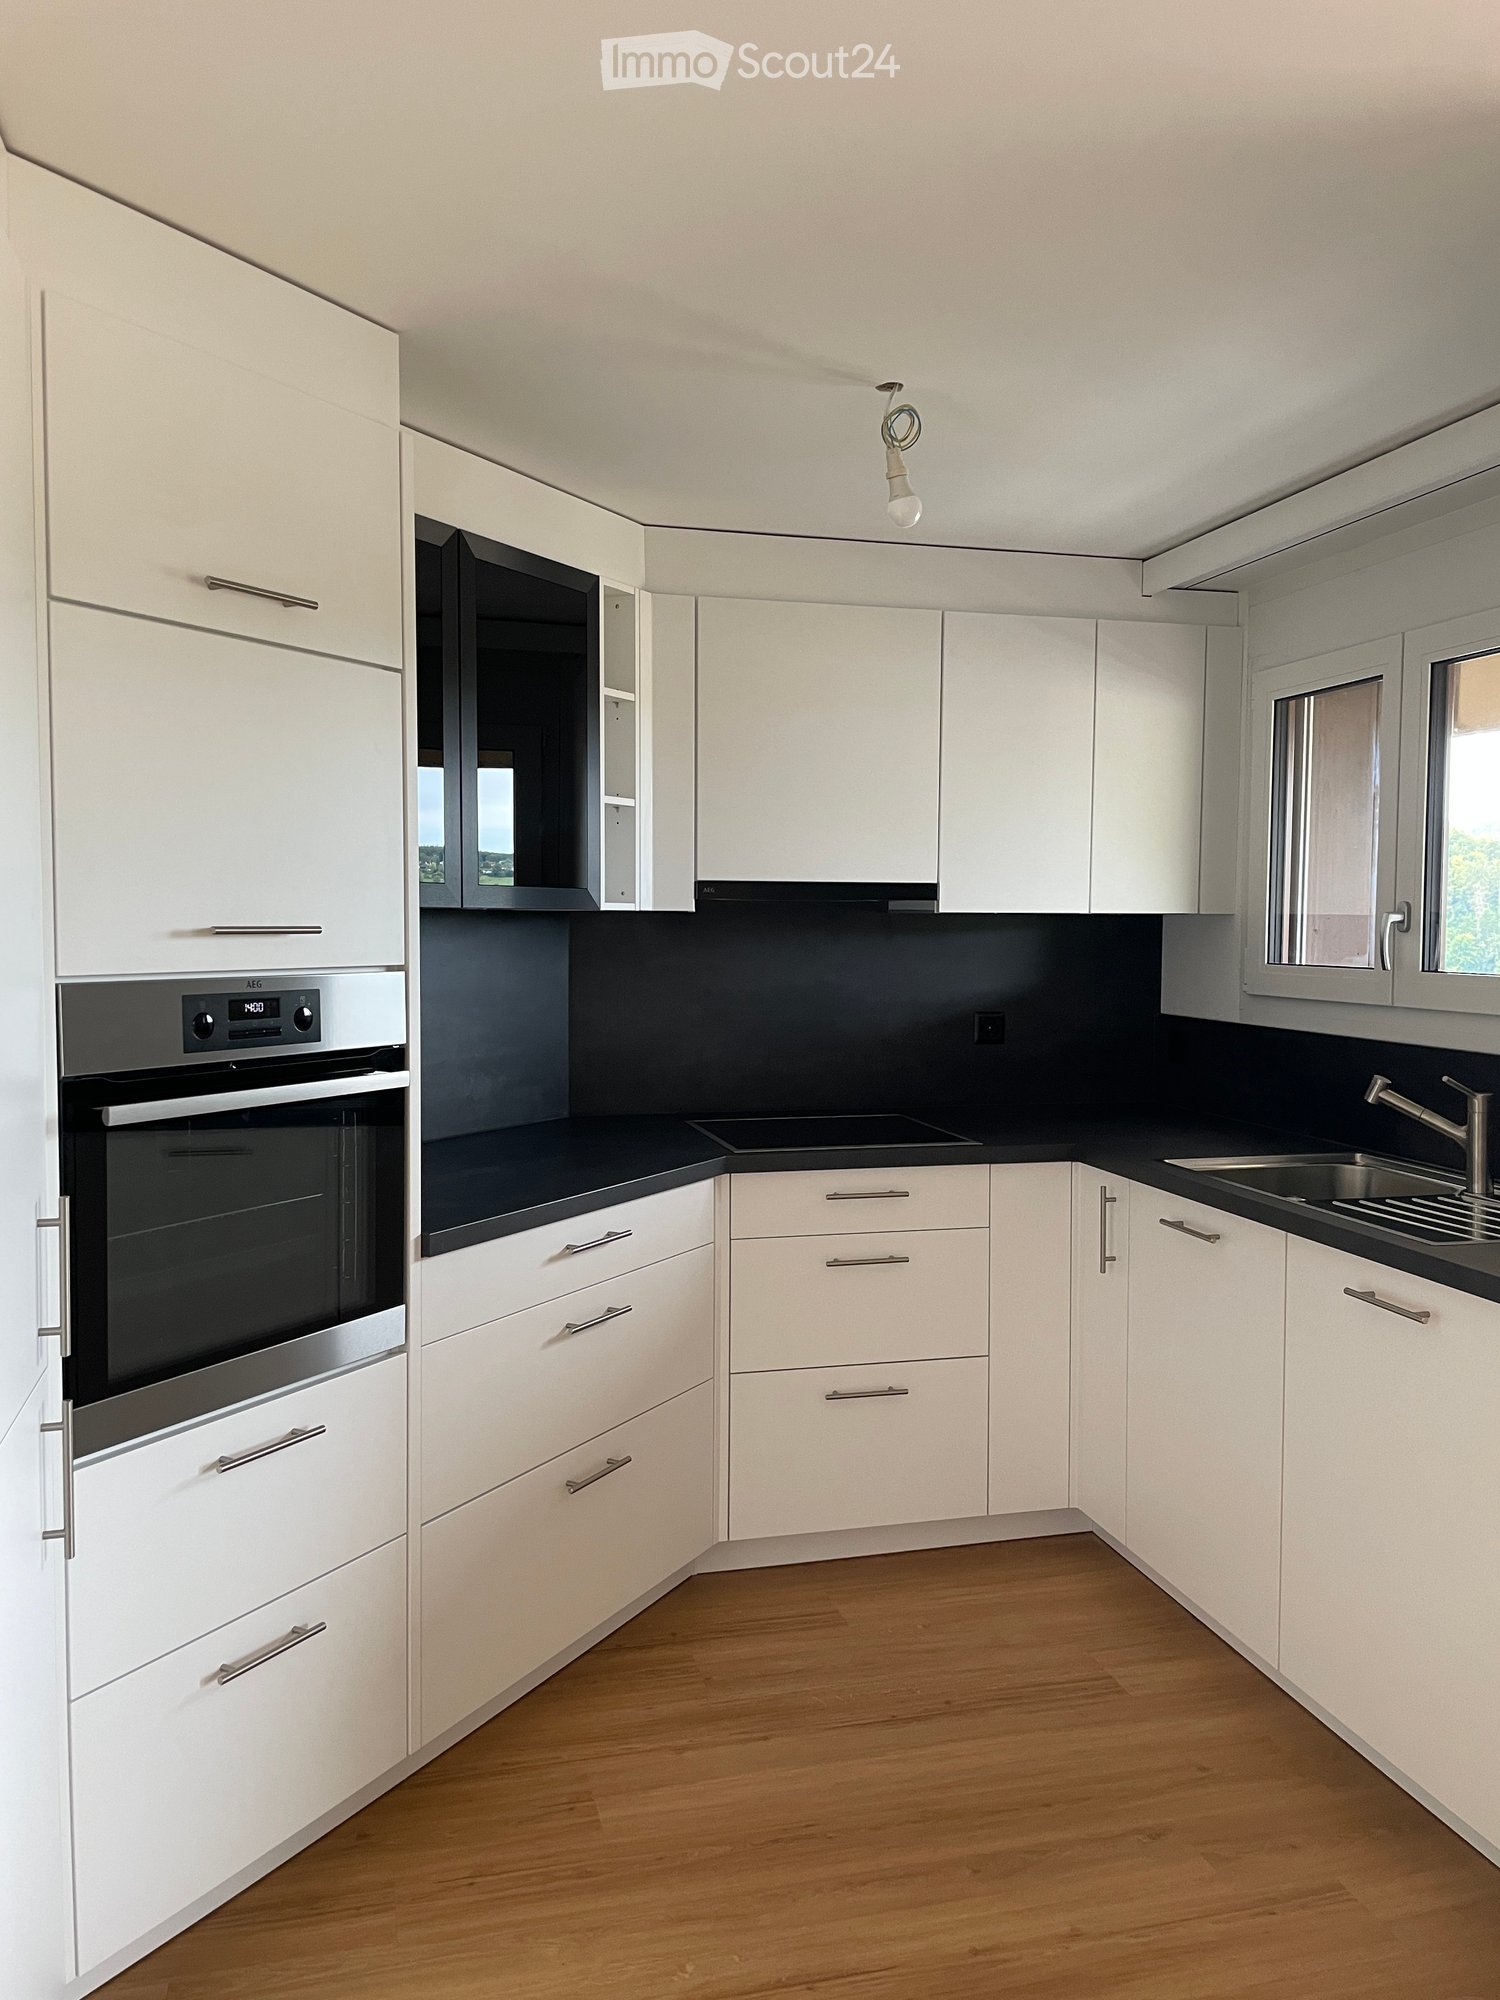
  • Modern kitchen with white cabinets, black countertops, and a wooden floor. Features an oven, sink, and faucet.
  • Modern bathroom with a bathtub, sink, mirror, and glass-enclosed shower area. Light beige tiles and a large window provide natural light.
  • Bright, child-friendly bedroom with a dinosaur-themed bed, a small table and chairs, a bookshelf filled with books and toys, and a scenic view of a green landscape through large windows.
  • Floor plan showing entrance, garage, basement, and technical room with dimensions and labels.
  • Floor plan of a house with a kitchen, living-dining area, and a garage. The kitchen includes a sink, stove, and refrigerator. The living-dining area has a circular seating arrangement. The garage is located on the lower level.

  • Floor plan showing a bathroom, two bedrooms, a living area, and an entrance area with dimensions and labels.
  • Floor plan of a residential building showing multiple rooms including a living room, kitchen, bedrooms, and bathrooms. The layout includes labeled areas such as 'Dachterasse NW' and 'Dachterasse SO' (roof terraces), and detailed room dimensions and labels
  • Modern3-story white house with large windows, balconies, and multiple garages.
1 / 11
Modern two-story white house with large windows, a covered patio, and a rooftop terrace with outdoor furniture.
Roof terrace with metal safety railings, overlooking a green valley and scattered houses.
Modern kitchen with white cabinets, black countertops, and a wooden floor. Features an oven, sink, and faucet.
5.5 locali150m²CHF 3250.–
Premium
Kirschblütenweg 5, 4435 Niederdorf

Casa a schiera di nuova costruzione con vista, giardino e spazio per una casa mobile

È disponibile solo 1 delle 4 caseNella comunità popolare e amante della natura di Niederdorf, questa casa a schiera di alta qualità è in costruzione, combinando il comfort moderno con una vista da sogno sulla valleLa proprietà si trova in una posizione attraente direttamente sulla limite di costruzione e offre così un senso di vita aperto e una vista imprenabileCon circa 150 m2 di spazio abitativo, la casa convince con un piano generoso e ben pensato e stanze luminose Il soggiorno e la sala da pranzo aperti con accesso diretto al giardino invitano a rilassarsiUn punto di forza particolare sono i tre balconi che offrono un rifugio soleggiato in ogni momento della giornata La camera da letto dei genitori ha il suo balcone privato e un bagno privato e offre così un comfort e una privacy aggiuntiviComplessivamente, avete a disposizione due bagni e un bagno per gli ospiti, ideale per le famiglie o gli ospitiGrazie al riscaldamento geotermico moderno, beneficiate di costi accessori sostenibiliAnche nella zona esterna, questa proprietà offre una quantità straordinaria di spazio Oltre a un garage doppio, avete due posti auto esterni e uno spazio aggiuntivo per una roulotte o un camperLe visualizzazioni e le immagini presentate nell'annuncio possono differire dall'esecuzione effettiva e servono a scopo illustrativo

Tempo di percorrenza
-
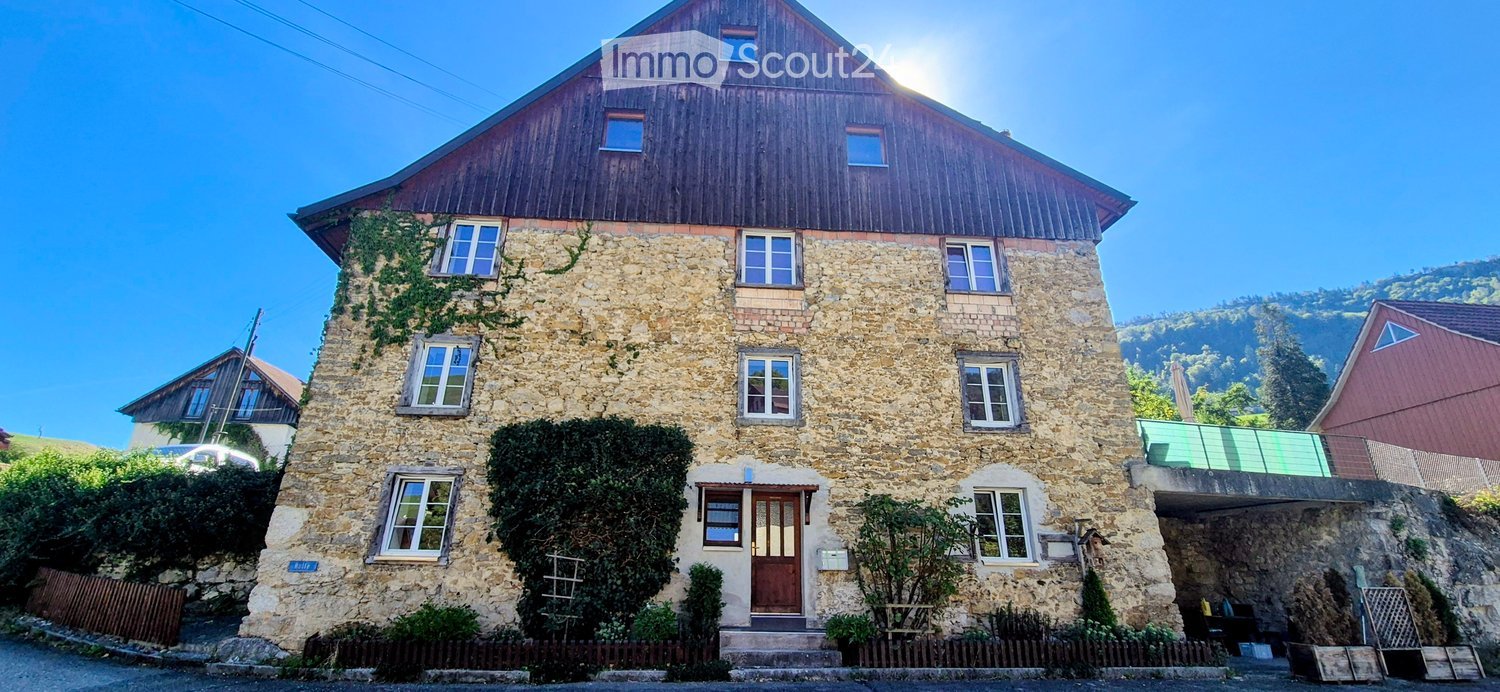
  • Two-story house with white exterior, brown tiled roof, multiple windows with green shutters, and a wooden front door.
  • Wooden staircase leading to a modern bathroom with white tiles, a sink, and a toilet.
  • Empty room with light wooden flooring and white walls, featuring recessed ceiling lights and a small window on one side.
  • Modern bathroom with white tiled walls, a bathtub, a sink with a modern faucet, a toilet, and a large mirror with built-in lighting. The room features recessed ceiling lights and a small window with frosted glass.
  • Modern bathroom with wooden flooring, white tiled walls, a sink with a modern faucet, a toilet, a bathtub, and a large mirror. The room features recessed lighting and a frosted window.
  • Modern kitchen with light-colored cabinets, dark countertops, and a stainless steel sink. Exposed wooden beams on the ceiling and large windows provide natural light.
  • Empty room with exposed wooden beams, wooden flooring, and large windows letting in natural light. No furniture or equipment present.
  • Modern kitchen with light grey cabinets, wooden flooring, and exposed wooden beams on the ceiling. Features a sink, faucet, and oven.
  • Empty room with wooden flooring and white walls, featuring recessed ceiling lights and a small built-in shelf on one wall.
  • Modern staircase with wooden steps and a glass railing, leading to a small bathroom with white tiles and a sink.
  • Modern wooden staircase with metal balustrade, leading to an open area with a skylight above.
  • Empty room with light wooden flooring and white walls, featuring a single window and a hanging light fixture.
  • Empty room with wooden flooring, white walls, and a window letting in natural light. No furniture or equipment is present.
  • Empty attic room with wooden flooring, white walls, and a large window showing a view of the outside. The room has a slanted ceiling and a single light fixture.
1 / 14
5.5 locali120m²CHF 2990.–
Top
Schlössliweg 9, 4114 Hofstetten SO

Affascinante casa a schiera di 5,5 locali in una posizione tranquilla a Hofstetten SO

Scopri questa affascinante casa a schiera fresca di ristrutturazione al Schlössliweg 9 a Hofstetten. L'edificio storico del 1920 combina in modo meraviglioso il fascino di epoche passate con il comfort moderno – disponibile immediatamente!La casa spaziosa si estende su 3 piani (più soffitta) con una superficie abitabile di 120 m² (superficie totale 170 m²) su un terreno di 360 m². Con 5,5 locali, offre ampio spazio per tutta la famiglia.La casa impressiona con i seguenti punti di forza: • Cucina moderna: Cucina elegante con armadietti chiari, piani di lavoro scuri, pavimento in legno e travi in legno a vista sul soffitto – una combinazione perfetta di fascino di edificio antico e attrezzatura moderna. Cuocitrice a vapore, congelatore e tutti gli altri dispositivi di norma moderna. • Scale in legno: Scale in legno caratteristiche collegano i tre piani e danno alla casa un'atmosfera calda e accogliente. • Bagno moderno: Bagno fresco di ristrutturazione con piastrelle bianche, lavabo e water. • Balcone: Goditi la vista dal tuo balcone personale. • Posto auto: Il posto auto offre spazio per 2 auto e 2 biciclette. • Animali ammessi: Gli amanti degli animali sono i benvenuti. • Bambini ammessi: Ideale per le famiglie con bambini. Posizione e dintorni: La casa si trova in una zona residenziale tranquilla – di giorno e di notte, c'è un silenzio piacevole. In estate, puoi goderti molto sole. La fermata dell'autobus Hofstetten Unterdorf è a soli 3 minuti a piedi, e la scuola elementare Primarschule Hofstetten è a soli 6 minuti a piedi – ideale per le famiglie con bambini in età scolare.Questo edificio antico unico combina il carattere storico con il comfort moderno e offre un ambiente tranquillo e familiare. Un'opportunità rara – ci piacerebbe sentirci da te!

Tempo di percorrenza
-
  • Two-story house with yellow and red exterior, red shutters, and a raised ground floor accessed by concrete steps.
  • A raised outdoor area with concrete steps leading up to a higher level, surrounded by greenery and a curved cobblestone pathway.
  • Small outdoor area next to a yellow house with a garage entrance. Includes a small doghouse and some sparse vegetation.
  • Two-story yellow house with red shutters, white-framed windows, and a tiled roof. The house has a raised ground floor and is surrounded by a gravel area.
  • An outdoor area with a raised ground floor, concrete steps leading up to a platform, and a metal structure, likely part of a playground or recreational area.
  • Two-story yellow house with red shutters, raised ground floor, and a concrete retaining wall.
  • A raised ground floor pathway bordered by a stone retaining wall, with grass and trees on the hillside above.
  • A small fruit tree with green leaves and visible fruit stands in a garden area with dry grass and a stone wall in the background.
  • Two-story building with yellow and red exterior, multiple windows with shutters, and a balcony on the upper level.
  • Bright hallway with yellow walls, wooden staircase with red railing, and a glass door leading to an outdoor area.
  • Modern kitchen with red and black cabinets, a glass dining table, and black chairs.
  • Modern kitchen with red and grey cabinets, a central island, and a glass dining table with two chairs.
  • Modern kitchen with grey cabinets, black countertops, a glass dining table with black chairs, and a built-in oven.
  • Modern kitchen with a built-in stove and oven, featuring sleek stainless steel surfaces and tiled walls.
  • Empty room with wooden flooring, large window with white frame, and a built-in tiled stove with two dials.
  • Empty room with wooden flooring, large sliding glass door leading to a balcony, and a window with a radiator below.
  • Empty room with wooden flooring, large windows, and radiators. No furniture or equipment present.
  • Empty room with wooden flooring, white walls, and large windows allowing natural light. A small built-in bench or counter is visible along one wall.
  • Empty room with wooden flooring, white walls, two windows, a radiator, and a wooden closet.
  • Empty room with bare walls, wooden floor, and a large window showing a view of trees and a neighboring house.
  • Empty room with wooden flooring, large window, open door leading to a balcony or terrace, radiator on the wall, and visible light fixture.
  • A park-like outdoor area with trees, a paved pathway, and a small structure, likely a playground or shelter, surrounded by greenery and hills in the background.
  • Balcony with tiled floor, wooden railing, and red shutters on the adjacent wall.
  • Modern bathroom with a red cabinet, white sink, large mirror, and a toilet. The walls are tiled in light grey, and the floor is covered with dark grey tiles.
  • Modern bathroom with a white toilet, glass shower enclosure, and dark tiled floor.
  • Empty room with wooden panel walls, concrete floor, and large windows with wooden frames. Basic electrical outlets and a radiator are visible.
  • Modern bathroom with a black and white checkered floor, white tiled walls, a double sink vanity with mirrored cabinet, and a glass-enclosed shower stall.
  • Modern bathroom with marble tiles, a toilet, urinal, and a small window. The floor features a classic black and white checkered pattern.
  • Empty room with a washing machine and an open refrigerator, concrete floor, exposed pipes, and windows.
  • Utility room with tiled floor, exposed pipes, water heater, and electrical panel.
1 / 30
5.5 locali140m²CHF 2880.–
Top
Baselstrasse 65, 4203 Grellingen

Affascinante casa unifamiliare di 5,5 locali a Grellingen in affitto - gli animali domestici sono benvenuti

Benvenuti in questa affascinante casa unifamiliare sulla Baselstrasse 65 nel comune idillico di Grellingen (4203). La casa con 3 piani offre su 5,5 locali spaziosi tutto ciò che una famiglia potrebbe desiderare - attualmente in fase di pittura all'interno e posa di nuovi pavimenti. Dal 1 ottobre 2026, questa casa speciale, che è adatta agli animali domestici, sarà disponibile.La casa offre, tra le altre cose: • 5,5 locali su 3 piani – molto spazio per la famiglia e l'ufficio a casa • Balcone e aree di seduta a diversi livelli per ore rilassate all'aperto • Garage per un parcheggio sicuro del tuo veicolo • Animali domestici benvenuti • Charme della casa vecchia con stufa in maiolica • Ristrutturazione 2026 – tu ti trasferirai in una casa appena ristrutturata Posizione e dintorni: La casa si trova in modo tranquillo e idillico a Grellingen, un comune affascinante del cantone di Basilea Campagna. I dintorni sono piacevolmente tranquilli – c'è a malapena rumore durante il giorno o la notte. In estate, puoi godere di molto sole. La stazione ferroviaria di Grellingen è a circa 15 minuti a piedi, così come la fermata dell'autobus della stazione di Grellingen e un supermercato Coop per la spesa quotidiana.Questa casa combina la tranquillità rurale con buone connessioni e è ideale per le famiglie o le coppie che cercano una casa accogliente con carattere. Disponibile dal 1 ottobre 2026 – assicurati la tua nuova casa a Grellingen ora!

Tempo di percorrenza
-
  • Lawn with trees and a modern house in the background.
  • Balcony with carpeted floor, wooden railing, and a view of greenery and neighboring buildings.
  • Empty hallway with beige walls, carpeted floor, and a single hanging light fixture. Doors lead to adjacent rooms.
  • Compact bathroom with beige tiles, a toilet, a sink with a faucet, a mirror, and a toilet paper holder. The space is small and efficiently arranged.
  • Empty room with beige carpet, white walls, and a large window with blinds. No furniture or equipment is present.
  • Bathroom with beige tiled walls, a bathtub, a sink with a mirror, and a toilet. Light wood flooring and a built-in shelf above the sink.
  • Small kitchen with green carpet, cream-colored cabinets, white refrigerator, and white oven.
  • Empty hallway with beige walls, carpeted floor, and a hanging light fixture. Doors lead to other rooms, and a window is visible on the left side.
  • Compact kitchen with a stainless steel sink, faucet, and an open dishwasher below the counter.
  • Empty room with light green carpet, white walls, and a window with blinds. A radiator is visible below the window.
  • Empty hallway with beige walls, green carpeted floor, and a door with blinds on the left side.
  • Empty hallway with beige carpet and white walls, featuring an open doorway leading to another room.
  • Empty room with wooden flooring, large windows with red blinds, and a visible hallway leading to another area.
  • Empty room with beige carpeted floor, white walls, and a window with blinds. No furniture or equipment present.
  • Empty room with wooden parquet flooring and white walls, featuring a single window with blinds and a door.
  • Empty hallway with beige walls, carpeted floor, and a window with blinds at the end.
  • Empty kitchen with light-colored cabinets, a refrigerator, oven, dishwasher, and a sink, featuring a green floor and white tiled backsplash.
1 / 17
4.5 locali90m²CHF 2250.–
Top
Im Winkel 19, 4107 Ettingen

Incantevole appartamento di 4.5 locali in una zona tranquilla a Ettingen

Benvenuti in questo appartamento di 4.5 locali ben curato al secondo piano a Im Winkel 19 a Ettingen. Con una superficie abitabile di 90 m², questo appartamento offre un comfort di vita generoso per le famiglie e gli amanti degli animali – e è disponibile immediatamente.L'appartamento offre i seguenti punti di forza: • Stanze luminose e spaziose: Quattro e mezzo locali con molto spazio per tutta la famiglia. • Balcone con bella vista: Godetevi i giorni soleggiati d'estate sul vostro balcone con una vista magnifica. • Garage e parcheggio: Parcheggio confortevole per il vostro veicolo direttamente sul posto. • Animali domestici benvenuti: I vostri amici a quattro zampe sono calorosamente invitati. • Bambini amichevoli: Ideale per le famiglie con bambini. Posizione e dintorni: L'appartamento si trova in un ambiente tranquillo – sia di giorno che di notte. Nelle vicinanze si trovano tutte le strutture importanti per le esigenze quotidiane: • Migros: A soli 6 minuti a piedi – fare la spesa facilmente. • Blauen Apotheke: Raggiungibile in soli 5 minuti a piedi. • Trasporto pubblico: La fermata del tram e del bus Ettingen Dorf e la piattaforma Ettingen Dorf sono a distanza di cammino. • Scuola: Una scuola è raggiungibile in soli 8 minuti a piedi – ideale per le famiglie. Questo appartamento affascinante combina un ambiente di vita tranquillo con un'infrastruttura eccellente. Godetevi il meglio di entrambi i mondi – la pace della vita di villaggio a Ettingen e la vicinanza a tutte le comodità necessarie. Un appartamento ideale per le famiglie, le coppie o chiunque cerchi una casa confortevole in un ambiente ben curato.

Tempo di percorrenza
-
1 / 13
3.5 locali104m²CHF 2160.–
Top
Gstaltenstrasse, 4416 Bubendorf

Abitazione spaziosa ai margini del bosco - anche adatta alle famiglie - ristrutturata con due balconi

Noi affittiamo un appartamento completamente ristrutturato di 3,5 (fino a 4) locali a Bubendorf, in una zona tranquilla e attraente.L'appartamento è adatto a coppie, single e famiglie grazie alla sua disposizione. • Superficie: 104m2 • 2160 CHF/mese, compresi i costi accessori • Ampio soggiorno e sala da pranzo con camino (31m2) e accesso al balcone • 1 locale (15m2) con accesso al balcone • 1 locale (21m2), che può anche essere diviso in due camere per bambini • 1 bagno con toilette e doccia/vasca da bagno • 1 toilette separato con lavabo • 2 ampi balconi coperti con vista • nuova cucina con elettrodomestici di alta qualità • Fornitura di energia: pompa di calore L'appartamento è stato completamente ristrutturato nel 2022 e 2023. Il riscaldamento e la fornitura di acqua calda sono stati convertiti in una pompa di calore efficiente in termini di energia e economica.Tutte le finestre sono state sostituite e sono quindi aggiornate in termini di isolamento.Il bagno e il bagno per gli ospiti (con ventilazione) sono stati anche completamente ristrutturati e dotati di grandi piastrelle e nuove installazioni sanitarie. Una nuova cucina integrata con una combinazione frigorifero e congelatore spaziosa, un forno (AEG), una cucina a induzione (AEG) e un lavastoviglie Siemens offre molto spazio di stoccaggio e un angolo cottura moderno.Durante la ristrutturazione, è stato posato un nuovo parquet in vinile in quercia nell'appartamento.Nel soggiorno, un camino utilizzabile crea un'atmosfera accogliente.Grazie ai due balconi, potete godere del sole tutto il giorno, ma anche trovare ombra. Il balcone anteriore offre una vista ampia su Bubendorf e dintorni. Il balcone posteriore con vista sul bosco offre pace e molta verdure.L'appartamento si trova al 3° piano di una casa multifamiliare tranquilla con un totale di 6 appartamenti. Nel vicinato immediato dell'appartamento, ci sono un parco giochi e un asilo nido, e la scuola elementare può essere raggiunta in 5 minuti e la scuola secondaria in 10 minuti a piedi.La zona di svago di Murenberg inizia direttamente dietro l'appartamento e invita a fare una passeggiata, fare sport o scoprire il bosco.Gli animali domestici sono ammessi nell'appartamento. Il bosco situato direttamente dietro l'appartamento è ideale per lunghe passeggiate.Su richiesta, potete affittare un posto auto nel garage dell'edificio (100 CHF/mese). I trasporti pubblici possono anche essere facilmente raggiunti da questo appartamento, sia la stazione Talhaus della linea 19 ("Waldeburgerli"), sia la stazione Unterdorf con diverse linee di autobus. Liestal e Basilea possono essere facilmente raggiunti con i trasporti pubblici e in auto (circa 10 minuti per Liestal e 25 minuti per Basilea).Nel centro e intorno a Bubendorf, troverete grandi centri commerciali e diverse farmacie e studi medici e altre imprese.L'appartamento comprende anche un compartimento di cantina (16m2, spazio di stoccaggio o cantina per hobby) e - una particolarità - una cucina di lavaggio (10m2) che può essere utilizzata solo da voi. Ci sono già una lavatrice e un'asciugatrice qui, che appartengono all'appartamento. Avete anche spazio per appendere il bucato ad asciugare o, ad esempio, abiti sporchi dopo il lavoro o lo sport, che non dovete portare nell'appartamento. Le biciclette possono essere riposte nella sala biciclette.Se siete interessati all'appartamento, ci piacerebbe sentirci all'indirizzo e-mail specificato e saremmo felici di concordare una visita.

Tempo di percorrenza
-
  • Empty living room with tiled floor, large windows, fireplace, radiator, and sliding glass doors leading to a balcony.
  • Floor plan of a house with labeled rooms including living area, dining area, kitchen, bathroom, entrance, children's room, parents' room, and a seating area.
  • Empty room with wooden flooring, white walls, large windows with wooden frames, radiator, and a small shelf under one window.
  • Modern bathroom with beige tiles, a white sink with a chrome faucet, a toilet, a bathtub with a handheld shower, a mirrored cabinet, and a glass shelf above the sink.
  • Empty hallway with tiled floor, white walls, and recessed lighting. Doors lead to adjacent rooms, including a bathroom with visible tiles and fixtures.
  • Modern kitchen with light wooden cabinets, stainless steel appliances, and a tiled floor.
  • Bright, enclosed patio with large glass doors and a red-framed roof, offering views of a green landscape and garden area.
  • A large sliding glass door opens to a tiled balcony area with lush greenery and a view of a pond and open field beyond.
  • Two-story house with beige exterior, multiple windows, and a small garage. A covered parking area holds a scooter and a bicycle.
1 / 9
3.5 locali100m²CHF 2150.–
Top
Therwilerstrasse 97, 4153 Reinach BL

Ampio appartamento con giardino invernale, caminetto e vista mozzafiato

Scopri questo appartamento generosamente progettato, che con il suo piano ben pensato e la sua accogliente atmosfera presenta un vero e proprio punto di forza per vivere. Il cuore dell'appartamento è il soggiorno accogliente con un camino elegante, che offre ore di relax particolari specialmente nei mesi più freddi.Il giardino invernale luminoso invita a rilassarsi e a sostare. Da qui, si può godere della vista imprenabile sulle vaste terre agricole – una pura relax per l'anima. Nei giorni caldi, il giardino ben curato con terrazza offre uno spazio aggiuntivo per ore di relax all'aperto, che sia per la colazione al sole del mattino o per una serata di barbecue con gli amici.La vicinanza con il margine del bosco invita a passeggiate tranquille e a momenti di relax nella natura – ideale per lasciare alle spalle la vita quotidiana.L'appartamento dispone di un bagno moderno e di un WC separato, che garantisce comfort e funzionalità nella vita quotidiana. Un punto di forza particolare è la stanza da hobby polivalente, realizzata nel seminterrato, che con i suoi 17m² aggiuntivi e il suo lavandino offre numerose possibilità per progetti creativi, attività sportive o ore di relax.Un posto auto esterno pratico è disponibile per il vostro veicolo. La proprietà si trova alla periferia di Reinach e è ottimamente collegata ai trasporti pubblici: la fermata dell'autobus è proprio di fronte alla casa, e in sole due fermate si può raggiungere il centro animato del villaggio con le sue numerose possibilità di shopping e i suoi ristoranti accoglienti.Questo appartamento combina spazio, comfort e una posizione ineguagliabile – un'abitazione ideale per tutti coloro che cercano qualcosa di speciale e che danno valore a una buona infrastruttura.

Tempo di percorrenza
-
1 / 7
3 locali70m²CHF 1620.–
Top
Steinmattweg 9, 4143 Dornach

Appartamento di 3 locali in cooperativa accogliente con vista mozzafiato (ascensore disponibile)

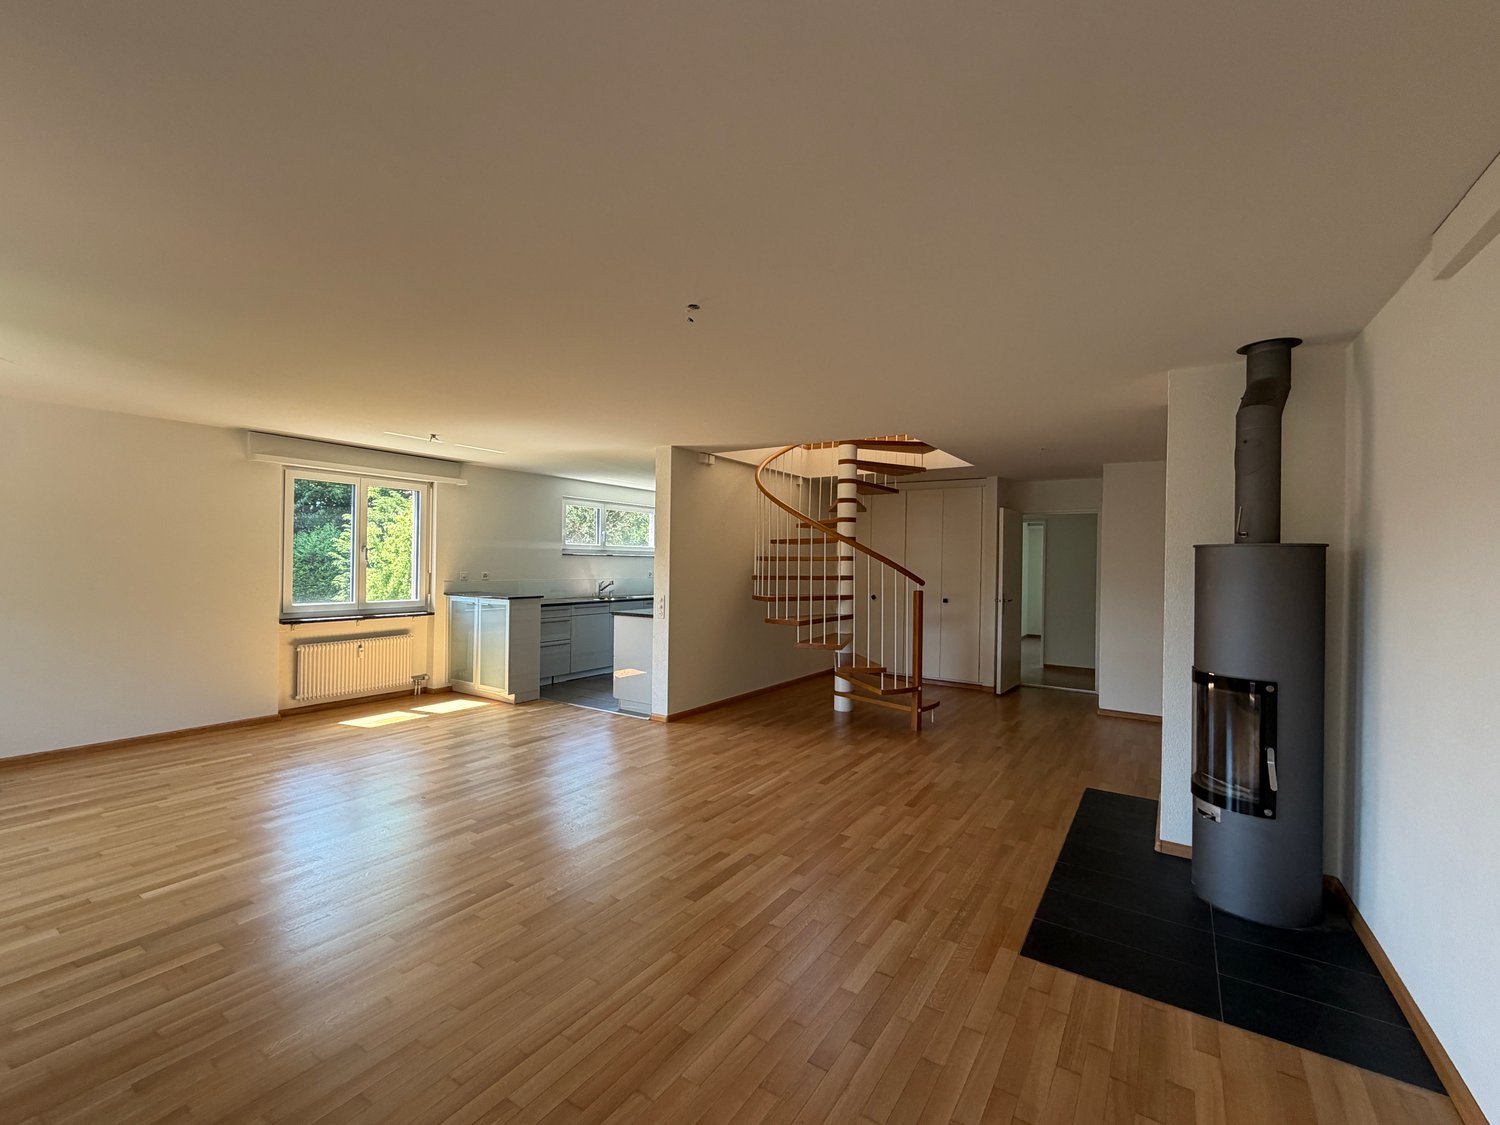
Su appuntamento, affittiamo questo attraente appartamento di 3 locali molto moderno.L'appartamento offre i seguenti punti di forza: • cucina moderna con piano di cottura in vetroceramica, lavastoviglie, combinazione frigorifero/congelatore, piano di lavoro in granito e pavimento in legno • tutte le stanze con pavimento in parquet • bagno con vasca da bagno, armadio a specchio, mobili da bagno e pavimento in legno • balcone con tenda da sole • armadi a muro nell'area di ingresso disponibili • compartmento di cantina per uso esclusivo • lavanderia, essicatoio e locale per biciclette per uso condiviso e facilmente accessibile con l'ascensore • buona connessione di trasporto pubblico Le foto mostrate sono di un appartamento simile.Situato in campagna ma centralmente, potete raggiungere la stazione di Basilea in soli 24 minuti tramite la fermata dell'autobus Apfelsee vicina.Esiste la possibilità di affittare un posto auto esterno per 45 CHF.- al mese.Secondo le nostre linee guida per l'affitto, le famiglie, i genitori single con bambini under 10 anni e le coppie sono preferite quando si affitta un appartamento da 65 m². Le persone single sono anche invitate a candidarsi, ma non saranno prese in considerazione in via prioritaria.Poiché si tratta di un appartamento in cooperativa, azioni di cooperativa di un importo di 4.000 CHF.- sono dovute al momento dell'affitto al posto di una cauzione.Suggerimenti per la tua domanda di appartamentoNel modulo online, tutte le persone adulte devono essere registrate separatamente. Inoltre, una copia di un documento di identità valido (carta di identità/passaporto) e estratti di casellario giudiziale attuali devono essere presentati da tutti i richiedenti adulti.Dopo aver ricevuto la tua domanda, esaminiamo attentamente i documenti per la loro completezza e secondo i criteri di affitto. Quindi contattiamo i richiedenti idonei per concordare un appuntamento di visita.Poiché ogni domanda è esaminata individualmente, l'elaborazione può richiedere del tempo. Ti ringraziamo per la tua pazienza e comprensione.Non saranno fornite informazioni telefoniche.Hai le seguenti opzioni per la tua domanda di appartamento:1. Per richiesta: Puoi compilare il modulo di richiesta di contatto a destra accanto all'annuncio. Riceverai quindi un'e-mail con il link al modulo di registrazione online. Si prega di verificare anche la cartella spam. Tuttavia, si prega di notare che le richieste di contatto pure non sono generalmente elaborate, poiché è richiesta una domanda completa tramite il modulo online per l'esame.2. Per link: Il modo più semplice e veloce per candidarsi è tramite il link seguente, dove puoi inserire direttamente tutte le informazioni e caricare i documenti richiesti:

Tempo di percorrenza
-
1 / 9
  • Balcone / Terrazza
  • Animali domestici ammessi
  • Veduta
  • +3
3.5 locali80m²CHF 2790.–
Bahnhofstrasse 3, 4142 Münchenstein

Basel-Münchenstein - 7 min. vom Basel SBB Bahnhof

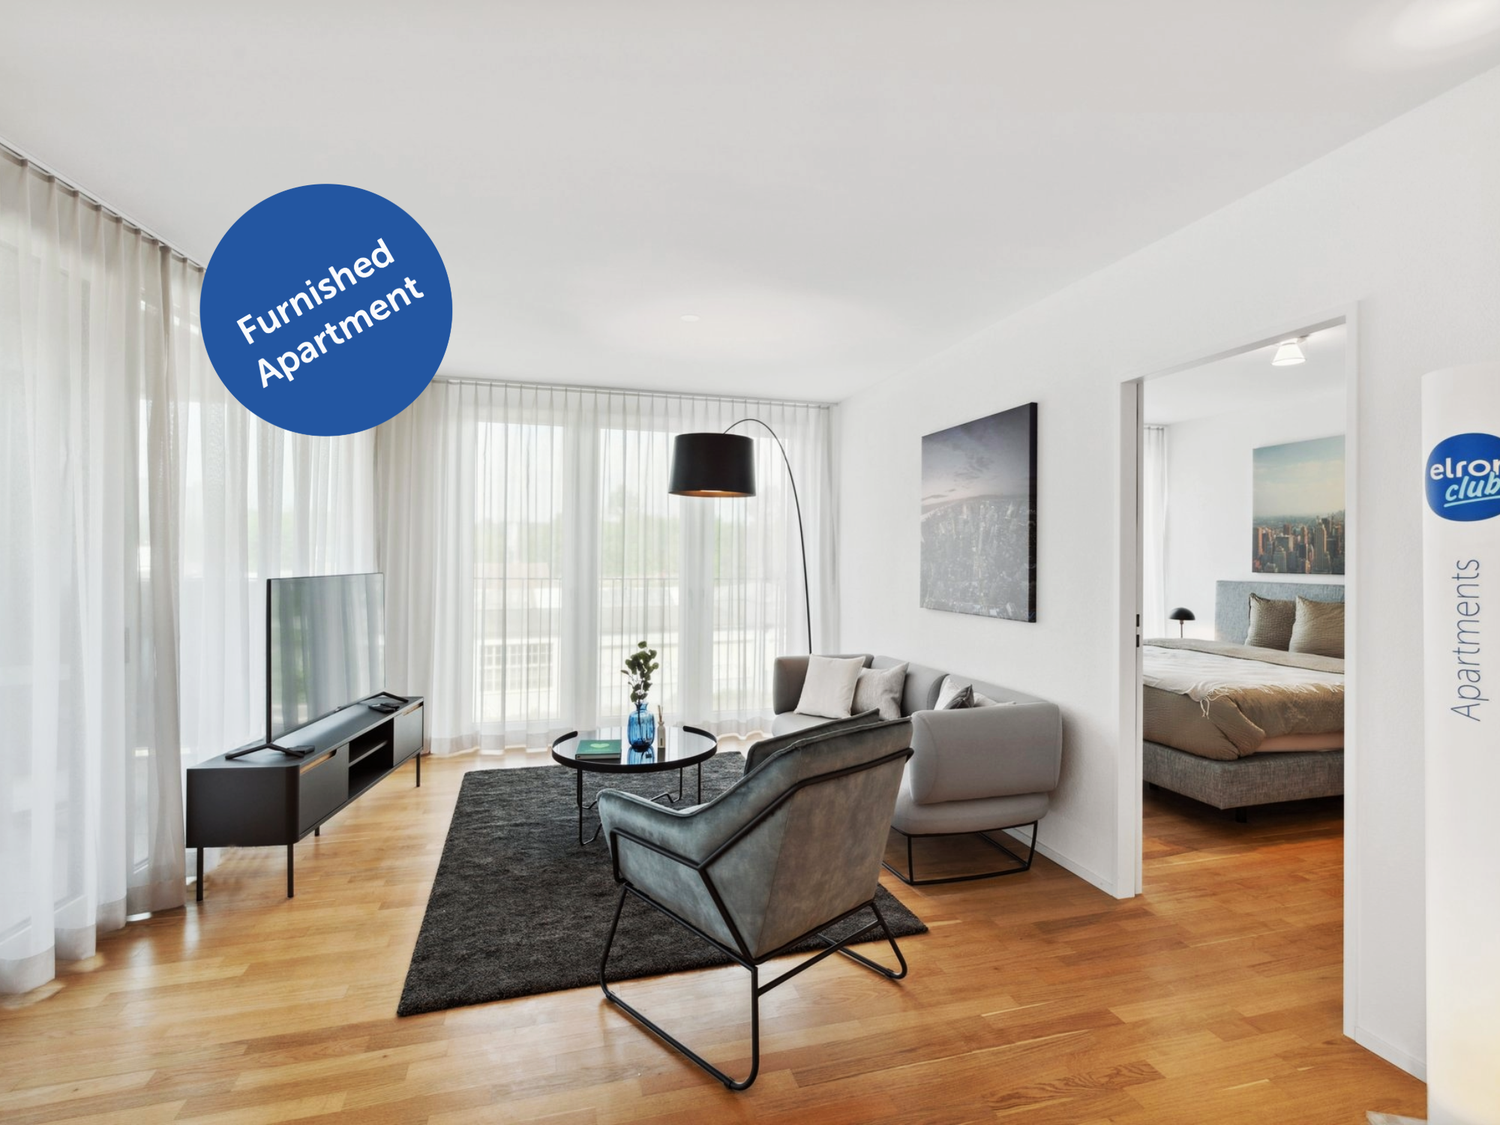
Erleben Sie Wohnen im exklusiven elron club New York Style - voll ausgestattet, hochwertig möbliert und komplett ready to live. Perfekte Sauberkeit und eine neuwertige Übergabe sind garantiert! Die Anmietung ist unkompliziert und schnell - ganz ohne den Aufwand herkömmlicher Mietprozesse. Unser engagiertes Team sorgt für eine persönliche und exzellente Betreuung. Der angezeigte Preis umfasst die nachfolgend aufgeführten Leistungen; Serafe ist nicht inbegriffen. Ausstattung: - Neubauwohnung oder umfassend renoviert - Komplett stilvoll möbliert - Voll ausgestattete Küche inkl. Geschirr und Besteck, Bettwäsche und Handtücher - Fernseher, Internet, Sonos-Lautsprecher - Hochwertiges Boxspringbett - Waschmaschine und Trockner - Nebenkosten inklusive - Einstellhallenplatz verfügbar CHF 150.00 elron club Services: Buchen Sie Ihre regelmässige Wohnungsreinigung und weitere attraktive Services bei uns im elron club. Profitieren Sie von spannenden Deals und Partnerangeboten. Co-Working Lounges: elron club Bewohner dürfen unsere Co-Working Lounges an den folgenden Standorten (weitere folgen) kostenlos nutzen: - Basel-Tower Münchenstein - Luzern-Tribschen In unseren Co-Working Lounges erwarten Sie zahlreiche Annehmlichkeiten wie professionelle Arbeitsplätze, Kaffeemaschinen, Druckerstationen und vieles mehr. Vertrags- und Mietdauer: - Die Mindestmietdauer beträgt 3 Monate, wobei der Vertrag unbefristet abgeschlossen wird. - Der angegebene Preis gilt für eine Mindestmietdauer von 12 Monaten. Bei kürzeren Vertragslaufzeiten erhöht sich der Mietpreis. - Die Kündigungsfrist beträgt 3 Monate. Eine Kündigung ist frühestens auf das Ende der vereinbarten Mindestmietdauer möglich. Bitte beachten Sie Folgendes: - Die Sicherheitsleistung wird separat und in der Regel über eine Mietkautionsversicherung von Homie eingerichtet. Der genaue Betrag ist im Mietvertrag ausgewiesen und muss vor Mietbeginn eingerichtet sein. - Die Endreinigung ist grundsätzlich im Preis inbegriffen. Bei einer Beendigung vor Ablauf der Mindestmietdauer kann sie gemäss Vertrag zusätzlich verrechnet werden. - In der Miete sind Mobiliar, Heizung, Strom, Wasser, Internet und Nebenkosten enthalten. Serafe ist nicht inbegriffen. - Nach Abschluss der Buchung erhalten Sie den Mietvertrag zur Unterzeichnung und für Ihre Unterlagen. - Die reguläre Miete kann per Banküberweisung in CHF oder Kreditkarte bezahlt werden. Die Sicherheitsleistung wird separat abgewickelt. Mit elron club mieten Sie einfach, unkompliziert und schnell Ihr neues Apartment. Wir benötigen keine umfangreichen Unterlagen und wochenlange Bewerbungsprüfungen in den meisten Fällen reicht eine Passkopie! Bilder: Die Bilder stammen von der tatsächlichen Wohnung oder einer Wohnung in derselben Liegenschaft. Bei neuen Standorten kann es sich um Platzhalterbilder von anderen Standorten oder Visualisierungen handeln. Haben Sie noch Fragen? Gerne beraten wir Sie persönlich und bieten Ihnen einen unverbindlichen Besichtigungstermin an. Hinterlassen Sie uns Ihre Kontaktdaten im Kontaktformular. Wir freuen uns auf Sie! ENGLISH Experience living in exclusive elron club New York Style fully equipped, elegantly furnished, and completely ready to live. Perfect cleanliness and a like-new handover are guaranteed! Renting is quick and hassle-free without the complications of traditional rental processes. Our dedicated team ensures exceptional and personalized service. The displayed price includes all costs no hidden fees, full transparency. Features: - Newly built apartment or comprehensively renovated - Fully furnished with style - Fully equipped kitchen, including dishes, cutlery, bed linen, and towels - TV, internet, Sonos speakers - Premium box spring bed - Washing machine and dryer - Utilities included - Indoor parking available CHF 150.00 elron club Services: Book your regular apartment cleaning and other attractive services with us at elron club. Benefit from exciting deals and partner offers. Co-Working Lounges: elron club residents can use our co-working lounges at the following locations (more to follow) free of charge: - Basel-Tower Münchenstein - Lucerne-Tribschen In our co-working lounges, you'll find numerous amenities such as professional workstations, coffee machines, printer stations, and much more. Contract and rental duration: - The minimum rental period is 3 months, with the contract being open-ended. - The displayed price applies for a minimum rental period of 12 months. For shorter contract periods, the rental price increases. - The notice period is 3 months. Termination is possible at the earliest at the end of the agreed minimum rental period. Please note the following: - The security deposit is arranged separately and is normally set up as rent-deposit insurance through Homie. The exact amount is stated in the rental agreement and must be arranged before move-in. - Final cleaning is generally included. If the lease ends before the minimum rental period, it may be charged separately in accordance with the agreement. - Furniture, heating, electricity, water, internet, and utilities are included. Serafe is not included. - Once your booking is confirmed, you will receive the rental agreement for signing and your records. - The regular rent can be paid by bank transfer in CHF or credit card. The security deposit is handled separately. With elron club, renting your new apartment is simple, fast, and hassle-free. We do not require extensive documents or long application checks in most cases, a copy of your passport is sufficient! Images: The images show the actual apartment or a unit in the same building. For new projects, placeholder images from other locations or visualizations may be used. Do you have any questions? We are happy to advise you personally and offer you a non-binding viewing appointment. Please leave your contact details in the contact form. We look forward to hearing from you!

  • Balcone / Terrazza
  • Animali domestici ammessi
  • Veduta
  • +3
Tempo di percorrenza
-
1 / 7
  • Balcone / Terrazza
  • Animali domestici ammessi
  • Veduta
  • +3
2.5 locali53m²CHF 2240.–
Bahnhofstrasse 3, 4142 Münchenstein

Basel-Münchenstein - 7 min. vom Basel SBB Bahnhof

Erleben Sie Wohnen im exklusiven elron club New York Style - voll ausgestattet, hochwertig möbliert und komplett ready to live. Perfekte Sauberkeit und eine neuwertige Übergabe sind garantiert! Die Anmietung ist unkompliziert und schnell - ganz ohne den Aufwand herkömmlicher Mietprozesse. Unser engagiertes Team sorgt für eine persönliche und exzellente Betreuung. Der angezeigte Preis umfasst die nachfolgend aufgeführten Leistungen; Serafe ist nicht inbegriffen. Ausstattung: - Neubauwohnung oder umfassend renoviert - Komplett stilvoll möbliert - Voll ausgestattete Küche inkl. Geschirr und Besteck, Bettwäsche und Handtücher - Fernseher, Internet, Sonos-Lautsprecher - Hochwertiges Boxspringbett - Waschmaschine und Trockner - Nebenkosten inklusive - Einstellhallenplatz verfügbar CHF 150.00 elron club Services: Buchen Sie Ihre regelmässige Wohnungsreinigung und weitere attraktive Services bei uns im elron club. Profitieren Sie von spannenden Deals und Partnerangeboten. Co-Working Lounges: elron club Bewohner dürfen unsere Co-Working Lounges an den folgenden Standorten (weitere folgen) kostenlos nutzen: - Basel-Tower Münchenstein - Luzern-Tribschen In unseren Co-Working Lounges erwarten Sie zahlreiche Annehmlichkeiten wie professionelle Arbeitsplätze, Kaffeemaschinen, Druckerstationen und vieles mehr. Vertrags- und Mietdauer: - Die Mindestmietdauer beträgt 3 Monate, wobei der Vertrag unbefristet abgeschlossen wird. - Der angegebene Preis gilt für eine Mindestmietdauer von 12 Monaten. Bei kürzeren Vertragslaufzeiten erhöht sich der Mietpreis. - Die Kündigungsfrist beträgt 3 Monate. Eine Kündigung ist frühestens auf das Ende der vereinbarten Mindestmietdauer möglich. Bitte beachten Sie Folgendes: - Die Sicherheitsleistung wird separat und in der Regel über eine Mietkautionsversicherung von Homie eingerichtet. Der genaue Betrag ist im Mietvertrag ausgewiesen und muss vor Mietbeginn eingerichtet sein. - Die Endreinigung ist grundsätzlich im Preis inbegriffen. Bei einer Beendigung vor Ablauf der Mindestmietdauer kann sie gemäss Vertrag zusätzlich verrechnet werden. - In der Miete sind Mobiliar, Heizung, Strom, Wasser, Internet und Nebenkosten enthalten. Serafe ist nicht inbegriffen. - Nach Abschluss der Buchung erhalten Sie den Mietvertrag zur Unterzeichnung und für Ihre Unterlagen. - Die reguläre Miete kann per Banküberweisung in CHF oder Kreditkarte bezahlt werden. Die Sicherheitsleistung wird separat abgewickelt. Mit elron club mieten Sie einfach, unkompliziert und schnell Ihr neues Apartment. Wir benötigen keine umfangreichen Unterlagen und wochenlange Bewerbungsprüfungen in den meisten Fällen reicht eine Passkopie! Bilder: Die Bilder stammen von der tatsächlichen Wohnung oder einer Wohnung in derselben Liegenschaft. Bei neuen Standorten kann es sich um Platzhalterbilder von anderen Standorten oder Visualisierungen handeln. Haben Sie noch Fragen? Gerne beraten wir Sie persönlich und bieten Ihnen einen unverbindlichen Besichtigungstermin an. Hinterlassen Sie uns Ihre Kontaktdaten im Kontaktformular. Wir freuen uns auf Sie! ENGLISH Experience living in exclusive elron club New York Style fully equipped, elegantly furnished, and completely ready to live. Perfect cleanliness and a like-new handover are guaranteed! Renting is quick and hassle-free without the complications of traditional rental processes. Our dedicated team ensures exceptional and personalized service. The displayed price includes all costs no hidden fees, full transparency. Features: - Newly built apartment or comprehensively renovated - Fully furnished with style - Fully equipped kitchen, including dishes, cutlery, bed linen, and towels - TV, internet, Sonos speakers - Premium box spring bed - Washing machine and dryer - Utilities included - Indoor parking available CHF 150.00 elron club Services: Book your regular apartment cleaning and other attractive services with us at elron club. Benefit from exciting deals and partner offers. Co-Working Lounges: elron club residents can use our co-working lounges at the following locations (more to follow) free of charge: - Basel-Tower Münchenstein - Lucerne-Tribschen In our co-working lounges, you'll find numerous amenities such as professional workstations, coffee machines, printer stations, and much more. Contract and rental duration: - The minimum rental period is 3 months, with the contract being open-ended. - The displayed price applies for a minimum rental period of 12 months. For shorter contract periods, the rental price increases. - The notice period is 3 months. Termination is possible at the earliest at the end of the agreed minimum rental period. Please note the following: - The security deposit is arranged separately and is normally set up as rent-deposit insurance through Homie. The exact amount is stated in the rental agreement and must be arranged before move-in. - Final cleaning is generally included. If the lease ends before the minimum rental period, it may be charged separately in accordance with the agreement. - Furniture, heating, electricity, water, internet, and utilities are included. Serafe is not included. - Once your booking is confirmed, you will receive the rental agreement for signing and your records. - The regular rent can be paid by bank transfer in CHF or credit card. The security deposit is handled separately. With elron club, renting your new apartment is simple, fast, and hassle-free. We do not require extensive documents or long application checks in most cases, a copy of your passport is sufficient! Images: The images show the actual apartment or a unit in the same building. For new projects, placeholder images from other locations or visualizations may be used. Do you have any questions? We are happy to advise you personally and offer you a non-binding viewing appointment. Please leave your contact details in the contact form. We look forward to hearing from you!

  • Balcone / Terrazza
  • Animali domestici ammessi
  • Veduta
  • +3
Tempo di percorrenza
-
1 / 23
  • Balcone / Terrazza
  • Animali domestici ammessi
  • Veduta
  • +2
3.5 locali85m²CHF 1950.–
Mühlegasse 2, 4104 Oberwil BL

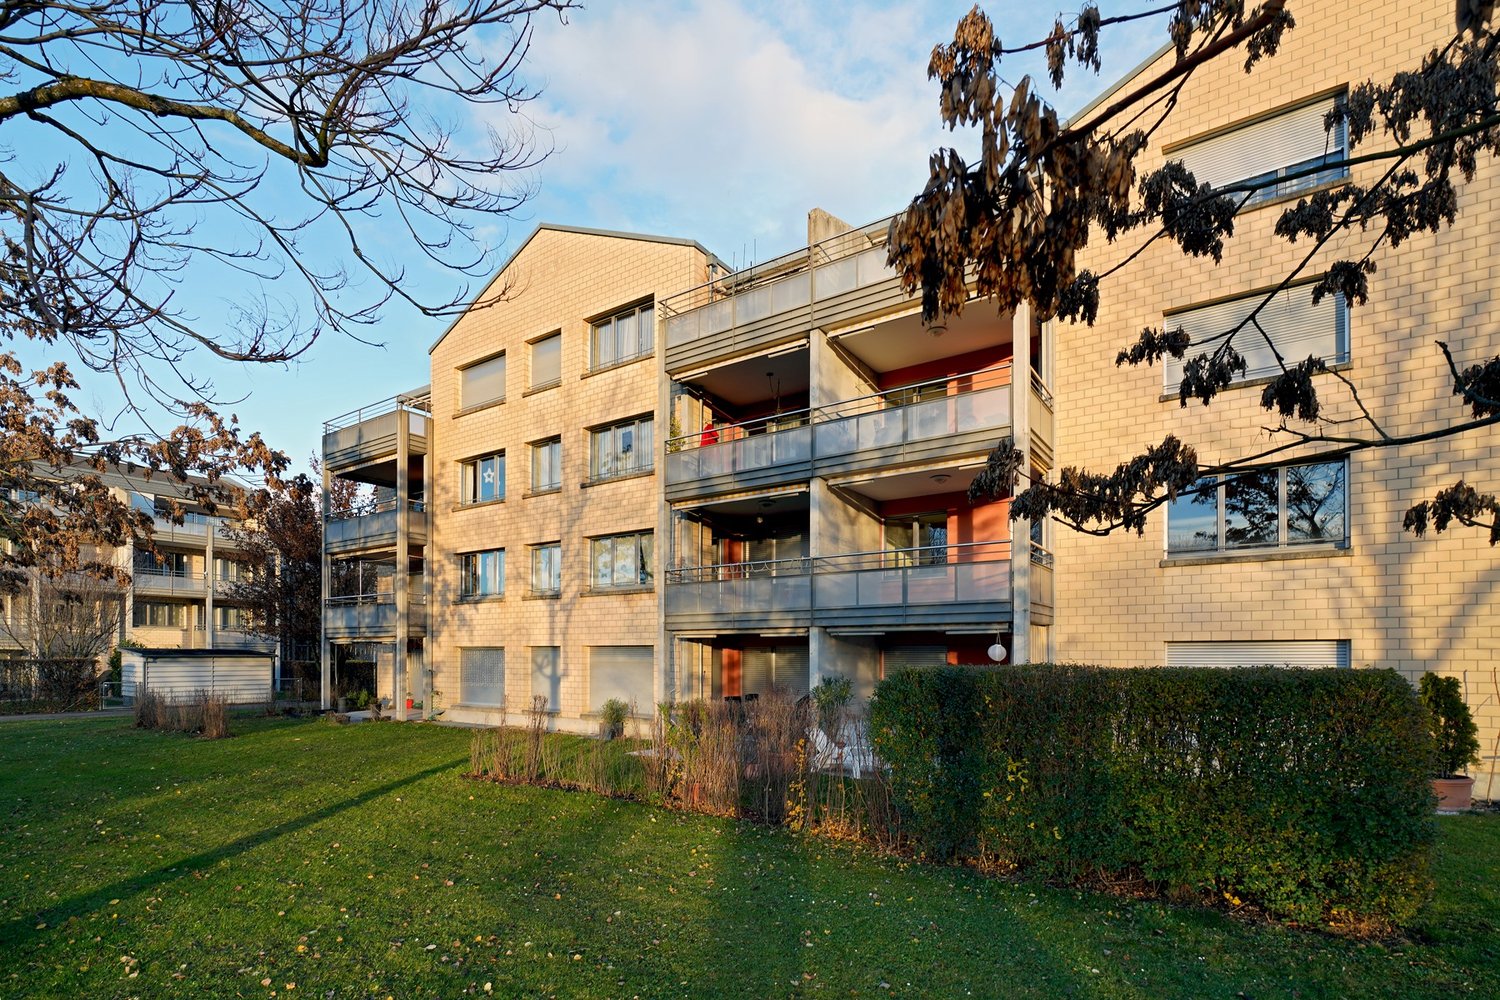
Appartamento moderno di 3.5 locali con balcone a Oberwil BL

Scopri questo appartamento attraente di 3.5 locali al 1° piano in Mühlegasse 2 a Oberwil BL. L'appartamento di 85 m² del 1987 è stato completamente rinnovato nel 2023 e offre un comfort di vita moderno in una zona tranquilla.L'appartamento convince con: • Cucina moderna: Armadietti bianchi con piano di lavoro in granito e marmo nero, isola cucina, elettrodomestici in acciaio inossidabile e lavastoviglie • Due bagni: Divisi in modo pratico con fixture moderne bianche e piastrelle eleganti • Balcone: Per ore rilassanti all'aperto con una bella vista • Garage: Posto auto sicuro nel garage su richiesta (CHF 120.-) • TV via cavo: Per il miglior intrattenimento Vantaggi particolari: L'appartamento è adatto agli animali domestici e ai bambini, è consentito fumare. La posizione è soleggiata e molto tranquilla di notte.Posizione ideale: Il centro di Oberwil offre un'ottima infrastruttura con la fermata dell'autobus "Schwanen" a soli 2 minuti a piedi. Un supermercato Coop, la scuola elementare Wehrlin e la drogheria Schläpfer sono tutti raggiungibili a piedi in 6 minuti. La fermata del tram "Oberwil Centro" è a 7 minuti a piedi.Questo appartamento appena rinnovato offre tutto per un comfort di vita confortevole in una comunità familiare con ottime connessioni a Basilea e alla regione.Se abbiamo suscitato il tuo interesse, per favore contattaci.

  • Balcone / Terrazza
  • Animali domestici ammessi
  • Veduta
  • +2
Tempo di percorrenza
-

Altri oggetti interessanti