Matthäus (Basilea) - Acquistare un appartamento di nuova costruzione

Ti consigliamo di ampliare i tuoi criteri di ricerca per ottenere risultati simili. I filtri di ricerca attuali non hanno prodotto alcun risultato.

Se non desideri modificare i criteri di ricerca attuali, ti consigliamo di creare un abbonamento di ricerca, così verrai avvisato quando ci saranno offerte corrispondenti.

Altri immobili nella tua area di ricerca estesa automaticamente
228 risultati - Raggio: + 10km
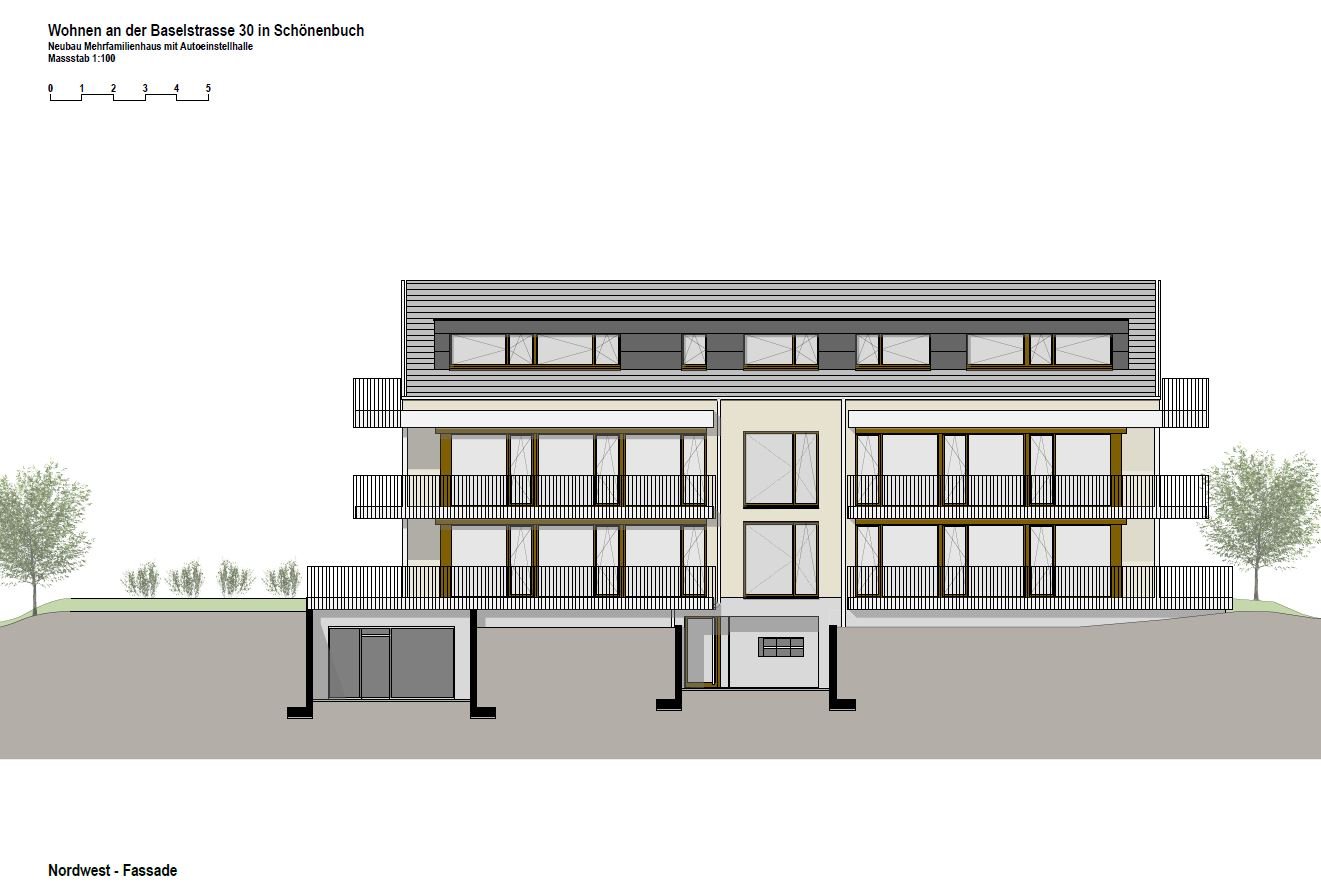
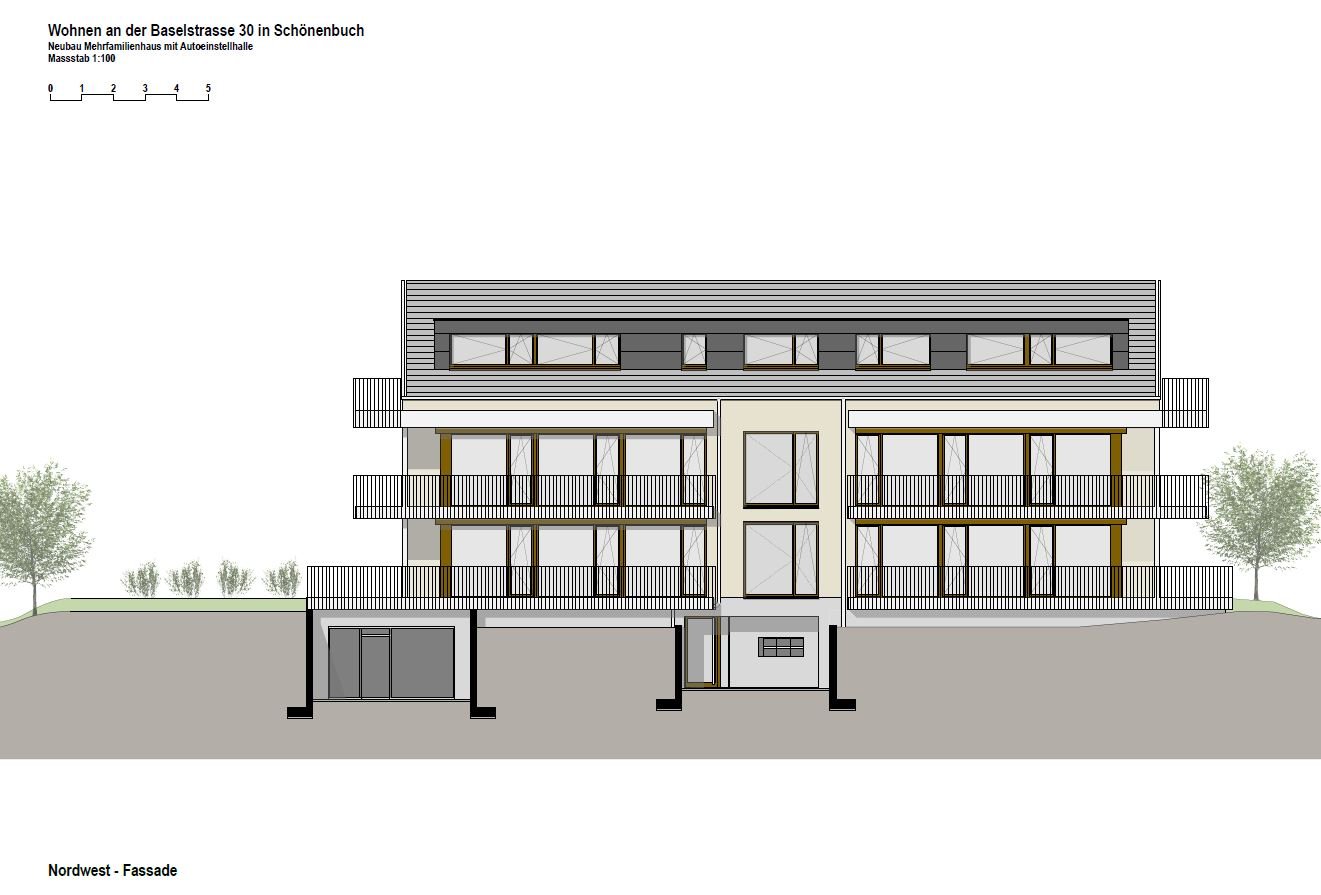
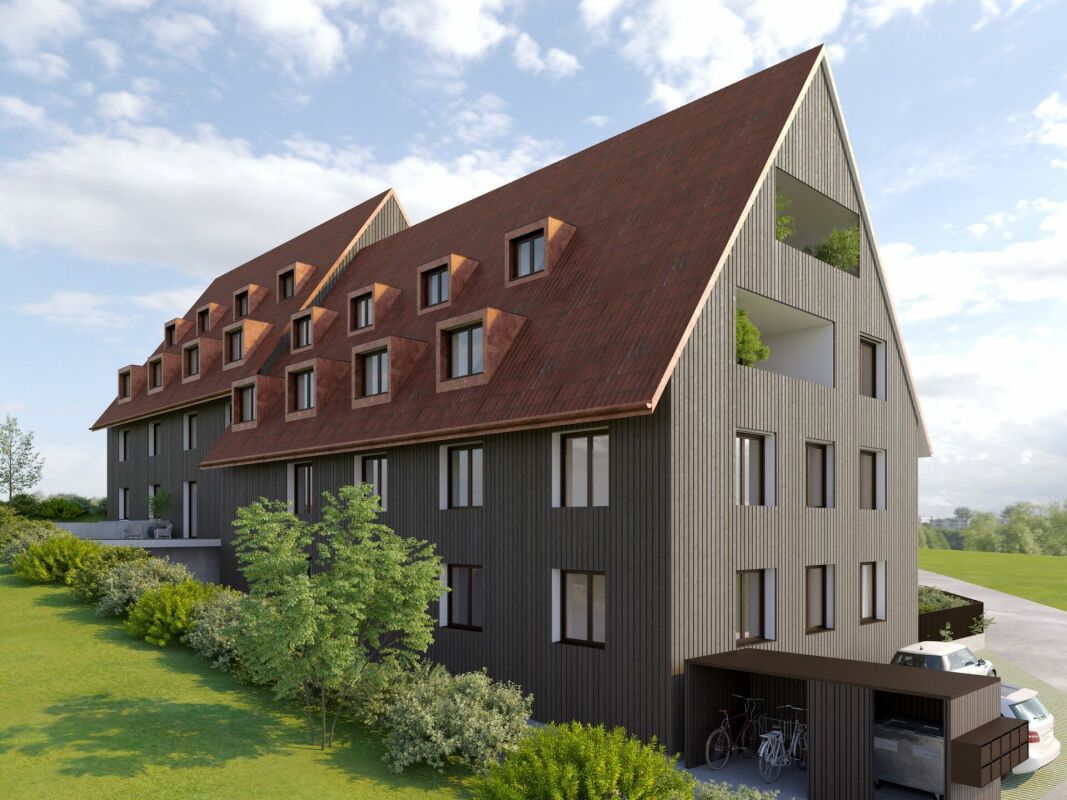
  • White multi-story apartment building with a black roof, several balconies, large windows.
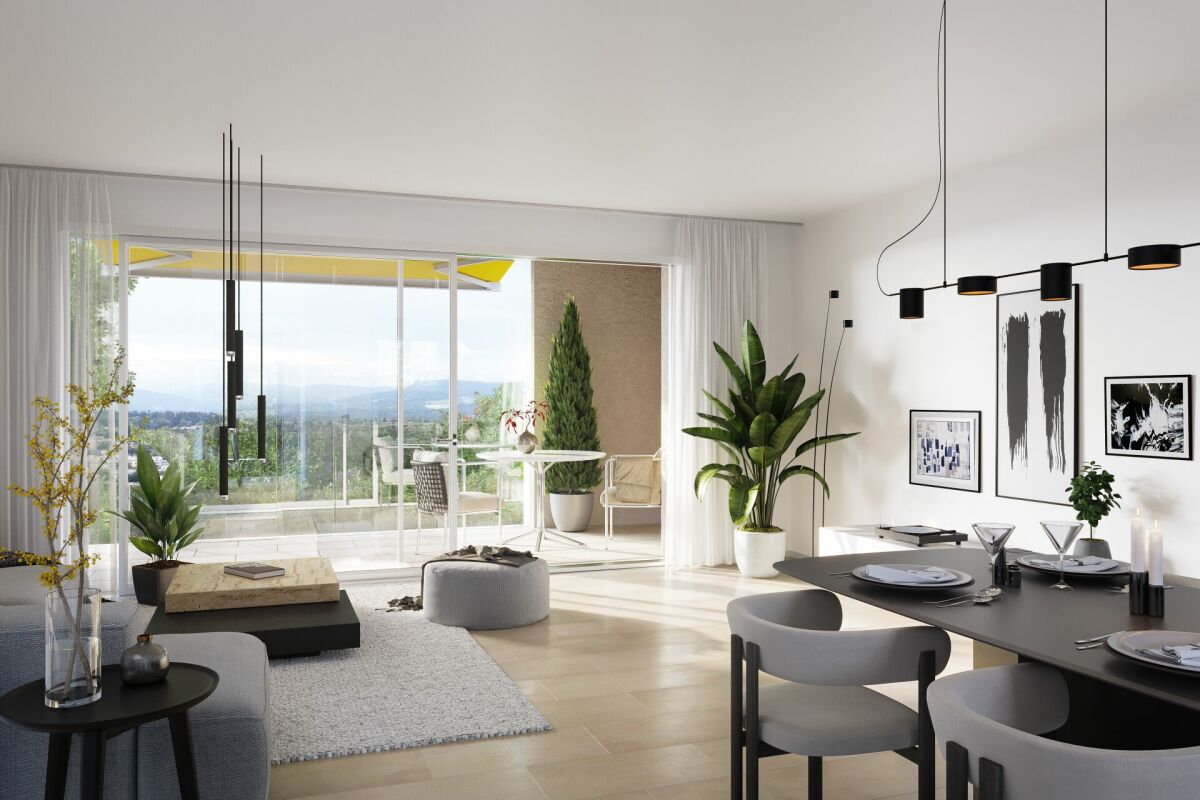
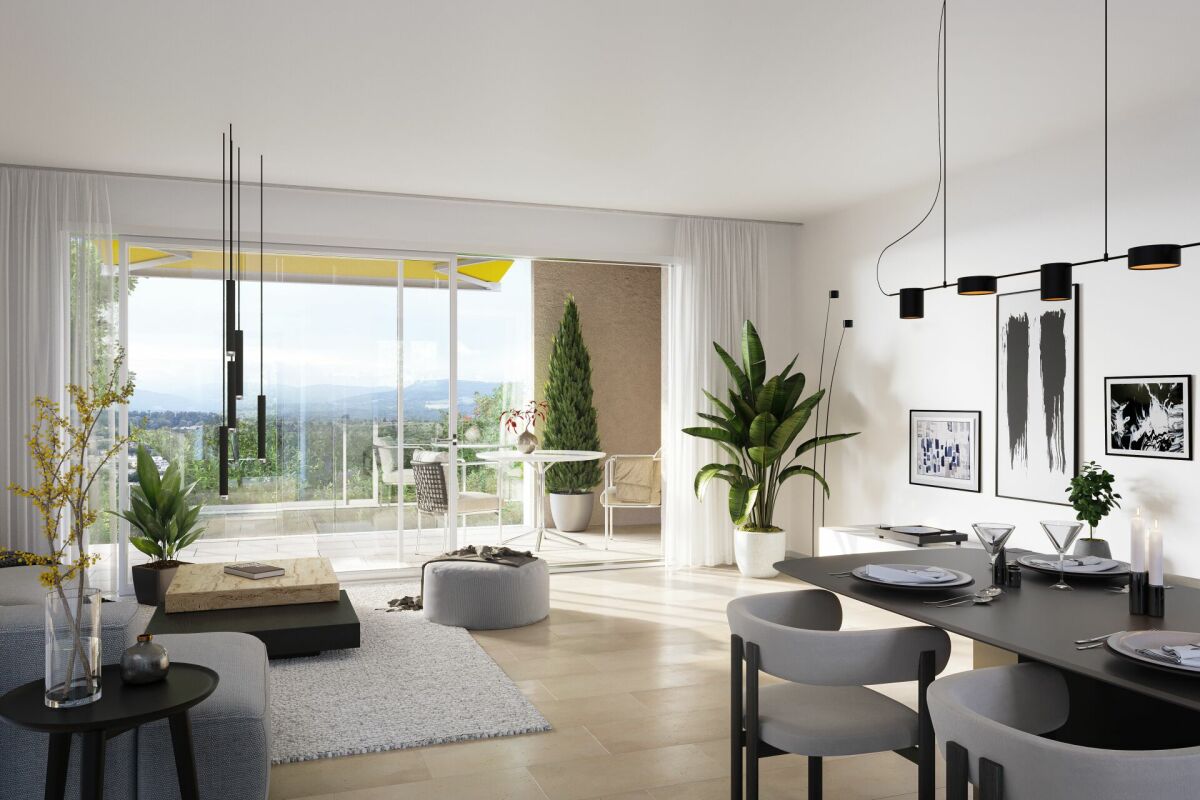
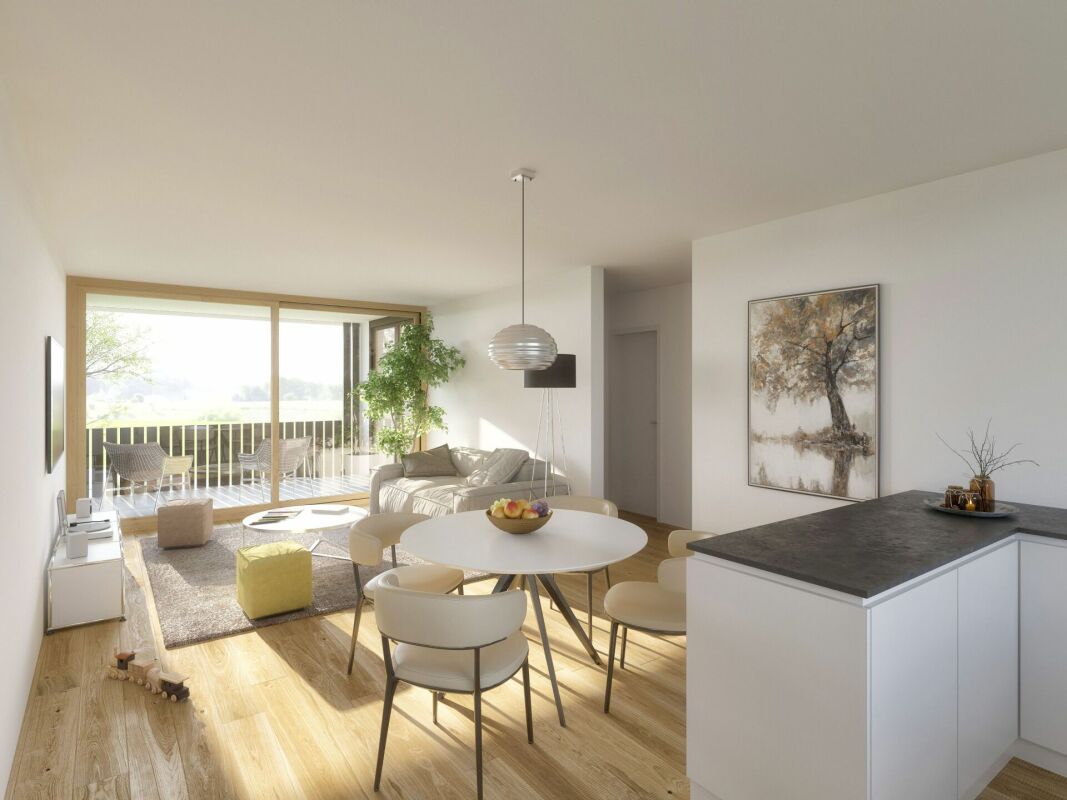
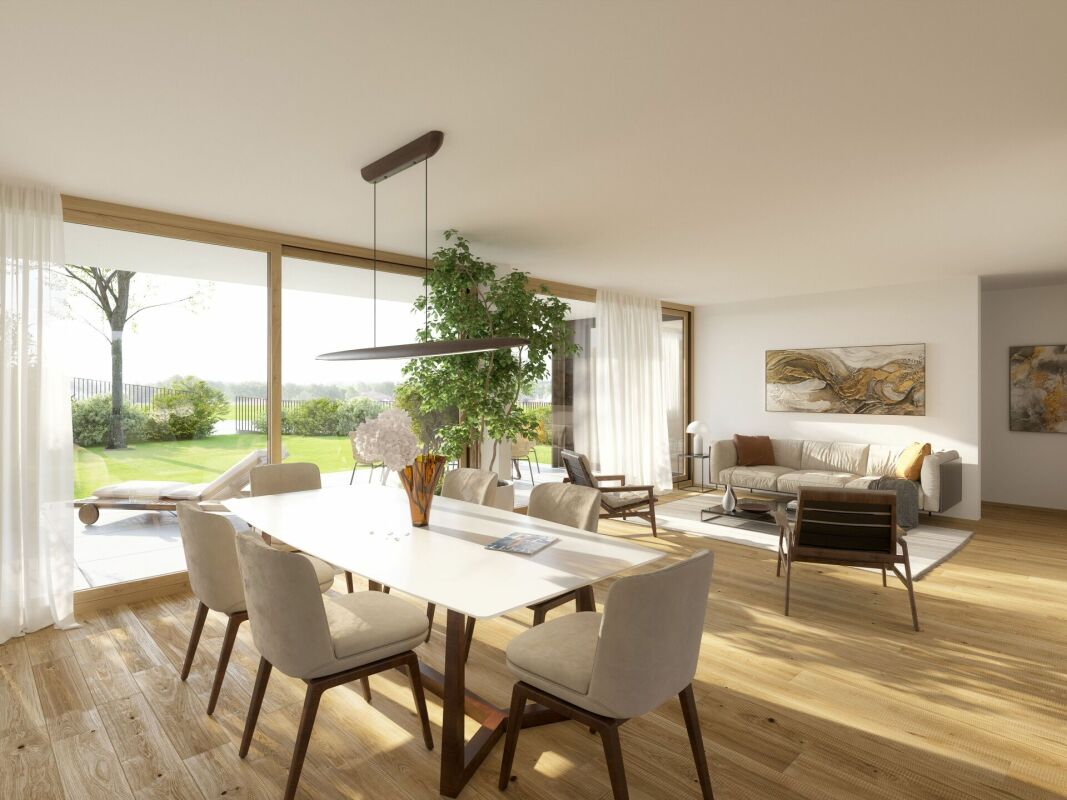
  • white walls, hardwood floors, a glass window, a dining table and chairs, a living room with a couch, and a white rug
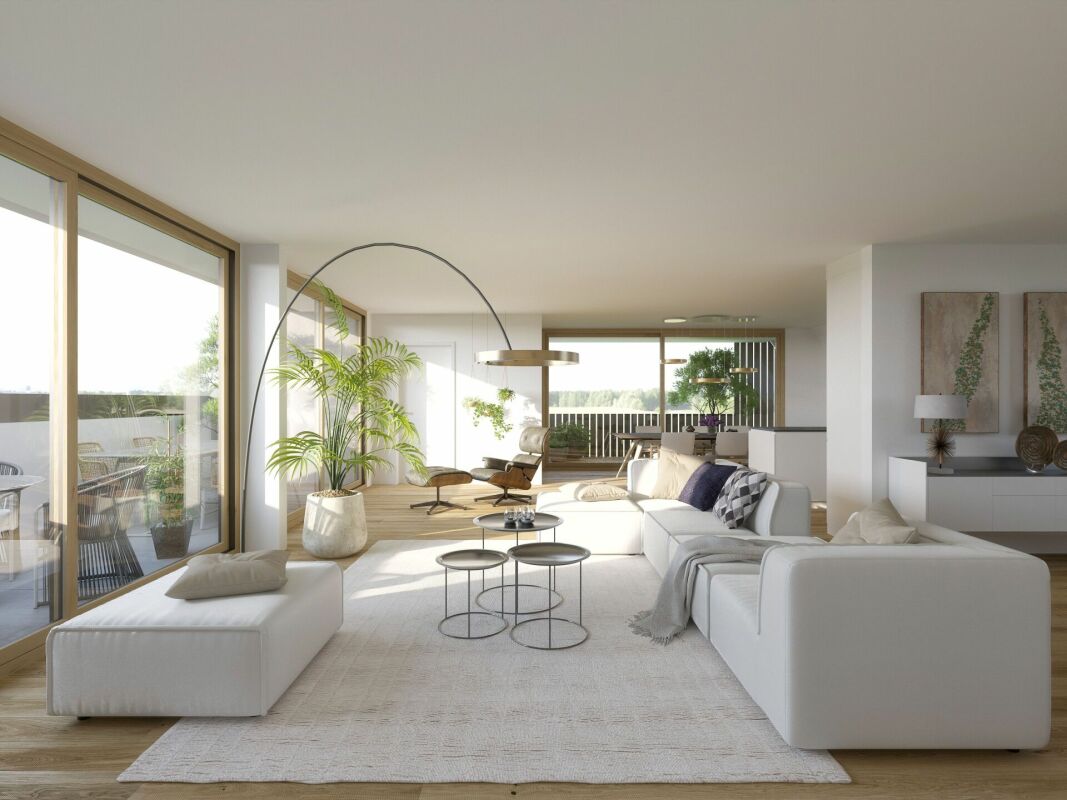
  • modern kitchen, island countertop, balcony, large windows, indoor plants, modern furniture, city view
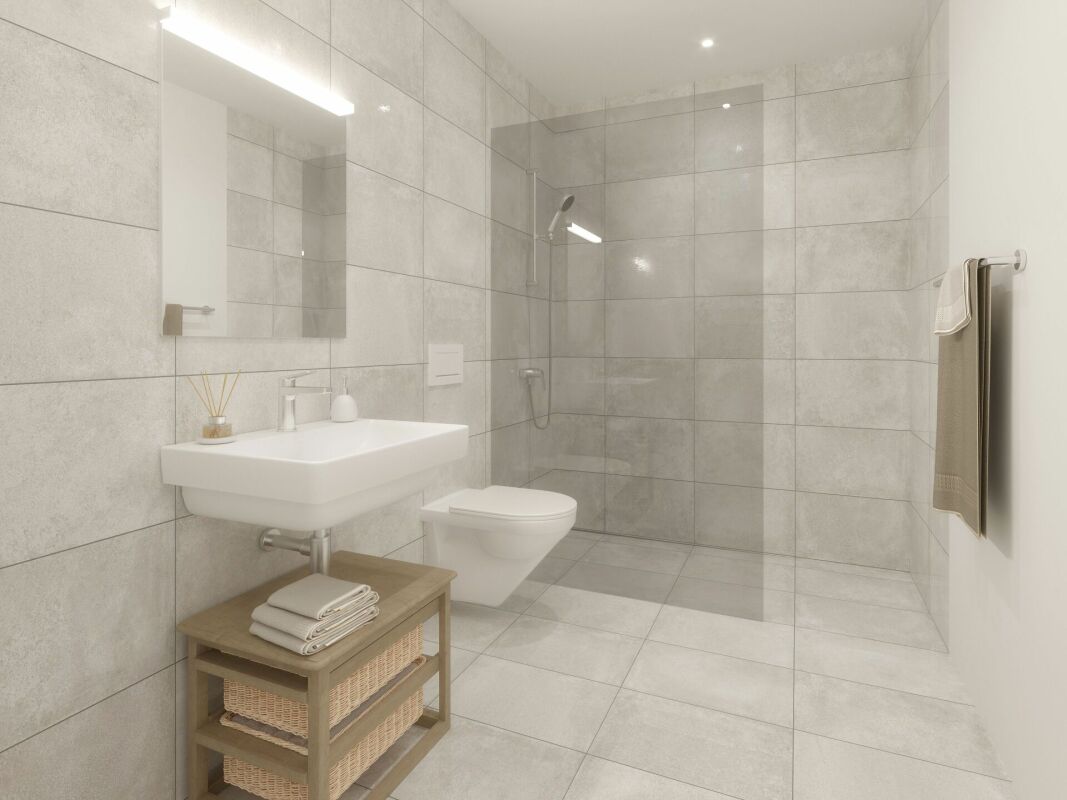
  • Modern bathroom with beige walls, white floor tiles, round mirror, white sink, and a white toilet.
  • Garden / Outdoor Area. Modern outdoor patio with a small seating area featuring a wooden bench, green cushions, a small green table, and two matching chairs. Potted plants line the edge, and large glass doors open to an indoor space with additional seatin
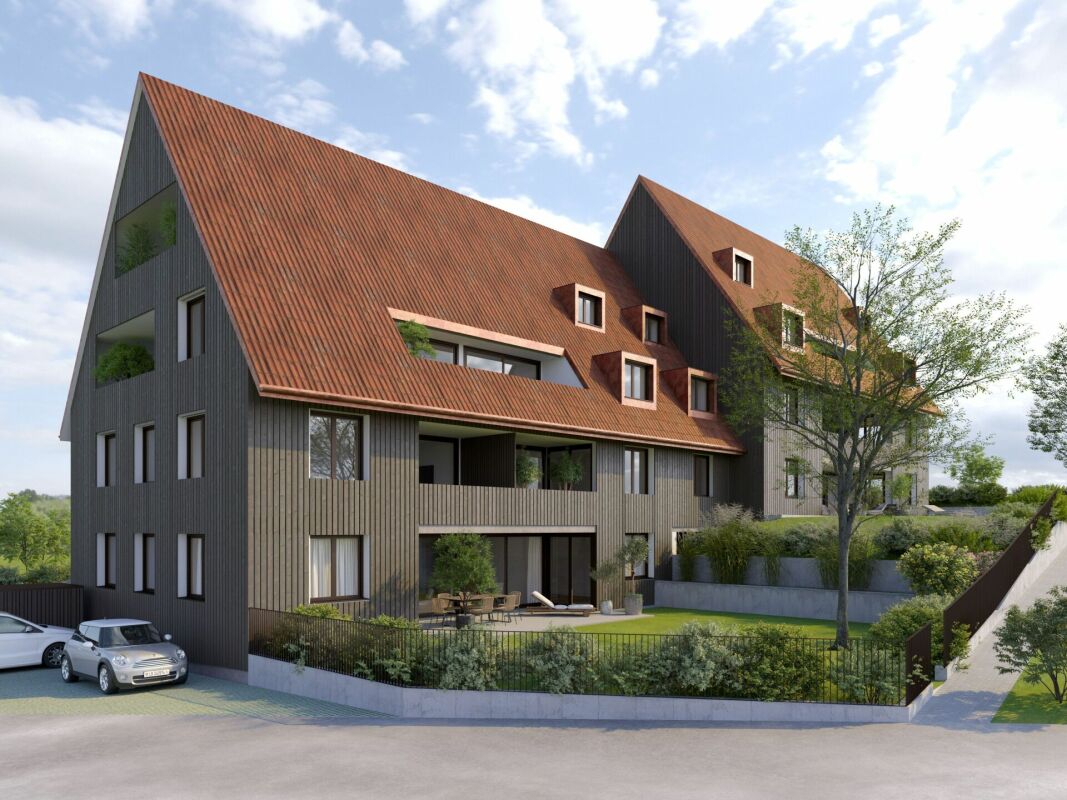
  • modern building, multiple stories, large windows, balconies, black roof, garage
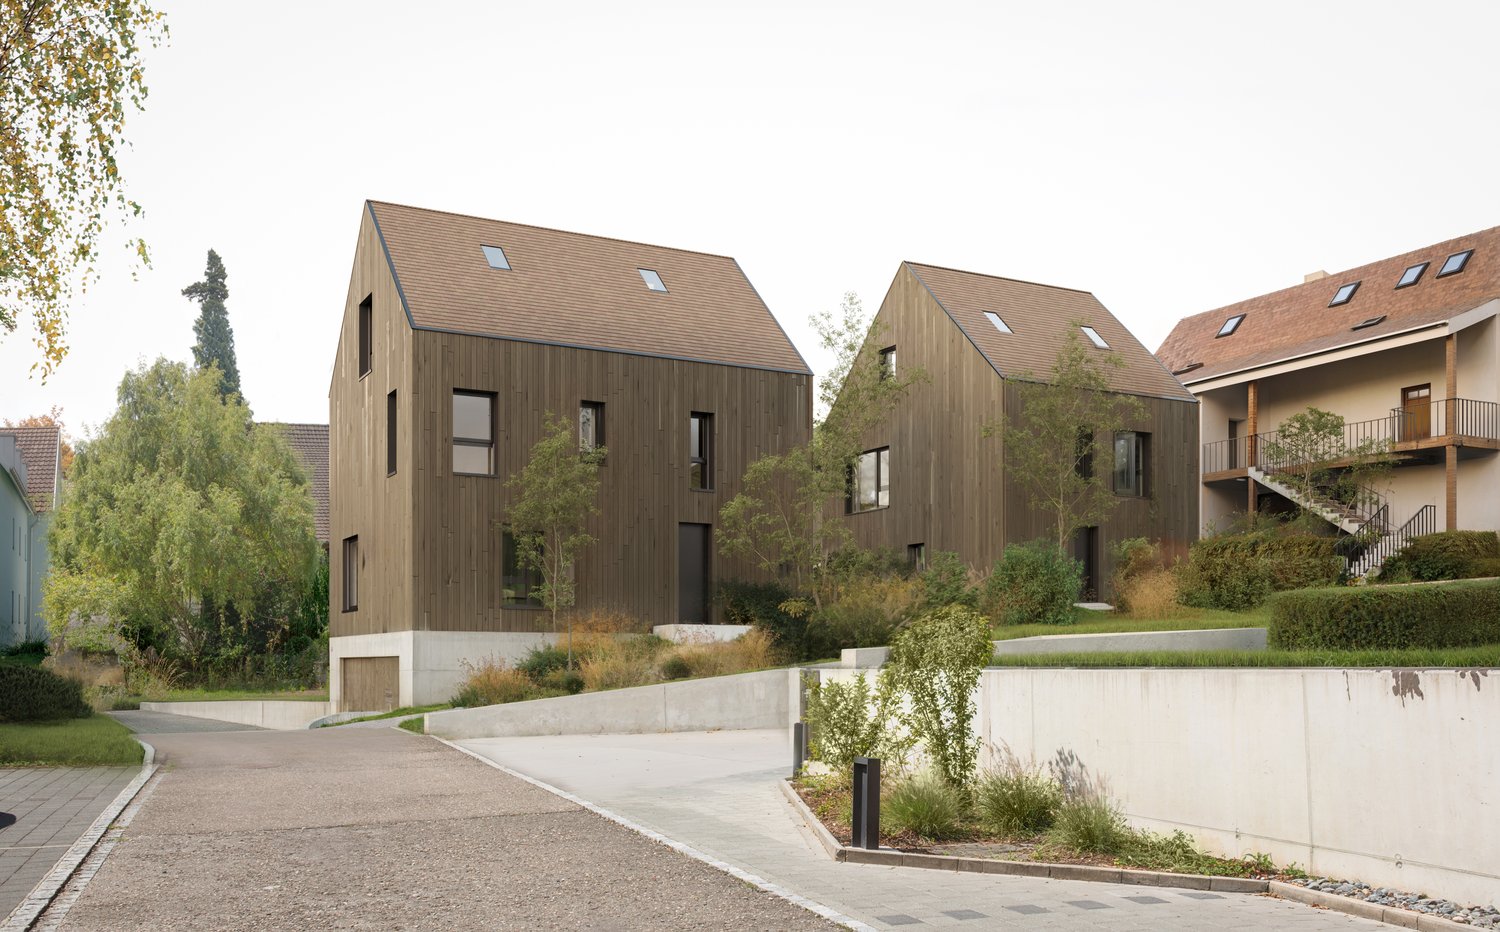
  • Multiple houses, multistory, surrounded by greenery
1 / 7
white walls, hardwood floors, a glass window, a dining table and chairs, a living room with a couch, and a white rug
modern kitchen, island countertop, balcony, large windows, indoor plants, modern furniture, city view
Modern bathroom with beige walls, white floor tiles, round mirror, white sink, and a white toilet.
3.5 locali82m²CHF 1'300'000.–
Premium
Im Sesselacker 41, 4059 Basel

Approvato - Appartamento esclusivo 3.5 locali con terrazza a Bruderholz (ultima unità disponibile)

È arrivato il momento: Il progetto è stato approvato e la costruzione inizierà presto!Si tratta dell'ultima unità disponibile di 3,5 locali in questo progetto esclusivo con solo cinque condomini. L'appartamento al piano terra è leggermente rialzato, offrendo una piacevole privacy. Convince con un piano ben pensato, molta luce naturale e una costruzione di alta qualità.Punti salienti: • 3,5 locali, 82 m² di spazio abitativo / 91 m² di spazio utile • Ampia terrazza (15,6 m²) e balcone (3,2 m²) • Zona living e pranzo luminosa con cucina aperta • Attrezzatura di alta qualità: cucina Ernestomeda con piano cottura Bora, elettrodomestici Electrolux e rubinetteria Franke / Gessi • Bagno lussuoso con elementi di Antonio Lupi, Grohe e Gessi • Tecnologia di costruzione sostenibile: pompa di calore aria-acqua, pannelli fotovoltaici, riscaldamento a pavimento, pronto per la mobilità elettrica • Posizione tranquilla e verde a Bruderholz: a pochi minuti dal centro città di Basilea • Disponibile: settembre 2027 Interessato? Siamo lieti del tuo contatto. Ti invieremo volentieri piani, descrizioni di cucina e bagno, e l'elenco dei prezzi o organizzeremo uno scambio breve per telefono / Google Meet. Ci dai due o tre time slot - ci adatteremo al tuo orario. Poiché solo cinque unità saranno costruite, raccomandiamo un contatto precoce.

Tempo di percorrenza
-
  • Modern two-story house with white exterior, large garage, and contemporary design. Features include large windows, a raised ground floor, and a well-maintained driveway.
  • Aerial view of a modern house with a well-maintained garden, patio area, and parking space for two cars.
  • Modern outdoor patio with a covered seating area, a dining table and chairs, a well-maintained lawn, and a stone border.
  • Modern white kitchen with sleek cabinets, central island, built-in oven, sink, and various appliances. Includes a dining area with chairs and a table.
  • Modern white kitchen with sleek cabinetry, a built-in oven, a central island, and a vase with flowers on the counter.
  • Modern, minimalist bathroom with white walls, grey tiles, a toilet, a sink, and a small window above the toilet.
  • Modern dining and living area with a black dining table, six chairs, a sofa, a large screen, and decorative vases.
  • Modern living room with white walls, grey sectional sofa, wooden coffee table, ottoman, floor lamp, potted plant, and a sleek black TV stand.
  • Empty room with light wooden flooring, white walls, and two windows with blinds. No furniture or equipment present.
  • Modern, well-lit room with a standing desk, ergonomic chair, laptop, keyboard, headphones, and a comfortable seating area with a TV and additional chair.
  • A modern, built-in wardrobe with wooden frame and black bottom shelf, containing various hanging clothes and a small bag on the shelf.
  • Modern staircase with white marble steps and wooden handrail, leading upwards in a bright, minimalist interior.
  • Bright bedroom with a large bed, nightstand, and a small baby crib. The room features wooden flooring, white walls, and a modern pendant light.
  • Modern bathroom with a white bathtub, white sink, sleek faucet, and white cabinet. Black marble tiles on the wall and white marble tiles on the floor.
  • Modern balcony with a sleek, dark grey roof, large glass sliding doors leading to a bedroom, and a white railing with a clean, minimalist design.
  • Modern bathroom with white sink, mirror, and toilet, featuring grey marble tiles and sleek fixtures.
  • A child's bedroom with a bed, a large stuffed lion toy, shelves filled with books and toys, a small table and chairs, and a globe. The room features wooden flooring and white walls with a blue accent wall.
  • A narrow hallway with white walls, wooden flooring, and a height chart mural featuring construction vehicles. A door leads to another room with orange vertical blinds.
  • Child-friendly room with purple walls, wooden floor, white closet with animal-themed height chart, blackboard on easel, and several picture frames on the wall.
  • Empty room with wooden flooring, white walls, and two windows. One window has a decorative curtain with butterfly patterns, and the other is a smaller window. The room features a light fixture on the ceiling and a door with a silver handle on the right si
  • Open garage with a black BMW SUV parked inside, a wooden shelf with various items, and a stroller on the right side.
1 / 21
6 locali204m²CHF 939'000.–
Top
Rue de Hagenthal 15, 68220 Neuwiller

Casa unifamiliare moderna a Neuwiller – Costruzione nuova 2023 con 6 stanze e terreno spazioso

Anno di costruzione 2023 | 6 stanze | 5 camere da letto | Doppio garage | grande giardino | permesso di piscina disponibileModerno. Di alta qualità. Caldo. E in una posizione molto speciale.Questa bella casa unifamiliare a Neuwiller, direttamente al confine svizzero, combina il comfort moderno con molto spazio e una qualità della vita eccezionale. La casa, costruita nel 2023, si presenta come nuova e convince con un design moderno chiaro, materiali di alta qualità e un piano ben pensato.Già all'ingresso, si può sentire il carattere speciale della casa: stanze luminose, molta luce naturale e elementi in legno caldi creano un'atmosfera sia elegante che accogliente.Lo spazioso soggiorno e sala da pranzo con cucina moderna forma il cuore della casa. Da qui, si può accedere direttamente alla terrazza coperta e al bel giardino. Il prato spazioso offre molto spazio per i bambini, la famiglia e gli ospiti – o per il vostro sogno di giardino personale. Il permesso per una piscina è già disponibile.Il piano terra offre anche due stanze utilizzabili in modo flessibile, ad esempio, come camere da letto, camere per gli ospiti o studio, nonché un bagno per gli ospiti con doccia. Nell'ingresso, c'è un armadio a muro con spazio di stoccaggio.Al piano superiore, si trovano tre camere da letto aggiuntive. La spaziosa camera da letto principale dispone di un guardaroba e di un bagno en suite con vasca da bagno e doccia. Un bagno per i bambini separato offre un comfort aggiuntivo.In tutte le stanze, i pavimenti in legno di alta qualità e gli armadi a muro pratici assicurano un senso di calore e di ordine.Un vero punto di forza è il grande balcone coperto. Con una connessione di acqua – ad esempio, per un idromassaggio – e un tetto apribile, può essere utilizzato secondo i vostri desideri e la meteo.Anche intorno alla casa è stato pensato al comfort: Il doppio garage e il grande cortile offrono spazio per molti veicoli. Le zanzariere fisse su tutte le finestre offrono un comfort aggiuntivo in estate.Nel seminterrato, ci sono le stanze tecniche, il riscaldamento (pompa di calore) e una stanza di seminterrato come spazio di stoccaggio aggiuntivo.Una posizione specialeNeuwiller si trova direttamente al confine svizzero, nel cuore del triangolo Francia-Svizzera-Germania. Gli ambienti tranquilli e naturali offrono una qualità della vita elevata, mentre Basilea e l'agglomerato svizzero restano facilmente accessibili.È proprio questa combinazione che rende Neuwiller particolarmente attraente: abitare tranquillamente in Francia e essere vicino alla Svizzera e alla regione di Basilea allo stesso tempo. Un luogo di vita interessante per le famiglie, i frontalieri e tutti coloro che vogliono combinare un alloggio spazioso con distanze corte.I punti più importanti in un colpo d'occhio✓ Anno di costruzione 2023✓ 6 stanze / 5 camere da letto✓ Suite principale con guardaroba & bagno✓ 2 bagni aggiuntivi✓ Design interno di alta qualità con pavimenti in legno caldi e pavimenti in piastrelle di alta qualità✓ Terrazza coperta & grande giardino✓ Permessi di piscina disponibili✓ Grande balcone coperto con connessione di acqua & tetto apribile al piano superiore✓ Doppio garage & grande cortile✓ Certificati energetici e garanzie disponibili✓ Situato nel triangolo e direttamente al confine svizzeroTrasferirsi, sentirsi bene e godersi la vita – in una casa moderna con molto spazio e ancora più possibilità.Ci auguriamo di potervi mostrare questa casa unifamiliare speciale di persona.Nota sulle foto: Le immagini sono state parzialmente modificate con l'IA per una migliore illustrazione.

  • Modern two-story house with large windows and a flat roof, surrounded by greenery and a driveway with a parked car.
  • Aerial view of a modern, multi-story house with solar panels on the roof, surrounded by a well-maintained garden and driveway with parked cars. The house features large windows and a contemporary design, situated in a suburban neighborhood with other hous
  • Modern two-story house with grey brick facade, large windows, and a raised ground floor entrance. A white car is parked in front.
  • A modern, multi-story house with large windows and solar panels on the roof, surrounded by a well-maintained lawn and trees.
  • Bright, open-plan living and dining area with large windows offering a scenic view. Features a light-colored sofa, coffee table with books, a wooden dining table with chairs, and a modern kitchen area visible in the background.
  • Open-plan living and dining area with modern furniture, large windows, and a kitchen island.
  • Open-plan living and dining area with modern furniture, large windows, and a kitchen island.
  • Bright, open-plan living and dining area with white walls, wooden flooring, large windows, and a balcony overlooking a scenic view. Features include a white sectional sofa, a wooden coffee table, a dining table with chairs, a modern kitchen island, and de
  • Modern residential complex with a landscaped garden area, featuring neatly trimmed bushes, a paved pathway, and contemporary buildings with large windows and clean lines.
1 / 9
4.5 locali114m²CHF 1'425'000.–
Top
Haldenweg 3, 4144 Arlesheim

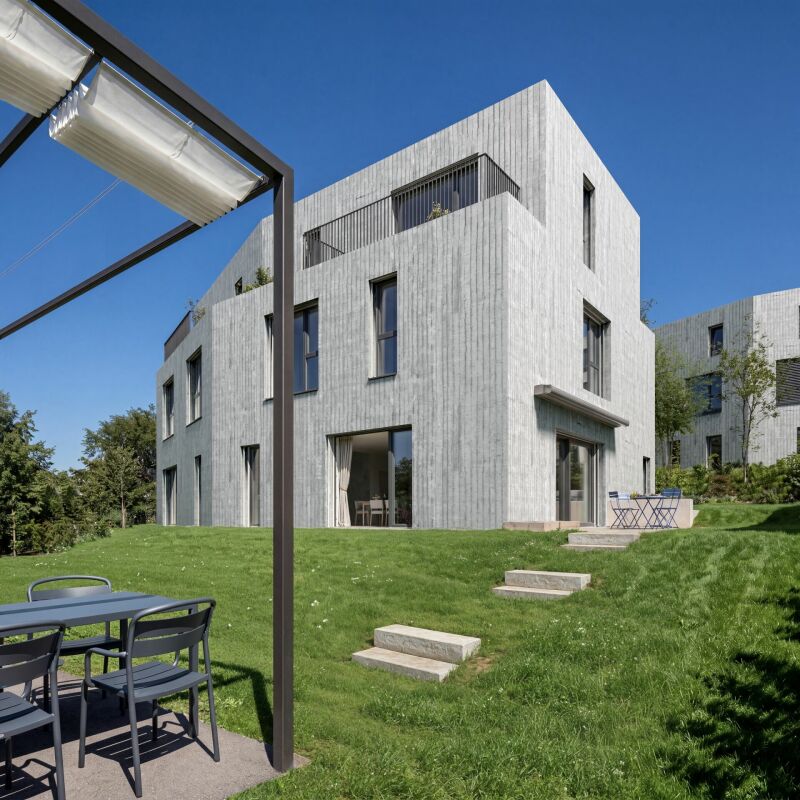
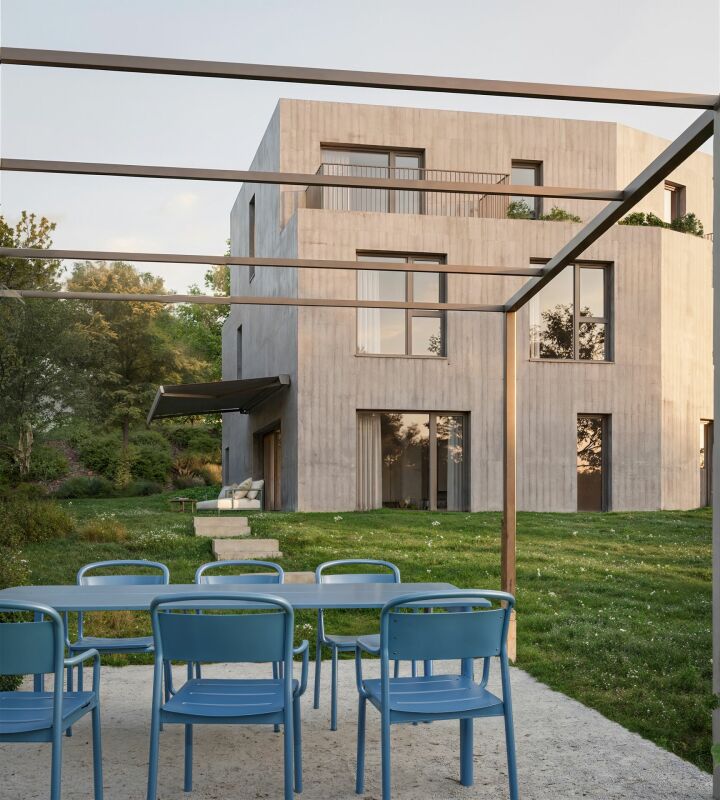
H3 ARLESHEIM – Cinque appartamenti di proprietà di alta qualità in una posizione tranquilla

Progetto di costruzione nuovo con 5 appartamenti di proprietà | Ingresso autunno 2027Al Haldenweg 3 ad Arlesheim, il progetto di costruzione nuovo "H3" con cinque appartamenti di proprietà di alta qualità è in corso di realizzazione. La posizione in pendio attraente, la grande quantità di luce naturale, gli spazi esterni spaziosi e l'ambiente tranquillo e naturale creano un domicilio di alta qualità.-L'intera offerta di appartamenti-W1 | Appartamento di giardino 3,5 locali | 82,0 m² | CHF 1'190'000Piano terra | 52,3 m² di zona di soggiorno e 166 m² supplementari di quota di giardino privata-W2 | Appartamento di giardino 4,5 locali | 107,4 m² | CHF 1'445'000Piano terra | 24,9 m² di zona di soggiorno e 178 m² supplementari di quota di giardino privata-W3 | Appartamento a piano 4,5 locali | 113,9 m² | CHF 1'425'000Piano superiore | 12 m² di balcone-W4 | Appartamento a piano 5,5 locali | 141,3 m² | CHF 1'695'000Piano superiore | 22,8 m² di balcone-W5 | Appartamento in attico 4,5 locali | 158,5 m² | RISERVATOAppartamento in attico | 172,5 m² di terrazza.-Il progetto convince con il basso numero di unità abitative e una grande intimità. Un garage privato con un ascensore automobilistico moderno, un ascensore per persone, un accesso senza ostacoli, un sistema fotovoltaico, un riscaldamento geotermico e delle possibilità di ricarica preparate per i veicoli elettrici e le biciclette elettriche fanno parte del concetto.La materializzazione di alta qualità e la possibilità di progettare individualmente la cucina, i bagni e il rivestimento del pavimento permettono un domicilio secondo le idee personali.Il progetto è già in costruzione e può essere visitato sul posto dopo un accordo preventivo. Ciò ti dà un'impressione diretta della posizione, dell'architettura e dello stato attuale della realizzazione.La data di ingresso per gli appartamenti è prevista per l'autunno 2027.-Informazioni supplementari sul progettoLa documentazione di vendita completa, i piani di piano, le visualizzazioni e le informazioni supplementari su tutti gli appartamenti possono essere trovate sulla pagina iniziale del progetto sotto www.projekt-h3.ch.Interessato? Saremmo felici di presentarti il progetto di persona e di mostrarti gli appartamenti disponibili nonché i diversi piani di piano e le opzioni di estensione.-Kipfer Real Estate GmbHFlorian Kipfer+41 77 433 53 08kipfer@kipfer-realestate.ch

Tempo di percorrenza
-
  • Modern two-story house with white exterior, large windows, and a balcony. Features a garage and parking area with several cars.
  • Modern living room with a beige sofa, wooden stool, and large wooden cabinet, illuminated by colorful pendant lights and natural light from a large window overlooking greenery.
  • {"visible_features": ["View"], "type": "Furnished Room", "objects": ["dining table", "chair", "stool", "chair", "stool", "stool", "stool", "stool", "stool", "stool", "stool", "stool", "stool", "stool", "stool", "stool", "stool", "stool", "stool", "stool",
  • Modern bedroom with a large bed, nightstands, lamps, a dresser, and decorative plants.
  • Modern outdoor patio with a pergola, dining table, chairs, and lush greenery surrounding the area.
1 / 5
4.5 locali155m²CHF 1'650'000.–
Top
In den Lettenreben 27, 4104 Oberwil

Appartamento di costruzione nuova 4.5-locali LOUNGE con 2 posti auto e privacy

Bentrovati nella vostra nuova casa! Questo spazioso appartamento 4.5-locali nel moderno edificio In den Lettenreben 27 a 4104 Oberwil convince con il design contemporaneo, l'attrezzatura di alta qualità e la piacevole posizione di vita. L'appartamento è disponibile immediatamente e offre tutto ciò che il vostro cuore desidera su 155 m² di spazio abitativo.Questo appartamento unico convince con: • Nuova costruzione 2026: vita moderna con il massimo comfort e un'efficienza energetica sostenibile. • Spazio abitativo: 155 m² di spazio abitativo per un sentimento di vita spazioso. • Soggiorno e sala da pranzo moderni: Concetto di vita aperto – vita, pasti e cucina uniti in modo luminoso e accogliente. • Spazi aerei: Sperimentare la larghezza – stanze con spazi aerei di oltre 5m di altezza. • Sauna: Oasi di benessere privata che può essere realizzata secondo i vostri desideri. • Ascensore: Comfort di vita senza compromessi – con accesso all'appartamento tramite ascensore. • Comfort di vita all'aperto: Uno spazio di seduta esterno coperto e uno spazio di seduta esterno aperto per rilassarsi e godere. • Parcheggio per auto: Parcheggio confortevole con due posti auto direttamente sulla proprietà. Posizione e ambienteL'appartamento si trova in una posizione di vita eccezionale a Oberwil (BL) e convince con una tranquillità piacevole e una bella vista sul Leimental. L'orientamento ottimale permette ore soleggiate per gran parte dell'anno e un sentimento di vita particolarmente piacevole.L'infrastruttura eccellente del comune di Oberwil (BL) con strutture commerciali, scuole e servizi quotidiani, nonché le ottime connessioni di trasporto con la linea di tram 10 e le connessioni di autobus, permettono un accesso rapido e confortevole a Basilea e alla regione circostante.Questo appartamento di costruzione nuova esclusivo combina vita moderna, intimità e posizione di vista privilegiata. Una casa per le persone che apprezzano la pace, il comfort e la vicinanza alla città.

Tempo di percorrenza
-
1 / 16
7 locali288m²Prezzo su richiesta
Top
Rütiring 124, 4125 Riehen

Maisonette-Gartenwohnung mit Pool in Riehen --- Duplex garden flat with a pool in Riehen

Luxuriöse Maisonette-Wohnung mit Garten und Pool --- Luxurious duplex flat with garden and pool Hochwertige, fertigausgebaute 7-Zimmer Gartenwohnung auf zwei Ebenen mit Pool an bevorzugter Lage in Riehen. Geniessen Sie den Sommer 2026 im neuerbauten Eigenheim, bestehend aus durchdachten Grundrissen, hochwertigen Materialien und einer exklusiven Ausstattung.Die Gartenwohnung auf zwei Ebenen mit Pool befindet sich in einer luxuriösen Villa mit insgesamt zwei Parteien (Attikawohnung).Die Hanglage ermöglichte eine versetzte Bauweise von bis zu fünf Stockwerken, welche sich unauffällig in den Hang einfügen. Die ersten zwei Etagen befinden sich im Souterrain-Bereich. Die Stockwerke Erdgeschoss, Obergeschoss und Dachgeschoss passen sich dezent den umliegenden Gebäuden an. Bezug per sofort--- Two-storey garden apartment with pool in Riehen7-room two-storey garden apartment with pool in a prime location in RiehenGeneral:High-quality, fully finished 7-room two-storey garden apartment with pool in a prime location in Riehen. Enjoy the summer of 2026 in your newly built home, featuring well-designed floor plans, high-quality materials and exclusive fittings.The two-level garden apartment with pool is situated in a luxurious villa comprising a total of two units (penthouse).The hillside location allowed for a staggered construction of up to five storeys, which blend discreetly into the slope. The first two storeys are situated in the basement area. The ground floor, first floor and top floor blend discreetly with the surrounding buildings. Available immediately Maisonette-Wohnung mit Garten und Pool --- Maisonette flat with garden and pool UntergeschossDer Gebäudeeingang mit Treppenhaus und Lift in alle Stockwerke befindet sich neben den Garagen und ist sowohl vom Vorplatz wie auch über die Garagen zugänglich. Der Technikraum sowie ein Fahrradkeller befinden sich ebenfalls im Untergeschoss. Souterrain GartenwohnungÜber das Treppenhaus mit Lift betreten Sie das Wohn-und Kaminzimmer mit grosser Fensterfront. Von hier aus gelangen Sie in alle Räumlichkeiten. Nebst einem grossen Hobby- und einem Hauswirtschaftsraum befindet sich ein Bad mit Dusche und WC, sowie ein Kellerraum, welcher sich ideal als Fitnessraum nutzen lässt. Weiter führt der Weg vom Wohnraum über eine Ankleide in das Elternschlafzimmer und in das angrenzende Badezimmer mit Badewanne, Dusche WC sowie einer Sauna. Hier können Sie einen anspruchsvollen Arbeitstag mit viel Erholung und Ruhe ausklingen lassen. Vom Kaminzimmer aus führt Sie eine Treppe aus Parkett direkt in das Erdgeschoss, in Ihren grossen Ess- und Kochbereich mit offenem Wohnzimmer mit Cheminée. Erdgeschoss GartenwohnungDas Erdgeschoss ist sowohl über das Treppenhaus/Lift als auch die interne Treppe erreichbar, was für viel Privatsphäre innerhalb dieser Maisonette-Wohnung sorgt. Über eine Garderobe mit Einbauschrank und einem Gäste-WC mit Fenster gelangen Sie ebenfalls in das Zentrum Ihres Eigenheims, dem offenen Küchen- Ess- und Wohnbereich mit Cheminée, der in kalten Wintertagen für gemütliches Zusammenleben sorgt. Die hochwertige Einbauküche mit Kochinsel und weiteren Einbauschränken bietet gemeinsames Kochvergnügen und viel Stauraum. Vom Wohnbereich aus gelangen Sie über einen Flur in die beiden Schlafzimmer. Das Badezimmer mit Dusche, Badewanne und WC mit Fenster befindet sich zwischen den beiden Zimmern.Diese Raumaufteilung verschafft noch mehr Privatsphäre, auch zum Wohnbereich hin. Von allen Bereichen aus haben Sie durch die grossen Fensterfronten einen freien Blick in Ihren privaten Garten mit beheiztem Pool und gedeckter Poollounge. An schönen Tagen geniessen Sie das Frühstück mit der Familie auf Ihrer gedeckten Gartenterrasse und verbringen gesellige Abende mit Ihren Gästen in Ihrem Paradies.---BasementThe building entrance, with a staircase and lift to all floors, is situated next to the garages and is accessible both from the forecourt and via the garages. The utility room and a bicycle storage room are also located in the basement. Basement garden flatVia the staircase with lift, you enter the living room and sitting room with a fireplace and large windows. From here, you can access all the rooms. In addition to a large hobby room and a utility room, there is a bathroom with a shower and toilet, as well as a cellar room, which is ideal for use as a gym. The route continues from the living room through a dressing room into the master bedroom and the adjoining bathroom with bath, shower, WC and a sauna. Here you can wind down after a demanding day's work with plenty of rest and tranquillity. From the living room with fireplace, a staircase with parquet flooring leads directly to the ground floor, into your large dining and kitchen area with an open-plan living room featuring a fireplace. Ground Floor Garden ApartmentThe ground floor is accessible via both the main staircase/lift and the internal staircase, ensuring plenty of privacy within this maisonette apartment. Via a hallway with a built-in wardrobe and a guest WC with a window, you also reach the heart of your home: the open-plan kitchen, dining and living area with a fireplace, which ensures cosy togetherness on cold winter days. The high-quality fitted kitchen with a cooking island and further built-in cupboards offers the pleasure of cooking together and plenty of storage space. From the living area, a hallway leads to the two bedrooms. The bathroom, featuring a shower, bath and toilet with a window, is situated between the two bedrooms. This layout offers even more privacy, including from the living area. From every room, the large windows provide an unobstructed view of your private garden with its heated pool and covered pool lounge. On fine days, you can enjoy breakfast with your family on your covered garden terrace and spend convivial evenings with your guests in your own little paradise. Aussenbereich --- Outdoor area Ihr privater Garten mit PoolDie Gartengrundstücke bestehen aus Wiesenflächen mit heimischen Bäumen. Gesäumt wird das Grundstück von Sträuchern und Stauden. An heissen Sommertagen finden Sie stets ein schattiges Plätzchen, an dem Sie entspannen können. Erfrischung bietet Ihnen der 8 x 4 Meter grosse Pool. Dieser ist eingebettet und beheizt. Eine gedeckte Poollounge lädt zum Verweilen und Entspannen ein. Bepflanzung der GrundstücksgrenzenDie Grundstücksgrenzen werden mit Wildstrauchhecken bepflanzt. Zu den Wegen und Rändern hin verschönern tiefere Pflanzen, u. a. Hortensien und Hartriegelgewächse den Blick in Ihren Garten. Die Unterbepflanzung besteht aus heimischen sowie standortgerechten Stauden, Gräsern und Farnen.---Your private garden with poolThe garden plots consist of lawns with native trees. The plot is bordered by shrubs and perennials. On hot summer days, you will always find a shady spot where you can relax. The 8 x 4 metre pool offers refreshment. It is sunken and heated. A covered pool lounge invites you to linger and relax. Planting along the property boundariesThe property boundaries are planted with wild shrub hedges. Along the paths and edges, taller plants, including hydrangeas and dogwoods, enhance the view of your garden. The ground cover consists of native and site-appropriate perennials, grasses and ferns. Dokumentation --- Documentation Bitte kontaktieren Sie uns für die Zusendung der ausführlichen Dokumentation. Wir freuen uns auf Ihre Anfrage.---Please contact us to receive the detailed documentation. We look forward to your enquiry.

Tempo di percorrenza
-
1 / 30
10 locali368m²Prezzo su richiesta
Top
Rütiring 122, 4125 Riehen

Exklusiver Neubau bezugsbereit - Exclusive new-build ready to move into

Luxuriöses Einfamilienhaus mit Pool an Bestlage in Riehen --- Luxurious detached house with a pool in a prime location in Riehen Hochwertige, fertiggestellte 10-Zimmer Villa mit Pool an bevorzugter Lage in Riehen. Geniessen Sie bereits den Sommer 2026 im neuerbauten Eigenheim, bestehend aus durchdachten Grundrissen, hochwertigen Materialien und einer exklusiven Ausstattung.Das fünfstöckige Gebäude mit eigenem Lift befindet sich in Hanglage passt sich mit dessen Volumen und Ausrichtung perfekt auf die örtlichen Gegebenheiten an. Einerseits ermöglicht die Position des Gebäudes eine perfekte Ausnutzung des südseitigen Gartens mit gedecktem Sitzplatz, Pool und Poolhaus und zum anderen ermöglicht die beachtliche Höhe eine atemberaubende Weitsicht über Basel, das Elsass und den Tüllinger Berg.Die durchdachten Grundrisse stellen ein vielfältiges Nutzungsangebot dar, so besteht beispielsweise im Bedarfsfall die Möglichkeit Räumlichkeiten abzutrennen und als Einliegerwohnung oder Büro zu nutzen.---High-quality 10-room detached house with a pool in a prime location in Riehen. Start enjoying summer 2026 in your newly built home, featuring well-designed floor plans, premium grade materials and refined fittings.The five-storey building, which has its own lift, is situated on a hillside and, thanks to its size and orientation, blends perfectly into the local landscape. On the one hand, the building's position allows for the full enjoyment of the south-facing garden, complete with a covered seating area, swimming pool and pool house; on the other hand, its considerable height offers breathtaking views over Basel, Alsace and the Tüllinger Berg.The well-thought-out floor plans offer a wide range of possibilities; for example, if required, it is possible to partition off areas and use them as a granny flat or office. Raumangebot innen --- Interior layout UntergeschossÜber den geräumigen Vorplatz gelangen Sie mit dem Auto direkt in die Doppelgarage. Von der Garage aus haben Sie direkten, internen Zugang zum Treppenhaus und einem Lagerraum.Der Haupteingang des Hauses befindet sich direkt nebenan, dieser überzeugt durch ein grosszügiges Einbaumöbel mit gesonderter Sitzmöglichkeit. Angrenzend befindet sich das Treppenhaus und der Lift in alle Stockwerke, sowie der Zugang zu einem weiteren Lagerraum und der Technik. Souterrain mit Option einer 2.5-Zimmer-WohnungDas Souterrain besteht aus einem grossen Wohnbereich, einem Schlafzimmer und einer Nasszelle mit Dusche/WC. Vorgenannte Räumlichkeiten liessen sich problemlos vom Rest abtrennen und würden eine Nutzung als Einliegerwohnung oder Büro ermöglichen. Der Küchen- sowie Waschmaschinen-/Tumbleranschluss ist bereits vorbereitet. Ebenfalls befindet sich auf diesem Niveau ein grosser Hauswirtschaftsraum mit Waschmaschine/Tumbler, welcher gesondert vom Treppenhaus aus zugänglich ist.ErdgeschossIm Erdgeschoss befindet sich ein Gäste-WC mit vorgelagerter Garderobe, von der aus Sie direkt in den offenen und grosszügigen Koch-, Ess- und Wohnbereich gelangen. Die Küche mit grosser Insel stellt ein weiteres Highlight da, sie überzeugt durch hochwertige Materialien wie lackierte MDF Fronten, schwarze Edelstahlarbeitsplatte und exklusive Geräteausstattung von Miele, Quooker und Bora (Bora Professional Herd, Gefrierschrank mit Icemaker, Winecooler, Vakuumier- und Wärmeschublade, Steamer, Backofen, ?). Das Wohnzimmer ist in einem Teilbereich überhoch mit Galerie in das erste Obergeschoss. An kalten Wintertagen lädt das Cheminée zur Gemütlichkeit ein. An wärmeren Tagen geniessen Sie von der gedeckten Gartenterrasse Ihre Privatsphäre mit Blick in den Garten und auf den Poolbereich. Alle Anschlüsse für den Einbau einer gesonderten Outdoorküche sind bereits vorgesehen.ObergeschossDas Obergeschoss verfügt über zwei Zimmer mit Bad en Suite, je mit Dusche/WC, und ein weiteres Zimmer, welches sich ideal als Büro nutzen lässt. Angrenzend an den Flur befindet sich eine grosszügige Fläche mit wunderbarer Weitsicht und wäre ebenfalls als Bibliothek, Yogaraum oder dgl. eignet.DachgeschossIm Dachgeschoss befindet sich der exklusive Elternbereich. Über das Treppenhaus oder den Lift gelangen Sie in die Ankleide. Vom Ankleideraum erreichen Sie direkt angrenzend das lichtdurchflutete Bad, unter anderem mit freistehender Badewanne, Dusche und eine Sauna. Von hier aus ist eine der zwei Terrassen zugänglich, welche einen wunderbaren Blick in die angrenzenden Wälder und den eigenen Garten ermöglicht. Zurück in die Ankleide grenzt der Masterbedroom mit einer atemberaubenden Sicht über Basel, das Elsass und den Tüllinger an, ebenfalls mit eigener Terrasse. --- Basement levelThe spacious forecourt leads directly into the double garage by car. From the garage, you have direct internal access to the staircase and a storage room.The main entrance to the house is located right next door and features a generous built-in unit with a separate seating area. Adjacent to this are the staircase and the lift to all floors, as well as access to a further storage room and the technical room. Basement level with the option for a 2.5-room flatThe basement comprises a large living area, a bedroom and a bathroom with shower/WC. These rooms could easily be separated from the rest of the property and would be suitable for use as a granny flat or office. Connections for the kitchen and washing machine/tumble dryer are already in place. Also on this level is a large utility room with a washing machine and tumble dryer, which is accessible separately via the staircase.Ground FloorThe ground floor features a guest WC with an adjoining cloakroom, from which you enter the open-plan and generously proportioned kitchen, dining and living area. The kitchen, with its large island, is a particular highlight, showcasing high-quality materials such as lacquered MDF fronts, a black stainless-steel worktop and premium appliances by Miele, Quooker and Bora (including a Bora Professional hob, freezer with ice maker, wine cooler, vacuum and warming drawers, steamer, oven, etc.).Part of the living area boasts a double-height ceiling with a Mezzanine overlooking from the first floor. On colder winter days, the fireplace creates a cosy atmosphere, while in warmer months you can enjoy privacy on the covered garden terrace, with views over the garden and pool area. All connections for the installation of a separate outdoor kitchen are already in place.First FloorThe first floor offers two bedrooms, each with an en-suite bathroom including shower and WC, as well as an additional room ideally suited for use as an office. Adjacent to the hallway is a generous open area with far-reaching views, perfectly suited as a library, yoga space or similar.Top FloorThe top floor is dedicated to an exclusive master suite. Accessed via the staircase or lift, you enter a spacious dressing room. From here, you step directly into a light-filled bathroom featuring, among other amenities, a freestanding bathtub, a shower and a sauna. This level also provides access to one of two terraces, offering wonderful views of the surrounding woodland and the private garden.Adjoining the dressing room is the master bedroom, boasting breathtaking views over Basel, Alsace and the Tüllinger hills, and benefiting from its own private terrace. Aussenbereich Ihr privater Garten mit PoolÜber den Terrassenzugang vom Wohnbereich aus, oder über den gesonderten Weg im Aussenbereich vom Hausvorplatz aus, gelangen Sie in den Garten. Der Aussenbereich wurde sorgfältig geplant und besticht ebenfalls durch hochwertige Ausstattung. So gibt es zwei gedeckte Sitzbereiche, einer mit erhöhter Lage direkt an den Wohnbereich angrenzend (Anschlüsse für Outdoorküche vorbereitet), und ein weiterer auf der gegenüberliegenden Seite - beide mit Einbauspots. Zwischen den Sitzplätzen befindet sich der Pool (ca. 4x9m) mit unterschiedlichen Ebenen, professioneller Gegenstromanlage und einer automatischen Pooltechnik, selbstverständlich beleuchtet und beheizbar. Nebst dem Pool eine Pooldusche. Die Naturflächen sind gesäumt von einer Wiesenfläche, einheimischen Bäumen. Gräsern und Kräutern. Eine automatische Bewässerungsanlage sorgt für wenig Aufwand in den Sommermonaten. Eine kleine Auswahl weiterer HighlightsDas Gebäude verfügt über eine kontrollierte Wohnungslüftung, welche stets für einen Luftwechsel sorgt und ideal für Allergiker ist, sie wurde zudem mit einem Erdregister versehen, welches in den Sommermonaten die Luft vorkühlt. Die Wärmeerzeugung des Brauchwarmwassers, der Fussbodenheizung, der Luft und des Pools erfolgt über eine Luftwärmepumpe. Strom wird über die hauseigene PV-Anlage erzeugt. Das Brauchwasser wird mit einer Enthärtungsanlage aufbereitet. Das Gebäude hat das Minergie P Labe. Eine Wallbox befindet sich bereits in der Garage, Einbruchmeldeanlage mit Sensoren ist im ganzen Haus. Das Haus ist massiv gebaut, alle erdberührten Bauteile verfügen über Wohnraumabdichtungen und schützen vor Radongassen.Sehr gerne führen wir ...

Tempo di percorrenza
-

Altri oggetti interessanti