5 risultati - Immobili in vendita: Délices - Grottes (Ginevra)

1 / 19
5.5 localiCHF 2'195'000.–
Top
Avenue De-Budé, 1201 Genève

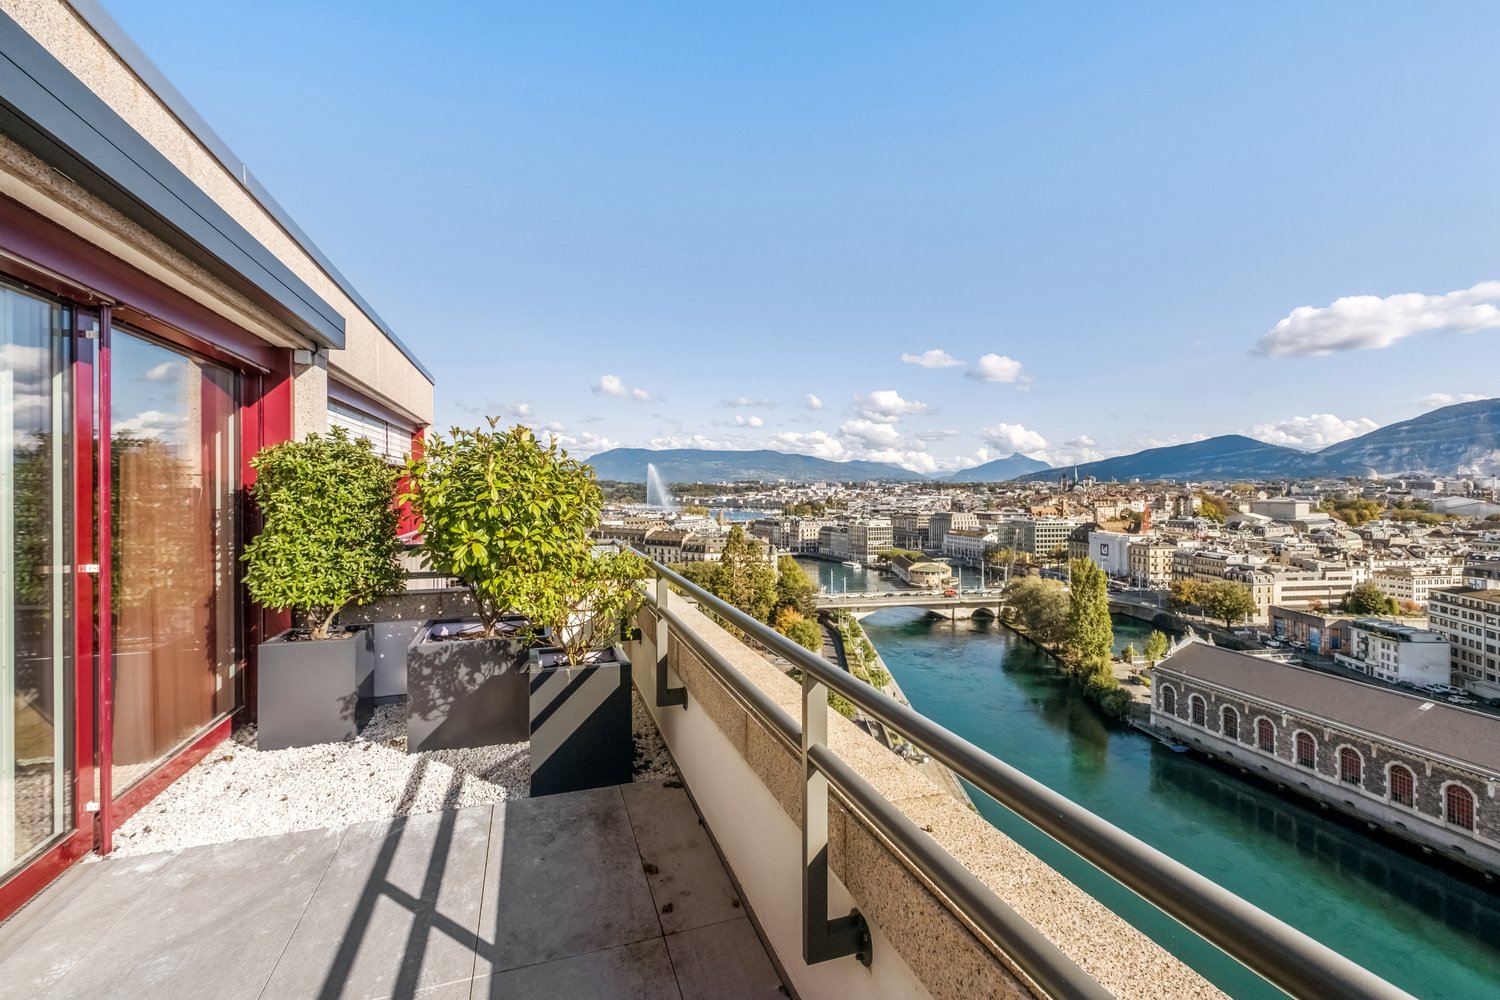
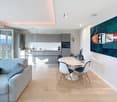
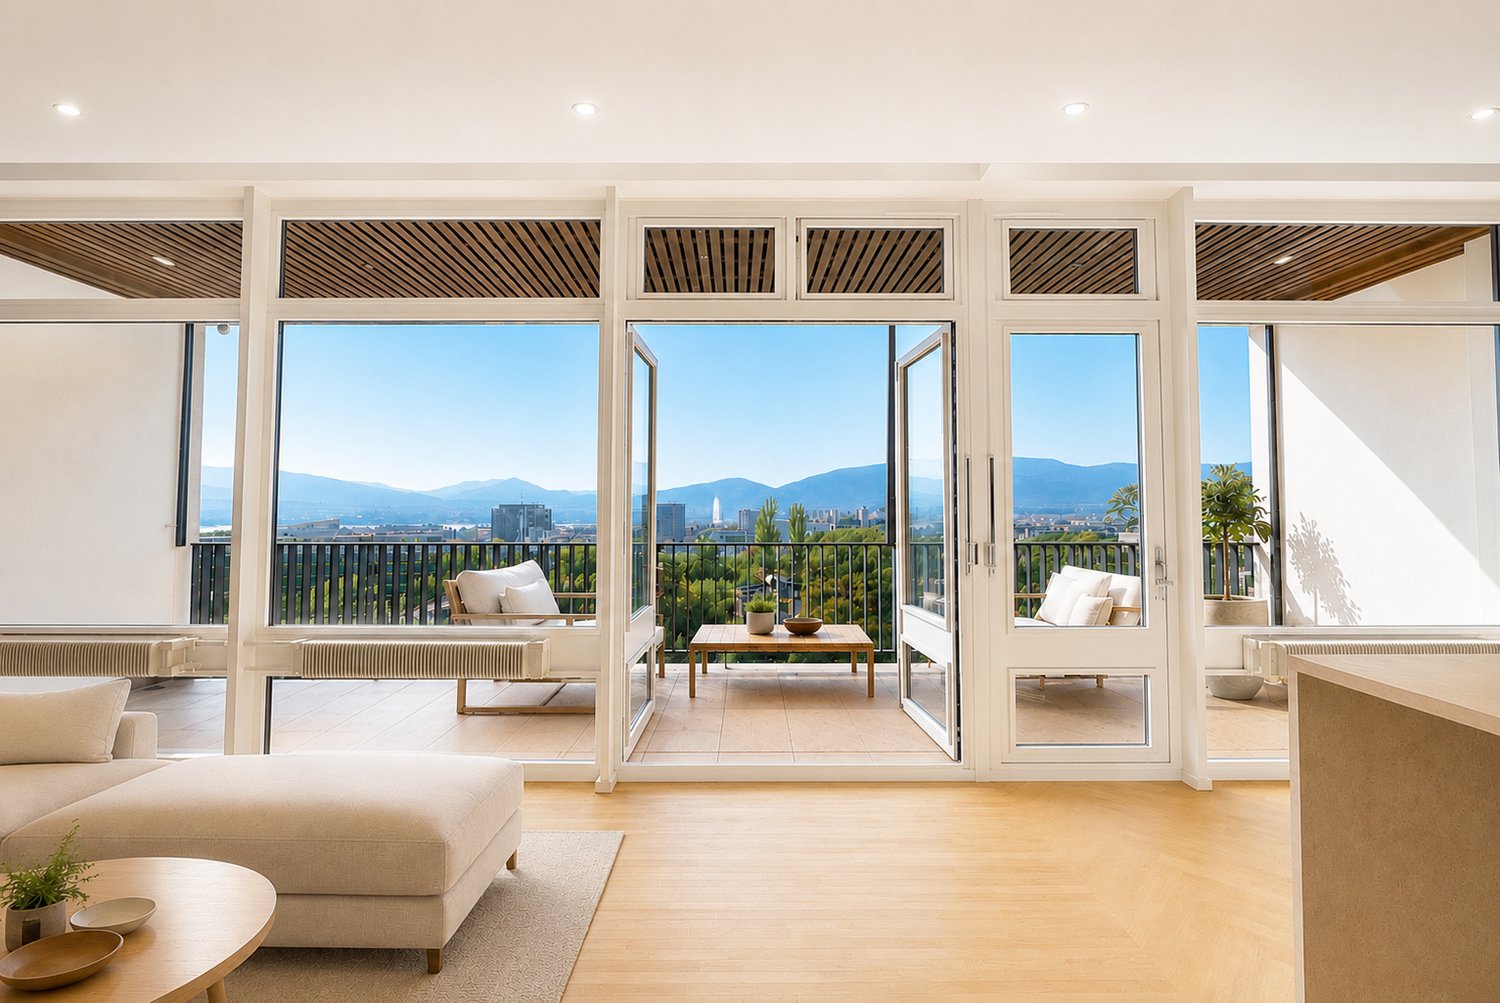
RARE: exceptionnel 5.5 pièces avec vue panoramique Genève/unique 3 bedroom unit overlooking Geneva

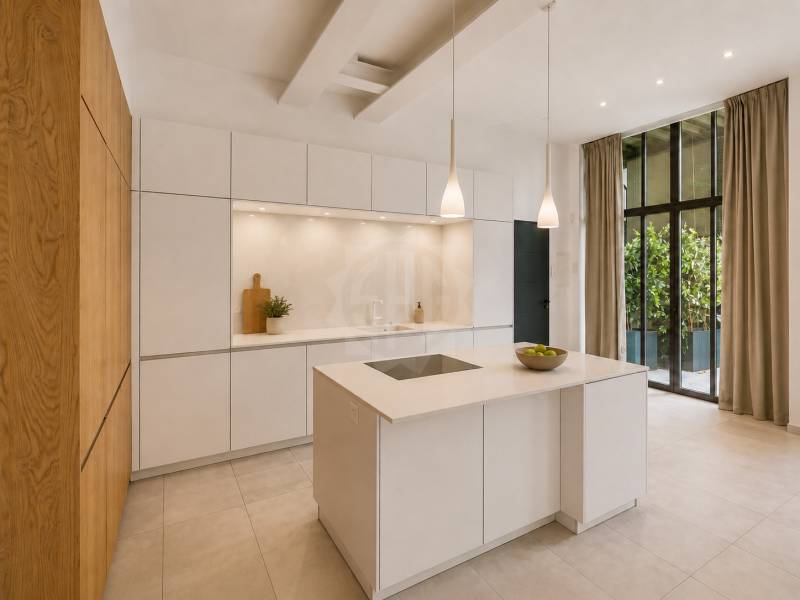
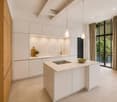
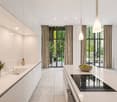
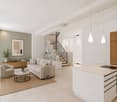
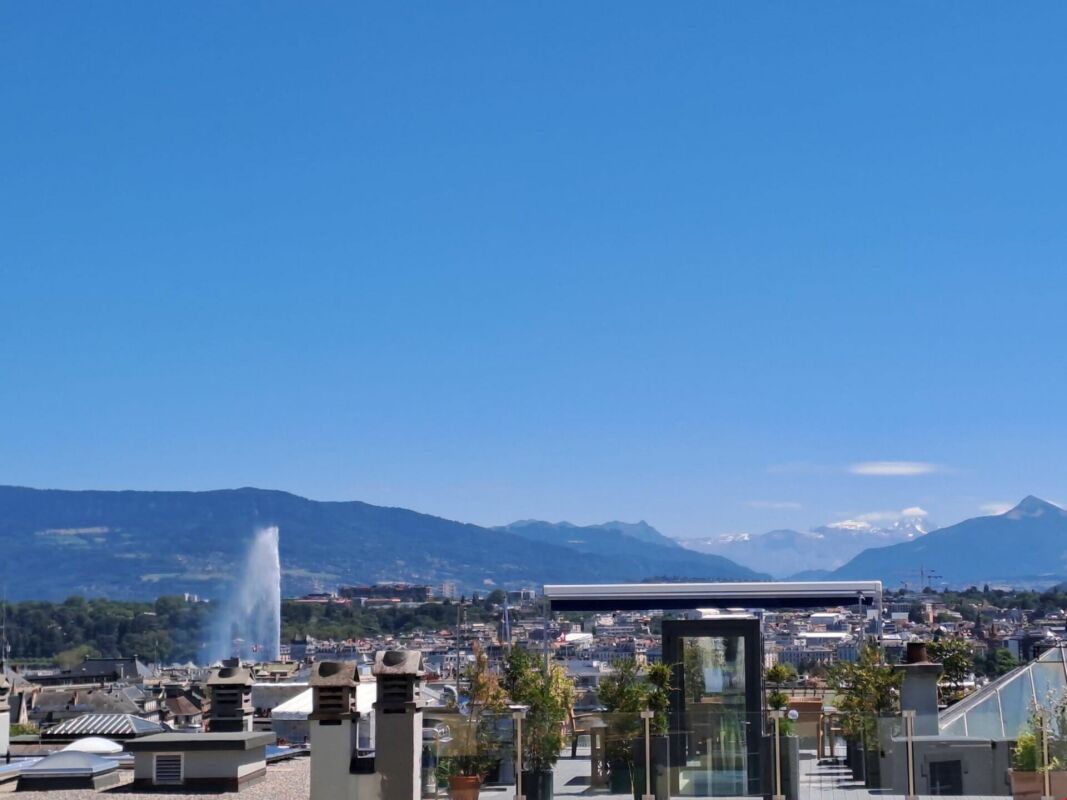
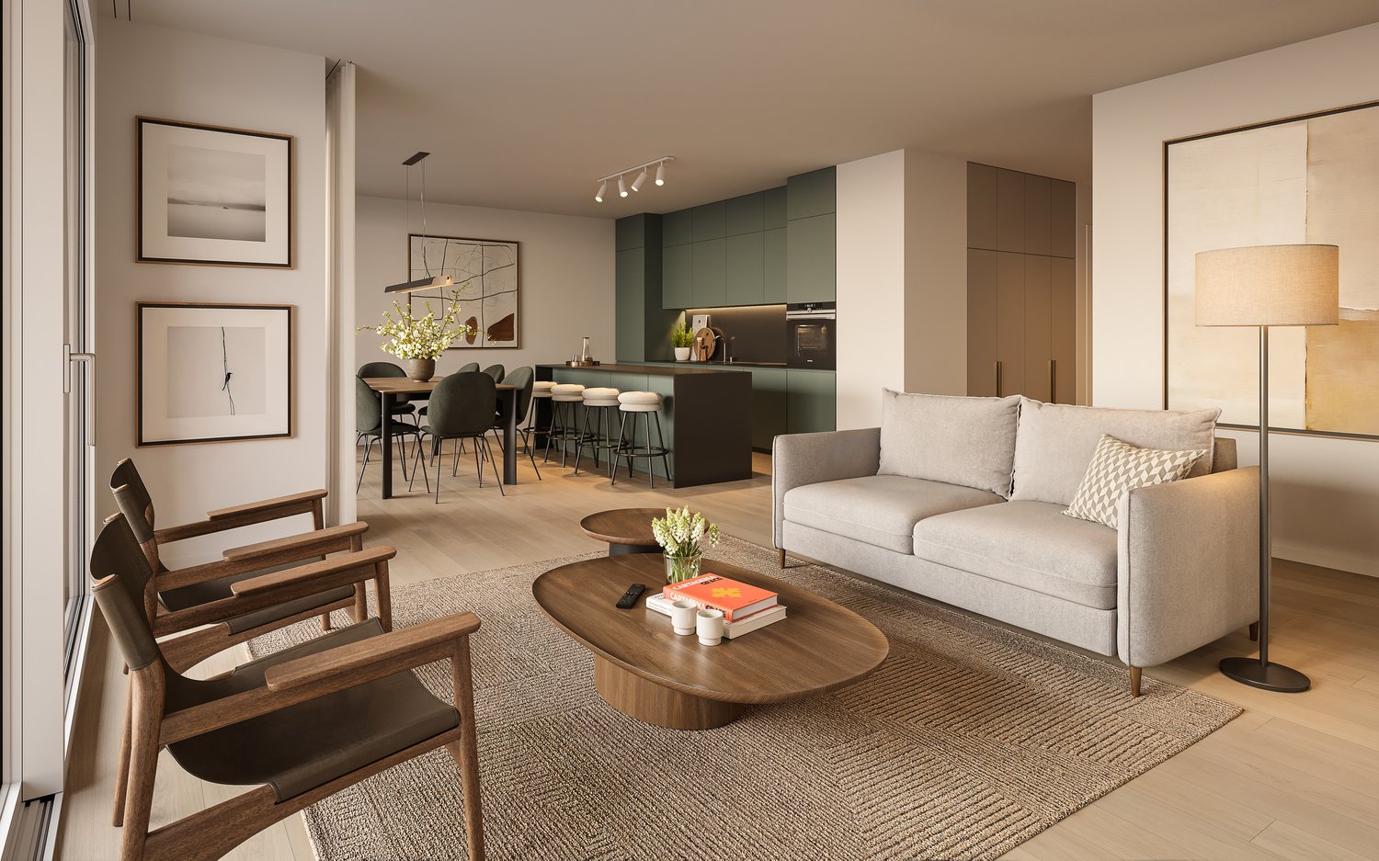
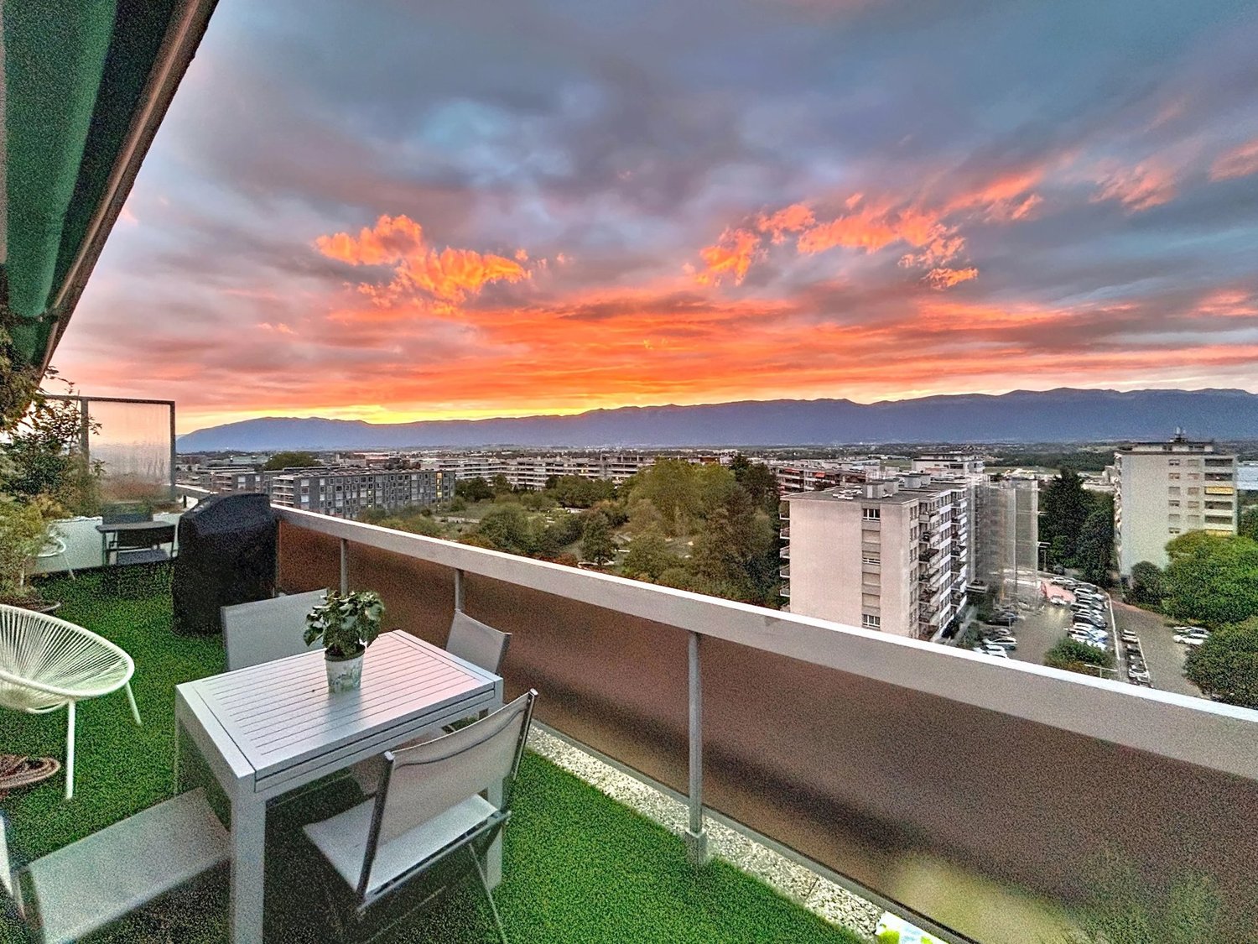
(FR) RARE & EN EXCLUSIVITÉ : Découvrez cet exceptionnel 5.5 pièces offrant une vue panoramique de Genève. Entièrement rénové en 2026, cet appartement de 150m2 offrant un cadre de vie élégant, lumineux et contemporain.Bénéficiant d’une vue exceptionnelle sur Genève, le Jet d’eau et les montagnes, l’appartement séduit par ses volumes généreux, sa hauteur sous plafond et son atmosphère paisible. Le séjour, baigné de lumière, s’ouvre sur une terrasse permettant de profiter pleinement de cette vue remarquable.Entièrement rénové avec des finitions soignées, ce bien propose 1 grand séjour avec espace salle à manger et cuisine ouverte entièrement équipée avec îlot, 1 magnifique terrasse, 3 chambres à coucher avec 3 salles de bains modernes en-suite (chaque chambre à coucher dispose de ses propres penderies), une balcon accessible depuis les chambres ainsi qu'un grand hall d'entrée avec buanderie privée, WC visiteurs et penderies. L'appartement offre plus de 20 penderies (toute hauteur) encastrées. Ce bien est niché dans une résidence de haut standing sécurisée avec piscine et jardins verts en toiture. Un box fermé en sous-sol et une cave complètent les prestations de ce bien.Ce bien est en Société Immobilière (sans possibilité de financement hypothécaire, en contre partie, les frais d'acquisition sont plus attrayants environ ~1.5% au lieu de 5%).Idéalement situé dans un environnement calme, à proximité immédiate des commerces et transports, l’appartement se trouve à 1 minute à pieds du Centre commercial De-Budé, quelques minutes à pieds de l'arrêt du 3, 5, 8 et 22, ainsi que des Organisations Internationale, des écoles publiques/privées et la ferme bio De-Budé.Un bien rare à Genève, où élégance, espace, tranquillité et vue panoramique se conjuguent à la perfection.(EN) RARE & EXCLUSIVE MANDATE: Discover this one-of-a-kind 3 bedroom apartment offering panoramic views over Geneva. Fully renovated in 2026, this 150 m² apartment offers an elegant, bright and contemporary living environment.Enjoying exceptional views over Geneva, the Jet d’Eau and the surrounding mountains, the apartment is distinguished by its generous proportions, high ceilings and peaceful atmosphere. The light-filled living room opens onto a terrace, allowing you to fully enjoy the remarkable views.Fully renovated with carefully selected finishes, the property features 1 large living room with dining area and a fully equipped open-plan kitchen with island, 1 large terrace, 3 bedrooms with 3 en-suite bathroom and private built-in wardrobes, 1 balcony accessible from the bedrooms, a spacious entrance hall with a private laundry area, guest WC and additional built-in storage further enhance the property.The apartment offers more than 20 built-in wardrobes, including full-height units, providing exceptional storage capacity.The property is located within a secure, prestigious residence featuring a swimming pool and beautifully landscaped rooftop gardens. A private enclosed garage box in the basement and a cellar complete the property.The property is held through a Swiss real estate company (Société Immobilière / SI) and therefore cannot be financed through a mortgage. In return, acquisition costs are significantly more attractive, at approximately 1.5% instead of 5%.Ideally located in a peaceful and sought-after area, the apartment is just 1 minute on foot from the De-Budé shopping centre, a few minutes from bus lines 3, 5, 8 and 22, and close to Geneva’s international organisations as well as public and private schools and the organic farm of De-Budé.A rare opportunity in Geneva, where elegance, space, tranquillity and breathtaking panoramic views come together perfectly.
Tempo di percorrenza
-
1 / 8
5 locali192m²CHF 3'590'000.–
A proximité immédiate du lac, 1201 Genève

Splendido appartamento - Ginevra

A pochi passi dal Quai du Mont-Blanc e dalle iconiche Bains des Pâquis, questo notevole appartamento si trova in un elegante edificio classificato costruito nel 2019 e composto da soli cinque appartamenti. Un indirizzo raro dove charme storico, intimità e posizione privilegiata si coniugano armoniosamente.Un vero e proprio rifugio di pace nel cuore della città, questa proprietà si estende su tre livelli e offre circa 164 m² PPE, completata da uno spazio polivalente di 28 m² nel seminterrato.L'altezza del soffitto, le ampie aperture e i volumi perfettamente proporzionati creano un'atmosfera calda e un senso di comfort.Il piano terra accoglie un bel soggiorno che combina un salotto/pranzo conviviale e una cucina contemporanea completamente attrezzata. Una stufa aggiunge calore extra a questo spazio, che si apre su una piacevole terrazza privata di 56 m². Questo livello include anche un bagno per gli ospiti e numerosi spazi di stoccaggio integrati, con una lavanderia.Il piano è dedicato alla zona notte. La suite genitoriale è spaziosa e luminosa, con un guardaroba e un bagno privato con doccia. Due altre camere da letto, dotate di armadi su misura, condividono un elegante bagno.Il seminterrato ospita una vasta stanza che offre molteplici possibilità di allestimento: palestra, home cinema, ufficio, laboratorio o spazio di svago, a seconda dei vostri desideri.Una cantina completa questa proprietà.- Proprietà con due livelli e seminterrato- Cantina- Ottimo stato di manutenzione- Terrazza

1 / 1
CHF 20'000'000.–
1201 Genf

Multi-Family Properties Wanted – Off-Market / Discreet Mandates

Ich verfüge über mehrere geprüfte und finanzierungsstarke Kunden, die gezielt Mehrfamilienhäuser suchen. Gesucht werden keine klassischen Marktdeals, sondern Off-Market-Objekte oder Vorabinformationen.Ich begleite diskrete Immobilienverkäufe im höheren Segment. Sollten Mandanten einen strukturierten, stillen Verkaufsprozess wünschen, bin ich gerne der persönliche Ansprechpartner.Sollten Sie über entsprechende Objekte oder Vorabinformationen verfügen, kontaktieren Sie mich gerne per E-Mail unter noah@immokaletsch.ch.Je dispose de plusieurs clients vérifiés et financièrement solides recherchant des immeubles de rendement / immeubles collectifs. Il ne s’agit pas de transactions de marché classiques, mais de biens Off-Market ou d’informations en amont.J’accompagne des ventes immobilières discrètes dans le segment supérieur. Si des mandants souhaitent une vente structurée et confidentielle, je suis leur interlocuteur privilégié.Si vous disposez de biens correspondants ou d’informations en amont, n’hésitez pas à me contacter par e-mail à noah@immokaletsch.ch.I work with several verified and financially qualified clients seeking multi-family properties. I am not looking for on-market deals, but rather off-market opportunities or advance information.I support discreet real estate transactions in the higher-end segment. If clients require a structured and confidential sales process, I am their dedicated point of contact.If you have suitable properties or advance information available, please feel free to contact me via email at noah@immokaletsch.ch.

Altri immobili nella tua area di ricerca estesa automaticamente
20 risultati - Raggio: + 10km
  • Elegant dining area with wooden flooring, a fireplace, a large dining table with chairs, a wooden cabinet, and decorative vases.
  • Aerial view of a suburban area with houses, fields, and a large body of water in the background. The area includes residential buildings, agricultural fields, and a waterfront with boats.
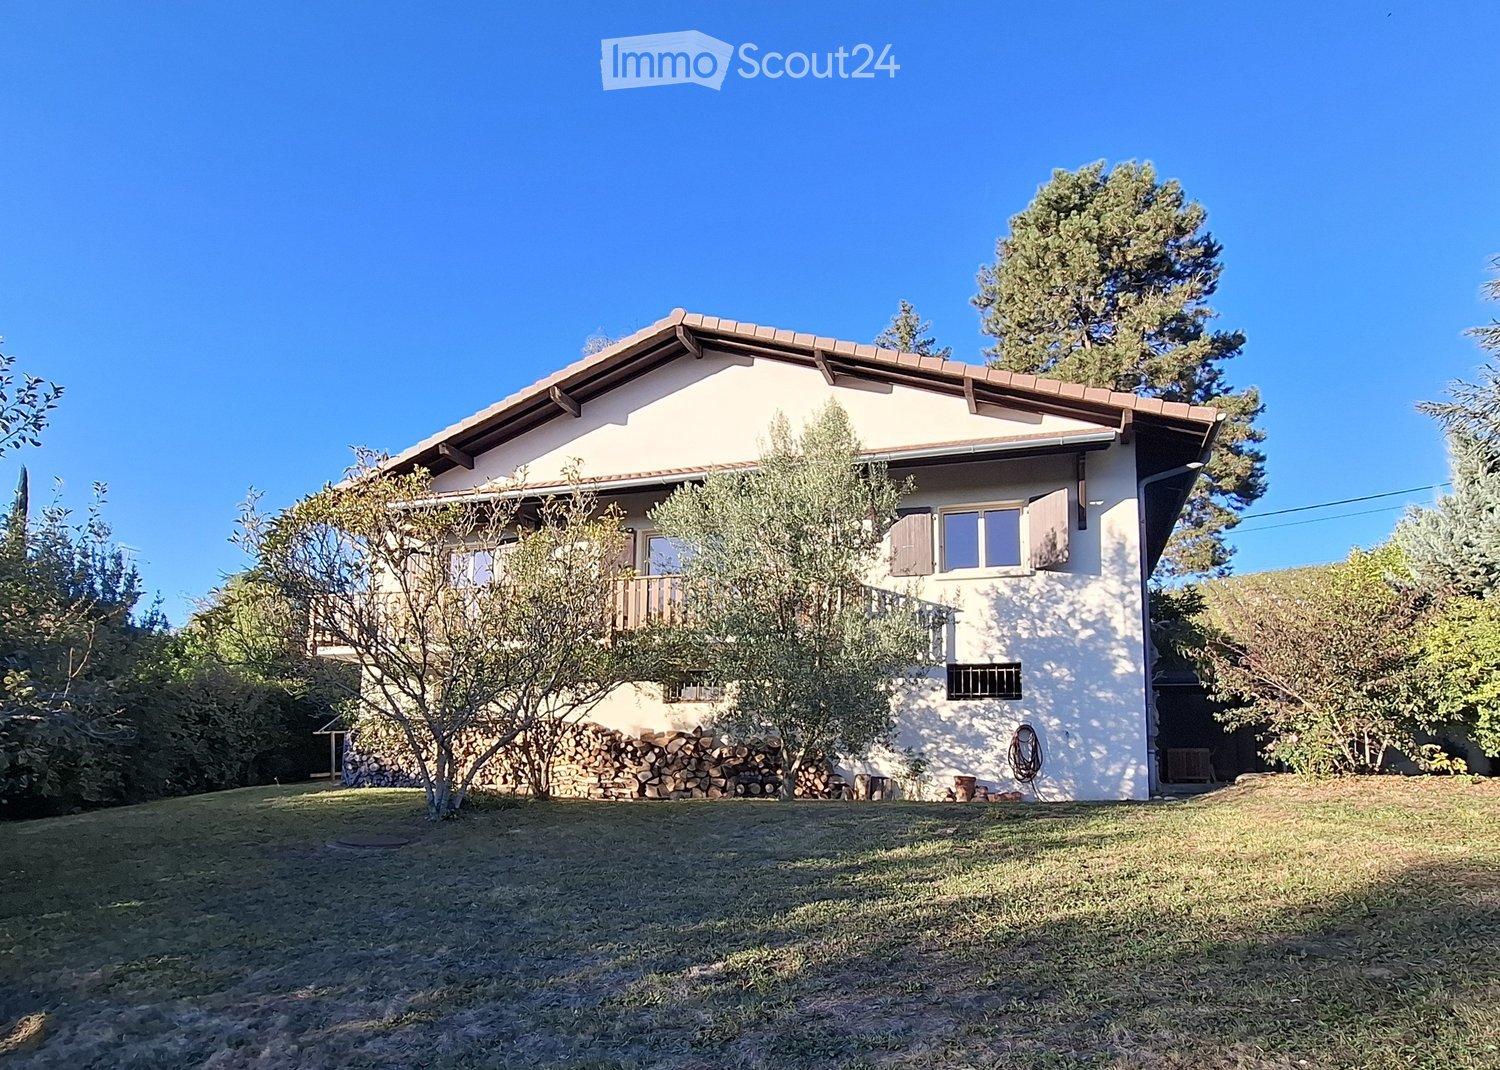
  • Aerial view of a residential house with a well-maintained garden, driveway, and surrounding greenery. The house features a tiled roof and is surrounded by trees and shrubs.
  • A well-maintained garden with a lawn, trees, and a modern house with a patio and outdoor seating area.
  • A well-maintained garden with a white picket fence, a single-story house with a grey roof, and outdoor seating area with a sofa and chairs.
  • A modern outdoor patio area with a large white sectional sofa, two white chairs, a small table, and two black stools, surrounded by a well-maintained lawn and lush greenery.
  • Bright living room with large windows, yellow armchairs, striped sofa, coffee table, side tables, and decorative vases.

  • Bright living room with a yellow and white striped sofa, wooden coffee table, vase with flowers, fireplace, and large mirror. Light wood flooring and white walls.
  • Dining room with wooden dining table, six chairs, a large wooden cabinet, a lamp, and a picture frame on the wall. The room features light wooden flooring and a soft, light-colored rug.
  • Bright kitchen with wooden cabinets, a bar counter with two stools, and a modern oven. The space features a tiled floor and ample natural light from large windows.
  • Bright kitchen with wooden cabinets, granite countertop, stainless steel appliances including a coffee maker, blender, oven, and dishwasher. Natural light from windows, tiled backsplash, and tiled floor.
  • Bright bedroom with wooden flooring, white walls, and a large window offering a view of greenery. Features a neatly made bed with white bedding, a nightstand, a wooden chair, and two framed pictures on the walls.
  • Modern bathroom with a bathtub, glass-enclosed shower, sink with wooden cabinet, and a mirror above the sink. The walls are tiled with white tiles and blue accents.
  • A cozy living room with a brown sectional sofa, white and brown cushions, a small black folding table, a wall-mounted lamp, and built-in cabinets. The room features light wooden flooring and white walls adorned with framed artwork.
  • A well-lit room with a large wooden desk, a cabinet with books and filing cabinets, and a large picture frame on the wall. The room has wooden flooring and large windows with a view of a green garden.
  • Modern bathroom with a large sink, chrome faucet, toilet, mirrored cabinet, and a wicker basket on the counter. The walls are tiled in warm beige tones, and there is a window with frosted glass for natural light.
  • Shower area with beige tiles, modern chrome fixtures, handheld showerhead, and a small shower rack holding toiletries.
  • Cozy bedroom with a wooden bed, nightstand, bookshelf, and decorative items. The room features white shiplap walls and a large window with blinds.
  • A well-lit, furnished room with a desk, chair, filing cabinet, and a picture frame on the wall. The room features white walls, a carpeted floor, and a door leading to another area.
  • Modern bathroom with a bathtub, glass-enclosed shower, towel rack, and a small table with a decorative bowl.
  • Modern bathroom with white tiles, black floor, sink, toilet, mirror, and small table with a decorative bowl.
  • A well-organized home gym with wooden walls, white flooring, and a large mirror. Features include a wooden table, shelves with books and weights, yoga mats, and a white weight rack.
  • A cozy living room with a patterned sofa, a wooden coffee table, built-in shelves filled with books and games, and a large window with blue curtains.
  • A well-lit living room with a patterned sofa, coffee table, wooden cabinet, bookshelf, and a desk area with a chair.
  • Empty room with white walls, a wooden shelf unit, and a small window. The floor is worn and discolored.
  • Empty room with white walls, a wooden table, metal shelving unit, and a large garage door with windows.
  • Utility room with green flooring, white washing machine, dishwasher, and water heater, with exposed pipes and a small table.
  • An empty attic space with exposed wooden beams and a wooden floor, illuminated by a single overhead light fixture.
  • A well-maintained garden path leads to a white house surrounded by lush greenery, trees, and a stone wall with a white picket fence.
  • Aerial view of a suburban area near a large lake, with scattered houses, trees, and sailboats on the water.
1 / 30
Aerial view of a suburban area with houses, fields, and a large body of water in the background. The area includes residential buildings, agricultural fields, and a waterfront with boats.
Aerial view of a residential house with a well-maintained garden, driveway, and surrounding greenery. The house features a tiled roof and is surrounded by trees and shrubs.
A well-maintained garden with a lawn, trees, and a modern house with a patio and outdoor seating area.
8 locali162m²CHF 4'500'000.–
Premium
Chemin de Sous-Cherre 4A, 1245 Collonge-Bellerive

Villa elegante a Collonge-Bellerive – 8 stanze con prossimità del lago

Villa familiare elegante nel cuore di Collonge-BelleriveSi trova in uno dei quartieri residenziali più ricercati di Ginevra, questa villa elegante e indipendente combina intimità, spazi di vita generosi e uno stile di vita familiare eccezionale, a soli pochi istanti dalle rive del lago di Ginevra.La proprietà si trova su un terreno paesaggistico di 991 m², che offre un'intimità completa grazie alle siepi mature che circondano il giardino, pur essendo a soli 10 minuti a piedi dal lago e circa 15 minuti dal centro città di Ginevra. Le scuole internazionali, i campi da golf, i club di tennis, le strutture per la vela e i trasporti pubblici sono tutti a portata di mano, il che la rende uno dei luoghi più ambiti del cantone per la vita familiare.La villa è progettata per massimizzare la luce naturale e offre 322 m² di spazio abitabile, di cui 162 m² di superficie di vita ufficiale, distribuiti su due livelli con una disposizione molto funzionale. Le stanze da soggiorno luminose e orientate a sud e ovest si aprono direttamente sulla terrazza e sul giardino paesaggistico, creando un collegamento senza soluzione di continuità tra la vita interna ed esterna.Al cuore della casa, un camino a legna a doppia faccia collega elegantemente i salotti e le sale da pranzo, mentre le grandi finestre inondano l'interno di luce per tutta la giornata. La proprietà offre tre camere da letto, quattro bagni e una varietà di spazi polivalenti che possono facilmente ospitare uno studio a casa, una palestra, una sala giochi, un alloggio per gli ospiti o spazi di vita supplementari per la famiglia.La casa è stata curata e migliorata costantemente durante la proprietà attuale. Gli investimenti importanti includono finestre isolate moderne, pavimenti in quercia massiccia in tutto il piano terra, bagni rinnovati, un camino ricostruito, una ristrutturazione completa dell'esterno, miglioramenti del giardino con un sistema di irrigazione automatico e numerose migliorie tecniche. Il sistema di riscaldamento è stato modernizzato a seguito di una valutazione dell'efficienza energetica e continua a fornire prestazioni eccellenti con una bassa consumazione di carburante.Esternamente, il giardino paesaggistico offre un ambiente pacifico e privato per la vita familiare, gli svaghi o semplicemente per godere della verdezza circostante. Il terreno generoso offre sufficiente spazio esterno, pur presentando un potenziale di sviluppo a lungo termine attraente, soggetto alle norme di pianificazione applicabili.Essendo stata una casa di famiglia amata per molti anni, questa proprietà offre una rara opportunità di acquisire una residenza che combina tranquillità, praticità e posizione eccezionale in una delle municipalità più prestigiose di Ginevra.Per ulteriori informazioni o per organizzare una visita privata, si prega di contattarci.

Tempo di percorrenza
-
Nuova construzione
1 / 13
10 locali342m²CHF 8'750'000.–
Premium
Genève, 1223 Cologny

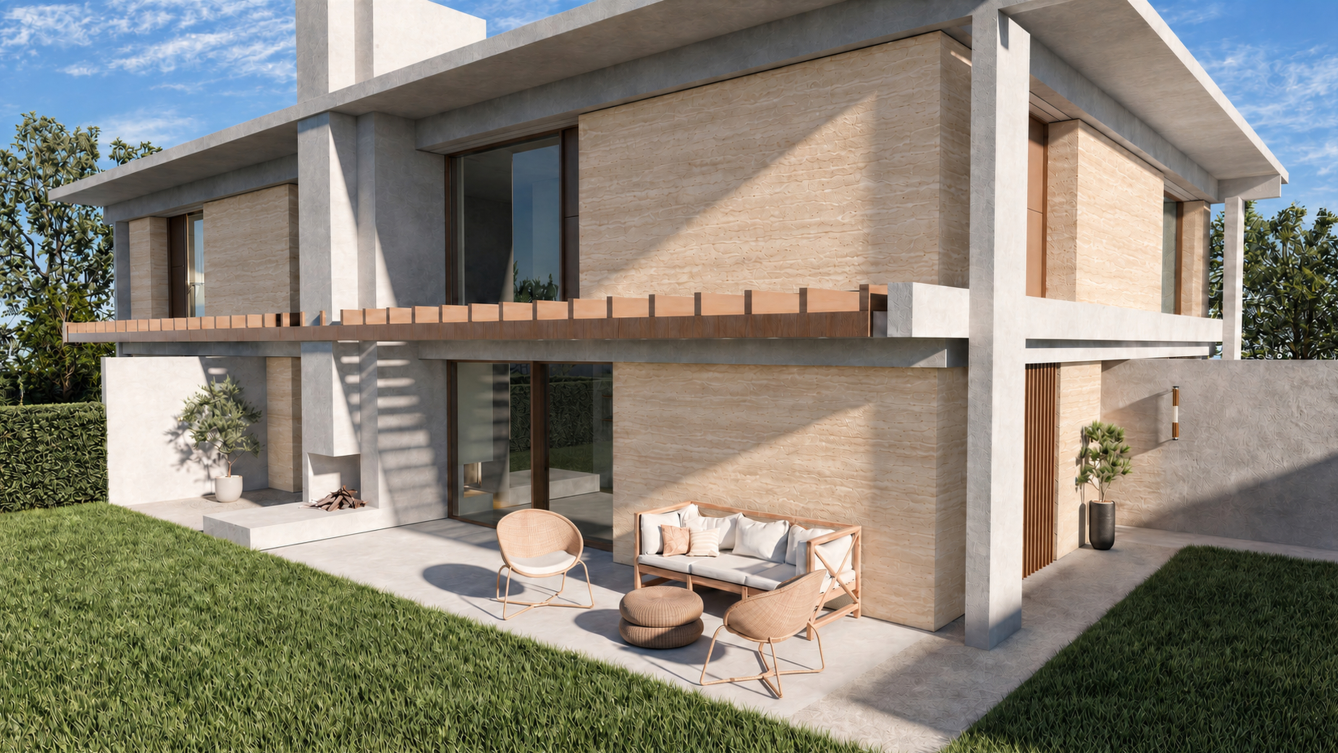
Haut Rivage, Cologny | 3 ville individuali con vista lago

Sito web dedicato: haut-rivage.chApertura del cantiere: estate 2026 !Scopri Haut Rivage, un progetto di 3 ville individuali situate nelle altezze più ambite di Cologny, nel cuore di un ambiente verde, al riparo da sguardi e tumulto urbano.Offrono viste mozzafiato sul lago e sui rilievi del Giura e incarnano una nuova visione dell'eleganza residenziale, tra serenità, modernità e raffinatezza.Il progetto si estende su lotti generosi che vanno da 800 m² a 1'315 m², permettendo a ogni villa di beneficiare di un giardino privato curatamente progettato e circondato da verde. I volumi interni, anch'essi molto spaziosi, totalizzano circa tra 320 m² e 445 m² di superficie utile, progettati per soddisfare le aspettative più elevate in termini di comfort e funzionalità.Ogni villa comprende 4 o 5 camere da letto, la maggior parte delle quali sono suite con master con vista diretta sul lago. Le ville dispongono ognuna di un accesso privato sicuro, di un ascensore privato per B e C, nonché di piscine esterne.I seminterrati, bagnati di luce naturale grazie a patii intelligentemente disposti, accolgono spazi di vita supplementari: sala fitness, spa privato, home cinema o camere per gli ospiti secondo i desideri.Un garage sotterraneo sicuro può accogliere 2 o 4 veicoli per villa. L'insieme assicura una vita quotidiana posta sotto il segno della discrezione, del comfort e della sicurezza.

Tempo di percorrenza
-
1 / 1
7.5 locali240m²CHF 2'400'000.–
Premium
Chemin de la Mère Voie 72, 1228 Plan-les-Ouates

Meravigliosa casa bifamiliare di 7,5 locali a Plan-les-Ouates

Scopri questa meravigliosa casa bifamiliare di 7,5 locali situata al Chemin de la Mère Voie 72 a Plan-les-Ouates. Costruita nel 1981 e ristrutturata nel 2020, questa proprietà di 240 m² offre un ambiente di vita eccezionale su un terreno di 600 m².Questa casa ti sedurrà con: • Ambienti spaziosi: 240 m² di superficie abitabile distribuiti su 2 piani con un'altezza del soffitto di 2,5 metri • Comfort moderno: Ristrutturata nel 2020, combina charme e attrezzature contemporanee • Caminetto: Per momenti caldi con la famiglia • Veranda: Perfetta per godersi i bei giorni • Garage e parcheggio: Soluzioni di parcheggio pratiche • Ambiente familiare: Ideale per le famiglie con bambini vicino alle scuole Situazione privilegiata: Questa proprietà beneficia di un ambiente calmo e pacifico, pur essendo perfettamente collegata. La scuola École Champ-Joly si trova a soli 2 minuti a piedi, mentre le comodità quotidiane come Migros e la Pharmacie Populaire Plan-Les-Ouates sono accessibili in 6 minuti a piedi. I trasporti pubblici sono anch'essi vicini, con la fermata dell'autobus Vélodrome a 5 minuti e la stazione Le Rolliet a 9 minuti.Questa casa rappresenta un'opportunità rara di acquistare una proprietà familiare in un quartiere ricercato di Plan-les-Ouates, che combina tranquillità residenziale e praticità urbana. Disponibile immediatamente, attende solo i suoi nuovi proprietari per scrivere una nuova storia.

Tempo di percorrenza
-
  • A well-maintained garden area with a wooden dining set, a closed umbrella, a stack of firewood, potted plants, and a flag. The garden is adjacent to a two-story house with light blue shutters and a wooden balcony.
  • Outdoor patio area with a wooden table, six chairs, and a large umbrella, set against a stone house with shutters and a flag.
  • Garden with a wooden table, chairs, umbrella, and a large tree, surrounded by greenery and a stone pathway leading to a gate.
  • Garden area with lush greenery, a wooden shed, a barbecue, and a bicycle. The space is surrounded by trees and a house is visible in the background.
  • Hallway with wooden flooring, white walls, a black cabinet with drawers, and several framed mirrors and artwork on the wall. A door leads to another room, and a small rug is placed near the entrance.
  • Living room with a beige sofa, coffee table, armchair, floor lamp, and a large plant in a basket. The room features a fireplace, a bookshelf, and a modern design with dark blue walls.
  • Modern living room with dark blue accent wall, fireplace, two sofas, coffee table, bookshelf, and large floor lamp.
  • Modern living room with exposed wooden beams, large windows, and a mix of seating including a sofa, armchair, and coffee table. Features a fireplace, bookshelf, and decorative plants.
  • Open-plan kitchen and dining area with modern cabinets, stainless steel sink, dishwasher, coffee maker, dining table with chairs, vases, sofa, mirror, bookshelf, and potted plant.
  • A well-lit dining area with a dining table, chairs, and a kitchen area in the background. The room features modern cabinets, a sink, and a large mirror on the wall.
  • Dining area with a table and chairs, a cabinet, and a kitchen area with a sink and faucet. There is a large plant in a basket and framed pictures on the wall.
  • Modern bathroom with a round wooden vanity, glass sink bowl, large mirror with framed pictures, and a window with a small plant on the sill.
  • Open-plan living area with a staircase leading to an upper level, featuring a sofa, coffee table, chair, and decorative items.
  • A modern hallway with a staircase featuring a glass railing, white built-in bookshelves filled with books, and a wooden ladder shelf. The space has a clean, minimalist design with neutral tones and soft lighting.
  • A well-lit hallway with a staircase leading upwards, featuring a bookshelf filled with books on the left and a framed artwork on the right wall.
  • Cozy bedroom with a large bed, nightstand, lamp, framed pictures, and a small stool near the bed.
  • Modern bedroom with a large bed, nightstands, a wooden chair, a small table with a lamp and plant, and large windows with curtains.
  • Well-lit hallway with built-in closet units on one side, containing hanging clothes, shelves, and storage compartments. The floor is light-colored wood, and the walls are painted dark blue.
  • Modern bathroom with a large bathtub, separate shower, double sink, and large mirror. Wooden flooring and natural light from a large window.
  • Spacious hallway with a wooden staircase leading to an upper level, featuring built-in bookshelves and modern lighting.
  • Spacious hallway with a staircase featuring a metal railing, carpeted steps, and a blue runner. The walls are adorned with framed artwork and a large abstract painting. A built-in bookshelf is visible on the right side.
  • Bright living room with wooden flooring, large windows with curtains, a beige sofa, a small table with a lamp, a wicker chair, a piano, and a glass table with a chair.
  • Bright living room with wooden flooring, a dark blue sofa, a light-colored armchair, a coffee table, a piano, a desk with a computer, and a mirror on the wall.
  • Well-organized walk-in closet with built-in wardrobe, shelves, and drawers. Contains neatly arranged clothing, bedding, shoes, and storage boxes.
  • Modern bathroom with a large, round bathtub, a sink, a mirror, shelves, and framed pictures on the walls. The ceiling has skylights, and the floor is wooden.
  • Modern bathroom with wooden flooring, double sinks, a large bathtub, and shelves holding toiletries and decorative items.
  • Wooden sauna interior with multiple wooden benches and slats, stone heater in the corner.
1 / 27
Outdoor patio area with a wooden table, six chairs, and a large umbrella, set against a stone house with shutters and a flag.
Garden with a wooden table, chairs, umbrella, and a large tree, surrounded by greenery and a stone pathway leading to a gate.
Garden area with lush greenery, a wooden shed, a barbecue, and a bicycle. The space is surrounded by trees and a house is visible in the background.
6 locali209m²CHF 2'795'000.–
Premium
1213 Petit-Lancy

SPETTACOLARE TRIPLEX IN UNA CASA DI PAESE NEL CUORE DI PETIT-LANCY

Agenzie, per favore, astenetevi. Bella casa di paese di oltre un secolo fa, completamente ristrutturata, in un quartiere tranquillo, a 10 minuti dal centro di Ginevra. Storica e autentica, questa proprietà si trova in un ambiente verde e pacifico. Un tempo una fattoria del 1906, questa proprietà è stata completamente ristrutturata in una casa contemporanea di 210 m2, conservando il suo fascino unico. Non appena si entra, si accede a uno spazio di vita luminoso e aperto da cui si scoprono le prospettive di un loft moderno e molto ben attrezzato. Ogni uno dei 3 piani offre uno spazio di 70 m2, servito da una scala in metallo trattata come un pozzo di luce. Il piano terra accoglie in un salotto con travi a vista e un caminetto. La soffitta vi sorprenderà con il suo volume imponente e l'altezza del soffitto di oltre 5 metri. Questo vasto spazio, bagnato di luce naturale, si presta a molte prospettive di allestimento potenziale. Attualmente servito da tre camere da letto spaziose, la casa può essere facilmente ristrutturata per accoglierne quattro, secondo le vostre esigenze. Il giardino, progettato da un paesaggista, è occupato in particolare da un albero spettacolare che porta ombra gradita in estate.Ogni piano presenta dettagli architettonici conservati con cura e finiture moderne, creando un'atmosfera calda che rende la casa uno spazio di vita piacevole, indipendentemente dalla stagione. Le grandi finestre lasciano entrare la luce del giorno, illuminando ogni angolo della casa e offrendo una vista ineguagliabile sul giardino, una vera oasi di pace. Tre bagni, uno per piano, equipaggiano questa proprietà, tra cui quello al 2° piano con oltre 15 m2, che beneficia di un idromassaggio, una sauna e una luminosità sublime. Due grandi armadi completamente attrezzati offrono possibilità di archiviazione impressionanti.

1 / 15
8 locali173m²CHF 4'450'000.–
Premium
1245 Collonge-Bellerive

Maison individuelle familiale à Collonge-Bellerive – Accès lac et jardin piscinable

Située dans un environnement résidentiel privilégié de Collonge-Bellerive, à quelques minutes à pied du Léman, cette charmante villa individuelle offre un cadre de vie rare, entre nature, jardin et lac.Implantée sur une belle parcelle arborée d’environ 900 m², la propriété développe près de 273 m² de surface utile. Sa configuration généreuse est particulièrement adaptée à la vie de famille, avec 4 chambres à l’étage et la possibilité d’en aménager jusqu’à 6 selon les besoins.Au rez-de-chaussée, les espaces de réception comprennent un agréable séjour avec cheminée et accès direct aux terrasses, une salle à manger, une cuisine indépendante ainsi qu’un salon TV / bibliothèque. Un élégant escalier en marbre dessert les différents niveaux.L’étage accueille quatre chambres et deux salles de bains, dont une en suite. Le sous-sol complète la maison avec un bureau / atelier, une grande pièce polyvalente, une salle de douche, une buanderie, une cave et une cave à vin. Ses différents espaces bénéficient de lumière naturelle.À l’extérieur, les terrasses sud et ouest et le patio s’ouvrent sur un magnifique jardin mature, fleuri et arboré, offrant aussi bien des espaces ensoleillés qu’ombragés. Le jardin permet également d’envisager l’aménagement d’une piscine. Un garage double d’environ 37 m² complète la propriété.Enfin, l’un des privilèges les plus rares de cette adresse : une servitude de passage permet d’accéder à une plage privée située à seulement 320 mètres de la villa.Une véritable maison de famille sur la Rive Gauche, offrant un équilibre privilégié entre tranquillité, proximité de Vésenaz et art de vivre au bord du Léman. Set in a sought-after residential area of Collonge-Bellerive, just a few minutes’ walk from Lake Geneva, this charming detached villa offers a rare lifestyle combining nature, a beautiful garden and privileged lake access.Standing on a landscaped plot of approximately 900 sqm, the property offers close to 273 sqm of usable space. Its generous layout is particularly well suited to family living, with 4 bedrooms upstairs and the potential to create up to 6 bedrooms.The ground floor features an inviting living room with fireplace and direct access to the terraces, a dining room, separate kitchen and TV lounge / library. An elegant marble staircase connects the different levels.Upstairs are four bedrooms and two bathrooms, including one en suite. The basement provides additional flexible spaces including an office / workshop, multipurpose room, shower room, laundry, cellar and wine cellar, with natural daylight throughout.Outside, the south- and west-facing terraces and patio open onto a beautiful mature garden offering both sunny and shaded areas, with the possibility of adding a swimming pool. A double garage of approximately 37 sqm completes the property.Most notably, a right of way provides access to a private beach just 320 metres from the villa — a rare privilege that makes Lake Geneva part of everyday life.An exceptional family setting on Geneva’s Left Bank, combining tranquillity, proximity to Vésenaz and lakeside living.

1 / 9
  • Parcheggio
  • Garage
  • Veduta
8 locali220m²CHF 2'790'000.–
Premium
1228 Plan-les-Ouates

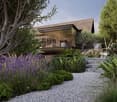
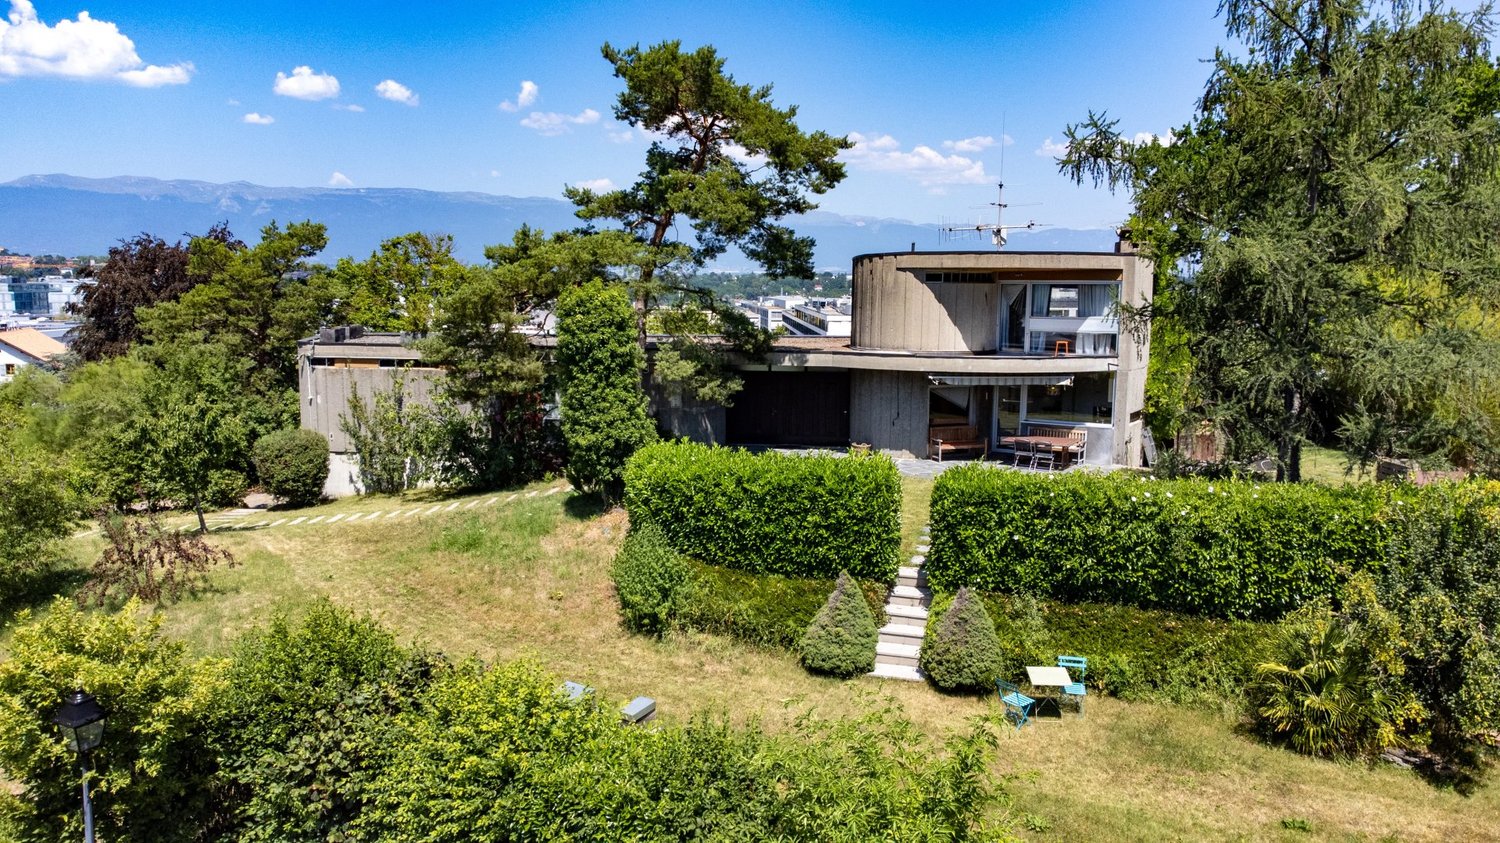
Villa in stile Le Corbusier - Arare

Omnia Immobilier presenta in esclusiva questa villa a Plan Les Ouates Costruita nel 1974 da e per un architetto, questa proprietà unica trae ispirazione dalle grandi correnti moderniste, evocando le linee pure e l'audacia di Le Corbusier. Più di cinquant'anni dopo la sua costruzione, ha conservato una personalità eccezionale, che è diventata quasi impossibile da trovare sul mercato di Ginevra. Nel cuore del molto richiesto quartiere di Arare a Plan-les-Ouates, la villa beneficia di una posizione privilegiata: un ambiente residenziale verde, calmo e confidenziale, mentre rimane a pochi minuti dal centro di Ginevra e dalle principali vie di comunicazione. Non appena si entra, l'architettura afferma il suo carattere. I volumi si intrecciano armoniosamente intorno a una spettacolare scala scultorea, le prospettive si moltiplicano, mentre le grandi finestre invitano la luce naturale a penetrare in ogni spazio di vita. Sviluppando circa 240 m² di spazio abitabile su un magnifico terreno di 1'817 m², la proprietà oggi offre quattro camere da letto, tra cui un appartamento indipendente, diversi spazi polivalenti, un grande soggiorno con camino imponente, nonché la possibilità di una superba terrazza sul tetto che offre una vista panoramica sul Jura, la campagna ginevrina e la città. Il giardino, magnificamente alberato, prolunga questo senso di spazio e intimità. Qui, la natura è realmente parte della casa. Questa proprietà non è per coloro che cercano una villa standardizzata. Seducerà gli amanti dell'architettura, gli appassionati di design e gli acquirenti alla ricerca di un bene unico, capace di attraversare i decenni con eleganza. I vantaggi: Casa dell'architetto costruita da e per il suo progettista 4 camere da letto - 3 bagni Architettura modernista ispirata agli anni '70 Posizione privilegiata tra città e campagna Quartiere residenziale molto richiesto di Arare Terreno di 1'817 m² Vista libera sul Jura e Ginevra Terrazza sul tetto panoramica Appartamento indipendente Giardino alberato e molto privato Grande potenziale di rinnovamento e valorizzazione Per ulteriori informazioni e per fissare una visita, contattatemi Alexandre Gallina - 078 214 75 77 - ag@omnia.ch

  • Parcheggio
  • Garage
  • Veduta
1 / 5
8 locali217m²CHF 3'390'000.–
Premium
1206 Genève

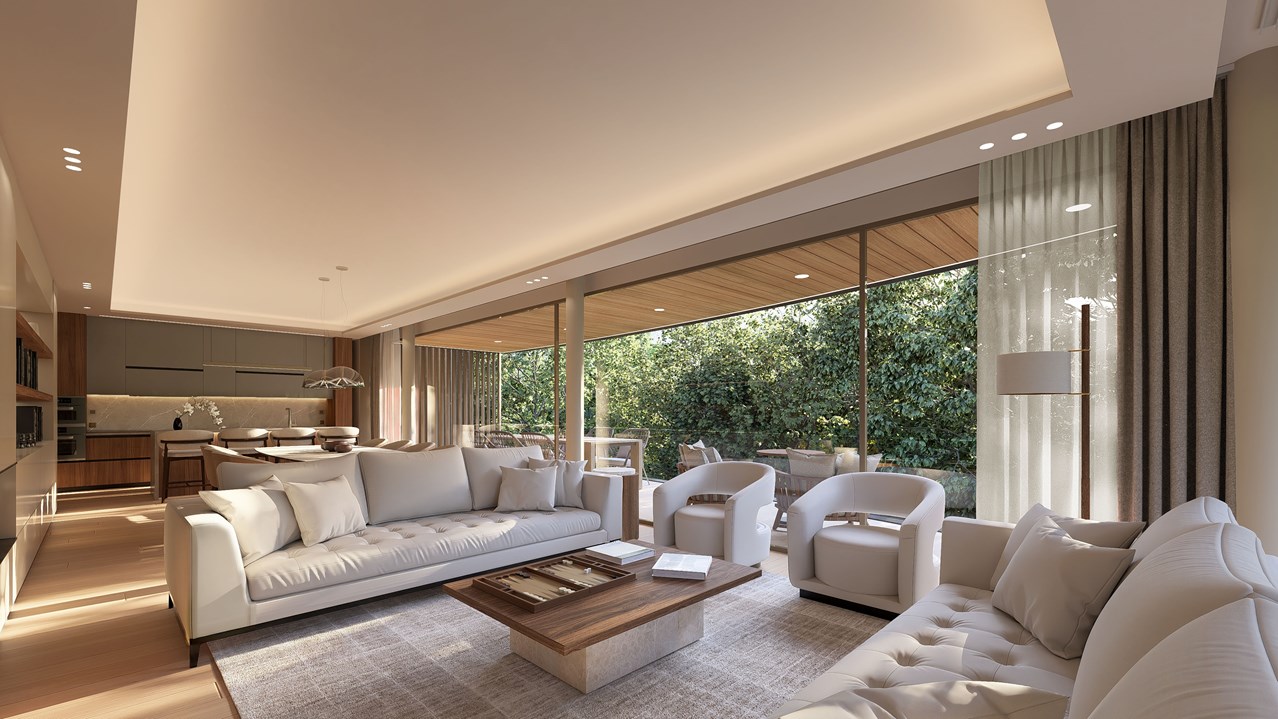
Appartamento prestigioso attraversante a Champel

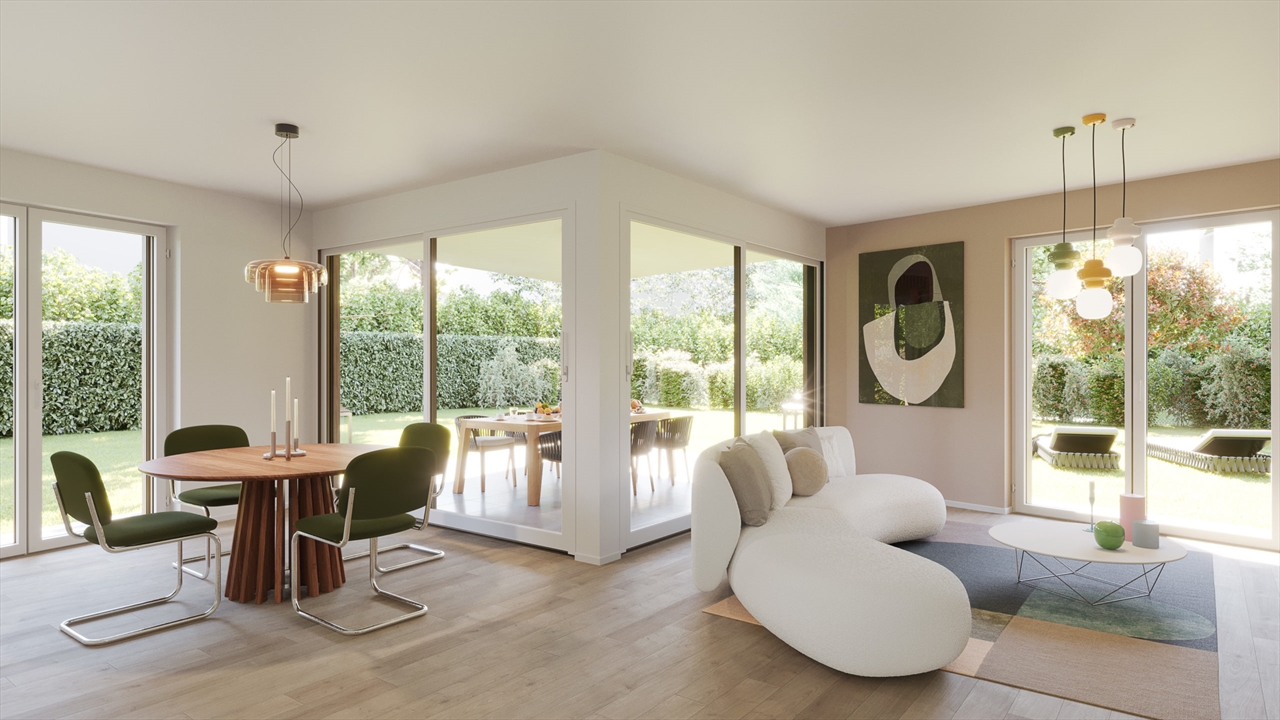
Situato nel cuore del quartiere molto richiesto di Champel, tra il Parc Alfred Bertrand e le rive verdi dell'Arve, questo appartamento di alto standard gode di un indirizzo privilegiato. A pochi passi dai negozi, dalle scuole, dai servizi e dai mezzi di trasporto pubblici, la residenza offre un ambiente di vita raro, che combina serenità, natura e vicinanza urbana.Con una superficie generosa di 217m² PPE, questo appartamento seduce con i suoi volumi notevoli, la sua luminosità e la qualità della sua distribuzione. Traversante, beneficia di due magnifiche logge che totalizzano 32m², idealemente orientate su entrambi i lati dell'appartamento, permettendo di godere appieno degli spazi esterni durante tutto l'anno.La zona giorno accoglie un ampio salotto e una elegante sala da pranzo in enfilade, creando uno spazio di ricevimento conviviale e raffinato. Adiacente, la cucina offre oggi tutto il comfort necessario e presenta un formidabile potenziale di trasformazione, particolarmente nel contesto di un progetto contemporaneo aperto sugli spazi di vita.La zona notte è stata progettata per preservare l'intimità di ciascuno. Comprende una generosa suite parentale con il suo bagno privato, numerosi spazi di stoccaggio e accesso diretto all'esterno. Un secondo spazio notte accoglie quattro camere da letto aggiuntive, ideali per una famiglia o per ricevere. Un bagno, una doccia, nonché un lungo corridoio adornato con numerosi spazi di stoccaggio completano l'insieme armoniosamente.Le visualizzazioni della ristrutturazione presentate in questo dossier sono proiezioni illustrative realizzate a scopo dimostrativo. Consentono di apprezzare il notevole potenziale di modernizzazione dell'appartamento e le numerose possibilità di ottimizzazione offerte dalla sua configurazione attuale.Raro sul mercato, questo immobile combina volumi, luminosità, spazi esterni generosi e una posizione eccezionale. Costituisce un'opportunità unica per una famiglia alla ricerca di un ambiente di vita privilegiato nel cuore di Ginevra.Un seminterrato completa questo immobile. Un box chiuso, nonché un posto auto nel garage sotterraneo della residenza, sono offerti in aggiunta al prezzo di vendita.- Edificio di alto standard, completamente ristrutturato nel 2018- Servizio di concierge presente 6 giorni a settimana- Due ascensori nuovi- Parco privato riservato ai residenti- Locale per biciclette- Lavanderia comune

Proprietà suggerite sulla base dei risultati della tua ricerca

Altri oggetti interessanti