2 risultati - Immobili in vendita con Balcone / Terrazza: Salenstein

1 / 13
4.5 locali, 170m², CHF 1'600'000.–
Arenenbergstrasse 31, 8268 Salenstein

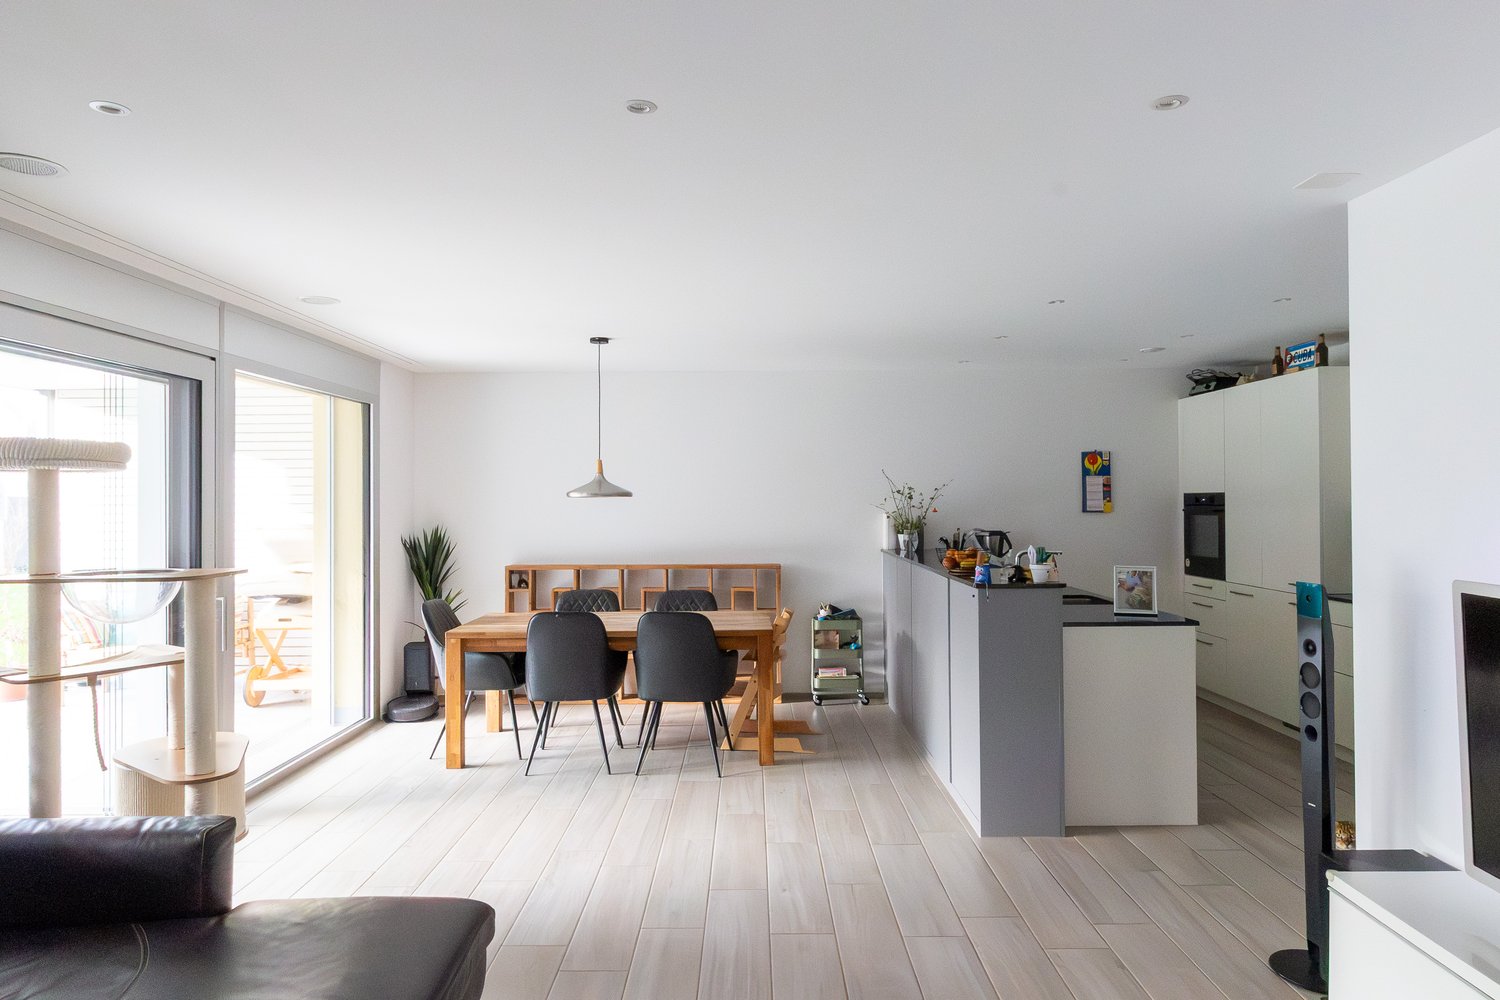
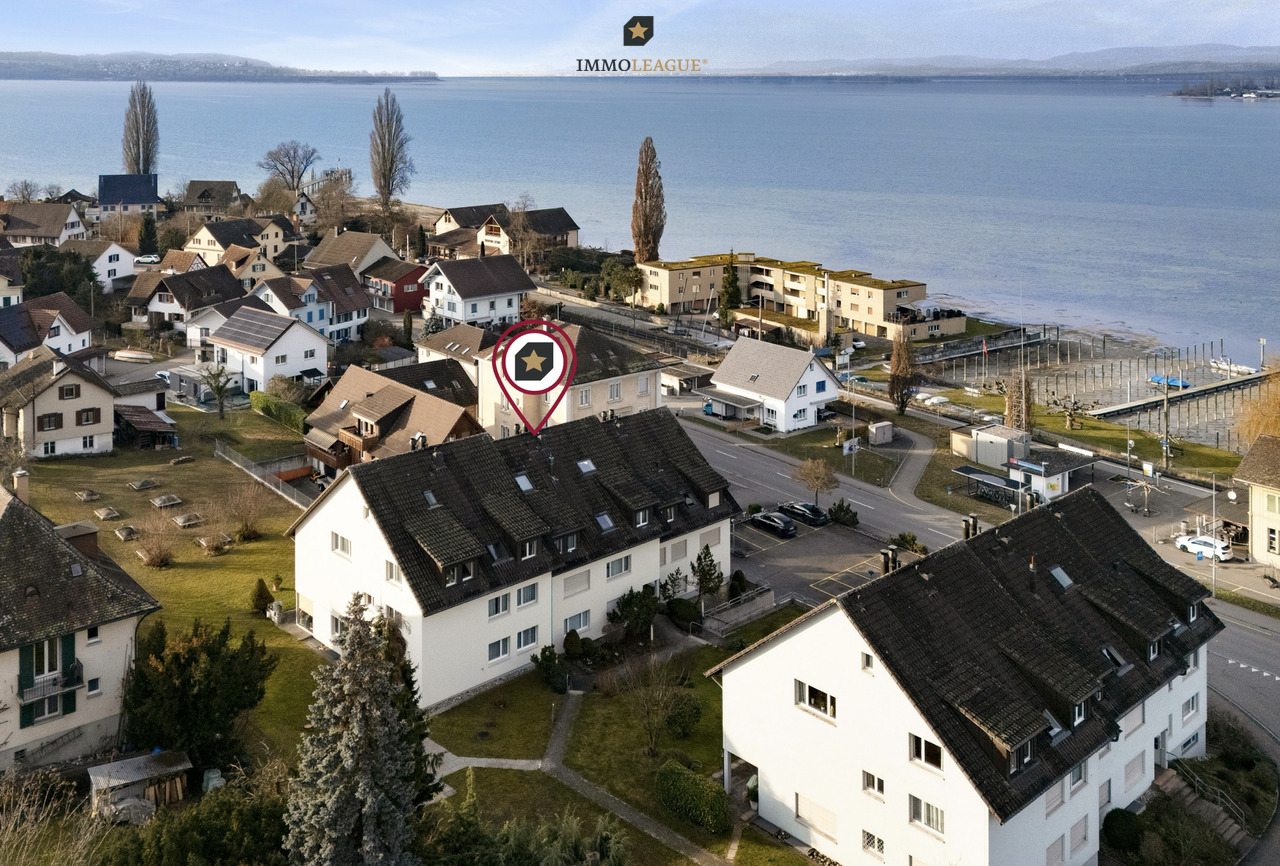
Rara appartamento maisonette, vista unica sul lago, 2 terrazze e 170m2 di spazio abitativo

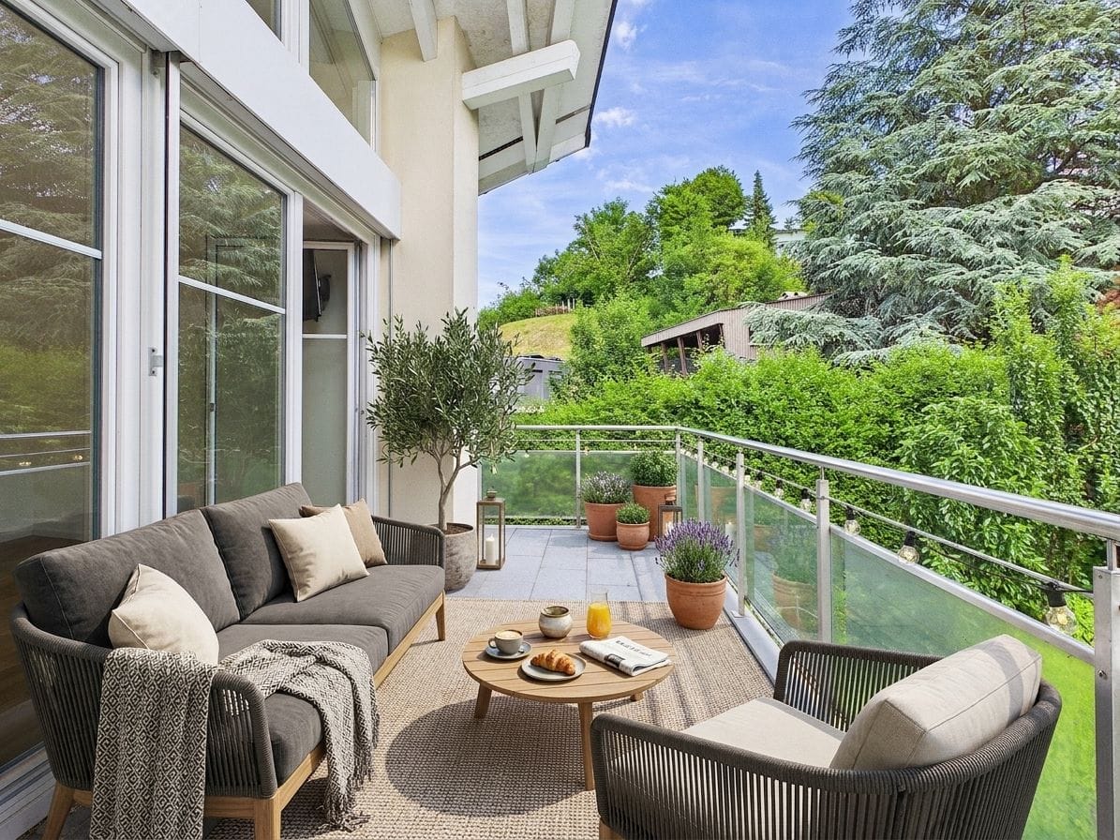
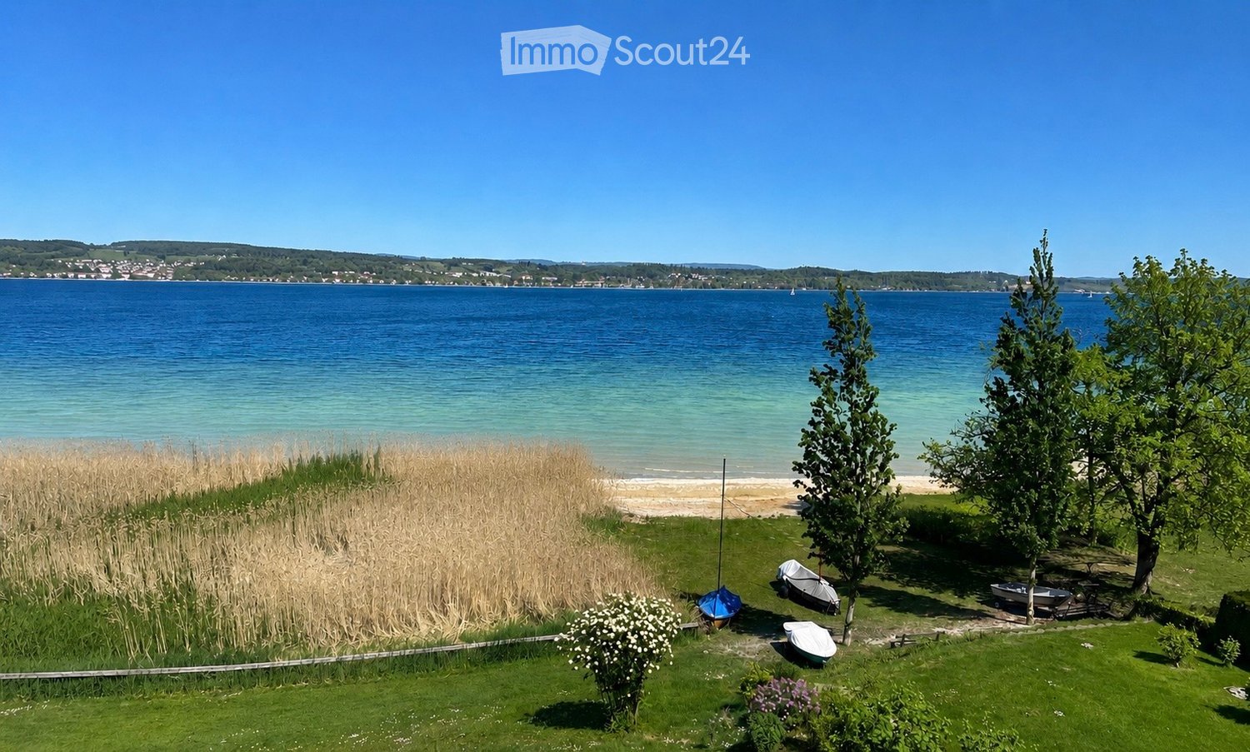
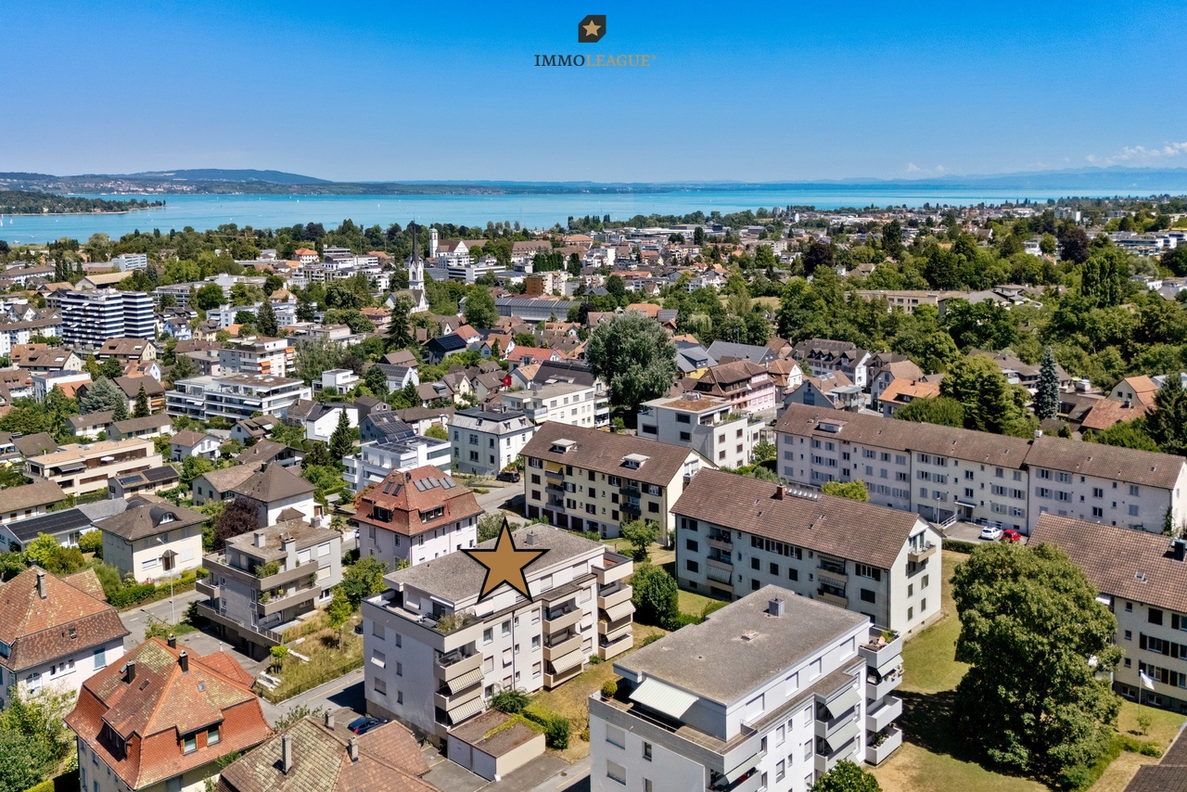
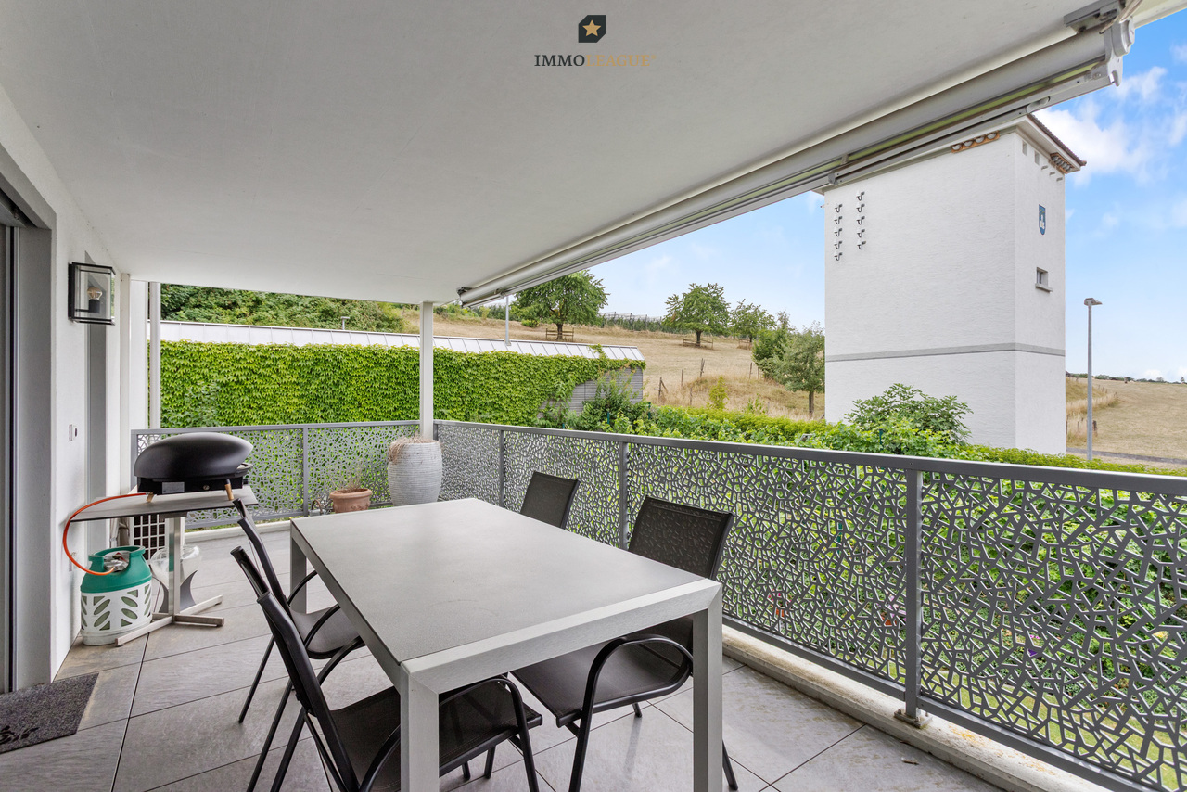
Vivere sopra il lago Untersee - soleggiato, tranquillo e con una larghezza impressionante.In una posizione privilegiata sulla collina di Salenstein, questo appartamento maisonette spazioso di 4,5 locali al 3° piano di una casa costruita nel 2004 con solo quattro unità vi aspetta. Su circa 170 m² di spazio abitativo netto e due livelli, combina uno spazio abitativo spazioso con un sentimento di privacy speciale - ideale per le coppie che apprezzano lo spazio, la pace e una vista ispirante.Il cuore dell'appartamento è il spazioso soggiorno e sala da pranzo con camino. Le vetrate dal pavimento al soffitto e una larga facciata di finestre portano molta luce naturale all'interno e aprono la vista sul lago Untersee. Lo spazio esterno spazioso di circa 34 m² vi invita a godervi il caffè del mattino al sole, a rilassarvi alla fine della giornata o a ricevere gli ospiti in un'atmosfera conviviale.L'appartamento dispone di due bagni, di una cucina aperta e integrata pratica, nonché di una lavanderia privata con lavatrice e asciugatrice. Il riscaldamento a pavimento assicura un calore confortevole, mentre il cablaggio multimediale consente un comfort moderno. Il livello superiore offre uno spazio libero supplementare - ad esempio, per un ufficio a casa, una biblioteca o un luogo di ritiro personale. • 4,5 locali su due livelli • Circa 170 m² di spazio abitativo netto, circa 195 m² di spazio abitativo lordo • Circa 34 m² di spazio di balcone/terrazza • Vista larga sul lago e posizione soleggiata e tranquilla sulla collina • Camino, riscaldamento a pavimento e riscaldamento a gas • Due bagni e lavanderia privata • Due posti auto nel garage • Ascensore e cantina disponibili La posizione è anche convincente: la stazione ferroviaria di Mannenbach-Salenstein è a circa 323 m e offre un servizio ogni mezz'ora. La zona di svago locale sul lago Untersee, il castello di Arenenberg e il museo Napoleonico sono situati nei dintorni. L'appartamento è disponibile immediatamente e è offerto in vendita a un prezzo di 1.600.000 CHF.

Tempo di percorrenza
-
1 / 21
9 locali, 402m², Prezzo su richiesta
8268 Salenstein

Exklusive 9-Zimmer-Maisonettewohnung mit traumhafter Seesicht, Spa und privatem Lift

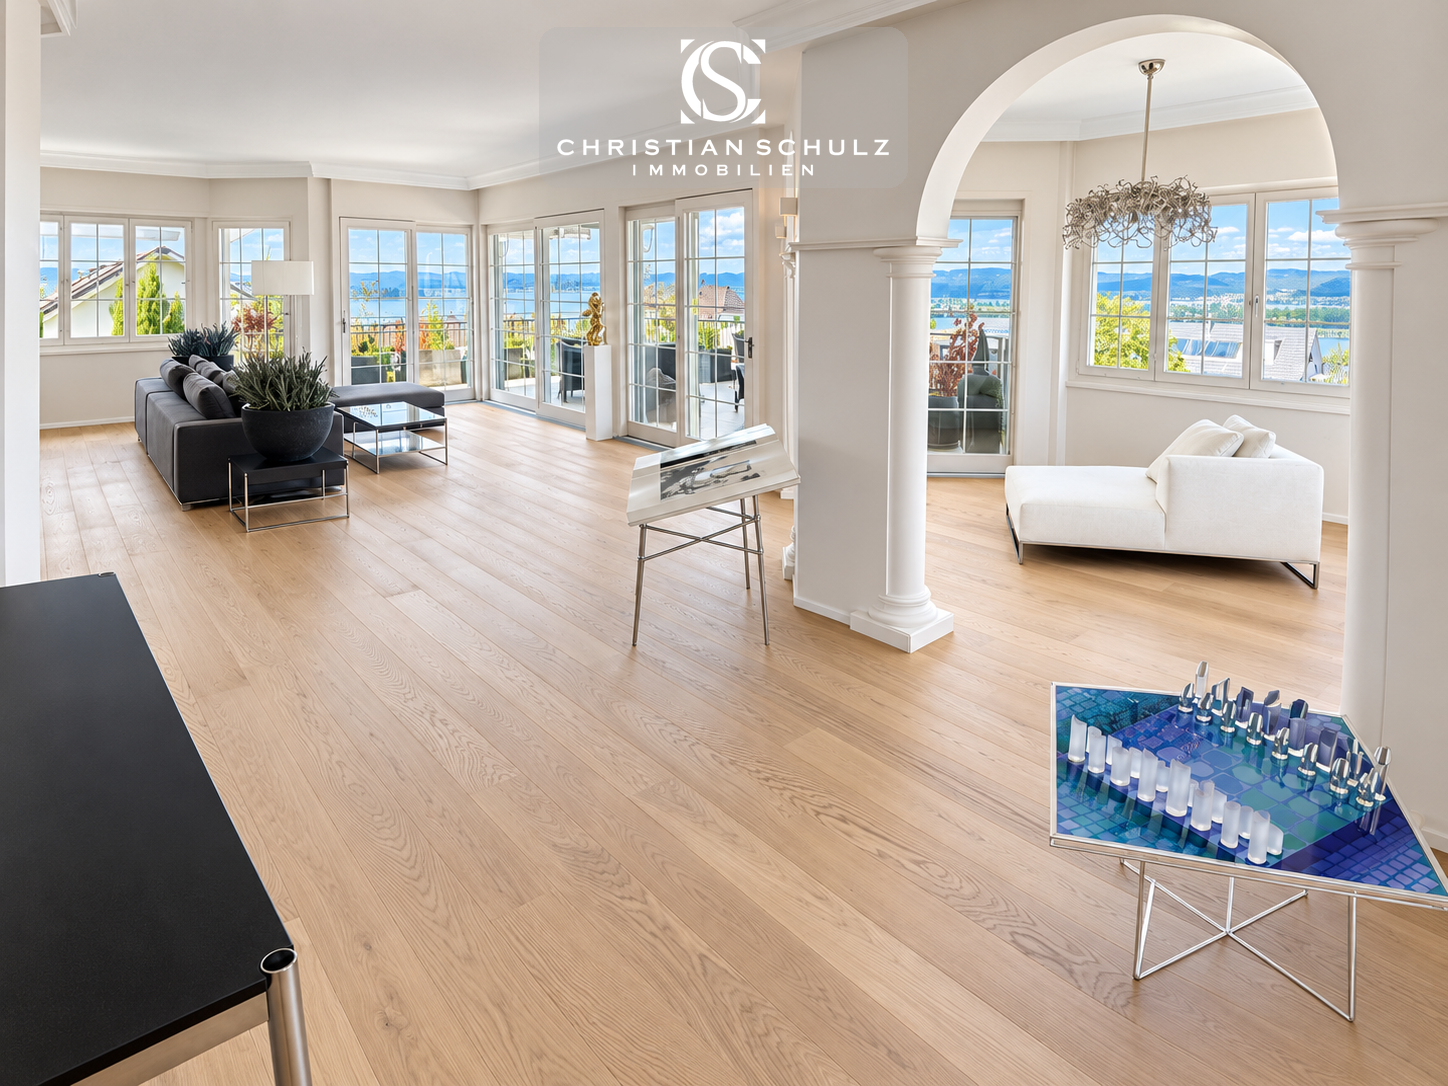
Grosszügiges Wohnen über zwei Etagen mit einzigartigem Blick auf den UnterseeÜber den Dächern von Salenstein erwartet Sie ein aussergewöhnliches Zuhause mit viel Privatsphäre, grosszügigen Raumverhältnissen und eindrucksvoller Aussicht auf den Untersee und die Insel Reichenau.Die rund 402 m² grosse Maisonette erstreckt sich über die beiden obersten Etagen eines gepflegten Mehrfamilienhauses mit nur fünf Wohneinheiten. Ein privater Lift führt direkt in die Wohnung und vermittelt bereits beim Ankommen ein besonderes Wohngefühl.Lichtdurchflutete Wohnbereiche, ein Cheminée sowie grosszügige Aussenflächen schaffen eine elegante und zugleich wohnliche Atmosphäre. Von verschiedenen Bereichen der Wohnung eröffnet sich ein herrlicher Blick über den See, die umliegende Landschaft und in Richtung Schloss Salenstein.Ein besonderes Highlight ist der private Wellnessbereich mit Whirlpool, Sauna und Dampfbad. Hochwertige Materialien wie Marmor, edle Parkettböden und sorgfältig ausgewählte Oberflächen unterstreichen den exklusiven Charakter der Immobilie. Eine Klimatisierung sorgt auch an warmen Sommertagen für angenehmen Komfort.Die Wohnung wurde umfassend und mit grossem Qualitätsanspruch renoviert. In die Erneuerung und den Innenausbau wurden über CHF 3 Millionen investiert.Zur Liegenschaft gehören ausserdem ein zusätzlicher Disponibelraum sowie drei Tiefgaragenplätze, davon zwei in einer separaten abschliessbaren Garagenbox.Highlights • Exklusive Lage in Salenstein • Rund 402 m² Wohnfläche • Zwei Wohnetagen zur alleinigen Nutzung • Traumhafte Sicht auf Untersee und Insel Reichenau • Privater Lift direkt in die Wohnung • Grosszügige Terrassen und Balkone • Cheminée • Privater Spa mit Whirlpool, Sauna und Dampfbad • Hochwertiger Innenausbau • Klimatisierung • Drei Tiefgaragenplätze • Sofort verfügbar LageSalenstein zählt zu den besonders attraktiven Wohnlagen am Untersee. Die Gemeinde verbindet Ruhe, Natur und eine hohe Lebensqualität mit kurzen Wegen nach Kreuzlingen und Konstanz. Zudem gilt Salenstein als steuergünstige Gemeinde und bietet damit auch aus finanzieller Sicht einen interessanten Wohnstandort.Die erhöhte Lage der Liegenschaft eröffnet ein eindrucksvolles Panorama über den Untersee und die umliegende Landschaft und schafft ein Wohngefühl, das Privatsphäre, Weite und Exklusivität auf besondere Weise verbindet._____________________________________Spacious Living Across Two Floors with Exceptional Views of Lake ConstanceAbove the rooftops of Salenstein, this exceptional home offers a high degree of privacy, generous living spaces and impressive views over the Untersee, the lower part of Lake Constance, and Reichenau Island.Offering approximately 402 m² of living space, the maisonette apartment extends across the top two floors of a well-maintained residential building with only five units. A private lift provides direct access to the apartment, creating an exclusive sense of arrival.Light-filled living areas, a fireplace and generous outdoor spaces create an elegant yet inviting atmosphere. From various parts of the apartment, beautiful views open up across the lake, the surrounding landscape and towards Salenstein Castle.A particular highlight is the private wellness area with whirlpool, sauna and steam bath. High-quality materials such as marble, fine parquet flooring and carefully selected finishes underline the exclusive character of the property. Air conditioning ensures a comfortable indoor climate even during the warmer summer months.The apartment has been extensively renovated to a very high standard. More than CHF 3 million has been invested in the renovation and interior fit-out.The property also includes an additional multipurpose room and three underground parking spaces, two of which are located in a separate lockable garage box.Highlights • Exclusive location in Salenstein • Approximately 402 m² of living space • Two private residential floors • Stunning views of the Untersee and Reichenau Island • Private lift with direct access to the apartment • Generous terraces and balconies • Fireplace • Private spa with whirlpool, sauna and steam bath • High-quality interior finishes • Air conditioning • Three underground parking spaces • Available immediately LocationSalenstein is one of the most attractive residential locations on the Untersee. The municipality combines tranquillity, nature and a high quality of life with convenient access to Kreuzlingen and Constance. Salenstein is also known for its favourable tax environment, making it an attractive place to live from a financial perspective as well.The property’s elevated position offers impressive panoramic views over the Untersee and the surrounding countryside, creating a unique sense of privacy, space and exclusivity.

Altri immobili nella tua area di ricerca estesa automaticamente
20 risultati - Raggio: + 10km
Nuova costruzione
1 / 12
5.5 locali, 205m², CHF 1'465'000.–
Premium
Schlossackerstrasse 13, 8553 Hüttlingen

Casa unifamiliare di nuova costruzione con 5,5 stanze a Hüttlingen

Benvenuti nella vostra futura casa dei sogni! Questa casa unifamiliare moderna, completata nel 2026, situata in Schlossackerstrasse 13 a Hüttlingen, colpisce per la sua architettura contemporanea, l'attrezzatura di alta qualità e la posizione tranquilla. Con 5,5 stanze e una superficie abitabile spaziosa di 205 m² su un 368 m² di terreno, questa nuova costruzione offre spazio per tutta la famiglia.La casa a due piani colpisce per la sua facciata moderna in bianco e grigio, le grandi finestre e i balconi che inondano l'interno di luce naturale. In estate, si beneficia di molto sole.La casa offre, tra le altre cose: • Cucina moderna: Con armadi in grigio scuro, un'isola di cottura centrale con un piano di lavoro in nero e elettrodomestici integrati come forno, lavastoviglie e lavandino – il vero cuore della casa. • Stanze da soggiorno luminose: Stanze spaziose con grandi porte-finestre in vetro e finestre che passano senza soluzione di continuità all'esterno e offrono una vista impareggiabile sul paesaggio circostante. • Bagno elegante: Bagno moderno con vasca da bagno, lavandino, soffitto in legno e una grande finestra con vista sul paesaggio circostante. • Scala in legno: Scala in legno elegante con muri bianchi e ringhiere in legno che collegano i piani – con travi del soffitto in legno visibili come un elemento di design affascinante. • Garage per un parcheggio confortevole direttamente alla casa. • Pannelli solari per un modo di vita sostenibile e risparmio energetico. Posizione e dintorni: La casa si trova in un quartiere residenziale tranquillo e familiare a Hüttlingen, immerso in un ambiente verde con campi e alberi. Il vicinato è ben curato e disposto in modo ordinato – ideale per le famiglie con bambini. Sia di giorno che di notte, c'è un silenzio piacevole.Questa nuova costruzione combina un design moderno, una costruzione sostenibile e una posizione idilliaca in un pacchetto coerente. Un'opportunità rara di acquistare una casa nuova a Hüttlingen – non lasciatevi sfuggire questa possibilità!

Tempo di percorrenza
-
Nuova costruzione
1 / 10
5.5 locali, 150m², CHF 1'230'000.–
Premium
Oberdorfstrasse, 8556 Wigoltingen

Casa unifamiliare moderna e a contatto con la natura

Progetto | Posizione In una posizione soleggiata e familiare, una casa unifamiliare moderna e due case a schiera sono in costruzione, offrendo ampio spazio per tutta la famiglia. La posizione è estremamente attraente, poiché offre brevi distanze fino alle scuole e alle strutture commerciali. Circondato da un'area ricreativa bellissima, il progetto di costruzione nuovo punta con i seguenti vantaggi: - Piano terra moderno - Sistema fotovoltaico - Riscaldamento a pompa di calore rispettoso dell'ambiente - Area ricreativa proprio fuori dalla porta d'ingresso - Infrastrutture diverse nelle vicinanze e a pochi minuti di auto dai principali centri di Weinfelden, Frauenfeld, Kreuzlingen e Costanza - Inoltre, posti auto sotterranei opzionali a CHF 35.000,00 Vivere Il piano terra della nuova casa a schiera è ben pensato e progettato con cura. Gli spazi di vita e di pranzo si fondono in un unico e possono essere arredati in modo creativo e individuale. La progettazione interna può essere adattata alle tue preferenze personali. La casa a schiera di 5,5 locali impressiona con i seguenti punti di forza: - Spazio di vita e di pranzo spazioso - Camere da letto luminose e inondate di luce - Camera studio con bagno privato al piano superiore - Area di seduta coperta di circa 19 m² - Balcone di circa 20 m² al piano superiore - Area di giardino privata Hai domande o desideri visitare il cantiere? Siamo lieti del tuo contatto.

  • Collage of real estate images including a house exterior, bathrooms, kitchen, living room, bedroom, and a floor plan layout.
  • A modern two-story house with white walls, blue shutters, and multiple balconies overlooking a scenic lake and town.
  • Two-story white house with blue shutters, multiple balconies, and a well-maintained lawn.
  • Aerial view of a residential neighborhood with numerous houses, surrounded by greenery and a body of water in the background.
  • Floor plan of a modern apartment with a living/dining area, kitchen, three bedrooms, bathroom, and balcony.
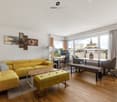
  • Open-plan living and dining area with hardwood flooring, large windows, a grey sofa, coffee table, armchair, dining table with chairs, and a shelf with decorative items.
  • A narrow hallway with wooden herringbone flooring, white walls, and a closed door at the end. A round ceiling light illuminates the space.
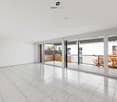
  • Empty room with wooden flooring, white walls, large windows, and a sliding glass door leading to an outdoor area.
  • Modern bedroom with a wooden bed, nightstand, large windows, and a view of greenery outside.
  • Empty room with wooden flooring and white walls, featuring a large window with white frame and view of greenery outside.
  • Empty room with wooden flooring, white walls, and a large sliding glass door leading to a balcony area.
  • A well-maintained lawn with a metal railing in the foreground, surrounded by greenery and distant buildings.
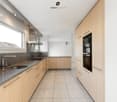
  • Modern kitchen with white cabinets, black countertops, tiled backsplash, and a window with blinds. Includes a sink, faucet, dishwasher, stove, fridge, and a fruit bowl on the counter.
  • Modern bathroom with a double sink, mirrored cabinet, and glass shower enclosure.
  • Modern bathroom with two sinks, a shower, and a mirror. The shower has a glass enclosure, and the sink area features a cabinet below.
  • Modern bathroom with a white tiled bathtub, toilet, and a white radiator on the wall.
  • Modern bathroom with white tiles, a toilet, a sink with a modern faucet, a mirror cabinet, a glass shelf with a potted plant and decorative items, and a towel hanging on a rack.
  • Two-story house with white exterior, multiple windows, and a covered garage entrance.
  • Balcony with a round table and four chairs, surrounded by potted plants and greenery.
  • Scenic view of a town with houses, a lake, and surrounding hills under a clear sky.
  • Traditional half-timbered house with a red-tiled roof, surrounded by greenery and a waterfront view.
  • A serene lakeside view with calm water, a docked boat, and traditional houses along the shore under a clear blue sky.
  • Empty room with wooden flooring, white walls, built-in closet with shelves, and a window with frosted glass panels.
  • Empty room with wooden shelves, a clothing rack, and a shaggy rug on the floor.
  • {"visible_features": ["Garage"], "type": "Garage", "objects": [], "description": "Underground parking garage with marked parking spaces, white pillars, and industrial lighting.", "localized_descriptions": {"EN": "Underground parking garage with marked par
  • Underground garage with concrete floor, marked parking spaces, and a large automatic door.
1 / 26
4.5 locali, 120m², CHF 940'000.–
Top
Setzistrasse 24, 8272 Ermatingen

Attraente appartamento di 4,5 locali in proprietà a Ermatingen – vivere dove gli altri fanno vacanza

Benvenuti in questo appartamento affascinante, ben mantenuto e spazioso di 4,5 locali situato su Setzistrasse 24 nella comunità lacustre popolare di Ermatingen. L'appartamento al piano terra convince con il suo comfort di vita, la disposizione delle stanze ben pensata e la posizione tranquilla e soleggiata. Con il suo equipaggiamento moderno e la ristrutturazione completa nel agosto 2026, si presenta in ottimo stato e è immediatamente pronto per essere occupato. Punti salienti dell'appartamento • Superficie abitabile spaziosa: 120 m² di superficie abitabile netta con una disposizione delle stanze ideale per le famiglie, le coppie o le persone con esigenze di spazio aumentate. • Balcone soleggiato: orientato a est e con una bella vista sui dintorni. • Posto di seduta in giardino coperto: situato a sud, direttamente nel verde. Il posto ideale per rilassarsi e godere. • Accesso senza barriere: progettazione accessibile alle sedie a rotelle con accesso tramite ascensore per il massimo comfort di vita in ogni fase della vita. • Posto di parcheggio sotterraneo: parcheggio sicuro e confortevole. Inoltre, sono disponibili posti di parcheggio per visitatori coperti. • Ambiente familiare: quartiere residenziale tranquillo con molto spazio verde e condizioni ideali per le famiglie con bambini. • Anno di costruzione 1998, ristrutturato in modo completo nel agosto 2026: una casa contemporanea in ottimo stato. • Seminterrato e studio/sala di hobby: dimensionati in modo generoso, con un pozzo di luce e pavimento facile da mantenere. • Sala di biciclette e asciugatrice comuni disponibili. Posizione di vita tranquilla e soleggiata L'appartamento è situato in un quartiere residenziale piacevolmente tranquillo. Né i rumori della strada né quelli del treno disturbano la alta qualità della vita. La posizione soleggiata e i dintorni verdi creano un'atmosfera di vita particolarmente piacevole e invitano a soggiornare. Infrastruttura eccellente La posizione centrale offre distanze brevi a tutti gli impianti importanti della vita quotidiana: • Scuola Blumenweg: raggiungibile in circa 5 minuti a piedi. • Fermata dell'autobus "Municipio di Ermatingen": a circa 6 minuti a piedi. • Volg e Spar: possibilità di shopping per le esigenze quotidiane in circa 8 minuti a piedi. • Posta e Raiffeisenbank: direttamente nel centro del villaggio di Ermatingen. • Stazione di Ermatingen: raggiungibile in circa 12 minuti a piedi, ideale per i pendolari. • Untersee (Lago di Costanza): a pochi minuti solo e offre numerose possibilità di relax, sport nautici e attività di svago. • Bella Seebadi Ermatingen: un punto di incontro popolare durante i mesi estivi. • Ristoranti e caffè: offerte gastronomiche diverse a proximità immediata. La vostra nuova casa sul Lago di Costanza Questo appartamento attraente (condominio) combina pace, comfort e infrastruttura eccellente in una delle più belle comunità dell'Untersee. Sia come appartamento familiare, casa di riposo o casa elegante per le coppie: qui si beneficia di una alta qualità della vita in un ambiente naturale. Modalità di vendita Vendita privata – l'appartamento è venduto direttamente dai proprietari. Posto di parcheggio sotterraneo: 40 000 CHF Posto di parcheggio attraente n° 1 – il miglior posto nel parcheggio sotterraneo. Visite possibili in qualsiasi momento su appuntamento. Ci rallegriamo del vostro contatto.

Tempo di percorrenza
-
Francesco Arena

Francesco Arena

1 / 10
Francesco Arena

Francesco Arena

  • Parcheggio
  • Balcone / Terrazza
  • Garage
  • +1
4.5 locali, 181m², CHF 3'490'000.–
Top
8280 Kreuzlingen

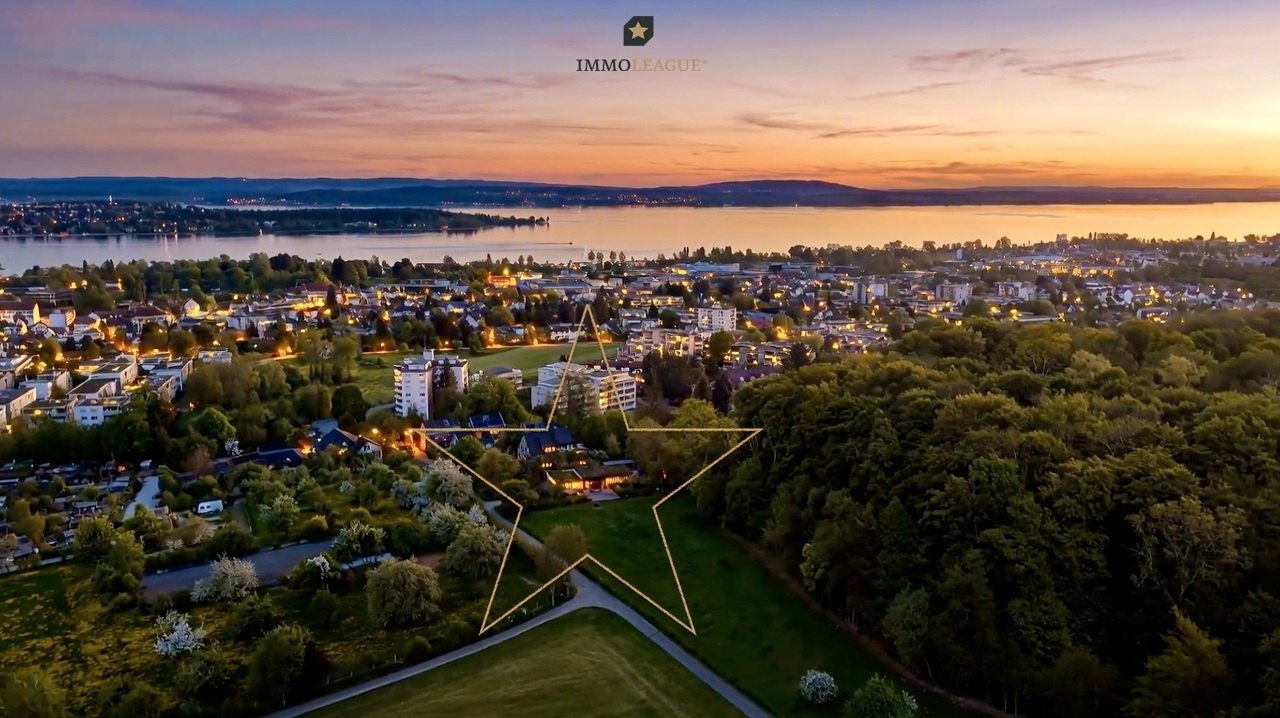
Architektenhaus im Bungalowstil an idyllischer Alleinlage am Waldrand.

Ein Wohnjuwel für Menschen, die das Besondere suchen: Dieses aussergewöhnliche Architektenhaus vereint stilvolle Architektur, höchste Privatsphäre und naturnahes Wohnen auf einzigartige Weise. Eingebettet in eine idyllische Alleinlage am Waldrand und umgeben von einem weitläufigen, parkähnlichen Garten entlang eines malerischen Bachlaufs, entsteht hier ein unvergleichlicher Rückzugsort von höchster Seltenheit.Der stilvolle Innenausbau überzeugt mit Raumhöhen von 2.70 m bis 3.50 m, eleganten Naturmaterialien sowie hochwertigen Massanfertigungen. Die exklusive Küche mit Arbeitsflächen aus Nero Assoluto, Gas-Kochfeld und Profi-Abzug erfüllt höchste Ansprüche. Ein edles Cheminée in Naturstein sowie ein Kachelofen schaffen zusätzliche Wohnlichkeit.Im Aussenbereich erwartet Sie ein traumhafter Garten mit direktem Naturanschluss und grosszügiger Terrasse aus edlem Maggia-Granit - perfekt zum Entspannen, Geniessen und Empfangen von Gästen.Ein separates Gartenhaus mit eigenem Badezimmer eröffnet vielseitige Nutzungsmöglichkeiten als Atelier, Homeoffice oder stilvolles Gästehaus.Abgerundet wird dieses exklusive Angebot durch modernste Sicherheitstechnik mit Alarmanlage und Direktaufschaltung zur Sicherheitsfirma Certas, einen praktischen Hauswirtschaftsraum auf Wohnebene, eine grosszügige Doppelgarage sowie fünf bis sechs zusätzliche Aussenparkplätze.Highlights auf einen Blick+ Absolute Alleinlage am Waldrand mit unverbaubarer Aussicht ins Grüne+ Parkähnlicher Garten entlang eines idyllischen Bachlaufs+ Hochwertiger Architekten-Bungalow in ökologischer Holz-Elementbauweise+ Raumhöhen von 2.70 m bis 3.50 m+ Exklusive Küche mit Nero Assoluto, Gas-Kochfeld und Profi-Abzug+ Naturstein-Cheminée und Kachelofen+ Extensive Dachbegrünung+ Gartenhaus mit eigenem Bad+ Alarmanlage mit Direktaufschaltung zu Certas+ Doppelgarage und zahlreiche AussenparkplätzeEine seltene Gelegenheit für Menschen mit Sinn für Architektur, Natur und aussergewöhnliche Wohnqualität.Kreuzlingen liegt direkt am idyllischen Ufer des Bodensee und grenzt unmittelbar an die historische Stadt Konstanz. Die attraktive Lage verbindet naturnahes Wohnen mit urbanem Komfort. Zahlreiche Naherholungsgebiete, Seeuferpromenaden und Grünflächen laden zu Freizeit und Entspannung ein.Die Stadt bietet eine ausgezeichnete Infrastruktur mit vielfältigen Einkaufs- und Gastronomieangeboten, Schulen, Kinderbetreuung sowie einer optimalen Anbindung an den öffentlichen Verkehr. Dank der Nähe zu Deutschland und dem Wirtschaftsraum Bodensee ist Kreuzlingen ein gefragter Wohnort für Familien, Berufstätige und Ruhesuchende gleichermassen.Sie sind an dieser einmaligen Gelegenheit interessiert und wünschen weitere Informationen für Ihre Entscheidungsgrundlage? Dann melden Sie sich gerne bei uns. Wir sind für Sie da. Ihr ImmoLeague TeamSie kennen jemanden, der sich für diese Immobilie interessieren könnte oder benötigen selbst Unterstützung beim Verkauf Ihrer Immobilie?Als zertifizierte und mehrfach ausgezeichnete ImmobilienExperten stehen wir Ihnen mit unserem leistungsstarken Angebot für Ihre Fragen und Anliegen gerne zur Seite. A residential gem for people who are looking for something special:This exceptional architect-designed house combines stylish architecture, maximum privacy and natural living in a unique way. Nestled in an idyllic secluded location on the edge of the forest and surrounded by a spacious, park-like garden along a picturesque stream, this is an incomparable retreat of the highest rarity.The stylish interior design impresses with room heights of 2.70 m to 3.50 m, elegant natural materials and high-quality custom-made furniture. The exclusive kitchen with Nero Assoluto worktops, gas hob and professional extractor hood meets the highest standards. An elegant fireplace in natural stone and a tiled stove create additional comfort.Outside, a dreamlike garden with direct access to nature and a spacious terrace made of fine Maggia...

  • Parcheggio
  • Balcone / Terrazza
  • Garage
  • +1
  • Modern bathroom with a white sink, chrome faucet, mirrored cabinet, and tiled walls. The hallway leads to another room with wooden flooring.
  • Empty room with wooden flooring, large sliding glass doors leading to a balcony, and bright natural light.
  • Bright, minimalist hallway with light wooden flooring, white walls, and multiple closed doors on both sides, leading to an outdoor area at the end.
  • Empty room with wooden flooring, large windows, and sliding glass doors leading to a balcony.
  • Modern covered corridor with tiled floor, metal railing, and a view of adjacent buildings and balconies.
  • Wooden deck with glass railing, two folded umbrellas, and a modern building in the background.
  • A long, narrow hallway with light wooden flooring and white walls, featuring several doors and a simple ceiling with recessed lighting.
  • Modern bathroom with a toilet, sink, bathtub, and large mirror. Features a window with a view of a building and balcony.
  • Modern, compact bathroom with white walls, a toilet, a sink with a modern faucet, and a wall-mounted mirror.
  • Empty room with wooden flooring, white walls, and a large sliding glass door leading to a balcony.
  • Modern residential complex courtyard with a central tree in a planter, metal railings, and sleek buildings in the background.
  • Modern outdoor area with paved walkways, landscaped greenery, and a covered parking area with two cars.
  • Modern building with grey facade, large windows, and balconies featuring metal railings and closed umbrellas.
  • Balcony overlooking a modern residential complex with contemporary buildings, greenery, and outdoor seating areas.
  • A modern garden area with a paved walkway, wooden planters, and various flowering plants and shrubs. The area is bordered by modern buildings and includes small trees and decorative lighting.
  • A well-maintained garden bed with tall purple flowers and green foliage, bordered by a wooden fence and a concrete edge.
  • Modern outdoor garden area with raised planters, concrete pathway, and modern building in the background.
1 / 17
4.5 locali, 111m², Prezzo su richiesta
Top
Rheinblickstrasse 2, 8274 Tägerwilen

4,5 Appartamento con terrazza a Tägerwilen

Quartiere Rheinterrassen – Vivere nel cuore della natura Posizione & Concept Il quartiere Rheinterrassen è un progetto residenziale e commerciale moderno a Tägerwilen (TG), situato direttamente alla stazione ferroviaria e ottimamente collegato a Costanza, Zurigo e all'aeroporto di Zurigo. La posizione attraente combina la tranquillità rurale con l'accessibilità urbana e offre viste sul Reno e sul lago di Costanza. Il progetto combina 35 unità residenziali di alta qualità (circa 5 000 m²) e 1 600 m² di spazi per uffici e commerciali in un ensemble che collega la densità urbana al carattere rurale. L'obiettivo è creare un quartiere residenziale vivace e aperto che combini individualità, comunità e sostenibilità. Architettura & Qualità della vita La costruzione segue la topografia naturale di una pendice nord con un dislivello di circa sette metri. Tre file di case terrazzate, spostate l'una rispetto all'altra, creano condizioni ottimali di luce solare e di viste verso il lago e le Alpi. Gli edifici hanno un'altezza massima di tre piani, completati da piani mansardati con ampie terrazze sul tetto. Ogni unità ha il proprio accesso a livello del suolo e spazi esterni privati come logge, balconi o terrazze – un concetto che combina la qualità della vita di una casa unifamiliare con l'efficienza della costruzione in più piani. Materiale & Progettazione Si utilizzano materiali naturali di alta qualità nell'equipaggiamento. I pannelli della facciata sono progettati in ottica di pietra naturale e danno all'ensemble un aspetto elegante. Per le terrazze, si utilizzano sia il frassino termico che il legno di eucalipto – legni durevoli e resistenti con un aspetto nobile. I compratori possono incorporare desideri individuali per il parquet, la progettazione della terrazza e la costruzione interna in consultazione – per una casa su misura. Piastrelle di grandi dimensioni, finestre in alluminio e sistemi di protezione solare moderni completano l'aspetto di alta qualità. Sostenibilità & Tecnologia Il progetto risponde alle esigenze dello standard Minergie-P (senza certificazione): con una pompa di calore geotermica, una ventilazione controllata con recupero di calore, un'isolamento termico efficiente e tetti piani estensivamente verdurisati. Un sistema fotovoltaico non è attualmente previsto. La costruzione massiccia con cemento o muratura assicura la stabilità, la conservazione del calore e l'isolamento acustico. L'equipaggiamento tecnico comprende ascensori per persone e merci, posti auto sotterranei (76), locali di stoccaggio, locali di svago e posti di parcheggio per biciclette (in parte coperti). Commercio & Comunità Vengono create aree commerciali con buona visibilità sulla strada principale e sulla stazione ferroviaria sui bordi sud della proprietà. Superfici vitrate spaziose e cortili interni verdurisati creano un ambiente piacevole – sia per il lavoro che per gli incontri. Gli spazi verdi e i cortili comunemente utilizzati favoriscono la convivialità e offrono spazi di relax. Visione Il quartiere Rheinterrassen rafforza l'identità del quartiere della stazione di Tägerwilen grazie a un'architettura di alta qualità, a un uso misto riflessivo e a uno stile di vita orientato verso la natura. Il progetto crea un quartiere con carattere, sia radicato localmente che orientato internazionalmente.

Tempo di percorrenza
-
  • Empty hallway with wooden flooring, white walls, and large windows at the end leading to an outdoor area.
  • Modern courtyard with grey stone walls, a tree in a large planter, a small table and chair, and a potted plant.
  • Rooftop garden area with tiled walkways, wooden decking, several large umbrellas, chairs, and tables, surrounded by low greenery and modern buildings.
  • Modern multi-story building with grey stone facade, large windows, balconies, and rooftop garden area with outdoor furniture and greenery.
  • Modern multi-story residential building with balconies, outdoor seating areas, and greenery on the rooftop.
  • Modern multi-story building with grey stone facade, large windows, and balconies. The courtyard features a canopy structure, small trees, and a paved walkway.
  • Modern rooftop garden with seating areas, umbrellas, and greenery, surrounded by contemporary buildings.
  • Modern outdoor courtyard with contemporary buildings, potted plants, and trees in cylindrical planters.
  • Modern building complex with grey concrete walls, large windows, and a spacious paved walkway lined with small landscaped areas and potted plants.
  • Modern residential complex with glass and concrete structures, featuring balconies, greenery, and a paved street with pedestrians and cyclists.
  • Modern, open-concept living space with large glass walls, a balcony, and contemporary furniture including a sofa, coffee table, chairs, and a small kitchen area.
  • A garden bed with tall purple flowers and green foliage, bordered by a wooden fence and a concrete edge.
  • Modern outdoor area with paved walkways, landscaped greenery, and a covered parking area for vehicles.
  • Modern rooftop garden with raised planters, seating areas, and umbrellas, surrounded by contemporary buildings.
  • Modern multi-story building with grey stone facade, multiple balconies, and rooftop terrace with umbrella and small garden area.
  • Modern residential complex with grey concrete buildings, landscaped garden area with trees, shrubs, and decorative elements, including a large planter and a spherical sculpture.
  • Modern outdoor garden area with paved walkways, small trees, shrubs, and flowering plants between contemporary buildings.
  • A modern garden area with a paved walkway, wooden planters, and various plants and flowers. The area is bordered by modern buildings and includes small trees and shrubs.
  • Modern outdoor garden area with raised planters, concrete pathway, and modern building in the background.
1 / 19
5.5 locali, 202m², Prezzo su richiesta
Top
Rheinblickstrasse 2, 8274 Tägerwilen

Appartamento in mansarda di 5,5 locali a Tägerwilen

Quartier Rheinterrassen – Vivere con il ritmo della natura Collegamento ai dettagli del progetto: Quartier Rheinterrassen – Vivere con una vista panoramica Posizione & Concept Quartier Rheinterrassen è un progetto residenziale e commerciale moderno a Tägerwilen (TG), situato direttamente alla stazione ferroviaria e ottimamente collegato a Costanza, Zurigo e all'aeroporto di Zurigo. La posizione attraente combina la tranquillità rurale con l'accessibilità urbana e offre viste sul Reno e sul lago di Costanza. Il progetto combina 35 unità residenziali di alta qualità (circa 5 000 m²) e 1 600 m² di spazio per uffici e commerciali in un insieme che collega la densità urbana a un carattere di villaggio. L'obiettivo è creare un quartiere residenziale vivace e aperto che combina individualità, comunità e sostenibilità. Architettura & Qualità della vita Lo sviluppo segue la topografia naturale di una pendice nord con una differenza di altezza di circa sette metri. Tre file di case in terrazza, disposte in modo sfalsato, creano condizioni solari ottimali e viste verso il lago e le Alpi. Gli edifici sono di altezza massima di tre piani, completati da piani attici con ampie terrazze sul tetto. Ogni unità ha il proprio accesso al livello del suolo e spazi esterni privati come logge, balconi o terrazze – un concetto che combina la qualità della vita di una casa unifamiliare con l'efficienza della costruzione in più piani. Materiale & Progettazione Vengono utilizzati materiali naturali di alta qualità nell'equipaggiamento. I pannelli della facciata sono progettati in ottica di pietra naturale e danno all'insieme un aspetto elegante. Per le terrazze, vengono utilizzati sia il legno di frassino termico che il legno di eucalipto – legni durevoli e resistenti con un aspetto nobile. I compratori possono incorporare desideri individuali per il parquet, la progettazione della terrazza e la costruzione interna in consultazione – per una casa su misura. Piastrelle di grandi dimensioni, finestre in alluminio e sistemi di protezione solare moderni completano l'aspetto di alta qualità. Sostenibilità & Tecnologia Il progetto risponde alle esigenze della norma Minergie-P (senza certificazione): con una pompa di calore geotermica, una ventilazione controllata con recupero di calore, un'isolamento termico efficiente e tetti piani estensivamente verdurizzati. Un sistema fotovoltaico non è attualmente previsto. La costruzione massiccia con cemento o muratura assicura la stabilità, lo stoccaggio di calore e l'isolamento acustico. L'equipaggiamento tecnico comprende ascensori per persone e merci, posti auto sotterranei (76), locali di stoccaggio, sale di svago e posti di parcheggio per biciclette (in parte coperti). Commercio & Comunità Vengono create aree commerciali con buona visibilità sulla strada principale e sulla stazione ferroviaria sui bordi di proprietà sud. Superfici vetrate spaziose e cortili interni verdurizzati creano un ambiente piacevole – sia per il lavoro che per gli incontri. Gli spazi verdi e i cortili comuni favoriscono la convivialità e offrono aree di svago. Visione Quartier Rheinterrassen rafforza l'identità del quartiere della stazione ferroviaria di Tägerwilen grazie a un'architettura di alta qualità, a un uso misto pensato e a un modo di vivere orientato verso la natura. Il progetto crea un quartiere con carattere, che è sia radicato localmente che orientato internazionalmente.

Tempo di percorrenza
-
1 / 1
4.5 locali, 147m², CHF 1'180'000.–
Top
Schulstrasse 2, 8564 Hefenhausen

Ampio appartamento attico di 4,5 locali a Hefenhausen

Attraente appartamento condominiale attico di 4,5 locali, Schulstrasse 2, 8564 HefenhausenL'unità abitativa (appartamento 147m², balconi 23 m²) comprende due posti auto nel garage sotterraneo condiviso con accesso diretto tramite ascensore, nonché un vano di cantina nel seminterrato. La costruzione è stata completata nel 2014, con costi aggiuntivi per la cucina, il camino e le superfici. Alto standard dell'intero appartamento. Norma di costruzione Minergie con ventilazione controllata.Anno di costruzione 2014. Ottimo stato.PosizioneBalcone con vista ovest e sud con vista lontana e montuosa, e orientato ovest, sud ed est.La proprietà si trova in una zona tranquilla e soleggiata, su una strada secondaria a 200 metri dalla strada principale.Posizione tranquilla, abbastanza soleggiata con orientamento principale verso sud e ovest. Bella vista lontana e montuosa verso ovest, sud ed est. Buone connessioni di trasporto su una strada secondaria, vicino ai trasporti pubblici con fermata dell'autobus. Stazione SBB di Märstetten a 6,7 km. Shopping (centro di Märstetten) a 6,1 km o 6 minuti in auto. Scuola con palestra e campi sportivi, a circa 8-10 minuti a piedi o 650 metri. Distanza dall'ingresso dell'autostrada A7: 6,8 km in auto. Vicino al golf e a Conny-Land. Edificio/TerritorioOpzioni di parcheggio private: Due posti auto nel garage condiviso con accesso diretto alla casa e ascensore nella scala. Accesso ascensore (9 persone / 675 kg). Nove posti auto per visitatori. Torre di lavanderia nell'appartamento. Stanza di asciugatura supplementare con soffiatore per tutti i residenti nel seminterrato e vano di cantina (10 m²). Locale di deposito biciclette condiviso.CaratteristicheCamino piacevole nel soggiorno. Due celle umide con bagno e doccia, rinnovate nel 2020. Orientamento principale del soggiorno verso sud-ovest. Buon standard di finitura interna, compresa cucina e celle umide. Rinnovi interni delle superfici (2024) e rinnovi del bagno (2020). Appartamento al 2° piano con due balconi.Stato e opzioni di rinnovamentoBuona qualità dei materiali utilizzati per la costruzione solida. Riscaldamento a pavimento e preparazione di acqua calda tramite pompa di calore. Norma Minergie, ma senza certificazione. Ventilazione controllata. Finitura interna e installazioni della costruzione e dell'occupazione nel 2014. Nessun bisogno riconoscibile di rinnovamento o rinnovo.Ascensore accessibile alle sedie a rotelle, 675 kg / 9 persone, nella scala condivisa, dal piano di ingresso del garage al piano dell'appartamento. Tapparelle elettriche.Altezza della stanza leggermente superiore alla media nel soggiorno, 5 metri, e quindi, se desiderato, opzioni di rinnovamento attraenti con una galleria spaziosa e finestra (ad esempio, ufficio).Il tetto attualmente inutilizzato ha una superficie di stoccaggio di 28,5 m² complessivi. Prezzo di vendita CHF 1 180 000,00, compresi 2 posti auto e una quota del fondo di rinnovamento di CHF 9 655,00 complessivi. Disponibile su appuntamento. Visite su appuntamento, preferibilmente il sabato dalle 09:00 alle 14:00, senza intermediari. I potenziali acquirenti seri riceveranno, se necessario, oltre al piano dell'appartamento e al piano catastale durante la visita, un estratto del registro fondiario attuale, il conto annuale 2025 e il rapporto di revisione. Vendita da :Giuseppe Botti, giuseppe@botti.ch

Tempo di percorrenza
-
  • Lush garden area near a lake with several small boats, tall grasses, and trees.
  • Lush garden with a view of a lake, featuring trees, grass, a small wooden bench, and a pathway leading to the water.
  • Scenic lakeside view with trees, boats, and distant shoreline.
  • A well-maintained garden with a stone pathway leading to a waterfront view, featuring lush greenery, trees, and a serene lake with a sunset reflection.
  • A scenic lakeside view with a grassy area, boats, and a dramatic sky.
  • A scenic outdoor view with a double rainbow over a body of water, surrounded by lush greenery and trees. The landscape includes a grassy area in the foreground and a distant cityscape visible across the water.
  • Snow-covered balcony overlooking a serene lake at sunset, with distant cityscape and sailboat visible.
  • View of a waterfront property with a grassy lawn, bare trees, a small dock, and a calm body of water under a sunset sky.
  • Lush green lawn with a tall tree, small boats, and a view of a large lake with distant town and hills.
  • A serene sunset view over a calm lake, with vibrant pink and orange hues in the sky, silhouetted trees in the foreground, and distant mountains visible on the horizon.
1 / 10
4 locali, 137m², Prezzo su richiesta
Top
78465 Konstanz

Logenplatz a Costanza – prima fila sul lago di Costanza con accesso privato al lago

Architettura & Atmosfera Questo appartamento si trova nella prima fila sul lago, al piano superiore di uno dei due edifici residenziali separati. Entrambe le case sono situate su un ampio terreno lacustre di circa 6.700 m². L'accesso privato al lago conduce direttamente dal giardino all'acqua – senza un sentiero pubblico lungo la riva. Nell'ambito di una ristrutturazione completa, l'appartamento è stato completamente ripensato. Altezze di stanza generose, linee chiare e la vicinanza immediata al lago caratterizzano l'atmosfera di vita. Il cuore dell'appartamento è la cucina aperta progettata con una transizione fluida verso la sala da pranzo e il soggiorno. La finestra a tetto nuovamente progettata con una porta scorrevole dal pavimento al soffitto e una vetrata apre la stanza all'acqua e al cielo. Acqua. Luce. Ampio. La zona living si apre sul lago grazie alla finestra a tetto. Un altro balcone sul lato del giardino crea un secondo spazio all'aperto. Il camino in legno chiuso forma un centro calmo e atmosferico. Sotto il cielo stellato La camera da letto spaziosa con bagno principale esclusivo e galleria adiacente forma la zona di ritiro privata. La camera da letto, il bagno e la galleria si aprono sul lago. Lucernari di grandi dimensioni portano molta luce durante il giorno e il cielo stellato all'interno la notte. Una galleria supplementare nel corridoio d'ingresso e la zona di guardaroba integrata completano il concetto di stanza. Posizione Un rifugio sulle rive del lago di Costanza – caratterizzato da pace, intimità e vicinanza eccezionale all'acqua. Vista libera sul lago fino a Überlingen e alla chiesa di pellegrinaggio di Birnau. Dietro la casa, aree naturali, foreste e frutteti sono adiacenti. Dingelsdorf e Litzelstetten offrono l'infrastruttura per la vita quotidiana; il centro città di Costanza è a breve distanza di guida. La passeggiata del lago di Überlingen è raggiungibile in pochi minuti via acqua. Attrezzatura & Punti salienti • Accesso privato al lago direttamente dal giardino – senza sentiero pubblico lungo la riva • Ampio terreno lacustre di circa 6.700 m² • Due edifici residenziali separati sul terreno • Appartamento al piano superiore • Prima occupazione dopo ristrutturazione completa • Attrezzatura di lusso • Altezze di stanza generose con travi a vista • Finestra a tetto nuovamente progettata con una porta scorrevole dal pavimento al soffitto e una vetrata • Camino in legno chiuso • 2 balconi • 2 bagni • 2 zone di galleria • 2 posti auto sotterranei – prezzo di acquisto per posto 25.000 € Altro • Superficie abitabile e utilizzabile: La superficie abitabile è di 119,55 m² secondo il calcolo di superficie abitabile esistente. La superficie totale utilizzabile di circa 130 m² comprende anche le zone della galleria e dell'estensione della finestra a tetto. • Completamento: I lavori di ristrutturazione dovrebbero essere completati entro la fine di settembre 2026. • Riscaldamento urbano: La connessione del complesso residenziale alla rete di riscaldamento urbano è già stata decisa e sarà attuata. • Altri documenti: Un esposé dettagliato con una descrizione completa dell'attrezzatura, un concetto di materiali e altre informazioni può essere ottenuto su richiesta.

Sven Bauer

Sven Bauer

1 / 13
Sven Bauer

Sven Bauer

  • Balcone / Terrazza
  • Garage
  • Veduta
  • +1
3.5 locali, 89m², CHF 625'000.–
Sonnhaldenstrasse 1, 8280 Kreuzlingen

Gemütliches, sehr gepflegtes Zuhause mit Südbalkon und Seeblick.

Herzlich willkommen im schönen Kreuzlingen.Lassen Sie sich von diesem gemütlichen und sehr gepflegten Zuhause mit Südbalkon und Seeblick an zentraler und begehrter Lage inspirieren.Besuchen Sie die eigene Webseite dieser Immobilie unter: https://immoleague.ch/immobilie?id=6115333und erhalten Sie Zugang zu: Virtueller Besichtigung, ausführlicher Dokumentation mit weiteren Bildern, Grundrissplänen, weiteren Zahlen, Daten und Fakten etc.Einige Besonderheiten dieser Immobilie:+ Ideal zur Eigennutzung - ein Zuhause mit hoher Wohn- und Lebensqualität+ Attraktive Kapitalanlage mit nachhaltigem Wertsteigerungs- und Renditepotenzial+ Begehrte & ruhige Lage+ Gepflegtes & beliebtes Wohnquartier+ Renovierter Gesamtzustand+ Neu angelegter und pflegeleichter Garten mit Bewässerungsanlage+ Ged. Sitzplatz mit hochwertiger Markise mit Lichtschutzfaktor 50+ Waschmaschinen- & Trockneranschluss in der Wohnung+ Gesamte Einrichtung kann erworben werden+ Uvm.Garagenstellplatz: 1 (zzgl. CHF 35.000.-)Bereits getätigte Investitionen:2000: Erneuerung sämtlicher Fenster2018: Fassadenanstrich2019: Erneuerung der Wasserleitungen im Keller2022: Modernisierung des Badezimmers (Investition ca. EUR 24.000)Die Aussenfassade wurde bereits 1985 wärmegedämmt (isoliert).Wenn Sie weitere Informationen für Ihre Entscheidungsgrundlage benötigen, sind wir gerne für Sie da.Ihr ImmoLeague Team.Kennen Sie jemanden, der diese Immobilie kaufen möchte oder benötigen Sie Unterstützung beim Verkauf Ihrer Immobilie?Nutzen Sie jetzt unseren Online Schnellrechner unter: https://bit.ly/2RoSH9RDie ImmoLeague AG bietet Ihnen eine professionelle und auf Ihre Bedürfnisse ausgerichtete Dienstleistung, zu unschlagbaren Konditionen.Welcome to beautiful Kreuzlingen.Be inspired by this cozy and very well-maintained home with a south-facing balcony and lake views in a central and highly sought-after location.Visit this property's dedicated website at: https://immoleague.ch/immobilie?id=6115333and gain access to: a virtual tour, detailed documentation with additional photos, floor plans, further figures, data, and facts, etc.Some highlights of this property: Ideal for owner-occupancy--a home offering a high quality of living Attractive investment with sustainable potential for appreciation and returns Sought-after & quiet location Well-maintained & popular residential neighborhood Fully renovated Newly landscaped and low-maintenance garden with an irrigation system Covered patio with a high-quality awning offering SPF 50 sun protection Washer and dryer connections in the apartment All furnishings are available for purchase And much moreGarage space: 1 (plus CHF 35,000)Investments already made:2000: Replacement of all windows2018: Exterior painting2019: Replacement of water pipes in the basement2022: Bathroom renovation (investment approx. EUR 24,000)The exterior facade was thermally insulated as early as 1985.If you need further information to help you make your decision, we're happy to assist you.Your ImmoLeague Team.Do you know someone who might be interested in buying this property, or do you need help selling your own property?Use our online quick calculator now at: https://bit.ly/2RoSH9RImmoLeague AG offers you professional services tailored to your needs, at unbeatable terms

  • Balcone / Terrazza
  • Garage
  • Veduta
  • +1
Tempo di percorrenza
-
Francesco Arena

Francesco Arena

1 / 13
Francesco Arena

Francesco Arena

  • Balcone / Terrazza
  • Garage
  • Veduta
  • +1
4.5 locali, 145m², CHF 1'145'000.–
Hauptstrasse 57c, 8272 Ermatingen

Wohnungen mit Charme und Herz am See "Sunnefisch"

Fantastisches 4.5-Zimmer-Wohnung-Hausteil in begehrter Lage. Vollständig saniert, mit der Wohnqualität eines Neubaus und dem Charme seiner Geschichte.Wohnen an exklusiver Lage mit einem wunderschönen Umfeld.Im Sunnefisch verschmelzen hoher Wohnkomfort und aussergewöhnliche Architektur. Dabei respektiert das Projekt die lokale Tradition: Die historischen Fischerhäuser aus dem 18. und 19. Jahrhundert wurden behutsam in ein modernes Wohnkonzept überführt. Gleichzeitig erhalten die charaktervollen, geschützten Häuser durch den angrenzenden Neubau eine spannende zeitgemässe Ergänzung.Wer originelles Wohnen liebt, findet im Sunnefisch nicht nur ein Zuhause, sondern ein Glücksgefühl.Besuchen Sie die eigene Webseite dieser Immobilie, https://www.immoleague.ch/3d/5985381und erhalten Sie Zugang zu: virtuelle Besichtigung, ausführliche Dokumentation mit weiteren Bildern, Grundriss, weitere Zahlen, Daten und Fakten etc.Einige Besonderheiten zu dieser Liegenschaft: + Wohnen in unmittelbarer Seenähe+ Hochwertiger Innenausbau mit Seesicht+ Besonderes Wohnflair am See+ Moderne Küche mit allen Annehmlichkeiten+ Zwei komfortable Badezimmer und Gäste WC+ Schöner pflegeleichter grosser Garten+ Elektrische Lamellenraffstoren+ Geräumiger Kellerraum mit WM/ TM+ Tiefgaragenplätze, vorbereitet für Elektromobilität+ Glasfaseranschluss/ Netzwerkverteilung+ Hohe Wohnqualität in attraktiver SeelageParkmöglichkeiten: Erwerb mehrerer Tiefgaragenplätze möglich, jeweils CHF 35'000 pro Stellplatz. Bequemer Liftzugang direkt zur Tiefgarage.Zudem besteht in der Überbauung "Sunnfisch" in Ermatingen die Möglichkeit, weitere Wohnungen sowie ein freistehendes Einfamilienhaus zu erwerben. Falls wir Ihr Interesse geweckt haben, stehen wir Ihnen gerne für weitere Informationen zur Verfügung. Die Immobilienangebote sind ebenfalls auf www.immoleague.ch verfügbar.Nutzen Sie diese einmalige Gelegenheit.Wohnen am idyllischen Bodensee. Ermatingen, ein charmantes Dorf im Kanton Thurgau, verbindet naturnahe Lebensqualität mit einer hervorragenden Infrastruktur. Direkt am Bodensee gelegen, bietet die Gemeinde wunderschöne Uferpromenaden, vielfältige Freizeitmöglichkeiten und ein aktives Vereinsleben. Geniessen Sie die Nähe zur Natur bei Spaziergängen, Radtouren oder beim Wassersport. Gleichzeitig profitieren Sie von kurzen Wegen zu Einkaufsmöglichkeiten, Schulen und einer guten Verkehrsanbindung in die Region Kreuzlingen und nach Konstanz.Ermatingen perfekt für Familien, Naturliebhaber und alle, die ein ruhiges, attraktives Zuhause am See suchen.Sie sind an dieser einmaligen Gelegenheit interessiert und wünschen weitere Informationen für Ihre Entscheidungsgrundlage? Dann melden Sie sich gerne bei uns. Wir sind für Sie da. Ihr ImmoLeague TeamSie kennen jemanden, der sich für diese Immobilie interessieren könnte oder benötigen selbst Unterstützung beim Verkauf Ihrer Immobilie?Als zertifizierte und mehrfach ausgezeichnete ImmobilienExperten stehen wir Ihnen mit unserem leistungsstarken Angebot für Ihre Fragen und Anliegen gerne zur Seite. Fantastique appartement de 4,5 pièces dans un endroit très recherché. Entièrement rénové, avec la qualité de vie d'un immeuble neuf et le charme de son histoire.Habiter dans un endroit exclusif avec un cadre magnifique.Dans le Sunnefisch, un grand confort d'habitation et une architecture exceptionnelle fusionnent. Ce faisant, le projet respecte la tradition locale : les maisons de pêcheurs historiques des 18e et 19e siècles ont été prudemment transformées en un concept d'habitation moderne. En même temps, ces maisons protégées et pleines de caractère reçoivent un complément contemporain passionnant grâce au nouveau bâtiment adjacent.Les amateurs d'habitat original trouveront à Sunnefisch non seulement un chez-soi, mais aussi un sentiment de bonheur.Visitez le propre site web de ce bien immobilier, https://www.immoleague.ch/3d/5985381et accédez à : visite virtuelle, documentation...
  • Balcone / Terrazza
  • Garage
  • Veduta
  • +1
Tempo di percorrenza
-
Francesco Arena

Francesco Arena

1 / 13
Francesco Arena

Francesco Arena

  • Balcone / Terrazza
  • Ascensore
  • Adatto per bambini
4.5 locali, 141m², CHF 1'050'000.–
Lindenstrasse 3, 8274 Tägerwilen

Viel Platz und Komfort in zentraler Toplage.

Stilvolle 4.5 - 5.5-Zimmer-Wohnung in Tägerwilen zu kaufen. Diese elegante Wohnung überzeugt mit grosszügigem Grundriss, hochwertigem Ausbaustandard und einem gepflegten Wohnumfeld. Geniessen Sie die ruhige, zentrale Lage und profitieren Sie von kurzen Wegen zu Einkauf, Schulen und öffentlichem Verkehr.Besuchen Sie die eigene Webseite dieser Immobilie, https://www.immoleague.ch/3d/5365355und erhalten Sie Zugang zu: virtuelle Besichtigung, ausführliche Dokumentation mit weiteren Bildern, Grundriss, weitere Zahlen, Daten und Fakten etc.Einige Besonderheiten zu dieser Liegenschaft: + Tolle zentrale Lage + Hochwertiger Ausbaustandard+ Grosszügig & lichtdurchflutet + Grosser gedeckter Balkon+ Hochwertige Einbauküche mit Granitabdeckung+ Ungewöhnlich grosser Wohnbereich+ Praktische elektrische Sonnenstoren+ Elektrische/ manuelle Lamellenrafstoren+ Ein Zuhause, das begeistert+ Multimediaverteilung Steckdosen+ Integrierte hochwertige Garderobe mit Einbauschränken+ Umnutzung zu 5.5 Zi-WHG möglich+ Zwei hochwertige ausgestattete Badezimmer (eines davon mit WM/TM)2 x Tiefgaragenplätze sind nicht im Kaufpreis inbegriffen und muss für insgesamt CHF 70'000 dazu erworben werden.Nutzen Sie diese einmalige Gelegenheit.Die attraktive Gemeinde Tägerwilen liegt im wunderschönen Kanton Thurgau, direkt an der Grenze zu Deutschland und unweit des Bodensees. Mit rund 4'500 Einwohnerinnen und Einwohnern bietet Tägerwilen eine ideale Kombination aus ländlichem Charme und städtischer Nähe. Die hervorragende Infrastruktur mit Schulen, Einkaufsmöglichkeiten, Gastronomie und Freizeitangeboten macht die Gemeinde besonders familienfreundlich und lebenswert.Die Nähe zu Kreuzlingen und Konstanz sowie die gute Anbindung an den öffentlichen Verkehr und die Autobahn sorgen für kurze Wege und hohen Wohnkomfort. Natur- und Sportbegeisterte kommen hier ebenfalls auf ihre Kosten - ob beim Wandern, Radfahren oder bei Ausflügen an den nahegelegenen See.Tägerwilen ist ein Ort, der für Lebensqualität, Gemeinschaft und eine herrliche Umgebung steht.Sie sind an dieser einmaligen Gelegenheit interessiert und wünschen weitere Informationen für Ihre Entscheidungsgrundlage? Dann melden Sie sich gerne bei uns. Wir sind für Sie da. Ihr ImmoLeague TeamSie kennen jemanden, der sich für diese Immobilie interessieren könnte oder benötigen selbst Unterstützung beim Verkauf Ihrer Immobilie?Als zertifizierte und mehrfach ausgezeichnete ImmobilienExperten stehen wir Ihnen mit unserem leistungsstarken Angebot für Ihre Fragen und Anliegen gerne zur Seite. Stylish 4.5 - 5.5 room apartment for sale in Tägerwilen.This elegant apartment boasts a spacious floor plan, high-quality fittings and a well-kept living environment. Enjoy the quiet, central location and benefit from short distances to shopping, schools and public transport.Some special features of this property: Great central location High-quality fit-out standard Spacious & flooded with light Large covered balcony High-quality fitted kitchen with granite worktop Unusually large living area Practical electric sun blinds Electric/ manual slatted blinds A home that inspires Multimedia distribution sockets Integrated high-quality wardrobewith built-in cupboards Conversion to 5.5 room apartment possible Two high-quality equipped bathrooms (one with WM/TM)2 x underground parking spaces are not included in the purchase price and must be purchased for a total of CHF 70,000.Take advantage of this unique opportunity.The attractive municipality of Tägerwilen is located in the beautiful canton of Thurgau, directly on the border with Germany and not far from Lake Constance. With around 4,500 inhabitants, Tägerwilen offers an ideal combination of rural charm and urban proximity. The excellent infrastructure with schools, shopping facilities, restaurants and leisure activities makes the municipality particularly family-friendly and worth living in.The...

  • Balcone / Terrazza
  • Ascensore
  • Adatto per bambini
Tempo di percorrenza
-
Francesco Arena

Francesco Arena

1 / 11
Francesco Arena

Francesco Arena

  • Balcone / Terrazza
  • Garage
  • Veduta
  • +3
4.5 locali, 141m², CHF 1'080'000.–
Poststrasse 5b, 8269 Fruthwilen

Elegantes Wohnen am Untersee. Ruhig mit hohem Wohnstandard.

Neuwertige 4.5-Zimmer-Wohnung mit exklusivem Ausbaustandard und traumhaftem Blick ins Grüne.Willkommen in Ihrem neuen Zuhause in Fruthwilen. Der grosszügige Wohn- und Essbereich schafft ein helles, einladendes Ambiente mit viel Platz zum Leben und Geniessen. Für zusätzliche Wohnlichkeit besteht die Möglichkeit, einen Schwedenofen zu installieren, der entsprechende Anschluss ist bereits vorhanden.Die moderne Küche begeistert mit einer hochwertigen Ausstattung, durchdachter Funktionalität und stilvollen Details. Ein elegantes Deckenregal mit integrierter Beleuchtung setzt besondere Akzente und rundet das exklusive Gesamtbild ab.Alle Zimmer sind grosszügig geschnitten und mit edlem Parkettboden ausgestattet. Elektrische Lamellenstoren sowie Fliegengitter sorgen für zusätzlichen Komfort. Das geräumige Hauptschlafzimmer verfügt über eine eigene Klimaanlage und bietet direkten Zugang zum grossen, gedeckten Balkon, der ideale Ort, um die Ruhe und den herrlichen Blick ins Grüne zu geniessen.Ein besonderes Highlight ist das grosszügige Tageslichtbad: Neben einer Badewanne erwartet Sie ein exklusives Hamam-Dampfbad - Ihre private Wellnessoase für entspannte Momente zu Hause.Besuchen Sie die eigene Webseite dieser Immobilie, https://www.immoleague.ch/3d/6136325und erhalten Sie Zugang zu: virtuelle Besichtigung, ausführliche Dokumentation mit weiteren Bildern, Grundriss, weitere Zahlen, Daten und Fakten etc.Einige Besonderheiten:+ Erstklassige, ruhige Wohnlage+ Helles, gemütliches Wohnambiente mit besonderem Charme und Anschluss für einen Schwedenofen+ Hochwertiger Innenausbau mit edlem Parkett und stilvollen Keramikfliesen+ Klimaanlage im Schlafzimmer+ Grosszügiger, überdachter Balkon mit Weitblick ins Grüne und separatem Reduit+ Praktische Einbaugarderobe + Elektrische Storen für höchsten Wohnkomfort+ Moderne, hochwertige Einbauküche mit Kochinsel, integriertem Deckenregal und Bora-Dunstabzug+ Praktische Integrierte Fiegengitter+ Integrierte Fliegengitter+ Elegantes Badezimmer mit Hamam-Dampfbad, Dusch WC + Zusätzliches Gäste-WC mit WM/ TM+ Glasfaseranschluss mit Multimediaverteiler+ Grosszügiger Kellerraum mit viel Stauraum+ Zwei Tiefgaragenplätze mit Vorbereitung für Elektromobilität+ Kurze Wege zum See sowie in die NaturDie beidem Tiefgaragenplätze sind nicht im Kaufpreis nicht inbegriffen und muss für insgesamt CHF 70'000 dazu erworben werden.Nutzen Sie diese einmalige Gelegenheit.Fruthwilen besticht durch seine attraktive Lage am Untersee, ein gepflegtes Wohnumfeld und eine hohe Lebensqualität. Hier geniessen Sie naturnahes Wohnen in einer ruhigen Umgebung und profitieren gleichzeitig von einer hervorragenden Wohnqualität - ein Zuhause, das in jeder Hinsicht begeistert.Sie sind an dieser einmaligen Gelegenheit interessiert und wünschen weitere Informationen für Ihre Entscheidungsgrundlage? Dann melden Sie sich gerne bei uns. Wir sind für Sie da. Ihr ImmoLeague TeamSie kennen jemanden, der sich für diese Immobilie interessieren könnte oder benötigen selbst Unterstützung beim Verkauf Ihrer Immobilie?Als zertifizierte und mehrfach ausgezeichnete ImmobilienExperten stehen wir Ihnen mit unserem leistungsstarken Angebot für Ihre Fragen und Anliegen gerne zur Seite. Like-new 4.5-room apartment with exclusive finishes and a stunning view of the countryside.Welcome to your new home in Fruthwilen. The spacious living and dining area creates a bright, inviting atmosphere with plenty of room to live and enjoy life. For added comfort, there is the option to install a wood-burning stove; the necessary connection is already in place.The modern kitchen impresses with high-quality appliances, well-thought-out functionality, and stylish details. An elegant ceiling shelf with integrated lighting adds a special touch and rounds out the exclusive overall look.All rooms are generously sized and feature elegant hardwood flooring. Electric venetian blinds and fly screens provide additional...

  • Balcone / Terrazza
  • Garage
  • Veduta
  • +3
Tempo di percorrenza
-
Francesco Arena

Francesco Arena

1 / 13
Francesco Arena

Francesco Arena

  • Balcone / Terrazza
  • Ascensore
3.5 locali, 98m², CHF 895'000.–
Ruetstrasse 6, 8274 Tägerwilen

Ihr Zuhause in Tägerwilen. Neubau an zentraler Lage.

Zentrale Wohnlage in Tägerwilen. Moderne, elegante Neubauwohnungen.An attraktiver Lage in Tägerwilen bietet sich Ihnen die Gelegenheit, in einem eleganten Mehrfamilienhaus mit insgesamt sechs exklusiven Eigentumswohnungen zu wohnen. Zur Auswahl stehen stilvolle 2.5- bis 3.5-Zimmer-Wohnungen sowie eine einzigartige 5.5- bis 6.5-Zimmer-Attikawohnung der Extraklasse.Die Wohnungen sind bereits fertig ausgebaut und bezugsbereit. Das Gebäude überzeugt zudem mit einer nachhaltigen Energielösung: Eine Wärmepumpe mit Erdsonden und Fussbodenheizung sorgt für effiziente Wärme, während eine Photovoltaikanlage umweltfreundlichen Strom für den Eigenverbrauch produziert.Highlights im Überblick+ Exklusiver Ausbaustandard mit hochwertigen Materialien+ Lichtdurchflutete Räume dank grosszügigen Fensterfronten+ Zentrumsnah & dennoch ruhig mit herrlichem Blick ins Grüne+ Funktionale, durchdachte Grundrisse mit Ankleide/Garderobe+ Moderne, hochwertige Küchenausstattung+ Behindertengerecht & rollstuhlgängig+ Elektrische Lamellenstoren+ Energieeffiziente Photovoltaikanlage+ Glasfaser-Internet & umfassende Multimediaanschlüsse+ Grosszügige Kellerräume+ Waschmaschine/Tumbler teilweise in den Wohnungen integriert+ Besucherparkplätze sowie Tiefgarage & Aussenparkplätze+ Vorbereitung für E-Ladestationen+ Und vieles mehr...Tiefgaragenplätze können zusätzlich für CHF 35'000.- pro Platz erworben werden. Aussenparkplätze sind für je CHF 18'000.- erhältlichZusätzlich besteht die Möglichkeit, eine separate, ungeteilte Tiefgarage mit Platz für bis zu 8 Fahrzeuge für einen Aufpreis von CHF 300'000 zu erwerben. Diese ist vorzugsweise im Zusammenhang mit dem Erwerb der exklusiven Attikawohnung abzugeben.Nutzen Sie diese einmalige Gelegenheit.Die attraktive Gemeinde Tägerwilen liegt im wunderschönen Kanton Thurgau, direkt an der Grenze zu Deutschland und unweit des Bodensees. Mit rund 4'500 Einwohnerinnen und Einwohnern bietet Tägerwilen eine ideale Kombination aus ländlichem Charme und städtischer Nähe. Die hervorragende Infrastruktur mit Schulen, Einkaufsmöglichkeiten, Gastronomie und Freizeitangeboten macht die Gemeinde besonders familienfreundlich und lebenswert.Die Nähe zu Kreuzlingen und Konstanz sowie die gute Anbindung an den öffentlichen Verkehr und die Autobahn sorgen für kurze Wege und hohen Wohnkomfort. Natur- und Sportbegeisterte kommen hier ebenfalls auf ihre Kosten - ob beim Wandern, Radfahren oder bei Ausflügen an den nahegelegenen See.Tägerwilen ist ein Ort, der für Lebensqualität, Gemeinschaft und eine herrliche Umgebung steht.Sie sind an dieser einmaligen Gelegenheit interessiert und wünschen weitere Informationen für Ihre Entscheidungsgrundlage? Dann melden Sie sich gerne bei uns. Wir sind für Sie da. Ihr ImmoLeague TeamSie kennen jemanden, der sich für diese Immobilie interessieren könnte oder benötigen selbst Unterstützung beim Verkauf Ihrer Immobilie?Als zertifizierte und mehrfach ausgezeichnete ImmobilienExperten stehen wir Ihnen mit unserem leistungsstarken Angebot für Ihre Fragen und Anliegen gerne zur Seite. Central residential location in Tägerwilen. Modern, elegant new-build apartments.In an attractive location in Tägerwilen, you have the opportunity to live in an elegant apartment building with a total of six exclusive condominiums. You can choose from stylish 2.5- to 3.5-room apartments and a unique 5.5- to 6.5-room attic apartment in a class of its own.The apartments are already finished and ready to move into. The building also boasts a sustainable energy solution: a heat pump with geothermal probes and underfloor heating provides efficient heating, while a photovoltaic system produces environmentally friendly electricity for the building's own consumption.Highlights at a glance Exclusive fit-out standard with high-quality materials Light-flooded rooms thanks to generous window fronts Close to the center & yet quiet with a wonderful view of the...

  • Balcone / Terrazza
  • Ascensore
Tempo di percorrenza
-
1 / 20
  • Balcone / Terrazza
  • Garage
  • Ascensore
  • +3
3.5 locali, 93m², CHF 800'000.–
Kleestrasse, 8280 Kreuzlingen

Appartamento di 3,5 locali al piano terra

Scopri questo appartamento di 3,5 locali al piano terra situato in Kleestrasse 8 al piano terra di un moderno edificio nuovo del 2020 a Kreuzlingen. Con 93 m² di spazio abitativo, questo appartamento in affitto offre il massimo comfort e è immediatamente disponibile.L'appartamento convince con: • Attrezzatura moderna: Norma di costruzione nuova del 2020 con una disposizione delle stanze ben pensata • Due bagni: Installazioni sanitarie spaziose per il comfort • Balcone privato di circa 21 m2: Perfetto per ore rilassate all'aperto • Garage: Spazio di parcheggio sicuro nel garage sotterraneo per il tuo veicolo • Ascensore: Accesso comodo a tutti i piani • Collegamento TV/cavo ecc: Attrezzatura media moderna inclusa 1 posto auto può essere acquistato in aggiuntaVantaggi speciali: L'appartamento è accessibile in sedia a rotelle e progettato per i bambini. La localizzazione calma garantisce un tempo di riposo, mentre si beneficia di molto sole in estate.Posizione ideale: In soli 4 minuti a piedi, si può raggiungere la fermata dell'autobus Rothaus, e la scuola secondaria Remisberg è a 5 minuti a piedi. Per la spesa quotidiana, PEP alimentare è disponibile a 12 minuti a piedi. La vicinanza alla stazione ferroviaria garantisce collegamenti eccellenti.Questo appartamento moderno è ideale per le famiglie, le coppie o chiunque valorizzi il comfort di vita contemporaneo in un ambiente calmo.Sfrutta l'opportunità e organizza un appuntamento di visita direttamente dopo aver compilato il modulo di contatto via strumento di prenotazione!

  • Balcone / Terrazza
  • Garage
  • Ascensore
  • +3
Tempo di percorrenza
-
1 / 8
  • Balcone / Terrazza
  • Ascensore
4.5 locali, 104m², CHF 699'000.–
Bahnhofstrasse 29a, 8560 Märstetten

Stilvoll wohnen - modernisiert, sofort einziehen und direkt wohlfühlen.

Stilvolle, frisch renovierte 4.5-Zimmer-Wohnung in MärstettenDiese lichtdurchflutete Eigentumswohnung im 1. Obergeschoss überzeugt durch ein modernes Wohnambiente und einen neuwertigen Zustand nach der Renovation im Jahr 2026. Auf ca. 8 m² bietet der überdachte Balkon mit Sonnenmarkise einen gemütlichen Aussensitzplatz direkt am Essbereich. Der flexible Grundriss mit warmen Böden in Holzoptik eignet sich ideal für Paare, Familien oder das Homeoffice. Zur Ausstattung gehören eine stilvolle offene Küche mit dunklen Fronten, ein Hauptbad mit Badewanne und Dusche sowie ein separates Gäste-WC. Ein Lift, ein eigenes Kellerabteil und eine Wäscheküche sind ebenfalls vorhanden. Die Wohnung liegt in einem ruhigen, familienfreundlichen Quartier mit hervorragender Anbindung nach Frauenfeld, Weinfelden und Winterthur. Tiefgaragenparkplätze: 2 Plätze (je CHF 28'000.-) Bezug: Sofort möglich bzw. nach AbspracheEinige Besonderheiten+ Frisch renoviert (2026): Neuwertiger Zustand+ Sofort Bezugsbereit: Ohne Renovationsbedarf+ Gemütlicher Aussensitzplatz: Überdachter Balkon mit Sonnenmarkise+ Lichtdurchflutet: Helle Räume mit viel Tageslicht+ Flexibler, praktischer Grundriss+ Ruhig & zentral: Optimale Erreichbarkeit+ Top Anbindung: Schnell in Frauenfeld, Weinfelden, Winterthur+ Harmonisches Wohnkonzept: Gepflegte Materialien und stimmiges Wohn-Design+ Moderner Komfort: Belüftung in den Nasszellen+ Und vieles mehrNutzen Sie diese einmalige Gelegenheit in Märstetten TG.Wenn Sie weitere Informationen für Ihre Entscheidungsgrundlage benötigen, sind wir gerne für Sie da.Ihr ImmoLeague TeamKennen Sie jemanden, der diese Immobilie kaufen möchte oder benötigen Sie Hilfe beim Verkauf Ihrer Immobilie?ImmoLeague bietet Ihnen eine professionelle und auf Ihre Bedürfnisse ausgerichtete Dienstleistung, zu unschlagbaren Konditionen.Stylish, newly renovated 4.5-room apartment in MärstettenThis light-filled condominium on the first floor features a modern living atmosphere and is in like-new condition following its renovation in 2026. The covered balcony, measuring approximately 8 m² and equipped with a sun awning, offers a cozy outdoor seating area right next to the dining area. The flexible floor plan, featuring warm wood-look flooring, is ideal for couples, families, or working from home. Amenities include a stylish open-concept kitchen with dark cabinet fronts, a main bathroom with a tub and shower, and a separate guest restroom. An elevator, a private basement storage unit, and a laundry room are also available. The apartment is located in a quiet, family-friendly neighborhood with excellent transportation links to Frauenfeld, Weinfelden, and Winterthur. Underground parking spaces: 2 spaces (CHF 28,000 each) Move-in: Available immediately or by arrangementSome highlights Recently renovated (2026): Like-new condition Ready to move in immediately: No renovation needed Cozy outdoor seating area: Covered balcony with a sun awning Flooded with light: Bright rooms with plenty of natural light Flexible, practical floor plan Quiet & central: Excellent accessibility Excellent transportation links: Quick access to Frauenfeld, Weinfelden, and Winterthur Harmonious living concept: High-quality materials and cohesive interior design Modern amenities: Ventilation in the bathrooms And much moreTake advantage of this unique opportunity in Märstetten, TG.If you need further information to help you make your decision, we're happy to assist you.Your ImmoLeague TeamDo you know someone who might be interested in buying this property, or do you need help selling your own property?ImmoLeague offers you a professional service tailored to your needs, at unbeatable terms

  • Balcone / Terrazza
  • Ascensore
Tempo di percorrenza
-
1 / 20
  • Balcone / Terrazza
  • Garage
  • Ascensore
  • +3
3.5 locali, 93m², CHF 850'000.–
Kleestrasse, 8280 Kreuzlingen

Appartamento di 3,5 locali al piano terra affittato con 1 posto auto in vendita

Scopri questo appartamento di 3,5 locali al numero 8 di Kleestrasse, al piano terra di un moderno edificio nuovo del 2020 a Kreuzlingen. Con 93 m² di spazio abitativo, questo appartamento in affitto offre il massimo comfort e è immediatamente disponibile.L'appartamento convince con: • Attrezzatura moderna: Norma di costruzione nuova del 2020 con una disposizione delle stanze ben pensata • Due bagni: Installazioni sanitarie spaziose per il comfort • Balcone privato di circa 21 m2: Perfetto per ore rilassanti all'aperto • Garage: Posto auto sicuro nel garage sotterraneo per il tuo veicolo • Ascensore: Accesso comodo a tutti i piani • Collegamento TV/cavo etc: Attrezzatura multimediale moderna inclusa Vantaggi particolari: L'appartamento è accessibile in sedia a rotelle e progettato per i bambini. La posizione tranquilla garantisce momenti di relax, mentre si beneficia di molto sole in estate.Posizione ideale: In soli 4 minuti a piedi, si può raggiungere la fermata dell'autobus Rothaus, e la scuola secondaria Remisberg è a 5 minuti a piedi. Per la spesa quotidiana, PEP alimentare è disponibile a 12 minuti a piedi. La vicinanza alla stazione ferroviaria garantisce ottime connessioni.Questo appartamento moderno è ideale per le famiglie, le coppie o chiunque valorizzi il comfort di vita contemporaneo in un ambiente tranquillo.Approfitta dell'opportunità e organizza un appuntamento di visita direttamente dopo aver compilato il modulo di contatto via strumento di prenotazione!

  • Balcone / Terrazza
  • Garage
  • Ascensore
  • +3
Tempo di percorrenza
-
Francesco Arena

Francesco Arena

1 / 11
Francesco Arena

Francesco Arena

  • Parcheggio
  • Balcone / Terrazza
  • Veduta
2.5 locali, 58m², CHF 460'000.–
Hauptstrasse 30, 8268 Mannenbach-Salenstein

Stilvoll Wohnen in Seenähe mit charmantem Gartensitzplatz.

Charmante 2.5-Zimmer-Gartenwohnung in begehrter Seelage.Diese modern ausgebaute 2.5-Zimmer-Gartenwohnung überzeugt durch ihre traumhafte Lage in unmittelbarer Seenähe und eine hohe Wohnqualität. Ob als stilvolles Eigenheim oder als idyllisches Feriendomizil. Hier geniessen Sie Wohnen, wo andere ihre Ferien verbringen.Der grosszügige Wohnbereich bietet viel Raum zum Wohlfühlen und öffnet sich zu einem gemütlichen Aussensitzplatz mit eigenem Gartenanteil. Von hier aus schweift der Blick entspannt in Richtung See, der perfekte Ort, um die Ruhe und die besondere Atmosphäre der Umgebung zu geniessen.Ein eigener Aussenparkplatz gehört ebenfalls zur Wohnung und sorgt für zusätzlichen Komfort. Das Seeufer erreichen Sie in nur wenigen Schritten, ideal für Spaziergänge, Badeausflüge oder einfach, um die Natur zu erleben.Einige Besonderheiten:+ Erstklassige Seelage mit direkter Bahnhofsnähe+ Terrasse und Privatgarten mit Seesicht+ Lichtdurchflutetes Wohnambiente+ Grosszügiger, offener Wohn- und Essbereich+ Umfassend renoviert & modernisiert (2021)+ Moderne, voll ausgestattete Küche+ Modernes, exklusives Badezimmer+ Anschluss für Waschmaschine und Tumbler im Reduit vorhanden+ Grosser Kellerraum+ Manueller Sonnenschutz (Rollläden)+ Ein Aussenparkplatz in Kaufpreis inklusive+ Hohe Wohnqualität in attraktiver LageNutzen Sie diese einmalige Gelegenheit in Mannenbach-Salenstein.Mannenbach-Salenstein liegt idyllisch am Untersee des Bodensees im Kanton Thurgau. Der charmante Ort gehört zur Gemeinde Salenstein und besticht durch seine ruhige Lage, den direkten Seezugang sowie eine beeindruckende Aussicht auf den Bodensee und die Alpen. Dank guter Anbindung, naturnaher Umgebung und hoher Lebensqualität ist Mannenbach-Salenstein ein begehrter Wohn- und Erholungsort.Sie sind an dieser einmaligen Gelegenheit interessiert und wünschen weitere Informationen für Ihre Entscheidungsgrundlage? Dann melden Sie sich gerne bei uns. Wir sind für Sie da. Ihr ImmoLeague TeamSie kennen jemanden, der sich für diese Immobilie interessieren könnte oder benötigen selbst Unterstützung beim Verkauf Ihrer Immobilie?Als zertifizierte und mehrfach ausgezeichnete ImmobilienExperten stehen wir Ihnen mit unserem leistungsstarken Angebot für Ihre Fragen und Anliegen gerne zur Seite. Charming 2.5-room garden apartment in a sought-after lakeside location.This modern 2.5-room garden apartment impresses with its fantastic location close to the lake and high quality of living. Whether as a stylish home or an idyllic vacation home. Here you can enjoy living where others spend their vacations.The spacious living area offers plenty of room to relax and opens out onto a cozy outdoor seating area with its own garden. From here, the view sweeps relaxedly towards the lake, the perfect place to enjoy the peace and quiet and the special atmosphere of the surroundings.The apartment also has its own outdoor parking space for added convenience.The lakeshore is just a few steps away, ideal for walks, swimming trips or simply enjoying nature.Some special features: First-class lakeside location with direct proximity to the train station Terrace and private garden with lake view Light-flooded living ambience Spacious, open-plan living and dining area Extensively renovated & modernized (2021) Modern, fully equipped kitchen Modern, exclusive bathroom Connection for washing machine and tumble dryer available in the reduit Large cellar room Manual sun protection (roller shutters) One outdoor parking space included in the purchase price High quality of living in an attractive locationTake advantage of this unique opportunity in Mannenbach-Salenstein.Mannenbach-Salenstein is idyllically situated on the shores of Lake Constance in the canton of Thurgau. The charming village belongs to the municipality of Salenstein and impresses with its quiet location, direct access to the lake and stunning views of Lake...

  • Parcheggio
  • Balcone / Terrazza
  • Veduta
Tempo di percorrenza
-
Ines Siebert

Ines Siebert

1 / 11
Ines Siebert

Ines Siebert

  • Parcheggio
  • Balcone / Terrazza
  • Veduta
  • +2
2.5 locali, 61m², CHF 455'000.–
Redingstrasse 1, 8280 Kreuzlingen

Bezugsbereit. Möbliert. Top-Aussicht. Grenznah. Seenah.

Willkommen in Kreuzlingen, wo sich modernes Wohnen und höchste Lebensqualität auf ideale Weise verbinden.Diese bezugsfertige, stilvoll möblierte 2.5-Zimmer-Wohnung überzeugt mit lichtdurchfluteten Räumen und einer fantastischen Aussicht. Die attraktive Lage in unmittelbarer Seenähe vereint naturbezogenes Geniessen mit allen Vorteilen einer hervorragenden städtischen Infrastruktur. Ob beim Entspannen auf dem Balkon mit Blick ins Grüne oder beim Kochen in der modernen Küche, hier zieht man ein und fühlt sich sofort zu Hause.Bezug: Sofort möglich bzw. nach AbspracheBesuchen Sie die eigene Webseite dieser Immobilie, https://www.immoleague.ch/3d/6149323und erhalten Sie Zugang zur virtuelle Besichtigung, ausführliche Dokumentation mit weiteren Bildern, Grundriss, weitere Zahlen, Daten und Fakten etc.Einige Besonderheiten:+ Gepflegtes Gemeinschaftseigentum+ Bezugfertiges Wohnen+ Vollmöbliert & sehr guter Zustand+ Modernes Kamin-Ambiente+ Echtes Heimkino-Erlebnis+ 75 Zoll Fernseher & integrierte Soundanlage+ Exzellente Verkehrsanbindung+ Zentrumsnah+ See-und grenznahe Lage+ u.v.m.Nutzen Sie diese einmalige Gelegenheit in Kreuzlingen.Der Aussenabstellplatz ergänzt das Angebot und ist zum Preis von CHF 25'000 zusätzlich zu erwerben.Wenn Sie weitere Informationen für Ihre Entscheidungsgrundlage benötigen, sind wir gerne für Sie da.Ihr ImmoLeague Team.Kennen Sie jemanden, der diese Immobilie kaufen möchte oder benötigen Sie Hilfe beim Verkauf Ihrer Immobilie?ImmoLeague bietet Ihnen eine professionelle und auf Ihre Bedürfnisse ausgerichtete Dienstleistung, zu unschlagbaren Konditionen.Bienvenue à Kreuzlingen, où l'habitat moderne et une qualité de vie exceptionnelle s'allient à la perfection.Cet appartement de 2,5 pièces, prêt à emménager et meublé avec goût, séduit par ses pièces baignées de lumière et sa vue imprenable. Son emplacement attrayant, à deux pas du lac, allie le plaisir de la nature à tous les avantages d'une excellente infrastructure urbaine. Que ce soit pour se détendre sur le balcon avec vue sur la verdure ou pour cuisiner dans la cuisine moderne, on s'y installe et on s'y sent immédiatement chez soi.Disponibilité : immédiate ou à convenirRendez-vous sur le site dédié à ce bien immobilier, https://www.immoleague.ch/3d/6149323et accédez à la visite virtuelle, à une documentation détaillée comprenant d'autres photos, le plan d'étage, ainsi que des chiffres, données et informations complémentaires, etc.Quelques particularités : Copropriété bien entretenue Logement prêt à emménager Entièrement meublé et en très bon état Ambiance moderne avec cheminée Véritable expérience home cinéma Téléviseur 75 pouces et système audio intégré Excellentes liaisons de transport Proche du centre-ville Emplacement proche du lac et de la frontière Et bien plus encoreSaisissez cette opportunité unique à Kreuzlingen.La place de parking extérieure complète l'offre et peut être acquise au prix de 25 000 CHF en supplément.Si vous avez besoin d'informations supplémentaires pour prendre votre décision, nous sommes à votre entière disposition.Votre équipe ImmoLeague.Connaissez-vous quelqu'un qui souhaiterait acheter ce bien immobilier ou avez-vous besoin d'aide pour vendre votre bien ?ImmoLeague vous propose un service professionnel et adapté à vos besoins, à des conditions imbattablesWelcome to Kreuzlingen, where modern living and the highest quality of life come together perfectly.This move-in-ready, stylishly furnished 2.5-room apartment features light-filled rooms and a fantastic view. The attractive location right by the lake combines the joys of nature with all the benefits of an excellent urban infrastructure. Whether you're relaxing on the balcony with a view of the greenery or cooking in the modern kitchen, you'll move in here and feel right at home.Move-in: Immediate or by arrangementVisit this property's dedicated website,...

  • Parcheggio
  • Balcone / Terrazza
  • Veduta
  • +2
Tempo di percorrenza
-

Proprietà suggerite sulla base dei risultati della tua ricerca

Altri oggetti interessanti