9 risultati - Immobili in vendita con Balcone / Terrazza, Ascensore: Oberwil BL

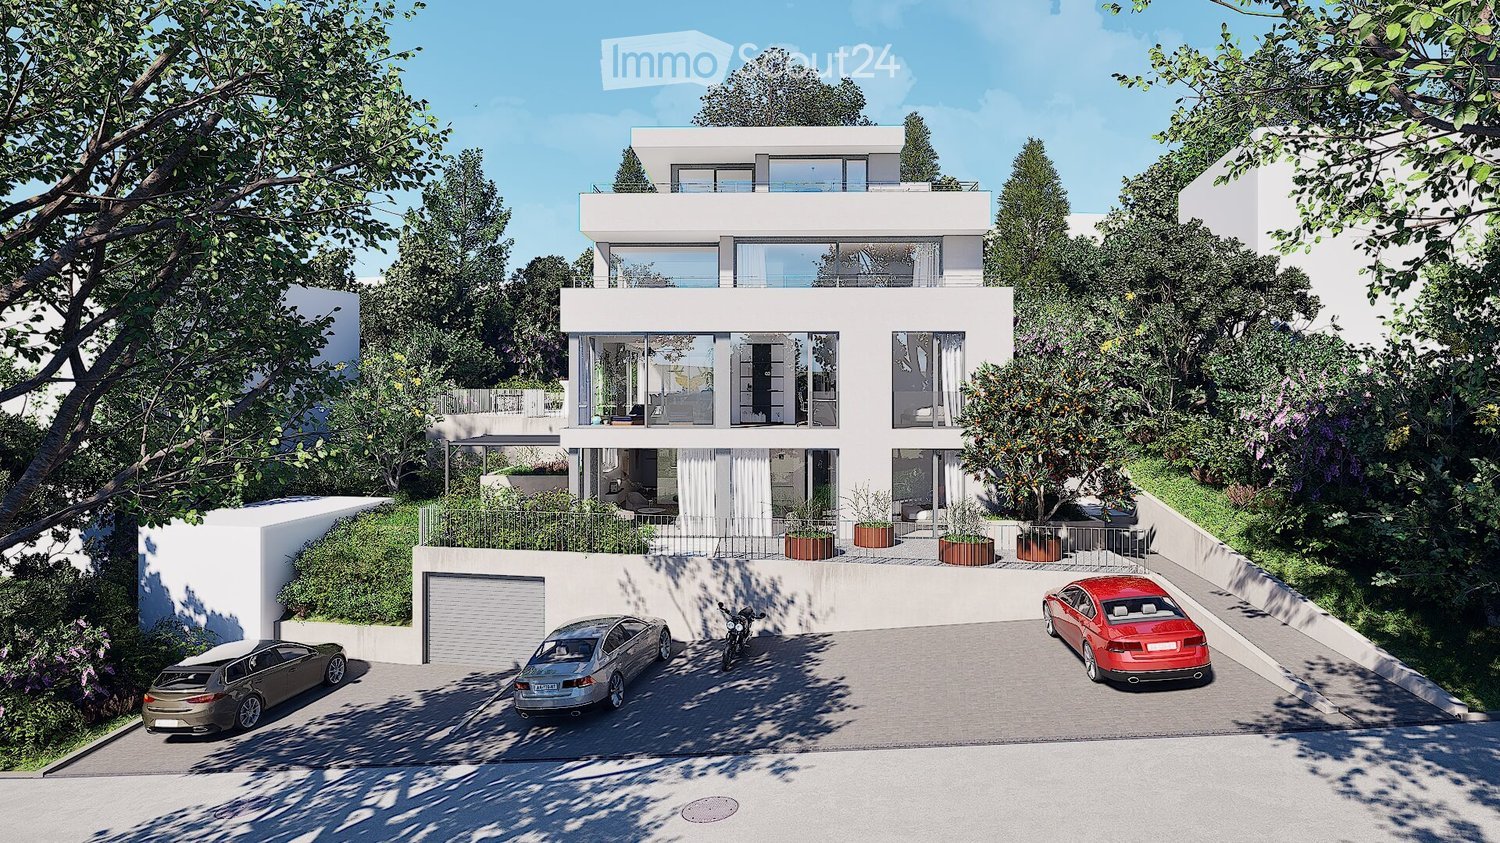
  • Modern two-story house with white exterior, large windows, and a balcony on the upper level. The house is surrounded by greenery and features a driveway with three parked cars and a garage.
  • Modern living room with a beige sofa, wooden stool, and large wooden cabinet, illuminated by colorful pendant lights and natural light from a large window overlooking greenery.
  • {"visible_features": ["View"], "type": "Furnished Room", "objects": ["dining table", "chair", "stool", "chair", "stool", "stool", "stool", "stool", "stool", "stool", "stool", "stool", "stool", "stool", "stool", "stool", "stool", "stool", "stool", "stool",
  • Modern bedroom with a large bed, nightstands, lamps, a dresser, and decorative plants.
  • Modern outdoor patio with a pergola, dining table, chairs, and lush greenery surrounding the area.
  • Modern two-story house with white exterior, large windows, and a balcony. Features a garage and parking area with several cars.
1 / 6
4.5 locali, 155m², CHF 1'650'000.–
Top
In den Lettenreben 27, 4104 Oberwil

Appartamento di costruzione nuova 4.5-locali LOUNGE con 2 posti auto e privacy

Bentrovati nella vostra nuova casa! Questo spazioso appartamento 4.5-locali nel moderno edificio In den Lettenreben 27 a 4104 Oberwil convince con il design contemporaneo, l'attrezzatura di alta qualità e la piacevole posizione di vita. L'appartamento è disponibile immediatamente e offre tutto ciò che il vostro cuore desidera su 155 m² di spazio abitativo.Questo appartamento unico convince con: • Nuova costruzione 2026: vita moderna con il massimo comfort e un'efficienza energetica sostenibile. • Spazio abitativo: 155 m² di spazio abitativo per un sentimento di vita spazioso. • Soggiorno e sala da pranzo moderni: Concetto di vita aperto – vita, pasti e cucina uniti in modo luminoso e accogliente. • Spazi aerei: Sperimentare la larghezza – stanze con spazi aerei di oltre 5m di altezza. • Sauna: Oasi di benessere privata che può essere realizzata secondo i vostri desideri. • Ascensore: Comfort di vita senza compromessi – con accesso all'appartamento tramite ascensore. • Comfort di vita all'aperto: Uno spazio di seduta esterno coperto e uno spazio di seduta esterno aperto per rilassarsi e godere. • Parcheggio per auto: Parcheggio confortevole con due posti auto direttamente sulla proprietà. Posizione e ambienteL'appartamento si trova in una posizione di vita eccezionale a Oberwil (BL) e convince con una tranquillità piacevole e una bella vista sul Leimental. L'orientamento ottimale permette ore soleggiate per gran parte dell'anno e un sentimento di vita particolarmente piacevole.L'infrastruttura eccellente del comune di Oberwil (BL) con strutture commerciali, scuole e servizi quotidiani, nonché le ottime connessioni di trasporto con la linea di tram 10 e le connessioni di autobus, permettono un accesso rapido e confortevole a Basilea e alla regione circostante.Questo appartamento di costruzione nuova esclusivo combina vita moderna, intimità e posizione di vista privilegiata. Una casa per le persone che apprezzano la pace, il comfort e la vicinanza alla città.

Tempo di percorrenza
-
1 / 11
4.5 locali, 182m², CHF 3'150'000.–
Buchenstrasse 42, 4104 Oberwil BL

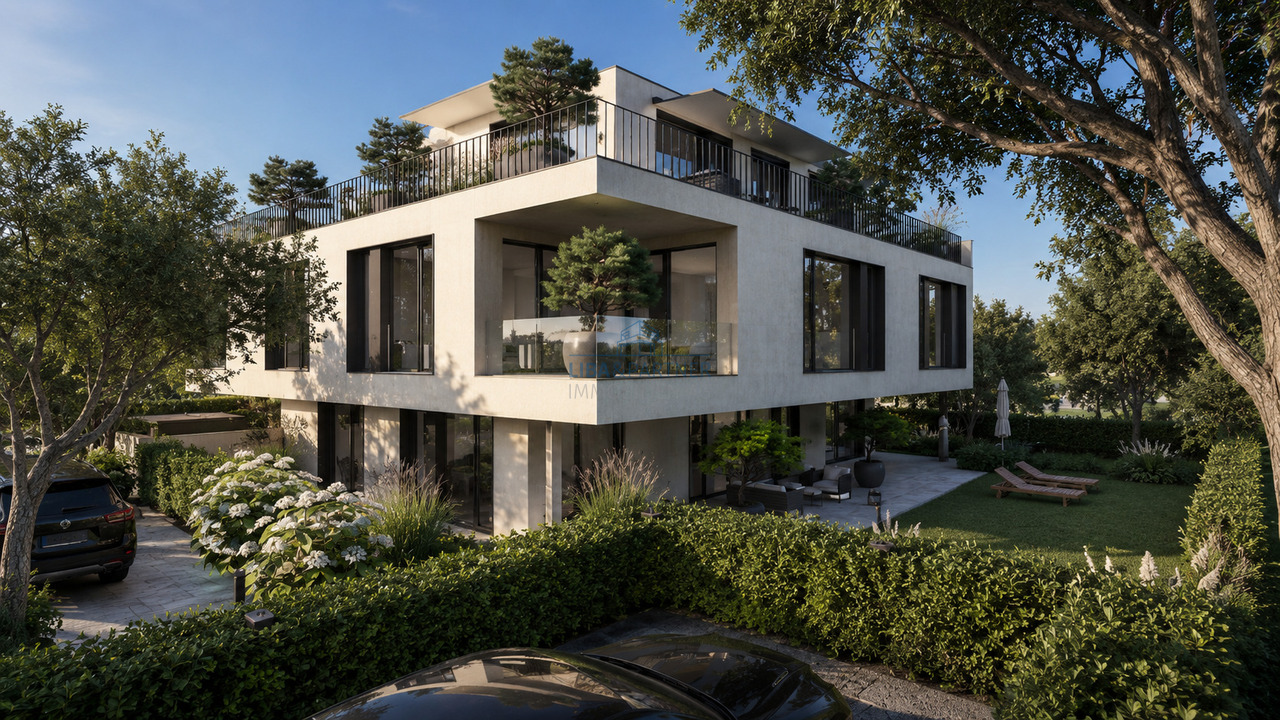
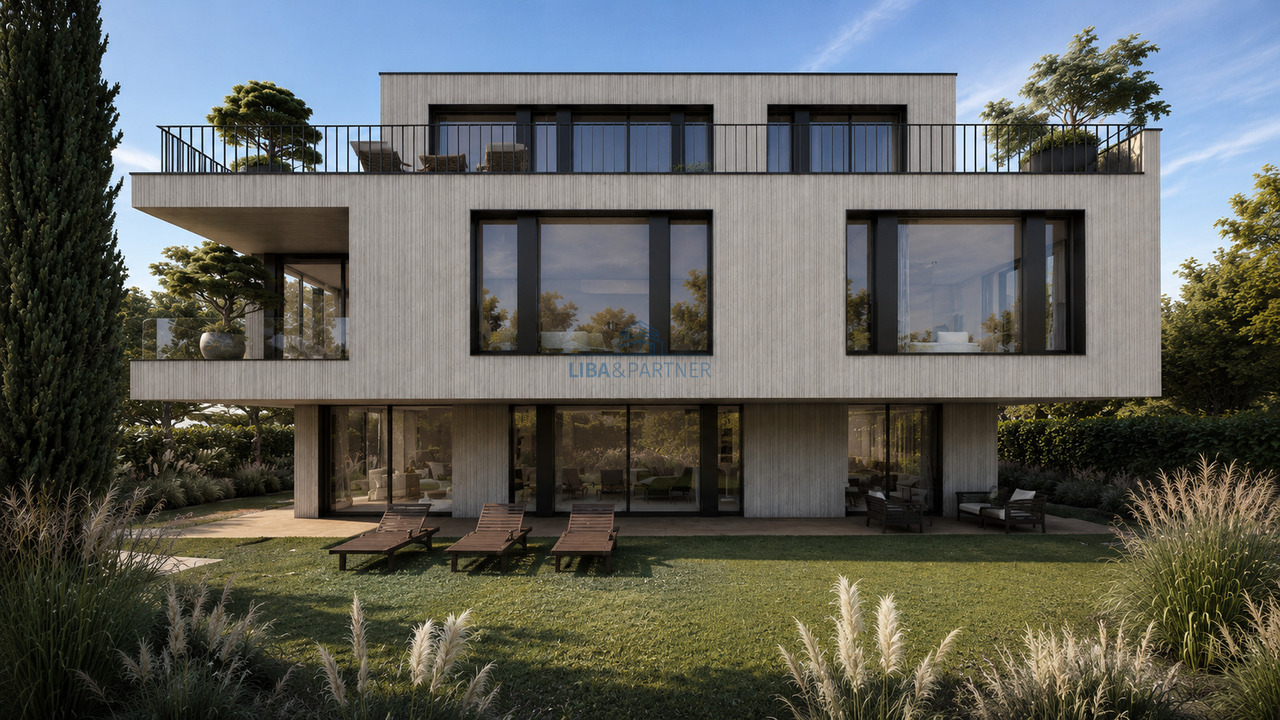
Appartamento di giardino lussuoso, esclusività e privacy, 3 unità residenziali

Con il progetto di costruzione nuova, una residenza residenziale eccezionale con solo tre appartamenti in condominio esclusivi sta sorgendo in una posizione privilegiata in pendio a Oberwil. L'appartamento di maisonette di giardino di 4,5 locali offerto qui combina l'architettura moderna, i materiali di alta qualità e la tecnologia di costruzione innovativa con un'esperienza di vita che non ha pari. La costruzione è già iniziata, quindi il progetto di costruzione nuova attraente è in fase di realizzazione.Non appena si entra nell'appartamento, diventa chiaro che lo spazio e il comfort di vita sono al centro delle preoccupazioni. Su circa 182 m² di spazio di vita, un concetto di locali ben pensato si estende su due livelli. La zona di vita e di pranzo aperta con cucina adiacente forma il cuore dell'appartamento e convince con locali luminosi, facciate di finestre generose e una connessione armoniosa tra interno ed esterno.Un punto di forza assoluto di questo appartamento di maisonette di giardino esclusivo è la zona esterna eccezionale. La terrazza soleggiata spaziosa di circa 121 m² si fonde senza soluzione di continuità nel giardino privato vasto di circa 610 m². Qui, si può godere di un livello elevato di intimità, numerose ore di sole e un'atmosfera unica per momenti rilassati con la famiglia e gli amici. La zona di giardino progettata con cura offre una varietà di possibilità per una realizzazione individuale e combina il lusso della vita con una façon di vivere naturale in modo armonioso. Inoltre, esiste anche la possibilità di realizzare una piscina privata e di creare così un'oasi di benessere esclusiva direttamente davanti alla propria porta di ingresso.Nel seminterrato, due camere da letto spaziose completano l'offerta di locali. I dettagli di allestimento di alta qualità, le altezze di locale superiori a 2,60 metri e la materializzazione coordinata con cura danno all'appartamento un'atmosfera di vita esclusiva.Stabilisce anche nuovi standard a livello tecnico. Un sistema domotico intelligente consente di controllare comodamente la luce, l'ombreggiatura e la tecnologia della casa. La pompa di calore aria-acqua moderna con funzione di raffreddamento gratuito assicura un clima di locale piacevole tutto l'anno, mentre il sistema fotovoltaico sostiene l'esercizio sostenibile e efficiente in termini di energia. Due posti auto nel garage sotterraneo e l'accesso comodo tramite un ascensore automobilistico esclusivo completano questa offerta eccezionale.La posizione residenziale molto ricercata a Oberwil combina la tranquillità, la natura e la qualità della vita con un'eccellente connessione a Basilea. Le attrezzature commerciali, le scuole, gli asili e i trasporti pubblici sono a proximità immediata. Il Leimental con le sue vaste aree di svago locali è praticamente alla porta, il che fa di questo luogo uno dei più bei quartieri residenziali della regione di Basilea.Punti di forza in un colpo d'occhio • Appartamento di maisonette di giardino esclusivo di 4,5 locali • Circa 182 m² di spazio di vita su due livelli • Circa 610 m² di giardino privato a uso esclusivo • Circa 121 m² di terrazza soleggiata • Zona di vita e di pranzo spaziosa con cucina aperta • Due camere da letto nel seminterrato • Altezze di locale superiori a 2,60 metri • Sistema domotico (Loxone) • Pompa di calore aria-acqua con raffreddamento gratuito • Sistema fotovoltaico • Accesso tramite ascensore fino al livello dell'appartamento • Garage sotterraneo con ascensore automobilistico comodo • Due posti auto • Posizione calma e privilegiata in pendio a Oberwil Una casa per le persone con le esigenze più elevate: Questa maisonette di giardino esclusiva combina il lusso della vita, la tecnologia moderna e un giardino privato impressionante per creare un'esperienza di vita unica nel cuore del Leimental.Nota: Le informazioni contenute in questo esposito sono state compilate sulla base delle migliori conoscenze e della coscienza. I cambiamenti e le deviazioni sono riservati.Il nuovo sviluppo crea un complesso residenziale eccezionale con solo tre appartamenti in condominio esclusivi...

Tempo di percorrenza
-
1 / 8
3.5 locali, 120m², CHF 1'650'000.–
Buchenstrasse 42, 4104 Oberwil BL

Exklusives Wohnen in privatem Rahmen - nur 3 Wohneinheiten

Mit dem Neubauprojekt entsteht an begehrter Hanglage in Oberwil eine exklusive Wohnresidenz mit lediglich drei hochwertigen Eigentumswohnungen. Die 3.5-Zimmer-Wohnung im 1. Obergeschoss überzeugt mit moderner Architektur, hochwertiger Ausstattung und innovativer Gebäudetechnik. Der Baustart ist bereits erfolgt, sodass sich das attraktive Neubauprojekt in der Realisierungsphase befindet.Auf rund 120 m² Nettowohnfläche erwartet Sie ein durchdachtes Raumkonzept mit grosszügigen Proportionen und lichtdurchfluteten Räumen. Herzstück der Wohnung ist der offen gestaltete Wohn-, Ess- und Küchenbereich mit rund 57 m² Fläche. Grosse Fensterfronten schaffen ein helles Wohnambiente und bieten einen schönen Ausblick ins Leimental.Das Schlafzimmer mit Ankleide und eigenem Badezimmer sorgt für hohen Wohnkomfort. Ergänzt wird das Raumangebot durch ein weiteres Badezimmer, ein grosszügiges Büro, ein praktisches Réduit sowie einen eigenen Waschturm innerhalb der Wohnung. Der sonnige Balkon mit rund 10.5 m² lädt dazu ein, die ruhige Lage und die attraktive Umgebung zu geniessen.Auch technisch setzt neue Massstäbe. Ein Smart-Home-System ermöglicht die komfortable Steuerung von Licht und Beschattung, während die moderne Luft-Wasser-Wärmepumpe mit Free-Cooling-Funktion sowie die Photovoltaikanlage für Nachhaltigkeit und Energieeffizienz sorgen. Ein Einstellhallenplatz und der komfortable Zugang über Lift und Autolift runden dieses attraktive Angebot ab.Highlights auf einen Blick • Exklusive 3.5-Zimmer-Eigentumswohnung im 1. Obergeschoss • Ca. 120 m² Nettowohnfläche • Balkon mit ca. 10.5 m² • Grosszügiger Wohn-, Ess- und Küchenbereich • Schlafzimmer mit Ankleide und En-Suite-Bad • Zusätzliches Büro • Smart-Home-System (Loxone) • Luft-Wasser-Wärmepumpe mit Free-Cooling • Photovoltaikanlage • Liftzugang bis zur Wohnungsebene • Tiefgarage mit komfortablem Autolift • Ein Einstellhallenplatz • Ruhige und bevorzugte Hanglage in Oberwil Ein Zuhause für Menschen, die modernes Design, hochwertige Materialien und eine erstklassige Wohnlage zu schätzen wissen.Hinweis: Die Angaben in diesem Exposé wurden nach bestem Wissen und Gewissen zusammengestellt. Änderungen und Abweichungen bleiben vorbehalten.The new-construction project is creating an exclusive residential complex with just three high-end condominiums on a sought-after hillside location in Oberwil. The 3.5-room apartment on the first floor features modern architecture, high-quality finishes, and innovative building technology. Construction has already begun, so this attractive new-build project is currently in the implementation phase.With approximately 120 m² of net living space, a well-thought-out floor plan awaits you, featuring generous proportions and light-filled rooms. The heart of the apartment is the open-concept living, dining, and kitchen area, spanning approximately 57 m². Large windows create a bright living atmosphere and offer a beautiful view of the Leimental valley.The bedroom, featuring a walk-in closet and an en-suite bathroom, ensures a high level of living comfort. The living space is complemented by an additional bathroom, a spacious office, a practical storage room, and a private laundry tower within the apartment. The sunny balcony, measuring approximately 10.5 m², invites you to enjoy the peaceful location and attractive surroundings.Technologically, also sets new standards. A smart-home system allows for convenient control of lighting and shading, while the modern air-to-water heat pump with free-cooling function and the photovoltaic system ensure sustainability and energy efficiency. An indoor parking space and convenient access via elevator and car lift round out this attractive offer.Highlights at a glance • Exclusive 3.5-room condominium on the 1st floor • Approx. 120 m² of net living...

Tempo di percorrenza
-
1 / 13
4.5 locali, 142m², CHF 2'190'000.–
Bienenstrasse 18, 4104 Oberwil BL

SKY RESIDENCE. ARCHITEKTUR. FLEXIBILITÄT.

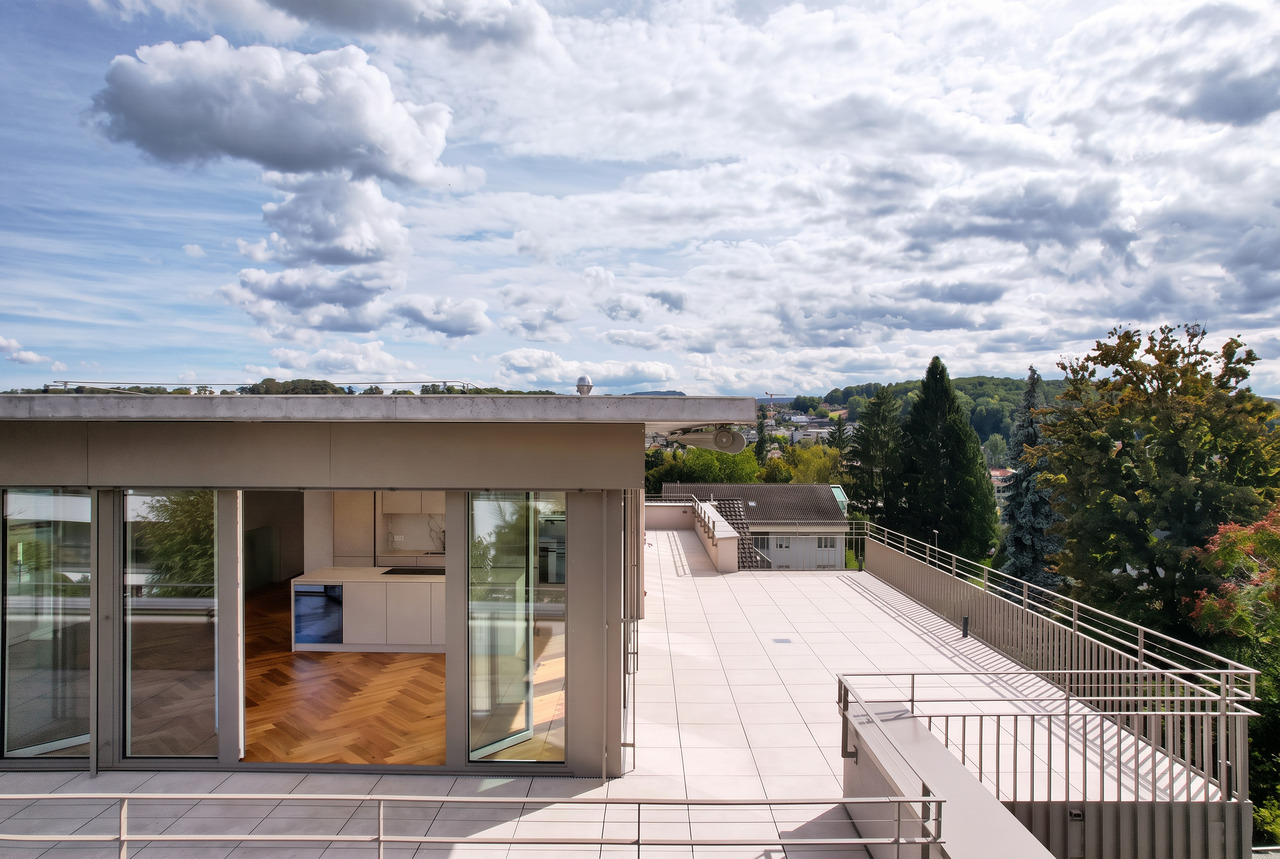
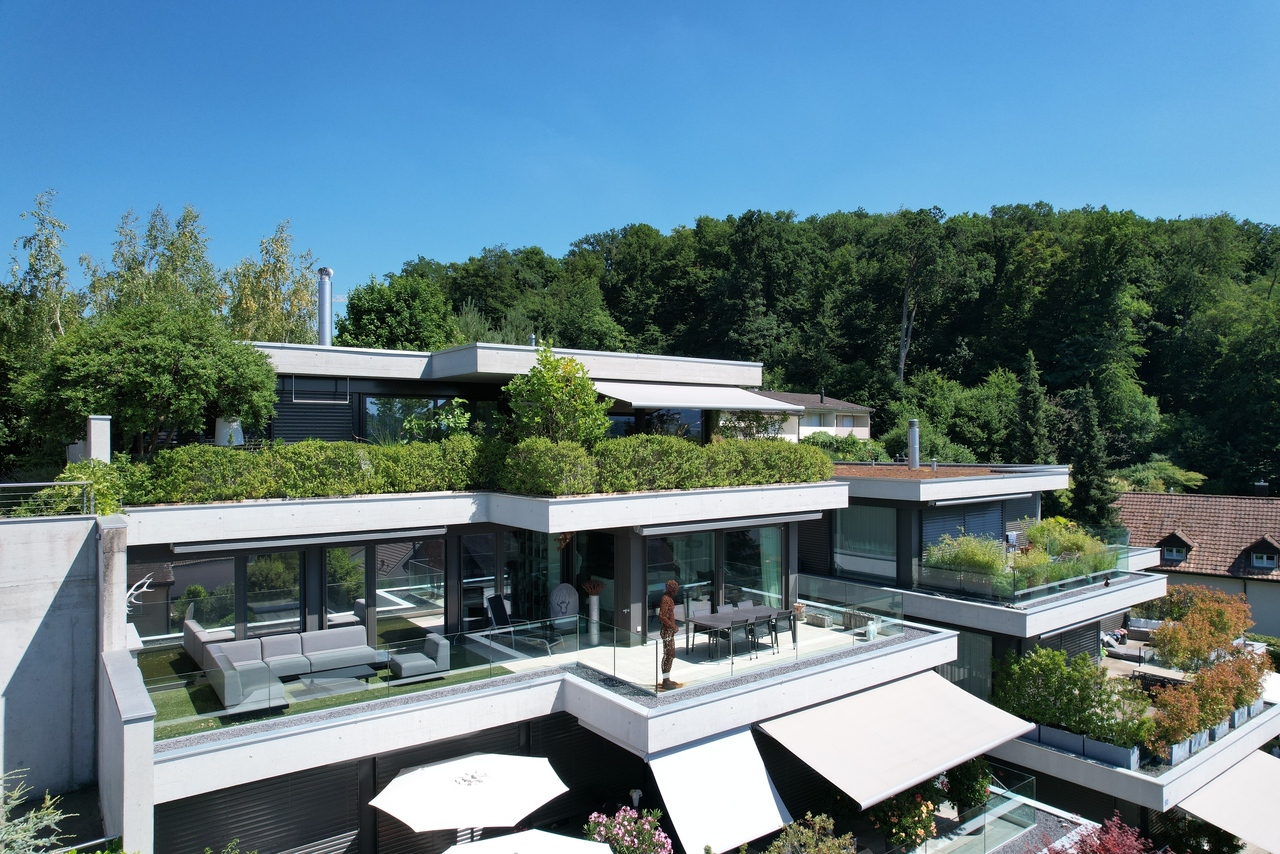
Es gibt Wohnungen. Und es gibt Wohnkonzepte, die neue Massstäbe setzen.Diese aussergewöhnliche Attika-Maisonette vereint die Grosszügigkeit eines Einfamilienhauses mit der Eleganz moderner Architektur. Lichtdurchflutete Räume, klare Linien und eine beeindruckende Dachterrasse schaffen ein Zuhause, in dem Design, Privatsphäre und Wohnqualität eine perfekte Einheit bilden.Das Herzstück der Wohnung ist der offen gestaltete Wohn- und Essbereich mit raumhohen Fensterfronten und fliessendem Übergang auf die weitläufige Dachterrasse. Dank der optimalen Ausrichtung geniessen Sie von morgens bis abends Sonne sowie einen herrlichen Weitblick über Oberwil und die umliegende Landschaft.Ein besonderes Highlight bildet die zweite, vollständig erschlossene Wohnebene mit eigenem Eingang und internem Lift. Ob repräsentatives Homeoffice, stilvoller Gästebereich, Rückzugsort für Jugendliche oder Wohnen über Generationen - dieses durchdachte Raumkonzept passt sich Ihrem Leben an, nicht umgekehrt.Auch der Innenausbau überzeugt bis ins kleinste Detail: Eine hochwertige Küche mit Kochinsel und Geräten von V-Zug, Freecooling, Fussbodenheizung sowie sorgfältig ausgewählte Materialien schaffen ein Wohngefühl, das zeitlose Eleganz mit modernem Komfort verbindet.Ein Zuhause für Menschen, die Architektur, Qualität und das Besondere zu schätzen wissen. • Einzigartiges Wohnkonzept auf zwei Ebenen • Wohnungsinterner Lift • Grosszügige Dachterrasse mit herrlicher Besonnung • Separater Wohnbereich mit eigenem Eingang • Ideal für Homeoffice, Gäste oder Mehrgenerationenwohnen • Hochwertige Küche mit Kochinsel und Geräten von V-Zug • Masterbereich mit Ankleide und Bad en Suite • Freecooling und Fussbodenheizung • Elektrisch bedienbare Markisen • Garagenbox und Aussenabstellplatz zzgl. CHF 50`000 • Ruhige Wohnlage in Gehdistanz zum Dorfzentrum • Bezug per sofort oder nach Vereinbarung There are homes. And then there are living concepts that redefine modern living.This exceptional penthouse maisonette combines the spaciousness of a private home with the elegance of contemporary architecture. Flooded with natural light, defined by clean lines and complemented by an impressive rooftop terrace, it offers a residence where design, privacy and exceptional living comfort come together in perfect harmony.At the heart of the home lies the open-plan living and dining area, featuring floor-to-ceiling windows and a seamless connection to the expansive rooftop terrace. Thanks to its ideal orientation, you can enjoy sunshine throughout the day together with beautiful open views across Oberwil and the surrounding landscape.A truly distinctive feature is the fully self-contained lower level, complete with its own private entrance and an internal lift connecting both floors. Whether used as an executive home office, an elegant guest suite, a private retreat for teenagers or a multi-generational living space, this thoughtfully designed layout adapts effortlessly to your lifestyle.The interior specification is equally impressive. A premium kitchen with a central island and V-Zug appliances, underfloor heating, Freecooling and carefully selected materials create an atmosphere that combines timeless elegance with contemporary comfort.A residence for those who appreciate exceptional architecture, uncompromising quality and truly distinctive living. • Unique two-level living concept • Private internal lift connecting both floors • Expansive rooftop terrace with excellent sun exposure • Self-contained lower level with private entrance • Ideal for a home office, guest accommodation or multi-generational living • Premium kitchen with central island and V-Zug appliances • Master suite with walk-in wardrobe and en-suite bathroom • Freecooling and underfloor heating • Electrically...

Tempo di percorrenza
-
1 / 13
3.5 locali, 123m², CHF 1'590'000.–
Hallenrain 2b, 4104 Oberwil BL

DESIGN. LIEBE ZUM DETAIL. PANORAMASICHT.

An privilegierter Hanglage, eingebettet zwischen einem idyllischen Waldanstoss und einer beeindruckenden Weitsicht über die Dächer von Oberwil, erfüllt diese aussergewöhnliche Eigentumswohnung höchste Ansprüche an modernes Wohnen. Einkaufsmöglichkeiten, Schulen, Kindergarten sowie der öffentliche Verkehr befinden sich in angenehmer Gehdistanz. Gleichzeitig sorgen nahegelegene Rad- und Wanderwege für einen hohen Freizeit- und Erholungswert.Bereits beim Betreten wird deutlich, dass hier Qualität, Design und Wohnkomfort im Mittelpunkt stehen. Hochwertige Materialien, eine sorgfältig abgestimmte Farb- und Materialwahl sowie zahlreiche individuelle Details verleihen der Wohnung ihren unverwechselbaren Charakter. Die grosszügige Raumhöhe von rund 2.50 Metern sowie der lichtdurchflutete Wohn- und Essbereich schaffen ein aussergewöhnliches Wohngefühl. Die rund 50 m² grosse Dachterrasse eröffnet eine beeindruckende Panoramasicht über Oberwil und die umliegende Hügellandschaft. Ergänzt wird das Raumangebot durch eine exklusive Küche mit Kochinsel und hochwertigen Miele-Geräten, einen privaten Masterbereich mit Ankleide und Badezimmer en Suite, ein separates Reduit mit Waschmaschine und Tumbler, ein grosszügiges Kellerabteil sowie einen Autoeinstellplatz in der Tiefgarage.Besonders hervorzuheben ist die flexible Grundrissgestaltung. Die Wohnung wurde ursprünglich als 4.5-Zimmer-Wohnung mit einem zweiten Badezimmer konzipiert. Die heutige Ausgestaltung legt den Fokus auf Grosszügigkeit und Wohnkomfort. Eine Rückführung zur ursprünglichen 4.5-Zimmer-Konfiguration inklusive zweitem Badezimmer ist jedoch jederzeit möglich.Eine Wohnung für Menschen, die das Besondere suchen und Wert auf Architektur, Qualität und eine der schönsten Wohnlagen in Oberwil legen. • Exklusive Hanglage mit unverbaubarer Panoramasicht • Rund 50 m² sonnige Terrasse • Hochwertiger Innenausbau mit Liebe zum Detail • Grosszügiges Wohngefühl dank ca. 2.50 m Raumhöhe • Designerküche mit Kochinsel und Miele-Geräten • Masterbereich mit Ankleide und Bad en Suite • Badezimmer mit Dusche und freistehender Badewanne • Flexible Grundrissgestaltung • Lift und hindernisfreier Zugang • Grosszügiges Kellerabteil • Autoeinstellplatz in der Tiefgarage Nestled in a privileged hillside setting, bordered by an idyllic woodland and enjoying breathtaking panoramic views across the rooftops of Oberwil, this exceptional residence meets the highest standards of contemporary living. Shopping facilities, schools, kindergarten and public transport are all within comfortable walking distance, while nearby cycling and hiking trails provide excellent recreational opportunities.From the moment you enter, it becomes evident that quality, design and comfort take centre stage. Premium materials, a carefully curated palette of colours and finishes, and numerous bespoke details give the apartment its distinctive character. Ceiling heights of approximately 2.50 metres and the light-filled living and dining area create an exceptional sense of space. The approximately 50 m² terrace offers spectacular panoramic views across Oberwil and the surrounding rolling hills. Further highlights include an exclusive designer kitchen with cooking island and premium Miele appliances, a private master suite with walk-in wardrobe and en-suite bathroom, a separate utility room with washing machine and tumble dryer, a generous private cellar compartment and one parking space in the underground garage.Particularly noteworthy is the apartment's flexible floor plan. Originally conceived as a 4.5-room apartment with a second bathroom, the current layout places a strong emphasis on spaciousness and comfort. A conversion back to the original 4.5-room configuration, including the second bathroom, can be realised at any time.A residence for those who appreciate exceptional architecture, premium...
Tempo di percorrenza
-
1 / 9
4.5 locali, 118m², CHF 1'355'000.–
Rebgartenweg 1, 4104 Oberwil BL

DESIGN. GARTEN. LEBENSQUALITÄT.

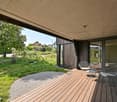
In der Basler Vorortgemeinde Oberwil erwartet Sie diese aussergewöhnliche Gartenwohnung an privilegierter Lage. Eingebettet in das verkehrsberuhigte Quartier am Rebgartenweg vereint sie Ruhe, Privatsphäre und höchste Wohnqualität mit der unmittelbaren Nähe zu Basel. Einkaufsmöglichkeiten, der öffentliche Verkehr sowie vielfältige Freizeit- und Sportangebote befinden sich nur wenige Gehminuten entfernt. Oberwil blickt zudem auf eine lange Geschichte zurück - bereits im Hochmittelalter befand sich unmittelbar hinter Ihrem neuen Zuhause einer der grössten Weingärten der Region Basel, der namensgebende Rebgarten.Die von den Basler Architekten FELIPPI WYSSEN entworfene Architektur überzeugt durch ihre klare Formensprache und eine zeitlose Materialisierung. Grosszügige Räume, sichtbare Betondecken und sorgfältig ausgewählte Materialien schaffen ein Wohnambiente von aussergewöhnlicher Qualität. Die von den Architekten entworfene Schreinerküche mit Geräten von V-Zug und Bora, das nachhaltige Energiekonzept mit Erdsonden-Wärmepumpe, Photovoltaikanlage und Freecooling sowie zahlreiche durchdachte Details vereinen Design, Komfort und Nachhaltigkeit auf höchstem Niveau.Der rund 120 m² grosse Privatgarten bildet die natürliche Erweiterung des Wohnraums und verleiht der Wohnung ihren unverwechselbaren Charakter. Der grosszügige, gedeckte Sitzplatz lädt zum Verweilen ein und schafft einen geschützten Rückzugsort im Grünen - ein Ort, an dem Architektur und Natur harmonisch ineinanderfliessen. Ein Tiefgaragenparkplatz ist der Wohnung zugeteilt und kann bei Bedarf mit einer Ladestation ausgestattet werden. Von der Einstellhalle gelangen Sie selbstverständlich bequem und barrierefrei bis vor Ihre Wohnung. • Bezug per sofort oder nach Vereinbarung • begehrte und ruhige Wohnlage in Oberwil • privater Garten mit rund 120 m² Gartenfläche • grosszügiger gedeckter Sitzplatz • Architektur von FELIPPI WYSSEN • Designküche mit Geräten von V-Zug und Bora • Sichtbetondecken • Erdsonden-Wärmepumpe und Photovoltaikanlage • Freecooling • Lift (barrierefrei) • zwei Badezimmer mit Dusche und Badewanne • geräumiges Reduit mit Waschmaschine und Trockner • ein Tiefgaragenparkplatz zuzüglich CHF 45'000 Nestled in the sought-after suburb of Oberwil, this exceptional garden residence enjoys a privileged setting where tranquillity, privacy and refined living come together in perfect harmony. Situated within the peaceful, traffic-calmed neighbourhood of Rebgartenweg, the property offers an outstanding quality of life while remaining just moments from the city of Basel. Shops, public transport and a wide range of leisure and sports facilities are all within easy walking distance. Oberwil also boasts a rich history - as early as the Middle Ages, one of the largest vineyards in the Basel region, the historic "Rebgarten", was located directly behind what is now your new home.Designed by the renowned Basel architects FELIPPI WYSSEN, the residence is characterised by its clean architectural language, timeless material palette and generous spatial concept. Exposed concrete ceilings, carefully selected materials and beautifully proportioned living spaces create an atmosphere of understated elegance. The bespoke kitchen, designed by the architects and fitted with premium V-Zug and Bora appliances, together with the sustainable energy concept featuring a ground-source heat pump, photovoltaic system and Freecooling, reflects a seamless balance of design, comfort and environmental responsibility.The approximately 120 m² private garden forms a natural extension of the living space and gives this residence its distinctive character. The spacious covered terrace provides a secluded outdoor retreat where architecture and nature blend effortlessly. A private parking space in the underground garage is allocated to the apartment and can...

Tempo di percorrenza
-
Nuova construzione
1 / 8
2.5 locali, 50m², CHF 655'000.–
Löchlimattstrasse, 4104 Oberwil

Nuovo edificio: appartamento 2.5 locali con giardino a Oberwil

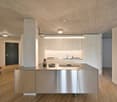
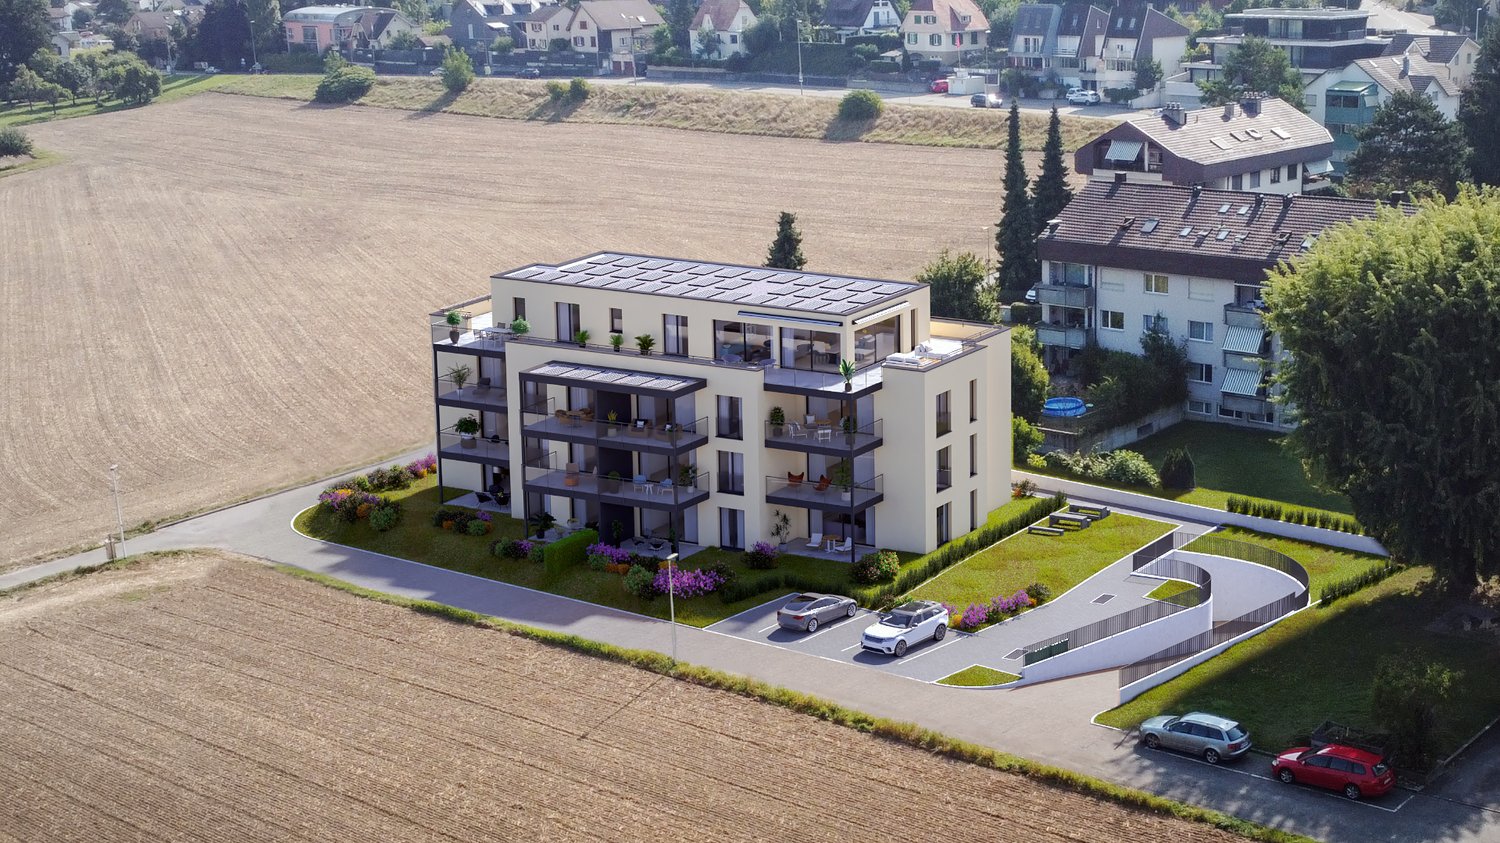
Inizio della costruzione nel luglio 2026! Su Löchlimattstrasse a Oberwil, sono in costruzione un totale di 13 appartamenti in condominio luminosi e strutturati, distribuiti su quattro piani. Tra questi ci sono due appartamenti di 2,5 locali con 50 m² di spazio abitativo e un'area di seduta di 14 m² con una quota di giardino al piano terra.PosizioneLa proprietà colpisce per la sua posizione centrale, tranquilla e soleggiata con una vista ininterrotta sulla terra agricola adiacente. In soli due minuti a piedi, si può raggiungere la fermata del tram Stallen, che offre una connessione diretta alla Heuwaage a Basilea in soli 11 minuti. Il centro del villaggio di Oberwil con le sue strutture commerciali, ristoranti e altre comodità è facilmente raggiungibile a piedi.Punti salienti: • Lavatrice e asciugatrice proprie in ogni appartamento • Ascensore nella scala • Costruzione senza barriere, adatta agli anziani • Area di seduta con sole di mezzogiorno e sera • Posto auto opzionale • Sala biciclette con accesso diretto al garage di parcheggio • Costruzione solida convenzionale con buona isolamento acustico • Riscaldamento geotermico efficiente con pompa di calore • Sistema fotovoltaico • Compartmento di cantina incluso • Design interno individuale selezionabile secondo la specifica del budget generosa Prezzi da 655.000 CHFInizio della costruzione: luglio 2026 | Data di occupazione: fine 2027 Richiedi la documentazione di vendita dettagliata o organizza una riunione personale con:📞 Cedric Hänggi, 079 128 74 58 | ✉️ ch@dominik-haenggi.ch

Tempo di percorrenza
-

Proprietà suggerite sulla base dei risultati della tua ricerca

Altri oggetti interessanti