



























































Filtri rapidi per la tua ricerca

Filtri Rapidi

Ti mostriamo filtri rapidi basati sui filtri più utilizzati per località.

Utilizzandoli, puoi migliorare la tua esperienza di ricerca trovando proprietà nuove e interessanti secondo le tue preferenze.

Neuägeri - Acquistare un appartamento di nuova costruzione

Ti consigliamo di ampliare i tuoi criteri di ricerca per ottenere risultati simili. I filtri di ricerca attuali non hanno prodotto alcun risultato.

Se non desideri modificare i criteri di ricerca attuali, ti consigliamo di creare un abbonamento di ricerca, così verrai avvisato quando ci saranno offerte corrispondenti.

Altri immobili nella tua area di ricerca estesa automaticamente
22 risultati - Raggio: + 10km
Nuova construzione
1 / 11
  • Balcone / Terrazza
  • Animali domestici ammessi
  • Ascensore
2.5 locali76m²Prezzo su richiesta
Premium
Baarermatte 5, 6340 Baar

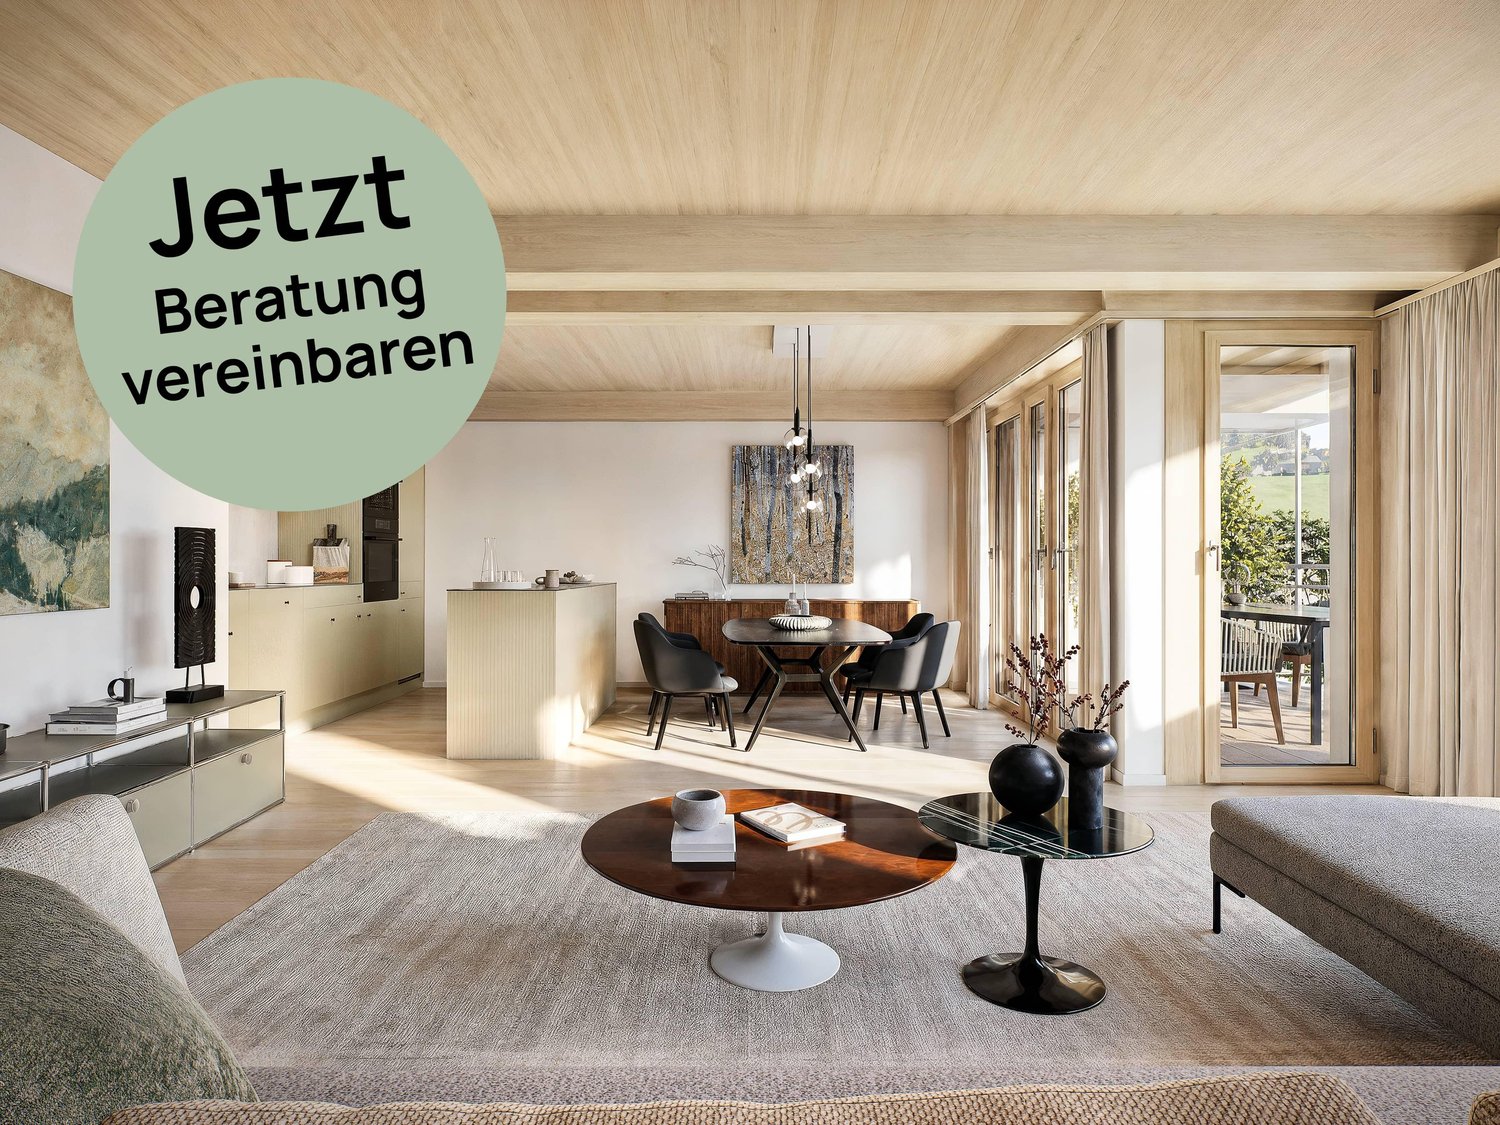
PROJEKTANKÜNDIGUNG: BAARERMATTE: Ihr Wohneigentum vor den Toren Zugs

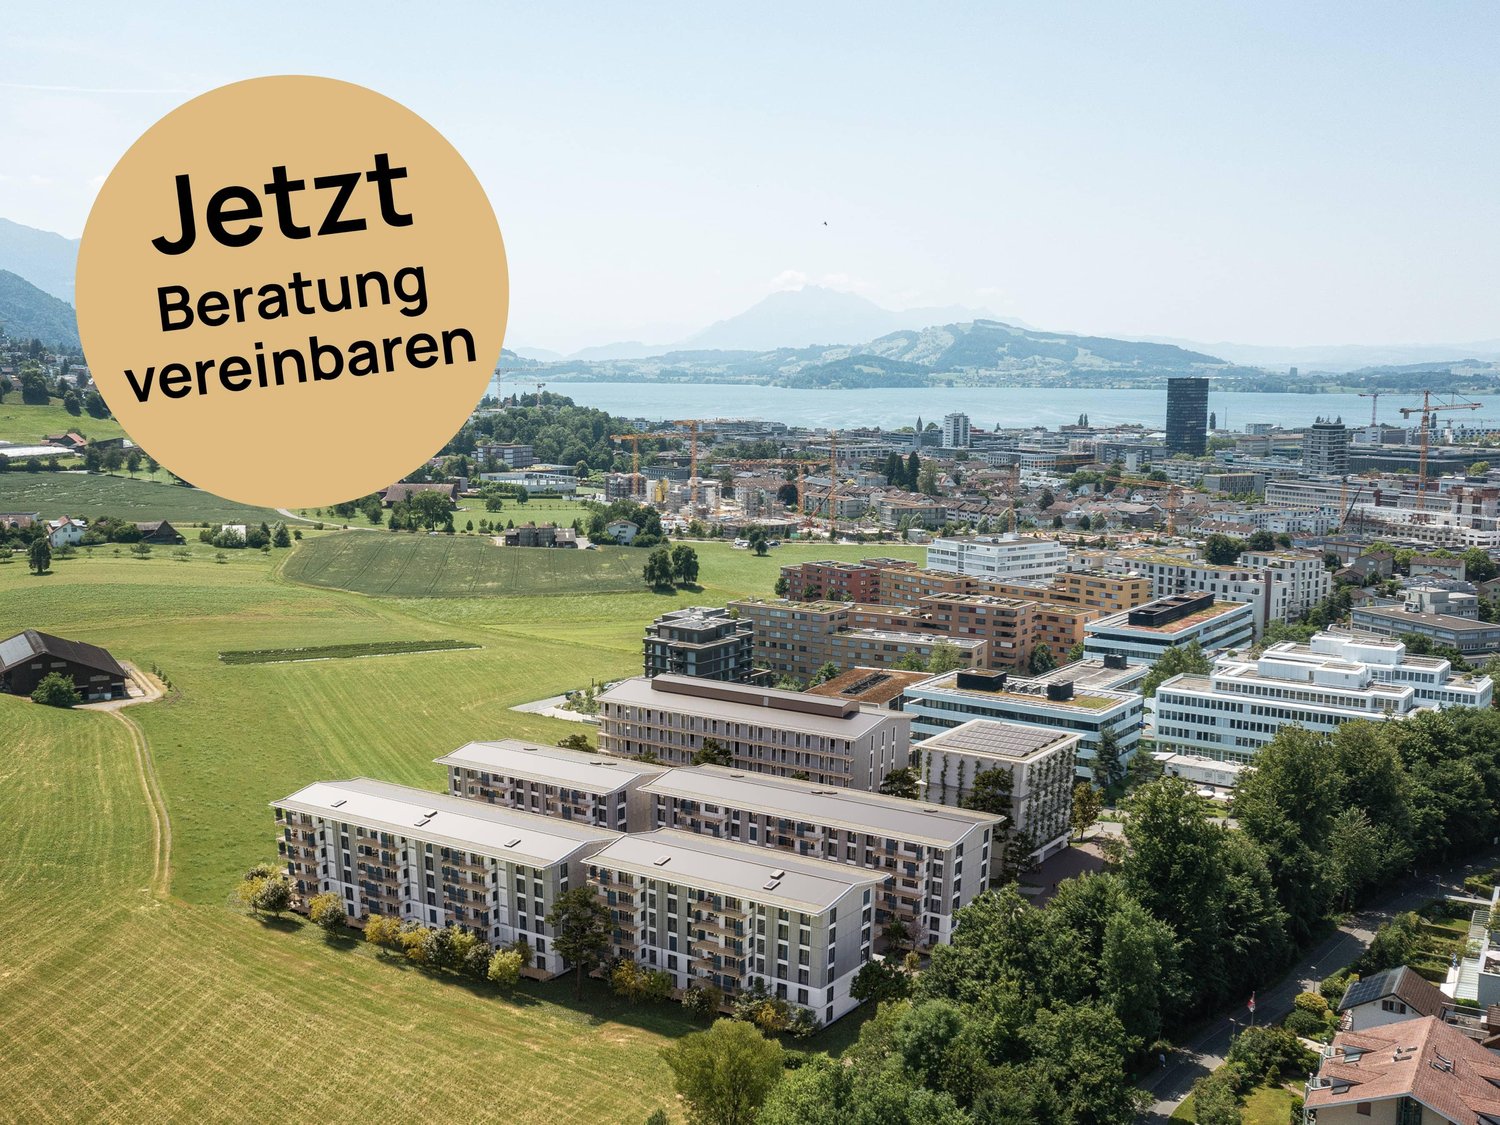
PROJEKTANKÜNDIGUNG: BAARERMATTE: Ihr Wohneigentum vor den Toren ZugsEnglish please see below.In der Baarermatte erwarten Sie vielfältige Eigentumswohnungstypen und gewerblich nutzbare Ateliers, gesundheitsfördernde Materialien wie Mondholz sowie durchdachte Park- und Mobilitätslösungen. Hier entsteht ein modernes Zuhause, das Komfort, Individualität und Nachhaltigkeit auf einzigartige Weise vereint.Freuen Sie sich auf Ihr nachhaltiges Zuhause mit 2.5 bis 6.5 Zimmern oder Ihr eigenes Atelier flexibel gestaltbar und hochwertig ausgebaut. Ein durch Architekten konzipierter Innenausbau verbindet gestalterische Klarheit mit individuellen Wahlmöglichkeiten und sorgt für ein stimmiges, zeitloses Wohngefühl.Die 2½-Zimmer-Wohnungen bieten auf ca. 76-79 m2 viel Freiraum für Ihren individuellen Wohngenuss. Das Angebot reicht von der Erdgeschosswohnung mit zwei Sitzplätzen bis hin zu edlen Etagenwohnungen im 1. bis 5. Obergeschoss.Das gesamte zukünftige Wohnungsangebot der BAARERMATTE: • 2 ½-Zimmer-Wohnungen: ca. 76 bis 79 m², Erdgeschoss bis 5. Obergeschoss • 3 ½- Zimmer-Wohnungen: ca. 97 bis 99 m², 2. bis 5. Obergeschoss • 4 ½-Zimmer-Wohnungen: ca. 117 bis 159 m², Erdgeschoss bis 5. Obergeschoss • 5 ½-/6 ½-Zimmer-Wohnungen: 133 bis 178 m², Erdgeschoss bis 5. Obergeschoss • Ateliers: ca. 78 bis 80 m², ideal für kreative Projekte Die Baarermatte überzeugt durch ihre besondere Lage am Übergang zur Stadt Zug, in einem ruhigen, von Wiesen und Grünräumen geprägten Umfeld. Die Nähe zum Zugersee, zur Natur sowie zu urbanen Angeboten schafft eine seltene Balance aus Rückzug und Erreichbarkeit.Der Verkauf startet voraussichtlich im Spätsommer 2026. Entdecken Sie schon heute die genaue Lage und Grundrisse der Wohnungen und Ateliers und registrieren Sie sich unter www.baarermatte.ch um keine Neuigkeiten zu verpassen.-------------------English version:PROJECT ANNOUNCEMENT: BAARERMATTE: at the gateway to the city of ZugAt Baarermatte, youll find a variety of condominium types and commercial ateliers, health-promoting materials such as moon wood, and well-designed parking and mobility solutions. Here, a modern home is taking shape that uniquely combines comfort, individuality, and sustainability.Look forward to your sustainable home with 2.5 to 6.5 rooms or your own atelier flexibly configurable and finished to the highest standards. An architect-designed interior combines clean lines with personalized options, creating a harmonious, timeless living experience.The 2½-bedroom apartments, spanning approximately 76 - 79 square meters, offer plenty of space for your personal comfort. The selection ranges from a ground-floor apartment with two seating areas to elegant apartments on the 1st through 5th floors.The full range of future apartments at BAARERMATTE: • 2 ½-bedroom apartments: approx. 76 to 79 m², ground floor to 5th floor • 3 ½-bedroom apartments: approx. 97 to 99 m², 2nd to 5th floor • 4 ½-room apartments: approx. 117 to 159 m², ground floor to 5th floor • 5 ½6 ½-room apartments: 133 to 178 m², ground floor to 5th floor • Ateliers: 78 to 80 m², ideal for creative, commercial projects Baarermatte stands out for its unique location at the gateway to the city of Zug, in a quiet setting characterized by meadows and green spaces. Its proximity to Lake Zug, nature, and urban amenities creates a rare balance between seclusion and accessibility.Sales are expected to begin in late summer 2026. Find out more about the exact location and floor plans of the apartments and ateliers today, and register at www.baarermatte.ch to ensure you dont miss any updates.

  • Balcone / Terrazza
  • Animali domestici ammessi
  • Ascensore
Tempo di percorrenza
-
Nuova construzione
1 / 11
  • Balcone / Terrazza
  • Animali domestici ammessi
  • Veduta
  • +2
3.5 locali97m²Prezzo su richiesta
Premium
Baarermatte 3, 6340 Baar

PROJEKTANKÜNDIGUNG: BAARERMATTE: Erleben Sie Wohngesundheit!

PROJEKTANKÜNDIGUNG: BAARERMATTE: Erleben Sie Wohngesundheit!English please see below.In der Baarermatte erwarten Sie vielfältige Eigentumswohnungstypen und gewerblich nutzbare Ateliers, gesundheitsfördernde Materialien wie Mondholz sowie durchdachte Park- und Mobilitätslösungen. Hier entsteht ein modernes Zuhause, das Komfort, Individualität und Nachhaltigkeit auf einzigartige Weise vereint.Freuen Sie sich auf Ihr nachhaltiges Zuhause mit 2.5 bis 6.5 Zimmern oder Ihr eigenes Atelier flexibel gestaltbar und hochwertig ausgebaut. Ein durch Architekten konzipierter Innenausbau verbindet gestalterische Klarheit mit individuellen Wahlmöglichkeiten und sorgt für ein stimmiges, zeitloses Wohngefühl.Die 3½-Zimmer-Wohnungen bieten auf ca. 97 bis 99 m² harmonischen Wohngenuss im 2. bis 5. Obergeschoss. Ein flexibel gestaltbarer Innenausbau, verbindet gestalterische Klarheit mit individuellen Wahlmöglichkeiten und sorgt für ein stimmiges, zeitloses Wohngefühl. Grosszügige Aussenflächen vervollständigen das Angebot.Das gesamte zukünftige Wohnungsangebot der BAARERMATTE: • 2 ½-Zimmer-Wohnungen: ca. 76 bis 79 m², Erdgeschoss bis 5. Obergeschoss • 3 ½- Zimmer-Wohnungen: ca. 97 bis 99 m², 2. bis 5. Obergeschoss • 4 ½-Zimmer-Wohnungen: ca. 117 bis 159 m², Erdgeschoss bis 5. Obergeschoss • 5 ½-/6 ½-Zimmer-Wohnungen: 133 bis 178 m², Erdgeschoss bis 5. Obergeschoss • Ateliers: ca. 78 bis 80 m², ideal für kreative Projekte Die Baarermatte überzeugt durch ihre besondere Lage am Übergang zur Stadt Zug, in einem ruhigen, von Wiesen und Grünräumen geprägten Umfeld. Die Nähe zum Zugersee, zur Natur sowie zu urbanen Angeboten schafft eine seltene Balance aus Rückzug und Erreichbarkeit.Der Verkauf startet voraussichtlich im Spätsommer 2026. Entdecken Sie schon heute die genaue Lage und Grundrisse der Wohnungen und Ateliers und registrieren Sie sich unter www.baarermatte.ch um keine Neuigkeiten zu verpassen.-------------------English version:PROJECT ANNOUNCEMENT: BAARERMATTE: experience health living!At Baarermatte, youll find a variety of condominium types and commercial ateliers, health-promoting materials such as moon wood, and well-designed parking and mobility solutions. Here, a modern home is taking shape that uniquely combines comfort, individuality, and sustainability.Look forward to your sustainable home with 2.5 to 6.5 rooms or your own atelier flexibly configurable and finished to the highest standards. An architect-designed interior combines clean lines with personalized options, creating a harmonious, timeless living experience.The 3½-room apartments, ranging from approximately 97 to 99 m², offer a harmonious living experience on the 2nd to 5th floors. A flexible interior layout combines clean lines with personalised options, creating a harmonious, timeless living environment. Spacious outdoor areas complete the package.The full range of future apartments at BAARERMATTE: • 2 ½-bedroom apartments: approx. 76 to 79 m², ground floor to 5th floor • 3 ½-bedroom apartments: approx. 97 to 99 m², 2nd to 5th floor • 4 ½-room apartments: approx. 117 to 159 m², ground floor to 5th floor • 5 ½6 ½-room apartments: 133 to 178 m², ground floor to 5th floor • Ateliers: 78 to 80 m², ideal for creative, commercial projects Baarermatte stands out for its unique location at the gateway to the city of Zug, in a quiet setting characterized by meadows and green spaces. Its proximity to Lake Zug, nature, and urban amenities creates a rare balance between seclusion and accessibility.Sales are expected to begin in late summer 2026. Find out more about the exact location and floor plans of the apartments and ateliers today, and register at www.baarermatte.ch to ensure you dont miss any updates.

  • Balcone / Terrazza
  • Animali domestici ammessi
  • Veduta
  • +2
Tempo di percorrenza
-
Nuova construzione
1 / 10
  • Animali domestici ammessi
  • Ascensore
  • Adatto per bambini
4.5 locali119m²Prezzo su richiesta
Premium
Baarermatte 3, 6340 Baar

PROJEKTANKÜNDIGUNG: BAARERMATTE: Ihr Wohneigentum vor den Toren Zugs

PROJEKTANKÜNDIGUNG: BAARERMATTE: Ihr Wohneigentum vor den Toren Zugs!English please see below.In der Baarermatte erwarten Sie vielfältige Eigentumswohnungstypen und gewerblich nutzbare Ateliers, gesundheitsfördernde Materialien wie Mondholz sowie durchdachte Park- und Mobilitätslösungen. Hier entsteht ein modernes Zuhause, das Komfort, Individualität und Nachhaltigkeit auf einzigartige Weise vereint.Freuen Sie sich auf Ihr nachhaltiges Zuhause mit 2.5 bis 6.5 Zimmern oder Ihr eigenes Atelier flexibel gestaltbar und hochwertig ausgebaut. Ein durch Architekten konzipierter Innenausbau verbindet gestalterische Klarheit mit individuellen Wahlmöglichkeiten und sorgt für ein stimmiges, zeitloses Wohngefühl.Die 4 ½-Zimmer-Wohnungen bieten Familien und Personen mit viel Platzbedarf auf ca. 117 bis 159 m2 viel Freiraum. Wünschen Sie eine grosszügige Maisonette-Wohnung oder doch lieber eine Etagenwohnung? Bei den vielfältigen 4 ½ Zimmer-Wohnungen ist für jeden Wunsch vom Erdgeschoss bis ins 5. Obergeschoss das passende Angebot vorhanden. Ein flexibel gestaltbarer Innenausbau, verbindet gestalterische Klarheit mit individuellen Wahlmöglichkeiten und sorgt für ein stimmiges, zeitloses Wohngefühl. Grosszügige Aussenflächen vervollständigen das Angebot.Das gesamte zukünftige Wohnungsangebot der BAARERMATTE: • 2 ½-Zimmer-Wohnungen: ca. 76 bis 79 m², Erdgeschoss bis 5. Obergeschoss • 3 ½- Zimmer-Wohnungen: ca. 97 bis 99 m², 2. bis 5. Obergeschoss • 4 ½-Zimmer-Wohnungen: ca. 117 bis 159 m², Erdgeschoss bis 5. Obergeschoss • 5 ½-/6 ½-Zimmer-Wohnungen: 133 bis 178 m², Erdgeschoss bis 5. Obergeschoss • Ateliers: ca. 78 bis 80 m², ideal für kreative Projekte Die Baarermatte überzeugt durch ihre besondere Lage am Übergang zur Stadt Zug, in einem ruhigen, von Wiesen und Grünräumen geprägten Umfeld. Die Nähe zum Zugersee, zur Natur sowie zu urbanen Angeboten schafft eine seltene Balance aus Rückzug und Erreichbarkeit.Der Verkauf startet voraussichtlich im Spätsommer 2026. Entdecken Sie schon heute die genaue Lage und Grundrisse der Wohnungen und Ateliers und registrieren Sie sich unter www.baarermatte.ch um keine Neuigkeiten zu verpassen.-------------------English version:PROJECT ANNOUNCEMENT: BAARERMATTE: at the gateway to the city of ZugAt Baarermatte, youll find a variety of condominium types and commercial ateliers, health-promoting materials such as moon wood, and well-designed parking and mobility solutions. Here, a modern home is taking shape that uniquely combines comfort, individuality, and sustainability.Look forward to your sustainable home with 2.5 to 6.5 rooms or your own atelier flexibly configurable and finished to the highest standards. An architect-designed interior combines clean lines with personalized options, creating a harmonious, timeless living experience.The 4½-room apartments offer families and individuals who need plenty of space a generous 117 until 159 m² of living area. Are you looking for a spacious duplex apartment, or would you prefer a standard apartment? With our diverse selection of 4½-room apartments, we have the perfect option for every preference, from the ground floor up to the 5th floor. A flexible interior design concept combines clean lines with personalized options, creating a harmonious, timeless living experience. Generous outdoor spaces round out the offering.The full range of future apartments at BAARERMATTE: • 2 ½-bedroom apartments: approx. 76 to 79 m², ground floor to 5th floor • 3 ½-bedroom apartments: approx. 97 to 99 m², 2nd to 5th floor • 4 ½-room apartments: approx. 117 to 159 m², ground floor to 5th floor • 5 ½6 ½-room apartments: 133 to 178 m², ground floor to 5th floor • Ateliers: 78 to 80 m², ideal for creative, commercial projects Baarermatte stands out for its unique location at the gateway to the city of Zug, in a quiet setting characterized by meadows and green spaces. Its proximity to Lake Zug, nature, and urban amenities creates a rare balance between seclusion and accessibility.Sales are expected to begin in late summer 2026. Find out more about the exact location and floor plans of the apartments and ateliers today, and register at www.baarermatte.ch to ensure you dont miss any updates.

  • Animali domestici ammessi
  • Ascensore
  • Adatto per bambini
Tempo di percorrenza
-
Nuova construzione
1 / 12
  • Balcone / Terrazza
  • Veduta
  • Ascensore
  • +1
5.5 locali174m²Prezzo su richiesta
Premium
Baarermatte 3, 6340 Baar

PROJEKTANKÜNDIGUNG: BAARERMATTE: Erleben Sie Wohngesundheit!

PROJEKTANKÜNDIGUNG: BAARERMATTE: Erleben Sie Wohngesundheit!English please see below.In der Baarermatte erwarten Sie vielfältige Eigentumswohnungstypen und gewerblich nutzbare Ateliers, gesundheitsfördernde Materialien wie Mondholz sowie durchdachte Park- und Mobilitätslösungen. Hier entsteht ein modernes Zuhause, das Komfort, Individualität und Nachhaltigkeit auf einzigartige Weise vereint.Die 5 ½-Zimmer-Wohnungen, die sich teilweise zu 6 ½-Zimmer-Wohnungen erweitern lassen, bringen Familienherzen zum Höherschlagen. Ob Sie eine grosszügige Maisonette-Wohnung über zwei Etagen bevorzugen oder lieber alles kompakt auf einer Ebene haben: Hier verwirklichen Sie Ihren Wohntraum auf rund 133 bis 178 m² vom Erdgeschoss bis in den 5. Stock. Ein flexibel gestaltbarer Innenausbau, verbindet gestalterische Klarheit mit individuellen Wahlmöglichkeiten und sorgt für ein stimmiges, zeitloses Wohngefühl. Grosszügige Aussenflächen vervollständigen das Angebot. Das gesamte zukünftige Wohnungsangebot der BAARERMATTE: • 2 ½-Zimmer-Wohnungen: ca. 76 bis 79 m², Erdgeschoss bis 5. Obergeschoss • 3 ½- Zimmer-Wohnungen: ca. 97 bis 99 m², 2. bis 5. Obergeschoss • 4 ½-Zimmer-Wohnungen: ca. 117 bis 159 m², Erdgeschoss bis 5. Obergeschoss • 5 ½-/6 ½-Zimmer-Wohnungen: 133 bis 178 m², Erdgeschoss bis 5. Obergeschoss • Ateliers: ca. 78 bis 80 m², ideal für kreative Projekte Die Baarermatte überzeugt durch ihre besondere Lage am Übergang zur Stadt Zug, in einem ruhigen, von Wiesen und Grünräumen geprägten Umfeld. Die Nähe zum Zugersee, zur Natur sowie zu urbanen Angeboten schafft eine seltene Balance aus Rückzug und Erreichbarkeit.Der Verkauf startet voraussichtlich im Spätsommer 2026. Entdecken Sie schon heute die genaue Lage und Grundrisse der Wohnungen und Ateliers und registrieren Sie sich unter www.baarermatte.ch um keine Neuigkeiten zu verpassen.-------------------English version:PROJECT ANNOUNCEMENT: BAARERMATTE: Experience Healthy Living!At Baarermatte, youll find a variety of condominium types and commercial ateliers, health-promoting materials such as moon wood, and well-designed parking and mobility solutions. Here, a modern home is taking shape that uniquely combines comfort, individuality, and sustainability.Look forward to your sustainable home with 2.5 to 6.5 rooms or your own atelier flexibly configurable and finished to the highest standards. An architect-designed interior combines clean lines with personalized options, creating a harmonious, timeless living experience.The 5½-room apartmentssome of which can be expanded into 6½-room unitsare sure to delight families. Whether you prefer a spacious duplex or would rather have everything on a single level: Here, you can make your dream home a reality in approximately 133 to 178 m²; from the ground floor up to the 5th floor. A flexible interior layout combines clean design with personalized options, creating a harmonious, timeless living experience. Generous outdoor spaces round out the offering.The full range of future apartments at BAARERMATTE: • 2 ½-bedroom apartments: approx. 76 to 79 m², ground floor to 5th floor • 3 ½-bedroom apartments: approx. 97 to 99 m², 2nd to 5th floor • 4 ½-room apartments: approx. 117 to 159 m², ground floor to 5th floor • 5 ½6 ½-room apartments: 133 to 178 m², ground floor to 5th floor • Ateliers: 78 to 80 m², ideal for creative, commercial projects Baarermatte stands out for its unique location at the gateway to the city of Zug, in a quiet setting characterized by meadows and green spaces. Its proximity to Lake Zug, nature, and urban amenities creates a rare balance between seclusion and accessibility.Sales are expected to begin in late summer 2026. Find out more about the exact location and floor plans of the apartments and ateliers today, and register at www.baarermatte.ch to ensure you dont miss any updates.

  • Balcone / Terrazza
  • Veduta
  • Ascensore
  • +1
Tempo di percorrenza
-
Nuova construzione
1 / 6
3.5 locali83m²Prezzo su richiesta
Premium
Blickensdorferstrasse 24, 6312 Steinhausen

Inizio della costruzione - prenotazione ora: appartamento 3.5 locali al 1° piano

Ultimo appartamento 3.5 locali disponibile in Blickensdorferstrasse 24 Appartamento 3.5 locali - 1° pianoNel progetto di costruzione nuova Blickfang, un appartamento 3.5 locali esclusivo è in corso di costruzione al 1° piano, combinando vita moderna e alta qualità della vita. L'appartamento convince con il suo piano di lavoro ben pensato, le stanze luminose e la posizione tranquilla ma centrale a Steinhausen.L'ampio soggiorno e la zona pranzo formano il cuore dell'appartamento. Le ampie facciate di finestre creano un'atmosfera aperta e luminosa e offrono l'accesso diretto al balcone soleggiato. La cucina elegante è dotata di alta qualità e si fonde senza problemi nello spazio di vita.La camera da letto confortevole, la stanza aggiuntiva e i bagni moderni offrono molto comfort di vita. Un locale di lavanderia con torre di lavaggio offre uno spazio aggiuntivo e una praticità per la vita quotidiana.Punti salienti: • Stanze di vita luminose e spaziose • Zona di vita/pranzo aperta con cucina moderna • Balcone soleggiato • Locale di lavanderia pratico con torre di lavaggio privata • Posizione di vita tranquilla con collegamenti ottimali • Costruzione di alta qualità secondo gli standard attuali Disponibilità: • 4° trimestre 2027 Posti auto: • A seconda della domanda, fino a due posti auto possono essere acquistati per 50.000 CHF ciascuno Ci piacerebbe sentirci da voi.

Tempo di percorrenza
-
Nuova construzione
1 / 7
4.5 locali124m²Prezzo su richiesta
Premium
Blickensdorferstrasse 24, 6312 Steinhausen

Inizio costruzione - prenota ora: appartamento 4,5 locali al 1° o 2° piano

Appartamento nuovo attraente al 24, Blickensdorferstrasse L'appartamento 4,5 locali al 2° piano offre un comfort di vita moderno, ideale per famiglie e coppie.L'ampio soggiorno e sala da pranzo con cucina aperta è un vero punto di forza: le finestre dal pavimento al soffitto riempiono la stanza di luce naturale e conducono sul balcone, invitando a rilassarsi. La cucina moderna impressiona con elettrodomestici di alta qualità e linee chiare.I tre locali ben proporzionati offrono opzioni di utilizzo flessibili - camera da letto, studio, camera dei bambini o camera degli ospiti. Il bagno elegante e un ulteriore toilette separato aumentano il comfort nella vita quotidiana. Una lavanderia con torre di lavaggio proprieta completa l'offerta.Punti di forza: • Soggiorno e sala da pranzo spaziosi e luminosi • Cucina aperta di alta qualità • Loggia spaziosa • Tre locali polivalenti • Due bagni moderni • Lavanderia pratica con torre di lavaggio • Posizione familiare e tranquilla vicino al centro e alle aree di svago Disponibilità: • 4° trimestre 2027 Posti auto: • A seconda della domanda, fino a due posti auto possono essere acquistati per 50.000 CHF ciascuno Questo appartamento nuovo offre tutto ciò che la vita familiare moderna è destinata a essere - elegante, efficiente e confortevole.

Tempo di percorrenza
-
Nuova construzione
1 / 13
5.5 locali153m²Prezzo su richiesta
Top
Rösslimattweg 15, 6417 Sattel

Appartamento esclusivo di 5,5 locali con vista sulla montagna a Sattel

Situato in una posizione leggermente elevata nel villaggio di Sattel, la terza fase dello sviluppo residenziale Rösslimatt C è in costruzione. Le prime due fasi hanno già riscosso grande successo. Lo sviluppo convince per la sua bella posizione soleggiata e senza ostacoli, con una vista mozzafiato sulle Alpi di Urne.L'architettura moderna e contemporanea offre ampi spazi abitativi con un livello di finitura elevato. Le case a tetto piano (circa 210–280 m²) e gli appartamenti di terrazza (circa 153 m²) impressionano per le loro linee chiare e le stanze luminose.Ampie aree di terrazza (96–134 m²) invitano a soggiornare, rilassarsi e godere all'aperto. Inoltre, numerose stanze secondarie ampie (43–48 m²) e un seminterrato offrono ampio spazio di stoccaggio o spazio per hobby.La costruzione è iniziata e il completamento è previsto per la fine dell'autunno 2027.I documenti di vendita sono in preparazione. Se siete seriamente interessati, vi preghiamo di contattarci ora.Saremmo lieti di fissare un appuntamento con voi.La signora Marlene Wiget è a vostra disposizione per rispondere alle vostre domande.Posizione e infrastrutture : Gli oggetti sono situati in un ambiente favorevole ai bambini. La stazione ferroviaria di Sattel è a soli 8 minuti a piedi, così come il Volg, la panetteria Schelbert, il comune e la fermata dell'autobus Sattel Krone. La scuola Eggeli è a soli 6 minuti a piedi.Perfetto per le famiglie o per coloro che cercano qualcosa di speciale e valorizzano la qualità, il comfort e i buoni trasporti pubblici nelle belle pre-Alpi.

Tempo di percorrenza
-
Nuova construzione
1 / 11
3.5 locali96m²CHF 1'910'000.–
Lorzenparkstrasse 9, 6330 Cham

Helle 3.5-Zimmer-Gartenwohnung mit Abendsonne

English version please see below.Diese 3½-Zimmer-Gartenwohnung, welche noch dieses Jahr bezugsbereit ist, bietet auf ca. 96 m2 individuellen Wohngenuss und einen traumhaften Privatgarten mit rund 60 m2. Eine Raumhöhe von 2.65 und ein erstklassiger Ausbau vervollständigen das persönliche und hochwertige Angebot. Entdecken Sie jetzt auf www.livingstone-chama.ch Ihre neue Eigentumswohnung der 2. Etappe im neuen Quartier CHAMA. Erleben Sie höchsten Wohnkomfort mit erstklassigem Ausbaustandard und edlen Designerküchen.Freuen Sie sich auf Ihr neues Zuhause in Cham, nahe der Stadt Zug, ideal gelegen zwischen Luzern und Zürich. CHAMA zeichnet sich durch grosszügige Grünflächen sowie Begegnungsorte zum Verweilen und Gestalten aus. Für einen Kurzausflug liegt das Naherholungsgebiet Lorze mit Park direkt vor der Haustür. Mit der künftigen Umfahrung Cham-Hünenberg wird CHAMA noch besser erschlossen sein.Schauen Sie vorbei auf www.livingstone-chama.ch und erkunden Sie das Projekt! ------------------------------------------------------------------------------------------------------------------------------------------------------------------------------------------------------------------------------------------------This 3½-room garden apartment, which will be ready to move into later this year, offers approximately 96 m² of comfortable living space and a lovely private garden measuring around 60 m². Ceiling heights of 2.65 metres and first-class finishes round off this personalised, high-quality property. Discover your new condominium of the 2nd stage in the new CHAMA district. Experience the highest level of living comfort with first-class finishes and elegant designer kitchens.Look forward to your new home in Cham, near the city of Zug, ideally located between Lucerne and Zurich. CHAMA is characterized by spacious green spaces and meeting places to linger and create. For a short trip, the Lorze recreational area with a park is right on your doorstep. With the future Cham-Hünenberg bypass, CHAMA will be even better accessible.Take a look at www.livingstone-chama.ch and explore the project!

Tempo di percorrenza
-
1 / 8
  • Parcheggio
  • Balcone / Terrazza
  • Garage
  • +5
5.5 locali160m²CHF 3'890'000.–
Neuhofstrasse 15, 6330 Cham

Appartamento attico esclusivo di 5,5 locali nel progetto di costruzione nuova "Chōra" a Cham

Bentornati nel Chōra – un progetto di costruzione nuova esclusivo in una posizione tranquilla eppure centrale a Cham. Questo appartamento attico di alta qualità di 5,5 locali con 160 m² di spazio abitativo combina design moderno, costruzione sostenibile e un'esperienza di vita unica.L'area di vita e di pranzo spaziosa con cucina elegante forma il cuore dell'appartamento. Le finestre dal pavimento al soffitto creano stanze inondate di luce e collegano armoniosamente l'interno con la terrazza spaziosa, dalla quale potrete godere di una vista magnifica sul lago di Zug e sulla natura circostante.L'edificio è costruito in uno stile di costruzione in legno moderno e combina materiali sostenibili con un'architettura di alta qualità. La struttura in legno assicura un clima di stanza piacevole, un'atmosfera di vita naturale e risponde a standard energetici elevati.Tre bagni eleganti, un piano ben pensato, materiali di alta qualità, nonché un ascensore, un accesso senza barriere e due posti auto offrono il più alto livello di comfort di vita.La posizione convince con distanze brevi: la stazione di Cham è a pochi minuti a piedi, così come le scuole, i negozi e il lago di Zug. Allo stesso tempo, potrete godere della pace e della tranquillità di un quartiere residenziale grown con molto verde e uno dei luoghi più attraenti in termini di tasse in Svizzera.I vostri punti di forza in un colpo d'occhio : • 160,4 m² di spazio abitativo • Appartamento attico esclusivo • Costruzione in legno sostenibile • Design interno di alta qualità • Terrazza spaziosa con 84 m² e vista magnifica • Stanze di vita inondate di luce • 3 bagni eleganti • Ascensore e accesso senza barriere • 2 posti auto inclusi nel prezzo • Posizione tranquilla e familiare • Stazione, lago di Zug e negozi a distanza di cammino Una casa per le persone che apprezzano l'architettura eccezionale, la vita sostenibile e la qualità di vita più elevata a una delle adresse più ambite del cantone di Zug.

  • Parcheggio
  • Balcone / Terrazza
  • Garage
  • +5
Tempo di percorrenza
-
1 / 6
  • Parcheggio
  • Balcone / Terrazza
  • Garage
  • +4
2.5 locali56m²CHF 1'350'000.–
Neuhofstrasse 15, 6330 Cham

Appartamento 2.5 locali di stile nel progetto di costruzione nuova "Chōra" a Cham

Benvenuti nel Chōra – un progetto di costruzione nuova esclusivo in una posizione tranquilla e centrale a Cham. Questo appartamento 2.5 locali di alta qualità con 56,10 m² di spazio abitativo combina design moderno, costruzione sostenibile e un'esperienza di vita unica.L'area di vita e di pranzo spaziosa con cucina elegante forma il cuore dell'appartamento. Le finestre dal pavimento al soffitto creano stanze inondate di luce e collegano armoniosamente l'interno alla terrazza spaziosa.L'edificio è costruito con un metodo di costruzione in legno moderno e combina materiali sostenibili con un'architettura di alta qualità. La struttura in legno assicura un clima di stanza piacevole, un'atmosfera di vita naturale e risponde a standard energetici elevati.Un bagno elegante, un piano di soggiorno ben pensato, materiali di alta qualità nonché un ascensore, un accesso senza barriere e un posto auto assicurano il massimo comfort di vita.La posizione convince con distanze brevi: la stazione di Cham è a distanza di cammino, così come le scuole, i negozi e il lago di Zug. Allo stesso tempo, potete godere della pace e della tranquillità di un quartiere residenziale con molto verde e uno dei luoghi più attraenti in termini di tasse in Svizzera.I vostri punti di forza in un colpo d'occhio : • 56,10 m² di spazio abitativo • Appartamento 2.5 locali moderno • Costruzione in legno sostenibile • Progettazione interna di alta qualità • Terrazza spaziosa con 18 m² • Stanze di vita inondate di luce • 1 bagno elegante • Ascensore e accesso senza barriere • 1 posto auto incluso nel prezzo • Posizione tranquilla e familiare • Stazione, lago di Zug e negozi a distanza di cammino Una casa per le persone che apprezzano l'architettura eccezionale, la vita sostenibile e la più alta qualità di vita in una delle indirizzi più ricercati del cantone di Zug.

  • Parcheggio
  • Balcone / Terrazza
  • Garage
  • +4
Tempo di percorrenza
-
1 / 8
  • Parcheggio
  • Balcone / Terrazza
  • Garage
  • +5
4.5 locali126m²CHF 2'720'000.–
Neuhofstrasse 15, 6330 Cham

Più spazio per vivere – Appartamento 4.5 locali di alta qualità nel progetto di costruzione nuova "Chōra" a Cham

Benvenuti in Chōra – un progetto di costruzione nuova esclusivo in una posizione tranquilla e centrale a Cham. Questo appartamento 4.5 locali di alta qualità con 125,60 m² di spazio abitativo combina design moderno, costruzione sostenibile e esperienza di vita unica.L'area di vita, di pranzo e di cucina aperta forma il cuore dell'appartamento e offre molta luce naturale grazie alle finestre dal pavimento al soffitto, nonché un accesso diretto alla terrazza di circa 18 m². Ideale per rilassarsi o per ore sociali all'aperto.La camera principale dispone del proprio bagno e offre un rifugio privato. Due altre camere sono ideali come camere per bambini, camere per gli ospiti o studi. Un bagno supplementare e un ingresso pratico con guardaroba offrono un alto comfort di vita nella vita quotidiana.L'edificio è costruito secondo un metodo di costruzione in legno moderno e combina materiali sostenibili con un'architettura di alta qualità. La struttura in legno offre un clima di stanza piacevole, un'atmosfera di vita naturale e risponde a standard energetici elevati.Due bagni eleganti, un piano di soggiorno ben pensato, materiali di alta qualità, nonché un ascensore, un accesso senza barriere e un parcheggio offrono il massimo comfort di vita.La posizione convince con distanze brevi: la stazione di Cham è a pochi minuti a piedi, così come le scuole, i negozi e il lago di Zug. Allo stesso tempo, potete godere della pace e della tranquillità di un quartiere residenziale con molto verde e uno dei posti più attraenti in termini di tasse in Svizzera.I vostri punti di forza in un colpo d'occhio : • 125,60 m² di spazio abitativo • Appartamento 4.5 locali moderno • Costruzione in legno sostenibile • Progettazione interna di alta qualità • Terrazza di 18 m² • Stanze da vivo illuminate • 2 bagni eleganti • Ascensore e accesso senza barriere • 1 parcheggio incluso nel prezzo • Posizione tranquilla e familiare • Stazione, lago di Zug e negozi a distanza di cammino Una casa per le persone che apprezzano l'architettura eccezionale, la vita sostenibile e la più alta qualità di vita in una delle destinazioni più ricercate del cantone di Zug.

  • Parcheggio
  • Balcone / Terrazza
  • Garage
  • +5
Tempo di percorrenza
-
1 / 6
  • Parcheggio
  • Balcone / Terrazza
  • Garage
  • +4
2.5 locali67m²CHF 1'690'000.–
Neuhofstrasse 15, 6330 Cham

Appartamento esclusivo di giardino 2.5 locali con 185 m² di spazio esterno nel progetto di costruzione nuova "Chōra" a Cham

Benvenuti nel Chōra – un progetto di costruzione nuova esclusivo in una posizione tranquilla eppure centrale a Cham. Questo appartamento 2.5 locali di alta qualità con 67,30 m² di spazio abitativo combina design moderno, costruzione sostenibile e un'esperienza di vita unica.L'ampio spazio di vita e di pranzo con cucina elegante forma il cuore dell'appartamento. Le finestre dal pavimento al soffitto creano stanze inondate di luce e collegano armoniosamente l'interno con la terrazza e il giardino eccezionalmente spaziosi di circa 185,6 m². Lo spazio esterno privato offre un'esperienza di vita unica con molto spazio per il relax, le ore all'aperto e una alta qualità della vita – un vero punto di forza di questo appartamento.L'edificio è costruito in uno stile di costruzione in legno moderno e combina materiali sostenibili con un'architettura di alta qualità. La struttura in legno assicura un clima di stanza piacevole, un'atmosfera di vita naturale e risponde a standard energetici elevati.Un bagno elegante, un piano di lavoro ben pensato, materiali di alta qualità, nonché un ascensore, un accesso senza barriere e un posto auto assicurano il massimo comfort di vita.La posizione convince con distanze brevi: la stazione di Cham è a pochi minuti a piedi, così come le scuole, i negozi e il lago di Zug. Allo stesso tempo, potete godere della tranquillità di un quartiere residenziale con molto verde e uno dei posti più attraenti in termini di tasse in Svizzera.I vostri punti di forza in un colpo d'occhio : • 67,30 m² di spazio abitativo • Appartamento 2.5 locali moderno • Costruzione in legno sostenibile • Arredamento interno di alta qualità • Terrazza e giardino di circa 185,6 m² • Stanze di vita inondate di luce • 1 bagno elegante • Ascensore e accesso senza barriere • 1 posto auto incluso nel prezzo • Quartiere tranquillo e familiare • Stazione, lago di Zug e negozi a distanza di cammino Una casa per le persone che apprezzano l'architettura eccezionale, la vita sostenibile e la più alta qualità della vita a una delle indirizzi più ricercati del cantone di Zug.

  • Parcheggio
  • Balcone / Terrazza
  • Garage
  • +4
Tempo di percorrenza
-
1 / 26
5.5 locali135m²CHF 1'565'000.–
Johanna-Spyri-Strasse 11, 8816 Horgen

Maisonette familiare 5½ locali Minergie con 2 posti auto nel prestigioso standard costruttivo

DESCRIZIONE:L'appartamento maisonette 5½ locali Minergie, baciato dal sole e sostenibile, situato in un luogo adatto ai bambini, cerca una famiglia o una coppia. L'appartamento esclusivo impressiona per la sua architettura moderna e la sua costruzione di alta qualità, convincendo con un concetto di piano ben pensato. Si trova in uno stato quasi nuovo. La zona esterna orientata a sud-ovest offre momenti di relax, dove si può confortevolmente far calare la giornata. Le finestre dal pavimento al soffitto nella zona living e pranzo aperta (38,31 m²) offrono molta luce naturale. La casa multifamiliare con soli 6 appartamenti maisonette si trova sulla Johanna-Spyri-Strasse e è stata completata nel 2024. L'appartamento si estende sui primi e secondi piani con un'orientamento a sud-ovest ideale. La cantina e il parcheggio sotterraneo sono facilmente accessibili con l'ascensore. La scuola primaria e l'asilo sono a soli 100 metri di distanza. L'insediamento idilliaco è armoniosamente integrato nel villaggio e invita a rilassarsi o a fare una piccola chiacchierata con i vicini.STILE DI VITA E NATURA: Il piano ben pensato con valori sostenibili, circondato da molto verde, trasmette uno stile di vita e di vita moderno. Il riscaldamento a pavimento regolabile individualmente e la ventilazione delle stanze controllata garantiscono un senso di sicurezza. PREMIMUM PER GLI ESPERTI: Le luci a muro Occhio uniche, sensibili al tocco e regolabili, mettono in scena le stanze con competenza. PER I CONNOISSEUR E GLI SPORTIVI: Godetevi piacevoli passeggiate, sentieri di trekking estesi o percorsi di bicicletta mozzafiato proprio fuori dalla porta di casa.«State cercando un appartamento maisonette familiare e soleggiato in un luogo idilliaco? È importante per voi vivere su due piani? Apprezzate una costruzione sostenibile con uno standard di costruzione moderno? Allora questo appartamento familiare esclusivo 5½ locali vi delizierà.»ATTREZZATURE:L'appartamento maisonette 5½ locali familiare nello standard di costruzione esclusivo convince con un concetto di piano ben pensato su due piani e offre spazio per tutta la famiglia. Si estende sui primi e secondi piani, è facilmente accessibile con l'ascensore o le scale, e si presenta in uno stato molto ben curato, quasi nuovo. L'appartamento è stato costruito secondo lo standard Minergie e dispone di una ventilazione delle stanze controllata. Tutte le finestre sono finestre in legno e metallo isolate a triplo vetro. Il vasto solaio / tetto estende la superficie utile in modo pratico.Dalla zona d'ingresso si accede alla zona living e pranzo aperta e spaziosa. Le finestre dal pavimento al soffitto coccolano le stanze con molta luce naturale. L'altezza della stanza di 2,50 m, il grande balcone (11,44 m²) e la cucina aperta con isola di cucina saltano immediatamente agli occhi. La cucina moderna con un piano di lavoro in gneiss unico in «Cosmic Gold» offre molto spazio di stoccaggio e è integrata in modo ottimale nella zona di vita. Segna punti con una piastra di cottura in vetroceramica, forno a convezione, frigorifero con congelatore e lavastoviglie (tutti i dispositivi Siemens) e si armonizza con la progettazione interna dell'appartamento. Su entrambi i livelli di abitazione, un bel parquet in quercia e piastrelle di ceramica di alta qualità sono stati posati nelle celle umide. Una cella umida (doccia / WC), una lavanderia con lavatrice / asciugatrice e una stanza completano l'offerta di stanze al primo piano.Al secondo piano, ci sono tre camere da letto supplementari, due celle umide (1x doccia / WC, 1x grande bagno / WC), una stanza da letto e l'accesso al solaio. Una delle stanze è equipaggiata come una stanza da letto e può essere ripresa come tale se desiderato. I due posti auto per ciascuno 458 000 CHF supplementari, lo spazio per motocicletta e la sala biciclette generale completano perfettamente questa offerta attraente.DESCRIZIONE DELLA POSIZIONE:Annidato nel paesaggio collinare pittoresco tra il lago di Zug e il lago di Zurigo, il Hirzel fa del desiderio di una vita in una vera idilliaca campagnola una realtà. Il comune con i suoi oltre 28 100 abitanti offre un ambiente familiare con molte aree verdi direttamente nella zona di svago. Lo sviluppo stesso si concentra sui valori sostenibili. La regione è considerata un paradiso per le persone attive, poiché i sentieri di trekking e i percorsi di bicicletta attraverso il paesaggio morenico dolce invitano al relax proprio fuori dalla porta di casa. Vivere e vivere in questo ambiente naturale è estremamente pratico. L'asilo e la scuola primaria «Heerenrainli» si trovano a proximità immediata (100 metri). Lo shopping si fa nel Volg vicino (450 metri). Grazie alla connessione ottimale ai trasporti pubblici (450 metri), Horgen, Horgenberg e Wädenswil possono essere raggiunti in pochi minuti. Zurigo è raggiungibile in 17 minuti in auto (trasporti pubblici 43 minuti) e in treno in 12 minuti (trasporti pubblici 65 minuti).

Tempo di percorrenza
-
1 / 9
  • Balcone / Terrazza
  • Garage
  • Ascensore
5.5 locali166m²CHF 2'900'000.–
6313 Finstersee

NOVATERRA

An erhöhter Lage mit freiem Blick über die sanften Hügel entstehen zwei stilvolle Dopplehaushälften, die Ihnen beides bieten: architektonische Klarheit und Raum für Individualität und Geborgenheit. Als Familie oder Paar finden Sie hier ein exklusives Zuhause, das Ihnen als idealer Rückzugsort dient und zugleich optimale Erreichbarkeit sicherstellt: Zug, Zürich und Schwyz liegen mit dem Auto nur einen Katzensprung von Ihrer neuen Heimat entfernt.Highlights: • Neubau • Nähe zu Zug, Schwyz, Zürich • Erhöhte & ruhige Lage • Vielfältige Sportmöglichkeiten: Biken, Langlauf, Skilift • Gymnasium in unmittelbarer Nähe • Primarschule direkt im Dorf • Schöner Gartenbereich Haus A: • 6.5 Zimmer • 2 Badezimmer • 1 Gästetoilette • 4 Etagen • 2-3 Garagenplätze • 264 m2 Gesamtfläche • 177 m2 Wohnfläche Haus B: • 5.5 Zimmer • 2 Badezimmer • 1 Gästetoilette • 4 Etagen • 2-3 Garagenplätze • 256 m2 Gesamtfläche • 166 m2 Wohnfläche In an elevated location with an unobstructed view over the gentle hills, two stylish semi-detached houses are being built that offer you both architectural clarity and space for individuality and well-being. As a family or as a couple, you will find an exclusive home here that gives you peace and quiet, serves as an ideal retreat and at the same time remains perfectly accessible: Zug, Zurich and Schwyz are only a short drive away.Highlights: • New construction • Proximity to cities of Zug, Schwyz, Zurich • Elevated & quiet location • Variety of sporting activities: mountain biking, cross-country skiing, ski lift • Secondary school in the immediate vicinity • Primary school right in the village • Beautiful garden area House A: • 6.5 Rooms • 2 Bathrooms • 1 Guest toilet • 4 Floors • 2-3 Garage parking spaces • 264 m2 Total area • 177 m2 Living area House B: • 5.5 Rooms • 2 Bathrooms • 1 Guest toilet • 4 Floors • 2-3 Garage parking spaces • 256 m2 Total area • 166 m2 Living area

  • Balcone / Terrazza
  • Garage
  • Ascensore
Nuova construzione
1 / 2
9 locali380m²Prezzo su richiesta
6340 Baar

VILLA PANORAMA – Exklusive Neubau-Villa mit unverbaubarer See- und Bergsicht in Baar

VILLA PANORAMA – Exklusive Neubau-Villa mit unverbaubarer See- und Bergsicht in BaarLuxus, Privatsphäre und Lebensqualität auf höchstem NiveauAn privilegierter Aussichtslage am Ende einer ruhigen Sackgasse präsentiert sich die aussergewöhnliche VILLA PANORAMA als eine der exklusivsten Wohnresidenzen in Baar. Direkt am Waldrand gelegen und mit unverbaubarer Sicht auf den Zugersee, die Alpen sowie die Stadt Zug vereint diese beeindruckende Neubauvilla modernes Design, höchste Bauqualität und eine einzigartige Wohnlage.Auf einem grosszügigen Grundstück von rund 1'019 m² mit eigenem Waldanteil erwartet Sie eine repräsentative Residenz mit rund 593 m² Wohn- und Nutzfläche, verteilt auf vier Ebenen, die bequem über einen Lift erschlossen werden.Die Highlights auf einen Blick • Unverbaubare Panorama-Sicht auf Zugersee und Alpen • Exklusive Wohnlage am Waldrand in einem Villenquartier • Neubau, bezugsbereit • Rund 593 m² Wohn- und Nutzfläche • 6 Schlafzimmer • 5 Badezimmer plus Gäste-WC • Lift auf sämtliche Etagen • Luxuriöse Master-Suite mit Ankleide und Spa-Badezimmer • Separate 3.5-Zimmer-Einliegerwohnung • Mehrere grosszügige Panorama-Terrassen • Option für Aussenpool bereits vorbereitet • Waldanteil mit Freizeit- und Grillbereich • Grossgarage für 3–4 Fahrzeuge • Zusätzlicher Carport sowie Besucherparkplätze • Modernste KNX-Gebäudeautomatisation • Photovoltaikanlage mit 24.1 kWp • Wohnraumlüftung mit Kühlfunktion • Höchste Sicherheitsstandards (RC2) Ein Zuhause für höchste AnsprücheDas Herzstück der Villa bildet das Attikageschoss mit einem beeindruckenden Wohn- und Essbereich von über 58 m². Die massgefertigte Designküche mit hochwertigen Miele-Geräten, Dekton-Arbeitsflächen und integriertem Weinschrank erfüllt höchste kulinarische Ansprüche.Von der weitläufigen Attika-Terrasse geniessen Sie einen spektakulären Blick über die Talebene, den Zugersee und die Alpen – ein Ort für unvergessliche Sonnenuntergänge und stilvolle Abende mit Familie und Freunden.Im Obergeschoss befinden sich drei Kinderzimmer, zwei En-Suite-Bäder sowie die grosszügige Master-Suite mit Ankleide, luxuriösem Badezimmer und direktem Zugang zur Terrasse.Das Erdgeschoss bietet maximale Flexibilität: Die vollständig ausgestattete 3.5-Zimmer-Einliegerwohnung eignet sich ideal als Gästebereich, Nanny-Wohnung, Homeoffice oder für erwachsene Familienmitglieder.Nachhaltigkeit trifft ZukunftstechnologieDie Villa wurde als moderne „Lifetime Residence“ konzipiert und überzeugt mit einem durchdachten Energiekonzept: • Photovoltaikanlage auf dem Flachdach • Zwei Luft-Wasser-Wärmepumpen • Kontrollierte Wohnraumlüftung mit Kühlfunktion • KNX-Smart-Home-System • Wettergesteuerte Beschattungsanlagen • Vorbereitung für Elektromobilität • Zentralstaubsauger • Wasserenthärtungsanlage • Vorbereitungen für Alarm- und Videoüberwachungssystem Wohnen in Baar – einer der begehrtesten Wohnorte der SchweizDie Gemeinde Baar zählt zu den attraktivsten Wohnstandorten der Zentralschweiz. Sie profitieren von einer hervorragenden Infrastruktur, kurzen Wegen nach Zug, Zürich und Luzern sowie von einer ausgezeichneten Lebensqualität.Der Bahnhof, Schulen, Einkaufsmöglichkeiten und internationale Schulen befinden sich in komfortabler Distanz. Gleichzeitig geniessen Sie die Ruhe und Privatsphäre eines exklusiven Villenquartiers inmitten der Natur.Ein Wohnsitz für GenerationenDie Villa PANORAMA ist weit mehr als eine Villa – sie ist ein Statement. Ein Ort für Menschen, die das Besondere suchen und Wert auf Exklusivität, Raum, Privatsphäre und eine aussergewöhnliche Aussicht legen.Kaufpreis auf Anfrage, benötigtes Eigenkapital mindestens ca. CHF 8-10 MillionenWir freuen uns auf Ihre Kon­takt­auf­nahme für diese exklu­sive Kaufgelegenheit.PARK IMMOBILIEN AG, Industriestr. 16, 6300 ZugParkieren Sie gratis vor unserem Verkaufslokal041 741 87 87, info@park-immobilien.chwww.park-immobilien.ch---------------------------VILLA PANORAMA – Exclusive newly built villa with unobstructed lake and mountain views in BaarLuxury, privacy and quality of life of the highest standardSituated in a privileged panoramic location at the end of a quiet cul-de-sac, the exceptional VILLA PANORAMA stands as one of the most exclusive residential properties in Baar. Located directly on the edge of the forest and boasting unobstructed views of Lake Zug, the Alps and the city of Zug, this impressive newly built villa combines modern design, the highest standards of construction and a unique residential location.Set on a spacious plot of approximately 1,019 m² with its own woodland, this prestigious residence offers around 593 m² of living and usable space, spread over four levels, all conveniently accessible via a lift.The highlights at a glance • Unobstructed panoramic views of Lake Zug and the Alps • Exclusive residential location on the edge of the forest in a villa district • New build, ready to move into • Approximately 593 m² of living and usable space • 6 bedrooms • 5 bathrooms plus a guest WC • Lift to all floors • Luxurious master suite with dressing room and spa bathroom • Separate 3.5-room granny flat • Several spacious panoramic terraces • Preparations already made for an outdoor pool • Forest area with leisure and barbecue area • Large garage for 3–4 vehicles • Additional carport and visitor parking spaces • State-of-the-art KNX building automation • Photovoltaic system with 24.1 kWp • Residential ventilation with cooling function • Highest security standards (RC2) A home for the most discerning tastesThe heart of the villa is the penthouse floor, featuring an impressive living and dining area of over 58 m². The bespoke designer kitchen, featuring high-quality Miele appliances, Dekton worktops and an integrated wine cabinet, meets the highest culinary standards.From the spacious penthouse terrace, you can enjoy spectacular views across the valley, Lake Zug and the Alps – a place for unforgettable sunsets and stylish evenings with family and friends.The upper floor comprises three children’s bedrooms, two en-suite bathrooms and the spacious master suite with a dressing room, luxurious bathroom and direct access to the terrace.The ground floor offers maximum flexibility: the fully equipped 3.5-room granny flat is ideal as a guest area, nanny’s flat, home office or for adult family members.Sustainability meets future technologyThe villa was designed as a modern ‘Lifetime Residence’ and impresses with a well-thought-out energy concept: • Photovoltaic system on the flat roof • Two air-to-water heat pumps • Controlled domestic ventilation with cooling function • KNX smart home system • Weather-controlled shading systems • Pre-installation for electric mobility • Central vacuum cleaning system • Water softening system • Provisions for an alarm and video surveillance system Living in Baar – one of Switzerland’s most sought-after places to liveThe municipality of Baar is one of the most attractive places to live in Central Switzerland. You’ll benefit from excellent infrastructure, short journeys to Zug, Zurich and Lucerne, and a superb quality of life. The railway station, schools, shopping facilities and international schools are all within easy reach. At the same time, you can enjoy the peace and privacy of an exclusive residential area surrounded by nature.A villa for generationsVilla PANORAMA is far more than just a villa – it is a statement. A place for people who are looking for something special and who value exclusivity, space, privacy and an exceptional view.Purchase price on request, minimum equity required approx. CHF 8–10 millionWe look forward to hearing from you regarding this exclusive opportunity.PARK IMMOBILIEN AG, Industriestr. 16, 6300 ZugFree parking in front of our sales office041 741 87 87, info@park-immobilien.chwww.park-immobilien.ch

Altri oggetti interessanti