4 risultati - Acquistare un appartamento di nuova costruzione: Horgen

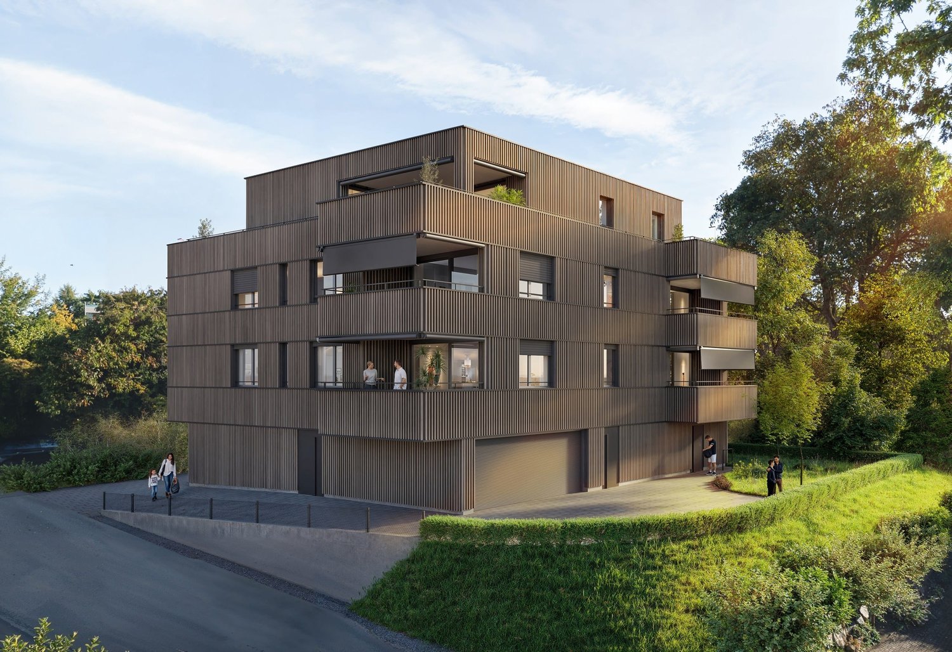
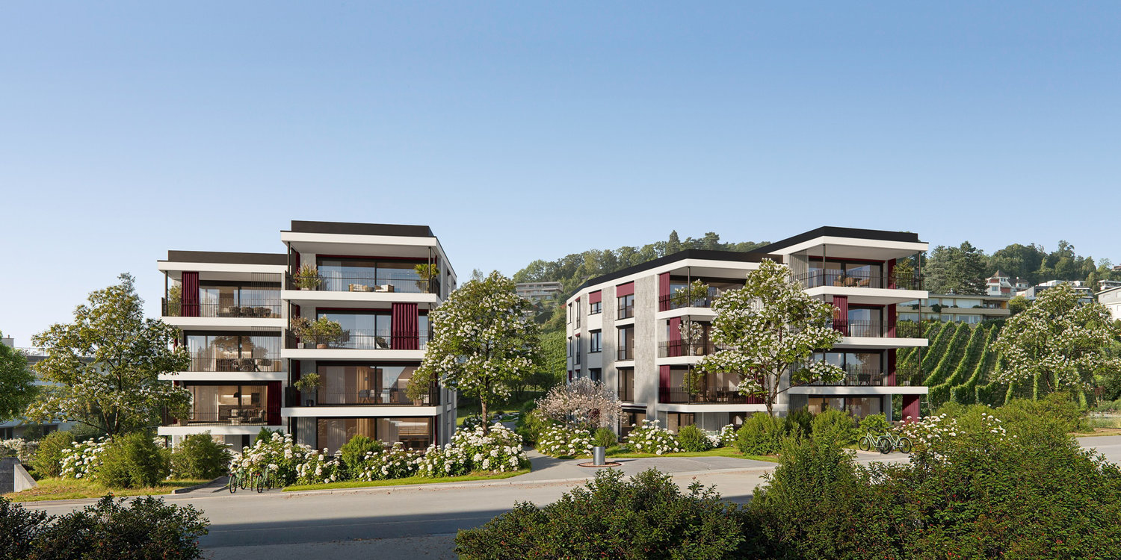
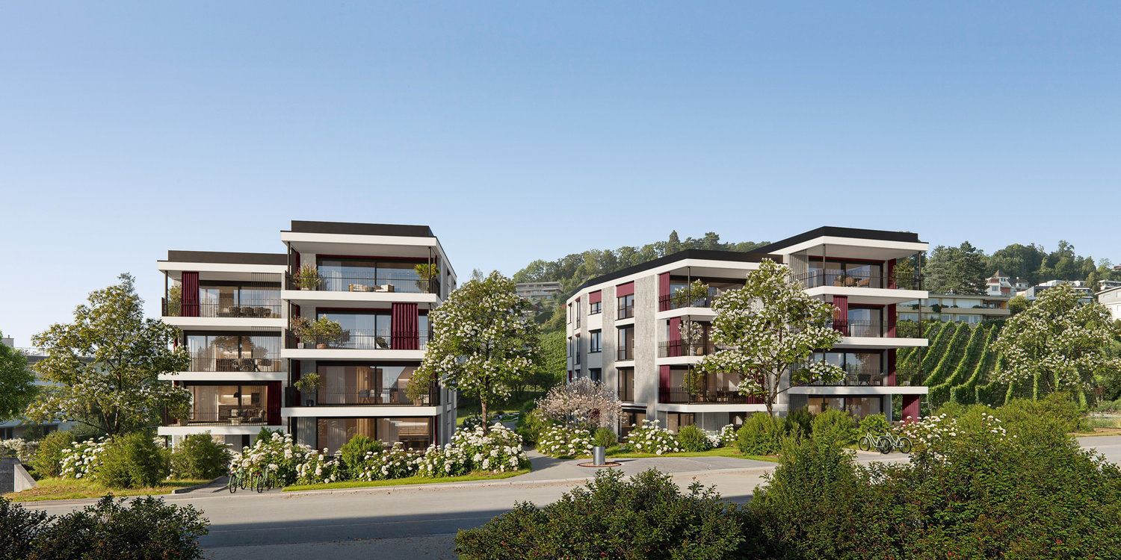
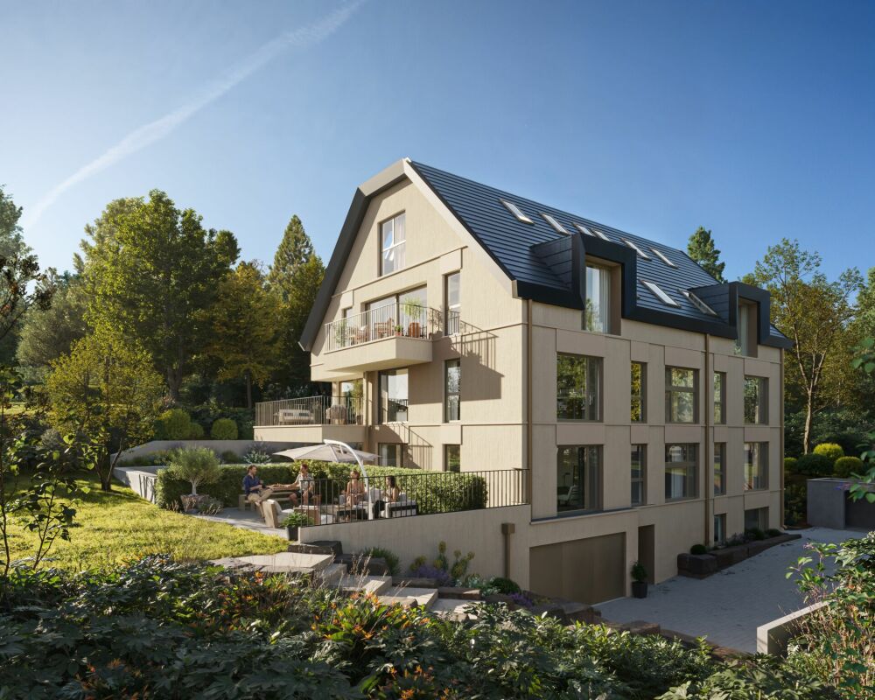
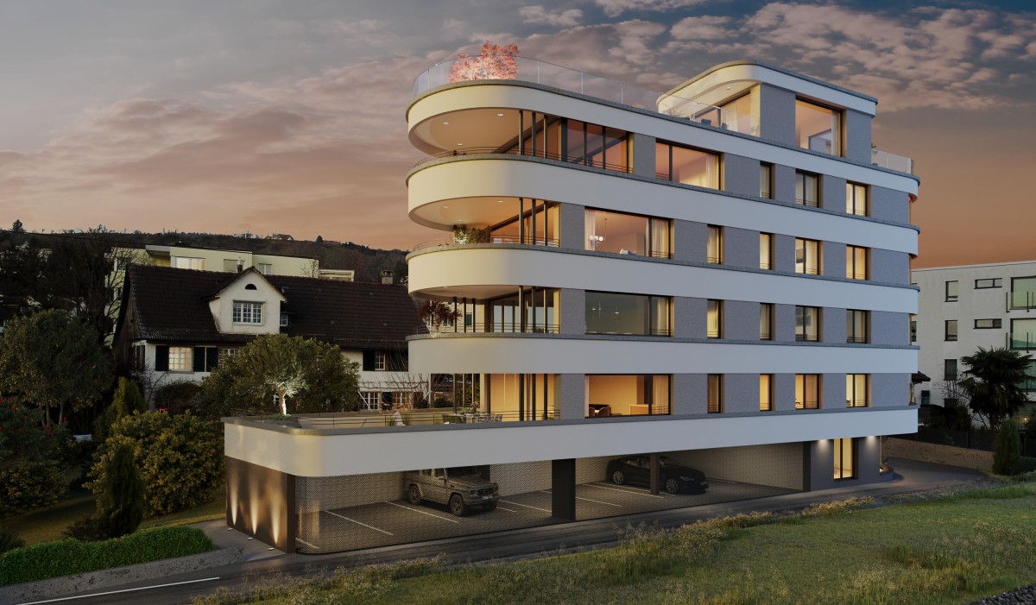
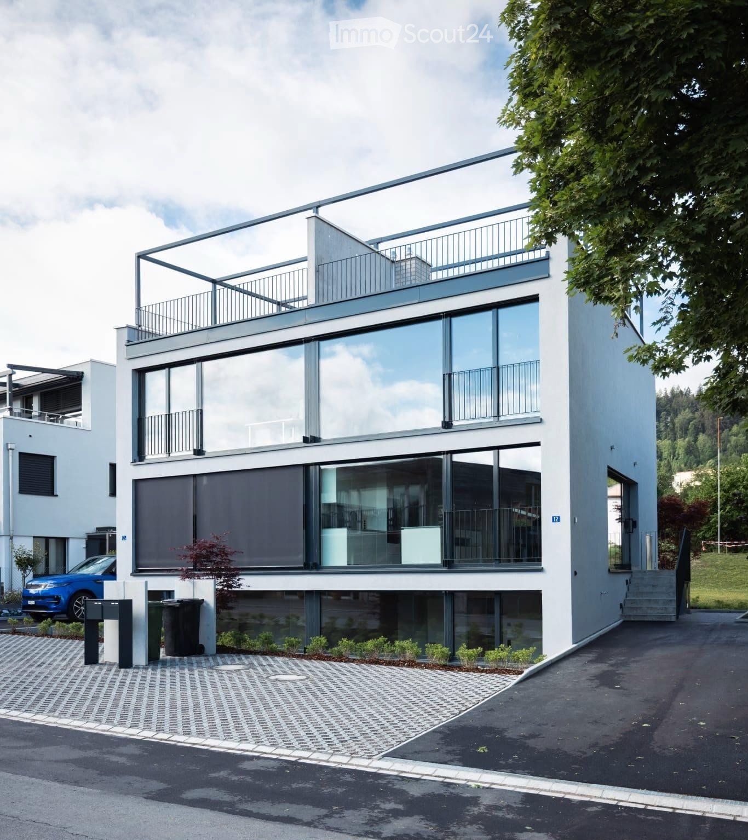
  • Modern two-story house with large glass windows, balconies, and a raised ground floor. Features a paved driveway, small garden area, and a blue car parked nearby.
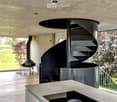
  • Modern hallway with a sleek black spiral staircase, wooden ceiling, and large windows overlooking a green landscape.
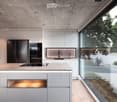
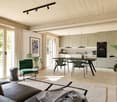
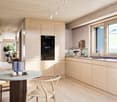
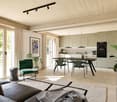
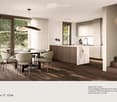
  • Modern kitchen with white cabinets, a large island, and a sleek black refrigerator. The space features a concrete ceiling with recessed lighting and expansive windows offering a view of the garden.
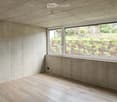
  • Minimalist unfurnished room with exposed wooden ceiling, concrete walls, and large window overlooking a landscaped garden.
  • Modern bathroom with wooden flooring, a sleek black spiral staircase, and a built-in sink and toilet.
  • Modern rooftop terrace with metal railings, a small structure, and a scenic view of the surrounding landscape and water.
  • Modern two-story house with large glass windows, a raised ground floor, and a rooftop terrace with a metal railing.
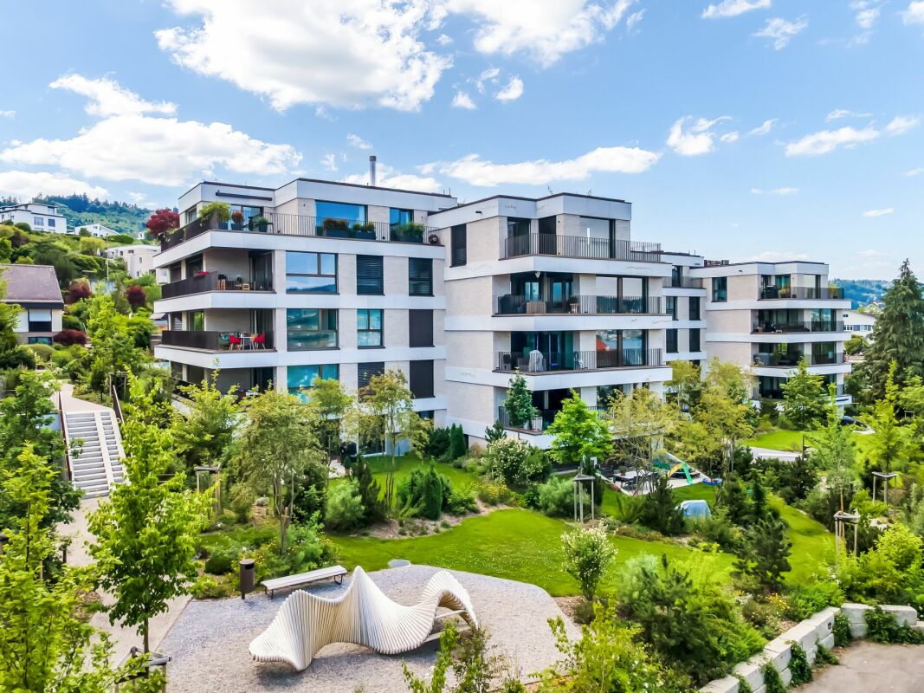
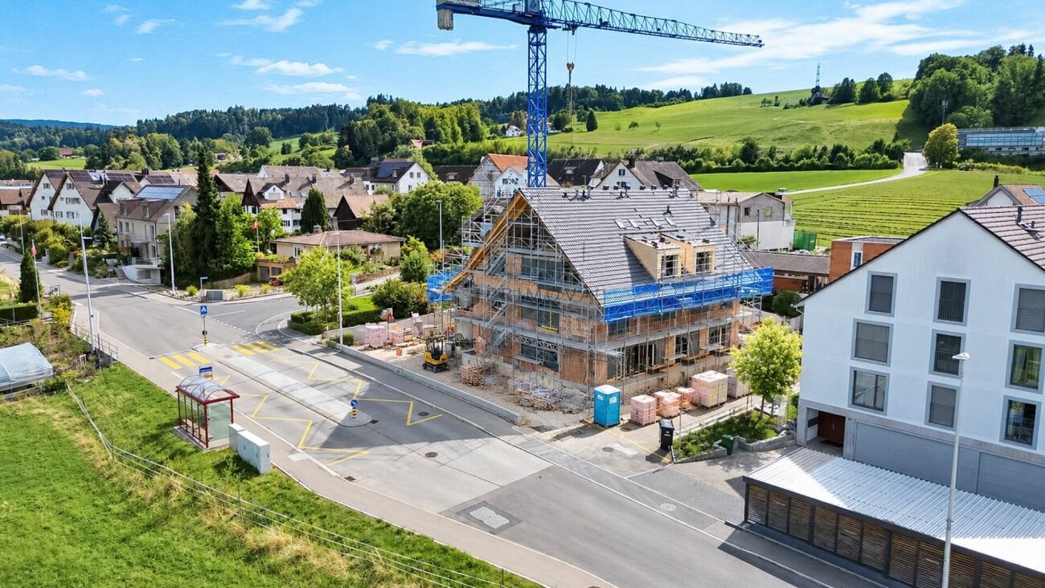
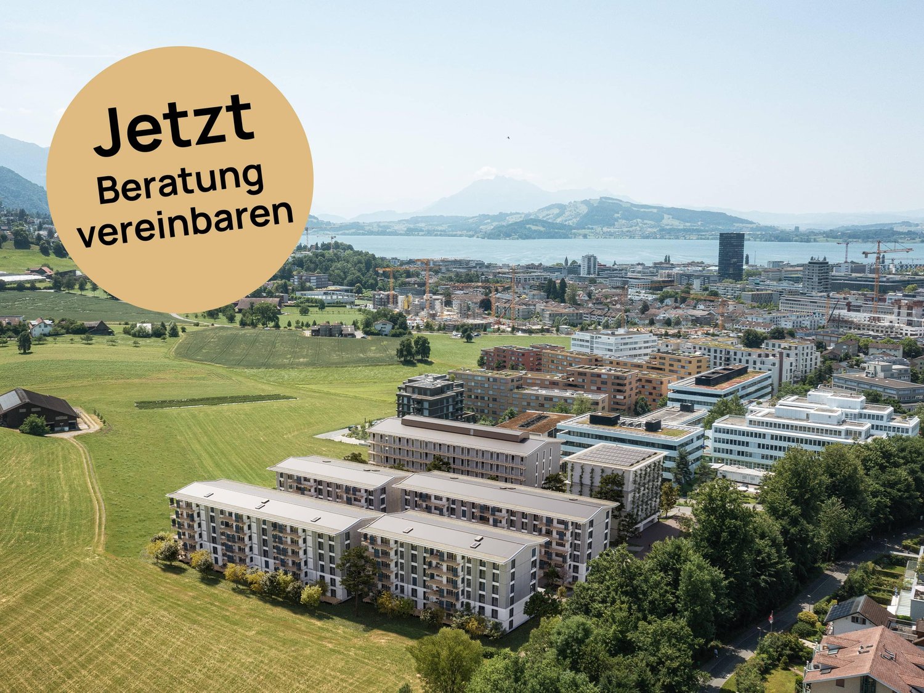
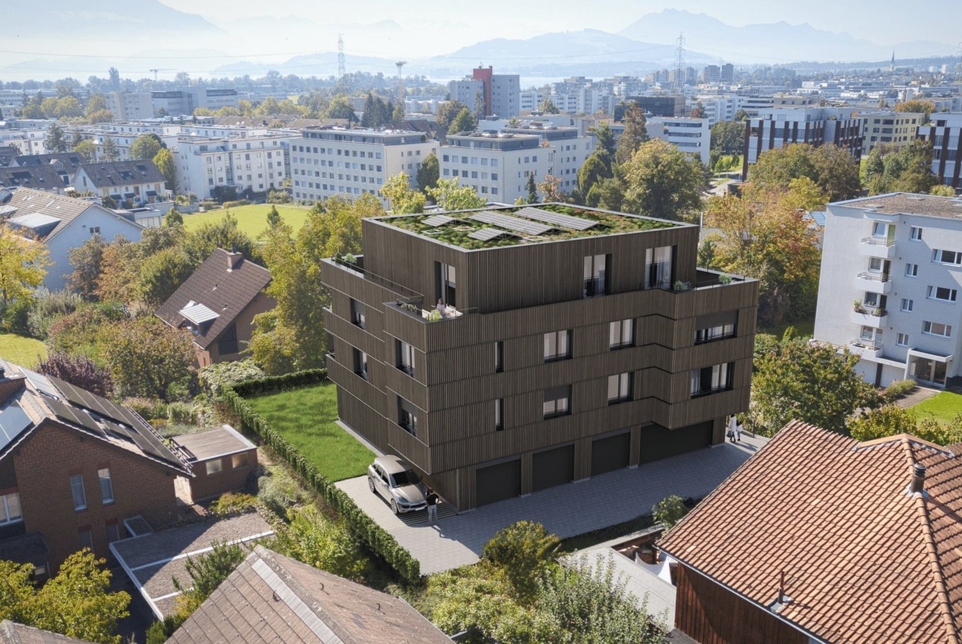
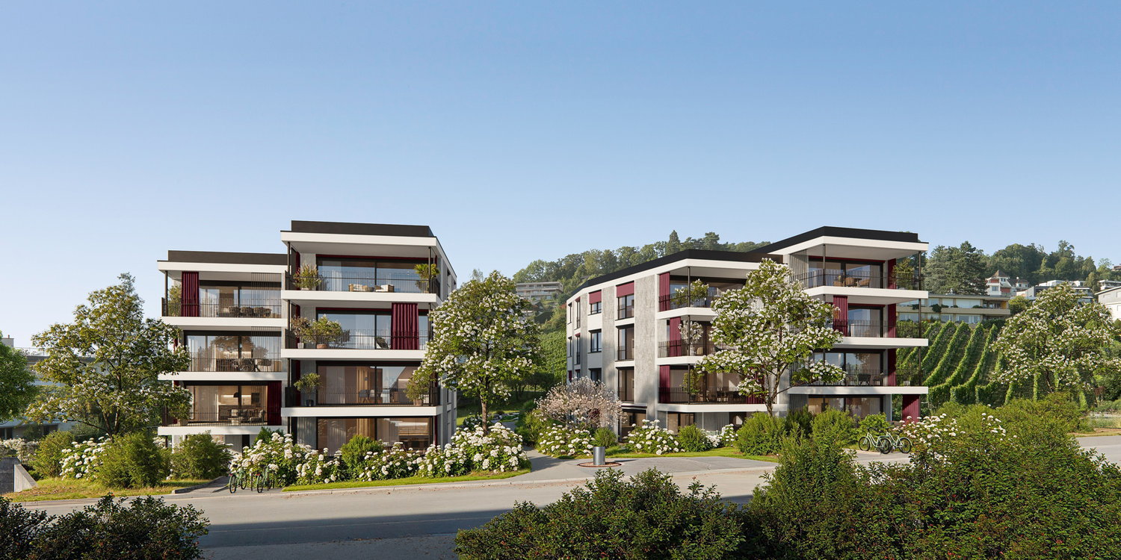
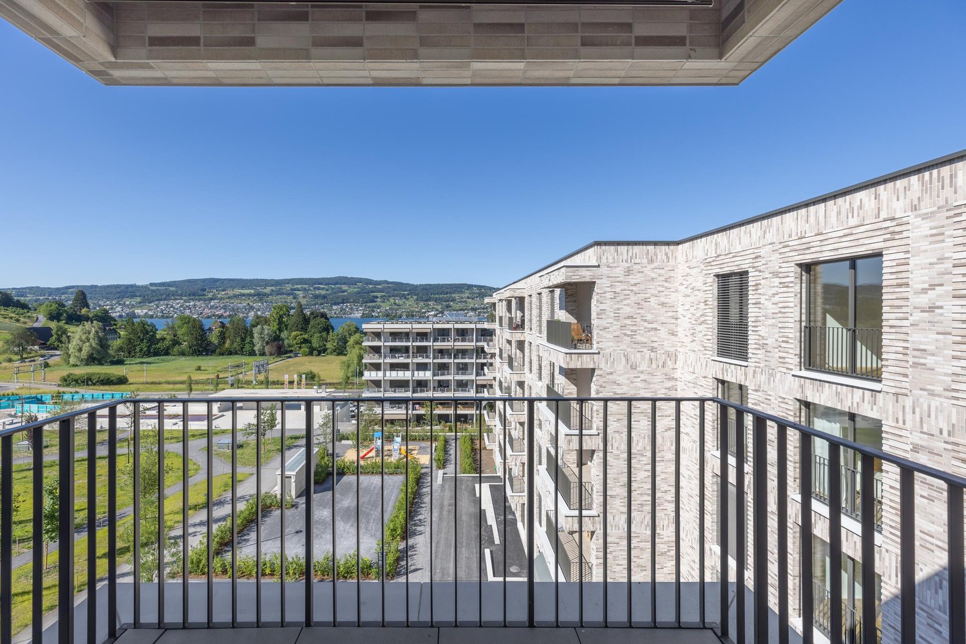
  • Aerial view of a modern residential complex with multiple buildings, balconies, and a scenic lake view in the background.
1 / 8
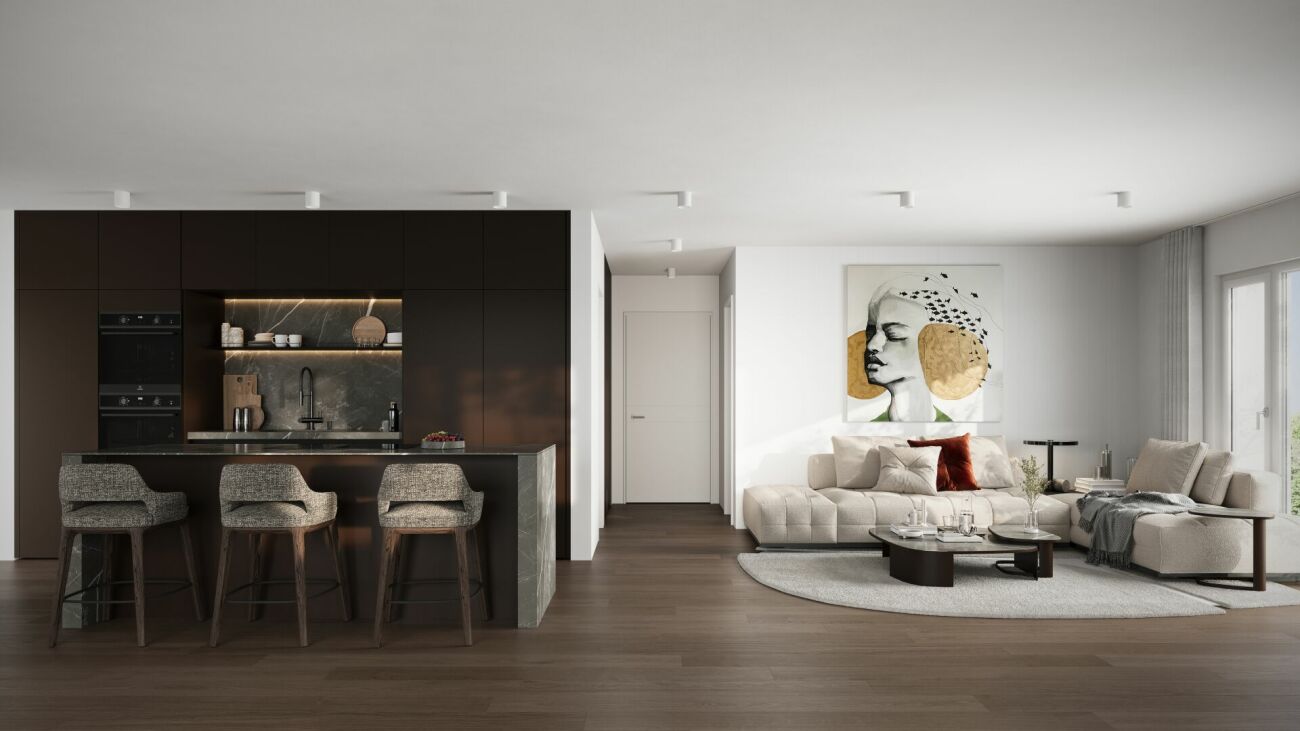
Modern hallway with a sleek black spiral staircase, wooden ceiling, and large windows overlooking a green landscape.
Modern kitchen with white cabinets, a large island, and a sleek black refrigerator. The space features a concrete ceiling with recessed lighting and expansive windows offering a view of the garden.
Minimalist unfurnished room with exposed wooden ceiling, concrete walls, and large window overlooking a landscaped garden.
5.5 locali, 144m², Prezzo su richiesta
Premium
Reithystrasse 12, 8810 Horgen

Casa a schiera moderna di 5,5 locali a Horgen – Costruzione nuova 2026

Benvenuti nella vostra nuova casa su Reithystrasse 12 a Horgen. Questa casa a schiera esclusiva combina un'architettura moderna, materiali di alta qualità e un concetto di vita ben pensato su quattro livelli abitativi, coronato da una terrazza sul tetto di circa 51 m². Con una superficie abitabile di 144 m² su un terreno di 247 m², questa casa offre tutto ciò che il vostro cuore desidera – disponibile immediatamente e pronta per essere occupata.Ampie facciate di finestre triple vetrate inondano le stanze di luce diurna e creano un sentimento di vita aperta. Le pareti in cemento a vista, i pavimenti in parquet nobili e il camino flottante danno alla casa un carattere unico e intemporale.Il cuore della casa è costituito dal soggiorno e dalla sala da pranzo aperti, con una cucina designer esclusiva, un piano cottura BORA e elettrodomestici di alta qualità. Quattro camere, due bagni eleganti e un ampio spazio di svago offrono una varietà di utilizzi per le famiglie, gli ospiti o gli uffici a domicilio. La terrazza sul tetto di circa 51 m² con vista parziale sul lago di Zurigo forma la conclusione coronante di questa proprietà eccezionale e invita a rilassarsi. Grazie alle connessioni preparate, offre condizioni ideali per un idromassaggio o un salotto all'aperto elegante. L'offerta è completata da una tecnologia domotica di punta con una pompa di calore acqua-acqua, un riscaldamento a pavimento e fino a quattro posti auto esterni – una casa per le esigenze più elevate. • Ambiente di vita, di pranzo e di cucina aperto, 4 camere e 2 bagni • Facciate di finestre ampie – Penetrazione massima della luce e connessione armoniosa con la natura • Camino flottante – Un enunciato architettonico che combina l'eleganza e il comfort • Pareti in cemento a vista – Estetica purista che incontra l'eleganza intemporale • Cucina esclusiva con elettrodomestici di alta qualità e isola di cottura illuminata – La funzione incontra il design in un gioco armonioso di materiali nobili • Materiali di alta qualità – Pavimenti in parquet nobili e vetro creano un'ambiente elegante • Riscaldamento a pavimento a bassa temperatura con controllo individuale di ogni stanza • Pompa di calore acqua-acqua inclusa di un serbatoio di acqua calda • Tenda a tessuto verticale elettrica per una protezione solare e visiva ottimale • Terrazza sul tetto di 51 m² – Vista mozzafiato e spazio esterno spazioso per rilassarsi • Spazio di svago di 29 m² – Utilizzo polivalente come sala di fitness, ufficio a domicilio o cinema a domicilio • 2 posti auto esterni e 2 posti auto per visitatori, con preparazione per una stazione di ricarica elettrica Posizione e ambiente :La casa si trova in un quartiere tranquillo a Horgen – sia di giorno che di notte, c'è un silenzio piacevole. In estate, si beneficia di molta luce solare, e anche in inverno, i raggi del sole sono buoni. Il lago di Zurigo è a proximità immediata, così come la stazione di Horgen – ideale per i pendolari e gli amanti della natura.Questo progetto di costruzione nuova esclusivo combina il modo di vivere moderno, una posizione soleggiata e un'infrastruttura eccellente in una delle comunità più attraenti del lago di Zurigo. Assicuratevi la vostra casa dei sogni a Horgen ora – un posto dove la qualità della vita e la natura vanno di pari passo.Vi chiediamo cortesemente di rinunciare alle richieste di agente. Grazie per la vostra comprensione.

Tempo di percorrenza
-
1 / 23
3.5 locali, 100m², CHF 1'850'000.–
Allmendgütlistrasse 39, 8810 Horgen

Appartamento giardino 3.5 locali a Horgen - La tua casa vicino al lago di Zurigo

Descrizione dell'oggetto Questo appartamento giardino 3.5 locali quasi nuovo nella Überbauung di alta qualità "AURA" a Horgen colpisce per un concetto di stanza ben pensato, un'architettura moderna e un senso di vita elevato. La vasta zona living e sala da pranzo con cucina aperta forma il cuore dell'appartamento e si apre direttamente sullo spazio coperto e sul giardino privato - ideale per ore rilassanti all'aperto.I due locali ben tagliati offrono una varietà di utilizzi, mentre due celle umide stilose (bagno/WC e doccia/WC) creano un comfort aggiuntivo nella vita quotidiana. Materiali di alta qualità, un arredamento interno senza tempo e un'altezza della stanza piacevole sottolineano il carattere di vita moderno.L'edificio, costruito nel 2024, si presenta in condizioni quasi nuove e soddisfa elevate esigenze di sostenibilità e efficienza energetica. Il riscaldamento è fornito da una pompa di calore a sonda di terra ecologica in combinazione con un riscaldamento a pavimento e un raffreddamento gratuito, integrato da una ventilazione controllata nell'appartamento - per un clima di stanza piacevole tutto l'anno.Una stanza di cantina privata e un posto auto nel garage sotterraneo completano questa offerta attraente. La posizione tranquilla e preferita vicino al lago di Zurigo e la buona accessibilità dei negozi, delle scuole e dei trasporti pubblici fanno di questo appartamento un'opportunità rara - sia per gli occupanti proprietari che per gli investitori esigenti.

Tempo di percorrenza
-
Daniel Karimi

Daniel Karimi

1 / 7
Daniel Karimi

Daniel Karimi

  • Parcheggio
  • Certificato Minergie
  • Adatto per bambini
  • +1
7.5 locali, 200m², CHF 3'150'000.–
8810 Horgen

La tua nuova casa familiare con uno spazio privato eccezionalmente grande

La casa a schiera d'angolo speciale combina uno spazio di vita spazioso, un'architettura moderna e un'offerta eccezionale di spazio esterno privato. La casa 4 è un'unità particolarmente speciale all'interno dell'edificio: ha la più grande superficie esterna di tutto il progetto e offre esattamente ciò che molte famiglie desiderano - molto spazio per vivere, giocare, rilassarsi e stare insieme.Su circa 190 m² di spazio di vita, la casa si estende su più livelli e crea numerose possibilità per diverse situazioni di vita. La disposizione spaziosa delle stanze offre spazio per le famiglie con bambini così come per le coppie che desiderano combinare vita e lavoro.La zona living, pranzo e cucina aperta con circa 48,5 m² è al centro. La progettazione generosa crea un punto di incontro naturale per la vita quotidiana della famiglia e apre la vista verso l'esterno. La connessione tra interno ed esterno dà al piano terra una qualità di vita speciale.I altri livelli offrono diverse stanze di ritiro private. In totale, cinque camere da letto o stanze utilizzabili in modo flessibile sono disponibili. Nella zona del tetto, una stanza polivalente è creata, che può essere utilizzata, ad esempio, come ufficio a casa, stanza da gioco, camera per gli ospiti o cinema privato.Particolarmente attraente è lo spazio esterno generoso. In quanto casa d'angolo, la casa 4 dispone di uno spazio privato notevolmente più grande rispetto alle altre unità dell'edificio. Che si tratti di colazione all'aperto, un'area di gioco per i bambini, serate estive conviviali con gli amici o semplicemente un luogo di ritiro tranquillo - uno spazio di giardino è creato qui che può realmente essere integrato nella vita familiare.Dal punto di vista tecnico, il progetto di costruzione nuovo convince anche con un concetto contemporaneo e sostenibile. Una pompa di calore geotermica con sonda di terra, associata a un riscaldamento a pavimento, assicura un'alimentazione di calore efficiente. Un sistema fotovoltaico sul tetto sostiene l'utilizzo di energia rinnovabile. Finestre di alta qualità con vetro isolante triplo, tende a lama motorizzate e un impianto elettrico e multimediale moderno completano il concetto.La posizione elevata a Horgen-Arn combina tranquillità e natura con un'accessibilità eccellente. Allo stesso tempo, si beneficia della vicinanza alle scuole, alle possibilità di shopping, al lago di Zurigo e ai centri di Zurigo e Zug.Questa proprietà offre i seguenti punti di forza : • Superficie esterna più grande di tutto l'edificio • Giardino e spazio esterno privato spazioso • Progettazione interna individuale con budget attraenti • Zona living/pranzo/cucina aperta con circa 48,5 m² • 2 posti auto sotterranei a CHF 50 000.- inclusi • 7,5 stanze con circa 190 m² di spazio di vita • Circa 150 m² di spazio di giardino • Ambiente tranquillo e conviviale per le famiglie • Fermata dell'autobus praticamente davanti alla porta di casa • Zurigo può essere raggiunta in circa 15 minuti • Zugo può essere raggiunta in circa 20 minuti • Pompa di calore geotermica con sonda di terra • Sistema fotovoltaico di circa 10 m² • Vetro isolante triplo • Collegamento in fibra ottica • Tende a lama elettriche • Store elettrico • Ascensore in opzione • Vista sulla montagna Non esitare e organizza un appuntamento di visita oggi per convincerti di questa offerta unica !

  • Parcheggio
  • Certificato Minergie
  • Adatto per bambini
  • +1
Altri immobili nella tua area di ricerca estesa automaticamente
19 risultati - Raggio: + 10km
Nuova costruzione
1 / 13
  • Animali domestici ammessi
  • Ascensore
  • Adatto per bambini
  • +1
4.5 locali, 117m², CHF 1'990'000.–
Premium
Baarermatte 3, 6340 Baar

BAARERMATTE : Natürlich wohnen in Zug

English please see below.In der Baarermatte erwarten Sie vielfältige Eigentumswohnungstypen mit gesundheitsfördernde Materialien wie Mondholz sowie durchdachte Park- und Mobilitätslösungen. Hier entsteht ein modernes Zuhause, das Komfort, Individualität und Nachhaltigkeit auf einzigartige Weise vereint.Freuen Sie sich auf Ihr nachhaltiges Zuhause mit 2.5 bis 6.5 Zimmern flexibel gestaltbar und hochwertig ausgebaut. Ein durch Architekten konzipierter Innenausbau verbindet gestalterische Klarheit mit individuellen Wahlmöglichkeiten und sorgt für ein stimmiges, zeitloses Wohngefühl.Die 4 ½-Zimmer-Wohnungen bieten Familien und Personen mit viel Platzbedarf auf 117 bis 159 m2 viel Freiraum. Wünschen Sie eine grosszügige Maisonette-Wohnung oder doch lieber eine Etagenwohnung? Bei den vielfältigen 4 ½ Zimmer-Wohnungen ist für jeden Wunsch vom Erdgeschoss bis ins 5. Obergeschoss das passende Angebot vorhanden. Ein flexibel gestaltbarer Innenausbau, verbindet gestalterische Klarheit mit individuellen Wahlmöglichkeiten und sorgt für ein stimmiges, zeitloses Wohngefühl. Grosszügige Aussenflächen vervollständigen das Angebot.Das gesamte zukünftige Wohnungsangebot der BAARERMATTE: • 2 ½-Zimmer-Wohnungen: ca. 76 bis 77 m2, Erdgeschoss bis 4. Obergeschoss, ab CHF 1'44 Mio. • 3 ½- Zimmer-Wohnungen: ca. 97 bis 99 m2, 2. bis 5. Obergeschoss, ab CHF 1'76 Mio. • 4 ½-Zimmer-Wohnungen: ca. 117 bis 159 m2, Erdgeschoss bis 5. Obergeschoss, ab CHF 1'99 Mio. • 5 ½--6 ½ -Zimmer-Wohnungen: 133 bis 178 m2, Erdgeschoss bis 1. Obergeschoss, ab CHF 2'20 Mio. Die Baarermatte überzeugt durch ihre besondere Lage am Übergang zur Stadt Zug, in einem ruhigen, von Wiesen und Grünräumen geprägten Umfeld. Die Nähe zum Zugersee, zur Natur sowie zu urbanen Angeboten schafft eine seltene Balance aus Rückzug und Erreichbarkeit.Schauen Sie vorbei auf www.baarermatte.ch und erkunden Sie das Projekt! -----------------------------------------------------At BAARERMATTE, you can look forward to a diverse selection of condominiums featuring health-promoting materials such as moon wood, as well as well-designed parking and mobility solutions. A modern home is being created here that combines comfort, individuality and sustainability in a truly unique way.Look forward to your sustainable new home with 2.5 to 6.5 rooms designed to suit your individual needs and finished to a high standard. An architect-designed interior combines clean, contemporary aesthetics with a wide range of individual options, creating a harmonious and timeless living environment.With 117 to 159 m² of living space, the 4.5-room apartments offer families and anyone looking for additional space plenty of room to live and feel at home. Would you prefer a spacious maisonette apartment, or an apartment all on one level? With a diverse selection of 4.5-room apartments, there is something to suit every preference, from the ground floor through to the 5th floor.A flexible interior design combines clean architectural aesthetics with individual options, creating a harmonious and timeless living environment. Generous outdoor spaces complete the offering.The full range of future BAARERMATTE apartments • 2.5-room apartments: approx. 76 to 77 m², ground floor to 4th floor, from CHF 1,440,000 • 3.5-room apartments: approx. 97 to 99 m², 2nd to 5th floor, from CHF 1,760,000 • 4.5-room apartments: approx. 117 to 159 m², ground floor to 5th floor, from CHF 1,990,000 • 5.5 to 6.5-room apartments: 133 to 178 m², ground floor to 1st floor, from CHF 2,200,000 BAARERMATTE stands out thanks to its exceptional location at the transition to the city of Zug, in a peaceful setting surrounded by meadows and green spaces. Its proximity to Lake Zug, nature and urban amenities creates a rare balance between privacy and accessibility.Visit www.baarermatte.ch and explore the project!

  • Animali domestici ammessi
  • Ascensore
  • Adatto per bambini
  • +1
Tempo di percorrenza
-
Nuova costruzione
1 / 13
  • Animali domestici ammessi
  • Adatto per bambini
3.5 locali, 97m², CHF 1'760'000.–
Premium
Baarermatte 9, 6340 Baar

BAARERMATTE: Ihr Wohneigentum vor den Toren Zugs

English please see below.In der Baarermatte erwarten Sie vielfältige Eigentumswohnungstypen mit gesundheitsfördernde Materialien wie Mondholz sowie durchdachte Park- und Mobilitätslösungen. Hier entsteht ein modernes Zuhause, das Komfort, Individualität und Nachhaltigkeit auf einzigartige Weise vereint.Freuen Sie sich auf Ihr nachhaltiges Zuhause mit 2.5 bis 6.5 Zimmern flexibel gestaltbar und hochwertig ausgebaut. Ein durch Architekten konzipierter Innenausbau verbindet gestalterische Klarheit mit individuellen Wahlmöglichkeiten und sorgt für ein stimmiges, zeitloses Wohngefühl.Die 3½-Zimmer-Wohnungen bieten auf ca. 97 resp. 99 m2 harmonischen Wohngenuss im 2. bis 5. Obergeschoss. Ein flexibel gestaltbarer Innenausbau, verbindet gestalterische Klarheit mit individuellen Wahlmöglichkeiten und sorgt für ein stimmiges, zeitloses Wohngefühl. Grosszügige Aussenflächen vervollständigen das Angebot.Das gesamte zukünftige Wohnungsangebot der BAARERMATTE: • 2 ½-Zimmer-Wohnungen: ca. 76 bis 77 m2, Erdgeschoss bis 4. Obergeschoss, ab CHF 1'44 Mio. • 3 ½- Zimmer-Wohnungen: ca. 97 bis 99 m2, 2. bis 5. Obergeschoss, ab CHF 1'76 Mio. • 4 ½-Zimmer-Wohnungen: ca. 117 bis 159 m2, Erdgeschoss bis 5. Obergeschoss, ab CHF 1'99 Mio. • 5 ½- bis 6 ½ -Zimmer-Wohnungen: 133 bis 178 m2, Erdgeschoss bis 1. Obergeschoss, ab CHF 2'20 Mio. Die Baarermatte überzeugt durch ihre besondere Lage am Übergang zur Stadt Zug, in einem ruhigen, von Wiesen und Grünräumen geprägten Umfeld. Die Nähe zum Zugersee, zur Natur sowie zu urbanen Angeboten schafft eine seltene Balance aus Rückzug und Erreichbarkeit.Schauen Sie vorbei auf www.baarermatte.ch und erkunden Sie das Projekt! -----------------------------------------------------At BAARERMATTE, you can look forward to a diverse selection of condominiums featuring health-promoting materials such as moon wood, as well as well-designed parking and mobility solutions. A modern home is being created here that combines comfort, individuality and sustainability in a truly unique way.Look forward to your sustainable new home with 2.5 to 6.5 rooms designed to suit your individual needs and finished to a high standard. An architect-designed interior combines clean, contemporary aesthetics with a wide range of individual options, creating a harmonious and timeless living environment.The 3.5-room apartments offer approximately 97 to 99 m² of harmonious living space on the 2nd to 5th floors. A flexible interior design combines clean architectural aesthetics with a variety of individual options, creating a harmonious and timeless living experience. Generous outdoor spaces complete the offering.A flexible interior design combines clean architectural aesthetics with individual options, creating a harmonious and timeless living environment. Generous outdoor spaces complete the offering.The full range of future BAARERMATTE apartments • 2.5-room apartments: approx. 76 to 77 m², ground floor to 4th floor, from CHF 1,440,000 • 3.5-room apartments: approx. 97 to 99 m², 2nd to 5th floor, from CHF 1,760,000 • 4.5-room apartments: approx. 117 to 159 m², ground floor to 5th floor, from CHF 1,990,000 • 5.5 to 6.5-room apartments: 133 to 178 m², ground floor to 1st floor, from CHF 2,200,000 BAARERMATTE stands out thanks to its exceptional location at the transition to the city of Zug, in a peaceful setting surrounded by meadows and green spaces. Its proximity to Lake Zug, nature and urban amenities creates a rare balance between privacy and accessibility.Visit www.baarermatte.ch and explore the project!

  • Animali domestici ammessi
  • Adatto per bambini
Tempo di percorrenza
-
Nuova costruzione
1 / 13
2.5 locali, 76m², CHF 1'440'000.–
Premium
Baarermatte 7, 6340 Baar

BAARERMATTE : Erleben Sie Wohngesundheit

English please see below.In der Baarermatte erwarten Sie vielfältige Eigentumswohnungstypen mit gesundheitsfördernde Materialien wie Mondholz sowie durchdachte Park- und Mobilitätslösungen. Hier entsteht ein modernes Zuhause, das Komfort, Individualität und Nachhaltigkeit auf einzigartige Weise vereint.Freuen Sie sich auf Ihr nachhaltiges Zuhause mit 2.5 bis 6.5 Zimmern flexibel gestaltbar und hochwertig ausgebaut. Ein durch Architekten konzipierter Innenausbau verbindet gestalterische Klarheit mit individuellen Wahlmöglichkeiten und sorgt für ein stimmiges, zeitloses Wohngefühl.Die 2½-Zimmer-Wohnungen bieten auf 76 resp. 77 m2 viel Freiraum für Ihren individuellen Wohngenuss. Das Angebot reicht von einer Erdgeschosswohnung mit zwei Sitzplätzen bis hin zu edlen Etagenwohnungen im 1. bis 4. Obergeschoss.Das gesamte zukünftige Wohnungsangebot der BAARERMATTE: • 2 ½-Zimmer-Wohnungen: ca. 76 bis 77 m2, Erdgeschoss bis 4. Obergeschoss, ab CHF 1'44 Mio. • 3 ½- Zimmer-Wohnungen: ca. 97 bis 99 m2, 2. bis 5. Obergeschoss, ab CHF 1'76 Mio. • 4 ½-Zimmer-Wohnungen: ca. 117 bis 159 m2, Erdgeschoss bis 5. Obergeschoss, ab CHF 1'99 Mio. • 5 ½- bis 6 ½ -Zimmer-Wohnungen: 133 bis 178 m2, Erdgeschoss bis 1. Obergeschoss, ab CHF 2'20 Mio. Die Baarermatte überzeugt durch ihre besondere Lage am Übergang zur Stadt Zug, in einem ruhigen, von Wiesen und Grünräumen geprägten Umfeld. Die Nähe zum Zugersee, zur Natur sowie zu urbanen Angeboten schafft eine seltene Balance aus Rückzug und Erreichbarkeit.Schauen Sie vorbei auf www.baarermatte.ch und erkunden Sie das Projekt! ----------------------------------------------------At BAARERMATTE, you can look forward to a diverse selection of condominiums featuring health-promoting materials such as moon wood, as well as well-designed parking and mobility solutions. A modern home is being created here that combines comfort, individuality and sustainability in a truly unique way.Look forward to your sustainable new home with 2.5 to 6.5 rooms designed to suit your individual needs and finished to a high standard. An architect-designed interior combines clean, contemporary aesthetics with a wide range of individual options, creating a harmonious and timeless living environment.With approximately 76 to 77 m² of living space, the 2.5-room apartments offer plenty of room for your individual enjoyment of life at home. The selection ranges from a ground-floor apartment with two seating areas to elegant apartments on the 1st to 4th floors.A flexible interior design combines clean architectural aesthetics with individual options, creating a harmonious and timeless living environment. Generous outdoor spaces complete the offering.The full range of future BAARERMATTE apartments • 2.5-room apartments: approx. 76 to 77 m², ground floor to 4th floor, from CHF 1,440,000 • 3.5-room apartments: approx. 97 to 99 m², 2nd to 5th floor, from CHF 1,760,000 • 4.5-room apartments: approx. 117 to 159 m², ground floor to 5th floor, from CHF 1,990,000 • 5.5 to 6.5-room apartments: 133 to 178 m², ground floor to 1st floor, from CHF 2,200,000 BAARERMATTE stands out thanks to its exceptional location at the transition to the city of Zug, in a peaceful setting surrounded by meadows and green spaces. Its proximity to Lake Zug, nature and urban amenities creates a rare balance between privacy and accessibility.Visit www.baarermatte.ch and explore the project!

Tempo di percorrenza
-
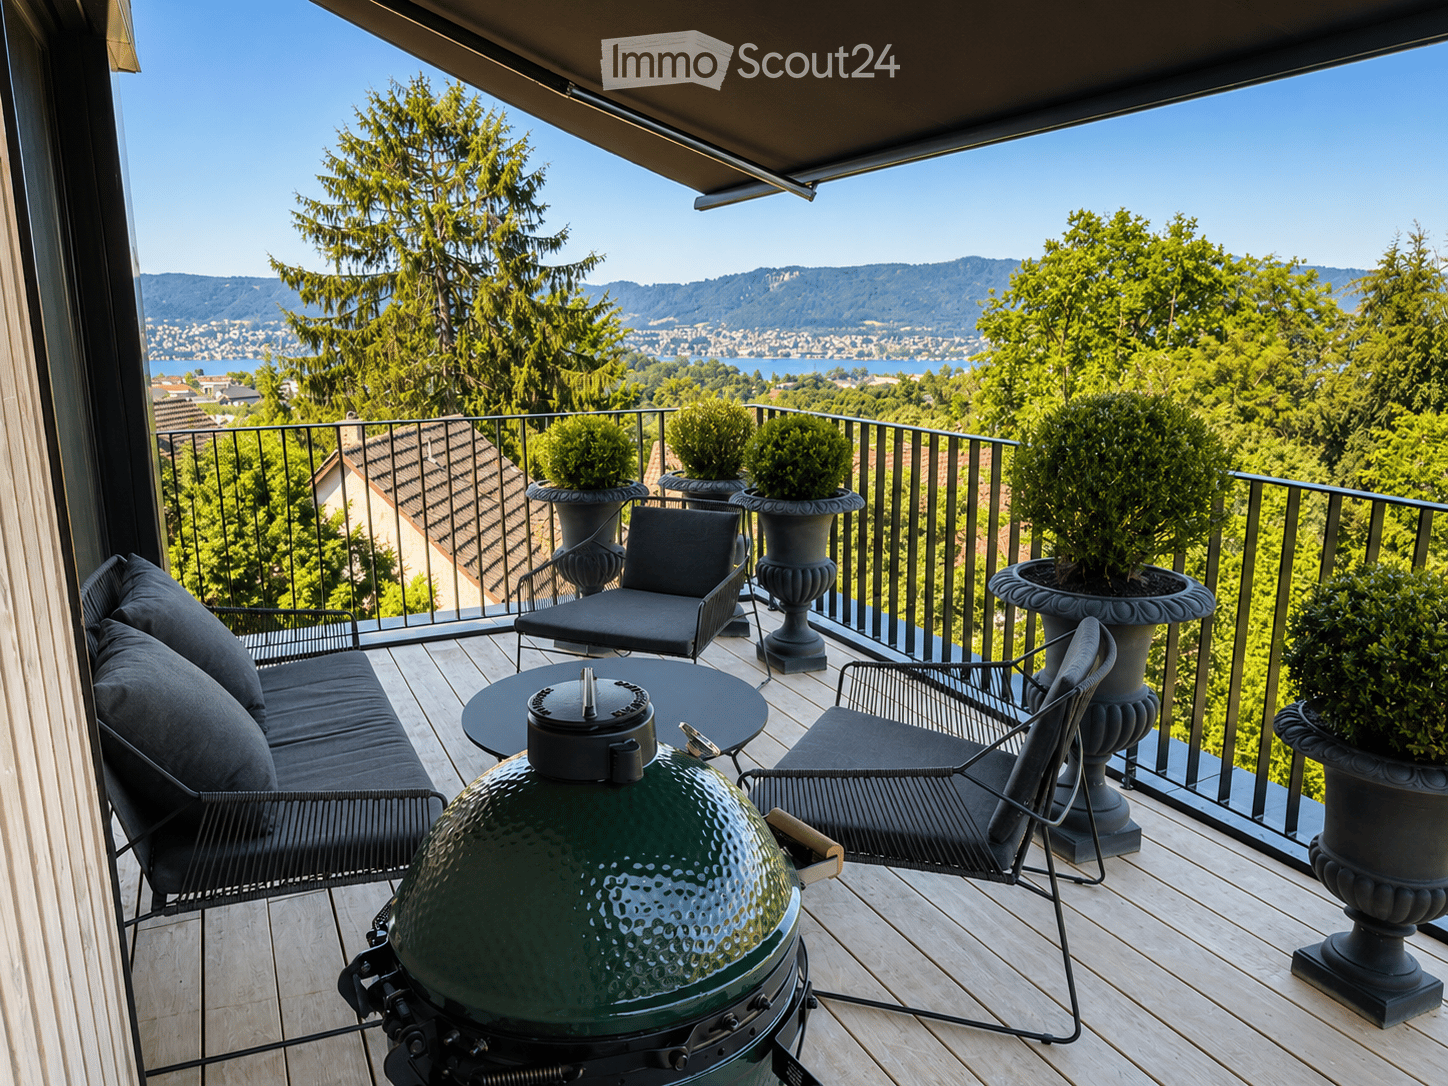
  • Balcony with wooden decking, black metal railing, and scenic mountain and lake view. Features a green grill, sofa, chairs, and potted plants.
  • Modern living room with large windows offering scenic views, featuring white furniture including sofas, chairs, a round table, and decorative candle holders.
  • {"visible_features": ["View"], "type": "Furnished Room", "objects": ["round table", "chair", "stool", "kitchen island", "cupboard", "cupboard", "cupboard", "cupboard", "cupboard", "cupboard", "cupboard", "cupboard", "cupboard", "cupboard", "cupboard", "cu
  • Balcony with a round table, four wicker chairs, and a vase of white flowers, overlooking a scenic view of trees and a body of water.
  • Modern rooftop terrace with a green roof, glass-enclosed living space, outdoor seating, and potted plants.
  • Modern bathroom with a floating wooden sink cabinet, sleek white sink, chrome faucet, large mirror with built-in lighting, and a toilet. Large windows offer a scenic view of greenery and mountains.
  • Bright bedroom with wooden flooring, large bed with white bedding, sofa, chair, and several picture frames on the wall.
  • Wooden balcony with modern furniture, grill, and scenic view of mountains and water.
  • Modern multi-story residential building with large glass windows, balconies, and rooftop greenery. Visible rooms include living spaces, bedrooms, and dining areas.
  • Modern two-story house with wooden facade, large windows, and a rooftop terrace with outdoor furniture and greenery.
  • Floor plan showing a room layout with a bedroom, living/dining area, bathroom, and two terraces.
1 / 11
Modern living room with large windows offering scenic views, featuring white furniture including sofas, chairs, a round table, and decorative candle holders.
{"visible_features": ["View"], "type": "Furnished Room", "objects": ["round table", "chair", "stool", "kitchen island", "cupboard", "cupboard", "cupboard", "cupboard", "cupboard", "cupboard", "cupboard", "cupboard", "cupboard", "cupboard", "cupboard", "cu
Balcony with a round table, four wicker chairs, and a vase of white flowers, overlooking a scenic view of trees and a body of water.
2.5 locali, 65m², CHF 2'450'000.–
Premium
Witikonerstrasse 180, 8053 Zürich

Appartamento attico esclusivo con panorama del lago di Zurigo e terrazza di 47 m²

Sopra i tetti di Zurigo — una vita con larghezzaAlto sopra la città, immerso nel quartiere tranquillo di Witikon, questo appartamento attico esclusivo offre una vita che è diventata rara: una vista senza ostacoli sul lago di Zurigo fino al Limmattal, ampie terrazze a ovest e est, e un equipaggiamento che non lascia alcun desiderio insoddisfatto.Vivere Il soggiorno e la sala da pranzo aperti si aprono senza interruzioni sulle due terrazze. Le finestre dal pavimento al soffitto inquadrano il panorama del lago e portano la luce del giorno profondamente nella stanza. I pavimenti Naturofloor, i soffitti in cemento a vista e la cucina in quercia naturale con rivestimenti in pietra naturale fissano standard elevati.Terrazze 47 m² di spazio esterno privato su due terrazze con tende elettriche. Caffè del mattino nel verde sulla terrazza est, cena con vista sul lago sulla terrazza ovest.Tecnologia & Efficienza Pompa di calore acqua-suolo, sistema fotovoltaico sul tetto piano, sistemi di componenti di edificio termoattivi (raffreddamento TABS), finestre triple vetrate, fibra ottica e connessioni Smart Home. Classe energetica A+++.Extra 13 m² di sala hobby nel seminterrato (ideale come sala fitness, cantina o studio), 2 posti auto esterni, lavatrice e asciugatrice proprie, sistema di chiusura di sicurezza meccanico, video-citofono, accesso diretto all'appartamento con ascensore.Posizione Witikon si trova nel distretto 7 di Zurigo, immerso tra la foresta e il quartiere. Tram e autobus alla porta, collegamento rapido al centro città e all'autostrada. Scuole, negozi e ristoranti facilmente raggiungibili a piedi.Visite su richiesta — ci piacerebbe sentirci da voi.

Tempo di percorrenza
-
Nuova costruzione
1 / 7
4.5 locali, 124m², CHF 2'790'000.–
Premium
Blickensdorferstrasse 24, 6312 Steinhausen

Acquista oggi, trasloca in un anno: L'ultimo appartamento nuovo di 4,5 locali disponibile a BLICKFANG Steinhausen

Appartamento nuovo attraente su Blickensdorferstrasse 24Una casa che crea spazio per le cose importanti della vita: Nel progetto di costruzione nuova BLICKFANG su Blickensdorferstrasse 24 a Steinhausen, un appartamento di 4,5 locali moderno è in corso di costruzione, che combina uno spazio di vita spazioso, un'architettura di alta qualità e una posizione attraente.Con 124 m² di spazio di vita, tre locali polivalenti e uno spazio di vita e di pranzo spazioso, l'appartamento offre molto spazio per le coppie e le famiglie - così come per tutti coloro che vogliono combinare vita e lavoro sotto un stesso tetto.Vivere con larghezza e luceIl cuore dell'appartamento è lo spazio di vita, di pranzo e di cucina spazioso. Le grandi finestre dal pavimento al soffitto portano molta luce naturale nella stanza e creano una transizione dolce verso la loggia.La cucina aperta si integra elegantemente nello spazio di vita e crea un centro di comunicazione per la vita quotidiana e per gli ospiti.Three locali supplementari possono essere utilizzati in modo flessibile come camere da letto, camere dei bambini, uffici o camere degli ospiti.Pensato fino all'ultimo dettaglioAnche nelle stanze secondarie, l'accento è stato messo sulla praticità per la vita quotidiana : • Due bagni moderni • Reduit pratico • Lavanderia privata con lavatrice e asciugatrice • Loggia spaziosa • Ascensore • Posti auto in garage con possibilità di stazione di ricarica elettrica • Riscaldamento a pavimento e raffreddamento gratuito in estate • Pompa di calore geotermica e sistema fotovoltaico • Posizione di vita calma e soleggiata • Vista sulle montagne • Vicino alla scuola e alle possibilità di shopping • Steinhausen: centrale e rilassato allo stesso tempo BLICKFANG combina i vantaggi di una posizione di vita calma con distanze corte nella vita quotidiana.Le scuole, le possibilità di shopping e i trasporti pubblici sono facilmente accessibili. Allo stesso tempo, le aree di svago come il Lorzen e il lago di Zug sono nella vicinanza immediata.Zug e Zurigo possono essere raggiunti rapidamente - ideale per tutti coloro che vogliono vivere vicino alla città senza sacrificare la pace e la qualità della vita.Prima occupazione 2027L'appartamento sarà realizzato come un edificio nuovo nella prima occupazione e dovrebbe essere pronto per essere occupato entro dicembre 2027.Posti autoFino a due posti auto in garage possono essere acquistati per 50 000 CHF per posto auto.BLICKFANG - una casa per le persone che vogliono combinare uno spazio di vita spazioso, della qualità e una posizione solida.

Tempo di percorrenza
-
Nuova costruzione
1 / 6
3.5 locali, 83m², CHF 1'890'000.–
Premium
Blickensdorferstrasse 24, 6312 Steinhausen

BLICKFANG Steinhausen - Ultimo appartamento 3.5 locali - sii veloce, ne vale la pena!

Moderno. Tranquillo. Pensato. E solo disponibile una volta in più.Nel nuovo progetto BLICKFANG su Blickensdorferstrasse 24, un appartamento di proprietà esclusivo di 3,5 locali è in costruzione al 1° piano.L'appartamento combina uno spazio di vita spazioso e aperto con una loggia di 12 m² e due bagni. Ciò lo rende ideale per le coppie, i single o come casa di alta qualità per chi valorizza il comfort e la divisione intelligente degli spazi.Il centro: vivere, cucinare e stare all'apertoLo spazio di vita e di pranzo aperto forma il centro dell'appartamento.Le grandi finestre offrono molta luce naturale e creano un legame piacevole con la loggia spaziosa. La cucina moderna si integra armoniosamente nello spazio di vita e rende la stanza l'ideale per le serate conviviali come per gli ospiti.La camera da letto offre un rifugio privato. La stanza supplementare può essere utilizzata in modo flessibile come ufficio, camera degli ospiti, cabina armadio o camera dei bambini.Maggiore comfort nella vita di tutti i giorniParticolarmente pratico: nonostante la superficie di vita compatta, l'appartamento dispone di due bagni, uno dei quali con torre di lavaggio personale.I vostri punti di forza in un colpo d'occhio: • Spazio di vita/sala da pranzo luminoso e aperto • Cucina moderna e aperta • 2 bagni • Torre di lavaggio personale • Ascensore • 1 posto auto in garage con possibilità di stazione di ricarica elettrica • Riscaldamento a pavimento e raffreddamento gratuito in estate • Pompa di calore a sonda di fondo e sistema fotovoltaico • Vista sulla montagna • Posizione di vita tranquilla e soleggiata • Vicinanza alla scuola e alle possibilità di shopping Vivere a SteinhausenLa posizione combina la tranquillità con distanze brevi.Le scuole, le possibilità di shopping e i trasporti pubblici sono situati a proximità. Il centro di Steinhausen è rapidamente raggiungibile, come anche le aree di svago lungo la Lorze e il lago di Zug.E se si deve andare a Zug o Zurigo, si beneficia della connessione eccellente della regione.L'ultimo appartamento 3.5 locali disponibileQuesto appartamento è l'ultimo appartamento 3.5 locali disponibile nel progetto BLICKFANG.Data di ingresso prevista: dicembre 2027.Un posto auto può essere acquistato per 50 000 CHF.Organizza un appuntamento personale e scopri il progetto, i piani di livello e i dettagli di attrezzatura.

Tempo di percorrenza
-
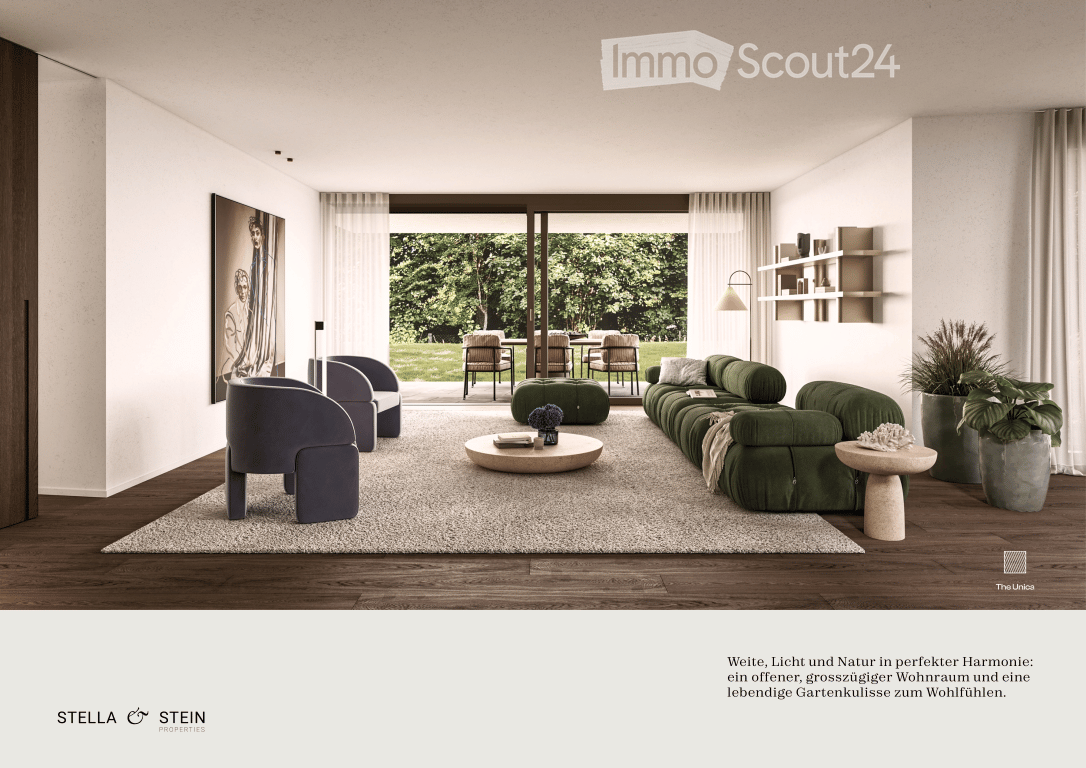
  • Modern living room with a large green sectional sofa, a round coffee table, armchairs, ottoman, floor lamp, dining area with chairs and table, shelves, plants, and artwork.
  • Modern two-story house with a flat roof, large windows, and a spacious outdoor area featuring a swimming pool, patio furniture, and potted plants.
  • Modern kitchen with a central island, dining area, pendant light, and sleek cabinetry.
  • Modern bathroom with a freestanding bathtub, double sink vanity, large window with view, and a small stool beside the tub.
  • Modern bedroom with a large bed, nightstands, a chair, a table, mirrors, a picture frame, and decorative vases.
  • A scenic view of a lake with sailboats, surrounded by trees and mountains, with a church and flags visible in the distance.
1 / 6
Modern two-story house with a flat roof, large windows, and a spacious outdoor area featuring a swimming pool, patio furniture, and potted plants.
Modern kitchen with a central island, dining area, pendant light, and sleek cabinetry.
Modern bathroom with a freestanding bathtub, double sink vanity, large window with view, and a small stool beside the tub.
6.5 locali, 247m², CHF 7'550'000.–
Premium
Im Berghof 10, 8700 Küsnacht

THE UNICA - Neubau Einfamilienhaus in Privatstrasse in Küsnacht

In einer der begehrtesten Lagen am rechten Ufer des Zürichsees entstehen in Küsnacht drei exklusive Neubau Einfamilienhäuser, die höchsten Ansprüchen an Stil, Komfort und Privatsphäre gerecht werden. In aussergewöhnlich ruhiger Lage am Ende einer Privatstrasse, eingebettet in die Natur, vereinen diese Neubauten moderne Architektur mit zeitloser Eleganz und schaffen ein Wohnambiente von exklusiver Qualität. Die grosszügigen Wohnflächen von ca. 240 m² bis 270 m² bieten durchdachte 6.5-Zimmer Grundrisse, lichtdurchflutete Räume und hochwertige Materialien, die ein harmonisches Zusammenspiel von Funktionalität und Ästhetik gewährleisten.Jedes Haus verfügt über einen privaten Garten mit optionalem Pool – ein persönlicher Rückzugsort, der Ruhe und Erholung inmitten der Natur verspricht. Die Grundstücksflächen von 553 m² bis 1’295 m² unterstreichen den exklusiven Charakter dieser Liegenschaften und bieten ausreichend Raum für individuelle Gestaltungsmöglichkeiten. Hier geniessen Sie ein Höchstmass an Privatsphäre sowie eine unvergleichliche Lebensqualität – nur wenige Minuten vom See und der Stadt Zürich entfernt. • Baubewilligung vorhanden • Bankengeprüft • Exklusive 6.5-Zimmer-Neubauvilla in Küsnacht • ca. 247 m² grosszügige Bruttowohnfläche • ca. 1’295 m² Grundstücksfläche • Absolute Privatsphäre am Ende einer Privatstrasse • Direkt angrenzend an Wald & idyllische Spazierwege • Grosszügiger Wohn-, Ess- & Küchenbereich • Hochwertige Boffi Designküche & Boffi Garderobe • Private Gartenflächen & grosszügige Terrassen • Doppelgarage & zusätzlicher Aussenparkplatz • Optionaler privater Pool & individuelle Käuferauswahl • exklusiver Innenarchitektur Service inkludiert ---------------------------------------------------------------------------------------------------------------------------------------------------------------------------------In one of the most sought-after locations on Zurich’s prestigious right bank, three exclusive newly built detached residences are being developed in Küsnacht, designed to meet the highest standards of style, comfort and privacy. Set in an exceptionally peaceful location at the end of a private road and surrounded by nature, these homes combine contemporary architecture with timeless elegance, creating an exclusive and refined living environment.The generous living spaces of approximately 240 m² to 270 m² feature thoughtfully designed 6.5-room layouts, light-filled interiors and high-quality materials, ensuring a harmonious balance between functionality and aesthetics.Each residence features a private garden with the option of a swimming pool – a personal retreat offering peace, privacy and relaxation surrounded by nature.With plot sizes ranging from 553 m² to 1,295 m², the properties underline their exclusive character while providing ample space for individual design possibilities. Enjoy exceptional privacy and an outstanding quality of life – just minutes from Lake Zurich and the city of Zurich. • Building permit granted • Reviewed and approved by financing banks • Exclusive new-build 6.5-room villa in Küsnacht • Approx. 247 m² of generous gross living space • Approx. 1,295 m² plot • Exceptional privacy at the end of a private road • Directly adjoining the forest and idyllic walking trails • Spacious open-plan living, dining and kitchen area • High-end Boffi designer kitchen & Boffi entrance cabinetry • Private garden areas & generous terraces • Double garage & additional outdoor parking space • Optional private pool & individual buyer customisation • Exclusive interior design service included

Tempo di percorrenza
-
Nuova costruzione
1 / 4
4.5 locali, 117m², CHF 2'300'000.–
Premium
Gruebstrasse 37, 8706 Meilen

Appartamento giardino 4,5 locali in posizione privilegiata in collina

In posizione privilegiata in collina a Meilen, il progetto di costruzione nuova "Am Rebberg" crea un ensemble residenziale elegante con un totale di 16 appartamenti in proprietà. Qui, una posizione molto ricercata si combina con una vista impressionante e un'architettura pensata – ideale per tutti coloro che cercano consapevolmente più pace e qualità.Punti salienti dell'appartamento • Appartamento 4,5 locali con un piano ben pensato di circa 117 m² • Ambiente di vita e di pranzo aperto con una transizione senza soluzione di continuità verso l'esterno • Area di seduta soleggiata e spaziosa di 23,5 m² con una quota di giardino privata di 200 m² • Accesso diretto in ascensore all'appartamento – comodo e discreto • Concept di energia sostenibile con pompa di calore geotermica e fotovoltaico • Disponibile dalla primavera 2028 *Scopri altri oggetti su: https://www.am-rebberg-meilen.ch/.Punti salienti dell'ambiente • Posizione in collina calma e soleggiata • Nascosto nel paesaggio caratteristico di Rebberg sul lago di Zurigo • Alta qualità della vita con molto spazio verde • Buona accessibilità al centro città, al lago e alle infrastrutture (tipico di Meilen: brevi distanze, forti collegamenti) Il tuo interesse è stato stimolato?Ci rallegriamo del tuo contatto e siamo felici di fornire ulteriori informazioni.

Tempo di percorrenza
-
1 / 42
3.5 locali, 88m², Prezzo su richiesta
Premium
Brüschstrasse 14, 8708 Männedorf

Zwei Ebenen. Seeblick. Ihr Zuhause.

Maisonette in Männedorf: Seesicht, Garten und zwei BalkoneZwei Wohnebenen. Viel Tageslicht. Ihr eigener Platz am Zürichsee.An der Brüschstrasse 14 in Männedorf erwartet Sie eine helle Maisonettewohnung mit partieller Seesicht auf beiden Ebenen. Im 2025 erbauten Haus mit nur fünf Wohnungen geniessen Sie ein ruhiges Wohnumfeld, zeitgemässe Architektur und gleich drei private Aussenbereiche.Ihre Highlights:• Offener Wohn- und Essbereich mit eleganter dunkler Küche• Lichtdurchflutetes Atelier auf der oberen Ebene• Schlafzimmer mit direktem Zugang zum oberen Balkon• Separates kleines Zimmer für Homeoffice, Ankleide oder Gäste• Zwei Badezimmer mit Dusche• Eigener Gartensitzplatz und zwei Balkone• Privater Kellerraum mit Waschmaschine und Tumbler• Tiefgaragenplatz mit Ladestation separat erhältlichEinkaufsmöglichkeiten, Schulen und Bushaltestellen liegen in Gehdistanz. Ab Bahnhof Männedorf verbindet Sie die S-Bahn mit Zürich und Rapperswil.Entdecken Sie dieses Zuhause bei einer persönlichen Besichtigung.Wir freuen uns auf Ihre Anfrage.EN:Männedorf Duplex: Lake Views, Private Garden & Two BalconiesTwo levels. Abundant daylight. Your own retreat by Lake Zurich.At Brüschstrasse 14 in Männedorf, this bright duplex apartment offers partial lake views from both levels. Set in a building completed in 2025 with just five apartments, it combines a peaceful residential setting with contemporary design and three private outdoor spaces.Your highlights:• Open-plan living and dining area with an elegant dark kitchen• Light-filled studio on the upper floor• Bedroom with direct access to the upper balcony• Separate small room for a home office, dressing room or occasional guests • Two shower rooms• Private garden seating area and two balconies• Private cellar with washing machine and tumble dryer• Underground parking space with EV charging available separatelyShops, schools and bus stops are within walking distance. Rail services from Männedorf station connect you to Zurich and Rapperswil.Experience this home in person.Contact us to arrange your private viewing.

Kruno Zuparic

Kruno Zuparic

Tempo di percorrenza
-
Nuova costruzione
1 / 9
3.5 locali, 108m², CHF 2'385'000.–
Premium
Im Rührets 8, 8803 Rüschlikon

NEUBAU - Grand Balcony Residence

Elegante 3.5-Zimmer-Residenz mit grosszügigem Balkon, hoher Privatsphäre und kompromisslos hochwertiger Ausstattung. Bezugsbereit per 01. November 2026.Die Grand Balcony Residence in UNICO Rüschlikon richtet sich an Käuferinnen und Käufer, die repräsentative Offenheit mit präziser Alltagstauglichkeit verbinden möchten. Mit ihrem 24.5 m² grossen Balkon verkörpert diese Wohnung Klarheit, Haltung und eine sehr bewusste architektonische Ordnung. Als letztes Gebäude in einer Sackgasse und mit lediglich sechs Wohnungen im Haus bietet UNICO Rüschlikon ein aussergewöhnlich diskretes Wohnumfeld. Bezugsbereit per 01. November 2026. Zur Wohnung gehören zwei Einstellhallenplätze zu je CHF 50'000.Der grosszügige Wohn-, Ess- und Kochbereich öffnet sich direkt zum Balkon und verleiht der Wohnung eine helle, einladende und zugleich souveräne Präsenz. Jede Linie, jede Funktion und jede Übergangszone wirkt durchdacht und selbstverständlich hochwertig. Gerade darin liegt ihre Qualität: in einer Eleganz, die nicht gesucht wirkt, sondern konsequent umgesetzt ist. Hochwertige Sanitärapparate und Armaturen von Dornbracht, ein Waschturm im Reduit, elektrische Rafflamellenstoren und eine fein abgestimmte Küchenausstattung definieren ein Niveau, das sich klar vom Gewöhnlichen abhebt.Alle weiterführenden Informationen zum Projekt sowie die Verkaufsbroschüre finden Sie unter www.unico-rueschlikon.chDie Visualisierungen sind beispielhaft und können vom jeweiligen Wohnungstyp abweichen. The Grand Balcony Residence at UNICO Rüschlikon is designed for buyers who seek to combine representative openness with precise everyday functionality. With its 24.5 sq m balcony, this home is defined by clarity, composure and a highly deliberate architectural order. As the final building at the end of a cul-de-sac and with only six residences in the property, UNICO Rüschlikon offers an exceptionally discreet residential setting. Ready for occupancy as of 1 November 2026. The apartment includes two garage parking spaces at CHF 50,000 each.The generous living, dining and kitchen area opens directly onto the balcony, giving the residence a bright, inviting yet highly composed presence. Every line, every function and every transition feels considered and naturally elevated. That is precisely where its quality lies: in an elegance that never appears contrived, only consistently executed. Premium sanitary fittings and Dornbracht fixtures, a washer-dryer in the utility room, electrically operated external blinds and a finely judged kitchen specification define a standard that rises clearly above the ordinary.All further information about the project as well as the sales brochure can be found at www.unico-rueschlikon.chVisualisations are indicative and may differ from the respective apartment type.

Tempo di percorrenza
-
Nuova costruzione
1 / 9
3.5 locali, 108m², CHF 2'389'000.–
Premium
Im Rührets 8, 8803 Rüschlikon

NEUBAU - Signature Terrace Apartment

Exklusive 3.5-Zimmer-Residenz mit grosszügiger Terrasse, hoher Diskretion und müheloser Eleganz. Bezugsbereit per 01. November 2026.Das Signature Terrace Apartment in UNICO Rüschlikon richtet sich an Käuferinnen und Käufer, die Grosszügigkeit über Proportion, Licht und Aussenraum definieren. Es ist eine Residenz für Menschen, die Weite nicht zählen, sondern erleben wollen. Als letztes Gebäude in einer Sackgasse und mit nur sechs Wohnungen im Haus bietet UNICO Rüschlikon ein Wohnumfeld von besonderer Privatsphäre und diskreter Zurückhaltung. Bezugsbereit per 01. November 2026. Zur Wohnung gehören zwei Einstellhallenplätze zu je CHF 50'000.Im Zentrum steht ein grosszügiger Wohn-, Ess- und Kochbereich, der dem Alltag ebenso wie dem Empfang von Gästen eine stilvolle Bühne verleiht. Die weitläufige Terrasse erweitert den Innenraum mit selbstverständlicher Eleganz und schafft jene Form von Luxus, die niemals aufgesetzt wirkt. Alles ist auf ein Wohngefühl ausgerichtet, das Grosszügigkeit mit Leichtigkeit verbindet. Hochwertige Sanitärapparate und Armaturen von Dornbracht, ein eigener Waschturm im Reduit, elektrische Rafflamellenstoren und eine gehobene Küchenausstattung vollenden eine Wohnung, die Substanz, Stil und Lebensgefühl in seltener Klarheit vereint.Alle weiterführenden Informationen zum Projekt sowie die Verkaufsbroschüre finden Sie unter www.unico-rueschlikon.chDie Visualisierungen sind beispielhaft und können vom jeweiligen Wohnungstyp abweichen. The Signature Terrace Apartment at UNICO Rüschlikon is conceived for buyers who define generosity through proportion, light and outdoor space. It is a residence for those who do not measure spaciousness, but experience it. As the final building at the end of a cul-de-sac and with only six residences in the property, UNICO Rüschlikon offers a setting of rare privacy and understated discretion. Ready for occupancy as of 1 November 2026. The apartment includes two garage parking spaces at CHF 50,000 each.At its centre lies a generous living, dining and kitchen area that lends both daily life and entertaining a refined sense of occasion. The expansive terrace extends the interior with effortless elegance and creates a form of luxury that never feels overstated. Everything is designed around a living experience that combines openness with ease. Premium sanitary fittings and Dornbracht fixtures, a private washer-dryer in the utility room, electrically operated external blinds and an elevated kitchen specification complete a home that unites substance, style and atmosphere with unusual clarity.All further information about the project as well as the sales brochure can be found at www.unico-rueschlikon.chVisualisations are indicative and may differ from the respective apartment type.

Tempo di percorrenza
-
Nuova costruzione
1 / 10
3.5 locali, 142m², CHF 2'799'000.–
Premium
Im Rührets 8, 8803 Rüschlikon

NEUBAU - Duplex Residence with Atrium

Aussergewöhnliche 3.5-Zimmer-Residenz mit Balkon, Atrium, hoher Privatsphäre und unverwechselbarer architektonischer Eigenständigkeit. Bezugsbereit per 01. November 2026.Die Duplex Residence mit Atrium in UNICO Rüschlikon richtet sich an Käuferinnen und Käufer, die Individualität als architektonisches Qualitätsmerkmal schätzen. Diese Wohnung geht bewusst einen eigenen Weg und entfaltet einen Charakter, der sich jeder Austauschbarkeit entzieht. Als letztes Gebäude in einer Sackgasse und mit lediglich sechs Wohnungen im Haus bietet UNICO Rüschlikon ein Wohnumfeld, das Privatsphäre und Diskretion in besonderer Weise wahrt. Bezugsbereit per 01. November 2026. Zur Wohnung gehören zwei Einstellhallenplätze zu je CHF 50'000.Auf der unteren Ebene öffnet sich ein grosszügiger Wohn-, Ess- und Kochbereich mit direktem Bezug zu den Balkonen, während im oberen Geschoss der Masterbereich mit Ankleide, Bad und Atrium einen privaten Rückzugsort von aussergewöhnlicher Qualität bildet. Gerade diese Verbindung aus Offenheit, Privatheit und architektonischer Eigenständigkeit verleiht der Wohnung ihre besondere Strahlkraft. Hochwertige Sanitärapparate und Armaturen von Dornbracht, ein eigener Waschturm im Reduit, elektrische Rafflamellenstoren und eine gehobene Küchenausstattung unterstreichen den kompromisslos exklusiven Anspruch dieser Residenz.Alle weiterführenden Informationen zum Projekt sowie die Verkaufsbroschüre finden Sie unter www.unico-rueschlikon.chDie Visualisierungen sind beispielhaft und können vom jeweiligen Wohnungstyp abweichen. The Duplex Residence with Atrium at UNICO Rüschlikon is designed for buyers who appreciate individuality as an architectural quality in its own right. This home deliberately follows its own path and expresses a character that resists any sense of interchangeability. As the final building at the end of a cul-de-sac and with only six residences in the property, UNICO Rüschlikon offers a setting that preserves privacy and discretion in a particularly rare way. Ready for occupancy as of 1 November 2026. The apartment includes two garage parking spaces at CHF 50,000 each.On the lower level, a generous living, dining and kitchen area opens directly onto the balconies, while upstairs the principal area with dressing room, bathroom and atrium forms a private retreat of exceptional quality. It is precisely this union of openness, privacy and architectural individuality that gives the residence its distinctive magnetism. Premium sanitary fittings and Dornbracht fixtures, a private washer-dryer in the utility room, electrically operated external blinds and an elevated kitchen specification underline the uncompromising exclusivity of this home.All further information about the project as well as the sales brochure can be found at www.unico-rueschlikon.chVisualisations are indicative and may differ from the respective apartment type.

Tempo di percorrenza
-
Nuova costruzione
1 / 10
4.5 locali, 140m², CHF 2'795'000.–
Premium
Im Rührets 8, 8803 Rüschlikon

NEUBAU - Penthouse Duplex

Exklusive Penthouse-Maisonette mit aussergewöhnlicher räumlicher Souveränität, hoher Diskretion und einer Materialisierung auf höchstem Niveau. Bezugsbereit per 01. November 2026.Das Penthouse Duplex in UNICO Rüschlikon richtet sich an Käuferinnen und Käufer, die in einer Eigentumswohnung dieselbe Souveränität erwarten wie in einer privaten Residenz. Diese Wohnung vermittelt Grösse nicht über Worte, sondern über Raum, Licht und die Selbstverständlichkeit ihrer Architektur. Als letztes Gebäude in einer Sackgasse und mit nur sechs Wohnungen im Haus bietet UNICO Rüschlikon jene Privatsphäre und Zurückhaltung, die in diesem Segment besonders geschätzt werden. Bezugsbereit per 01. November 2026. Zur Wohnung gehören zwei Einstellhallenplätze zu je CHF 50'000.Die zweigeschossige Konzeption schafft eine klare Dramaturgie zwischen offenem Wohnen und privatem Rückzug und verleiht der Wohnung jene Würde, die man in diesem Segment erwartet. Nichts wirkt zufällig, alles folgt einer ruhigen, luxuriösen Logik. Das Ergebnis ist ein Wohngefühl von Autorität, Gelassenheit und bleibender Qualität. Hochwertige Sanitärapparate und Armaturen von Dornbracht, ein eigener Waschturm im Reduit, elektrische Rafflamellenstoren und eine gehobene Küchenausstattung schaffen die Grundlage für ein Zuhause, das Anspruch nicht behauptet, sondern verkörpert.Alle weiterführenden Informationen zum Projekt sowie die Verkaufsbroschüre finden Sie unter www.unico-rueschlikon.chDie Visualisierungen sind beispielhaft und können vom jeweiligen Wohnungstyp abweichen. The Penthouse Duplex at UNICO Rüschlikon is designed for buyers who expect the same composure from an apartment as from a private residence. This is a home that conveys scale not through words, but through space, light and the natural authority of its architecture. As the final building at the end of a cul-de-sac and with only six residences in the property, UNICO Rüschlikon offers the kind of privacy and discretion especially valued at this level. Ready for occupancy as of 1 November 2026. The apartment includes two garage parking spaces at CHF 50,000 each.Its two-level concept creates a clear sequence between open living and private retreat, giving the residence precisely the dignity expected in this segment. Nothing feels incidental; everything follows a calm, luxurious logic. The result is a living experience defined by authority, ease and lasting quality. Premium sanitary fittings and Dornbracht fixtures, a private washer-dryer in the utility room, electrically operated external blinds and an elevated kitchen specification create the foundation for a home that does not merely promise quality, but embodies it.All further information about the project as well as the sales brochure can be found at www.unico-rueschlikon.chVisualisations are indicative and may differ from the respective apartment type.

Tempo di percorrenza
-
Nuova costruzione
1 / 6
3.5 locali, 110m², CHF 1'970'000.–
Premium
Alte Landstrasse 52, 8706 Meilen

Concessione del permesso di costruire: appartamento terrazza 3,5/4,5 locali al 1° piano

Descrizione:Siamo lieti di annunciare che abbiamo iniziato la costruzione di FORTUNA-MEILEN.Lusso moderno combinato con comfortAll'indirizzo Alte Landstrasse 52 a Meilen, potete aspettarvi un'offerta residenziale e commerciale esclusiva di classe eccezionale. Il progetto Fortuna convince con la sua architettura elegante, gli spazi esterni accoglienti e l'interno di alta qualità. Con quattro condomini esclusivi e due spazi commerciali moderni, Fortuna offre agli utenti privati e professionali concetti di locali ben pensati e un equipaggiamento di prima classe che promette comfort ed eleganza al livello più alto.A casa nella fortuna - FortunaGli appartamenti del progetto Fortuna sono progettati in modo ideale per massimizzare la qualità della vita dei loro abitanti. I condomini da 3,5 a 5,5 locali in architettura di alta qualità con una vista lago meravigliosa rispondono agli standard più elevati e offrono un'esperienza di vita unica. Il salotto e la sala da pranzo aperti costituiscono il cuore dell'appartamento - un posto perfetto per le serate di cucina in comune o le ore rilassate in famiglia. I locali di alta qualità si aprono su spazi esterni parzialmente coperti che invitano a soggiornare. I locali spaziosi, illuminati naturalmente, creano un'atmosfera vivace. Attualmente, potete ancora partecipare alla progettazione interna degli appartamenti. I locali luminosi, progettati in modo aperto, hanno un riferimento esterno trisato e permettono a quasi ogni appartamento di avere una vista sul lago e sulle montagne, a seconda del piano.Per ulteriori informazioni, visitate il sito web del progetto www.fortuna-meilen.chEquipaggiamento:Appartamento terrazza 3,5 locali al 1° piano- Corridoio, scala - Ascensore- Camera principale- Locale 2- Bagno con vasca, lavabo e toilette- Bagno con doccia, lavabo e toilette- Ripostiglio, locale di servizio con lavatrice, asciugatrice- Salotto, cucina con bar e sala da pranzo 43,8 m2- Terrazza sud-ovest 64,6 m2Esiste anche la possibilità di collegare l'appartamento 3,5 locali con la parte commerciale di 29,2 m2 come appartamento 4,5 locali.Inizio della costruzione e data di consegna: L'inizio della costruzione è stato effettuato - un passo significativo e piacevole sulla strada per la realizzazione di questo progetto unico. Oggi, prevediamo grossomodo una data di consegna di ottobre 2027. Contatto:Processo di vendita: - Presentazione personale della proprietà- Contratto di riserva con un acconto di 55.000 CHF.- Acquisto e trasferimento di proprietà dopo accordoI soggetti interessati con capitali sono cordialmente invitati a contattarci.Chiamate il nostro signor Csaba von Zalan al 043 222 35 22 personalmente se desiderate ricevere ulteriori informazioni o una visita senza impegno. Ci rallegriamo di accompagnarvi nella realizzazione dei vostri sogni di vita.
Tempo di percorrenza
-

Proprietà suggerite sulla base dei risultati della tua ricerca

Altri oggetti interessanti