2 risultati - Immobili in vendita con Balcone / Terrazza, Ascensore: Ermatingen

1 / 17
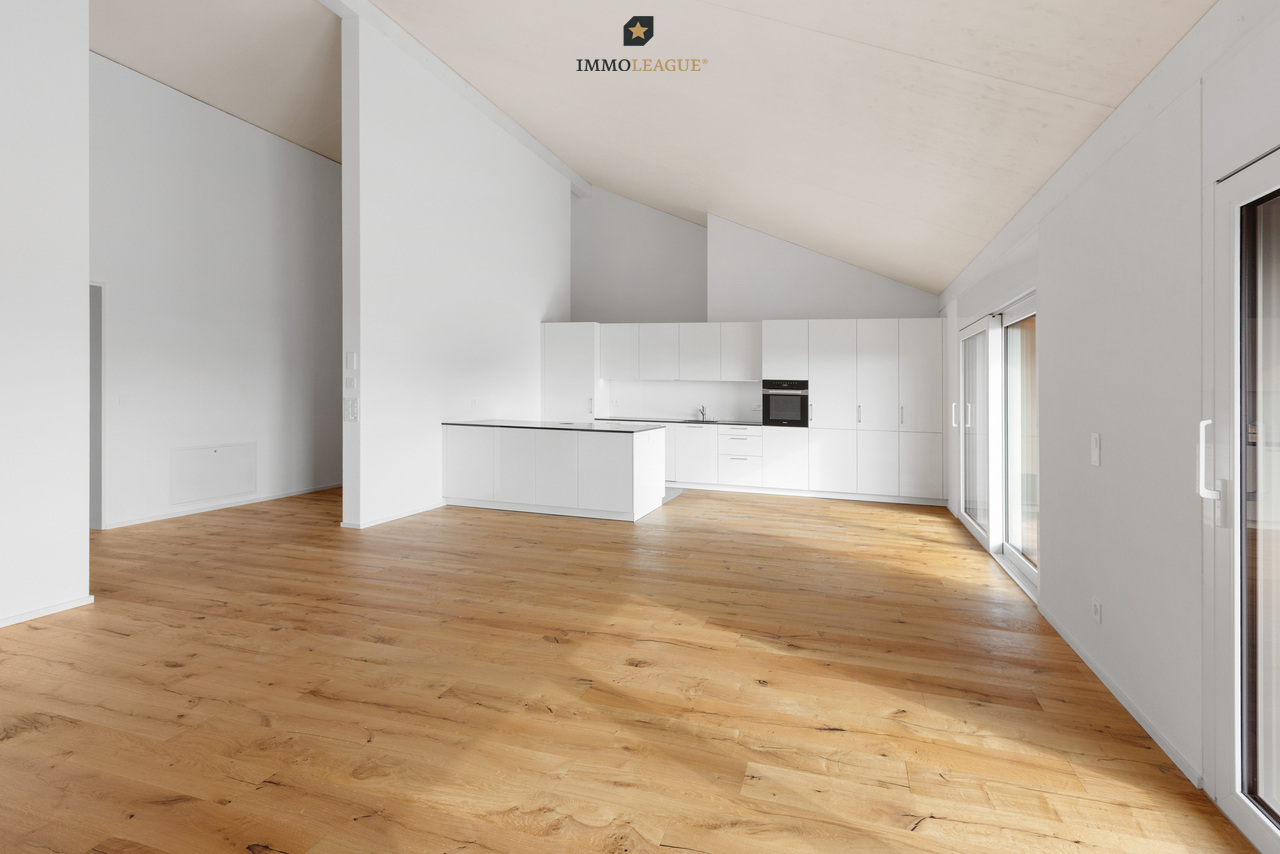
4.5 locali138m²CHF 1'150'000.–
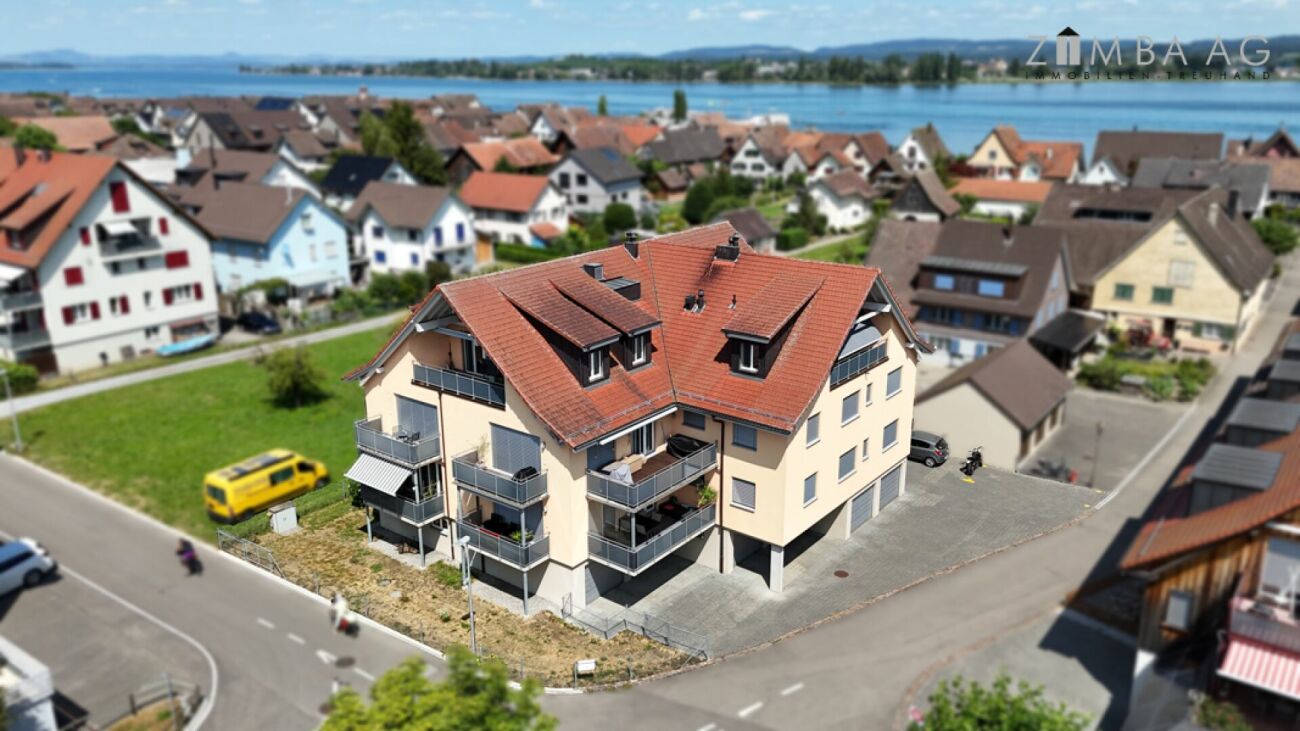
Schiffgasse 1, 8272 Ermatingen

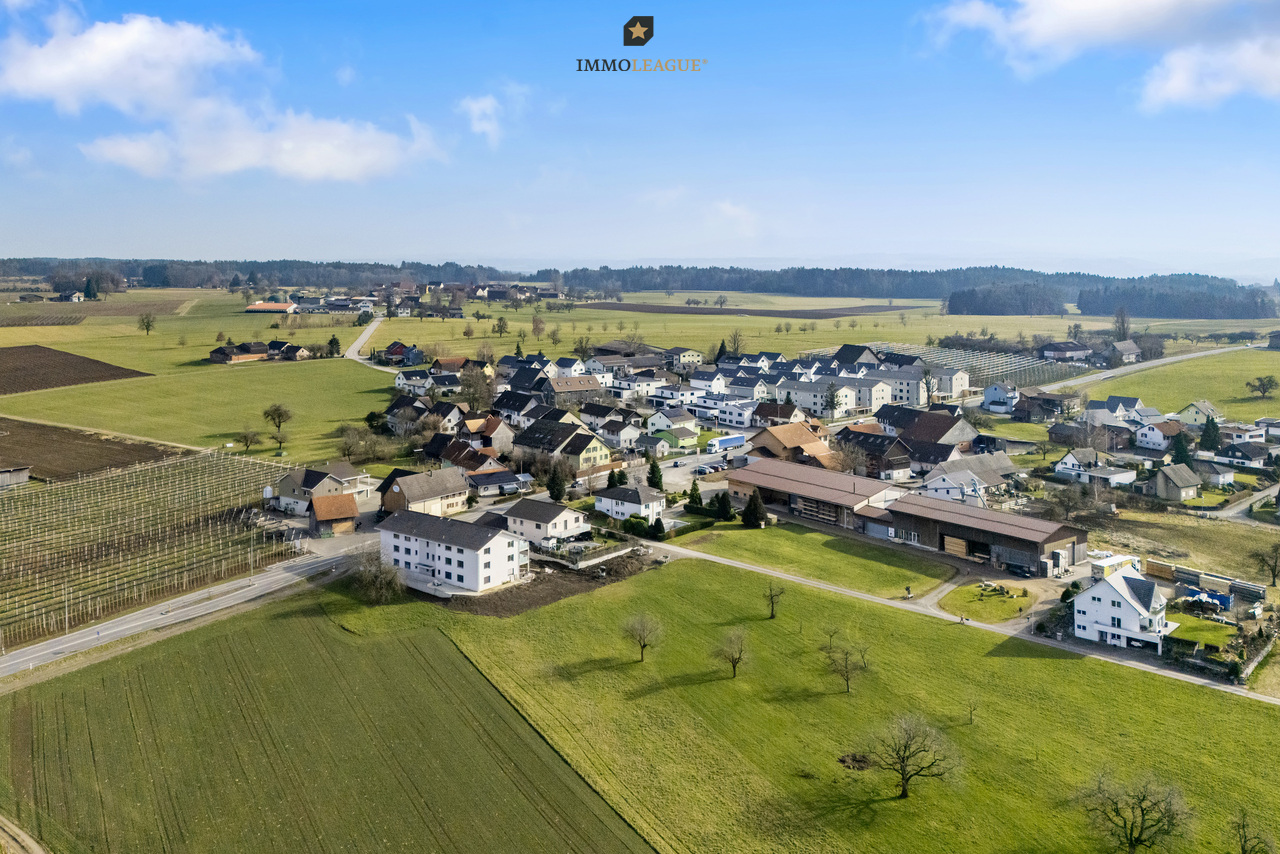
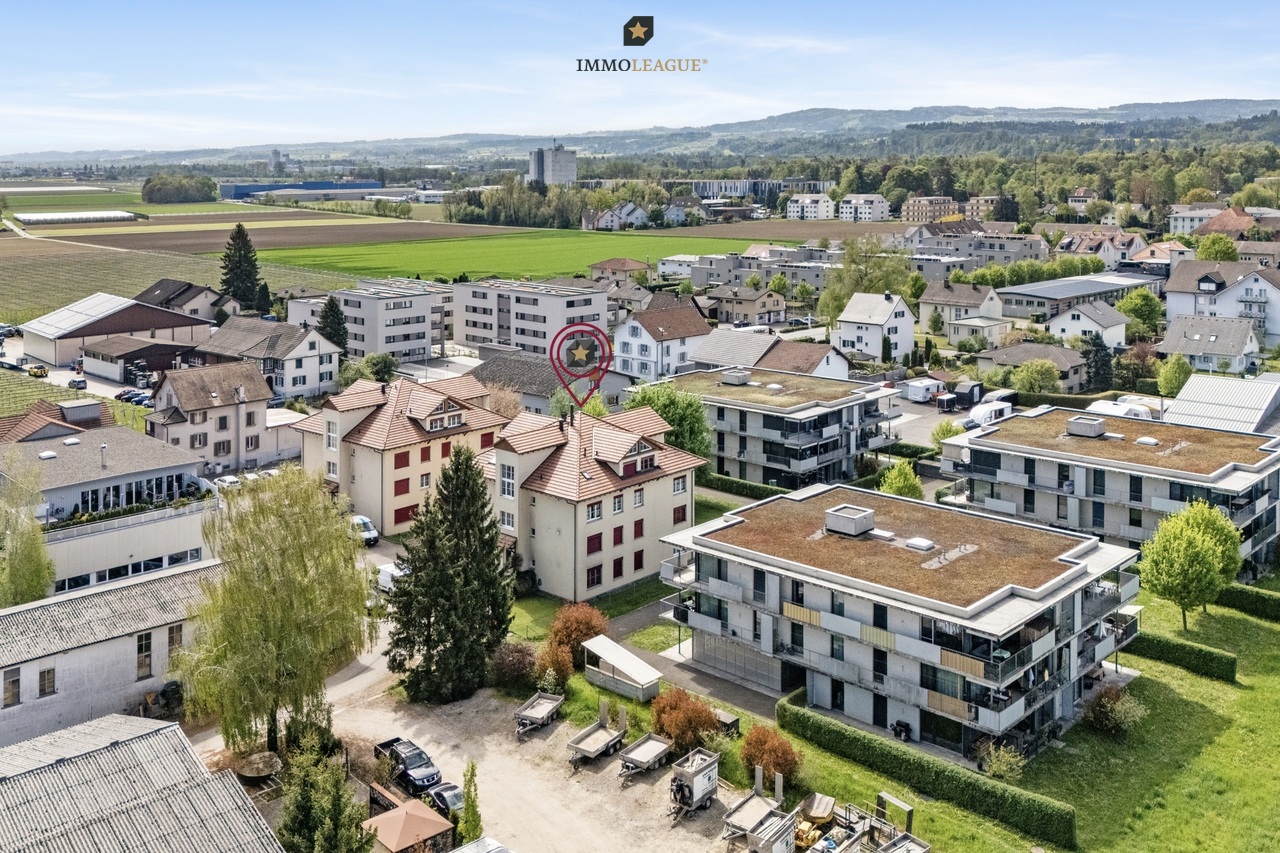
Vicino al lago Untersee in una posizione tranquilla e attraente

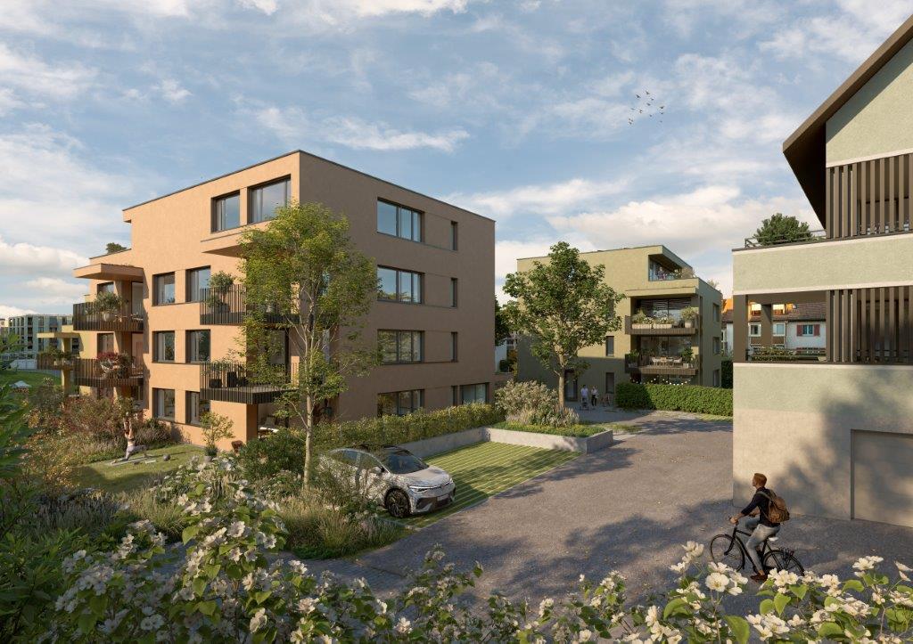
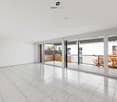
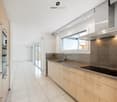
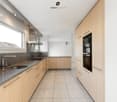
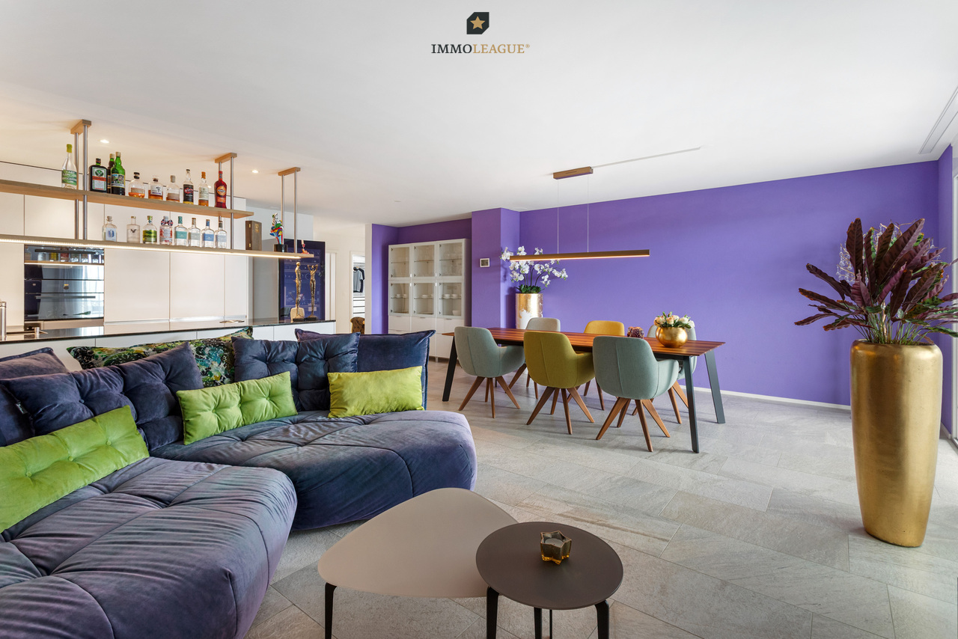
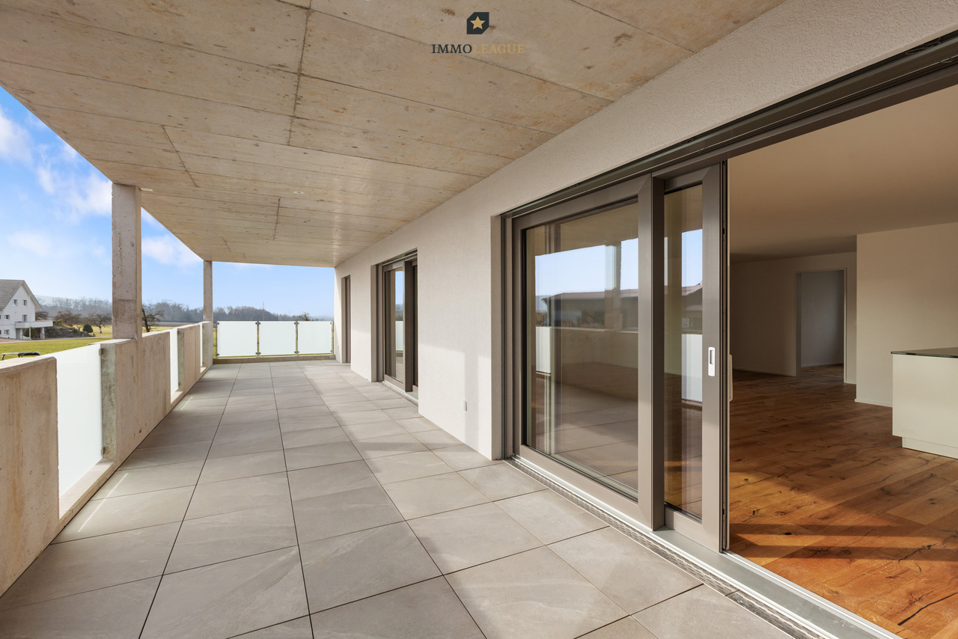
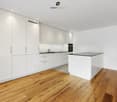
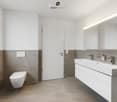
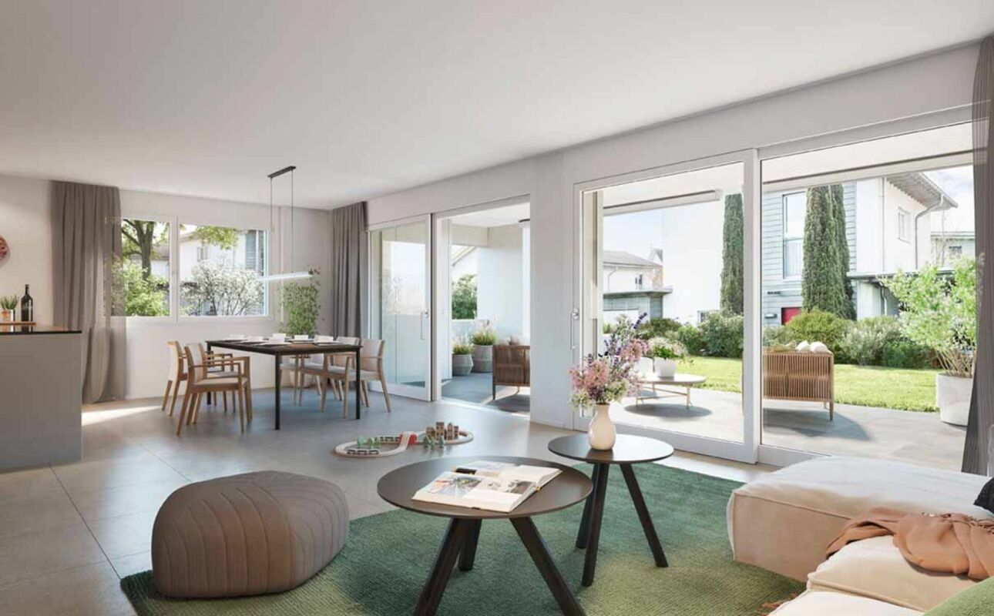
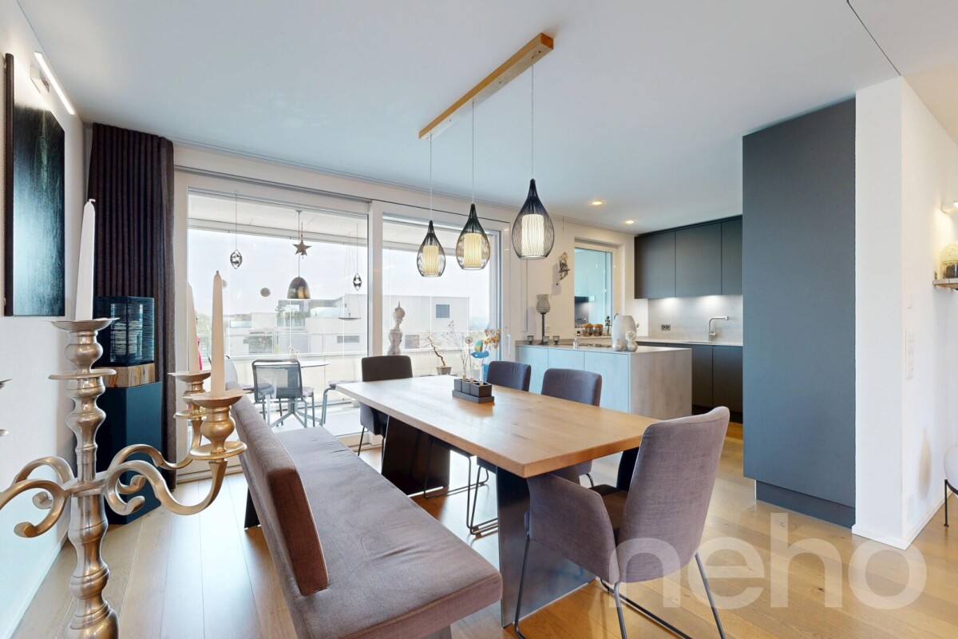
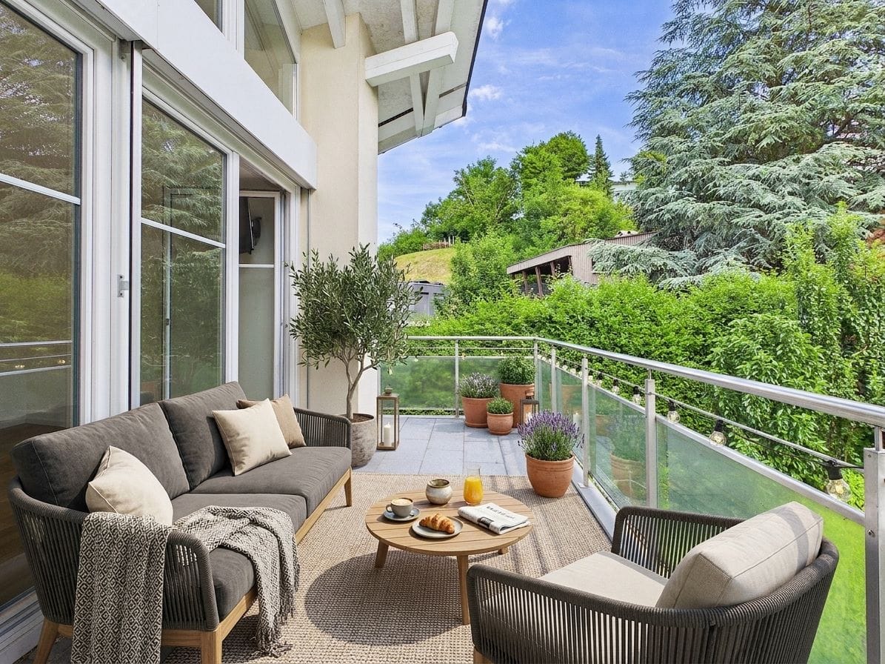
Description OggettoProprietà in condominio S1108 alla Schiffgasse 1 a 8272 Ermatingen Dati + FattiS1108 con 169/1000 quote MEAppartamento 4 ½ locali al 2° piano estAnno di costruzione: 2014Superficie abitabile netta di circa 138 m2 + balconi insieme di circa 20 m2Prezzo di vendita: CHF 1'150'000 per· Appartamento 4 ½ locali al 2° piano est· Posto auto n° 2· Locale di deposito n° 4 Macrolocalizzazione8272 Ermatingen si trova nel distretto di Kreuzlingen, nel cantone di Turgovia.La popolazione nel comune politico di Ermatingen è cambiata in media del +1,4% all'anno negli ultimi cinque anni, per raggiungere 3'780 abitanti (al 31 dicembre 2024).Il carico fiscale è del 9,6% (cantone: 10,9%).Negli ultimi cinque anni, il comune ha avuto un'attività di costruzione residenziale media annuale dell'1,2%, mentre il tasso di vacanza è attualmente del 2,1% (al 1° giugno 2025).I prezzi degli immobili sono cambiati del +27,0% negli ultimi cinque anni (cantone: +26,1%). MicrolocalizzazioneLa proprietà alla Schiffgasse 1 a Ermatingen si trova in una posizione centrale e ben collegata, con distanze brevi ai negozi, ristoranti e stazione ferroviaria.La vicinanza immediata al lago Untersee e alla passeggiata lungolago aumenta la qualità della vita e del soggiorno, e offre un valore di svago attraente.Il quartiere è caratterizzato da una struttura tranquilla e storica, che contribuisce a un ambiente di vita piacevole.I residenti beneficiano inoltre di una buona connessione ai centri circostanti (Kreuzlingen e Costanza) e alla rete di trasporto regionale.distanze approssimative175 m al lago450 m alla scuola elementare550 m alla prossima opportunità di shopping (Landi)550 m alla stazione ferroviaria di Ermatingen550 m alla fermata dell'autobus più vicina (stazione ferroviaria di Ermatingen)550 m alla stazione marittima di Ermatingen900 m alla scuola secondaria7,5 km a Kreuzlingen CostruzioneCasa di 5 famiglie, separataCostruzione solida di 2,5 piani, facciate intonacateNessun seminterrato, i compartimenti della cantina, la tecnologia, i garage, ecc. si trovano al piano terraTetto a due falde con frontone e lucernari, isolato e sviluppato, conCopertura in zincato, lavori di copertura in rame TecnologiaRiscaldamento a sonde di terra, anno di costruzione 2013Distribuzione del calore attraverso il riscaldamento a pavimentoAcqua calda attraverso la caldaiaEdificio Minergie con ventilazione residenziale controllataAscensore per persone 2013, 450 kg, 6 personeGarage con porta a sezione elettricaNell'appartamento:Controllo KMX (automazione dell'edificio)Sistema di sonorizzazione SONOS integrato AttrezzatureFinestre in plastica IV con vetro triplexCucina a U con coperchio in granitoWM/Tumbler nell'appartamentoPavimenti: parquet in quercia e piastrelle nelle stanze umideMuri: abrasione fineSoffitti: intonaco bianco InvestimentiGli investimenti seguenti sono stati realizzati negli ultimi anni:2020Protezione contro gli insetti delle finestre2021Pavimento del balcone est, pezzi di controllo per l'automazione dell'edificio2022Pavimento del balcone sud, tenda da sole del balcone est, frigorifero e congelatore Programma di localiPiano terraGarage singoliLocale per bicicletteAscensoreLocali di cantinaLocale tecnico1° pianoAppartamento 4 ½ locali ovestAppartamento 4 ½ locali est2° pianoAppartamento 4 ½ locali ovestAppartamento 4 ½ locali est conEntrataTecnologia/ventilazioneCamera da lettoBagno con vasca, doccia, toilette e doppio lavabo con connessione interna aCamera dei genitori con angolo vestiarioLavanderia/bagno con WM/Tumbler, toilette, lavabo e docciaCamera dei bambiniUfficio con uscita sul balcone estCucinaSoggiorno/sala da pranzo con uscite sui balconi sud e estMansardaAppartamento di 5 ½ locali in mansarda

Tempo di percorrenza
-
Altri immobili nella tua area di ricerca estesa automaticamente
19 risultati - Raggio: + 10km
  • Modern building with grey facade, large windows, and balconies featuring metal railings and closed umbrellas.
  • Modern multi-story residential building with balconies, outdoor seating areas, and greenery on the rooftop.
  • Modern multi-story building with grey stone facade, large windows, and balconies. The courtyard features a canopy structure, small trees, and a paved walkway.
  • Modern multi-story residential building with grey stone facade, large windows, balconies, and rooftop garden area with outdoor furniture and greenery.
  • Empty hallway with wooden flooring, white walls, and large windows at the end leading to an outdoor area.
  • Modern courtyard with grey stone walls, a small tree in a large planter, a small table and chair, and a potted plant.
  • Courtyard area with modern buildings, potted plants, and trees in large planters.
  • Modern building complex with grey concrete walls, large windows, and a spacious paved courtyard with small landscaped areas.
  • A modern residential complex with glass and concrete buildings, featuring balconies, greenery, and a paved street with pedestrians and cyclists.
  • Modern, open-concept living space with large glass walls, a balcony, and contemporary furniture including a sofa, coffee table, chairs, and a small kitchen area.
  • Modern rooftop garden with seating areas, umbrellas, and greenery, overlooking a cityscape with modern buildings.
  • A well-maintained garden bed with tall purple flowers and green foliage, bordered by a wooden fence and a concrete edge.
  • Modern outdoor area with paved walkways, landscaped greenery, and a covered parking area with two cars.
  • Modern rooftop garden with raised planters, seating areas, and umbrellas, surrounded by contemporary buildings.
  • Modern multi-story building with grey stone facade, multiple balconies, and rooftop terrace with umbrella and small garden.
  • Modern residential complex with grey concrete buildings, landscaped garden area with trees, shrubs, and decorative elements, including a large planter and a spherical sculpture.
  • Modern outdoor garden area with paved walkways, small trees, shrubs, and flowering plants between contemporary buildings.
  • A modern garden area with a paved walkway, wooden planters, and various flowering plants and shrubs. The area is bordered by modern buildings and includes small trees and decorative lighting.
  • Modern outdoor garden area with raised planters, concrete pathway, and modern building in the background.
1 / 19
4.5 locali111m²Prezzo su richiesta
Top
Rheinblickstrasse 2, 8274 Tägerwilen

4,5 Appartamento con terrazza a Tägerwilen

Quartiere Rheinterrassen – Vivere nel cuore della natura Posizione & Concept Il quartiere Rheinterrassen è un progetto residenziale e commerciale moderno a Tägerwilen (TG), situato direttamente alla stazione ferroviaria e ottimamente collegato a Costanza, Zurigo e all'aeroporto di Zurigo. La posizione attraente combina la tranquillità rurale con l'accessibilità urbana e offre viste sul Reno e sul lago di Costanza. Il progetto combina 35 unità residenziali di alta qualità (circa 5 000 m²) e 1 600 m² di spazi per uffici e commerciali in un ensemble che collega la densità urbana al carattere rurale. L'obiettivo è creare un quartiere residenziale vivace e aperto che combini individualità, comunità e sostenibilità. Architettura & Qualità della vita La costruzione segue la topografia naturale di una pendice nord con un dislivello di circa sette metri. Tre file di case terrazzate, spostate l'una rispetto all'altra, creano condizioni ottimali di luce solare e di viste verso il lago e le Alpi. Gli edifici hanno un'altezza massima di tre piani, completati da piani mansardati con ampie terrazze sul tetto. Ogni unità ha il proprio accesso a livello del suolo e spazi esterni privati come logge, balconi o terrazze – un concetto che combina la qualità della vita di una casa unifamiliare con l'efficienza della costruzione in più piani. Materiale & Progettazione Si utilizzano materiali naturali di alta qualità nell'equipaggiamento. I pannelli della facciata sono progettati in ottica di pietra naturale e danno all'ensemble un aspetto elegante. Per le terrazze, si utilizzano sia il frassino termico che il legno di eucalipto – legni durevoli e resistenti con un aspetto nobile. I compratori possono incorporare desideri individuali per il parquet, la progettazione della terrazza e la costruzione interna in consultazione – per una casa su misura. Piastrelle di grandi dimensioni, finestre in alluminio e sistemi di protezione solare moderni completano l'aspetto di alta qualità. Sostenibilità & Tecnologia Il progetto risponde alle esigenze dello standard Minergie-P (senza certificazione): con una pompa di calore geotermica, una ventilazione controllata con recupero di calore, un'isolamento termico efficiente e tetti piani estensivamente verdurisati. Un sistema fotovoltaico non è attualmente previsto. La costruzione massiccia con cemento o muratura assicura la stabilità, la conservazione del calore e l'isolamento acustico. L'equipaggiamento tecnico comprende ascensori per persone e merci, posti auto sotterranei (76), locali di stoccaggio, locali di svago e posti di parcheggio per biciclette (in parte coperti). Commercio & Comunità Vengono create aree commerciali con buona visibilità sulla strada principale e sulla stazione ferroviaria sui bordi sud della proprietà. Superfici vitrate spaziose e cortili interni verdurisati creano un ambiente piacevole – sia per il lavoro che per gli incontri. Gli spazi verdi e i cortili comunemente utilizzati favoriscono la convivialità e offrono spazi di relax. Visione Il quartiere Rheinterrassen rafforza l'identità del quartiere della stazione di Tägerwilen grazie a un'architettura di alta qualità, a un uso misto riflessivo e a uno stile di vita orientato verso la natura. Il progetto crea un quartiere con carattere, sia radicato localmente che orientato internazionalmente.

Tempo di percorrenza
-
1 / 13
4.5 locali141m²CHF 1'080'000.–
Poststrasse 5b, 8269 Fruthwilen

Elegantes Wohnen am Untersee. Ruhig mit hohem Wohnstandard.

Neuwertige 4.5-Zimmer-Wohnung mit exklusivem Ausbaustandard und traumhaftem Blick ins Grüne.Willkommen in Ihrem neuen Zuhause in Fruthwilen. Der grosszügige Wohn- und Essbereich schafft ein helles, einladendes Ambiente mit viel Platz zum Leben und Geniessen. Für zusätzliche Wohnlichkeit besteht die Möglichkeit, einen Schwedenofen zu installieren, der entsprechende Anschluss ist bereits vorhanden.Die moderne Küche begeistert mit einer hochwertigen Ausstattung, durchdachter Funktionalität und stilvollen Details. Ein elegantes Deckenregal mit integrierter Beleuchtung setzt besondere Akzente und rundet das exklusive Gesamtbild ab.Alle Zimmer sind grosszügig geschnitten und mit edlem Parkettboden ausgestattet. Elektrische Lamellenstoren sowie Fliegengitter sorgen für zusätzlichen Komfort. Das geräumige Hauptschlafzimmer verfügt über eine eigene Klimaanlage und bietet direkten Zugang zum grossen, gedeckten Balkon, der ideale Ort, um die Ruhe und den herrlichen Blick ins Grüne zu geniessen.Ein besonderes Highlight ist das grosszügige Tageslichtbad: Neben einer Badewanne erwartet Sie ein exklusives Hamam-Dampfbad - Ihre private Wellnessoase für entspannte Momente zu Hause.Besuchen Sie die eigene Webseite dieser Immobilie, https://www.immoleague.ch/3d/6136325und erhalten Sie Zugang zu: virtuelle Besichtigung, ausführliche Dokumentation mit weiteren Bildern, Grundriss, weitere Zahlen, Daten und Fakten etc.Einige Besonderheiten:+ Erstklassige, ruhige Wohnlage+ Helles, gemütliches Wohnambiente mit besonderem Charme und Anschluss für einen Schwedenofen+ Hochwertiger Innenausbau mit edlem Parkett und stilvollen Keramikfliesen+ Klimaanlage im Schlafzimmer+ Grosszügiger, überdachter Balkon mit Weitblick ins Grüne und separatem Reduit+ Praktische Einbaugarderobe + Elektrische Storen für höchsten Wohnkomfort+ Moderne, hochwertige Einbauküche mit Kochinsel, integriertem Deckenregal und Bora-Dunstabzug+ Praktische Integrierte Fiegengitter+ Integrierte Fliegengitter+ Elegantes Badezimmer mit Hamam-Dampfbad, Dusch WC + Zusätzliches Gäste-WC mit WM/ TM+ Glasfaseranschluss mit Multimediaverteiler+ Grosszügiger Kellerraum mit viel Stauraum+ Zwei Tiefgaragenplätze mit Vorbereitung für Elektromobilität+ Kurze Wege zum See sowie in die NaturDie beidem Tiefgaragenplätze sind nicht im Kaufpreis nicht inbegriffen und muss für insgesamt CHF 70'000 dazu erworben werden.Nutzen Sie diese einmalige Gelegenheit.Fruthwilen besticht durch seine attraktive Lage am Untersee, ein gepflegtes Wohnumfeld und eine hohe Lebensqualität. Hier geniessen Sie naturnahes Wohnen in einer ruhigen Umgebung und profitieren gleichzeitig von einer hervorragenden Wohnqualität - ein Zuhause, das in jeder Hinsicht begeistert.Sie sind an dieser einmaligen Gelegenheit interessiert und wünschen weitere Informationen für Ihre Entscheidungsgrundlage? Dann melden Sie sich gerne bei uns. Wir sind für Sie da. Ihr ImmoLeague TeamSie kennen jemanden, der sich für diese Immobilie interessieren könnte oder benötigen selbst Unterstützung beim Verkauf Ihrer Immobilie?Als zertifizierte und mehrfach ausgezeichnete ImmobilienExperten stehen wir Ihnen mit unserem leistungsstarken Angebot für Ihre Fragen und Anliegen gerne zur Seite. Like-new 4.5-room apartment with exclusive finishes and a stunning view of the countryside.Welcome to your new home in Fruthwilen. The spacious living and dining area creates a bright, inviting atmosphere with plenty of room to live and enjoy life. For added comfort, there is the option to install a wood-burning stove; the necessary connection is already in place.The modern kitchen impresses with high-quality appliances, well-thought-out functionality, and stylish details. An elegant ceiling shelf with integrated lighting adds a special touch and rounds out the exclusive overall look.All rooms are generously sized and feature elegant hardwood flooring. Electric venetian blinds and fly screens provide additional...

Tempo di percorrenza
-
1 / 13
4.5 locali141m²CHF 1'050'000.–
Lindenstrasse 3, 8274 Tägerwilen

Viel Platz und Komfort in zentraler Toplage.

Stilvolle 4.5 - 5.5-Zimmer-Wohnung in Tägerwilen zu kaufen. Diese elegante Wohnung überzeugt mit grosszügigem Grundriss, hochwertigem Ausbaustandard und einem gepflegten Wohnumfeld. Geniessen Sie die ruhige, zentrale Lage und profitieren Sie von kurzen Wegen zu Einkauf, Schulen und öffentlichem Verkehr.Besuchen Sie die eigene Webseite dieser Immobilie, https://www.immoleague.ch/3d/5365355und erhalten Sie Zugang zu: virtuelle Besichtigung, ausführliche Dokumentation mit weiteren Bildern, Grundriss, weitere Zahlen, Daten und Fakten etc.Einige Besonderheiten zu dieser Liegenschaft: + Tolle zentrale Lage + Hochwertiger Ausbaustandard+ Grosszügig & lichtdurchflutet + Grosser gedeckter Balkon+ Hochwertige Einbauküche mit Granitabdeckung+ Ungewöhnlich grosser Wohnbereich+ Praktische elektrische Sonnenstoren+ Elektrische/ manuelle Lamellenrafstoren+ Ein Zuhause, das begeistert+ Multimediaverteilung Steckdosen+ Integrierte hochwertige Garderobe mit Einbauschränken+ Umnutzung zu 5.5 Zi-WHG möglich+ Zwei hochwertige ausgestattete Badezimmer (eines davon mit WM/TM)2 x Tiefgaragenplätze sind nicht im Kaufpreis inbegriffen und muss für insgesamt CHF 70'000 dazu erworben werden.Nutzen Sie diese einmalige Gelegenheit.Die attraktive Gemeinde Tägerwilen liegt im wunderschönen Kanton Thurgau, direkt an der Grenze zu Deutschland und unweit des Bodensees. Mit rund 4'500 Einwohnerinnen und Einwohnern bietet Tägerwilen eine ideale Kombination aus ländlichem Charme und städtischer Nähe. Die hervorragende Infrastruktur mit Schulen, Einkaufsmöglichkeiten, Gastronomie und Freizeitangeboten macht die Gemeinde besonders familienfreundlich und lebenswert.Die Nähe zu Kreuzlingen und Konstanz sowie die gute Anbindung an den öffentlichen Verkehr und die Autobahn sorgen für kurze Wege und hohen Wohnkomfort. Natur- und Sportbegeisterte kommen hier ebenfalls auf ihre Kosten - ob beim Wandern, Radfahren oder bei Ausflügen an den nahegelegenen See.Tägerwilen ist ein Ort, der für Lebensqualität, Gemeinschaft und eine herrliche Umgebung steht.Sie sind an dieser einmaligen Gelegenheit interessiert und wünschen weitere Informationen für Ihre Entscheidungsgrundlage? Dann melden Sie sich gerne bei uns. Wir sind für Sie da. Ihr ImmoLeague TeamSie kennen jemanden, der sich für diese Immobilie interessieren könnte oder benötigen selbst Unterstützung beim Verkauf Ihrer Immobilie?Als zertifizierte und mehrfach ausgezeichnete ImmobilienExperten stehen wir Ihnen mit unserem leistungsstarken Angebot für Ihre Fragen und Anliegen gerne zur Seite. Stylish 4.5 - 5.5 room apartment for sale in Tägerwilen.This elegant apartment boasts a spacious floor plan, high-quality fittings and a well-kept living environment. Enjoy the quiet, central location and benefit from short distances to shopping, schools and public transport.Some special features of this property: Great central location High-quality fit-out standard Spacious & flooded with light Large covered balcony High-quality fitted kitchen with granite worktop Unusually large living area Practical electric sun blinds Electric/ manual slatted blinds A home that inspires Multimedia distribution sockets Integrated high-quality wardrobewith built-in cupboards Conversion to 5.5 room apartment possible Two high-quality equipped bathrooms (one with WM/TM)2 x underground parking spaces are not included in the purchase price and must be purchased for a total of CHF 70,000.Take advantage of this unique opportunity.The attractive municipality of Tägerwilen is located in the beautiful canton of Thurgau, directly on the border with Germany and not far from Lake Constance. With around 4,500 inhabitants, Tägerwilen offers an ideal combination of rural charm and urban proximity. The excellent infrastructure with schools, shopping facilities, restaurants and leisure activities makes the municipality particularly family-friendly and worth living in.The...

Tempo di percorrenza
-
1 / 13
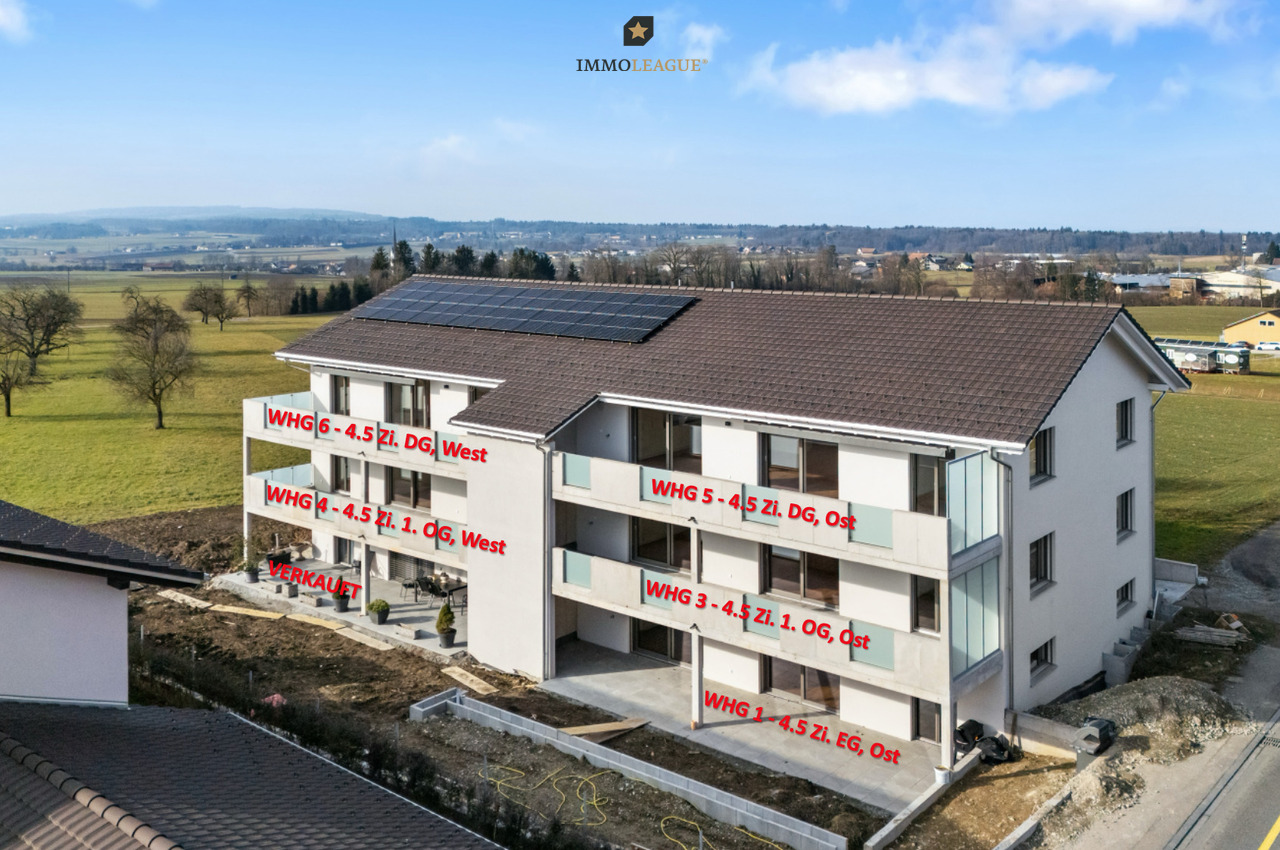
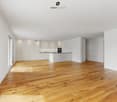
4.5 locali157m²CHF 895'000.–
Siegershauserstrasse 5, 8573 Altishausen

Ihr Zuhause in Altishausen. Neubauwohnung im Obergeschoss.

Wohnen im Grünen. Moderne Eigentumswohnungen. Ihr neues Zuhause in Altishausen, Neubauqualität mit Substanz.Sechs hochwertige 4.5-Zi.-Wohnungen, darunter zwei Dachwohnungen mit mit überdurchschnittlicher Raumhöhe. Kaufpreis ab CHF 855'000.Die Wohnungen sind bereits fertig ausgebaut und sofort bezugsbereit. Das Gebäude überzeugt zudem mit einer nachhaltigen Energielösung: Luft/Wasser Wärmepumpe mit Bodenheizung sorgt für effiziente Wärme, während eine Photovoltaikanlage umweltfreundlich Strom für den Eigenverbrauch produziert. Highlights im Überblick+ Hochwertiger Ausbaustandard+ Dachwohnungen mit überdurchschnittlicher Raumhöhe+ Attraktiver Blick ins Grüne+ Wohnungen mit zeitloser Architektur+ Überdachte Terrassen mit integriertem Reduit+ Integrierte LED-Deckenspots+ Multimediaanschlüsse inkl. Glasfaser-Internet+ In die Decke integrierte Vorhangschienen+ Grosszügige Fensterfronten für lichtdurchflutete Räume+ Durchdachte, grosszügige Grundrisse+ Hochwertige Küche mit Miele-Geräten und Bora-Induktionskochfeld + Schlafzimmer mit Möglichkeit zur Ankleide und direktem Zugang zum Badezimmer+ Rollstuhlgängig konzipiert+ Elektrisch betriebene Lamellenstoren+ Elektrische Sonnenstoren auf den Terrassen+ Energieeffiziente Photovoltaikanlage+ Integrierte Garderobe+ WM und TM in der Wohnung integriert+ Vorbereitung für E-Ladestation in der Tiefgarage+ Zwei Besucherparkplätze in der Tiefgarage+ Spielplatz zur gemeinschaftlichen Nutzung + Und vieles mehr...Tiefgaragenplätze können zusätzlich für CHF 35'000.- pro Platz erworben werden.Nutzen Sie diese einmalige Gelegenheit.Altishausen ist eine idyllische Gemeinde im Kanton Thurgau und überzeugt durch ihre ruhige, ländliche Lage sowie eine hohe Lebensqualität. Umgeben von Natur bietet der Ort ein entspanntes Wohnumfeld mit viel Grün und Erholungsmöglichkeiten. Die freundliche Dorfgemeinschaft, die Nähe zu Schulen, Einkaufsmöglichkeiten und die gute Erreichbarkeit der umliegenden Zentren machen Altishausen zu einem attraktiven Wohnort für Familien, Paare und Naturliebhaber.Living in the countryside. Modern condominiums.Your new home in Altishausen, new-build quality with substance.Six high-quality 4.5-room apartments, including two penthouses with above-average ceiling height. Purchase price from CHF 855'000.The apartments are already finished and ready for immediate occupancy. The building also boasts a sustainable energy solution: an air/water heat pump with underfloor heating provides efficient heating, while a photovoltaic system produces environmentally friendly electricity for the building's own consumption.Highlights at a glance High-quality fit-out standard Penthouses with above-average room height Attractive view of the countryside Apartments with timeless architecture Covered terraces with integrated reduit Integrated LED ceiling spotlights Multimedia connections incl. fiber optic internet Curtain rails integrated into the ceiling Generous window fronts for light-flooded rooms Well thought-out, spacious floor plans High-quality kitchen with Miele appliances and Bora induction hob Bedroom with dressing area and direct access to the bathroom Designed for wheelchair access Electrically operated slatted blinds Electric sun blinds on the terraces Energy-efficient photovoltaic system Integrated checkroom WM and TM integrated in the apartment Preparation for e-charging station in the underground garage Two visitor parking spaces in the underground garage Playground for communal use And much more...Underground parking spaces can be purchased additionally for CHF 35,000 per space.Take advantage of this unique opportunity.Altishausen is an idyllic municipality in the canton of Thurgau and impresses with its quiet, rural location and high quality of life. Surrounded by nature, the village offers a relaxed living environment with plenty of greenery and recreational opportunities. The friendly...

Tempo di percorrenza
-
1 / 11
4.5 locali157m²CHF 965'000.–
Siegershauserstrasse 5, 8573 Altishausen

Ihr Zuhause in Altishausen. Neubau mit Charakter und Charme.

Wohnen im Grünen. Moderne Eigentumswohnungen. Ihr neues Zuhause in Altishausen, Neubauqualität mit Substanz.Sechs hochwertige 4.5-Zi.-Wohnungen, darunter zwei Dachwohnungen mit mit überdurchschnittlicher Raumhöhe. Kaufpreis ab CHF 855'000.Die Wohnungen sind bereits fertig ausgebaut und sofort bezugsbereit. Das Gebäude überzeugt zudem mit einer nachhaltigen Energielösung: Luft/Wasser Wärmepumpe mit Bodenheizung sorgt für effiziente Wärme, während eine Photovoltaikanlage umweltfreundlich Strom für den Eigenverbrauch produziert. Highlights im Überblick+ Hochwertiger Ausbaustandard+ Dachwohnungen mit überdurchschnittlicher Raumhöhe+ Attraktiver Blick ins Grüne+ Wohnungen mit zeitloser Architektur+ Überdachte Terrassen mit integriertem Reduit+ Integrierte LED-Deckenspots+ Multimediaanschlüsse inkl. Glasfaser-Internet+ In die Decke integrierte Vorhangschienen+ Grosszügige Fensterfronten für lichtdurchflutete Räume+ Durchdachte, grosszügige Grundrisse+ Hochwertige Küche mit Miele-Geräten und Bora-Induktionskochfeld + Schlafzimmer mit Möglichkeit zur Ankleide und direktem Zugang zum Badezimmer+ Rollstuhlgängig konzipiert+ Elektrisch betriebene Lamellenstoren+ Elektrische Sonnenstoren auf den Terrassen+ Energieeffiziente Photovoltaikanlage+ Integrierte Garderobe+ WM und TM in der Wohnung integriert+ Vorbereitung für E-Ladestation in der Tiefgarage+ Zwei Besucherparkplätze in der Tiefgarage+ Spielplatz zur gemeinschaftlichen Nutzung + Und vieles mehr...Tiefgaragenplätze können zusätzlich für CHF 35'000.- pro Platz erworben werden.Nutzen Sie diese einmalige Gelegenheit.Altishausen ist eine idyllische Gemeinde im Kanton Thurgau und überzeugt durch ihre ruhige, ländliche Lage sowie eine hohe Lebensqualität. Umgeben von Natur bietet der Ort ein entspanntes Wohnumfeld mit viel Grün und Erholungsmöglichkeiten. Die freundliche Dorfgemeinschaft, die Nähe zu Schulen, Einkaufsmöglichkeiten und die gute Erreichbarkeit der umliegenden Zentren machen Altishausen zu einem attraktiven Wohnort für Familien, Paare und Naturliebhaber.Living in the countryside. Modern condominiums.Your new home in Altishausen, new-build quality with substance.Six high-quality 4.5-room apartments, including two penthouses with above-average ceiling height. Purchase price from CHF 855'000.The apartments are already finished and ready for immediate occupancy. The building also boasts a sustainable energy solution: an air/water heat pump with underfloor heating provides efficient heating, while a photovoltaic system produces environmentally friendly electricity for the building's own consumption.Highlights at a glance High-quality fit-out standard Penthouses with above-average room height Attractive view of the countryside Apartments with timeless architecture Covered terraces with integrated reduit Integrated LED ceiling spotlights Multimedia connections incl. fiber optic internet Curtain rails integrated into the ceiling Generous window fronts for light-flooded rooms Well thought-out, spacious floor plans High-quality kitchen with Miele appliances and Bora induction hob Bedroom with dressing area and direct access to the bathroom Designed for wheelchair access Electrically operated slatted blinds Electric sun blinds on the terraces Energy-efficient photovoltaic system Integrated checkroom WM and TM integrated in the apartment Preparation for e-charging station in the underground garage Two visitor parking spaces in the underground garage Playground for communal use And much more...Underground parking spaces can be purchased additionally for CHF 35,000 per space.Take advantage of this unique opportunity.Altishausen is an idyllic community in the canton of Thurgau and impresses with its quiet, rural location and high quality of life. Surrounded by nature, the village offers a relaxed living environment with plenty of greenery and recreational opportunities. The friendly...

Tempo di percorrenza
-
1 / 12
4.5 locali161m²CHF 995'000.–
Siegershauserstrasse 5, 8573 Altishausen

Ihr Zuhause in Altishausen. Dachwohnung der Extraklasse.

Wohnen im Grünen. Moderne Eigentumswohnungen. Ihr neues Zuhause in Altishausen, Neubauqualität mit Substanz.Sechs hochwertige 4.5-Zi.-Wohnungen, darunter zwei Dachwohnungen mit mit überdurchschnittlicher Raumhöhe. Kaufpreis ab CHF 855'000.Die Wohnungen sind bereits fertig ausgebaut und sofort bezugsbereit. Das Gebäude überzeugt zudem mit einer nachhaltigen Energielösung: Luft/Wasser Wärmepumpe mit Bodenheizung sorgt für effiziente Wärme, während eine Photovoltaikanlage umweltfreundlich Strom für den Eigenverbrauch produziert. Highlights im Überblick+ Hochwertiger Ausbaustandard+ Dachwohnungen mit überdurchschnittlicher Raumhöhe+ Attraktiver Blick ins Grüne+ Wohnungen mit zeitloser Architektur+ Überdachte Terrassen mit integriertem Reduit+ Integrierte LED-Deckenspots+ Multimediaanschlüsse inkl. Glasfaser-Internet+ In die Decke integrierte Vorhangschienen+ Grosszügige Fensterfronten für lichtdurchflutete Räume+ Durchdachte, grosszügige Grundrisse+ Hochwertige Küche mit Miele-Geräten und Bora-Induktionskochfeld + Schlafzimmer mit Möglichkeit zur Ankleide und direktem Zugang zum Badezimmer+ Rollstuhlgängig konzipiert+ Elektrisch betriebene Lamellenstoren+ Elektrische Sonnenstoren auf den Terrassen+ Energieeffiziente Photovoltaikanlage+ Integrierte Garderobe+ WM und TM in der Wohnung integriert+ Vorbereitung für E-Ladestation in der Tiefgarage+ Zwei Besucherparkplätze in der Tiefgarage+ Spielplatz zur gemeinschaftlichen Nutzung + Und vieles mehr...Tiefgaragenplätze können zusätzlich für CHF 35'000.- pro Platz erworben werden.Nutzen Sie diese einmalige Gelegenheit.Altishausen ist eine idyllische Gemeinde im Kanton Thurgau und überzeugt durch ihre ruhige, ländliche Lage sowie eine hohe Lebensqualität. Umgeben von Natur bietet der Ort ein entspanntes Wohnumfeld mit viel Grün und Erholungsmöglichkeiten. Die freundliche Dorfgemeinschaft, die Nähe zu Schulen, Einkaufsmöglichkeiten und die gute Erreichbarkeit der umliegenden Zentren machen Altishausen zu einem attraktiven Wohnort für Familien, Paare und Naturliebhaber.Living in the countryside. Modern condominiums.Your new home in Altishausen, new-build quality with substance.Six high-quality 4.5-room apartments, including two penthouses with above-average ceiling height. Purchase price from CHF 855'000.The apartments are already finished and ready for immediate occupancy. The building also boasts a sustainable energy solution: an air/water heat pump with underfloor heating provides efficient heating, while a photovoltaic system produces environmentally friendly electricity for the building's own consumption.Highlights at a glance High-quality fit-out standard Penthouses with above-average room height Attractive view of the countryside Apartments with timeless architecture Covered terraces with integrated reduit Integrated LED ceiling spotlights Multimedia connections incl. fiber optic internet Curtain rails integrated into the ceiling Generous window fronts for light-flooded rooms Well thought-out, spacious floor plans High-quality kitchen with Miele appliances and Bora induction hob Bedroom with dressing area and direct access to the bathroom Designed for wheelchair access Electrically operated slatted blinds Electric sun blinds on the terraces Energy-efficient photovoltaic system Integrated checkroom WM and TM integrated in the apartment Preparation for e-charging station in the underground garage Two visitor parking spaces in the underground garage Playground for communal use And much more...Underground parking spaces can be purchased additionally for CHF 35,000 per space.Take advantage of this unique opportunity.Altishausen is an idyllic community in the canton of Thurgau and impresses with its quiet, rural location and high quality of life. Surrounded by nature, the village offers a relaxed living environment with plenty of greenery and recreational opportunities. The friendly...

Tempo di percorrenza
-
1 / 13
  • Parcheggio
  • Balcone / Terrazza
  • Garage
  • +2
4.5 locali170m²CHF 1'600'000.–
Arenenbergstrasse 31, 8268 Salenstein

Appartamento maisonette raro, vista unica sul lago, 2 terrazze e 170m2 di spazio abitativo

Vivere sopra il lago Untersee - soleggiato, tranquillo e con una larghezza impressionante.In una posizione privilegiata sulla collina di Salenstein, questo appartamento maisonette spazioso di 4,5 locali vi attende al 3° piano di una casa costruita nel 2004 con solo quattro unità. Su circa 170 m² di spazio abitativo netto e due livelli, combina uno spazio abitativo spazioso con un sentimento di privacy speciale - ideale per le coppie che apprezzano lo spazio, la pace e una vista ispirante.Il cuore dell'appartamento è il vasto soggiorno e sala da pranzo con caminetto. Le vetrate dal pavimento al soffitto e una larga facciata di finestre portano molta luce naturale all'interno e aprono la vista sul lago Untersee. Lo spazio esterno spazioso di circa 34 m² invita a godersi il caffè del mattino al sole, a rilassarsi alla fine della giornata o a ricevere gli ospiti in un'atmosfera conviviale.L'appartamento dispone di due bagni, di una cucina aperta e integrata pratica, nonché di una lavanderia privata con lavatrice e asciugatrice. Il riscaldamento a pavimento assicura un calore confortevole, mentre il cablaggio multimediale consente un comfort moderno. Il livello superiore offre uno spazio libero supplementare - ad esempio, per un ufficio a casa, una biblioteca o un rifugio personale. • 4,5 locali su due livelli • Circa 170 m² di spazio abitativo netto, circa 195 m² di spazio abitativo lordo • Circa 34 m² di superficie di balcone/terrazza • Vista larga sul lago e posizione soleggiata e tranquilla sulla collina • Caminetto, riscaldamento a pavimento e riscaldamento a gas • Due bagni e lavanderia privata • Due posti auto nel garage • Ascensore e cantina disponibili La posizione è anche convincente: la stazione ferroviaria di Mannenbach-Salenstein è a circa 323 m e offre un servizio ogni mezz'ora. La zona di svago locale sul lago Untersee, il castello di Arenenberg e il museo Napoleonico sono situati nei dintorni. L'appartamento è disponibile immediatamente e viene offerto in vendita a un prezzo di CHF 1'600'000.

  • Parcheggio
  • Balcone / Terrazza
  • Garage
  • +2
Tempo di percorrenza
-
Nuova construzione
1 / 14
4.5 locali147m²CHF 1'250'000.–
Oberdorfstrasse 24, 8274 Tägerwilen

Appartamento loft esclusivo 4,5 locali

Vivere sull'Allmendbach - 8 appartamenti unici in proprietà a Tägerwilen Sulla Oberdorfstrasse 24, lungo l'Allmendbach e adiacente a una zona forestale, sono in costruzione un totale di 8 appartamenti unici in proprietà con viste attraenti sulla campagna circostante. Gli appartamenti comprendono 4,5 a 5,5 locali e sono distribuiti su quattro piani, con due appartamenti per piano. Il seminterrato contiene un garage sotterraneo con 13 posti auto.Il progetto combina il vivere nel naturale con il comfort moderno: Due appartamenti giardino spaziosi al piano terra offrono un collegamento diretto con la natura, mentre gli appartamenti sottotetto sono progettati come appartamenti loft luminosi con una galleria e una stanza a doppia altezza impressionante. Tutte le unità hanno uno spazio esterno privato come un balcone, una terrazza o un giardino.La licenza di costruire è stata concessa - il progetto assume una forma concretaPanoramica degli appartamenti :Piano terra sud : DisponibilePiano terra ovest : (Riservato)1° piano ovest : Riservato1° piano sud : Disponibile2° piano ovest : Riservato2° piano sud : DisponibileLoft ovest : (Riservato)Loft sud : DisponibileInizio della costruzione e trasloco :Il progetto è stato approvato. La costruzione inizierà nell'autunno/inverno 2026. Il trasloco è previsto per l'autunno/inverno 2028.La vostra nuova casa vi aspetta !Siamo a vostra disposizione per fornire ulteriori informazioni in qualsiasi momento. Non perdete questa occasione unica e contattateci oggi.

Tempo di percorrenza
-
1 / 10
4.5 locali156m²CHF 935'000.–
Siegershauserstrasse 5, 8573 Altishausen

Ihr Zuhause in Altishausen. Neubau mit Charakter und Charme.

Wohnen im Grünen. Moderne Eigentumswohnungen. Ihr neues Zuhause in Altishausen, Neubauqualität mit Substanz.Sechs hochwertige 4.5-Zi.-Wohnungen, darunter zwei Dachwohnungen mit mit überdurchschnittlicher Raumhöhe. Kaufpreis ab CHF 855'000.Die Wohnungen sind bereits fertig ausgebaut und sofort bezugsbereit. Das Gebäude überzeugt zudem mit einer nachhaltigen Energielösung: Luft/Wasser Wärmepumpe mit Bodenheizung sorgt für effiziente Wärme, während eine Photovoltaikanlage umweltfreundlich Strom für den Eigenverbrauch produziert. Highlights im Überblick+ Hochwertiger Ausbaustandard+ Dachwohnungen mit überdurchschnittlicher Raumhöhe+ Attraktiver Blick ins Grüne+ Wohnungen mit zeitloser Architektur+ Überdachte Terrassen mit integriertem Reduit+ Integrierte LED-Deckenspots+ Multimediaanschlüsse inkl. Glasfaser-Internet+ In die Decke integrierte Vorhangschienen+ Grosszügige Fensterfronten für lichtdurchflutete Räume+ Durchdachte, grosszügige Grundrisse+ Hochwertige Küche mit Miele-Geräten und Bora-Induktionskochfeld + Schlafzimmer mit Möglichkeit zur Ankleide und direktem Zugang zum Badezimmer+ Rollstuhlgängig konzipiert+ Elektrisch betriebene Lamellenstoren+ Elektrische Sonnenstoren auf den Terrassen+ Energieeffiziente Photovoltaikanlage+ Integrierte Garderobe+ WM und TM in der Wohnung integriert+ Vorbereitung für E-Ladestation in der Tiefgarage+ Zwei Besucherparkplätze in der Tiefgarage+ Spielplatz zur gemeinschaftlichen Nutzung + Und vieles mehr...Tiefgaragenplätze können zusätzlich für CHF 35'000.- pro Platz erworben werden.Nutzen Sie diese einmalige Gelegenheit.Altishausen ist eine idyllische Gemeinde im Kanton Thurgau und überzeugt durch ihre ruhige, ländliche Lage sowie eine hohe Lebensqualität. Umgeben von Natur bietet der Ort ein entspanntes Wohnumfeld mit viel Grün und Erholungsmöglichkeiten. Die freundliche Dorfgemeinschaft, die Nähe zu Schulen, Einkaufsmöglichkeiten und die gute Erreichbarkeit der umliegenden Zentren machen Altishausen zu einem attraktiven Wohnort für Familien, Paare und Naturliebhaber.Living in the countryside. Modern condominiums.Your new home in Altishausen, new-build quality with substance.Six high-quality 4.5-room apartments, including two penthouses with above-average ceiling height. Purchase price from CHF 855'000.The apartments are already finished and ready for immediate occupancy. The building also boasts a sustainable energy solution: an air/water heat pump with underfloor heating provides efficient heating, while a photovoltaic system produces environmentally friendly electricity for the building's own consumption.Highlights at a glance High-quality fit-out standard Penthouses with above-average room height Attractive view of the countryside Apartments with timeless architecture Covered terraces with integrated reduit Integrated LED ceiling spotlights Multimedia connections incl. fiber optic internet Curtain rails integrated into the ceiling Generous window fronts for light-flooded rooms Well thought-out, spacious floor plans High-quality kitchen with Miele appliances and Bora induction hob Bedroom with dressing area and direct access to the bathroom Designed for wheelchair access Electrically operated slatted blinds Electric sun blinds on the terraces Energy-efficient photovoltaic system Integrated checkroom WM and TM integrated in the apartment Preparation for e-charging station in the underground garage Two visitor parking spaces in the underground garage Playground for communal use And much more...Underground parking spaces can be purchased additionally for CHF 35,000 per space.Take advantage of this unique opportunity.Altishausen is an idyllic community in the canton of Thurgau and impresses with its quiet, rural location and high quality of life. Surrounded by nature, the village offers a relaxed living environment with plenty of greenery and recreational opportunities. The friendly...

Tempo di percorrenza
-
1 / 7
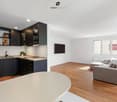
4.5 locali104m²CHF 699'000.–
Bahnhofstrasse 29a, 8560 Märstetten

Stilvoll wohnen - modernisiert, sofort einziehen und direkt wohlfühlen.

Stilvolle, frisch renovierte 4.5-Zimmer-Wohnung in MärstettenDiese lichtdurchflutete Eigentumswohnung im 1. Obergeschoss überzeugt durch ein modernes Wohnambiente und einen neuwertigen Zustand nach der Renovation im Jahr 2026. Auf ca. 8 m² bietet der überdachte Balkon mit Sonnenmarkise einen gemütlichen Aussensitzplatz direkt am Essbereich. Der flexible Grundriss mit warmen Böden in Holzoptik eignet sich ideal für Paare, Familien oder das Homeoffice. Zur Ausstattung gehören eine stilvolle offene Küche mit dunklen Fronten, ein Hauptbad mit Badewanne und Dusche sowie ein separates Gäste-WC. Ein Lift, ein eigenes Kellerabteil und eine Wäscheküche sind ebenfalls vorhanden. Die Wohnung liegt in einem ruhigen, familienfreundlichen Quartier mit hervorragender Anbindung nach Frauenfeld, Weinfelden und Winterthur. Tiefgaragenparkplätze: 2 Plätze (je CHF 28'000.-) Bezug: Sofort möglich bzw. nach AbspracheEinige Besonderheiten+ Frisch renoviert (2026): Neuwertiger Zustand+ Sofort Bezugsbereit: Ohne Renovationsbedarf+ Gemütlicher Aussensitzplatz: Überdachter Balkon mit Sonnenmarkise+ Lichtdurchflutet: Helle Räume mit viel Tageslicht+ Flexibler, praktischer Grundriss+ Ruhig & zentral: Optimale Erreichbarkeit+ Top Anbindung: Schnell in Frauenfeld, Weinfelden, Winterthur+ Harmonisches Wohnkonzept: Gepflegte Materialien und stimmiges Wohn-Design+ Moderner Komfort: Belüftung in den Nasszellen+ Und vieles mehrNutzen Sie diese einmalige Gelegenheit in Märstetten TG.Wenn Sie weitere Informationen für Ihre Entscheidungsgrundlage benötigen, sind wir gerne für Sie da.Ihr ImmoLeague TeamKennen Sie jemanden, der diese Immobilie kaufen möchte oder benötigen Sie Hilfe beim Verkauf Ihrer Immobilie?ImmoLeague bietet Ihnen eine professionelle und auf Ihre Bedürfnisse ausgerichtete Dienstleistung, zu unschlagbaren Konditionen.Stylish, newly renovated 4.5-room apartment in MärstettenThis light-filled condominium on the first floor features a modern living atmosphere and is in like-new condition following its renovation in 2026. The covered balcony, measuring approximately 8 m² and equipped with a sun awning, offers a cozy outdoor seating area right next to the dining area. The flexible floor plan, featuring warm wood-look flooring, is ideal for couples, families, or working from home. Amenities include a stylish open-concept kitchen with dark cabinet fronts, a main bathroom with a tub and shower, and a separate guest restroom. An elevator, a private basement storage unit, and a laundry room are also available. The apartment is located in a quiet, family-friendly neighborhood with excellent transportation links to Frauenfeld, Weinfelden, and Winterthur. Underground parking spaces: 2 spaces (CHF 28,000 each) Move-in: Available immediately or by arrangementSome highlights Recently renovated (2026): Like-new condition Ready to move in immediately: No renovation needed Cozy outdoor seating area: Covered balcony with a sun awning Flooded with light: Bright rooms with plenty of natural light Flexible, practical floor plan Quiet & central: Excellent accessibility Excellent transportation links: Quick access to Frauenfeld, Weinfelden, and Winterthur Harmonious living concept: High-quality materials and cohesive interior design Modern amenities: Ventilation in the bathrooms And much moreTake advantage of this unique opportunity in Märstetten, TG.If you need further information to help you make your decision, we're happy to assist you.Your ImmoLeague TeamDo you know someone who might be interested in buying this property, or do you need help selling your own property?ImmoLeague offers you a professional service tailored to your needs, at unbeatable terms

Tempo di percorrenza
-
1 / 8
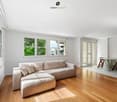
4.5 locali157m²CHF 855'000.–
Siegershauserstrasse 5, 8573 Altishausen

Ihr Zuhause in Altishausen. Gartenwohnung mit Charakter und Charme.

Wohnen im Grünen. Moderne Eigentumswohnungen. Ihr neues Zuhause in Altishausen, Neubauqualität mit Substanz.Sechs hochwertige 4.5-Zi.-Wohnungen, darunter zwei Dachwohnungen mit mit überdurchschnittlicher Raumhöhe. Kaufpreis ab CHF 855'000.Die Wohnungen sind bereits fertig ausgebaut und sofort bezugsbereit. Das Gebäude überzeugt zudem mit einer nachhaltigen Energielösung: Luft/Wasser Wärmepumpe mit Bodenheizung sorgt für effiziente Wärme, während eine Photovoltaikanlage umweltfreundlich Strom für den Eigenverbrauch produziert. Highlights im Überblick+ Hochwertiger Ausbaustandard+ Dachwohnungen mit überdurchschnittlicher Raumhöhe+ Attraktiver Blick ins Grüne+ Wohnungen mit zeitloser Architektur+ Überdachte Terrassen mit integriertem Reduit+ Integrierte LED-Deckenspots+ Multimediaanschlüsse inkl. Glasfaser-Internet+ In die Decke integrierte Vorhangschienen+ Grosszügige Fensterfronten für lichtdurchflutete Räume+ Durchdachte, grosszügige Grundrisse+ Hochwertige Küche mit Miele-Geräten und Bora-Induktionskochfeld + Schlafzimmer mit Möglichkeit zur Ankleide und direktem Zugang zum Badezimmer+ Rollstuhlgängig konzipiert+ Elektrisch betriebene Lamellenstoren+ Elektrische Sonnenstoren auf den Terrassen+ Energieeffiziente Photovoltaikanlage+ Integrierte Garderobe+ WM und TM in der Wohnung integriert+ Vorbereitung für E-Ladestation in der Tiefgarage+ Zwei Besucherparkplätze in der Tiefgarage+ Spielplatz zur gemeinschaftlichen Nutzung + Und vieles mehr...Tiefgaragenplätze können zusätzlich für CHF 35'000.- pro Platz erworben werden.Nutzen Sie diese einmalige Gelegenheit.Altishausen ist eine idyllische Gemeinde im Kanton Thurgau und überzeugt durch ihre ruhige, ländliche Lage sowie eine hohe Lebensqualität. Umgeben von Natur bietet der Ort ein entspanntes Wohnumfeld mit viel Grün und Erholungsmöglichkeiten. Die freundliche Dorfgemeinschaft, die Nähe zu Schulen, Einkaufsmöglichkeiten und die gute Erreichbarkeit der umliegenden Zentren machen Altishausen zu einem attraktiven Wohnort für Familien, Paare und Naturliebhaber.Sie sind an dieser einmaligen Gelegenheit interessiert und wünschen weitere Informationen für Ihre Entscheidungsgrundlage? Dann melden Sie sich gerne bei uns. Wir sind für Sie da. Ihr ImmoLeague TeamSie kennen jemanden, der sich für diese Immobilie interessieren könnte oder benötigen selbst Unterstützung beim Verkauf Ihrer Immobilie?Als zertifizierte und mehrfach ausgezeichnete ImmobilienExperten stehen wir Ihnen mit unserem leistungsstarken Angebot für Ihre Fragen und Anliegen gerne zur Seite. Living in the countryside. Modern condominiums.Your new home in Altishausen, new-build quality with substance.Six high-quality 4.5-room apartments, including two penthouses with above-average ceiling height. Purchase price from CHF 855'000.The apartments are already finished and ready for immediate occupancy. The building also boasts a sustainable energy solution: an air/water heat pump with underfloor heating provides efficient heating, while a photovoltaic system produces environmentally friendly electricity for the building's own consumption.Highlights at a glance High-quality fit-out standard Penthouses with above-average room height Attractive view of the countryside Apartments with timeless architecture Covered terraces with integrated reduit Integrated LED ceiling spotlights Multimedia connections incl. fiber optic internet Curtain rails integrated into the ceiling Generous window fronts for light-flooded rooms Well thought-out, spacious floor plans High-quality kitchen with Miele appliances and Bora induction hob Bedroom with dressing area and direct access to the bathroom Designed for wheelchair access Electrically operated slatted blinds Electric sun blinds on the terraces Energy-efficient photovoltaic system Integrated checkroom WM and TM integrated in the apartment Preparation for e-charging station in the underground garage...

Tempo di percorrenza
-
Nuova construzione
1 / 13
4.5 locali113m²Prezzo su richiesta
Schützenhausstrasse 6, 8266 Steckborn

RISERVATO, Appartamento attico esclusivo e di alta qualità con vista sul lago

“Magia del lago” Steckborn – Vivere in esclusiva sul lago di Costanza In una posizione privilegiata sulla Schützenhausstrasse a Steckborn, è in corso di realizzazione un progetto di costruzione di nuovi edifici con quattro appartamenti di proprietà di 4,5 locali di alta qualità. L'architettura combina un'eleganza senza tempo con un comfort di vita moderno e si rivolge a persone che valorizzano la qualità, la pace e la tranquillità, nonché una posizione di vita speciale. Gli appartamenti impressionano per uno standard di costruzione elevato e materiali selezionati con cura, nonché spazi di vita inondati di luce con facciate di finestre. Ampli terrazzi di circa 36 m² offrono una vista impressionante sul lago di Costanza e la charmante città vecchia di Steckborn – un luogo ideale per godere del sole della sera in un'atmosfera privata. L'edificio è senza barriere e offre così un comfort di vita sostenibile in ogni fase della vita. Le stazioni di ricarica possono essere installate nei garage su richiesta. Un concetto energetico prospettico con un sistema fotovoltaico, una pompa di calore solare e norme moderne di isolamento e protezione acustica garantiscono una alta qualità della vita e un equilibrio energetico ottimale. Il progetto è già in costruzione. La data di trasloco è prevista per settembre 2026. Le visite degli appartamenti sono possibili su appuntamento, in modo che possiate farvi un'idea personale. Saremmo felici di fornirvi ulteriori informazioni o di concordare un appuntamento di visita individuale. Per le richieste, vi chiediamo di fornire il vostro numero di telefono. OG Est à vendre OG Ovest riservato.

Tempo di percorrenza
-
Nuova construzione
  • 3-story modern apartment building with balconies, large windows, and a parking area in front
  • Spacious living room with large windows offering a scenic view, modern furniture including a sofa and armchairs, a coffee table, and shelving units. The room has a minimalist and contemporary design with a neutral color palette.
  • Spacious open-concept living and dining area with large windows overlooking a scenic view. The room features a modern kitchen with a sleek island, a dining table with black chairs, and a living area with white sofas. The space is decorated with minimalist
  • 3-story modern building with a green roof, surrounded by a grassy area and overlooking a lake and hills in the background
  • grassy hill overlooking a lake, road at the bottom, several buildings in the distance, cloudy sky
  • Modern bathroom with gray and white color scheme, large window, circular ceiling light fixture, vanity with sink, black freestanding bathtub, and decorative statue
  • Modern bathroom with a black vanity unit, oval mirror, and a textured gray wall. The bathroom also features a black toilet and a shower area with a rainfall showerhead.
  • Spacious bedroom with large windows, gray and white color scheme, abstract art wall mural, plush gray bedding, dark wood floors, and a shag rug
  • Compact laundry room with built-in washer and dryer, shelves with various household items, and a laundry basket
  • Spacious living room with large windows, gray sofa, black armchairs, wooden coffee table, and a plush white rug on the hardwood floor.
  • The image shows a material board or mood board with various textures and materials in shades of gray, black, and brown. The materials include wood panels, stone or marble, a furry gray fabric, and a plant element. There is also a circular light fixture vi
  • The images showcase a modern and luxurious apartment with a focus on neutral tones and natural materials. The bedroom features a large bed, abstract artwork, and plush carpeting. The living room has a panoramic view of the outdoors, with a balcony and com
  • The floor plan shows a 2-bedroom apartment with a living room, kitchen, dining area, bathroom, and a terrace.
1 / 13
4.5 locali113m²CHF 1'300'000.–
Schützenhausstrasse 6, 8266 Steckborn

Appartamento di nuova costruzione con vista sul lago

“Magia del lago” Steckborn – Vivere in esclusiva sul lago di CostanzaIn una posizione privilegiata sulla Schützenhausstrasse a Steckborn, è in corso di realizzazione un progetto di costruzione di una nuova palazzina con quattro appartamenti di 4,5 locali di alta qualità.L'architettura combina un'eleganza senza tempo con un comfort moderno e si rivolge a persone che danno valore alla qualità, alla pace e alla particolare posizione di vita.Gli appartamenti convincono con un alto standard di costruzione e materiali selezionati con cura, nonché con gli spazi abitativi luminosi e ariosi con facciate di finestre.Ampie terrazze di circa 36 m² offrono una vista impressionante sul lago di Costanza e sulla pittoresca città vecchia di Steckborn – un luogo ideale per godere del sole della sera in un'atmosfera privata.La proprietà è senza barriere e offre così un comfort di vita sostenibile in ogni fase della vita. Le stazioni di ricarica possono essere installate nei garage se desiderato.Un concetto energetico prospettico con un impianto fotovoltaico, una pompa di calore solare e norme di isolamento e protezione acustica moderne assicurano una alta qualità della vita e un equilibrio energetico ottimale.Il progetto è già in costruzione. La data di trasloco è prevista per settembre 2026. Le visite degli appartamenti sono possibili su appuntamento, in modo che possiate farvi un'idea personale.Saremmo felici di fornirvi ulteriori informazioni o di fissare un appuntamento di visita individuale. Per le richieste, vi chiediamo di fornire il vostro numero di telefono.

Tempo di percorrenza
-
1 / 6
  • Balcone / Terrazza
  • Garage
  • Ascensore
4.5 locali124m²CHF 910'000.–
Ziegeleistrasse 5, 8572 Berg TG

Primo occupante nel quartiere Ziegelei: Appartamento nuovo di 4,5 locali di alta qualità

Questo appartamento elegante di 4,5 locali nel quartiere Ziegelei sostenibile combina una visione ecologica con un'atmosfera di vita calda. La facciata in muratura a vista e il clima di stanza eccellente grazie alla costruzione solida trasmettono un senso di sicurezza fin dal primo momento. Non appena si apre la porta dell'appartamento, si è accolti da un piano luminoso e aereo che crea un meraviglioso senso di ampiezza. L'ampio spazio di vita e di pranzo si fonde senza soluzione di continuità con la cucina aperta e collega la vita interna con l'esterno. Insieme con le stanze chiare e polivalenti e i bagni eleganti, si crea qui un rifugio armonioso che si adatta perfettamente alla vostra fase di vita e rende la vita quotidiana semplicemente più bella. Alcuni punti salienti in un colpo d'occhio: + L'appartamento nuovo è disponibile per occupazione immediata. + Vita luminosa: Grandi finestre a triplo vetro con perfetta insonorizzazione + Eleganza senza tempo: Soffitti lisci con guide per tende a incasso + Un'altezza di stanza generosa di 2,60 metri e porte alte fino al soffitto trasmettono un senso di spazio speciale + Il vostro spazio esterno privato: Grande balcone con piastrelle in ceramica a bassa manutenzione e tenda integrata + Il centro di comunicazione: Cucina aperta di alta qualità con elettrodomestici moderni di V-Zug + Due bagni eleganti: Vere oasi di relax con docce e vasche da bagno a livello del pavimento e senza barriere + Protezione ottimale della vista e del sole: Tende a lama in alluminio azionabili elettricamente in tutte le stanze + Riscaldamento e raffreddamento sostenibili: Pompa di calore geotermica e sistema fotovoltaico proprio, combinati con riscaldamento a pavimento e raffreddamento a pavimento regolabili individualmente in ogni stanza + Arrivo comodo: Accesso senza scale con ascensore diretto dal garage sotterraneo, ideale in qualsiasi condizione meteorologica + Pronto per il futuro: Preparazione per una stazione di ricarica elettrica personale (gestione del carico) nel parcheggioSaremmo felici di fornirvi un esposé completo con l'indirizzo esatto della proprietà - basta inviarci una richiesta. Avete una proprietà che desiderate vendere o per la quale possiamo effettuare una valutazione non vincolante? O desiderate essere informati delle nostre offerte di proprietà a uno stadio precoce, anche prima che appaiano negli annunci? Saremmo felici di aggiungervi alla nostra banca dati. Visitate il nostro sito fidania.ch per saperne di più o chiamateci!

  • Balcone / Terrazza
  • Garage
  • Ascensore
Tempo di percorrenza
-
1 / 6
  • Balcone / Terrazza
  • Garage
  • Ascensore
4.5 locali117m²CHF 880'000.–
Ziegeleistrasse 4, 8572 Berg TG

Pronto per l'occupazione : Ampio appartamento nuovo nel quartiere Ziegelei

Anticipate la vostra nuova casa : Questo appartamento di 4,5 locali nel quartiere Ziegelei sostenibile combina visione ecologica con un'atmosfera di vita calda. La facciata in muratura a vista e il clima interno eccellente grazie alla costruzione solida trasmettono un senso di sicurezza fin dal primo momento. Non appena si apre la porta dell'appartamento, si è accolti da un piano di vita inondato di luce che crea un meraviglioso senso di spazio. L'ampio soggiorno e la sala da pranzo si aprono senza soluzione di continuità sulla cucina aperta e collegano la vita interna all'esterno. Insieme alle stanze luminose e polivalenti e ai bagni eleganti, si crea qui un rifugio armonioso che si adatta perfettamente alla vostra fase di vita e rende la vita quotidiana più bella. Alcuni punti salienti a colpo d'occhio : + L'appartamento nuovo è pronto per l'occupazione immediata. + Vita illuminata : Grandi finestre a triplo vetro con isolamento perfetto + Eleganza senza tempo : Soffitti lisci con binari per tende a incasso + Un'altezza della stanza generosa di 2,60 metri e porte alte fino al soffitto trasmettono un senso di spazio speciale + Il vostro spazio esterno privato : Grande balcone con piastrelle di ceramica a bassa manutenzione e tenda da sole integrata + Il centro di comunicazione : Cucina aperta di alta qualità con elettrodomestici moderni di V-Zug + Due bagni eleganti : Vere oasi di relax con docce e vasche da bagno a pavimento, senza barriere + Protezione solare e visiva ottimale : Tende a lama di alluminio azionate elettricamente in tutte le stanze + Riscaldamento e raffreddamento sostenibili : Pompa di calore e sistema fotovoltaico personale, combinati con riscaldamento a pavimento regolabile individualmente e raffreddamento a pavimento in ogni stanza + Arrivo comodo : Accesso senza scale diretto dal garage sotterraneo, ideale in tutte le condizioni meteorologiche + Pronto per il futuro : Preparazione per una stazione di ricarica elettrica personale (gestione del carico) nel parcheggioSaremmo felici di fornirvi un esposé completo con l'indirizzo esatto della proprietà - basta inviarci una richiesta. Avete una proprietà che desiderate vendere o per la quale possiamo effettuare una valutazione senza impegno ? O desiderate essere informati tempestivamente delle nostre offerte di proprietà, anche prima che appaiano negli annunci ? Saremmo felici di aggiungervi alla nostra banca dati. Visitate il nostro sito fidania.ch per saperne di più o chiamateci !

  • Balcone / Terrazza
  • Garage
  • Ascensore
Tempo di percorrenza
-
1 / 5
  • Balcone / Terrazza
  • Garage
  • Ascensore
4.5 locali119m²CHF 899'000.–
Ziegeleistrasse 3, 8572 Berg TG

Trasferirsi e godere: Nuovo appartamento di 4,5 locali nel quartiere Ziegelei

Entra e arriva: Questo appartamento di 4,5 locali pronto per essere occupato nel quartiere Ziegelei sostenibile combina la lungimiranza ecologica con un'atmosfera di vita calda e accogliente. La facciata in muratura a vista e l'eccellente clima interno grazie alla costruzione solida trasmettono un senso di sicurezza fin dal primo istante. Non appena si apre la porta dell'appartamento, si è accolti da un piano di soggiorno inondato di luce che crea un senso di ampiezza. L'ampio soggiorno e la sala da pranzo si aprono senza soluzione di continuità sulla cucina aperta e collegano la vita interna all'esterno. Insieme alle stanze luminose e polivalenti e ai bagni eleganti, si crea qui un rifugio armonioso che si adatta perfettamente alla tua fase di vita e rende la vita quotidiana più bella. Alcuni punti salienti in un colpo d'occhio: + Vita inondato di luce grazie a superfici vetrate isolate 3 volte con una perfetta isolazione acustica + Eleganza senza tempo grazie a soffitti lisci con binari per tende a incasso + Un'altezza della stanza generosa di 2,60 metri e porte che raggiungono il soffitto trasmettono un senso di spazio particolare + Il tuo spazio esterno privato: Grande balcone con piastrelle di ceramica a bassa manutenzione e una tenda da sole integrata + Il centro di comunicazione: Cucina attrezzata di alta qualità con elettrodomestici moderni di V-Zug + Due bagni eleganti come oasi di relax con docce e vasche senza barriere e a livello del pavimento + Protezione ottimale contro sguardi e sole: Tende a lama di alluminio azionabili elettricamente in tutte le stanze + Riscaldamento e raffreddamento sostenibili: Pompa di calore geotermica e sistema fotovoltaico proprio, combinati con riscaldamento a pavimento regolabile individualmente e raffreddamento a pavimento in ogni stanza + Arrivo comodo in tutte le condizioni meteorologiche: Accesso senza scale tramite ascensore direttamente dal garage sotterraneo + Pronto per il futuro: Preparazione per una stazione di ricarica elettrica personale (gestione del carico) nel parcheggioSaremmo felici di fornirti un esposito completo della proprietà. Basta inviarci una richiesta. Hai una proprietà che desideri vendere o per la quale possiamo effettuare una valutazione senza impegno? O desideri essere informato tempestivamente delle nostre offerte di proprietà, anche prima che appaiano negli annunci? Saremmo felici di aggiungerti alla nostra banca dati. Visita il nostro sito fidania.ch per saperne di più o chiamaci!

  • Balcone / Terrazza
  • Garage
  • Ascensore
Tempo di percorrenza
-

Proprietà suggerite sulla base dei risultati della tua ricerca

Altri oggetti interessanti