2 risultati - Immobili in vendita con Ascensore: Aeugst am Albis

1 / 13
6.5 locali, 190m², CHF 1'810'000.–
Unterdorf, 8914 Aeugst am Albis

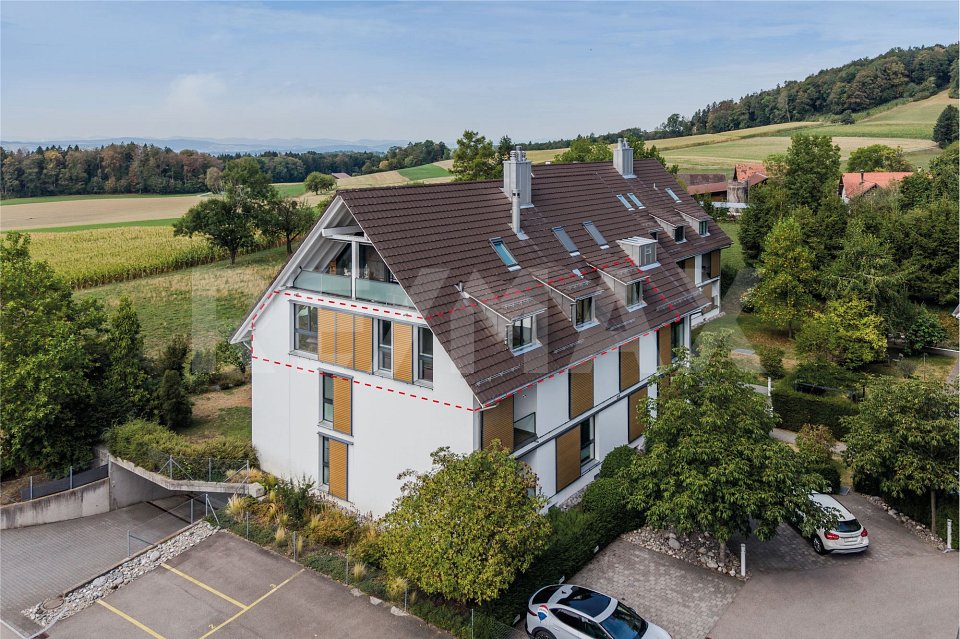
Appartamento maisonette 6 ½ locali con vista montagna - vita familiare vicino al lago di Türlersee

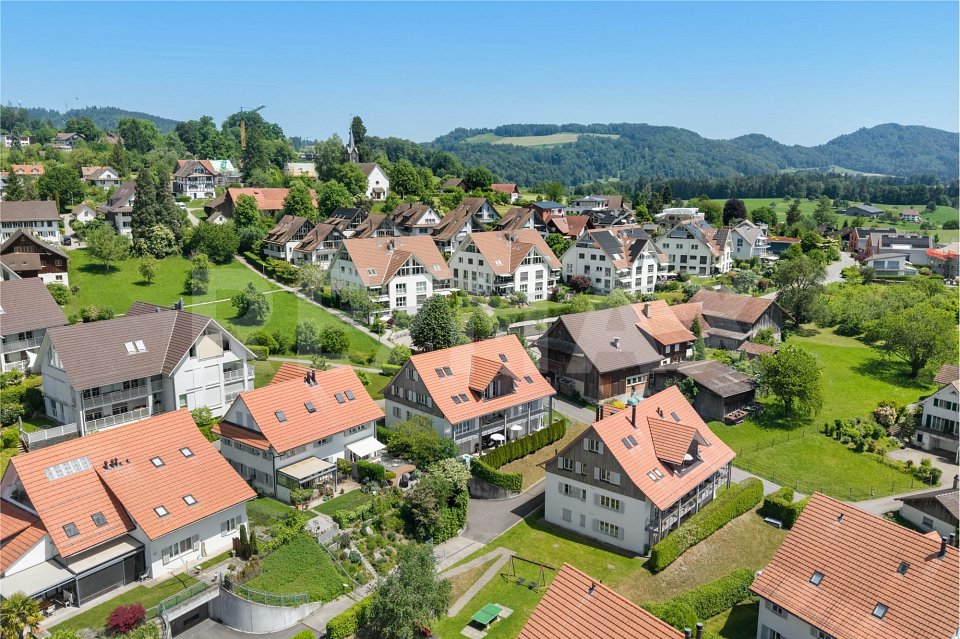
Questo appartamento maisonnette spazioso di 6 ½ locali combina tranquillità rurale, molto spazio per tutta la famiglia e una vista da sogno sul paesaggio montuoso circostante. L'ambiente familiare e conviviale, nonché la vicinanza al lago idilliaco di Türlersee, fanno di questo appartamento un rifugio ideale con alta qualità della vita.L'ascensore, che vi porta direttamente dal garage all'appartamento, è particolarmente confortevole e offre il massimo comfort abitativo. Al livello principale, ci sono quattro stanze luminose, tra cui una camera da letto spaziosa con bagno en suite. Una cella umida moderna con doccia e toilette assicurano che ci sia abbastanza comfort e privacy anche nella vita quotidiana familiare.Il salotto e la sala da pranzo aperti convincono con la loro atmosfera accogliente e l'attrezzatura di alta qualità. Il parquet in noce nobile dà alle stanze da vivere calore ed eleganza, mentre la cucina elegante e le celle umide sono dotate di piastrelle di pavimento moderne scure. Gli armadi integrati pratici creano uno spazio di stoccaggio prezioso e assicurano l'ordine. Dal balcone, potete godere della vista magnifica sulle montagne e di una vista parziale sul lago - il posto perfetto per rilassarvi alla fine della giornata.Attraverso le scale, si raggiunge il tetto impressionante. Il grande studio aperto offre numerose possibilità di utilizzo, sia come ufficio a casa, sala da gioco, area fitness o ritiro privato. Grazie alle numerose lucernai, questo spazio è inondato di luce diurna e procura una sensazione di vita particolarmente piacevole. Un comfort aggiuntivo è offerto da un'altra doccia con toilette, spazi di stoccaggio pratici e un tetto per uno stoccaggio aggiuntivo.L'appartamento comprende anche un seminterrato privato e chiuso, che offre molto spazio per gli attrezzi sportivi, le biciclette o gli oggetti stagionali. I posti auto per gli ospiti sono disponibili direttamente sulla proprietà e facilitano l'accoglienza della famiglia e degli amici.La posizione elevata assicura che viviate spesso al di sopra del limite della nebbia e che, particolarmente durante i mesi invernali, potete godere di molti giorni soleggiati e di un paesaggio neveoso magnifico. Qui, potete godere della combinazione perfetta di natura, tranquillità e buona accessibilità. Questo appartamento maisonnette eccezionale offre molto spazio per i sogni di vita individuali e combina il comfort, la generosità e la vita naturale in modo ideale.- Prezzo di acquisto dell'appartamento: CHF 1'810'000.-- Prezzo di acquisto del parcheggio: CHF 80'000.-- Offerta totale: CHF 1'890'000.-

1 / 12
4.5 locali, 157m², CHF 1'570'000.–
Mülibergstrasse, 8914 Aeugst am Albis

APPARTAMENTO MINERGIE DI LUSSO 4,5 LOCALI CON VISTA

Situato sul Müliberg soleggiato, in una posizione privilegiata adiacente alla bella natura, 157 m² di spazio abitativo luminoso e molto ben curato con vista sul Reusstal fino alle montagne attendono persone con esigenze elevate. Apprezzerete i pavimenti in parquet continui, le finestre scorrevoli larghe, o un camino integrato. La camera da letto principale con bagno annesso o il grande centro alimentare nella cucina saranno sicuramente apprezzati. MINERGIE: RISPETTOSO DELL'AMBIENTE E ECONOMICO La struttura dell'edificio altamente isolata, le finestre triple, l'energia geotermica, la ventilazione di comfort e il riscaldamento a pavimento garantiscono un clima interno piacevole tutto l'anno con una coscienza chiara. OLTRE 66 m² DI VITA APERTA / PRANZO / CUCINA Con molta luce grazie alle finestre dal pavimento al soffitto e alle lucernai nell'area di vita aperta / pranzo / cucina, potrete accogliere i vostri ospiti al bar. Il camino integrato crea un'atmosfera conviviale nella stanza e invita a rilassarsi insieme. CAMERA DA LETTO DEI GENITORI CON BAGNO ANNESSO La camera da letto dei genitori molto spaziosa, con oltre 20 m², dispone del proprio bagno con doccia, lavabo largo e toilette. L'armadio integrato presenta la vostra guardaroba in modo chiaro e organizzato, facilitando così l'inizio della giornata. TERRAZZA SOLEGGIATA CON VISTA I giorni e le sere calde, potrete trascorrere del tempo sulla terrazza coperta. La bella vista sul Reusstal fino alle montagne impressiona anche i vostri ospiti. Grazie alle tende verticali azionate elettricamente, è possibile fare ombra quando necessario. LAVERIA INDIPENDENTE Con elettrodomestici Miele di alta qualità, potrete fare la vostra lavanderia in modo comodo nell'appartamento. La lavatrice e l'asciugatrice sono situate nel bagno degli ospiti. MOLTO SPAZIO DI DEPOSITO L'armadio integrato nel corridoio, l'armadio integrato e l'armadio integrato nella camera da letto dei genitori offrono possibilità di deposito ottimali per tutto. Il locale di deposito esterno vicino alla terrazza ospita la tecnologia di ventilazione e offre abbastanza spazio per i cuscini o i giocattoli. Inoltre, la stanza del seminterrato con oltre 14 m² è più che generosamente dimensionata. ACCESSO COMODO Con l'ascensore, potrete raggiungere facilmente la porta dell'appartamento dall'ingresso della casa, dal parcheggio sotterraneo e dal seminterrato. PARCHEGGIO I due posti auto sono disponibili per 40 000 CHF ciascuno. I preparativi per la ricarica dei veicoli elettrici sono già stati effettuati. Le biciclette possono essere depositate nella sala biciclette. I vostri ospiti si parcheggiano sui posti auto per gli ospiti. ANCHE IMPORTANTE - Cucina con bar, vaporiera e centro alimentare - Diverse tende a pieghe - Ombreggiatura elettrica delle lucernai - Illuminazione integrata in cucina, bagno, doccia e bagno degli ospiti DISTANZA A PIEDI DAL PARADISO NATURALE DI TÜRLERSEE Dopo una passeggiata nel bosco, potrete già passeggiare lungo il sentiero del lago intorno a Türlersee. I nuotatori apprezzano la meravigliosa frescura dei giorni estivi caldi. I BAMBINI CRESCONO SENZA PREOCCUPAZIONI La scuola primaria Aeugst am Albis è a 2400 m. L'autobus scolastico porta i piccoli in tutta sicurezza a scuola e al ritorno fino alla prima classe. Dalla seconda classe in poi, i bambini prendono l'autobus regolare. Il centro diurno offre pranzo e assistenza pomeridiana. Gli studenti di Aeugst frequentano la scuola superiore ad Affoltern am Albis. INFRASTRUTTURA COMPLETA DI AFFOLTERN AM ALBIS A soli cinque minuti in auto dall'infrastruttura molto buona della capitale del distretto con centri commerciali, negozi, ristoranti, centri fitness e molto altro ancora. BENE COLLEGATO La fermata dell'autobus Müliberg è a soli due minuti a piedi. L'autobus 235 vi porta a Zurigo-Wiedikon senza cambiare treno in 34 minuti. Con la linea 225, potrete raggiungere il centro di Affoltern am Albis in soli nove minuti. In auto, potrete raggiungere l'autostrada in tutte le direzioni in soli otto minuti.
Altri immobili nella tua area di ricerca estesa automaticamente
20 risultati - Raggio: + 10km
Nuova construzione
1 / 13
  • Animali domestici ammessi
  • Ascensore
  • Adatto per bambini
5.5 locali, 133m², CHF 2'220'000.–
Premium
Baarermatte 5, 6340 Baar

BAARERMATTE: Wo Leben Wurzeln schlägt

English please see below.In der Baarermatte erwarten Sie vielfältige Eigentumswohnungstypen mit gesundheitsfördernde Materialien wie Mondholz sowie durchdachte Park- und Mobilitätslösungen. Hier entsteht ein modernes Zuhause, das Komfort, Individualität und Nachhaltigkeit auf einzigartige Weise vereint.Freuen Sie sich auf Ihr nachhaltiges Zuhause mit 2.5 bis 6.5 Zimmern flexibel gestaltbar und hochwertig ausgebaut. Ein durch Architekten konzipierter Innenausbau verbindet gestalterische Klarheit mit individuellen Wahlmöglichkeiten und sorgt für ein stimmiges, zeitloses Wohngefühl.Die 5 ½-Zimmer-Wohnungen, die sich teilweise zu 6 ½-Zimmer-Wohnungen erweitern lassen, bringen Familienherzen zum Höherschlagen. Ob Sie eine grosszügige Maisonette-Wohnung über zwei Etagen bevorzugen oder lieber alles kompakt auf einer Ebene haben: Hier verwirklichen Sie Ihren Wohntraum auf rund 133 bis 178 m² vom Erdgeschoss bis in den 1. Stock. Ein flexibel gestaltbarer Innenausbau, verbindet gestalterische Klarheit mit individuellen Wahlmöglichkeiten und sorgt für ein stimmiges, zeitloses Wohngefühl. Grosszügige Aussenflächen vervollständigen das Angebot.Das gesamte zukünftige Wohnungsangebot der BAARERMATTE: • 2 ½-Zimmer-Wohnungen: ca. 76 bis 77 m2, Erdgeschoss bis 4. Obergeschoss, ab CHF 1'44 Mio. • 3 ½- Zimmer-Wohnungen: ca. 97 bis 99 m2, 2. bis 5. Obergeschoss, ab CHF 1'76 Mio. • 4 ½-Zimmer-Wohnungen: ca. 117 bis 159 m2, Erdgeschoss bis 5. Obergeschoss, ab CHF 1'99 Mio. • 5 ½- bis 6 ½ -Zimmer-Wohnungen: 133 bis 178 m2, Erdgeschoss bis 1. Obergeschoss, ab CHF 2'20 Mio. Die Baarermatte überzeugt durch ihre besondere Lage am Übergang zur Stadt Zug, in einem ruhigen, von Wiesen und Grünräumen geprägten Umfeld. Die Nähe zum Zugersee, zur Natur sowie zu urbanen Angeboten schafft eine seltene Balance aus Rückzug und Erreichbarkeit.Schauen Sie vorbei auf www.baarermatte.ch und erkunden Sie das Projekt! ---------------------------------------------------At BAARERMATTE, you can look forward to a diverse selection of condominiums featuring health-promoting materials such as moon wood, as well as well-designed parking and mobility solutions. A modern home is being created here that combines comfort, individuality and sustainability in a truly unique way.Look forward to your sustainable new home with 2.5 to 6.5 rooms designed to suit your individual needs and finished to a high standard. An architect-designed interior combines clean, contemporary aesthetics with a wide range of individual options, creating a harmonious and timeless living environment.The 5.5-room apartments, some of which can be extended to 6.5-room apartments, are sure to make family dreams come true. Whether you prefer a spacious maisonette apartment spread across two floors or would rather have everything conveniently arranged on a single level, you can create your dream home here, with approximately 133 to 178 m² of living space from the ground floor to the 1st floor.A flexible interior design combines clean architectural aesthetics with individual options, creating a harmonious and timeless living environment. Generous outdoor spaces complete the offering.The full range of future BAARERMATTE apartments • 2.5-room apartments: approx. 76 to 77 m², ground floor to 4th floor, from CHF 1,440,000 • 3.5-room apartments: approx. 97to 99 m², 2nd to 5th floor, from CHF 1,760,000 • 4.5-room apartments: approx. 117 to 159 m², ground floor to 5th floor, from CHF 1,990,000 • 5.56.5-room apartments: 133 to 178 m², ground floor to 1st floor, from CHF 2,200,000 BAARERMATTE stands out thanks to its exceptional location at the transition to the city of Zug, in a peaceful setting surrounded by meadows and green spaces. Its proximity to Lake Zug, nature and urban amenities creates a rare balance between privacy and accessibility.Visit www.baarermatte.ch and explore the project!

  • Animali domestici ammessi
  • Ascensore
  • Adatto per bambini
Tempo di percorrenza
-
Nuova construzione
1 / 13
  • Animali domestici ammessi
  • Ascensore
  • Adatto per bambini
  • +1
4.5 locali, 117m², CHF 1'990'000.–
Premium
Baarermatte 3, 6340 Baar

BAARERMATTE : Natürlich wohnen in Zug

English please see below.In der Baarermatte erwarten Sie vielfältige Eigentumswohnungstypen mit gesundheitsfördernde Materialien wie Mondholz sowie durchdachte Park- und Mobilitätslösungen. Hier entsteht ein modernes Zuhause, das Komfort, Individualität und Nachhaltigkeit auf einzigartige Weise vereint.Freuen Sie sich auf Ihr nachhaltiges Zuhause mit 2.5 bis 6.5 Zimmern flexibel gestaltbar und hochwertig ausgebaut. Ein durch Architekten konzipierter Innenausbau verbindet gestalterische Klarheit mit individuellen Wahlmöglichkeiten und sorgt für ein stimmiges, zeitloses Wohngefühl.Die 4 ½-Zimmer-Wohnungen bieten Familien und Personen mit viel Platzbedarf auf 117 bis 159 m2 viel Freiraum. Wünschen Sie eine grosszügige Maisonette-Wohnung oder doch lieber eine Etagenwohnung? Bei den vielfältigen 4 ½ Zimmer-Wohnungen ist für jeden Wunsch vom Erdgeschoss bis ins 5. Obergeschoss das passende Angebot vorhanden. Ein flexibel gestaltbarer Innenausbau, verbindet gestalterische Klarheit mit individuellen Wahlmöglichkeiten und sorgt für ein stimmiges, zeitloses Wohngefühl. Grosszügige Aussenflächen vervollständigen das Angebot.Das gesamte zukünftige Wohnungsangebot der BAARERMATTE: • 2 ½-Zimmer-Wohnungen: ca. 76 bis 77 m2, Erdgeschoss bis 4. Obergeschoss, ab CHF 1'44 Mio. • 3 ½- Zimmer-Wohnungen: ca. 97 bis 99 m2, 2. bis 5. Obergeschoss, ab CHF 1'76 Mio. • 4 ½-Zimmer-Wohnungen: ca. 117 bis 159 m2, Erdgeschoss bis 5. Obergeschoss, ab CHF 1'99 Mio. • 5 ½--6 ½ -Zimmer-Wohnungen: 133 bis 178 m2, Erdgeschoss bis 1. Obergeschoss, ab CHF 2'20 Mio. Die Baarermatte überzeugt durch ihre besondere Lage am Übergang zur Stadt Zug, in einem ruhigen, von Wiesen und Grünräumen geprägten Umfeld. Die Nähe zum Zugersee, zur Natur sowie zu urbanen Angeboten schafft eine seltene Balance aus Rückzug und Erreichbarkeit.Schauen Sie vorbei auf www.baarermatte.ch und erkunden Sie das Projekt! -----------------------------------------------------At BAARERMATTE, you can look forward to a diverse selection of condominiums featuring health-promoting materials such as moon wood, as well as well-designed parking and mobility solutions. A modern home is being created here that combines comfort, individuality and sustainability in a truly unique way.Look forward to your sustainable new home with 2.5 to 6.5 rooms designed to suit your individual needs and finished to a high standard. An architect-designed interior combines clean, contemporary aesthetics with a wide range of individual options, creating a harmonious and timeless living environment.With 117 to 159 m² of living space, the 4.5-room apartments offer families and anyone looking for additional space plenty of room to live and feel at home. Would you prefer a spacious maisonette apartment, or an apartment all on one level? With a diverse selection of 4.5-room apartments, there is something to suit every preference, from the ground floor through to the 5th floor.A flexible interior design combines clean architectural aesthetics with individual options, creating a harmonious and timeless living environment. Generous outdoor spaces complete the offering.The full range of future BAARERMATTE apartments • 2.5-room apartments: approx. 76 to 77 m², ground floor to 4th floor, from CHF 1,440,000 • 3.5-room apartments: approx. 97 to 99 m², 2nd to 5th floor, from CHF 1,760,000 • 4.5-room apartments: approx. 117 to 159 m², ground floor to 5th floor, from CHF 1,990,000 • 5.5 to 6.5-room apartments: 133 to 178 m², ground floor to 1st floor, from CHF 2,200,000 BAARERMATTE stands out thanks to its exceptional location at the transition to the city of Zug, in a peaceful setting surrounded by meadows and green spaces. Its proximity to Lake Zug, nature and urban amenities creates a rare balance between privacy and accessibility.Visit www.baarermatte.ch and explore the project!

  • Animali domestici ammessi
  • Ascensore
  • Adatto per bambini
  • +1
Tempo di percorrenza
-
Nuova construzione
Marco P.

Marco P.

1 / 13
Marco P.

Marco P.

  • Balcone / Terrazza
  • Garage
  • Veduta
  • +3
3.5 locali, 99m², CHF 1'650'000.–
Premium
8966 Oberwil-Lieli

Appartamento attico esclusivo 3,5 locali con vista panoramica - Un tocco di Dolce Vita

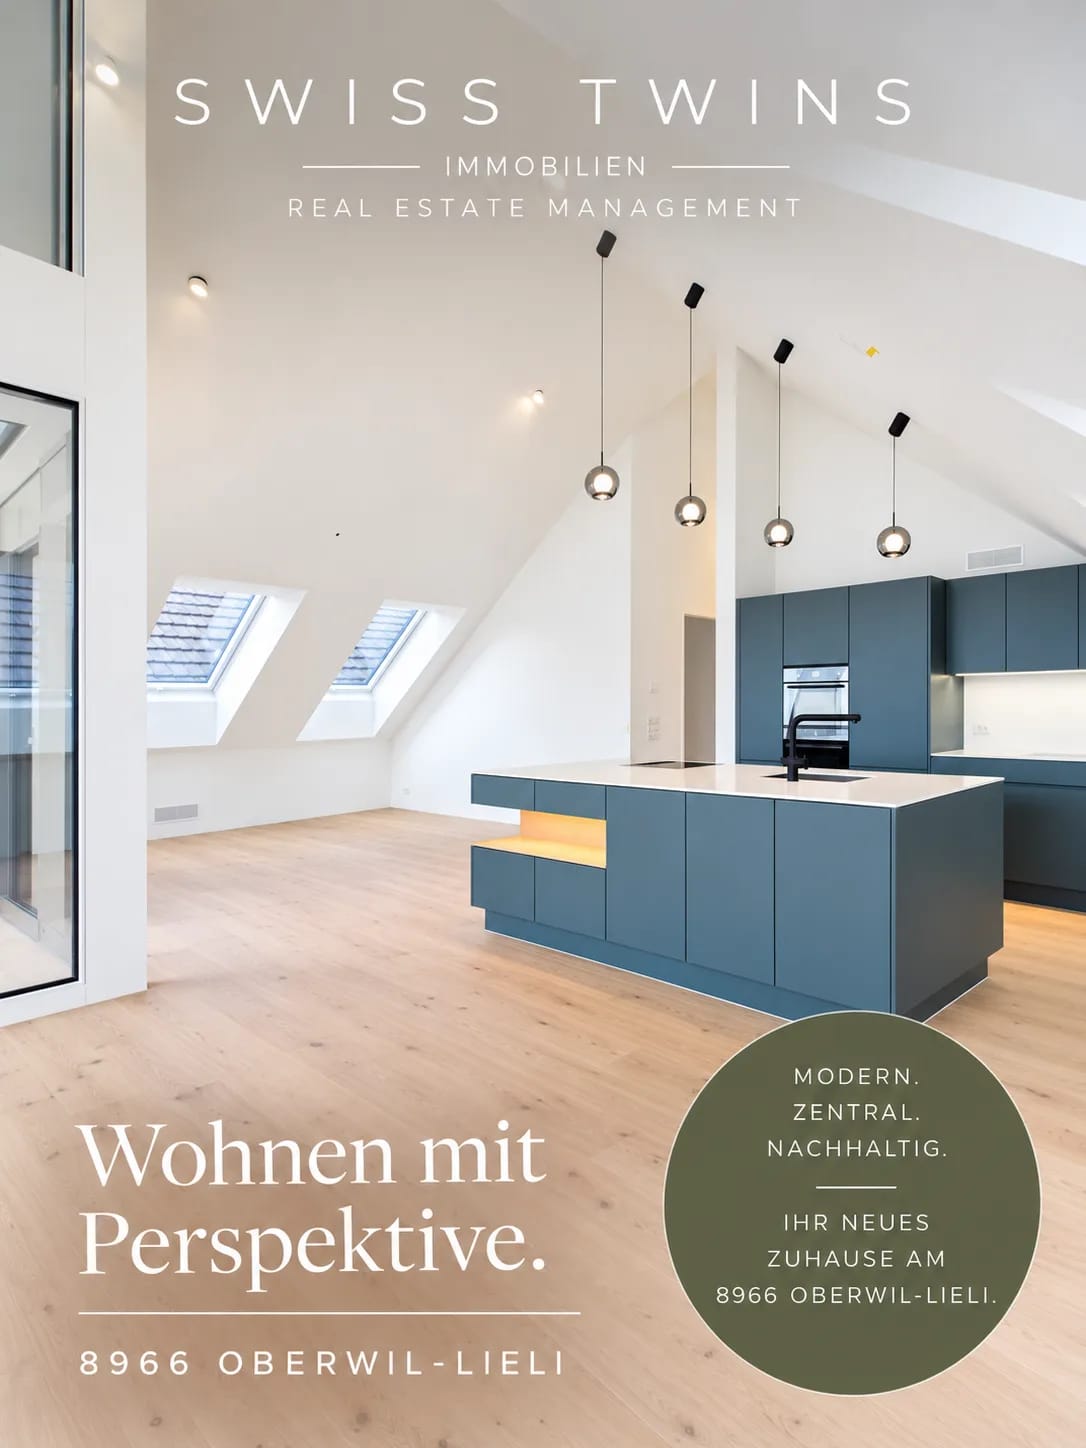
Dolce Vita sopra i tetti di Oberwil-Lieli A volte, una casa è più di quattro mura. È un posto dove si aprono volentieri gli occhi al mattino, dove il primo caffè diventa un piccolo rituale e dove la vista dalla finestra fa dimenticare la routine quotidiana per un momento.Benvenuti in un appartamento d'attico eccezionale di 3,5 locali che combina lo stile di vita svizzero moderno con il sentimento inconfondibile di Dolce Vita.Nel sottotetto di una casa costruita nel 2026 con solo tre unità abitative, potete aspettarvi una casa con un carattere speciale. Qui, l'architettura chiara, i materiali di alta qualità, la tecnologia di costruzione sostenibile e una vista impressionante si incontrano. Il risultato è un'atmosfera di vita elegante, moderna e allo stesso tempo meravigliosamente rilassata.Su circa 99 m² di spazio abitabile, si apre un senso di spazio ampio e luminoso. Il soggiorno e la sala da pranzo aperti formano il cuore dell'appartamento. Le grandi superfici di finestre lasciano entrare molta luce del giorno e creano un legame armonioso tra l'interno e la spaziosa loggia.La loggia di circa 24,2 m² diventa il vostro posto preferito. Qui, la giornata inizia con un espresso e una vista sul Reusstal. Nel pomeriggio, il sole vi invita a sostare, mentre la sera il paesaggio è bagnato di luce calda e le Alpi all'orizzonte formano uno scenario impressionante.Un posto per lunghe conversazioni, ore rilassate, un buon libro, un bicchiere di vino o una cena con amici. Uno spazio di vita supplementare che rende la vita all'aperto un'esperienza speciale.L'oasi di benessere utilizzabile in comune dalla proprietà offre anche un sentimento di vacanza speciale. La piscina esterna riscaldata con piscina è a disposizione degli abitanti e vi invita a nuotare, a rilassarvi e a godervi i giorni caldi. Crea un posto meraviglioso per le ore estive e i momenti sociali - tutto nel estilo di Dolce Vita.All'interno, l'appartamento convince anche per il suo comfort ben pensato. Due camere polivalenti offrono spazio per le camere da letto, gli ospiti, l'ufficio a casa o le esigenze individuali. Due bagni offrono un comfort e una privacy supplementari.La tecnologia di costruzione moderna combina comfort e sostenibilità. Una pompa di calore geotermica, un riscaldamento a pavimento, un raffreddamento gratuito, una ventilazione di comfort con recupero di calore e un sistema fotovoltaico assicurano un clima di stanza piacevole e un'esercizio moderno ed efficiente in termini di energia. La norma Minergie sottolinea la richiesta elevata di sostenibilità nell'abitazione.Gli aspetti pratici sono anche ben pensati: un ascensore, un accesso senza barriere, un seminterrato e uno spazio di svago supplementare offrono comfort e spazio di archiviazione prezioso. Due posti auto sotterranei possono essere acquistati in opzione. Una stazione di ricarica elettrica è già disponibile.Oberwil-Lieli combina l'abitazione naturale con una buona accessibilità e offre un ambiente attraente per le persone che apprezzano la pace, la natura e la qualità della vita.Questo appartamento d'attico è un posto per arrivare, respirare e godere. Una casa dove la qualità svizzera e la gioia di vivere mediterranea si incontrano e dove la vita quotidiana diventa un po' più facile. Punti salienti : • Appartamento d'attico esclusivo di 3,5 locali • Anno di costruzione 2026 • 99 m² di spazio abitabile • 24,2 m² di loggia spaziosa • Vista lontana impressionante sul Reusstal fino alle Alpi • Piscina esterna riscaldata a uso comune • Piscina a uso comune • Casa con solo tre unità abitative • Soggiorno e sala da pranzo aperti e luminosi • Due camere polivalenti • Due bagni • Pompa di calore geotermica • Riscaldamento a pavimento • Raffreddamento gratuito • Ventilazione di comfort con recupero di calore • Sistema fotovoltaico • Norma Minergie • Ascensore • Accesso senza barriere • Seminterrato di circa 8,40 m² • Spazio di svago di circa 9,80 m² • Due posti auto sotterranei in opzione • Stazione di ricarica elettrica disponibile • Qualità di costruzione svizzera moderna • Concepto di costruzione sostenibile • Privacy e pace • Stile di vita Dolce Vita mediterraneo Un posto dove l'abitazione diventa uno stile di vita - e ogni giorno un po' di Dolce Vita.Dove la qualità svizzera incontra la gioia di vivere italianaSWISS TWINS IMMOBILIEN – REAL ESTATE MANAGEMENT


  • Balcone / Terrazza
  • Garage
  • Veduta
  • +3
1 / 14
  • Balcone / Terrazza
  • Animali domestici ammessi
  • Ascensore
  • +4
2.5 locali, 75m², CHF 1'340'000.–
Premium
Leuengasse 42, 8142 Uitikon

2.5-Zimmer-Gartenwohnung an erstklassiger Lage am Zürcher Stadtrand

2.5-Zimmer-Gartenwohnung an erstklassiger Lage am Zürcher StadtrandDie bezugsbereite 2.5-Zimmer-Gartenwohnung in Utikon-Waldegg verbindet einen hochwertigen Ausbaustandard mit privatem Aussenraum und einer ausgezeichneten Lage unmittelbar am Zürcher Stadtrand. • Bezugsbereit: Heute kaufen, schon bald einziehen • Private Gartenfläche: Eigener Aussenbereich für mehr Wohn- und Lebensqualität • Erstklassige Lage: Hervorragende ÖV-Anbindung, schneller Autobahnanschluss und die Vorzüge der steuergünstigen Gemeinde Uitikon • Hochwertiger Ausbau: Erstklassige Materialien, hochwertige Elektrogeräte und moderne Smarthome-Technologie • En-suite Badezimmer: Schlafzimmer mit direkt angeschlossenem Badezimmer • Durchdachte Raumlösung: Integrierte Schränke sowie separates Réduit mit eigenem Waschturm • Attraktive Finanzierung: Vorzugszinsen "SNBS-Gold-Zertifizierung" Sichern Sie sich diese 2.5-Zimmer-Gartenwohnung in Uitikon-Waldegg.Open House am 17.10.2026 von 10:00 Uhr - 12:00 Uhr Ort: Leuengasse 42, 8142 Uitikon Waldegg Für weitere Informationen oder einen persönlichen Besichtigungstermin stehen wir Ihnen gerne unter 058 322 88 81 oder per E-Mail an moritz.meyer@smeyers.ch zur Verfügung.***********************************************************************2.5-Room Garden Apartment in a Prime Location on the Outskirts of ZurichThis move-in-ready 2.5-room garden apartment in Uitikon-Waldegg combines a high-quality standard of finish with private outdoor space and an excellent location right on the outskirts of Zurich. • Move-in ready: Buy today and move in soon • Private garden: Your own outdoor space for enhanced quality of living • Prime location: Excellent public transport connections, quick access to the motorway and all the advantages of the tax-efficient municipality of Uitikon • High-quality finishes: Premium materials, high-end appliances and modern smart home technology • En-suite bathroom: Bedroom with a directly adjoining private bathroom • Well-designed layout: Built-in wardrobes and a separate utility room with its own washer and dryer • Attractive financing: Preferential interest rates thanks to the SNBS Gold certification Secure this 2.5-room garden apartment in Uitikon-Waldegg today.Open House on 17 October 2026, from 10:00 a.m. to 12:00 p.m. Location: Leuengasse 42, 8142 Uitikon WaldeggFor further information or to arrange a private viewing, please contact us on 058 322 88 81 or by email at moritz.meyer@smeyers.ch.

  • Balcone / Terrazza
  • Animali domestici ammessi
  • Ascensore
  • +4
Tempo di percorrenza
-
Nuova construzione
1 / 13
5.5 locali, 176m², CHF 2'905'000.–
Premium
Mühlemattstrasse 16, 8903 Birmensdorf

Sogno di attico con vista panoramica – Abitazione elegante a Birmensdorf

Scopri questo attico eccezionale di 5,5 locali a Birmensdorf. Questo edificio nuovo, che sarà completato nel secondo trimestre 2027, unisce comfort moderno con una vista mozzafiato e ti offre un'esperienza di vita unica. Creiamo insieme la tua oasi dei sogni.Punti di forza dell'appartamento: • Piano ingegnoso • Inondato di luce • 2 bagni moderni & 1 WC separato • Cucine spaziose e di alta qualità da scegliere • Rivestimenti murali e di pavimento di alta qualità - possono essere co-determinati • Terrazze spaziose e soleggiate con vista panoramica • Accesso senza barriere e con ascensore - accesso diretto con ascensore all'appartamento • Ambiente adatto ai bambini • Sauna opzionalmente disponibile Il cuore dell'appartamento è il vasto spazio di vita con finestre dal pavimento al soffitto, che offrono una vista mozzafiato sulla natura circostante. Da qui, hai un accesso diretto alla terrazza - perfetto per ore rilassanti all'aperto.Posizione e dintorni:L'appartamento si trova in una zona tranquilla a Birmensdorf. In soli 9 minuti a piedi, puoi raggiungere la scuola Brüelmatt 2, la farmacia e drogheria TopPharm, così come un supermercato Coop. La fermata dell'autobus Aescherstrasse è addirittura a solo 5 minuti a piedi.In estate, puoi goderti molte ore soleggiate.Contattaci oggi per ulteriori informazioni.

Tempo di percorrenza
-
Nuova construzione
1 / 7
4.5 locali, 124m², CHF 2'790'000.–
Premium
Blickensdorferstrasse 24, 6312 Steinhausen

Acquista oggi, trasloca in un anno: L'ultimo appartamento nuovo di 4,5 locali disponibile a BLICKFANG Steinhausen

Appartamento nuovo attraente su Blickensdorferstrasse 24Una casa che crea spazio per le cose importanti della vita: Nel progetto di costruzione nuova BLICKFANG su Blickensdorferstrasse 24 a Steinhausen, un appartamento di 4,5 locali moderno è in corso di costruzione, che combina uno spazio di vita spazioso, un'architettura di alta qualità e una posizione attraente.Con 124 m² di spazio di vita, tre locali polivalenti e uno spazio di vita e di pranzo spazioso, l'appartamento offre molto spazio per le coppie e le famiglie - così come per tutti coloro che vogliono combinare vita e lavoro sotto un stesso tetto.Vivere con larghezza e luceIl cuore dell'appartamento è lo spazio di vita, di pranzo e di cucina spazioso. Le grandi finestre dal pavimento al soffitto portano molta luce naturale nella stanza e creano una transizione dolce verso la loggia.La cucina aperta si integra elegantemente nello spazio di vita e crea un centro di comunicazione per la vita quotidiana e per gli ospiti.Three locali supplementari possono essere utilizzati in modo flessibile come camere da letto, camere dei bambini, uffici o camere degli ospiti.Pensato fino all'ultimo dettaglioAnche nelle stanze secondarie, l'accento è stato messo sulla praticità per la vita quotidiana : • Due bagni moderni • Reduit pratico • Lavanderia privata con lavatrice e asciugatrice • Loggia spaziosa • Ascensore • Posti auto in garage con possibilità di stazione di ricarica elettrica • Riscaldamento a pavimento e raffreddamento gratuito in estate • Pompa di calore geotermica e sistema fotovoltaico • Posizione di vita calma e soleggiata • Vista sulle montagne • Vicino alla scuola e alle possibilità di shopping • Steinhausen: centrale e rilassato allo stesso tempo BLICKFANG combina i vantaggi di una posizione di vita calma con distanze corte nella vita quotidiana.Le scuole, le possibilità di shopping e i trasporti pubblici sono facilmente accessibili. Allo stesso tempo, le aree di svago come il Lorzen e il lago di Zug sono nella vicinanza immediata.Zug e Zurigo possono essere raggiunti rapidamente - ideale per tutti coloro che vogliono vivere vicino alla città senza sacrificare la pace e la qualità della vita.Prima occupazione 2027L'appartamento sarà realizzato come un edificio nuovo nella prima occupazione e dovrebbe essere pronto per essere occupato entro dicembre 2027.Posti autoFino a due posti auto in garage possono essere acquistati per 50 000 CHF per posto auto.BLICKFANG - una casa per le persone che vogliono combinare uno spazio di vita spazioso, della qualità e una posizione solida.

Tempo di percorrenza
-
Nuova construzione
1 / 6
3.5 locali, 83m², CHF 1'890'000.–
Premium
Blickensdorferstrasse 24, 6312 Steinhausen

BLICKFANG Steinhausen - Ultimo appartamento 3.5 locali - sii veloce, ne vale la pena!

Moderno. Tranquillo. Pensato. E solo disponibile una volta in più.Nel nuovo progetto BLICKFANG su Blickensdorferstrasse 24, un appartamento di proprietà esclusivo di 3,5 locali è in costruzione al 1° piano.L'appartamento combina uno spazio di vita spazioso e aperto con una loggia di 12 m² e due bagni. Ciò lo rende ideale per le coppie, i single o come casa di alta qualità per chi valorizza il comfort e la divisione intelligente degli spazi.Il centro: vivere, cucinare e stare all'apertoLo spazio di vita e di pranzo aperto forma il centro dell'appartamento.Le grandi finestre offrono molta luce naturale e creano un legame piacevole con la loggia spaziosa. La cucina moderna si integra armoniosamente nello spazio di vita e rende la stanza l'ideale per le serate conviviali come per gli ospiti.La camera da letto offre un rifugio privato. La stanza supplementare può essere utilizzata in modo flessibile come ufficio, camera degli ospiti, cabina armadio o camera dei bambini.Maggiore comfort nella vita di tutti i giorniParticolarmente pratico: nonostante la superficie di vita compatta, l'appartamento dispone di due bagni, uno dei quali con torre di lavaggio personale.I vostri punti di forza in un colpo d'occhio: • Spazio di vita/sala da pranzo luminoso e aperto • Cucina moderna e aperta • 2 bagni • Torre di lavaggio personale • Ascensore • 1 posto auto in garage con possibilità di stazione di ricarica elettrica • Riscaldamento a pavimento e raffreddamento gratuito in estate • Pompa di calore a sonda di fondo e sistema fotovoltaico • Vista sulla montagna • Posizione di vita tranquilla e soleggiata • Vicinanza alla scuola e alle possibilità di shopping Vivere a SteinhausenLa posizione combina la tranquillità con distanze brevi.Le scuole, le possibilità di shopping e i trasporti pubblici sono situati a proximità. Il centro di Steinhausen è rapidamente raggiungibile, come anche le aree di svago lungo la Lorze e il lago di Zug.E se si deve andare a Zug o Zurigo, si beneficia della connessione eccellente della regione.L'ultimo appartamento 3.5 locali disponibileQuesto appartamento è l'ultimo appartamento 3.5 locali disponibile nel progetto BLICKFANG.Data di ingresso prevista: dicembre 2027.Un posto auto può essere acquistato per 50 000 CHF.Organizza un appuntamento personale e scopri il progetto, i piani di livello e i dettagli di attrezzatura.

Tempo di percorrenza
-
  • Balcony with a round table, four wicker chairs, wine glasses, a bottle, and a bowl of grapes, surrounded by potted plants and offering a scenic city view.
  • Modern dining and living area with dark tiled flooring, large windows, a dining table with chairs, a sofa, coffee table, and decorative items.
  • Modern dining room with a wooden dining table, black leather chairs, and grey bar stools. A large flat-screen TV is mounted on the wall, and a hanging pendant light illuminates the space. The room features a sleek, contemporary design with a mix of dark a
  • Modern kitchen with white cabinets, wooden island, black countertops, and stainless steel appliances. Features include a wine rack, mixer, and decorative flowers on the island.
  • Modern living room with a fireplace, large windows offering a scenic view, a dining table with chairs, and a glass table with wine glasses and a bottle.
  • Modern hallway with white walls, dark tiled floor, and black carpeted area. Features a small seating area with a sofa, chairs, and a small table with a flower arrangement.
  • Balcony with a view of the city and surrounding landscape, featuring a table, chairs, and potted plants.
  • Modern, well-lit room with large windows, black leather sofa, glass coffee table, ergonomic chair, laptop on desk, and decorative items including a typewriter and potted plants.
  • Modern bedroom with a large bed, nightstand, lamp, chair, table, and a view of the landscape through large windows. The room features a sleek, contemporary design with a mix of dark and light tones.
  • Modern bedroom with a large bed, nightstands, lamps, and a view of the city through large windows.
  • Modern bedroom with a large bed, white linens, decorative pillows, a nightstand with a lamp, a round side table with a flower arrangement, and a large window with a view of a balcony area.
  • Modern bathroom with a large bathtub, double sink vanity, large mirror, and a glass-enclosed shower. Features include a potted plant, candles, and a view of greenery through large windows.
  • Modern bathroom with dark tiled floor, white toilet, double sink with modern faucets, large mirror, and a panoramic view through large windows.
  • Modern bathroom with dark tiled walls, a bathtub, a sink, a large round mirror, and decorative vases on the windowsill.
  • Modern bathroom with white cabinets, black tiled floor, large windows, sink, washing machine, and towels.
  • {"type": "Furnished Room", "objects": ["stool", "table", "stool", "stool", "stool", "stool", "stool", "stool", "stool", "stool", "stool", "stool", "stool", "stool", "stool", "stool", "stool", "stool", "stool", "stool", "stool", "stool", "stool", "stool",
  • Modern fitness room with wooden flooring, large mirrors, and multiple exercise machines including treadmills, ellipticals, and stationary bikes.
  • Modern office space with wooden flooring, glass desk, office chair, sofa, printer, and shelves.
  • Modern balcony with a glass roof, tiled floor, and two large potted plants, one with white orchids and the other with green foliage. A door leads to an interior living space with visible furniture.
  • Balcony with a panoramic city view, featuring a metal railing, potted plants, and distant mountains.
  • Balcony with a round table, four wicker chairs, wine glasses, a bottle, and a fruit bowl, overlooking a cityscape at sunset.
1 / 21
Modern dining and living area with dark tiled flooring, large windows, a dining table with chairs, a sofa, coffee table, and decorative items.
Modern dining room with a wooden dining table, black leather chairs, and grey bar stools. A large flat-screen TV is mounted on the wall, and a hanging pendant light illuminates the space. The room features a sleek, contemporary design with a mix of dark a
Modern kitchen with white cabinets, wooden island, black countertops, and stainless steel appliances. Features include a wine rack, mixer, and decorative flowers on the island.
5.5 locali, 268m², Prezzo su richiesta
Premium
Weinberghöhe 30, 6340 Baar

Baar. Unbeschränkte Sicht auf den Zugersee und die Berge

Baar. Unbeschränkte Sicht auf den Zugersee und die BergeDiese besondere Attika bietet grosszügiges Wohnen, viel Privatsphäre und ein flexibles Nutzungskonzept. Sie wird heute als zusammenhängende Einheit genutzt und kann bei Bedarf in zwei separate Attikawohnungen aufgeteilt werden. Sehr Komfortabel residieren, Wohnen und Arbeiten verbinden oder einen separaten Bereich vermieten – diese Attika bietet maximale Flexibilität.Ergänzt wird das einzigartige Angebot durch zwei separate und ausgebaute Multifunktionsräume mit insgesamt ca. 92 m².Highlights • Unbeschränkte See- und Bergsicht • Sonne von morgens bis abends • ca. 268 m² Bruttonutzfläche • ca. 80 m² private Westterrasse • Zwei separate Eingänge mit direktem Liftzugang • Zwei Multifunktionsräume mit insgesamt ca. 92 m² • Vier Badezimmer mit Fenstern • Zwei Warmluft-Cheminées: eines im Wintergarten, eines im Wohnbereich • Grosser Hauswirtschaftsraum mit Fenstern und viel Platz • Über 50 hochwertige Einbauschränke in Schleiflackausführung • Fünf Garagenplätze und zwei Aussenparkplätze • Gepflegter Zustand – kurzfristig bezugsbereit Persönliche EinzelbesichtigungenFür diese besondere Attikaliegenschaft bieten wir diskrete Einzelbesichtigungen nach vorgängiger Vereinbarung an. Aus Rücksicht auf die Privatsphäre der Eigentümerschaft werden Besichtigungstermine an ausgewiesene Kaufinteressenten vergeben. Voraussetzung ist ein geeigneter Finanzierungs- oder Kapitalnachweis mit verfügbaren Eigenmitteln von ca. CHF 2,5 Mio. Für weitere Informationen und die Koordination eines persönlichen Besichtigungstermins wenden Sie sich bitte an den von der Eigentümerschaft bevollmächtigten Vertreter:Gianluca Dell’Acqua +41 78 709 70 42gianluca.dellacqua@tramondo.chBaar. Unobstructed views of Lake Zug and the mountains.This exceptional penthouse offers generous living space, a high degree of privacy and a flexible layout. It is currently used as a single residence and can, if required, be divided into two separate penthouses. Enjoy exceptionally comfortable living, combine living and working, or let a separate area – this penthouse offers maximum flexibility.This exceptional property is complemented by two separate, fully fitted multi-purpose rooms with a combined area of approx. 92 m².Highlights • Unobstructed lake and mountain views • Sunshine from morning until evening • Approx. 268 m² of gross usable floor area • Approx. 80 m² private west-facing terrace • Two separate entrances with direct lift access • Two multi-purpose rooms with a combined area of approx. 92 m² • Four bathrooms with windows • Two warm-air fireplaces: one in the conservatory and one in the living area • Large utility room with windows and ample space • More than 50 high-quality built-in cupboards with a lacquered finish • Five garage spaces and two outdoor parking spaces • Well-maintained condition – ready to move into at short notice Private ViewingsDiscreet private viewings of this exceptional penthouse are available by appointment. To protect the owners' privacy, viewings are offered only to verified prospective purchasers. Evidence of financing or capital is required, confirming readily available equity of approximately CHF 2.5 million. For further information or to arrange a private viewing, please contact the owners' authorised representative:Gianluca Dell’Acqua +41 78 709 70 42gianluca.dellacqua@tramondo.ch

Tempo di percorrenza
-
Nuova construzione
1 / 9
3.5 locali, 108m², CHF 2'385'000.–
Premium
Im Rührets 8, 8803 Rüschlikon

NEUBAU - Grand Balcony Residence

Elegante 3.5-Zimmer-Residenz mit grosszügigem Balkon, hoher Privatsphäre und kompromisslos hochwertiger Ausstattung. Bezugsbereit per 01. November 2026.Die Grand Balcony Residence in UNICO Rüschlikon richtet sich an Käuferinnen und Käufer, die repräsentative Offenheit mit präziser Alltagstauglichkeit verbinden möchten. Mit ihrem 24.5 m² grossen Balkon verkörpert diese Wohnung Klarheit, Haltung und eine sehr bewusste architektonische Ordnung. Als letztes Gebäude in einer Sackgasse und mit lediglich sechs Wohnungen im Haus bietet UNICO Rüschlikon ein aussergewöhnlich diskretes Wohnumfeld. Bezugsbereit per 01. November 2026. Zur Wohnung gehören zwei Einstellhallenplätze zu je CHF 50'000.Der grosszügige Wohn-, Ess- und Kochbereich öffnet sich direkt zum Balkon und verleiht der Wohnung eine helle, einladende und zugleich souveräne Präsenz. Jede Linie, jede Funktion und jede Übergangszone wirkt durchdacht und selbstverständlich hochwertig. Gerade darin liegt ihre Qualität: in einer Eleganz, die nicht gesucht wirkt, sondern konsequent umgesetzt ist. Hochwertige Sanitärapparate und Armaturen von Dornbracht, ein Waschturm im Reduit, elektrische Rafflamellenstoren und eine fein abgestimmte Küchenausstattung definieren ein Niveau, das sich klar vom Gewöhnlichen abhebt.Alle weiterführenden Informationen zum Projekt sowie die Verkaufsbroschüre finden Sie unter www.unico-rueschlikon.chDie Visualisierungen sind beispielhaft und können vom jeweiligen Wohnungstyp abweichen. The Grand Balcony Residence at UNICO Rüschlikon is designed for buyers who seek to combine representative openness with precise everyday functionality. With its 24.5 sq m balcony, this home is defined by clarity, composure and a highly deliberate architectural order. As the final building at the end of a cul-de-sac and with only six residences in the property, UNICO Rüschlikon offers an exceptionally discreet residential setting. Ready for occupancy as of 1 November 2026. The apartment includes two garage parking spaces at CHF 50,000 each.The generous living, dining and kitchen area opens directly onto the balcony, giving the residence a bright, inviting yet highly composed presence. Every line, every function and every transition feels considered and naturally elevated. That is precisely where its quality lies: in an elegance that never appears contrived, only consistently executed. Premium sanitary fittings and Dornbracht fixtures, a washer-dryer in the utility room, electrically operated external blinds and a finely judged kitchen specification define a standard that rises clearly above the ordinary.All further information about the project as well as the sales brochure can be found at www.unico-rueschlikon.chVisualisations are indicative and may differ from the respective apartment type.

Tempo di percorrenza
-
Nuova construzione
1 / 9
3.5 locali, 108m², CHF 2'389'000.–
Premium
Im Rührets 8, 8803 Rüschlikon

NEUBAU - Signature Terrace Apartment

Exklusive 3.5-Zimmer-Residenz mit grosszügiger Terrasse, hoher Diskretion und müheloser Eleganz. Bezugsbereit per 01. November 2026.Das Signature Terrace Apartment in UNICO Rüschlikon richtet sich an Käuferinnen und Käufer, die Grosszügigkeit über Proportion, Licht und Aussenraum definieren. Es ist eine Residenz für Menschen, die Weite nicht zählen, sondern erleben wollen. Als letztes Gebäude in einer Sackgasse und mit nur sechs Wohnungen im Haus bietet UNICO Rüschlikon ein Wohnumfeld von besonderer Privatsphäre und diskreter Zurückhaltung. Bezugsbereit per 01. November 2026. Zur Wohnung gehören zwei Einstellhallenplätze zu je CHF 50'000.Im Zentrum steht ein grosszügiger Wohn-, Ess- und Kochbereich, der dem Alltag ebenso wie dem Empfang von Gästen eine stilvolle Bühne verleiht. Die weitläufige Terrasse erweitert den Innenraum mit selbstverständlicher Eleganz und schafft jene Form von Luxus, die niemals aufgesetzt wirkt. Alles ist auf ein Wohngefühl ausgerichtet, das Grosszügigkeit mit Leichtigkeit verbindet. Hochwertige Sanitärapparate und Armaturen von Dornbracht, ein eigener Waschturm im Reduit, elektrische Rafflamellenstoren und eine gehobene Küchenausstattung vollenden eine Wohnung, die Substanz, Stil und Lebensgefühl in seltener Klarheit vereint.Alle weiterführenden Informationen zum Projekt sowie die Verkaufsbroschüre finden Sie unter www.unico-rueschlikon.chDie Visualisierungen sind beispielhaft und können vom jeweiligen Wohnungstyp abweichen. The Signature Terrace Apartment at UNICO Rüschlikon is conceived for buyers who define generosity through proportion, light and outdoor space. It is a residence for those who do not measure spaciousness, but experience it. As the final building at the end of a cul-de-sac and with only six residences in the property, UNICO Rüschlikon offers a setting of rare privacy and understated discretion. Ready for occupancy as of 1 November 2026. The apartment includes two garage parking spaces at CHF 50,000 each.At its centre lies a generous living, dining and kitchen area that lends both daily life and entertaining a refined sense of occasion. The expansive terrace extends the interior with effortless elegance and creates a form of luxury that never feels overstated. Everything is designed around a living experience that combines openness with ease. Premium sanitary fittings and Dornbracht fixtures, a private washer-dryer in the utility room, electrically operated external blinds and an elevated kitchen specification complete a home that unites substance, style and atmosphere with unusual clarity.All further information about the project as well as the sales brochure can be found at www.unico-rueschlikon.chVisualisations are indicative and may differ from the respective apartment type.

Tempo di percorrenza
-
Nuova construzione
1 / 10
3.5 locali, 142m², CHF 2'799'000.–
Premium
Im Rührets 8, 8803 Rüschlikon

NEUBAU - Duplex Residence with Atrium

Aussergewöhnliche 3.5-Zimmer-Residenz mit Balkon, Atrium, hoher Privatsphäre und unverwechselbarer architektonischer Eigenständigkeit. Bezugsbereit per 01. November 2026.Die Duplex Residence mit Atrium in UNICO Rüschlikon richtet sich an Käuferinnen und Käufer, die Individualität als architektonisches Qualitätsmerkmal schätzen. Diese Wohnung geht bewusst einen eigenen Weg und entfaltet einen Charakter, der sich jeder Austauschbarkeit entzieht. Als letztes Gebäude in einer Sackgasse und mit lediglich sechs Wohnungen im Haus bietet UNICO Rüschlikon ein Wohnumfeld, das Privatsphäre und Diskretion in besonderer Weise wahrt. Bezugsbereit per 01. November 2026. Zur Wohnung gehören zwei Einstellhallenplätze zu je CHF 50'000.Auf der unteren Ebene öffnet sich ein grosszügiger Wohn-, Ess- und Kochbereich mit direktem Bezug zu den Balkonen, während im oberen Geschoss der Masterbereich mit Ankleide, Bad und Atrium einen privaten Rückzugsort von aussergewöhnlicher Qualität bildet. Gerade diese Verbindung aus Offenheit, Privatheit und architektonischer Eigenständigkeit verleiht der Wohnung ihre besondere Strahlkraft. Hochwertige Sanitärapparate und Armaturen von Dornbracht, ein eigener Waschturm im Reduit, elektrische Rafflamellenstoren und eine gehobene Küchenausstattung unterstreichen den kompromisslos exklusiven Anspruch dieser Residenz.Alle weiterführenden Informationen zum Projekt sowie die Verkaufsbroschüre finden Sie unter www.unico-rueschlikon.chDie Visualisierungen sind beispielhaft und können vom jeweiligen Wohnungstyp abweichen. The Duplex Residence with Atrium at UNICO Rüschlikon is designed for buyers who appreciate individuality as an architectural quality in its own right. This home deliberately follows its own path and expresses a character that resists any sense of interchangeability. As the final building at the end of a cul-de-sac and with only six residences in the property, UNICO Rüschlikon offers a setting that preserves privacy and discretion in a particularly rare way. Ready for occupancy as of 1 November 2026. The apartment includes two garage parking spaces at CHF 50,000 each.On the lower level, a generous living, dining and kitchen area opens directly onto the balconies, while upstairs the principal area with dressing room, bathroom and atrium forms a private retreat of exceptional quality. It is precisely this union of openness, privacy and architectural individuality that gives the residence its distinctive magnetism. Premium sanitary fittings and Dornbracht fixtures, a private washer-dryer in the utility room, electrically operated external blinds and an elevated kitchen specification underline the uncompromising exclusivity of this home.All further information about the project as well as the sales brochure can be found at www.unico-rueschlikon.chVisualisations are indicative and may differ from the respective apartment type.

Tempo di percorrenza
-
Nuova construzione
1 / 10
4.5 locali, 140m², CHF 2'795'000.–
Premium
Im Rührets 8, 8803 Rüschlikon

NEUBAU - Penthouse Duplex

Exklusive Penthouse-Maisonette mit aussergewöhnlicher räumlicher Souveränität, hoher Diskretion und einer Materialisierung auf höchstem Niveau. Bezugsbereit per 01. November 2026.Das Penthouse Duplex in UNICO Rüschlikon richtet sich an Käuferinnen und Käufer, die in einer Eigentumswohnung dieselbe Souveränität erwarten wie in einer privaten Residenz. Diese Wohnung vermittelt Grösse nicht über Worte, sondern über Raum, Licht und die Selbstverständlichkeit ihrer Architektur. Als letztes Gebäude in einer Sackgasse und mit nur sechs Wohnungen im Haus bietet UNICO Rüschlikon jene Privatsphäre und Zurückhaltung, die in diesem Segment besonders geschätzt werden. Bezugsbereit per 01. November 2026. Zur Wohnung gehören zwei Einstellhallenplätze zu je CHF 50'000.Die zweigeschossige Konzeption schafft eine klare Dramaturgie zwischen offenem Wohnen und privatem Rückzug und verleiht der Wohnung jene Würde, die man in diesem Segment erwartet. Nichts wirkt zufällig, alles folgt einer ruhigen, luxuriösen Logik. Das Ergebnis ist ein Wohngefühl von Autorität, Gelassenheit und bleibender Qualität. Hochwertige Sanitärapparate und Armaturen von Dornbracht, ein eigener Waschturm im Reduit, elektrische Rafflamellenstoren und eine gehobene Küchenausstattung schaffen die Grundlage für ein Zuhause, das Anspruch nicht behauptet, sondern verkörpert.Alle weiterführenden Informationen zum Projekt sowie die Verkaufsbroschüre finden Sie unter www.unico-rueschlikon.chDie Visualisierungen sind beispielhaft und können vom jeweiligen Wohnungstyp abweichen. The Penthouse Duplex at UNICO Rüschlikon is designed for buyers who expect the same composure from an apartment as from a private residence. This is a home that conveys scale not through words, but through space, light and the natural authority of its architecture. As the final building at the end of a cul-de-sac and with only six residences in the property, UNICO Rüschlikon offers the kind of privacy and discretion especially valued at this level. Ready for occupancy as of 1 November 2026. The apartment includes two garage parking spaces at CHF 50,000 each.Its two-level concept creates a clear sequence between open living and private retreat, giving the residence precisely the dignity expected in this segment. Nothing feels incidental; everything follows a calm, luxurious logic. The result is a living experience defined by authority, ease and lasting quality. Premium sanitary fittings and Dornbracht fixtures, a private washer-dryer in the utility room, electrically operated external blinds and an elevated kitchen specification create the foundation for a home that does not merely promise quality, but embodies it.All further information about the project as well as the sales brochure can be found at www.unico-rueschlikon.chVisualisations are indicative and may differ from the respective apartment type.

Tempo di percorrenza
-
1 / 13
5.5 locali, 181m², CHF 1'490'000.–
Top
Langacherstrasse 2, 8909 Zwillikon

Grosszügiges Wohnen auf zwei Etagen - 180.8 m² Maisonette

*** mehr Bilder auf www.remax.ch/119271038-5 *** Entdecken Sie Ihr neues Zuhause in dieser stilvollen Maisonette-Wohnung an der Langacherstrasse in Zwillikon. Diese erstklassige Immobilie, erbaut im Jahr 2007, besticht durch ihre moderne Architektur und eine beeindruckende Nettowohnfläche von 180.8 m² (Nutzfläche 223.4 m²). Perfekt für Familien oder Paare mit grossem Platzbedarf bietet diese Wohnung 4 Schlafzimmer, 2 Badezimmer und insgesamt 5.5 Zimmer verteilt auf zwei Etagen.Geniessen Sie den Komfort des Ausbaus mit Parkett- und Fliesenboden sowie Fussbodenheizung mit Erdsonde. Der offene Wohnbereich ist lichtdurchflutet und bietet von jedem Blickwinkel Sicht nach Aussen. Die Küche bietet viel Platz und Arbeitsfläche. Der beheizte Wintergarten kann über alle 4 Jahreszeiten genossen werden. In der oberen Etage werden die Räume durch Dachfenster mit natürlichem Licht durchflutet. Das geräumige Bad verfügt über eine Whirl-Wanne und eine zusätzliche Dusche. Über die zwei Etagen stehen 3 Balkone zur Verfügung. Besonders hervorzuheben ist die ruhige Lage an der Landseite mit guter Verkehrsanbindung und nahegelegener Autobahn A4. Öffentliche Verkehrsmittel, Einkaufsmöglichkeiten und der Wald sind bequem zu Fuss erreichbar. Kindergarten und Primarschule sind nur eine Gehminute entfernt was diesen Standort für eine Familie besonders attraktiv macht.Die Maisonette-Wohnung umfasst ausserdem zwei Garagenparkplätze (im Preis nicht enthalten / je CHF 40'000.-) und ein Kellerabteil. Ein freistehender Unterstand für gemütliche Stunden mit Freunden und ein grosser Garten steht allen Eigentümern zur Verfügung. Das gepflegte Mehrstöckige-Haussystem mit nur 4 Wohneinheiten in einer ruhigen Siedlung bietet eine einzigartige Gelegenheit für ein komfortables Zuhause in Zürich. Verpassen Sie nicht diese Gelegenheit in einer Umgebung, die sowohl Erholung als auch Nähe zur Stadt bietet.Interessiert? Lassen Sie sich bei einem persönlichen Besichtigungstermin vor Ort überzeugen. Ich freue mich auf Ihre Kontaktaufnahme.-*** More photos at www.remax.ch/119271038-5 *** Discover your new home in this stylish duplex apartment on Langacherstrasse in Zwillikon. Built in 2007, this first-class property stands out for its modern architecture and an impressive net living area of 180.8 m² (usable area 223.4 m²). Perfect for families or couples who need plenty of space, this apartment features 4 bedrooms, 2 bathrooms, and a total of 5.5 rooms spread across two floors.Enjoy the comfort of the high-end finishes, including hardwood and tile flooring, as well as underfloor heating with a geothermal probe. The open-concept living area is flooded with natural light and offers views of the outdoors from every angle. The kitchen provides ample space and countertop area. The heated sunroom can be enjoyed throughout all four seasons. On the upper floor, the rooms are flooded with natural light through skylights. The spacious bathroom features a whirlpool tub and an additional shower. There are 3 balconies spread across the two floors. Particularly noteworthy is the quiet, rural location with good transportation links and proximity to the A4 highway. Public transportation, shopping, and the forest are all within easy walking distance. Kindergarten and elementary school are just a one-minute walk away, making this location particularly attractive for families.The maisonette apartment also includes two garage parking spaces (not included in the price / each CHF 40'000.-) and a basement storage unit. A freestanding gazebo for cozy gatherings with friends and a large garden are available to all owners. This well-maintained multi-story building complex, with just 4 residential units in a quiet neighborhood, offers a unique opportunity for a comfortable home in Zurich. Dont miss this opportunity in a setting that offers both relaxation and proximity to the city.Interested? Come see for yourself during a personal on-site viewing. I look

Tempo di percorrenza
-
1 / 13
4.5 locali, 132m², CHF 2'687'000.–
Top
Im Büelhältli 4, 8704 Herrliberg

Sopra i tetti della Costa d'Oro: 4,5 locali con vista da sogno

Questo attico ben curato combina uno spazio di vita spazioso, molta privacy e una posizione attraente sulla molto richiesta Costa d'Oro di Zurigo. Su circa 132 m² di superficie abitabile, offre una gamma di locali polivalenti con tre camere separate, due bagni e ampi spazi di vita. Inoltre, ci sono circa 26 m² di spazio di balcone e terrazza. Grazie alla sua posizione elevata, l'appartamento gode di una vista lago attraente, che è anche molto ben protetta a lungo termine a causa della situazione topografica. Il cuore dell'appartamento è l'ampio e luminoso spazio di vita con accesso diretto alla veranda. Le superfici di finestre generose creano un legame piacevole tra interno ed esterno e offrono un sentimento di vita luminoso e aperto. Un comfort aggiuntivo è l'accesso diretto in ascensore privato all'appartamento. Tre camere separate offrono possibilità di utilizzo polivalente come camere da letto, camere dei bambini, camere degli ospiti o uffici a casa. La gamma di locali è completata da una cucina separata, un bagno, una doccia con toilette e spazi di stoccaggio e ausiliari pratici. Il carattere speciale dell'attico offre un livello elevato di privacy e conferisce all'appartamento un'atmosfera di vita piacevole. La buona luminosità, l'esposizione sud e la vista lago esistente sottolineano la qualità di questo luogo di vita attraente. L'appartamento si presenta in uno stato ben curato e solido e è immediatamente utilizzabile. Nel contempo, offre opportunità interessanti di modernizzare e sviluppare aree individuali secondo le idee personali. Ciò rende la proprietà ideale per gli acquirenti che desiderano combinare uno spazio di vita spazioso in una posizione di primo piano con un potenziale di progettazione individuale. L'appartamento comprende un grande compartimento di cantina e due posti auto, che migliorano ulteriormente il comfort di vita.Herrliberg è una delle comunità residenziali più richieste della Costa d'Oro di Zurigo e rappresenta una alta qualità di vita, una luminosità eccellente, una vicinanza al lago di Zurigo e una buona accessibilità alla città di Zurigo. L'appartamento è situato in un quartiere residenziale tranquillo e richiesto all'interno della comunità. L'ambiente di vita ben curato, la posizione attraente sulla collina con esposizione sud e la vista lago esistente creano condizioni ideali per una vita confortevole. L'infrastruttura è anch'essa convincente. La scuola e l'asilo sono situati a circa 230 metri. Le strutture di shopping sono raggiungibili a circa 576 metri, mentre il lago di Zurigo è a circa 708 metri. Le aree di svago sono anch'esse a distanza di cammino. La fermata dei trasporti pubblici più vicina è a solo circa 182 metri e offre una connessione confortevole all'interno di Herrliberg e alle comunità circostanti sulla riva destra del lago di Zurigo e a Zurigo. La combinazione di una posizione di vita tranquilla, di una vista lago, di una buona luminosità, di un'infrastruttura eccellente e della vicinanza al lago di Zurigo rende questo attico un'opportunità attraente in uno dei mercati di abitazione più richiesti della regione.

Tempo di percorrenza
-
1 / 13
  • Balcone / Terrazza
  • Garage
  • Ascensore
  • +2
5.5 locali, 170m², CHF 4'200'000.–
Top
6340 Baar

THIS MUST BE THE PLACE

Baar, Burgweid. Ein ruhiges, grünes Quartier mit der richtigen Distanz zum Alltag und der richtigen Nähe zu allem anderen. Diese Attikawohnung bietet grosszügige Räume, eine eigene Sauna und zwei Terrassen, auf denen der Abend gerne länger wird als geplant. This must be the place.Besonderes: • Ruhige Lage • Familienfreundliches Quartier • Gute Besonnung • Grosszügige Aussenflächen • Sauna • Cheminée • Zwei Keller • Einbauschränke Verkaufspreis: CHF 4'200'000 + 2 Einstellplätze à je CHF 50'000 = Total CHF 4'300'000Wir freuen uns auf Ihre Kontaktaufnahme und senden Ihnen gerne die detaillierte Broschüre sowie den Grundrissplan der Wohnung zu.Baar, Burgweid. A quiet, leafy neighbourhood, offering just the right distance from the hustle and bustle of everyday life, yet close to everything else. This attic apartment boasts spacious rooms, a private sauna and two terraces where evenings often stretch on longer than planned. This must be the place.Highlights: • Quiet location • Family-friendly neighbourhood • Get plenty of sun • Spacious outdoor areas • Sauna • Fireplace • Two cellars • Built-in cupboards Selling price: CHF 4,200,000 + 2 garage spaces at CH 50,000 each = Total CHF 4,300,000We look forward to hearing from you and will be happy to send you the detailed brochure and floor plan of the apartment.

  • Balcone / Terrazza
  • Garage
  • Ascensore
  • +2

Proprietà suggerite sulla base dei risultati della tua ricerca

Altri oggetti interessanti