2 risultati - Case in affitto: Distretto Frutigen-Niedersimmental

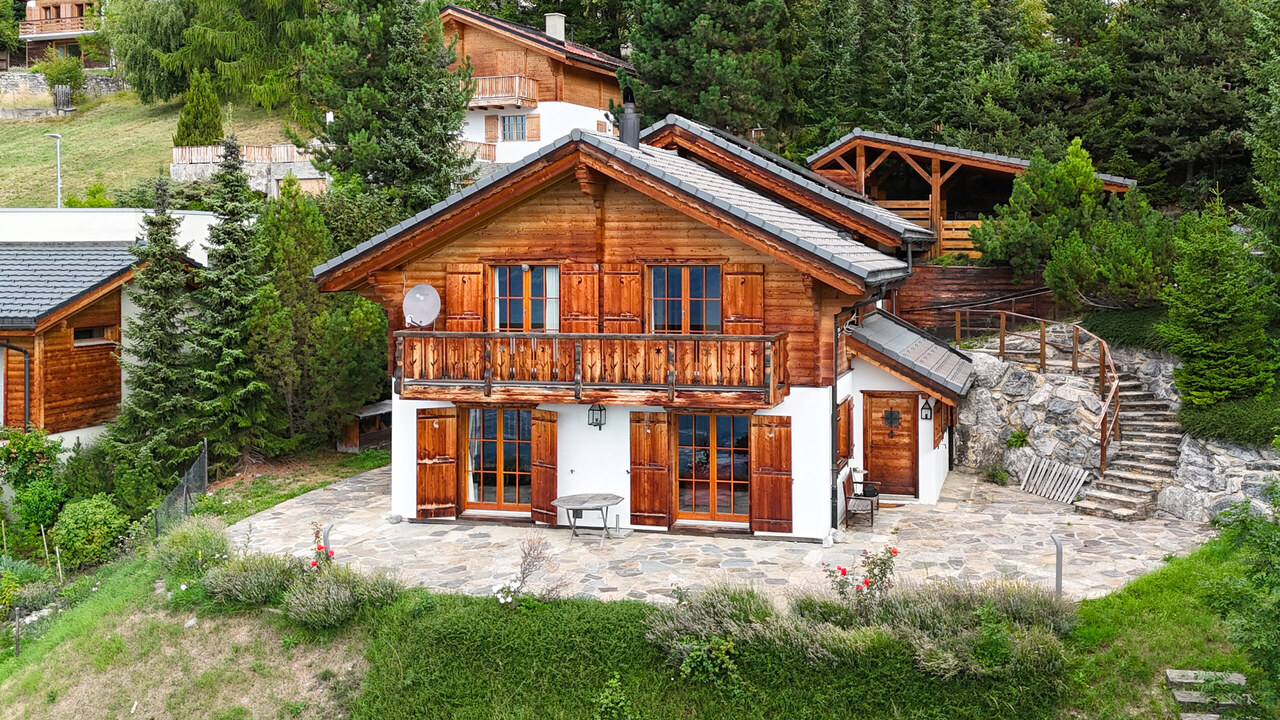
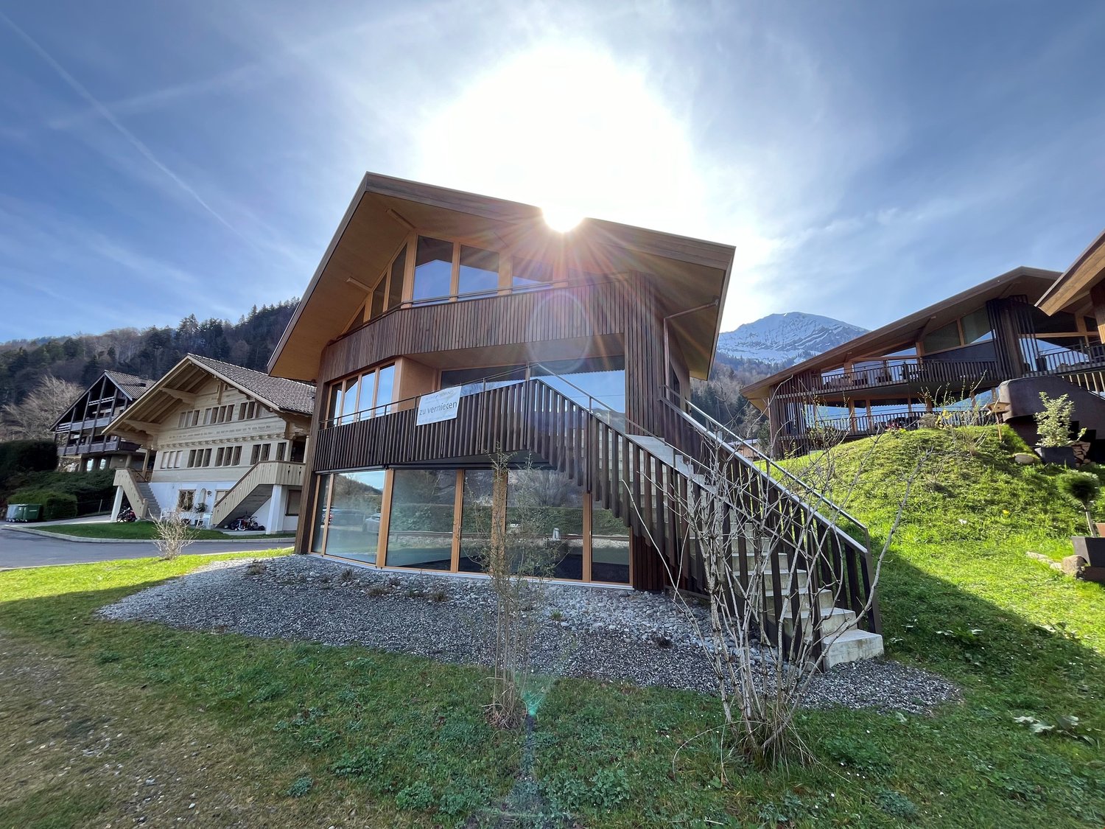
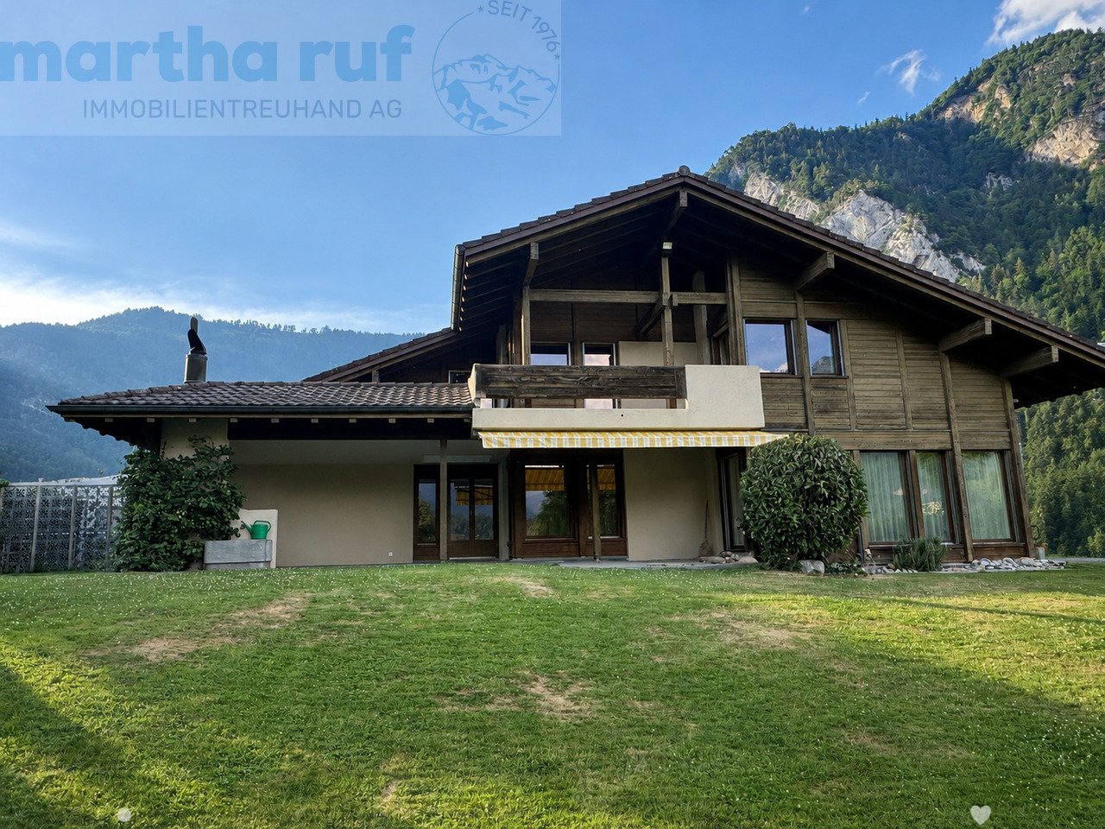
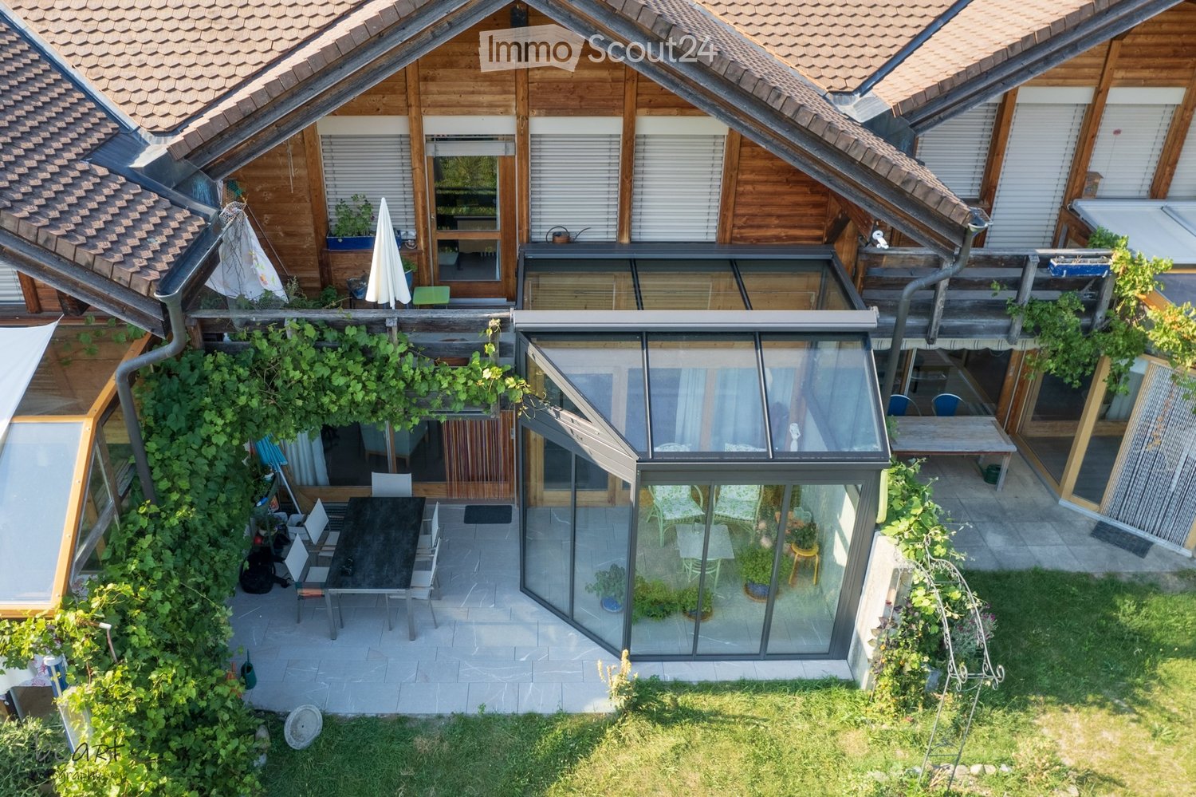
  • Two-story wooden house with large windows, balcony, outdoor seating area, and garden.
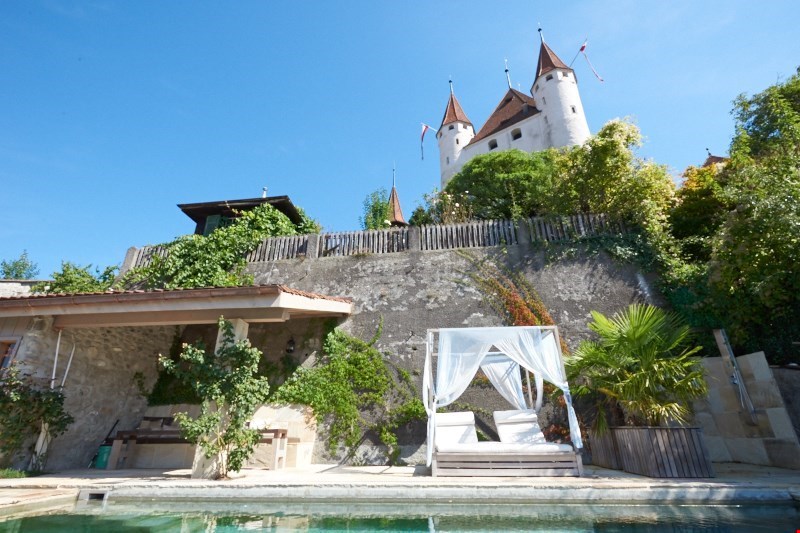
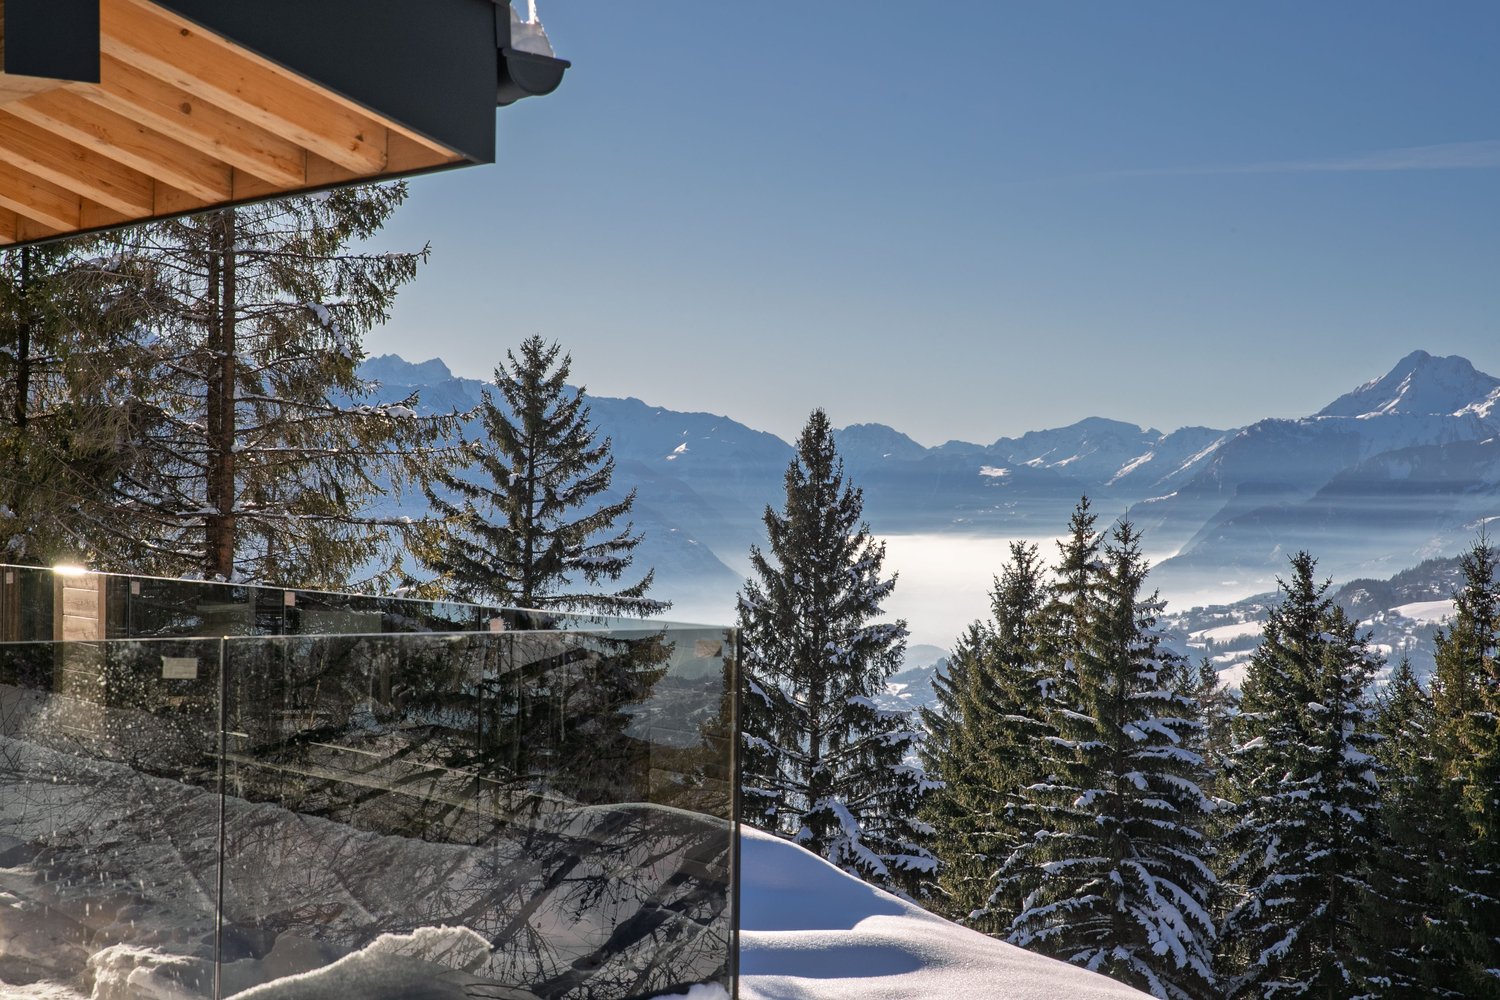
  • Well-maintained garden with green lawn, gravel pathways, small water feature, and surrounding trees. Scenic mountain view in the background.
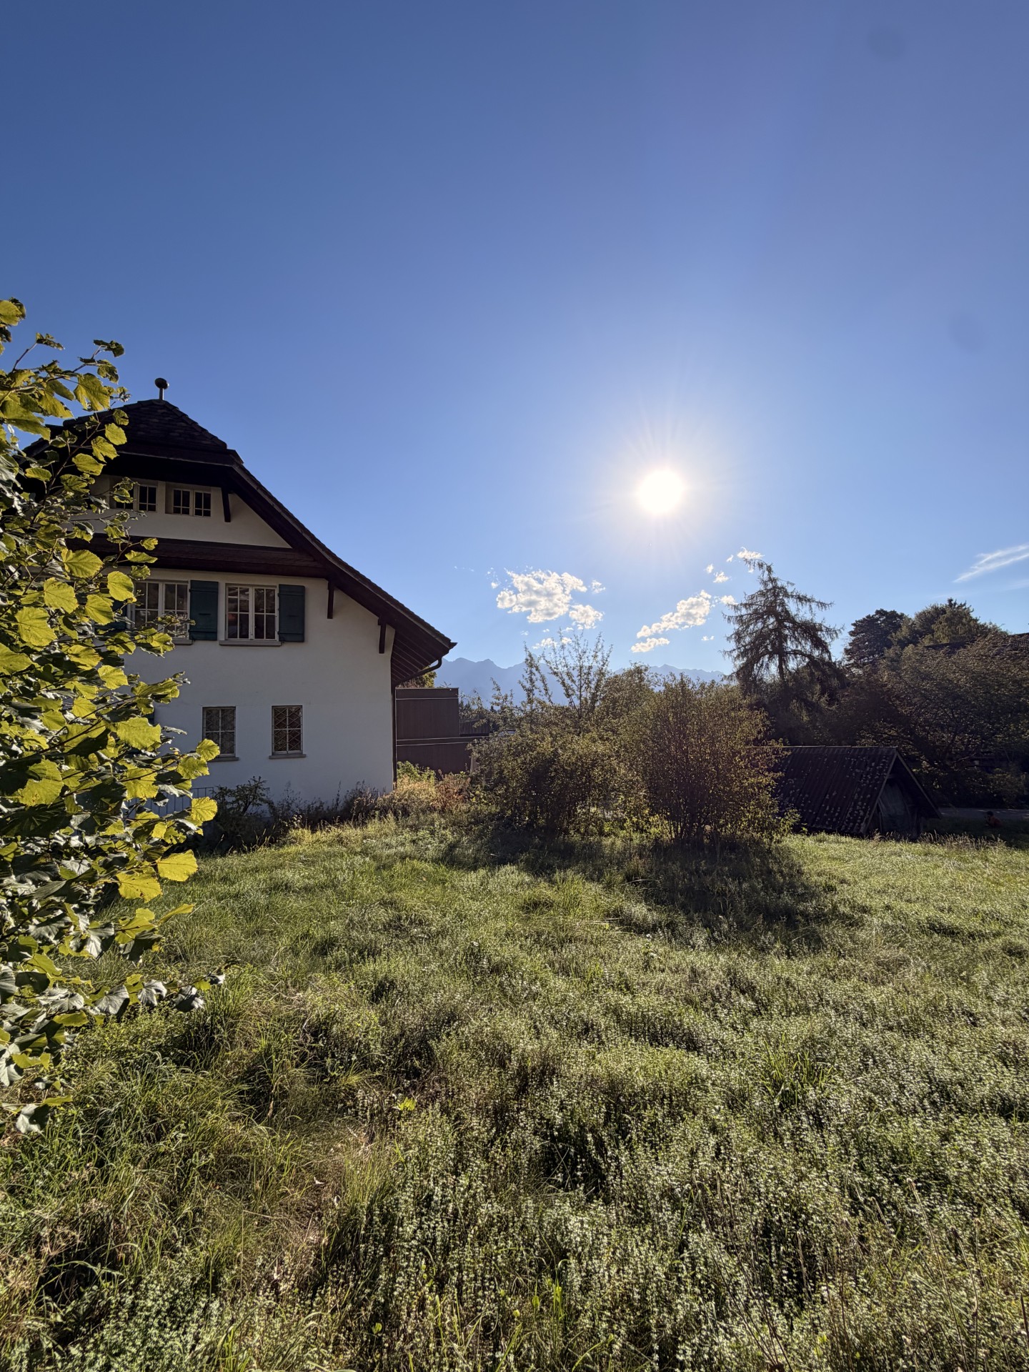
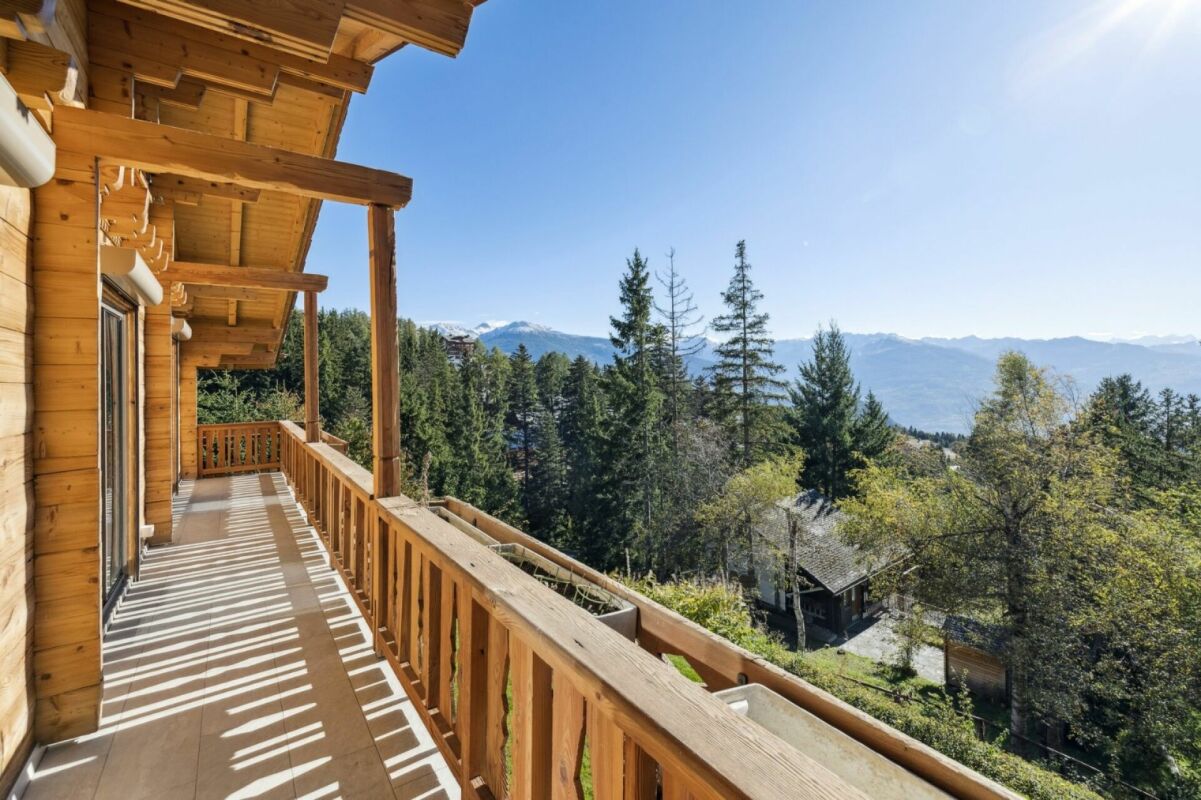
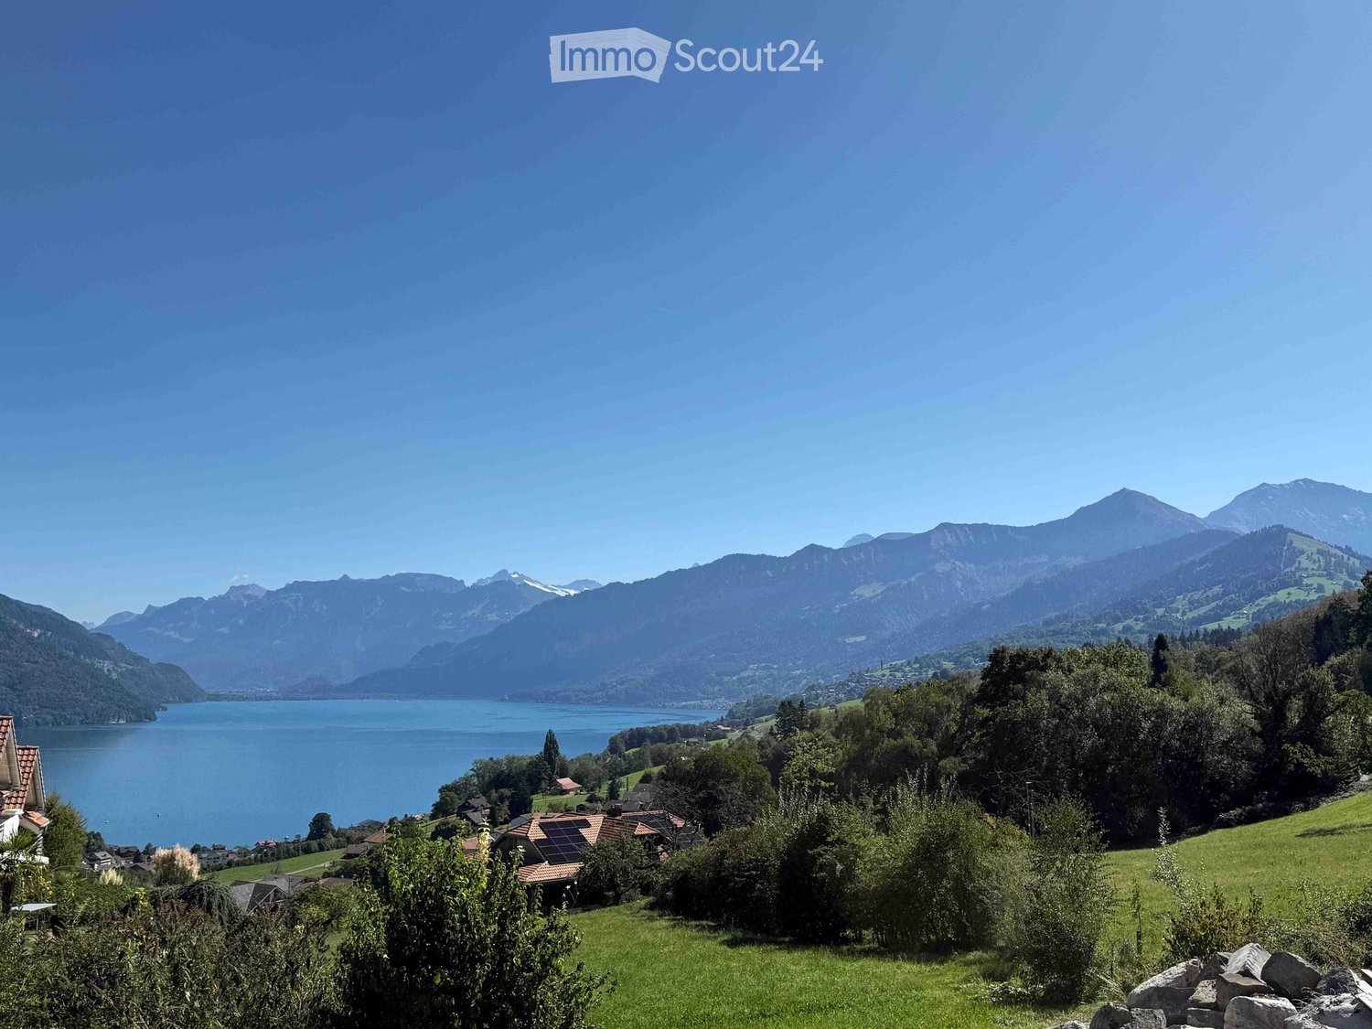
  • View from a balcony or terrace showing a grassy area with trees, parked cars, and a scenic mountain and lake view in the background.
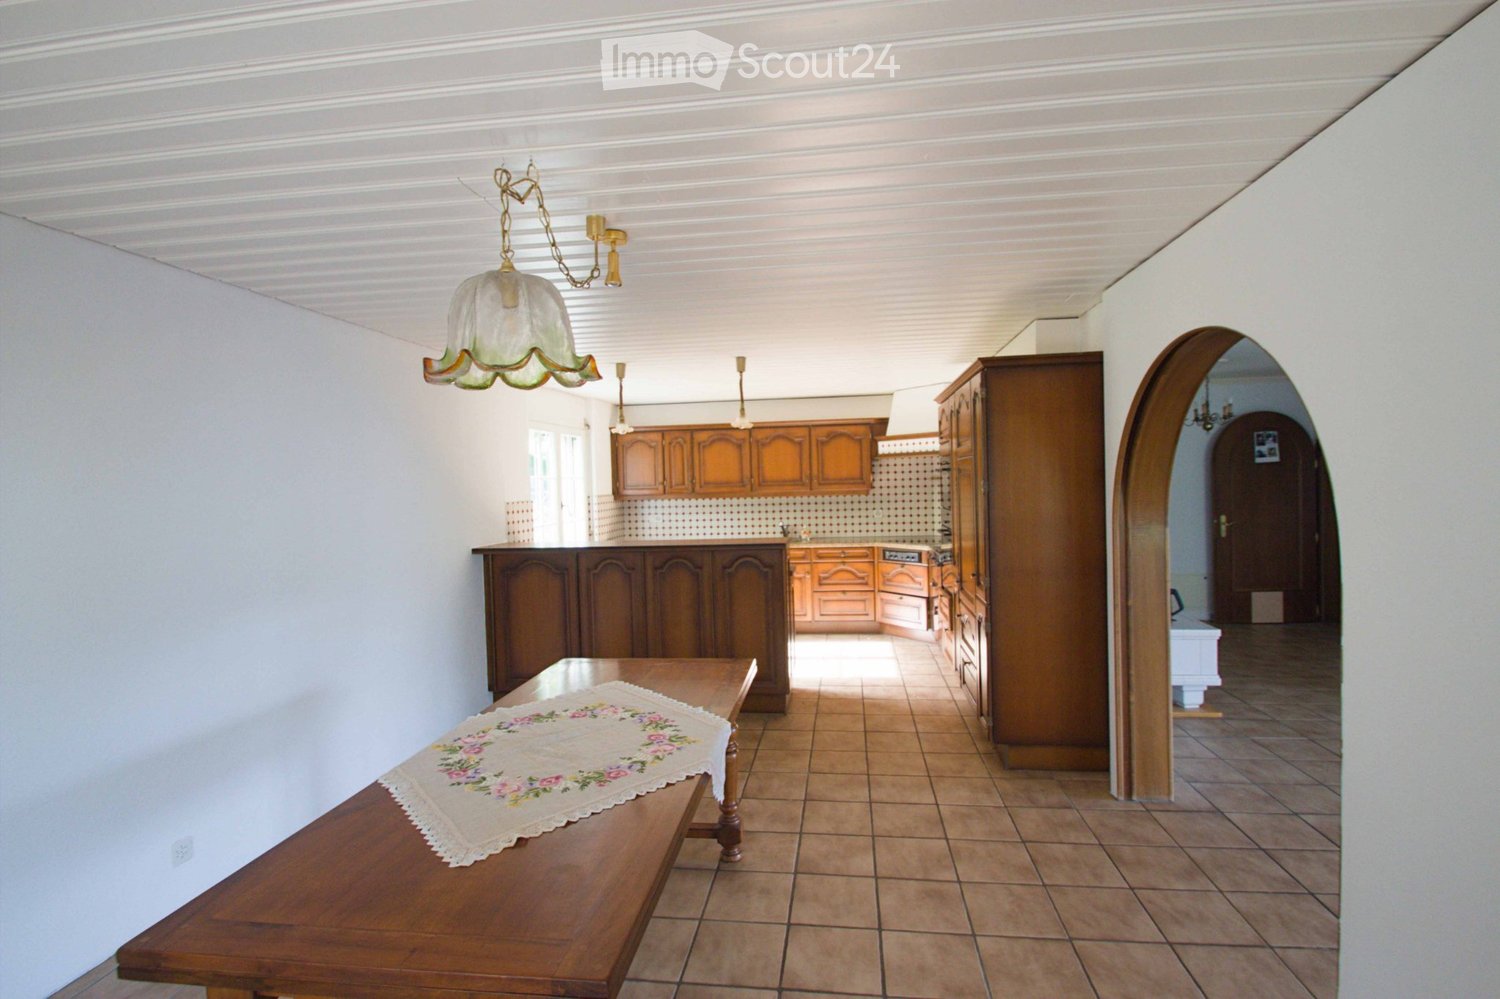
  • Modern kitchen with black marble flooring, white countertops, stainless steel appliances, and a sleek staircase leading to an upper level with wooden beams and skylights.
  • Modern kitchen with dark cabinets, white countertops, and a black tiled floor. Features a sink, faucet, and various items on the counter including a helmet and a bottle.
  • Modern kitchen with grey cabinets, island, sink, and stools. Features a sleek design with wooden accents and a view through large windows.
  • Modern hallway with black tiled floor, white walls, wooden paneling, and a staircase with metal railing. Features an arched doorway and a skylight above.
  • Spiral staircase with dark stone steps, modern metal railing, and a circular light fixture on the wall.
  • A room with wooden shelves on both sides, a window with a curtain, and a refrigerator on the left side.
  • Bright room with wooden beams, large windows offering mountain views, black tiled floor, and a wooden table near the window.
  • Bright, airy room with wooden ceiling beams, black tiled floor, large window with view, potted plant, and fireplace.
  • Modern bathroom with a large, curved bathtub, white tiled walls, black accents, and a sleek faucet.
  • Modern bathroom with wooden ceiling, skylight window, black marble floor, white tiles, sink, faucet, toilet, and cabinet.
  • Empty attic space with wooden beams, wooden floor, and a large window with a metal railing visible outside.
  • Empty attic space with wooden beams, wooden flooring, and a large window leading to a balcony.
  • Modern hallway with wooden beams, glass floor, metal railing, and large windows offering a view of the outdoors.
  • Spiral staircase with wooden beams, glass railing, and modern lighting fixtures.
  • Spacious hallway with wooden flooring, exposed wooden ceiling beams, modern lighting fixtures, and a curved white wall with a built-in storage compartment. A modern metal railing leads to an upper level with glass balustrades and visible greenery outside.
  • Modern bathroom with white tiles, black countertop, white sink, glass shower enclosure, and mirrored cabinet.
  • Spiral staircase with dark tiled steps and a modern metal railing, featuring a textured white wall and a circular window at the top.
  • View of a scenic outdoor area with a lake, mountains, and scattered houses in the background. The foreground includes a wooden fence, a parking sign, and some bare trees.
  • Empty room with large windows offering a scenic view of a lake, mountains, and surrounding landscape.
  • Empty room with wooden shelves on both sides and a window with a curtain in the back.
  • Modern hallway with white textured walls, black tiled floor, and a circular opening to another area. A wicker basket with logs is placed on the floor.
  • Bright room with wooden beams, large windows offering a mountain view, black tiled floor, and a wooden table near the window.
  • Balcony overlooking a grassy area with trees, a parking lot, and distant mountains and a lake.
  • Roof terrace with wooden shelving, stacked firewood, a tree stump, and a satellite dish. Solar panels on the neighboring roof.
  • Wooden balcony with a round table and chairs, overlooking a scenic mountain view.
  • Modern hallway with wooden ceiling beams, glass railing, and a view into a bathroom with white tiles and fixtures.
  • A modern hallway with black marble flooring, white textured walls, and recessed ceiling lighting. Features include a decorative stone accent on the left wall and wooden doors leading to other rooms.
  • Modern kitchen with black marble flooring, white countertops, stainless steel appliances, and a sleek staircase leading to an upper level with wooden beams and skylights.
  • Modern bathroom with wooden ceiling, skylight window, black marble floor, white tiles, sink, faucet, toilet, and cabinet.
  • Modern kitchen with dark cabinets, white countertops, and a black marble floor. Features a sink, faucet, and various items on the counter including a helmet and a bottle.
  • Empty room with light wooden walls and flooring, featuring an open doorway leading to another space with a dark floor and a small rug visible beyond.
  • A large, framed glass display case with a marble base and wooden frame, placed in a modern interior setting.
  • Modern hallway with wooden flooring, glass railing leading to a balcony area with wooden beams and outdoor view.
  • Empty room with light wooden flooring, white walls, and large windows with wooden frames, offering a view of a wooden structure outside.
1 / 37
Well-maintained garden with green lawn, gravel pathways, small water feature, and surrounding trees. Scenic mountain view in the background.
View from a balcony or terrace showing a grassy area with trees, parked cars, and a scenic mountain and lake view in the background.
Modern kitchen with black marble flooring, white countertops, stainless steel appliances, and a sleek staircase leading to an upper level with wooden beams and skylights.
6.5 locali350m²CHF 2900.–
Premium
Ebenenfeld 14, 3703 Aeschiried

Ampia casa unifamiliare di 6,5 locali con vista panoramica ad Aeschiried

Benvenuti in questa impressionante casa di 6,5 locali nel pittoresco comune di Aeschiried nell'Oberland bernese. La casa in legno, costruita nel 2005 e ristrutturata nel 2021, impressiona su tre piani con una superficie abitabile spaziosa di 350 m² e un terreno curato di 700 m². La parte posteriore, un appartamento di 3,5 locali, è affittato a un inquilino molto piacevole da 15 anni. L'autostrada di Spiez è raggiungibile in 10-15 minuti.La casa offre, tra le altre cose: • Bagno moderno: Progettato con stile con piastrelle bianche, accenti neri e una doccia in vetro elegante. • Stufa a legna: Per serate confortevoli durante i mesi invernali. • Balcone con vista: Godetevi la magnifica panorama montano direttamente dal vostro balcone. • 1 locale di deposito, un garage per biciclette e 2 posti auto: Un parcheggio comodo per il vostro veicolo direttamente alla casa. • Norma Minergie: Un'abitazione efficiente in termini di energia a livello alto. • Animali domestici ammessi: I vostri amici a quattro zampe sono anch'essi benvenuti. • Adatto ai bambini: Ideale per le famiglie con bambini. Posizione: La proprietà si trova in una zona calma e soleggiata ad Aeschiried. La fermata dell'autobus Aeschiried è raggiungibile in soli 3 minuti a piedi, e la scuola di Aeschiried è a soli 10 minuti a piedi – ideale per le famiglie e gli amanti della natura. La zona circostante è piacevolmente calma sia di giorno che di notte, e in estate la proprietà beneficia di molta luce solare. In inverno, potrete approfittare di un piccolo comprensorio sciistico nelle vicinanze.Questa proprietà eccezionale è disponibile per l'affitto dal 1° ottobre 2026 o su accordo e offre un'opportunità unica di vivere in una delle più belle regioni dell'Oberland bernese. Siamo lieti del vostro contatto.

Tempo di percorrenza
-
Altri immobili nella tua area di ricerca estesa automaticamente
18 risultati - Raggio: + 10km
  • Modern house exterior with grey wooden siding, large windows, and a well-maintained garden area featuring potted plants, outdoor furniture, and a fire pit.
  • Open-plan dining and kitchen area with wooden flooring, modern light-colored cabinets, a round dining table with six chairs, a wine rack, and a chessboard on a side table.
  • Modern living room with a large window offering a scenic view, featuring a black leather sofa, two grey armchairs, a glass coffee table, and a bookshelf filled with books.
  • A hallway with a black sofa featuring pink pillows, a wall-mounted clock, and a wooden floor.
  • Modern bathroom with dark grey tiled walls, a white sink, a mirror, a towel, and a soap dispenser.
  • A clean, well-lit hallway with wooden flooring, white walls, and a single hanging light fixture. A black chair is positioned near the left wall, and a white door is visible at the end of the corridor.
  • Modern shower area with glass enclosure, handheld showerhead, and built-in tray. Light-colored tiles and wooden flooring.
  • Modern bathroom with a white bathtub, beige tiled walls, and a handheld showerhead mounted on the wall.
  • A scenic view of snow-capped mountains at sunset, with trees and houses in the foreground.
1 / 9
7.5 locali182m²CHF 3950.–
Top
Thierachernweg 1c, 3608 Thun

Casa familiare Minergie moderna con vista a Thun

Cerchi una casa contemporanea, sostenibile e spaziosa? A partire da dicembre 2026, affittiamo questa esclusiva casa di 7,5 locali in una posizione ideale ad Allmendingen vicino a Thun con vista sull'Eiger, il Mönch e la Jungfrau. La casa dispone di una superficie abitabile di 182 m² su 2 piani divisa in 7,5 locali.La casa offre: • Ambiente di vita e di pranzo aperto: luminoso e accogliente, con una grande facciata vitrata e una vista pittoresca • 5 camere da letto e 1 ufficio: 4 camere da letto al piano superiore e 1 camera da letto al piano terra, oltre a 1 ufficio aperto al piano terra • 3 bagni: progettati in modo moderno, spaziosi e con vista sul panorama montano • Grande giardino: popolazione di alberi con diversi alberi da frutto, piante ornamentali e giardino di erbe • Due aree di riposo in giardino: con vista sull'Eiger, il Mönch e la Jungfrau o lo Stockhorn • Posto auto: disponibile • Certificato Minergie-P: per l'efficienza energetica più alta e un modo di vita sostenibile • Superficie del terreno: 974 m² • Altezza della stanza: 2,46 m Posizione e dintorni:La casa si trova in un quartiere tranquillo. In estate, si beneficia di molta luce del sole e dell'effetto rinfrescante del giardino con una grande popolazione di alberi. I dintorni sono ideali per le famiglie: • Fermata dell'autobus Allmendingen paese: a solo 3 minuti a piedi • Asilo nido e scuola primaria Allmendingen: raggiungibili in soli 5 minuti a piedi • Supermercato Coop: facilmente raggiungibile a piedi in 3 minuti Questa casa accogliente per bambini combina un modo di vita moderno ed efficiente dal punto di vista energetico con una posizione tranquilla e naturale a Thun. Un'opportunità rara per inquilini esigenti che apprezzano la qualità e il comfort. Siamo lieti del vostro contatto.

Tempo di percorrenza
-
  • A two-story house with a red-tiled roof and red shutters, surrounded by a well-maintained garden and driveway. The house features a garage and a small patio area with outdoor furniture.
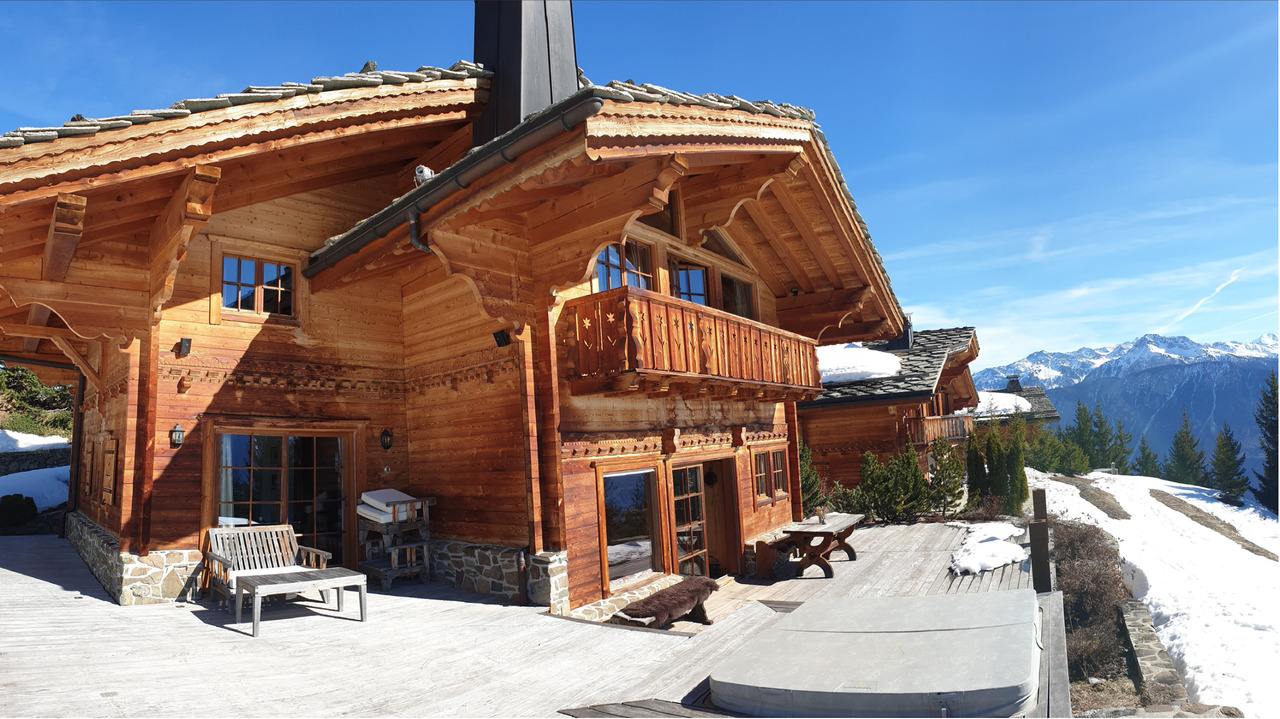
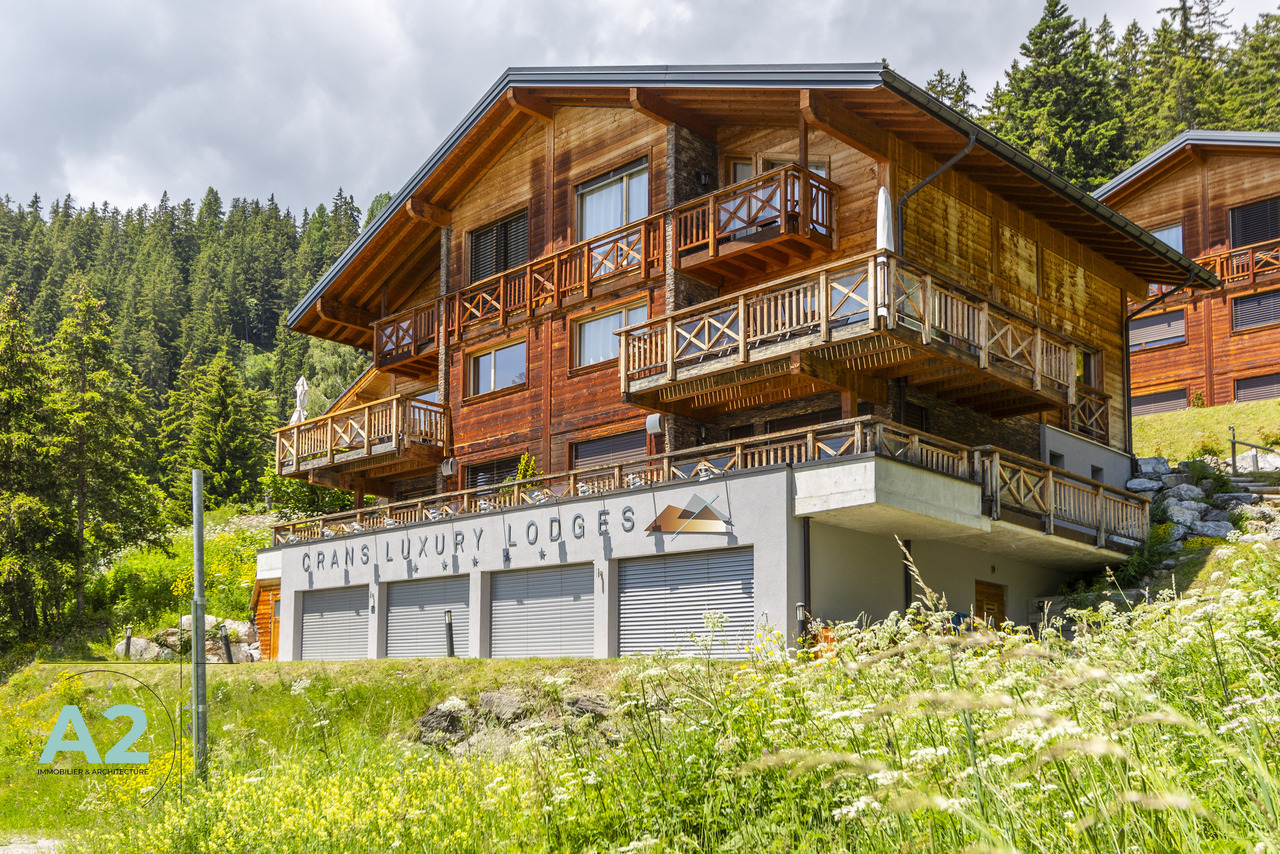
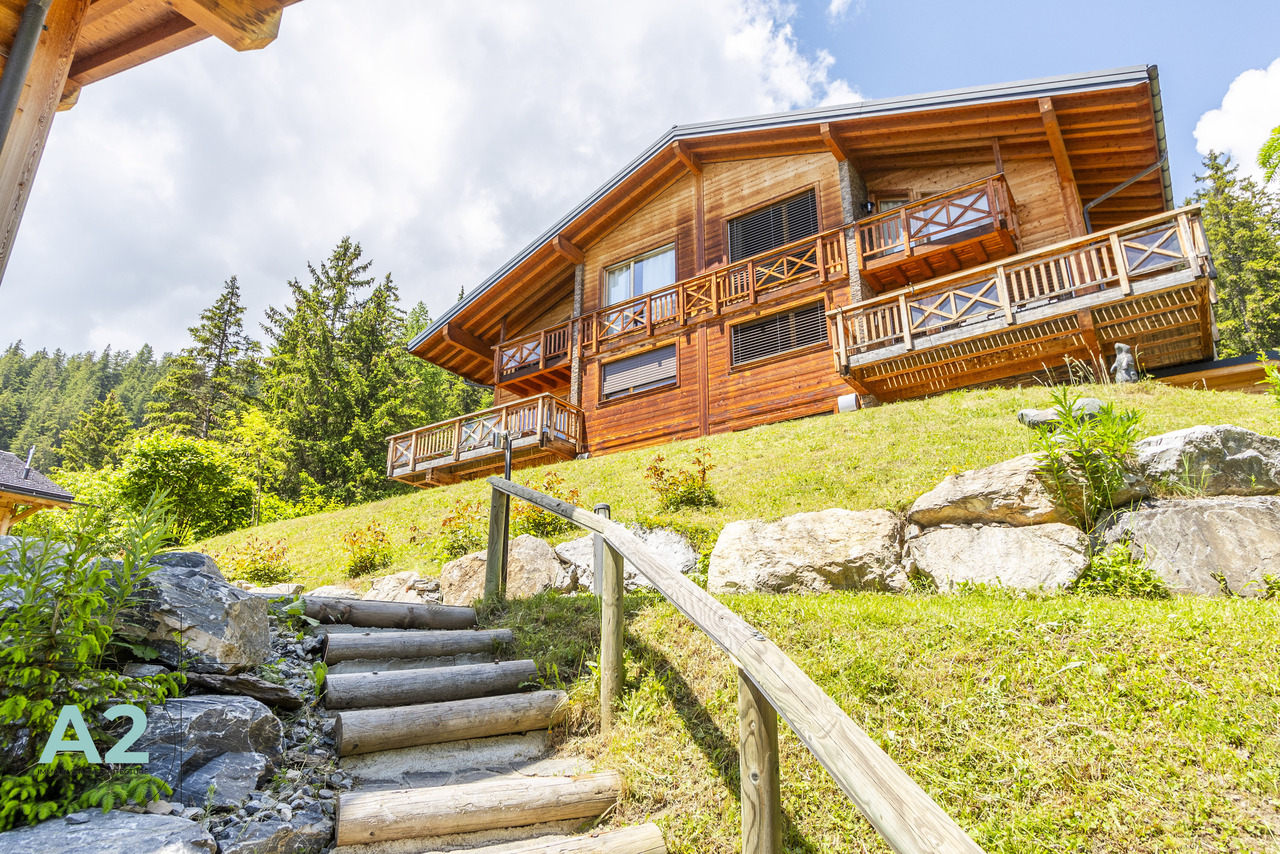
  • A multi-story wooden house with a stone staircase leading up to it, surrounded by greenery and trees.
  • Balcony with a scenic mountain and lake view, featuring a table, chairs, and potted plants.
  • Balcony with a scenic mountain and lake view, featuring a small round table and two chairs.
  • Panoramic view of a lake and surrounding mountains from a garden area, with houses and trees in the foreground.
  • Modern kitchen with a central island, stainless steel sink, and built-in oven, large windows offering a scenic view.
  • Modern kitchen with a central island, stainless steel appliances, and large windows.
  • Empty room with grey tiled floor, white walls, wooden door frame, and visible kitchen area in the background.
  • Modern bathroom with a freestanding bathtub, sink, toilet, and mirror. Exposed wooden beams on the ceiling and large windows provide natural light.
  • Modern bathroom with a glass-enclosed shower, a white sink with a dark cabinet, and a toilet. The shower features a handheld sprayer and a built-in seat. A small shelf holds a bottle of cleaning product and a roll of paper towels.
  • Spacious hallway with a modern spiral staircase and a wood-burning stove, exposed wooden beams on the ceiling, and a mix of wooden and concrete flooring.
  • An empty room with exposed wooden beams and a slanted wooden ceiling, white walls, and a small window letting in natural light.
  • An empty attic space with exposed wooden beams, skylights, and a wooden railing overlooking the lower level.
1 / 13
4.5 localiCHF 4500.–
Top
Allmendweg 38, 3653 Oberhofen am Thunersee

Il sogno della casa a Oberhofen sul lago di Thun con vista sulle montagne e sul lago

L'esterno rimane nello stile di chalet affascinante degli anni '50. Interno completamente rinnovato e modernizzato nel 2026. Qui vivi in una posizione privilegiata con una vista mozzafiato.Al piano terra, si trova una grande cucina ultramoderna con sala da pranzo e soggiorno con accesso diretto alla grande terrazza e al giardino, e un caminetto per le serate fredde. Una grande camera da letto con bagno/WC aperto. Un'altra camera da letto con la sua doccia/WC. La disposizione delle stanze ben pensata consente di utilizzare le stanze restanti in modo aperto o come camere.Al piano superiore, una grande galleria con soffitti in legno naturale inclinati e lucernari con vista diretta sul lago. Inoltre, un solaio e molto spazio di stoccaggio.Nel seminterrato, si trova una lavanderia e una cantina con pavimento naturale. Il garage con porta elettrica è anch'esso situato qui, accessibile direttamente dalla casa con accesso all'appartamento. Inoltre, c'è un posto auto esterno.La casa è adatta sia a una coppia che a una famiglia.La casa è riscaldata da un sistema di riscaldamento a pavimento nuovo e è stata isolata a nuovo. Il riscaldamento e l'acqua calda sono forniti da una nuova pompa di calore ad aria esterna rispettosa dell'ambiente e economica.Le scuole, i negozi, i trasporti pubblici e il lago sono a 10 minuti a piedi.Oberhofen è stato eletto comune più bello della Svizzera nel 2018. Qui ti sentirai non solo a casa, ma ti sentirai in vacanza.Questa casa unica combina l'idillio naturale con l'infrastruttura moderna pratica e ti offre un'esperienza di vita eccezionale sul lago di Thun. Fai di questa casa affascinante la tua nuova casa – disponibile immediatamente.

Tempo di percorrenza
-
  • Balcony with tiled floor, wooden railing, and scenic mountain view.
  • Modern balcony with a metal railing, tiled floor, and panoramic mountain view.
  • Balcony with tiled floor and metal railing, overlooking a green valley and mountain range.
  • Modern two-story house with wooden siding, multiple balconies, and large windows, situated on a raised ground floor with a grassy slope in front.
  • Modern two-story house with wooden facade, large windows, balconies, and a raised ground floor.
  • Modern two-story house with wooden siding, large windows, and balconies, situated in a grassy field with trees and a flagpole nearby.
  • Modern two-story house with wooden siding, large windows, balcony, and garage, set in a scenic mountainous landscape.
  • Empty room with wooden herringbone flooring, white built-in closet with open shelves and a hanging rod, and recessed ceiling lighting.
  • A modern hallway with wooden herringbone flooring, white walls, and recessed lighting. A glass door at the end leads to an outdoor area with a view of greenery.
  • Open-plan space with herringbone wooden flooring, white walls, and a modern glass staircase leading to an upper level. The area includes built-in white cabinetry and a visible kitchen area in the background.
  • Empty room with herringbone-patterned wooden flooring, white walls, and a modern glass staircase leading to another level. The room is unfurnished, with no visible furniture or equipment.
  • Modern hallway with wooden flooring, large mirrored wall, and a staircase leading upwards. The hallway features white cabinetry and a view of a green outdoor area through large windows.
  • Modern hallway with wooden flooring, large mirrored wall, and a staircase with wooden steps and glass railings.
  • Open sliding glass doors lead to a spacious balcony with a metal railing, overlooking a scenic valley with green fields and distant mountains.
  • Balcony with tiled floor, metal railing, and scenic mountain view.
  • Modern kitchen with white cabinets, black countertops, and a central island. Features a sink, faucet, and built-in oven.
  • Balcony with modern metal railing, overlooking a lush green valley and distant mountains.
  • Empty pantry with white cabinets, open shelves, and drawers. Wooden floor visible.
  • Empty room with light-colored wooden flooring and white built-in cabinets with multiple shelves.
  • Empty attic room with wooden flooring, large windows, and slanted ceilings.
  • Tesla charger mounted on a wooden wall with a black cable extending downward.
  • A small, well-lit room with a tiled floor and white walls, featuring a stacked washing machine and dryer unit against one wall and a single window on the opposite wall.
  • Modern walk-in shower with glass door, handheld showerhead, and built-in controls.
  • Modern bathroom with a white sink, sleek faucet, and illuminated mirror above, set against dark grey tiled walls and a matching floor.
1 / 24
5.5 locali150m²CHF 3400.–
Top
Beim Stöckli 45, 3645 Zwieselberg

Vivere con una vista panoramica – casa di 5,5 locali con panorama alpino

Bentornati in una casa che combina pace, natura, spazio di vita e comfort moderno in modo unico.Questa casa a schiera di 5,5 locali di alta qualità si trova in un ambiente tranquillo e naturale con veduta panoramica imprenabile sulle Alpi bernesi.La vista si estende sul Niesen, lo Stockhorn, il Niederhorn, nonché l'Eiger, il Mönch e il Jungfrau.Allo stesso tempo, si beneficia di distanze brevi:• circa 4 minuti fino al lago di Thun• circa 10 minuti fino alla città di ThunGrazie all'orientamento ottimale, si può godere del sole del mattino, del mezzogiorno e della sera e quindi di un'atmosfera speciale in qualsiasi momento della giornata.Luce, spazio e transizioni fluideIl cuore della casa è lo spazioso soggiorno e zona pranzo, che si estende su tutto un piano.La concezione aperta senza muri di separazione crea un senso di stanza moderna e spaziosa con molta luce.Tre grandi porte scorrevoli collegano i locali di vita direttamente ai due balconi e alla vasta terrazza. Le grandi superfici di finestre forniscono molta luce naturale e fanno parte della stanza dell'impressionante catena montuosa.Offerta di spazi spaziosi:• 5,5 locali su quattro piani• 150 m² di superficie riscaldata• 200 m² di superficie utile compresi balconi e terrazza (giardino e dintorni non inclusi)• Quattro piani completamente arredati e riscaldati (seminterrato / piano terra / piano superiore / tetto)• Riscaldamento a pavimento su tutti e quattro i piani, compreso il seminterrato e la lavanderia• Lavanderia separata e riscaldata con torre di lavaggioDesign interno di alta qualità:La casa è stata equipaggiata con un accento particolare sulla qualità, l'ottica e la praticità quotidiana.• Parquet in quercia nobile a motivo di losanga• Materiali di alta qualità e lavorazione precisa• Numerosi armadi a muro su misura• Illuminazione interna completamente installata, comprese le lampade da camera• Vasta entrata con guardaroba integrato• Armadio a muro aggiuntivo con scaffali• Servizi igienici per gli ospiti pratici• Bagno con vasca da bagno e doccia separataCucina di alta qualità con isola di cottura:La cucina aperta forma un legame armonioso con lo spazioso soggiorno e zona pranzo e offre molto spazio per la cottura comune e le ore sociali.• Isola di cottura spaziosa con piastra di cottura a induzione• Molto spazio di lavoro e di stoccaggio• Elettrodomestici di alta qualità• Armadio di fornitura integrato con cinque cassetti• Armadio di pulizia integrato con presa, ad esempio per un aspirapolvere DysonArea esterna con vista panoramica:Le aree esterne estendono lo spazio di vita e offrono un posto speciale per sostare in qualsiasi momento della giornata.• Due balconi e una terrazza con vista sulle Alpi bernesi• Area di giardino privata• Due scale esterneTecnologia moderna e efficienza energetica:Anche sul piano tecnico, la casa offre uno standard confortevole e contemporaneo.• Pompa di calore aria-acqua efficiente in termini di energia• Supporto solare su entrambi i lati del tetto• Fibra ottica e TV in tutte le stanze – ideale per il telelavoro• Tutti e quattro i piani sono completamente riscaldati• Stazione di ricarica elettrica fissa con presunta di tipo 2• Costruzione solida con rivestimento in legno• Seminterrato completamente arredato e riscaldato (classe di tenuta 1)Parcheggio:La casa comprende due posti auto privati:• 1 posto auto elettrico coperto con stazione di ricarica elettrica fissa• 1 posto auto esterno non copertoDettaglio dei costi:Affitto: CHF 2'900.– / meseSpese aggiuntive (forfait): CHF 300.– / mesePosto auto elettrico coperto: CHF 130.– / mese esclusi i costi di ricaricaPosto auto esterno: CHF 70.– / meseTotale: CHF 3'400.– al meseL'importo totale comprende le spese aggiuntive e i due posti auto.Cauzione:Due mesi di affittoDisponibilità:Immediatamente o su accordoAltro:I cani non sono ammessi.Ci rallegriamo del vostro contatto e di potervi mostrare questa casa speciale di persona.

Tempo di percorrenza
-
  • Modern two-story building with a combination of grey and wooden facade, featuring a tree and landscaped garden area in front.
  • Modern dining area with a round wooden table, four chairs, a vase with sunflowers, and a bowl. Adjacent living area features a sofa, a table lamp, and a decorative wooden stack. Exposed brick wall and pendant light visible.
  • Bright kitchen with wooden dining table, modern chairs, cabinet, and decorative vases. Large windows and a view of the outdoor area.
  • Modern interior with light wooden flooring, a sleek cabinet, a coat rack, a large potted plant, and a small table with papers and a lamp.
  • A well-lit room with wooden flooring, featuring a desk with a laptop, a white rocking chair, a small table with a potted plant, an exercise bike, and a bean bag. A shelf with various items is visible on the left side.
  • Well-lit bedroom with wooden flooring, a large upholstered headboard bed, a white chair, a mirror, and a decorative hanging lamp.
  • Modern bathroom with teal walls, double sink vanity, toilet, bathtub, radiator, and window with blinds.
  • Modern bathroom with blue walls, a sink, toilet, and a large window providing natural light. The space features a sleek design with a glass shower enclosure visible on the left.
  • Modern outdoor patio with wooden decking, grey sectional sofa, coffee tables, dining area, and large umbrella.
  • Garden with a pond, surrounded by lush greenery, tall trees, and a wooden deck with lounge chairs. The pond features lily pads and is bordered by rocks and tall plants.
1 / 10
4.5 locali147m²CHF 3450.–
Top
Strättlighügel 42, 3645 Gwatt (Thun)

Appartamento di 4,5 locali arredato con eleganza a Thun – tutto compreso, da 6 mesi

Strättlighügel, Thun · 147 m² · CHF 3'450.– / mese tutto compreso · limitato a 6 mesiDescrizioneIn una zona residenziale calma e preferita su Strättlighügel a Thun, affittiamo un appartamento spazioso, ben mantenuto e arredato con eleganza di 4,5 locali – limitato a 6 mesi o per accordo.L'appartamento è completamente arredato e attrezzato e può essere occupato senza spese di mobilio aggiuntive. È ideale per individui o coppie che cercano una soluzione di vita confortevole nella regione di Thun per几个 mesi o più.Punti salienti • 4,5 locali, 147 m² • Arredato con eleganza e pronto per essere occupato immediatamente • Uso condiviso di sauna e laghetto di balneazione idilliaco e anche di Jacuzzi • Spazio di lavoro/ufficio aperto • WLAN, Swisscom TV, Smart TV, sistema audio Sonos • Ampio spazio di vita e di pranzo con cucina aperta e camino • Cucina con piano di cottura in vetro ceramico, lavastoviglie e forno • Bagno con vasca da bagno e toilette separata con doccia • Lavanderia privata nell'appartamento (lavatrice e asciugatrice) • Balcone • Ampia terrazza • Posto auto in garage incluso • Posizione calma e soleggiata • Ridipinto nel 2026 PosizioneSträttlighügel è una delle zone residenziali più ricercate di Thun: calma, soleggiata e tuttavia vicina alla città. I negozi, il lago di Thun e le aree di svago sono raggiungibili in pochi minuti, e la connessione ai trasporti pubblici e all'autostrada è buona. Berna può essere raggiunta in treno da Thun in circa 20 minuti.Condizioni di affittoCHF 3'450.– al mese – tutto compresoL'affitto include: • tutti i costi accessori (nessun pagamento aggiuntivo) • Posto auto in garage • WLAN • Swisscom TV • Uso condiviso di sauna, Jacuzzi e laghetto di balneazione • Arredamento e attrezzatura completa secondo l'inventario Durata dell'affitto: Limitata a 6 mesi, preferibilmente fino a circa 12 mesi. Altre durate di affitto per accordo.Una proroga è possibile anche dopo un accordo scritto.Appartamento non fumatori.Contatto e VisitaSe siete interessati, ci piacerebbe una breve presentazione con informazioni sulla vostra persona, il numero di persone che si trasferiscono, e la data di inizio e la durata di affitto approximativa desiderata.Saremmo felici di conoscerVi di persona durante una visita.I documenti necessari saranno richiesti in caso di ulteriore interesse prima della conclusione del contratto.

Tempo di percorrenza
-
1 / 13
  • Balcone / Terrazza
  • Parcheggio
  • Garage
  • +1
5.5 localiPrezzo su richiesta
Route de Zironde 21, 3963 Crans-Montana

VIM 73 - CHALET CHANTAJOIE

Disponible en location de vacances à partir de CHF 3'150.- la semaine.Situé à l'Aminona, à seulement 7 minutes en voiture des remontées mécaniques des Barzettes, le Chalet Chantajoie offre environ 200 m² habitables répartis sur deux niveaux.Ce chalet familial est idéal pour les amoureux de la nature. Il offre une vue magnifique et plongeante sur la vallée et jusqu'à Sierre. Avec ses 4 chambres, il peut accueillir confortablement jusqu'à 6 à 8 personnes, ce qui en fait une adresse idéale pour des vacances en famille ou entre amis, été comme hiver.DistributionRez-de-chausséeo Entréeo Séjour avec télévision, cheminée fonctionnelle, salle à manger accueillant 8 personnes et cuisine ouverteo Buanderie équipée d'un lave-linge et d'un sèche-lingeo Salle de douche avec un lavabo & un WC1er étageo Hall de nuito 2 chambres avec lit 180 cm x 200 cm et armoires avec vue sur les montagnes et la valléeo 2 chambres avec lit 140 cm x 200, plus petites, avec armoires vue naturePrestations et informations complémentaireso Garage avec accroches pour skis et chaussureso Places de parce extérieures, situées directement devant la propriétéo Le loyer comprend l'ensemble des charges : électricité, eau, chauffage, télévision et connexion interneto Le linge de maison ainsi que la vaisselle sont également mis à dispositiono L'arrêt de bus Aminona se trouve à environ 14 minutes à pied, tandis que les remontées mécaniques des Barzettes sont accessibles 7 minutes en voitureCapacité maximale : 6 à 8 personnes* Nos prix sont sujets à variation, selon la période et les saisons.Pour tout renseignement complémentaire ou pour connaître les disponibilités, contactez-nous sans attendre.ImmoCrans SA+41 (0)27 483 83 83Available for vacation rental starting at CHF 3,150.- per week.Located in Aminona, just a 7-minute drive from the Barzettes ski lifts, Chalet Chantajoie offers approximately 200 m² of living space spread over two levels.This family-friendly chalet is ideal for nature lovers. It offers a magnificent, sweeping view of the valley all the way to Sierre. With its 4 bedrooms, it can comfortably accommodate up to 6 to 8 people, making it an ideal destination for vacations with family or friends, summer or winter.LayoutGround Flooro Entrywayo Living room with TV, working fireplace, dining area seating 8 people, and open kitcheno Laundry room equipped with a washer and dryero Shower room with a sink and toiletFirst flooro Landingo 2 bedrooms with 180 cm x 200 cm beds and closets, offering views of the mountains and the valleyo 2 smaller bedrooms with 140 cm x 200 cm beds, featuring closets and views of natureAmenities and Additional Informationo Garage with hooks for skis and bootso Outdoor parking spaces located directly in front of the propertyo The rent includes all utilities: electricity, water, heating, television, and internet connectiono Linens and dishes are also providedo The Aminona bus stop is about 14 minutes away on foot, while the Barzettes ski lifts are a 7-minute drive awayMaximum capacity: 6 to 8 people* Our prices are subject to change depending on the time...

  • Balcone / Terrazza
  • Parcheggio
  • Garage
  • +1
Tempo di percorrenza
-
1 / 13
CHF 4900.–
3963 Crans-Montana

LOC 177 - CHALET RIANT SOLEIL

Disponible à partir de: CHF 5'800.-/semaine*. Grand chalet familial situé à 5 minutes en voiture du centre de Crans. Vue sur les Alpes, très ensoleillé. Immense jardin sud. Comprenant: Rez-jardin : (139 m2) 1 chambre sud à 2 lits 1 place 1 douche-w.c.-lavabo 1 carnotzet avec cheminée 1 cave 1 buanderie avec lave-linge et sèche-linge Rez-supérieur : (182 m2) 1 hall d'entrée vestiaire avec 1 lavabo 1 w.c.-lavabo visiteurs 1 cuisine avec lave-vaisselle et micro-ondes, 2 fours, 4 plaques électriques, 1 grand réfrigérateur avec partie congélation 1 grand salon-salle à manger sud avec cheminée, grand balcon sud-ouest 1 chambre est avec 1 lit 1 place 1 chambre sud à 2 lits 1 place 1 salle de bains, w.c. Etage : (78 m2) 3 chambres sud à 2 lits 1 place et balcon 1 grande chambre mansardée avec 3 lits 1 place 2 douche-w.c. 1 salle de bains, w.c. Linge de maison, vaisselle, téléphone, TV, internet illimité. 1 garage (45 m2) pour 1 voiture situé en bordure de la propriété à env. 50 m. du chalet. * Nos prix sont sujets à variation, selon la période et les saisons. Plus d'informations ? Contactez-nous sans plus attendre !ImmoCrans SA+41 (0)27 483 83 83Available from: CHF 5'800.-/week*. Large family chalet located 5 minutes' drive from the center of Crans. Views of the Alps, very sunny. Huge south-facing garden. Comprising: Garden floor: (139 m2) 1 south-facing bedroom with 2 single beds 1 shower-w.c.-sink 1 carnotzet with fireplace 1 cellar 1 laundry room with washing machine and dryer Upper floor: (182 m2) 1 entrance hall checkroom with 1 sink 1 w.c.-guest washbasin 1 kitchen with dishwasher and microwave, 2 ovens, 4 hotplates, 1 large fridge with freezer compartment 1 large south-facing living-dining room with fireplace, large south-west balcony 1 east bedroom with 1 single bed 1 south-facing bedroom with 2 single beds 1 bathroom, w.c. Floor: (78 m2) 3 south bedrooms with 2 single beds and balcony 1 large attic bedroom with 3 single beds 2 shower-w.c. 1 bathroom, w.c. Household linen, crockery, telephone, TV, unlimited internet. 1 garage (45 m2) for 1 car located on the edge of the property approx. 50 m. from the chalet. * Our prices are subject to variation, depending on period and season. More information? Contact us today!ImmoCrans SA+41 (0)27 483 83 83Disponibile a partire da: CHF 5'800/settimana*. Grande chalet familiare situato a 5 minuti di auto dal centro di Crans. Vista sulle Alpi, molto soleggiato. Enorme giardino esposto a sud. Composto da: Piano giardino: (139 m2) 1 camera da letto esposta a sud con 2 letti singoli 1 doccia-w.c.-lavandino 1 carnotzet con camino 1 cantina 1 ripostiglio con lavatrice e asciugatrice Piano superiore: (182 m2) 1 guardaroba d'ingresso con 1 lavandino 1 w.c.-lavabo per visitatori 1 cucina con lavastoviglie e microonde, 2 forni, 4 piastre elettriche, 1 grande frigorifero con congelatore 1 grande soggiorno-sala da pranzo esposto a sud con camino, ampio balcone a sud-ovest 1 camera da letto a est con 1 letto singolo 1 camera da letto a sud con 2 letti singoli 1 bagno, w. c. Camera da letto a est con 1 letto singolo 1 bagno, w. c.c. Primo piano: (78 m2) 3 camere da letto esposte a sud con 2 letti singoli e balcone 1 grande camera da letto mansardata con 3 letti singoli 2...

1 / 13
  • Balcone / Terrazza
  • Garage
8 localiCHF 6090.–
3963 Crans-Montana

LOC 113 - CHALET HAUT-PRAZ

Disponible à partir de CHF 6'090.-/semaine.* Grand chalet situé au centre de Crans, Pormenade Royale, près du restaurant le Plaza, situation calme et ensoleillée avec vue sur les Alpes. Comprenant: Rez-de-chaussée: (appartement occupé par le concierge) 1 local à skis 1 chambre à 2 lits au sud-est avec salle de bains-w.c.-lavabo-bidet 1er étage: 1 entrée vestiaire avec w.c.-lavabo 1 hall d'entrée 1 cuisine avec entrée de service et lave-vaisselle 1 chambre à 2 lits avec salle de bains-w.c.-lavabo-bidet et balcon sud 1 salon-salle à manger au sud-est avec cheminée et balcon sud 2ème étage: 1 petite chambre à 1 lit avec lavabo au nord 1 salle de bains-lavabo 1 w.c.-lavabo séparé 1 petite chambre à 1 lit avec lavabo au nord 1 coin repassage 3 grandes chambres à 2 lits au sud avec balcon 1 salle de bains-w.c.-lavabo-bidet 1 grand hall avec 1 lit de réserve 1 garage en bordure de route à 40 m du chalet (à côté du Chaperon Rouge) Linge de maison, vaisselle, téléphone, internet illimité. * Nos prix sont sujets à variation, selon la période et les saisons. Plus d'informations ? Contactez-nous sans plus attendre !ImmoCrans SA+41 (0)27 483 83 83Available from CHF 6'090.-/week.* Large chalet located in the center of Crans, Pormenade Royale, near the restaurant le Plaza, quiet and sunny location with views of the Alps. Comprising: Ground floor: (apartment occupied by concierge) 1 ski room 1 2-bed bedroom to south-east with bathroom-w.c.-sink-bidet 1st floor: 1 checkroom entrance with w.c.-sink 1 entrance hall 1 kitchen with service entrance and dishwasher 1 2-bed bedroom with bathroom-w.c.-washbasin-bidet and south-facing balcony 1 south-east-facing living-dining room with fireplace and south-facing balcony 2nd floor: 1 small 1-bed bedroom with north-facing washbasin 1 bathroom-washbasin 1 w.c.-separate washbasin 1 small 1-bed bedroom with washbasin to north 1 ironing area 3 large 2-bed bedrooms to south with balcony 1 bathroom-w.c.-washbasin-bidet 1 large hall with 1 spare bed 1 roadside garage 40 m from chalet (next to Chaperon Rouge) Household linen, crockery, telephone, unlimited internet. *Our prices are subject to variation, depending on period and season. More information? Contact us now!ImmoCrans SA+41 (0)27 483 83 83Disponibile da CHF 6'090.-/settimana.* Grande chalet situato nel centro di Crans, Pormenade Royale, vicino al ristorante le Plaza, posizione tranquilla e soleggiata con vista sulle Alpi. Composto da: Piano terra: (appartamento occupato dalla portineria) 1 deposito sci 1 camera con 2 letti esposta a sud-est con bagno-w.c.-lavabo-bidet 1 piano: 1 ingresso guardaroba con w.c.-lavabo 1 ingresso 1 cucina con ingresso di servizio e lavastoviglie 1 camera con 2 letti con bagno-w.c.-lavabo-bidet e sud.lavabo-bidet e balcone esposto a sud 1 soggiorno-pranzo esposto a sud-est con camino e balcone esposto a sud Secondo piano: 1 piccola camera a 1 letto con lavabo esposta a nord 1 bagno-lavabo 1 w.c.-lavabo separato 1 piccola camera a 1 letto con lavabo a nord 1 zona stiro 3 grandi camere a 2 letti a sud con balcone 1 bagno-w.c.-lavandino-bidet 1 grande sala con 1 letto di riserva 1 garage su strada a 40 m dal cottage (accanto a Chaperon Rouge) Lenzuola,...

  • Balcone / Terrazza
  • Garage
1 / 13
5.5 locali250m²Prezzo su richiesta
Seidenfadenstrasse 11, 3800 Unterseen

Grosszügiges 5.5-Zim.-Einfamilienhaus, Garten & traumhafter Aussicht

Das freistehende Einfamilienhaus präsentiert sich als grosszügiges und solide erstelltes Wohnhaus mit viel Platz für eine Familie. Die Liegenschaft wurde über die Jahre laufend unterhalten und verfügt über einen gepflegten Ausbaustandard, grosszügige Innen- und Aussenräume sowie einen attraktiven Garten. Besonders hervorzuheben ist die eindrucksvolle Aussicht auf die Berner Oberländer Bergwelt mit Mönch und Jungfrau.Die Zufahrt wird gemeinsam mit der benachbarten Liegenschaft Nr. 9 genutzt. Zum Mietobjekt gehören eine Doppelgarage sowie zusätzliche Aussenparkplätze. Der westlich an das Haus angebaute Carport ist nicht Bestandteil des Mietobjekts und bleibt dem Eigentümer vorbehalten. Aktuell ist dort ein Anhänger des Eigentümers abgestellt.Das grosszügige Einfamilienhaus überzeugt mit einem weitläufigen Wohn- und Essbereich mit Warmluftcheminée, moderner Küche sowie einer grossen gedeckten Terrasse mit Aussencheminée. Im Obergeschoss befinden sich zwei Kinderzimmer sowie ein komfortabler Elternbereich mit eigenem Bad, Ankleide und direktem Zugang zum Südbalkon. Verschiedene Keller- und Bastelräume, moderne Haustechnik mit Wärmepumpe sowie eine Bodenheizung im gesamten Haus sorgen für zusätzlichen Komfort. Der grosszügige Garten und die verschiedenen Aussenbereiche bieten einen eindrücklichen Panoramablick.Der Eigentümer beabsichtigt grundsätzlich eine langfristige Vermietung der Liegenschaft. Gleichzeitig ist nicht ausgeschlossen, dass das Haus zu einem späteren Zeitpunkt von einem seiner heute noch nicht erwachsenen Kinder selbst genutzt wird. Eine allfällige spätere Eigennutzung erfolgt selbstverständlich unter Einhaltung der vertraglichen und gesetzlichen Kündigungsbestimmungen.Cette maison individuelle se présente comme une demeure spacieuse et de construction solide, offrant beaucoup d'espace pour une famille. La propriété a été entretenue régulièrement au fil des ans et bénéficie d'un niveau de finition soigné, d'espaces intérieurs et extérieurs spacieux ainsi que d'un jardin attrayant. Il convient de souligner tout particulièrement la vue impressionnante sur les montagnes de l'Oberland bernois, avec l'Eiger, le Mönch et la Jungfrau.L'accès à la propriété est partagé avec la propriété voisine n 9. Le bien à louer comprend un garage double ainsi que des places de stationnement extérieures supplémentaires. Le carport attenant à l'ouest de la maison ne fait pas partie du bien à louer et reste à la disposition du propriétaire. Actuellement, une remorque appartenant au propriétaire y est garée.Cette spacieuse maison individuelle séduit par son vaste salon-salle à manger doté d'une cheminée à air chaud, sa cuisine moderne ainsi qu'une grande terrasse couverte avec cheminée extérieure. À l'étage se trouvent deux chambres d'enfants ainsi qu'un espace parents confortable avec salle de bains privative, dressing et accès direct au balcon orienté sud. Diverses pièces au sous-sol et ateliers de bricolage, des équipements techniques modernes comprenant une pompe à chaleur et un réservoir solaire, ainsi qu'un chauffage au sol dans toute la maison, garantissent un confort supplémentaire. Le vaste jardin et les différents espaces extérieurs offrent une vue panoramique impressionnante.Le propriétaire envisage en principe une location à long terme du bien immobilier. Toutefois, il n'est pas exclu que la maison soit occupée ultérieurement par l'un de ses enfants, qui n'est pas encore majeur à l'heure actuelle. Une éventuelle occupation ultérieure par le propriétaire se fera bien entendu dans le respect des dispositions contractuelles et légales en matière de résiliationThis detached single-family home is a spacious and solidly built residence with plenty of room for a family. The property has been continuously maintained over the years and features a well-maintained standard of finish, spacious interior and exterior areas, and an attractive garden. Of particular note is the impressive view of the Bernese Oberland...

Tempo di percorrenza
-
1 / 13
10 locali300m²Prezzo su richiesta
3963 Crans-Montana

LOC 120 - CHALET LE ROC

Disponible à partir de: CHF 14'000.-/semaine*.Chalet de haut-standing sur deux niveaux, offrant une surface habitable de 300m2 et pouvant accueillir jusqu'à 11 personnes.Situé sur la route de Vermala. Type Ski-in/Ski-out.Comprenant:Rez-de-chaussé:- 1 grand séjour avec cheminée et coin TV avec accès au balcon SUD;- 1 salle à manger pour 10 personnes;- 1 cuisine complète avec four, cuisinière à gaz, micro-ondes, frigo et congélateur, lave-vaisselle, lave-linge et sèche-linge;- 1 chambre à coucher avec un lit simple 90x200cm, douche, lavabo, et WC;- 1 hall d'entrée;- 1 vestiaire;1er Étage:- 1 chambre à coucher NORD avec un lit double type king-size et TV;- 1 salle de bain attenante avec une douche dans le bain, lavabo, et WC;- 1 chambre à coucher SUD avec un lit double type king-size, TV, et accès au balcon;- 1 salle de douche attenante avec douche, lavabo, et wc;- 1 dortoir EST avec 4 lits simple, et TV;- 1 chambre à coucher OUEST avec un lit king size, TV, dressing, et accès au balcon;- 1 salle de bain attenante avec bain spa, lavabo, bidet, et toilette;- 1 place de parking extérieure.Ce chalet peut être combiné avec le niveau -2 (LOC 119), pour accommoder un groupe de 20 personnes au maximum.Il propose également un salon de détente/jeux annexe avec babyfoot accessible pour les 2 parties.Linge de maison, vaisselle et Internet.* Nos prix sont sujets à variation, selon la période et les saisons. Plus d'informations ? Contactez-nous sans plus attendre !ImmoCrans SA+41 (0)27 483 83 83Available from: CHF 14'000.-/week*.High-standing chalet on two levels, offering 300m2 of living space and accommodating up to 11 people.Located on the Vermala road. Ski-in/Ski-out type.Comprising:Ground floor:- 1 large living room with fireplace and TV corner with access to SOUTH balcony;- 1 dining room for 10 people;- 1 kitchen complete with oven, gas stove, microwave, fridge and freezer, dishwasher, washing machine and dryer;- 1 bedroom with single bed 90x200cm, shower, washbasin, and WC;- 1 entrance hall;- 1 checkroom;1st Floor:- 1 NORTH bedroom with king-size double bed and TV;- 1 en-suite bathroom with shower in bath, washbasin, and WC;- 1 SOUTH bedroom with king-size double bed, TV, and access to balcony;- 1 en-suite shower room with shower, washbasin, and WC;- 1 EAST dormitory with 4 single beds, and TV;- 1 WEST bedroom with king-size bed, TV, dressing room, and balcony access;- 1 en-suite bathroom with spa bath, sink, bidet, and toilet;- 1 outdoor parking space.This chalet can be combined with level -2 (LOC 119), to accommodate a group of up to 20 people.It also offers an adjoining relaxation/games room with table soccer accessible for 2 parties.Linen, crockery and Internet.* Our prices are subject to variation, depending on period and season. More information? Contact us now!ImmoCrans SA41 (0)27 483 83 83Disponibile a partire da: CHF 14'000.-/settimana*.Chalet di grande altezza su due livelli, con 300 m2 di superficie abitabile e fino a 11 posti letto.Situato sulla strada Vermala. Tipo ski-in/ski-out.Composto da:Piano terra:- 1 ampio soggiorno con camino e angolo TV con accesso al balcone SUD;- 1 sala da pranzo per 10 persone;- 1 cucina completa di forno, fornello a gas, microonde, frigorifero e freezer, lavastoviglie, lavatrice e asciugatrice;- 1 camera da letto con letto singolo 90x200cm,...

1 / 13
6.5 localiCHF 5000.–
3963 Aminona

LOCATION Semaine Chalet familiale avec vue panoramique sur les Alpes

Ce chaleureux chalet familiale orné de vieux bois et de pierres se situe dans un cadre idyllique aux pieds des pistes d'Aminona. Spacieux et lumineux il peut accueillir jusqu'à 8 personnes et se dispose de la façon suivante :Le rez-de-jardin :- Grand salon avec ouverture sur la terrasse, cheminée, vidéo-projecteur et système audio- Cuisine habitable et toute équipée- Chambre d'amis bureau avec lit double- Salle de douche et WC visiteur- Sa grande terrasse avec jacuzzi extérieurÀ l'étage : - Une suite avec lit double, douche massage, baignoire avec vue- Une chambre double- Une double douche et toilettes- Une chambre avec trois lits simples- Une chambre dortoir avec plusieurs matelasUn garage 1 place et une place extérieurLe chalet est accessible depuis les pistes de ski d'Aminona (uniquement pour quitter les pistes)Location à la semaine basse saison : CHF 5'000.- / semaine toutes charges comprises également, électricité et télévisionLocation à la semainemoyenne saison : CHF 6'500.- / semaine toutes charges comprises également, électricité et télévisionLocation à la semainehaute saison : CHF 8'000.- / semaine toutes charges comprises également, électricité et télévisionLocation à la semaine Noël nouvel an : CHF 9'000.- / semaine toutes charges comprises également, électricité et télévisionLocation au mois août: CHF 10'000.- / mois toutes charges comprises également, électricité et télévisionLocation au mois de juillet : CHF 8'000.-/ mois toutes charges comprisesThis cosy family chalet decorated with old wood and stone is located in an idyllic setting at the foot of the Aminona slopes. Spacious and bright, it can accommodate up to 8 people and is arranged as follows: The ground floor: - Large living room with access to the terrace, fireplace, video-projector and audio system - Fully equipped kitchen - Guest room with double bed - Shower room and guest toilet - Large terrace with outdoor jacuzzi On the first floor : - A suite with double bed, massage shower, bath with view- A double bedroom - A double shower and toilet - One room with three single beds - A dormitory room with several mattresses One garage and one outside space The chalet is accessible from the ski slopes of Aminona (only to leave the slopes) Weekly rental in low season: CHF 5'000.00 / week including all charges, electricity and televisionRental per week medium season : CHF 6'500.00 / week including all charges, electricity and televisionWeekly rental in high season : CHF 8'000.00 / week including all charges, electricity and televisionWeekly rental for Christmas and New Year : CHF 9'000.00 / week including all charges, electricity and televisionAugust rental : CHF 10'000.00 / month including all charges, electricity and televisionJuly rental : CHF 8'000.00 / month including all charges

1 / 13
5.5 locali242m²Prezzo su richiesta
3963 Crans-Montana

CHALET DE LUXE EN LOCATION AU PIED DES PISTES

Présentation du chalet Le Chalet Benou est un chalet de prestige qui allie modernité et confort. Avec son emplacement idéal au pied de la piste de la National, il dispose d'une vue imprenable sur les sommets des Alpes Suisse. À seulement 4 minutes en voiture du centre de Crans-Montana, le chalet se situe dans un quartier calme. Avec ces trois étages, le chalet mitoyen dispose de 242 m2 habitables, ainsi que de plusieurs balcons. Au rez supérieur, se situe l'entrée du chalet qui donne sur son grand séjour et sa cuisine ouverte toute équipée, un endroit idéal pour apprécier la salle à manger, la cheminée et la magnifique vue sur les montagnes. À l'étage, le coin nuit, vous trouverez deux suites disposant de leurs propres salles de bain ainsi que la master bedroom avec son dressing privatif et sa grande salle de douche. Une dernière chambre en suite se situe au rez ainsi que l'espace spa, il se compose d'un sauna et d'un jacuzzi à débordement (6 personnes). Cet espace dispose aussi d'une superbe vue sur les montagnes. Disposition des pièces Rez inférieur : cave à vin, sauna et jacuzzi à débordement, douche, espace buanderie, chambre avec lit 140 x 200 et baignoire Rez supérieur : salon avec cheminée et salle à manger, cuisine ouverte et agencée avec un bar parfait pour les apéritifs ou la réception d'invités, WC visiteur et un accès sur la grande terrasse sud. 1er étage : une chambre en suite avec salle de douche et lit 140 x 200, une chambre en suite avec lit king size et sa salle de douche, la master avec lit king size, dressing et salle de bain privée et balconEmplacement Le chalet se situe aux pieds de la piste de la National à l'arrivée des Barzettes dans un quartier de chalet très calme.À seulement 4 minutes en voiture du centre de la station45 minutes de l'aéroport de Sion Et environ deux heures de l'aéroport de Genève (190km)Presentation of the chalet Chalet Benou is a prestigious chalet that combines modernity and comfort. With its ideal location at the end of the National ski slope, it has a breathtaking view of the Swiss Alps. Only 4 minutes by car from the center of Crans-Montana, the chalet is located in a quiet area. With three floors, the semi-detached chalet has 242 m2 of living space, as well as several balconies. On the upper ground floor, the entrance of the chalet opens onto the large living room and the fully equipped open kitchen, an ideal place to enjoy the dining room, the fireplace and the magnificent view of the mountains. Upstairs, the sleeping area, you will find two suites with their own bathrooms as well as the master bedroom with its private dressing room and large shower room. A last bedroom is located on the ground floor as well with another bathroom. On the same floor you'll find the spa area, it consists of a sauna and an overflowing Jacuzzi for 6 people. This space also has a superb view of the mountains. Layout of the rooms Lower floor: wine cellar, sauna and overflow jacuzzi, shower, laundry room, bedroom with bed 140 x 200 and bathtub Upper floor: living room with fireplace and dining room, open kitchen with bar perfect for aperitifs or guest reception, guest toilet and access to the large south terrace. 1st floor: one bedroom en suite with shower room and 140 x 200 bed, one bedroom en suite with king size bed and shower room, the master with king size bed, dressing room and private bathroom and balconyLocation The chalet is located at the foot of the National ski slope at the arrival of Les Barzettes in a very quiet neighborhood.Only 4 minutes by car from the center of the resort45 minutes from the airport...

1 / 13
6.5 locali242m²Prezzo su richiesta
3963 Crans-Montana

CHALET DE LUXE EN LOCATION AU PIED DES PISTES

Présentation du chalet Le Chalet Vieux Bisse est un chalet de prestige qui allie modernité et confort. Avec son emplacement idéal au pied de la piste de la National, il dispose d'une vue imprenable sur les sommets des Alpes Suisse. À seulement 4 minutes en voiture du centre de Crans-Montana, le chalet se situe dans un quartier calme. Avec ces trois étages, le chalet mitoyen dispose de 242 m2 habitables, ainsi que de plusieurs balcons. Au rez supérieur, se situe l'entrée du chalet qui donne sur son grand séjour et sa cuisine ouverte toute équipée, un endroit idéal pour apprécier la salle à manger, la cheminée et la magnifique vue sur les montagnes.Vous trouverez aussi une chambre avec sa salle de bainÀ l'étage, le coin nuit, vous trouverez deux suites disposant de leurs propres salles de bain ainsi que la master bedroom avec son dressing privatif et sa grande salle de douche. Une dernière chambre en suite se situe au rez ainsi que l'espace spa, il se compose d'un sauna et d'un jacuzzi à débordement (6 personnes). Cet espace dispose aussi d'une superbe vue sur les montagnes. Disposition des pièces Rez inférieur : cave à vin, sauna et jacuzzi à débordement, douche, espace buanderie, chambre avec lit 140 x 200 et baignoire Rez supérieur : salon avec cheminée et salle à manger, cuisine ouverte et agencée avec un bar parfait pour les apéritifs ou la réception d'invités, chambre avec lit king size, salle de douche et WC visiteuret un accès sur la grande terrasse sud. 1er étage : une chambre en suite avec salle de douche et lit 140 x 200, une chambre en suite avec lit king size et sa salle de douche, la master avec lit king size, dressing et salle de bain privée et balconEmplacement Le chalet se situe aux pieds de la piste de la National à l'arrivée des Barzettes dans un quartier de chalet très calme.À seulement 4 minutes en voiture du centre de la station45 minutes de l'aéroport de Sion Et environ deux heures de l'aéroport de Genève (190km)Presentation of the chalet Chalet Benou is a prestigious chalet that combines modernity and comfort. With its ideal location at the end of the National ski slope, it has a breathtaking view of the Swiss Alps. Only 4 minutes by car from the center of Crans-Montana, the chalet is located in a quiet area. With three floors, the semi-detached chalet has 242 m2 of living space, as well as several balconies. On the upper ground floor, the entrance of the chalet opens onto the large living room and the fully equipped open kitchen, an ideal place to enjoy the dining room, the fireplace and the magnificent view of the mountains. Upstairs, the sleeping area, you will find two suites with their own bathrooms as well as the master bedroom with its private dressing room and large shower room. A last bedroom is located on the ground floor as well with another bathroom. On the same floor you'll find the spa area, it consists of a sauna and an overflowing Jacuzzi for 6 people. This space also has a superb view of the mountains. Layout of the rooms Lower floor: wine cellar, sauna and overflow jacuzzi, shower, laundry room, bedroom with bed 140 x 200 and bathtub Upper floor: living room with fireplace and dining room, open kitchen with bar perfect for aperitifs or guest reception, one bedroom with bathroom and guest toilet and access to the large south terrace. 1st floor: one bedroom en suite with shower room and 140 x 200 bed, one bedroom en suite with king size bed and shower room, the master with king size bed, dressing room and private bathroom and balconyLocation The chalet is located at the foot of the National ski slope at the arrival...
Proprietà suggerite sulla base dei risultati della tua ricerca

Altri oggetti interessanti