


2 risultati - Case in affitto: Distretto Interlaken-Oberhasli

1 / 13
5.5 locali250m²Prezzo su richiesta
Seidenfadenstrasse 11, 3800 Unterseen

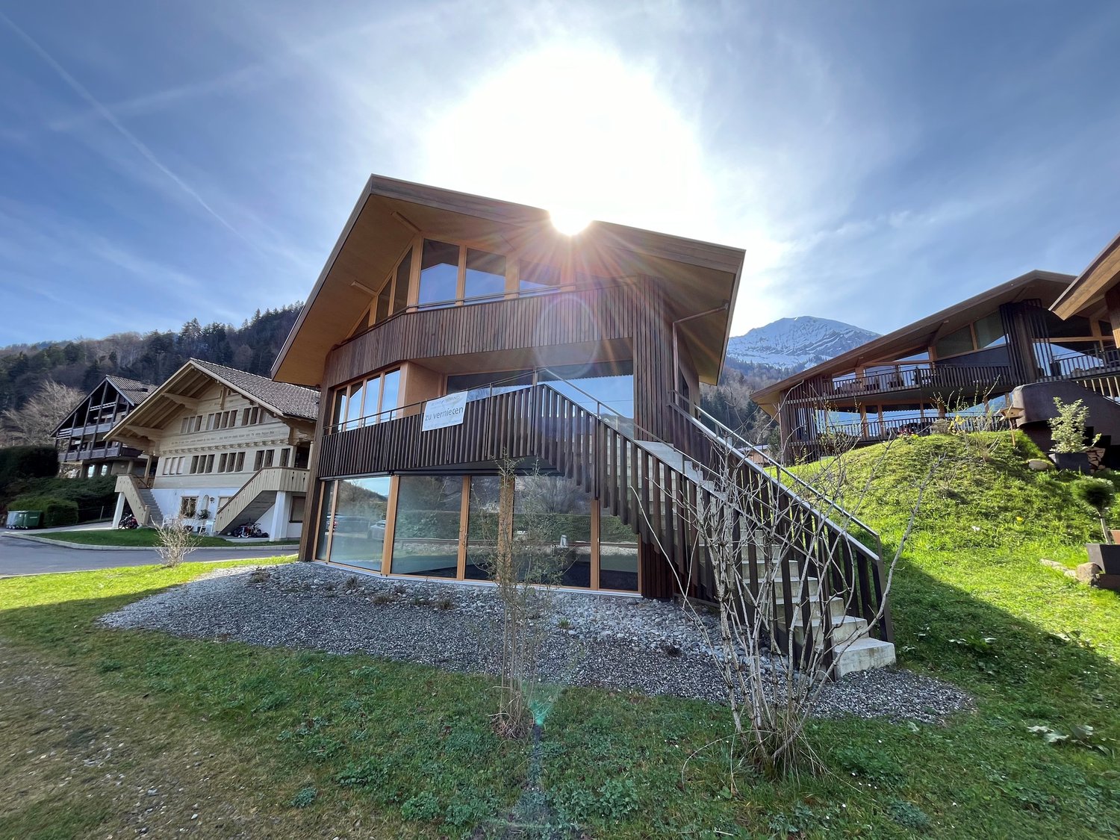
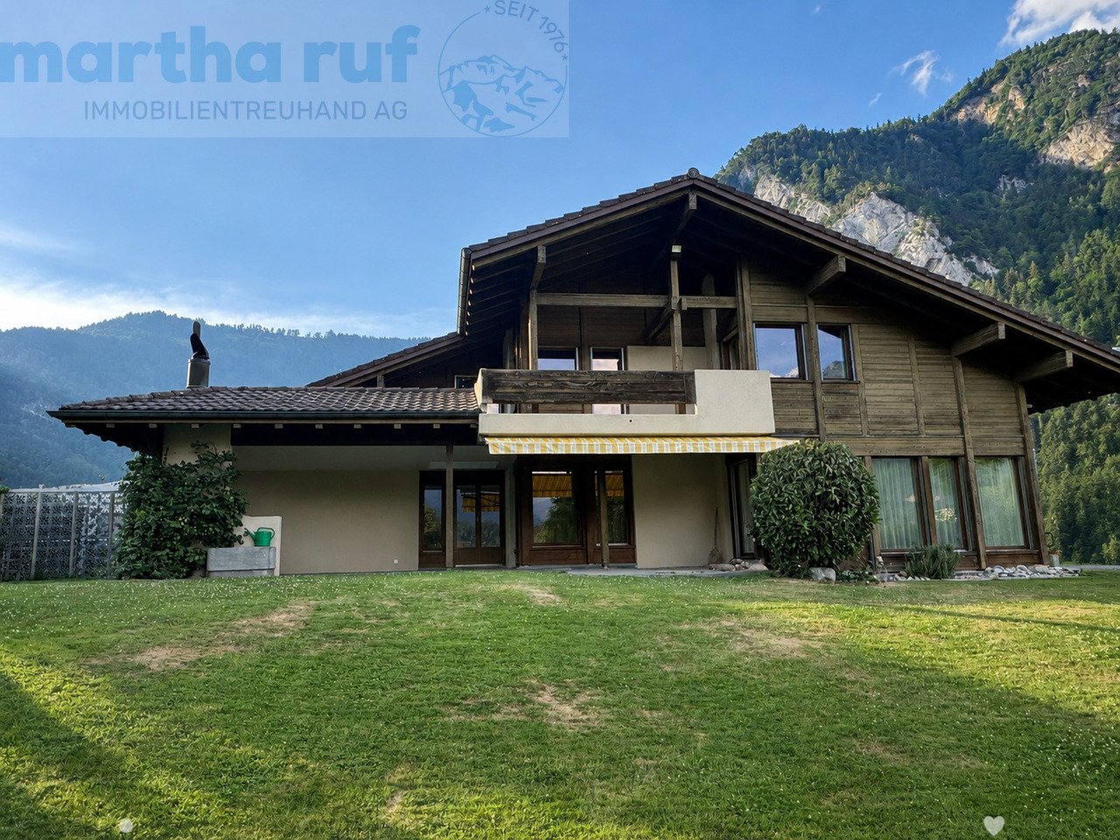
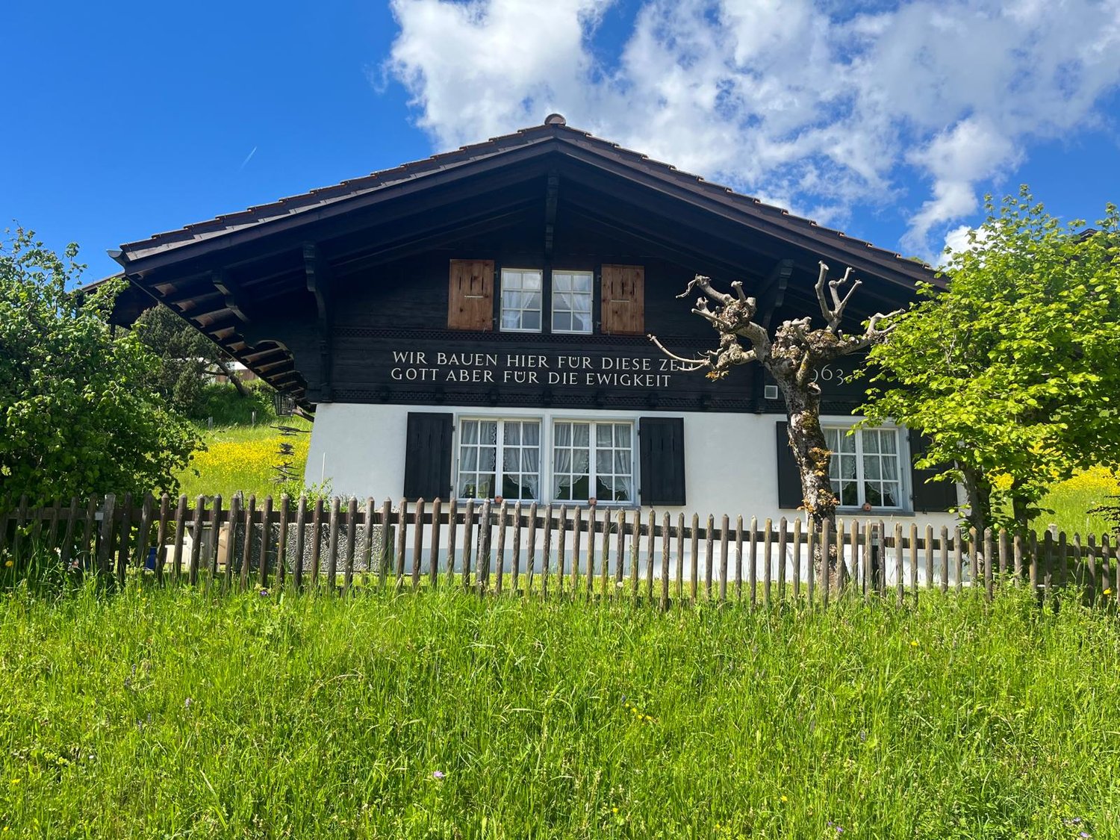
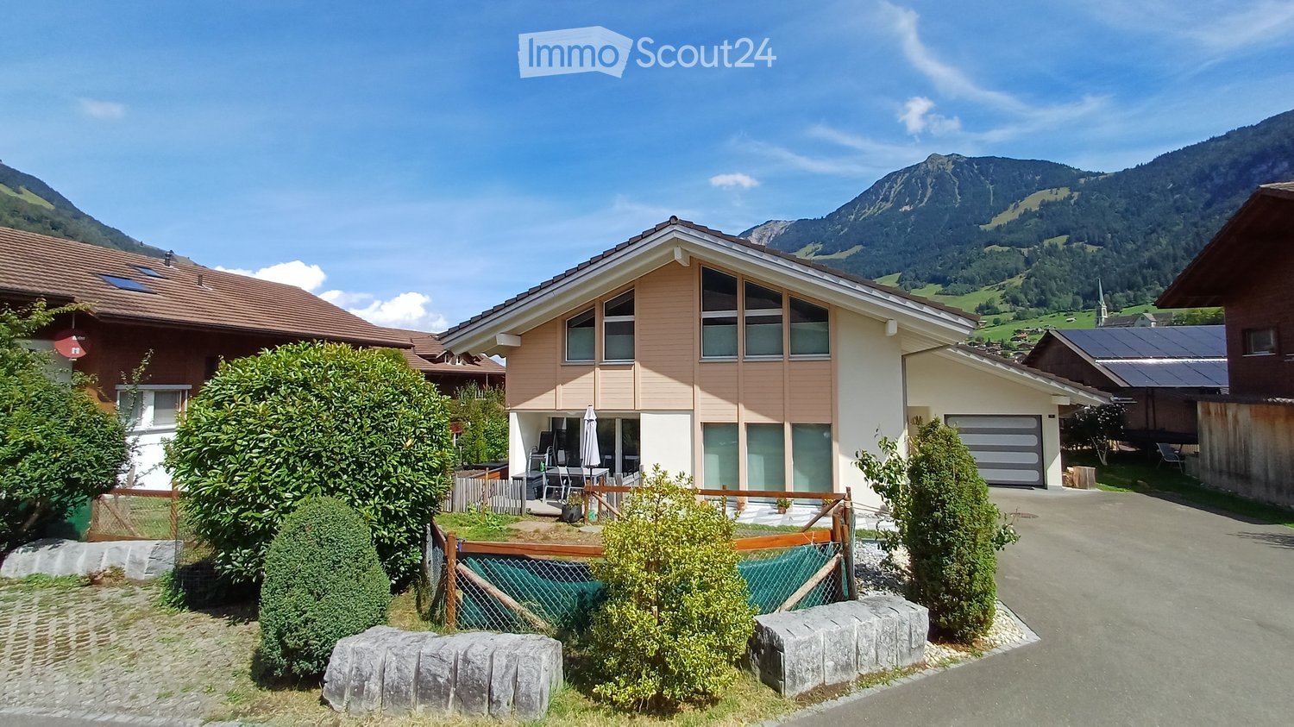
Grosszügiges 5.5-Zim.-Einfamilienhaus, Garten & traumhafter Aussicht

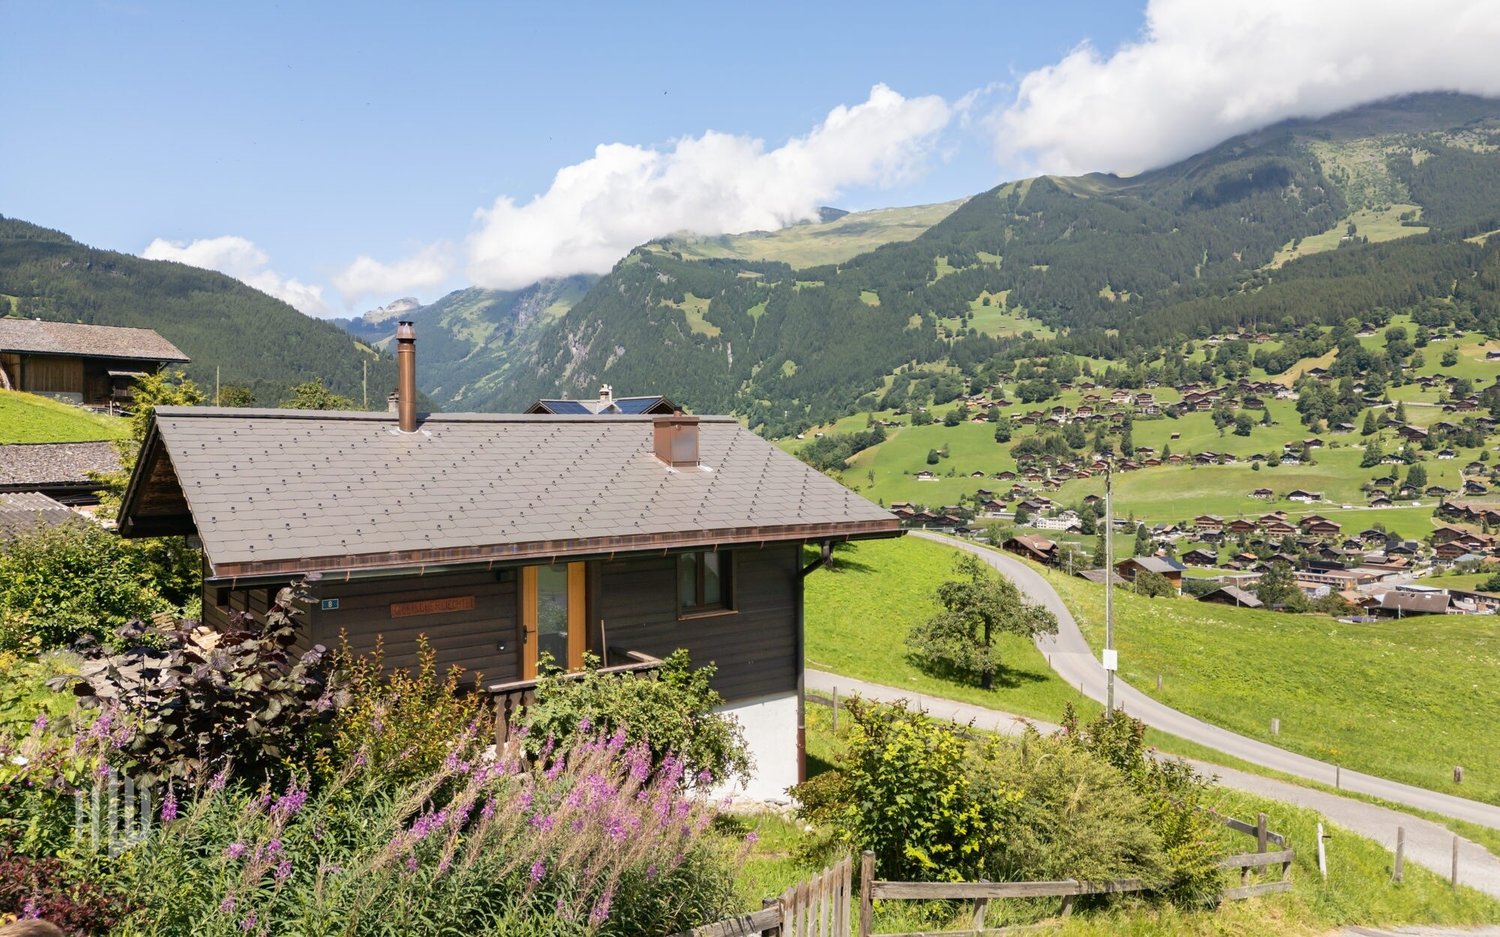
Das freistehende Einfamilienhaus präsentiert sich als grosszügiges und solide erstelltes Wohnhaus mit viel Platz für eine Familie. Die Liegenschaft wurde über die Jahre laufend unterhalten und verfügt über einen gepflegten Ausbaustandard, grosszügige Innen- und Aussenräume sowie einen attraktiven Garten. Besonders hervorzuheben ist die eindrucksvolle Aussicht auf die Berner Oberländer Bergwelt mit Mönch und Jungfrau.Die Zufahrt wird gemeinsam mit der benachbarten Liegenschaft Nr. 9 genutzt. Zum Mietobjekt gehören eine Doppelgarage sowie zusätzliche Aussenparkplätze. Der westlich an das Haus angebaute Carport ist nicht Bestandteil des Mietobjekts und bleibt dem Eigentümer vorbehalten. Aktuell ist dort ein Anhänger des Eigentümers abgestellt.Das grosszügige Einfamilienhaus überzeugt mit einem weitläufigen Wohn- und Essbereich mit Warmluftcheminée, moderner Küche sowie einer grossen gedeckten Terrasse mit Aussencheminée. Im Obergeschoss befinden sich zwei Kinderzimmer sowie ein komfortabler Elternbereich mit eigenem Bad, Ankleide und direktem Zugang zum Südbalkon. Verschiedene Keller- und Bastelräume, moderne Haustechnik mit Wärmepumpe sowie eine Bodenheizung im gesamten Haus sorgen für zusätzlichen Komfort. Der grosszügige Garten und die verschiedenen Aussenbereiche bieten einen eindrücklichen Panoramablick.Der Eigentümer beabsichtigt grundsätzlich eine langfristige Vermietung der Liegenschaft. Gleichzeitig ist nicht ausgeschlossen, dass das Haus zu einem späteren Zeitpunkt von einem seiner heute noch nicht erwachsenen Kinder selbst genutzt wird. Eine allfällige spätere Eigennutzung erfolgt selbstverständlich unter Einhaltung der vertraglichen und gesetzlichen Kündigungsbestimmungen.Cette maison individuelle se présente comme une demeure spacieuse et de construction solide, offrant beaucoup d'espace pour une famille. La propriété a été entretenue régulièrement au fil des ans et bénéficie d'un niveau de finition soigné, d'espaces intérieurs et extérieurs spacieux ainsi que d'un jardin attrayant. Il convient de souligner tout particulièrement la vue impressionnante sur les montagnes de l'Oberland bernois, avec l'Eiger, le Mönch et la Jungfrau.L'accès à la propriété est partagé avec la propriété voisine n 9. Le bien à louer comprend un garage double ainsi que des places de stationnement extérieures supplémentaires. Le carport attenant à l'ouest de la maison ne fait pas partie du bien à louer et reste à la disposition du propriétaire. Actuellement, une remorque appartenant au propriétaire y est garée.Cette spacieuse maison individuelle séduit par son vaste salon-salle à manger doté d'une cheminée à air chaud, sa cuisine moderne ainsi qu'une grande terrasse couverte avec cheminée extérieure. À l'étage se trouvent deux chambres d'enfants ainsi qu'un espace parents confortable avec salle de bains privative, dressing et accès direct au balcon orienté sud. Diverses pièces au sous-sol et ateliers de bricolage, des équipements techniques modernes comprenant une pompe à chaleur et un réservoir solaire, ainsi qu'un chauffage au sol dans toute la maison, garantissent un confort supplémentaire. Le vaste jardin et les différents espaces extérieurs offrent une vue panoramique impressionnante.Le propriétaire envisage en principe une location à long terme du bien immobilier. Toutefois, il n'est pas exclu que la maison soit occupée ultérieurement par l'un de ses enfants, qui n'est pas encore majeur à l'heure actuelle. Une éventuelle occupation ultérieure par le propriétaire se fera bien entendu dans le respect des dispositions contractuelles et légales en matière de résiliationThis detached single-family home is a spacious and solidly built residence with plenty of room for a family. The property has been continuously maintained over the years and features a well-maintained standard of finish, spacious interior and exterior areas, and an attractive garden. Of particular note is the impressive view of the Bernese Oberland...

Tempo di percorrenza
-
Altri immobili nella tua area di ricerca estesa automaticamente
5 risultati - Raggio: + 10km
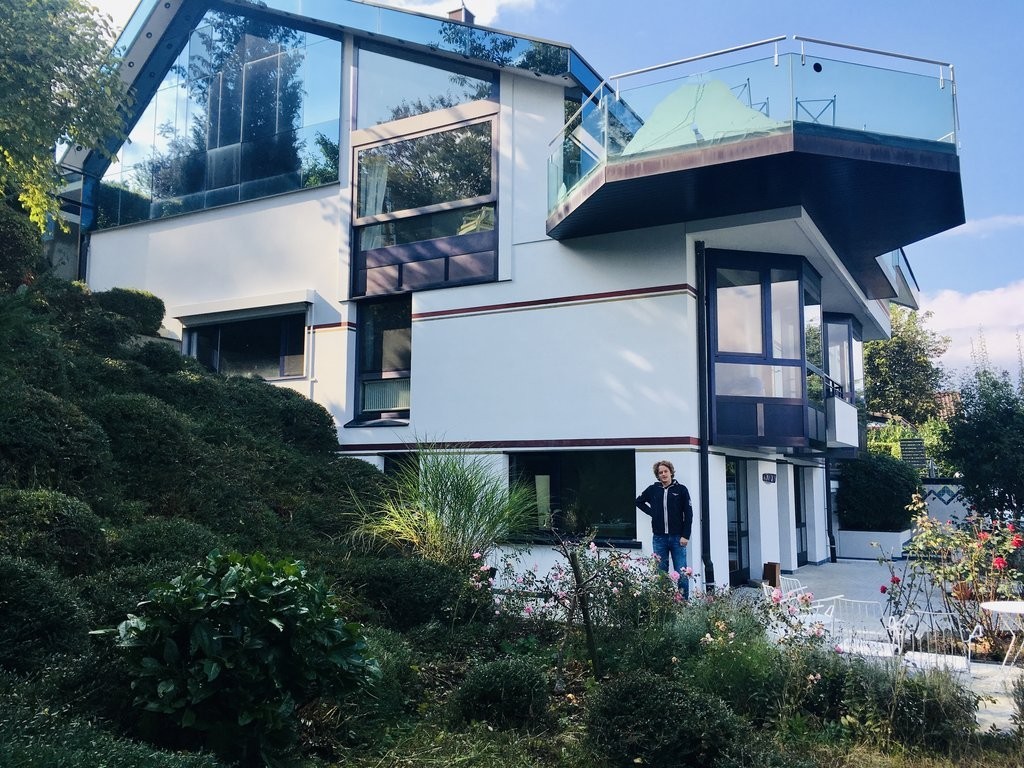
  • Two-story wooden house with large windows, balcony, outdoor seating area, and garden.
  • Well-maintained garden with green lawn, gravel pathways, small water feature, and surrounding trees. Scenic mountain view in the background.
  • View from a balcony or terrace showing a grassy area with trees, parked cars, and a scenic mountain and lake view in the background.
  • Modern kitchen with black marble flooring, white countertops, stainless steel appliances, and a sleek staircase leading to an upper level with wooden beams and skylights.
  • Modern kitchen with dark cabinets, white countertops, and a black tiled floor. Features a sink, faucet, and various items on the counter including a helmet and a bottle.
  • Modern kitchen with grey cabinets, island, sink, and stools. Features a sleek design with wooden accents and a view through large windows.
  • Modern hallway with black tiled floor, white walls, wooden paneling, and a staircase with metal railing. Features an arched doorway and a skylight above.
  • Spiral staircase with dark stone steps, modern metal railing, and a circular light fixture on the wall.
  • A room with wooden shelves on both sides, a window with a curtain, and a refrigerator on the left side.
  • Bright room with wooden beams, large windows offering mountain views, black tiled floor, and a wooden table near the window.
  • Bright, airy room with wooden ceiling beams, black tiled floor, large window with view, potted plant, and fireplace.
  • Modern bathroom with a large, curved bathtub, white tiled walls, black accents, and a sleek faucet.
  • Modern bathroom with wooden ceiling, skylight window, black marble floor, white tiles, sink, faucet, toilet, and cabinet.
  • Empty attic space with wooden beams, wooden floor, and a large window with a metal railing visible outside.
  • Empty attic space with wooden beams, wooden flooring, and a large window leading to a balcony.
  • Modern hallway with wooden beams, glass floor, metal railing, and large windows offering a view of the outdoors.
  • Spiral staircase with wooden beams, glass railing, and modern lighting fixtures.
  • Spacious hallway with wooden flooring, exposed wooden ceiling beams, modern lighting fixtures, and a curved white wall with a built-in storage compartment. A modern metal railing leads to an upper level with glass balustrades and visible greenery outside.
  • Modern bathroom with white tiles, black countertop, white sink, glass shower enclosure, and mirrored cabinet.
  • Spiral staircase with dark tiled steps and a modern metal railing, featuring a textured white wall and a circular window at the top.
  • View of a scenic outdoor area with a lake, mountains, and scattered houses in the background. The foreground includes a wooden fence, a parking sign, and some bare trees.
  • Empty room with large windows offering a scenic view of a lake, mountains, and surrounding landscape.
  • Empty room with wooden shelves on both sides and a window with a curtain in the back.
  • Modern hallway with white textured walls, black tiled floor, and a circular opening to another area. A wicker basket with logs is placed on the floor.
  • Bright room with wooden beams, large windows offering a mountain view, black tiled floor, and a wooden table near the window.
  • Balcony overlooking a grassy area with trees, a parking lot, and distant mountains and a lake.
  • Roof terrace with wooden shelving, stacked firewood, a tree stump, and a satellite dish. Solar panels on the neighboring roof.
  • Wooden balcony with a round table and chairs, overlooking a scenic mountain view.
  • Modern hallway with wooden ceiling beams, glass railing, and a view into a bathroom with white tiles and fixtures.
  • A modern hallway with black marble flooring, white textured walls, and recessed ceiling lighting. Features include a decorative stone accent on the left wall and wooden doors leading to other rooms.
  • Modern kitchen with black marble flooring, white countertops, stainless steel appliances, and a sleek staircase leading to an upper level with wooden beams and skylights.
  • Modern bathroom with wooden ceiling, skylight window, black marble floor, white tiles, sink, faucet, toilet, and cabinet.
  • Modern kitchen with dark cabinets, white countertops, and a black marble floor. Features a sink, faucet, and various items on the counter including a helmet and a bottle.
  • Empty room with light wooden walls and flooring, featuring an open doorway leading to another space with a dark floor and a small rug visible beyond.
  • A large, framed glass display case with a marble base and wooden frame, placed in a modern interior setting.
  • Modern hallway with wooden flooring, glass railing leading to a balcony area with wooden beams and outdoor view.
  • Empty room with light wooden flooring, white walls, and large windows with wooden frames, offering a view of a wooden structure outside.
1 / 37
Well-maintained garden with green lawn, gravel pathways, small water feature, and surrounding trees. Scenic mountain view in the background.
View from a balcony or terrace showing a grassy area with trees, parked cars, and a scenic mountain and lake view in the background.
Modern kitchen with black marble flooring, white countertops, stainless steel appliances, and a sleek staircase leading to an upper level with wooden beams and skylights.
6.5 locali350m²CHF 2900.–
Premium
Ebenenfeld 14, 3703 Aeschiried

Ampia casa unifamiliare di 6,5 locali con vista panoramica ad Aeschiried

Benvenuti in questa impressionante casa di 6,5 locali nel pittoresco comune di Aeschiried nell'Oberland bernese. La casa in legno, costruita nel 2005 e ristrutturata nel 2021, impressiona su tre piani con una superficie abitabile spaziosa di 350 m² e un terreno curato di 700 m². La parte posteriore, un appartamento di 3,5 locali, è affittato a un inquilino molto piacevole da 15 anni. L'autostrada di Spiez è raggiungibile in 10-15 minuti.La casa offre, tra le altre cose: • Bagno moderno: Progettato con stile con piastrelle bianche, accenti neri e una doccia in vetro elegante. • Stufa a legna: Per serate confortevoli durante i mesi invernali. • Balcone con vista: Godetevi la magnifica panorama montano direttamente dal vostro balcone. • 1 locale di deposito, un garage per biciclette e 2 posti auto: Un parcheggio comodo per il vostro veicolo direttamente alla casa. • Norma Minergie: Un'abitazione efficiente in termini di energia a livello alto. • Animali domestici ammessi: I vostri amici a quattro zampe sono anch'essi benvenuti. • Adatto ai bambini: Ideale per le famiglie con bambini. Posizione: La proprietà si trova in una zona calma e soleggiata ad Aeschiried. La fermata dell'autobus Aeschiried è raggiungibile in soli 3 minuti a piedi, e la scuola di Aeschiried è a soli 10 minuti a piedi – ideale per le famiglie e gli amanti della natura. La zona circostante è piacevolmente calma sia di giorno che di notte, e in estate la proprietà beneficia di molta luce solare. In inverno, potrete approfittare di un piccolo comprensorio sciistico nelle vicinanze.Questa proprietà eccezionale è disponibile per l'affitto dal 1° ottobre 2026 o su accordo e offre un'opportunità unica di vivere in una delle più belle regioni dell'Oberland bernese. Siamo lieti del vostro contatto.

Tempo di percorrenza
-
  • A two-story house with a red-tiled roof and red shutters, surrounded by a well-maintained garden and driveway. The house features a garage and a small patio area with outdoor furniture.
  • A multi-story wooden house with a stone staircase leading up to it, surrounded by greenery and trees.
  • Balcony with a scenic mountain and lake view, featuring a table, chairs, and potted plants.
  • Balcony with a scenic mountain and lake view, featuring a small round table and two chairs.
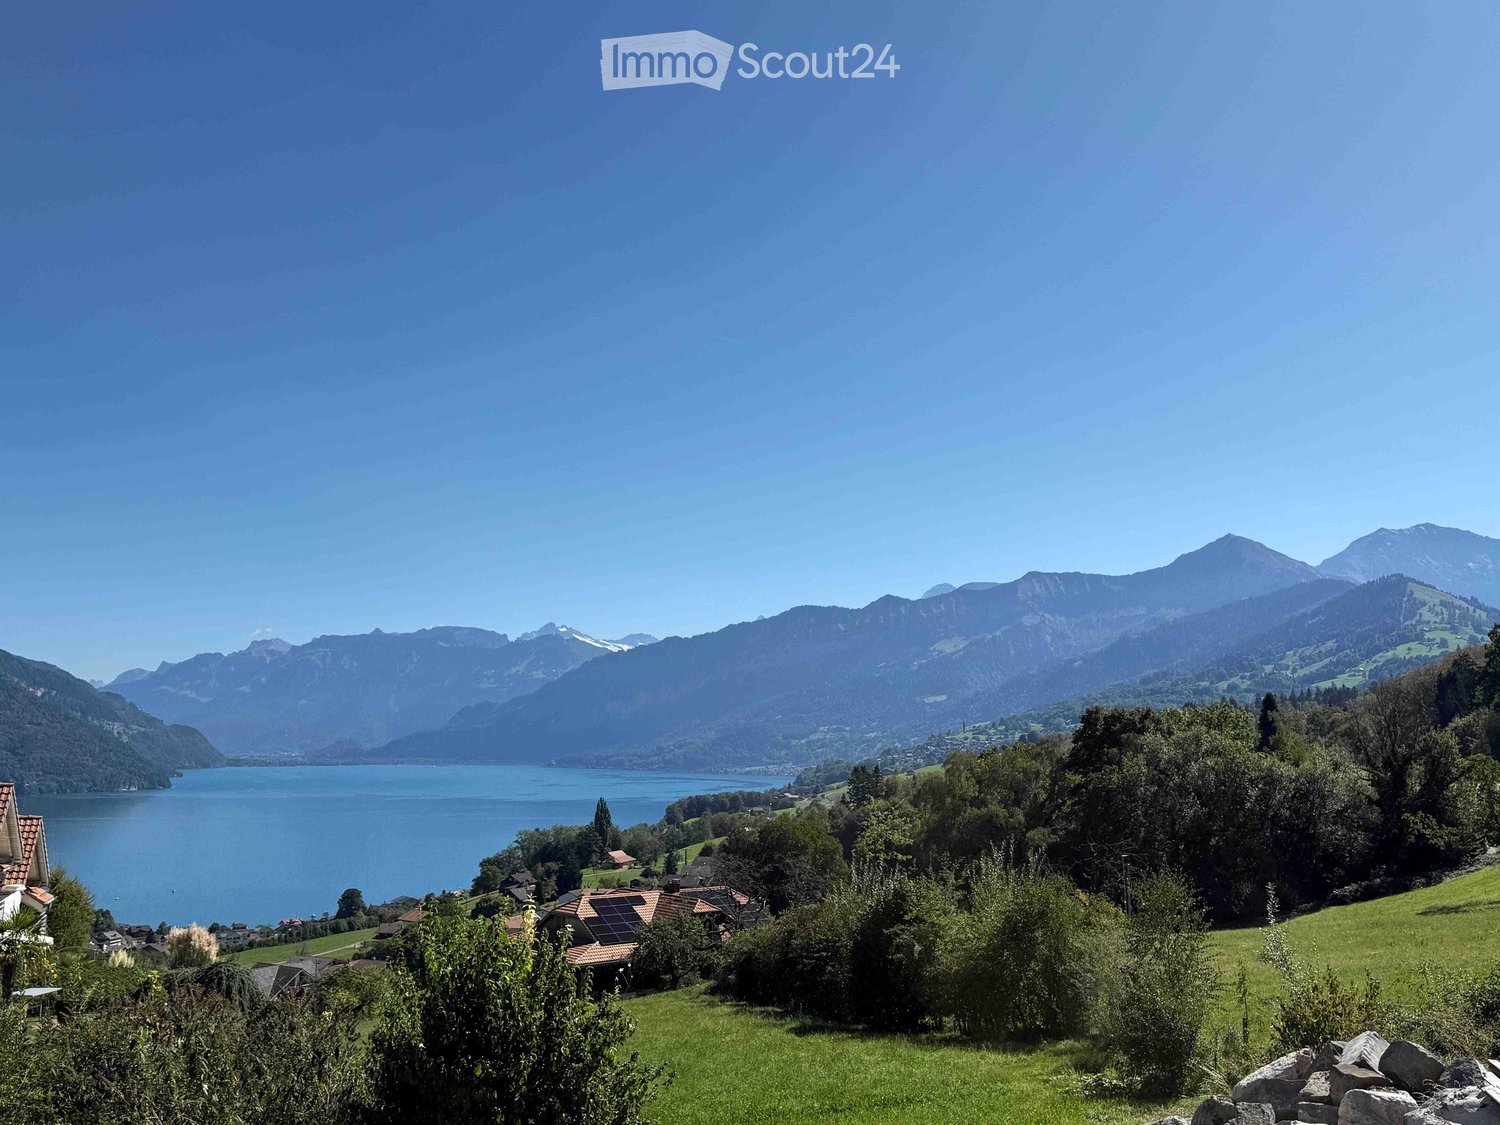
  • Panoramic view of a lake and surrounding mountains from a garden area, with houses and trees in the foreground.
  • Modern kitchen with a central island, stainless steel sink, and built-in oven, large windows offering a scenic view.
  • Modern kitchen with a central island, stainless steel appliances, and large windows.
  • Empty room with grey tiled floor, white walls, wooden door frame, and visible kitchen area in the background.
  • Modern bathroom with a freestanding bathtub, sink, toilet, and mirror. Exposed wooden beams on the ceiling and large windows provide natural light.
  • Modern bathroom with a glass-enclosed shower, a white sink with a dark cabinet, and a toilet. The shower features a handheld sprayer and a built-in seat. A small shelf holds a bottle of cleaning product and a roll of paper towels.
  • Spacious hallway with a modern spiral staircase and a wood-burning stove, exposed wooden beams on the ceiling, and a mix of wooden and concrete flooring.
  • An empty room with exposed wooden beams and a slanted wooden ceiling, white walls, and a small window letting in natural light.
  • An empty attic space with exposed wooden beams, skylights, and a wooden railing overlooking the lower level.
1 / 13
4.5 localiCHF 4500.–
Top
Allmendweg 38, 3653 Oberhofen am Thunersee

Il sogno della casa a Oberhofen sul lago di Thun con vista sulle montagne e sul lago

L'esterno rimane nello stile di chalet affascinante degli anni '50. Interno completamente rinnovato e modernizzato nel 2026. Qui vivi in una posizione privilegiata con una vista mozzafiato.Al piano terra, si trova una grande cucina ultramoderna con sala da pranzo e soggiorno con accesso diretto alla grande terrazza e al giardino, e un caminetto per le serate fredde. Una grande camera da letto con bagno/WC aperto. Un'altra camera da letto con la sua doccia/WC. La disposizione delle stanze ben pensata consente di utilizzare le stanze restanti in modo aperto o come camere.Al piano superiore, una grande galleria con soffitti in legno naturale inclinati e lucernari con vista diretta sul lago. Inoltre, un solaio e molto spazio di stoccaggio.Nel seminterrato, si trova una lavanderia e una cantina con pavimento naturale. Il garage con porta elettrica è anch'esso situato qui, accessibile direttamente dalla casa con accesso all'appartamento. Inoltre, c'è un posto auto esterno.La casa è adatta sia a una coppia che a una famiglia.La casa è riscaldata da un sistema di riscaldamento a pavimento nuovo e è stata isolata a nuovo. Il riscaldamento e l'acqua calda sono forniti da una nuova pompa di calore ad aria esterna rispettosa dell'ambiente e economica.Le scuole, i negozi, i trasporti pubblici e il lago sono a 10 minuti a piedi.Oberhofen è stato eletto comune più bello della Svizzera nel 2018. Qui ti sentirai non solo a casa, ma ti sentirai in vacanza.Questa casa unica combina l'idillio naturale con l'infrastruttura moderna pratica e ti offre un'esperienza di vita eccezionale sul lago di Thun. Fai di questa casa affascinante la tua nuova casa – disponibile immediatamente.

Tempo di percorrenza
-
1 / 9
7.5 locali179m²CHF 2800.–
Rütibachstrasse 19, 6074 Giswil

Casa familiare di 7,5 locali a Giswil – Posizione tranquilla con vista sulla montagna

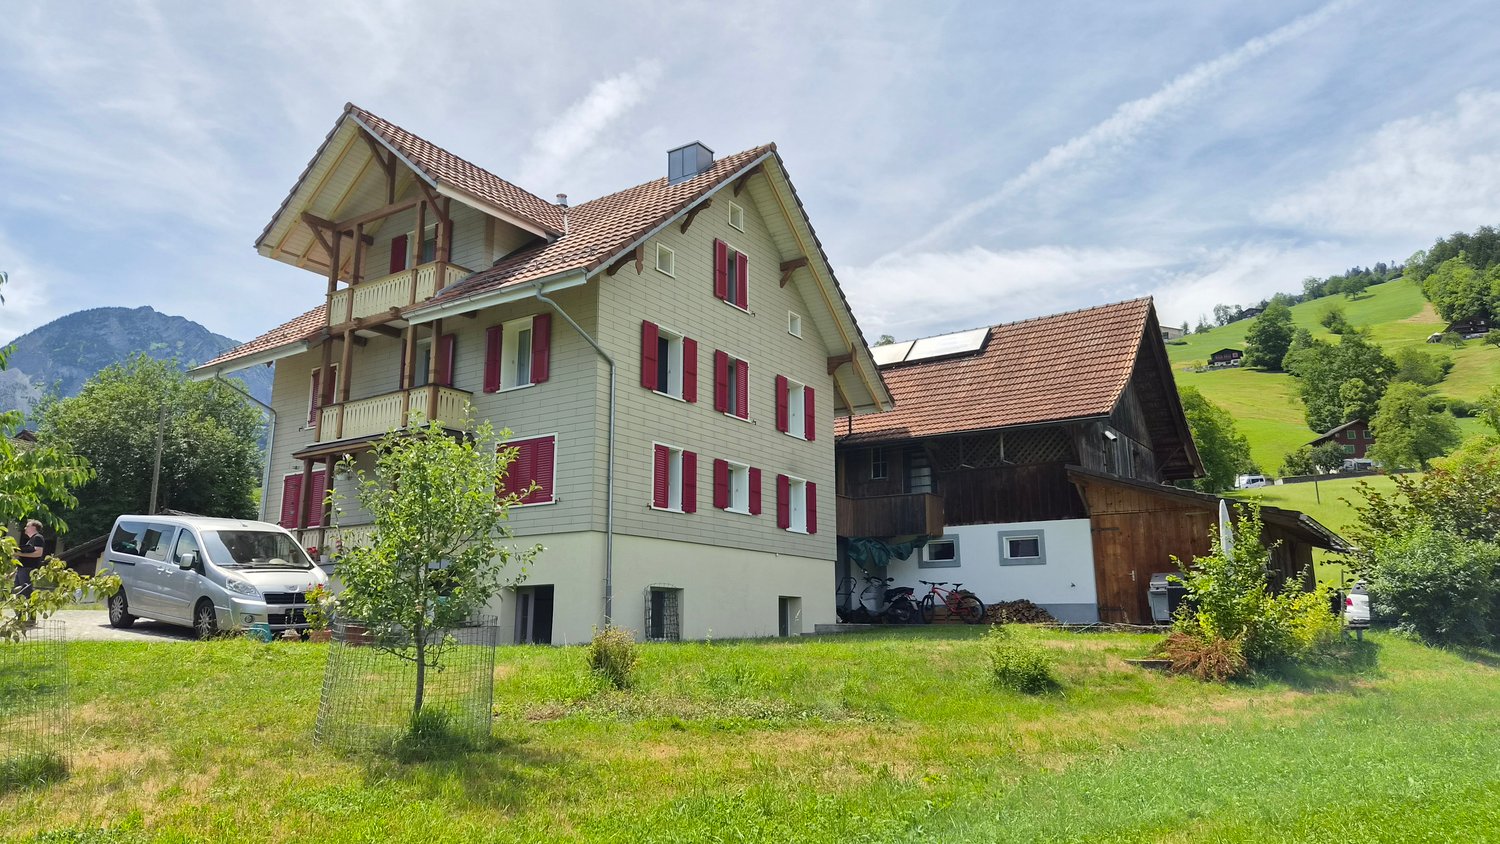
Scopri questa casa familiare del 1933 situata al numero 19 di Rütibachstrasse a Giswil. Con una superficie abitabile spaziosa di 179 m², distribuita su 7,5 locali e 3 piani, questa casa offre molto spazio per le famiglie e per tutti coloro che apprezzano la vita tranquilla in campagna nella Svizzera centrale. I locali al piano superiore non hanno riscaldamento o sono riscaldati indirettamente.La casa è disponibile dal 1 ottobre 2026.La casa offre, tra le altre cose: • Soggiorno luminoso: Soggiorno luminoso e aperto – accogliente e confortevole. • Cucina moderna: Con armadietti chiari, piani di lavoro neri, fornelli e lavastoviglie. • Bagno moderno: Con piastrelle bianche, mobile lavabo rosso, vasca da bagno e cabina doccia in vetro. • Grande giardino orto: Per il vostro uso personale • Giardino tranquillo: Grande giardino che offre molte possibilità e tranquillità. • Garage e parcheggio: Abbastanza spazio per il vostro veicolo. • Lavatrice: Disponibile in casa. • Locali del seminterrato: Due grandi locali del seminterrato sono situati al piano inferiore. Inoltre, ci sono due locali in soffitta al 3° piano. • Un grande locale di stoccaggio può essere affittato • I cani e i gatti non sono ammessi. Altri punti di forza: • Adatto ai bambini • Posizione tranquilla – giorno e notte • Bella vista Posizione: La casa si trova nel comune idilliaco di Giswil nel cantone di Obwalden, immerso in un ambiente tranquillo e naturale.Rüti è a pochi minuti a piedi e offre una buona connessione ai trasporti pubblici.L'ambiente invita a fare passeggiate, a fare escursioni e a praticare attività di svago nel magnifico paesaggio montano.Questa casa familiare ben curata combina charme tradizionale e comfort moderno e è ideale per le famiglie o gli amanti della natura che cercano pace e spazio.

Tempo di percorrenza
-

Proprietà suggerite sulla base dei risultati della tua ricerca

Altri oggetti interessanti