1 risultato - Case in affitto: Presinge

1 / 13
10 locali, 400m², CHF 15'000.–
1243 Presinge

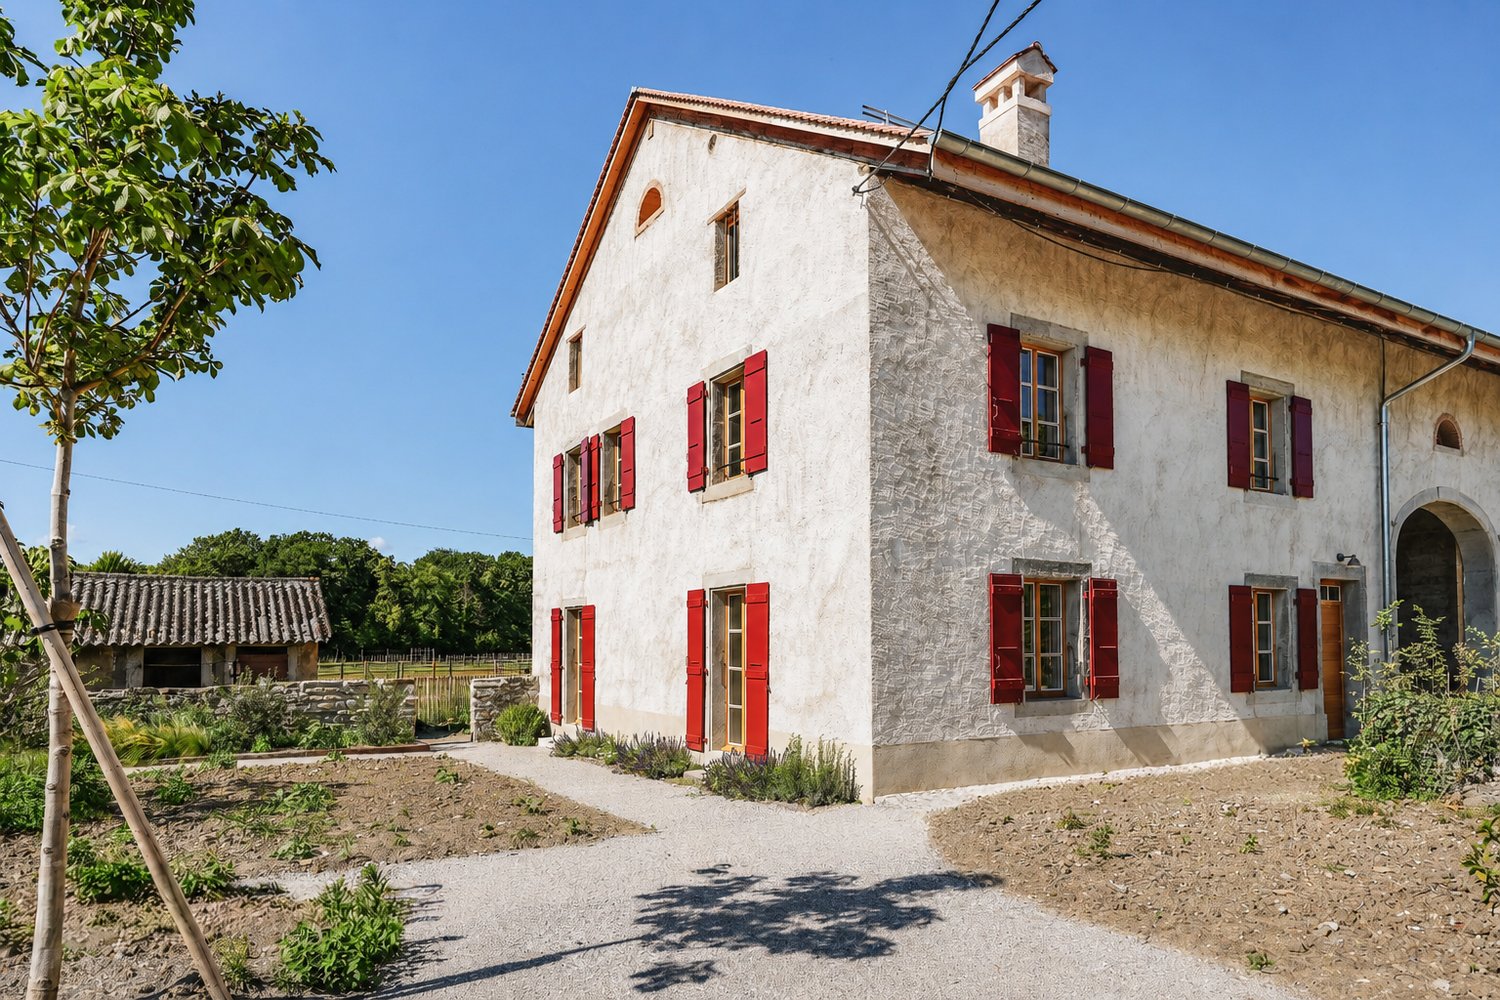
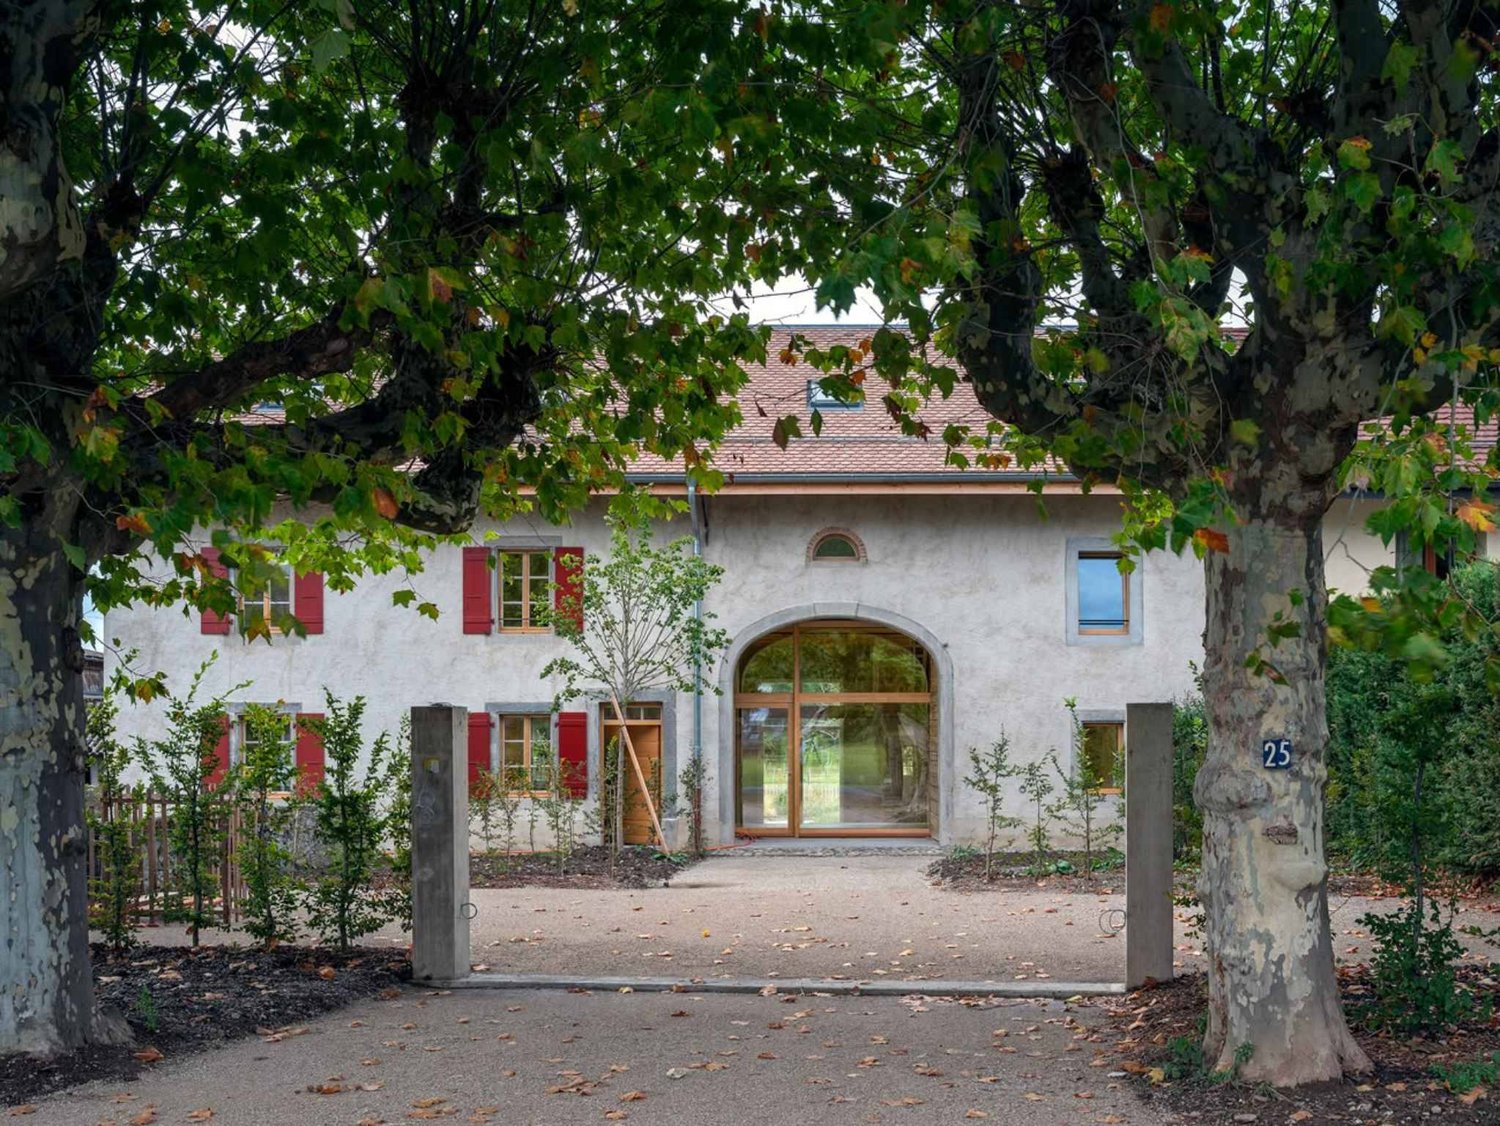
Bella casa padronale in affitto ? 10 stanze nel cuore di Presinge

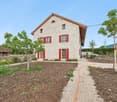
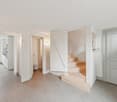
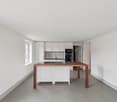
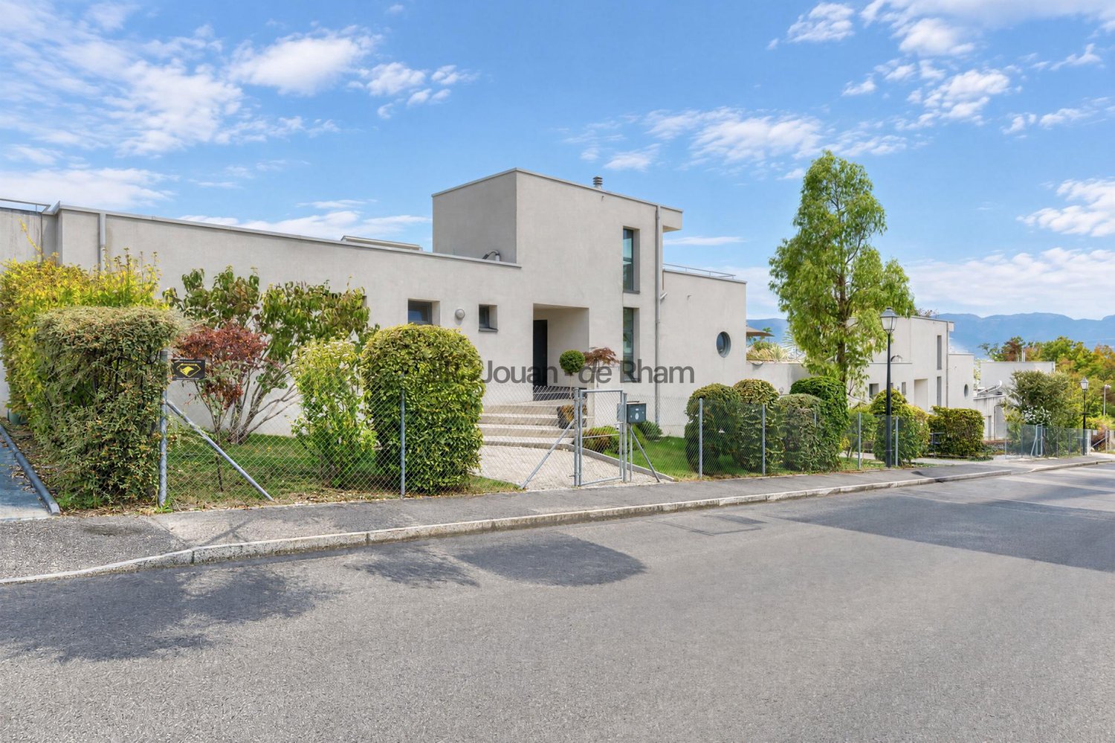
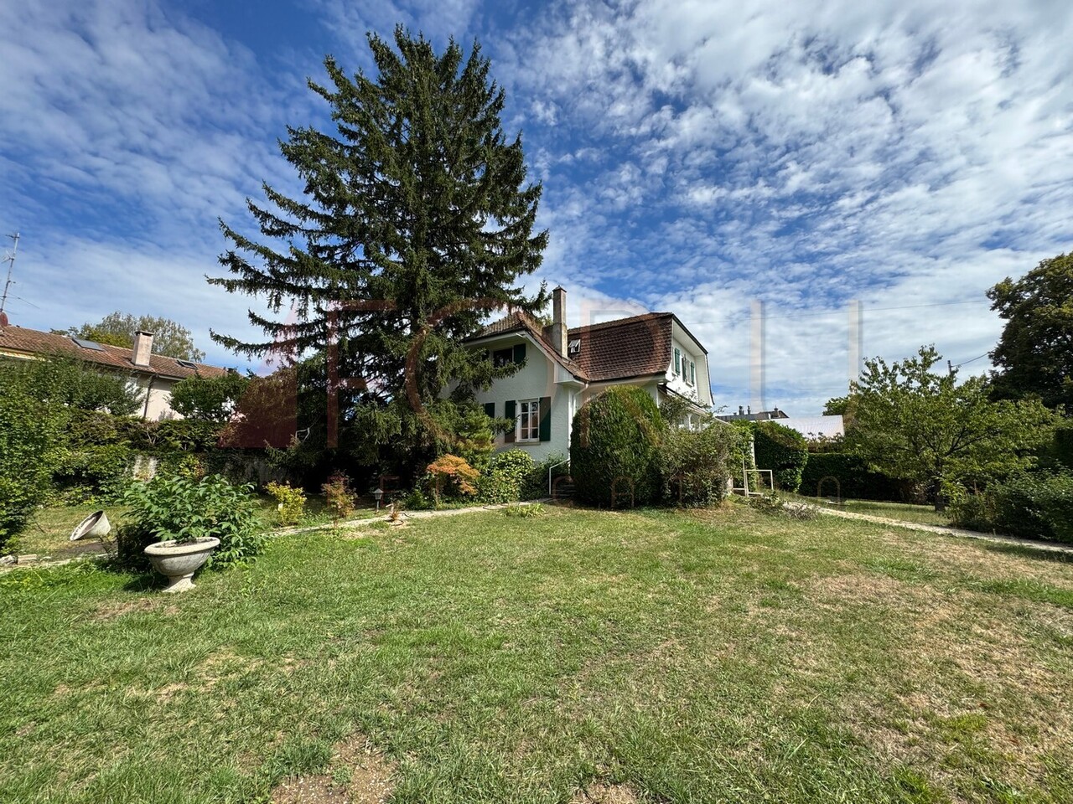
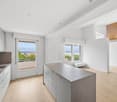
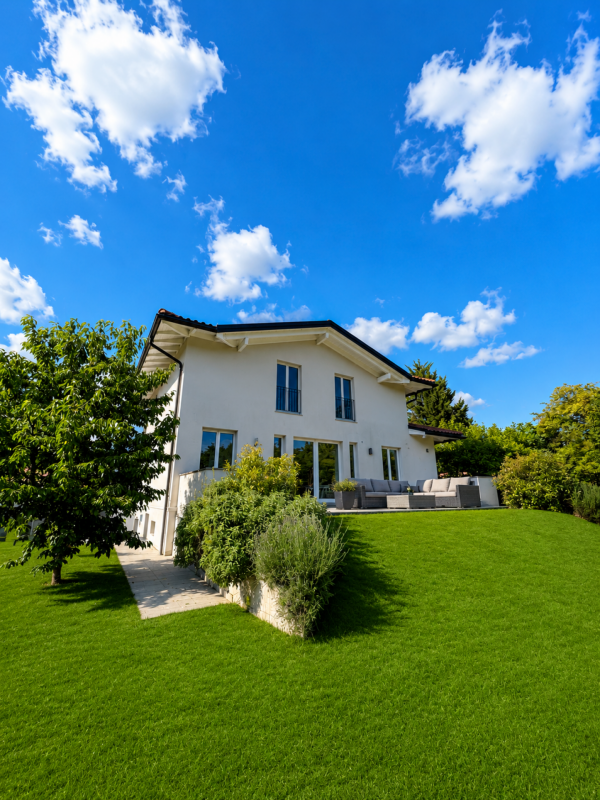
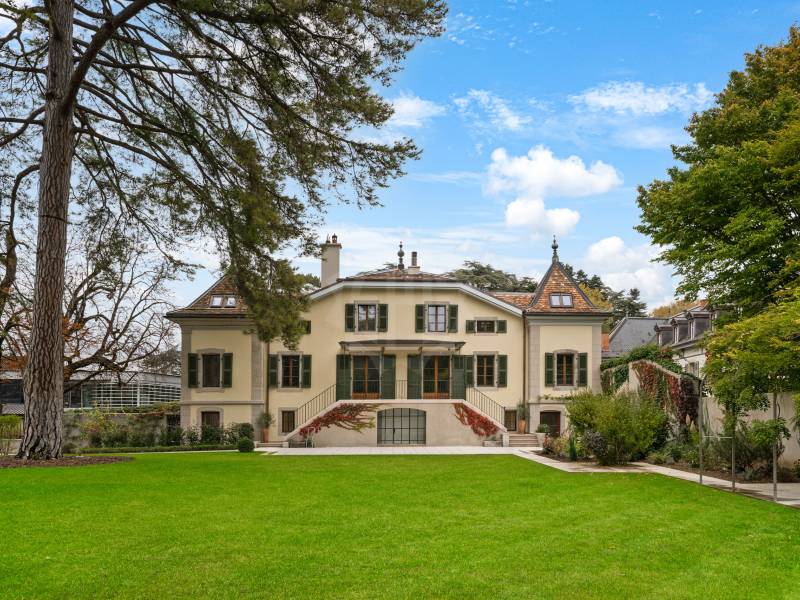
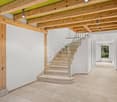
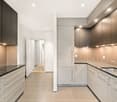
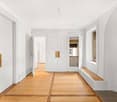
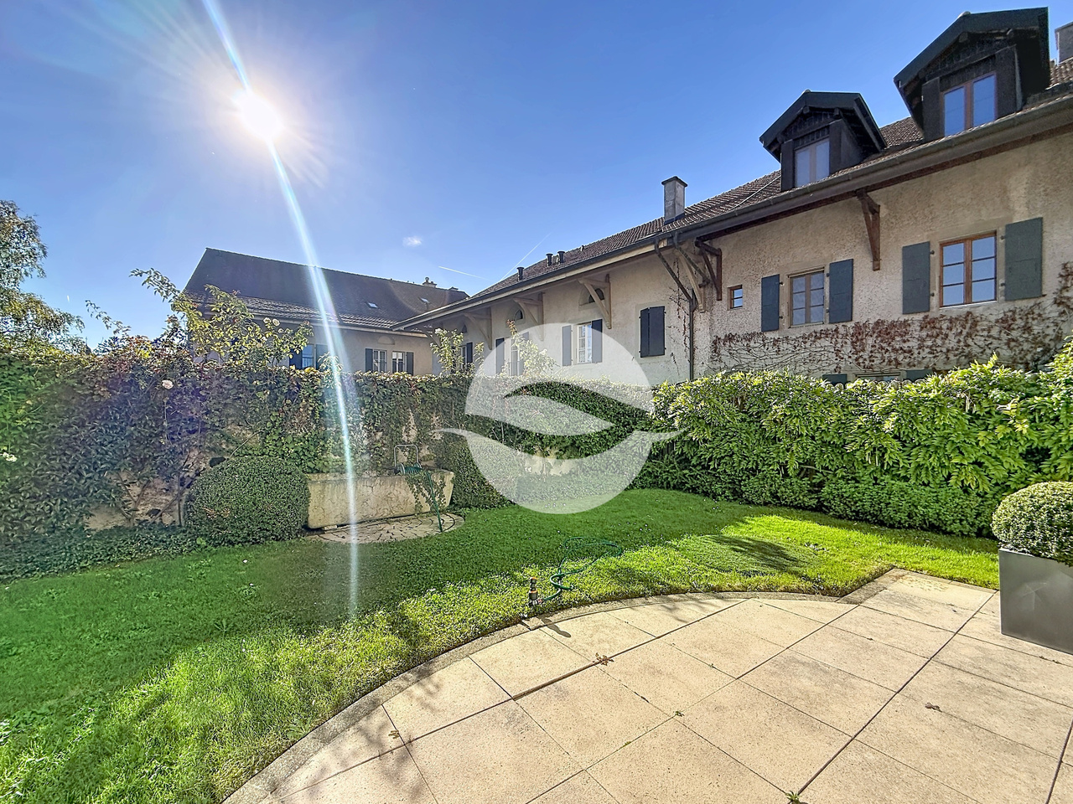
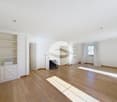
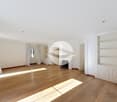
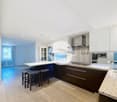
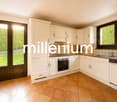
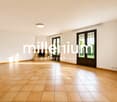
Situata nel comune di Presinge, nel villaggio di L'Avenir, questa proprietà di maestri del 1840 è stata appena completamente ristrutturata.Con una superficie costruita di 453 m2, si estende su 10 stanze, su 3 livelli, come segue:Piano terra (189 m2): Ingresso con toilette per visitatori e guardaroba, camera degli ospiti con bagno completo, sala da pranzo e cucina in uno spazio aperto di 60 m2 completamente vetrato sul parco, salotto con camino monumentale, sala TV di 20 m2, lavanderia e ripostiglio.1° piano (132 m2): 3 camere da letto di 16, 17 e 27 m2 ciascuna con cabina armadio integrata. Bagno con doppio lavabo. Bagno con doppio lavabo.2° piano (132 m2 di superficie): Camera da letto principale composta da 3 spazi aperti: un'area notte, un ampio armadio a muro e un'area bagno con due lavabi, water e doccia.Gli elementi d'epoca come le travi, la struttura e le pareti in pietra sono stati conservati e bellamente integrati nella ristrutturazione.Al piano terra, il pavimento è in pietra di Borgogna, tranne che nella camera degli ospiti che ha un pavimento in rovere massiccio.Tutte le finestre sono in rovere massiccio, tripli vetri.Riscaldamento a pavimento tramite una pompa di calore.Cucina in rovere, completamente attrezzata con Miele, isola cottura, tutti i piani di lavoro sono in pietra.Un cortile pavimentato per 3 veicoli è dotato di una stazione di ricarica. Cancello automatico.Il parco, di un ettaro, consiste in una terrazza pavimentata di 40 m2 in pietra di Borgogna e presenta un pozzo funzionante, un abete e un oliveto (60 ulivi toscani). Inoltre, bei esemplari centenari di quercia, faggio, acacia e noce punteggiano la tenuta.Disponibilità: 15 gennaioAffitto: CHF 15'000.- / meseSpese: A carico dell'inquilinoPer ulteriori informazioni o per organizzare una visita, non esitare a contattarci.

Altri immobili nella tua area di ricerca estesa automaticamente
20 risultati - Raggio: + 10km
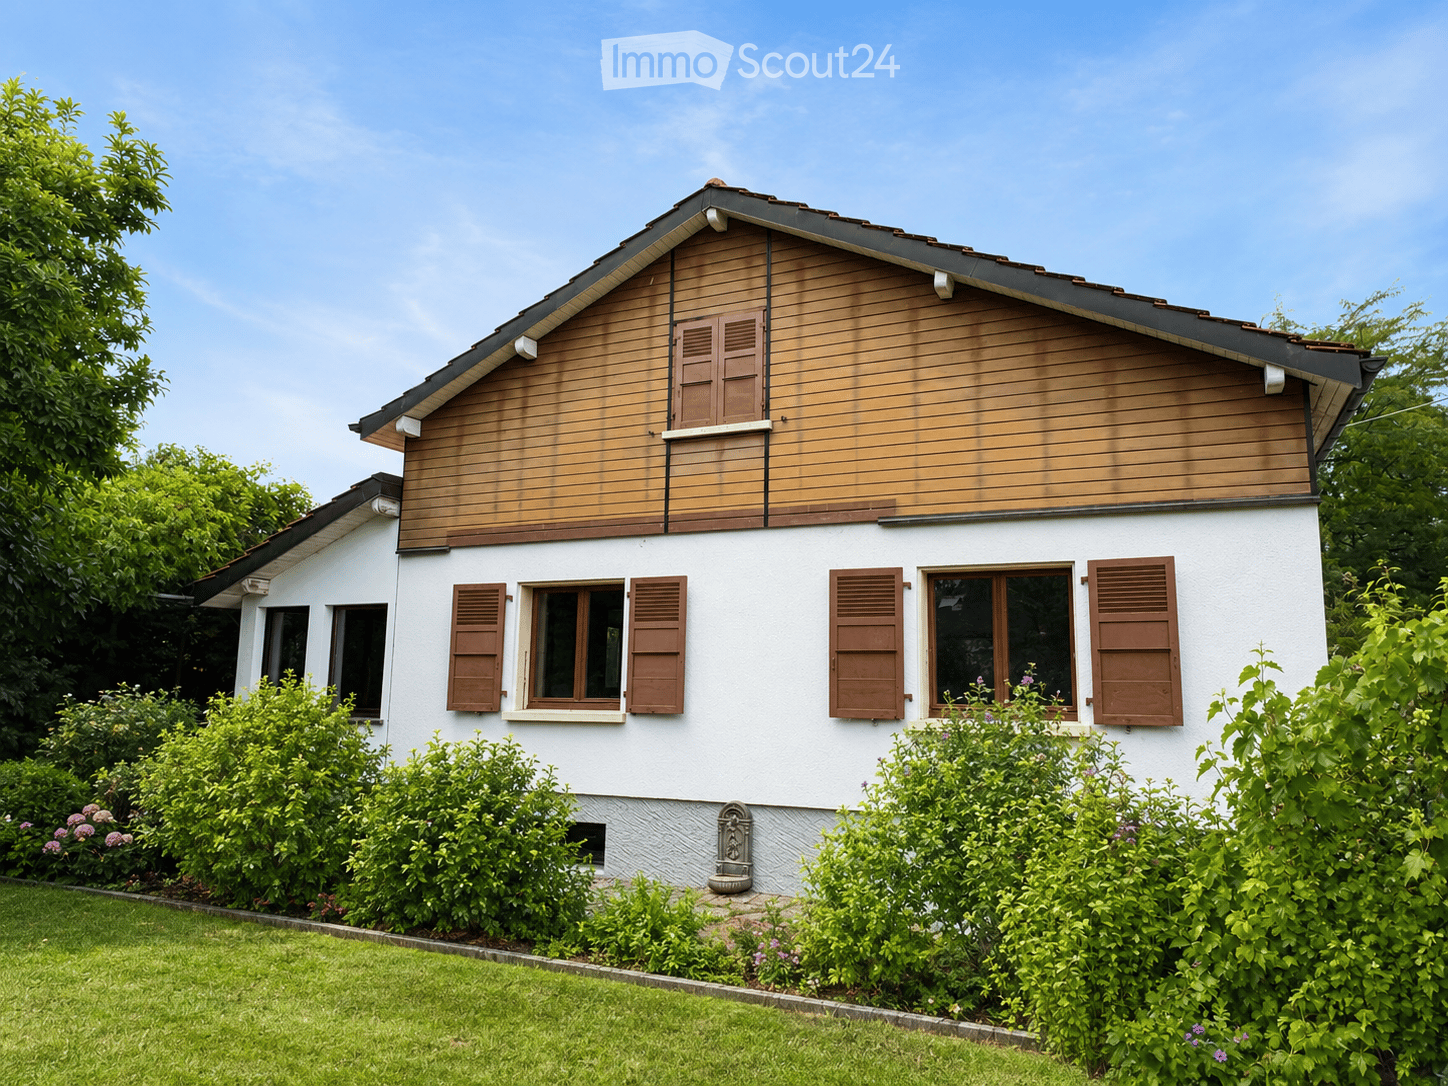
  • Two-story house with white walls, wooden accents, and brown shutters. The house features multiple windows and is surrounded by a well-maintained garden with green bushes and flowers.
  • Modern living room with a dark blue sectional sofa, white coffee table, small white stools, a large plant in a pot, and two framed pictures on the wall. The room features wooden flooring and large windows with wooden frames.
  • Bright dining area with a white table, four black chairs, and a small potted plant. Large windows with wooden frames offer a view of greenery, and the room has light wooden flooring and white walls.
  • Modern kitchen with white cabinets, dark countertops, built-in oven, and a bowl of green apples on the counter. Large windows offer a view of greenery outside.
  • Cozy attic bedroom with wooden slanted ceilings, large window with shutters, double bed, nightstand, and artwork on the wall.
  • Modern bathroom with white tiles, a double sink, a bidet, a radiator, a towel, and a glass-enclosed shower area.
  • Empty room with white walls, grey floor, wooden door, white door, and a staircase leading upwards.
  • A two-story white house with a red-tiled roof, surrounded by a well-maintained lawn and trees. The house features large windows and a small balcony on the upper floor.
  • Modern bedroom with a large bed, nightstand, lamp, picture frame, and radiator near the window.
  • Cozy bedroom with a slanted ceiling, wooden bed, desk, chair, and a large window offering a view of greenery.
  • Modern bathroom with wooden flooring, tiled walls, a toilet, a sink with a mirror, a bathtub, and a white radiator. Features a skylight window and a towel on the sink counter.
  • A tiled patio area with a wooden table, two benches, and a small potted plant, adjacent to a modern house with large windows and shutters.
  • Modern bathroom with white tiled walls, a white toilet, a white sink with a modern faucet, a mirror above the sink, and a towel on the sink counter.
  • A small, cozy room with wooden paneling on one wall, a table with chairs, a basket with stuffed toys, and a radiator.
  • Utility bathroom with white tiled walls and floor, a water heater, a sink with a faucet, and a small shelf.
  • Empty room with white walls, grey floor, wooden door, and small window showing greenery outside.
  • Two-story house with a tiled roof, white exterior, and a covered entrance with steps leading up to it. The house has brown shutters and a small window on the upper level. The surrounding area includes a paved driveway and greenery.
  • Narrow hallway with white textured walls, wooden door, and white pebble flooring. Wine bottles are stored on shelves and in wooden crates along the walls.
1 / 18
7 locali, 181m², CHF 5700.–
Top
1292 Chambésy

Maison individuelle 7 pièces rénovée avec jardin – Chambésy – Disponible immédiatement

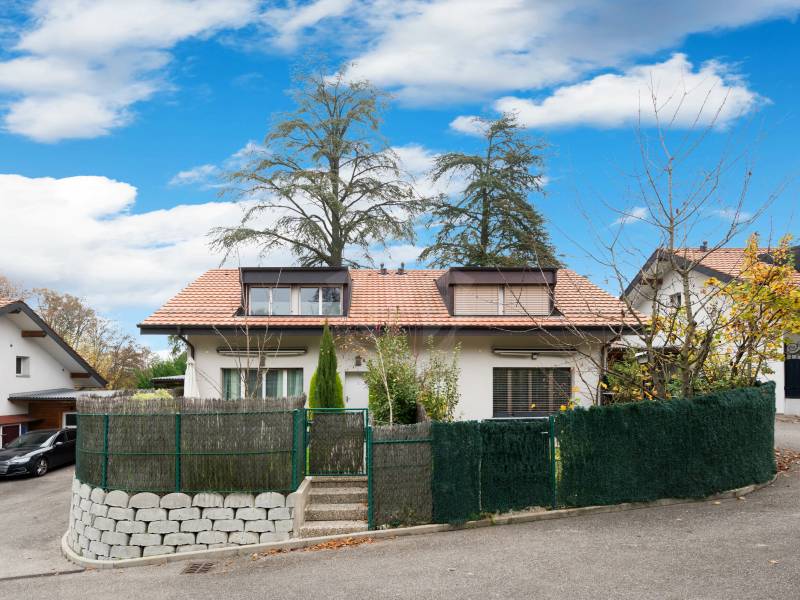
Maison individuelle 7 pièces rénovée avec jardin – Chambésy – Disponible immédiatementFRANÇAISMaison individuelle de 7 pièces entièrement rénovée, idéale pour une famille, située dans un magnifique cadre verdoyant à Chambésy et disponible immédiatement.Lumineuse et accueillante, elle offre des espaces généreux, une distribution fonctionnelle et un agréable jardin privatif arboré avec arbres fruitiers. Elle conviendra particulièrement à une famille recherchant espace, confort et tranquillité à proximité de Genève.Rez-de-chaussée • Cuisine neuve, moderne et entièrement aménagée • Grand espace ouvert salon–salle à manger, lumineux et convivial • Véranda ouverte sur le jardin • 2 chambres • Salle de bains complète et WC visiteurs • Accès direct au jardin 1er étage • Grande chambre principale • Pièce communicante pouvant servir de chambre d’enfant, bureau, dressing ou espace privé • Salle de bains complète • Rangements et grand espace sous combles Sous-sol • Salle de jeux aménagée • Grande buanderie avec douche • Atelier chauffé • Cave à vin • Espaces de rangement Extérieurs • Jardin privatif arboré avec arbres fruitiers • Environnement résidentiel calme et verdoyant • 2 places de parking extérieures SituationLa maison est a proximité d’un accès pratique aux écoles, transports publics, arrêts de bus, gare de Chambésy et commodités locales. La gare et les lignes de bus permettent de rejoindre facilement Genève et ses principaux pôles d’activité, un atout pour les familles et les collaborateurs des organisations internationales.Chambésy offre un cadre de vie privilégié, associant verdure, tranquillité, proximité de Genève et du lac, avec d’excellentes connexions en transports publics.Mobilier disponible sur demande. Disponible immédiatement.ENGLISHFully renovated detached 7-room family home with garden in a beautiful green residential setting in Chambésy, available immediately.Bright and welcoming, the property offers generous living spaces, a functional layout and a private landscaped garden with fruit trees. It is particularly well suited to a family looking for space, comfort and privacy within easy reach of Geneva.Ground floor • Brand-new fully fitted kitchen • Bright open-plan living and dining area • Veranda opening onto the garden • 2 bedrooms • Full bathroom and guest WC • Direct garden access First floor • Large principal bedroom • Adjoining room suitable as a child’s bedroom, home office, dressing room or private sitting area • Full bathroom • Storage and generous attic space Basement • Finished playroom • Large laundry room with shower • Heated workshop • Wine cellar • Additional storage Outdoor areas • Private landscaped garden with fruit trees • Peaceful green residential setting • 2 outdoor parking spaces LocationConveniently located near schools, public transport, bus stops, Chambésy railway station and local amenities. The nearby station and bus connections provide easy access to Geneva and its main employment centres, making the property particularly convenient for international families and professionals.Chambésy combines greenery, tranquillity, proximity to Geneva and the lake, and excellent public transport connections.Furniture available upon request. Available immediately.

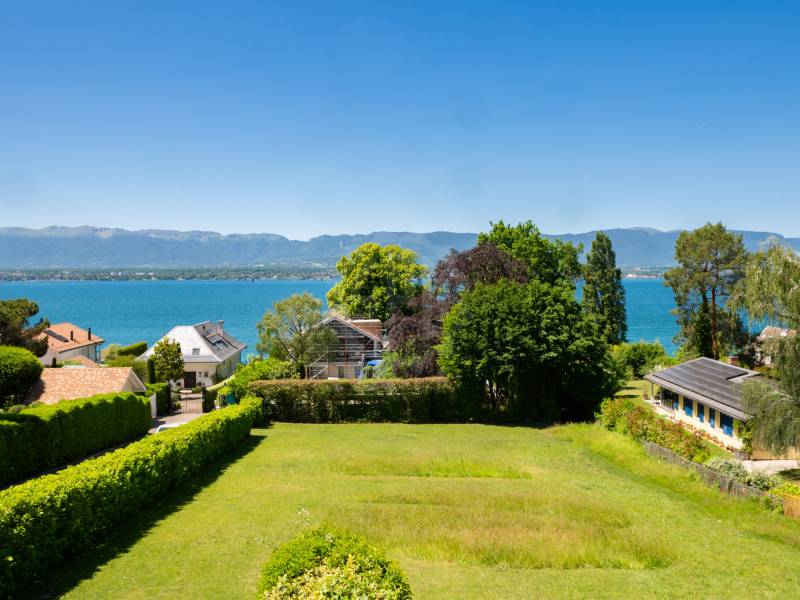
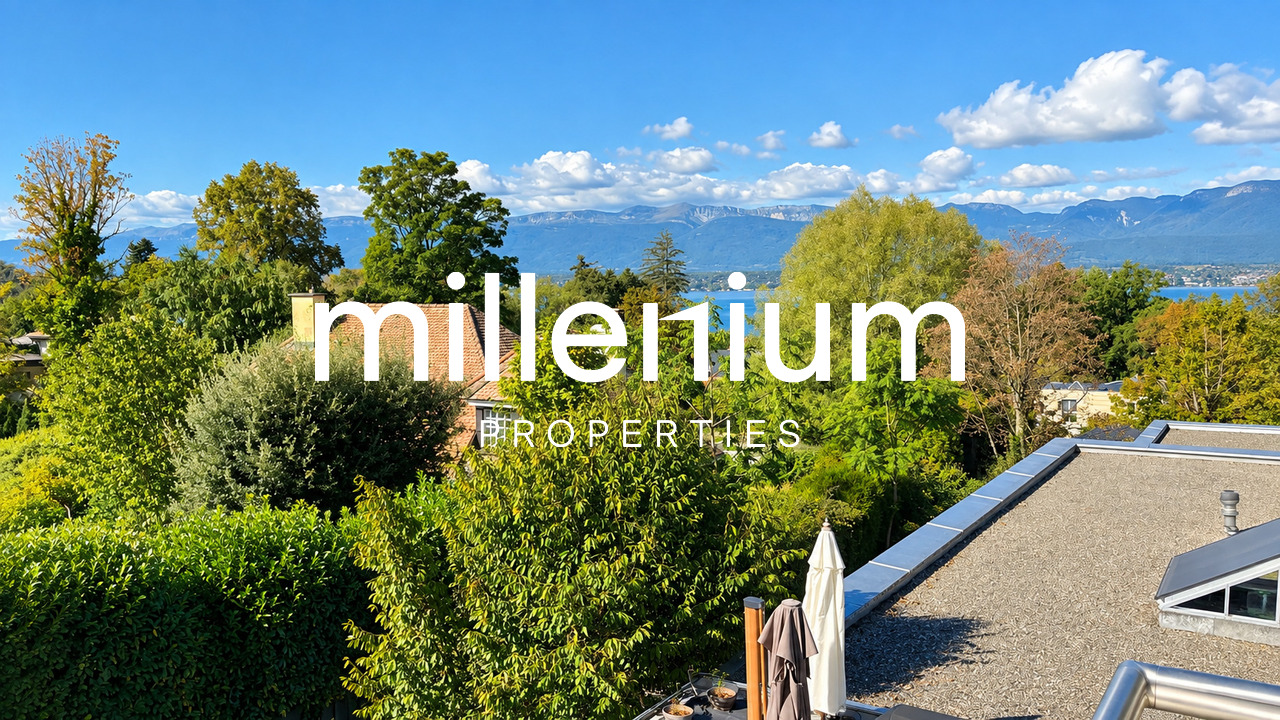
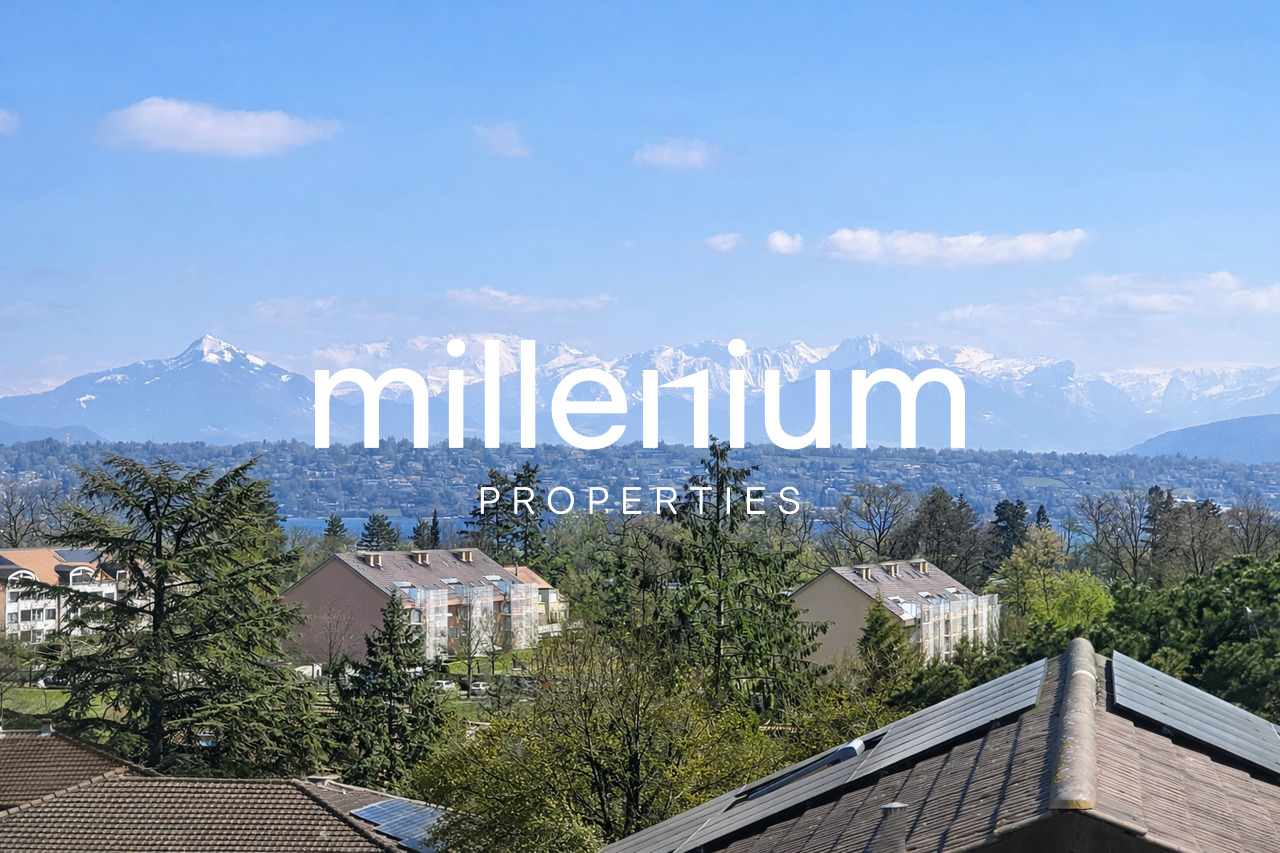
  • A rooftop terrace with a view of a lake and mountains, surrounded by trees and a house with a red-tiled roof.
  • Modern living room with a large, round floor lamp, a cozy sofa with throw pillows, a coffee table with books and decorative items, a shaggy white rug, and a staircase leading to an upper level.
  • Modern bedroom with a tufted headboard bed, nightstand with lamp, mirror, and framed pictures on the wall. A wooden shelf unit is visible on the left side.
  • Modern bedroom with a large bed, nightstand, lamp, wardrobe, and picture frames on the wall.
  • A well-lit children's bedroom with a bunk bed, a small table, a chair, shelves, and various toys and storage items.
  • Hallway with beige tiled floor, wooden bench with striped cushions, framed family photos on walls, and a view into a living area with furniture and plants.
  • Modern living room with large windows and a balcony, featuring a fireplace, a round coffee table, chairs, a large vase with dried branches, and a mirror on the wall.
  • A well-furnished home office with a large wooden desk, ergonomic chair, laptop, monitor, printer, and shelves holding books and decorative items. The room features a plush white shag rug and warm lighting.
  • Cozy bedroom with a large bed, nightstand, lamp, and various decorative items including framed pictures and toys.
  • Cozy living room with a sectional sofa, throw blanket, coffee table with lamps, picture frame, and a plant in the corner.
  • A spacious wooden deck with a sofa, dining table, chairs, and a grill, surrounded by trees and a clear blue sky.
  • A wooden deck terrace with outdoor furniture, including a dining table, chairs, and a sofa, surrounded by potted plants and string lights, with a scenic sunset view in the background.
1 / 12
7.5 locali, 200m², CHF 7500.–
Top
1247 Anières

BELLE MAISON FAMILIALE DE 4 CHAMBRES AVEC VUE SUR LE LAC À ANIÈRES

Belle maison familiale contemporaine située dans le très recherché village d’Anières, offrant de généreux espaces de vie, une vue sur le lac et une situation privilégiée à proximité de Genève.D’une surface habitable d’environ 240 m², la maison est lumineuse, spacieuse et parfaitement pensée pour la vie de famille, avec de très beaux espaces intérieurs et extérieurs.La propriété comprend quatre chambres, dont deux avec salle de bains privative, les deux autres partageant une salle de bains. Un WC visiteurs complète cet espace.Au cœur de la maison se trouve un vaste espace de vie ouvert réunissant cuisine, salle à manger et salon, donnant directement sur une grande terrasse et le jardin. La maison dispose également d’une salle TV/cinéma séparée, d’un bureau avec accès à une terrasse sur le toit, ainsi que d’une très grande buanderie/local utilitaire.À l’extérieur, vous profiterez d’un jardin privatif et d’une grande terrasse, parfaits pour les repas en plein air et les moments de détente. La propriété bénéficie également d’un grand garage double.La maison jouit d’un très bel environnement, avec vue en direction du lac Léman et les vignobles à l’arrière, tout en étant à quelques minutes à pied du lac et du centre du village d’Anières.Anières offre un cadre de vie exceptionnel tout en restant très bien relié à Genève. Le bus E permet de rejoindre directement le centre-ville et Rive, ce qui rend la maison particulièrement pratique pour les familles travaillant ou scolarisant leurs enfants à Genève.La situation offre également un excellent accès aux Alpes : Chamonix à moins d’une heure, Megève à environ 1 heure, les Portes du Soleil à environ 1h20 et Verbier à environ 2h20.Caractéristiques principales : 4 chambres • env. 240 m² • vue sur le lac • jardin privatif • grande terrasse • terrasse sur le toit • salle TV/cinéma • bureau • grand garage double • excellentes liaisons avec Genève • non meubléeDisponible dès le 1er décembre 2026, avec possibilité d’emménagement plus tôt selon accord.ENGLISH VERSIONBeautiful contemporary family home in the sought-after village of Anières, offering generous living space, lake views and an exceptional location close to Geneva.Set over approximately 200m², the house is bright, spacious and thoughtfully arranged for family life, with wonderful indoor and outdoor living spaces.The property comprises four bedrooms, including two en-suite bedrooms, with the remaining bedrooms sharing a bathroom. There is also a separate guest WC.At the heart of the house is a large open-plan kitchen, dining and living area, opening onto a generous terrace and garden. The house also benefits from a separate TV/cinema room, a dedicated home office with access to a rooftop terrace, and a particularly spacious laundry/utility room.Outside, there is a private garden and large terrace, ideal for entertaining and enjoying the surroundings, together with a large double garage.The house enjoys a beautiful setting with views towards Lake Geneva and vineyards behind, while being just a short walk from the lake and the centre of Anières.Anières offers an excellent quality of life while remaining extremely well connected. The E bus provides direct access to central Geneva and Rive, making the property particularly convenient for families working or schooling in Geneva.The location also provides fantastic access to the Alps, with Chamonix under an hour away, Megève approximately 1 hour, Portes du Soleil approximately 1 hour 20 minutes and Verbier approximately 2 hours 20 minutes away.Key details: 4 bedrooms • Approx. 240 m² • Lake views • Private garden • Large terrace • Rooftop terrace • TV/cinema room • Home office • Large double garage • Excellent public transport links • UnfurnishedAvailable from 1 December 2026, with the possibility of an earlier move-in by arrangement. Long term lease available
1 / 6
6 locali, 134m², CHF 5400.–
Top
1292 Chambésy

Villa familiale 6P à Pregny-Chambésy

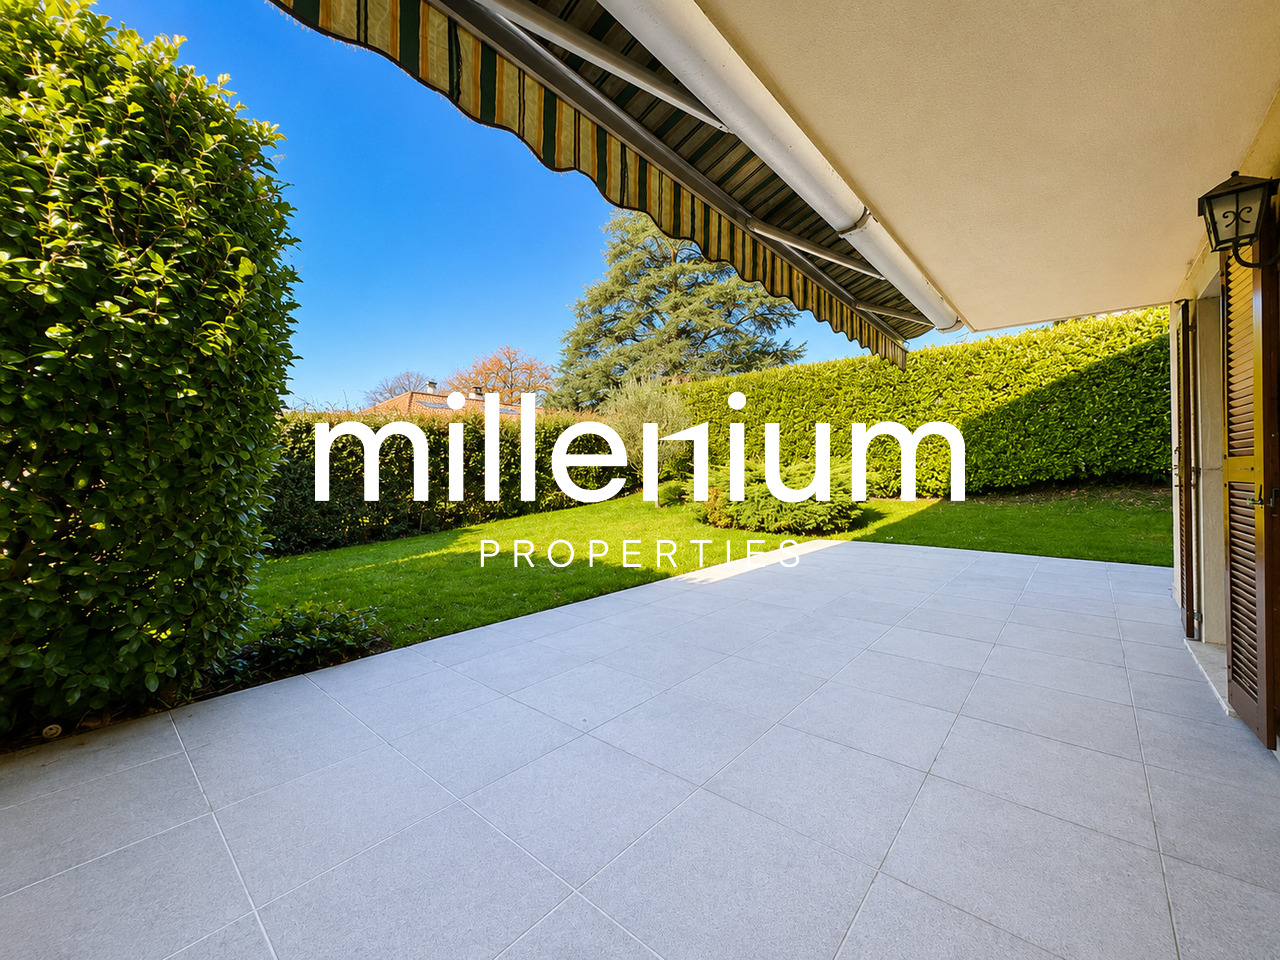
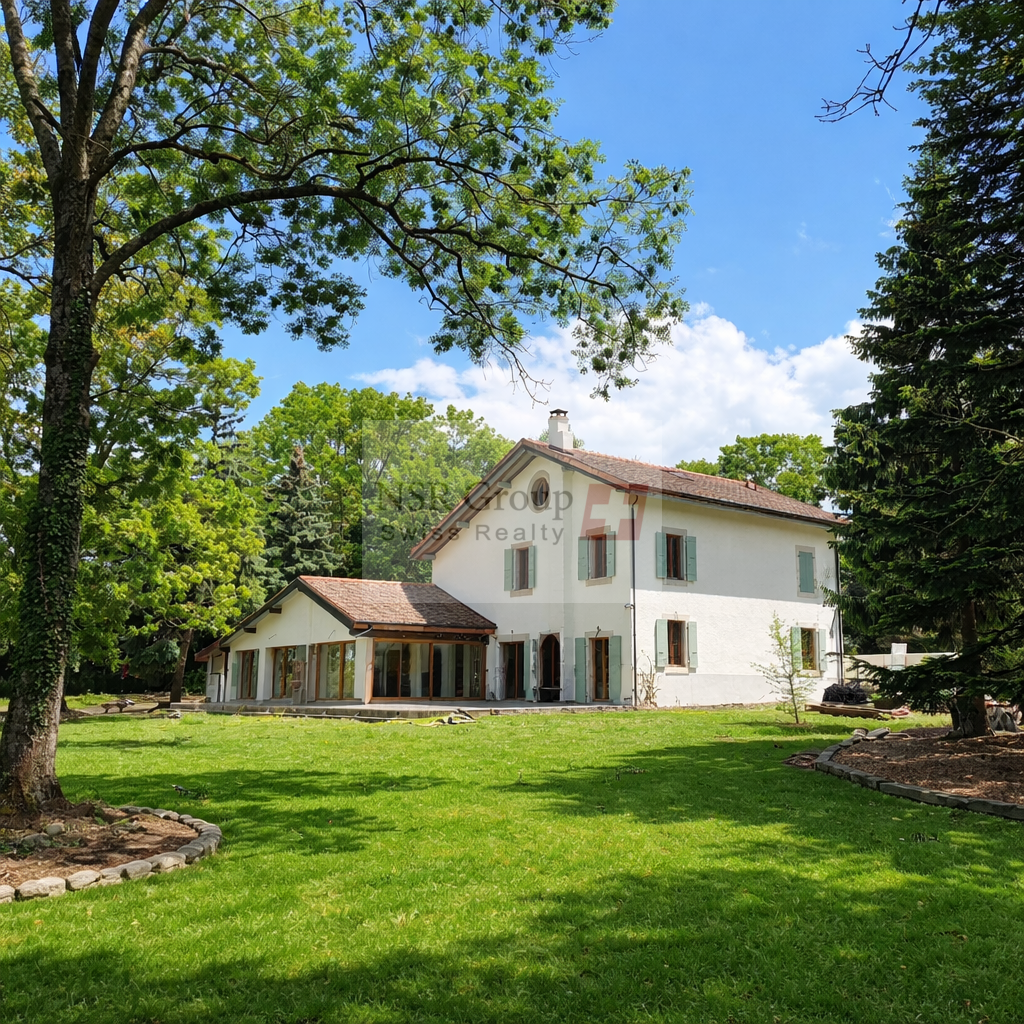
Agence : Millenium Properties SaRéf : KM 2590Au coeur de la commune de Cambésy, découvrez cette superbe villa contemporaine de 6 pièces, répartie sur trois niveaux.Construite en 2013 et entièrement rénovée en 2022, elle offre un cadre de vie moderne, lumineux et parfaitement adapté à une vie de famille.La villa est située à quelques minutes à pied de l'arrêt de bus Caron (10 min) et de la gare des Tuileries (14 min), facilitant les déplacements quotidiens. L'école de la Fontaine est accessible en 11 minutes à pied, tout comme une petite épicerie de village juste en face de l'école.Rez-de-chaussée : • Entrée avec rangements • Cuisine ouverte moderne, entièrement équipée • Espace salle à manger et salon lumineux, avec accès direct à la terrasse • Terrasse avec store et espace extérieur privatif • WC visiteurs Étage : • 1 suite parentale avec dressing et salle d'eau attenante (douche, lavabo, WC) • 2 chambres supplémentaires • 1 salle de bain avec baignoire et WC • Nombreux rangements Sous-sol : • Grande pièce polyvalente d'environ 30 m² (salle de jeux, bureau, salle TV, etc.) • 1 salle de douche avec WC • Buanderie équipée (machine à laver et sèche-linge) • Chaufferie / cave • Espace de rangement supplémentaire Extérieurs : • Jardin/terrasse privatif de 150 m² environ • 2 places de stationnement extérieures Animaux non autorisésDisponible à partir de septembreLoyer : CHF 5'400.-Cette maison est idéale pour une famille à la recherche d'un cadre de vie serein à proximité de Genève.Contact : Kari Marill-Hernandez +41 79 572 19 97 km@milleniumproperties.chMILLENIUM PROPERTIESBoulevard du théâtre 5, 1204 Genèvehttps://www.milleniumproperties.ch+41 22 342 44 12Agency: Millenium Properties SaRef: KM 2590In the heart of the town of Cambésy, discover this superb contemporary 6-room villa, spread over three levels.Built in 2013 and fully renovated in 2022, it offers a modern, bright living environment perfectly suited for family life.The villa is located just a few minutes' walk from the Caron bus stop (10 min) and the Tuileries train station (14 min), making daily commutes easy. The École de la Fontaine is an 11-minute walk away, as is a small village grocery store right across from the school.Ground floor: • Entrance hall with storage • Modern, fully equipped open-concept kitchen • Bright dining and living area with direct access to the terrace • Terrace with awning and private outdoor space • Guest restroom First floor: • 1 master suite with walk-in closet and en-suite bathroom (shower, sink, toilet) • 2 additional bedrooms • 1 bathroom with tub and toilet • Ample storage space Basement: • Large multipurpose room of approximately 30 m² (game room, office, TV room, etc.) • 1 shower room with toilet • Fully equipped laundry room (washer and dryer) • Boiler room / cellar • Additional storage space Outdoors: • Private garden/terrace of approximately 150 m² • 2 outdoor parking spaces Pets not allowedAvailable starting in SeptemberRent: CHF 5,400.-This house is ideal for a family looking for a peaceful living environment near Geneva.Contact: Kari Marill-Hernandez 41 79 572 19 97 km@milleniumproperties.chMILLENIUM PROPERTIESBoulevard du Théâtre 5, 1204 Genevahttps://www.milleniumproperties.ch41 22 342 44 12

1 / 12
  • Animali domestici ammessi
10 locali, CHF 18'000.–
Chemin Boissier 0, 1223 Cologny

Villa accogliente - Cologny

Questa villa di 10 locali di circa 280 m² di superficie abitabile, costruita su un terreno di 2'200m2, beneficia di un indirizzo privilegiato a Cologny, all'interno di una zona residenziale molto richiesta. Circondata da un piacevole giardino con piscina, offre un ambiente di vita pacifico e particolarmente di alta qualità. I suoi volumi spaziosi e la sua distribuzione equilibrata la rendono una proprietà adatta a una famiglia che desidera godere di spazi confortevoli. È composta da:Al piano terra: • Entrata con armadi a muro • Bagno per gli ospiti • Cucina chiusa, completamente attrezzata e arredata • Sala da pranzo con vista lago • Camera che può essere utilizzata come studio con doccia e WC Al piano superiore: • Soggiorno con camino, accesso al balcone, vista lago • Camera con armadi a muro e doccia/WC Al piano inferiore: • Camera con armadi a muro • Camera con armadi a muro • Camera con armadi a muro, accesso al balcone • Doccia/WC, separati Nel seminterrato: • Locale di deposito • Lavanderia con lavatrice e asciugatrice • Cantina con armadi a muro • Locale per la conservazione del vino • Locale tecnico • Bagno/WC All'esterno: • Piscina • Giardino completamente recintato • Casotto • Vista lago AFFITTO: CHF 18'000.00SPESA: INDIVIDUALEMANUTENZIONE CORRENTE: EXTRADISPONIBILITÀ: DA CONCORDAREInformazioni sul comune di Cologny:Situato sulle alture della riva sinistra del lago di Ginevra, il comune di Cologny è uno degli indirizzi più ricercati del cantone di Ginevra. A pochi minuti dal centro città, offre un ambiente di vita eccezionale, che combina una zona residenziale tranquilla, spazi verdi e vista panoramica sul lago e sul Giura. Cologny è rinomato per il suo alto standard, offrendo un ambiente pacifico, ville di prestigio, buone scuole e una prossimità immediata alle attrezzature, alle istituzioni internazionali e alle infrastrutture ginevrine. Un ambiente di vita privilegiato, ideale per le famiglie e per una clientela internazionale che cerca esclusività e qualità della vita.- Disponibilità immediata o da concordare

  • Animali domestici ammessi
1 / 43
7 locali, CHF 11'000.–
1292 Chambésy

Elegante & Spaziosa Villa di 7 Locali a Chambésy

Una villa familiare elegante con standard elevati, giardino, studio indipendente e caratteristiche Minergie a Chambésy. Situata nella molto richiesta comune di Chambésy, a due passi dal quartiere delle organizzazioni internazionali, questa villa individuale elegante di 7 locali beneficia di un ambiente residenziale pacifico e verde. Costruita su un terreno generoso di 1.220 m², offre circa 320 m² di spazio abitabile, completato da un ampio seminterrato, ideale per una famiglia che cerca spazio, comfort e qualità della vita.Distribuzione:Piano terra: L'ingresso è spazioso e accogliente, con un grande guardaroba. Serve una cucina completamente attrezzata con area bar, che può essere aperta alle sale da ricevimento o isolata grazie a eleganti porte scorrevoli.L'area di vita è composta da un ampio soggiorno di circa 50 m², arricchito da un caminetto, nonché da un'area sala da pranzo attigua alla cucina. Questa configurazione consente di modulare gli spazi secondo le esigenze e lo stile di vita degli occupanti.Le sale da ricevimento hanno accesso diretto a una grande terrazza con vista su un magnifico giardino alberato con alberi da frutto e un bel prato.Questo livello comprende anche: • Una camera che può essere utilizzata come studio o camera degli ospiti; • Un bagno con doccia e WC. Piano superiore - L'area notte offre: • Quattro ampie camere da letto; • Due spaziosi bagni, uno con vasca da bagno balneoterapica (idromassaggio) e l'altro con doccia all'italiana; • Una piacevole terrazza orientata verso il giardino. Seminterrato / Piano inferiore, finito:Accessibile dal giardino, questo livello di circa 120 m² comprende: • Un ampio studio indipendente con angolo cottura e bagno con doccia; • Un laboratorio; • Una grande cantina; • Una lavanderia completamente attrezzata; • Una stanza tecnica che ospita la pompa di calore e il sistema di ventilazione a doppio flusso. Esterni: • Giardino alberato con alberi da frutto • Ampia terrazza • Garage per due veicoli • Due posti auto esterni aggiuntivi Caratteristiche: • Citofono • Cancelletto elettrico • Persiane elettriche • Riscaldamento a pavimento • Pompa di calore • Pannelli solari • Costruzione certificata Minergie • Sistema di ventilazione di alta gamma che assicura il rinnovamento continuo dell'aria interna e il comfort termico ottimale durante tutto l'anno. Spese individuali:Le seguenti spese sono a carico del locatario:Manutenzione del giardino;Contratto di manutenzione del sistema di ventilazione e sostituzione dei filtri;Consumo di elettricità;Consumo di acqua fredda e calda;Spese di riscaldamento. Disponibilità: dal 1° settembre 2026.La casa sarà ridipinta prima dell'ingresso dei locatari.****************************************************Lavori di rinnovamento: pittura e parquet previsti dal 3 al 16 agosto 2026 - Le visite sono possibili a partire dal lunedì 17 agosto 2026.

1 / 12
  • Animali domestici ammessi
9 locali, CHF 16'500.–
Route de chêne, 1224 Chêne-Bougeries

Villa eccezionale - Chêne-Bougeries

Magnifica casa padronale di oltre 400m2 abitabili nel cuore di Chêne-Bougeries. Si trova in una zona tranquilla e verde, vicina a tutte le comodità.Questa magnifica proprietà di 9 locali si estende su un terreno di 1'500m2 e si presenta come segue:Al piano terra: • Entrata • Bagno per gli ospiti • Ampio locale polivalente di circa 100m2, accesso alla terrazza e al giardino • Lavanderia e locali di deposito Al 1° piano: • Cucina chiusa, completamente attrezzata e arredata • Sala da pranzo • Locale di deposito / dispensa • Ampio soggiorno con camino, accesso al balcone, alla terrazza e al giardino • Bagno per gli ospiti • Studio indipendente con angolo cottura e doccia / bagno annesso Al 2° piano: • 2 ampie camere da letto • Bagno / toilette • Camera da letto con bagno / toilette annesso • Camera da letto principale con bagno / toilette annesso Gli esterni: • Nuova piscina esterna con spogliatoio (toilette e doccia) • Giardino completamente recintato e piantumato • Garage doppio con porta automatica + 3 posti auto esterni • Cancelletto automatico • Annaffiatura automatica AFFITTO: CHF 16'500.00SPESA: INDIVIDUALECOSTI DI MANUTENZIONE CORRENTI (piscina, giardino, cancello, ecc.): CIRCA CHF 2'500.00 / meseInformazioni sulla comune:Situata a est di Ginevra, la comune di Chêne-Bougeries offre un ambiente tranquillo e verde, restando vicina al centro città. È conosciuta per il suo charme residenziale e i suoi quartieri preferiti come Conches, Grange-Canal o La Gradelle, combinando armonia, tranquillità, eleganza e accessibilità.La comune beneficia di ottime connessioni di trasporto pubblico, scuole rinomate e numerose strutture sportive e culturali, rendendo Chêne-Bougeries attraente per le famiglie come per i professionisti che cercano un ambiente sereno senza rinunciare alla vicinanza con la città.Ricca di patrimonio storico, in particolare con il suo famoso tempio ovale del XVIII secolo, la comune conserva un'atmosfera autentica, integrandosi in una dinamica moderna e sostenibile.Con i suoi spazi verdi, negozi di prossimità e qualità di vita riconosciuta, Chêne-Bougeries figura tra le adresse più ricercate del cantone di Ginevra.- Disponibilità immediata o da concordare

  • Animali domestici ammessi
1 / 9
  • Animali domestici ammessi
9 locali, 440m², CHF 11'500.–
Route d'Hermance, 1247 Anières

Villa magnifica - Anières

!! Foto dell'interno a seguire !!Situata ad Anières, magnifica villa di 9 locali, 300m2 abitabili e 440m2 utili, con bella vista lago e spiaggia privata, con accesso diretto dal giardino.Questo immobile è stato recentemente ristrutturato, con nuova pittura interna, terrazze e nuovo parquet.Piano terra: • Ingesso con armadi a muro • Bagno per gli ospiti • Cucina completa e attrezzata, accesso alla terrazza • Soggiorno con caminetto decorativo e sala da pranzo, accesso alla terrazza • Camera da letto, accesso alla terrazza • il suo bagno/doccia WC en suite 1° piano: • Disimpegno, accesso alla terrazza • Bagno separato • Camera da letto, accesso alla terrazza • Camera da letto con armadi a muro, accesso alla terrazza • Camera da letto con armadi a muro, accesso alla terrazza (vista lago) • Camera da letto con armadi a muro, accesso alla terrazza (vista lago) • Bagno/doccia WC • Camera da letto principale con armadi a muro • il suo bagno WC/doppio lavandino annesso Nel seminterrato: • Disimpegno con armadi a muro • Locale polivalente con caminetto decorativo, accesso esterno • Cantina e ripostiglio • Lavanderia con lavatrice e asciugatrice • Disimpegno con armadi a muro • Locale tecnico (riscaldamento a olio) Esterni: • Parcella di 3'050m2 • Accesso diretto al lago e spiaggia privata • Box doppio • 2 posti auto esterni • Terrazze, giardini, vista lago AFFITTO: CHF 11'500.00COSTI (INDIVIDUALI)MANUTENZIONE CORRENTE: COSTI DEL LOCATARIODISPONIBILITÀ: DA CONVENIREInformazioni sulla comune:Situata sulla prestigiosa riva sinistra del Lago di Ginevra, la comune di Anières è una delle adresse più ricercate del cantone di Ginevra. A soli pochi chilometri dal centro città di Ginevra, offre un raro equilibrio tra tranquillità, natura e prossimità alle infrastrutture urbane.Con la sua atmosfera residenziale, il suo charme di villaggio e i magnifici paesaggi tra il lago, le vigne e la campagna, Anières seduce le famiglie come anche le persone che cercano un ambiente di vita pacifico ed esclusivo. La comune comprende il villaggio di Anières e i nuclei di Chevrens e Bassy, e beneficia di un ambiente naturale preservato dove le aree agricole e viticole occupano un ruolo importante.Gli abitanti godono di un accesso privilegiato al Lago di Ginevra, numerose possibilità di passeggiate, attività nautiche e sportive, nonché di un'eccellente qualità della vita. Anières dispone anche di scuole, associazioni sportive e culturali dinamiche, e conserva lo spirito conviviale di una comune di dimensioni umane.Rinomata per il suo ambiente residenziale di alta gamma e per le numerose proprietà di carattere, Anières è un luogo di residenza ideale per coloro che desiderano godere della calma della campagna ginevrina senza rinunciare alla prossimità del centro città, delle organizzazioni internazionali e degli assi di comunicazione principali.- Disponibilità immediata o da convenire

  • Animali domestici ammessi
1 / 13
  • Balcone / Terrazza
  • Animali domestici ammessi
  • Veduta
  • +4
7.5 locali, 200m², CHF 7500.–
1247 Anières

Belle villa familiale contemporaine avec vue sur le lac à Anières

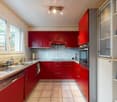
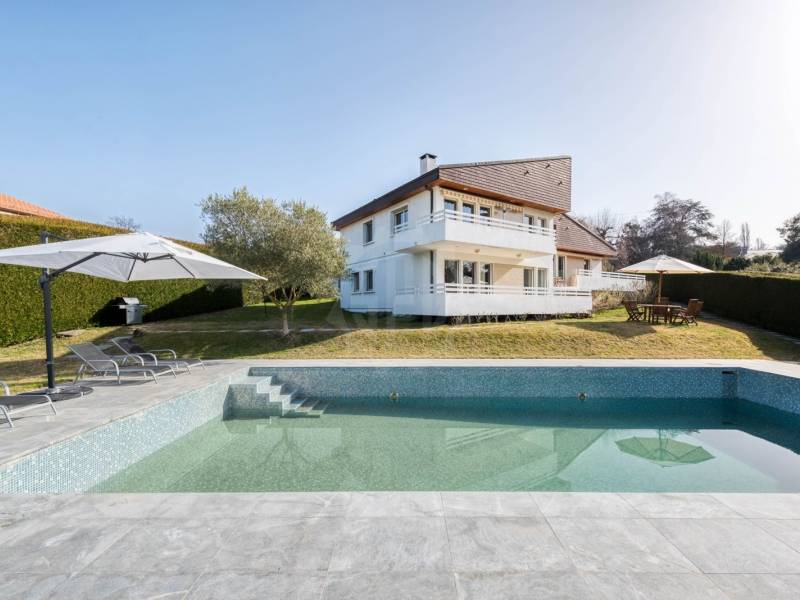
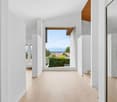
Agence : Millenium PropertiesRéf : REY 2611Située au coeur du très recherché village d'Anières, dans un environnement résidentiel privilégié à proximité immédiate du lac, cette belle villa familiale contemporaine bénéficie d'un cadre de vie particulièrement agréable, entre Léman, vignobles et campagne genevoise.La propriété profite d'une situation idéale pour une famille souhaitant conjuguer tranquillité et proximité avec Genève. Le centre du village et les rives du lac sont accessibles à pied, tandis que le bus E permet de rejoindre directement Rive et le centre-ville de Genève.Développant une surface habitable d'environ 200 m², la villa séduit par ses beaux volumes, sa luminosité et son agencement particulièrement fonctionnel.Au rez-de-chaussée, la maison s'articule autour d'un vaste espace de vie réunissant un séjour lumineux avec poêle, une salle à manger et une cuisine ouverte entièrement équipée. De larges baies vitrées prolongent naturellement les espaces de vie vers une agréable terrasse bénéficiant d'une belle vue sur le lac.Ce même niveau accueille également trois chambres, dont une belle suite parentale bénéficiant d'un accès direct au jardin.Les deux autres chambres se partagent une salle de douche.À l'étage, une mezzanine aménagée en espace bureau surplombe les espaces de vie et donne accès à une seconde terrasse offrant une vue dégagée sur le lac, créant un espace particulièrement agréable pour travailler ou se détendre.Le niveau inférieur complète parfaitement la maison avec une buanderie équipée, une salle TV / salle de jeux, ainsi qu'une chambre supplémentaire avec sa propre salle de douche et accès indépendant, idéale pour accueillir famille, invités ou personnel de maison. Ce niveau bénéficie également d'un accès direct au garage.À l'extérieur, la propriété dispose d'un agréable jardin privatif et de plusieurs terrasses permettant de profiter pleinement de son environnement et de la vue.Un grand garage double ainsi que deux places de stationnement extérieures complètent la propriété.Pour un confort optimal au quotidien, la villa est notamment équipée de stores électriques et d'un chauffage au sol.Loyer : CHF 7'500Contact :Lilou REY+41 79 783 35 20lilou@milleniumproperties.chMILLENIUM PROPERTIESBoulevard du théâtre 5, 1204 Genèvehttps://www.milleniumproperties.ch+41 22 342 44 12Agency: Millenium PropertiesRef: REY 2611Located in the heart of the highly sought-after village of Anières, in a privileged residential setting right next to the lake, this beautiful contemporary family villa offers a particularly pleasant living environment, nestled between Lake Geneva, vineyards, and the Geneva countryside.The property is ideally situated for a family seeking to combine tranquility with proximity to Geneva. The village center and the lakefront are within walking distance, while the E bus provides direct access to Rive and downtown Geneva.With a living area of approximately 200 m², the villa charms with its spacious rooms, abundant natural light, and particularly functional layout.On the ground floor, the house is centered around a spacious living area that combines a bright living room with a wood-burning stove, a dining room, and a fully equipped open kitchen. Large picture windows naturally extend the living spaces onto a pleasant terrace offering a beautiful view of the lake.This same level also features three bedrooms, including a beautiful master suite with direct access to the garden.The other two bedrooms share a shower room.Upstairs, a mezzanine converted into an office space overlooks the living areas and provides access to a second terrace offering an unobstructed view of the lake, creating a particularly pleasant space for working or relaxing.The lower level perfectly complements the house with a fully equipped laundry room, a TV room/game room,...
  • Balcone / Terrazza
  • Animali domestici ammessi
  • Veduta
  • +4
1 / 13
  • Piscina
12 locali, 400m², CHF 15'000.–
1222 Vésenaz

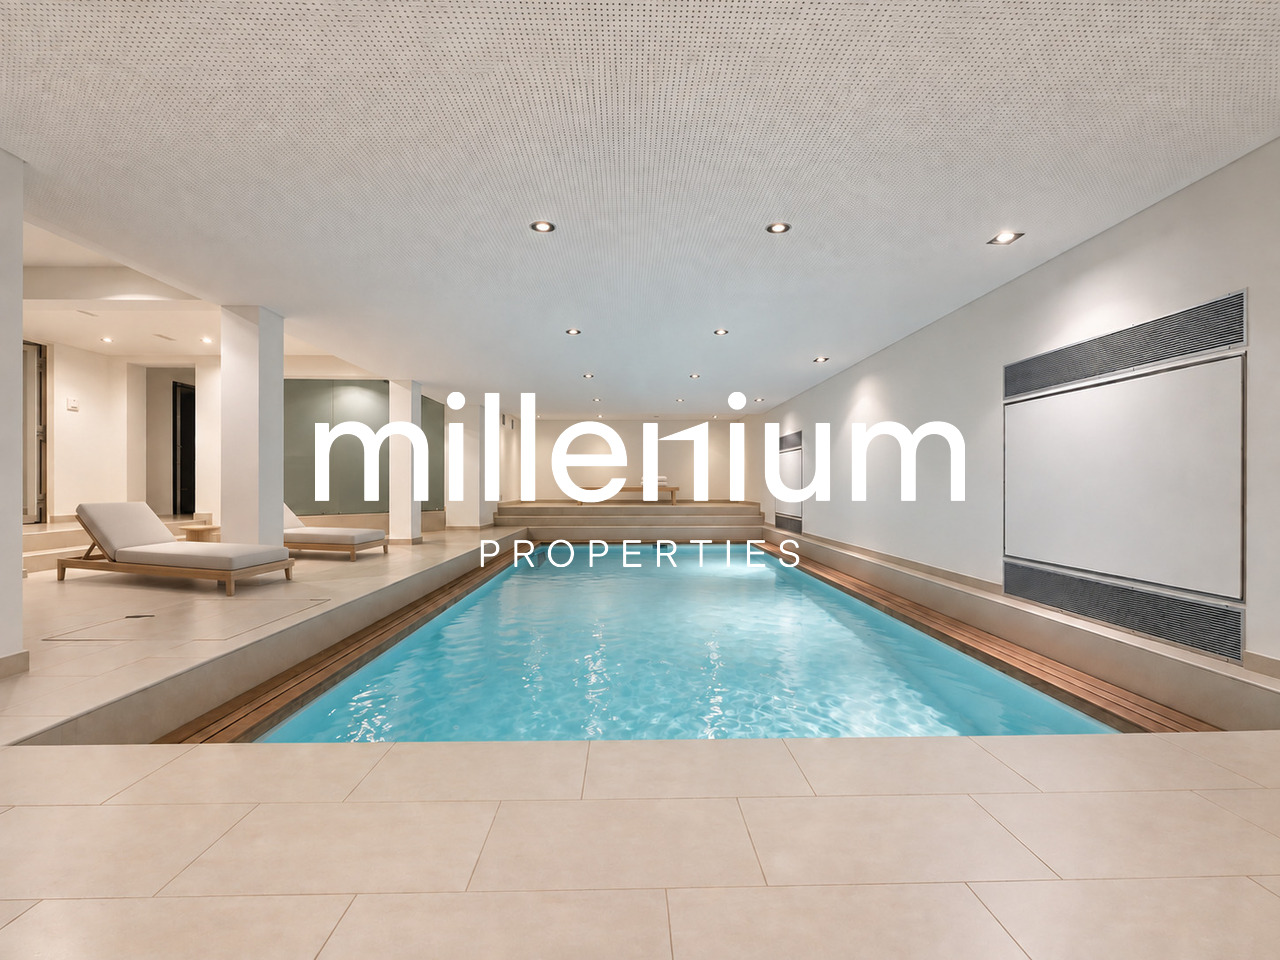
Proprietà eccezionale del XVIII secolo con piscina coperta e zona benessere

Agence : Millenium Properties SA Réf : SCH 2589Nestled in the charming hamlet of Saint-Maurice, in the immediate vicinity of Vésenaz, this exceptional property enjoys a privileged residential setting, just a few minutes from shops, schools, public transport and the shores of Lake Geneva.Highly sought after for its outstanding quality of life, Vésenaz offers the perfect balance between proximity to Geneva, green surroundings and an authentic village atmosphere, while providing easy access to a wide range of everyday amenities.Originally built at the end of the 18th century, this historic residence has undergone a complete and meticulous renovation, transforming it into an elegant family home.The renovation harmoniously combines period charm with contemporary features, while preserving the property's generous proportions and unique character.Offering approximately 400 sqm of living space, the house features spacious reception rooms, six bedrooms and an impressive private wellness area with an indoor swimming pool.LayoutGround floorThe entrance opens onto a spacious hall providing access to the various reception rooms: • large entrance hall; • guest WC; • elegant guest cloakroom; • fully equipped contemporary kitchen with direct access to the courtyard; • spacious living room with fireplace; • dining room connected to the kitchen; • study/library. First floorThe sleeping area comprises: • a principal suite with a private shower room; • two additional bedrooms; • a shower room; • a mezzanine overlooking the living room, offering a beautiful perspective over the property's impressive interior volumes. Second floorThis level offers: • a suite with a private shower room; • two additional bedrooms; • a bathroom; • a second mezzanine overlooking the living room. Wellness AreaThe lower ground floor accommodates a private relaxation and wellness area comprising: • an 8 × 4-metre indoor swimming pool; • a wellness area with sauna and hammam; • a shower room. Outdoor AreasThe property benefits from a magnificent, fully enclosed landscaped garden of approximately 3,000 sqm, providing privacy, greenery and generous outdoor spaces in which to enjoy the warmer months.A private courtyard leads to a covered parking area for three vehicles, with additional space for three further cars.LocationThe property enjoys an excellent location close to Vésenaz and Collonge-Bellerive. Shops, public transport and essential amenities are all within easy reach, while the residence retains the peace and charm of the hamlet of Saint-Maurice.A rare family residence combining history, generous proportions, contemporary comfort, extensive grounds and a private wellness area, just a few minutes from central Geneva.Rent: CHF 15,000.- per monthGarden maintenance included.The images shown are for illustrative purposes only and are non-contractual. They depict the property's rooms with a contemporary furniture layout designed to showcase the apartment's full potential.Contact :Service location+41 78 335 55 00sch@milleniumproperties.chMILLENIUM PROPERTIES SABoulevard du théâtre 5, 1204 Genèvehttps://www.milleniumproperties.ch+41 22 342 44 12Agenzia: Millenium Properties SA Ref: SCH 2589Nestled in the charming hamlet of Saint-Maurice, just a short distance from Vésenaz, this exceptional property enjoys a privileged residential setting, just a few minutes from shops, schools, public transportation, and the shores of Lake Geneva.Highly sought after for its outstanding quality of life, Vésenaz offers the perfect balance...

  • Piscina
1 / 13
  • Balcone / Terrazza
  • Parcheggio
  • Garage
6 locali, 130m², CHF 5500.–
1293 Bellevue

Belle villa à Bellevue proche des organisations internationales

Agence : Millenium Properties Réf : KM/2368Idéalement située dans un quartier résidentiel recherché de Bellevue , cette villa spacieuse offre un cadre de vie paisible tout en étant à proximité immédiate des organisations internationales , des écoles et des commodités. Avec ses beaux volumes, son jardin clôturé et ses espaces lumineux, elle est parfaite pour une famille à la recherche de confort et de sérénité.Rez-de-chaussée :- WC visiteurs avec douche,- Cuisine équipée avec accès à la terrasse,- Séjour / salle à manger avec cheminée et accès au jardin.Étage :- Une chambre avec balcon donnant sur le jardin,- Deuxième chambre avec accès au même balcon,- Salle de bain avec baignoire et WC,- Chambre avec salle de douche et WC privatifs.Combles :- Grande pièce polyvalente.Sous-sol :- Studio avec kitchenette et espace de vie,- Salle de douche avec WC,- Cave,- Local technique,- Buanderie équipée d'un lave-linge et d'un sèche-linge.Extérieur :- Grand jardin clôturé,- Jolie terrasse,- 3 places de stationnement extérieures,Loyer : CHF 5'500Contact :Kari Marill-Hernandez +41 79 572 19 97 km@milleniumproperties.ch MILLENIUM PROPERTIES Boulevard du théâtre 5, 1204 Genève https://www.milleniumproperties.ch +41 22 342 44 12Agency: Millennium Properties Ref: KM/2368Ideally located in a sought-after residential neighborhood in Bellevue, this spacious villa offers a peaceful living environment while being in close proximity to international organizations, schools, and amenities. With its generous rooms, fenced-in garden, and bright spaces, it is perfect for a family seeking comfort and tranquility.Ground Floor:- Guest restroom with shower,- Fully equipped kitchen with access to the terrace,- Living/dining room with fireplace and access to the garden.First floor:- One bedroom with a balcony overlooking the garden,- Second bedroom with access to the same balcony,- Bathroom with tub and toilet,- Bedroom with private shower room and toilet.Attic:- Large multipurpose room.Basement:- Studio with kitchenette and living area,- Shower room with toilet,- Cellar,- Utility room,- Laundry room equipped with a washer and dryer.Exterior:- Large fenced-in garden,- Nice terrace,- 3 outdoor parking spaces,Rent: CHF 5,500Contact:Kari Marill-Hernandez 41 79 572 19 97 km@milleniumproperties.ch MILLENIUM PROPERTIES Boulevard du Théâtre 5, 1204 Geneva https://www.milleniumproperties.ch 41 22 342 44 12

  • Balcone / Terrazza
  • Parcheggio
  • Garage
1 / 13
  • Balcone / Terrazza
  • Parcheggio
  • Garage
6 locali, 130m², CHF 5500.–
1293 Bellevue

Belle villa à Bellevue proche des organisations internationales

Agence : Millenium Properties Réf : KM 2571Spacious Family Villa with Garden in Bellevue - Close to International Organizations and Geneva AirportIdeally located in a sought-after residential area of Bellevue, this spacious family villa enjoys a peaceful and green setting while offering excellent access to Geneva's international organizations, Geneva International Airport, international schools and local amenities. Its convenient location makes it particularly well suited to families looking for a comfortable home within easy reach of the city and its major business and international hubs.Offering generous living spaces, abundant natural light and a large enclosed garden, the property combines comfort, privacy and practicality.Ground floor: • Guest WC with shower • Fully equipped kitchen with direct access to the terrace • Spacious living and dining area with fireplace and access to the garden First floor: • Bedroom with balcony overlooking the garden • Second bedroom with access to the same balcony • Bathroom with bathtub and WC • Additional bedroom with private shower room and WC Attic: • Large multipurpose room, ideal as a home office, playroom, TV room or additional living space Basement: • Studio with kitchenette and living area • Shower room with WC • Cellar • Technical room • Laundry room equipped with washing machine and dryer Outdoor areas: • Large enclosed garden • Pleasant terrace • Two outdoor parking spaces • Enclosed garage for one vehicle with mezzanine storage space Monthly rent: CHF 5'500Contact :Kari Marill-Hernandez +41 79 572 19 97 km@milleniumproperties.ch MILLENIUM PROPERTIES Boulevard du théâtre 5, 1204 Genève https://www.milleniumproperties.ch +41 22 342 44 12Agency: Millenium Properties Ref: KM 2571Spacious Family Villa with Garden in Bellevue - Close to International Organizations and Geneva AirportIdeally located in a sought-after residential area of Bellevue, this spacious family villa enjoys a peaceful and green setting while offering excellent access to Geneva's international organizations, Geneva International Airport, international schools, and local amenities. Its convenient location makes it particularly well-suited for families looking for a comfortable home within easy reach of the city and its major business and international hubs.Offering generous living spaces, abundant natural light, and a large enclosed garden, the property combines comfort, privacy, and practicality.Ground floor: • Guest restroom with shower • Fully equipped kitchen with direct access to the terrace • Spacious living and dining area with a fireplace and access to the garden First floor: • Bedroom with a balcony overlooking the garden • Second bedroom with access to the same balcony • Bathroom with a bathtub and toilet • Additional bedroom with a private shower room and toilet Attic: • Large multipurpose room, ideal as a home office, playroom, TV room, or additional living space Basement: • Studio with kitchenette and living area • Shower room with toilet • Cellar • Utility room • Laundry room equipped with a washing machine and dryer Outdoor areas: • Large enclosed garden • Pleasant terrace • Two outdoor parking spaces • Enclosed garage for one vehicle with mezzanine storage space Monthly rent: CHF 5,500Contact:Kari Marill-Hernandez 41 79 572 19 97 km@milleniumproperties.ch MILLENIUM PROPERTIES Boulevard du théâtre 5, 1204 Geneva https://www.milleniumproperties.ch 41 22 342 44 12

  • Balcone / Terrazza
  • Parcheggio
  • Garage

Proprietà suggerite sulla base dei risultati della tua ricerca

Altri oggetti interessanti