






2 risultati - Case in affitto: La Croix-de-Rozon

5 locali, 125m², CHF 4400.–
Top
1257 La Croix-de-Rozon

Carino e confortevole

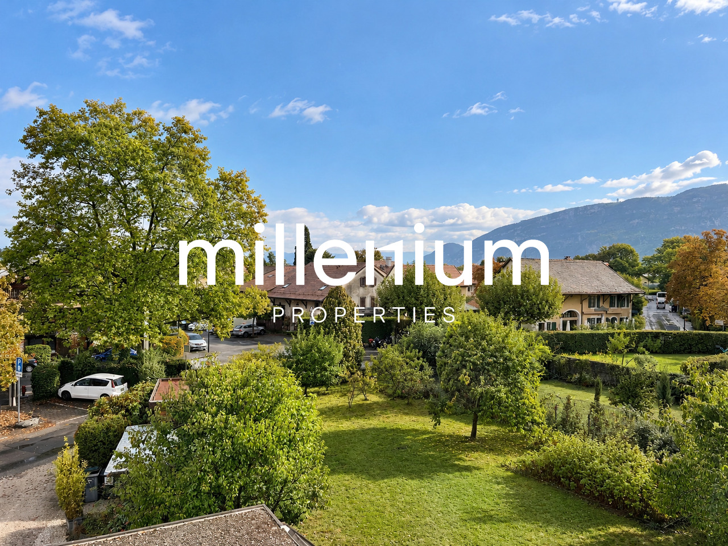
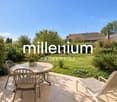
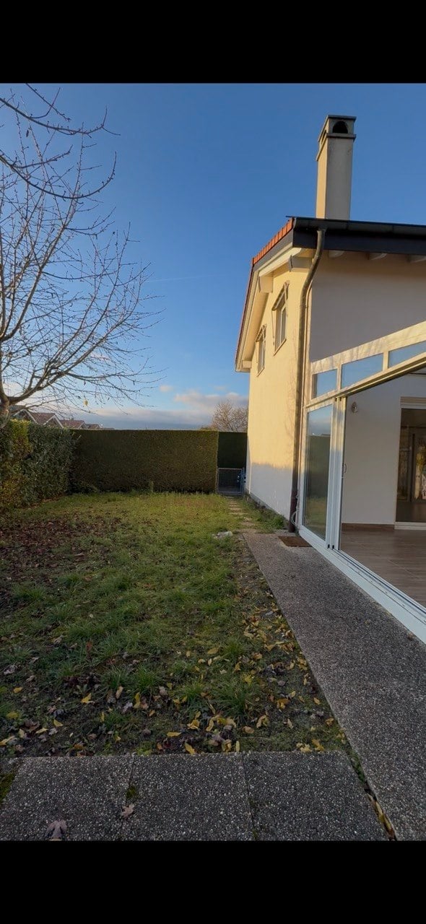
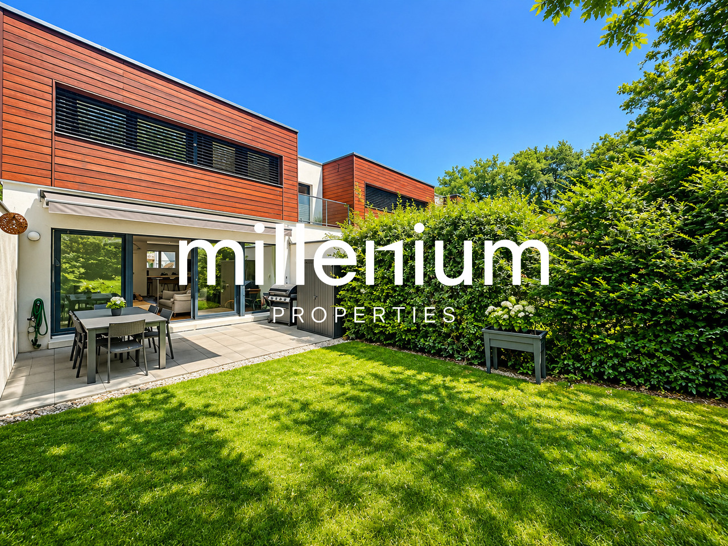
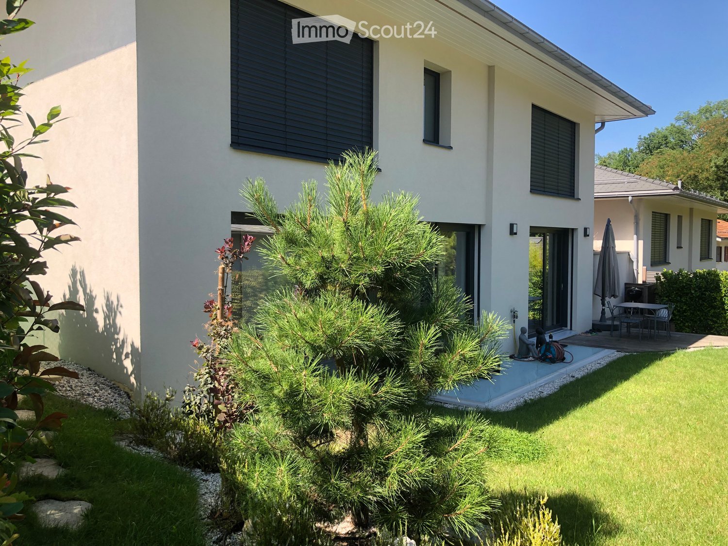
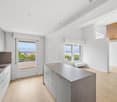
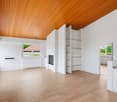
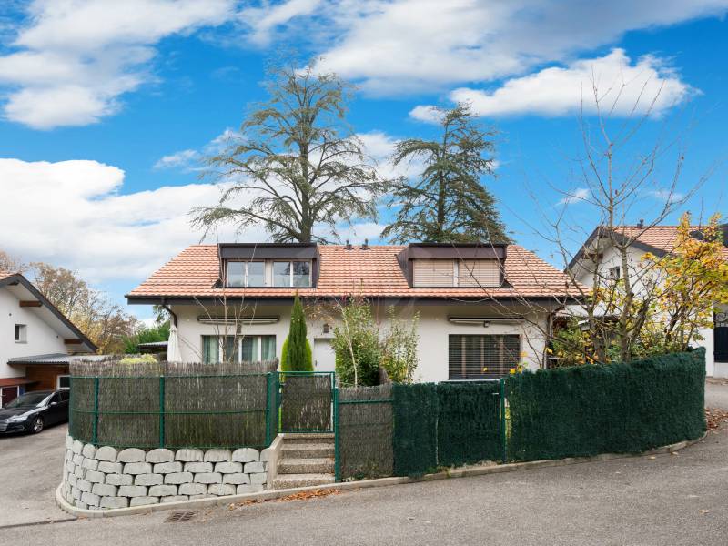
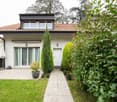
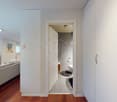
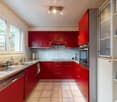
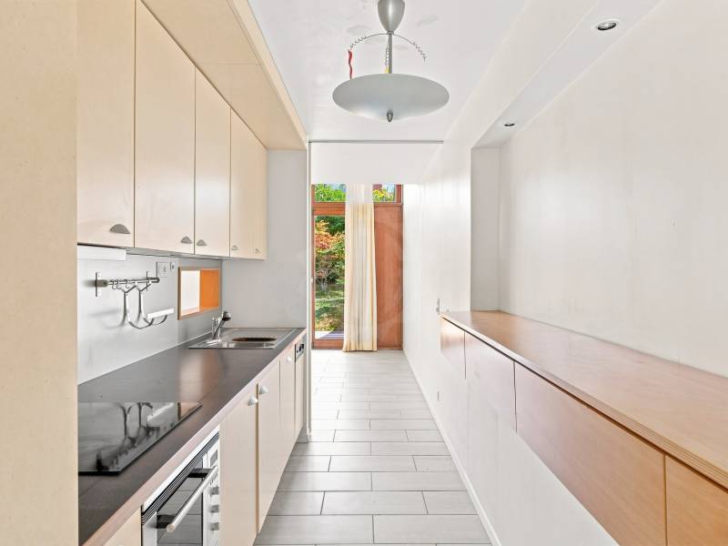
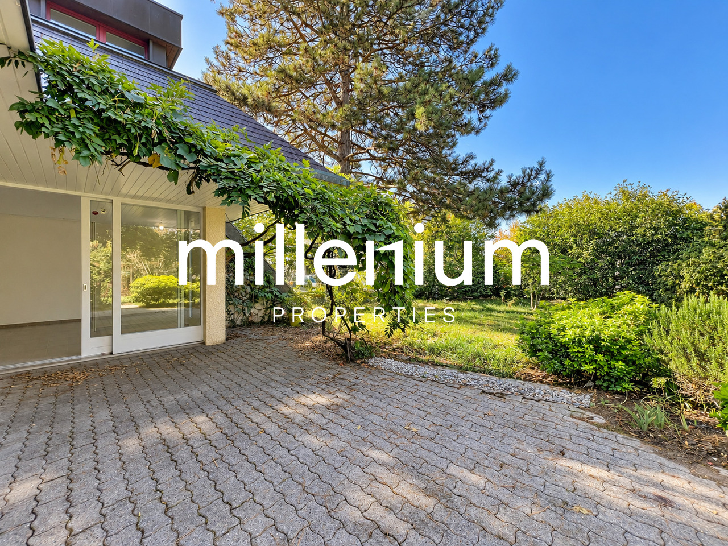
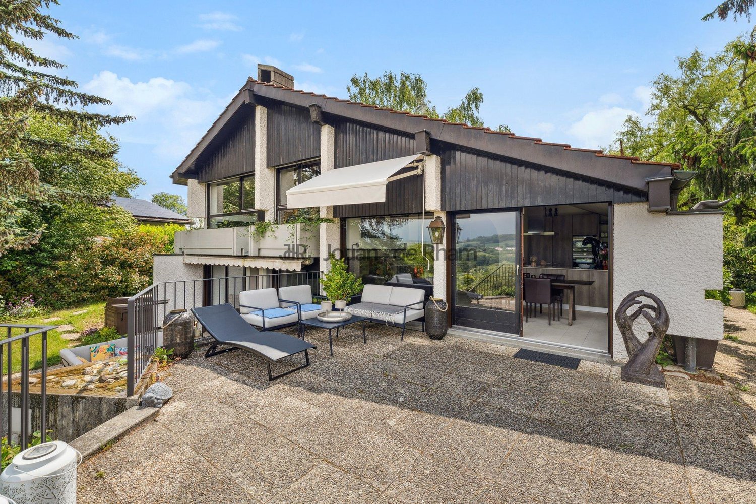
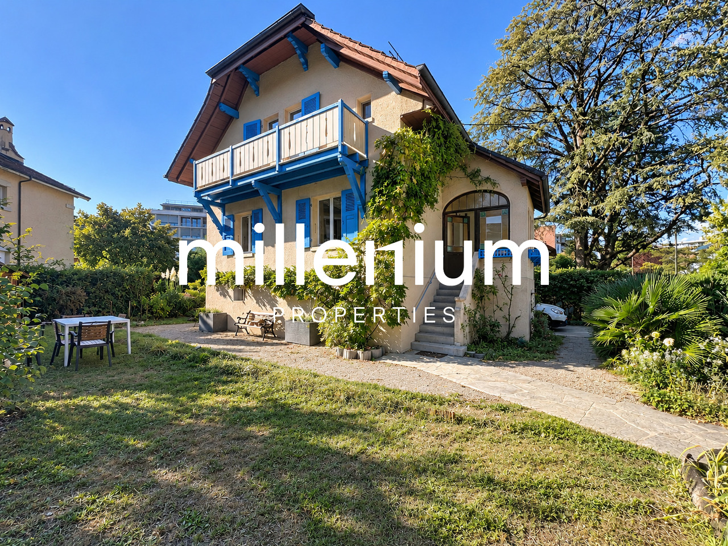
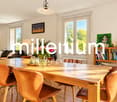
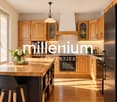
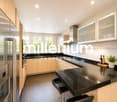
Nel cuore di un pacifico villaggio, a due passi dalla fermata dell'autobus e vicino a scuole e negozi, scopri questa bella casa del 1750, interamente ristrutturata con cura. Si estende su tre livelli di 125 m² di spazio abitabile e offre un ambiente di vita sereno e pacifico. Il piano terra accoglie un WC con lavanderia, un ampio soggiorno con cucina aperta completamente attrezzata, prolungata da una terrazza che si affaccia su un giardino molto carino. Al primo piano, due camere da letto e un bagno con doccia e WC. Nella soffitta, una piacevole camera da letto per i genitori, bagno con vasca da bagno e WC. Per completare questa proprietà, un posto auto coperto e un posto auto all'aperto, un locale di deposito e un laboratorio.Questa offerta di BETTERHOMES si caratterizza per i seguenti vantaggi: - pannelli solari- riscaldamento a pavimento (neutro in termini di carbonio)- giardino di 200 m²- fibra ottica- stazione di ricarica per auto elettriche (fine dic. 2026)- locale per biciclette- piccolo laboratorio, locale di deposito- negozi e scuole vicini- ambiente di vita privilegiato- ideale per una famiglia- ecc., ecc., ecc. ...Interessati? Contattateci per una visita senza impegno - visita online anche possibile!Non è quello che cercate? Troverete oltre 2'000 altri oggetti su: www.betterhomes.ch - Lo specialista svizzero delle transazioni immobiliari.Avete una proprietà da commercializzare?Approfittate della nostra competenza: https://www.betterhomes.ch/it/profittareVolete conoscere il valore della vostra proprietà?Scoprite il suo valore ora con la nostra valutazione gratuita, immediata e senza impegno!https://www.betterhomes.ch/it/knowledge/estimationMaggiori dettagliPosizione: nel centro del villaggio di BardonnexStato dell'edificio: ottimo stato, interamente ristrutturato nel 2022Bagni: 3 (1x WC / lavabo, 1x WC / lavabo / doccia, 1x WC / lavabo / vasca da bagnoSistema di riscaldamento: a pavimento, neutro in termini di carbonioTrasporti pubblici: autobus, 30 mScuola: scuola primaria, 2 km / scuola secondaria, 5 kmNegozi: Coop, 3 km

1 / 10
  • Balcone / Terrazza
  • Animali domestici ammessi
  • Parcheggio
  • +1
5 locali, 125m², CHF 4400.–
1257 Bardonnex

Jolie maison villageoise à Bardonnex

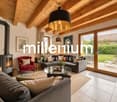
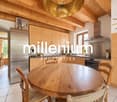
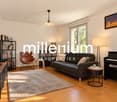
Agence : Millenium PropertiesRéf : LM/REY 2620Située au coeur du charmant village de Bardonnex, cette authentique maison villageoise bénéficie d'un environnement paisible et verdoyant, à quelques minutes seulement de Genève et de toutes les commodités.Construite en 1750 et rénovée en 2022, cette propriété de caractère a su préserver tout le charme de l'ancien tout en offrant le confort d'une habitation contemporaine.Ses poutres apparentes, ses parquets, son escalier en pierre et ses beaux volumes lui confèrent une atmosphère chaleureuse et authentique.Développant environ 125 m² habitables répartis sur trois niveaux, la maison propose une distribution agréable et fonctionnelle, parfaitement adaptée à une vie de famille.Distribution intérieureLa maison comprend : • Un hall d'entrée • Un agréable séjour agrémenté d'un poêle à bois • Une cuisine entièrement équipée avec armoires en bois • Trois chambres à coucher, dont une spacieuse chambre parentale d'environ 37 m², nichée sous les magnifiques poutres apparentes • Deux salles de bains/douche avec WC • Une buanderie Espaces extérieursLa propriété bénéficie d'une agréable terrasse prolongée par un jardin privatif d'environ 200 m², offrant un cadre verdoyant et intime, idéal pour profiter des beaux jours.Les extérieurs disposent également de : • Une place de stationnement couverte • Une seconde place de stationnement • Un abri pouvant accueillir quatre vélos • Un espace de rangement Équipements et confortEntièrement rénovée avec soin, la maison dispose de prestations modernes, notamment : • Chauffage au sol • Panneaux solaires • Système de chauffage à faible empreinte carbone • Connexion Internet par fibre optique • Borne de recharge pour véhicule électrique Loyer : CHF 4'400Apprécié pour son atmosphère villageoise et sa proximité avec la nature, Bardonnex offre un cadre de vie privilégié, particulièrement recherché par les familles souhaitant conjuguer tranquillité et proximité de Genève.L'arrêt de bus de Bardonnex se trouve à seulement une minute à pied, tandis que les commerces de Plan-les-Ouates, notamment Migros et Coop, sont accessibles en environ cinq minutes en voiture.Une école est également accessible en quelques minutes à vélo, par des chemins préservés de la circulation automobile.Une maison pleine de charme, alliant le cachet de l'ancien, des prestations contemporaines et un agréable jardin privatif, dans un environnement résidentiel particulièrement paisible.Lilou REY+41 79 783 35 20lilou@milleniumproperties.chMILLENIUM PROPERTIESBoulevard du théâtre 5, 1204 Genèvehttps://www.milleniumproperties.ch+41 22 342 44 12Agency: Millenium PropertiesRef: LM/REY 2620Located in the heart of the charming village of Bardonnex, this authentic village home enjoys a peaceful and lush setting, just a few minutes from Geneva and all amenities.Built in 1750 and renovated in 2022, this characterful property has preserved all the charm of the past while offering the comforts of a contemporary home.Its exposed beams, hardwood floors, stone staircase, and spacious rooms give it a warm and authentic atmosphere.With approximately 125 m² of living space spread over three levels, the house features a pleasant and functional layout, perfectly suited for family life.Interior LayoutThe house includes: • An entryway • A cozy living room featuring a wood-burning stove • A fully equipped kitchen with wooden cabinets • Three bedrooms, including a spacious master bedroom of approximately 37 m², nestled beneath magnificent exposed beams • Two bathrooms/shower rooms with toilets • A laundry room Outdoor spacesThe property features a pleasant terrace extending into a private garden of approximately...

  • Balcone / Terrazza
  • Animali domestici ammessi
  • Parcheggio
  • +1
Altri immobili nella tua area di ricerca estesa automaticamente
18 risultati - Raggio: + 10km
1 / 6
6 locali, 134m², CHF 5400.–
Top
1292 Chambésy

Villa familiale 6P à Pregny-Chambésy

Agence : Millenium Properties SaRéf : KM 2590Au coeur de la commune de Cambésy, découvrez cette superbe villa contemporaine de 6 pièces, répartie sur trois niveaux.Construite en 2013 et entièrement rénovée en 2022, elle offre un cadre de vie moderne, lumineux et parfaitement adapté à une vie de famille.La villa est située à quelques minutes à pied de l'arrêt de bus Caron (10 min) et de la gare des Tuileries (14 min), facilitant les déplacements quotidiens. L'école de la Fontaine est accessible en 11 minutes à pied, tout comme une petite épicerie de village juste en face de l'école.Rez-de-chaussée : • Entrée avec rangements • Cuisine ouverte moderne, entièrement équipée • Espace salle à manger et salon lumineux, avec accès direct à la terrasse • Terrasse avec store et espace extérieur privatif • WC visiteurs Étage : • 1 suite parentale avec dressing et salle d'eau attenante (douche, lavabo, WC) • 2 chambres supplémentaires • 1 salle de bain avec baignoire et WC • Nombreux rangements Sous-sol : • Grande pièce polyvalente d'environ 30 m² (salle de jeux, bureau, salle TV, etc.) • 1 salle de douche avec WC • Buanderie équipée (machine à laver et sèche-linge) • Chaufferie / cave • Espace de rangement supplémentaire Extérieurs : • Jardin/terrasse privatif de 150 m² environ • 2 places de stationnement extérieures Animaux non autorisésDisponible à partir de septembreLoyer : CHF 5'400.-Cette maison est idéale pour une famille à la recherche d'un cadre de vie serein à proximité de Genève.Contact : Kari Marill-Hernandez +41 79 572 19 97 km@milleniumproperties.chMILLENIUM PROPERTIESBoulevard du théâtre 5, 1204 Genèvehttps://www.milleniumproperties.ch+41 22 342 44 12Agency: Millenium Properties SaRef: KM 2590In the heart of the town of Cambésy, discover this superb contemporary 6-room villa, spread over three levels.Built in 2013 and fully renovated in 2022, it offers a modern, bright living environment perfectly suited for family life.The villa is located just a few minutes' walk from the Caron bus stop (10 min) and the Tuileries train station (14 min), making daily commutes easy. The École de la Fontaine is an 11-minute walk away, as is a small village grocery store right across from the school.Ground floor: • Entrance hall with storage • Modern, fully equipped open-concept kitchen • Bright dining and living area with direct access to the terrace • Terrace with awning and private outdoor space • Guest restroom First floor: • 1 master suite with walk-in closet and en-suite bathroom (shower, sink, toilet) • 2 additional bedrooms • 1 bathroom with tub and toilet • Ample storage space Basement: • Large multipurpose room of approximately 30 m² (game room, office, TV room, etc.) • 1 shower room with toilet • Fully equipped laundry room (washer and dryer) • Boiler room / cellar • Additional storage space Outdoors: • Private garden/terrace of approximately 150 m² • 2 outdoor parking spaces Pets not allowedAvailable starting in SeptemberRent: CHF 5,400.-This house is ideal for a family looking for a peaceful living environment near Geneva.Contact: Kari Marill-Hernandez 41 79 572 19 97 km@milleniumproperties.chMILLENIUM PROPERTIESBoulevard du Théâtre 5, 1204 Genevahttps://www.milleniumproperties.ch41 22 342 44 12

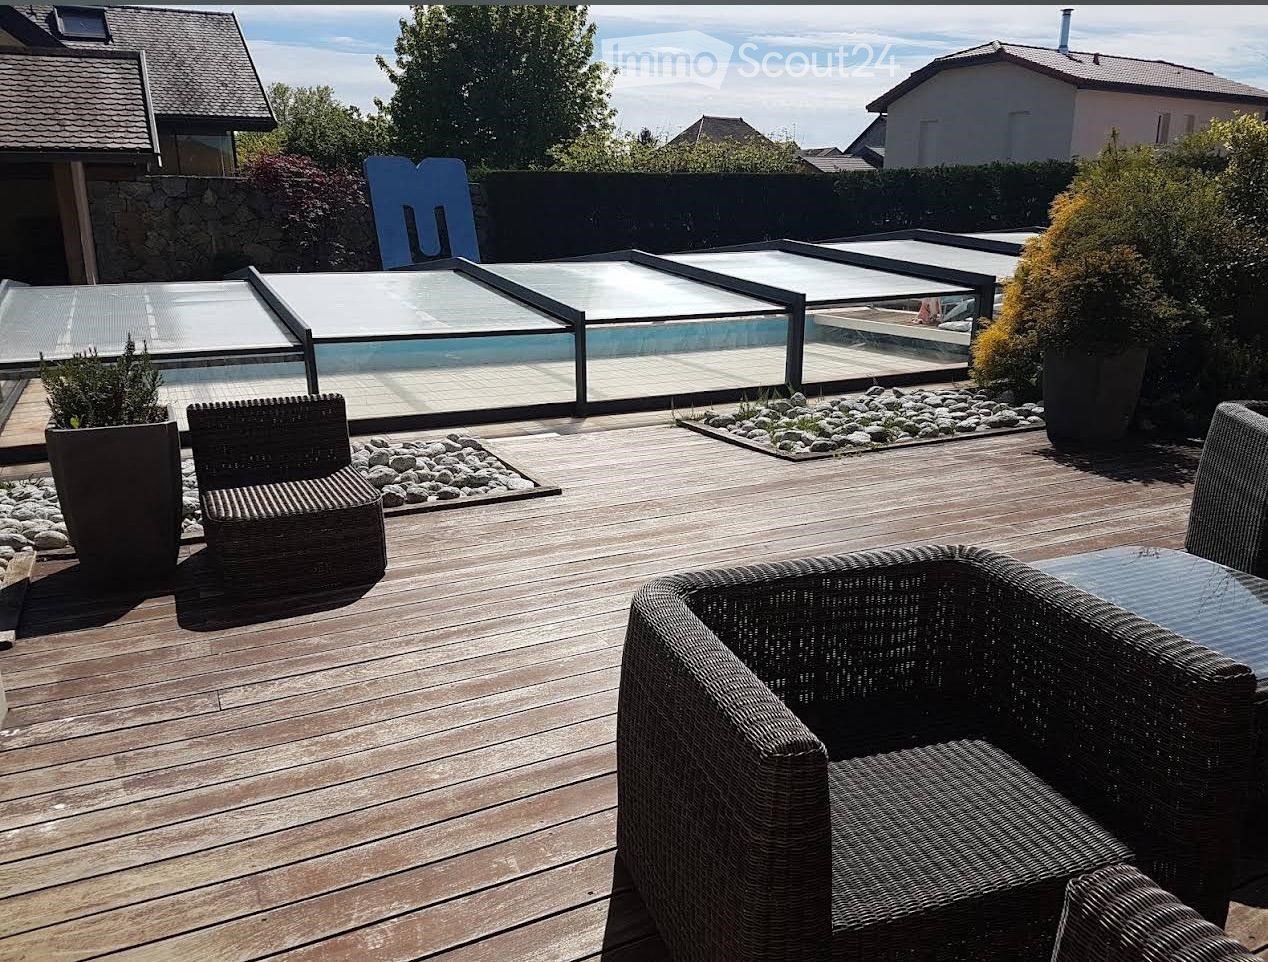
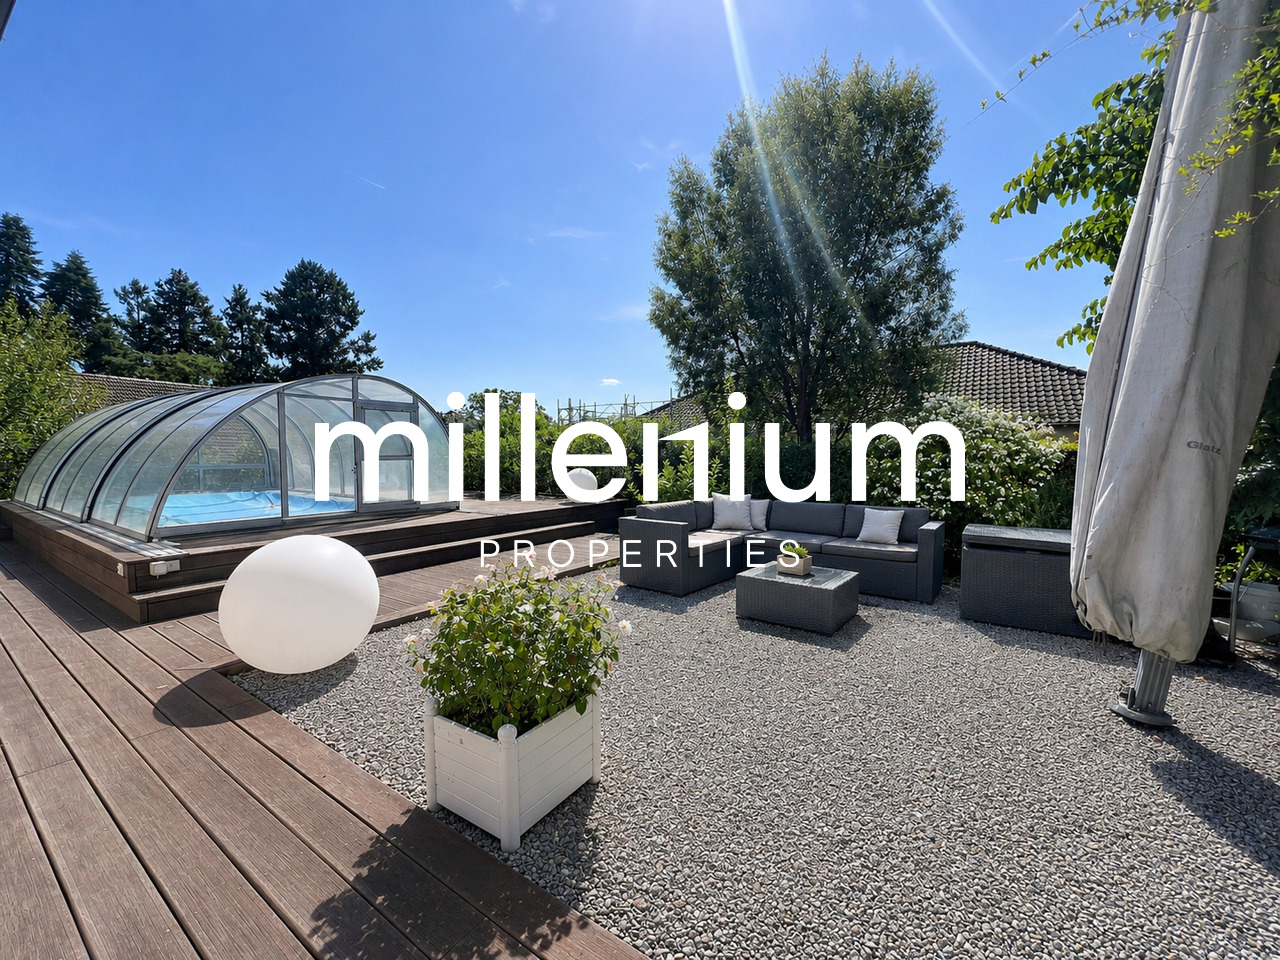
  • Wooden deck, wicker chairs, glass pool cover, plants, view of the sky
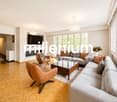
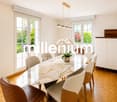
  • open plan living room and dining area, white leather sofas, dining table, wooden floor, staircase, lamps
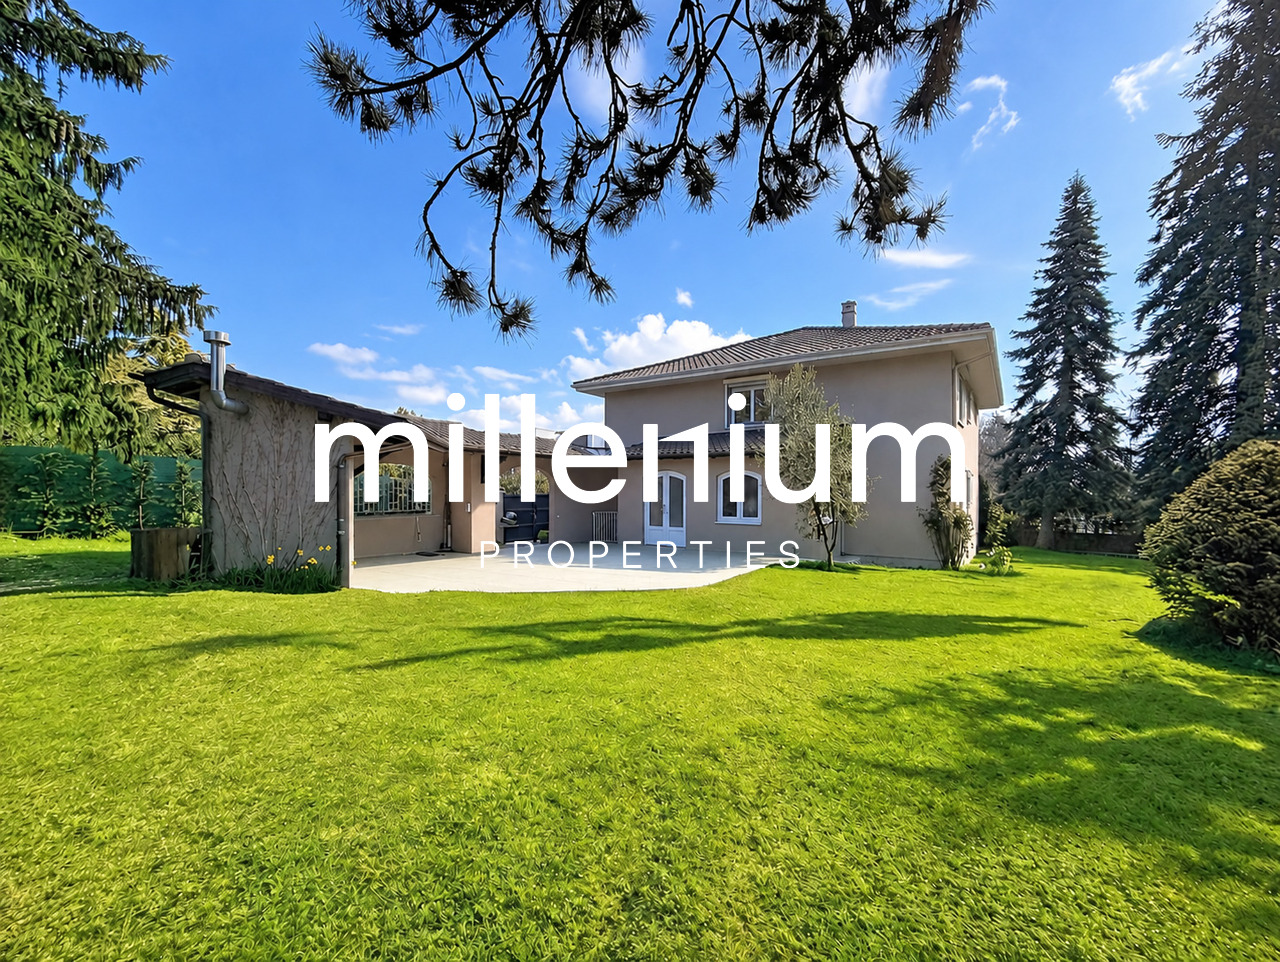
  • 2 story house, beige walls, brown roof, balcony, pool, garden
1 / 3
5 locali, 250m², EUR 4100.–
Top
Chemin de la Praille 115, 74160 saint julien en genevois

Meravigliosa casa indipendente di 5 locali con piscina a Saint-Julien-en-Genevois

Scopri questa meravigliosa casa indipendente di 250 m², costruita nel 2005 e recentemente ristrutturata, situata nel charmante quartiere di NORCIER, in piena campagna, nel comune di Saint-Julien-en-Genevois. Questa proprietà eccezionale offre un ambiente di vita ideale per le famiglie, che combina comfort moderno e tranquillità.La casa offre: • Ampio spazio di vita: Un salotto e una sala da pranzo a pianta aperta, con bei divani in pelle bianca, parquet in legno e una scala elegante • 5 locali spaziosi: Disposti su un unico livello per massima praticità • Esterno eccezionale: 2000 m² di terreno con piscina, terrazza in legno con mobili in vimini e vista libera sul cielo • Balcone privato: Per godersi i bei giorni in totale privacy • Garage e parcheggio: Per un parcheggio sicuro Vantaggi aggiuntivi: Questa casa tranquilla è perfettamente adatta alle famiglie con bambini e anche alle persone con mobilità ridotta. Gli animali domestici sono benvenuti, e è possibile fumare nella proprietà.Posizione privilegiata: La posizione è notevole, con tutti i servizi nelle immediate vicinanze: la farmacia principale è a 1 minuto a piedi, i supermercati sono molto vicini, la fermata dell'autobus Saint-Julien-Centre è a 2 minuti e serve tutte le destinazioni, la scuola di musica e danza è a 3 minuti, e la stazione ferroviaria di Saint-Julien-en-Genevois è raggiungibile in 9 minuti a piedi.Questa proprietà rappresenta un'opportunità rara di vivere in un ambiente pacifico e di godere della vicinanza a tutte le comodità. Disponibile immediatamente per una nuova avventura familiare.

1 / 12
  • Animali domestici ammessi
10 locali, CHF 14'900.–
Chemin Boissier 0, 1223 Cologny

Villa luminosa - Cologny

Questa villa di 10 locali di circa 280 m² abitabili, costruita su un terreno di 2'200m2, beneficia di un indirizzo privilegiato a Cologny, all'interno di un ambiente residenziale molto ricercato. Circondata da un piacevole giardino con piscina, offre uno spazio di vita pacifico e particolarmente qualificato. I suoi volumi generosi e la distribuzione equilibrata la rendono un bene adatto a una famiglia che desidera godere di spazi confortevoli.È composta da:Al piano terra: • Entrata con armadi a muro • Bagno per gli ospiti • Cucina aperta con isola, completamente arredata e attrezzata, accesso al balcone, vista lago • Sala da pranzo, accesso al balcone, vista lago • Camera che può essere utilizzata come studio con bagno e toilette annessi Piano superiore: • Soggiorno con camino, accesso al balcone, vista lago • Camera da letto principale con armadi a muro • Bagno/doccia, annesso Piano inferiore: • Camera con armadi a muro, accesso al balcone, vista lago • Camera con armadi a muro, accesso al balcone, vista lago • Bagno annesso • Camera con armadi a muro • Toilette separate Nel seminterrato: • Locale ripostiglio • Lavanderia con 2 lavatrici e 2 asciugatrici • Cantina con armadi a muro • Locale per la conservazione del vino • Locale tecnico (riscaldamento a olio) • Bagno/toilette Esterni: • Piscina sicura • Giardino completamente recintato • Casotto • Vista eccezionale sul lago AFFITTO: CHF 14'900.00SPESA: SPESA INDIVIDUALEMANUTENZIONE CORRENTE: IN AGGIUNTADISPONIBILITÀ: DA CONVENIREInformazioni sulla Comune di Cologny:Situata sulle alture della riva sinistra del Lago di Ginevra, la Comune di Cologny è una delle address più ricercate del Canton Ginevra. A pochi minuti dal centro città, offre uno spazio di vita eccezionale che combina calma residenziale, spazi verdi e vista panoramica sul lago e sulle montagne. Cologny è nota per il suo alto standard e offre un ambiente pacifico, ville di prestigio, scuole di qualità e una prossimità immediata alle comodità, alle istituzioni internazionali e all'infrastruttura di Ginevra. Uno spazio di vita privilegiato, ideale per le famiglie e per una clientela internazionale alla ricerca di esclusività e qualità della vita.- Nessuna vis-à-vis- Vista sul lago e sulle montagne- Disponibilità immediata o da convenire

  • Animali domestici ammessi
1 / 12
  • Animali domestici ammessi
9 locali, CHF 16'500.–
Route de chêne, 1224 Chêne-Bougeries

Villa eccezionale - Chêne-Bougeries

Magnifica casa padronale di oltre 400m2 abitabili nel cuore di Chêne-Bougeries. Si trova in una posizione tranquilla e verde, vicino a tutte le comodità.Questa magnifica proprietà di 9 locali si estende su un terreno di 1'500m2 e è disposta come segue:Al piano terra: • Entrata • Bagno per gli ospiti • Ampio locale polivalente di circa 100m2, accesso alla terrazza e al giardino • Lavanderia e locali di deposito Al 1° piano: • Cucina chiusa, completamente attrezzata e arredata • Sala da pranzo • Locale di deposito / dispensa • Ampio soggiorno con camino, accesso al balcone, alla terrazza e al giardino • Bagno per gli ospiti • Studio indipendente con angolo cottura e bagno / wc annesso Al 2° piano: • 2 ampie camere da letto • Bagno / wc • Camera da letto con bagno / wc annesso • Camera da letto principale con bagno / wc annesso Gli esterni: • Nuova piscina esterna con spogliatoio (wc e doccia) • Giardino completamente recintato e alberato • Garage doppio con porta automatica + 3 posti auto esterni • Cancelletto automatico • Annaffiatura automatica AFFITTO: CHF 16'500.00SPESA: INDIVIDUALECOSTI DI MANUTENZIONE CORRENTI (piscina, giardino, cancello etc.): CIRCA CHF 2'500.00 / meseInformazioni sulla comune:Situata a est di Ginevra, la comune di Chêne-Bougeries offre un ambiente tranquillo e verde, restando vicina al centro città. È riconosciuta per il suo fascino residenziale e i suoi quartieri preferiti come Conches, Grange-Canal o La Gradelle, e combina armoniosamente tranquillità, eleganza e accessibilità.La comune beneficia di ottime connessioni di trasporto pubblico, scuole rinomate e numerose infrastrutture sportive e culturali, rendendo Chêne-Bougeries attraente per le famiglie come per i professionisti che cercano un ambiente sereno senza rinunciare alla vicinanza urbana.Ricca di patrimonio storico, in particolare con il suo famoso tempio ovale del XVIII secolo, la comune conserva un'atmosfera autentica, inserendosi in una dinamica moderna e sostenibile.Con i suoi spazi verdi, negozi di prossimità e qualità della vita riconosciuta, Chêne-Bougeries figura tra le address più ricercate del canton Ginevra.- Disponibilità immediata o da concordare

  • Animali domestici ammessi
1 / 13
8 locali, 290m², CHF 14'500.–
1292 Chambésy

Maison individuelle d'exception à Chambésy

Agence : Millenium PropertiesRéf: BP/KM 2453Nichée au coeur d'un environnement résidentiel particulièrement recherché, cette somptueuse maison individuelle offre des prestations de haut standing, alliant confort moderne et raffinement.Développant une surface habitable d'environ 290 m², la propriété séduit par ses volumes généreux et son agencement parfaitement pensé pour une vie de famille harmonieuse. Elle propose 8 pièces, dont 6 chambres et 4 salles de bains, offrant ainsi un espace de vie idéal pour répondre aux exigences les plus élevées.Cette propriété de standing s'adresse à une clientèle exigeante en quête d'un lieu de vie alliant discrétion, confort et qualité.Rez-de-chaussée :- Hall d'entrée spacieux,- Belle cuisine ouverte entièrement équipée,- Beau séjour/ salle à manger avec accès terrasse,- Une chambre qui peut faire office de bureau,- Une salle de bains,- Un WC visiteurs.Étage :- Une master bedroom avec dressing et salle de bains privatifs,- 3 chambres à coucher spacieuses,- Une salle de bains.Sous-sol : (accès direct à l'extérieur)- Une belle pièce polyvalente (qui peut faire office de chambre / fitness / tv room / bureau),- Une chambre avec salle de douche et WC,- Une buanderie équipée d'un lave-linge et sèche-linge,- Une cave à vin.Extérieur : - Un beau jardin entièrement clôturé,- 2 grandes terrasses,- Une cuisine extérieure avec espace repas et barbecue,- Deux garages,- Système d'alarme.Loyer : CHF 14'500.-Contact :Kari Marill-Hernandez+41 79 572 19 97km@milleniumproperties.chMILLENIUM PROPERTIESBoulevard du théâtre 5, 1204 Genèvehttps://www.milleniumproperties.ch+41 22 342 44 12Real Estate Agency: Millenium PropertiesRef: BP/KM 2453Nestled in the heart of a highly sought-after residential neighborhood, this sumptuous single-family home offers high-end amenities, combining modern comfort with sophistication.With a living area of approximately 290 m², the property captivates with its generous spaces and a layout perfectly designed for harmonious family life. It features 8 rooms, including 6 bedrooms and 4 bathrooms, offering an ideal living space to meet the highest standards.This luxury property is designed for a discerning clientele seeking a home that combines privacy, comfort, and quality.Ground floor:- Spacious entry hall,- Beautiful, fully equipped open-concept kitchen,- Beautiful living/dining room with access to the terrace,- A bedroom that can serve as an office,- A bathroom,- A guest restroom.First floor:- A master bedroom with a walk-in closet and private bathroom,- 3 spacious bedrooms,- A bathroom.Basement: (direct access to the outdoors)- A beautiful multipurpose room (which can serve as a bedroom, fitness room, TV room, or office),- A bedroom with a shower room and toilet,- A laundry room equipped with a washer and dryer,- A wine cellar.Outside: - A beautiful, fully fenced garden,- 2 large terraces,- An outdoor kitchen with dining area and barbecue,- Two garages,- Alarm system.Rent: CHF 14,500.Contact:Kari Marill-Hernandez 41 79 572 19 97km@milleniumproperties.chMILLENIUM PROPERTIESBoulevard du théâtre 5, 1204 Genevahttps://www.milleniumproperties.ch41 22 342 44 12

1 / 13
  • Balcone / Terrazza
  • Adatto per bambini
7 locali, 250m², CHF 6000.–
1253 Vandoeuvres

Vandoeuvres - Spacieuse maison familiale de 7 pièces

Agence : Millenium PropertiesRéférence : SCH 2619Idéalement située à Vandoeuvre, dans un quartier résidentiel particulièrement calme et verdoyant, à proximité du golf, cette belle maison familiale de 7 pièces offre environ 250 m² habitables.Ses volumes généreux et ses grandes baies vitrées créent un cadre de vie lumineux et agréable, prolongé par un jardin clôturé et arboré.Rez-de-chaussée • Un hall d'entrée. • Un WC visiteurs. • Une cuisine entièrement équipée. • Un vaste séjour avec salle à manger, ouvert sur le jardin par de grandes baies vitrées. Premier étage • Une suite parentale avec salle de douche et dressing. • Deux chambres. • Une salle de bains. Combles • Une chambre. • Une salle de douche. • Un dressing. • Un espace de rangement. Sous-sol • Une double pièce polyvalente, idéale pour aménager une chambre d'amis, un bureau, une salle TV ou une salle de sport. • Une salle de douche. • Une buanderie. • Une cave. Extérieurs et stationnementUn jardin clôturé et arboré, deux box fermés et deux places de stationnement extérieures complètent ce bien.Conditions de locationLoyer : CHF 6'000.- + Charges CHF 429.- (eau et chauffage)Pour tout renseignement complémentaire ou pour organiser une visite, notre service location se tient à votre disposition.Service location+41 78 335 55 00sch@milleniumproperties.chMILLENIUM PROPERTIES SABoulevard du Théâtre 5, 1204 Genève+41 22 342 44 12www.milleniumproperties.chMillenium Properties AgencyListing ID: SCH 2619Ideally located in Vandoeuvres, in a particularly quiet and leafy residential neighborhood near the golf course, this beautiful 7-room family home offers approximately 250 m² of living space.Its generous spaces and large picture windows create a bright and pleasant living environment, extended by a fenced-in garden with trees.Ground Floor • An entryway. • A guest restroom. • A fully equipped kitchen. • A spacious living room with dining area, opening onto the garden through large picture windows. First Floor • A master suite with a shower room and walk-in closet. • Two bedrooms. • A bathroom. Attic • One bedroom. • A shower room. • A walk-in closet. • A storage area. Basement • A dual-purpose room, ideal for converting into a guest bedroom, an office, a TV room, or a home gym. • A shower room. • A laundry room. • A cellar. Outdoor Areas and ParkingA fenced-in garden with trees, two locked garages, and two outdoor parking spaces complete this property.Lease Terms • Monthly rent: CHF 6,000.- • Monthly utilities: CHF 649.- for water and heating. For any additional information or to schedule a tour, our leasing department is at your disposal.Rental Department 41 78 335 55 00sch@milleniumproperties.chMILLENIUM PROPERTIES SABoulevard du Théâtre 5, 1204 Geneva 41 22 342 44 12www.milleniumproperties.ch

  • Balcone / Terrazza
  • Adatto per bambini
1 / 13
  • Balcone / Terrazza
  • Parcheggio
  • Ascensore
  • +1
7 locali, 274m², CHF 10'500.–
1225 Chêne-Bourg

Splendida villa di architetto in un ambiente verde

Agence : Millenium PropertiesRéf : KM 2436Situata nel comune molto richiesto di Thônex, questa villa individuale con uno stile architettonico atipico seduce per il suo carattere unico, i volumi generosi e l'ambiente residenziale calmo e verde.Costruita negli anni '70 dagli architetti Francioli & Fritschi, questa architettura monolitica offre una luminosità notevole e un'organizzazione armoniosa, servita da un ascensore su tre livelli di circa 137 m² ciascuno, coperti da un tetto piano.Situata su un piacevole terreno di 1.183 m², beneficia di un ambiente pacifico, protetto dalle molestie, eppure in prossimità immediata alle scuole, ai negozi e ai trasporti, garantendo una qualità di vita ideale per una famiglia.Distribuzione :Piano terra : • Un ingresso accogliente • Un bagno con WC e ripostigli • Una cucina aperta attrezzata • Un ampio soggiorno di circa 60 m² con camino centrale, che offre uno spazio di vita luminoso • Una stanza o studio • Un ascensore e una scala che servono i diversi livelli Primo piano : • Un'area di distribuzione con ascensore • Un WC separato • Un bagno • Una stanza per bambini • Una stanza di circa 15,80 m² con armadio • Una spaziosa suite genitoriale di circa 24 m² con armadio, accesso a un grande bagno e un WC separato • Una stanza aggiuntiva di circa 15,70 m² con ripostigli integrati Seminterrato :La parte inferiore della villa dispone di uno studio indipendente attrezzato con una cucina, un soggiorno, un'area notte, un bagno e gli elementi seguenti: • Una caldaia • Un'ampia lavanderia di circa 20 m² • Un ripostiglio • Due cantine (20 m² e 8 m²) • Due locali di archiviazione e un deposito Esterni :La proprietà dispone di un piacevole giardino alberato che offre un'atmosfera verde e intima, nonché di 4 posti auto esterni.Questa villa di carattere rappresenta un'opportunità rara per gli appassionati di architettura e di proprietà uniche, che cercano un ambiente di vita privilegiato alle porte di Ginevra.Affitto: CHF 10'500.-Contatto:Kari Marill-Hernandez+41 79 572 19 97km@milleniumproperties.chMILLENIUM PROPERTIESBoulevard du théâtre 5, 1204 Ginevrahttps://www.milleniumproperties.ch+41 22 342 44 12

  • Balcone / Terrazza
  • Parcheggio
  • Ascensore
  • +1
1 / 11
  • Balcone / Terrazza
6.5 locali, 146m², CHF 5615.–
1292 Chambésy

Appartement 6,5 pièces avec terrasse et jardin privatif

Agence : Millenium Properties SA Réf : LM/FZ 2604Au coeur de la prestigieuse commune de Pregny-Chambésy, au sein de la résidence prisée Pregny Parc, découvrez ce magnifique appartement de 6,5 pièces d'environ 146 m², offrant un cadre de vie particulièrement agréable, calme et verdoyant.Entièrement rénovée entre 2020 et 2022, la résidence bénéficie d'un environnement résidentiel privilégié, à l'abri des nuisances, tout en restant idéalement connectée à Genève.L'appartement séduit dès les premiers instants par ses volumes généreux, sa belle luminosité et son ouverture sur un espace extérieur privatif. Le séjour et les espaces de vie se prolongent naturellement vers une grande terrasse et un jardin privatif, offrant un véritable prolongement de l'espace intérieur et un cadre idéal pour profiter des beaux jours.La distribution, pensée pour une vie familiale confortable, propose 6,5 pièces aux proportions généreuses, 3 chambres, un bureau.Une buanderie privative, équipée d'un lave-linge et d'un sèche-linge, complète ce bien avec un confort particulièrement appréciable au quotidien.Une place de parking en sous-sol est incluse dans le loyer, avec accès facilité par ascenseur.La résidence offre également un environnement familial et convivial, avec un espace de jeux extérieur. Les animaux sont acceptés.Un emplacement privilégiéSitué dans un environnement résidentiel paisible de Pregny-Chambésy, l'appartement bénéficie d'un cadre particulièrement serein, sans nuisances significatives liées à la circulation routière ou ferroviaire.Le quartier profite par ailleurs d'une situation privilégiée à proximité du lac Léman, des espaces verts et des transports publics. L'arrêt de bus Chambésy-Pierrière est accessible en quelques minutes à pied, tandis que la gare de Chambésy se rejoint en environ 9 minutes à pied, permettant de rejoindre facilement Genève et ses environs.Informations locativesSurface : env. 146 m²Pièces : 6,5Extérieur : terrasse et jardin privatifParking : 1 place en sous-sol incluseBuanderie : privative, avec lave-linge et sèche-lingeDisponibilité : dès le 1er décembre 2026, avec possibilité dès le 1er ou 15 novembre 2026 selon accordLoyer : CHF 5'615.-/mois, charges et parking comprisUne adresse rare pour celles et ceux qui recherchent l'équilibre entre espace, confort, nature et proximité immédiate de Genève.Contact :Florence Epailly-Zouari florence@milleniumproperties.ch +41 79 633 81 39MILLENIUM PROPERTIESBoulevard du théâtre 5, 1204 Genèvehttps://www.milleniumproperties.ch+41 22 342 44 12Agency: Millenium Properties SA Ref: LM/FZ 2604In the heart of the prestigious town of Pregny-Chambésy, within the sought-after Pregny Parcresidence, discover this magnificent 6.5-room apartment of approximately 146 m², offering a particularly pleasant, quiet, and green living environment.Completely renovated between 2020 and 2022, the residence enjoys a privileged residential setting, sheltered from disturbances, while remaining ideally connected to Geneva.The apartment captivates from the very first moment with its generous proportions, beautiful natural light, and access to a private outdoor space. The living room and living areas flow naturally onto a large terrace and a private garden, offering a true extension of the interior space and an ideal setting to enjoy sunny days.The floor plan, designed for comfortable family living, features 6.5 generously proportioned rooms, 3 bedrooms, and an office.A private laundry room, equipped with a washer and dryer, rounds out this property, offering particularly appreciated convenience...

  • Balcone / Terrazza
1 / 11
  • Balcone / Terrazza
  • Animali domestici ammessi
6 locali, CHF 5980.–
1255 Veyrier

Villa individuelle rénovée avec jardin à Veyrier

Agence : Millenium PropertiesRéf : LM/KM 2616Située dans un environnement résidentiel et verdoyant de Veyrier, cette villa individuelle profite d'un cadre particulièrement paisible, tout en restant à proximité immédiate de Genève et de ses principales commodités.Appréciée pour son atmosphère familiale et sa qualité de vie, la commune de Veyrier offre un équilibre idéal entre nature et vie urbaine. Au pied du Salève, elle bénéficie de nombreux espaces verts et chemins de promenade, tout en permettant de rejoindre rapidement le centre-ville.La propriété bénéficie également d'une situation intéressante pour les familles, avec les écoles publiques de Veyrier à proximité ainsi qu'un accès aisé à plusieurs établissements privés et internationaux.Entièrement rénovée en 2026, la villa propose des intérieurs lumineux et contemporains tout en conservant une architecture originale et pleine de caractère. Ses nombreuses ouvertures sur l'extérieur et son agréable véranda créent une belle continuité entre les espaces de vie et le jardin.L'entrée dessert un généreux espace de vie comprenant : • un séjour lumineux ; • une salle à manger ouverte ; • une cuisine neuve entièrement équipée avec des appareils de qualité ; • une agréable véranda donnant directement sur le jardin, pouvant être utilisée comme véritable pièce de vie supplémentaire ; • une chambre à coucher ; • une salle de bains avec WC. L'espace nuit se compose de : • une belle chambre parentale ; • deux chambres à coucher supplémentaires ; • une salle de bains. Le sous-sol comprend : • une cave ; • un local technique avec chaudière. À l'extérieur, la villa est entourée d'un beau jardin arboré et préservé des regards. Son esprit bucolique, sa végétation mature et ses différents espaces offrent un environnement particulièrement agréable et intime.Une terrasse complète les extérieurs et permet de profiter pleinement du jardin durant les beaux jours.La propriété dispose également de trois places de stationnement extérieures.Loyer : CHF 5'980.- / moisCette villa constitue une belle opportunité pour une famille souhaitant profiter d'un environnement calme et verdoyant à Veyrier, avec quatre chambres, de beaux espaces de vie et un accès rapide au centre de Genève ainsi qu'aux principales infrastructures internationales.Kari Marill Hernandez+41 79 572 19 97km@milleniumproperties.chMILLENIUM PROPERTIESBoulevard du théâtre 5, 1204 Genèvehttps://www.milleniumproperties.ch+41 22 342 44 12Agency: Millenium PropertiesRef: LM/KM 2553Located in the town of Veyrier, this villa enjoys a prime setting that combines tranquility, nature, and close proximity to downtown Geneva.Highly sought after by families and expatriates, the town of Veyrier offers an exceptional quality of life. Nestled at the foot of the Salève, it charms with its many green spaces, walking trails, and residential atmosphere, all while remaining perfectly connected to the city.Families will appreciate the proximity to Veyrier's public schools, as well as renowned private and international schools such as the Institut International de Lancy, the École Internationale de Genève (Ecolint), Florimont, and Le Collège du Léman, all of which are easily accessible.The location also offers quick access to major international organizations, the United Nations, CERN, and the headquarters of numerous multinational companies based in Geneva.Completely and carefully renovated in 2026, this detached villa charms with its unique architecture, warm atmosphere, and spacious layout perfectly suited to family life.Bathed in natural light, it offers contemporary amenities in a lush, intimate setting.Ground FloorUpon...

  • Balcone / Terrazza
  • Animali domestici ammessi
1 / 10
  • Parcheggio
  • Garage
  • Adatto per bambini
4 locali, 110m², CHF 3900.–
1219 Châtelaine

Charmante maison individuelle avec jardin à Châtelaine

Agence : Millenium PropertiesRéf : REY 2617Située dans un quartier résidentiel calme et agréable de Châtelaine, cette charmante maison individuelle bénéficie d'un emplacement particulièrement pratique, à seulement quelques minutes à pied du centre commercial de Balexert, des transports publics et des nombreuses commodités du quartier.Rénovée en 2023, la maison développe environ 110 m² habitables et offre des espaces confortables et bien distribués, parfaitement adaptés à une vie de famille.Dès l'entrée, un hall dessert une agréable pièce de vie réunissant un séjour, un espace salle à manger et une cuisine entièrement équipée, le tout dans une configuration ouverte et conviviale. Un WC visiteurs complète ce niveau.À l'étage, l'espace nuit se compose de deux chambres, dont l'une bénéficie d'un accès direct au balcon, ainsi que d'une grande salle de bains équipée d'une baignoire et d'une douche.Le sous-sol offre de précieux espaces supplémentaires avec une cave, une buanderie équipée d'un lave-linge et d'un sèche-linge, ainsi qu'une pièce aménagée pouvant être utilisée selon les besoins comme salle TV, salle de jeux, chambre d'amis ou espace polyvalent. Une salle de bains complète également ce niveau.À l'extérieur, la propriété profite d'un agréable jardin privatif entièrement clôturé, idéal pour profiter des beaux jours en toute tranquillité.Un garage ainsi qu'une place de stationnement extérieure privative complètent ce bien.Une maison pleine de charme offrant un bel équilibre entre calme résidentiel, espaces extérieurs et proximité immédiate de Genève et de toutes les commodités.Loyer : CHF 3'900.-/mois + Charges : CHF 300.-/moisDisponibilité : 1er novembre 2026Contact :Lilou REY+41 79 783 35 20lilou@milleniumproperties.chMILLENIUM PROPERTIESBoulevard du théâtre 5, 1204 Genèvehttps://www.milleniumproperties.ch+41 22 342 44 12Agency: Millennium PropertiesRef: REY 2617Located in a quiet and pleasant residential neighborhood in Châtelaine, this charming single-family home enjoys a particularly convenient location, just a few minutes' walk from the Balexert shopping center, public transportation, and the neighborhood's many amenities.Renovated in 2023, the house offers approximately 110 m² of living space and features comfortable, well-laid-out rooms, perfectly suited for family life.Upon entering, a hall leads to a pleasant living area combining a living room, a dining area, and a fully equipped kitchen, all in an open and inviting layout. A guest restroom completes this level.Upstairs, the sleeping area consists of two bedrooms, one of which has direct access to the balcony, as well as a large bathroom equipped with a bathtub and a shower.The basement offers valuable additional space with a cellar, a laundry room equipped with a washer and dryer, as well as a furnished room that can be used as needed as a TV room, a game room, a guest bedroom, or a multipurpose space. A full bathroom also completes this level.Outside, the property features a pleasant, fully fenced private garden, ideal for enjoying sunny days in complete tranquility.A garage and a private outdoor parking space round out this property.A charming home offering a beautiful balance between quiet residential living, outdoor spaces, and close proximity to Geneva and all amenities.Rent: CHF 3,900.-/month Utilities: CHF 300.-/monthAvailability: November 1, 2026Contact:Lilou REY41 79 783 35 20lilou@milleniumproperties.ch...

  • Parcheggio
  • Garage
  • Adatto per bambini
1 / 9
  • Balcone / Terrazza
  • Garage
  • Piscina
  • +1
9 locali, 240m², CHF 6900.–
1214 Vernier

Villa individuelle avec piscine proche ONU

Agence : Millenium Properties Réf : SH/REY 2511Idéalement située dans un environnement résidentiel calme et verdoyant, à proximité immédiate des commerces, des écoles et des transports, cette magnifique villa individuelle entièrement rénovée en 2023 saura séduire les familles à la recherche d'espace, de confort et de modernité.Dès l'entrée, vous découvrirez de généreux volumes baignés de lumière.Le vaste séjour avec cheminée à l'éthanol s'ouvre harmonieusement sur une élégante salle à manger ainsi qu'une cuisine contemporaine entièrement équipée, créant un espace de vie convivial et raffiné.Les pièces de réception bénéficient d'un accès direct à une superbe terrasse entourant la maison et invitant à profiter pleinement des espaces extérieurs. Un espace bien-être avec spa jacuzzi et piscine vient compléter ce cadre privilégié.L'espace nuit principal, situé au rez-de-jardin, comprend quatre belles chambres aux dimensions généreuses, dont une magnifique suite parentale avec dressing et salle de bains privative. Une seconde salle de bains ainsi qu'un WC visiteurs complètent cet étage.À l'étage supérieur, une pièce polyvalente actuellement aménagée en second salon offre de nombreuses possibilités d'aménagement : salle de jeux, espace télévision, bureau ou salon familial. Le sous-sol, parfaitement aménagé, propose une vaste pièce pouvant faire office de salle de sport, une salle d'eau avec douche et WC, une buanderie, une cave, une cave à vin ainsi que les locaux techniques.Un garage fermé pouvant accueillir deux véhicules vient parfaire les prestations de cette propriété.Récemment rénovée avec des équipements modernes, notamment une pompe à chaleur, cette villa offre un excellent confort de vie tout en bénéficiant d'une efficacité énergétique optimisée.Une propriété rare sur le marché, alliant élégance, fonctionnalité et qualité de vie, à découvrir sans attendre.Disponible au 1er novembre.Loyer : CHF 6'900Contact :Lilou REY+41 79 783 35 20lilou@milleniumproperties.chMILLENIUM PROPERTIESBoulevard du théâtre 5, 1204 Genèvehttps://www.milleniumproperties.ch+41 22 342 44 12Agency: Millenium Properties Ref: SH/REY 2511Ideally located in a quiet and green residential area, close to shops, schools and transport, this magnificent detached villa, completely renovated in 2023, will appeal to families looking for space, comfort and modernity.As soon as you enter, you will discover generous volumes bathed in light.The spacious living room with ethanol fireplace flows harmoniously into an elegant dining room and a fully equipped contemporary kitchen, creating a convivial and refined living space.The reception rooms have direct access to a superb terrace surrounding the house and inviting you to fully enjoy the outdoor spaces. A wellness area with jacuzzi and swimming pool completes this privileged setting.The main living space, located on the ground floor, includes four beautiful, generously sized bedrooms, including a magnificent master suite with a dressing room and en-suite bathroom. A second bathroom and a guest toilet complete this floor.On the upper floor, a versatile room currently furnished as a second living room offers many layout options: games room, TV area, office or family room. The basement, which is perfectly fitted out, offers a large room that can be used as a gym, a wet room with a shower and WC, a laundry room, a cellar, a wine cellar and the technical rooms.A closed garage that can accommodate two vehicles completes the amenities of this property.Recently renovated with modern amenities, including a heat pump, this villa offers excellent living comfort while benefiting from optimized energy efficiency.A rare property on the market, combining elegance, functionality, and quality of life, to be discovered without delay.Available from November 1st.Rent: CHF...

  • Balcone / Terrazza
  • Garage
  • Piscina
  • +1
1 / 1
  • Animali domestici ammessi
7 locali, 327m², CHF 5100.–
Chemin de la Gravière 7, 1225 Chêne-Bourg

Villa piacevole - Chêne-Bourg

FOTO SEGUENTIBella villa individuale con 7 locali e una superficie abitabile di circa 330m2.Distribuita su 2 livelli + un seminterrato, questa casa è attualmente in fase di ristrutturazione per la locazione.Al piano terra: • Entrata • Bagno per gli ospiti • Cucina aperta, completamente attrezzata e arredata • Sala da pranzo • Doppio soggiorno, accesso alla terrazza e al giardino Al 1° piano: • Camera da letto con armadi a muro • Camera da letto con area guardaroba • Camera da letto • Bagno / WC Nel sottotetto: • Spazio di stoccaggio Nel seminterrato: • Locale polivalente riscaldato • Doccia / WC / collegamenti per lavatrice, accesso esterno • Locale tecnico (riscaldamento a olio) • Cantina • Officina All'esterno: • 1 garage singolo e numerosi posti auto esterni • Giardino spazioso, alberato e completamente recintato • Cancello automatico AFFITTO: CHF 5'100.00SPESA: INDIVIDUALEDISPONIBILITÀ: 01.11.2026 (dopo il completamento dei lavori di ristrutturazione)DURATA: LOCAZIONE A TERMINE FISSO FINO ALL'OTTENIAMENTO DI UN PERMESSO DI COSTRUZIONE (VILLA DESTINATA ALLA DEMOLIZIONE)Informazioni sul comune:Chêne-Bourg, comune di Ginevra sulla riva sinistra del Lago di Ginevra, conta circa 8'000 abitanti.Confina con Chêne-Bougeries, Thônex e Vandoeuvres. I negozi nel centro del paese, caffè e ristoranti sono numerosi sul territorio del comune.Chêne-Bourg offre molte opportunità per attività sportive e di svago. Dispone di uno stadio e di una piscina. Gli abitanti beneficiano anche del Centre Sportif de Sous-Moulin (CSSM) creato dalle autorità dei tre comuni chênois, che comprende una pista di ghiaccio. Il servizio culturale del comune di Chêne-Bourg organizza concerti e spettacoli al Point Favre e varie mostre e manifestazioni durante l'anno.Il comune è servito dai trasporti pubblici di Ginevra, in particolare dalle linee di autobus 9, 20, 27, 31 e 34 e dalle linee di tram 12, 16 e 17. Chêne-Bourg è anche attraversato dall'importante asse della Rue de Genève, che collega l'agglomerato di Annemasse al centro città. Infine, la realizzazione della linea ferroviaria Cornavin - Eaux-Vives - Annemasse (CEVA) con l'apertura di una stazione a Chêne-Bourg genererà un importante sviluppo per il centro del paese.- Disponibile presto

  • Animali domestici ammessi
Tempo di percorrenza
-
1 / 13
  • Veduta
320m², Prezzo su richiesta
1206 Megève

Bello chalet

Scopri questo bellissimo chalet costruito nel 2023, che combina il fascino tradizionale dei chalet alpini con materiali di prestigio. Situato a soli 8 minuti di auto da Megève, questo chalet offre un ambiente eccezionale per godersi la montagna.Il chalet dispone di 5 camere da letto, ognuna con il proprio bagno, offrendo intimità e comfort a tutti gli ospiti. La camera principale è dotata di un ampio guardaroba, che consente di riporre gli oggetti in eleganza.Per momenti di convivialità, è disponibile anche una camera dormitorio con 4 letti, ideale per accogliere bambini o ospiti. Potrete godervi l'intimità di questo chalet senza avere nessuno di fronte.E per facilitare i vostri spostamenti verso le piste, una navetta si trova a soli 3 minuti a piedi dal chalet, permettendovi di raggiungere rapidamente le aree sciistiche di Megève.Questo chalet è il luogo ideale per trascorrere indimenticabili giornate di vacanza in montagna, combinando comfort, lusso e vicinanza alle attività di Megève. Godetevi l'atmosfera calda di un chalet tradizionale e beneficiate delle strutture moderne e dell'incantevole ambiente delle Alpi francesi.Chalet Rev'Alp: servizi esclusivi e personalizzati. Ideale per famiglie e gruppi. Sono inclusi: accoglienza, biancheria 5* (lenzuola, asciugamani, accappatoi), pulizia completa all'inizio e alla fine del soggiorno, con pulizia quotidiana.Servizi opzionali: trasferimenti, cuochi, attività. Disponibili dalle 8 alle 20, servizio notturno in alta stagione.Prenotate ora per un'esperienza unica nelle Alpi.

  • Veduta

Proprietà suggerite sulla base dei risultati della tua ricerca

Altri oggetti interessanti