18 risultati - Villa acquistare: Regione Alsace FR

  • Aerial view of a residential neighborhood with multiple houses, gardens, and a swimming pool visible in one of the yards.
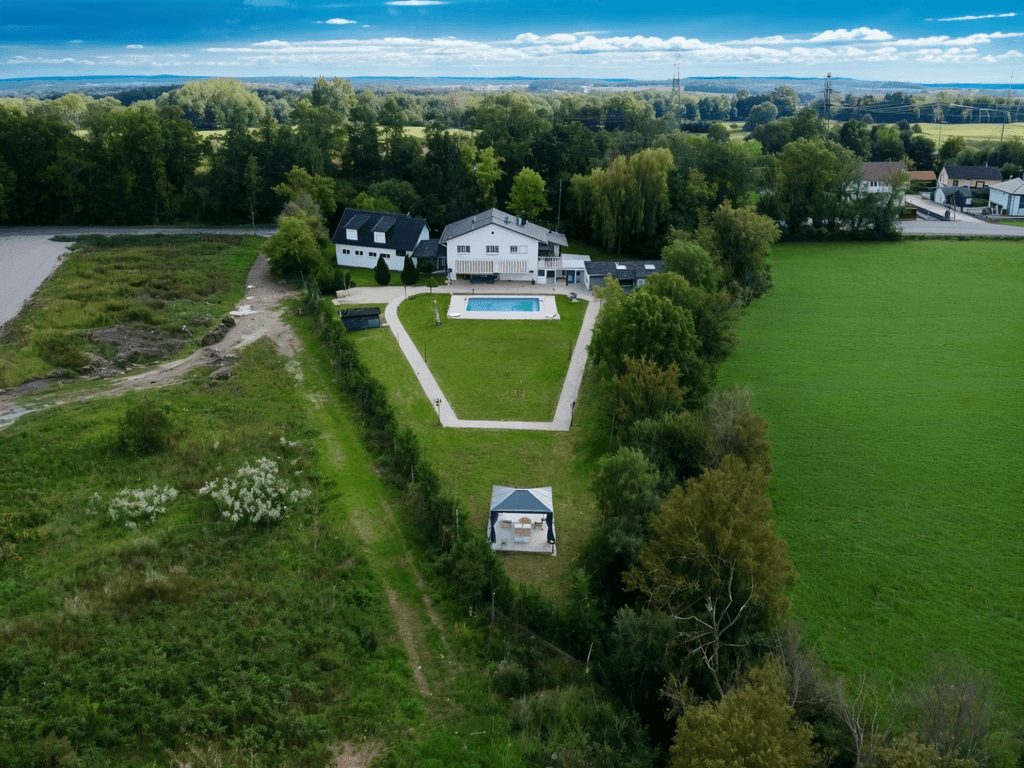
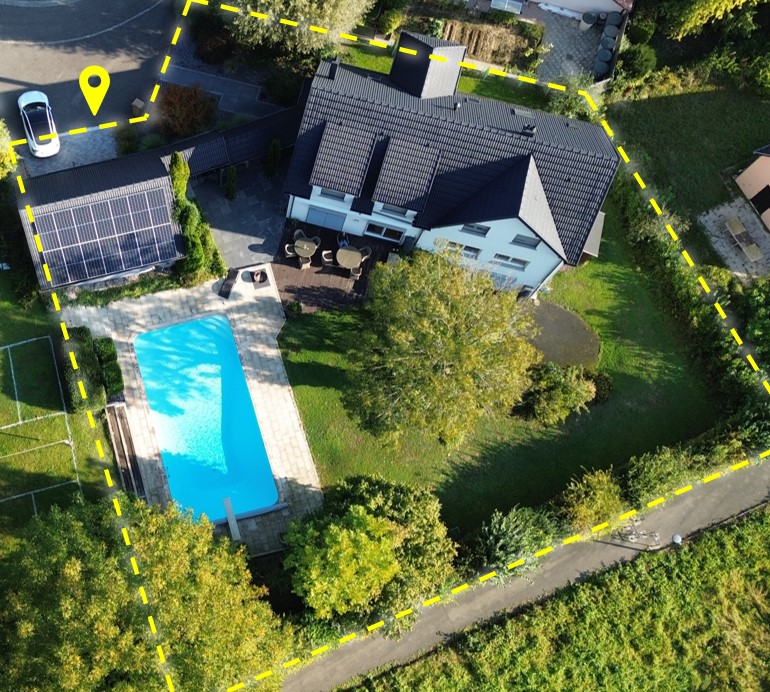
  • Aerial view of a modern house with a swimming pool, surrounded by a well-maintained lawn and trees. The house features a white exterior with a dark roof and a covered patio area with outdoor furniture.
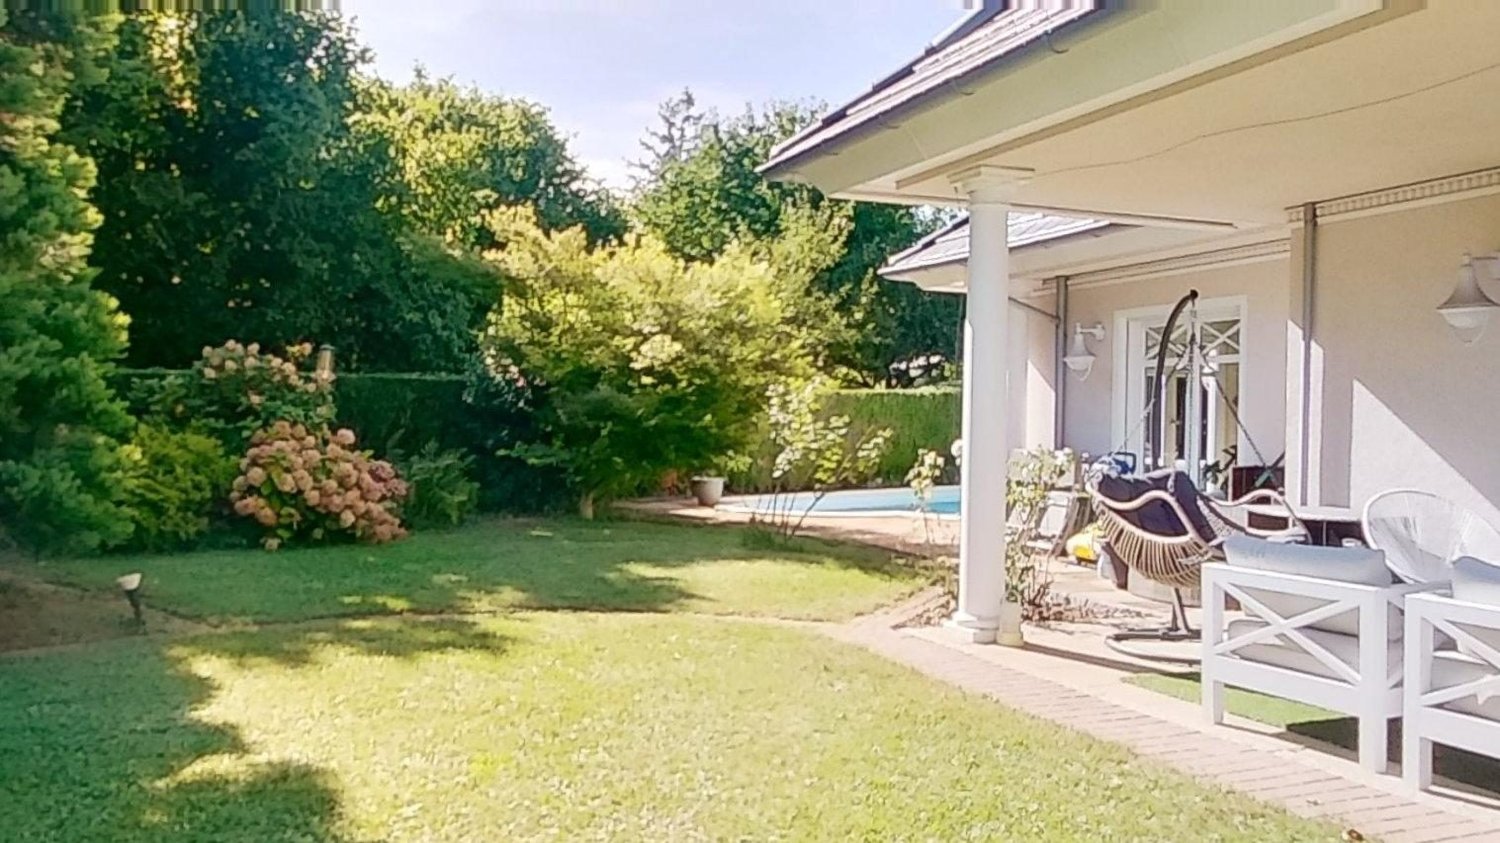
  • A modern outdoor patio with a wicker sofa, chairs, a hanging egg chair, a small table, and a potted plant, overlooking a swimming pool and garden area.
  • Modern living room with a red leather sofa, a dark wooden dining table, white chairs, a vase with white flowers, and a flat-screen TV on a stand.
  • Modern living room with a red leather sectional sofa, glass coffee table, dining area with chairs and table, large windows with blinds, and decorative vases on sills.
  • Modern living and dining area with a red sofa, dining table with chairs, television, and kitchen cabinet visible.
  • Modern kitchen with wooden and dark cabinets, a countertop, sink, and a small plant on a shelf.
  • Modern dining area with a dark wooden table, white chairs, a red sofa, and a large sliding glass door leading to a pool area.
  • Modern kitchen with wooden countertops, stainless steel appliances, and built-in cabinets.
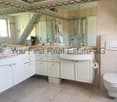
  • Modern bathroom with a glass-enclosed shower, toilet, sink, and mirrored cabinet. Features a sleek design with grey tiles and a small window above the sink.
  • Spiral staircase with wooden steps and metal railing, white walls, large window, wooden door, and small shelf with decorative items.
  • Modern bedroom with a large bed, nightstand, lamp, and large window with curtains. The room features wooden flooring and a slanted ceiling with built-in lighting.
  • Modern bathroom with a large bathtub, separate shower area, and multiple faucet handles.
  • A modern, well-lit living space with a slanted ceiling and skylight. Features include a white table with books and decorative items, a beige armchair, a round rug, and a small sitting area with a lamp and decorative items.
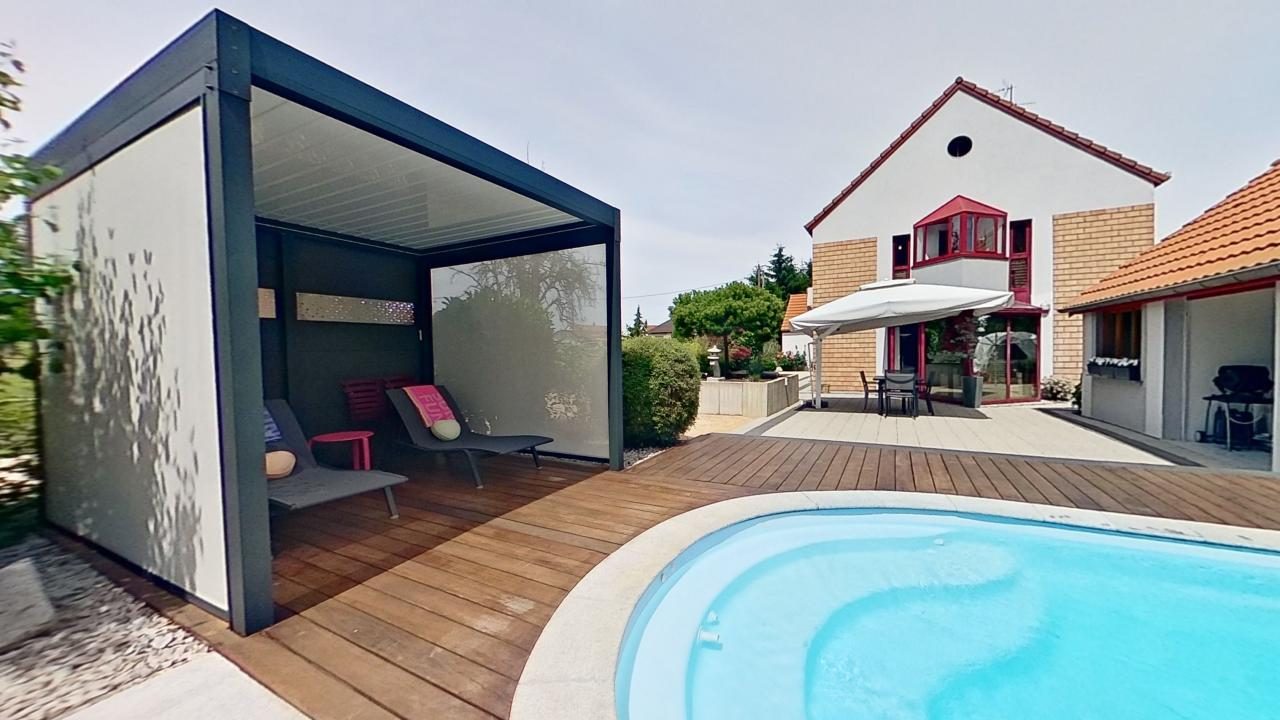
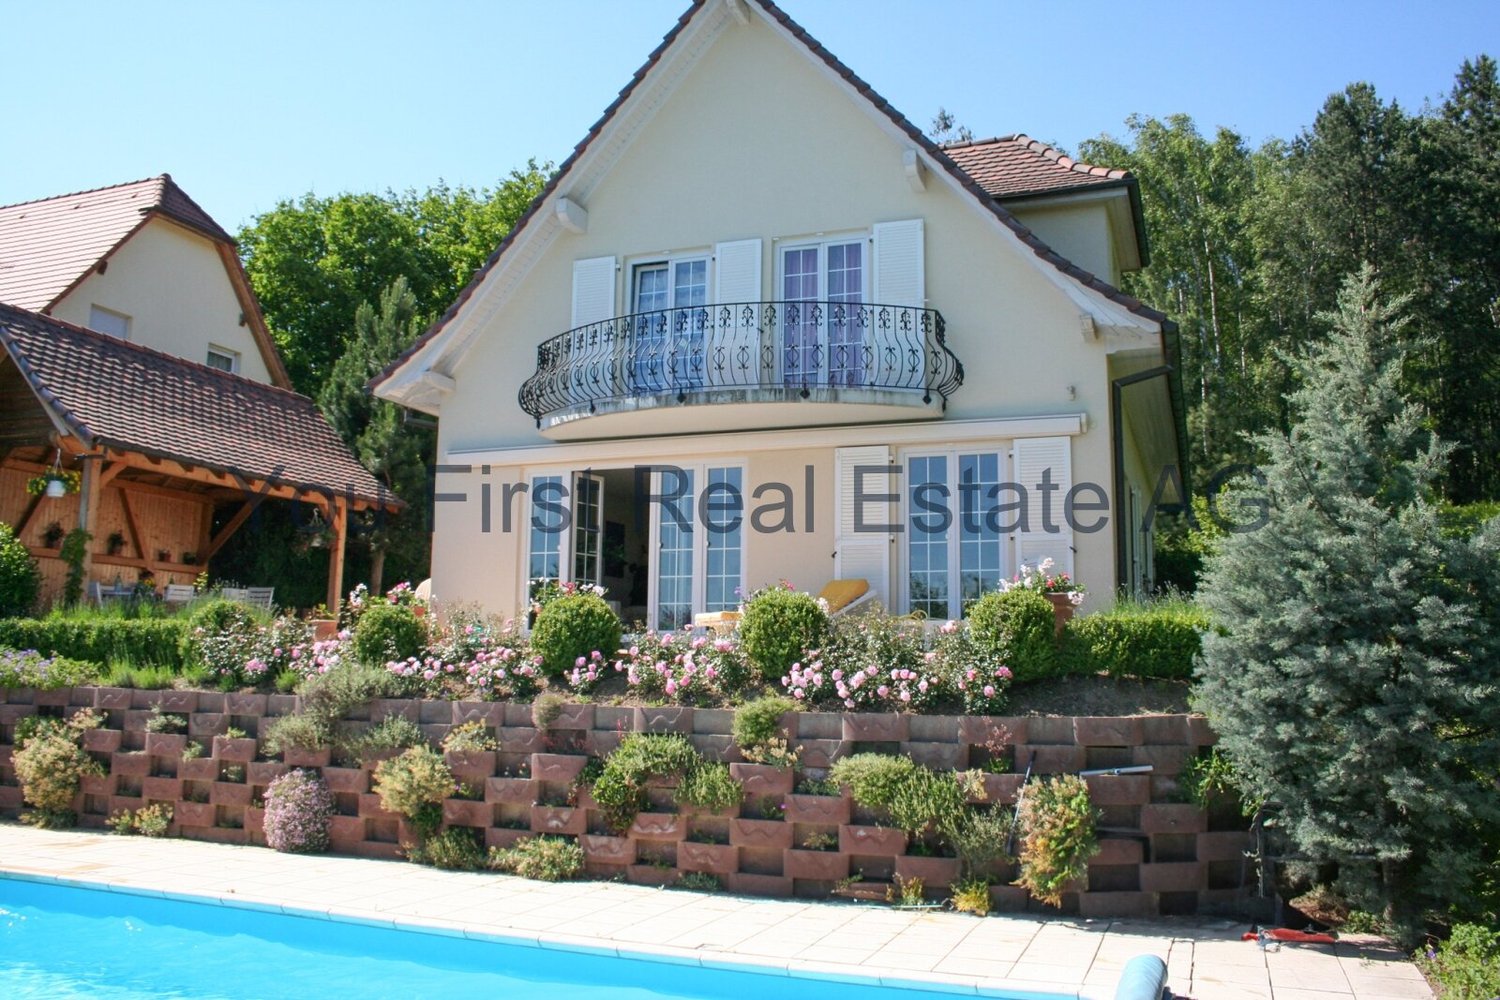
  • Outdoor area with a swimming pool, wooden deck, outdoor furniture, and a modern house with white shutters and a sloped roof.
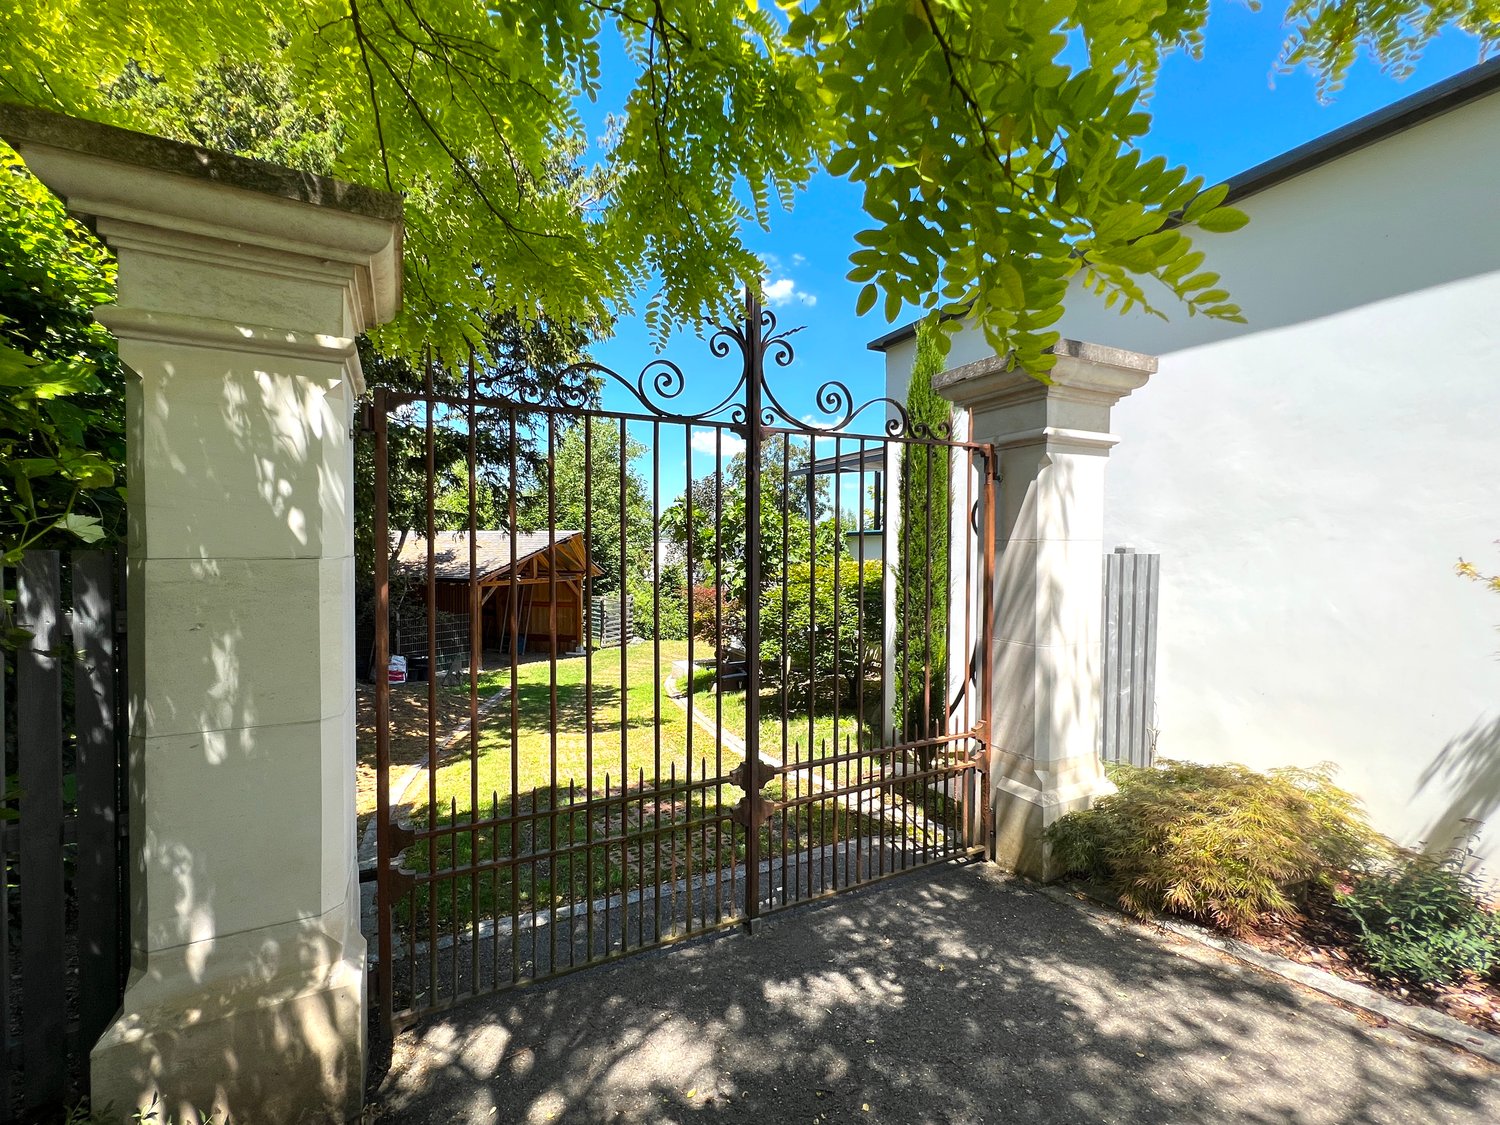
  • Lush green lawn with trimmed grass, surrounded by trees and bushes, with a house visible in the background.
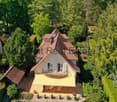
  • Aerial view of a two-story house with a red-tiled roof, surrounded by a well-maintained lawn, trees, and a swimming pool. There is a driveway with several parked cars and a garage visible.
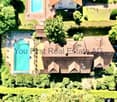
  • Aerial view of a residential neighborhood with multiple houses, well-maintained lawns, trees, and two swimming pools visible in the foreground.
1 / 34
7 locali163m²EUR 599'900.–
Top
68640 FELDBACH

Magnifica villa di 7 locali a Feldbach (68640)

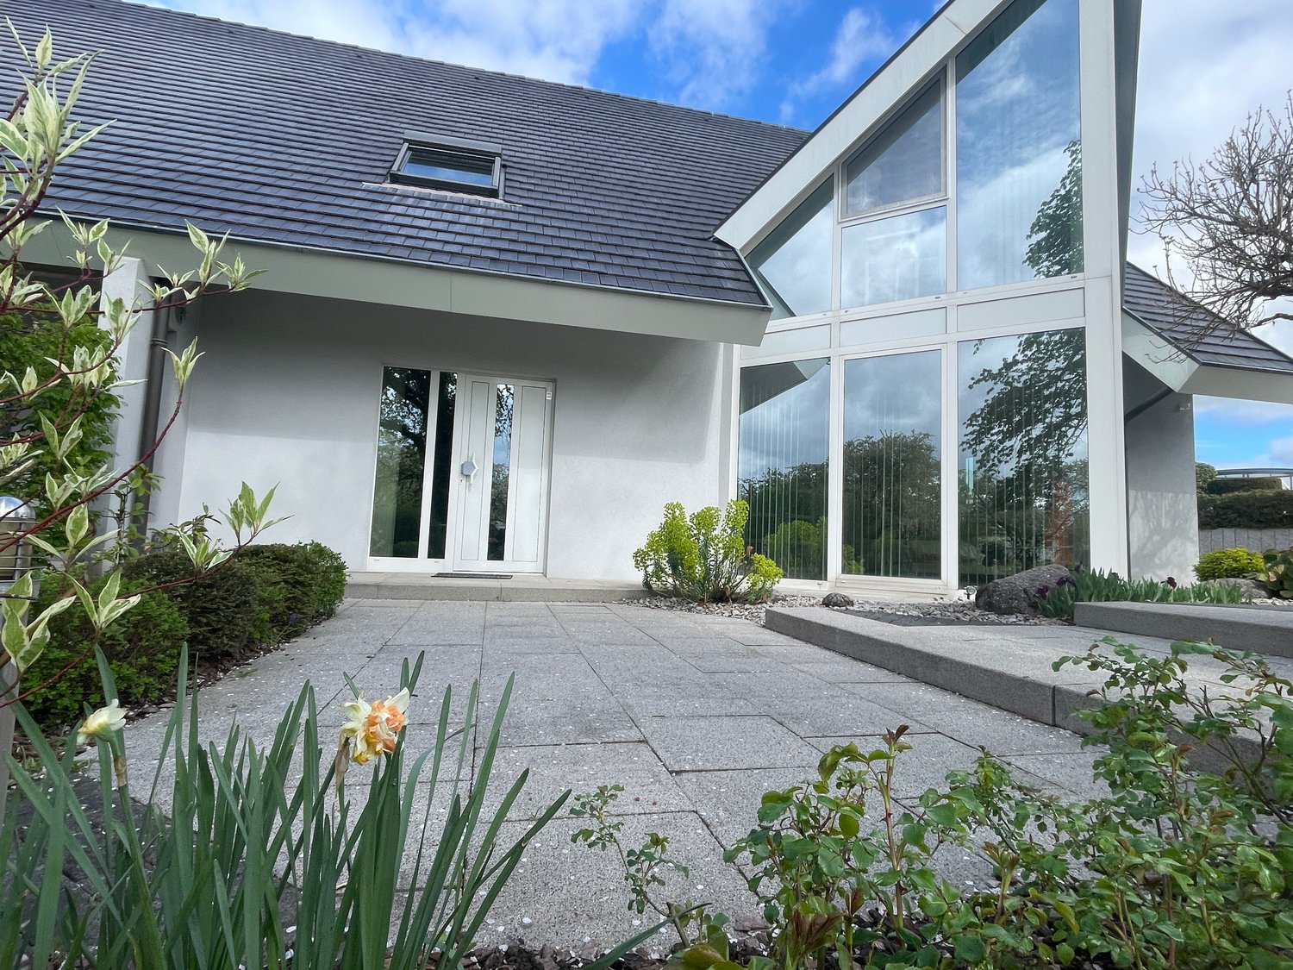
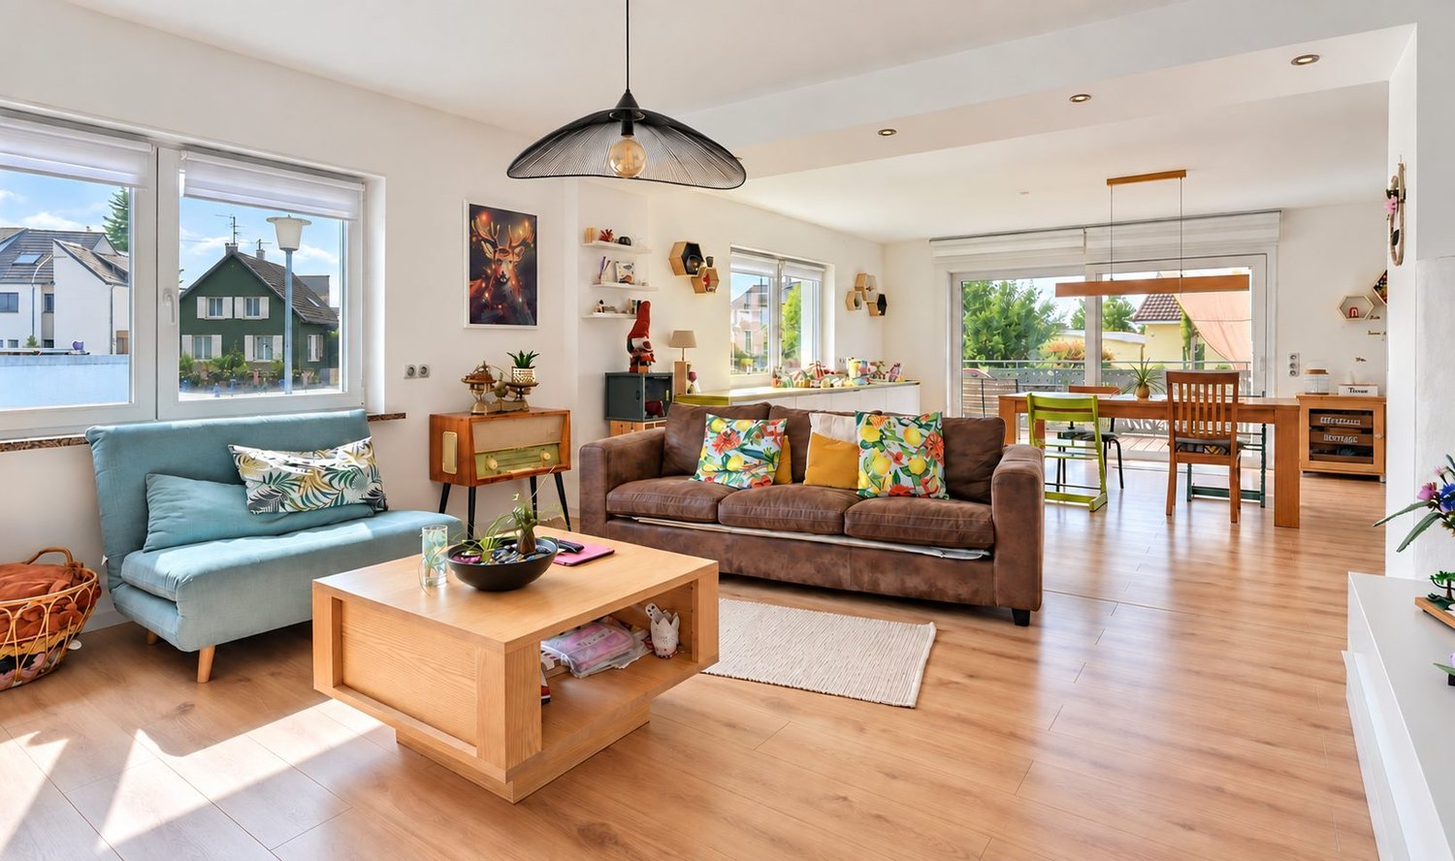
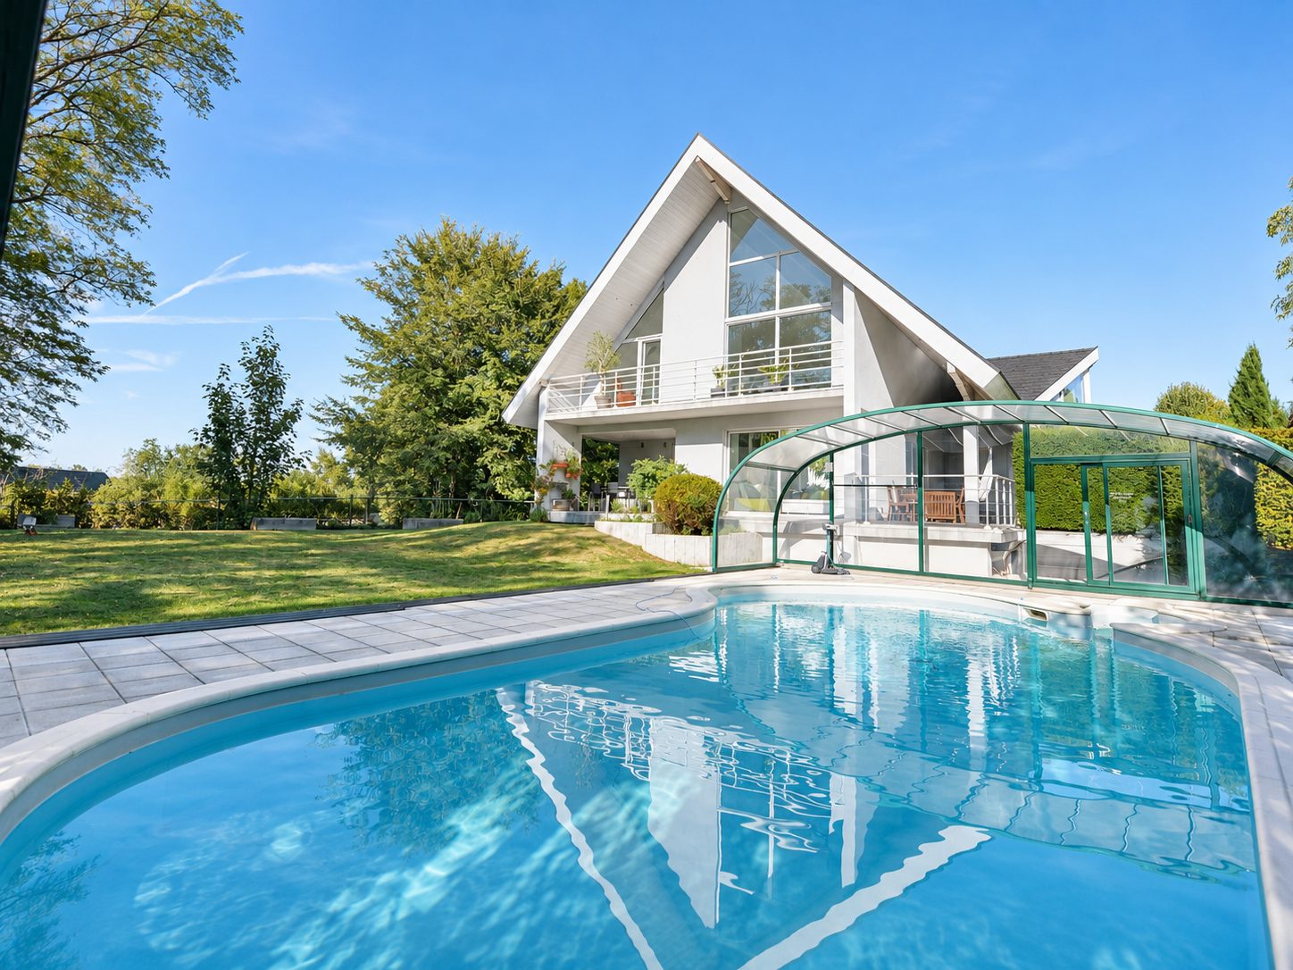
Villa eccezionale di 163 m² con piscina riscaldata e caratteristiche di alta gamma – a 30 minuti da Basilea a Feldbach! Lucas Werny dell'agenzia Proj'est Immobilier offre l'opportunità di scoprire questa magnifica villa familiare, costruita nel 2003, con 163 m² di spazio abitabile (217 m² di terreno) e situata su un terreno paesaggisticamente curato di 18a39ca in un ambiente tranquillo e ricercato. Non appena si entra, si sarà impressionati dai volumi generosi, dalla luminosità e dalla qualità delle caratteristiche. Questa villa è progettata per offrire un comfort di vita ottimale e non richiede lavori di ristrutturazione, il che la rende un'immobile ideale per gli acquirenti che cercano un prodotto chiavi in mano. Il piano terra è disposto intorno a un'ampia zona living che comprende un soggiorno e una sala da pranzo che si aprono su una cucina di alta gamma, su misura, SCHMIDT del 2021, con accesso diretto alla terrazza e all'esterno. Troverete anche: • Una stanza che può essere utilizzata come ufficio, • Un bagno con doccia, • Una cantina, • Un laboratorio. Al piano superiore, la casa offre: • Tre belle camere da letto, • un guardaroba, • un bagno indipendente, • un soppalco ideale per un'area di relax o di lavoro, • un ampio bagno dotato di vasca da bagno e doccia. Un vero e proprio punto di forza di questa proprietà, gli esterni sono stati curati con attenzione per offrire un ambiente di vita privilegiato. Potrete godere in particolare di: • Una piscina di 8 x 4,50 m riscaldata, realizzata nel 2019 e dotata di una pompa di calore, • Un'ampia terrazza perfettamente progettata e orientata, • Un terreno di 18,39 are con alberi, • Due posti auto di 40 e 33 m², • Un capanno da giardino di 15 m². Un seminterrato completo con molteplici possibilità comprende: • Un doppio garage di circa 55 m², • Una lavanderia, • Una caldaia, • Una cantina. Perché il comfort non si limita alle stanze, questa villa beneficia di caratteristiche particolarmente curate: • Costruzione del 2003, • Cucina di alta gamma SCHMIDT (2021), • Riscaldamento a pavimento su entrambi i livelli, • Termosifoni nelle camere da letto, • Aspirapolvere centrale, • Finestre in PVC con doppia camera, • Isolamento efficiente: 22 cm di mattone + lana di roccia + 11 cm di mattone, • Sistema di scarico conforme agli standard, • Facciata e tetto del 2003, • Attestato di prestazione energetica: D, • Attestato di impatto ambientale: D. Situata a pochi minuti da tutte le comodità e a soli 30 minuti da Basilea, Porrentruy e Saint-Louis, questa proprietà beneficia di una posizione privilegiata che combina qualità della vita, ambiente tranquillo e vicinanza ai principali centri economici svizzeri. Una villa rara in questa zona, che offre caratteristiche di alta gamma, bei volumi e un ambiente di vita superiore. Per ulteriori informazioni o per organizzare una visita, si prega di contattarmi il prima possibile.

1 / 12
8 locali302m²EUR 1'355'500.–
Rue Philippe 33a, 68220 Hégenheim

Villa da sogno a HEGENHEIM

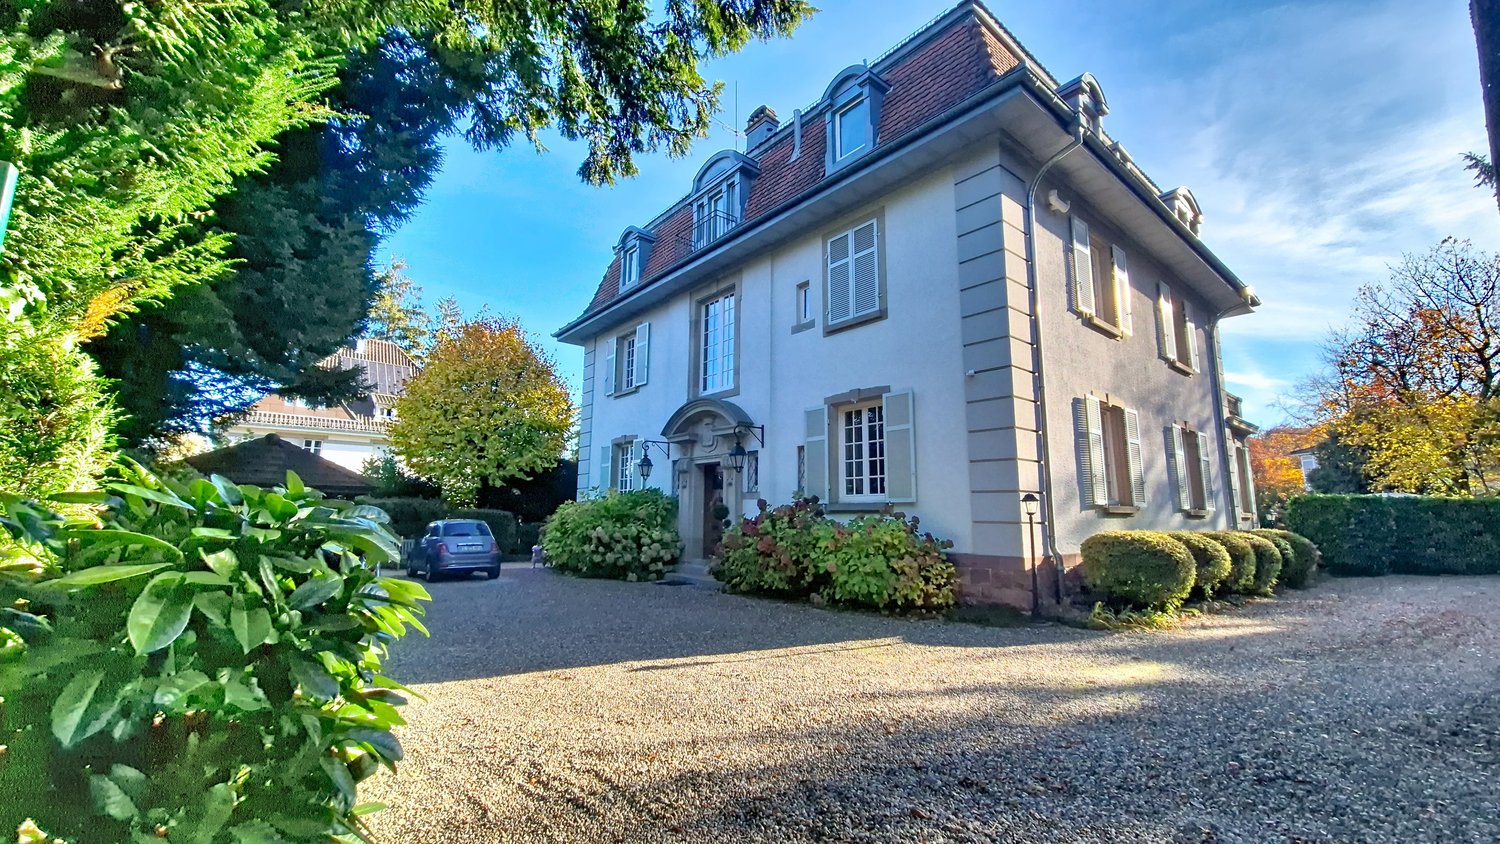
Villa di lusso di classe extra : proprietà da sogno a Hegenheim vicino al parco Weidnauer Louis Questa villa di lusso eccezionale di classe extra si trova nella migliore posizione di Hegenheim e offre un'ambiente di vita esclusivo al livello più alto. La casa, costruita nel 1999, è in vendita e impressiona con una superficie abitabile di generosamente 302,00 m² su un terreno di 1.000,00 m². Con un totale di 8 stanze, di cui 5 camere da letto e 3 bagni, la proprietà si estende su tre piani e offre così sufficiente spazio per tutta la famiglia.Un'occhiata all'attrezzatura di alta qualità non lascia alcun desiderio insoddisfatto. I punti forti particolari includono il camino, che crea un'atmosfera accogliente, nonché la bella piscina e la sauna, che vi invitano a rilassarvi. Nei giorni estivi caldi, l'aria condizionata assicura temperature di stanza piacevoli. Inoltre, la proprietà dispone di un sistema di allarme che vi dà un senso di sicurezza. Il giardino d'inverno vi invita a godervi la natura anche nei mesi più freddi. Un solaio supplementare vi offre anche molto spazio di stoccaggio.I rivestimenti del pavimento in piastrelle, laminato e parquet danno alle stanze un carattere nobile e sono allo stesso tempo facili da pulire e duraturi. Il riscaldamento a pavimento, il riscaldamento a stufa, l'aria condizionata e i radiatori assicurano un calore confortevole nei mesi invernali freddi. I tipi di carburante gas e legno vi offrono un'alimentazione energetica sostenibile e rispettosa dell'ambiente.Attrezzatura+ Sauna+ Piscina 11x6m riscaldata+ Camino+ Vaporizzatore+ Addolcitore d'acqua nuovo 2023+ Frigorifero side by side+ Cantina+ Oasi di benessere+ Solaio che può essere ampliato altezza di 1,8m+ Isolamento esternoPosizioneLa posizione della casa a Hegenheim offre un'infrastruttura perfetta. Nei dintorni immediati, troverete tutto ciò di cui avete bisogno per le vostre esigenze quotidiane, come farmacie, opportunità di shopping e un buon accesso ai trasporti pubblici. Per le attività sportive, avete a disposizione un campo da golf, studi di fitness, nonché campi da tennis e da equitazione. L'istruzione dei vostri figli è anche perfettamente assicurata qui, poiché le scuole elementari e gli asili nido si trovano nei dintorni diretti. Il quartiere residenziale tranquillo e la vicinanza al bosco vi permettono anche di fare passeggiate rilassanti nella natura.AltroNon esitate più e lasciatevi incantare da questa villa di lusso di classe extra ! Qui, potete aspettarvi un'ambiente di vita esclusivo associato a un attrezzatura di prima classe. Convincetevi di questa offerta unica e organizzate una visita già oggi. Siamo felici del vostro contatto !

1 / 13
6 locali50m²EUR 776'000.–
68220 Hagenthal le Haut

Splendide Villa env. 150 m², moderne & lumineuse, 4 chambres, terrain env. 5.50 ares

Wunderschöne, repräsentative Villa in bester Lage, hochwertige Ausstattung und erstklassige Verarbeitung, mit ca. 150 m² Wohnfläche. Großes Wohn- und Esszimmer, eine Küche, die für echte „Köche“ ausgestattet ist! 4 bis 5 geräumige Schlafzimmer, darunter 1 Elternschlafzimmer, 2 Badezimmer. Zugang zur gemütlichen Terrasse und zum gepflegten Garten mit einem herrlichen Grillbereich und einem Swimmingpool. Garagen für 1 Auto und ein Parkplatz vor dem Haus. Keller mit ausgebautem Raum/Fitnessraum, Heizungsraum (Fußbodenheizung mit Wärmepumpe + Photovoltaikmodule). Nicht weit von Basel entfernt, etwa 10 bis 15 Minuten Fahrtzeit, liegt dieses Juwel in einer Sackgasse auf einer Anhöhe und bietet ein herrliches, sonniges Panorama sowie einen freien Ausblick. Gute Infrastruktur, Schulen, Geschäfte (Bäckerei, Supermarkt, Restaurants, Bauernmarkt und Direktverkauf, Reitzentren, 2 Golfplätze…), etwa 10 bis 15 Minuten von den Autobahnen A 35 und A 5, vom Flughafen, von der Grenzbrücke zwischen Frankreich und Deutschland sowie von Weil am Rhein in Deutschland entfernt. Kurze Anfahrtswege nach Saint-Louis in der Schweiz zur Arbeit, aber auch nach Leymen und zur ISB in Reinach sowie nach Deutschland. Distribus-Haltestelle, Busverbindungen zu den Schulen (Hegenheim, Basel, Saint-Louis/Tramhaltestelle in Basel + SNCF, Landser…). Eine Besichtigung ist ein Muss für anspruchsvolle Menschen, die eine sehr funktionale und gemütliche Wohnung suchen. Sie bietet viel Platz für eine Familie mit Angehörigen, aber auch für Selbstständige und deren Besucher.English If you’re looking for a prime destination for expats and families, an exceptional living environment, and a spacious, luxurious 150 m² home with an international feel, then this large villa is perfect for you: 4 bedrooms, 2 bathrooms (including a master suite), and a living room with a magnificent open-concept kitchen of approximately 45 m². Underfloor heating, heat pump, photovoltaic panels, and views of both sunrise and sunset. Basement with a utility room and a gym/bedroom. Garage for 1 car. Beautiful garden of approx. 550 m² with an XXL terrace and a swimming pool. Take tram No. 10 toward Leymen (about a 10-minute drive away) to reach Basel or the ISB in Reinach/Aisch. Near your home, you will find local farmers selling vegetables and other food products, a bakery, and a horse boarding facility.Villa de standing avec de beaux espaces, top qualité. Jardin très bien agencé.Situation idyllique, vue dégagée, no traffic, village sympathique.Un véritable ‘must see’, spécialement pour des familles avec des enfants!Description:Rez de jardin: grande entrée, WC séparé, grand espace de vie avec cuisine ouverte, 1 chambre, pièce aménagée en arrière cuisine, garage.1er étage: 3 chambres dont 1 parentale, 2 salles de bain, balconSous-sol: pièce aménagée en salle de sportExtérieur: jardin, terrasse, pergola, piscinePrestations Entrée avec placard intégré, grand espace de vie, cuisine US, grandes baies vitrées. 4 chambres spacieuses dont 1 en suite avec salle de bain et dressing. Sous-sol avec pièce multifonction. Terrasse, piscine, vue dégagée. Garage avec porte électrique. Adoucisseur. Chauffage au sol. Situation idylique, magnifique vue dégagée. Fibre optique et tout à l'égout.Réglementation immobiliére Honoraire à la charge du vendeur DPE: GES: Montant estimé des dépenses annuelles d'énergie pour un usage standard : entre € et € par an. Prix moyens des énergies indexés sur l'année 2021, 2022, 2023 (abonnements compris) Les informations sur les risques auxquels ce bien est exposé sont disponibles sur le site Géorisques : www.georisques.gouv.fr.

1 / 14
5 locali190m²EUR 845'000.–
68510 Kappelen

Magnifique villa de luxe neuve env. 190 m², moderne & lumineuse

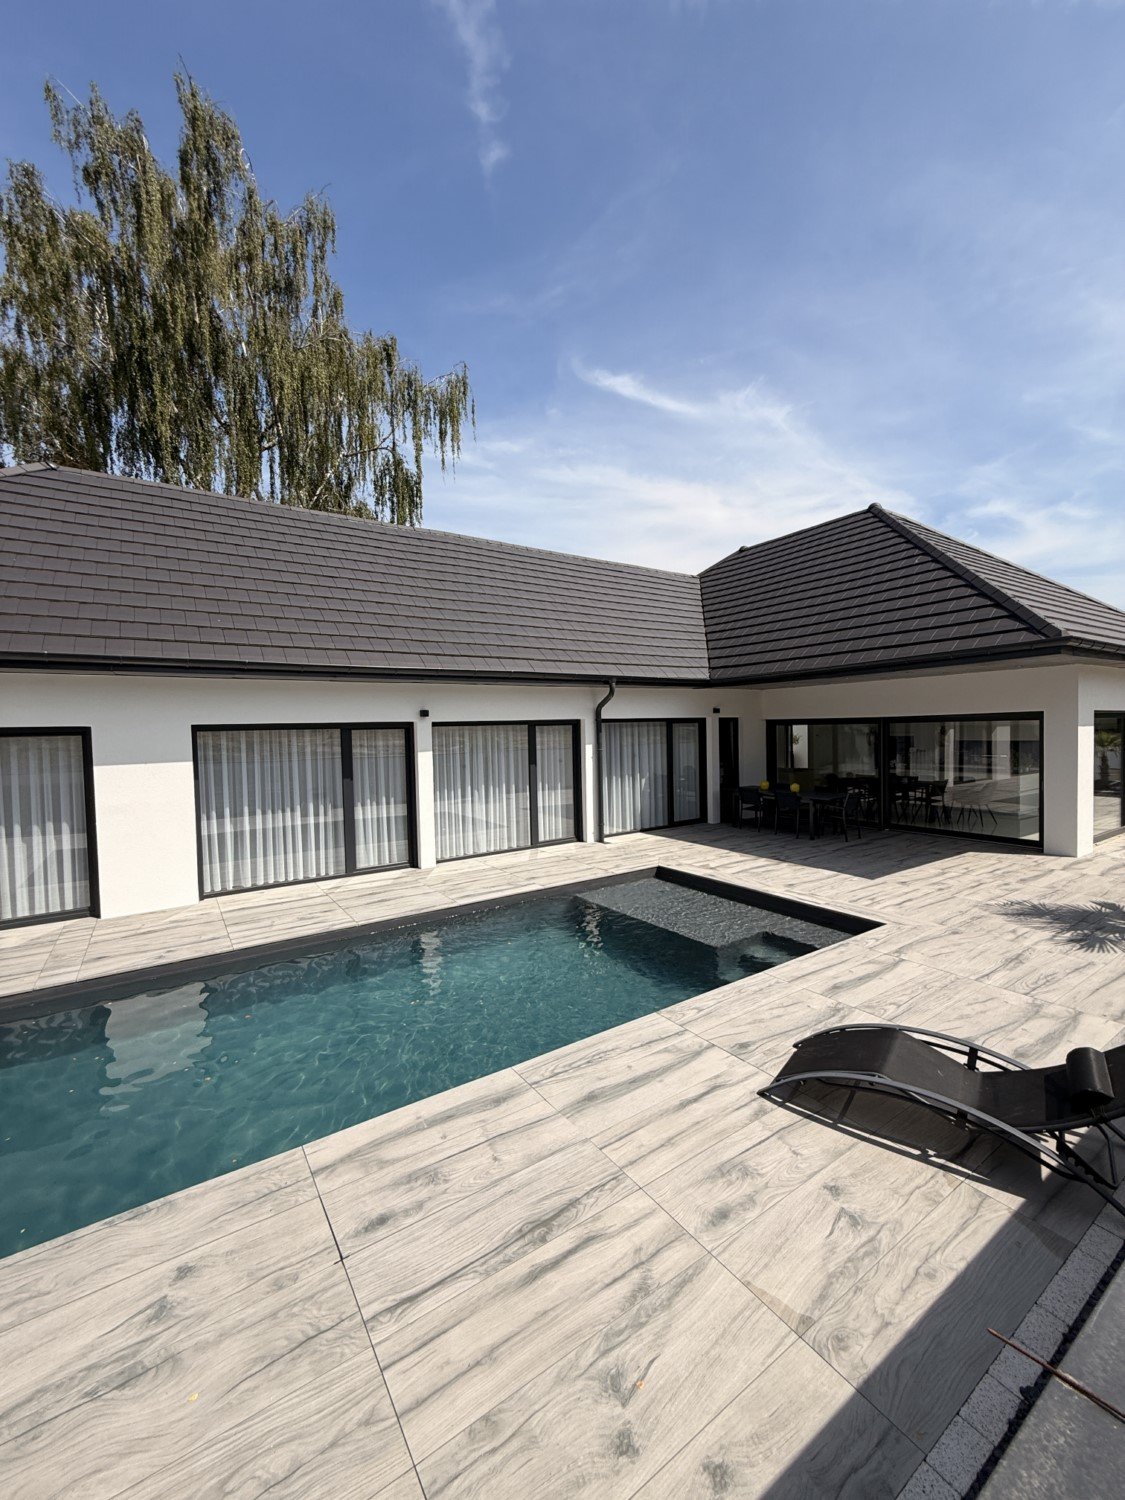
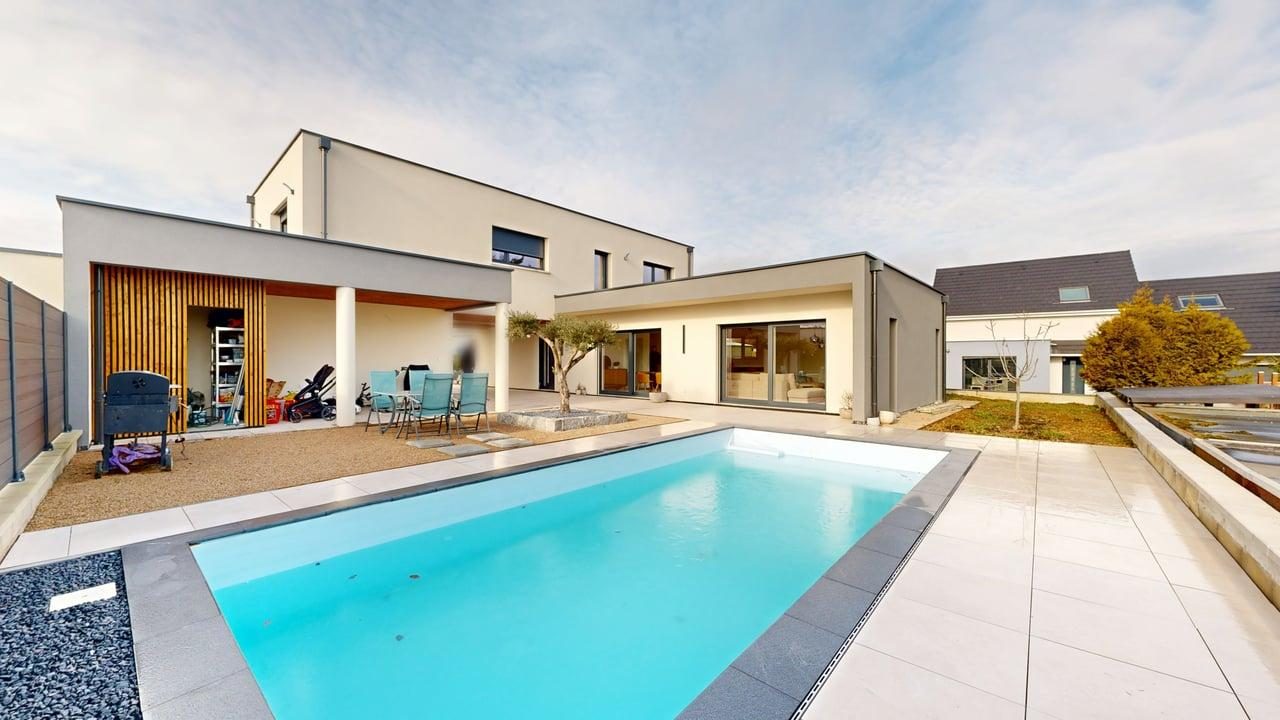
Deutsch: Diese Traumvilla liegt am Rande eines kleinen elsässischen Dorfes in der Nähe von Basel! Eine sehr grüne, ruhige und sonnige Umgebung, umgeben von Feldern, Wiesen und Wäldern: der ideale Ort für Aktivitäten im Freien, mit viel Privatsphäre – ein Traum für Ihre Kinder und Haustiere! Zeitgenössische Architektur, hervorragende Energieeffizienz, grüne Umgebung. Treten Sie ein: große Eingangshalle mit Zugang zur Waschküche. Im Herzen Ihrer Villa befindet sich das riesige Ess- und Wohnzimmer mit einer eleganten offenen Küche von ca. 80 m². Der gesamte Bereich ist sehr hell und vermittelt das Gefühl, teilweise im Freien zu sein, mit direktem Zugang zur Terrasse und zum Pool. Die großen Fensterfronten mit Schiebetüren öffnen sich zu Ihrer sonnigen XXL-Terrasse (Südliche ausrichtung) und zum gepflegten Garten mit Blick auf den herrlichen Pool und das Poolhaus (mit Badezimmer) hin. Der Schlafbereich umfasst 3 große Schlafzimmer. Eines davon verfügt über ein eigenes Badezimmer und einen begehbaren Kleiderschrank. Ein weiteres Badezimmer und ein Flur vervollständigen das Ensemble. Das Haus ist mit einer Fußbodenheizung (Luft/Luft-Wärmepumpe) und einem Kühlboden, sehr großen Fenstern sowie elektrischen Rollläden ausgestattet. Kurz gesagt: Es erwartet Sie eine hochwertige Villa, die in jeder Hinsicht Bestnoten verdient, auch preislich – ideal für sehr anspruchsvolle Menschen, die Licht und Ruhe lieben, für Familien mit Kindern und Haustieren sowie für alle, die ein umfangreiches Freizeitangebot direkt vor der Haustür genießen möchten. Nicht nur Ihre Kinder und Haustiere werden sich in diesem naturnahen Haus rundum wohlfühlen! Schulen, Geschäfte, Reitställe, Restaurants, Golfplätze ... sind nur wenige Minuten entfernt. Ziehen Sie ein und fühlen Sie sich wie zu Hause – das versprechen wir Ihnen hier!English New, luxurious single-story villa (approx. 190 m²) on the outskirts of Basel, located on the edge of a neighboring village. Enjoy privacy, a natural setting, and plenty of natural light. Ideal for those seeking a modern home that combines optimal comfort, cosmopolitan style, and amenities for a peaceful lifestyle! 3 bedrooms, 2 bathrooms, large dressing room. Large living/dining room with open kitchen of approximately 80 m², featuring large floor-to-ceiling windows. Double garage for 2 cars, electric car charging stations, and several parking spaces in the courtyard. Beautiful garden of approximately 860 m² featuring a very pleasant XXL terrace, a magnificent swimming pool, and a pool house; the garden requires very little maintenance. Heat pump heating with underfloor heating and cooling. Near all amenities, including public transportation to Basel (Bartenheim 5 min away). You can walk your dogs or go jogging right from your doorstep through the fields and forests. A modern, tasteful, and elegant home—ready to move in! First come, first served!Villa haut standing, neuve & contemporaine avec un excellent volume, cadre nature & très au calme.Cadre 100% privé, pour vos enfants, destination idéale pour une famille avec des animaux.De très courtes distances pour aller partout!Rez de chaussée: entrée, buanderie / chaufferie / rangement, espace de vie, 1 salle d’eau, 3 chambres dont la masterbedroom avec salle de bain et dressing. Toutes les pièces donnent sur l’extérieur.Combles aménageablesAnnexes: Garage, pool housePrestations Entrée XXL avec rangement dans la buanderie, grand espace salon-séjour avec magnifiques baies vitrées, cuisine Américaine de qualité, 1 masterbedroom de 40 m² avec rétroprojecteur intégré. Garage XXL avec bornes de recharge pour voiture électrique. Spots dans toute la maison, volets BSO & électriques, domotique. Isolation intérieure, fraîche en été, confortable en hiver. Magnifique terrain avec terrasse XXL, piscine, poolhouse avec salle d'eau. Cour d'entrée XXL, divers parking. Adoucisseur. Fibre optique. Système assainissement relié au tout à l'égout. Situation idyllique, à deux pas des champs!

1 / 13
19 locali445m²EUR 730'000.–
68480 Oltingue

Réf: 11184*** Secteur Leymen / Oltingue: Ensemble d'env. 445 m² divisée en 4 appartements (2 gîtes)

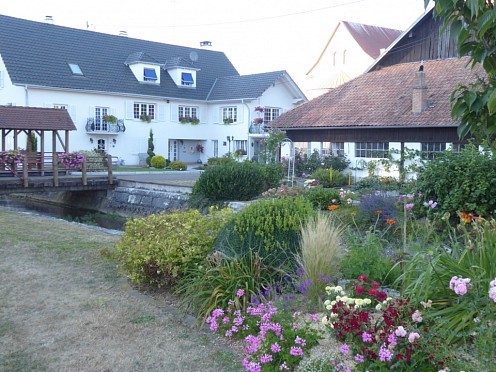
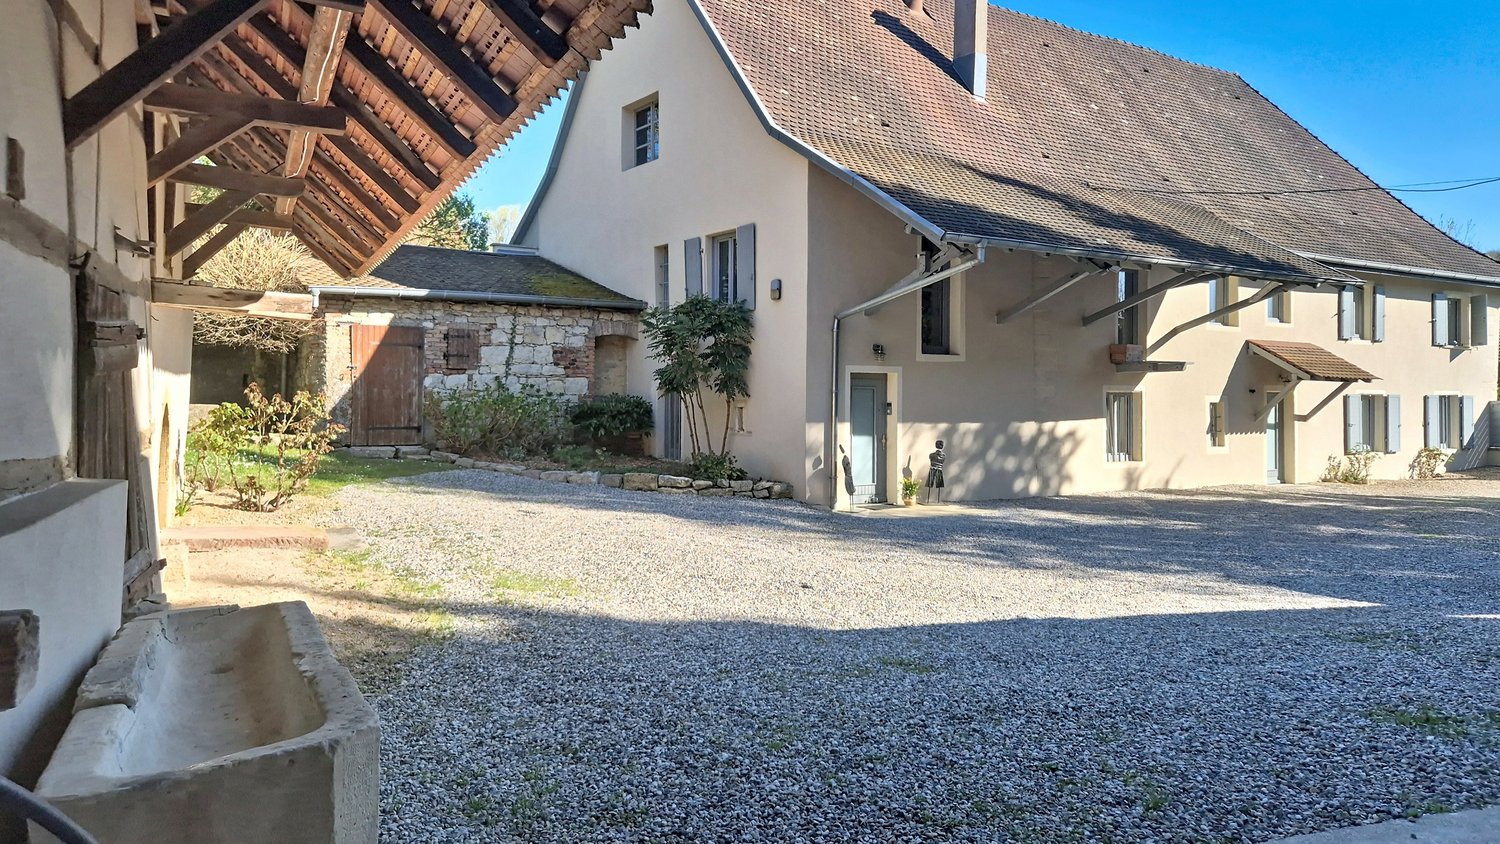
Secteur Leymen / Oltingue, à 2 pas de Ferrette. Bâle, Aesch, Reinach, ISB, env. 20 à 30 min: Ensemble d'env. 445 m² divisée en 4 appartements (2 gîtes) entièrement meublé / habitation principale avec 4 chambres, 1 bureau, 1 salle de bain / salon-séjour, kachelofen env. 60 m², magnf. véranda XXL avec grandes baies vitrées, cuisine sur mesure de qualité. Situation idyllique, très ensoleillée, en bordure de ruisseau, proche toutes commodités..Sous-sol avec cave, atelier, buanderie, chaufferie (chauf. fuel + 2 kachelofen). Magnifique jardin env. 8 ares, très bien agencé, clos et arboré, plusieurs terrasses dont 1 surélevée avec vue pano, pergola. Possibilité d'acquérir en sus une grange + env. 12 ares de terrain. Plusieurs parkings. Le tout très soigné et bien situé, carrément au calme.Description:Rez de jardin: entrée, atelier, chaufferie, buanderie.1er gîte env. 65 m²: entrée séparée, salon, 1 chambre, 1 cuisine, 1 salle d'eau.2 ème gîte env. 138 m²: entrée séparée, salon avec kachelofen avec accès terrasse, cuisine aménagée et équipée, 2 chambres, 1 salle de bain.1er étage: grand couloir, bureau, WC, cuisine, véranda avec accès terrasse surélevée, salon-séjour, balconAppartement: salon/séjour, cuisine, chambre, 1 salle d'eau, 1 WC.2 ème étage: 4 chambres, 1 salle de bainCombles aménagé, potentiel LOFTAnnexe: plusieurs parkingsPrestations:Grand volume. Beaucoup de placards / armoires intégrées, parquet bois massif, poutres apparentes, magnifique véranda avec volets électriques, fenêtres triple vitrage. Volets en alu. Cuisine XXL, très bien équipée. Les appartements (gîte) restent meublé, store extérieur par projection. Cuisine avec sol et plan de travail en granite. Puits. Tout à l'égout. Possibilité d'acheter en sus une grange de 240 m² sur 2 niveaux sur 12 ares.Honoraires à la charge du vendeur--Tolles Anwesen in sehr gepflegtem Zustand, ideal für 2 Familien oder Familien/Freiberufler mit Anhang, für Familienmitglieder, die separat wohnen möchten. Auch perfekt geeignet für B & B/Gîte/Pension, für viel Familienbesuch, Unterbringung von Eltern, eigenständige Büros etc. Wunderbarer, sehr sonniger ruhiger Garten (ca. 800 m²) und Hof. Tolle Küche mit Überganag in fantastischen Wintergarten und auf Hochterrassen, mit schöner Sicht auf Natur und Dorf. Idyllische Lage mit Bachlauf und Brücklein zum Verweilen, Kaffeetrinken, Vespern..! Joggen Sie direkt vom Grundstück aus los, es erwarten Sie herrliche Wiesen, Felder, Radweg, Wälder, die Berge des Jura, das Vogesenvorland. Hier lohnt es sich, anzuklopfen, um mehr zu erfahren. Sie haben Pferde, Schafe, Ziegen, brauchen Platz als Künstler oder Bildhauer, wollen Ihe Oldtimer sicher unterbringen? Es besteht auch die Möglichkeit, angrenzend eine große, sehr solide Scheune mit Land und Garten dazu zu erwerben!--Your base camp is awaiting you: Formidable home with 4 appartments, a fantastic wintergarden, a nice garden.., all embedded in a fantastic garden of some 800 sqm, a court yard and a small river nearby. Sunny location, high privacy, an eldorado for green fingers and nature bound people, fans of pets, outdoor. Perfect for families in need of space, with grannies, ados, animals, second family, many friends. Or start your B & B business, your pension or agency, your cabinet.., the potential is there! Basic amenities & supermarket, doctors and school are in the village and in nearby Ferrette/Hirsingue/Waldighoffen! You need more land, a place for your horses, your oldtimers, or for your creative side as sculptor or painter? There is the posibility to buy a big barn with land and garden just nearby. Call us to know more about this property with an enormous potential!

1 / 34
7 locali300m²EUR 1'599'000.–
68220 Hégenheim limite Buschwiller

Réf: 11170*** Hégenheim limite Buschwiller: Propriété d'exception de haut standing env. 300 m²

Nahe guter Versorgung, Einkauf + zweisprachige Schulen, 2 Golfplätze, ca. 5 - 10 min bis Allschwil + Basel, A 35 + Flughafen, Palmrain/D + A 5: Diese Traumvilla befindet sich am Rande eines kleinen elsässischen Dorfes in der Nähe von Alschwill und Basel! Sehr grüne und ruhige Umgebung, sonnig, von Feldern umgeben - der ideale Ort für Outdoor und alle Aktivitäten im Freien, große Privatsphäre - ein Traum für Ihre Kinder und Haustiere! Zeitgenössische Architektur, grüne Umgebung. Betreten Sie das Haus: Im Eingangsbereich finden Sie eine große Garderobe und ein Schlafzimmer mit Bad, ein separates WC eventuell für Ihre Gäste. Danach betreten Sie den geräumigen und wunderschönen, lichtdurchfluteten Wohnbereich mit großen Fenstern und Kathedraldecken + ausgestatteter amerikanischer Küche. Große Doppelgarage für 2 Autos mit Sektionaltor. Hinzu kommt ein Panoramablick, absolut ruhig und grün dank der großen Fenster und der Bow-Windows! Die Schiebetüren öffnen sich auf Ihre sonnige XXL-Terrasse und über den gepflegten Garten in Richtung des herrlichen, beheinzen Swimmingpools. Im Obergeschoss, im Schlafbereich, befinden sich 2 große Schlafzimmer. Eines davon hat ein Badezimmer en suite. Eine Toilette, zugängliche Schränke/Ankleidekabinen und ein Flur vervollständigen das Ganze mit asenceur/Lift. Das Haus verfügt über Fußbodenheizung, Erkerfenster und elektrische Fensterläden und auch im Untergeschoss. Sie finden auch ein komplettes Untergeschoss mit 2 Schlafzimmern, 1 Badezimmer, 1 Kinoraum, Weinkeller, Waschküche, Heizungsraum, Poolraum. Kurzum: Es erwartet Sie eine erstklassige Villa mit Bestnoten in jeder Hinsicht, auch was den Preis betrifft - ideal für Menschen mit hohen Ansprüchen, die Licht und Ruhe lieben, für Familien mit Kindern, Haustieren und dem Wunsch nach einem großen Freizeitpotenzial direkt vor der Haustür. Nicht nur Ihre Kinder und Haustiere werden sich in diesem sehr naturnahen Haus rundum wohl fühlen!!! Einziehen und sich wohlfühlen - das versprechen wir Ihnen hier!---------------------------------------------------------- Luxurious, spacious villa on the doorstep of Alschwill and Basel, set in a quiet, marvellous hilltop setting. Perfect for those looking for a contemporary home with the utmost comfort, cosmopolitan style and living facilities! 3 bedrooms + 2 in the basement, 3 bathrooms, 1 dressing room, 2 WCs. Large living/dining room with wood-burning stove, cathedral ceiling, open-plan kitchen of around 80 m², with large picture windows. Double garage for 2 cars, several parking spaces in the courtyard. Lovely garden of approx. 1,500 sqm with views over the fields, a beautiful terrace and a wonderful heated swimming pool. Located on the high of the village, very sunny, calm, panoramic views, near schools, restaurants, backery and shopping. A modern house with taste and style - ready to move into! First come, first served!---------------------------------------------------------Hégenheim limite Buschwiller, à 2 - 10 min Allschwil/Suisse, Novartis, EuroAirport, A 36 + A 5, Palmrain, Golf de Hagenthal + Folgensbourg: Propriété d'exception de haut standing & contemporaine. Très belles prestations, env. 300 m² / Grand espace de vie + cuisine Américaine env. 80 m², baies vitrées XXL, plafonds cathédrale, accès terrasse. Arrière cuisine, accès garage. 3 chambres + 2 chambres au s-sol, 1 salle de bain, 2 salles d'eau, 1 dressing, 2 WC. Mezzanine XXL, espace bureau et salon. Combles aménageables. Situation exceptionnelle sur hauteurs, vue dégagée sur champs et village, très au calme!Garage pour 2 voitures. Sous-sol: 2 chambres, 1 salle d'eau, salle cinéma, cave à vin / cellier, espace buanderie/chaufferie, local technique piscine. Adoucisseur. Chauffage gaz de ville au sol + bois. Très beau parc env. 15 ares. Grande terrasse XXL. Le tout avec pelouse soigné, clos. Piscine chauffée avec dôme. En impasse, environnement vert. Cour d'entrée XXL, divers parkings. Portail électrique.Description détailléeVilla haut standing, neuve & contemporaine avec un excellent volume, cadre nature & très au calme.Cadre 100% privé, pour vos enfants, destination idéale pour une famille avec des animaux.De très courtes distances pour aller partout, inclus le Terrain de Golf à Hagenthal et Folgensbourg.Détail:RDCH: entrée, chambre avec salle d’eau, WC séparé, espace de vie + cuisine, arrière cuisine, garage.1er étage: mezzanine XXL, 2 chambres, 1 salle de bain + WC, 1 dressing, 2 balcons.Combles aménageables.Sous-sol: 2 chambres, 1 salle d’eau, salle cinéma, cave à vin / cellier, espace buanderie/chaufferie, local technique piscine. Adoucisseur.Extérieur: grande terrasse, piscine, cour d’entrée, divers parkings.Prestations Entrée avec placard intégré, grand espace salon-séjour avec magnifiques baies vitrées XXL, plafond haut cathédrale env. 7 mètres, poêle à bois, cuisine Américaine de qualité, 1 arrière cuisine avec accès au garage. 3 chambres de bonnes tailles dont 1 avec dressing + salle de bain avec baignoire balnéo et plafond chauffant. Ascenseur. Hauts parleurs intégrés dans le salon-séjour. Sous-sol complet avec deux chambres 1 salle d'eau, 1 salle cinéma, cave à vin. volets électriques centralisés + sous-sol. Magnifique parc avec terrasse XXL, piscine avec dôme. Cour d'entrée XXL, divers parkings, portail électrique. Adoucisseur. Fibre optique. Alarme Verisure. Système assainissement relié au tout à l'égout. Situation idyllique, magnifique vue dégagée sur champs et village, piscine chauffée.Réglementation immobiliére DPE: C = 149 GES: C = 21 Honoraire à la charge du vendeur Montant estimé des dépenses annuelles d'énergie pour un usage standard : entre 3.230 € et 4.440 € par an. Prix moyens des énergies indexés sur l'année 2021, 2022, 2023 (abonnements compris) Les informations sur les risques auxquels ce bien est exposé sont disponibles sur le site Géorisques : www.georisques.gouv.fr. •

1 / 13
2 locali42m²EUR 195'000.–
68480 Ferrette

Casa vacanza a Ferrette

Benvenuti nella vostra modesta e affascinante casa vacanza in campagna! Questo rifugio accogliente promette una fuga rilassante dalla frenesia della vita quotidiana e vi invita a sperimentare il lusso della semplicità. Con un grande terreno e una vista mozzafiato sui dintorni verdi, questa casa vacanza offre un ambiente idilliaco per esperienze indimenticabili. L'arredamento semplice dà alla casa un carattere rustico e autentico. Dispone di un ingresso coperto, un soggiorno, una camera da letto e un bagno con doccia. La casa è tradizionalmente riscaldata con una stufa a legna e convettori elettrici, che diffondono un calore piacevole e creano un'atmosfera accogliente. La casa giardino separata, che è abilmente utilizzata come una sorta di serra, offre lo spazio ideale per trascorrere belle ore con la famiglia. Qui troverete il posto perfetto per trascorrere ore conviviali con la famiglia. Sia che si tratti di una serata di barbecue in estate o di un raduno conviviale in inverno, questo spazio polivalente offre la possibilità di vivere esperienze indimenticabili durante tutto l'anno. Inoltre, c'è un piccolo edificio annesso al bordo del bosco, che può essere utilizzato per vari scopi. La natura circostante si estende su un grande terreno, che offre molte possibilità. Sia che voi vogliate creare un giardino, progettare aiuole o forse addirittura coltivare i vostri propri ortaggi - qui avete lo spazio per realizzare i vostri sogni verdi. Gli spazi aperti sono perfetti per le attività all'aperto, sia che si tratti di un picnic all'aperto o di giocare con la famiglia.Ferrette è raggiungibile in autobus con la linea R63 da Mulhouse e Altkirch e si trova a circa 30 minuti di auto da Basilea.

1 / 2
6 locali200m²EUR 895'000.–
Rue de Leymen, 68220 Neuwiller

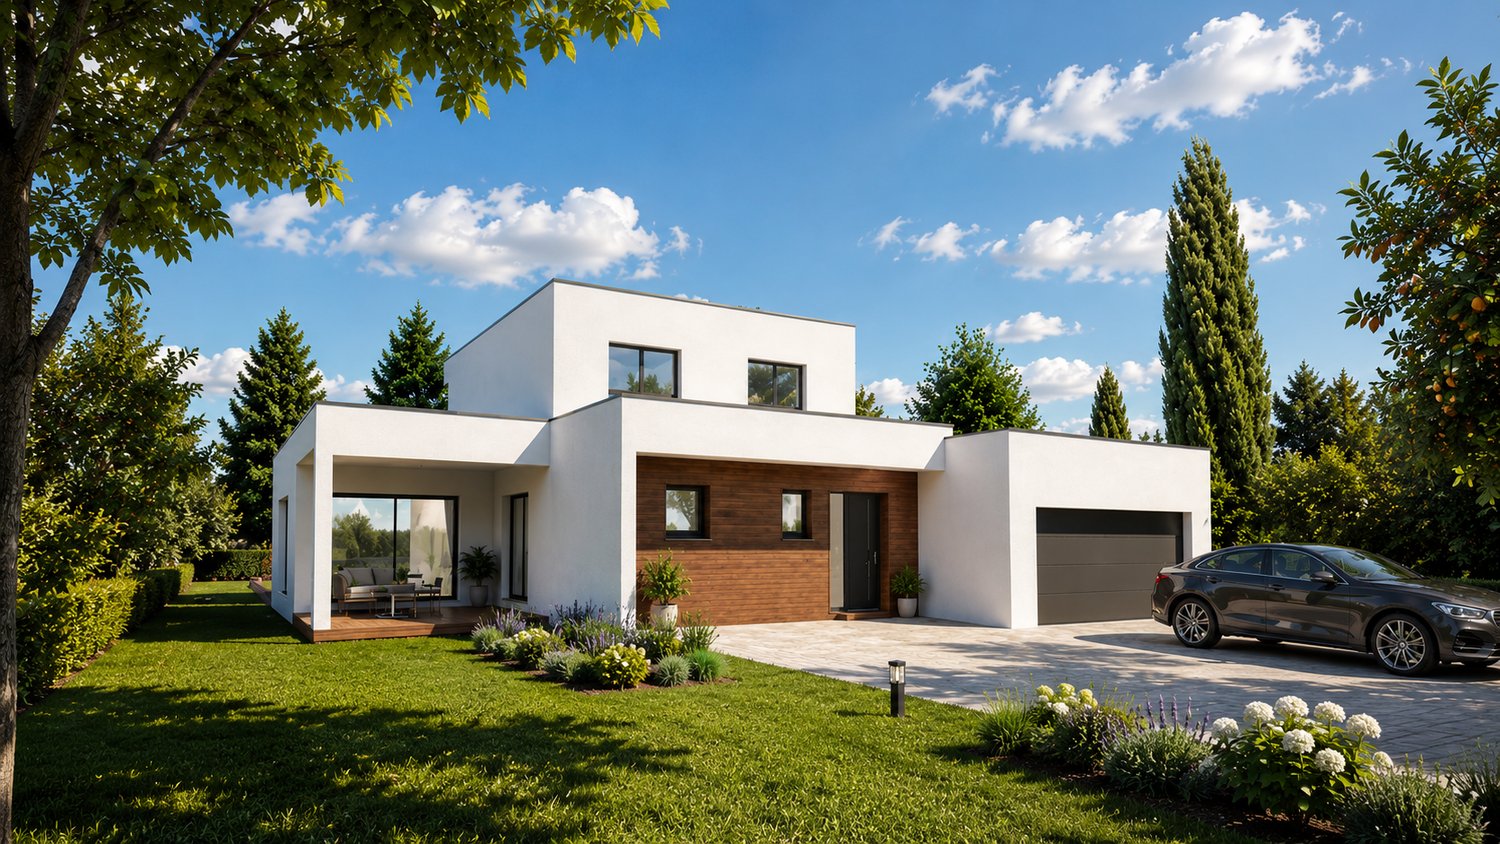
Progetto di costruzione moderno a Neuwiller – vicino a Basilea / Svizzera

MAISONS CRISALIS, 45 rue du maréchal de Lattre de Tassigny 68300 Saint-LouisProgetto di costruzione moderno a Neuwiller – vicino a Basilea / SvizzeraScopri questo meraviglioso progetto di costruzione a Neuwiller, in Alsazia, a pochi minuti dal confine svizzero, da Allschwil e dai grandi centri industriali ed economici di Basilea.La comunità offre un ambiente di vita tranquillo e piacevole con un accesso rapido alla Svizzera – ideale per i pendolari che vogliono combinare comfort, natura e architettura moderna.Su questa bella proprietà, hai la possibilità di realizzare la tua casa dei sogni individuale secondo le tue esigenze.Sia che si tratti di una casa a tetto piatto moderna, di un'architettura classica o di una pianificazione completamente personalizzata – quasi tutto è possibile.Ad esempio, ti presentiamo una villa elegante e moderna con un tetto piatto, ampie superfici di finestre e un'architettura di alta qualità.La casa colpisce per il suo aspetto moderno, le stanze luminose e la costruzione molto efficiente in termini di energia secondo gli standard più recenti.Circa 200 m² di spazio abitabileAmpie facciate di finestre per una luminosità massimaConsumo di energia molto bassoMateriale di alta qualità e attrezzature moderneOpzioni di personalizzazione individualiIl prezzo specificato comprende:TerrenoCasa con esecuzione chiavi in manoSpese notariliArredamento interno / decorazioneUn progetto ideale per tutti coloro che cercano un alloggio moderno vicino a Basilea e che desiderano allo stesso tempo godere della tranquillità dell'Alsazia.Per ulteriori informazioni o per un consiglio personalizzato, siamo a tua disposizione.Maisons CrisalisIl tuo specialista dei progetti di costruzione individuali nella Regione dei Tre Paesi.Noi parliamo tedesco / noi parliamo inglese

Proprietà suggerite sulla base dei risultati della tua ricerca

Altri oggetti interessanti