Filtri rapidi per la tua ricerca

Filtri Rapidi

Ti mostriamo filtri rapidi basati sui filtri più utilizzati per località.

Utilizzandoli, puoi migliorare la tua esperienza di ricerca trovando proprietà nuove e interessanti secondo le tue preferenze.

1 risultato - Appartamenti in affitto: Maur
1 / 12
5.5 locali167m²CHF 5950.–
Schützenwisstrasse 13, 8124 Maur

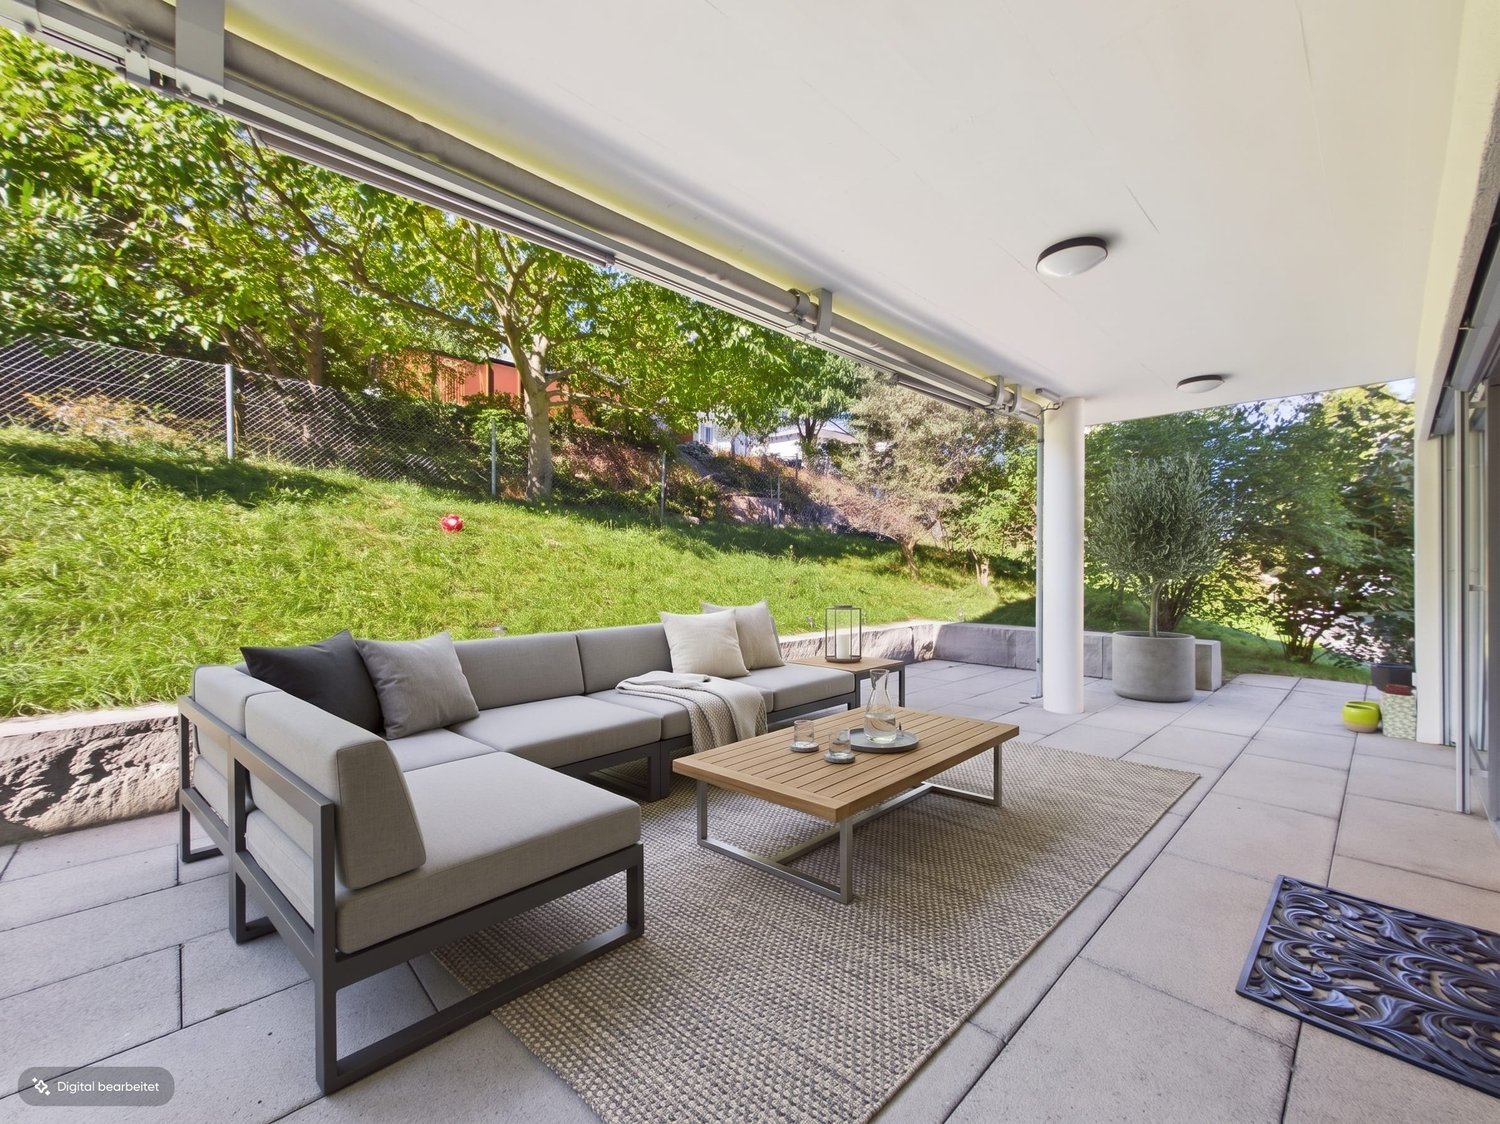
Grosszügig auf zwei Etagen - Terrasse, Garten & begehbarer Kleiderschrank

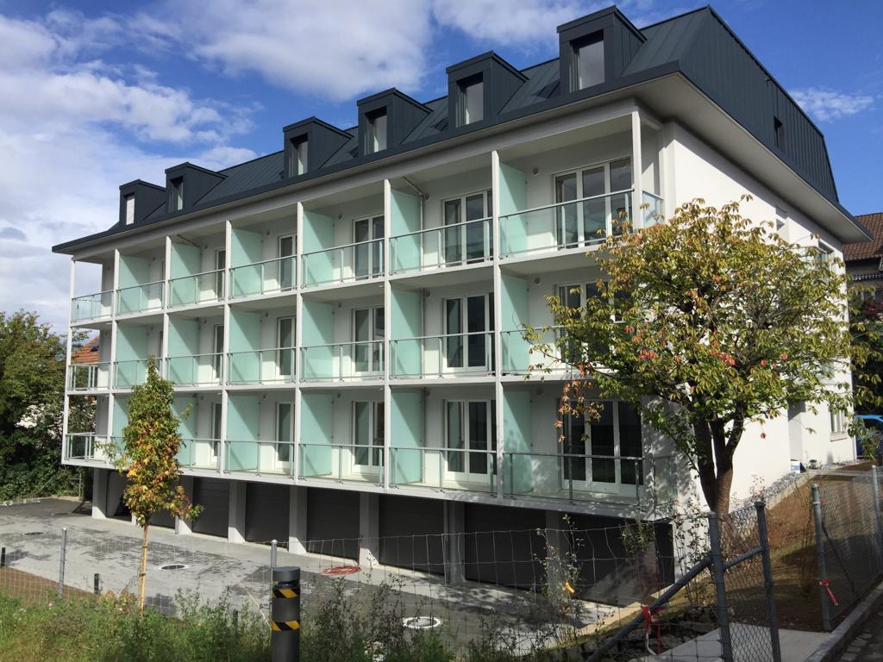
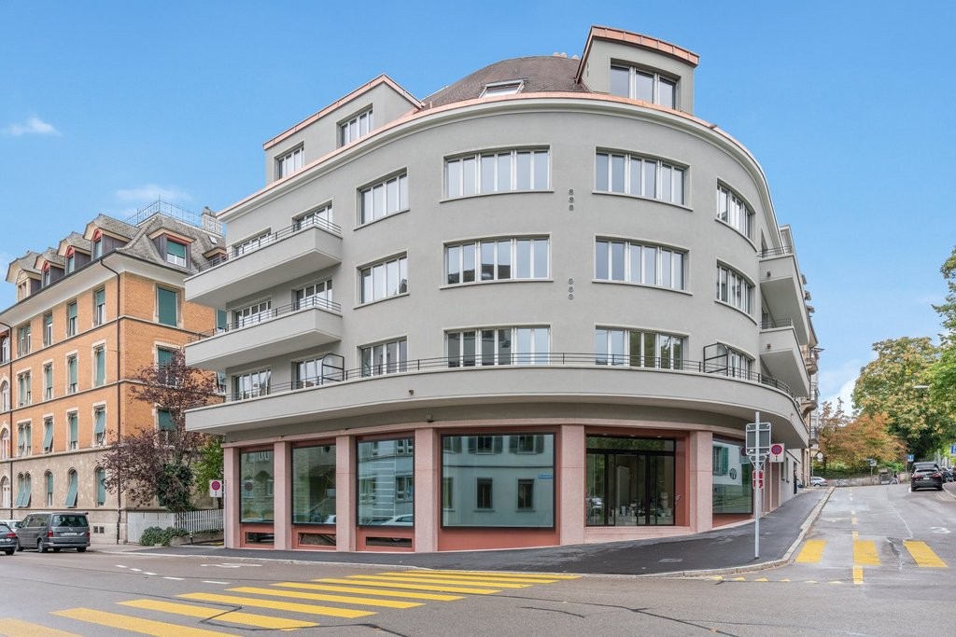
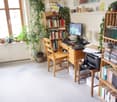
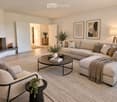
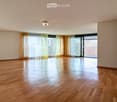
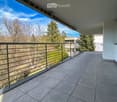
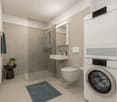
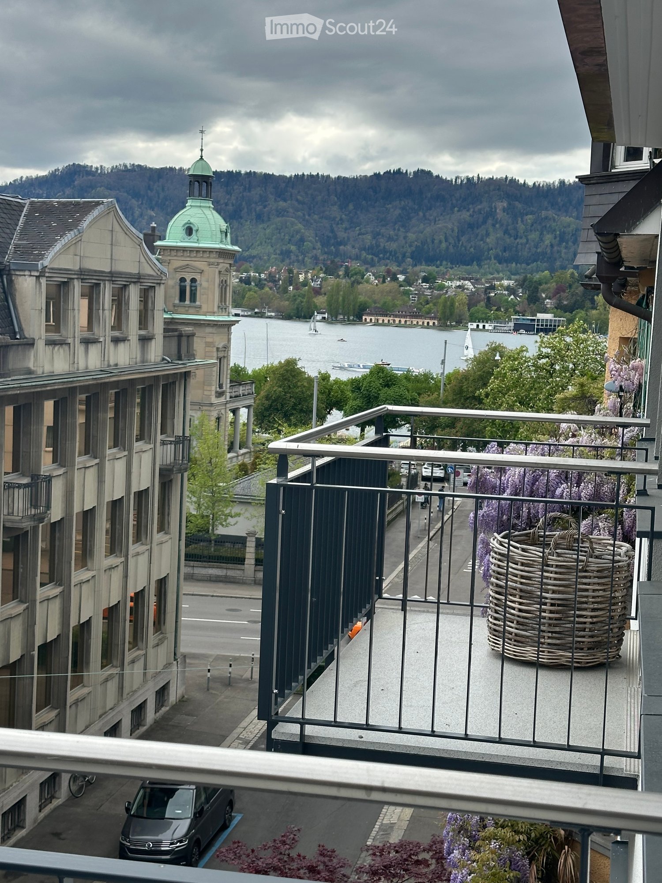
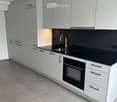
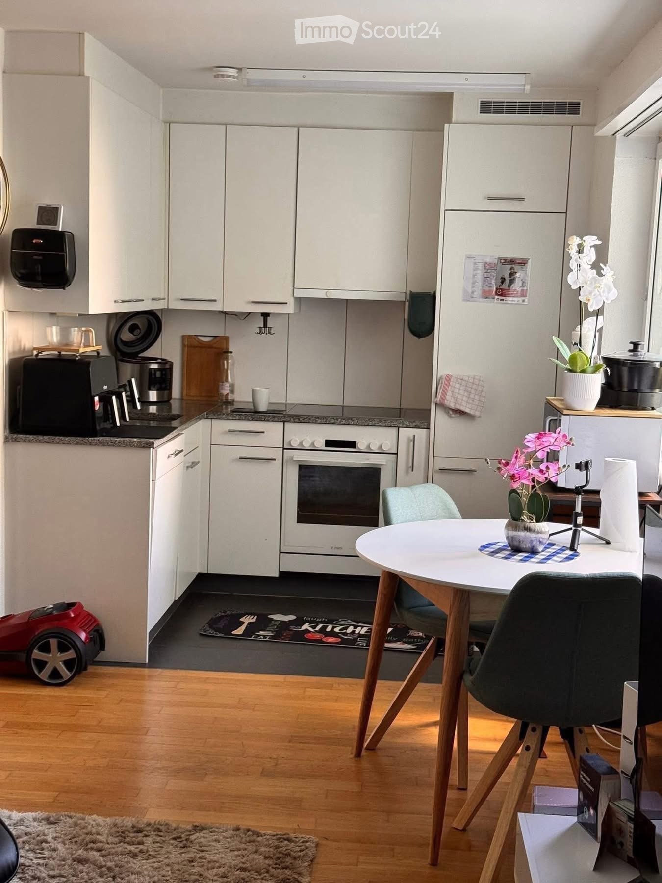
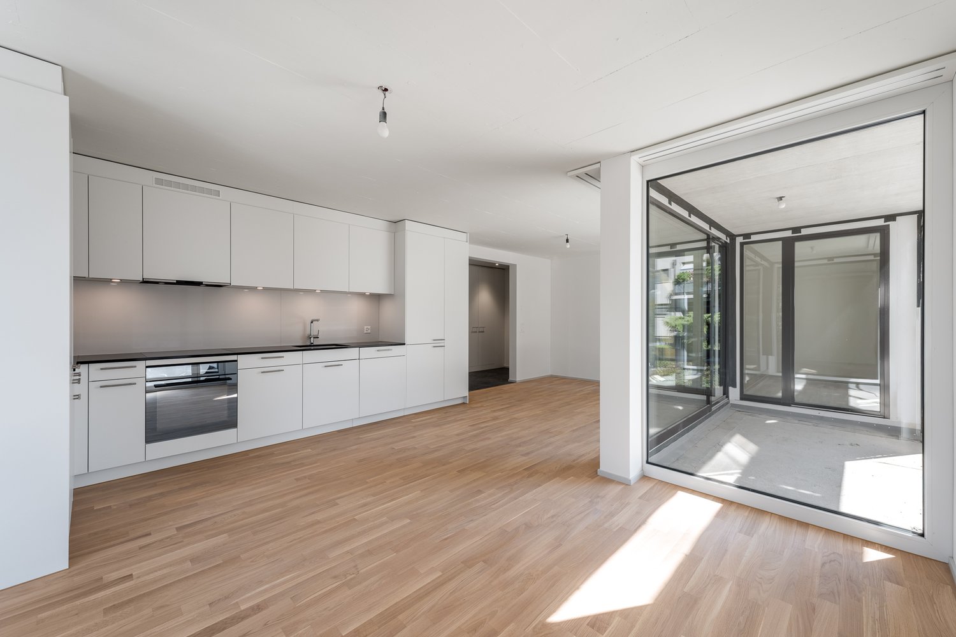
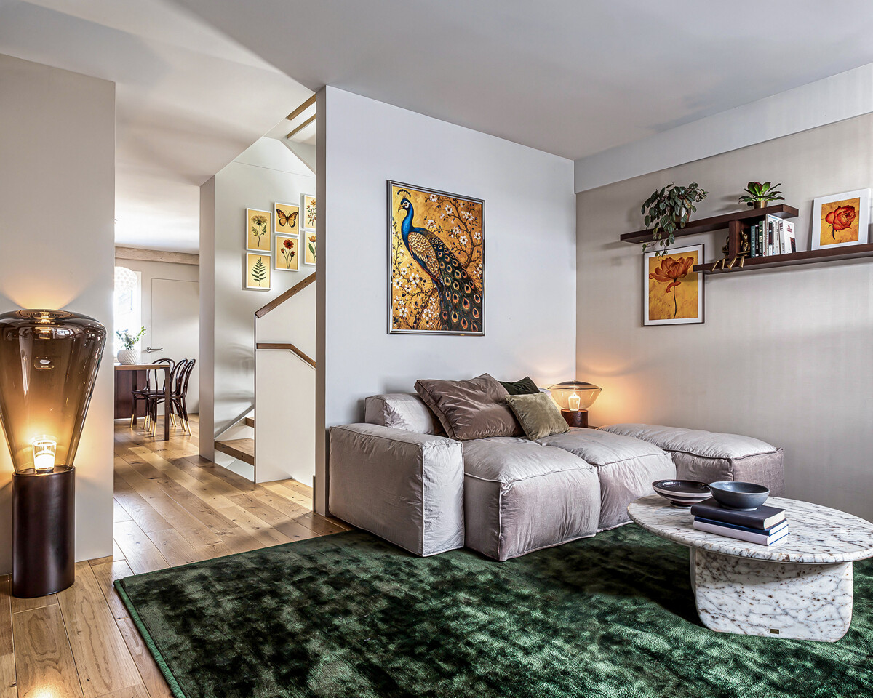
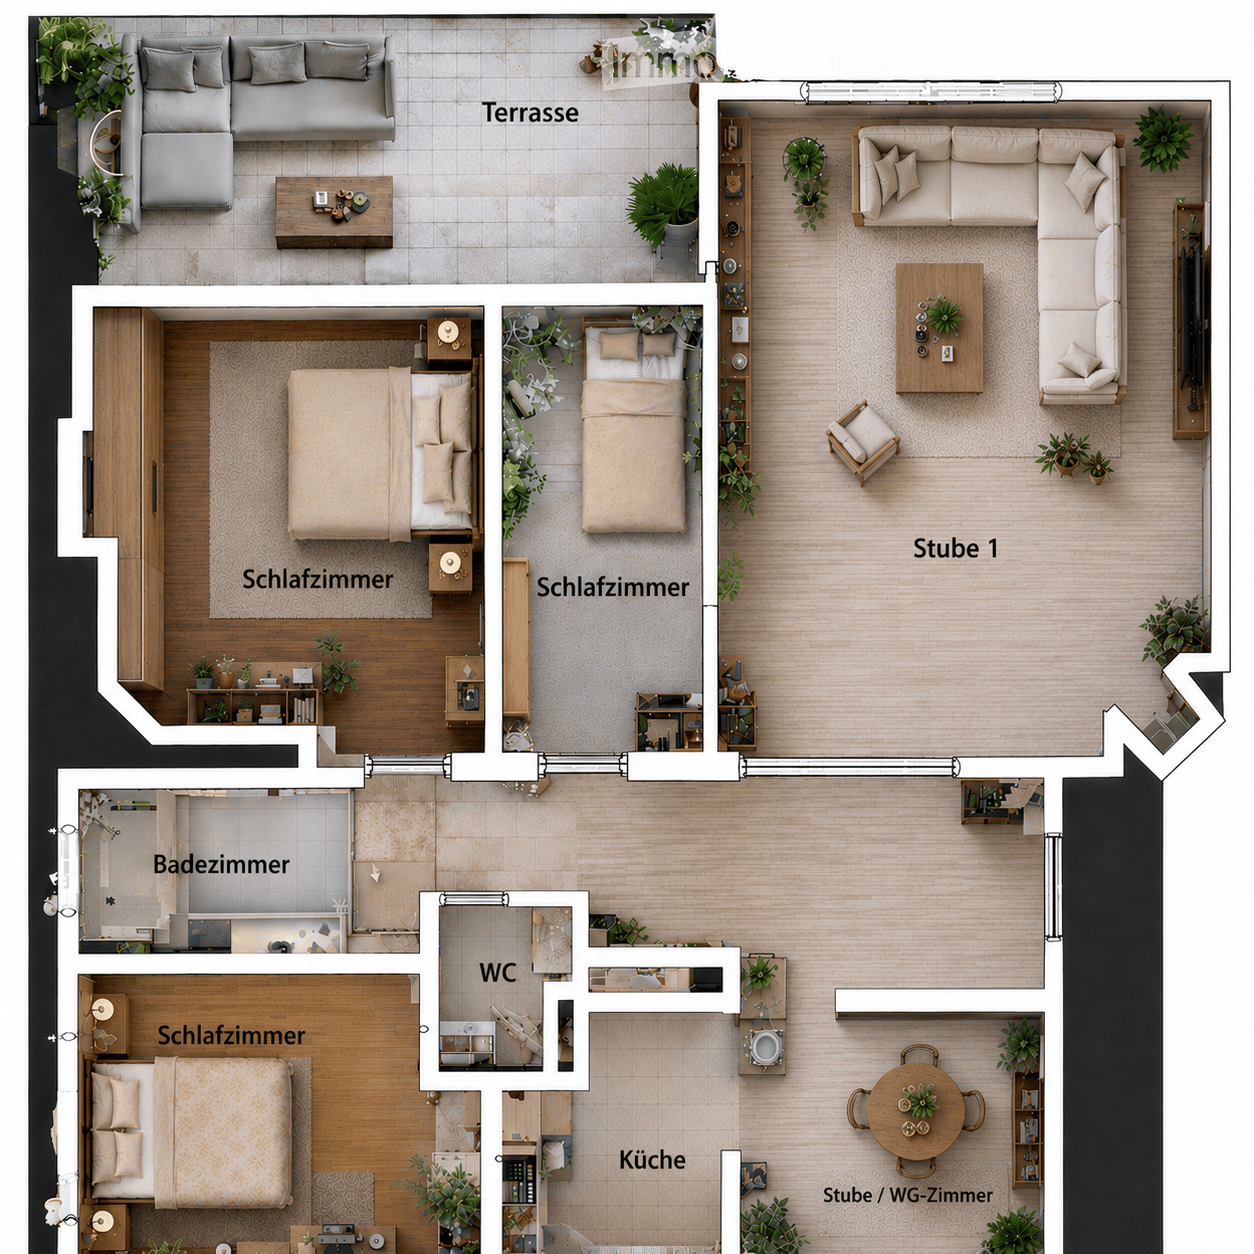
Gepflegtes Mehrfamilienhaus (Baujahr 2015, 6 Einheiten) in ruhiger Hanglage in Maur. Die 5.5-Zimmer-Wohnung erstreckt sich auf zwei Etagen: grosszügiger Wohn- und Essbereich (ca. 56 m²) mit Eichenparkett und Terrassenzugang, drei Schlafzimmer (ca. 27 / 25 / 17 m²), Designerküche mit Hochglanzfronten und Granitabdeckung. Zwei Badezimmer – Hauptbad mit Badewanne und Doppellavabo, zweites Bad mit Dusche. Begehbarer Kleiderschrank sowie Hobbyraum mit Bodenheizung (Homeoffice / Fitnessraum). Aussenraum auf beiden Etagen: überdachte Terrasse (36 m²) Richtung Osten, Balkon (18 m²) mit Gartenanteil Richtung Westen. Erdsonden-Wärmepumpe. Zwei Tiefgaragenplätze (einer mit E-Ladestation) im Mietzins inbegriffen. Nettomiete CHF 5'500 inkl. Parkplätze, zzgl. NK CHF 450. Maur am Greifensee – S-Bahn nach Zürich HB ca. 25 Min. Verfügbar ab 1. September 2026.Möchten Sie diese Wohnung persönlich erleben?Vereinbaren Sie jetzt eine Besichtigung – wir freuen uns auf Ihre Kontaktaufnahme.vermarktung@elindo.chWeitere Informationen & Objektwebsite: go.elindo.ch/maur13- - - - - - - - - - - - - - - - - - - -Well-maintained residential building (built 2015, 6 units) in a quiet hillside setting in Maur. This 5.5-room apartment spans two floors: open-plan living and dining area (approx. 56 m²) with oak parquet and terrace access, three bedrooms (approx. 27 / 25 / 17 m²), designer kitchen with high-gloss cabinetry and granite worktops. Two bathrooms – master with bathtub and double washbasin, second with shower. Walk-in wardrobe and hobby room with underfloor heating (home office / fitness). Outdoor space on both floors: covered east-facing terrace (36 m²) and west-facing balcony (18 m²) with garden access. Geothermal heating. Two underground parking spaces (one with EV charger) included in the rent. Net rent CHF 5'500 incl. parking, plus ancillary costs CHF 450. Maur on Lake Greifensee – S-Bahn to Zürich HB approx. 25 minutes. Available from 1 September 2026.Would you like to experience this property in person?Arrange a viewing today – we look forward to hearing from you.vermarktung@elindo.chProject website: go.elindo.ch/maur13

Tempo di percorrenza
-
Altri immobili nella tua area di ricerca estesa automaticamente
20 risultati - Raggio: + 10km

  • Spacious bedroom with hardwood flooring, white walls, large window, modern bed frame, built-in wardrobe, and a desk area
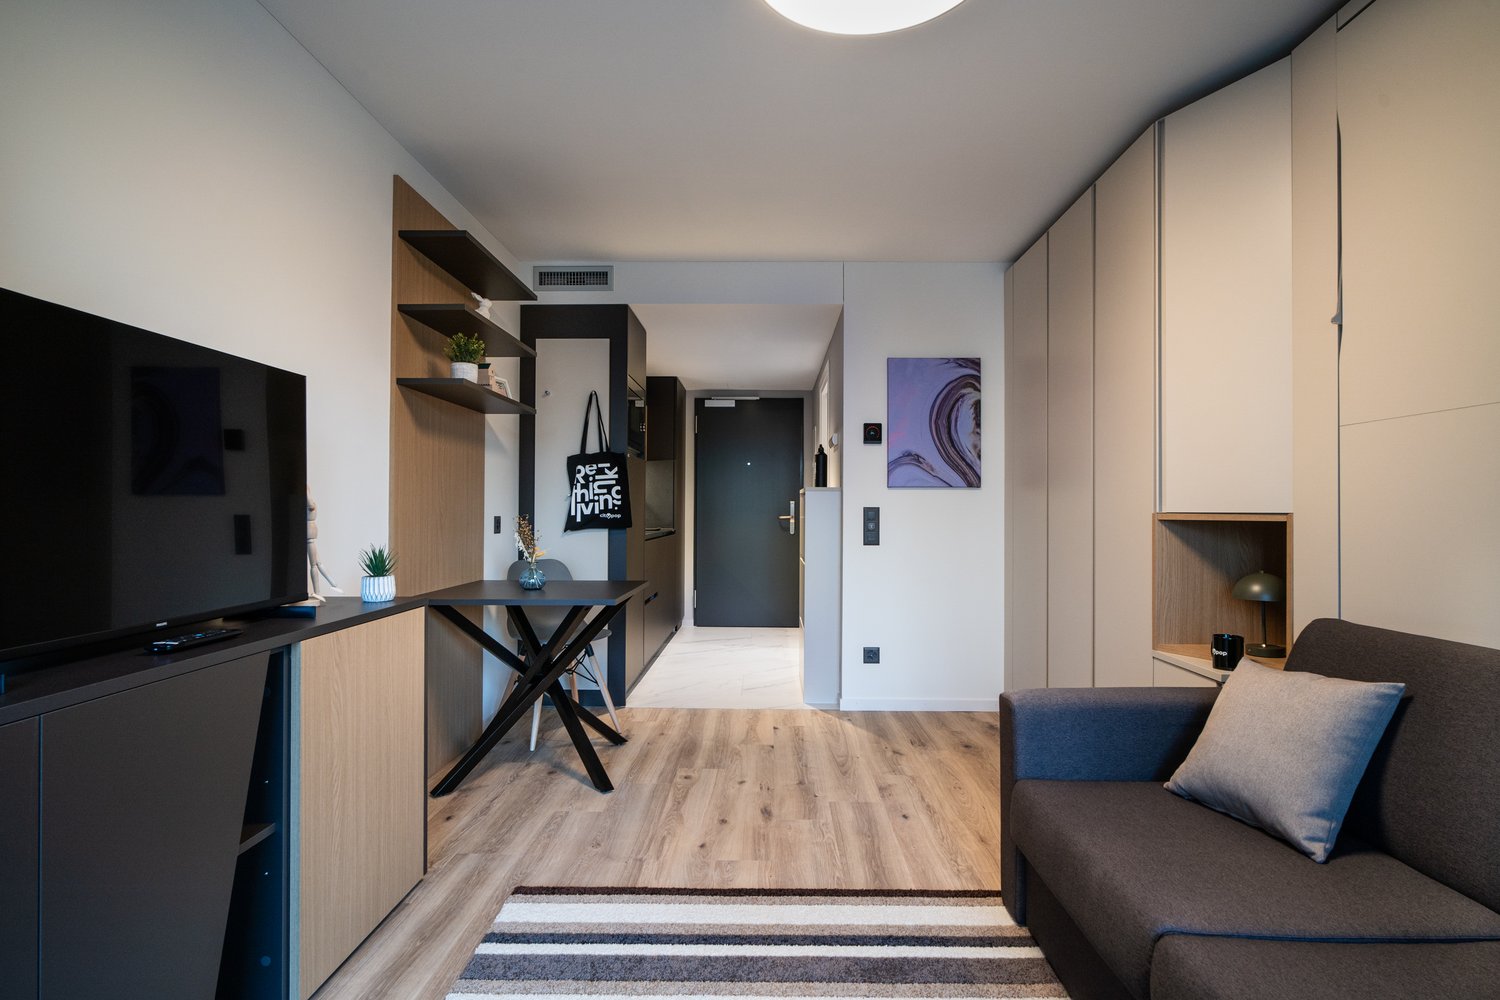
  • Modern living room with a large TV, wooden shelving unit, desk area, and kitchen visible in the background. The room has a minimalist and contemporary design with a gray and wood color scheme.
  • Modern kitchen with gray cabinets, wooden countertop, built-in Siemens microwave oven, various kitchen appliances and utensils, and open shelving with decorative items
  • The image shows a modern and cozy living space with a TV, a built-in desk area, and open shelving units displaying decorative items. The space features a mix of wood and dark gray tones, creating a warm and inviting atmosphere. The desk area includes a la
  • Modern kitchen with wooden cabinets, black countertop, stainless steel appliances including a dishwasher, and an open view to the living area
  • Bright and modern living room with hardwood floors, white walls, large windows, gray sofa, dining table with chairs, and a striped area rug
  • The image shows a modern and minimalist studio apartment. The main living area features a gray sofa, a striped area rug, and a dining table with chairs. The kitchen area is visible in the background, with built-in cabinets and a dishwasher. The apartment
  • The image shows a modern and minimalist studio apartment. The room features a double bed, built-in closets, a desk, and a kitchenette with a dishwasher. The space is well-lit with a ceiling light and has a clean, neutral color palette with wood and gray a
  • Bright and modern living space with hardwood floors, white walls, large windows, a dining table with chairs, and a colorful abstract artwork on the wall.
  • The image shows a bedroom with a large built-in wardrobe or closet system along one wall. The room has a neutral color scheme with white walls and light hardwood flooring. There is a gray sofa or loveseat in the corner, and a door leading to another room
  • The image shows a bedroom with a built-in wardrobe. The wardrobe has multiple shelves and drawers, providing ample storage space. The room also features a sofa, indicating it may serve as a multi-purpose space. The overall color scheme is neutral, with wh
  • Modern kitchen with dark brown cabinets, stainless steel appliances including a dishwasher, and a sink with a faucet
  • Modern kitchen with wooden cabinets, stainless steel appliances including a dishwasher, sink, and cooking utensils on the countertop
  • Modern bathroom with gray tile walls, glass shower enclosure, vanity with white sink, and a potted plant
  • Compact studio apartment with hardwood floors, built-in closets, dining table, kitchenette with dishwasher and washing machine, and air conditioning unit
1 / 18
Modern living room with a large TV, wooden shelving unit, desk area, and kitchen visible in the background. The room has a minimalist and contemporary design with a gray and wood color scheme.
Modern kitchen with gray cabinets, wooden countertop, built-in Siemens microwave oven, various kitchen appliances and utensils, and open shelving with decorative items
  • Parcheggio
  • Ascensore
  • Garage
  • +1
1 locale17m²CHF 1971.–
Premium
Rotbuchstrasse 9, 8006 Zürich

City Pop - Cosy Studio Apartments close to Zürich centre

Neu eröffnet! Ab dem 10.04.2025 bieten wir zentral gelegene Apartments im Gebäude City Pop Zurich Urban an der Rotbuchstrasse 9, 8006 Zürich an, die zwischen 17 und 34 Quadratmeter groß sind. Ab 460 CHF/Woche können Sie aus verschiedenen Pop-Typen wählen: L Deluxe, XL Deluxe, XXL.Die beigefügten Bilder stammen aus anderen City Pop Apartments und sind als repräsentativ zu betrachten. Die Möblierung ist gleich, das Layout könnte variieren.Diese möblierten Apartments bieten ein authentisches Wohnerlebnis. Da die Bauarbeiten noch im Gange sind, stehen uns noch keine Originalfotos zur Verfügung.So buchen Sie Ihr Apartment:Laden Sie einfach unsere App herunter: • Für iOS: Suchen Sie nach City Pop im App Store. • Für Android: Suchen Sie nach City Pop im Google Play Store. Nach der Installation der App erstellen Sie ein Konto und navigieren Sie zum Suchbereich. Folgen Sie diesen Schritten: • Wählen Sie "Suchen und Jetzt Buchen!" • Wählen Sie Zürich als Ihre Stadt. • Setzen Sie Ihre gewünschten Check-in- und Check-out-Daten. Die Apartments sind vollständig ausgestattet, einschließlich: • Küche, Wohnzimmer, Schlafzimmer und Bad. • Vollständiges Inventar für die Küche (Teller, Gläser, Töpfe usw.). • Schlafbereich und Bad (mit Handtuchset). • Nebenkosten inklusive. • Wi-Fi und Smart TV. Die Pop Apartments können für einen Mindestzeitraum von 4 Wochen gebucht werden. Zudem wird eine breite Palette von Standard- und Zusatzdiensten verfügbar sein, die über die City Pop App aktiviert werden können, darunter: • Reinigungsservice (wöchentlich, zweiwöchentlich). • Waschraum Das Gebäude wird auch über fantastische Gemeinschaftsräume verfügen, darunter: • Co-Living-Bereiche. • Co-working Bereiche. • Terrace. Es ist so einfach wie ein Hotelzimmer zu buchen! Die Reservierungen sind jetzt geöffnet! Worauf warten Sie noch? Buchen Sie jetzt Ihren Aufenthalt im City Pop Zurich Urban, Rotbuchstrasse 9, 8006 Zürich!Wenn Sie Fragen haben oder weitere Informationen benötigen, zögern Sie bitte nicht, uns unter contact.ch@citypop.com zu kontaktieren. Unser Team steht Ihnen gerne zur Verfügung.Bitte Beachte: Die Bilder stammen aus anderen bereits betriebenen City Pop Apartments. Das Layout bleibt jedoch unverändert, da sich die Apartments derzeit in der Endfertigungsphase befinden.____________________________________________________________________ENGCity Pop Zurich Urban - The flexible solution for short and long stays that makes you feel at home.Newly opened! Starting from April 10, 2025, we offer centrally located apartments at City Pop Zurich Urban, Rotbuchstrasse 9, 8006 Zurich, ranging from 17 to 34 square meters. From 460 CHF/week, you can choose from various Pop types: L Deluxe, XL Deluxe, XXL.The attached images are from other City Pop apartments and are to be considered representative. The furnishings are the same, but the layout may vary.These furnished apartments provide an authentic living experience. As construction is still ongoing, we do not yet have original photos.How to book your apartment:Simply download our app: • For iOS: Search for City Pop in the App Store. • For Android: Search for City Pop in the Google Play Store. Once the app is installed, create an account and navigate to the search section. Follow these steps: • Select "Search and Book Now!" • Choose Zurich as your city. • Set your desired check-in and check-out dates. The apartments are fully equipped, including: • Kitchen, living room, bedroom, and bathroom. • Complete kitchen inventory (plates, glasses, pots, etc.). • Sleeping area and bathroom (with towel set). • All utilities included. • Wi-Fi and Smart TV. Pop apartments can be booked for a minimum period of 4 weeks. Additionally, a wide range of standard and additional services will be available, activated via the City Pop app, including: • Cleaning service (weekly, bi-weekly). • Laundry. The building will also feature fantastic communal spaces, including: • Co-living areas. • Co-working areas. It’s as simple as booking a hotel room! Reservations are now open! What are you waiting for? Book your stay at City Pop Zurich Urban, Rotbuchstrasse 9, 8006 Zurich, now!If you have any questions or need further information, please do not hesitate to contact us at contact.ch@citypop.com. Our team is here to assist you.Please note: The images are from other already operational City Pop apartments. However, the layout remains unchanged, as the apartments are currently in the final finishing phase.

  • Parcheggio
  • Ascensore
  • Garage
  • +1
Tempo di percorrenza
-
  • Spacious bedroom with a large bed, wooden furniture, a TV stand, and a seating area. The room has hardwood flooring and a skylight. There is also a small table and a dishwasher visible in the room.
  • Open-plan studio apartment with hardwood flooring, gray sofa, dining table, TV stand, and kitchen area with dishwasher
  • Spacious bedroom with a king-size bed, a dark wood TV stand, a sofa, and a modern lighting fixture. The room has a minimalist and contemporary design with neutral colors and wood flooring.
  • Open-plan studio apartment with kitchen, dining area, and living space. Hardwood flooring, large windows, modern appliances including a dishwasher, and a TV stand.
  • Modern studio apartment with open-plan kitchen and living area. The kitchen features dark wood cabinets, a built-in microwave, and a dishwasher. The living area has a sofa, a small dining table with chairs, and a large window providing natural light. The
  • Open-concept studio apartment with a kitchenette, built-in closet, and marble-like flooring. The apartment features a dark color scheme with black cabinets and accents, complemented by lighter walls and floors. A dishwasher is visible in the kitchenette a
  • Modern and minimalist apartment interior with open-plan kitchen and living area. The space features a marble-like tile flooring, built-in kitchen cabinets with a dark finish, and a dishwasher. The entrance door and closet doors are also visible.
  • Modern bathroom with marble-like tiles, glass shower enclosure, vanity with sink, storage cabinets, and built-in shelving
  • Open-plan studio apartment with hardwood flooring, a dining area with a table and chairs, a living area with a gray sofa, and a kitchenette with a dishwasher. The room has white walls and a round ceiling light fixture.
  • Open-plan studio apartment with hardwood flooring, white walls, dining area with table and chairs, living area with TV stand, and a bed area. The apartment has a modern and minimalist design with a dishwasher visible in the kitchen area.
  • Spacious bedroom with a large bed, wooden flooring, built-in wardrobe, and a modern light fixture. The room has a minimalist and contemporary design.
  • Spacious bedroom with a large bed, wooden headboard, and bedside lamps. The room has a minimalist and modern design with white walls and hardwood flooring. There is a balcony or terrace visible through the window.
  • Spacious bedroom with hardwood flooring, large windows, a king-size bed with a padded headboard, and a seating area with a sofa and desk. The room also has a balcony or terrace visible.
  • Modern bathroom with marble-like tiles, wooden vanity cabinet, white sink, and glass shower enclosure
  • Modern bathroom with marble-like tiles, glass shower enclosure, vanity with sink, and a dishwasher visible.
  • Open-concept living room and dining area with hardwood floors, gray sofa, dining table with chairs, and decorative artwork on the wall
  • Spacious living room with hardwood flooring, gray sofa, striped rug, and large windows with curtains. The room also features a dining area with a table and chairs.
  • Multi-story apartment building with modern, minimalist design. The building features balconies on each floor, with a mix of glass and wood accents. There is a covered entrance area at the ground level.
  • Multi-story building with a modern, minimalist design. The building has a glass and concrete facade with balconies on each floor. The entrance is marked by the 'Zurich' sign.
1 / 19
Open-plan studio apartment with hardwood flooring, gray sofa, dining table, TV stand, and kitchen area with dishwasher
Spacious bedroom with a king-size bed, a dark wood TV stand, a sofa, and a modern lighting fixture. The room has a minimalist and contemporary design with neutral colors and wood flooring.
Open-plan studio apartment with kitchen, dining area, and living space. Hardwood flooring, large windows, modern appliances including a dishwasher, and a TV stand.
  • Balcone / Terrazza
  • Veduta
  • Parcheggio
  • +4
1.5 locali24m²CHF 2164.–
Premium
Siewerdtstrasse 75, 8050 Zürich

Last available Apartments at City Pop Zürich Oerlikon Central

Neu eröffnung! Ab dem 13.03. bieten wir zentral gelegene Apartments im City Pop Zurich Oerlikon Central an der Siewerdtstrasse 73, 8050 Zürich an, die zwischen 23 und 70 Quadratmeter groß sind. Ab 505 CHF/Woche können Sie aus verschiedenen Pop-Typen wählen: Pop M, L, Pop 2.5Die beigefügten Bilder stammen aus anderen City Pop Apartments und sind als repräsentativ zu betrachten. Die Möblierung ist gleich, das Layout könnte variieren.Diese möblierten Apartments bieten ein authentisches Wohnerlebnis. Da die Bauarbeiten noch im Gange sind, stehen uns noch keine Originalfotos zur Verfügung.So buchen Sie Ihr Apartment:Laden Sie einfach unsere App herunter: • Für iOS: Suchen Sie nach City Pop im App Store. • Für Android: Suchen Sie nach City Pop im Google Play Store. Nach der Installation der App erstellen Sie ein Konto und navigieren Sie zum Suchbereich. Folgen Sie diesen Schritten: • Wählen Sie "Suchen und Jetzt Buchen!" • Wählen Sie Zürich als Ihre Stadt. • Setzen Sie Ihre gewünschten Check-in- und Check-out-Daten. Die Apartments sind vollständig ausgestattet, einschließlich: • Küche, Wohnzimmer, Schlafzimmer und Bad. • Vollständiges Inventar für die Küche (Teller, Gläser, Töpfe usw.). • Schlafbereich und Bad (mit Handtuchset). • Nebenkosten inklusive. • Wi-Fi und Smart TV. Die Pop Apartments können für einen Mindestzeitraum von 4 Wochen gebucht werden. Zudem wird eine breite Palette von Standard- und Zusatzdiensten verfügbar sein, die über die City Pop App aktiviert werden können, darunter: • Reinigungsservice (wöchentlich, zweiwöchentlich). • Parkplatz. Das Gebäude wird auch über fantastische Gemeinschaftsräume verfügen, darunter: • Co-Living-Bereiche. • Garten ab Sommer 2025 Es ist so einfach wie ein Hotelzimmer zu buchen! Die Reservierungen sind jetzt geöffnet! Worauf warten Sie noch? Buchen Sie jetzt Ihren Aufenthalt im City Pop Zurich Oerlikon Central, Siewerdtstrasse 73, 8050 Zürich!Wenn Sie Fragen haben oder weitere Informationen benötigen, zögern Sie bitte nicht, uns unter contact.ch@citypop.com zu kontaktieren. Unser Team steht Ihnen gerne zur Verfügung.Bitte beachte: Die Bilder stammen aus anderen bereits betriebenen City Pop Apartments. Das Layout bleibt jedoch unverändert, da sich die Apartments derzeit in der Endfertigungsphase befinden._____________________________________________________________ENGCity Pop Zurich Messe - The flexible solution for short and long stays that makes you feel at home.Newly opening! Starting from March 13, we offer centrally located apartments at City Pop Zurich Oerlikon Central, Siewerdtstrasse 73, 8050 Zurich, ranging from 23 to 70 square meters. From 505 CHF/week, you can choose from various Pop types: Pop M, L, Pop 2.5.The attached images are from other City Pop apartments and are to be considered representative. The furnishings are the same, but the layout may vary.These furnished apartments provide an authentic living experience. As construction is still ongoing, we do not yet have original photos.How to book your apartment:Simply download our app: • For iOS: Search for City Pop in the App Store. • For Android: Search for City Pop in the Google Play Store. Once the app is installed, create an account and navigate to the search section. Follow these steps: • Select "Search and Book Now!" • Choose Zurich as your city. • Set your desired check-in and check-out dates. The apartments are fully equipped, including: • Kitchen, living room, bedroom, and bathroom. • Complete kitchen inventory (plates, glasses, pots, etc.). • Sleeping area and bathroom (with towel set). • All utilities included. • Wi-Fi and Smart TV. Pop apartments can be booked for a minimum period of 4 weeks. Additionally, a wide range of standard and additional services will be available, activated via the City Pop app, including: • Cleaning service (weekly, bi-weekly). • Parking. The building will also feature fantastic communal spaces, including: • Co-living areas. • Garden from Sommer 2025. It’s as simple as booking a hotel room! Reservations are now open! What are you waiting for? Book your stay at City Pop Zurich Oerlikon Central, Siewerdtstrasse 73, 8050 Zurich, now!If you have any questions or need further information, please do not hesitate to contact us at contact.ch@citypop.com. Our team is here to assist you.Please note: The images are from other already operational City Pop apartments. However, the layout remains unchanged, as the apartments are currently in the final finishing phase.

  • Balcone / Terrazza
  • Veduta
  • Parcheggio
  • +4
Tempo di percorrenza
-
  • Tall modern high-rise buildings with glass facades, surrounded by trees. The building in the foreground has the 'Citypop' logo on it.
  • Spacious open-plan kitchen and living area with large windows overlooking a balcony or terrace. The kitchen features modern gray cabinets, wooden shelves, and stainless steel appliances including a dishwasher. The living space has a cozy seating area with
  • Open-concept studio apartment with modern kitchen, living area, and workspace. The kitchen features dark cabinets and wood accents, with a dishwasher and washing machine visible. The living area has a TV mounted on the wall, and a round coffee table with
  • Spacious living room with large windows overlooking a balcony and a view of the surrounding greenery. The room features a dining table, chairs, coffee table, and a sofa. The decor has a modern and minimalist style with wooden and neutral-toned elements.
  • Spacious living room with large windows, gray sofa, wooden coffee table, dining table, and chairs. The room has a modern and minimalist design with wooden flooring and a striped rug.
  • Spacious studio apartment with hardwood floors, white walls, large windows, gray sofa, coffee table, and built-in storage units.
  • Modern kitchen with wooden cabinets, stainless steel appliances including a dishwasher, a sink with chrome faucet, and various kitchen accessories and decor items on the countertop.
  • Spacious living room with large windows, gray sofa, coffee table with breakfast items, wooden side tables, and a wall-mounted cabinet or storage unit.
  • Modern bathroom with white sink, gray vanity cabinet, mirror with built-in storage, and shower with glass enclosure.
  • Spacious bedroom with a wooden accent wall, white bedding, side tables, and curtains. The room has large windows that provide natural light and access to a balcony or terrace.
  • Modern studio apartment with open kitchen, dining and living area. Features include wooden shelves, TV stand, laptop desk, and a white chair. The kitchen has a dishwasher and washing machine visible.
  • Cozy living room with a gray sofa, wooden furniture, and a striped rug. Large windows provide natural light and access to a balcony or terrace. The room has a modern and minimalist design.
  • Spacious living room with large windows overlooking a balcony, grey sofa, wooden coffee table, striped rug, and built-in storage unit
  • Spacious bedroom with large windows overlooking a balcony, hardwood flooring, a striped area rug, a modern bed frame with built-in storage, and a wooden accent wall with shelving. The room also features curtains, a desk, and a chair.
  • Modern living room with a large TV, wooden shelving unit, dining table, and hardwood flooring. The room has a minimalist and contemporary design with neutral colors and natural elements like plants.
  • The image shows a modern and cozy studio apartment. The main living area features a gray sofa, a wooden dining table with chairs, and a TV unit with shelves. The apartment has large windows that provide natural light and access to a balcony or terrace. Th
  • Large, well-equipped gym with various fitness equipment such as treadmills, weight machines, and other exercise machines. The gym has a spacious and bright interior with hardwood floors and large windows.
1 / 17
Spacious open-plan kitchen and living area with large windows overlooking a balcony or terrace. The kitchen features modern gray cabinets, wooden shelves, and stainless steel appliances including a dishwasher. The living space has a cozy seating area with
Open-concept studio apartment with modern kitchen, living area, and workspace. The kitchen features dark cabinets and wood accents, with a dishwasher and washing machine visible. The living area has a TV mounted on the wall, and a round coffee table with
Spacious living room with large windows overlooking a balcony and a view of the surrounding greenery. The room features a dining table, chairs, coffee table, and a sofa. The decor has a modern and minimalist style with wooden and neutral-toned elements.
  • Balcone / Terrazza
  • Veduta
  • Parcheggio
  • +5
1.5 locali24m²CHF 2185.–
Premium
Hagenholzstrasse 59, 8050 Zürich

City Pop Zürich Oerlikon – Premium Living with Free Spa, Gym & Relax Area

Erleben Sie modernes Wohnen mit dem gewissen Extra: In unserem neuen Gebäude an der Hagenholzstrasse 59 in Zürich Oerlikon erwartet Sie nicht nur ein stilvolles, voll möbliertes Apartment, sondern auch ein hauseigener Spa-Bereich mit Sauna, Fitnessstudio und Relax-Zone – alles kostenlos für unsere Gäste.🏡 Flexibel. Komfortabel. Luxuriös. Wählen Sie aus verschiedenen Apartmentgrößen von 24 bis 54 m² (S, M, XL, 2.5) – ab nur CHF 510/Woche. Ideal für kurze oder längere Aufenthalte ab 4 Wochen Mindestmietdauer.🛋️ Voll ausgestattete Apartments mit Stil: • Küche, Wohn- und Schlafbereich sowie Bad • Komplettes Kücheninventar (Teller, Besteck, Gläser, Töpfe usw.) • Handtuchset, Wi-Fi und Smart-TV • Alle Nebenkosten inbegriffen 💆 Einzigartig in Zürich: Gratis Spa & Erholung Als Gast profitieren Sie exklusiv von: • Sauna & Relax-Zone für Ihre Entspannung • Fitnessbereich mit hochwertigen Geräten • Moderne Co-Living- und Co-Working-Spaces 📲 So funktioniert die Buchung in wenigen Schritten: • Laden Sie die City Pop App für iOS oder Android herunter • Erstellen Sie ein Konto • Wählen Sie Zürich, geben Sie Ihre Daten ein und buchen Sie direkt ✨ Über die App können Sie weitere Services hinzufügen, z. B.: • Reinigungsservice (wöchentlich oder 14-täglich) • Kellerabteil • Parkplatz 🎯 So einfach wie ein Hotel – aber mit dem Gefühl von Zuhause.🔓 Buchungen sind jetzt geöffnet! Sichern Sie sich Ihr Apartment in Zürich Oerlikon und genießen Sie modernes Wohnen mit Wellness-Flair.📩 Fragen? Schreiben Sie uns gerne an contact.ch@citypop.com – wir sind für Sie da! Wir freuen uns auf Sie an der Hagenholzstrasse 59!ENG_____________________________Welcome to a new standard of flexible living: Our brand-new location at Hagenholzstrasse 59 in Zurich Oerlikon offers you not just a modern, fully furnished apartment – but also access to an in-house wellness area with sauna, gym, and relax lounge, all free of charge for our guests.🏠 Flexible. Comfortable. Premium. Choose between apartment sizes from 24 to 54 m² (S, M, XL, 2.5) – starting at just CHF 510/week. All stays have a minimum duration of 4 weeks.🛋️ Stylishly equipped apartments include: • Kitchen, living area, bedroom, and bathroom • Full kitchen inventory (plates, pots, cutlery, glasses, etc.) • Towels, Wi-Fi, and Smart TV • All utilities included 💆 A unique offering in Zurich: Spa & Relax – for free Enjoy exclusive access to: • Sauna & relax area for your wellbeing • Modern fitness studio • Co-living and co-working spaces to connect and create 📲 How to book your stay: • Download the City Pop App for iOS or Android • Create your account • Select Zurich, enter your dates, and book directly ✨ Additional services are available via the app: • Cleaning service (weekly or biweekly) • Storage unit • Parking space 🎯 Just like booking a hotel – but with the feeling of home.🔓 Reservations are now open! Book your stay at City Pop Zürich Oerlikon today and enjoy a premium lifestyle with wellness benefits.📩 Questions? Feel free to contact us at contact.ch@citypop.com – we're happy to help! We can’t wait to welcome you to Hagenholzstrasse 59!

  • Balcone / Terrazza
  • Veduta
  • Parcheggio
  • +5
Tempo di percorrenza
-
  • Modern multi-story residential building with balconies, large windows, and a well-maintained garden area with outdoor seating.
  • Modern3-story house with grey facade, multiple balconies, large windows, and a landscaped garden area with outdoor seating.
  • Modern open-plan living and dining area with large sliding glass doors leading to a balcony, featuring a grey sectional sofa, coffee table, dining table with chairs, and potted plants.
  • Bright, open-plan living and dining area with light wood flooring, large windows, and a balcony view. Features a sofa, coffee table with books and a vase, dining table with chairs, and a modern kitchen area with cabinets and a counter.
  • Floor plan showing two apartments (Whg A and Whg B) with separate entrances, living/dining/kitchen areas, bathrooms, and garden levels.
  • Floor plan of a building showing two apartments (Wohnung A and Wohnung B) on the ground floor, each with multiple rooms, bathrooms, and corridors. Includes an autolift and detailed room dimensions.
  • Modern two-story house with grey facade, multiple windows, balconies, and a well-maintained garden area with outdoor furniture and a parked car.
  • A map view of a residential area in Wallisellen, showing streets, buildings, and landmarks such as WaterWorld Wallisellen and Stadt Wallisellen.
1 / 8
Modern3-story house with grey facade, multiple balconies, large windows, and a landscaped garden area with outdoor seating.
Modern open-plan living and dining area with large sliding glass doors leading to a balcony, featuring a grey sectional sofa, coffee table, dining table with chairs, and potted plants.
Bright, open-plan living and dining area with light wood flooring, large windows, and a balcony view. Features a sofa, coffee table with books and a vase, dining table with chairs, and a modern kitchen area with cabinets and a counter.
3.5 locali126m²CHF 4880.–
Premium
Bachtelstrasse 16, 8304 Wallisellen

3.5-Zimmer-Gartenmaisonette im exklusiven Neubau, Wallisellen (Erstbezug; ab Herbst 2026)

English below:Über zwei Ebenen entfaltet sich ein grosszügiges Wohnkonzept mit offenem Wohnbereich, moderner Küche und direktem Liftzugang bis in die Wohnung. Der private Gartensitzplatz erweitert den Wohnraum ins Freie. Lichtdurchflutete Räume und hochwertige Materialien schaffen ein besonderes Wohngefühl. Ideal für Paare oder kleine Familien, die modernes Wohnen mit eigenem Garten schätzen.Lage: Zürich HB in rund 20 Minuten, Flughafen in rund 26 Minuten, Bahnhof Wallisellen und Glattzentrum in wenigen Minuten. Schulen, Einkauf und Naherholung in der Nähe.Ausstattung: Neubau/Erstbezug, Lift, Gartenanteil/Sitzplatz, eigener Waschturm, Geschirrspüler, Bodenheizung (Wärmepumpe), Kellerabteil, Tiefgaragenplatz (zusätzlich mietbar CHF 185/Monat).Projektwebsite: https://www.bachtel16.ch/English:Spread over two levels, this spacious living concept unfolds with an open living area, a modern kitchen and direct lift access into the apartment. The private garden terrace extends the living space outdoors. Light-filled rooms and high-quality materials create a special sense of home. Ideal for couples or small families who appreciate modern living with their own garden.Location: Zurich main station in about 20 minutes, the airport in about 26 minutes, Wallisellen railway station and the Glattzentrum within a few minutes. Schools, shopping and recreation nearby.Features: New build / first occupancy, lift, private garden/terrace, own washer and dryer, dishwasher, underfloor heating (heat pump), cellar compartment, underground parking space (available to rent separately, CHF 185/month).Project website: https://www.bachtel16.ch/

Tempo di percorrenza
-
  • 3 story building, brick facade, multiple balconies, large windows, entrance with stairs
  • 3 story yellow house, several windows, balcony, 2 doors
  • elevator, wooden handrail, tiled floor, white walls, wooden floor
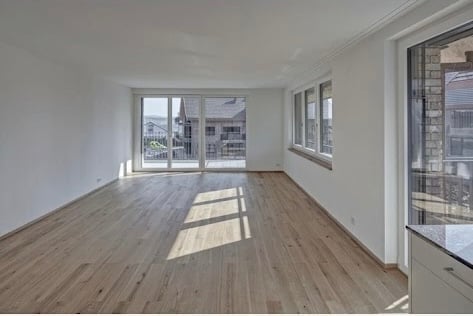
  • Empty room with wooden parquet flooring, white walls, and two doors leading to other rooms.
  • Empty room with wooden parquet flooring, white walls, large windows, and a white ceiling.
  • Empty room with wooden parquet floor, white walls, large windows, and a ceiling lamp
  • Empty room with wooden parquet flooring, white walls, white doors, and a ceiling with white trim and a hanging light fixture.
  • Stone facade, white door, black fence, stairs, windows, paved pathway
  • empty room, wooden floor, white walls, two large windows, radiators
  • empty room, wooden parquet floor, white walls, white doors, wooden paneling on walls
  • Empty kitchen with white walls, tiled floor, double sink, window, and a door
  • modern kitchen with gray cabinets, granite countertop, stainless steel sink, double oven, wooden floor
  • modern kitchen with gray cabinets, black countertops, double oven, sink, faucet, tiled floor
  • A room with a white wardrobe, wooden floor, and white walls
  • modern bathroom with bathtub, two sinks, toilet, large window
  • modern bathroom with bathtub, double sink, mirror, washing machine, and window
  • modern bathroom with large mirror, two sinks, bathtub, shower, and a glass partition
  • small bathroom with toilet, sink, mirror, and wooden floor
1 / 18
3 story yellow house, several windows, balcony, 2 doors
elevator, wooden handrail, tiled floor, white walls, wooden floor
Empty room with wooden parquet flooring, white walls, and two doors leading to other rooms.
5 locali113m²CHF 5650.–
Premium
Schmelzbergstrasse 53, 8044 Zürich

Primo affitto di un appartamento di 5 locali in una proprietà elegante nel distretto 7

Appartamento di 5 locali situato in una zona tranquilla, al piano terra superiore di una bellissima proprietà nel quartiere di Fluntern, a pochi minuti a piedi sopra l'ospedale universitario. La casa contiene 4 appartamenti sovrapposti, che sono accessibili con l'ascensore. L'edificio storico è stato costruito nel 1899, si trova in uno dei quartieri più ricercati sul Zürichberg e dispone di ottime connessioni di trasporto pubblico.L'appartamento include un piccolo giardino privato (vedi area tratteggiata nel piano dell'appartamento).La grande cucina lussuosamente attrezzata invita a soggiornare. Il bagno elegantemente progettato dispone di una doccia, di una vasca da bagno, di un doppio lavandino con mobile da bagno, di un water e di una torre di lavaggio. Davanti si trova un bagno per gli ospiti separato. Le due camere da letto spaziose di 13 e 18 m2 si presentano con un'altezza della stanza di 2,70 m.La proprietà appena rinnovata è alimentata con energia tramite sonde geotermiche con pompa di calore. Gli appartamenti dispongono di riscaldamento a pavimento con raffreddamento, di radiatori e di ventilazione dell'appartamento controllata. Tutte le stanze da vivo e da notte sono equipaggiate con pavimenti in legno pregiato elegantemente progettati a forma di losanga.Abbiamo suscitato il tuo interesse? Allora ci piacerebbe che tu ci contattassi per concordare una visita personalizzata dell'appartamento.

Tempo di percorrenza
-
Nuova construzione
1 / 7
4.5 locali90m²CHF 3410.–
Premium
Grosswiesenstrasse 6, 8051 Zürich

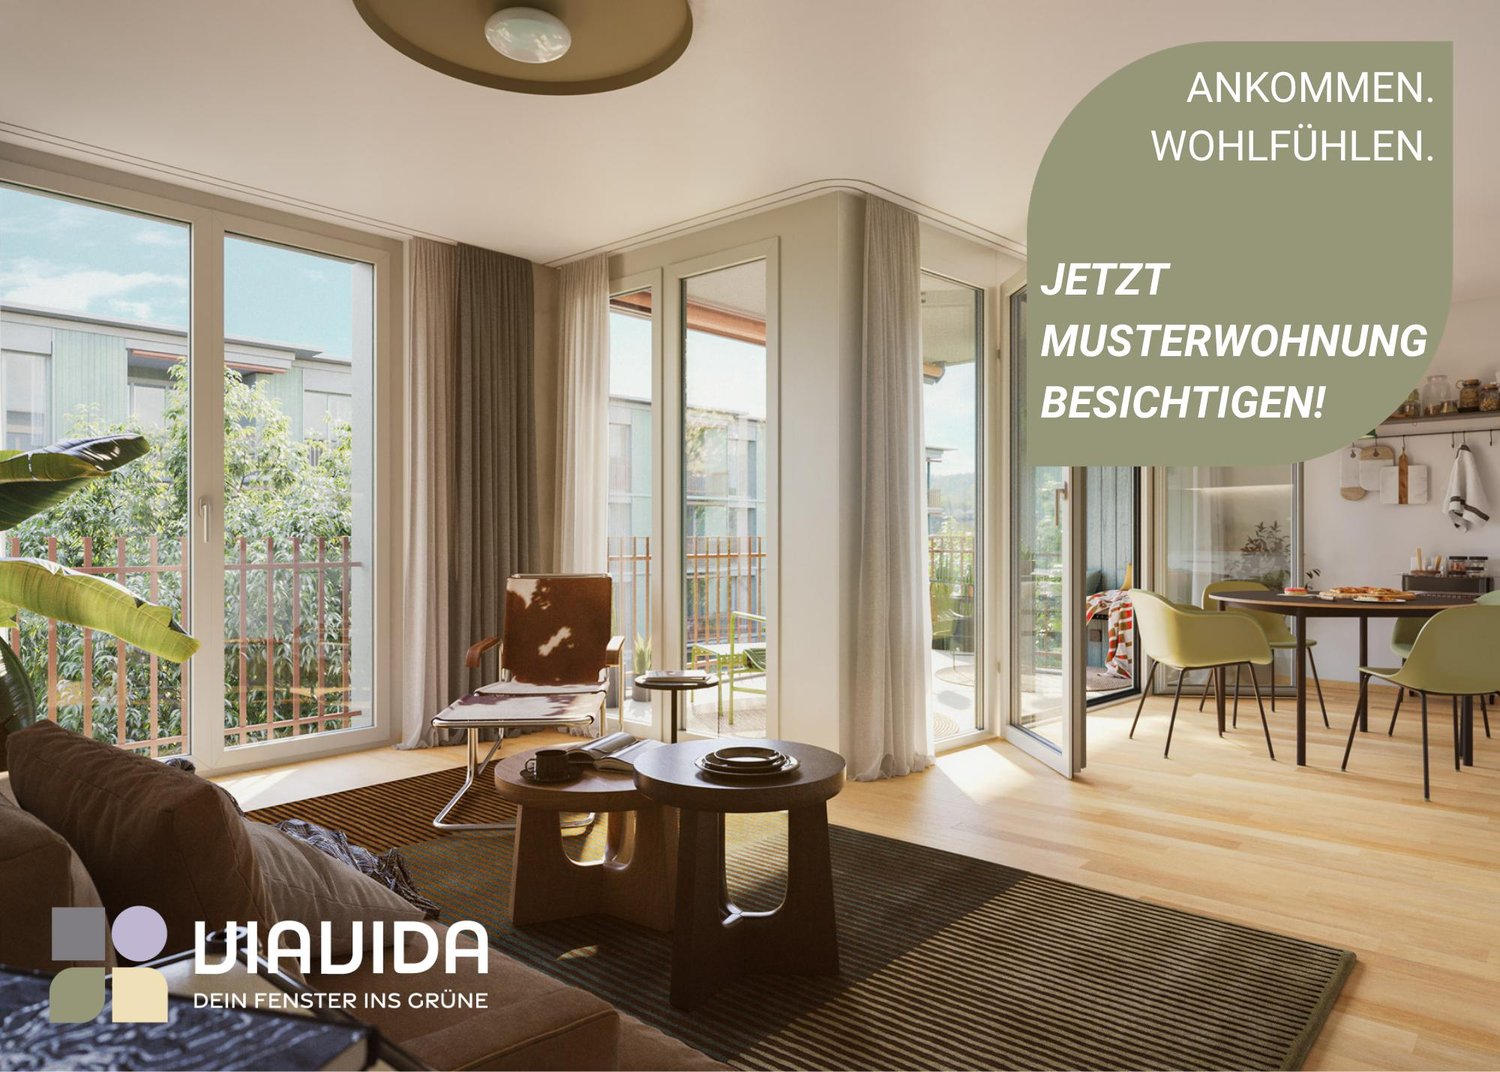
"ViaVida" - Vivere spaziosamente nel verde cuore della città

Visite dell'appartamento modello sono possibili immediatamente!ViaVida - La tua finestra sul verdeA Zürich-Schwamendingen, il progetto di costruzione moderno "ViaVida" è in corso di realizzazione, che combina la vita urbana e la natura. Quattro edifici indipendenti si integrano armoniosamente in un ambiente parco con spazi verdi e zone di incontro. Qui si vive tranquillamente nel verde e si è rapidamente in città.L'offerta diversificata di appartamenti va dai monolocali compatti agli appartamenti di 5,5 locali spaziosi, ideali per single, coppie, famiglie o convivenze. Gli appartamenti convincono con piante chiare, stanze luminose e materiali di alta qualità. Logge, balconi, terrazze o posti giardino estendono lo spazio di vita all'esterno. gioca un ruolo centrale: Il progetto mira a ottenere la certificazione SNBS, che garantisce un'alta efficienza energetica, materiali sostenibili e una costruzione compatta. L'ambiente parco verde favorisce gli scambi e una vita comune animata.I vostri vantaggi in un colpo d'occhio: • Norma di costruzione moderna e materiali di alta qualità • Mobili integrati pratici, torri di lavaggio e cucine funzionali • Trasporti pubblici, scuole, negozi e attività di svago a proximità immediata • Offerta di car sharing Mobility nonché di buone connessioni in bicicletta e a piedi • Spazi verdi e zone di incontro proprio davanti alla porta • Posizione urbana con accesso rapido al centro città • Spazi comuni favoriscono l'incontro e lo scambio Entrata negli appartamenti: scalata da febbraio ad aprile 2027Immediatamente, avete la possibilità di pianificare una visita dell'appartamento modello arredato. Potete prenotare il vostro appuntamento di visita sotto il seguente link: https://viavida.melon.market/action/appointments-booking-general-with-contactPoiché il progetto è attualmente ancora in costruzione, nessun appartamento individuale può essere visitato.Una visita dell'appartamento modello è volontaria - una richiesta per il vostro appartamento desiderato è possibile in qualsiasi momento, anche senza visita preventiva.Tutte le informazioni pertinenti, i piani di appartamento e le visualizzazioni degli appartamenti sono disponibili sul sito web del progetto.Trovate il vostro appartamento dei sogni ora e candidati direttamente online - rapidamente e facilmente - su:www.viavida-wohnen.chNota sulle visualizzazioni:Le visualizzazioni e viste presentate servono da illustrazioni e possono differire dalla realizzazione effettiva. Mostrano parzialmente appartamenti modello arredati e sono non vincolanti.

Tempo di percorrenza
-
Nuova construzione
1 / 7
5.5 locali110m²CHF 4090.–
Premium
Grosswiesenstrasse 8, 8051 Zürich

"ViaVida" - La tua nuova casa tra città e natura

Le visite dell'appartamento di mostra sono possibili da ora in poi!ViaVida - La tua finestra sul verdeA Zürich-Schwamendingen, il progetto di costruzione moderno "ViaVida" è in corso di realizzazione, che combina la vita urbana e la natura. Quattro edifici indipendenti si integrano armoniosamente in un parco con spazi verdi e zone di incontro. Qui vivi tranquillamente nel verde e sei rapidamente in città.L'offerta diversa di appartamenti va dagli studios 1 camera compatti agli appartamenti 5,5 camere spaziosi, ideali per single, coppie, famiglie o convivenze. Gli appartamenti convincono con pianti chiari, stanze luminose e materiali di alta qualità. Logge, balconi, terrazze o posti giardino estendono lo spazio di vita all'esterno. gioca un ruolo centrale: Il progetto mira a una certificazione SNBS, che garantisce alta efficienza energetica, materiali sostenibili e costruzione compatta. Il parco verde favorisce gli scambi e una vita comunitaria animata.I tuoi vantaggi in un colpo d'occhio: • Norma di costruzione moderna e materiali di alta qualità • Mobili integrati pratici, torri di bucato e cucine funzionali • Trasporti pubblici, scuole, negozi e attività di svago a proximità immediata • Offerta di car sharing nonché buone connessioni ciclabili e pedonali • Spazi verdi e zone di incontro proprio davanti alla porta • Posizione urbana con collegamenti rapidi al centro città • Sale comunitarie favoriscono gli incontri e gli scambi Entrata negli appartamenti: scalare da febbraio ad aprile 2027Da ora in poi, hai la possibilità di prenotare un appuntamento di visita per l'appartamento di mostra arredato. Puoi prenotare il tuo appuntamento di visita sotto il link seguente: https://viavida.melon.market/action/appointments-booking-general-with-contactPoiché il progetto è attualmente ancora in costruzione, nessun appartamento individuale può essere visitato.Una visita dell'appartamento di mostra è naturalmente volontaria - una richiesta per il tuo appartamento desiderato è possibile in qualsiasi momento, anche senza visita preventiva.Tutte le informazioni rilevanti, i piani e le visualizzazioni degli appartamenti sono disponibili sul sito web del progetto.Trova il tuo appartamento dei sogni ora e candidati direttamente online - rapidamente e facilmente - su:www.viavida-wohnen.chNota sulle visualizzazioni:Le visualizzazioni e le viste presentate servono di illustrazione e possono differire dalla realizzazione effettiva. Mostrano appartamenti esempio parzialmente arredati e sono non vincolanti.

Tempo di percorrenza
-
Nuova construzione
1 / 17
3.5 locali118m²CHF 4950.–
Premium
Scheuchzerstrasse 202, 8057 Zürich

Appartamento duplex moderno di 3,5 locali in un edificio nuovo su Scheuchzerstrasse, Zurigo

Benvenuti in questo esclusivo appartamento duplex di 3,5 locali al 4° piano di un edificio moderno nuovo su Scheuchzerstrasse 202 a Zurigo. L'edificio, completato nel 2026, con una facciata in mattoni, ampie finestre e balconi, convince con il suo design contemporaneo e il massimo comfort abitativo su 117,5 m².L'appartamento offre: • Soggiorno luminoso: Spazioso e inondato di luce, con ampie finestre e un divano angolare moderno – ideale per rilassarsi e godere. • Area pranzo elegante con vista sulla cucina moderna: Dotata di numerosi mobili e spazio di stoccaggio, lavandino in acciaio inox con piano di lavoro in acciaio inox, forno incorporato e ampie finestre con vista sull'esterno. • Camera da letto: Ritiro calmo con bagno adiacente. • Più bagni: Progettati in modo moderno con piastrelle di alta qualità, docce in vetro, vasca da bagno e lavatrice e asciugatrice. • Balcone: Balcone moderno con porte scorrevoli in vetro, pavimento in piastrelle e vista sui tetti, spazi verdi e l'Uetliberg. • Spazio sottotetto: Stanza supplementare con finestra nel tetto, pavimento in assi e scaffale incorporato – polivalente. • Garage & Ascensore: Posto auto (disponibile per l'affitto) e ascensore nell'edificio. Posizione & Ambiente: L'appartamento si trova in un ambiente calmo nel distretto 6 di Zurigo e beneficia di molta luce solare in estate. La fermata del tram Milchbuck e la fermata dell'autobus sono a 2 minuti a piedi, così come la fermata Hirschwiesenstrasse. Le famiglie apprezzano la vicinanza alla scuola Allenmoos, che si trova anch'essa a 7 minuti a piedi.Ha suscitato il nostro interesse? Contattateci oggi e saremo felici di mostrarvi questa proprietà residenziale unica di persona.

Tempo di percorrenza
-
  • Modern3-story apartment building with balconies, large windows, and a covered outdoor seating area with a table and chairs.
  • Modern, open-plan living and dining area with a white sofa, coffee table, dining table with chairs, and a kitchen island. Large windows open to a balcony with potted plants. The space features pendant lights, a floor lamp, and decorative vases.
  • Modern, open-concept living and dining area with a white sofa, coffee table, dining table with chairs, and a kitchen island. Features large windows with a balcony view, floor lamp, and decorative plants.
  • Bright bedroom with wooden flooring, large windows opening to a balcony with city view, side table with lamp, potted plant, and decorative candle holder.
  • Modern bathroom with a glass-enclosed shower, toilet, sink with mirror, and a washing machine in the adjacent room.
  • Bright bedroom with wooden flooring, large windows, and a sliding glass door leading to a balcony with a cityscape view.
  • Floor plan of a 3rd-floor apartment with107.80 m² living space, 30.80 m² attic, and 28.50 m² terrace. Layout includes entrance, living/dining/kitchen area, two bedrooms, bathroom/WC, hallway, and terrace.
  • Floor plan of an attic level showing a studio, shower/WC, and terrace. Includes a photo wall and a separate attic space labeled 'Wohnung D'.
1 / 8
Modern, open-plan living and dining area with a white sofa, coffee table, dining table with chairs, and a kitchen island. Large windows open to a balcony with potted plants. The space features pendant lights, a floor lamp, and decorative vases.
Modern, open-concept living and dining area with a white sofa, coffee table, dining table with chairs, and a kitchen island. Features large windows with a balcony view, floor lamp, and decorative plants.
Bright bedroom with wooden flooring, large windows opening to a balcony with city view, side table with lamp, potted plant, and decorative candle holder.
5.5 locali139m²CHF 7120.–
Premium
Bachtelstrasse 16, 8304 Wallisellen

5.5-Zimmer-Attika-Maisonette (Penthouse) mit Alpenblick, Wallisellen (Erstbezug; ab Herbst 2026)

English below:Das Penthouse des Hauses. Der Lift führt direkt in die Wohnung, bereits das grosszügige Entrée vermittelt ein Gefühl von Exklusivität. Der offene Wohnbereich mit Designküche öffnet sich zu einer grosszügigen Terrasse mit einzigartigem Ausblick über Wallisellen bis zu den Alpen. Ein flexibel nutzbares Zimmer eignet sich ideal als Esszimmer, Homeoffice oder zusätzliches Schlafzimmer. Im Attikageschoss erwartet Sie ein lichtdurchflutetes Studio mit eigener Dusche und Zugang zu einer zweiten grosszügigen Terrasse. Eine Wohnung, die höchsten Ansprüchen gerecht wird.Lage: Zürich HB in rund 20 Minuten, Flughafen in rund 26 Minuten, Bahnhof Wallisellen und Glattzentrum in wenigen Minuten. Schulen, Einkauf und Naherholung in der Nähe.Ausstattung: Neubau/Erstbezug, Lift bis in die Wohnung, zwei Terrassen (ca. 28.5 m² und 25.8 m²) mit Weitblick, Designküche, separates Studio mit eigener Dusche, eigener Waschturm, Geschirrspüler, Bodenheizung (Wärmepumpe), Kellerabteil, Tiefgaragenplatz (zusätzlich mietbar CHF 185/Monat).Projektwebsite: https://www.bachtel16.ch/5.5-room attic maisonette (penthouse) with Alpine views, exclusive new build in Wallisellen (first occupancy; from autumn 2026)The penthouse of the building. The lift leads directly into the apartment, and the generous entrance hall immediately conveys a sense of exclusivity. The open living area with designer kitchen opens onto a spacious terrace with a unique view over Wallisellen to the Alps. A flexible room is ideal as a dining room, home office or additional bedroom. On the attic floor, a light-filled studio with its own shower awaits, with access to a second spacious terrace. An apartment that meets the highest expectations.Location: Zurich main station in about 20 minutes, the airport in about 26 minutes, Wallisellen railway station and the Glattzentrum within a few minutes. Schools, shopping and recreation nearby.Features: New build / first occupancy, lift directly into the apartment, two terraces (approx. 28.5 m² and 25.8 m²) with panoramic views, designer kitchen, separate studio with its own shower, own washer and dryer, dishwasher, underfloor heating (heat pump), cellar compartment, underground parking space (available to rent separately, CHF 185/month).Project website: https://www.bachtel16.ch/

Tempo di percorrenza
-
  • modern living room with wooden floor, large table, blue sofa, and large glass doors leading to balcony
  • large windows, balcony, rug, sofa, flatscreen tv, shelf, armchairs
  • Open kitchen, blue cupboards, marble countertop, modern island, large windows, wooden floor
  • open kitchen with wooden bowl, induction stove, sink, modern faucet, marble counter, blue cabinets, large windows, balcony with railing, table, round lamp
  • Glass doors leading to a terrace, modern minimalist design, white walls, beige wooden floor, comfortable gray sofa, white entertainment unit, flat screen TV, and two green chairs
  • living room, couch, table, kitchen, balcony with railings, sliding glass door, television, hardwood floor, ceiling light, wall lamp, white walls, white curtains
  • terrace with wicker sofa, potted plants, outdoor dining set
  • modern bedroom with wooden flooring, daylight lamp, single bed, armchair, desk, plant, curtains, framed pictures, and an outdoor view
  • white walls, wooden floor, bed, desk, chair, two framed pictures, lamp, plants
  • Bathroom with wooden floor, shower, toilet, sink, wooden cabinet, towel warmer, and mirror
  • A bedroom with a double bed, nightstands with lamps, wardrobe, bedsheets, pillows, carpet, windows with white curtains, and a ceiling lamp.
  • bedroom with bed, wooden floor, nightstand with lamp, sliding door, carpet, blue curtains, large window
  • Bedroom with bed, nightstand, dresser, artwork, lamps, vase with flowers, carpet
  • Empty room with wooden floor, white walls, glass shower, and white ceiling lights.
  • white bedroom with blue walls, bed, desk, chair, window with blue curtains
  • A room with a desk, chair, weight set, and yoga mat. The room has hardwood floors, a window with a blue curtain, and a white bed with pillows. The walls are painted blue and white, and there is a rug on the floor.
  • Bathroom with shower, bathtub, sink, radiator, tiled walls, and a window
  • children's bedroom with bunk bed, blue cushions, toy car, floor lamp, rug, blue storage boxes
  • double bunk beds, small armchair, couch, round rug, two storage boxes
  • Spacious room with a sliding mirror door, wooden floor, white walls, bed with a single bed, small rug and a bedsheet, a patio with a table and chairs visible from the glass door, and a potted plant.
  • Table tennis table, red paddle, blue paddle
  • Large foosball table with a green playing surface and black metal frame, placed in a room with white walls.
  • Countryside landscape with houses, vineyards, and a lake in the background
  • hillside overlooking a body of water and green meadows, some houses visible
1 / 24
large windows, balcony, rug, sofa, flatscreen tv, shelf, armchairs
Open kitchen, blue cupboards, marble countertop, modern island, large windows, wooden floor
open kitchen with wooden bowl, induction stove, sink, modern faucet, marble counter, blue cabinets, large windows, balcony with railing, table, round lamp
5.5 locali150m²CHF 4950.–
Premium
61 TRUBELSTRASSE, 8712 Stäfa

Vista sul lago di Stäfa 150m2 5,5 locali Appartamento arredato con terrazza (durata flessibile)

APPARTAMENTO ARREDATO DI LUSso | STÄFA COSTA D'ORO | VISTA SUL LAGO & MONTAGNE | DURATA FLESSIBILECHF 4,950/mese (durata flessibile)Disponibile immediatamente | Durata flessibileDREAM è un appartamento di lusso di 150m² situato nelle colline di Stäfa, sulla prestigiosa Costa d'Oro di Zurigo. Situato in una strada chiusa tranquilla, la proprietà gode di un'orientamento triplo eccezionale (sud, est, ovest), che la bagna di luce naturale tutto l'anno. Il lago di Zurigo e le Alpi sono visibili dalla terrazza, dal soggiorno e da tre delle quattro camere.ALLOGGIO (per fino a 6 persone) • Camera principale: letto king-size (180×200cm) • Camera 2: letto singolo (90×200cm), possibilità di renderlo 140 x 200 cm + ufficio a casa con grande scrivania • Camera 3: paradiso per bambini con letti a castello (2× 90×200cm) + giocattoli • Camera 4: letto singolo (90×200cm), possibilità di renderlo 140 x 200 cm + attrezzatura per fitness (pesi, rematore) + spazio ufficio BAGNI • Bagno 1: doccia, toilette, lavabo • Bagno 2: doccia, vasca da bagno, toilette, doppio lavabo SOGGIORNO & CUCINA • Cucina aperta: forno, microonde, cantina, frigorifero, congelatore, lavastoviglie, macchina da caffè • Soggiorno con vetrata, orientamento pieno sud • 25m² di terrazza avvolgente (sud/est/ovest) con vista sul lago & montagne, divano esterno & spazio pranzo & barbecue ATTREZZATURE INCLUSE • 2 posti auto sotterranei sicuri in affitto per 180 CHF ciascuno/mese • Cantina privata con lavatrice, asciugatrice & Sacomat • Giardino comune con porte di calcio mini • Sala giochi: ping-pong & calcio da tavolo • Deposito biciclette sicuro • Letto per bambini & seggiolone disponibili su richiesta • Servizio di pulizia regolare può essere organizzato POSSIBILITÀ DI AFFITTARE CON SPESE GENERALI INCLUSE (Acqua, elettricità, internet ad alta velocità) per 400 CHF aggiuntiviPOSIZIONE • 25 minuti fino alla stazione di Zurigo (S-Bahn) • 30 minuti fino all'aeroporto di Zurigo • Distanza a piedi dal lago di Zurigo • Vicino alle scuole internazionali (ZIS, ISZ accessibili) • Vicino ai centri pharma/tech (Pfäffikon SZ, Zug) IDEALE PERI trasferimenti di dirigenti, gli impegni aziendali, le famiglie tra case, i consulenti per progetti a lungo termine.A PROPOSITO DI STÄFA E DEI DINTORNI: • Stäfa è una bella città situata sulla Costa d'Oro del lago di Zurigo (lato soleggiato con esposizione sud) con il suo porto incantevole, il molo, i ristoranti sul lago & la badi. Ha una stazione moderna e tutti i negozi (Coop, Migros, Aldi, panificio, negozio di formaggi). Si può nuotare nel lago in 15 minuti a piedi • A 10 minuti di auto o di treno si trova la bella città di Rapperswil con le sue strade acciottolate, il castello maestoso & il ponte pedonale in legno che attraversa il lago di Zurigo • A 5 minuti di auto si trova il meraviglioso Lutzelsee, un piccolo lago nascosto nelle colline dietro Stäfa, con una badi pittoresca & fattorie. Un must per una passeggiata rilassante intorno al lago (1 ora di camminata) e un caffè alla badi • Badi Sonnenfeld per il bagno da maggio a settembre (15 minuti a piedi lungo le vigne) • Pranzo sulla collina al ristorante Frohberg (1 km), cena in un ristorante sul lago al molo • Miglior negozio di formaggi in Svizzera: Molki (di fronte alla stazione) • Miglior panificio: Tschirky (di fronte alla stazione) Godetevi il DREAM!

Tempo di percorrenza
-
Nuova construzione
1 / 11
3.5 locali91m²CHF 4980.–
Premium
Seestrasse 136aWohnhaus 1.OG - DG, 8707 Uetikon am See

Appartamento da sogno di 3.5 locali con ampia terrazza e vista diretta sul lago di Zurigo!

Vivete un'esperienza unica in un appartamento moderno di 3,5 locali sul lago di Zurigo!Noleggiamo questo appartamento esclusivo immediatamente, che convince con l'architettura moderna, un concetto di stanza luminosa e la più alta qualità di vita.Punti salienti dell'appartamento: • Aria aperta privata: Ampia terrazza con vista diretta sul lago, ideale per rilassarsi e ricevere ospiti • Isola cucina moderna e spaziosa con stufa a induzione e molto spazio di archiviazione • Due bagni eleganti, uno con vasca da bagno, uno con doccia • Area living con parete in pietra, un elemento di design esclusivo • Pavimento in rovere nelle stanze da letto e nel soggiorno • Torre di lavanderia integrata nell'armadio a muro • Compartmento in cantina al 1° piano interrato, incluso • Posto auto sotterraneo con ascensore per auto disponibile, incluso collegamento E-Mobility su richiesta (con sovrapprezzo) Posizione e infrastrutture: • Trasporti pubblici: Stazione ferroviaria raggiungibile in circa 10 minuti a piedi • Opportunità di shopping: Supermercato e negozi a 5-7 minuti a piedi • Ristoranti e caffè: 3-5 minuti a piedi • Scuole e asili: 5-10 minuti a piedi La vostra nuova casa vi aspetta!Assicuratevi il vostro appartamento dei sogni in una delle regioni più ambite del lago di Zurigo.Contatti per le visite e le informazioni aggiuntive:Si prega di cliccare sul pulsante "Contattare il fornitore" per ricevere appuntamenti tempestivi per una prima visita.Ci auguriamo del vostro contatto!

Nuova construzione
1 / 5
4.5 locali110m²CHF 4620.–
Premium
Renggerstrasse 57, 8038 Zürich

Prima locazione - Appartamento esclusivo di 4,5 locali con posto a sedere in giardino

Benvenuti a QuellenhofSituato in una posizione ideale a Zürich-Wollishofen su Albisstrasse 8/10, Renggerstrasse 57, Quellenhof è un edificio storico e vanta un'infrastruttura eccellente nelle immediate vicinanze, oltre alla sua posizione popolare e ai collegamenti di trasporto pubblico perfetti. La proprietà completamente ristrutturata si trova a pochi minuti a piedi dal Lago di Zurigo e dalla stazione di Wollishofen. La fermata "Renggerstrasse" del tram 7 è nelle vicinanze.I bellissimi appartamenti da 2,5 a 5,5 locali, completamente ristrutturati, presentano uno standard di costruzione unico e offrono il massimo comfort.- Ingresso, locali di soggiorno/camere con parquet in rovere, motivo a losanga, sigillato opaco- Cucina e bagno/doccia con piastrelle esagonali- Cucina moderna con elettrodomestici di alta qualità: lavastoviglie, piano cottura, forno- Ingresso, armadi a muro in legno massiccio, verniciati con mensole regolabili- Tutti gli appartamenti hanno una propria lavatrice/asciugatrice - balcone- Ascensore- Compartmento in cantina- Compartmento in soffitta- Sala comune al piano terra, circa 25 m2, con cucina semplice. La sala può essere prenotata dagli inquilini.Una nursery si trova anche al piano terra della proprietà.Ulteriori informazioni sull'attrezzatura degli appartamenti sono disponibili nella descrizione concisa dell'edificio da scaricare.Siamo lieti di offrirvi una visita.Ci auguriamo della vostra registrazione.

Tempo di percorrenza
-
Nuova construzione
  • modern multi-story building, balconies, white and grey exterior
  • modern apartment building, balconies on each floor, brick exterior, landscaped entrance
  • wooden floors, modern white kitchen with modern appliances, two sliding doors leading to a balcony
  • modern kitchen with white cabinets, tiled floor, stainless steel sink, built-in oven, and large window
  • modern design, white walls, sliding glass doors, brown tiles, large windows
  • empty hallway with staircase
  • white walls, tile flooring, white sink, toilet, washing machine, mirror
  • White sink, white shower enclosure, white tiles, white toilet, wall cabinet
  • Modern room, with large windows, dark wood floor, tall white cabinets, doors
  • Empty hallway, wooden stairs, floor windows, white walls, brown tiled flooring
  • White walls, wooden floor, multiple glass doors leading to balcony
  • a wide walkway lined with trees and shrubs, gravel flooring, two buildings on the sides
1 / 13
5.5 locali106m²CHF 4590.–
Premium
Jungstrasse 4, 8050 Zürich

Prima locazione: Appartamento moderno a livelli sfalsati con charme a Zürich-Oerlikon

Nel popolare Kreis 11, il progetto di costruzione moderna "Living Eleven" è stato completato, combinando il fascino urbano con la più alta qualità della vita. Già all'ingresso delle diverse case, l'architettura aperta e luminosa si distingue, creando un'atmosfera accogliente e rappresentativa grazie ai soffitti alti.Gli appartamenti, che sono pronti per essere occupati immediatamente, convincono con un equipaggiamento ben pensato: rivestimenti di pavimento eleganti e poco mantenuti, cucine Schreiner stilose di Kurt Keller AG, nonché una lavatrice e un'asciugatrice private in ogni unità. Un sistema di citofono video assicura una sicurezza aggiuntiva. Uno standard di costruzione che ridefinisce la cultura dell'abitazione.Questo appartamento è ideale per le coppie, i professionisti o le piccole famiglie che cercano un appartamento moderno, elegante e centralmente situato.Punti di forza dell'appartamento: • Ambiente di vita / sala da pranzo / cucina spazioso (circa 17m²) - ideale per la vita sociale • Studio separato ai due piani - perfetto per il lavoro a domicilio • Camera con accesso diretto alla terrazza per ore rilassanti all'aperto • Due bagni moderni: bagno / WC al piano inferiore, doccia / WC al piano terra • Posto a sedere privato • Disposizione di locali ben pensata con molto spazio di stoccaggio Gli 61 appartamenti in affitto offrono una vasta scelta - dagli appartamenti pratici da 1,5 a 3,5 locali agli appartamenti spaziosi da 4,5 locali e a un impressionante appartamento da 5,5 locali.Potete trovare tutte le informazioni importanti a: https://www.livingeleven.ch/Lasciatevi impressionare da questo appartamento da sogno e organizzate una visita oggi.Ci rallegriamo della vostra richiesta!

Tempo di percorrenza
-
Nuova construzione
1 / 10
1.5 locali30m²CHF 3000.–
Premium
Freischützgasse 14, 8004 Zürich

NEW WOW! 3min zum HB - möblierte 1.5-Zimmer-Wohnung 30m2 – ab 01.11.2025

Your Serviced Apartment at Freischützgasse 14Just 3 minutes from Zurich Main Station. No joke. Step outside, walk a few steps, and you’re right in the heartbeat of the city. Europallee, foodie hotspots, shopping, culture, nightlife – it’s all at your doorstep. And if you want to cruise even smoother: our in-house e-scooter is available free of charge for every tenant.WOW! It doesn’t get more central than this. And yet, peace and quiet is guaranteed. How? Because we fully refurbished everything in 2025. Triple-glazed windows, soundproofing, and controlled ventilation are Swiss standards – just like the feeling of living in a Serviced Apartment that’s designed to do more than “just living.”Your day starts barefoot on warm oak parquet, with a cappuccino in the kitchen where the Quooker tap delivers boiling water instantly and the dishwasher takes care of the rest. Later, you’ll refresh under the walk-in shower that feels more like a spa, choose your outfit from the built-in wardrobes, and decide: work or relaxation? Both are easy – with high-speed internet from day one for smooth home office, while the Smart TV and a thoughtful lighting concept (everything dimmable!) set the mood for your evening.So you can fully focus on Zurich, we’ll take care of the details: a bi-weekly cleaning service is included with every Serviced Apartment – as is your own washing machine for maximum flexibility.New Opening Offer: Sign a lease with a minimum term of 6 months and receive the first month’s rent free.The notice period is generally only 1 month.Need to move fast? Move-in and viewings are possible on the same day (subject to availability).👉 Book your Serviced Apartment now or schedule a viewing – and experience Zurich as central as it gets.

Tempo di percorrenza
-

Proprietà suggerite sulla base dei risultati della tua ricerca

Informazioni aggiuntive

Sviluppo demografico e tasse

Il 10'884 abitanti vivono a Maur: ciò corrisponde a una variazione del 0.59% in 3 anni. I vari tipi di imposte (federali, cantonali, comunali e personali) si utilizzano per misurare la forza finanziaria del Paese. Il livello delle imposte dipende generalmente da vari elementi, tra cui la situazione finanziaria della popolazione. L'attuale pressione fiscale ammonta al 9.16%. A Maur, le persone non sposate senza figli pagano in media il 13.15% di tasse, una coppia di pensionati paga il 12.12%, una coppia sposata con due figli paga il 5.56% e una coppia senza figli paga il 8.33%. Inoltre, il tasso fiscale della regione è pari al 85%. Il tasso di disoccupazione è dello 1.09% e il reddito medio annuo è di 126'130 CHF.

Abitazioni presenti

A Maur ci sono in totale 5069 appartamenti. Lo stock immobiliare è composto da 166 appartamenti con 1 stanza, 573 appartamenti con 2 stanze, 1136 appartamenti con 3 stanze e 1292 appartamenti con 4 stanze. Inoltre, troviamo 1035 appartamenti con 5 stanze e 867 con 6 o più stanze.

Appartamenti vuoti

Maur presenta una percentuale di appartamenti vuoti pari al 0.38%. Il 1.2% dei monolocali, il 0.35% dei bilocali, il 0.88% dei trilocali, il 0.39% degli appartamenti con 4 stanze e il 0% di tutti gli appartamenti composti da 5 stanze non risulta occupato. Anche il 0% degli appartamenti con più di sei stanze è attualmente inutilizzato. Di questi, almeno il 0% sono appartamenti con cinque o più stanze.

Appartamenti di nuova costruzione

A Maur, nel corso degli ultimi 5 anni sono stati costruiti 264 nuovi appartamenti. Il numero di monolocali ammonta a 3, quello degli appartamenti con 2 stanze a 58. Sono stati inoltre costruiti 72 trilocali e 69 quadrilocali. L'offerta di nuovi appartamenti comprende 44 appartamenti di cinque stanze e 18 appartamenti con almeno sei stanze.

Immobili in affitto

La media dell'affitto mensile per un appartamento nella regione è di 2050 franchi svizzeri. Il 25% di tutti gli appartamenti in affitto hanno un costo mensile inferiore o uguale a 1715 franchi svizzeri (quantile del 25%). Infine, il 75% degli affitti ha un costo minore o uguale a 2516 franchi svizzeri.

Altri oggetti interessanti