Filtres rapides pour ta recherche

Filtres Rapides

Nous te proposons des filtres rapides basés sur les filtres les plus utilisés à cet endroit.

Grâce à ces filtres, tu peux améliorer ton expérience de recherche et découvrir de nouveaux biens intéressants selon tes préférences.

1 résultat - Appartements à louer: Maur

1 / 12
5.5 pièces167m²CHF 5'950.–
Schützenwisstrasse 13, 8124 Maur

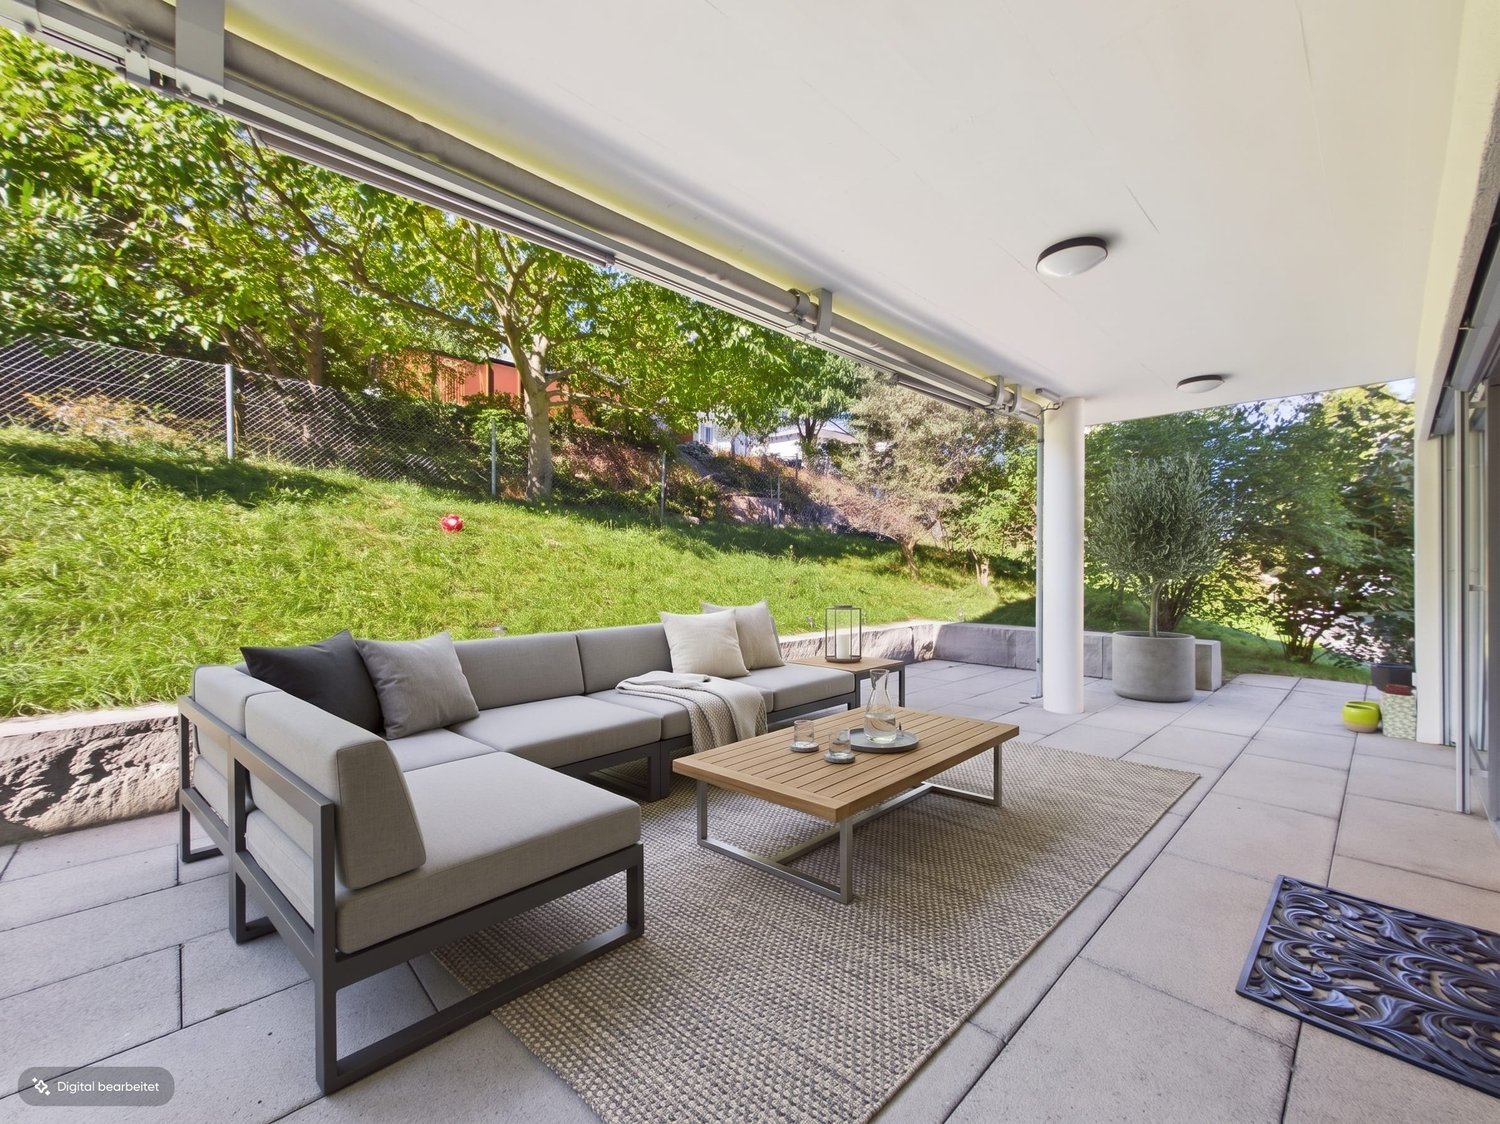
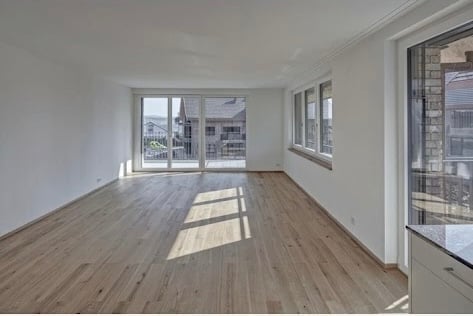
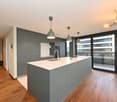
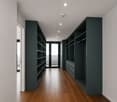
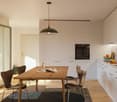
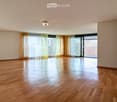
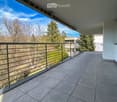
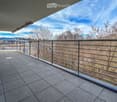
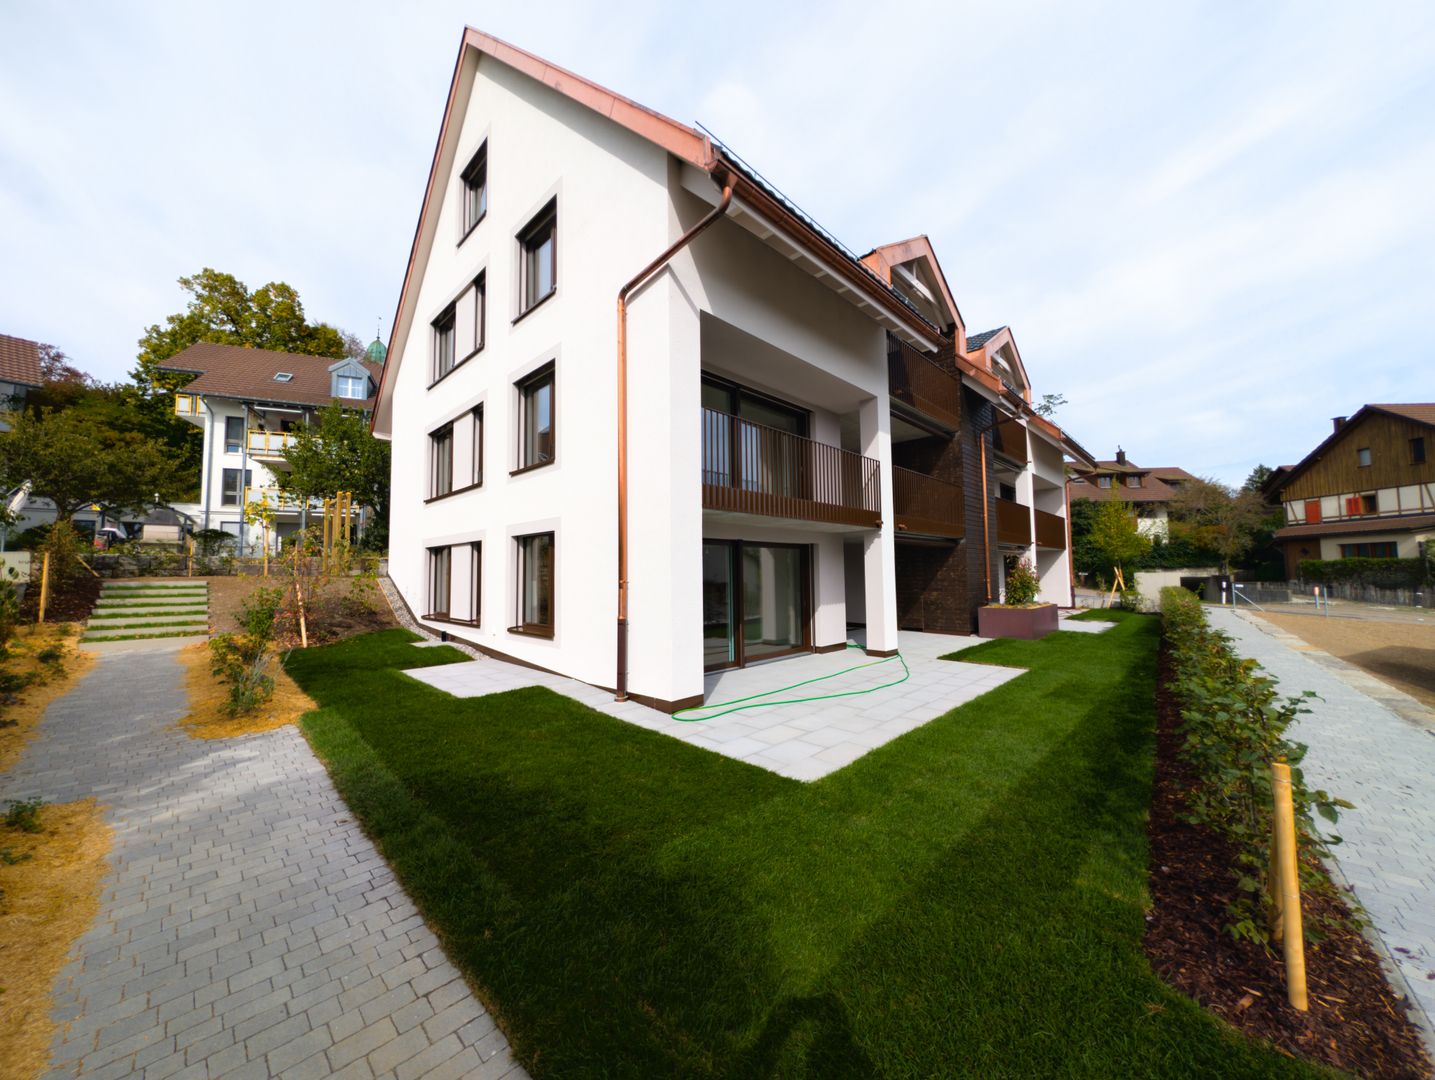
Grosszügig auf zwei Etagen - Terrasse, Garten & begehbarer Kleiderschrank

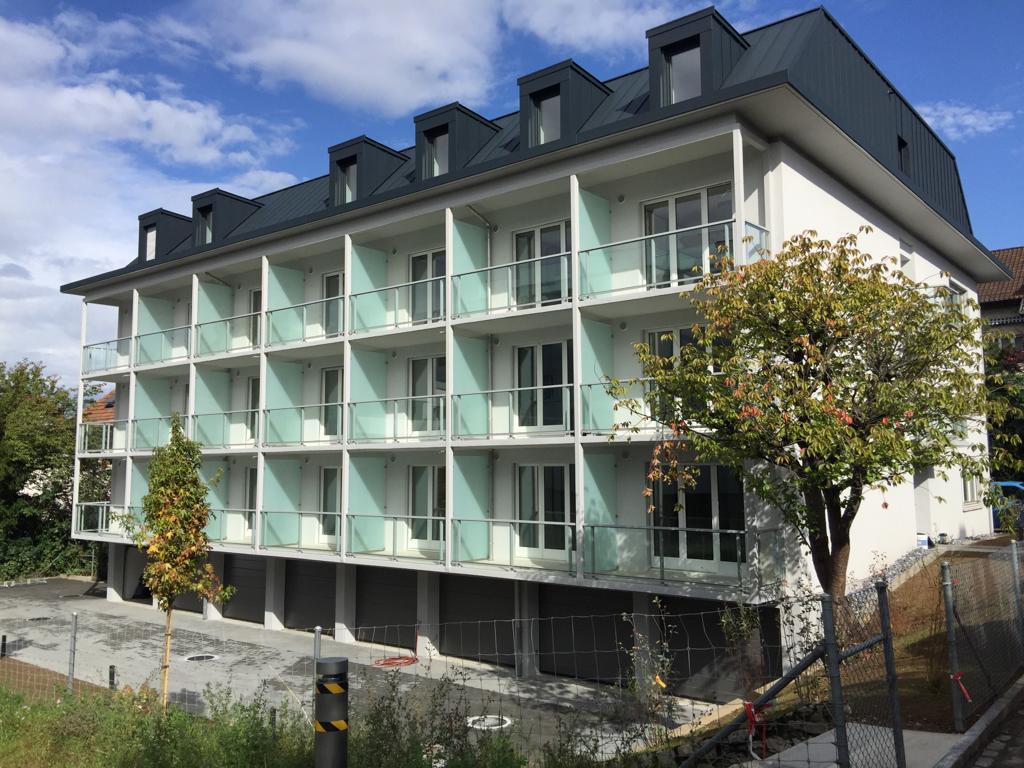
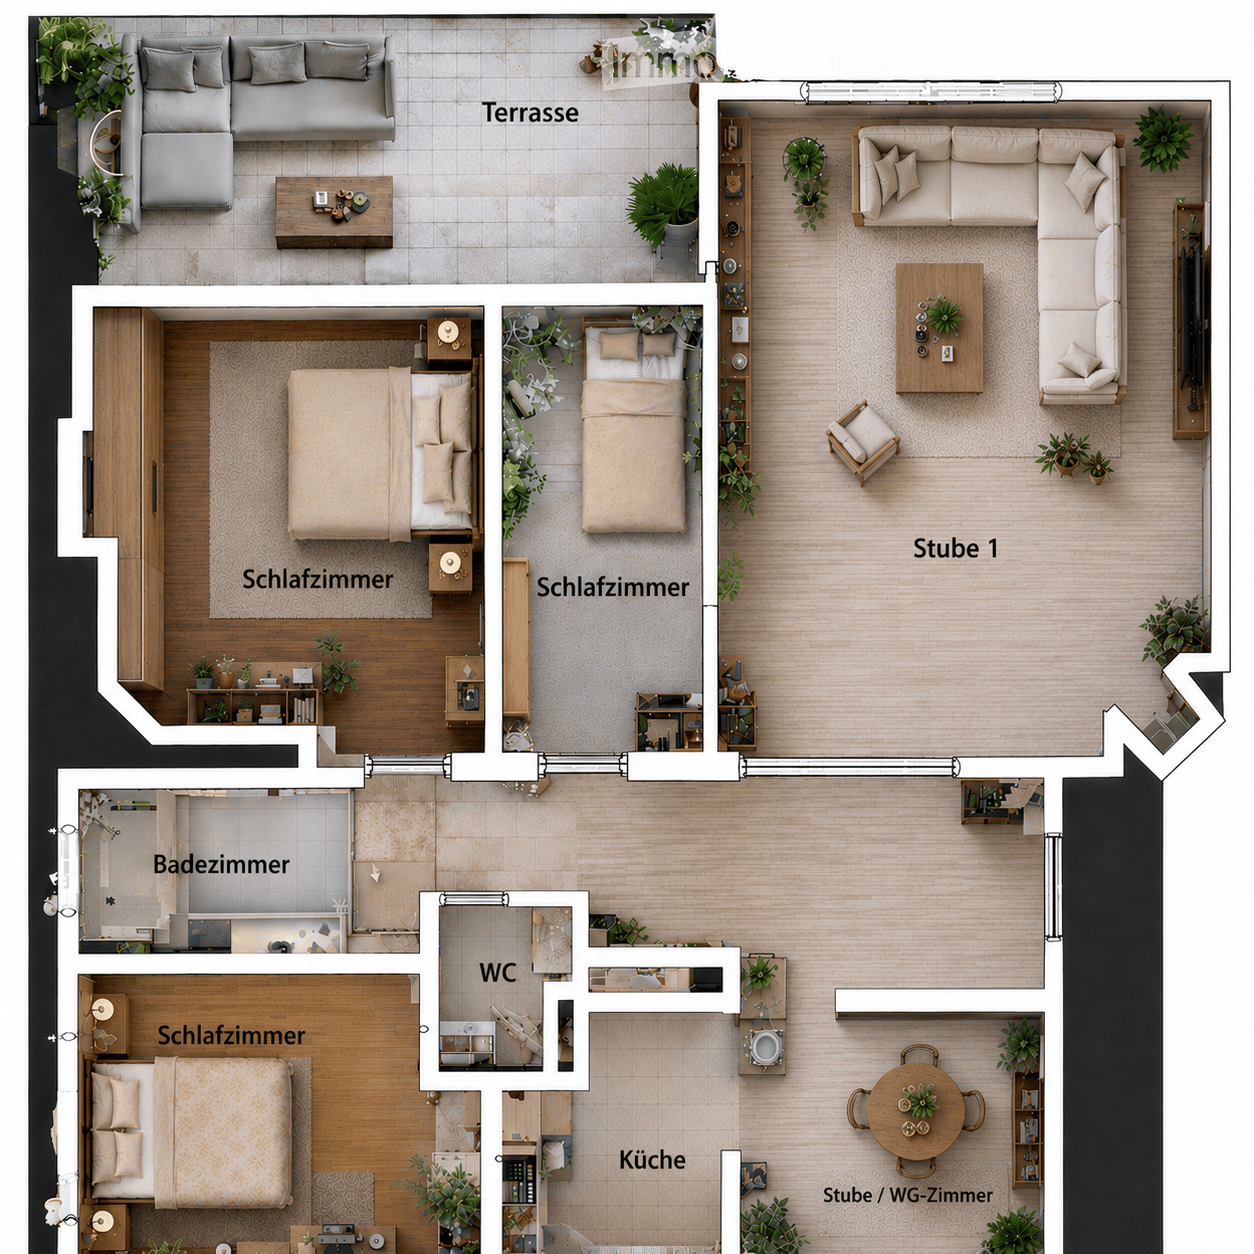
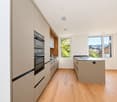
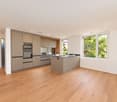
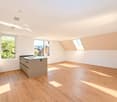
Gepflegtes Mehrfamilienhaus (Baujahr 2015, 6 Einheiten) in ruhiger Hanglage in Maur. Die 5.5-Zimmer-Wohnung erstreckt sich auf zwei Etagen: grosszügiger Wohn- und Essbereich (ca. 56 m²) mit Eichenparkett und Terrassenzugang, drei Schlafzimmer (ca. 27 / 25 / 17 m²), Designerküche mit Hochglanzfronten und Granitabdeckung. Zwei Badezimmer – Hauptbad mit Badewanne und Doppellavabo, zweites Bad mit Dusche. Begehbarer Kleiderschrank sowie Hobbyraum mit Bodenheizung (Homeoffice / Fitnessraum). Aussenraum auf beiden Etagen: überdachte Terrasse (36 m²) Richtung Osten, Balkon (18 m²) mit Gartenanteil Richtung Westen. Erdsonden-Wärmepumpe. Zwei Tiefgaragenplätze (einer mit E-Ladestation) im Mietzins inbegriffen. Nettomiete CHF 5'500 inkl. Parkplätze, zzgl. NK CHF 450. Maur am Greifensee – S-Bahn nach Zürich HB ca. 25 Min. Verfügbar ab 1. September 2026.Möchten Sie diese Wohnung persönlich erleben?Vereinbaren Sie jetzt eine Besichtigung – wir freuen uns auf Ihre Kontaktaufnahme.vermarktung@elindo.chWeitere Informationen & Objektwebsite: go.elindo.ch/maur13- - - - - - - - - - - - - - - - - - - -Well-maintained residential building (built 2015, 6 units) in a quiet hillside setting in Maur. This 5.5-room apartment spans two floors: open-plan living and dining area (approx. 56 m²) with oak parquet and terrace access, three bedrooms (approx. 27 / 25 / 17 m²), designer kitchen with high-gloss cabinetry and granite worktops. Two bathrooms – master with bathtub and double washbasin, second with shower. Walk-in wardrobe and hobby room with underfloor heating (home office / fitness). Outdoor space on both floors: covered east-facing terrace (36 m²) and west-facing balcony (18 m²) with garden access. Geothermal heating. Two underground parking spaces (one with EV charger) included in the rent. Net rent CHF 5'500 incl. parking, plus ancillary costs CHF 450. Maur on Lake Greifensee – S-Bahn to Zürich HB approx. 25 minutes. Available from 1 September 2026.Would you like to experience this property in person?Arrange a viewing today – we look forward to hearing from you.vermarktung@elindo.chProject website: go.elindo.ch/maur13

Durée du trajet
-
D’autres objets dans ta zone de recherche élargie automatiquement
20 résultats - Rayon: + 10km

  • Spacious bedroom with hardwood flooring, white walls, large window, modern bed frame, built-in wardrobe, and a desk area

  • Modern living room with a large TV, wooden shelving unit, desk area, and kitchen visible in the background. The room has a minimalist and contemporary design with a gray and wood color scheme.
  • Modern kitchen with gray cabinets, wooden countertop, built-in Siemens microwave oven, various kitchen appliances and utensils, and open shelving with decorative items
  • The image shows a modern and cozy living space with a TV, a built-in desk area, and open shelving units displaying decorative items. The space features a mix of wood and dark gray tones, creating a warm and inviting atmosphere. The desk area includes a la
  • Modern kitchen with wooden cabinets, black countertop, stainless steel appliances including a dishwasher, and an open view to the living area
  • Bright and modern living room with hardwood floors, white walls, large windows, gray sofa, dining table with chairs, and a striped area rug
  • The image shows a modern and minimalist studio apartment. The main living area features a gray sofa, a striped area rug, and a dining table with chairs. The kitchen area is visible in the background, with built-in cabinets and a dishwasher. The apartment
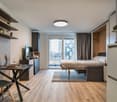
  • The image shows a modern and minimalist studio apartment. The room features a double bed, built-in closets, a desk, and a kitchenette with a dishwasher. The space is well-lit with a ceiling light and has a clean, neutral color palette with wood and gray a
  • Bright and modern living space with hardwood floors, white walls, large windows, a dining table with chairs, and a colorful abstract artwork on the wall.
  • The image shows a bedroom with a large built-in wardrobe or closet system along one wall. The room has a neutral color scheme with white walls and light hardwood flooring. There is a gray sofa or loveseat in the corner, and a door leading to another room
  • The image shows a bedroom with a built-in wardrobe. The wardrobe has multiple shelves and drawers, providing ample storage space. The room also features a sofa, indicating it may serve as a multi-purpose space. The overall color scheme is neutral, with wh
  • Modern kitchen with dark brown cabinets, stainless steel appliances including a dishwasher, and a sink with a faucet
  • Modern kitchen with wooden cabinets, stainless steel appliances including a dishwasher, sink, and cooking utensils on the countertop
  • Modern bathroom with gray tile walls, glass shower enclosure, vanity with white sink, and a potted plant
  • Compact studio apartment with hardwood floors, built-in closets, dining table, kitchenette with dishwasher and washing machine, and air conditioning unit
1 / 18
Modern living room with a large TV, wooden shelving unit, desk area, and kitchen visible in the background. The room has a minimalist and contemporary design with a gray and wood color scheme.
Modern kitchen with gray cabinets, wooden countertop, built-in Siemens microwave oven, various kitchen appliances and utensils, and open shelving with decorative items
  • Place de parc
  • Ascenseur
  • Garage
  • +1
1 pièce17m²CHF 1'971.–
Premium
Rotbuchstrasse 9, 8006 Zürich

City Pop - Cosy Studio Apartments close to Zürich centre

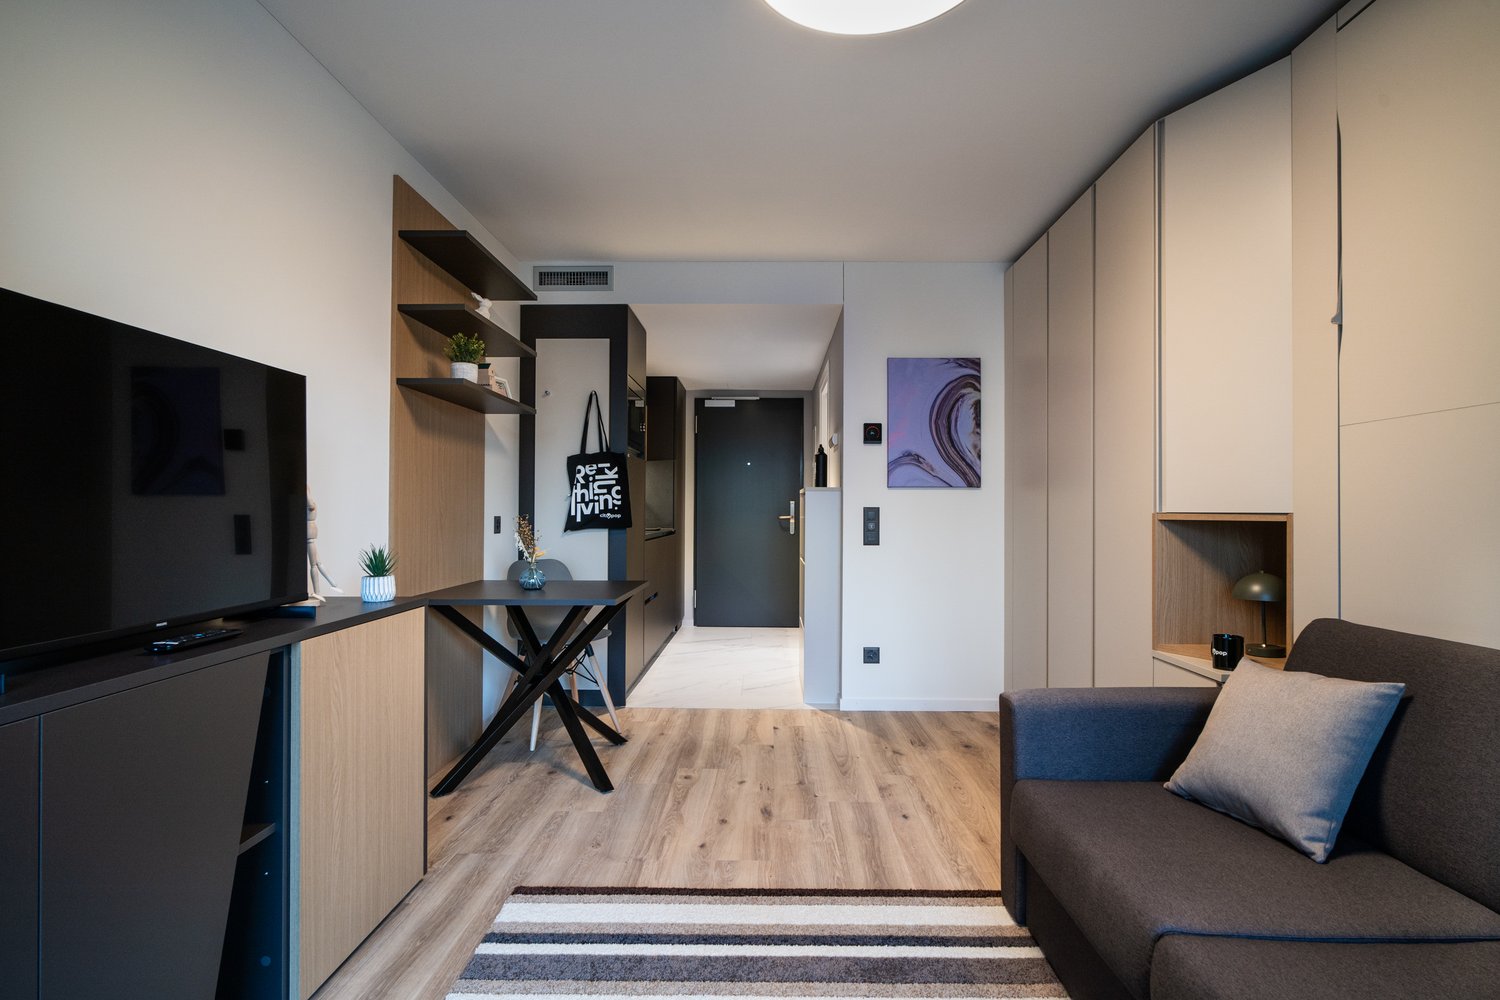
Neu eröffnet! Ab dem 10.04.2025 bieten wir zentral gelegene Apartments im Gebäude City Pop Zurich Urban an der Rotbuchstrasse 9, 8006 Zürich an, die zwischen 17 und 34 Quadratmeter groß sind. Ab 460 CHF/Woche können Sie aus verschiedenen Pop-Typen wählen: L Deluxe, XL Deluxe, XXL.Die beigefügten Bilder stammen aus anderen City Pop Apartments und sind als repräsentativ zu betrachten. Die Möblierung ist gleich, das Layout könnte variieren.Diese möblierten Apartments bieten ein authentisches Wohnerlebnis. Da die Bauarbeiten noch im Gange sind, stehen uns noch keine Originalfotos zur Verfügung.So buchen Sie Ihr Apartment:Laden Sie einfach unsere App herunter: • Für iOS: Suchen Sie nach City Pop im App Store. • Für Android: Suchen Sie nach City Pop im Google Play Store. Nach der Installation der App erstellen Sie ein Konto und navigieren Sie zum Suchbereich. Folgen Sie diesen Schritten: • Wählen Sie "Suchen und Jetzt Buchen!" • Wählen Sie Zürich als Ihre Stadt. • Setzen Sie Ihre gewünschten Check-in- und Check-out-Daten. Die Apartments sind vollständig ausgestattet, einschließlich: • Küche, Wohnzimmer, Schlafzimmer und Bad. • Vollständiges Inventar für die Küche (Teller, Gläser, Töpfe usw.). • Schlafbereich und Bad (mit Handtuchset). • Nebenkosten inklusive. • Wi-Fi und Smart TV. Die Pop Apartments können für einen Mindestzeitraum von 4 Wochen gebucht werden. Zudem wird eine breite Palette von Standard- und Zusatzdiensten verfügbar sein, die über die City Pop App aktiviert werden können, darunter: • Reinigungsservice (wöchentlich, zweiwöchentlich). • Waschraum Das Gebäude wird auch über fantastische Gemeinschaftsräume verfügen, darunter: • Co-Living-Bereiche. • Co-working Bereiche. • Terrace. Es ist so einfach wie ein Hotelzimmer zu buchen! Die Reservierungen sind jetzt geöffnet! Worauf warten Sie noch? Buchen Sie jetzt Ihren Aufenthalt im City Pop Zurich Urban, Rotbuchstrasse 9, 8006 Zürich!Wenn Sie Fragen haben oder weitere Informationen benötigen, zögern Sie bitte nicht, uns unter contact.ch@citypop.com zu kontaktieren. Unser Team steht Ihnen gerne zur Verfügung.Bitte Beachte: Die Bilder stammen aus anderen bereits betriebenen City Pop Apartments. Das Layout bleibt jedoch unverändert, da sich die Apartments derzeit in der Endfertigungsphase befinden.____________________________________________________________________ENGCity Pop Zurich Urban - The flexible solution for short and long stays that makes you feel at home.Newly opened! Starting from April 10, 2025, we offer centrally located apartments at City Pop Zurich Urban, Rotbuchstrasse 9, 8006 Zurich, ranging from 17 to 34 square meters. From 460 CHF/week, you can choose from various Pop types: L Deluxe, XL Deluxe, XXL.The attached images are from other City Pop apartments and are to be considered representative. The furnishings are the same, but the layout may vary.These furnished apartments provide an authentic living experience. As construction is still ongoing, we do not yet have original photos.How to book your apartment:Simply download our app: • For iOS: Search for City Pop in the App Store. • For Android: Search for City Pop in the Google Play Store. Once the app is installed, create an account and navigate to the search section. Follow these steps: • Select "Search and Book Now!" • Choose Zurich as your city. • Set your desired check-in and check-out dates. The apartments are fully equipped, including: • Kitchen, living room, bedroom, and bathroom. • Complete kitchen inventory (plates, glasses, pots, etc.). • Sleeping area and bathroom (with towel set). • All utilities included. • Wi-Fi and Smart TV. Pop apartments can be booked for a minimum period of 4 weeks. Additionally, a wide range of standard and additional services will be available, activated via the City Pop app, including: • Cleaning service (weekly, bi-weekly). • Laundry. The building will also feature fantastic communal spaces, including: • Co-living areas. • Co-working areas. It’s as simple as booking a hotel room! Reservations are now open! What are you waiting for? Book your stay at City Pop Zurich Urban, Rotbuchstrasse 9, 8006 Zurich, now!If you have any questions or need further information, please do not hesitate to contact us at contact.ch@citypop.com. Our team is here to assist you.Please note: The images are from other already operational City Pop apartments. However, the layout remains unchanged, as the apartments are currently in the final finishing phase.

  • Place de parc
  • Ascenseur
  • Garage
  • +1
Durée du trajet
-
  • Spacious bedroom with a large bed, wooden furniture, a TV stand, and a seating area. The room has hardwood flooring and a skylight. There is also a small table and a dishwasher visible in the room.
  • Open-plan studio apartment with hardwood flooring, gray sofa, dining table, TV stand, and kitchen area with dishwasher
  • Spacious bedroom with a king-size bed, a dark wood TV stand, a sofa, and a modern lighting fixture. The room has a minimalist and contemporary design with neutral colors and wood flooring.
  • Open-plan studio apartment with kitchen, dining area, and living space. Hardwood flooring, large windows, modern appliances including a dishwasher, and a TV stand.
  • Modern studio apartment with open-plan kitchen and living area. The kitchen features dark wood cabinets, a built-in microwave, and a dishwasher. The living area has a sofa, a small dining table with chairs, and a large window providing natural light. The
  • Open-concept studio apartment with a kitchenette, built-in closet, and marble-like flooring. The apartment features a dark color scheme with black cabinets and accents, complemented by lighter walls and floors. A dishwasher is visible in the kitchenette a
  • Modern and minimalist apartment interior with open-plan kitchen and living area. The space features a marble-like tile flooring, built-in kitchen cabinets with a dark finish, and a dishwasher. The entrance door and closet doors are also visible.
  • Modern bathroom with marble-like tiles, glass shower enclosure, vanity with sink, storage cabinets, and built-in shelving
  • Open-plan studio apartment with hardwood flooring, a dining area with a table and chairs, a living area with a gray sofa, and a kitchenette with a dishwasher. The room has white walls and a round ceiling light fixture.
  • Open-plan studio apartment with hardwood flooring, white walls, dining area with table and chairs, living area with TV stand, and a bed area. The apartment has a modern and minimalist design with a dishwasher visible in the kitchen area.
  • Spacious bedroom with a large bed, wooden flooring, built-in wardrobe, and a modern light fixture. The room has a minimalist and contemporary design.
  • Spacious bedroom with a large bed, wooden headboard, and bedside lamps. The room has a minimalist and modern design with white walls and hardwood flooring. There is a balcony or terrace visible through the window.
  • Spacious bedroom with hardwood flooring, large windows, a king-size bed with a padded headboard, and a seating area with a sofa and desk. The room also has a balcony or terrace visible.
  • Modern bathroom with marble-like tiles, wooden vanity cabinet, white sink, and glass shower enclosure
  • Modern bathroom with marble-like tiles, glass shower enclosure, vanity with sink, and a dishwasher visible.
  • Open-concept living room and dining area with hardwood floors, gray sofa, dining table with chairs, and decorative artwork on the wall
  • Spacious living room with hardwood flooring, gray sofa, striped rug, and large windows with curtains. The room also features a dining area with a table and chairs.
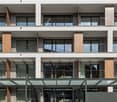
  • Multi-story apartment building with modern, minimalist design. The building features balconies on each floor, with a mix of glass and wood accents. There is a covered entrance area at the ground level.
  • Multi-story building with a modern, minimalist design. The building has a glass and concrete facade with balconies on each floor. The entrance is marked by the 'Zurich' sign.
1 / 19
Open-plan studio apartment with hardwood flooring, gray sofa, dining table, TV stand, and kitchen area with dishwasher
Spacious bedroom with a king-size bed, a dark wood TV stand, a sofa, and a modern lighting fixture. The room has a minimalist and contemporary design with neutral colors and wood flooring.
Open-plan studio apartment with kitchen, dining area, and living space. Hardwood flooring, large windows, modern appliances including a dishwasher, and a TV stand.
  • Balcon / Terrasse
  • Vue
  • Place de parc
  • +4
1.5 pièces24m²CHF 2'164.–
Premium
Siewerdtstrasse 75, 8050 Zürich

Last available Apartments at City Pop Zürich Oerlikon Central

Neu eröffnung! Ab dem 13.03. bieten wir zentral gelegene Apartments im City Pop Zurich Oerlikon Central an der Siewerdtstrasse 73, 8050 Zürich an, die zwischen 23 und 70 Quadratmeter groß sind. Ab 505 CHF/Woche können Sie aus verschiedenen Pop-Typen wählen: Pop M, L, Pop 2.5Die beigefügten Bilder stammen aus anderen City Pop Apartments und sind als repräsentativ zu betrachten. Die Möblierung ist gleich, das Layout könnte variieren.Diese möblierten Apartments bieten ein authentisches Wohnerlebnis. Da die Bauarbeiten noch im Gange sind, stehen uns noch keine Originalfotos zur Verfügung.So buchen Sie Ihr Apartment:Laden Sie einfach unsere App herunter: • Für iOS: Suchen Sie nach City Pop im App Store. • Für Android: Suchen Sie nach City Pop im Google Play Store. Nach der Installation der App erstellen Sie ein Konto und navigieren Sie zum Suchbereich. Folgen Sie diesen Schritten: • Wählen Sie "Suchen und Jetzt Buchen!" • Wählen Sie Zürich als Ihre Stadt. • Setzen Sie Ihre gewünschten Check-in- und Check-out-Daten. Die Apartments sind vollständig ausgestattet, einschließlich: • Küche, Wohnzimmer, Schlafzimmer und Bad. • Vollständiges Inventar für die Küche (Teller, Gläser, Töpfe usw.). • Schlafbereich und Bad (mit Handtuchset). • Nebenkosten inklusive. • Wi-Fi und Smart TV. Die Pop Apartments können für einen Mindestzeitraum von 4 Wochen gebucht werden. Zudem wird eine breite Palette von Standard- und Zusatzdiensten verfügbar sein, die über die City Pop App aktiviert werden können, darunter: • Reinigungsservice (wöchentlich, zweiwöchentlich). • Parkplatz. Das Gebäude wird auch über fantastische Gemeinschaftsräume verfügen, darunter: • Co-Living-Bereiche. • Garten ab Sommer 2025 Es ist so einfach wie ein Hotelzimmer zu buchen! Die Reservierungen sind jetzt geöffnet! Worauf warten Sie noch? Buchen Sie jetzt Ihren Aufenthalt im City Pop Zurich Oerlikon Central, Siewerdtstrasse 73, 8050 Zürich!Wenn Sie Fragen haben oder weitere Informationen benötigen, zögern Sie bitte nicht, uns unter contact.ch@citypop.com zu kontaktieren. Unser Team steht Ihnen gerne zur Verfügung.Bitte beachte: Die Bilder stammen aus anderen bereits betriebenen City Pop Apartments. Das Layout bleibt jedoch unverändert, da sich die Apartments derzeit in der Endfertigungsphase befinden._____________________________________________________________ENGCity Pop Zurich Messe - The flexible solution for short and long stays that makes you feel at home.Newly opening! Starting from March 13, we offer centrally located apartments at City Pop Zurich Oerlikon Central, Siewerdtstrasse 73, 8050 Zurich, ranging from 23 to 70 square meters. From 505 CHF/week, you can choose from various Pop types: Pop M, L, Pop 2.5.The attached images are from other City Pop apartments and are to be considered representative. The furnishings are the same, but the layout may vary.These furnished apartments provide an authentic living experience. As construction is still ongoing, we do not yet have original photos.How to book your apartment:Simply download our app: • For iOS: Search for City Pop in the App Store. • For Android: Search for City Pop in the Google Play Store. Once the app is installed, create an account and navigate to the search section. Follow these steps: • Select "Search and Book Now!" • Choose Zurich as your city. • Set your desired check-in and check-out dates. The apartments are fully equipped, including: • Kitchen, living room, bedroom, and bathroom. • Complete kitchen inventory (plates, glasses, pots, etc.). • Sleeping area and bathroom (with towel set). • All utilities included. • Wi-Fi and Smart TV. Pop apartments can be booked for a minimum period of 4 weeks. Additionally, a wide range of standard and additional services will be available, activated via the City Pop app, including: • Cleaning service (weekly, bi-weekly). • Parking. The building will also feature fantastic communal spaces, including: • Co-living areas. • Garden from Sommer 2025. It’s as simple as booking a hotel room! Reservations are now open! What are you waiting for? Book your stay at City Pop Zurich Oerlikon Central, Siewerdtstrasse 73, 8050 Zurich, now!If you have any questions or need further information, please do not hesitate to contact us at contact.ch@citypop.com. Our team is here to assist you.Please note: The images are from other already operational City Pop apartments. However, the layout remains unchanged, as the apartments are currently in the final finishing phase.

  • Balcon / Terrasse
  • Vue
  • Place de parc
  • +4
Durée du trajet
-
  • Tall modern high-rise buildings with glass facades, surrounded by trees. The building in the foreground has the 'Citypop' logo on it.
  • Spacious open-plan kitchen and living area with large windows overlooking a balcony or terrace. The kitchen features modern gray cabinets, wooden shelves, and stainless steel appliances including a dishwasher. The living space has a cozy seating area with
  • Open-concept studio apartment with modern kitchen, living area, and workspace. The kitchen features dark cabinets and wood accents, with a dishwasher and washing machine visible. The living area has a TV mounted on the wall, and a round coffee table with
  • Spacious living room with large windows overlooking a balcony and a view of the surrounding greenery. The room features a dining table, chairs, coffee table, and a sofa. The decor has a modern and minimalist style with wooden and neutral-toned elements.
  • Spacious living room with large windows, gray sofa, wooden coffee table, dining table, and chairs. The room has a modern and minimalist design with wooden flooring and a striped rug.
  • Spacious studio apartment with hardwood floors, white walls, large windows, gray sofa, coffee table, and built-in storage units.
  • Modern kitchen with wooden cabinets, stainless steel appliances including a dishwasher, a sink with chrome faucet, and various kitchen accessories and decor items on the countertop.
  • Spacious living room with large windows, gray sofa, coffee table with breakfast items, wooden side tables, and a wall-mounted cabinet or storage unit.
  • Modern bathroom with white sink, gray vanity cabinet, mirror with built-in storage, and shower with glass enclosure.
  • Spacious bedroom with a wooden accent wall, white bedding, side tables, and curtains. The room has large windows that provide natural light and access to a balcony or terrace.
  • Modern studio apartment with open kitchen, dining and living area. Features include wooden shelves, TV stand, laptop desk, and a white chair. The kitchen has a dishwasher and washing machine visible.
  • Cozy living room with a gray sofa, wooden furniture, and a striped rug. Large windows provide natural light and access to a balcony or terrace. The room has a modern and minimalist design.
  • Spacious living room with large windows overlooking a balcony, grey sofa, wooden coffee table, striped rug, and built-in storage unit
  • Spacious bedroom with large windows overlooking a balcony, hardwood flooring, a striped area rug, a modern bed frame with built-in storage, and a wooden accent wall with shelving. The room also features curtains, a desk, and a chair.
  • Modern living room with a large TV, wooden shelving unit, dining table, and hardwood flooring. The room has a minimalist and contemporary design with neutral colors and natural elements like plants.
  • The image shows a modern and cozy studio apartment. The main living area features a gray sofa, a wooden dining table with chairs, and a TV unit with shelves. The apartment has large windows that provide natural light and access to a balcony or terrace. Th
  • Large, well-equipped gym with various fitness equipment such as treadmills, weight machines, and other exercise machines. The gym has a spacious and bright interior with hardwood floors and large windows.
1 / 17
Spacious open-plan kitchen and living area with large windows overlooking a balcony or terrace. The kitchen features modern gray cabinets, wooden shelves, and stainless steel appliances including a dishwasher. The living space has a cozy seating area with
Open-concept studio apartment with modern kitchen, living area, and workspace. The kitchen features dark cabinets and wood accents, with a dishwasher and washing machine visible. The living area has a TV mounted on the wall, and a round coffee table with
Spacious living room with large windows overlooking a balcony and a view of the surrounding greenery. The room features a dining table, chairs, coffee table, and a sofa. The decor has a modern and minimalist style with wooden and neutral-toned elements.
  • Balcon / Terrasse
  • Vue
  • Place de parc
  • +5
1.5 pièces24m²CHF 2'185.–
Premium
Hagenholzstrasse 59, 8050 Zürich

City Pop Zürich Oerlikon – Premium Living with Free Spa, Gym & Relax Area

Erleben Sie modernes Wohnen mit dem gewissen Extra: In unserem neuen Gebäude an der Hagenholzstrasse 59 in Zürich Oerlikon erwartet Sie nicht nur ein stilvolles, voll möbliertes Apartment, sondern auch ein hauseigener Spa-Bereich mit Sauna, Fitnessstudio und Relax-Zone – alles kostenlos für unsere Gäste.🏡 Flexibel. Komfortabel. Luxuriös. Wählen Sie aus verschiedenen Apartmentgrößen von 24 bis 54 m² (S, M, XL, 2.5) – ab nur CHF 510/Woche. Ideal für kurze oder längere Aufenthalte ab 4 Wochen Mindestmietdauer.🛋️ Voll ausgestattete Apartments mit Stil: • Küche, Wohn- und Schlafbereich sowie Bad • Komplettes Kücheninventar (Teller, Besteck, Gläser, Töpfe usw.) • Handtuchset, Wi-Fi und Smart-TV • Alle Nebenkosten inbegriffen 💆 Einzigartig in Zürich: Gratis Spa & Erholung Als Gast profitieren Sie exklusiv von: • Sauna & Relax-Zone für Ihre Entspannung • Fitnessbereich mit hochwertigen Geräten • Moderne Co-Living- und Co-Working-Spaces 📲 So funktioniert die Buchung in wenigen Schritten: • Laden Sie die City Pop App für iOS oder Android herunter • Erstellen Sie ein Konto • Wählen Sie Zürich, geben Sie Ihre Daten ein und buchen Sie direkt ✨ Über die App können Sie weitere Services hinzufügen, z. B.: • Reinigungsservice (wöchentlich oder 14-täglich) • Kellerabteil • Parkplatz 🎯 So einfach wie ein Hotel – aber mit dem Gefühl von Zuhause.🔓 Buchungen sind jetzt geöffnet! Sichern Sie sich Ihr Apartment in Zürich Oerlikon und genießen Sie modernes Wohnen mit Wellness-Flair.📩 Fragen? Schreiben Sie uns gerne an contact.ch@citypop.com – wir sind für Sie da! Wir freuen uns auf Sie an der Hagenholzstrasse 59!ENG_____________________________Welcome to a new standard of flexible living: Our brand-new location at Hagenholzstrasse 59 in Zurich Oerlikon offers you not just a modern, fully furnished apartment – but also access to an in-house wellness area with sauna, gym, and relax lounge, all free of charge for our guests.🏠 Flexible. Comfortable. Premium. Choose between apartment sizes from 24 to 54 m² (S, M, XL, 2.5) – starting at just CHF 510/week. All stays have a minimum duration of 4 weeks.🛋️ Stylishly equipped apartments include: • Kitchen, living area, bedroom, and bathroom • Full kitchen inventory (plates, pots, cutlery, glasses, etc.) • Towels, Wi-Fi, and Smart TV • All utilities included 💆 A unique offering in Zurich: Spa & Relax – for free Enjoy exclusive access to: • Sauna & relax area for your wellbeing • Modern fitness studio • Co-living and co-working spaces to connect and create 📲 How to book your stay: • Download the City Pop App for iOS or Android • Create your account • Select Zurich, enter your dates, and book directly ✨ Additional services are available via the app: • Cleaning service (weekly or biweekly) • Storage unit • Parking space 🎯 Just like booking a hotel – but with the feeling of home.🔓 Reservations are now open! Book your stay at City Pop Zürich Oerlikon today and enjoy a premium lifestyle with wellness benefits.📩 Questions? Feel free to contact us at contact.ch@citypop.com – we're happy to help! We can’t wait to welcome you to Hagenholzstrasse 59!

  • Balcon / Terrasse
  • Vue
  • Place de parc
  • +5
Durée du trajet
-
  • Modern multi-story residential building with balconies, large windows, and a well-maintained garden area with outdoor seating.
  • Modern3-story house with grey facade, multiple balconies, large windows, and a landscaped garden area with outdoor seating.
  • Modern open-plan living and dining area with large sliding glass doors leading to a balcony, featuring a grey sectional sofa, coffee table, dining table with chairs, and potted plants.
  • Bright, open-plan living and dining area with light wood flooring, large windows, and a balcony view. Features a sofa, coffee table with books and a vase, dining table with chairs, and a modern kitchen area with cabinets and a counter.
  • Floor plan showing two apartments (Whg A and Whg B) with separate entrances, living/dining/kitchen areas, bathrooms, and garden levels.
  • Floor plan of a building showing two apartments (Wohnung A and Wohnung B) on the ground floor, each with multiple rooms, bathrooms, and corridors. Includes an autolift and detailed room dimensions.
  • Modern two-story house with grey facade, multiple windows, balconies, and a well-maintained garden area with outdoor furniture and a parked car.
  • A map view of a residential area in Wallisellen, showing streets, buildings, and landmarks such as WaterWorld Wallisellen and Stadt Wallisellen.
1 / 8
Modern3-story house with grey facade, multiple balconies, large windows, and a landscaped garden area with outdoor seating.
Modern open-plan living and dining area with large sliding glass doors leading to a balcony, featuring a grey sectional sofa, coffee table, dining table with chairs, and potted plants.
Bright, open-plan living and dining area with light wood flooring, large windows, and a balcony view. Features a sofa, coffee table with books and a vase, dining table with chairs, and a modern kitchen area with cabinets and a counter.
3.5 pièces126m²CHF 4'880.–
Premium
Bachtelstrasse 16, 8304 Wallisellen

3.5-Zimmer-Gartenmaisonette im exklusiven Neubau, Wallisellen (Erstbezug; ab Herbst 2026)

English below:Über zwei Ebenen entfaltet sich ein grosszügiges Wohnkonzept mit offenem Wohnbereich, moderner Küche und direktem Liftzugang bis in die Wohnung. Der private Gartensitzplatz erweitert den Wohnraum ins Freie. Lichtdurchflutete Räume und hochwertige Materialien schaffen ein besonderes Wohngefühl. Ideal für Paare oder kleine Familien, die modernes Wohnen mit eigenem Garten schätzen.Lage: Zürich HB in rund 20 Minuten, Flughafen in rund 26 Minuten, Bahnhof Wallisellen und Glattzentrum in wenigen Minuten. Schulen, Einkauf und Naherholung in der Nähe.Ausstattung: Neubau/Erstbezug, Lift, Gartenanteil/Sitzplatz, eigener Waschturm, Geschirrspüler, Bodenheizung (Wärmepumpe), Kellerabteil, Tiefgaragenplatz (zusätzlich mietbar CHF 185/Monat).Projektwebsite: https://www.bachtel16.ch/English:Spread over two levels, this spacious living concept unfolds with an open living area, a modern kitchen and direct lift access into the apartment. The private garden terrace extends the living space outdoors. Light-filled rooms and high-quality materials create a special sense of home. Ideal for couples or small families who appreciate modern living with their own garden.Location: Zurich main station in about 20 minutes, the airport in about 26 minutes, Wallisellen railway station and the Glattzentrum within a few minutes. Schools, shopping and recreation nearby.Features: New build / first occupancy, lift, private garden/terrace, own washer and dryer, dishwasher, underfloor heating (heat pump), cellar compartment, underground parking space (available to rent separately, CHF 185/month).Project website: https://www.bachtel16.ch/

Durée du trajet
-
Nouvelle construction
1 / 7
2.5 pièces56m²CHF 2'290.–
Premium
Grosswiesenstrasse 10, 8051 Zürich

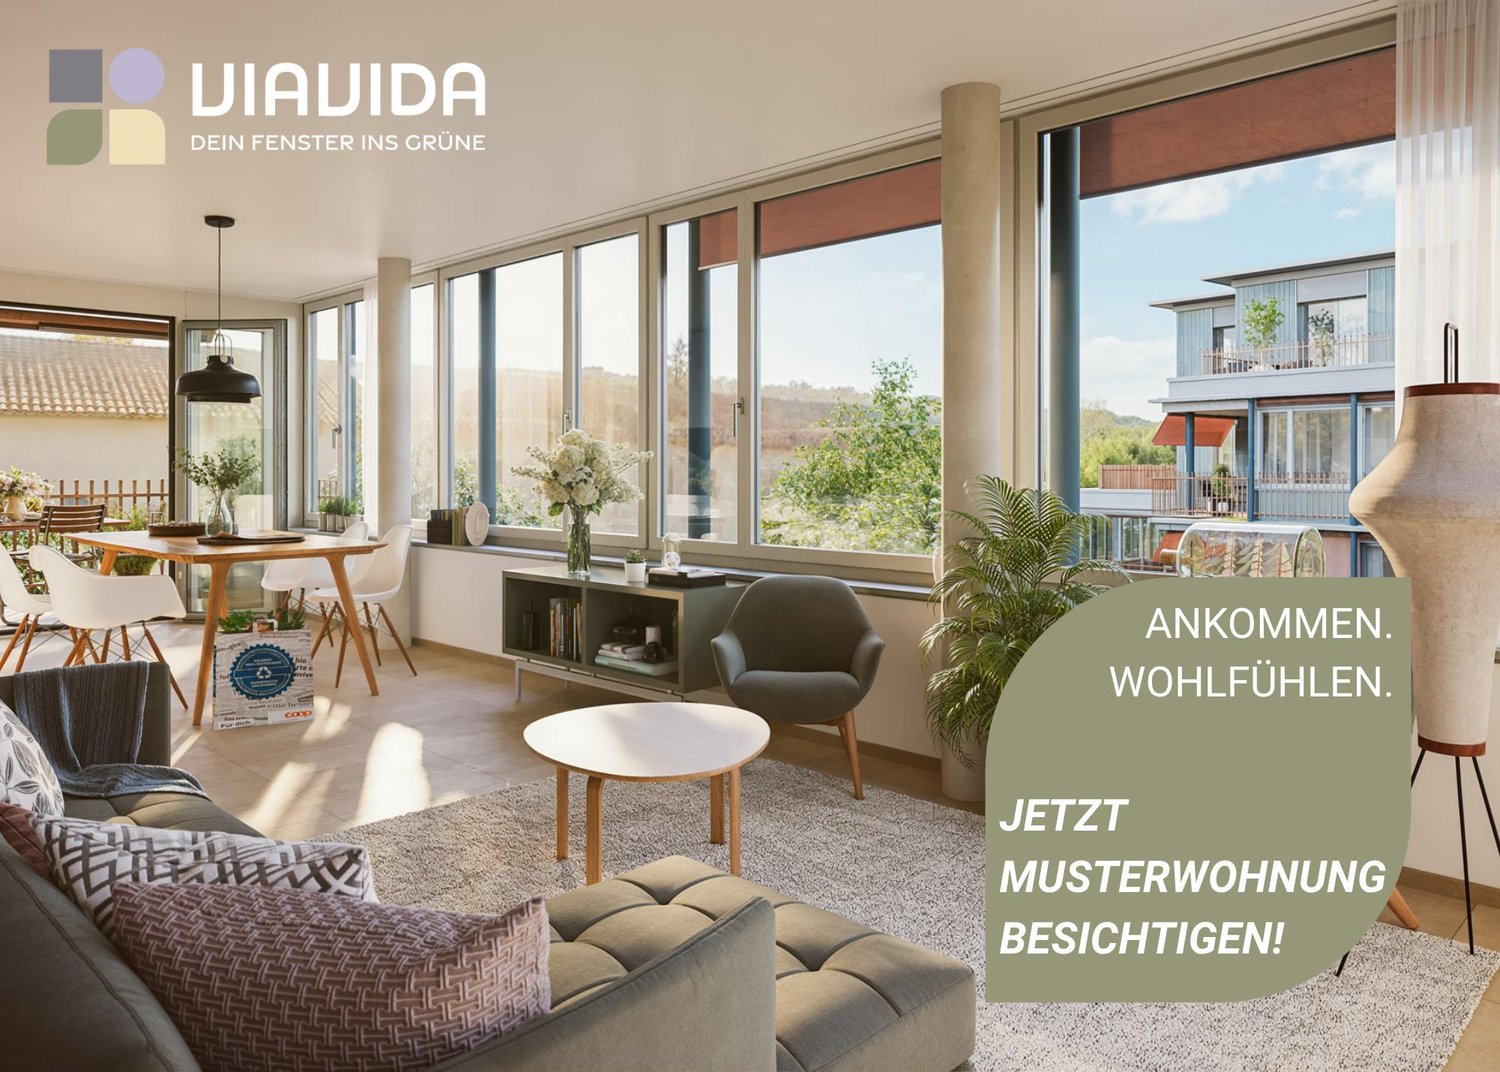
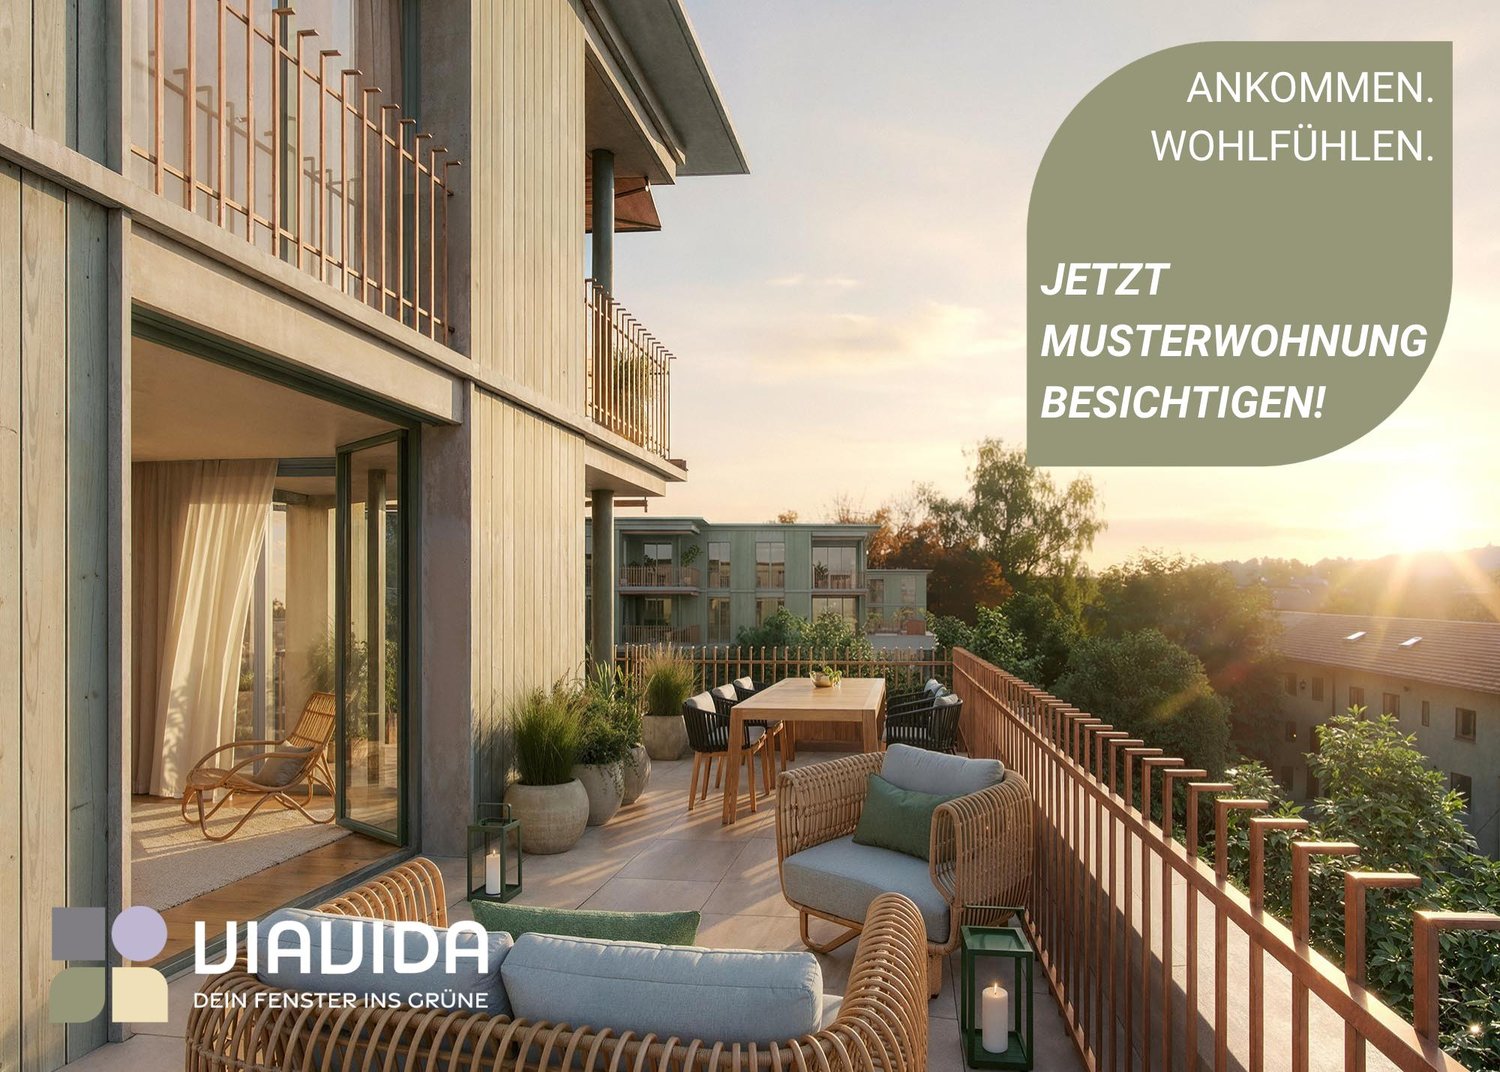
"ViaVida" - Appartements neufs stylés et confortables

Les visites de l'appartement témoin sont possibles immédiatement ! ViaVida - Votre fenêtre sur la nature À Zürich-Schwamendingen, le projet de construction moderne "ViaVida" est en cours de réalisation, combinant la vie urbaine et la nature. Quatre bâtiments indépendants s'intègrent harmonieusement dans un cadre de parc avec espaces verts et zones de rencontre. Ici, vous vivez tranquillement dans la nature et êtes rapidement en ville. L'offre diverse d'appartements va des studios 1 pièce compacts aux appartements 5,5 pièces spacieux, idéaux pour les célibataires, les couples, les familles ou les colocations. Les appartements impressionnent avec des plans d'étage clairs, des pièces lumineuses et des matériaux de haute qualité. Les loggias, les balcons, les terrasses ou les places de jardin étendent l'espace de vie à l'extérieur. La durabilité joue un rôle central : Le projet vise à obtenir la certification SNBS, qui garantit une haute efficacité énergétique, des matériaux durables et une construction compacte. Le cadre de parc vert favorise les échanges et une vie commune animée. Vos avantages en un coup d'œil : • Norme de construction moderne et matériaux de haute qualité • Meubles intégrés pratiques, tours de lavage et cuisines fonctionnelles • Transports en commun, écoles, commerces et loisirs à proximité immédiate • Offre de covoiturage ainsi que de bonnes connexions vélo et piétonnes • Espaces verts et zones de rencontre juste devant la porte • Emplacement urbain avec accès rapide au centre-ville • Salles communautaires favorisent les rencontres et les échanges Emménagement dans les appartements : étalé de février à avril 2027 Immédiatement, vous avez la possibilité de réserver un rendez-vous de visite pour l'appartement témoin sous le lien suivant : https://viavida.melon.market/action/appointments-booking-general-with-contact Puisque le projet est actuellement encore en construction, aucun appartement individuel ne peut être visité. Une visite de l'appartement témoin est, bien sûr, volontaire - une demande pour votre appartement désiré est possible à tout moment, même sans visite préalable. Toutes les informations pertinentes, les plans d'étage et les visualisations des appartements sont disponibles sur le site web du projet. Trouvez votre appartement de rêve maintenant et postulez directement en ligne - rapidement et facilement - sur : www.viavida-wohnen.ch Remarque sur les visualisations :Les visualisations et vues présentées sont à titre d'illustration et peuvent différer de la réalisation effective. Ils montrent des appartements échantillons partiellement meublés et sont non contraignants.

Durée du trajet
-
Nouvelle construction
1 / 8
3.5 pièces72m²CHF 2'780.–
Premium
Grosswiesenstrasse 14, 8051 Zürich

"ViaVida" - Confort urbain pour les couples et les petites familles

Les visites de l'appartement témoin sont possibles immédiatement !ViaVida - Votre fenêtre sur la natureÀ Zürich-Schwamendingen, le projet de construction moderne "ViaVida" est en cours de réalisation, qui combine la vie urbaine et la nature. Quatre bâtiments indépendants s'intègrent harmonieusement dans un cadre de parc avec espaces verts et zones de rencontre. Ici, vous vivez tranquillement dans la nature et êtes rapidement en ville.L'offre diverse d'appartements va des studios d'une pièce compacts aux appartements de 5,5 pièces spacieux, idéaux pour les célibataires, les couples, les familles ou les colocations. Les appartements convainquent avec des plans d'étage clairs, des pièces lumineuses et des matériaux de haute qualité. Les loggias, les balcons, les terrasses ou les sièges de jardin étendent l'espace de vie à l'extérieur.La durabilité joue un rôle central : Le projet vise une certification SNBS, qui garantit une haute efficacité énergétique, des matériaux durables et une construction compacte. Le cadre de parc vert favorise les échanges et une vie commune animée.Vos avantages en un coup d'œil : • Norme de construction moderne et matériaux de haute qualité • Meubles intégrés pratiques, tours de lavage et cuisines fonctionnelles • Transports publics, écoles, commerces et équipements de loisirs à proximité immédiate • Offre de covoiturage ainsi que de bonnes connexions vélo et piétonnes • Espaces verts et zones de rencontre juste devant la porte • Emplacement urbain avec des connexions rapides au centre-ville • Salles communautaires favorisent les rencontres et les échanges Emménagement dans les appartements : étalé de février à avril 2027Vous avez maintenant la possibilité de réserver un rendez-vous de visite pour l'appartement témoin meublé sur le lien suivant : https://viavida.melon.market/action/appointments-booking-general-with-contactPuisque le projet est actuellement encore en construction, aucun appartement individuel ne peut être visité.Une visite de l'appartement témoin est, bien sûr, volontaire - une demande pour votre appartement souhaité est possible à tout moment, même sans visite préalable.Toutes les informations pertinentes, les plans d'étage et les visualisations des appartements sont disponibles sur le site web du projet.Trouvez votre appartement de rêve maintenant et postulez directement en ligne - rapidement et facilement - sur :www.viavida-wohnen.chLes visualisations et les vues présentées sont à titre d'illustration et peuvent différer de la réalisation effective. Ils montrent des appartements échantillons partiellement meublés et sont non contractuels.

Durée du trajet
-
Nouvelle construction
1 / 7
4.5 pièces96m²CHF 2'990.–
Premium
Brandrietstrasse 5, 8307 Effretikon

Première location Unique Living - Le bonheur familial commence ici !

Unique Living - Expérimentez l'unicité - Votre maison, votre vie !L'appartement 4,5 pièces de la nouvelle Überbauung offre beaucoup d'espace pour toute la famille. Le plan d'étage bien pensé avec espace de vie et de repas ouvert, cuisine moderne avec appareils Electrolux de haute qualité et parquet en chêne élégant assure le confort et la qualité de vie. Trois chambres, deux salles de bain et une solution Reduit pratique créent un espace pour la vie quotidienne de la famille et le retrait nécessaire. Profitez de moments chaleureux sur la loggia orientée sud, qui invite à se détendre ensemble.Autres avantages en tant que locataire Unique Living : • Inhouse KITA : Idéal pour les familles avec enfants - Une KITA s'installera au rez-de-chaussée de la Rütlistrasse 1 à l'avenir. • Ateliers : Louez un atelier supplémentaire dans la Überbauung pour un bureau à domicile, une salle de hobby ou une salle de jeux pour les enfants. • Communauté : Deux salles communautaires sont à la disposition de tous les locataires de la Überbauung pour des événements privés. • Concept de mobilité : Si vous n'avez pas besoin d'un espace de stationnement, vous obtiendrez un Railcheck d'une valeur de 200 CHF par an. • Parkanlage Moosburg : Promenez-vous directement dans la nature et profitez de la récréation à l'air libre juste devant votre porte d'entrée. Bénéficiez également de la proximité immédiate des écoles, des diverses possibilités de shopping, des aires de jeux et de la gare d'Effretikon, qui est à seulement 3 minutes à pied. Trouvez votre appartement de rêve et plus d'informations sur le projet sur www.unique-living.ch et postulez directement en ligne en cliquant sur "Formulaire d'inscription".Inscrivez-vous pour un rendez-vous de visite pour l'appartement modèle également en ligne via le site Web. Nous sommes ravis de vous fournir des informations supplémentaires. Nous nous réjouissons de votre contact et de votre candidature !

Durée du trajet
-
Nouvelle construction
1 / 6
3.5 pièces80m²CHF 2'840.–
Premium
Burgwiesweg 1, 8307 Effretikon

Première location Unique Living - Découvrez votre nouvelle oasis de bien-être !

Unique Living - Expérimentez l'unicité - Votre maison, votre vie ! L'appartement 3,5 pièces lumineux dans le nouveau développement offre beaucoup d'espace pour des meubles stylisés avec vue sur la verdure. Le plan d'étage pratique avec espace de vie et de repas ouvert, cuisine moderne avec des appareils Electrolux de haute qualité ainsi que du parquet en chêne élégant assure le confort et la qualité de vie. De plus, deux chambres spacieuses, une douche/WC et une solution de stockage pratique sont à disposition. Profitez de moments chaleureux sur la loggia orientée à l'est, qui invite à se réunir ensemble. Autres avantages en tant que locataire Unique Living : • Inhouse KITA : Idéal pour les familles avec des enfants - Une KITA s'installera au rez-de-chaussée de la Rütlistrasse 1 à l'avenir. • Ateliers : Louez un atelier supplémentaire dans le développement pour un bureau à domicile, une salle de hobby ou une salle de jeux pour les enfants. • Communauté : Deux salles communautaires sont à disposition de tous les locataires du développement pour des événements privés. • Concept de mobilité : Si vous n'avez pas besoin d'un espace de parking, vous recevrez un Railcheck d'une valeur de 200 CHF par an. • Parkanlage Moosburg : Promenez-vous directement dans la nature et profitez de la détente à l'air libre juste devant votre porte d'entrée. Bénéficiez également de la proximité immédiate avec les écoles, les diverses possibilités de shopping, les aires de jeux et la gare d'Effretikon, qui est à seulement 3 minutes à pied. Trouvez votre appartement de rêve ainsi que plus d'informations sur le projet sur www.unique-living.ch et postulez directement en ligne en cliquant sur "Formulaire d'inscription". Inscrivez-vous pour un rendez-vous de visite pour l'appartement témoin en ligne via le site Web également. Pour plus d'informations, nous sommes à votre disposition. Nous nous réjouissons de votre contact et de votre candidature !

Durée du trajet
-
Nouvelle construction
1 / 8
5.5 pièces125m²CHF 3'945.–
Premium
Rütlistrasse 3, 8307 Effretikon

Première location Unique Living - Appartement de rêve pour famille avec beaucoup d'espace et de lumière!

Unique Living - Vivre l'unicité - Votre maison, votre vie!L'appartement spacieux de 5,5 pièces dans le nouveau développement offre beaucoup d'espace pour toute la famille. Le plan d'étage bien pensé avec espace de vie et de repas ouvert, cuisine moderne avec appareils Electrolux de haute qualité et parquet en chêne beau, assure le confort et la qualité de vie. Quatre chambres, deux salles de bain et une solution de réduction pratique créent un espace pour la vie quotidienne de la famille et le retrait nécessaire. Profitez de moments conviviaux sur les deux loggias, qui invitent à se retrouver ensemble.Avantages supplémentaires en tant que locataire Unique Living: • Crèche en maison: Idéal pour les familles avec enfants - Une crèche va s'installer au rez-de-chaussée de la Rütlistrasse 1 à l'avenir. • Ateliers: Louez un atelier supplémentaire dans le développement pour un bureau à domicile, une salle de hobby ou une salle de jeux pour les enfants. • Communauté: Deux salles communautaires sont à la disposition de tous les locataires du développement pour des événements privés. • Concept de mobilité: Si vous n'avez pas besoin d'un espace de stationnement, vous recevrez un Railcheck d'une valeur de 200 CHF par an. • Parc de Moosburg: Promenez-vous directement dans la nature et profitez de la détente en plein air juste à l'extérieur de votre porte d'entrée. Bénéficiez également de la proximité immédiate des écoles, des diverses possibilités de shopping, des aires de jeux et de la gare d'Effretikon, qui est à seulement 3 minutes à pied.Trouvez votre appartement de rêve et plus d'informations sur le projet sur www.unique-living.ch et postulez directement en ligne en cliquant sur "Formulaire d'inscription".Inscrivez-vous pour un rendez-vous de visite pour l'appartement modèle en ligne via le site Web également.Nous sommes heureux de fournir des informations supplémentaires. Nous nous réjouissons de votre contact et de votre candidature!

Durée du trajet
-
Nouvelle construction
1 / 13
3.5 pièces113m²CHF 7'670.–
Premium
Kappelistrasse 6, 8703 Erlenbach ZH

Erlenhöhe - le plus haut des sentiments : appartement 3,5 pièces au 1er étage avec vue sur le lac

Erlenhöhe - le plus haut des sentiments Appartement 3 pièces au 1er étage : disponible immédiatement ou sur arrangement(Les photos sont inversées)Appartement de rêve avec vue sur le lac et excellents transports en commun à Erlenbach. Bienvenue à Erlenbach, l'un des quartiers résidentiels préférés près de Zurich ! Ce bel appartement ne propose pas seulement une vue imprenable sur le lac de Zurich, mais également un accès de première classe à la ville et à l'aéroport. Avec ses 5600 habitants, un climat doux et de l'eau claire, Erlenbach est un lieu de résidence très prisé depuis des siècles.Points forts :Arrêt de bus devant la maison avec des connexions quart-hourlies à la gare principale de ZurichBonne connexion autoroutière (Forchautobahn accessible en 5 minutes)Équipement de l'appartement :Architecture moderne avec pierre naturelle, métal, béton apparent et verreTravaux de bois de haute qualité à l'intérieur (parquet, tous les cadres et portes en chêne, armoires intégrées dans la chambre principale)Plaques Feinsteinzeug dans les cellules humidesSystème de contrôle basé sur KNX pour l'éclairage et les storesConnexion à la fibre optiqueSystème d'interphone vidéoChauffage au sol avec freecoolingNorme Minergie-P pour une efficacité énergétique optimalePoints forts :La cuisine est équipée d'un standard de propriétaire et dispose d'un Quooker (robinet avec cuisinière intégrée) en plus du four, du cuiseur à vapeur, etc. Ascenseur directement dans l'appartement. Reduit avec lave-linge + sèche-linge.Caractéristiques respectueuses de l'environnement :Sondes de terrain pour le chauffage, système photovoltaïque sur le toitConnexions préparées pour les stations de recharge électriques Conception environnementale :Plantation indigène avec murs et pavage en pierre naturelle, plantation de graminées et de buissons aux entrées, aires utilisables en commun, y compris une forêt privée, feu de camp, aire de jeux naturelle et jardin communautaire. Découvrez le meilleur du confort urbain et de la vie naturelle dans cet appartement exclusif à Erlenbach. Organisez une visite aujourd'hui et laissez-vous inspirer par l'atmosphère unique !

Durée du trajet
-
Nouvelle construction
1 / 5
2.5 pièces60m²CHF 2'200.–
Premium
Rütlistrasse 7, 8307 Effretikon

Premier location Unique Living - Votre maison dans un quartier chaleureux

Unique Living - Expérimentez l'unicité - Votre maison, votre vie!L'appartement 2.5 pièces moderne dans le nouveau développement offre suffisamment d'espace pour un aménagement élégant. Le plan d'étage flexible avec pièce de vie ouverte, cuisine moderne avec appareils Electrolux de haute qualité et parquet en chêne élégant assure le confort et la qualité de vie. Une chambre spacieuse, une salle de bain avec douche/WC et une solution de stockage pratique sont à votre disposition. Profitez de moments agréables sur la loggia orientée ouest, qui invite à la détente.Autres avantages en tant que locataire Unique Living: • Inhouse KITA: Idéal pour les familles avec enfants - Une KITA s'installera au rez-de-chaussée de la Rütlistrasse 1 à l'avenir. • Ateliers: Louez un atelier supplémentaire dans le développement pour un bureau à domicile, une salle de hobby ou une salle de jeux pour les enfants. • Communauté: Deux salles communautaires sont à la disposition de tous les locataires du développement pour des événements privés. • Concept de mobilité: Si vous n'avez pas besoin d'un espace de stationnement, vous recevrez un Railcheck d'une valeur de 200 CHF par an. • Parc de Moosburg: Promenez-vous directement dans la nature et profitez de la détente en plein air juste devant votre porte d'entrée. Bénéficiez de la proximité immédiate des écoles, des diverses possibilités de shopping, des aires de jeux et de la gare d'Effretikon, qui est à seulement 3 minutes à pied.Trouvez votre appartement de rêve et plus d'informations sur le projet sur www.unique-living.ch et postulez directement en ligne en cliquant sur "Formulaire d'inscription".Inscrivez-vous pour un rendez-vous de visite pour l'appartement modèle en ligne via le site Web.Nous sommes ravis de vous fournir des informations supplémentaires. Nous nous réjouissons de votre contact et de votre candidature!

Durée du trajet
-
  • Modern3-story apartment building with balconies, large windows, and a covered outdoor seating area with a table and chairs.
  • Modern, open-plan living and dining area with a white sofa, coffee table, dining table with chairs, and a kitchen island. Large windows open to a balcony with potted plants. The space features pendant lights, a floor lamp, and decorative vases.
  • Modern, open-concept living and dining area with a white sofa, coffee table, dining table with chairs, and a kitchen island. Features large windows with a balcony view, floor lamp, and decorative plants.
  • Bright bedroom with wooden flooring, large windows opening to a balcony with city view, side table with lamp, potted plant, and decorative candle holder.
  • Modern bathroom with a glass-enclosed shower, toilet, sink with mirror, and a washing machine in the adjacent room.
  • Bright bedroom with wooden flooring, large windows, and a sliding glass door leading to a balcony with a cityscape view.
  • Floor plan of a 3rd-floor apartment with107.80 m² living space, 30.80 m² attic, and 28.50 m² terrace. Layout includes entrance, living/dining/kitchen area, two bedrooms, bathroom/WC, hallway, and terrace.
  • Floor plan of an attic level showing a studio, shower/WC, and terrace. Includes a photo wall and a separate attic space labeled 'Wohnung D'.
1 / 8
Modern, open-plan living and dining area with a white sofa, coffee table, dining table with chairs, and a kitchen island. Large windows open to a balcony with potted plants. The space features pendant lights, a floor lamp, and decorative vases.
Modern, open-concept living and dining area with a white sofa, coffee table, dining table with chairs, and a kitchen island. Features large windows with a balcony view, floor lamp, and decorative plants.
Bright bedroom with wooden flooring, large windows opening to a balcony with city view, side table with lamp, potted plant, and decorative candle holder.
5.5 pièces139m²CHF 7'120.–
Premium
Bachtelstrasse 16, 8304 Wallisellen

5.5-Zimmer-Attika-Maisonette (Penthouse) mit Alpenblick, Wallisellen (Erstbezug; ab Herbst 2026)

English below:Das Penthouse des Hauses. Der Lift führt direkt in die Wohnung, bereits das grosszügige Entrée vermittelt ein Gefühl von Exklusivität. Der offene Wohnbereich mit Designküche öffnet sich zu einer grosszügigen Terrasse mit einzigartigem Ausblick über Wallisellen bis zu den Alpen. Ein flexibel nutzbares Zimmer eignet sich ideal als Esszimmer, Homeoffice oder zusätzliches Schlafzimmer. Im Attikageschoss erwartet Sie ein lichtdurchflutetes Studio mit eigener Dusche und Zugang zu einer zweiten grosszügigen Terrasse. Eine Wohnung, die höchsten Ansprüchen gerecht wird.Lage: Zürich HB in rund 20 Minuten, Flughafen in rund 26 Minuten, Bahnhof Wallisellen und Glattzentrum in wenigen Minuten. Schulen, Einkauf und Naherholung in der Nähe.Ausstattung: Neubau/Erstbezug, Lift bis in die Wohnung, zwei Terrassen (ca. 28.5 m² und 25.8 m²) mit Weitblick, Designküche, separates Studio mit eigener Dusche, eigener Waschturm, Geschirrspüler, Bodenheizung (Wärmepumpe), Kellerabteil, Tiefgaragenplatz (zusätzlich mietbar CHF 185/Monat).Projektwebsite: https://www.bachtel16.ch/5.5-room attic maisonette (penthouse) with Alpine views, exclusive new build in Wallisellen (first occupancy; from autumn 2026)The penthouse of the building. The lift leads directly into the apartment, and the generous entrance hall immediately conveys a sense of exclusivity. The open living area with designer kitchen opens onto a spacious terrace with a unique view over Wallisellen to the Alps. A flexible room is ideal as a dining room, home office or additional bedroom. On the attic floor, a light-filled studio with its own shower awaits, with access to a second spacious terrace. An apartment that meets the highest expectations.Location: Zurich main station in about 20 minutes, the airport in about 26 minutes, Wallisellen railway station and the Glattzentrum within a few minutes. Schools, shopping and recreation nearby.Features: New build / first occupancy, lift directly into the apartment, two terraces (approx. 28.5 m² and 25.8 m²) with panoramic views, designer kitchen, separate studio with its own shower, own washer and dryer, dishwasher, underfloor heating (heat pump), cellar compartment, underground parking space (available to rent separately, CHF 185/month).Project website: https://www.bachtel16.ch/

Durée du trajet
-
  • modern living room with wooden floor, large table, blue sofa, and large glass doors leading to balcony
  • large windows, balcony, rug, sofa, flatscreen tv, shelf, armchairs
  • Open kitchen, blue cupboards, marble countertop, modern island, large windows, wooden floor
  • open kitchen with wooden bowl, induction stove, sink, modern faucet, marble counter, blue cabinets, large windows, balcony with railing, table, round lamp
  • Glass doors leading to a terrace, modern minimalist design, white walls, beige wooden floor, comfortable gray sofa, white entertainment unit, flat screen TV, and two green chairs
  • living room, couch, table, kitchen, balcony with railings, sliding glass door, television, hardwood floor, ceiling light, wall lamp, white walls, white curtains
  • terrace with wicker sofa, potted plants, outdoor dining set
  • modern bedroom with wooden flooring, daylight lamp, single bed, armchair, desk, plant, curtains, framed pictures, and an outdoor view
  • white walls, wooden floor, bed, desk, chair, two framed pictures, lamp, plants
  • Bathroom with wooden floor, shower, toilet, sink, wooden cabinet, towel warmer, and mirror
  • A bedroom with a double bed, nightstands with lamps, wardrobe, bedsheets, pillows, carpet, windows with white curtains, and a ceiling lamp.
  • bedroom with bed, wooden floor, nightstand with lamp, sliding door, carpet, blue curtains, large window
  • Bedroom with bed, nightstand, dresser, artwork, lamps, vase with flowers, carpet
  • Empty room with wooden floor, white walls, glass shower, and white ceiling lights.
  • white bedroom with blue walls, bed, desk, chair, window with blue curtains
  • A room with a desk, chair, weight set, and yoga mat. The room has hardwood floors, a window with a blue curtain, and a white bed with pillows. The walls are painted blue and white, and there is a rug on the floor.
  • Bathroom with shower, bathtub, sink, radiator, tiled walls, and a window
  • children's bedroom with bunk bed, blue cushions, toy car, floor lamp, rug, blue storage boxes
  • double bunk beds, small armchair, couch, round rug, two storage boxes
  • Spacious room with a sliding mirror door, wooden floor, white walls, bed with a single bed, small rug and a bedsheet, a patio with a table and chairs visible from the glass door, and a potted plant.
  • Table tennis table, red paddle, blue paddle
  • Large foosball table with a green playing surface and black metal frame, placed in a room with white walls.
  • Countryside landscape with houses, vineyards, and a lake in the background
  • hillside overlooking a body of water and green meadows, some houses visible
1 / 24
large windows, balcony, rug, sofa, flatscreen tv, shelf, armchairs
Open kitchen, blue cupboards, marble countertop, modern island, large windows, wooden floor
open kitchen with wooden bowl, induction stove, sink, modern faucet, marble counter, blue cabinets, large windows, balcony with railing, table, round lamp
5.5 pièces150m²CHF 4'950.–
Premium
61 TRUBELSTRASSE, 8712 Stäfa

Vue sur le lac de Stäfa 150m2 5,5 pièces Appartement meublé avec terrasse (durée flexible)

APPARTEMENT DE LUXE MEUBLÉ | STÄFA CÔTE D'OR | VUE SUR LE LAC & LES MONTAGNES | DURÉE FLEXIBLECHF 4,950/mois (durée flexible)Disponible immédiatement | Durée flexibleDREAM est un appartement de luxe de 150m² situé dans les collines de Stäfa, sur la prestigieuse Côte d'Or de Zurich. Situé dans une impasse calme, la propriété bénéficie d'une orientation triple exceptionnelle (sud, est, ouest), qui la baigne de lumière naturelle tout au long de l'année. Le lac de Zurich et les Alpes sont visibles depuis la terrasse, le salon et trois des quatre chambres.HÉBERGEMENT (pour jusqu'à 6 personnes) • Chambre principale : lit king-size (180×200cm) • Chambre 2 : lit simple (90×200cm), possibilité de le rendre 140 x 200 cm + bureau à domicile avec grand bureau • Chambre 3 : paradis pour les enfants avec lits superposés (2× 90×200cm) + jouets • Chambre 4 : lit simple (90×200cm), possibilité de le rendre 140 x 200 cm + équipement de fitness (haltères, rameur) + espace de bureau SALLE DE BAINS • Salle de bains 1 : douche, toilettes, lavabo • Salle de bains 2 : douche, baignoire, toilettes, double lavabo SÉJOUR & CUISINE • Cuisine ouverte : four, micro-ondes, cave à vin, réfrigérateur, congélateur, lave-vaisselle, machine à café • Salon avec verrière, orientation plein sud • 25m² de terrasse enroulant (sud/est/ouest) avec vue sur le lac & les montagnes, canapé extérieur & espace repas & barbecue • 2 places de parking souterraines sécurisées à louer pour 180 CHF chacune/mois • Cave privée avec lave-linge, sèche-linge & Sacomat • Jardin commun avec buts de foot mini • Salle de jeux : ping-pong & foot de table • Stockage de vélos sécurisé • Lit bébé & chaise haute disponibles sur demande • Service de nettoyage régulier peut être organisé POSSIBILITÉ DE LOUER AVEC FRAIS GENERAUX INCLUS (Eau, électricité, internet haut débit) pour 400 CHF supplémentairesSITUATION • 25 minutes jusqu'à la gare de Zurich (S-Bahn) • 30 minutes jusqu'à l'aéroport de Zurich • Distance de marche jusqu'au lac de Zurich • À proximité des écoles internationales (ZIS, ISZ accessibles) • À proximité des hubs pharma/tech (Pfäffikon SZ, Zug) IDÉAL POURLes relocalisations d'exécutifs, les affectations d'entreprise, les familles entre maisons, les consultants sur des projets à long terme.À PROPOS DE STÄFA ET DE SES ENVIRONS : • Stäfa est une belle ville située sur la Côte d'Or du lac de Zurich (côté ensoleillé avec exposition sud) avec son charmant port, son pier, ses restaurants au bord du lac & sa badi. Elle dispose d'une gare moderne et de tous les commerces (Coop, Migros, Aldi, boulangerie, fromagerie). On peut se baigner dans le lac en 15 minutes à pied • À 10 minutes de route ou de train se trouve la belle ville de Rapperswil avec ses rues pavées, son château majestueux & son pont piétonnier en bois qui traverse le lac de Zurich • À 5 minutes de route se trouve le magnifique Lutzelsee, un petit lac niché dans les collines derrière Stäfa, avec une badi pittoresque & des fermes. Un incontournable pour une promenade décontractée autour du lac (1 heure de marche) et un café à la badi • Badi Sonnenfeld pour la baignade de mai à fin septembre (15 minutes à pied le long des vignes) • Déjeuner sur la colline au restaurant Frohberg (1 km), dîner dans un restaurant au bord de l'eau au pier • Meilleur fromager de Suisse : Molki (en face de la gare) • Meilleure boulangerie : Tschirky (en face de la gare) Profitez du DREAM !

Durée du trajet
-
Nouvelle construction
1 / 6
3.5 pièces87m²CHF 3'040.–
Premium
Industriestrasse 1 E, 8600 Dübendorf

Appartement attractif de 3,5 pièces avec espace de jardin

VISITES, QUESTIONS ET CANDIDATURES VIA: https://robinreal.ai/suchen/69e752b397f3b5909f9c25e4 Bienvenue dans votre nouvel appartement de 3,5 pièces : ici, vous pouvez profiter d'un espace généreux, d'une décoration élégante et d'une technologie de bâtiment moderne dans un quartier résidentiel certifié au caractère naturel. Veuillez noter que les images et la visite virtuelle peuvent ne pas correspondre à l'appartement annoncé et peuvent provenir d'un appartement comparable. Points forts de votre appartement: - Espace de vie spacieux avec parquet de haute qualité (chêne Crema, trié vivant) - Chambres lumineuses - Cuisine design avec plan de travail en pierre naturelle (Black Pepper), faces (Trendino Taube) et électroménagers Electrolux de haute qualité - Salle de bains avec carreaux de faïence beige clair, armoire à glace et baignoire avec paroi de verre + toilettes séparées - Tour de buanderie privée (lave-linge et sèche-linge) - Espace de jardin Avantages supplémentaires: - Ascenseur jusqu'au sous-sol - Compartiment de sous-sol séparé - Places de parking souterraines disponibles en option, y compris l'infrastructure pour la mobilité électrique - Places de parking pour visiteurs et vélos disponibles Style de vie & Emplacement: À quelques minutes à pied de la gare de Stettbach, la vie urbaine avec des connexions excellentes commence ici. Pour des connexions internationales rapides, l'aéroport de Zurich peut être atteint en environ 10 minutes en voiture. Ainsi, les déplacements deviennent un plaisir. Réservez maintenant votre rendez-vous de visite personnalisé, nous nous réjouissons de vous voir! Dépôt Dépôt requis : Oui Places de parking Parking souterrain pour 170,00 CHF par mois

Durée du trajet
-
Nouvelle construction
1 / 10
3.5 pièces100m²CHF 3'150.–
Premium
Hagenbüel 1, 8308 Illnau

Location pour la première fois : Appartement d'attique exclusif avec terrasses spacieuses et vue panoramique

Sur rendez-vous, nous louons cet appartement d'attique moderne neuf dans un quartier résidentiel calme et préféré à Illnau. L'appartement de 3,5 pièces de haute qualité convainc par un aménagement intérieur exclusif dans le standard de propriétaire-occupant, des surfaces de terrasse très spacieuses ainsi que d'une belle vue panoramique sur la campagne environnante. Grâce au plan d'étage ouvert, aux façades de fenêtres spacieuses ainsi qu'à la bonne luminosité tout au long de la journée, un ambiance de vie lumineuse et agréable est créée.Points forts de l'appartement • Espace de vie/salle à manger spacieux et lumineux avec de grandes façades de fenêtres • Deux terrasses attractives avec une surface totale de plus de 130 m² • Accès direct à la terrasse depuis toutes les pièces • Cuisine ouverte de haute qualité avec des appareils modernes et beaucoup d'espace de stockage • Revêtements de sol élégants en plaques de céramique de grand format • Deux salles de bains stylées avec des finitions de haute qualité • Chambre principale avec salle de bain attenante incluant une douche • Salle de bain supplémentaire avec baignoire • Garde-robe pratique et armoires encastrées dans le hall d'entrée • Pièce de cave privée ainsi que buanderie privée avec lave-linge et sèche-linge • Deux places de parking souterraines ainsi qu'un emplacement de stationnement pour motocyclette peuvent être loués séparément (station de recharge disponible à une place de parking) La propriété est située dans un endroit ensoleillé à Illnau. Les installations commerciales, les transports en commun ainsi que les zones de loisirs sont à distance confortable. Grâce à la bonne connexion de trafic, Winterthour, Zurich et l'aéroport de Zurich sont facilement accessibles.Vous souhaitez visiter cet appartement d'attique attractif ? Nous nous réjouissons de votre contact !

Durée du trajet
-
Nouvelle construction
1 / 7
3.5 pièces80m²CHF 3'300.–
Premium
Berghaldenstrasse 6, 8800 Thalwil

Première location après nouvelle construction, vivre comme si vous étiez propriétaire

Nous sommes ravis de vous présenter une belle sélection d'appartements attractifs, lumineux et meublés avec goût. La date d'emménagement est prévue pour début ou mi-décembre 2026.Un bâtiment résidentiel très architecturalement attrayant est en construction avec :- un appartement de 3,5 pièces avec jardin et 94m2- un appartement de 5,5 pièces au rez-de-chaussée élevé avec accès au jardin et 116m2- trois appartements de 4,5 pièces au rez-de-chaussée élevé et au 1er étage avec 104 et 116m2- quatre appartements de 3,5 pièces aux 3e et 4e étages avec 80m2- deux appartements de 2,5 pièces aux 2e et 3e étages avec 63m2Les prix de location et les plans d'étage peuvent être trouvés dans le dossier de location lié.L'aménagement intérieur ravit avec des matériaux, des couleurs et des formes soigneusement sélectionnés. Les visualisations jointes montrent le concept et l'ambiance de vie.Chaque appartement dispose d'une tour de buanderie dans l'appartement, d'espaces extérieurs spacieux et d'un compartiment de cave. En outre, une salle de séchage avec un séchoir et un évier est à la disposition des locataires.Pour les familles, un joli terrain de jeux est en construction (et le terrain de jeux des immeubles résidentiels Berghaldenstrasse 2 et 4 peut également être utilisé). Il y a également suffisamment de places de garage disponibles (l'installation de base pour les véhicules électriques est déjà disponible), ainsi qu'un spacieux abri à vélos.La maison a été construite selon la norme Minergie, dispose d'un système photovoltaïque pour la production d'électricité, d'un système de chauffage à pompe à chaleur, de ventilation de confort, d'une façade en bois à ventilation arrière en épicéa avec une glaçure de pré-météorisation et estotherwise à la pointe de la technologie.Nous avons-t-il suscité votre intérêt ? Nous nous réjouissons de votre demande pour une visite d'appartement.Ref.-Nr. 83

Durée du trajet
-

Propriétés suggérées sur base des résultats de ta recherche

Informations additionnelles

Données démographiques et évolution en matière de fiscalité

Avec une évolution démographique de 0.59 %, Maur abrite actuellement 10'884 habitants. Le taux des prélèvements fiscaux est influencé par différents types d'impôts (fédéral, cantonal, communal et personnel). D'autres paramètres sont la politique fiscale et la situation financière du canton ou de la commune en question, ainsi que les revenus des citoyens. Ainsi, la charge fiscale s'élève actuellement à 9.16 %. À Maur, les taux d'imposition moyens sont les suivants: 13.15 % pour les célibataires sans enfant, 12.12 % pour un couple marié à la retraite, 5.56 % pour un couple avec 2 enfants et 8.33 % pour un couple sans enfant. Le taux d'imposition s'élève à 85 % dans la région. En outre, le revenu annuel moyen est de 126'130 CHF et le taux de chômage de 1.09 %.

Parc de logements

Le parc de logements de Maur comprend au total 5069 logements. Le parc immobilier compte 166 appartements d'une pièce, 573 de 2 pièces, 1136 de 3 pièces et 1292 de 4 pièces. En outre, il y a 1035 appartements de 5 pièces et 867 d'au moins 6 pièces.

Logements inhabités

Maur dispose d'un taux de logements vacants de 0.38 %. À cet égard, 1.2 % des appartements d'une pièce, 0.35 % de tous les appartements disponibles de 2 pièces, pour les résidences de 3 pièces 0.88 %, 0.39 % du total des appartements de 4 pièces et 0 % des appartements de 5 pièces sont actuellement vides. 0 % des appartements de plus de six pièces sont tout aussi inexploités à l'heure actuelle. Sur ce pourcentage, au moins 0 % sont des cinq-pièces ou plus.

Constructions nouvelles

Au cours des 5 dernières années, 264 nouveaux logements ont été construits à Maur. 3 appartements sont dotés d'une pièce et 58 de deux pièces. De plus, 72 appartements de 3 pièces et 69 de 4 pièces ont été bâtis. Le nombre de logements proposés représente 44 de 5 pièces et 18 autres de 6 pièces minimum.

Location

Les locations sont disponibles dans la région à un prix mensuel moyen de 2050 francs suisses. Un quart des offres de location correspondent ou sont en dessous en dessous du loyer mensuel de 1715 francs suisses (quantile 25%). Le quantile 75% se situe au-delà, à 2516 CHF ou en dessous.

Autres objets intéressants