2 risultati - Appartamenti in affitto con Balcone / Terrazza: Maur

1 / 13
5.5 locali202m²CHF 5500.–
Schützenwisstrasse 13, 8124 Maur

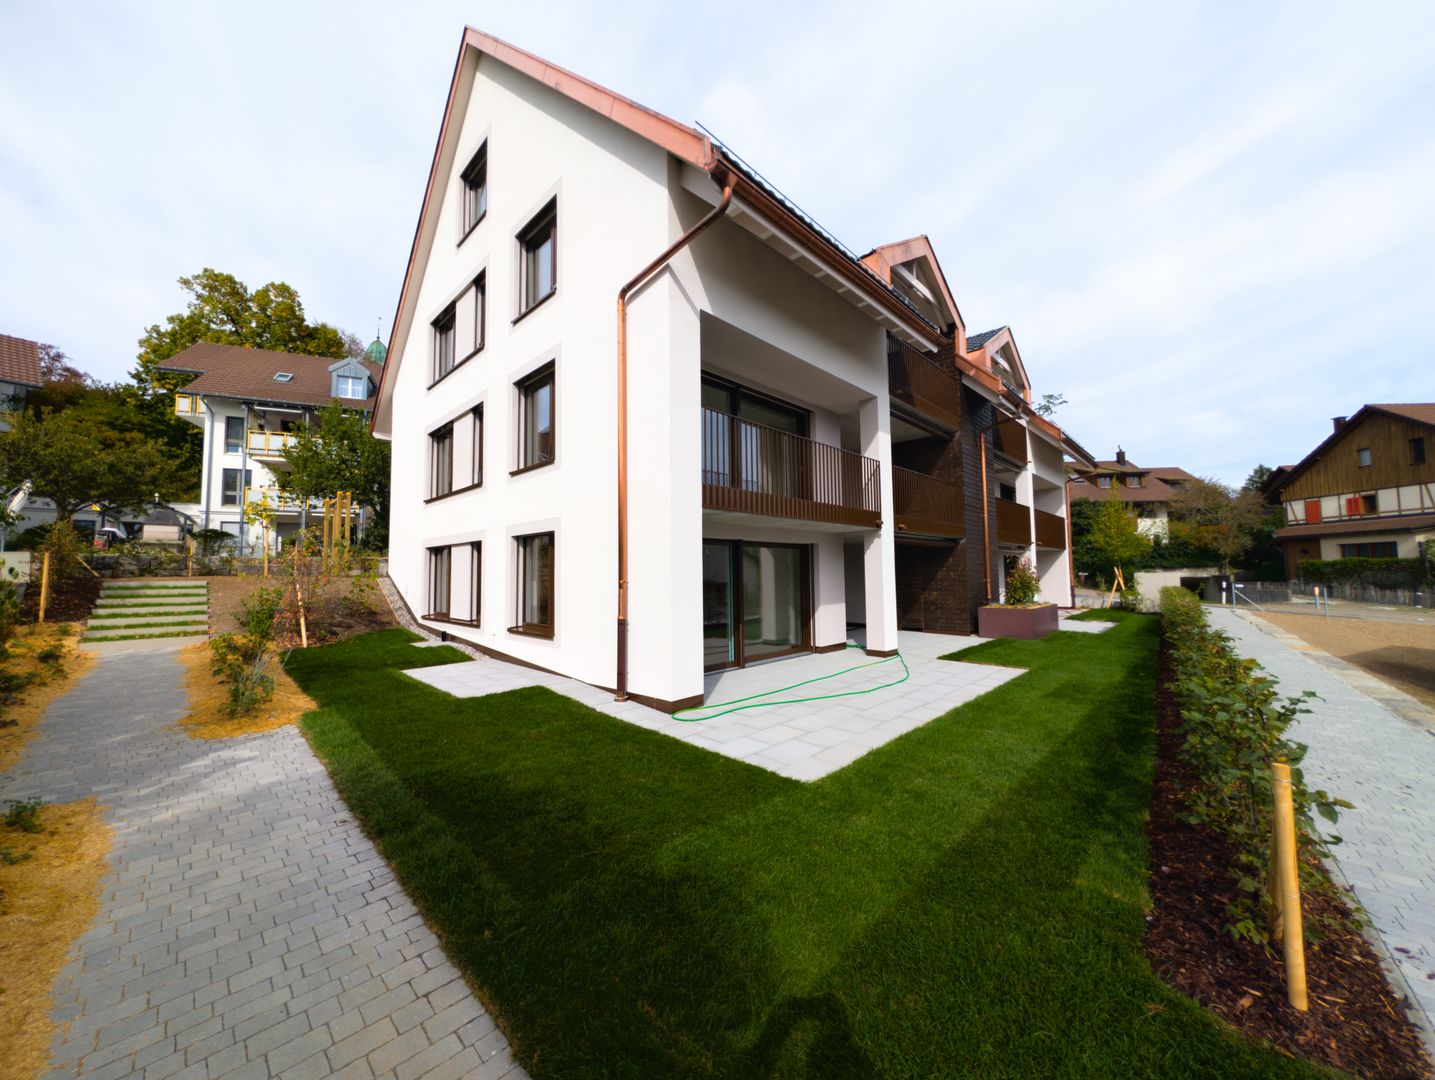
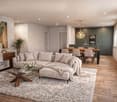
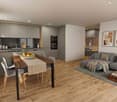
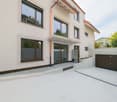
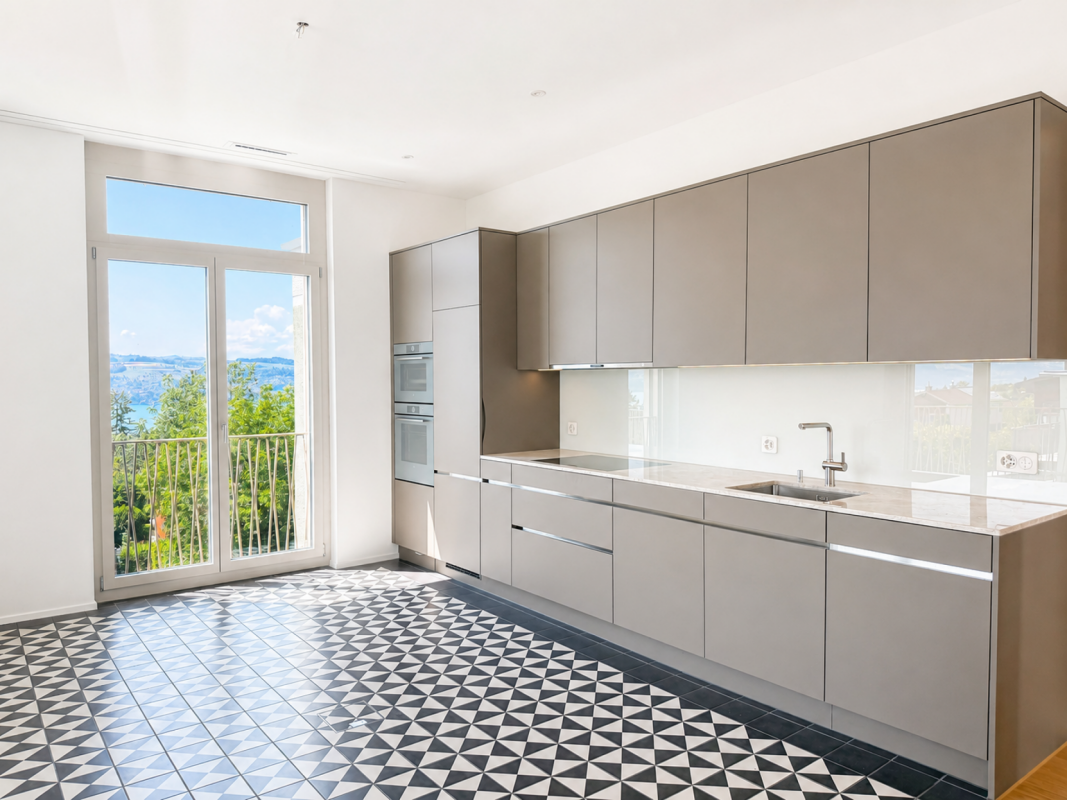
Appartamento moderno 5.5 locali a Maur - a soli 15 minuti da Zurigo

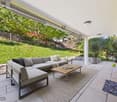
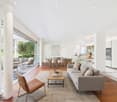
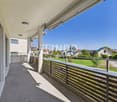
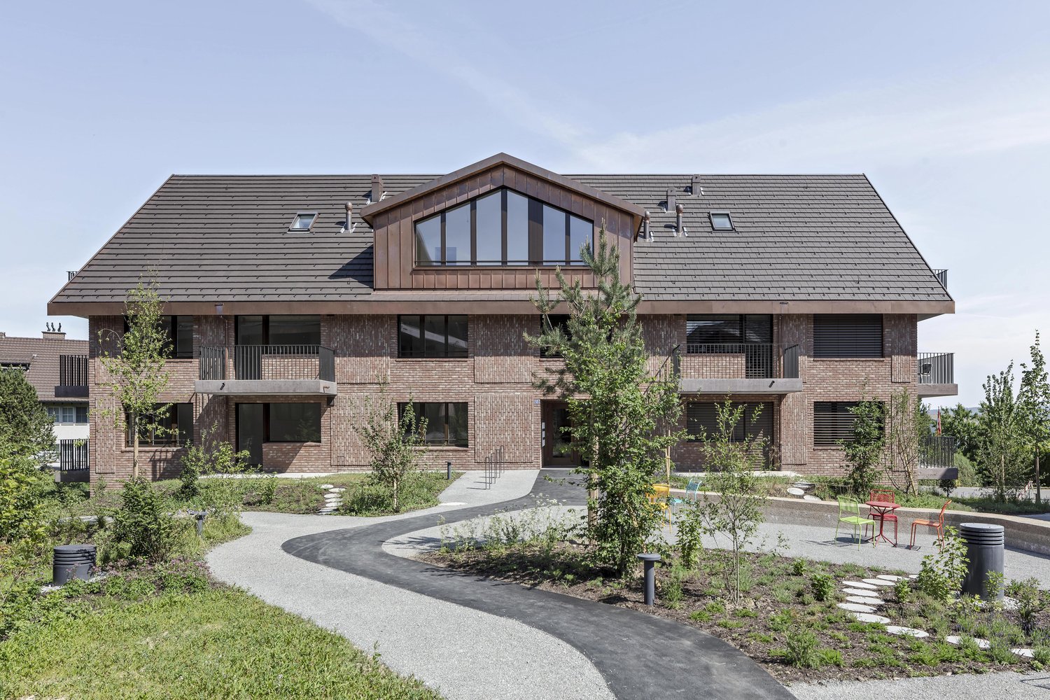
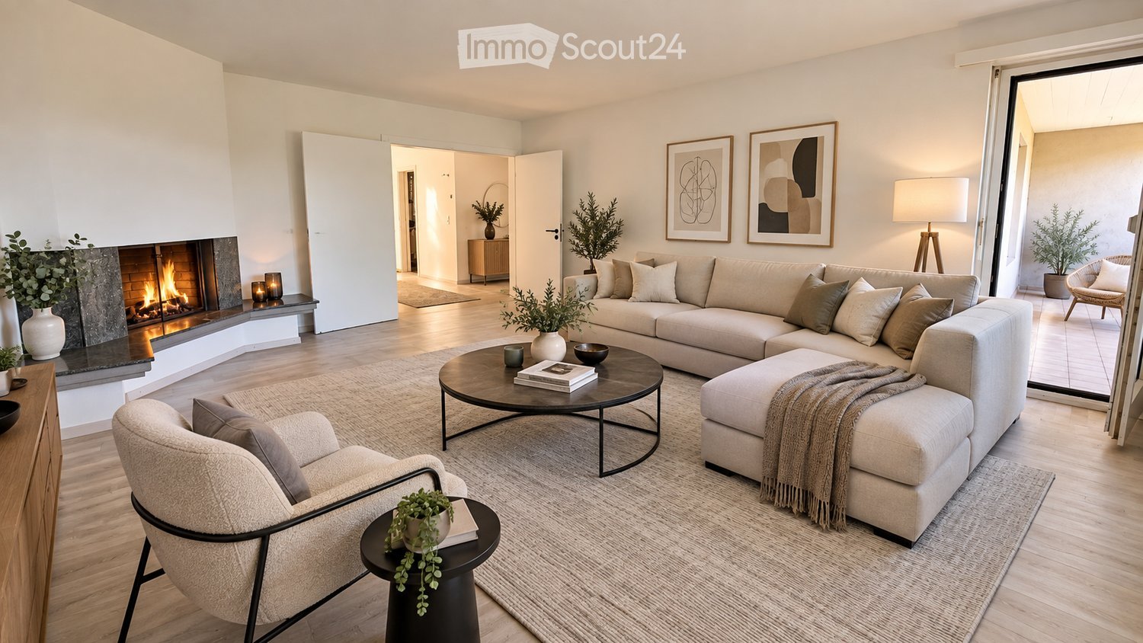
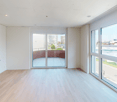
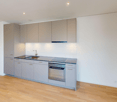
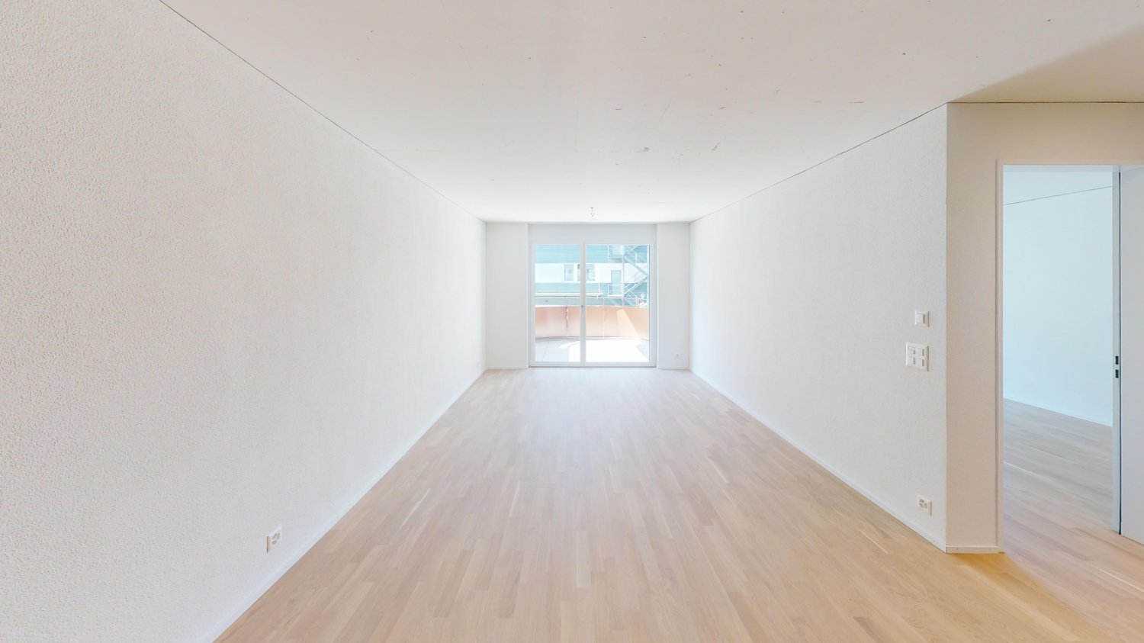
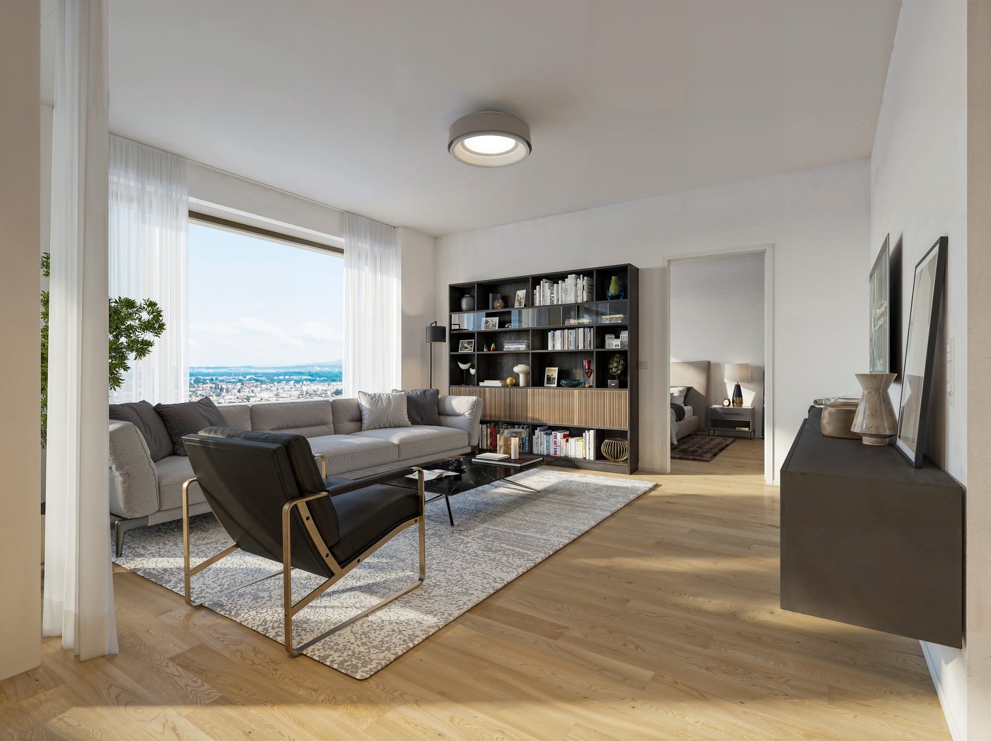
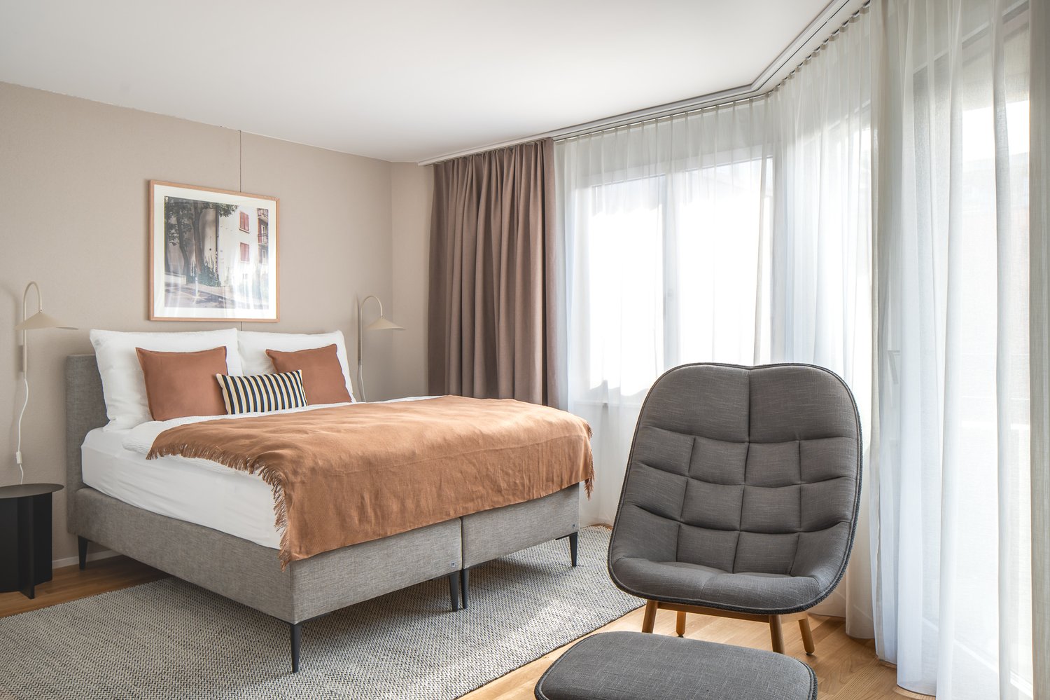
Casa familiare con molto spazio, vicino al lago di Greifensee e a breve distanza da ZurigoQuesto appartamento moderno 5.5 locali al piano terra a Maur combina uno spazio di vita spazioso con una posizione eccellente per le famiglie. Su circa 200,4 m² di spazio di vita netto, troverete due bagni, una progettazione interna moderna e aree esterne polivalenti con una terrazza di circa 35,6 m² e un balcone di circa 18,3 m². Qui, i bambini hanno spazio per giocare, e tutta la famiglia gode di momenti rilassati all'aperto - durante la colazione, durante la cena insieme, o durante i giorni caldi d'estate.L'appartamento si trova in una casa ben curata con sei parti e tre piani. Grazie alla sua posizione al piano terra, all'ascensore e alle stanze spaziose, offre un comfort elevato nella vita quotidiana. La cucina aperta con molto spazio di lavoro e attrezzature di alta qualità forma un centro di accoglienza della vita familiare. Un bagno dispone di una vasca da bagno e di un lavandino doppio. L'offerta di locali è completata da un seminterrato di circa 24 m².Maur è sinonimo di qualità della vita residenziale calma, sicura e vicina alla natura, direttamente sul lago di Greifensee. L'asilo nido, la scuola materna e la scuola elementare sono raggiungibili in meno di cinque minuti a piedi - ideale per le famiglie con bambini. Allo stesso tempo, si beneficia di una connessione molto buona a Zurigo: in auto, si può raggiungere il centro città in circa 15 minuti, e esistono anche collegamenti attraenti con i trasporti pubblici. La zona di svago sul lago di Greifensee invita a fare passeggiate, giri in bicicletta e a trascorrere del tempo insieme nella natura.Per una calda accoglienza, una pompa di calore geotermica e un riscaldamento a pavimento sono forniti. L'appartamento comprende due posti auto sotterranei. La consegna delle chiavi è fatta fresca di pittura e pulita professionalmente. L'ingresso è possibile dal 1 ottobre 2026 o per accordo.Affitto: CHF 5'500.- netto al mese • 5.5 locali al piano terra • Circa 200 m² di spazio di vita netto • Terrazza di circa 35m² e balcone di circa 18m² • 2 bagni e seminterrato di circa 25m² • 2 posti auto sotterranei • Anno di costruzione 2015, ascensore e tecnologia di casa moderna

Tempo di percorrenza
-
Altri immobili nella tua area di ricerca estesa automaticamente
20 risultati - Raggio: + 10km
1 / 19
  • Balcone / Terrazza
  • Veduta
  • Parcheggio
  • +4
1.5 locali24m²CHF 2164.–
Premium
Siewerdtstrasse 75, 8050 Zürich

Last available Apartments at City Pop Zürich Oerlikon Central

Wir bieten zentral gelegene Apartments im City Pop Zurich Oerlikon Central an der Siewerdtstrasse 73, 8050 Zürich an, die zwischen 23 und 70 Quadratmeter gross sind. Ab 505 CHF/Woche können Sie aus verschiedenen Pop-Typen wählen: Pop M, L, Pop 2.5Diese möblierten Apartments bieten ein authentisches Wohnerlebnis. So buchen Sie Ihr Apartment:Laden Sie einfach unsere App herunter: • Für iOS: Suchen Sie nach City Pop im App Store. • Für Android: Suchen Sie nach City Pop im Google Play Store. Nach der Installation der App erstellen Sie ein Konto und navigieren Sie zum Suchbereich. Folgen Sie diesen Schritten: • Wählen Sie "Suchen und Jetzt Buchen!" • Wählen Sie Zürich als Ihre Stadt. • Setzen Sie Ihre gewünschten Check-in- und Check-out-Daten. Die Apartments sind vollständig ausgestattet, einschliesslich: • Küche, Wohnzimmer, Schlafzimmer und Bad. • Vollständiges Inventar für die Küche (Teller, Gläser, Töpfe usw.). • Schlafbereich und Bad (mit Handtuchset). • Nebenkosten inklusive. • Wi-Fi und Smart TV. Die Pop Apartments können für einen Mindestzeitraum von 4 Wochen gebucht werden. Zudem wird eine breite Palette von Standard- und Zusatzdiensten verfügbar sein, die über die City Pop App aktiviert werden können, darunter: • Reinigungsservice (wöchentlich, zweiwöchentlich). • Parkplatz. • Wäscheservice • Lagerraum Im Gebäude steht Ihnen ausserdem ein Co-Living-Bereich zur Mitbenutzung zur Verfügung.Buchen Sie jetzt Ihren Aufenthalt im City Pop Zurich Oerlikon Central, Siewerdtstrasse 73, 8050 Zürich!Wenn Sie Fragen haben oder weitere Informationen benötigen, zögern Sie bitte nicht, uns unter contact.ch@citypop.com zu kontaktieren. Unser Team steht Ihnen gerne zur Verfügung.Bitte beachten: Die Bilder zeigen eine vergleichbare Wohnung und können vom tatsächlichen Objekt abweichen._____________________________________________________________ENGCity Pop Zurich Messe - The flexible solution for short and long stays that makes you feel at home.We offer centrally located apartments at City Pop Zurich Oerlikon Central, Siewerdtstrasse 73, 8050 Zurich, ranging from 23 to 70 square meters. From 505 CHF/week, you can choose from various Pop types: Pop M, L, Pop 2.5.How to book your apartment:Simply download our app: • For iOS: Search for City Pop in the App Store. • For Android: Search for City Pop in the Google Play Store. Once the app is installed, create an account and navigate to the search section. Follow these steps: • Select "Search and Book Now!" • Choose Zurich as your city. • Set your desired check-in and check-out dates. The apartments are fully equipped, including: • Kitchen, living room, bedroom, and bathroom. • Complete kitchen inventory (plates, glasses, pots, etc.). • Sleeping area and bathroom (with towel set). • All utilities included. • Wi-Fi and Smart TV. Pop apartments can be booked for a minimum period of 4 weeks. Additionally, a wide range of standard and additional services will be available, activated via the City Pop app, including: • Cleaning service (weekly, bi-weekly). • Parking. • Laundry Service. • Storage. The building also features a shared living space. Book your stay at City Pop Zurich Oerlikon Central, Siewerdtstrasse 73, 8050 Zurich, now!If you have any questions or need further information, please do not hesitate to contact us at contact.ch@citypop.com. Our team is here to assist you.Please note: Example images. Furnishings may vary slightly between apartments.

  • Balcone / Terrazza
  • Veduta
  • Parcheggio
  • +4
Tempo di percorrenza
-
1 / 17
  • Balcone / Terrazza
  • Veduta
  • Parcheggio
  • +5
1.5 locali24m²CHF 2236.–
Premium
Hagenholzstrasse 59, 8050 Zürich

City Pop Zürich Oerlikon – Premium Living with Free Spa, Gym & Relax Area

Erleben Sie modernes Wohnen mit dem gewissen Extra: In unserem neuen Gebäude an der Hagenholzstrasse 59 in Zürich Oerlikon erwartet Sie nicht nur ein stilvolles, voll möbliertes Apartment, sondern auch ein hauseigener Spa-Bereich mit Sauna, Fitnessstudio und Relax-Zone – alles kostenlos für unsere Gäste.🏡 Flexibel. Komfortabel. Luxuriös. Wählen Sie aus verschiedenen Apartmentgrößen von 24 bis 54 m² (S, M, XL, 2.5) – ab nur CHF 520/Woche. Ideal für kurze oder längere Aufenthalte ab 4 Wochen Mindestmietdauer.🛋️ Voll ausgestattete Apartments mit Stil: • Küche, Wohn- und Schlafbereich sowie Bad • Komplettes Kücheninventar (Teller, Besteck, Gläser, Töpfe usw.) • Handtuchset, Wi-Fi und Smart-TV • Alle Nebenkosten inbegriffen 💆 Einzigartig in Zürich: Gratis Spa & Erholung Als Gast profitieren Sie exklusiv von: • Sauna & Relax-Zone für Ihre Entspannung • Fitnessbereich mit hochwertigen Geräten • Moderne Co-Living- und Co-Working-Spaces 📲 So funktioniert die Buchung in wenigen Schritten: • Laden Sie die City Pop App für iOS oder Android herunter • Erstellen Sie ein Konto • Wählen Sie Zürich, geben Sie Ihre Daten ein und buchen Sie direkt ✨ Über die App können Sie weitere Services hinzufügen, z. B.: • Reinigungsservice (wöchentlich oder 14-täglich) • Kellerabteil • Parkplatz 🎯 So einfach wie ein Hotel – aber mit dem Gefühl von Zuhause.🔓 Buchungen sind jetzt geöffnet! Sichern Sie sich Ihr Apartment in Zürich Oerlikon und genießen Sie modernes Wohnen mit Wellness-Flair.📩 Fragen? Schreiben Sie uns gerne an contact.ch@citypop.com – wir sind für Sie da! Wir freuen uns auf Sie an der Hagenholzstrasse 59!ENG_____________________________Welcome to a new standard of flexible living: Our brand-new location at Hagenholzstrasse 59 in Zurich Oerlikon offers you not just a modern, fully furnished apartment – but also access to an in-house wellness area with sauna, gym, and relax lounge, all free of charge for our guests.🏠 Flexible. Comfortable. Premium. Choose between apartment sizes from 24 to 54 m² (S, M, XL, 2.5) – starting at just CHF 520/week. All stays have a minimum duration of 4 weeks.🛋️ Stylishly equipped apartments include: • Kitchen, living area, bedroom, and bathroom • Full kitchen inventory (plates, pots, cutlery, glasses, etc.) • Towels, Wi-Fi, and Smart TV • All utilities included 💆 A unique offering in Zurich: Spa & Relax – for free Enjoy exclusive access to: • Sauna & relax area for your wellbeing • Modern fitness studio • Co-living and co-working spaces to connect and create 📲 How to book your stay: • Download the City Pop App for iOS or Android • Create your account • Select Zurich, enter your dates, and book directly ✨ Additional services are available via the app: • Cleaning service (weekly or biweekly) • Storage unit • Parking space 🎯 Just like booking a hotel – but with the feeling of home.🔓 Reservations are now open! Book your stay at City Pop Zürich Oerlikon today and enjoy a premium lifestyle with wellness benefits.📩 Questions? Feel free to contact us at contact.ch@citypop.com – we're happy to help! We can’t wait to welcome you to Hagenholzstrasse 59!

  • Balcone / Terrazza
  • Veduta
  • Parcheggio
  • +5
Tempo di percorrenza
-
  • Modern living room with a fireplace, large sectional sofa, coffee table, armchairs, and decorative items.
  • Modern dining area with a round wooden table surrounded by six light-colored chairs, a pendant light fixture, a sideboard with a vase and picture frames, and natural light from large windows.
  • Modern hallway with wooden flooring, white walls, and soft lighting. Features a small wooden console table with a lamp, decorative plants, and a woven rug leading to an open doorway.
  • Modern kitchen with white cabinets, stainless steel appliances, granite countertops, and decorative items including potted plants and a bowl of lemons.
  • Modern bedroom with a large bed, nightstand, lamp, potted plant, and a large wardrobe. The room features large windows with a view of greenery outside.
  • Modern, well-lit bedroom with a large bed, nightstand, desk, chair, shelf, and decorative plants.
  • Modern bedroom with a large bed, nightstands, a chair, and a view of a green landscape through large windows.
  • Cozy bedroom with a single bed, nightstand, desk, chair, and decorative plants. Large window with a view of greenery.
  • Balcony with a view of a green landscape, featuring a sofa, coffee table, potted plants, and candle holders.
  • Modern bathroom with a white tiled wall, a sink with a countertop, a bathtub, a mirror, and a window with blinds. The space includes a woven basket with towels, a small rug, and decorative plants.
  • Modern bathroom with a white sink, chrome faucet, toilet, mirror, towel, toilet paper holder, decorative plants, candle, and a woven basket with towels.
  • Floor plan of a modern apartment with three bedrooms, a living room, a kitchen, a bathroom, and a balcony.
  • Floor plan of a modern apartment with four bedrooms, a living room, a kitchen, a bathroom, and a WC. Includes a terrace and several potted plants.
  • Empty room with wooden flooring, white walls, and a fireplace on the left side. There are two open doors leading to other rooms.
  • Empty room with wooden flooring, white walls, and a large window with a view of greenery. No furniture or equipment present.
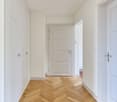
  • Empty hallway with white walls, wooden flooring, and multiple closed doors leading to other rooms.
  • Balcony overlooking a lush, green landscape with trees, a road, and a grassy field.
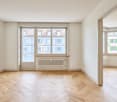
  • Empty room with wooden flooring, white walls, large window with view of greenery, radiator below window, and an open doorway leading to another space.
  • A well-maintained garden area with lush greenery, trees, and a multi-story building in the background.
  • Empty room with wooden flooring, white walls, large window with view, built-in wardrobe with drawers, and radiator under the window.
  • Empty room with light-colored walls, wooden flooring, and built-in white wardrobes with drawers and shelves.
  • Empty room with wooden flooring, large window, radiator, and an open doorway leading to another room.
  • A grassy field with a gravel path, trees, and a person walking. The area is surrounded by greenery and has a clear blue sky.
  • Empty room with light grey walls, wooden flooring, and a white door leading to another room.
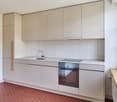
  • Modern kitchen with light-colored cabinets, granite countertops, and stainless steel appliances including an oven and induction cooktop.
  • Open refrigerator with multiple compartments and shelves, integrated into a modern kitchen with light-colored cabinets and tiled flooring.
  • Empty hallway with wooden flooring, white walls, and multiple doors leading to other rooms.
  • Modern bathroom with a sink, mirror, bathtub, and radiator. The space features tiled walls and floor, a window with blinds, and a sleek cabinet with a countertop.
  • Modern bathroom with grey tiled walls and floor, featuring a white sink with a chrome faucet, a toilet with a toilet paper holder, and a mirror with built-in lighting.
1 / 29
Modern dining area with a round wooden table surrounded by six light-colored chairs, a pendant light fixture, a sideboard with a vase and picture frames, and natural light from large windows.
Modern hallway with wooden flooring, white walls, and soft lighting. Features a small wooden console table with a lamp, decorative plants, and a woven rug leading to an open doorway.
Modern kitchen with white cabinets, stainless steel appliances, granite countertops, and decorative items including potted plants and a bowl of lemons.
5 locali98m²CHF 4250.–
Premium
wiesliacher 17, 8053 Zürich

Ampio appartamento di 5 locali con balcone e bella vista a Zürich-Witikon

Benvenuti in questo appartamento luminoso e accogliente di 5 locali al primo piano di una casa multifamiliare ben curata al Wiesliacher 17 a Zürich-Witikon (8053). L'appartamento è disponibile immediatamente e offre uno spazio ampio per le famiglie, le condivisioni di appartamento o le persone che apprezzano più spazio su 98 m² di spazio abitativo.L'appartamento colpisce con le seguenti caratteristiche : • Stanze luminose : Diverse stanze con bei pavimenti in legno, pareti bianche e grandi finestre, che offrono una vista magnifica sulla verde area circostante. • Caminetto : Un caminetto confortevole offre serate piacevoli nella stagione fredda. • Balcone : Godetevi la vista e le giornate soleggiate d'estate sul vostro ampio balcone privato. +12 m² • Pavimenti in legno : I pavimenti in legno caldi e poco bisognosi di manutenzione attraversano tutto l'appartamento. • Adatto ai bambini : L'appartamento e il suo ambiente sono ideali per una condivisione di appartamento o per le famiglie con bambini. Posizione e ambiente : L'appartamento si trova in un quartiere residenziale tranquillo e vivace – di notte è piacevolmente silenzioso. In estate, si beneficia di molta luce solare. L'ambiente si distingue per una ottima infrastruttura locale : • Migros – Witikon : A soli 10 minuti a piedi – le spese quotidiane sono facilmente realizzabili. • Fermata dell'autobus Kienastenwies : Anch'essa a soli 4 minuti a piedi – ottima connessione ai trasporti pubblici. • Scuola Looren : Nel vicinato immediato (10 minuti a piedi) – ideale per le famiglie con bambini in età scolare. • TopPharm Apotheke Witikon : Raggiungibile in soli 10 minuti a piedi. Questo appartamento affascinante combina un soggiorno tranquillo nel verde Zürich-Witikon con un'infrastruttura pratica per la vita quotidiana. Un'opportunità ideale per le famiglie o per coloro che valorizzano lo spazio, la natura e il comfort. Organizzate una visita già oggi !

Tempo di percorrenza
-
  • Modern multi-story residential building with balconies, large windows, and a well-maintained garden area with outdoor seating.
  • Modern3-story house with grey facade, multiple balconies, large windows, and a landscaped garden area with outdoor seating.
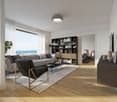
  • Modern open-plan living and dining area with large sliding glass doors leading to a balcony, featuring a grey sectional sofa, coffee table, dining table with chairs, and potted plants.
  • Bright, open-plan living and dining area with light wood flooring, large windows, and a balcony view. Features a sofa, coffee table with books and a vase, dining table with chairs, and a modern kitchen area with cabinets and a counter.
  • Floor plan showing two apartments (Whg A and Whg B) with separate entrances, living/dining/kitchen areas, bathrooms, and garden levels.
  • Floor plan of a building showing two apartments (Wohnung A and Wohnung B) on the ground floor, each with multiple rooms, bathrooms, and corridors. Includes an autolift and detailed room dimensions.
  • Modern two-story house with grey facade, multiple windows, balconies, and a well-maintained garden area with outdoor furniture and a parked car.
  • A map view of a residential area in Wallisellen, showing streets, buildings, and landmarks such as WaterWorld Wallisellen and Stadt Wallisellen.
1 / 8
Modern3-story house with grey facade, multiple balconies, large windows, and a landscaped garden area with outdoor seating.
Modern open-plan living and dining area with large sliding glass doors leading to a balcony, featuring a grey sectional sofa, coffee table, dining table with chairs, and potted plants.
Bright, open-plan living and dining area with light wood flooring, large windows, and a balcony view. Features a sofa, coffee table with books and a vase, dining table with chairs, and a modern kitchen area with cabinets and a counter.
3.5 locali126m²CHF 4880.–
Premium
Bachtelstrasse 16, 8304 Wallisellen

3.5-Zimmer-Gartenmaisonette im exklusiven Neubau, Wallisellen (Erstbezug; ab Herbst 2026)

English below:Über zwei Ebenen entfaltet sich ein grosszügiges Wohnkonzept mit offenem Wohnbereich, moderner Küche und direktem Liftzugang bis in die Wohnung. Der private Gartensitzplatz erweitert den Wohnraum ins Freie. Lichtdurchflutete Räume und hochwertige Materialien schaffen ein besonderes Wohngefühl. Ideal für Paare oder kleine Familien, die modernes Wohnen mit eigenem Garten schätzen.Lage: Zürich HB in rund 20 Minuten, Flughafen in rund 26 Minuten, Bahnhof Wallisellen und Glattzentrum in wenigen Minuten. Schulen, Einkauf und Naherholung in der Nähe.Ausstattung: Neubau/Erstbezug, Lift, Gartenanteil/Sitzplatz, eigener Waschturm, Geschirrspüler, Bodenheizung (Wärmepumpe), Kellerabteil, Tiefgaragenplatz (zusätzlich mietbar CHF 185/Monat).Projektwebsite: https://www.bachtel16.ch/English:Spread over two levels, this spacious living concept unfolds with an open living area, a modern kitchen and direct lift access into the apartment. The private garden terrace extends the living space outdoors. Light-filled rooms and high-quality materials create a special sense of home. Ideal for couples or small families who appreciate modern living with their own garden.Location: Zurich main station in about 20 minutes, the airport in about 26 minutes, Wallisellen railway station and the Glattzentrum within a few minutes. Schools, shopping and recreation nearby.Features: New build / first occupancy, lift, private garden/terrace, own washer and dryer, dishwasher, underfloor heating (heat pump), cellar compartment, underground parking space (available to rent separately, CHF 185/month).Project website: https://www.bachtel16.ch/

Tempo di percorrenza
-
  • 3 story building, brick facade, multiple balconies, large windows, entrance with stairs
  • 3 story yellow house, several windows, balcony, 2 doors
  • elevator, wooden handrail, tiled floor, white walls, wooden floor
  • Empty room with wooden parquet flooring, white walls, and two doors leading to other rooms.
  • Empty room with wooden parquet flooring, white walls, large windows, and a white ceiling.
  • Empty room with wooden parquet floor, white walls, large windows, and a ceiling lamp
  • Empty room with wooden parquet flooring, white walls, white doors, and a ceiling with white trim and a hanging light fixture.
  • Stone facade, white door, black fence, stairs, windows, paved pathway
  • empty room, wooden floor, white walls, two large windows, radiators
  • empty room, wooden parquet floor, white walls, white doors, wooden paneling on walls
  • Empty kitchen with white walls, tiled floor, double sink, window, and a door
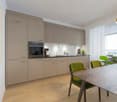
  • modern kitchen with gray cabinets, granite countertop, stainless steel sink, double oven, wooden floor
  • modern kitchen with gray cabinets, black countertops, double oven, sink, faucet, tiled floor
  • A room with a white wardrobe, wooden floor, and white walls
  • modern bathroom with bathtub, two sinks, toilet, large window
  • modern bathroom with bathtub, double sink, mirror, washing machine, and window
  • modern bathroom with large mirror, two sinks, bathtub, shower, and a glass partition
  • small bathroom with toilet, sink, mirror, and wooden floor
1 / 18
3 story yellow house, several windows, balcony, 2 doors
elevator, wooden handrail, tiled floor, white walls, wooden floor
Empty room with wooden parquet flooring, white walls, and two doors leading to other rooms.
5 locali113m²CHF 5650.–
Premium
Schmelzbergstrasse 53, 8044 Zürich

Primo affitto di un appartamento di 5 locali in una proprietà elegante nel distretto 7

Appartamento di 5 locali situato in una zona tranquilla, al piano terra superiore di una bellissima proprietà nel quartiere di Fluntern, a pochi minuti a piedi sopra l'ospedale universitario. La casa contiene 4 appartamenti sovrapposti, che sono accessibili con l'ascensore. L'edificio storico è stato costruito nel 1899, si trova in uno dei quartieri più ricercati sul Zürichberg e dispone di ottime connessioni di trasporto pubblico.L'appartamento include un piccolo giardino privato (vedi area tratteggiata nel piano dell'appartamento).La grande cucina lussuosamente attrezzata invita a soggiornare. Il bagno elegantemente progettato dispone di una doccia, di una vasca da bagno, di un doppio lavandino con mobile da bagno, di un water e di una torre di lavaggio. Davanti si trova un bagno per gli ospiti separato. Le due camere da letto spaziose di 13 e 18 m2 si presentano con un'altezza della stanza di 2,70 m.La proprietà appena rinnovata è alimentata con energia tramite sonde geotermiche con pompa di calore. Gli appartamenti dispongono di riscaldamento a pavimento con raffreddamento, di radiatori e di ventilazione dell'appartamento controllata. Tutte le stanze da vivo e da notte sono equipaggiate con pavimenti in legno pregiato elegantemente progettati a forma di losanga.Abbiamo suscitato il tuo interesse? Allora ci piacerebbe che tu ci contattassi per concordare una visita personalizzata dell'appartamento.

Tempo di percorrenza
-
Nuova construzione
1 / 61
1.5 localiCHF 1574.–
Premium
Schärenmoosstrasse 99, 8050 Zürich

Zürich | Möblierte Suite | Eigenes Bad | Coliving

🇨🇭 Möblierte Bloom Suite | Eigenes Bad 🇨🇭Ab 01.04.2026 eröffnet TomoDomo Banyan, unser neuestes Coliving-Haus in Zürich Nord. Dich erwartet eine lichtdurchflutete Stadtoase mit modernem Design, üppigem Garten und vielseitigen Gemeinschaftsbereichen.Die Bloom Suite (ca. 16 m²) ist unsere kompakte, durchdachte Lösung für stilvolles und effizientes Wohnen – mit eigenem Badezimmer und bodentiefen Fenstern für viel Licht.Zusätzlich teilst du dir grosszügige Community-Spaces: voll ausgestattete Küchen (ca. 40 m²), Coworking, Café-Style Lounge, Yoga-/Meditationsraum, Sportraum und Garten.Ideal für Berufstätige, Kreative und Internationals, die komfortables Wohnen mit Community verbinden möchten.👉 All-inclusive: Möbel, Nebenkosten, Internet sowie die Nutzung aller Gemeinschaftsbereiche sind im Preis enthalten.Bewerbung & Infos: tomodomo.ch/banyanWir freuen uns auf dich!-------------------------------------------------------------------------------------------------------🇬🇧 Furnished Bloom Suite | Private Bathroom 🇬🇧Opening April 1st, 2026, TomoDomo Banyan is our newest coliving community in Zurich North. Enjoy bright modern interiors, a lush garden, and thoughtfully designed shared spaces.The Bloom Suite (approx. 16 m²) is our compact yet thoughtfully designed option for stylish and efficient living – including your own private bathroom and floor-to-ceiling windows.You’ll share generous community areas: fully equipped kitchens (approx. 40 m²), coworking space, café-style lounge, yoga/meditation room, fitness room, and garden.Perfect for professionals, creatives, and internationals looking for comfortable living with a social touch.👉 All-inclusive: furniture, utilities, internet, and access to all shared spaces are included.Apply now at tomodomo.ch/banyanWe look forward to meeting you!––––––––––––––––––––

Tempo di percorrenza
-
Nuova construzione
1 / 7
5.5 locali110m²CHF 3770.–
Premium
Grosswiesenstrasse 8, 8051 Zürich

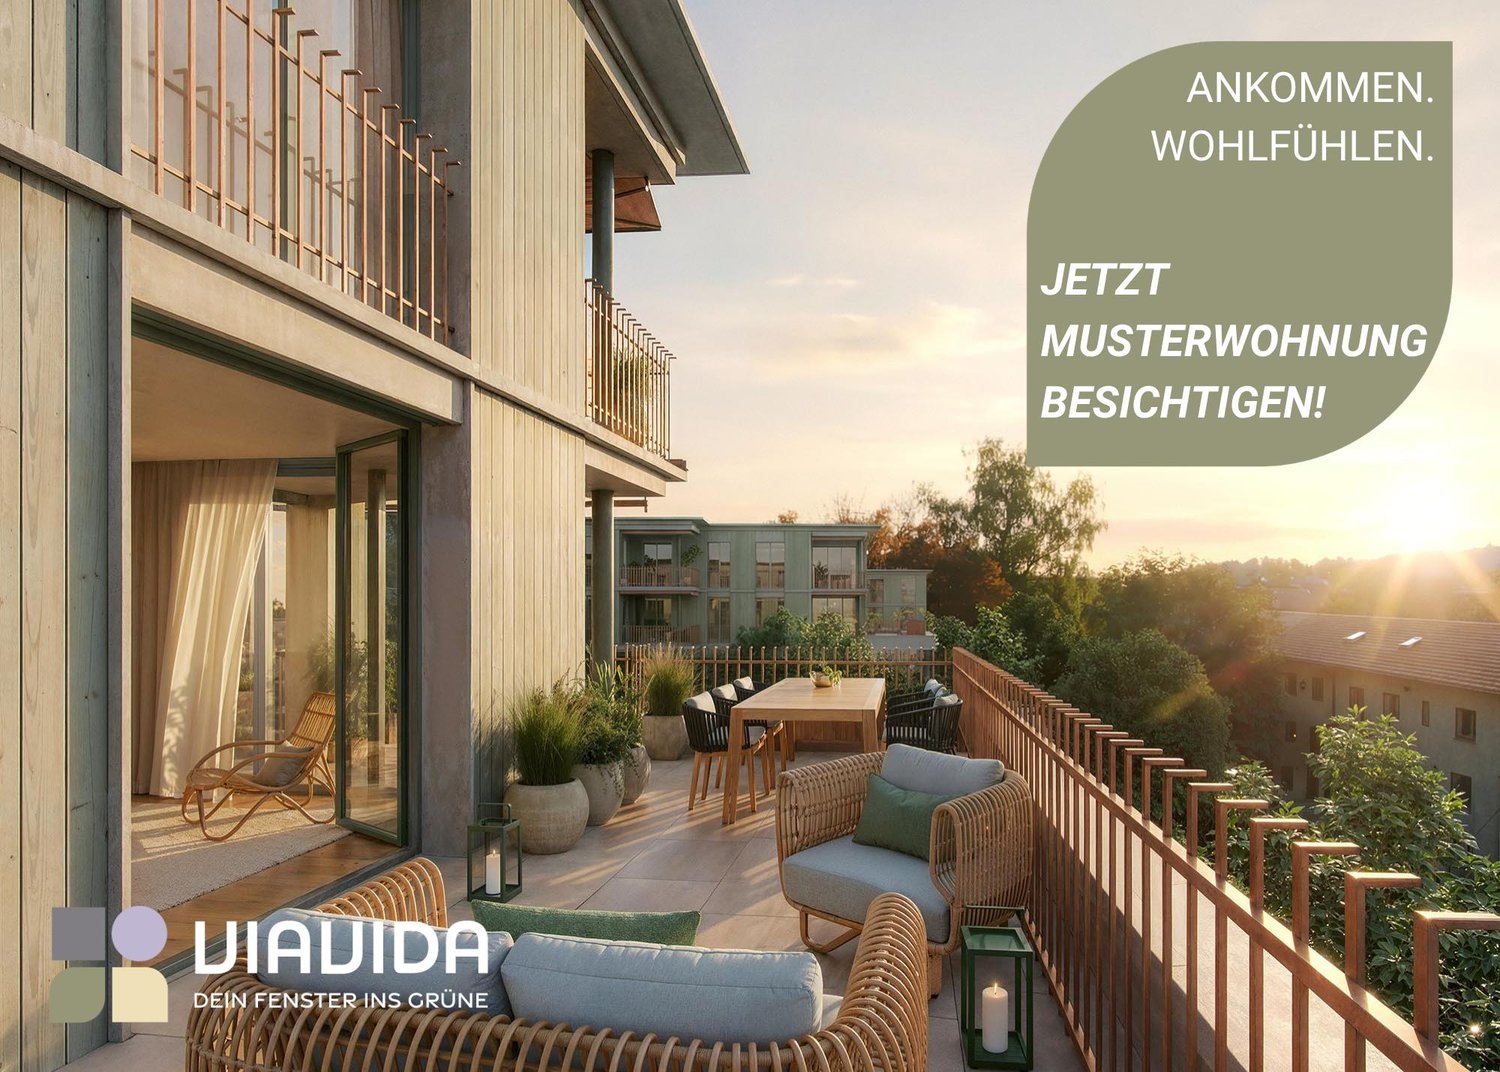
"ViaVida" - La tua nuova casa tra città e natura

Le visite dell'appartamento di mostra sono possibili da ora in poi!ViaVida - La tua finestra sul verdeA Zürich-Schwamendingen, il progetto di costruzione moderno "ViaVida" è in corso di realizzazione, che combina la vita urbana e la natura. Quattro edifici indipendenti si integrano armoniosamente in un parco con spazi verdi e zone di incontro. Qui vivi tranquillamente nel verde e sei rapidamente in città.L'offerta diversa di appartamenti va dagli studios 1 camera compatti agli appartamenti 5,5 camere spaziosi, ideali per single, coppie, famiglie o convivenze. Gli appartamenti convincono con pianti chiari, stanze luminose e materiali di alta qualità. Logge, balconi, terrazze o posti giardino estendono lo spazio di vita all'esterno. gioca un ruolo centrale: Il progetto mira a una certificazione SNBS, che garantisce alta efficienza energetica, materiali sostenibili e costruzione compatta. Il parco verde favorisce gli scambi e una vita comunitaria animata.I tuoi vantaggi in un colpo d'occhio: • Norma di costruzione moderna e materiali di alta qualità • Mobili integrati pratici, torri di bucato e cucine funzionali • Trasporti pubblici, scuole, negozi e attività di svago a proximità immediata • Offerta di car sharing nonché buone connessioni ciclabili e pedonali • Spazi verdi e zone di incontro proprio davanti alla porta • Posizione urbana con collegamenti rapidi al centro città • Sale comunitarie favoriscono gli incontri e gli scambi Entrata negli appartamenti: scalare da febbraio ad aprile 2027Da ora in poi, hai la possibilità di prenotare un appuntamento di visita per l'appartamento di mostra arredato. Puoi prenotare il tuo appuntamento di visita sotto il link seguente: https://viavida.melon.market/action/appointments-booking-general-with-contactPoiché il progetto è attualmente ancora in costruzione, nessun appartamento individuale può essere visitato.Una visita dell'appartamento di mostra è naturalmente volontaria - una richiesta per il tuo appartamento desiderato è possibile in qualsiasi momento, anche senza visita preventiva.Tutte le informazioni rilevanti, i piani e le visualizzazioni degli appartamenti sono disponibili sul sito web del progetto.Trova il tuo appartamento dei sogni ora e candidati direttamente online - rapidamente e facilmente - su:www.viavida-wohnen.chNota sulle visualizzazioni:Le visualizzazioni e le viste presentate servono di illustrazione e possono differire dalla realizzazione effettiva. Mostrano appartamenti esempio parzialmente arredati e sono non vincolanti.

Tempo di percorrenza
-
  • Modern living and dining area with a grey sofa, coffee table, dining table with chairs, and a balcony view.
  • Balcony with a grey sofa, blue and white patterned cushions, a small table with a blue vase, and a potted olive tree.
  • Modern bedroom with a large bed, grey armchair, side table, mirror, and decorative picture frames. The room features wooden flooring, a white rug, and large windows with city views.
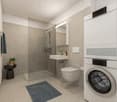
  • Modern bathroom with a glass-enclosed shower, white sink, toilet, and built-in vanity with mirrored cabinetry. Includes a small wooden stool with a candle and a beige bath mat.
  • Modern two-story house with grey exterior, multiple balconies, solar panels on the roof, and a small pond with lily pads in the foreground.
  • Modern living and dining area with light wooden flooring, a grey sofa, glass coffee table, dining table with chairs, pendant lights, and large windows with a view of the garden.
  • A cozy attic room with wooden flooring, large windows, and modern decor including a table, chairs, and a hanging lamp.
  • Floor plan of a multi-level building with labeled rooms including cellars, storage, garage, and staircases.
  • Modern living and dining area with a grey sofa, coffee table, dining table with chairs, and a television on a white console.
1 / 9
Balcony with a grey sofa, blue and white patterned cushions, a small table with a blue vase, and a potted olive tree.
Modern bedroom with a large bed, grey armchair, side table, mirror, and decorative picture frames. The room features wooden flooring, a white rug, and large windows with city views.
Modern bathroom with a glass-enclosed shower, white sink, toilet, and built-in vanity with mirrored cabinetry. Includes a small wooden stool with a candle and a beige bath mat.
2.5 locali55m²CHF 2570.–
Premium
Vorhalden 1, 8310 Grafstal

Appartamento mansardato di 2,5 locali arredato con raffreddamento – 5 minuti fino a The Valley

Trasferirsi, scatolare, arrivare. Questo appartamento mansardato di 2,5 locali a Grafstal (comune di Lindau ZH) è completamente arredato e pronto per essere occupato immediatamente – ideale per i professionisti, i pendolari e tutti coloro che cercano un appartamento temporaneo.L'area di vita, di pranzo e di cucina aperta (32 m²) si apre sul balcone sud coperto con 11,5 m² e una vista sulla campagna circostante. Inoltre, c'è una camera da letto tranquilla e un bagno moderno con una doccia in vetro a livello del pavimento. E il meglio per i giorni caldi: l'appartamento è climatizzato – anche temperato piacevolmente in alta estate. Questo è raro sotto il tetto.Costruzione in legno Minergie, costruita nel 2019/2020, con ascensore – parquet in quercia, finestre dal pavimento al soffitto, molta luce del giorno – completamente attrezzato: cucina, lenzuola e asciugamani, WLAN – affitto tutto compreso CHF 2'600/mese, incluse le spese, l'elettricità e internet – posto auto sotterraneo disponibile su richiesta (CHF 150/mese) – compartimento di cantina e lavanderiaLa posizione: tranquilla e rurale con un giardino e uno stagno di biotopo, ma ben collegata. The Valley Kemptthal in 5 minuti, stazione S-Bahn a distanza di cammino, Winterthur in 10 e Zurigo in 20 minuti in auto.Disponibile immediatamente, da 3 mesi. Soggiorni più brevi su richiesta. Visita possibile a breve preavviso.Caratteristica speciale: l'appartamento dispone di un Freecooling!

Tempo di percorrenza
-
Nuova construzione
1 / 5
2.5 locali66m²CHF 2730.–
Premium
Cordelia-Guggenheim-Weg 1, 8050 Zürich

Prima locazione "Riedtower" - Vista panoramica incontra comfort abitativo

Nel progetto "Riedtower" troverete appartamenti attraenti da 1,5 a 3,5 locali nel cuore di Zürich-Leutschenbach. Piani ben pensati, materiali di alta qualità e comfort moderno creano una casa dove potrete sentirvi a vostro agio fin dal primo momento.Gli appartamenti di 2,5 locali convincono con i seguenti vantaggi: • Cucina di alta qualità: con piano di cottura ad induzione, forno, frigorifero con congelatore e lavastoviglie (Electrolux) • Soggiorno e camera da letto: con parquet in rovere e ampie superfici di finestre per un'atmosfera di vita luminosa e piacevole • Cellule umide moderne: doccia/WC con piastrelle di ceramica in ottica di pietra naturale chiara • Torre di lavaggio personale (lavatrice/asciugatrice) nell'appartamento • Loggia • Ventilazione controllata degli appartamenti • Clima di stanza piacevole grazie al riscaldamento e alla climatizzazione a soffitto (TABS) • Reduit Vivere in città e sentirsi a casa: Il Riedtower combina la vita urbana animata con un luogo di arrivo e di comfort. Direttamente davanti alla porta, ristoranti, possibilità di shopping, attività di svago e il parco di Leutschen aspettano una pausa nel verde. E se si vuole andare oltre, Oerlikon, il centro città di Zürich e l'aeroporto sono rapidamente raggiungibili. Qui si vive in mezzo e si ha ancora spazio per sé.Si prega di notare che le visualizzazioni mostrate servono per l'illustrazione e possono differire dall'appartamento pubblicizzato. Il piano di ettaro rispettivo è vincolante.Ha suscitato il vostro interesse?Saremmo felici di rispondere alle vostre domande e ci piacerebbe accogliervi come nuovo inquilino.Scoprite il Riedtower e scoprite di più sul progetto, gli appartamenti e i dintorni sulla nostra pagina di benvenuto del progetto:

Tempo di percorrenza
-
  • A well-lit bedroom with a neatly made bed, multiple pillows, a nightstand with a mirror, and a wall-mounted lamp.
  • Floor plan of a 3.5-room apartment on the 5th floor, featuring a living and dining area, two bedrooms, a kitchen, a bathroom, a laundry room, and a terrace with views of Lake Zurich and a church/hill.
  • Floor plan of a 3.5-room attic apartment on the 5th floor, featuring a living and dining area, two bedrooms, a kitchen, an en-suite bathroom, a wash kitchen, a built-in closet, a shower/WC, and a terrace with views of Lake Zurich.
  • Modern, open-plan living and dining area with white walls, tiled flooring, and contemporary furniture including a dining table, chairs, and built-in cabinets.
  • Modern kitchen with white cabinets, granite countertops, a round dining table with black chairs, and various appliances including an oven and a sink.
  • Modern kitchen with white cabinets, black countertops, and stainless steel appliances. Features include an oven, a small table with chairs, and a knife block on the counter.
  • Modern kitchen with white cabinets, granite countertop, built-in range hood, and various appliances including a kettle and radio.
  • Modern kitchen with white cabinets, granite countertops, stainless steel sink, toaster, and coffee maker.
  • Modern kitchen with a built-in oven featuring multiple compartments and digital displays.
  • A sleek, modern television screen displaying a logo and the number 1619, mounted on a black stand.
  • A wooden knife block with several knives inserted, placed on a marble countertop next to a black coffee maker.
  • Open kitchen cabinet with neatly arranged white bowls, plates, and mugs on multiple shelves.
  • Modern kitchen with a stainless steel dishwasher featuring a digital display and control panel.
  • Modern bedroom with a large bed, decorative pillows, a dark throw, a white armchair, nightstand, and artwork on the wall. The room features wooden flooring and large windows with blinds.
  • A neatly made bed with white and pink bedding, decorative pillows, and a dark blue throw blanket. A nightstand with a picture frame sits beside the bed, and wall-mounted lamps provide lighting.
  • A neatly made bed with white linens, decorative pillows, and a blue throw blanket. Two nightstands with picture frames and wall-mounted lamps flank the bed.
  • A light grey, plush sofa with a single decorative pillow in a neutral setting.
  • View from a window showing a cityscape across a body of water, with a modern building in the foreground and a distant landscape.
  • Modern bedroom with a neatly made bed, white nightstand, built-in wardrobe with mirrored doors, and a sleek wall-mounted lamp.
  • Modern kitchen with sleek, grey cabinets and multiple drawers, illuminated by soft lighting.
  • Modern kitchen cabinetry with sleek design and built-in lighting, featuring multiple drawers and compartments.
  • Modern bathroom with white tiles, a white sink with a cabinet, a toilet, a mirror, and a glass shower enclosure.
  • Modern bathroom with white tiles, a sink with a chrome faucet, a large mirror, a bathtub, and a glass-enclosed shower area.
  • Modern bathroom with a white sink, chrome faucet, mirror, neatly folded towels, and a soap dispenser.
  • Modern bathroom with a washing machine, a white sink, and a faucet. The walls are tiled, and the floor is tiled as well.
  • A modern control panel with a touchscreen display and various icons for settings and functions, featuring a sleek black design with the brand name 'Swissmade' visible.
  • Close-up of a grey Schulthess speedLine pro 7740 appliance, likely a washing machine or dryer, with branding and model name visible.
  • A modern light fixture mounted on a textured wall, featuring a sleek design with a cable connected to it.
  • Modern living room with a red sofa, a round dining table with green chairs, a television mounted on the wall, large windows with white curtains, and an air conditioner unit.
  • Modern living and dining area with a red sofa, a white dining table with green chairs, a large screen, and a small side table.
  • Modern living room with white walls, a red sofa, green armchairs, a round table with a white tablecloth, a wooden cabinet, a television mounted on the wall, and a floor lamp.
  • A dining area with a round table covered in a white tablecloth and several green upholstered chairs arranged around it. The background shows a red couch and large windows with white curtains.
  • Modern living room with a red leather sofa, wooden cabinet with glass doors, small black side table, floor lamp, and two framed pictures on the wall.
  • Modern living room with a red leather sofa, wooden cabinet with glass doors, floor lamp, picture frames, and a potted plant.
  • Red sofa with two framed pictures of poppies placed on it.
  • A wooden cabinet displays decorative cups and plates with floral patterns, along with a clear glass on the left side.
  • A wooden shelf displays a stack of vintage books with decorative covers and a ceramic jar with a floral pattern and lid.
  • A modern, multi-functional room with a dark grey sofa, a white desk with a chair, a small cabinet, and framed artwork on the wall. The room features light wooden flooring and large windows with white curtains.
  • A modern, well-lit room with wooden flooring, a white desk, a black office chair, a white cabinet, a sofa, and framed artwork on the walls.
  • A modern, well-lit room with a white desk, ergonomic chair, grey sofa, and decorative picture frames on the wall.
  • A modern white table with a sleek lamp and two framed pictures on top, placed on a wooden floor.
  • A modern, well-lit room with wooden flooring, a grey sofa with cushions, a white desk with a chair, a lamp, and a picture frame on the wall.
  • A modern, furnished room with a black leather chair, matching stool, small black table, and a tall wooden shelf with books and decorative items.
  • Modern hallway with beige tiled flooring, white walls, and geometric LED ceiling lights. Features a wooden cabinet, a small shelf, and a mirror on the left, with a doorway leading to another room.
  • A modern hallway features a wooden bench with metal frame, a wall-mounted coat rack, and a large oval mirror.
  • Hallway with tiled floor, wooden shelving unit, small table, and a red patterned rug leading to a kitchen area with white cabinets, a dining table, and chairs.
  • A modern electrical outlet with two switches and a USB port, mounted on a textured white wall.
  • A modern white thermostat with a digital display showing temperature and a remote control attached to the wall.
  • Multi-story residential building with balconies, large windows, and a scenic view of a body of water and distant cityscape.
  • A modern building with a green roof and large windows, overlooking a scenic lake and cityscape.
  • Aerial view of a modern building complex with a rooftop garden, overlooking a lake and distant cityscape.
  • A modern building complex with a red-tiled roof and multiple balconies overlooking a scenic waterfront with a lake and distant mountains.
  • Night view of a modern apartment building with illuminated windows, overlooking a cityscape and waterfront.
  • Nighttime view from a balcony showing a cityscape with illuminated buildings, a waterfront, and a train station in the distance.
1 / 54
Floor plan of a 3.5-room apartment on the 5th floor, featuring a living and dining area, two bedrooms, a kitchen, a bathroom, a laundry room, and a terrace with views of Lake Zurich and a church/hill.
Floor plan of a 3.5-room attic apartment on the 5th floor, featuring a living and dining area, two bedrooms, a kitchen, an en-suite bathroom, a wash kitchen, a built-in closet, a shower/WC, and a terrace with views of Lake Zurich.
Modern, open-plan living and dining area with white walls, tiled flooring, and contemporary furniture including a dining table, chairs, and built-in cabinets.
3.5 locali99m²CHF 4460.–
Premium
Seestrasse 124A, 8810 Horgen

Appartamento di 3,5 locali luminoso con vista sul lago a Horgen – Seestrasse 124A

Appartamento di 3,5 locali luminoso (99 m2) nel cuore di Horgen — centrale eppure tranquillo, con vista parziale sul lago. Ideale per professionisti, coppie o piccole famiglie. Completamente rinnovato nel 2026, precedentemente di proprietà privata, affittato per la prima volta. Ideale per inquilini d'azienda, expat. Pronto per essere occupato.APPARTAMENTO● 3,5 locali — disposizione luminosa e funzionale, vista parziale sul lago, 3 lucernari nel soffitto● Soggiorno/sala da pranzo (28 m2) — uno spazio di vita moderno, pavimento in ceramica, armadi a muro contemporanei, finestre dal pavimento al soffitto, accesso diretto alla terrazza, condizionatore integrato — perfetto per una vita tranquilla e ricevimenti● Camera da letto (16 m²) — parquet, lenzuola e asciugamani forniti, bagno en-suite con vasca da bagno, WC e lucernario, vista sul lago● Studio/stanza degli ospiti (13 m²) — parquet, finestre dal pavimento al soffitto, accesso alla terrazza● Cucina — completamente attrezzata con stoviglie, utensili da cucina e posate, nuovi elettrodomestici V-ZUG (2026), vista sul lago● Bagno con doccia/WC separato con lucernario● Locale di deposito (reduit) con lavatrice, asciugatrice e lavabo;● Terrazza (17 m2)— sole di sera, tende solari in tessuto automatiche● Posto auto sotterraneo● Locale di cantina privato (13 m2) ● Riscaldamento a pavimento; tende metalliche automatiche, ottima isolazione acustica POSIZIONE & COLLEGAMENTI● In centro città · fermata dell'autobus più vicina 54 m · stazione CFF & terminal degli autobus 155 m · lago di Zurigo 172 m● Scuola/asilo 357 m · municipio 155 m · ufficio postale 145 m● S2 diretto (senza cambio) : Zurigo Enge 11 min · Zurigo HB 18 min · aeroporto di Zurigo 35 min (40–45 min in auto)● Traghetto sul lago fino a Meilen 480 m (10 min di traversata)NEGOZI VICINI● Tutti i giorni 05:30–23:00 : SPAR Express 127 m · Coop Pronto 155 m● Lunedì–sabato 08:00–20:00 : Migros 145 m · Coop 345 mSOTTO LO STESSO TETTO (Seestrasse 122–126)Medici di base e per bambini, clinica dentistica, dermatologia, reumatologia & terapia del dolore, fisioterapia, ginecologia, studio di bellezza/benessere e solarium in libero servizio — tutto nell'edificio.DavantiCentro di formazione Zurichsee (BZZ) · Lakeside School (scuola privata bilingue) · biblioteca pubblica.IMPOSTE E CONDIZIONI● Aliquota di imposta comunale attraente (Steuerfuss) 90% per il 2026● Disponibile da ottobre 2026 o su accordoAffitto : CHF 4’450 al mesecomprende (spese di servizio, internet, posto auto sotterraneo). Servizi di pulizia professionale possono essere organizzati a CHF 40,00/ora, in modo che l'appartamento rimanga senza sforzo durante il soggiorno.Cerchiamo principalmente un'azienda come inquilino a lungo termine, con l'azienda come inquilino — un accordo stabile e semplice per gli alloggi aziendali, la ricollocazione dei dipendenti o le missioni commerciali prolungate. Si prega di contattarci per visite e dettagli completi — siamo felici di soddisfare le esigenze di prenotazione delle aziende.

Tempo di percorrenza
-
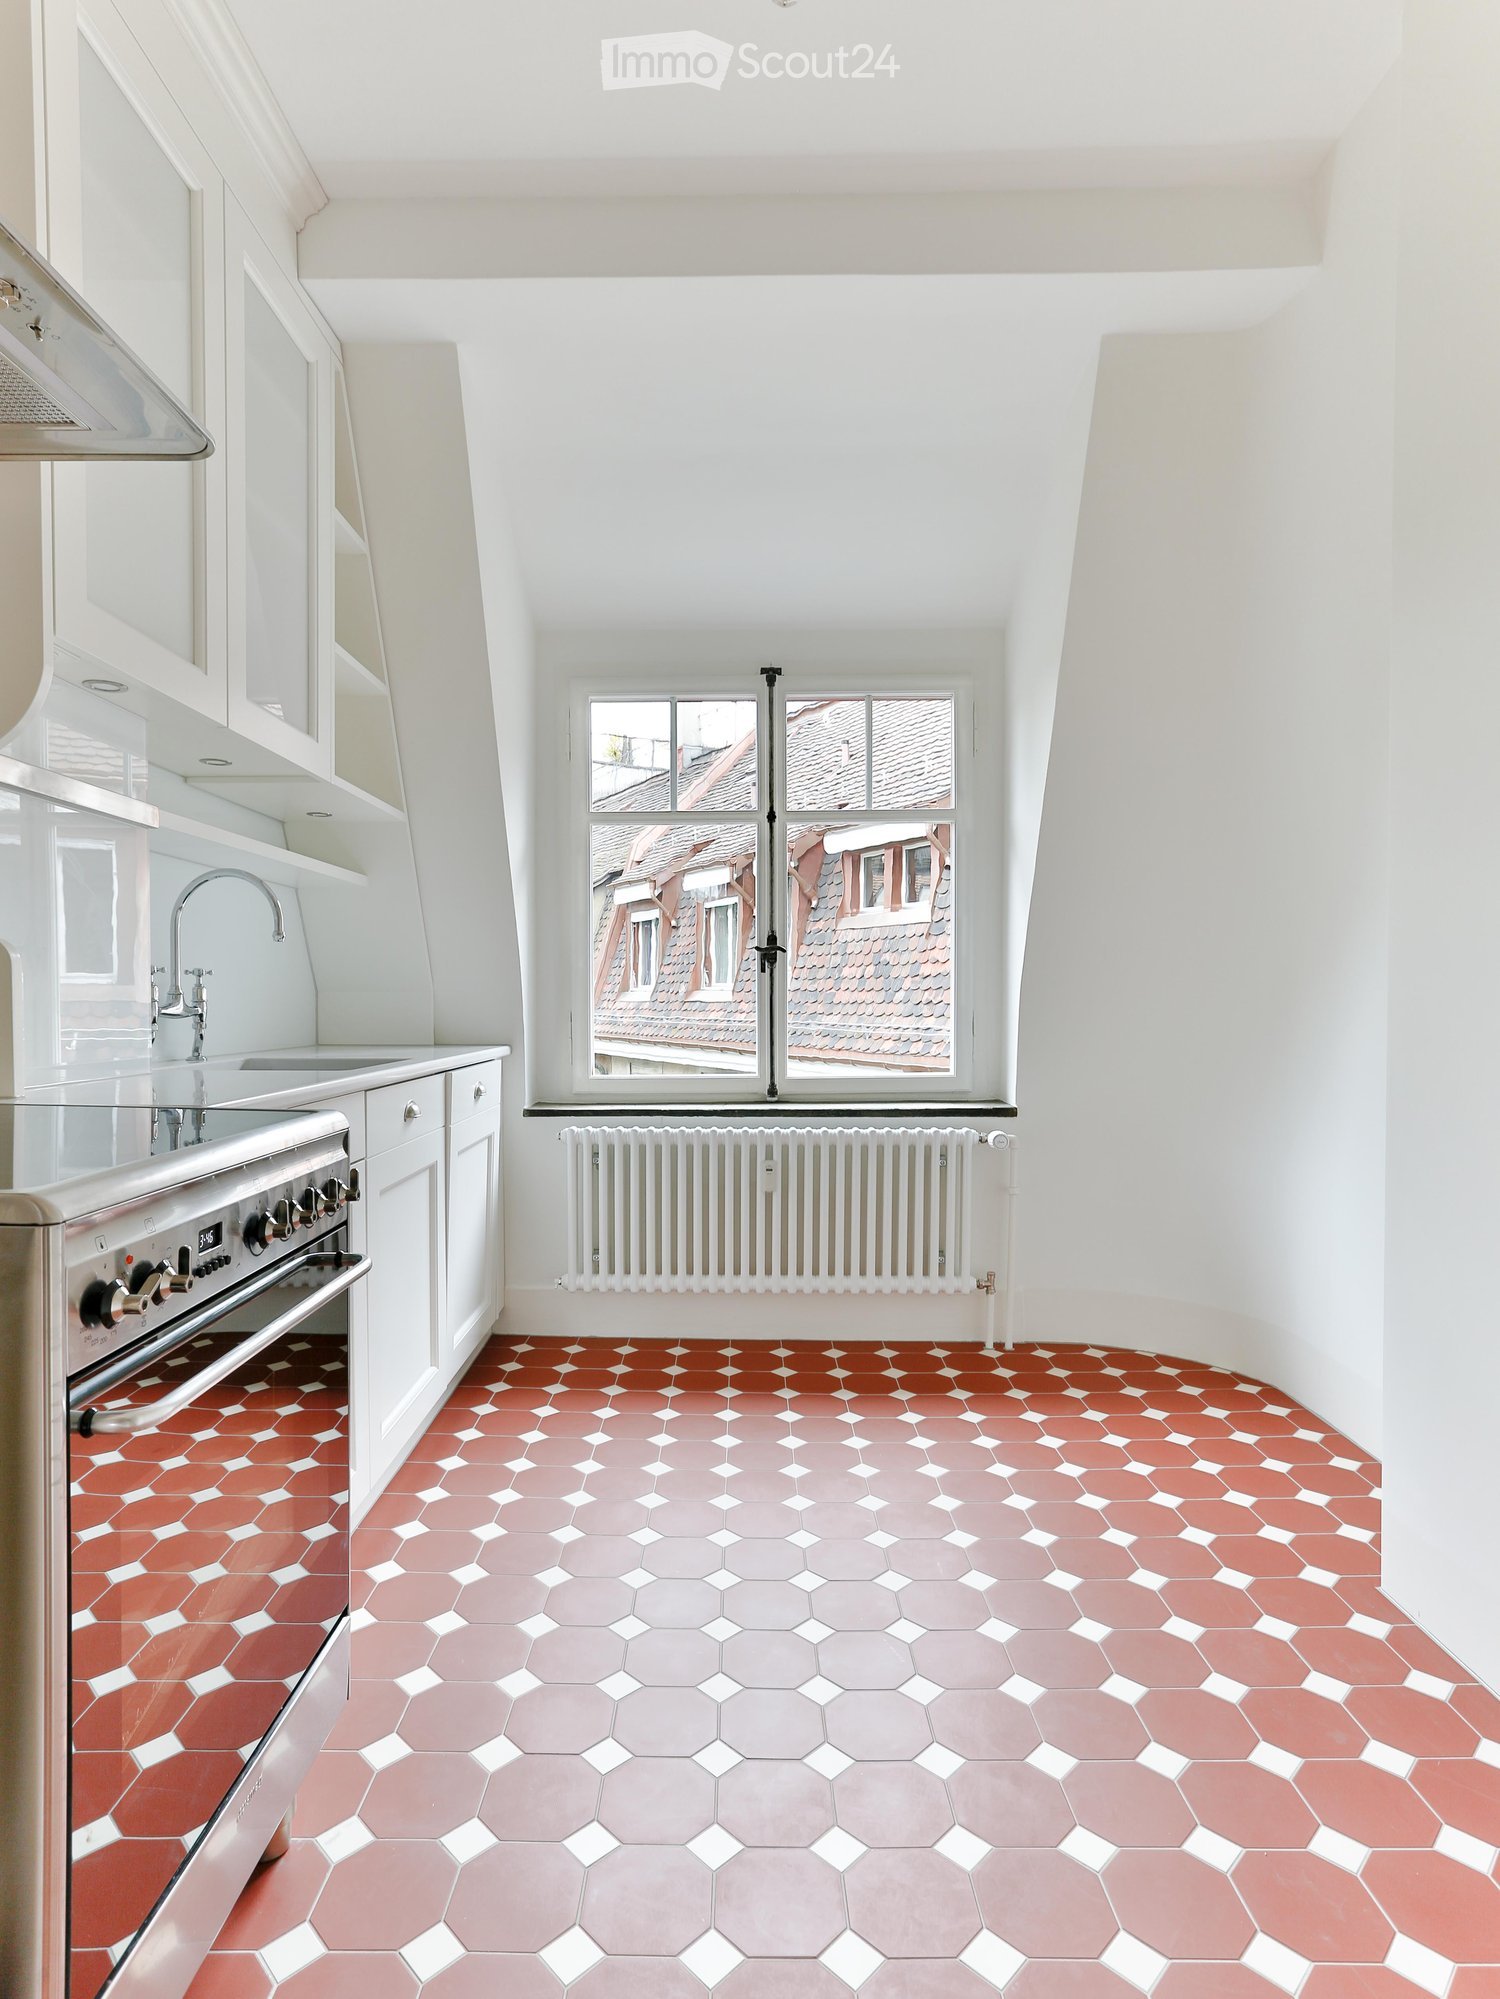
  • Modern kitchen with white cabinets, stainless steel oven, sink, and faucet. Features a large window with a view of rooftops and a radiator below. The floor has a geometric tile pattern in red and gray.
  • Empty room with white walls, hexagonal tile floor in shades of pink and red, large windows with view of rooftops, radiator below windows.
  • Empty room with white walls and a red hexagonal tile floor. No furniture or equipment visible.
  • Modern kitchen with white cabinets, stainless steel appliances, and a hexagonal terracotta tile floor.
  • Empty room with wooden floor, white radiator, and large window with decorative glass panels and shutters.
  • A clean, white-walled hallway with a wooden herringbone floor, leading to an open door that reveals another room.
  • White kitchen with modern cabinets, a stainless steel sink, and a sleek faucet. The floor features a distinctive orange hexagonal tile pattern.
  • Modern kitchen with white cabinets, stainless steel oven, range hood, and hexagonal terracotta tiles on the floor.
  • Empty room with light-colored walls, wooden herringbone flooring, and large windows with decorative grilles. Radiator visible on left wall.
  • Empty room with light-colored walls, wooden herringbone flooring, and large windows with decorative glass panels.
  • Empty room with light-colored walls, wooden herringbone floor, and a window with white frame. No furniture or equipment present.
  • Empty room with wooden herringbone flooring, white walls, and several white doors.
  • Empty room with light-colored walls and a herringbone wooden floor, featuring a white door leading to another room.
  • Empty hallway with wooden herringbone flooring, white walls, and open doors leading to other rooms.
  • Empty hallway with white walls, wooden herringbone flooring, and an open door leading to another room.
  • Empty room with light-colored walls, wooden herringbone flooring, and a white ceiling with a visible light fixture. The room features decorative paneling on the lower half of the walls and a doorway leading to another room.
  • Bathroom with a white bathtub, toilet, sink, mirror, and a window. The floor has blue and white hexagonal tiles.
  • Bathroom with a white bathtub, sink, and modern faucet. Features a glass shelf, radiator, and a door with a frosted glass panel. The floor has a blue and beige tile pattern.
  • Empty hallway with white walls, wooden herringbone flooring, and a partially open door leading to another room.
  • Modern bathroom with a white sink, chrome faucet, and a glass shelf above it. The floor has blue and white patterned tiles.
  • Balcony with a round table, two chairs, and potted flowers, overlooking a historic church with a dome and clock tower.
  • A row of multi-story residential buildings with pitched roofs, chimneys, and windows, surrounded by autumn-colored trees.
  • Balcony with a small round table, two chairs, and two bowls of salad, overlooking a historic church with a dome and statues.
  • Snow-covered trees and rooftops in a residential area, with a mix of bare and leafy branches, and a clear sky in the background.
  • Urban street scene at sunset with multi-story buildings, parked cars, and a visible balcony with outdoor furniture.
  • A white church with a dome and clock tower, surrounded by greenery and flowers.
  • A cozy living room corner with a grey sofa, a modern floor lamp, decorative vases, and framed artwork on the walls.
1 / 27
Empty room with white walls, hexagonal tile floor in shades of pink and red, large windows with view of rooftops, radiator below windows.
Empty room with white walls and a red hexagonal tile floor. No furniture or equipment visible.
Modern kitchen with white cabinets, stainless steel appliances, and a hexagonal terracotta tile floor.
4 locali90m²CHF 3980.–
Premium
Heinrichstrasse 135, 8005 Zürich

Wohnung in Zürich

Lichtdurchfluteter 1910er Altbau im Kreis 5: 4 Zimmer, Balkon, Bad & Küche im englischen Landhausstil.Vier separate Zimmer, hohe Decken, Fischgrätparkett, im 4. OG eines geschützten Mehrfamilienhauses von 1910.Die Wohnung90 m², vier separate Zimmer mit originalen Kassettentüren: Esszimmer mit Täferung, Stuckdecke und Kristallleuchter, Wohnzimmer, Schlafzimmer und ein viertes Zimmer als Arbeits-, Gäste- oder Musikzimmer. Zahlreiche Einbauschränke. Küche im englischen Landhausstil: rot-cremefarbene Bodenplatten, Shaker-Fronten, Glasrückwand. Mit/ohne Möbel, unbefristet, Mindestmietdauer 12 Monate.AusstattungBalkon mit Morgen- und Abendsonne; Gartenmitbenutzung; Fischgrätparkett, Täferung, Stuckdecken; handrestaurierte Fenster mit Doppelverglasung; Bad von Traditional Bathrooms mit freistehender Badewanne; Schreinerküche mit Smeg-Geräten, Induktion, Geschirrspüler; Weinklimaschrank für 180 Flaschen; historische Gliederheizkörper; Estrichabteil ca. 12 m²; Waschmaschine/Trockner.Das HausHeinrichstrasse 135, erstellt 1910, 2021 mit der Denkmalpflege komplett saniert, kommunales Schutzobjekt. Originalfenster, Rollläden und Innenausbau erhalten. Garten rückseitig.Die SanierungStilgetreu wiederhergestellt: handrestaurierte, doppelverglaste Fenster; Bad komplett von Traditional Bathrooms, Armaturen in den Midlands handgefertigt; Schreinerküche; Feinsteinzeug-Bodenplatten der Victorian Floors Collection von Winckelmans, von Hand verlegt; Gliederheizkörper statt Flachheizkörper.LageTram 4/6/13 an der Quellenstrasse (1 Min.), Coop Röntgenplatz (2 Min.), Migros Limmatplatz (5 Min.), Hauptbahnhof 4 Min. Viadukt, Limmat und Josefwiese in Gehdistanz.Zur VermietungGesucht: Mieterinnen/Mieter, die den Charakter des Hauses schätzen und langfristig bleiben möchten – geeignet für ein Paar oder eine Einzelperson mit Wunsch nach getrennten Räumen. Besichtigungen einzeln. Bitte ein paar Zeilen zu sich und Ihrer Situation; vollständiges Dossier erst nach der Besichtigung.___Four separate rooms with doors, high ceilings and herringbone parquet, on the fourth floor of a building that has stood since 1910 and whose character is legally protected.The apartmentFour rooms across 90 m², each separate and divided by original panelled doors: a dining room with panelling, stucco ceiling and crystal chandelier, a living room, a bedroom, and a fourth room usable as a study, guest room or music room. Numerous built-in cupboards. Kitchen in English country style: red and cream floor tiles, shaker cabinetry, glass splashback. With/without furniture, open-ended lease, minimum term 12 months.FeaturesBalcony with morning and evening sun; shared use of the garden; herringbone parquet, panelling, stucco ceilings; hand-restored double-glazed windows; Traditional Bathrooms bathroom with freestanding bath; custom joinery kitchen with Smeg appliances, induction hob, dishwasher; wine cabinet for 180 bottles; period column radiators; attic storage ca. 12 m²; washer/dryer.The buildingHeinrichstrasse 135, built 1910, completely restored in 2021 with the heritage office, listed as a protected building. Original windows, shutters and period interior joinery preserved. Garden at the rear.The restorationRestored true to period: hand-restored, double-glazed windows; bathroom entirely by Traditional Bathrooms, fittings handmade in the Midlands; joiner-built kitchen; porcelain stoneware tiles from the Victorian Floors Collection by Winckelmans, laid by hand; period column radiators instead of modern panel ones.LocationTrams 4/6/13 at Quellenstrasse (1 min), Coop Röntgenplatz (2 min), Migros Limmatplatz (5 min), main station 4 min. Viadukt, Limmat and Josefwiese within walking distance.About the lettingLooking for tenants who value the building's character and want to stay long term — suits a couple or single person wanting separate rooms. Viewings held individually. Please send a few lines about yourself and your situation; a full dossier is only needed after the viewing.
Tempo di percorrenza
-
  • Modern3-story apartment building with balconies, large windows, and a covered outdoor seating area with a table and chairs.
  • Modern, open-plan living and dining area with a white sofa, coffee table, dining table with chairs, and a kitchen island. Large windows open to a balcony with potted plants. The space features pendant lights, a floor lamp, and decorative vases.
  • Modern, open-concept living and dining area with a white sofa, coffee table, dining table with chairs, and a kitchen island. Features large windows with a balcony view, floor lamp, and decorative plants.
  • Bright bedroom with wooden flooring, large windows opening to a balcony with city view, side table with lamp, potted plant, and decorative candle holder.
  • Modern bathroom with a glass-enclosed shower, toilet, sink with mirror, and a washing machine in the adjacent room.
  • Bright bedroom with wooden flooring, large windows, and a sliding glass door leading to a balcony with a cityscape view.
  • Floor plan of a 3rd-floor apartment with107.80 m² living space, 30.80 m² attic, and 28.50 m² terrace. Layout includes entrance, living/dining/kitchen area, two bedrooms, bathroom/WC, hallway, and terrace.
  • Floor plan of an attic level showing a studio, shower/WC, and terrace. Includes a photo wall and a separate attic space labeled 'Wohnung D'.
1 / 8
Modern, open-plan living and dining area with a white sofa, coffee table, dining table with chairs, and a kitchen island. Large windows open to a balcony with potted plants. The space features pendant lights, a floor lamp, and decorative vases.
Modern, open-concept living and dining area with a white sofa, coffee table, dining table with chairs, and a kitchen island. Features large windows with a balcony view, floor lamp, and decorative plants.
Bright bedroom with wooden flooring, large windows opening to a balcony with city view, side table with lamp, potted plant, and decorative candle holder.
5.5 locali139m²CHF 7120.–
Premium
Bachtelstrasse 16, 8304 Wallisellen

5.5-Zimmer-Attika-Maisonette (Penthouse) mit Alpenblick, Wallisellen (Erstbezug; ab Herbst 2026)

English below:Das Penthouse des Hauses. Der Lift führt direkt in die Wohnung, bereits das grosszügige Entrée vermittelt ein Gefühl von Exklusivität. Der offene Wohnbereich mit Designküche öffnet sich zu einer grosszügigen Terrasse mit einzigartigem Ausblick über Wallisellen bis zu den Alpen. Ein flexibel nutzbares Zimmer eignet sich ideal als Esszimmer, Homeoffice oder zusätzliches Schlafzimmer. Im Attikageschoss erwartet Sie ein lichtdurchflutetes Studio mit eigener Dusche und Zugang zu einer zweiten grosszügigen Terrasse. Eine Wohnung, die höchsten Ansprüchen gerecht wird.Lage: Zürich HB in rund 20 Minuten, Flughafen in rund 26 Minuten, Bahnhof Wallisellen und Glattzentrum in wenigen Minuten. Schulen, Einkauf und Naherholung in der Nähe.Ausstattung: Neubau/Erstbezug, Lift bis in die Wohnung, zwei Terrassen (ca. 28.5 m² und 25.8 m²) mit Weitblick, Designküche, separates Studio mit eigener Dusche, eigener Waschturm, Geschirrspüler, Bodenheizung (Wärmepumpe), Kellerabteil, Tiefgaragenplatz (zusätzlich mietbar CHF 185/Monat).Projektwebsite: https://www.bachtel16.ch/5.5-room attic maisonette (penthouse) with Alpine views, exclusive new build in Wallisellen (first occupancy; from autumn 2026)The penthouse of the building. The lift leads directly into the apartment, and the generous entrance hall immediately conveys a sense of exclusivity. The open living area with designer kitchen opens onto a spacious terrace with a unique view over Wallisellen to the Alps. A flexible room is ideal as a dining room, home office or additional bedroom. On the attic floor, a light-filled studio with its own shower awaits, with access to a second spacious terrace. An apartment that meets the highest expectations.Location: Zurich main station in about 20 minutes, the airport in about 26 minutes, Wallisellen railway station and the Glattzentrum within a few minutes. Schools, shopping and recreation nearby.Features: New build / first occupancy, lift directly into the apartment, two terraces (approx. 28.5 m² and 25.8 m²) with panoramic views, designer kitchen, separate studio with its own shower, own washer and dryer, dishwasher, underfloor heating (heat pump), cellar compartment, underground parking space (available to rent separately, CHF 185/month).Project website: https://www.bachtel16.ch/


Tempo di percorrenza
-
Nuova construzione
1 / 8
4.5 locali110m²CHF 4620.–
Premium
Renggerstrasse 57, 8038 Zürich

Prima locazione - Appartamento esclusivo di 4,5 locali con posto a sedere in giardino

Benvenuti a QuellenhofSituato in una posizione ideale a Zürich-Wollishofen su Albisstrasse 8/10, Renggerstrasse 57, Quellenhof è un edificio storico e vanta un'infrastruttura eccellente nelle immediate vicinanze, oltre alla sua posizione popolare e ai collegamenti di trasporto pubblico perfetti. La proprietà completamente ristrutturata si trova a pochi minuti a piedi dal Lago di Zurigo e dalla stazione di Wollishofen. La fermata "Renggerstrasse" del tram 7 è nelle vicinanze.I bellissimi appartamenti da 2,5 a 5,5 locali, completamente ristrutturati, presentano uno standard di costruzione unico e offrono il massimo comfort.- Ingresso, locali di soggiorno/camere con parquet in rovere, motivo a losanga, sigillato opaco- Cucina e bagno/doccia con piastrelle esagonali- Cucina moderna con elettrodomestici di alta qualità: lavastoviglie, piano cottura, forno- Ingresso, armadi a muro in legno massiccio, verniciati con mensole regolabili- Tutti gli appartamenti hanno una propria lavatrice/asciugatrice - balcone- Ascensore- Compartmento in cantina- Compartmento in soffitta- Sala comune al piano terra, circa 25 m2, con cucina semplice. La sala può essere prenotata dagli inquilini.Una nursery si trova anche al piano terra della proprietà.Ulteriori informazioni sull'attrezzatura degli appartamenti sono disponibili nella descrizione concisa dell'edificio da scaricare.Siamo lieti di offrirvi una visita.Ci auguriamo della vostra registrazione.

Tempo di percorrenza
-
Nuova construzione
1 / 5
2.5 locali59m²CHF 2225.–
Premium
Sonnentalstrasse 4b, 8600 Dübendorf

Appartamento 2.5 locali - Vivere con stile e comfort

VISITE, DOMANDE E RICHIESTE VIA:https://robinreal.ai/suchen/6a719bae1367721310cb7557Benvenuti nella vostra nuova casa: questo appartamento luminoso e moderno di 2,5 locali offre un comfort pensato, materiali di alta qualità e un concetto di vita energeticamente efficiente in un ambiente naturale.Punti salienti del vostro appartamento:- Ampio soggiorno e zona pranzo con pavimento in parquet (quercia Crema, ordinato in modo vivace)- Cucina aperta con fronti in melammina (Trendino Taube), piano di lavoro in pietra naturale (Black Pepper) e elettrodomestici Electrolux (forno a induzione, forno, lavastoviglie)- Camera da letto luminosa con disposizione ottimale della stanza- Bagno elegante con piastrelle murali beige chiaro e armadio a specchio- Torre di bucato privata (lavatrice e asciugatrice) nell'appartamento- Balcone o area di giardino con rivestimento del pavimento in ceramica e ringhiera in rameVantaggi aggiuntivi:- Ascensore accessibile alle sedie a rotelle- Compartimento di cantina privato- Posto auto sotterraneo opzionale con infrastruttura di ricarica- Parcheggi per visitatori e biciclette disponibiliStile di vita & Posizione:A pochi minuti a piedi dalla stazione di Stettbach, la vita urbana con ottime connessioni inizia qui. Per connessioni internazionali rapide, l'aeroporto di Zurigo è a circa 10 minuti in auto. Così, i pendolari diventano un piacere.Ci avete mostrato interesse? Non esitate a iscrivervi per una delle visite. Siamo felici di vedervi!Cauzione richiesta: SìImporto della cauzione: CHF 6675

Tempo di percorrenza
-
Nuova construzione
1 / 5
3.5 locali85m²CHF 3480.–
Premium
Cordelia-Guggenheim-Weg 1, 8050 Zürich

Prima locazione "Riedtower" - Vivere con una vista panoramica

Nel progetto "Riedtower" troverete appartamenti attraenti da 1,5 a 3,5 locali nel cuore di Zürich-Leutschenbach. Piani ben pensati, materiali di alta qualità e comfort moderno creano una casa dove potrete sentirvi a vostro agio fin dal primo momento.Gli appartamenti di 3,5 locali impressionano con i seguenti vantaggi: • Cucina di alta qualità: con piano cottura ad induzione, forno, frigorifero con congelatore e lavastoviglie (Electrolux) • Soggiorno e camere: con parquet in quercia e ampie superfici di finestre per un'atmosfera di vita luminosa e piacevole • Cellule umide moderne: doccia/WC e WC separato con piastrelle in ceramica in ottica pietra naturale chiara • Torre di lavaggio personale (lavatrice/asciugatrice) nell'appartamento • Loggia • Ventilazione controllata degli appartamenti • Clima di stanza piacevole grazie al riscaldamento e alla climatizzazione del soffitto (TABS) • Compartmento di cantina • Reduit Più che solo vivere: Una sala comune offre spazio per l'incontro e lo scambio, mentre lo spazio di coworking crea la possibilità di lavorare in modo flessibile e senza complicazioni direttamente nel Riedtower.Vivere in città e sentirsi a casa: Il Riedtower combina la vita urbana animata con un luogo dove arrivare e sentirsi a proprio agio. Direttamente alla porta, ristoranti, possibilità di shopping, attività di svago e il parco di Leutschen aspettano una pausa nel verde. E se si vuole andare oltre, Oerlikon, il centro città di Zürich e l'aeroporto sono rapidamente raggiungibili. Qui si vive in mezzo e si ha ancora spazio per sé.Si prega di notare che le visualizzazioni mostrate servono per l'illustrazione e possono differire dall'appartamento annunciato. Il piano di ettaro rispettivo è determinante.Ha suscitato il nostro interesse?Saremmo felici di rispondere alle vostre domande e ci piacerebbe accogliervi come nuovo inquilino.Scopri il Riedtower e scopri di più sul progetto, gli appartamenti e i dintorni sulla nostra homepage del progetto:

Tempo di percorrenza
-
Nuova construzione
1 / 10
1.5 locali30m²CHF 3000.–
Premium
Freischützgasse 14, 8004 Zürich

NEW WOW! 3min zum HB - möblierte 1.5-Zimmer-Wohnung 30m2 – ab 01.11.2025

Your Serviced Apartment at Freischützgasse 14Just 3 minutes from Zurich Main Station. No joke. Step outside, walk a few steps, and you’re right in the heartbeat of the city. Europallee, foodie hotspots, shopping, culture, nightlife – it’s all at your doorstep. And if you want to cruise even smoother: our in-house e-scooter is available free of charge for every tenant.WOW! It doesn’t get more central than this. And yet, peace and quiet is guaranteed. How? Because we fully refurbished everything in 2025. Triple-glazed windows, soundproofing, and controlled ventilation are Swiss standards – just like the feeling of living in a Serviced Apartment that’s designed to do more than “just living.”Your day starts barefoot on warm oak parquet, with a cappuccino in the kitchen where the Quooker tap delivers boiling water instantly and the dishwasher takes care of the rest. Later, you’ll refresh under the walk-in shower that feels more like a spa, choose your outfit from the built-in wardrobes, and decide: work or relaxation? Both are easy – with high-speed internet from day one for smooth home office, while the Smart TV and a thoughtful lighting concept (everything dimmable!) set the mood for your evening.So you can fully focus on Zurich, we’ll take care of the details: a bi-weekly cleaning service is included with every Serviced Apartment – as is your own washing machine for maximum flexibility.New Opening Offer: Sign a lease with a minimum term of 6 months and receive the first month’s rent free.The notice period is generally only 1 month.Need to move fast? Move-in and viewings are possible on the same day (subject to availability).👉 Book your Serviced Apartment now or schedule a viewing – and experience Zurich as central as it gets.

Tempo di percorrenza
-
Nuova construzione
1 / 9
3.5 locali97m²CHF 3890.–
Premium
Lohstrasse, 8708 Männedorf

Nuovo appartamento di 3,5 locali in attico con grande loggia e vista mozzafiato sul lago e sul panorama alpino

ERSTVERMIETUNGQuesto appartamento di 3,5 locali in attico spazioso si trova in un'area esclusiva a Männedorf con una vista unica sul lago di Zurigo e sul panorama alpino. L'appartamento colpisce per la sua costruzione di alta qualità, la vicinanza alla natura e i buoni collegamenti di trasporto. In 10 minuti, si può raggiungere la stazione ferroviaria di Männedorf via trasporto pubblico, con un buon collegamento a Zurigo e Rapperswil.Grazie al livello di costruzione elevato e alla sala di studio/ufficio aggiuntiva, l'oggetto di affitto è ideale per le persone sole o le coppie che valorizzano molto lo spazio di vita, il comfort e una qualità di vita elevata.Si prega di notare che il mantenimento di animali domestici non è consentito.PUOI GODERTI: • Costruzione esclusiva nelle norme di proprietario-occupante • Terrazza/loggia da sogno con vista impressionante sul lago e sulle montagne • Ambiente di vita luminoso • Due camere da letto spaziose • Sala di studio separata - ideale come ufficio a casa • Parquet di alta qualità in tutti gli ambienti di vita • Cucina di alta qualità con elettrodomestici V-Zug • Ambiente di pranzo pratico con presa di corrente a pavimento - ideale per un lavoro confortevole sul laptop • Bagno elegante con doccia a piano • Bagno separato per gli ospiti con torre di lavaggio integrata • Ambiente di ingresso pratico con armadi a muro alti fino al soffitto • Esecuzione senza barriere • Compartimento di cantina personale con connessione elettrica • Stanza di asciugatura comune • Posti di parcheggio per biciclette e passeggini disponibili • Due posti di parcheggio nel garage sotterraneo con connessione elettrica personale a CHF 150,00/mese ciascuno • Sistema di raffreddamento gratuito via riscaldamento a pavimento per temperature di ambiente piacevoli in estateSistema Smart-Home Wiser, controllabile tramite applicazione • Alta efficienza energetica grazie alla pompa di calore geotermica e al riscaldamento a pavimento Abbiamo suscitato il tuo interesse? Ci auguriamo del tuo contatto per organizzare un appuntamento di visita individuale.

Tempo di percorrenza
-
Nuova construzione
1 / 6
2.5 locali66m²CHF 3350.–
Premium
Giessenstrasse 19, 8600 Dübendorf

Family Apartments – Zürich Dübendorf

Wohnung & AusstattungDieses grosszügige, geräumige und helle Apartment ist auf 66m2 modern eingerichtet und bietet alles, was Sie sich für ein angenehmes Wohngefühl wünschen. Sie schlafen in einem komfortablen Doppelbett und entspannen auf dem bequemen Sofa mit Couchtisch vor dem Flat Screen TV. Für Ihre Mahlzeiten bietet der einladende Esstisch Platz für bis zu sechs Personen. Im Sommer verbringen Sie sonnige Stunden auf dem Balkon mit Bistrotisch und zwei Stühlen.Die offene Küche verfügt über einen Glaskeramikkochherd, einen integrierten Backofen mit Grillfunktion und einen Kühlschrank inkl. Gefrierfach. Sie ist so funktional wie hübsch und hält alles bereit, was Sie zum Kochen benötigen: Töpfe, Pfannen, qualitativ hochwertiges Geschirr, Besteck ...Das separate, modern geflieste Badezimmer – mit Badewanne – hat eine angenehme Grösse und ist mit Hygieneartikeln perfekt ausgestattet. Im Apartment stehen Ihnen eine eigene Waschmaschine und ein Trockner (Tumbler) zur Verfügung.Die Wohnung ist liebevoll ausgestattet mit: Balkonmöbeln, Bettwäsche, Bügelbrett, Bügeleisen, Geschirrspüler, Mikrowelle, Nespresso-Kaffeemaschine, Toaster, Wasserkocher, Handtüchern, Haartrockner.Im Mietpreis inbegriffen:· 2 Set Bett- und Frottierwäsche· Welcome Package· Unlimitiertes High-Speed Internet· Alle Nebenkosten (Wasser, Elektrizität, Heizung)· 24 Notfall Hotline· Technischer Support für TV & Internet· Housekeeping Services· Waschmaschine/Trockner im Apartment· HaustierfreundlichAm Ende der Mietdauer fällt eine Endreinigungspauschale von CHF 320.00 incl. MWST an.Kontaktieren Sie uns bezüglich unseren optionalen Reinigungs- und Wäscheservices um Ihren Alltag zu erleichtern.**************************************************Accommodation & FacilitiesThe bounteous, spacious and bright 66sqm apartment is furnished in a modern style and provides everything to guarantee a pleasant living atmosphere for you. You will sleep in a comfy double bed and relax on the comfortable sofa with coffee table and flat screen television. The dining table conveniently seats up to six people. On warm days, the balcony with a bistro table and two chairs is perfectly suited for a lazy afternoon.The open-plan kitchen is fully equipped with a ceramic glass hob, an integrated oven with grill function and a refrigerator incl. a freezer compartment. Kitchen supplies such as pots, pans, high-quality crockery, cutlery etc. are provided – cooking and dining has never been more pleasant.The separate and modernly tiled bathroom – with a bathtub – has a convenient size and is perfectly equipped with toiletries. A washing machine as well as a dryer are available in the apartment for free use. The accommodation is beautifully appointed with: balcony furniture, bed linen, an ironing board, a dishwasher, a microwave, a Nespresso coffee machine, a toaster, a kettle, towels, a hairdryerIncluded Services· 2 sets of linens & towels· Welcome Package· Unlimited high-speed Internet· All utilities (water, power, heating)· 24 Emergency Hotline· Technical support for TV & Internet· Responsive Housekeeping Services· In unit laundry · Pet friendlyA one time end cleaning fee of CHF 320.00 incl. VAT applies at the end of the rental.Ask about our additional cleaning and laundry service to make you life easier.«Die Book a home AG bearbeitet Personendaten von Bewerber:innen gemäss Datenschutzerklärung der Book a home AG, welche «Die Book a home AG bearbeitet Personendaten von Bewerber:innen gemäss Datenschutzerklärung der Book a home AG, welche auf www.bookahome.ch abgerufen werden kann.»

Tempo di percorrenza
-

Proprietà suggerite sulla base dei risultati della tua ricerca

Altri oggetti interessanti