Athenaz (Avusy) - Appartamenti in affitto con Balcone / Terrazza

Ti consigliamo di ampliare i tuoi criteri di ricerca per ottenere risultati simili. I filtri di ricerca attuali non hanno prodotto alcun risultato.

Se non desideri modificare i criteri di ricerca attuali, ti consigliamo di creare un abbonamento di ricerca, così verrai avvisato quando ci saranno offerte corrispondenti.

Altri immobili nella tua area di ricerca estesa automaticamente
42 risultati - Raggio: + 10km
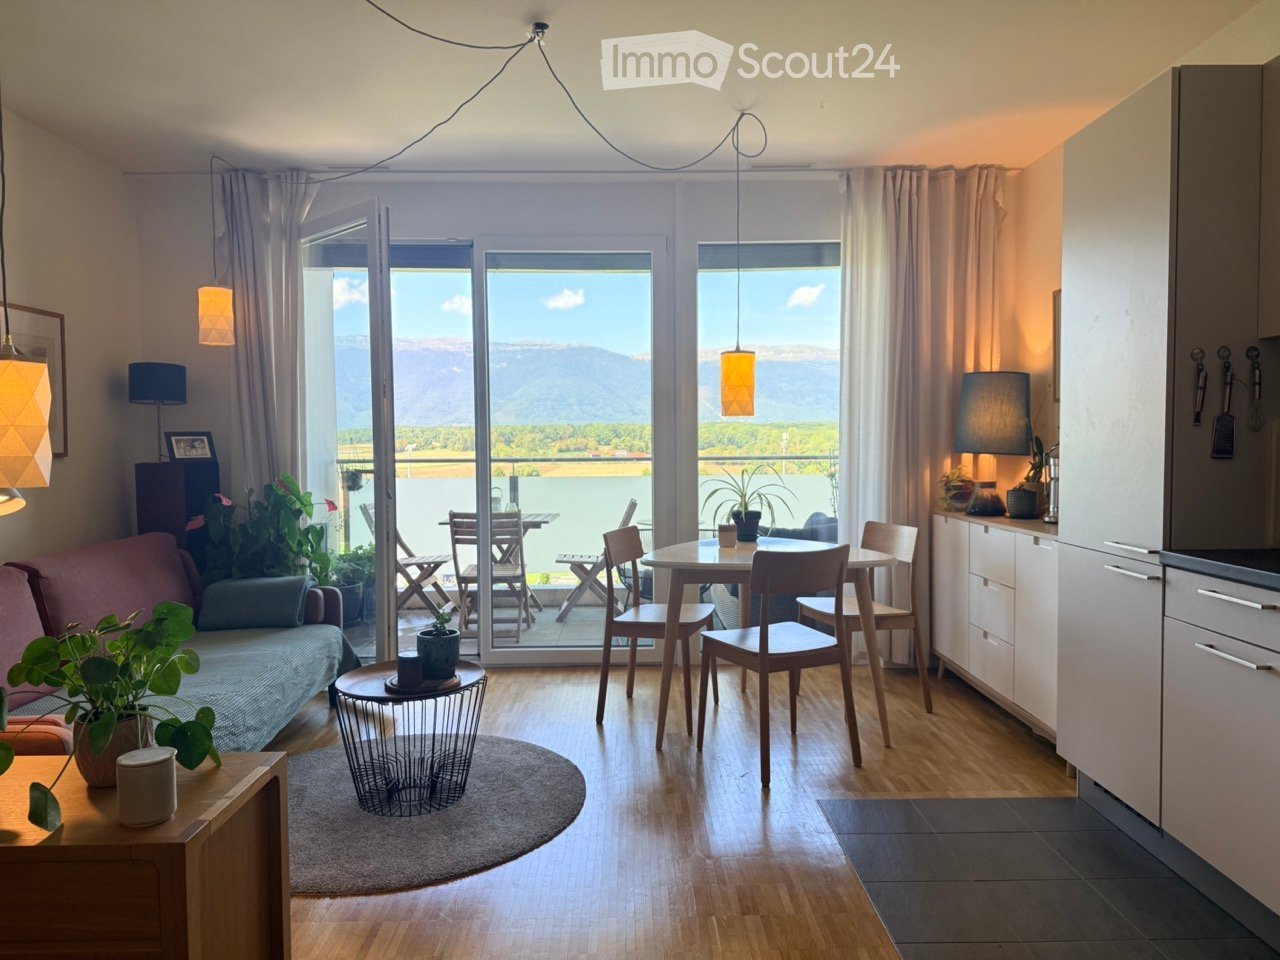
  • Bright, open-plan living and dining area with large windows overlooking a scenic lake and mountains. Features a sofa, coffee table, dining table with chairs, kitchen area with cabinets and appliances, pendant lights, and decorative plants.
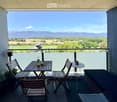
  • Balcony with a scenic mountain view, featuring a small wooden table, chairs, a sofa, and a round side table.
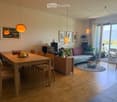
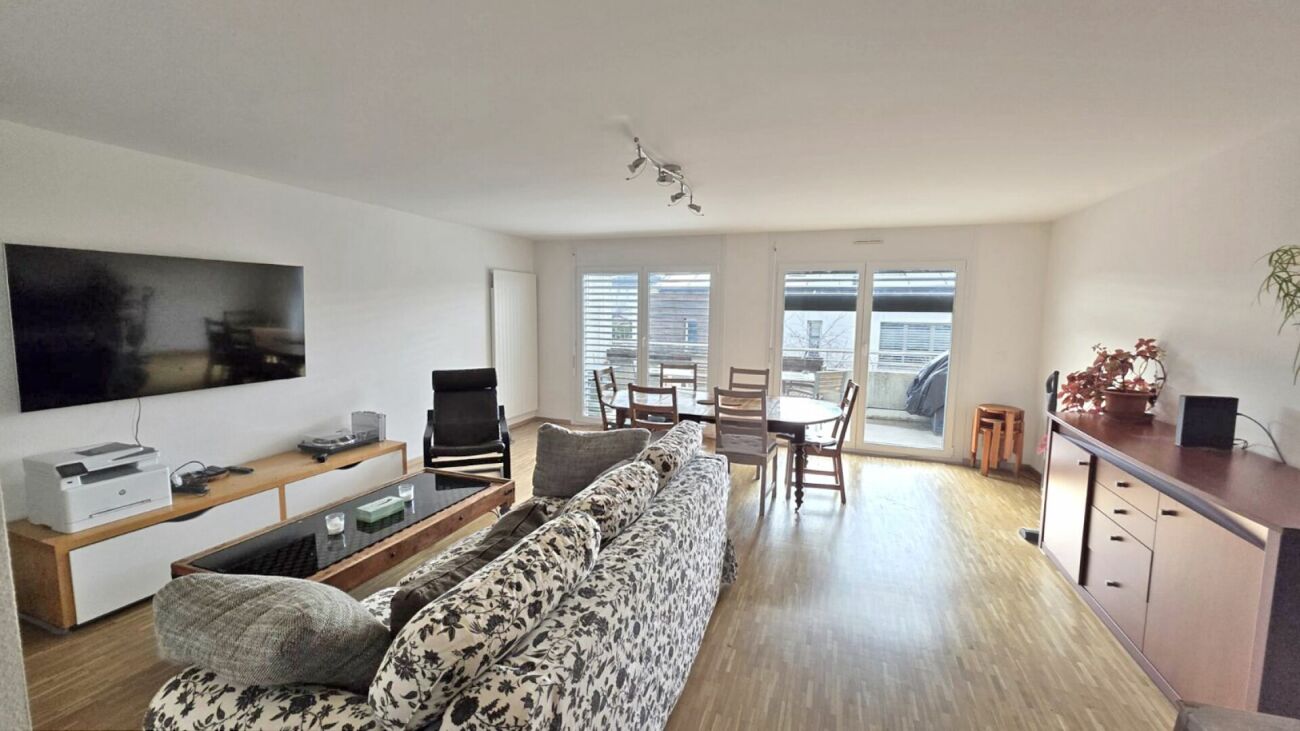
  • Bright living and dining area with wooden flooring, a sofa, dining table with chairs, pendant lights, and a view of a lake through large windows and sliding doors.
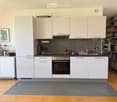
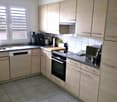
  • Modern kitchen with white cabinets, stainless steel appliances, grey tiled backsplash, and wooden flooring. Includes a refrigerator, oven, sink, blender, coffee maker, and a bookshelf with books.
  • A modern, well-organized home office with a wooden desk, ergonomic chair, large bookshelf filled with books and binders, laptop, printer, and decorative vase with flowers.
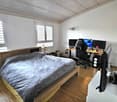
  • Cozy bedroom with a wooden bed, nightstand, lamp, bookshelf, and large window with a scenic mountain view.
  • A modern bedroom with a large bed, nightstand, lamp, wardrobe, plant, picture frame, and a small chair near the door.
  • Cozy bedroom with a bunk bed, desk, chair, and large window overlooking a scenic view.
  • A cozy bedroom with a bunk bed, a wardrobe, a framed picture on the wall, and a colorful lamp hanging from the ceiling.
  • Compact bathroom with a sink, mirror, washing machine, and storage shelves. Includes cleaning supplies and a bottle of Total detergent on the floor.
  • Modern bathroom with a white sink, wooden cabinet, mirror, toilet, and a blue bath mat on the floor.
1 / 11
Balcony with a scenic mountain view, featuring a small wooden table, chairs, a sofa, and a round side table.
Bright living and dining area with wooden flooring, a sofa, dining table with chairs, pendant lights, and a view of a lake through large windows and sliding doors.
Modern kitchen with white cabinets, stainless steel appliances, grey tiled backsplash, and wooden flooring. Includes a refrigerator, oven, sink, blender, coffee maker, and a bookshelf with books.
4 locali70m²CHF 2606.–
Premium
Rue des Coopératives 5, 1217 Meyrin

App. dernier étage à Meyrin

Bel appartement – Les Vergers, Meyrin 🇫🇷📍 Rue des Coopératives 5, Meyrin – 8ème étageBel appartement lumineux situé au 8ème étage, dans le quartier très recherché des Vergers à Meyrin, avec une magnifique vue dégagée et sans vis-à-vis.L’appartement se compose de : • Une chambre parentale • Une chambre pour enfants • Une salle de bains avec baignoire et emplacement pour lave-linge • Un WC séparé avec lavabo • Une cuisine ouverte sur le séjour et la salle à manger • Un balcon avec une magnifique vue dégagée • Une cave au sous-sol • Un espace commun pour les vélos L’emplacement est particulièrement adapté aux familles. Juste devant l’immeuble, vous bénéficiez d’une vue dégagée, de terrains de sport et d’écoles, dans un environnement agréable et ouvert.🚋 Les lignes de tram 14 et 18 se trouvent à proximité, offrant un accès facile aux transports publics.📅 Disponible dès le 1er octobreUn bel appartement confortable dans un quartier familial, bénéficiant d’une belle vue, d’un environnement agréable et d’excellentes connexions aux transports publics.-------------------------------------------------------------------------------Beautiful Apartment – Les Vergers, Meyrin 🇬🇧📍 Rue des Coopératives 5, Meyrin – 8th floorBeautiful and bright apartment located on the 8th floor in the popular Les Vergers area of Meyrin, offering a stunning and unobstructed view.The apartment consists of: • Master bedroom • Children’s bedroom • Bathroom with bathtub and space for a washing machine • Separate toilet with sink • Open-plan kitchen with living and dining area • Balcony with an amazing, unobstructed view • Private cellar in the basement • Shared bicycle storage area The location is ideal for families. Directly in front of the building, there is an unobstructed view, sports fields and schools, providing a pleasant and open environment.🚋 Tram lines 14 and 18 are within walking distance, offering convenient public transport connections.📅 Available from 1 OctoberA beautiful and comfortable apartment in a family-friendly neighbourhood, with excellent views, convenient amenities and easy access to public transportation.

Tempo di percorrenza
-
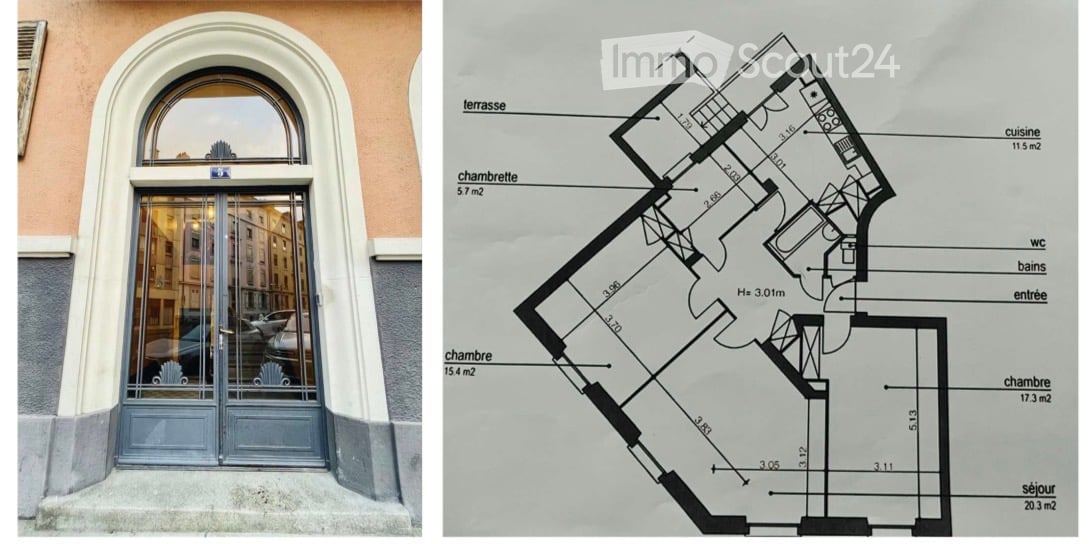
  • Floor plan of an apartment with living room, kitchen, three bedrooms, two bathrooms, and a terrace.
  • Modern kitchen with white cabinets, black countertops, and stainless steel appliances. Features a dining table with chairs, a radiator, and a window with a view of the outside.
  • Cozy bedroom with a bed, desk, chair, mirror, radiator, and window with curtains.
  • Compact bathroom with white walls, a toilet, a small sink, and a window above the sink. Toilet paper holder and a trash bin are visible.
  • Modern bathroom with a bathtub, shower curtain, sink, cabinet, and a blue rug on the floor.
1 / 13
4.5 locali100m²CHF 3305.–
Top
Aubepine, 5, 1205 Genève

Delizioso appartamento di 4.5 locali ristrutturato – Ginevra, Aubépine

Francese:A seguito di un trasferimento professionale e di un cambio di cantone, offro la possibilità di subentrare nel mio contratto di affitto a partire dal 1 novembre 2026.Scopri questo elegante appartamento di 4,5 locali al piano rialzato di un edificio con ascensore, ideale per la sua posizione nel cuore del quartiere di Plainpalais, Ginevra (1205). Completamente ristrutturato nel 2023.Descrizione dell'immobile (Piano rialzato)· Superficie generosa: 100 m² di spazio abitabile che offrono bei volumi e grande libertà di allestimento con un'altezza del soffitto di 3 m.· Fascino: Edificio in stile Art Nouveau, calmo, parquet originale, soffitto decorativo.· Ristrutturazione: Completamente ristrutturato nel 2023, finiture accurate e attrezzature moderne per un comfort ottimale.· Locali (4,5): 2 camere da letto, 1 grande soggiorno, 1 ufficio, 1 terrazza.· Servizi igienici: 1 bagno con vasca da bagno, 1 WC separato.· Cucina: Attrezzata (elettrodomestici nuovi, lavastoviglie), molti spazi di stoccaggio, area pranzo.Terrazza privata: Goditi uno spazio esterno soleggiato, ideale per rilassarti.· Annessi: 1 ripostiglio e lavanderia privata nel seminterrato.· Sicurezza: Codice di accesso all'ingresso principale.Ambiente centrale e soleggiato: Questo appartamento beneficia di una generosa insolazione estiva e di una bella luminosità invernale. Il quartiere è animato e centrale, facilmente accessibile, vicino a negozi e ristoranti.Vicino all'Università di Ginevra, al Collège de l'Aubépine, alla École Roseraie e all'HUG.· Condizioni finanziarie & Affitto scalareIl contratto di affitto attuale di 5 anni è valido fino al 31 dicembre 2028 e può essere rinnovato se necessario.L'affitto mensile (incluso 155 CHF di spese fisse) si evolve come segue:· Fino al 31 dicembre 2026: 2.550 CHF / mese· Fino al 31 dicembre 2027: 3.305 CHF / mese· Fino al 31 dicembre 2028: 3.405 CHF / mese Condizione importante: La priorità sarà data al candidato che accetta di comprare una parte dei mobili dell'appartamento a un prezzo molto vantaggioso.Documenti di candidatura richiestiPerché la vostra candidatura possa essere esaminata, deve essere completa e includere:1. Documento di identità (o permesso di soggiorno valido).2. Prova di reddito / Copia del contratto di lavoro. (Reddito superiore a tre volte l'affitto per essere idoneo)3. Estratto recente del registro dei debitori.✉️ ContattoSe siete interessati e solvibili, inviate per favore i vostri documenti di candidatura completi per organizzare una visita all'indirizzo seguente: eskripkina88@gmail.com

Tempo di percorrenza
-
1 / 13
  • Balcone / Terrazza
  • Veduta
  • Parcheggio
  • +5
1.5 locali23m²CHF 1970.–
Chemin de Surville 1, 1213 Petit-Lancy

City Pop Geneva – Surville: Modern Living with Flexibility and Comfort

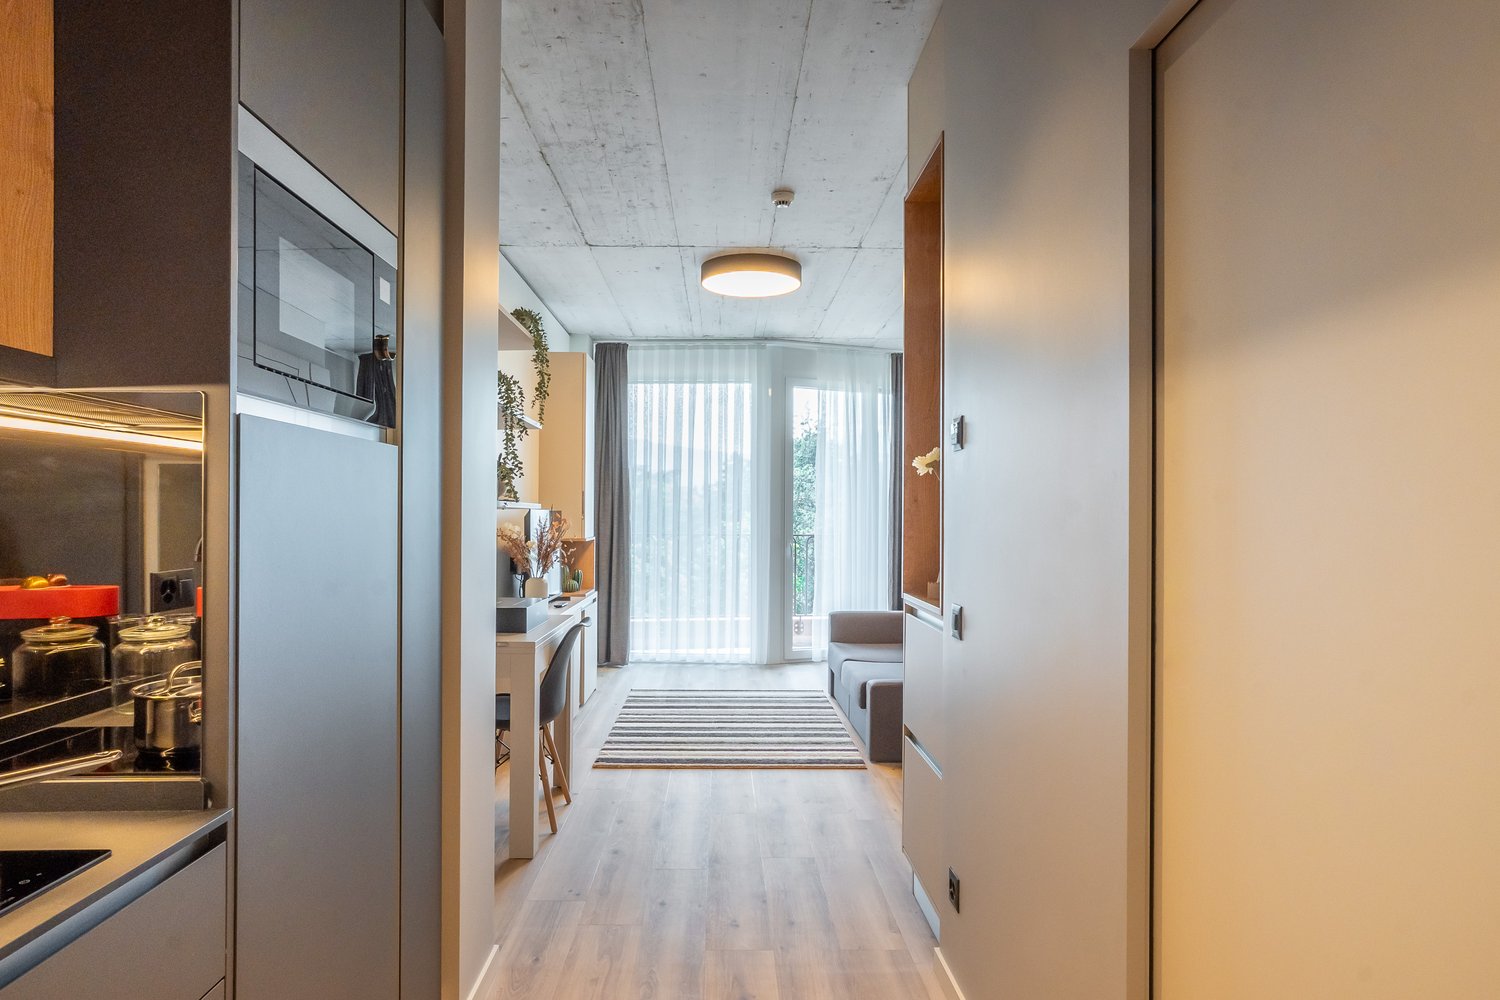
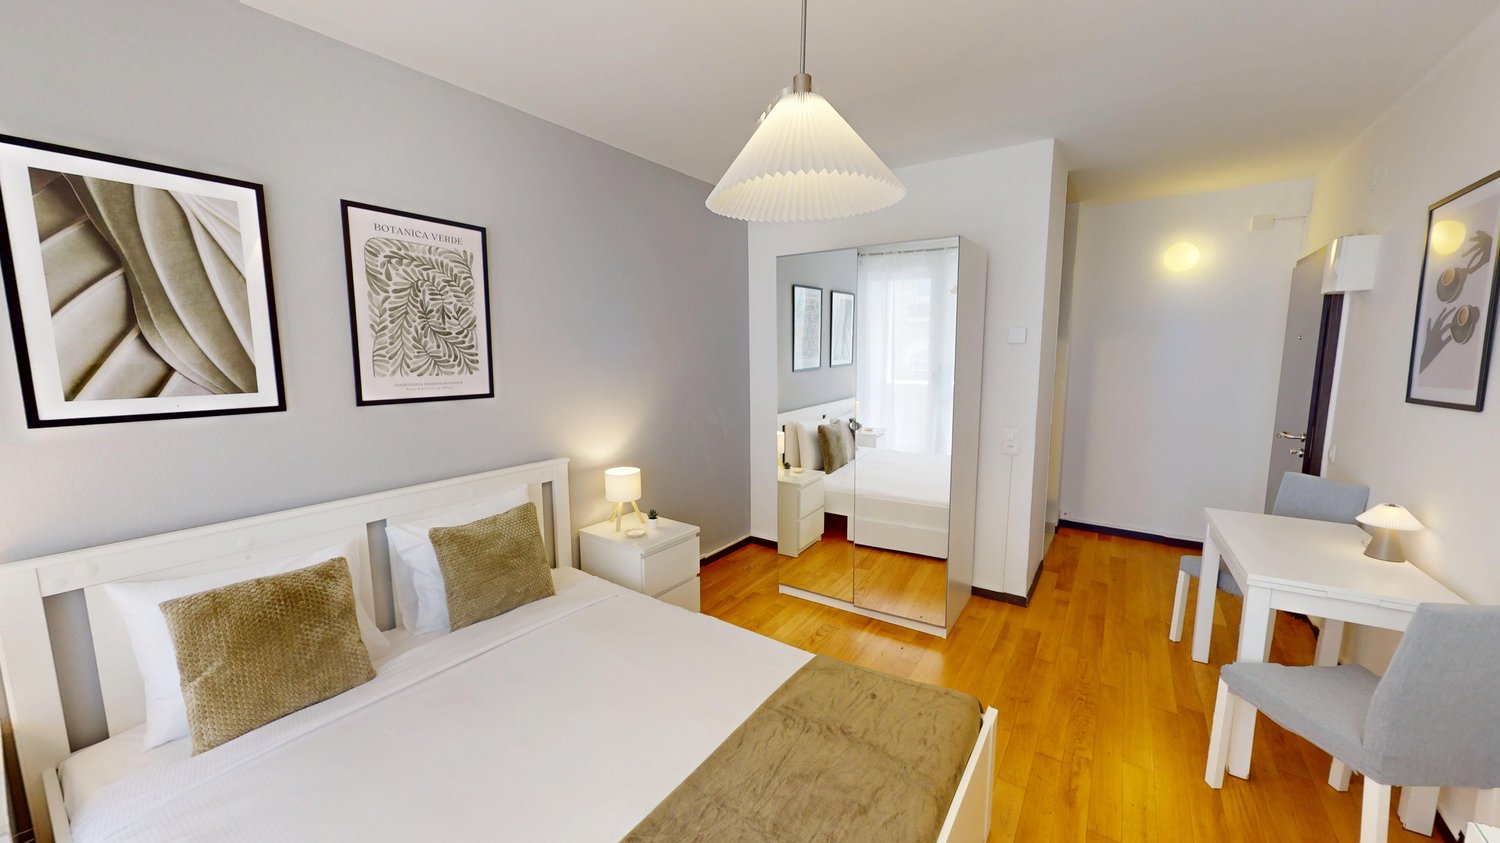
Opening May 22, 2025 – Discover fully furnished, design-forward apartments in the brand-new City Pop Surville residence, located at Esplanade de Surville 1, 1213 Lancy.Why Choose City Pop Surville?Modern Apartments, Ready to Move In Stylish and functional apartments ranging from 23 to 70 m², starting at CHF 460/week. Available apartment types: S, M, and XL. Each apartment includes: • Fully equipped kitchen • Private bathroom • Queen-size bed • Smart storage solutions • Wi-Fi and Smart TV • Towels and bed linen • All utilities included Shared Amenities to Live, Move & Connect All included in your rent: • Fully equipped professional gym • Co-living lounge with food corner • Rooftop terrace with panoramic views of Lake Geneva Prime Location In the Surville district, just minutes from downtown Geneva and public transport, yet surrounded by greenery and calm.Flexible Stay Options Book from a minimum of 4 weeks. Optional services available through the City Pop app: • Weekly or bi-weekly cleaning • Parking upon request How to Book • Download the City Pop app (iOS or Android) • Create an account • Choose Geneva as your city • Set your check-in and check-out dates • Confirm your booking 📩 For questions or more information, contact us at contact.ch@citypop.comCity Pop Genève – Surville : Un mode de vie moderne, flexible et tout inclusOuverture le 22 mai 2025 – Découvrez des appartements design et entièrement meublés dans la nouvelle résidence City Pop Surville, située à l’Esplanade de Surville 1, 1213 Lancy.Pourquoi choisir City Pop Surville ?Appartements modernes, prêts à vivre Des logements fonctionnels et élégants, de 23 à 70 m², à partir de CHF 460/semaine. Types disponibles : S, M et XL. Chaque appartement comprend : • Cuisine entièrement équipée • Salle de bain privative • Lit queen-size • Solutions de rangement intelligentes • Wi-Fi et Smart TV • Serviettes et linge de lit • Toutes les charges comprises Espaces communs pour vivre, bouger et se connecter Inclus dans le loyer : • Salle de sport professionnelle entièrement équipée • Lounge de co-living avec coin repas • Terrasse sur le toit avec vue panoramique sur le lac Léman Emplacement privilégié Dans le quartier Surville, à quelques minutes du centre-ville de Genève et des transports publics, tout en offrant un cadre calme et verdoyant.Durées de séjour flexibles Réservation à partir de 4 semaines minimum. Services optionnels disponibles via l'application City Pop : • Service de ménage (hebdomadaire ou bihebdomadaire) • Places de parking sur demande Comment réserver • Téléchargez l’application City Pop (iOS ou Android) • Créez un compte • Choisissez Genève comme ville • Définissez vos dates d’arrivée et de départ • Confirmez votre réservation 📩 Pour toute question ou information complémentaire : contact.ch@citypop.com

  • Balcone / Terrazza
  • Veduta
  • Parcheggio
  • +5
Tempo di percorrenza
-
1 / 18
  • Balcone / Terrazza
  • Parcheggio
  • Ascensore
  • +2
5.5 locali139m²CHF 4500.–
Avenue de la Praille 38, 1227 Carouge

Ampio appartamento familiare di 5,5 locali con balcone e parcheggio a Carouge

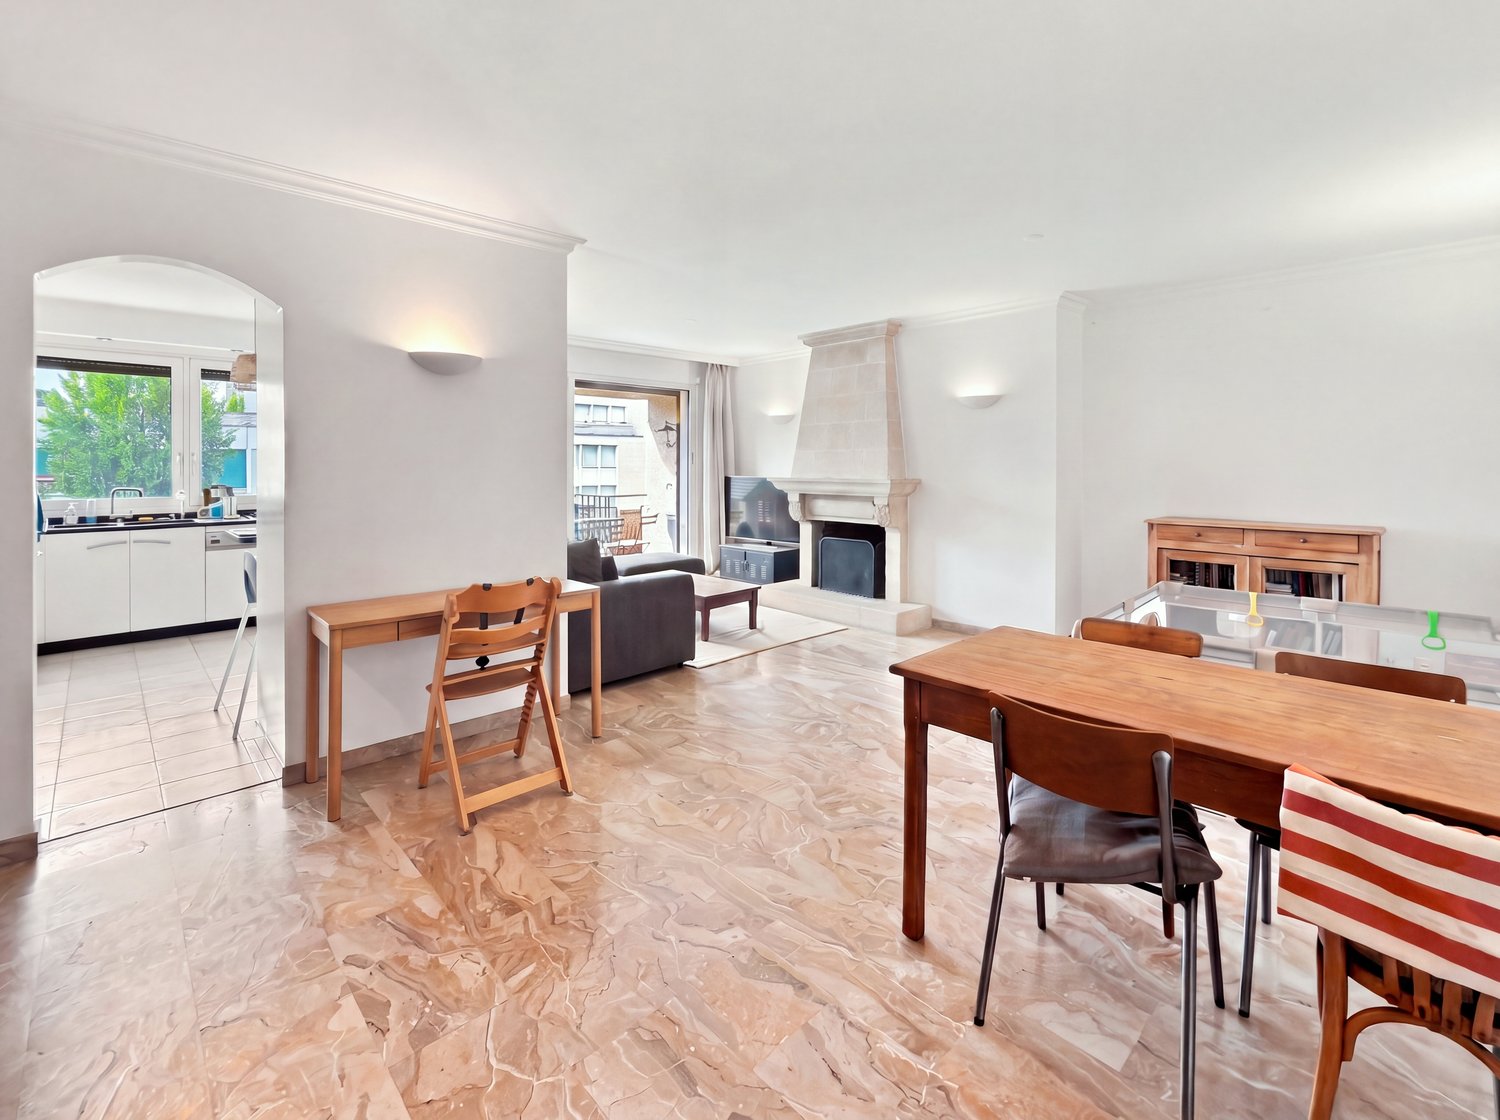
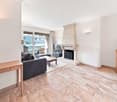
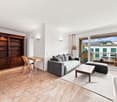
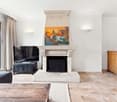
Scopri questo elegante appartamento di 5,5 locali al 5° piano di un edificio con ascensore, situato in Avenue de la Praille 38 a Carouge.Disponibile dal 1 novembre 2026, questo luminoso appartamento di circa 139 m² delizierà le famiglie che cercano comfort e spazio.L'appartamento offre: • Soggiorno moderno con caminetto: Un luminoso e molto spazioso soggiorno con caminetto in pietra e accesso al balcone. • Cucina completamente attrezzata con spazio di stoccaggio e lavastoviglie, che offre anche accesso al balcone. • 3 camere da letto, una delle quali ha un bagno en-suite con doccia e balcone. • Secondo bagno con vasca da bagno. • Balcone con vista: Un piacevole spazio all'aperto con vista sulla città, ideale per godersi i bei giorni. • Corridoi con molto spazio di stoccaggio. • Una cantina. • Un posto auto è incluso. Attrezzature e servizi: • Ascensore nell'edificio • Caminetto nel soggiorno • Lavatrice e lavastoviglie sono inclusi • Appartamento silenzioso Posizione e dintorni: Ideale a Carouge, questo appartamento beneficia di un'ottima accessibilità. La stazione ferroviaria Lancy-Pont-Rouge è a 9 minuti a piedi, la fermata dell'autobus Gavard è a 4 minuti e la tram Uni-Mail è a 14 minuti. I servizi quotidiani sono a portata di mano: la farmacia Sun Store è a 4 minuti, il supermercato Denner è a 5 minuti e la scuola Pervenches è a soli 3 minuti a piedi – un grande vantaggio per le famiglie.Questo appartamento familiare, che combina spazio, modernità e posizione privilegiata, è un'opportunità rara sul mercato degli affitti di Carouge. Non perdere l'occasione di stabilirti in uno dei quartieri più popolari della regione di Ginevra.Visite solo su appuntamento.Provvigione in caso di aggiudicazione.

  • Balcone / Terrazza
  • Parcheggio
  • Ascensore
  • +2
Tempo di percorrenza
-
1 / 13
6 localiCHF 4580.–
rue de Bernex 293A, 1233 Bernex

Luxueux appartement de 6 pièces à Bernex

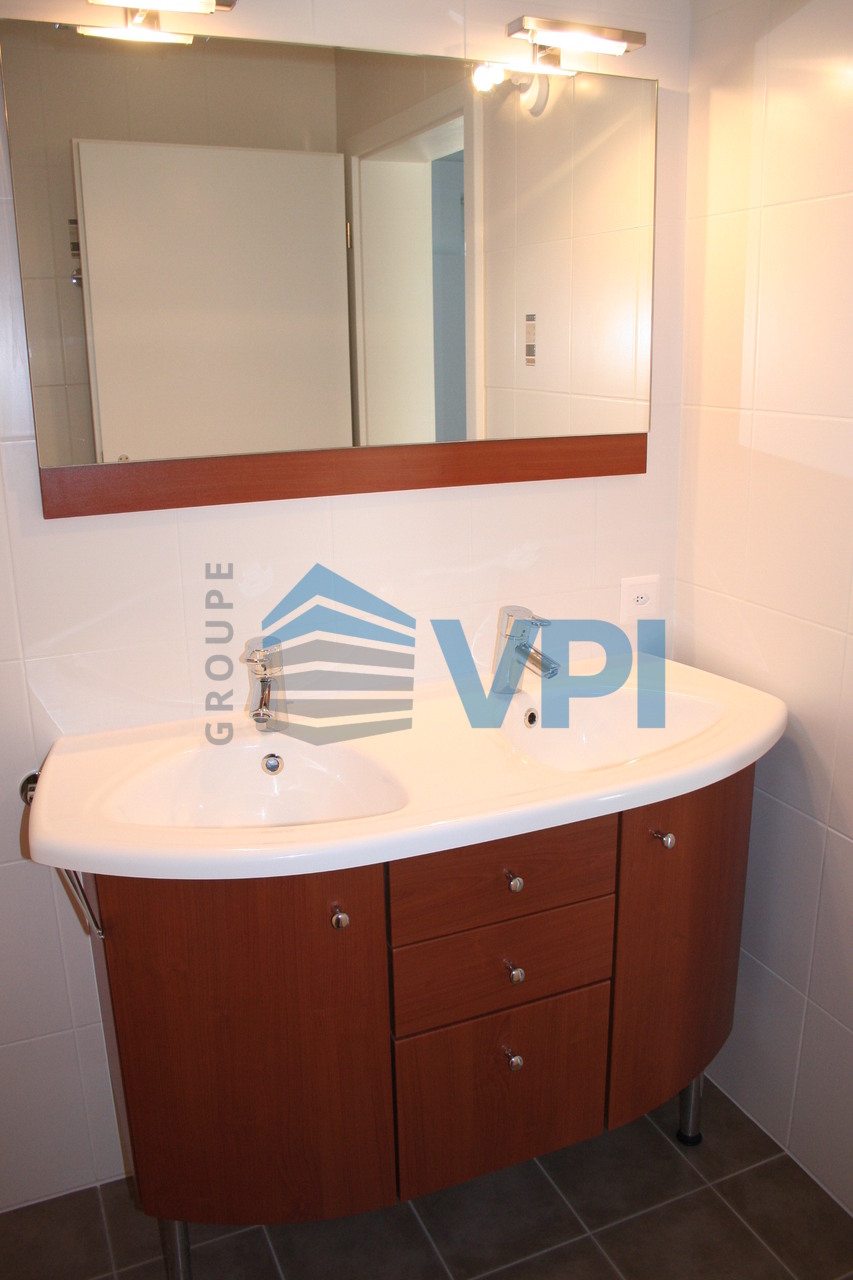
Au centre de Bernex, ce logement sur 3 étages d'environ 206 m2 dans un petit immeuble de 2 appartements , dispose de beaux espaces de vie et offre des prestations de qualité telles qu'un coin cuisine entièrement équipé et agencé avec bar, une cheminée fonctionnelle, des stores électriques, chauffage au sol Il dispose d'un balcon de 15m2 orienté sud avec une belle luminosité ainsi qu'une vue dégagée.L'école primaire du village se situe à quelques minutes de la propriété. Connexions bus et trams à proximité. Il se distribue comme suit : 4 grandes chambres à coucher (11,65 m2, 11,59 m2, 14,59 m2, 14,6 m2) 1 salle de bain avec douche, lavabo double et WC 1 salle de bain avec douche à l'italienne, lavabo double, WC et bidet 1 salle de bain avec baignoire jacuzzi, lavabo et WC 1 WC d'entrée avec lavabo 1 coin cuisine, bar et salle à manger de 36 m2.Équipements : 1 four + 1 four combiné micro-ondes, vitrocéramique, lave-vaisselle 1 séjour indépendant de 27 m2 avec cheminée et mezzanine 1 hall d'entrée avec penderie 1 buanderie dans l'appartement équipée lave-linge, séchoir, armoires et évier 1 pièce de rangement dans l'appartement de 6,2 m2, équipée d'un grand coffre-fort 1 balcon couvert de 15 m2 devant le coin à manger, équipé de tentes solaires Chauffage au sol à gaz Tous les stores électriques Situation tranquille, tournée au sud-est, sud et sud-ouest avec vue dégagée.Surface totale = 206 m2 1 balcon de 15 m2 1 cave de 17 m2 2 places dans garage sous-terrain fermé sous l'immeuble, places no 2 et 3 Im Zentrum von Bernex bietet diese ca. 206 m² große, über drei Etagen verteilte Wohnung in einem kleinen Gebäude mit zwei Wohnungen schöne Wohnräume und eine hochwertige Ausstattung, darunter eine voll ausgestattete und mit einer Bar gestaltete Küchenecke, einen funktionierenden Kamin, elektrische Rollläden und eine Fußbodenheizung. Sie verfügt über einen 15 m² großen, nach Süden ausgerichteten Balkon mit viel Tageslicht und freiem Ausblick.Die Dorfgrundschule liegt nur wenige Minuten von der Immobilie entfernt. Bus- und Straßenbahnverbindungen befinden sich in der Nähe. Die Aufteilung ist wie folgt: 4 große Schlafzimmer (11,65 m², 11,59 m², 14,59 m², 14,6 m²) 1 Badezimmer mit Dusche, Doppelwaschbecken und WC 1 Badezimmer mit ebenerdiger Dusche, Doppelwaschbecken, WC und Bidet 1 Badezimmer mit Whirlpool-Badewanne, Waschbecken und WC 1 WC im Eingangsbereich mit Waschbecken 1 Küchenecke, Bar und Essbereich von 36 m².Ausstattung: 1 Backofen 1 Kombi-Mikrowelle, Glaskeramik-Kochfeld, Geschirrspüler 1 separates Wohnzimmer von 27 m² mit Kamin und Mezzanine 1 Eingangsbereich mit Garderobe 1 Waschküche in der Wohnung, ausgestattet mit Waschmaschine, Wäschetrockner, Schränke und Spüle 1 Abstellraum in der Wohnung mit 6,2 m², ausgestattet mit einem großen Safe 1 überdachter Balkon mit 15 m² vor dem Essbereich, ausgestattet mit Sonnensegel Gas-Fußbodenheizung Alle Jalousien elektrisch bedienbar Ruhige Lage, nach Südosten, Süden und Südwesten ausgerichtet mit freiem Blick.Gesamtfläche = 206 m² 1 Balkon von 15 m² 1 Keller von 17 m² 2 Stellplätze in der abgeschlossenen Tiefgarage unter dem Gebäude, Stellplätze Nr. 2 und 3 In the center of Bernex, this 3-story apartment of approximately 206 m2 in a small building with 2 apartments, offers beautiful living spaces and high-quality amenities such as a fully equipped and arranged kitchen area with a bar, a functional fireplace, electric blinds, underfloor heating It has a 15m2 south-facing balcony with beautiful light and an unobstructed view. The village primary school is located just a few minutes from the property. Bus and tram connections are nearby. The apartment is distributed as follows: 4 large bedrooms (11.65 m2, 11.59 m2, 14.59 m2, 14.6 m2) 1 bathroom with shower, double sink and WC 1 bathroom with walk-in shower, double sink, WC and bidet 1 bathroom with jacuzzi bathtub, sink and WC 1 guest toilet with sink 1 kitchen, bar and...
Tempo di percorrenza
-

Altri oggetti interessanti