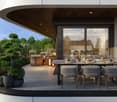
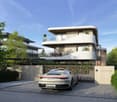
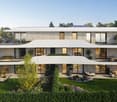
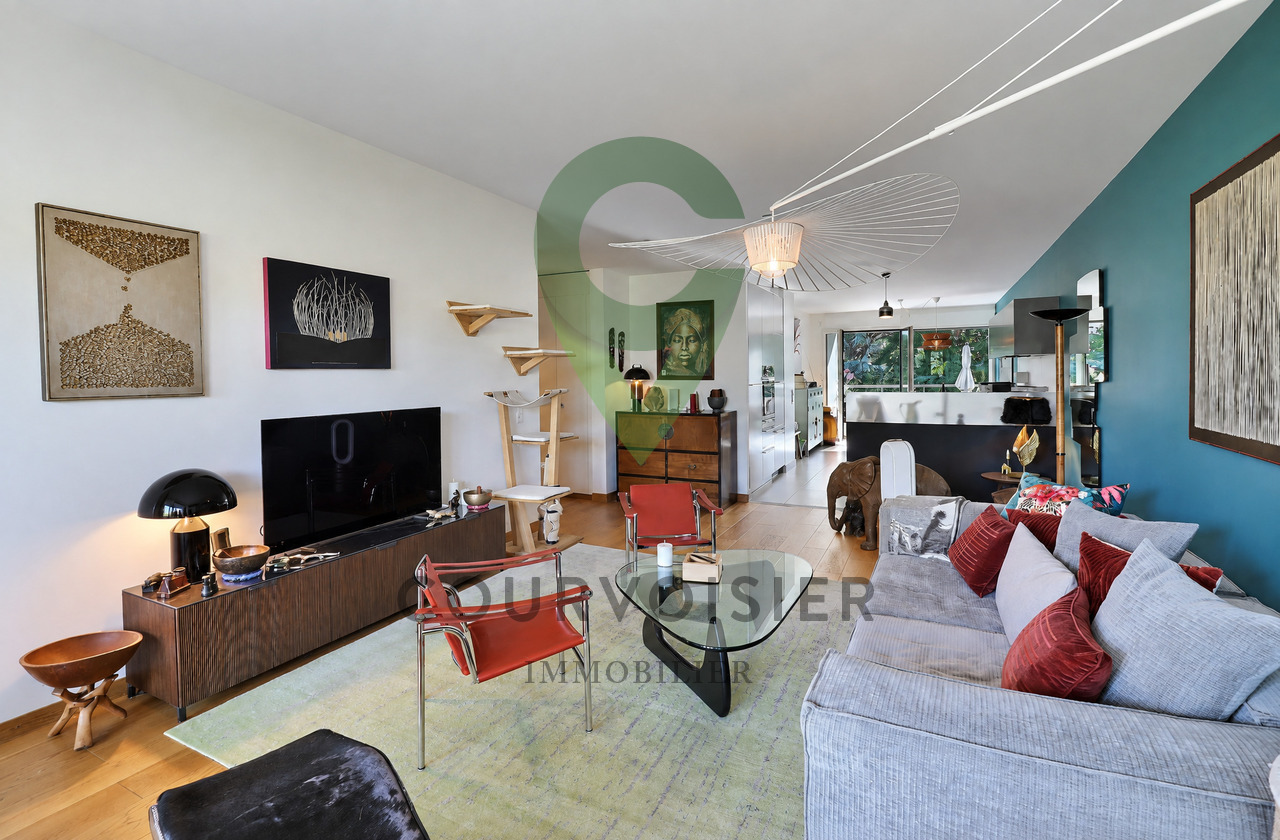
3 risultati - Appartamenti in vendita con Balcone / Terrazza: Chavannes-des-Bois

1 / 7
4.5 locali, 143m², CHF 1'750'000.–
1290 Chavannes-des-Bois

"The Nest" Lot-5 Attique de 4.5P avec terrasse!

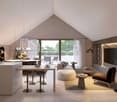
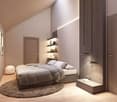
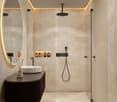
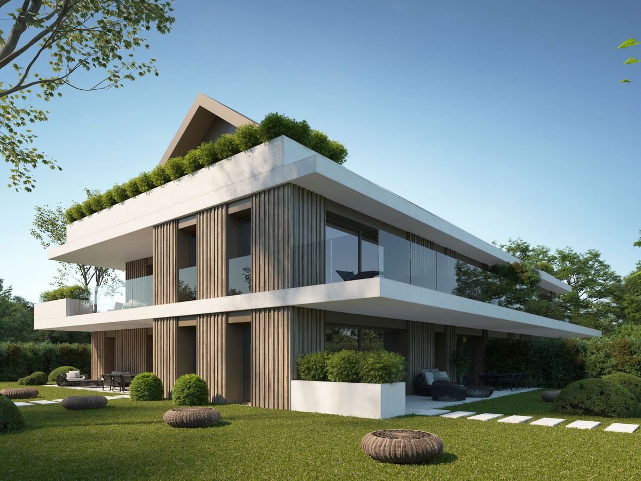
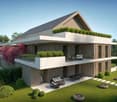
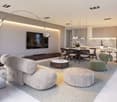
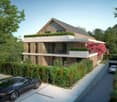
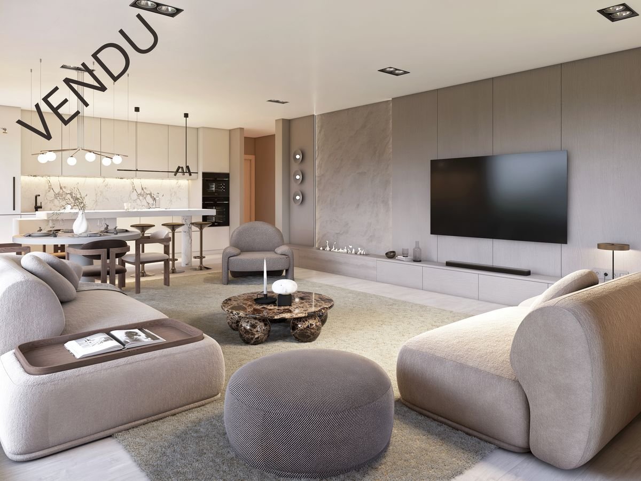

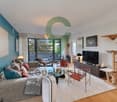
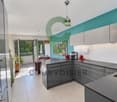
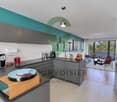
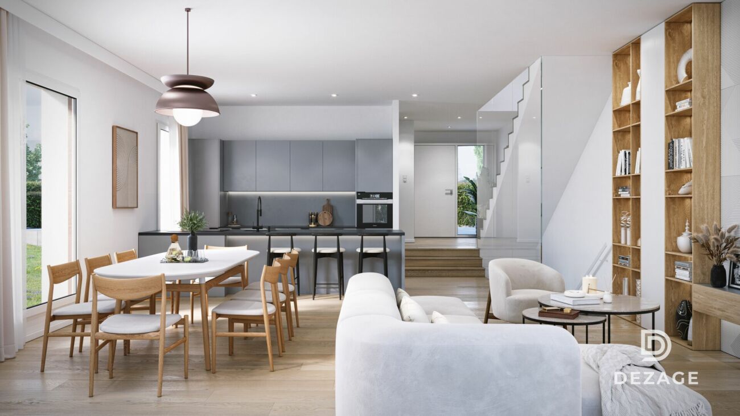
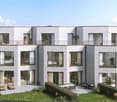
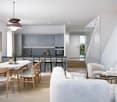
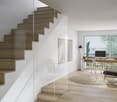
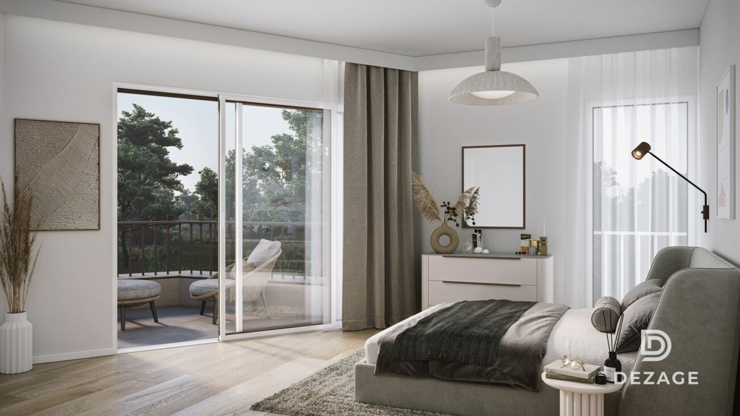
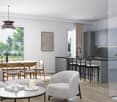
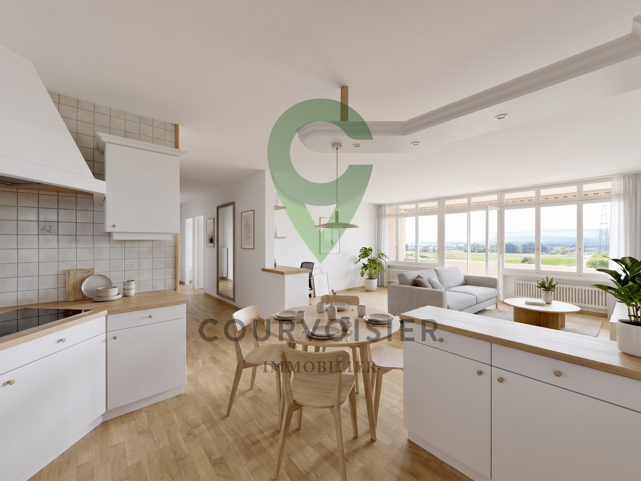
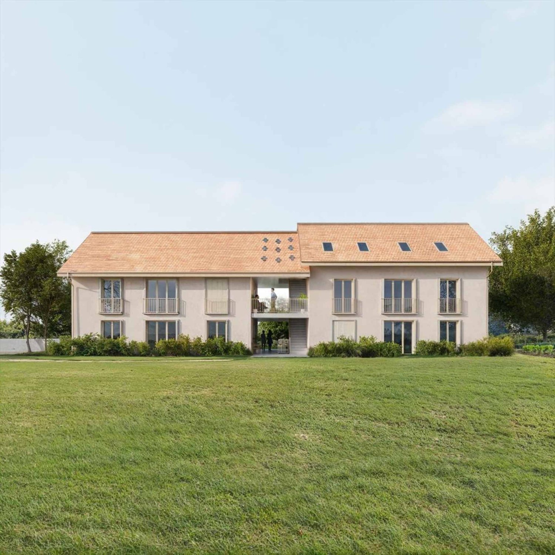
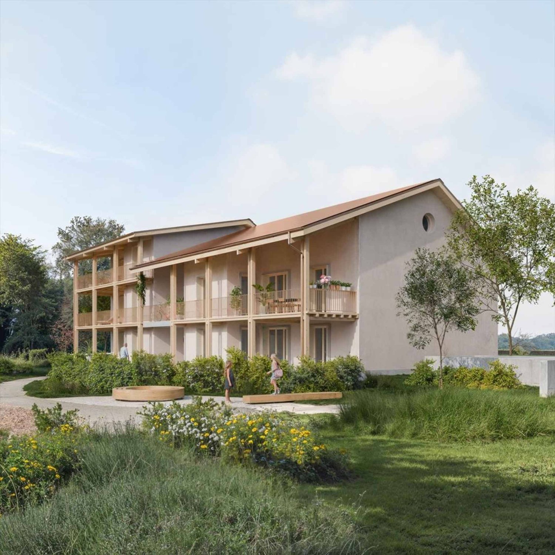
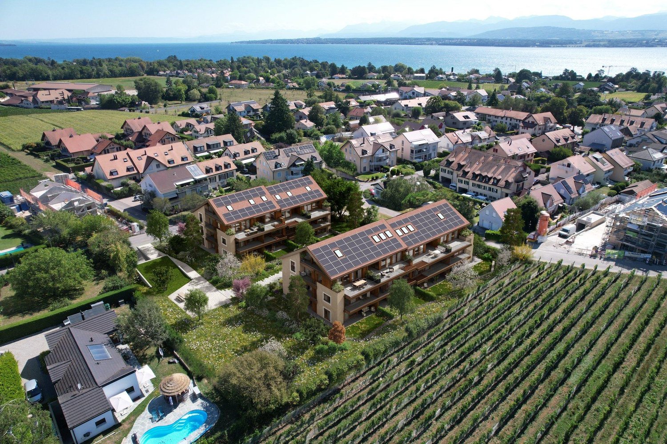
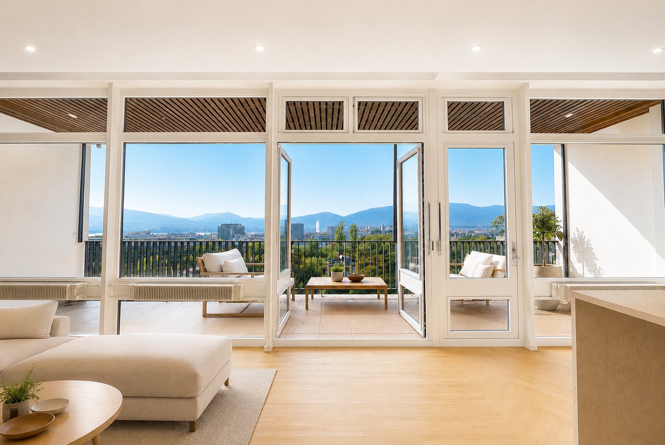
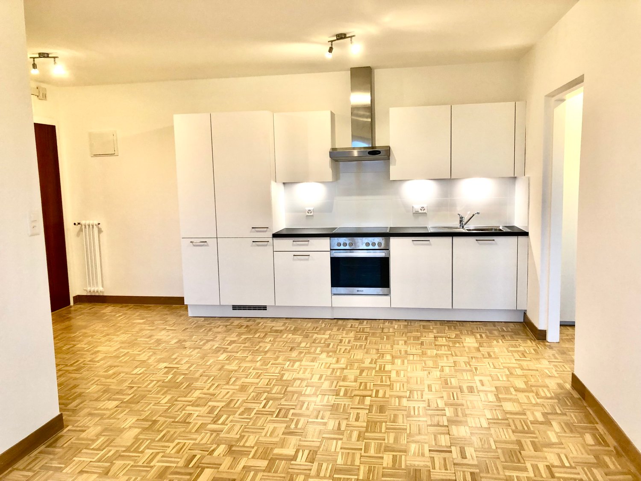
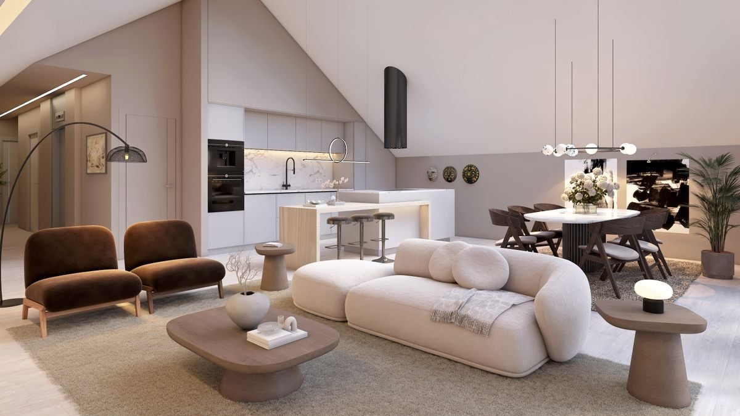
"THE NEST" By ROCKWELL PROPERTIES :A proximité immédiate de Genève, située au coeur de "Terre Sainte" dans la charmante commune de Chavannes-des-Bois dans un quartier résidentiel calme et verdoyant, cette sublime nouvelle promotion de 5 lots sort tout simplement de l'ordinaire.Cette promotion aux lignes minérales et épurées aux standard Minergie, disposent de grandes baies vitrées en triple vitrages, comprenant de beaux volumes lumineux ouverts sur de large espaces extérieurs pour vos moments de détente.Démarrage de chantier imminent, le futur immeuble résidentiel comprend 5 lots dont vous trouverez les détails ci-dessous : • Lot-1 (5.5P en rez-de-jardin) - (Vendu) • Lot-2 CHF 1'540'000 (5.5P en rez-de jardin)- (Vendu) • Lot-3 CHF 1'570'000 (4.5P en 1er étage) - (Vendu) • Lot-4 CHF 1'595'000 (4.5P en 1er étage)- Disponible • Lot-5 CHF 1'750'000 (4.5P en attique) Dispositions complémentaires : • Place de parking intérieure à CHF 40'000 en sus du prix • Une cave pour chaque appartement • Grand local à vélos • Espace pour colonne de lavage dans chaque appartement • Chauffage par pompe à chaleur • Distribution du chauffage au sol avec régulation par pièce • Panneaux photovoltaïques • Triples vitrages isolant • Isolation périphérique par l'extérieure • Lot 20 des plans, les places de parc attribuées sont les n9 et 10, avec la cave n1. Commodités : • Transports en communs à 200m • Accès autoroutier à quelques minutes • Aéroport internationale de Genève à 20mins • La Crèche Les Petits Lutins, disposant d'une infrastructure neuve, peut accueillir jusqu'à 44 enfants du village et des environs. Enfants de 3 mois à l'âge d'entrée à l'école obligatoire du lundi au vendredi de 7h à 18h30 • De la 1ère à la 8ème année scolaire, les enfants fréquentent l'Etablissement primaire de Coppet - Terre Sainte • De la 9ème à la 11ème année scolaire, les enfants fréquentent l'Etablissement secondaire de Coppet - Terre Sainte "THE NEST" by ROCKWELL PROPERTIES :Located in the heart of "Terre Sainte" in the charming commune of Chavannes-des-Bois, in a quiet, leafy residential area just a stone's throw from Geneva, this sublime new 5-lot development is quite simply out of the ordinary.This Minergie-standard development, with its clean, mineral lines, features large triple-glazed windows, and spacious, light-filled rooms opening onto large outdoor areas for relaxing moments.The future residential building comprises 5 lots, details of which are given below: • Lot-1 (5.5P on garden level) - (Sold) • Lot-2 (5.5P on garden level) - (Sold) • Lot-3 CHF 1'570'000 (4.5P on 1st floor) - (Sold) • Lot-4 CHF 1'595'000 (4.5P on 1st floor) • Lot-5 CHF 1'750'000.- (4.5P on Attic) Additional provisions : • Indoor parking space at CHF 40'000 in addition to price • Cellar for each apartment • Large bicycle room • Space for laundry column in each apartment • Heat pump heating • Underfloor heating distribution with room-by-room control • Photovoltaic panels • Triple-glazed insulation • Perimeter insulation from outside Amenities : • Public transport 200m away • Motorway access a few minutes away • Geneva International Airport 20mins away • The Crèche Les Petits Lutins, with its new infrastructure, can welcome up to 44 children from the village and surrounding area. Children from 3 months to compulsory school age, Monday to Friday, 7 a.m. to 6:30 p.m • From 1st to 8th grade, children attend the Etablissement primaire de Coppet - Terre Sainte • From 9th to 11th grade, children attend the Etablissement secondaire de Coppet - Terre Sainte

1 / 6
4.5 locali, 143m², CHF 1'595'000.–
1290 Chavannes-des-Bois

"THE NEST" LOT-4 Appartement de 4.5P avec terrasse!

"THE NEST" By ROCKWELL PROPERTIES :A proximité immédiate de Genève, située au coeur de "Terre Sainte" dans la charmante commune de Chavannes-des-Bois dans un quartier résidentiel calme et verdoyant, cette sublime nouvelle promotion de 5 lots sort tout simplement de l'ordinaire.Cette promotion aux lignes minérales et épurées aux standard Minergie, disposent de grandes baies vitrées en triple vitrages, comprenant de beaux volumes lumineux ouverts sur de large espaces extérieurs pour vos moments de détente.Démarrage de chantier imminent, le futur immeuble résidentiel comprend 5 lots dont vous trouverez les détails ci-dessous : • Lot-1 (5.5P en rez-de-jardin) - (Vendu) • Lot-2 CHF 1'540'000 (5.5P en rez-de jardin) - (Vendu) • Lot-3 CHF 1'570'000 (4.5P en 1er étage) - (Vendu) • Lot-4 CHF 1'595'000 (4.5P en 1er étage) - Disponible • Lot-5 CHF 1'750'000 (4.5P en attique) - Disponible Dispositions complémentaires : • Place de parking intérieure à CHF 40'000 en sus du prix • Une cave pour chaque appartement • Grand local à vélos • Espace pour colonne de lavage dans chaque appartement • Chauffage par pompe à chaleur • Distribution du chauffage au sol avec régulation par pièce • Panneaux photovoltaïques • Triples vitrages isolant • Isolation périphérique par l'extérieure • Lot 12 des plans, les places de parc attribuées sont les n7 et 8, avec la cave n3. Commodités : • Transports en communs à 200m • Accès autoroutier à quelques minutes • Aéroport internationale de Genève à 20mins • La Crèche Les Petits Lutins, disposant d'une infrastructure neuve, peut accueillir jusqu'à 44 enfants du village et des environs. Enfants de 3 mois à l'âge d'entrée à l'école obligatoire du lundi au vendredi de 7h à 18h30 • De la 1ère à la 8ème année scolaire, les enfants fréquentent l'Etablissement primaire de Coppet - Terre Sainte • De la 9ème à la 11ème année scolaire, les enfants fréquentent l'Etablissement secondaire de Coppet - Terre Sainte "THE NEST" by ROCKWELL PROPERTIES :Located in the heart of "Terre Sainte" in the charming commune of Chavannes-des-Bois, in a quiet, leafy residential area just a stone's throw from Geneva, this sublime new 5-lot development is quite simply out of the ordinary.This Minergie-standard development, with its clean, mineral lines, features large triple-glazed windows, and spacious, light-filled rooms opening onto large outdoor areas for relaxing moments.The future residential building comprises 5 lots, details of which are given below: • Lot-1 (5.5P on garden level) - (Sold) • Lot-2 (5.5P on garden level) - (Sold) • Lot-3 CHF 1'570'000 (4.5P on 1st floor) - (Sold) • Lot-4 CHF 1'595'000 (4.5P on 1st floor) • Lot-5 CHF 1'750'000.- (4.5P on Attic) Additional provisions : • Indoor parking space at CHF 40'000 in addition to price • Cellar for each apartment • Large bicycle room • Space for laundry column in each apartment • Heat pump heating • Underfloor heating distribution with room-by-room control • Photovoltaic panels • Triple-glazed insulation • Perimeter insulation from outside Amenities : • Public transport 200m away • Motorway access a few minutes away • Geneva International Airport 20mins away • The Crèche Les Petits Lutins, with its new infrastructure, can welcome up to 44 children from the village and surrounding area. Children from 3 months to compulsory school age, Monday to Friday, 7 a.m. to 6:30 p.m • From 1st to 8th grade, children attend the Etablissement primaire de Coppet - Terre Sainte • From 9th to 11th grade, children attend the Etablissement secondaire de Coppet - Terre Sainte

1 / 7
4.5 locali, 141m², CHF 1'570'000.–
1290 Chavannes-des-Bois

"THE NEST" LOT-3 Appartement de 4.5P avec terrasse

"THE NEST" By ROCKWELL PROPERTIES :A proximité immédiate de Genève, située au coeur de "Terre Sainte" dans la charmante commune de Chavannes-des-Bois dans un quartier résidentiel calme et verdoyant, cette sublime nouvelle promotion de 5 lots sort tout simplement de l'ordinaire.Cette promotion aux lignes minérales et épurées aux standard Minergie, disposent de grandes baies vitrées en triple vitrages, comprenant de beaux volumes lumineux ouverts sur de large espaces extérieurs pour vos moments de détente.Le permis de construire est en force, le futur immeuble résidentiel comprend 5 lots dont vous trouverez les détails ci-dessous : • Lot-1 (5.5P en rez-de-jardin) - (Réservé) • Lot-2 CHF 1'540'000 (5.5P en rez-de jardin) • Lot-3 CHF 1'570'000 (4.5P en 1er étage) - (Réservé) • Lot-4 CHF 1'595'000 (4.5P en 1er étage) • Lot-5 CHF 1'750'000 (4.5P en attique) Dispositions complémentaires : • Place de parking intérieure à CHF 40'000 en sus du prix • Une cave pour chaque appartement • Grand local à vélos • Espace pour colonne de lavage dans chaque appartement • Chauffage par pompe à chaleur • Distribution du chauffage au sol avec régulation par pièce • Panneaux photovoltaïques • Triples vitrages isolant • Isolation périphérique par l'extérieure Commodités : • Transports en communs à 200m • Accès autoroutier à quelques minutes • Aéroport internationale de Genève à 20mins • La Crèche Les Petits Lutins, disposant d'une infrastructure neuve, peut accueillir jusqu'à 44 enfants du village et des environs. Enfants de 3 mois à l'âge d'entrée à l'école obligatoire du lundi au vendredi de 7h à 18h30 • De la 1ère à la 8ème année scolaire, les enfants fréquentent l'Etablissement primaire de Coppet - Terre Sainte • De la 9ème à la 11ème année scolaire, les enfants fréquentent l'Etablissement secondaire de Coppet - Terre Sainte "THE NEST" by ROCKWELL PROPERTIES :Located in the heart of "Terre Sainte" in the charming commune of Chavannes-des-Bois, in a quiet, leafy residential area just a stone's throw from Geneva, this sublime new 5-lot development is quite simply out of the ordinary.This Minergie-standard development, with its clean, mineral lines, features large triple-glazed windows, and spacious, light-filled rooms opening onto large outdoor areas for relaxing moments.The building permit is in force, and the future residential building comprises 5 lots, details of which are given below: • Lot-1 (5.5P on garden level) - (Reserved) • Lot-2 (5.5P on garden level) - (Reserved) • Lot-3 CHF 1'570'000 (4.5P on 1st floor) • Lot-4 CHF 1'595'000 (4.5P on 1st floor) • Lot-5 CHF 1'750'000 (4.5P on Attic) Additional provisions : • Indoor parking space at CHF 40'000 in addition to price • Cellar for each apartment • Large bicycle room • Space for laundry column in each apartment • Heat pump heating • Underfloor heating distribution with room-by-room control • Photovoltaic panels • Triple-glazed insulation • Perimeter insulation from outside Amenities : • Public transport 200m away • Motorway access a few minutes away • Geneva International Airport 20mins away • The Crèche Les Petits Lutins, with its new infrastructure, can welcome up to 44 children from the village and surrounding area. Children from 3 months to compulsory school age, Monday to Friday, 7 a.m. to 6:30 p.m • From 1st to 8th grade, children attend the Etablissement primaire de Coppet - Terre Sainte • From 9th to 11th grade, children attend the Etablissement secondaire de Coppet - Terre Sainte

Altri immobili nella tua area di ricerca estesa automaticamente
20 risultati - Raggio: + 10km
Alain Durrer

Alain Durrer

1 / 13
Alain Durrer

Alain Durrer

  • Balcone / Terrazza
  • Ascensore
4.5 locali, 105m², CHF 1'800'000.–
Premium
1222 Vésenaz

Bello appartamento contemporaneo di 4,5 locali a Vésenaz

Situato nel cuore della prestigiosa comunità di Collonge-Bellerive, questo magnifico appartamento in proprietà per piani (PPE) offre un ambiente di vita idilliaco nella molto richiesta località di Vésenaz. Unisce perfettamente la calma della campagna ginevrina e la prossimità immediata alla città, rendendo questo indirizzo una rara opportunità sulla Riva Sinistra.Costruito nel 2001 e curato con attenzione nel corso degli anni, questo superbo appartamento di 105 m² unisce perfettamente il fascino delle sue origini e il comfort attuale. Questa proprietà eccezionale ha beneficiato di accurate ristrutturazioni della sua cucina nel 2020/2021, seguite da quella del suo bagno nel 2024, nonché del rifacimento del pavimento del balcone nel 2025. Perfettamente ottimizzato e pronto per essere abitato, questo spazio chiavi in mano rappresenta una rara opportunità per i futuri proprietari che cercano un ambiente di vita piacevole.L'appartamento attraversante si presenta come segue: • Un ingresso con grandi armadi a muro • Un grande soggiorno che si affaccia sul primo balcone • Una cucina spaziosa aperta sulla sala da pranzo e con accesso al secondo balcone • Una grande camera da letto principale con bagno (WC, lavandino, doccia) • Una camera spaziosa • Un bagno con doccia e colonna di lavaggio Per un comfort assoluto nella vita quotidiana, questa proprietà dispone anche di un box chiuso (in aggiunta), di una cantina e di una cantina per il vino.Bella opportunità, da visitare senza indugio!

  • Balcone / Terrazza
  • Ascensore
Nuova construzione
Samantha Debatty

Samantha Debatty

1 / 9
Samantha Debatty

Samantha Debatty

  • Parcheggio
  • Balcone / Terrazza
  • Garage
  • +6
6 locali, 163m², CHF 2'750'000.–
Premium
Chemin Monastier 7, 1260 Nyon

Villa haut standing avec jardin au centre de Nyon signée par un grand bureau d'architecture - Villa 2

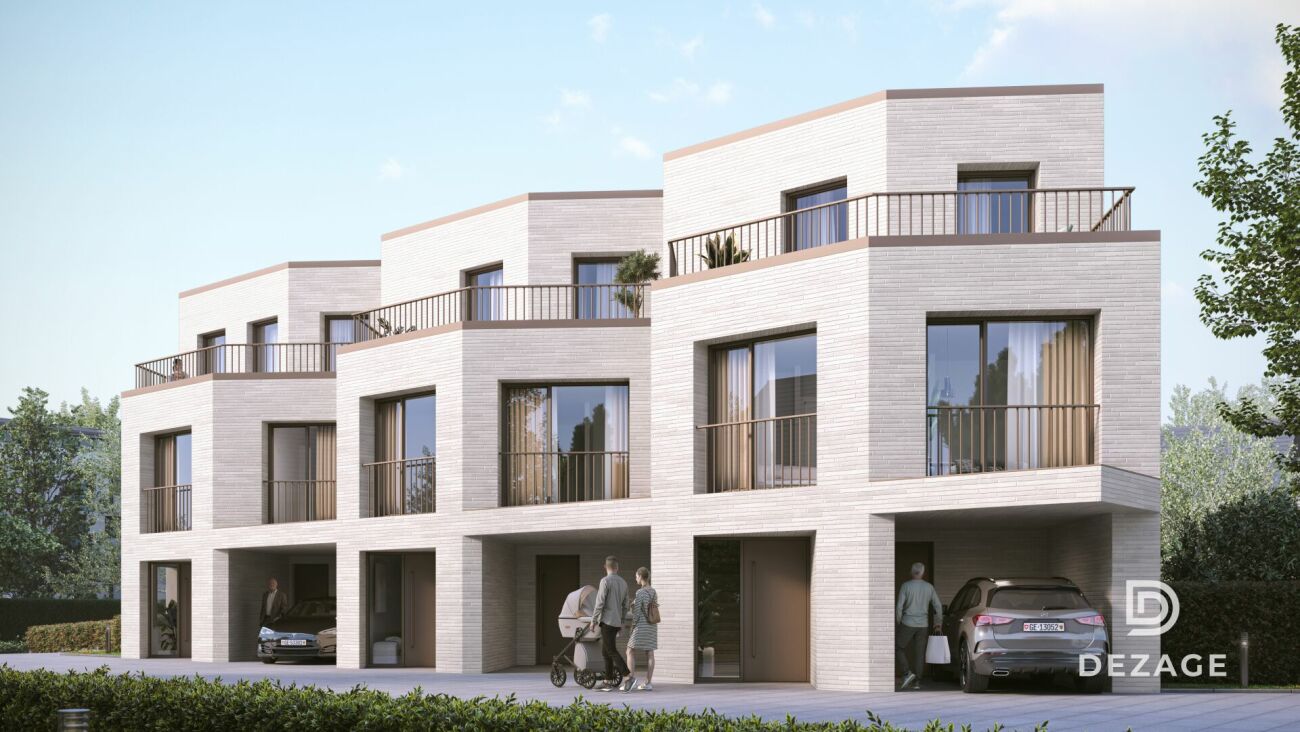
Infos en bref:VILLA 2 • Surface habitable : Env. 163,5m² et 215m² utiles • 6 pièces dont 4 chambres, 1 grand séjour/cuisine de plus de 45m² , 1 espace bureau, 1 dressing, 3 SDB + 1 WC visiteurs) • Extérieurs : Jardin privatif terrasse • Projet neuf sur plans (Label MINERGIE) • Finitions : Généreux budgets • Quartier résidentiel à 5' de la gare de Nyon • Annexes : 1 grand sous-sol, 1 place de parc couverte + 1 extérieure • Technique : PAC à sondes géothermiques, panneaux photovoltaïques, chauffage au sol • Achat en quote-part terrain: économie sur les frais de notaire et droits de mutation • Disponibilité : 15 mois vente sur plans • Prix: • quote-part terrain: CHF CHF 1'145'000.- Contrat EG: CHF 1'605'000.-Prix total: 2'750'000 .- • Contrat EG: CHF 1'605'000.- • Prix total: 2'750'000 .- Quick facts:VILLA 2 • Living area: Approx. 163,5m² (Total usable area of approximately 215m²) • Layout: 6 rooms, including 4 bedrooms, 1 large living room/kitchen of over 45 m², 1 office space, 1 walk-in closet, 3 bathrooms + 1 guest restroom) • Outdoor areas: Private garden of approximately 35m², a 16,5m² ground-floor terrace, and rooftop terraces measuring 13,6m² and 12,5m² • New construction project (MINERGIE certification) • Property type: Luxury contemporary semi-detached villa Orientation: South (living areas and garden) • Finishes: To the buyer's specifications with generous budgets (Bauwerk natural oak, Challande tile flooring, Veneta Cucine kitchen) • Amenities: 1 large 52m² basement (with cellar, laundry room, and utility room), 1 covered parking space + 1 outdoor space, shared covered bike storage • Technical features: Heat pump with geothermal probes, solar panels, underfloor heating controlled by wireless thermostats • Purchase based on land ownership share: save on notary fees and transfer taxes! • Price: • Land share: CHF CHF 1'145'000.- • EG contract: CHF 1'605'000.- • Total price: CHF 2'750'000 .- Élégante villa contemporaine et durable au coeur de NyonIdéalement situé dans un quartier résidentiel calme et verdoyant sur le Chemin Monastier, LITHEA est un projet immobilier exclusif de seulement trois villas de haut standing. Conçue par le prestigieux bureau d'architecture Atelier 94, cette superbe villa allie avec brio une esthétique contemporaine épurée et des performances énergétiques de premier ordre, à seulement quelques minutes à pied de la gare de Nyon et du centre-ville. Dès le rez-de-chaussée, l'élégance s'exprime à travers un espace de vie généreux de plus de 43,5m² baigné de lumière grâce à ses grandes ouvertures orientées plein sud, le tout sublimé par une exceptionnelle hauteur sous plafond d'environ 3 mètres. Volumes généreux et flexibilité d'aménagementParfaitement pensée pour la vie de famille, la villa est répartie sur trois niveaux d'habitation hors terre plus un sous-sol complet. Au premier étage, vous découvrirez trois spacieuses chambres à coucher, une salle de bains ainsi qu'une salle de douche privative. Un espace de circulation modulable permet d'y installer un coin bureau confortable idéal pour le télétravail. Le dernier étage en attique est un véritable îlot de sérénité dédié aux parents : il accueille une suite parentale exclusive avec son grand dressing et sa salle de douche attenante, s'ouvrant sur deux terrasses privatives totalisant plus de 26m² pour admirer les extérieurs en toute intimité. Au sous-sol, une grande cave de plus de 23,2m² et une buanderie séparée viennent compléter cette distribution idéale. Un écrin extérieur protégé et verdoyantÀ l'extérieur, vous profiterez d'un havre de paix privilégié comprenant une terrasse de 13,6m² se prolongeant sur un agréable jardin privatif engazonné de près de 35m² orienté au sud. Le projet architectural s'intègre harmonieusement dans son environnement, notamment au pied d'un grand tilleul préservé. La villa bénéficie en outre d'une place de parc couverte privative équipée d'un tube vide pour l'installation future d'une borne de recharge électrique ainsi que d'une place extérieure.En résumé • Cachet contemporain : Architecture moderne de standing signée Atelier 94 et construction de haute qualité. • Finitions au gré du preneur : Très généreux budgets inclus pour personnaliser vos parquets, carrelages, sanitaires et votre cuisine Veneta Cucine. • Situation idéale : Environnement résidentiel calme à seulement 5 minutes de la gare et du centre-ville, proche de l'hôpital, des écoles et de l'autoroute. • Éco-responsabilité (Minergie) : Excellente performance énergétique grâce à la pompe à chaleur géothermique et aux panneaux photovoltaïques en toiture. • Espace et volume : 215m² de surface utile avec de beaux volumes (séjour plafond séjour de 3m) et une suite parentale en attique. • Un lieu d'exception conjuguant douceur de vivre urbaine et modernité. • Importante économie sur les frais de notaire In Summary • Contemporary Style: High-end modern architecture by Atelier 94 and high-quality construction. • Finishes of Your Choice: Generous budgets included to customize your hardwood floors, tile work, bathroom fixtures, and Veneta Cucine kitchen. • Ideal Location: A quiet residential neighborhood just 5 minutes from the train station and downtown, close to the hospital, schools, and the highway. • Eco-Friendly (Minergie): Excellent energy efficiency thanks to a geothermal heat pump and rooftop solar panels. • Space and Volume: 215m² of living space featuring large volumes, (living room with a 3-meter ceiling) and a master suite in the attic. • An exceptional home combining the ease of urban living with modernity. • Significant savings on notary fees Contactez DEZAGE (Samantha Debatty au 076 803 41 60 42 / samantha.debatty@dezage.ch) pour recevoir le dossier complet et planifier un rendez-vous.

  • Parcheggio
  • Balcone / Terrazza
  • Garage
  • +6
Tempo di percorrenza
-
Nuova construzione
Samantha Debatty

Samantha Debatty

1 / 9
Samantha Debatty

Samantha Debatty

  • Parcheggio
  • Balcone / Terrazza
  • Garage
  • +6
6 locali, 174m², CHF 2'990'000.–
Premium
Chemin Monastier 7, 1260 Nyon

Architecture épurée, villa de standing avec jardin à deux pas du centre de Nyon - Villa 3

Infos en bref:VILLA 3 • Surface habitable : Env. 174m² et 227m² utiles • 6 pièces dont 4 chambres, 1 grand séjour/cuisine de plus de 45m² , 1 espace bureau, 1 dressing, 3 SDB + 1 WC visiteurs) • Extérieurs : Jardin privatif d'env 266m², terrasses de 19m², 14m² et 13m² • Projet neuf sur plans (Label MINERGIE) • Finitions : généreux budgets • Quartier résidentiel à 5' de la gare de Nyon • Annexes : 1 grand sous-sol de 54m², 1 place de parc couverte + 1 extérieure • Technique : PAC géothermiques, panneaux photovoltaïques, chauffage au sol • Achat en quote-part terrain: économie sur les frais de notaire et droits de mutation • Disponibilité : 15 mois (vente sur plans) • Prix: • quote-part terrain: CHF 1'250'000.- • Contrat EG: CHF 1'740'000.- • Prix total: 2'990'000 .- Quick facts:VILLA 3 • Living area: Approx. 174 m² (Total usable area of approximately 227 m²) • Layout: 6 rooms, including 4 bedrooms, 1 large living room/kitchen of over 45 m², 1 office space, 1 walk-in closet, 3 bathrooms + 1 guest restroom) • Outdoor areas: Private garden of approximately 266 m², a 19 m² ground-floor terrace, and rooftop terraces measuring 14 m² and 13 m² • New construction project (MINERGIE certification) • Property type: Luxury contemporary semi-detached villa Orientation: South (living areas and garden) • Finishes: To the buyer's specifications with generous budgets (Bauwerk natural oak, Challande tile flooring, Veneta Cucine kitchen) • Amenities: 1 large 54m² basement (with cellar, laundry room, and utility room), 1 covered parking space + 1 outdoor space, shared covered bike storage • Technical features: Heat pump with geothermal probes, solar panels, underfloor heating controlled by wireless thermostats • Purchase based on land ownership share: save on notary fees and transfer taxes! • Price: • Land share: CHF 1,250,000.- • EG contract: CHF 1,740,000.- • Total price: CHF 2'990'000 .- Élégante villa contemporaine et durable au coeur de NyonIdéalement situé dans un quartier résidentiel calme et verdoyant sur le Chemin Monastier, LITHEA est un projet immobilier exclusif de seulement trois villas de haut standing. Conçue par le prestigieux bureau d'architecture Atelier 94, cette superbe villa allie avec brio une esthétique contemporaine épurée et des performances énergétiques de premier ordre, à seulement quelques minutes à pied de la gare de Nyon et du centre-ville. Dès le rez-de-chaussée, l'élégance s'exprime à travers un espace de vie généreux de plus de 45m² baigné de lumière grâce à ses grandes ouvertures orientées plein sud, le tout sublimé par une exceptionnelle hauteur sous plafond d'environ 3 mètres. Volumes généreux et flexibilité d'aménagementParfaitement pensée pour la vie de famille, la villa est répartie sur trois niveaux d'habitation hors terre plus un sous-sol complet. Au premier étage, vous découvrirez trois spacieuses chambres à coucher, une salle de bains ainsi qu'une salle de douche privative. Un espace de circulation modulable permet d'y installer un coin bureau confortable idéal pour le télétravail. Le dernier étage en attique est un véritable îlot de sérénité dédié aux parents : il accueille une suite parentale exclusive avec son grand dressing et sa salle de douche attenante, s'ouvrant sur deux terrasses privatives totalisant plus de 27m² pour admirer les extérieurs en toute intimité. Au sous-sol, une grande cave de plus de 24m² et une buanderie séparée viennent compléter cette distribution idéale. Un écrin extérieur protégé et verdoyantÀ l'extérieur, vous profiterez d'un havre de paix privilégié comprenant une terrasse de 19m² se prolongeant sur un agréable jardin privatif engazonné de près de 266m² orienté au sud. Le projet architectural s'intègre harmonieusement dans son environnement, notamment au pied d'un grand tilleul préservé. La villa bénéficie en outre d'une place de parc couverte privative équipée d'un tube vide pour l'installation future d'une borne de recharge électrique ainsi que d'une place extérieure.En résumé • Cachet contemporain : Architecture moderne de standing signée Atelier 94 et construction de haute qualité. • Finitions au gré du preneur : Très généreux budgets inclus pour personnaliser vos parquets, carrelages, sanitaires et votre cuisine Veneta Cucine. • Situation idéale : Environnement résidentiel calme à seulement 5 minutes de la gare et du centre-ville, proche de l'hôpital, des écoles et de l'autoroute. • Éco-responsabilité (Minergie) : Excellente performance énergétique grâce à la pompe à chaleur géothermique et aux panneaux photovoltaïques en toiture. • Espace et volume : 227m² de surface utile avec un séjour cathédrale (plafond de 3m) et une suite parentale en attique. • Un lieu d'exception conjuguant douceur de vivre urbaine et modernité. • Importante économie sur les frais de notaire In Summary • Contemporary Style: High-end modern architecture by Atelier 94 and high-quality construction. • Finishes of Your Choice: Generous budgets included to customize your hardwood floors, tile work, bathroom fixtures, and Veneta Cucine kitchen. • Ideal Location: A quiet residential neighborhood just 5 minutes from the train station and downtown, close to the hospital, schools, and the highway. • Eco-Friendly (Minergie): Excellent energy efficiency thanks to a geothermal heat pump and rooftop solar panels. • Space and Volume: 227 m² of living space featuring a cathedral-ceilinged living room (3-meter ceiling) and a master suite in the attic. • An exceptional home combining the ease of urban living with modernity. • Significant savings on notary fees Contactez DEZAGE (Samantha Debatty au 076 803 41 60 42 / samantha.debatty@dezage.ch) pour recevoir le dossier complet et planifier un rendez-vous.

  • Parcheggio
  • Balcone / Terrazza
  • Garage
  • +6
Tempo di percorrenza
-
Nuova construzione
Samantha Debatty

Samantha Debatty

1 / 9
Samantha Debatty

Samantha Debatty

  • Parcheggio
  • Balcone / Terrazza
  • Garage
  • +6
6 locali, 173m², CHF 2'940'000.–
Premium
Chemin Monastier 7, 1260 Nyon

Villa d'architecte familiale à 5 minutes de la gare de Nyon - Villa 1

Infos en bref:VILLA 1 • Surface habitable : Env. 173m² et 227m² utiles • 6 pièces dont 4 chambres, 1 grand séjour/cuisine de plus de 45m² , 1 espace bureau, 1 dressing, 3 SDB + 1 WC visiteurs) • Extérieurs : Jardin privatif d'environ 135m², terrasses de 18m²,14 m² et 13m² • Projet neuf sur plans (Label MINERGIE) • Finitions : généreux budgets • Quartier résidentiel à 5' de la gare de Nyon • Annexes : 1 grand sous-sol, 1 place de parc couverte + 1 extérieure • Technique : PAC géothermiques, panneaux photovoltaïques, chauffage au sol • Achat en quote-part terrain: économie sur les frais de notaire et droits de mutation • Disponibilité : 15 mois vente sur plans • Prix: • quote-part terrain: CHF 1'230'000.- • Contrat EG: CHF 1'710'000.- • Prix total: 2'940'000 .- Quick facts:VILLA 1 • Living area: Approx. 173 m² (Total usable area of approximately 227 m²) • Layout: 6 rooms, including 4 bedrooms, 1 large living room/kitchen of over 45 m², 1 office space, 1 walk-in closet, 3 bathrooms + 1 guest restroom) • Outdoor areas: Private garden of approximately 135 m², a 18 m² ground-floor terrace, and rooftop terraces measuring 14 m² and 13 m² • New construction project (MINERGIE certification) • Property type: Luxury contemporary semi-detached villa Orientation: South (living areas and garden) • Finishes: To the buyer's specifications with generous budgets (Bauwerk natural oak, Challande tile flooring, Veneta Cucine kitchen) • Amenities: 1 large 54m² basement (with cellar, laundry room, and utility room), 1 covered parking space + 1 outdoor space, shared covered bike storage • Technical features: Heat pump with geothermal probes, solar panels, underfloor heating controlled by wireless thermostats • Purchase based on land ownership share: save on notary fees and transfer taxes! • Price: • Land share: CHF 1,230,000.- • EG contract: CHF 1,710,000.- • Total price: CHF 2'940'000 .- Élégante villa contemporaine et durable au coeur de NyonIdéalement situé dans un quartier résidentiel calme et verdoyant sur le Chemin Monastier, LITHEA est un projet immobilier exclusif de seulement trois villas de haut standing. Conçue par le prestigieux bureau d'architecture Atelier 94, cette superbe villa allie avec brio une esthétique contemporaine épurée et des performances énergétiques de premier ordre, à seulement quelques minutes à pied de la gare de Nyon et du centre-ville. Dès le rez-de-chaussée, l'élégance s'exprime à travers un espace de vie généreux de plus de 45m² baigné de lumière grâce à ses grandes ouvertures orientées plein sud, le tout sublimé par une exceptionnelle hauteur sous plafond d'environ 3 mètres. Volumes généreux et flexibilité d'aménagementParfaitement pensée pour la vie de famille, la villa est répartie sur trois niveaux d'habitation hors terre plus un sous-sol complet. Au premier étage, vous découvrirez trois spacieuses chambres à coucher, une salle de bains ainsi qu'une salle de douche privative. Un espace de circulation modulable permet d'y installer un coin bureau confortable idéal pour le télétravail. Le dernier étage en attique est un véritable îlot de sérénité dédié aux parents : il accueille une suite parentale exclusive avec son grand dressing et sa salle de douche attenante, s'ouvrant sur deux terrasses privatives totalisant plus de 27m² pour admirer les extérieurs en toute intimité. Au sous-sol, une grande cave de plus de 24m² et une buanderie séparée viennent compléter cette distribution idéale. Un écrin extérieur protégé et verdoyantÀ l'extérieur, vous profiterez d'un havre de paix privilégié comprenant une terrasse de 18m² se prolongeant sur un agréable jardin privatif engazonné de près de 135m² orienté au sud. Le projet architectural s'intègre harmonieusement dans son environnement, notamment au pied d'un grand tilleul préservé. La villa bénéficie en outre d'une place de parc couverte privative équipée d'un tube vide pour l'installation future d'une borne de recharge électrique ainsi que d'une place extérieure.En résumé • Cachet contemporain : Architecture moderne de standing signée Atelier 94 et construction de haute qualité. • Finitions au gré du preneur : Très généreux budgets inclus pour personnaliser vos parquets, carrelages, sanitaires et votre cuisine Veneta Cucine. • Situation idéale : Environnement résidentiel calme à seulement 5 minutes de la gare et du centre-ville, proche de l'hôpital, des écoles et de l'autoroute. • Éco-responsabilité (Minergie) : Excellente performance énergétique grâce à la pompe à chaleur géothermique et aux panneaux photovoltaïques en toiture. • Espace et volume : 227m² de surface utile avec de beaux volumes (séjour plafond séjour de 3m) et une suite parentale en attique. • Un lieu d'exception conjuguant douceur de vivre urbaine et modernité. • Importante économie sur les frais de notaire In Summary • Contemporary Style: High-end modern architecture by Atelier 94 and high-quality construction. • Finishes of Your Choice: Generous budgets included to customize your hardwood floors, tile work, bathroom fixtures, and Veneta Cucine kitchen. • Ideal Location: A quiet residential neighborhood just 5 minutes from the train station and downtown, close to the hospital, schools, and the highway. • Eco-Friendly (Minergie): Excellent energy efficiency thanks to a geothermal heat pump and rooftop solar panels. • Space and Volume: 227 m² of living space featuring large volumes, (living room with a 3-meter ceiling) and a master suite in the attic. • An exceptional home combining the ease of urban living with modernity. • Significant savings on notary fees Contactez DEZAGE (Samantha Debatty au 076 803 41 60 42 / samantha.debatty@dezage.ch) pour recevoir le dossier complet et planifier un rendez-vous.

  • Parcheggio
  • Balcone / Terrazza
  • Garage
  • +6
Tempo di percorrenza
-
Sébastien Huguet

Sébastien Huguet

1 / 13
Sébastien Huguet

Sébastien Huguet

  • Balcone / Terrazza
  • Adatto per bambini
3.5 locali, 96m², CHF 895'000.–
Premium
1277 Borex

Appartement à rafraîchir avec vue dégagée et piscine de résidence

Situé au 1er étage d'une PPE agréable construite en 1973, cet appartement traversant de 3.5 pièces propose une belle surface de 96 m² habitables, traversant et baigné de lumière, avec deux belles terrasses qui prolongent les pièces de vie et offrent une vue dégagée.L'entrée s'ouvre sur un hall avec armoire intégrée. Côté nuit, deux chambres confortables donnent accès à une première terrasse d'environ 10 m². La salle d'eau, entièrement rénovée en 2024, apporte une touche de modernité.Côté jour, la cuisine ouverte sur le séjour et la salle à manger profite d'une belle orientation plein sud. Cet espace communique directement avec une seconde terrasse, également d'environ 10 m², offrant une vue sur le lac et les Alpes.L'appartement est en bon état général, mais un rafraîchissement lui permettrait de révéler tout son potentiel.En bonus : un jardin potager commun, une piscine extérieure réservée aux copropriétaires, et un box fermé proposé en sus du prix (CHF 50'000.-).Un bien complet, lumineux et bien situé - idéal pour un premier achat ou pour un projet de vie à personnaliser.Note : Afin de vous projeter au mieux et de révéler tout le potentiel des espaces, certaines photos ont fait l'objet d'un aménagement virtuel par intelligence artificielle.Im ersten Stock einer angenehmen Eigentumswohnung, die 1973 erbaut wurde, bietet diese 3,5-Zimmer-Wohnung eine schöne Wohnfläche von 96 m². Sie ist durchgehend und lichtdurchflutet und verfügt über zwei schöne Terrassen, die die Wohnräume verlängern und einen freien Blick bieten.Der Eingang öffnet sich zu einer Halle mit eingebautem Kleiderschrank. Auf der Nachtseite befinden sich zwei komfortable Schlafzimmer, die Zugang zu einer ersten Terrasse von ca. 10 m² bieten. Das 2024 komplett renovierte Badezimmer sorgt für einen modernen Touch.Auf der Tagesseite profitiert die zum Wohn- und Esszimmer hin offene Küche von einer schönen Südausrichtung. Dieser Bereich ist direkt mit einer zweiten Terrasse verbunden, die ebenfalls ca. 10 m² groß ist und einen Blick auf den See und die Alpen bietet.Die Wohnung befindet sich in einem guten Allgemeinzustand, aber eine Auffrischung würde ihr volles Potenzial entfalten.Als Bonus: ein gemeinsamer Gemüsegarten, ein Außenpool, der den Miteigentümern vorbehalten ist, und eine geschlossene Box, die zusätzlich zum Preis angeboten wird (CHF 50'000.-).Eine vollständige, helle und gut gelegene Immobilie - ideal für einen Erstkauf oder für ein Lebensprojekt, das individuell gestaltet werden soll.Located on the 1st floor of a pleasant condominium built in 1973, this 3.5-room apartment offers 96 sq.m. of light-filled living space, with two beautiful terraces extending the living areas and offering unobstructed views.The entrance opens onto a hall with built-in wardrobe. On the night side, two comfortable bedrooms give access to a first terrace of approx. 10 m². The shower room, completely renovated in 2024, adds a touch of modernity.On the day side, the kitchen opens onto the living room and dining room, benefiting from a beautiful south-facing aspect. This space communicates directly with a second terrace, also around 10 m², offering a view of the lake and the Alps.The apartment is in good general condition, but a refreshment would enable it to reveal its full potential.Bonus: a communal vegetable garden, an outdoor swimming pool reserved for co-owners, and a lock-up garage offered in addition to the price (CHF 50,000.-).A complete, bright and well-located property - ideal for a first purchase or for a lifestyle project to be personalized.Situato al 1 piano di un piacevole condominio costruito nel 1973, questo luminoso appartamento di 3,5 locali offre 96 m² di spazio abitativo, con due belle terrazze che si estendono sui soggiorni e offrono una vista ininterrotta.L'ingresso si apre su un corridoio con armadio a muro. Sul lato notte, due comode camere da letto danno...

  • Balcone / Terrazza
  • Adatto per bambini
Nuova construzione
1 / 11
4 locali, 133m², CHF 2'000'000.–
Premium
1297 Founex

Appartamento nuovo in duplex a Founex

Nel cuore di Founex, un villaggio preservato della regione di Vaud, situato tra il lago di Ginevra e le vigne, la promozione Les Fancous presenta una nuova indirizzo residenziale impregnato di charme e serenità. In un quartiere tranquillo e verde, a pochi minuti dalle rive del lago, due piccoli edifici con architettura di villaggio, tetti in tegole e facciate rivestite di legno e intonaco chiaro accolgono 24 appartamenti di alta qualità, progettati per offrire luce, comfort e volumi generosi.I finimenti riflettono una reale richiesta di qualità. Parquet in quercia vera nelle camere da letto e nei salotti, cucina completamente attrezzata e soggiorno aperto, bagni e docce contemporanee, grandi infissi in legno con vetri isolanti e tende elettriche. Ogni appartamento beneficia del comfort di una costruzione nuova, certificata Minergie: isolamento ad alta prestazione, pompa di calore, pannelli solari sul tetto e lastre acustiche che garantiscono quiete e sobrietà energetica. Diverse finiture possono essere personalizzate secondo i vostri gusti.Nel seminterrato, un parcheggio sotterraneo sicuro, box chiusi, una stanza per biciclette e una cantina privata completano il complesso, tutto servito da un ascensore.Founex offre un ambiente di vita raro, sia di villaggio che perfettamente connesso. Negozi di prossimità, scuole, tra cui la rinomata Scuola Internazionale La Châtaigneraie, ristoranti e mercati sono a portata di mano, così come il centro commerciale di Chavannes-de-Bogis. La stazione ferroviaria di Coppet, molto vicina, collega Ginevra in circa venti minuti (RER Léman Express, linea CFF Ginevra-Losanna), mentre l'autostrada A1 mette Nyon, Ginevra e il suo aeroporto a pochi minuti di distanza. Le rive del lago, i porti e le spiagge, le passeggiate nel vigneto di La Côte e le numerose attività nautiche e sportive completano l'attrattiva di questo luogo eccezionale.Collegamento URL alla promozione: https://www.lesfancous.com/itCONTATTO: MONNIER IMMO S.A - 021 801 95 95 - info@monnier-immo.ch

  • Balcony with wooden decking, white table and chairs, potted plants, and scenic city view.
  • {"type": "Furnished Room", "objects": ["sofa", "dining table", "chair", "kitchen cabinet", "sink", "faucet", "faucet", "table", "chair", "table", "chair", "chair", "chair", "chair", "chair", "chair", "chair", "chair", "chair", "chair", "chair", "chair", "
  • Modern kitchen with white cabinetry, stainless steel appliances, wooden flooring, and a small dining area visible through an open doorway.
  • Balcony with wooden decking, white plastic chair, exercise bike, and view of the cityscape.
  • Modern bedroom with wooden flooring, large bed with white linens, a fluffy throw, a large mirror, a small table, and a sink in the adjacent bathroom area.
  • Well-lit walk-in closet with wooden flooring, large window offering a scenic view, and organized storage including a shoe rack, wardrobe, and a small bed visible through an open doorway.
  • {"type": "Furnished Room", "objects": ["chair", "wardrobe", "shelves", "handbag", "hat", "handbag", "handbag", "handbag", "handbag", "handbag", "handbag", "handbag", "handbag", "handbag", "handbag", "handbag", "handbag", "handbag", "handbag", "handbag", "
  • Modern bedroom with a large bed, nightstand, and a separate bathroom area featuring a bathtub, sink, and mirror. Large windows provide natural light and a scenic view.
  • Modern bedroom with wooden flooring, a large bed with a tufted headboard, a purple chair, and a wall-mounted lamp. The room features large windows with curtains, offering a scenic view of the sea and mountains.
  • Modern bedroom with a white bed, grey headboard, white pillows, a small nightstand with a lamp, a blue chair, and a large mirrored wardrobe.
  • A modern, well-lit study or home office with a large wooden desk, a computer setup, a bookshelf filled with books, and a large window offering a view of the outdoor area.
  • Modern, well-lit room with wooden flooring, a desk setup including a computer, keyboard, and mouse, a bookshelf with books and a cup, and a large white wardrobe. The room features a sleek design with a round ceiling light and a glass partition.
  • Modern bathroom with a glass-enclosed shower, toilet, sink with dark cabinet, and a mirror above the sink.
  • Open-plan living and dining area with wooden flooring, white walls, and modern furniture including a sofa, dining table, chairs, and a television.
1 / 14
6 locali, 130m², CHF 2'190'000.–
Top
Promenade de l'Aubier, 1217 Meyrin

Appartamento 150 m2 Meyrin-Village CERN

"Curiosi di vedere di più? Altre foto esclusive, piani e dettagli vi aspettano su https://lesvergers.pages.dev/description/Sulla sommità di un indirizzo ambito nel quartiere ecologico Les Vergers, preservato dalla confusione urbana e dal traffico, questo appartamento attico di 130 m² offre una vera e propria pausa sospesa. Con la sua tripla esposizione, cattura la luce naturale durante tutta la giornata, rivelando prospettive libere sul villaggio, i rilievi montuosi e la tranquillità della campagna ginevrina.L'Arte di RicevereLo spazio di vita, progettato come un gioiello di convivialità, si articola intorno a vasti finestroni che cancellano il confine tra interno ed esterno. Un nobile parquet in legno massiccio sottolinea i volumi generosi del soggiorno e della sala da pranzo. Nella sua estensione, la cucina con le sue linee pure – che sposa con sottigliezza il lacquè immacolato e gli elettrodomestici di alta gamma – si integra nel décor con una fluidità perfetta.Un Belvédère PrivatoCome un vero e proprio legame con il paesaggio, il balcone di 17 m² invita alla contemplazione. Questo spazio esterno, bagnato di sole, si presta sia alle ricezioni estive che ai momenti di quiete che dominano la tenuta.Rifugio Intimista e FlessibilitàLo spazio notturno rivela una suite genitoriale pensata come un ritiro elegante, arricchita con un vasto armadio su misura e un bagno privato dove una vasca da bagno a isola si affaccia sul paesaggio. Una seconda camera, bagnata di luce, e uno studio aperto all'esterno completano questo livello, servito da un bagno contemporaneo aggiuntivo.Rispondendo con sottigliezza alle evoluzioni della vita, la disposizione di questo appartamento è stata progettata con una rara modularità: il vasto armadio come lo studio possono facilmente ritrovare la loro vocazione originaria di camere da letto, offrendo ai futuri proprietari uno spazio che si adatta naturalmente alle loro esigenze."Curiosi di vedere di più? Altre foto esclusive, piani e dettagli vi aspettano su https://lesvergers.pages.dev/description/Le Caratteristiche EssenzialiTipologia6 locali in attico, attraversante e modulare (130 m²)EsterniBalcone panoramico di 17 m² orientato a sudSuperficie totale147 m²Disposizione attualeSuite genitoriale completa, 1 camera, 1 studio, 1 grande armadio, 2 bagni.(Lo studio e l'armadio sono facilmente convertibili in camere da letto aggiuntive).MaterialeParquet in legno massiccio, finiture accurate, cucina e elettrodomestici di alta gamma (Siemens)AmbienteQuartiere ecologico, zona pedonale, verde e sicuro, ideale collegato alle comodità e ai trasporti ginevriniAnnessiUna cantina e un posto di parcheggio copertoPrezzoCHF 2'190 000.-"Tutte le risposte alle vostre domande (spese, misure esatte, ambiente diretto) sono riunite qui: https://lesvergers.pages.dev/description/Riscaldamento & EnergiaProduzione di calore mediante pompe di calore collegate alla rete di riscaldamento a distanza delle SIG. Riscaldamento a bassa temperatura con regolazione stanza per stanza. Acqua calda sanitaria ottimizzata mediante recupero dell'energia dell'aria estratta. Conteggio individuale del riscaldamento e dell'acqua calda per spese controllate. Installazioni conformi allo standard Minergie (MOPEQ).Energia Solare (Fotovoltaica)Comproprietà e SpeseLe spese annuali dell'appartamento ammontano a circa CHF 6'500.– all'anno (i dettagli completi sono consultabili nella galleria fotografica). Il fondo di rinnovamento della comproprietà è solidamente capitalizzato a CHF 320'678.–, garantendo una gestione eccellente a lungo termine dell'edificio.Vantaggio FinanziarioÈ da notare che una cedola ipotecaria di CHF 800'000.– è a disposizione, offrendo un vantaggio e una flessibilità apprezzabili per il finanziamento dei futuri acquirenti.Un indirizzo raro, dove l'eleganza architettonica incontra la dolcezza della vita.

Tempo di percorrenza
-
Denis Veyrenche

Denis Veyrenche

1 / 13
Denis Veyrenche

Denis Veyrenche

  • Parcheggio
  • Balcone / Terrazza
4.5 locali, 113m², CHF 1'195'000.–
Top
Vaud, 1279 Chavannes-de-Bogis

Elegante appartamento duplex di 4,5 locali in un ambiente privato

Situato a Chavannes-de-Bogis, nel cuore di una zona residenziale particolarmente tranquilla e verde, questo bello appartamento duplex di 4,5 locali seduce con i suoi volumi generosi, la sua disposizione armoniosa e la sua atmosfera calda.Si trova al primo piano di una condominio ben curato con numerosi spazi verdi collettivi per bambini.L'appartamento si apre direttamente su un piacevole spazio di vita che combina salotto, sala da pranzo e cucina aperta completamente attrezzata. Questo spazio conviviale beneficia di un camino, che gli conferisce un'atmosfera calda e accogliente.Lo spazio di vita si prolunga naturalmente verso un balcone di circa 10 m², esposto a sud, ideale per godere appieno dei bei giorni e della tranquillità del luogo.Questo livello dispone anche di un ripostiglio, particolarmente pratico nella vita quotidiana, nonché di un bagno per gli ospiti.Al piano superiore, lo spazio notte accoglie tre camere da letto. La prima beneficia di bei volumi e si trova vicino a un bagno con WC. Una seconda camera da letto completa questo spazio.La suite genitoriale offre uno spazio privato autentico, con vasca da bagno e WC, un guardaroba nonché uno spazio dedicato a una piccola lavanderia, che porta comfort e funzionalità alla vita quotidiana.Una mezzanina, non compresa nella superficie abitabile, arricchisce ulteriormente l'appartamento e offre preziosi spazi di archiviazione supplementari.L'ambiente esterno costituisce anch'esso uno degli atout di questa proprietà. La residenza beneficia di bei spazi verdi comuni, che offrono un quadro piacevole e sicuro dove i bambini possono giocare e i residenti possono godere appieno della quiete del luogo.Infine, un posto di parcheggio interno nonché una cantina completano questo appartamento.Con il suo ambiente pacifico, la sua distribuzione funzionale e i suoi spazi di vita caldi, questo appartamento costituisce un indirizzo ideale per coloro che cercano un luogo di vita familiare e confortevole, nell'ambiente privilegiato di Chavannes-de-Bogis.Allegato: 1 posto di parcheggio interno EN SUS CHF 35000

  • Parcheggio
  • Balcone / Terrazza
1 / 19
5.5 locali, CHF 2'195'000.–
Top
Avenue De-Budé, 1201 Genève

RARE: exceptionnel 5.5 pièces avec vue panoramique Genève/unique 3 bedroom unit overlooking Geneva

(FR) RARE & EN EXCLUSIVITÉ : Découvrez cet exceptionnel 5.5 pièces offrant une vue panoramique de Genève. Entièrement rénové en 2026, cet appartement de 150m2 offrant un cadre de vie élégant, lumineux et contemporain.Bénéficiant d’une vue exceptionnelle sur Genève, le Jet d’eau et les montagnes, l’appartement séduit par ses volumes généreux, sa hauteur sous plafond et son atmosphère paisible. Le séjour, baigné de lumière, s’ouvre sur une terrasse permettant de profiter pleinement de cette vue remarquable.Entièrement rénové avec des finitions soignées, ce bien propose 1 grand séjour avec espace salle à manger et cuisine ouverte entièrement équipée avec îlot, 1 magnifique terrasse, 3 chambres à coucher avec 3 salles de bains modernes en-suite (chaque chambre à coucher dispose de ses propres penderies), une balcon accessible depuis les chambres ainsi qu'un grand hall d'entrée avec buanderie privée, WC visiteurs et penderies. L'appartement offre plus de 20 penderies (toute hauteur) encastrées. Ce bien est niché dans une résidence de haut standing sécurisée avec piscine et jardins verts en toiture. Un box fermé en sous-sol et une cave complètent les prestations de ce bien.Ce bien est en Société Immobilière (sans possibilité de financement hypothécaire, en contre partie, les frais d'acquisition sont plus attrayants environ ~1.5% au lieu de 5%).Idéalement situé dans un environnement calme, à proximité immédiate des commerces et transports, l’appartement se trouve à 1 minute à pieds du Centre commercial De-Budé, quelques minutes à pieds de l'arrêt du 3, 5, 8 et 22, ainsi que des Organisations Internationale, des écoles publiques/privées et la ferme bio De-Budé.Un bien rare à Genève, où élégance, espace, tranquillité et vue panoramique se conjuguent à la perfection.(EN) RARE & EXCLUSIVE MANDATE: Discover this one-of-a-kind 3 bedroom apartment offering panoramic views over Geneva. Fully renovated in 2026, this 150 m² apartment offers an elegant, bright and contemporary living environment.Enjoying exceptional views over Geneva, the Jet d’Eau and the surrounding mountains, the apartment is distinguished by its generous proportions, high ceilings and peaceful atmosphere. The light-filled living room opens onto a terrace, allowing you to fully enjoy the remarkable views.Fully renovated with carefully selected finishes, the property features 1 large living room with dining area and a fully equipped open-plan kitchen with island, 1 large terrace, 3 bedrooms with 3 en-suite bathroom and private built-in wardrobes, 1 balcony accessible from the bedrooms, a spacious entrance hall with a private laundry area, guest WC and additional built-in storage further enhance the property.The apartment offers more than 20 built-in wardrobes, including full-height units, providing exceptional storage capacity.The property is located within a secure, prestigious residence featuring a swimming pool and beautifully landscaped rooftop gardens. A private enclosed garage box in the basement and a cellar complete the property.The property is held through a Swiss real estate company (Société Immobilière / SI) and therefore cannot be financed through a mortgage. In return, acquisition costs are significantly more attractive, at approximately 1.5% instead of 5%.Ideally located in a peaceful and sought-after area, the apartment is just 1 minute on foot from the De-Budé shopping centre, a few minutes from bus lines 3, 5, 8 and 22, and close to Geneva’s international organisations as well as public and private schools and the organic farm of De-Budé.A rare opportunity in Geneva, where elegance, space, tranquillity and breathtaking panoramic views come together perfectly.
Tempo di percorrenza
-
  • A large room with wooden flooring and furniture, chandelier, bookcase, couch, TV, table, chairs, and rugs.
  • Outdoor seating area with wicker chairs, coffee table, and a large potted plant
  • large living room, chandelier, white fireplace, ornate rug, wooden floor, large glass display cabinet, antique armchairs, dining table, side tables, armchair, table lamp
  • dining room, wooden table, six chairs, white chandelier, glass door, balcony, outdoor plant
  • wooden cabinets, wooden floor, chandelier, clock, stove, refrigerator, countertop, sink, faucet, knives
  • Tufted headboard, white bed, pink blanket, large windows, white curtains, white bench, wood floor, beige rug, wall lamps, nightstands, white built-in wardrobes
  • white walls, wooden floor, closets, metal coat stand, mirrors
  • Spacious bathroom with bathtub, vanity, and separate shower area. Marble flooring and tiled walls. Wall-mounted towel rack and built-in mirror.
  • Bedroom with bed, chandelier, crib, window with curtains, wooden dresser, oriental rug
  • Bathroom with white marble tiles, white sink, bathtub, shower enclosure, decorative mirror, and modern fixtures.
  • Green lawn, trees, balcony, sun shining, mountain in the distance
  • Wide, concrete pathway, tall trees, bushes, grassy area, clear sky
  • large swimming pool, surrounded by trees and grass, with a paved deck
  • Multi-story residential building surrounded by greenery, with distant mountain range in the background.
1 / 14
7 locali, 220m², CHF 2'700'000.–
Top
Chemin du Pommier, 1218 Le Grand-Saconnex

RARE: luxurious 7-Room apartment in a private residence / Magnifique 7 pièces

RARE – EXCLUSIVE MANDATE: Discover this unique luxury apartment offering a spacious 220m² of living space and three beautiful terraces totalling 75m² overlooking the residence's magnificent private park and the mountains. This one-of-a-kind apartment is nestled within a prestigious residence featuring a private park, a private heated swimming pool, and 24/7 security, located just steps from the International Organizations.This beautiful apartment offers:- A large entrance hall wardrobes and closets- A spacious living room of over 70m² with a fireplace, dining area, access to the terraces- A fully equipped kitchen (steam oven, dishwasher, etc.)- A master bedroom- A master en-suite bathroom- A large walk-in dressing- 3 additional bedrooms- 2 additional bathrooms- 1 laundry room- 2 lovely terraces accessible from the living room overlooking the park and the mountains- 1 additional terraces accessible from the bedrooms with mountain views- 1 underground parking space, a large cellar, and a pool area complete this exceptional property.The apartment has been meticulously renovated with high end finishings (underfloor heating, secure key system, electric blinds, alarm system, paintwork, double glazing, built-in library and wardrobe, entire sound system etc.). With 3-meter high ceilings, beautiful moldings and woodwork, and elegant Fontainebleau parquet flooring, the proportions of this apartment are simply majestic.This unit is in Société Immobilière legal form, without possibility to obtain a mortgage. The monthly charges are chf 1942.- and chf 315.- heating provision.This apartment is nested within an exclusive private residence based a vast private park (20,000 m²) with heated swimming pool (also private), 24/7 security, and a 50-space visitor parking lot. The residence is located walking distance to all amenities, private schools, bus stops and International Organizations. Exclusive mandate.RARE – MANDAT EXCLUSIF : Découvrez ce luxueux appartement unique offrant une surface habitable généreuse de 220 m² et trois superbes terrasses totalisant 75 m² avec vue imprenable sur le magnifique parc privé de la résidence et les montagnes. Cet appartement d’exception se situe au sein d’une résidence prestigieuse avec parc privé, piscine chauffée privée et sécurité 24h/24 et 7j/7, à deux pas des organisations internationales.Ce magnifique appartement offre :- Un vaste hall d'entrée avec placards et penderies- Un séjour spacieux de plus de 70 m² avec cheminée, espace salle à manger et accès aux terrasses- Une cuisine entièrement équipée (four vapeur, lave-vaisselle, etc.)- Une suite parentale- Une salle de bains attenante à la suite parentale- Un grand dressing- 3 chambres supplémentaires- 2 salles de bains supplémentaires- Une buanderie- 2 belles terrasses accessibles depuis le séjour offrant une vue imprenable sur le parc et les montagnes- Une terrasse supplémentaire accessible depuis les chambres avec vue sur les montagnes- Une place de parking en sous-sol, une grande cave et un cabine de piscine complètent ce bien d'exception.L'appartement a été rénové avec soin et des finitions haut de gamme (chauffage au sol, domotique, stores électriques, alarme, peintures, double vitrage, bibliothèque et dressing intégrés, système audio complet, etc.). Avec ses plafonds de 3 mètres de haut, ses magnifiques moulures et boiseries, et son élégant parquet Fontainebleau, les volumes de cet appartement sont tout simplement majestueux.Ce bien est détenu en Société Immobilière, sans possibilité de prêt hypothécaire. Les charges mensuelles s'élèvent à 1942 CHF et les acompte de chauffage à 315 CHF.Cet appartement se situe au sein d'une résidence privée de standing, entourée d'un vaste parc privé (20 000 m²) avec piscine chauffée (également privée), sécurité 24h/24 et 7j/7 et parking visiteurs de 50 places. La résidence est à proximité immédiate de toutes les commodités, écoles privées, arrêts de bus et organisations internationales. Mandat exclusif.

Tempo di percorrenza
-
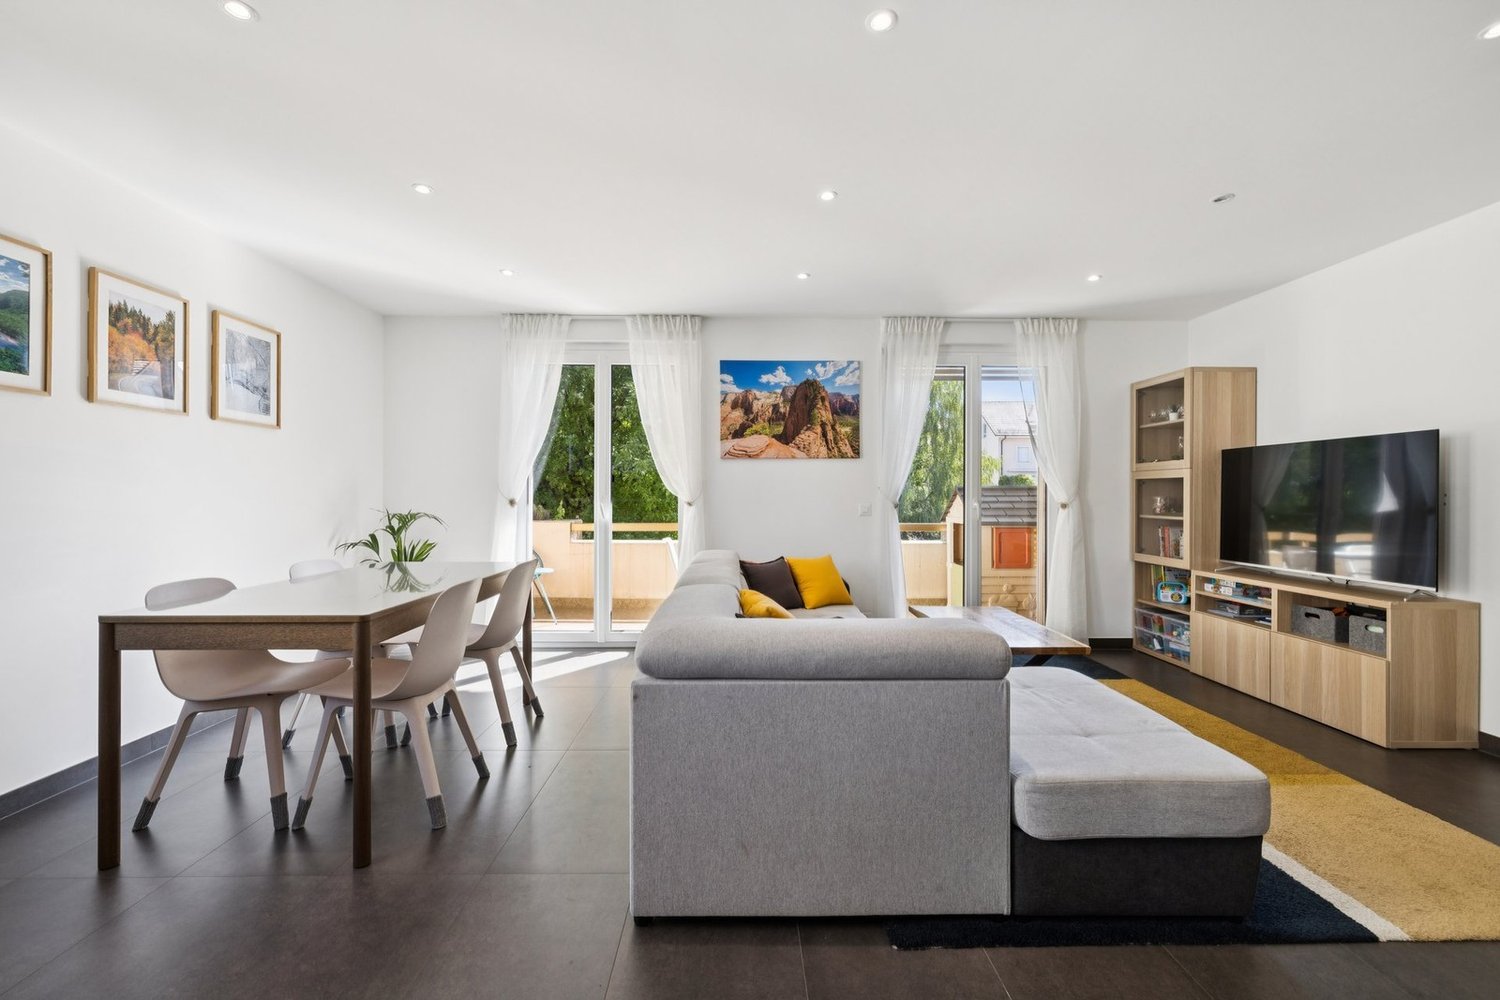
  • Modern open-plan living and dining area with a grey sofa, wooden dining table, four chairs, and a kitchen area with cabinets and an oven. Large windows and a balcony are visible.
  • Balcony with tiled floor, glass railing, and view of the street and neighboring buildings.
  • Modern kitchen with light wooden cabinets, black countertops, a wooden dining table with chairs, and an oven.
1 / 3
3.5 locali, 70m², CHF 420'000.–
Top
Rue du Pré Meunier 122, 01210 FERNEY-VOLTAIRE

🏡 Appartement 3,5 pièces NEUF — 70,82 m² + Balcon + Grand Garage

Villa Alexia, Ferney-Voltaire (01210) — À 250 m de la frontière suissePRIX : 475 000 € (~455 000 CHF)DescriptionAu 1er étage du bâtiment B de la résidence Villa Alexia (Franco Suisse Deux Lacs, livrée 2024), magnifique appartement de 3,5 pièces (T3) neuf, jamais occupé en résidence principale. Configuration rare : PAS DE VOISIN AU-DESSUS (toiture-terrasse en surplomb). Toutes garanties constructeur intactes (décennale jusqu'en 2034).Composition• Entrée avec placard + sas• Séjour/cuisine ouverte de 31,33 m² — exposition Est/Sud-Est, très lumineux• 2 chambres (11,58 m² et 9,28 m²)• Salle de bains avec baignoire et double vasque• WC séparé avec lave-mains• Balcon privatif 8,43 m² (Est/Sud-Est — soleil matin et midi)• Grand garage fermé en sous-sol INCLUS (plus spacieux que les garages standard)Performance énergétique• DPE : C (85 kWh/m²/an) — Construction 2024, norme RE 2020• Charges énergie estimées : 579 € à 783 €/an• Charges de copropriété : ~1 240 €/an• Taxe foncière : 612 €/an• VMC Hygro B, chauffage gaz naturel, voletsEmplacement stratégique• 250 m de la douane suisse• Centre-ville de Ferney-Voltaire à pied• Genève / Cornavin : 20–25 min• Aéroport de Genève (GVA) : 5 min• CERN à proximité immédiate• Commerces, écoles, bus TPG au pied de l'immeuble• Futur tramway Genève–Ferney3 formules de vente au choix• VIDE• PARTIELLEMENT MEUBLÉ• ENTIÈREMENT MEUBLÉ — idéal investisseur LMNP (mobilier valorisé séparément = frais de notaire optimisés)Idéal : frontaliers, investisseurs locatifs, primo-accédants, résidence secondaire région genevoise.Disponibilité immédiate. Dossier complet disponible (plans, DPE, garanties, charges). Visite sur rendez-vous.---------------------------------------------------------------------------------------------------------Villa Alexia, Ferney-Voltaire (France) — 250 m from the Swiss borderPRICE: €475,000 (~CHF 455,000)DescriptionLocated on the 1st floor of Building B in the Villa Alexia residence (delivered 2024 by Franco Suisse Deux Lacs), this brand-new 3.5-room apartment (French: T3) has never been used as a primary residence. Unique configuration: NO UPSTAIRS NEIGHBOUR (roof terrace overhead). All builder warranties fully intact (10-year structural warranty until 2034).Layout• Entrance hallway with storage• Open-plan living/kitchen: 31.33 m² — East/South-East facing, very bright• 2 bedrooms (11.58 m² and 9.28 m²)• Bathroom with bathtub and double vanity• Separate WC with handbasin• Private balcony: 8.43 m² (East/South-East — sun from morning to midday)• Large enclosed garage in the basement INCLUDED (larger than standard garages in the residence)Energy & Costs• Energy rating: C (85 kWh/m²/yr) — Built to 2024 French energy standards (RE 2020)• Estimated annual energy costs: €579–783/yr• Co-ownership charges: ~€1,240/yr• Property tax: €612/yr• Mechanical ventilation (VMC Hygro B), natural gas heating, shuttersLocation• 250 m from the Swiss border crossing• Ferney-Voltaire town centre within walking distance• Geneva / Cornavin station: 20–25 min• Geneva Airport (GVA): 5 min• CERN nearby• Shops, schools, TPG bus stop at the doorstep• Future Geneva–Ferney tram line planned3 sale options available• UNFURNISHED• PARTIALLY FURNISHED• FULLY FURNISHED — ideal for rental investment (furniture valued separately = reduced notary fees)Perfect for: cross-border workers, property investors, first-time buyers, Geneva area second home.Available immediately. Full documentation available (floor plans, energy certificate, warranties, charges). Viewings by appointment.
1 / 3
  • Balcone / Terrazza
  • Ascensore
3.5 locali, 101m², CHF 1'290'000.–
Top
1260 Nyon

Un'opportunità eccezionale per gli investitori

UN'OPPORTUNITÀ RARA A NYON Situato nel molto ricercato quartiere delle Fontaines, questo appartamento di 3,5 locali seduce per la sua situazione residenziale privilegiata, i volumi generosi e il suo ottimo stato di manutenzione. Con 102 m² di superficie abitabile lorda, offre una superficie particolarmente rara per questo tipo di appartamento. UN INVESTIMENTO PARTICOLARMENTE INTERESSANTE Attualmente occupato dal suo proprietario, quest'ultimo desidera vendere l'immobile rimanendo nelle stanze come inquilino. Per il futuro acquirente, questa configurazione costituisce un'opportunità attraente: un inquilino già identificato e desideroso di rimanere nell'appartamento, soggetto alla formalizzazione contrattuale corrispondente. Il valore locativo può essere stimato a un minimo di CHF 2'800.– al mese, ai quali si aggiungono CHF 160.– al mese per il posto auto interno, per un reddito locativo indicativo di CHF 35'520.– all'anno, esclusi i costi usuali. UN APPARTAMENTO SPACIOSO E REMARKABILMENTE MANTENUTO Costruito in una PPE realizzata tra il 2001 e il 2003, l'appartamento ha beneficiato di una manutenzione assolutamente irreprensibile nel corso degli anni. È composto da un ingresso con armadio, una cucina semiaperta completamente attrezzata e un ampio soggiorno che dà accesso a un piacevole balcone di 12 m² con vista sul Jura e sul parco della PPE. Le due camere da letto sono confortevoli e dotate di armadi integrati. L'appartamento beneficia anche di due bagni, uno con vasca da bagno e l'altro con doccia, attualmente utilizzato come lavanderia privata. UNA SITUAZIONE PRIVILEGIATA Il quartiere delle Fontaines beneficia di un ambiente calmo e verde, offrendo allo stesso tempo un accesso facile alle comodità di Nyon. I trasporti pubblici, la stazione, le scuole, le strutture di accoglienza per l'infanzia, i negozi, i ristoranti e i servizi sono facilmente accessibili. La vicinanza alla Crèche des Fontaines e alle infrastrutture scolastiche rafforza in particolare l'attrattiva del settore per le famiglie. L'ospedale di Nyon, così come diversi medici, pediatri e professionisti della salute, sono anch'essi accessibili nel settore. Il centro commerciale Porte de Nyon completa l'offerta di negozi e servizi nelle vicinanze. LAVORI GIÀ PIANIFICATI E FINANZIATI Importanti lavori della PPE sono già stati aggiudicati e pianificati, in particolare la ristrutturazione delle facciate con isolamento e pittura, nonché i lavori di impermeabilizzazione. Il loro finanziamento è garantito dal fondo di rinnovamento e dai coproprietari attuali: il nuovo acquirente non dovrà partecipare finanziariamente a questi lavori già decisi. L'appartamento è venduto con una cantina e un posto auto nel garage sotterraneo della PPE al prezzo di CHF 50'000.– in aggiunta al prezzo di vendita. UNA PICCOLA PERLA SUL MERCATO NYONNAIS Un indirizzo di qualità, una superficie rara, un ottimo stato di manutenzione e una configurazione locativa immediatamente attraente per un investitore. Su richiesta del proprietario, non possiamo pubblicare foto dell'interno dell'appartamento per motivi di riservatezza. Grazie in anticipo per la vostra comprensione.

  • Balcone / Terrazza
  • Ascensore
Vincent Buccino

Vincent Buccino

1 / 13
Vincent Buccino

Vincent Buccino

  • Parcheggio
  • Balcone / Terrazza
  • Garage
  • +5
4.5 locali, CHF 1'390'000.–
1263 Crassier

Spazioso e luminoso in un ambiente calmo a proximità immediata dei servizi

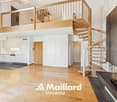
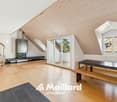
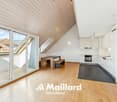
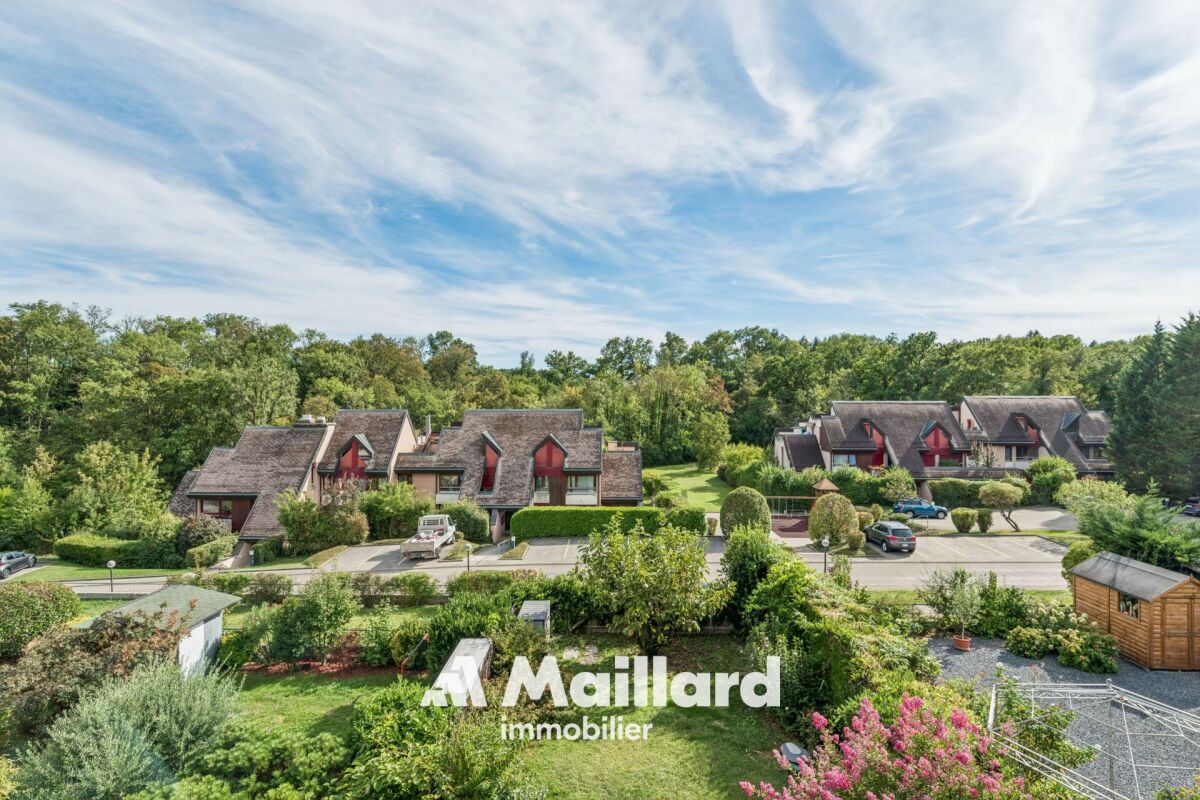
NUOVO DA MAILLARD IMMOBILIER SAAbitiamo il piacere di presentarvi, in esclusiva, questo incantevole appartamento, spazioso e luminoso con 4,5 locali e circa 190 m², situato all'ultimo piano di un condominio costruito nel 2004.Distribuito su più livelli, questa proprietà offre bei volumi e una configurazione particolarmente piacevole per la vita di famiglia. La sua posizione è anche un vero vantaggio: scuole e vari servizi sono facilmente accessibili a piedi, mentre si gode di un ambiente residenziale tranquillo e pacifico.Non appena si entra, gli spazi generosi danno il tono. Il primo livello accoglie un piacevole locale di circa 66 m², che funge da soggiorno con una cheminée contemporanea ed elegante, cucina e zona pranzo, che si apre direttamente su un balcone orientato a sud-ovest. Un bagno per gli ospiti (spazioso e convertibile in bagno) nonché vari armadi a muro completano questo livello.Al piano mansardato, un ampio spazio di circolazione serve lo spazio notturno, che consiste in tre camere da letto, due bagni con WC, nonché uno spazio lavanderia (convertibile in bagno).I mansardi, a loro volta, offrono una bella stanza aggiuntiva, particolarmente polivalente. Stanza dei giochi, deposito o altro: ognuno potrà allestirla secondo le proprie esigenze e desideri.La proprietà beneficia anche di una cantina di più di 6 m².Per completare l'insieme, due posti auto sotterranei, in fila, sono disponibili al prezzo di CHF 70'000.-, in aggiunta al prezzo dell'appartamento.Prezzo di vendita dettagliato:Appartamento: CHF 1'390'000.-Due posti auto sotterranei: CHF 70'000.-Prezzo totale: CHF 1'460'000.-L'edificio è situato a soli 4 minuti a piedi dalla fermata dell'autobus del villaggio e a 2 minuti a piedi dalla scuola. Nyon è raggiungibile in 9 minuti in auto e 16 minuti dall'aeroporto di Ginevra.Per ulteriori informazioni o per organizzare una visita, vi invitiamo a contattarci.Contatto: Vincent Buccino079 482 46 71 · vincent@maillard-immo.ch

  • Parcheggio
  • Balcone / Terrazza
  • Garage
  • +5
1 / 11
  • Parcheggio
  • Balcone / Terrazza
4.5 locali, 147m², CHF 2'990'000.–
ruelle de la Muraz 22, 1260 Nyon

La Collina di La Muraz

Progetto unico nel centro della città di Nyon!Situato in modo ideale nel quartiere pittoresco di La Muraz, una zona calma e verde con un fascino da villaggio, questo immobile è a due passi da negozi, mercato del sabato, ristoranti, boutique, scuole e tutte le comodità.Questo appartamento duplex di 4,5 locali con finiture di alta qualità ha una superficie abitabile di 183 m² e una grande terrazza di 64,90 m².Il piano consiste in un ingresso con armadi, un ampio soggiorno/sala da pranzo con cucina aperta, una dispensa, un bagno per gli ospiti e una camera da letto principale con il suo bagno.Un angolo studio/TV, 2 camere da letto e un bagno con doccia occupano il sottotetto.L'immobile è completato da un posto auto esterno per CHF 25'000.- in più.Possibilità di noleggiare posti auto nel seminterrato dell'edificio situato in Rue Jules-Gachet 5 a Nyon.I vantaggi del progetto:- Posizione di prima scelta nel cuore del centro città.- Ambiente verde e calmo.- Finiture di alta qualità.- Videophone tra l'ingresso dell'edificio e gli ingressi degli appartamenti.- Riscaldamento centrale con pompa di calore geotermica o pompa di calore aria/acqua (PAC) / regolazione automatica tramite sensore esterno.- Raffreddamento mediante geocooling.Budget:Impianti sanitari: CHF 30'000.- IVA inclusa.Attrezzature da cucina: CHF 50'000.- IVA inclusa.Piastrelle e ceramiche: CHF 80.- IVA inclusa / m².Rivestimenti balconi/terrazze: CHF 80.- IVA inclusa / m².Parquet in legno (faggio o quercia) per le camere da letto - CHF 90.- IVA inclusa / m².Battiscopa in legno bianco - CHF 15.- IVA inclusa / m². ***Tassa fondiaria: 1***Inizio lavori luglio 2026Durata lavori 18 mesi dall'inizio dei lavori

  • Parcheggio
  • Balcone / Terrazza
Tempo di percorrenza
-

Proprietà suggerite sulla base dei risultati della tua ricerca

Altri oggetti interessanti