1749 results - Storage rooms for rent: Switzerland

New building
1 / 14
  • Balcony / Terrace
  • Parking space
  • Elevator
  • +2
168m²CHF 280.– / m²
Premium
Hauptstrasse 72, 8572 Berg TG

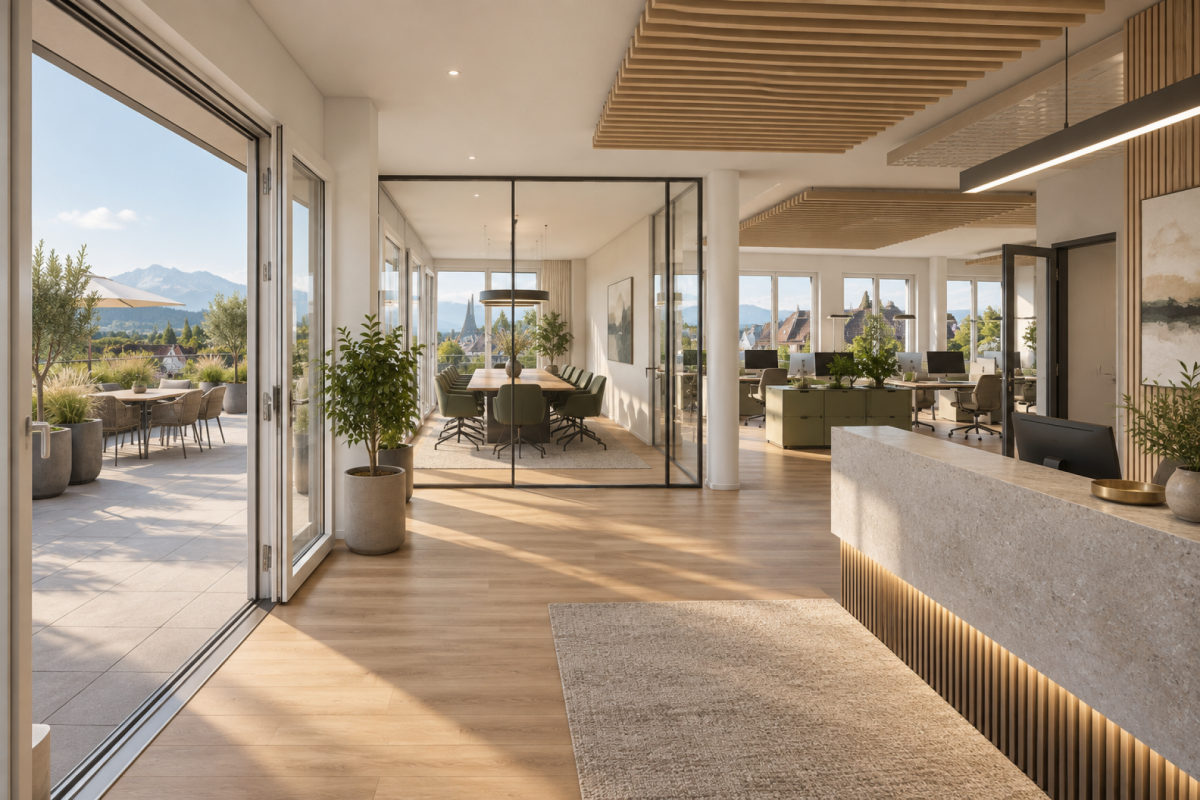
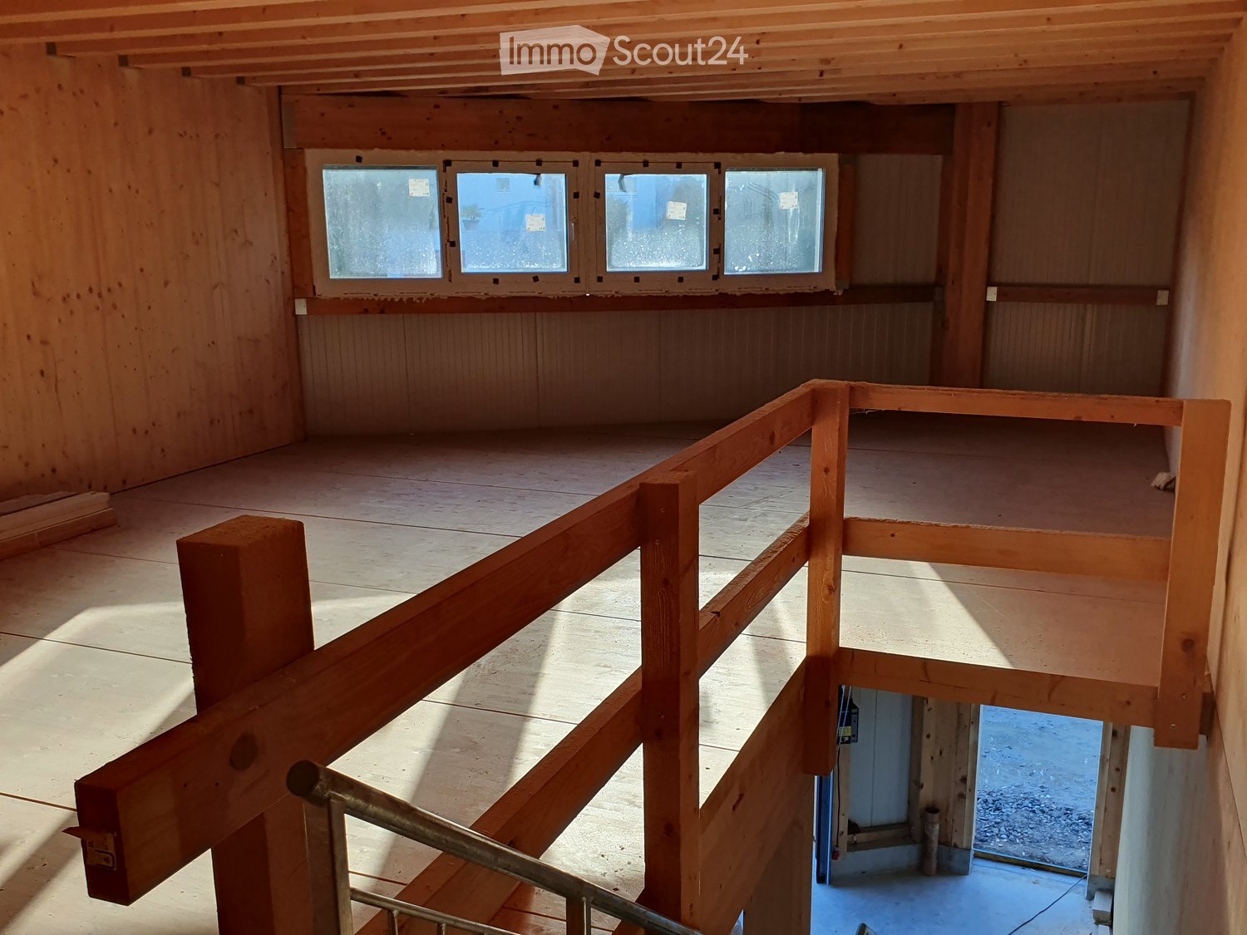
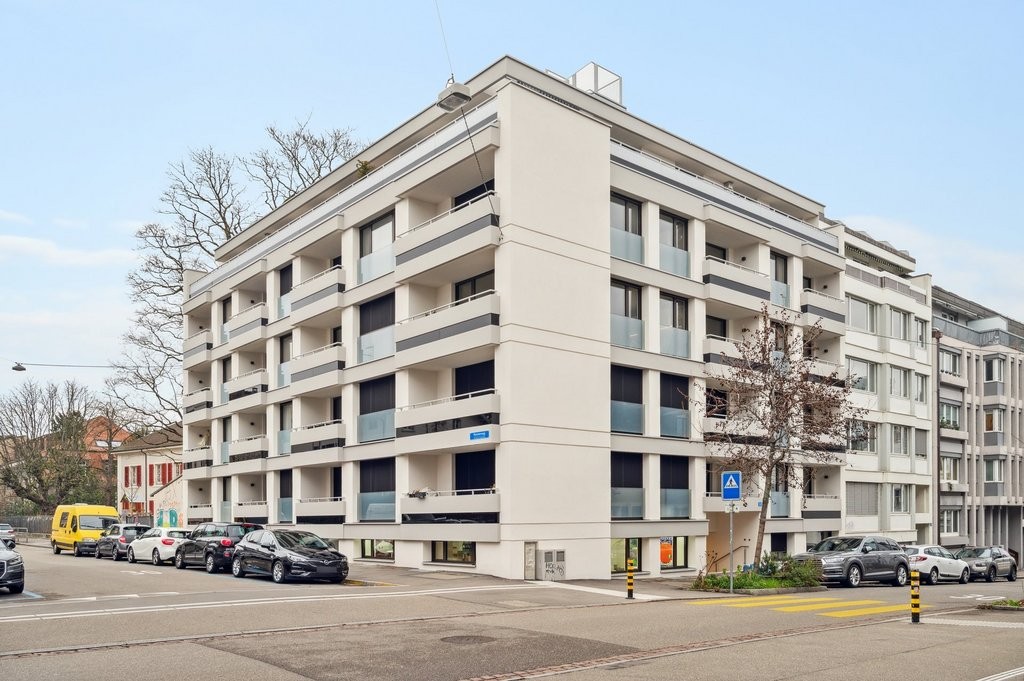
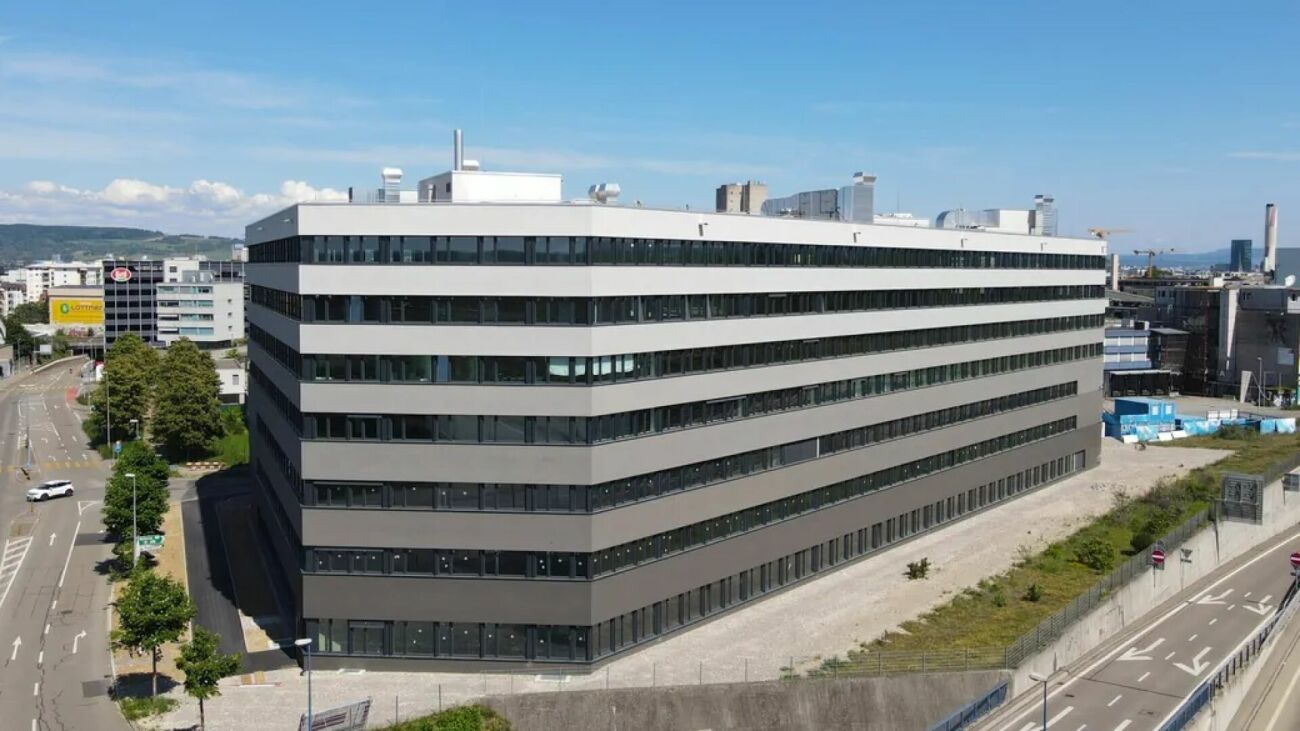
Exclusive office and practice space with attic terrace and Säntis view in the Ziegelei Quarter Berg TG

Modern working space in the Ziegelei QuarterIn the modern Ziegelei Quarter in Berg TG, we are renting an attractive office or practice space with approximately 167.7 m² of usable space, as well as a spacious attic terrace with an impressive south-facing orientation and a wonderful view of the Säntis.The brightly lit rooms offer ideal conditions for modern work, practice, or service concepts and can be flexibly adapted to individual needs. The combination of a high-quality environment, excellent accessibility, and high quarter frequency creates optimal conditions for companies with customer contact.The vibrant quarter with over 250 apartments, retail, fitness, and kindergarten is continuously developing into an attractive meeting and working place. Thanks to its direct location at Berg TG train station and its proximity to Weinfelden, Kreuzlingen/Konstanz, and the Lake Constance region, you and your customers will benefit from excellent accessibility.Highlights at a glance:- Approximately 167.7 m² of flexible office/practice space- Large attic terrace with a beautiful south-facing orientation and Säntis view- Modern new building with a high-quality environment- Direct location at Berg TG train station- High visibility and attractive customer frequency- Spacious parking options available- Ideal for practice, health, consulting, or service usesTake the opportunity to position your company at a dynamic location with a future.

  • Balcony / Terrace
  • Parking space
  • Elevator
  • +2
Travel time
-
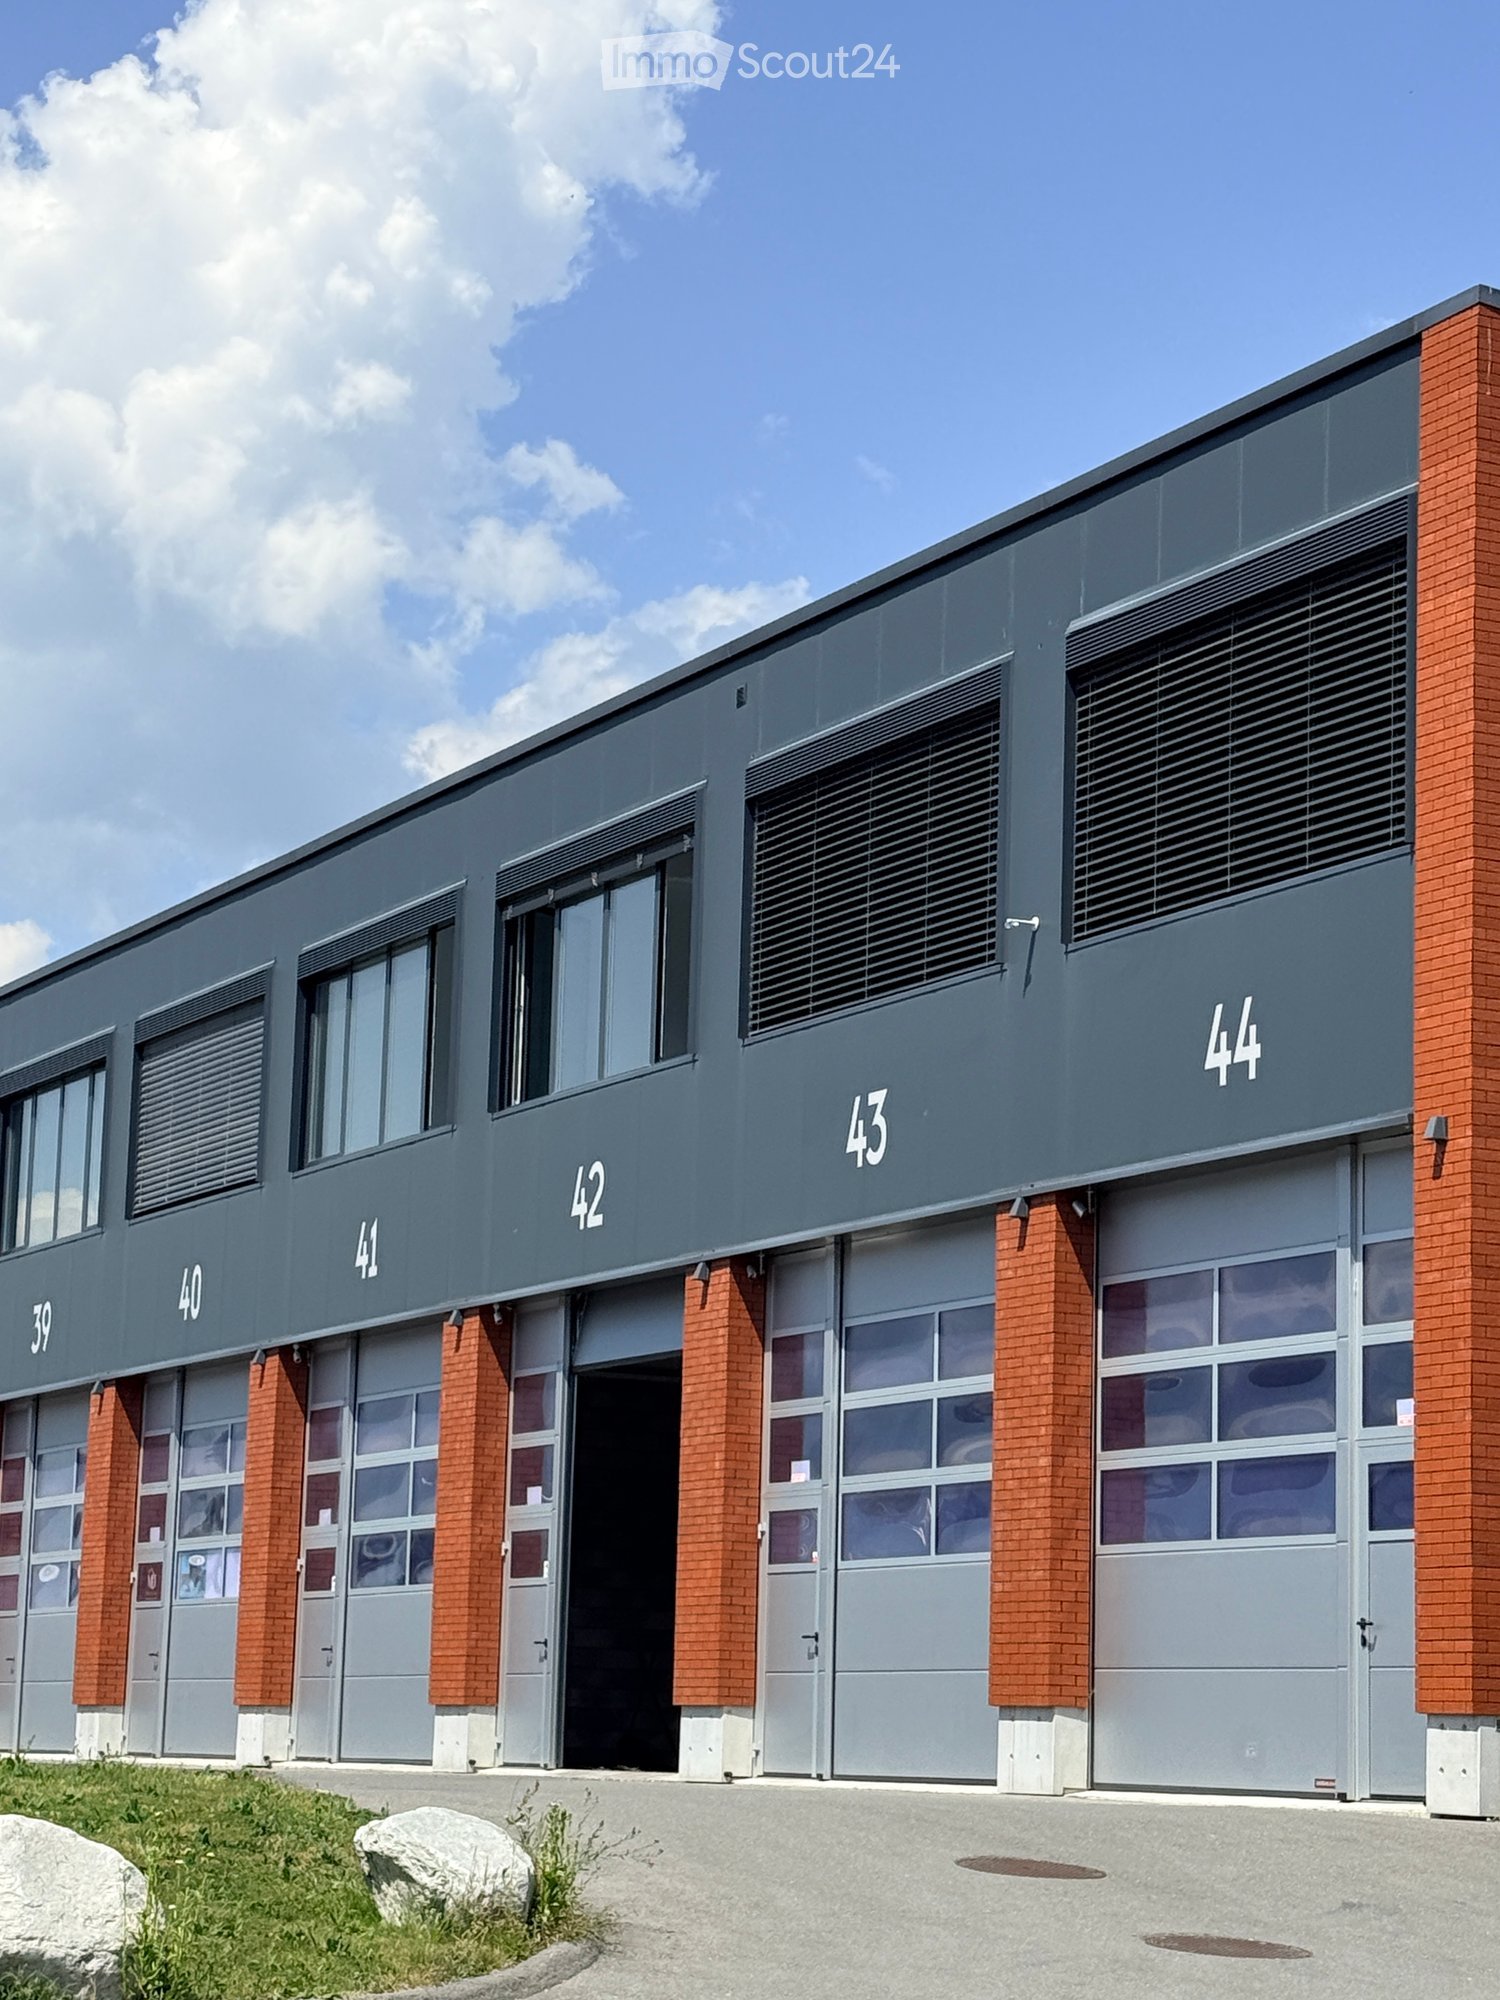
  • Modern industrial-style building with multiple garage doors, numbered units (39-44), and brick accents.
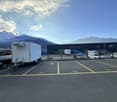
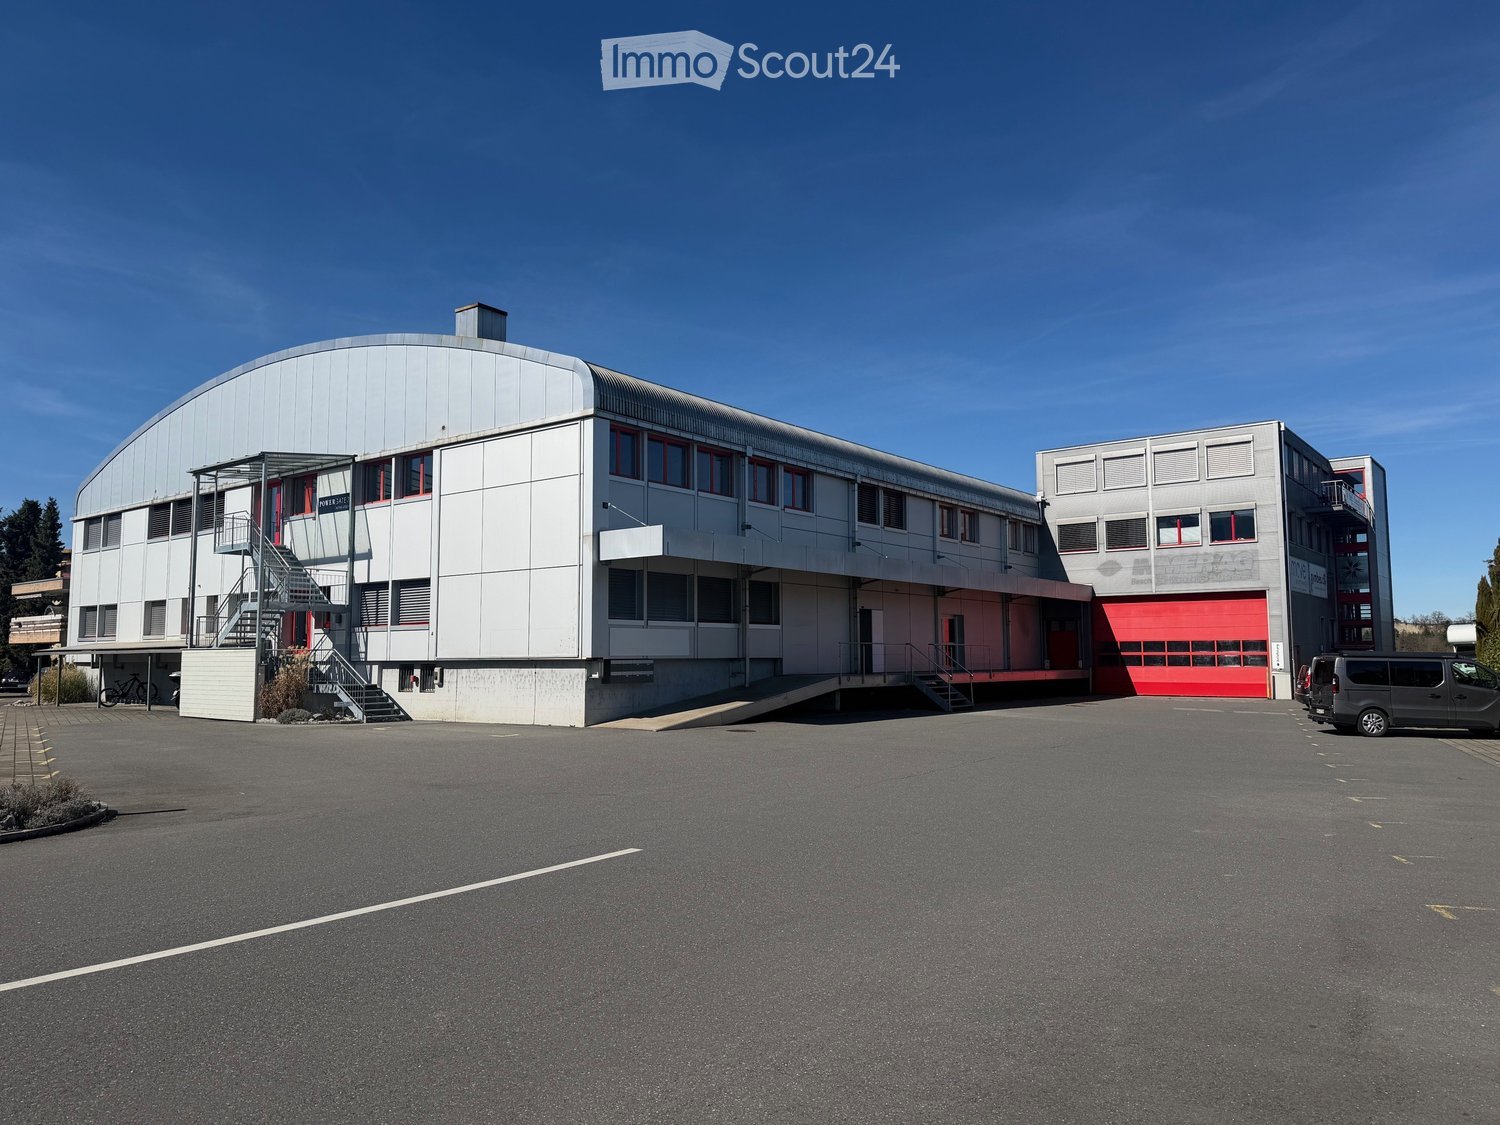
  • Empty parking lot with yellow lines, mountains in the background, a white trailer with a boat, and a building with a ladder.
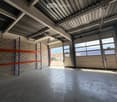
  • Empty garage with concrete floor, metal shelving units, large garage doors, and natural light from windows.
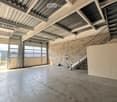
  • Empty warehouse space with concrete floor, metal staircase, large garage doors, and minimal equipment.
  • Empty warehouse space with concrete floor, exposed metal ceiling, brick walls, and a staircase leading to an upper level. Scaffolding and ladders are present.
  • Modern hallway with a metal staircase, white walls, and a small bathroom visible at the end.
  • Modern bathroom with a toilet, sink, mirror, and glass-enclosed shower. Features a white vanity cabinet, a dark accent wall, and a hexagonal floor drain.
  • Empty concrete corridor with metal staircase, scaffolding, and a partially open door leading outside.
  • Empty hallway with grey carpeted floor, white walls, and a metal staircase railing leading upwards.
  • Minimalist room with concrete floor, white walls, a sink, and a wooden bench. Large windows provide natural light and a view of the outside.
  • Empty room with bare walls, concrete floor, large windows, and a staircase leading to another level.
  • Empty room with white walls, concrete floor, and large windows offering a view of mountains.
1 / 12
Empty parking lot with yellow lines, mountains in the background, a white trailer with a boat, and a building with a ladder.
Empty garage with concrete floor, metal shelving units, large garage doors, and natural light from windows.
Empty warehouse space with concrete floor, metal staircase, large garage doors, and minimal equipment.
209m²CHF 2,725.–
Premium
Route des Courtraits 12, 1880 Bex

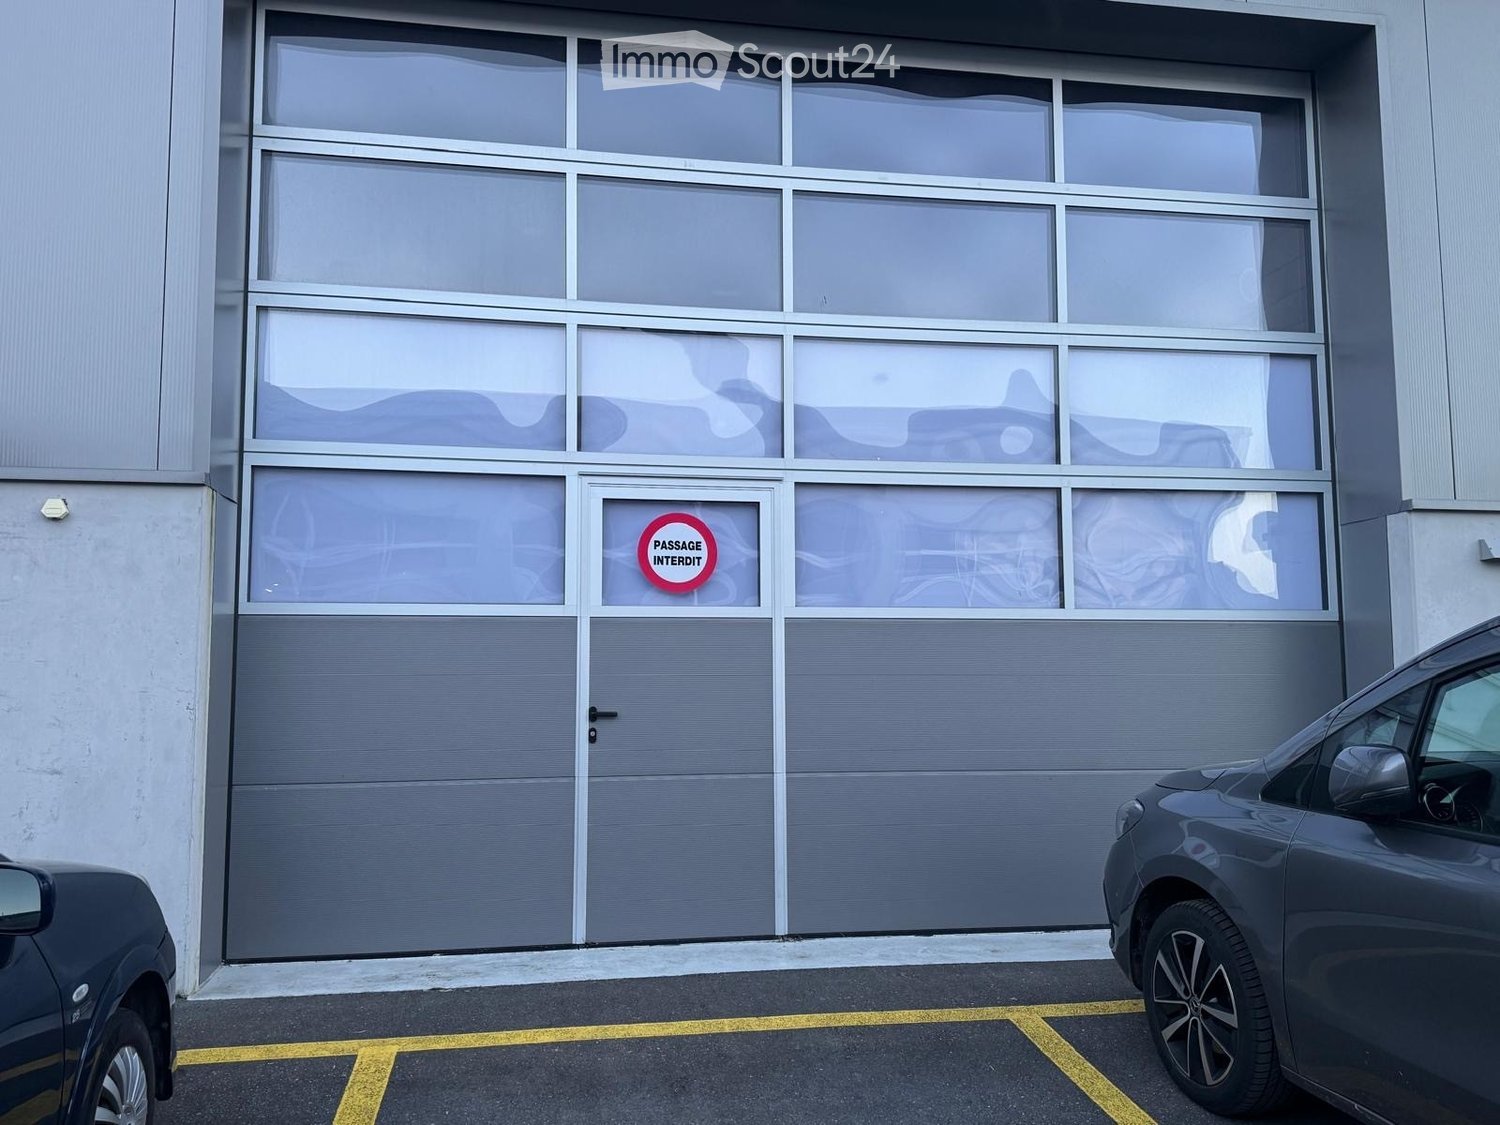
Double Streetbox 209 m² (2 levels) – 2 gates 4×4 m – office ~35 m² – 4 parking spaces – Bex

Discover this exceptional commercial space of 209 m² located in a new building from 2021 in Bex. This versatile and bright space combines retail and storage, offering a complete solution for your professional activity. Ideal for logistics, storage or workshop - for SMEs, independents and private individuals - with easy access and functional configuration.The Streetbox consists of: • Double box No. 41 and 42 • 2 sectional doors 4 x 4 m • 4 outdoor parking spaces: No. 81, 82, 83 and 84 • Barrier-free access and access via a staircase to the 1st floor • Large room on the ground floor of 106.20 m², including local/shower room fully equipped with shower, sink and toilet • Large room on the 1st floor of 102.80 m², including glazed office with unobstructed view (electric heating) ~ 35 m² • (Electricity and telephone connection) and kitchen corner (water, electricity and telephone connection) Technical information:Depth: 12 mHeight under ceiling: 4.30 mFloor load ground floor: 1000 kg/m²Floor load 1st floor: 300 kg/m²Ampere: 16A, 30 mA three-phaseIncluding equipment: • Electric heating • Pallet racks • Two-component floor coating • Lighting (LED panel/waterproof neon) Strategic location:Located in a quiet environment, this space benefits from excellent accessibility with a bus stop just 4 minutes' walk away, Bex train station accessible in 9 minutes on foot and the highway entrance in 2 minutes.

Travel time
-
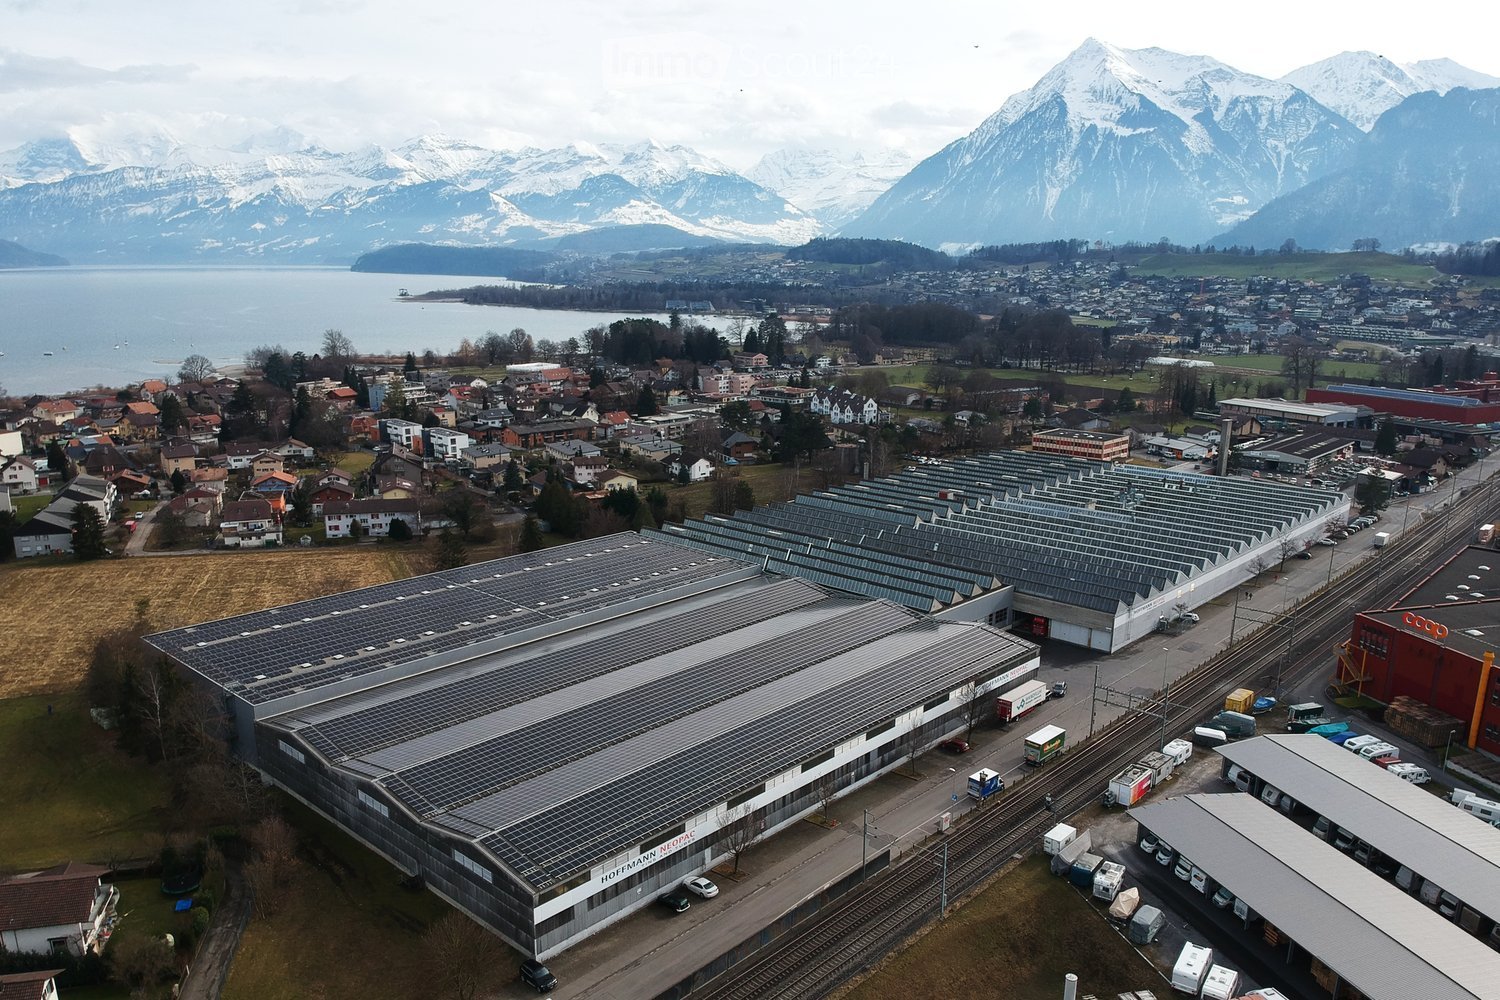
  • An industrial building exterior, featuring a large white wall with a name and logo reading 'HOFMANN NEOPAC TINS AND TUBES'.
  • Parking area with several cars parked, metal building, fallen leaves, autumn trees
  • Industrial building, metal siding, white exterior, large open garage doors, paved parking lot, adjacent building
  • empty warehouse, large roller doors, pallet jacks, pallet cages, concrete floor, metal beams
  • Warehouse with grey concrete flooring, high ceilings with exposed steel beams, white and grey walls, yellow demarcation line on the floor, multiple pallets and crates along the side.
  • industrial warehouse, spacious, high ceilings, concrete floor, metal racks, large aisle, storage boxes, metal storage bins
  • warehouse filled with various items on pallets, metal beams, fluorescent lights, yellow and green markings on floor
  • Empty warehouse with high ceilings, concrete floor, stacked pallets, forklift and worker
  • Wide warehouse space, yellow floor, metal beams, overhead lights, storage boxes, glass windows.
  • A large open space with concrete floors and a glass roof. The interior has several pillars and equipment pieces spread throughout. There are various metal structures and machinery visible, and the space is illuminated by fluorescent lights on the ceiling.
  • Empty manufacturing plant with yellow flooring, industrial machinery, overhead storage racks, large open space, metal structure roof, metal pipes, and one person.
  • Large industrial warehouse with yellow painted walls, industrial machinery, carts, and tables with equipment
  • Empty office room with glass windows, black office cubicles, desks, monitors, keyboards, whiteboard on wall, trash bin
  • Long conference table, chairs, windows, projectors, radiators
  • Office room, empty, white table, blue chair, grey modular office, light ceiling, open doors
  • open plan dining area with multiple tables, wooden flooring, several plants, white ceiling, large windows
1 / 17
21,000m²CHF 120.– / m²
Top
Eisenbahnstrasse, 3645 Gwatt (Thun)

Flexible storage, logistics, and sports facilities from 500 m² in Gwatt (Thun)

Flexible storage, logistics, and sports facilities in the Thun industrial area Located on Eisenbahnstrasse in Thun, versatile storage, high-bay warehouse, and office spaces are available for rent. The area is ideal for logistics, storage, production, or combined uses and impresses with its excellent accessibility and maximum flexibility in space and contract design. The rental spaces are freely combinable from approximately 500 m² to over 20,000 m². Depending on the needs, pure storage spaces, high-bay warehouses, and additional office spaces can be rented. Contract duration, level of completion, and floor space are agreed upon individually with the ownership – also renovations or adjustments are possible depending on the contract duration. The infrastructure includes several truck docks, spacious transshipment areas, as well as a private, covered rail connection directly in the hall. The halls have high floor loads, spacious room heights, and good technical equipment. Parking spaces, common areas, and a canteen are also available. According to the currently applicable building and zoning regulations, the construction of sports facilities is also permitted in the hall (padel, trampoline, fitness, etc.). The rent starts from approximately CHF 120.–/m²/year, but is strongly dependent on floor space, usage, construction standard, and contract duration. Available for occupancy by agreement. An extremely flexible offer for companies with individual requirements for space, contract duration, and design.
Travel time
-
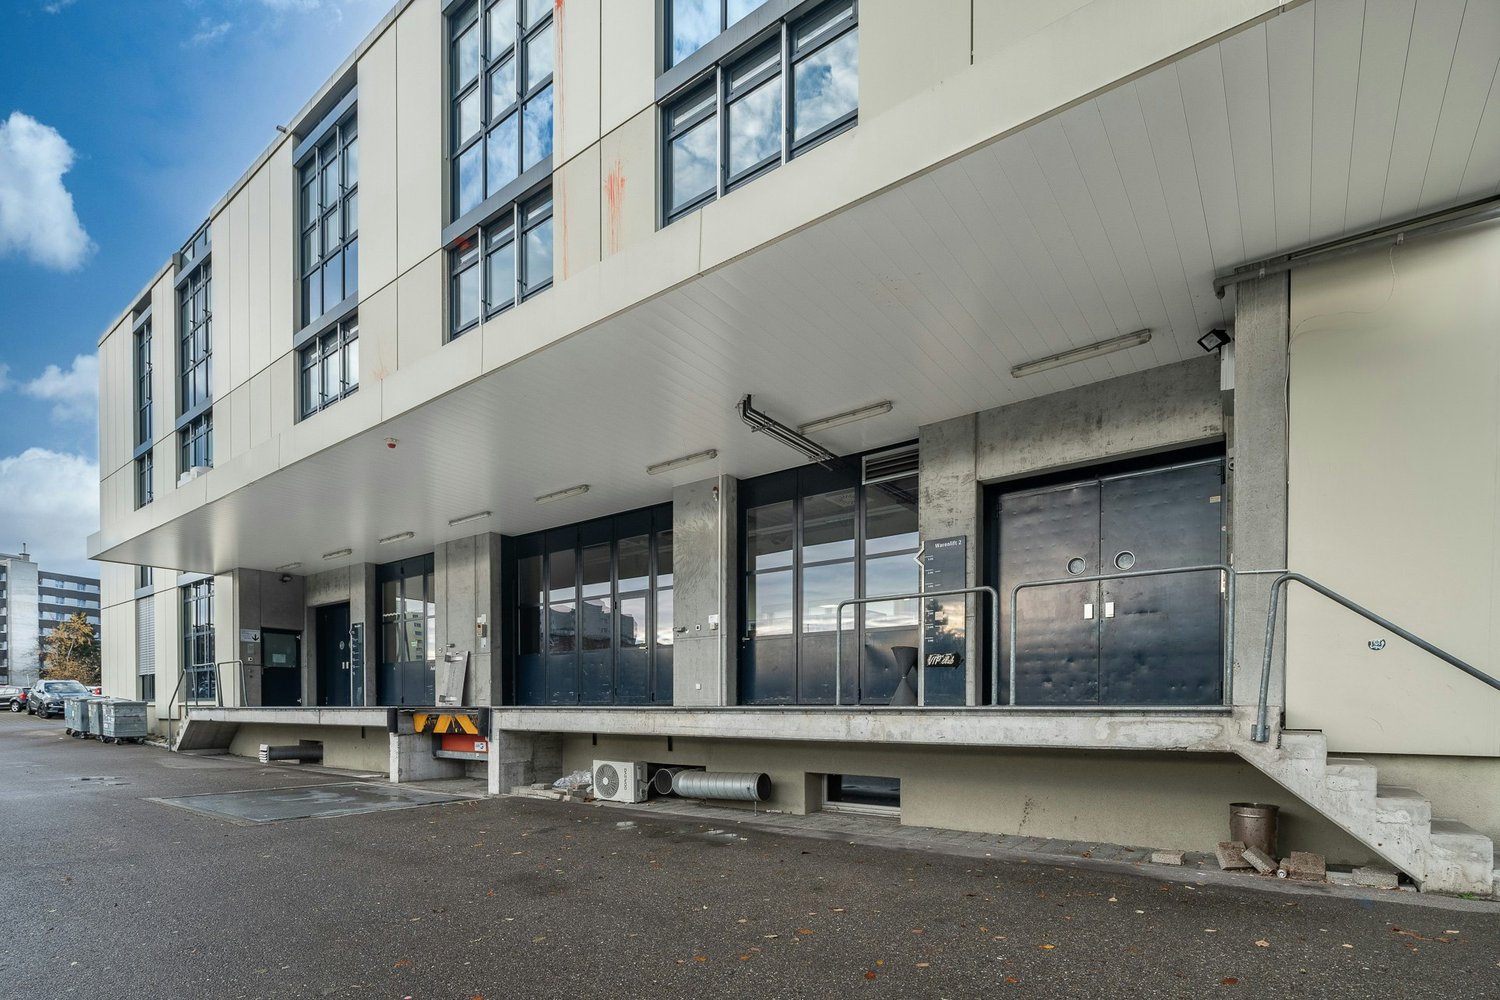
  • Commercial building with glass facade, multiple signs, parking lot, entrance with stairs, street lights, greenery
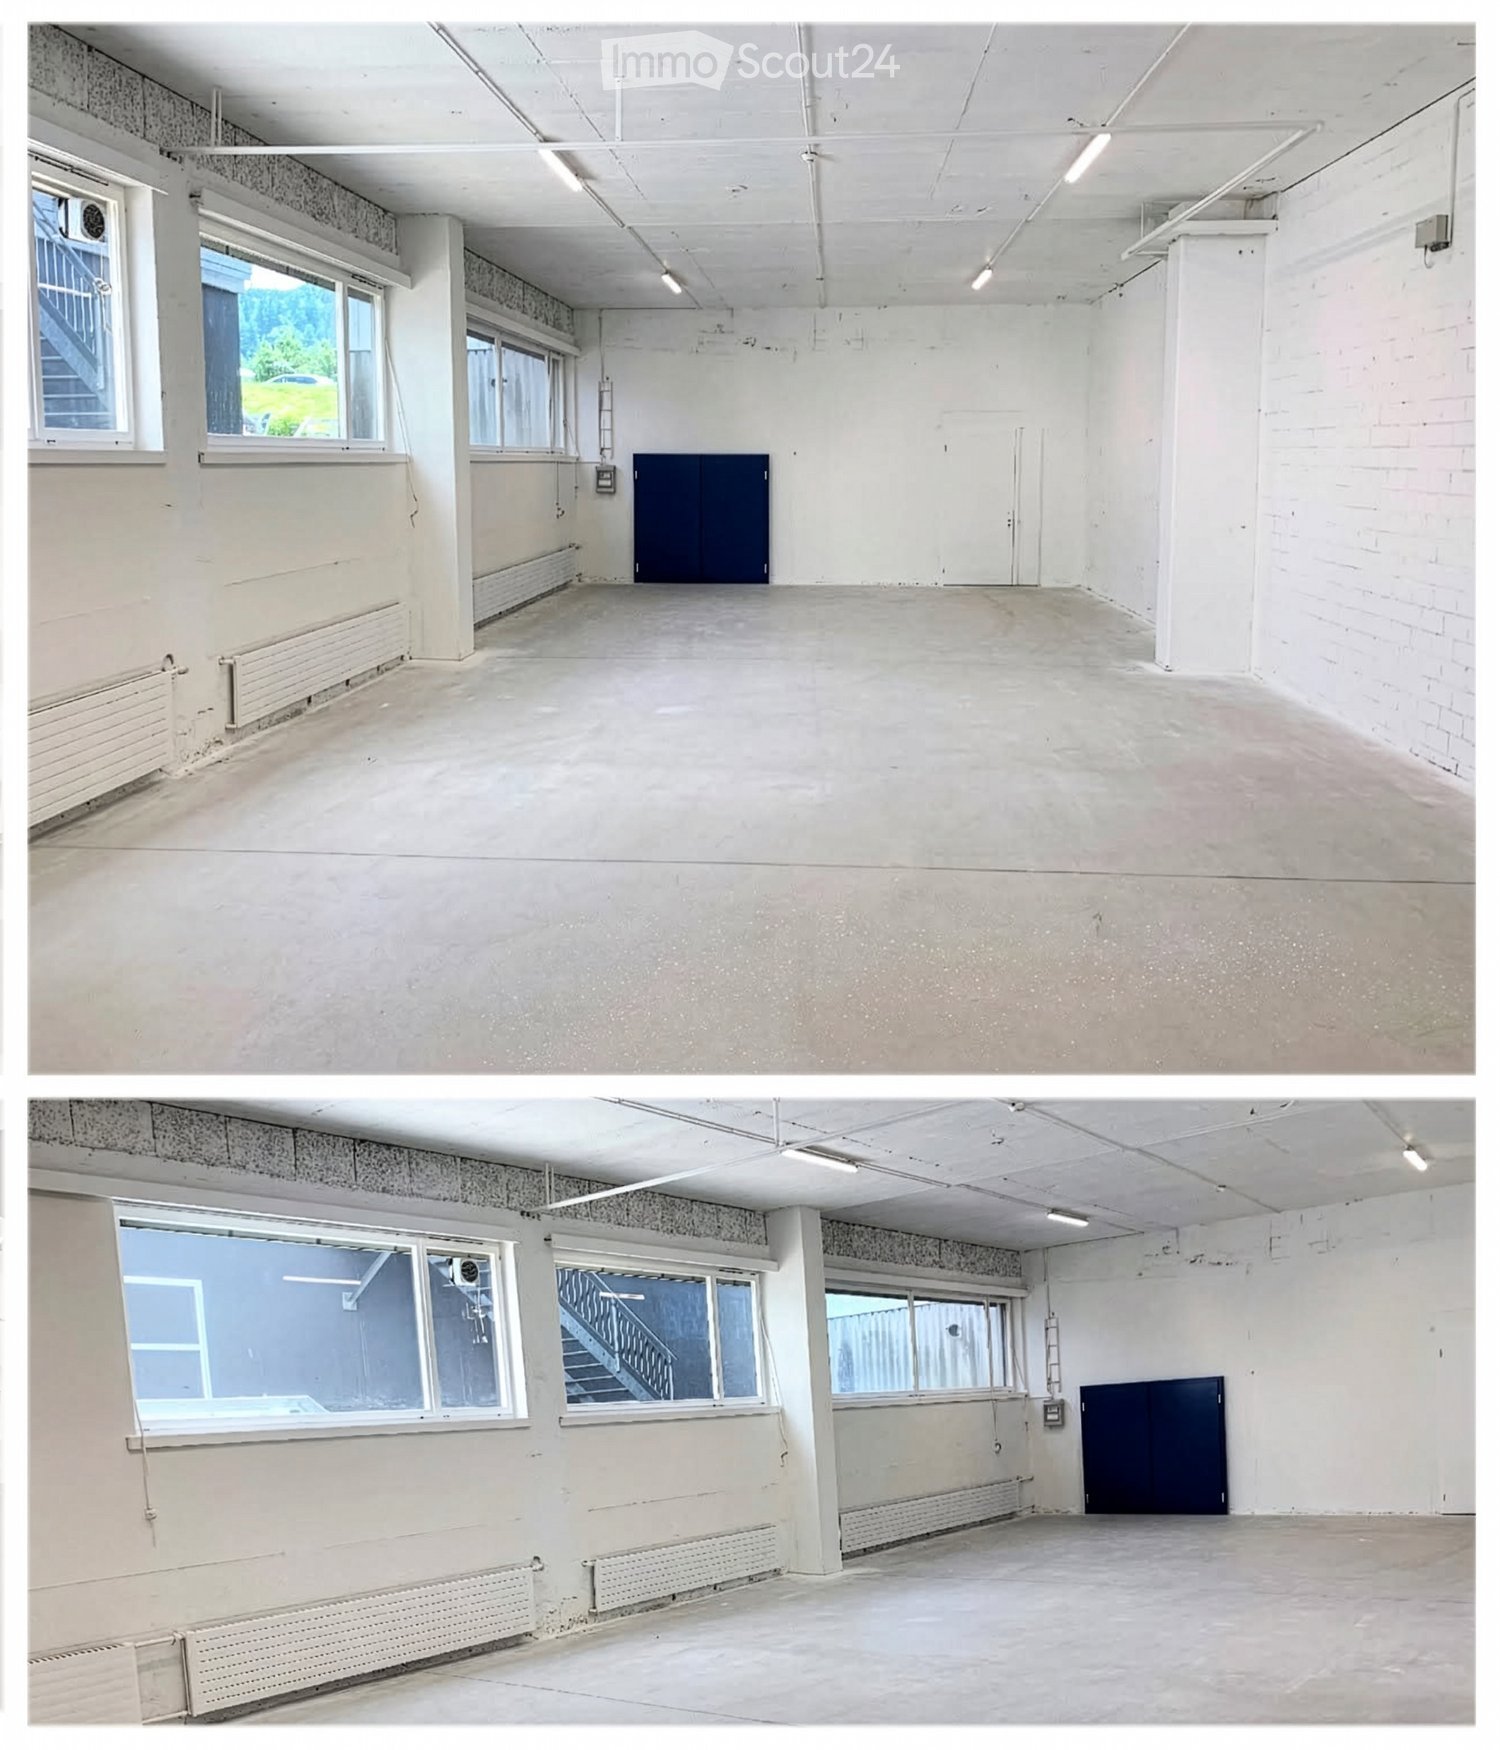
  • Empty room, white walls, white floor, metal fences, lights on the ceiling
  • Empty room with white walls, concrete floor, metal fences, and ceiling lights
  • Empty room with white walls, concrete floor, metal fences, and track lighting
1 / 4
Empty room, white walls, white floor, metal fences, lights on the ceiling
Empty room with white walls, concrete floor, metal fences, and ceiling lights
Empty room with white walls, concrete floor, metal fences, and track lighting
230m²CHF 2,353.–
Top
Güterstrasse 9, 8957 Spreitenbach

Storage space in a conveniently located area

In the Shoppingpark Spreiti West in Spreitenbach, we are renting out a storage space with 230 m2 of space, available immediately or by agreement.The rental property is located on the lower ground floor and has a good building infrastructure with cargo handling, covered access ramp, and cargo elevator. Numerous customer parking spaces are available.A basic lighting system is installed.Outdoor parking spaces on the rooftop parking can be rented for CHF 100.00 per month.The property is optimally connected by public transport and private traffic.Spreiti WestSpreiti West has been combining selected specialist shops, outlets, and service providers for many years and is widely known beyond the region. The concept, based on American shopping parks, is unique in Switzerland. Some shops can only be found at this one location in Switzerland. Customers can find everything quickly and easily, without winding corridors, extensive parking levels, or an unclear shopping jungle.The shopping park is located in a conveniently accessible area and is 10 minutes from the Dietikon motorway exit and two minutes' drive from the Spreitenbach half-junction of the A1 motorway. Right in front of the shopping center, there are both a stop for the Limmattalbahn and a bus station. Customers have free visitor parking at their disposal.ContactDo you have additional questions or would you like to schedule a viewing appointment? We look forward to your call or email.

Travel time
-
1 / 6
  • Elevator
  • Wheelchair access
1,002m²CHF 75.– / m²
Top
8112 Otelfingen

50% PRICE ADVANTAGE IN 2026

This spacious commercial space with approximately 1,002 m² on the 1st floor is ideal for storage, production, or logistics companies and has a separate, bright office. Thanks to the wide, covered truck access ramp, efficient goods logistics is guaranteed. The excellent connection to the highway and public transportation in the popular Golfpark Otelfingen makes this location particularly attractive.Take advantage of the attractive rental conditions - this offer is limited until December 31, 2026.This BETTERHOMES offer is characterized by the following advantages:- 50% price advantage in 2026- spacious bright office (79 m²)- 2.5-ton goods and passenger elevator- good public transportation connection- parking spaces available- ceiling height 2.30 m- and, and, and ...Interested? Contact us for a non-binding viewing - online viewing also possible!Didn't find anything suitable? Over 2,000 more offers at: www.betterhomes.ch - the real estate fair mediatorWant to market a property yourself?Take advantage of our know-how: https://www.betterhomes.ch/de/profitierenDo you want to have a property valued?Find out its value now through our free valuation, immediately and non-binding!https://www.betterhomes.ch/de/knowledge/estimationMore detailsLocation: goodCondition: not renovatedBathrooms / wet cells: 3 (3 x WC / 1 x sink) for shared usePublic transport: S-Bahn, 400 m / Bus, 240 mShops: Restaurant, 500 m / Spar & petrol station shop, 750 m / Aldi, 950 m

  • Elevator
  • Wheelchair access
  • Modern office building, white exterior, 4 floors, large illuminated sign, expansive parking area
  • modern building, illuminated at dusk, glass windows, name plate 'VMAX' on facade, several floors
  • Entrance hall, storage rooms, utility room, storage, UG Garage
  • Warehouse or commercial space with multiple sections: Lager1 (782m²), Lager2 (692m²), Lager3 (876m²), Lager4 (824m²), Lager5 (928m²), Büro/Gewerbe/Lager (305m²), Tr.haus (51m²), Lager 6 (431m²), Empfang (42m²)
  • Floor plan: Büro Süd, Tr. haus, WC, Vorplatz, Lager, Büro Nord, Balkon Süd, Balkon Nord
  • Office space on the ground floor and first floor, with separate office units and technical rooms
  • Floor plan shows three offices with their sizes and three atriums connecting them, with a large lobby and two smaller lobbies, all WCs are noted.
1 / 7
Price on request
Top
Alte Strasse 11, 4665 Oftringen

Modern Warehouse / Commercial Spaces in VMAX Building Oftringen

The VMAX building in Oftringen offers storage and commercial spaces in an excellently connected location. The premises are located on the 1st floor of a representative new building from 2026 and offer a spacious room feel with a ceiling height of 3.1 meters.The premises offer: • Versatile use: Ideal for retail and storage rooms • Modern equipment: New building standard with contemporary infrastructure • Comfortable access: 4 freight elevators and 4 passenger elevators available for convenient access • Parking spaces: Generous parking possibilities directly at the building, access to goods lifts from the loading platform We rent from spring 2026 the following attractive areas with ideal access. • Office spaces on the 3rd floor with floor-to-ceiling windows to the atrium and private rooftop terrace still possible • Office space on the 2nd floor with Alpine view (~180m2) • Office spaces on the 1st floor (each ~180m2) with balcony (~106m2), storage 300m2 • Office / showroom on the ground floor directly next to the main corridor 305m2 • various storage spaces in the basement accessible with goods lifts, 119m2, 44m2, 19m2, 115m2 Location and surroundings: The modern office building is located on Wiggertalerstrasse in immediate proximity to the Rothrist and Oftringen motorway junctions. The Perry Center shopping mall with a wide range of offers is 8 minutes' walk away. The "Alte Strasse" bus stop is only 4 minutes' walk away.The attached PDF contains an overview of the available spaces.

Travel time
-
1 / 3
  • Parking space
1 roomCHF 1,800.–
Top
1964 Conthey

A louer, grand dépôt d'env. 189 m2 dans la zone commerciale de Conthey

Dépôt à louer, situé au centre de la zone commerciale de Conthey à l'Avenue de la Gare 39.Ce local, d'une surface au sol d'env. 189 m2 et d'une hauteur sous plafond d'env. 3.4 m, est idéalement situé proche de toutes les commodités ainsi que de la sortie d'autoroute de Conthey.Situé au rez inférieur d'un petit immeuble commercial et accessible de plain-pied, ce bien se compose comme suit: • Dépôt destiné exclusivement au stockage • Grande surface avec possibilité de garder les cloisons de séparation • 1 WC séparé Remarques : • Accès au dépôt depuis l'intérieur et l'extérieur du bâtiment • 2 places de parc extérieures sont incluses dans le prix de la location • Nombreuses places de parc pour les clients de l'immeuble N'hésitez pas à nous contacter par e-mail sur administration@investia.ch pour plus d'informations ou pour organiser une visite.Mietlagerraum, zentral gelegen in der Geschäftszone von Conthey an der Avenue de la Gare 39.Dieser Gewerberaum mit einer Grundfläche von ca. 189 m2 und einer Deckenhöhe von ca. 3,4 m ist ideal gelegen in der Nähe aller Annehmlichkeiten sowie der Autobahnausfahrt von Conthey.Der Raum befindet sich im Erdgeschoss eines kleinen Geschäftsgebäudes und ist ebenerdig zugänglich. Er besteht aus folgenden Räumlichkeiten: • Lagerraum ausschließlich zur Lagerung bestimmt • Grosser Raum mit Möglichkeit, Trennwände zu installieren • 1 separates WC Anmerkungen: • Zugang zum Lagerraum von innen und von aussen aus dem Gebäude • 2 Aussenparkplätze sind im Mietpreis inbegriffen • Viele Parkplätze für die Kunden des Gebäudes Für weitere Informationen oder um einen Besichtigungstermin zu vereinbaren, kontaktieren Sie uns bitte per E-Mail unter administration@investia.ch.Rentable warehouse, located in the center of the commercial area of Conthey at 39 Avenue de la Gare.This commercial space, with a floor area of approx. 189 m2 and a ceiling height of approx. 3.4 m, is ideally located close to all amenities as well as the Conthey motorway exit.Located on the lower ground floor of a small commercial building and accessible from the ground floor, this property consists of: • Storage space intended exclusively for storage • Large area with the possibility of keeping the partition walls • 1 separate WC Notes: • Access to the warehouse from the inside and outside of the building • 2 outdoor parking spaces are included in the rental price • Numerous parking spaces for the building's clients Please do not hesitate to contact us by e-mail at administration@investia.ch for more information or to arrange a viewing.Magazzino in affitto, situato nel centro della zona commerciale di Conthey all'Avenue de la Gare 39.Questo locale commerciale, con una superficie al suolo di circa 189 m2 e un'altezza sotto il soffitto di circa 3,4 m, è situato in posizione ideale, vicino a tutti i servizi e all'uscita dell'autostrada di Conthey.Situato al piano inferiore di un piccolo edificio commerciale e accessibile direttamente dall'esterno, questo locale è composto come segue: • Grande superficie con possibilità di mantenere le pareti divisorie • 1 WC separato Note: • Accesso al magazzino dall'interno e dall'esterno dell'edificio • 2 posti auto esterni inclusi nel prezzo di affitto • Numerose possibilità di parcheggio per i clienti dell'edificio Non esitate a contattarci via e-mail su administration@investia.ch per maggiori...

  • Parking space

Suggested properties for you based on search results

Other interesting objects