145 results - Storage rooms for rent: Canton Aargau

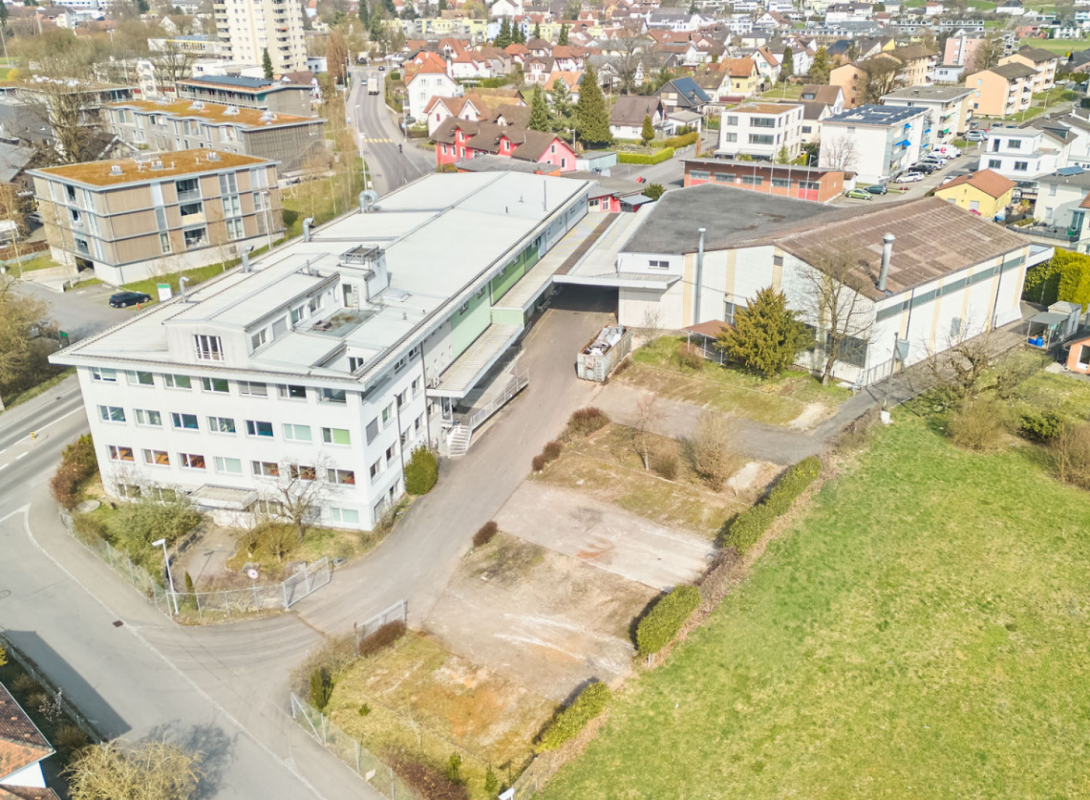
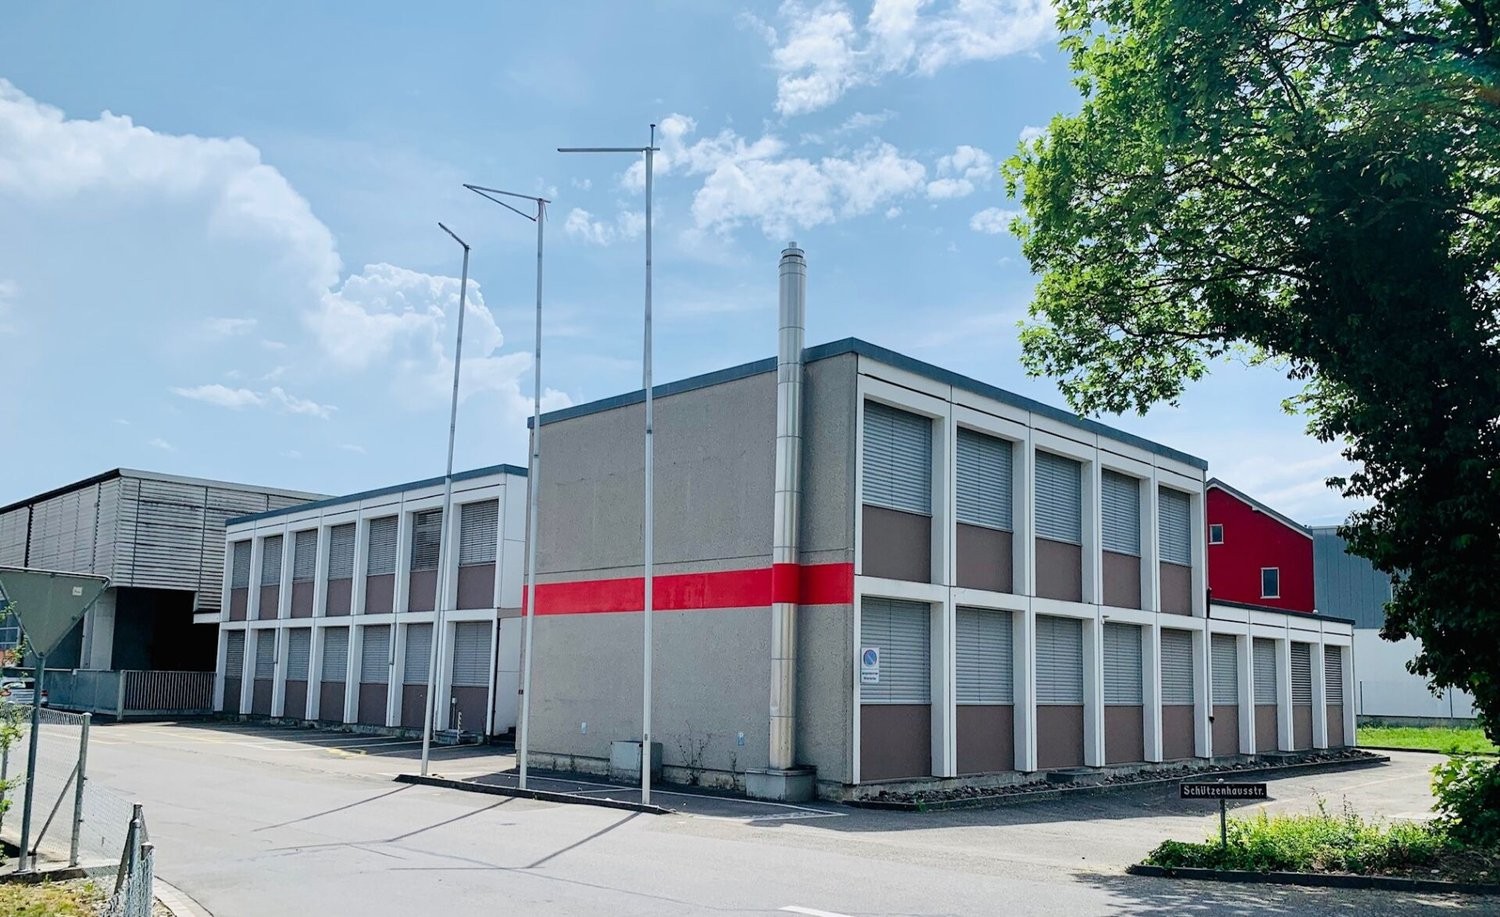
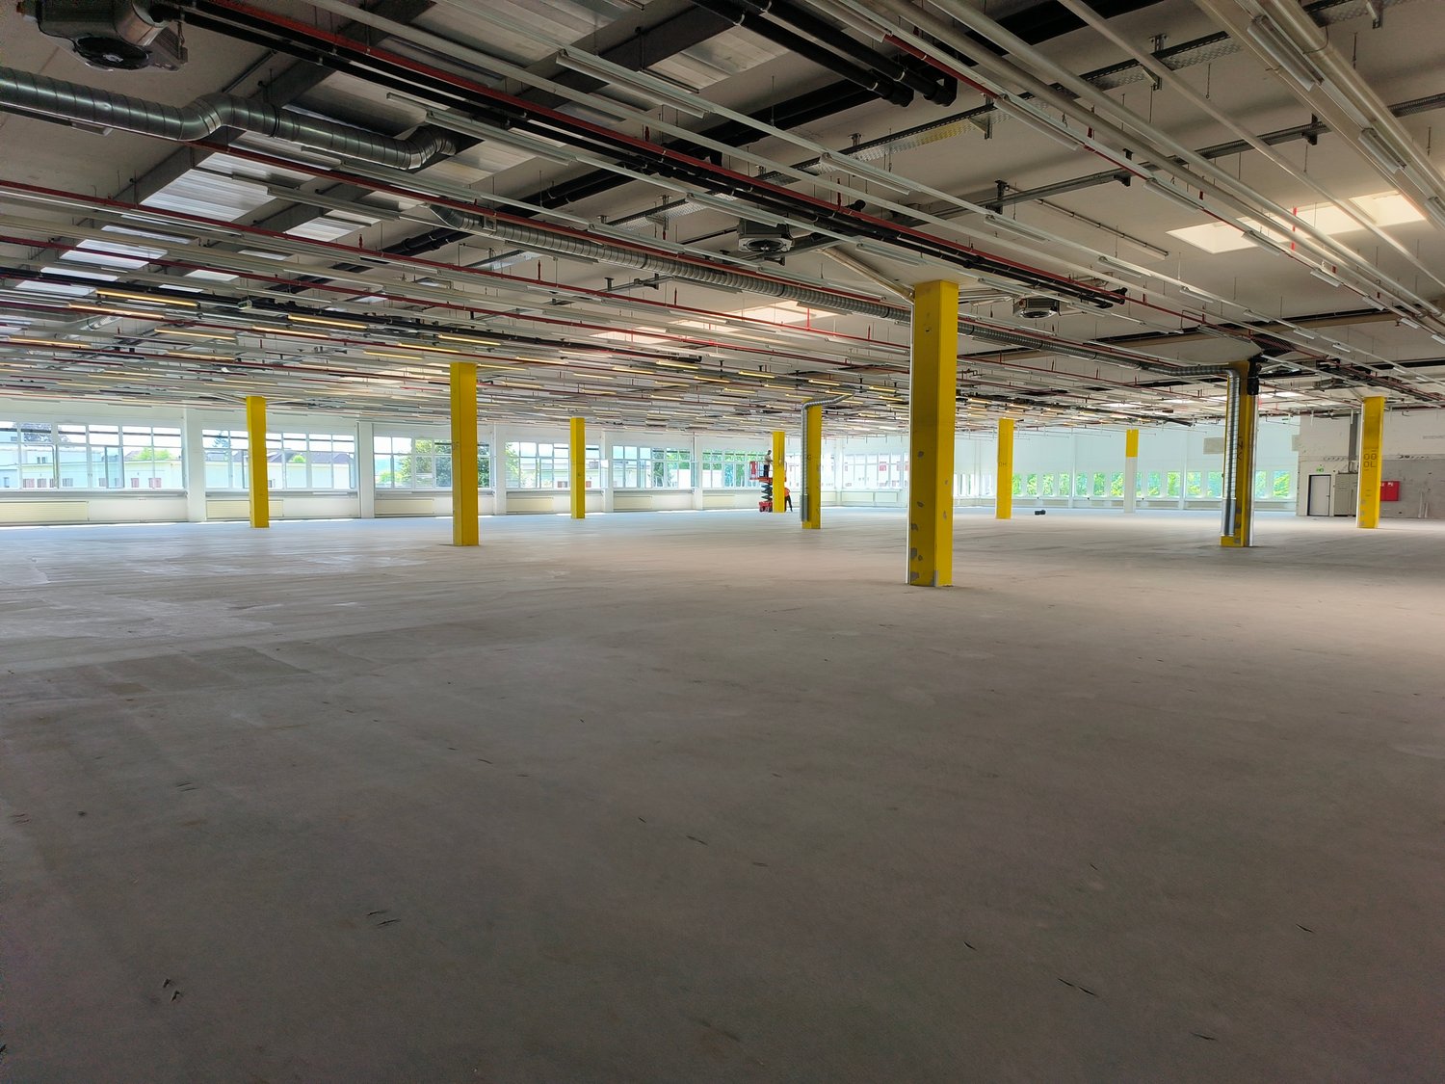
  • Modern industrial building with large glass windows and a flat roof, surrounded by greenery and a road.
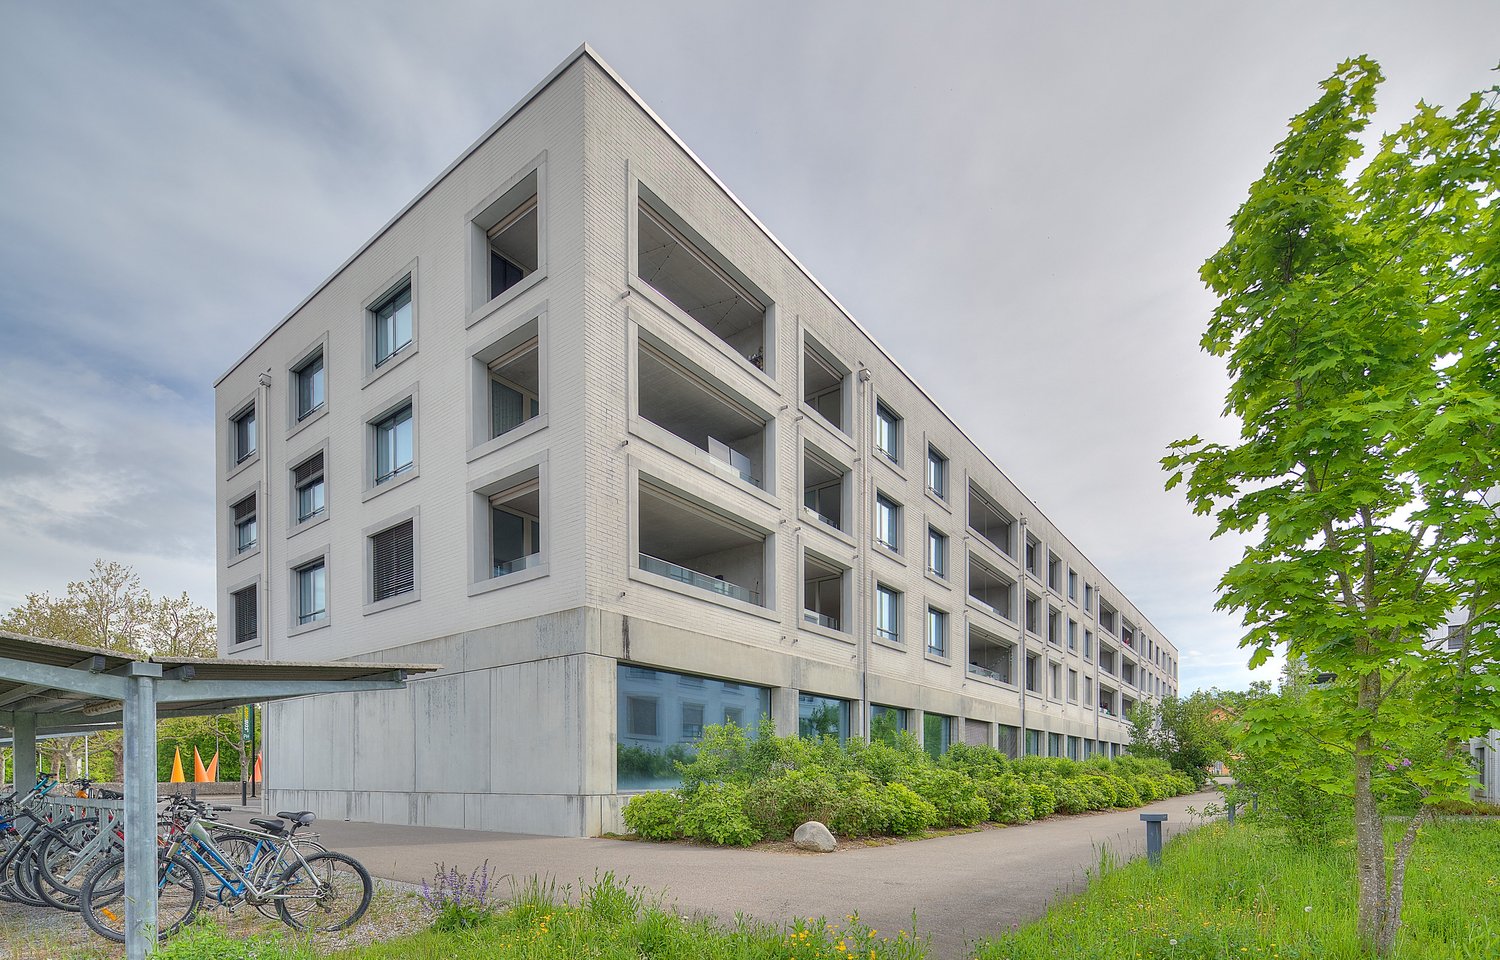
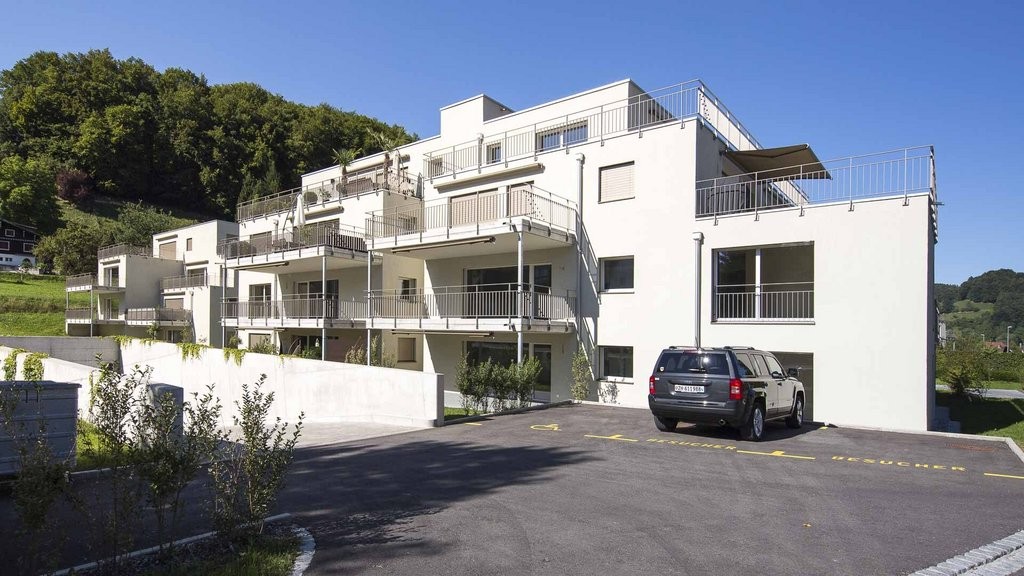
  • Modern multi-story building with large windows and solar panels on the roof, surrounded by a parking lot and greenery with a mountainous backdrop.
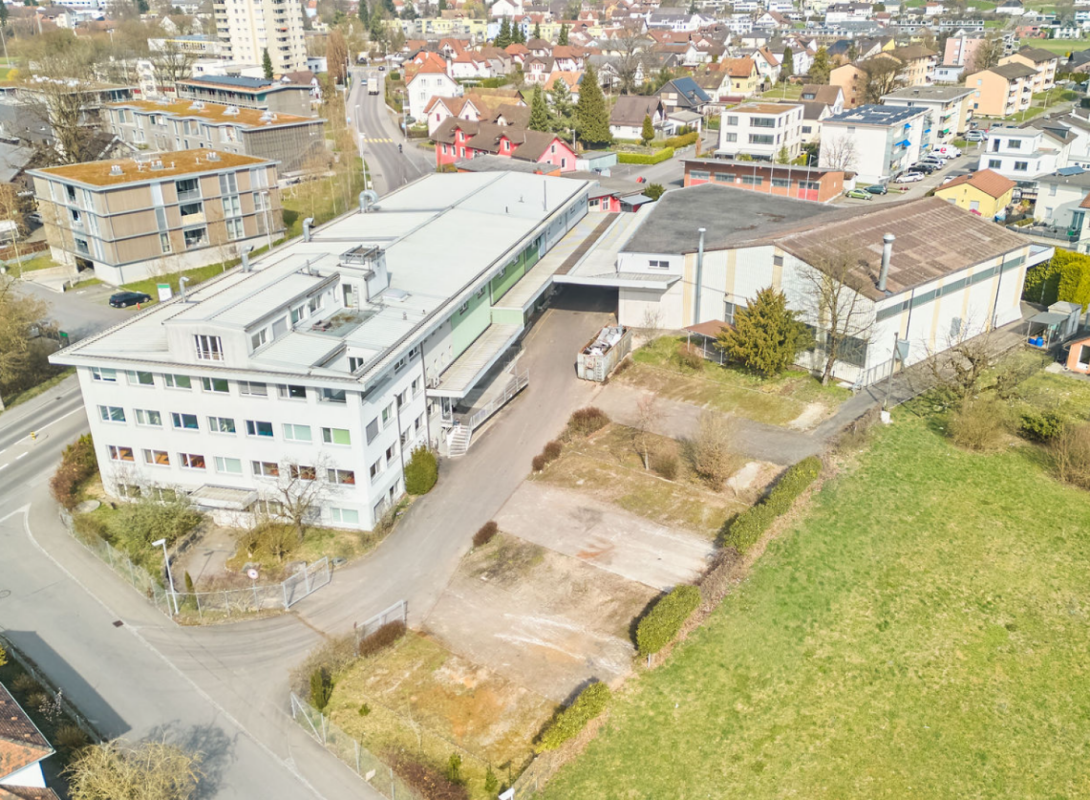
  • Aerial view of a large industrial building with solar panels on the roof, surrounded by parking lots, trucks, and a rural landscape with fields and hills in the background.
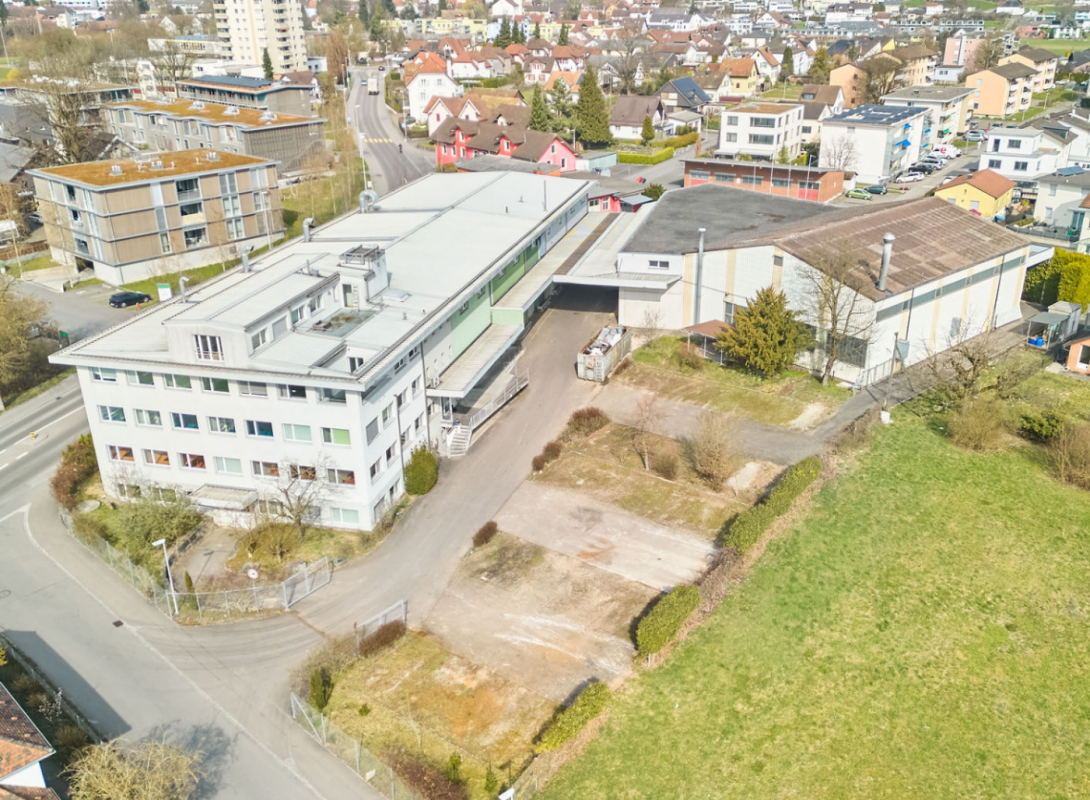
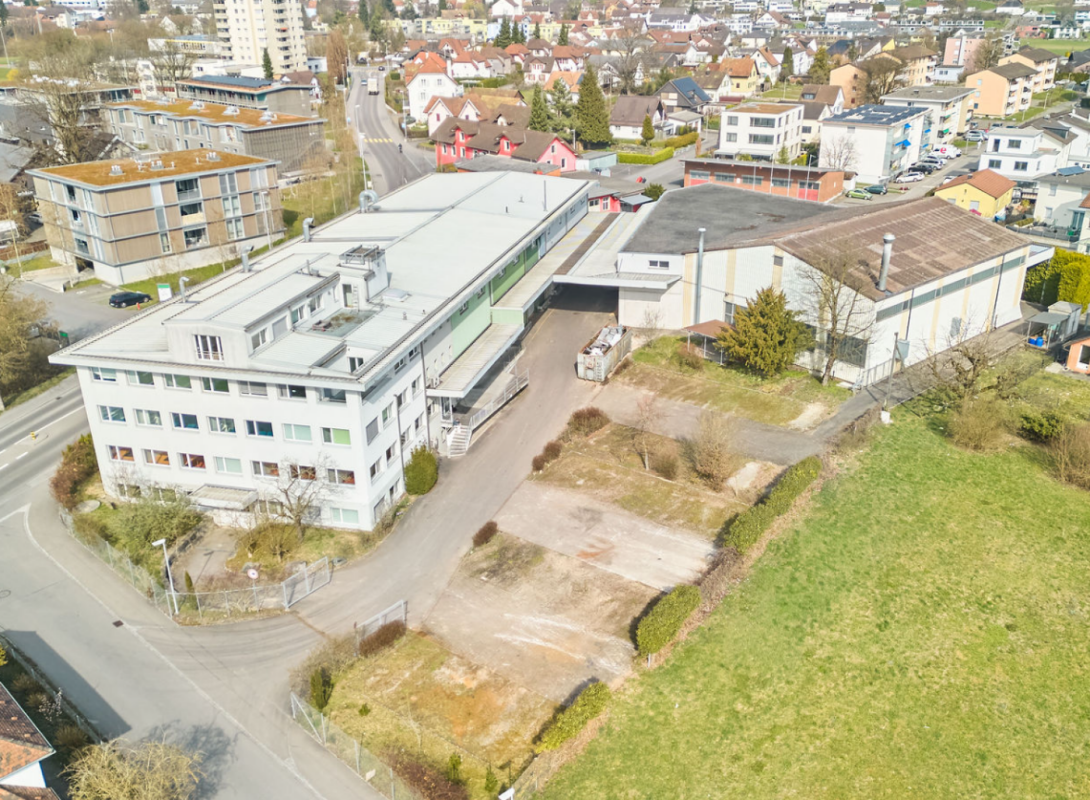
  • Aerial view of a modern industrial building with solar panels on the roof, surrounded by a parking lot, greenery, and a town in the background.
  • Aerial view of a modern industrial building with a large parking area, several trucks, and a surrounding landscape with hills in the background.
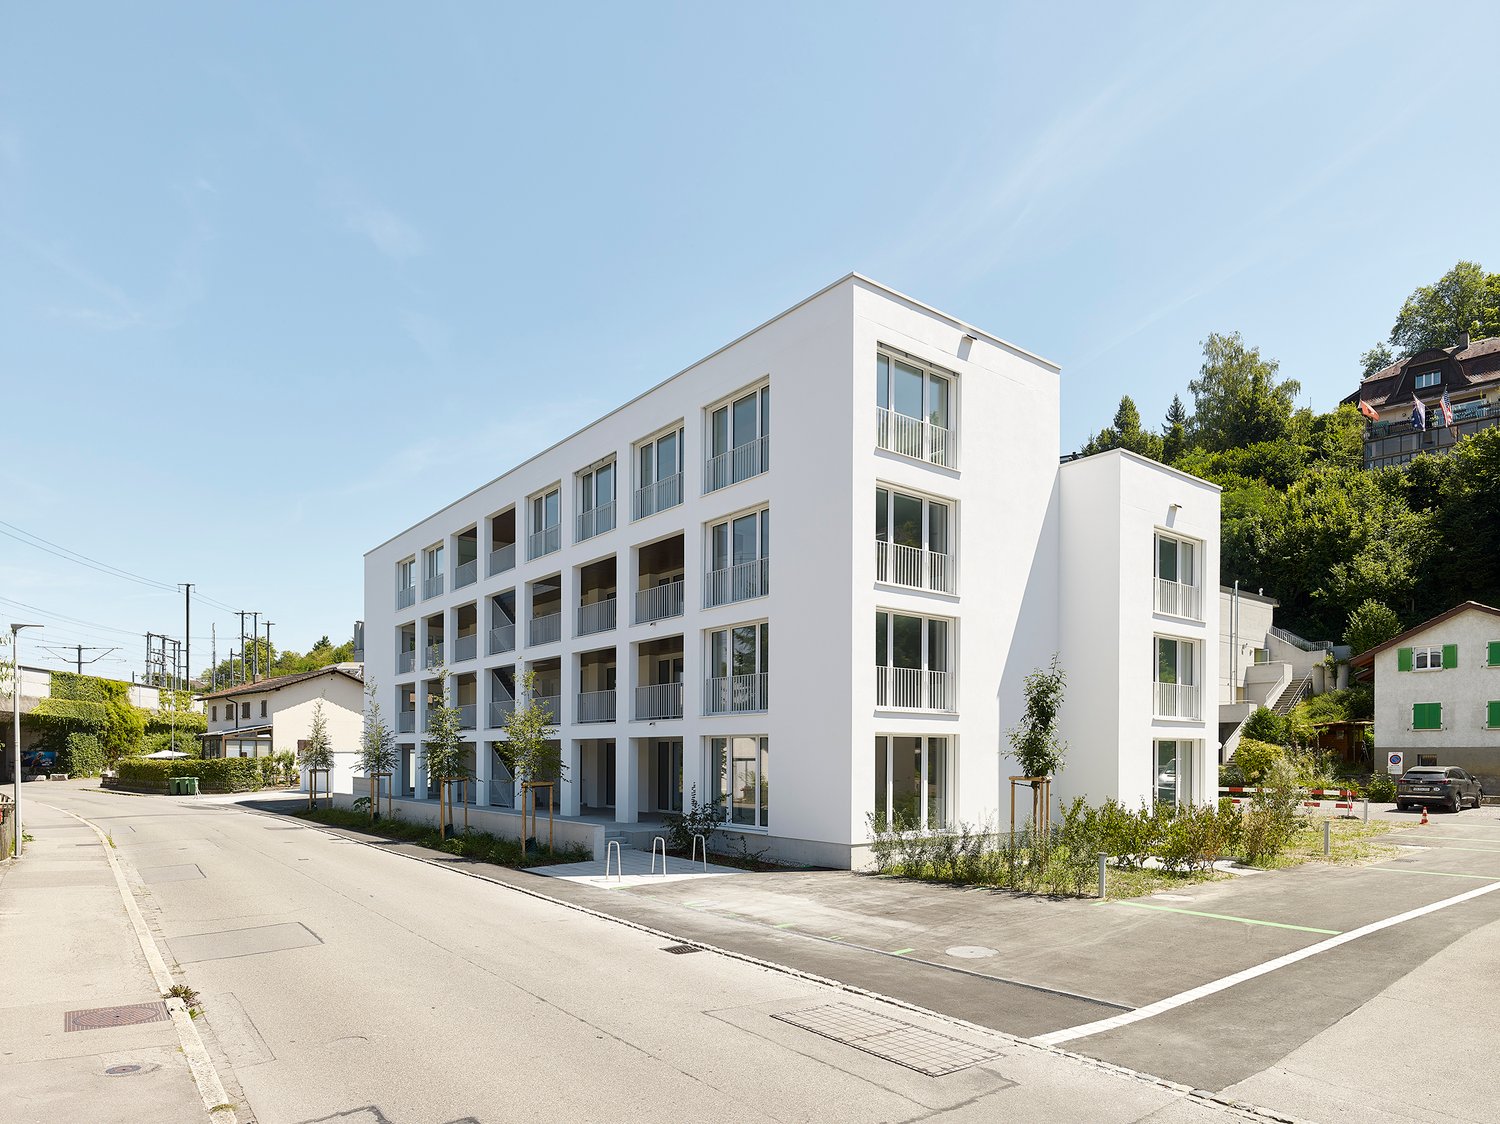
  • A modern, multi-story building with a green roof and solar panels, surrounded by a parking lot and industrial area.
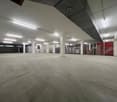
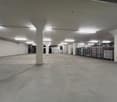
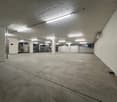
  • Entrance hall, storage rooms, utility room, storage, UG Garage
  • Warehouse or commercial space with multiple sections: Lager1 (782m²), Lager2 (692m²), Lager3 (876m²), Lager4 (824m²), Lager5 (928m²), Büro/Gewerbe/Lager (305m²), Tr.haus (51m²), Lager 6 (431m²), Empfang (42m²)
  • Floor plan: Büro Süd, Tr. haus, WC, Vorplatz, Lager, Büro Nord, Balkon Süd, Balkon Nord
  • Office space on the ground floor and first floor, with separate office units and technical rooms
  • Floor plan shows three offices with their sizes and three atriums connecting them, with a large lobby and two smaller lobbies, all WCs are noted.
1 / 11
Price on request
Top
Alte Strasse 11, 4665 Oftringen

Modern Warehouse / Commercial Spaces in VMAX Building Oftringen

The VMAX building in Oftringen offers storage and commercial spaces in an excellently connected location. The premises are located on the 1st floor of a representative new building from 2026 and offer a spacious room feel with a ceiling height of 3.1 meters.The premises offer: • Versatile use: Ideal for retail and storage rooms • Modern equipment: New building standard with contemporary infrastructure • Comfortable access: 4 freight elevators and 4 passenger elevators available for convenient access • Parking spaces: Generous parking possibilities directly at the building, access to goods lifts from the loading platform We rent from spring 2026 the following attractive areas with ideal access. • Office spaces on the 3rd floor with floor-to-ceiling windows to the atrium and private rooftop terrace still possible • Office space on the 2nd floor with Alpine view (~180m2) • Office spaces on the 1st floor (each ~180m2) with balcony (~106m2), storage 300m2 • Office / showroom on the ground floor directly next to the main corridor 305m2 • various storage spaces in the basement accessible with goods lifts, 119m2, 44m2, 19m2, 115m2 Location and surroundings: The modern office building is located on Wiggertalerstrasse in immediate proximity to the Rothrist and Oftringen motorway junctions. The Perry Center shopping mall with a wide range of offers is 8 minutes' walk away. The "Alte Strasse" bus stop is only 4 minutes' walk away.The attached PDF contains an overview of the available spaces.

Travel time
-
1 / 22
  • Parking space
  • Garage
  • Quiet neighborhood
229m²CHF 3,340.–
Grumetweg 21, 5507 Mellingen

Your company headquarters in Mellingen AG - New commercial space for rent on the Reuss

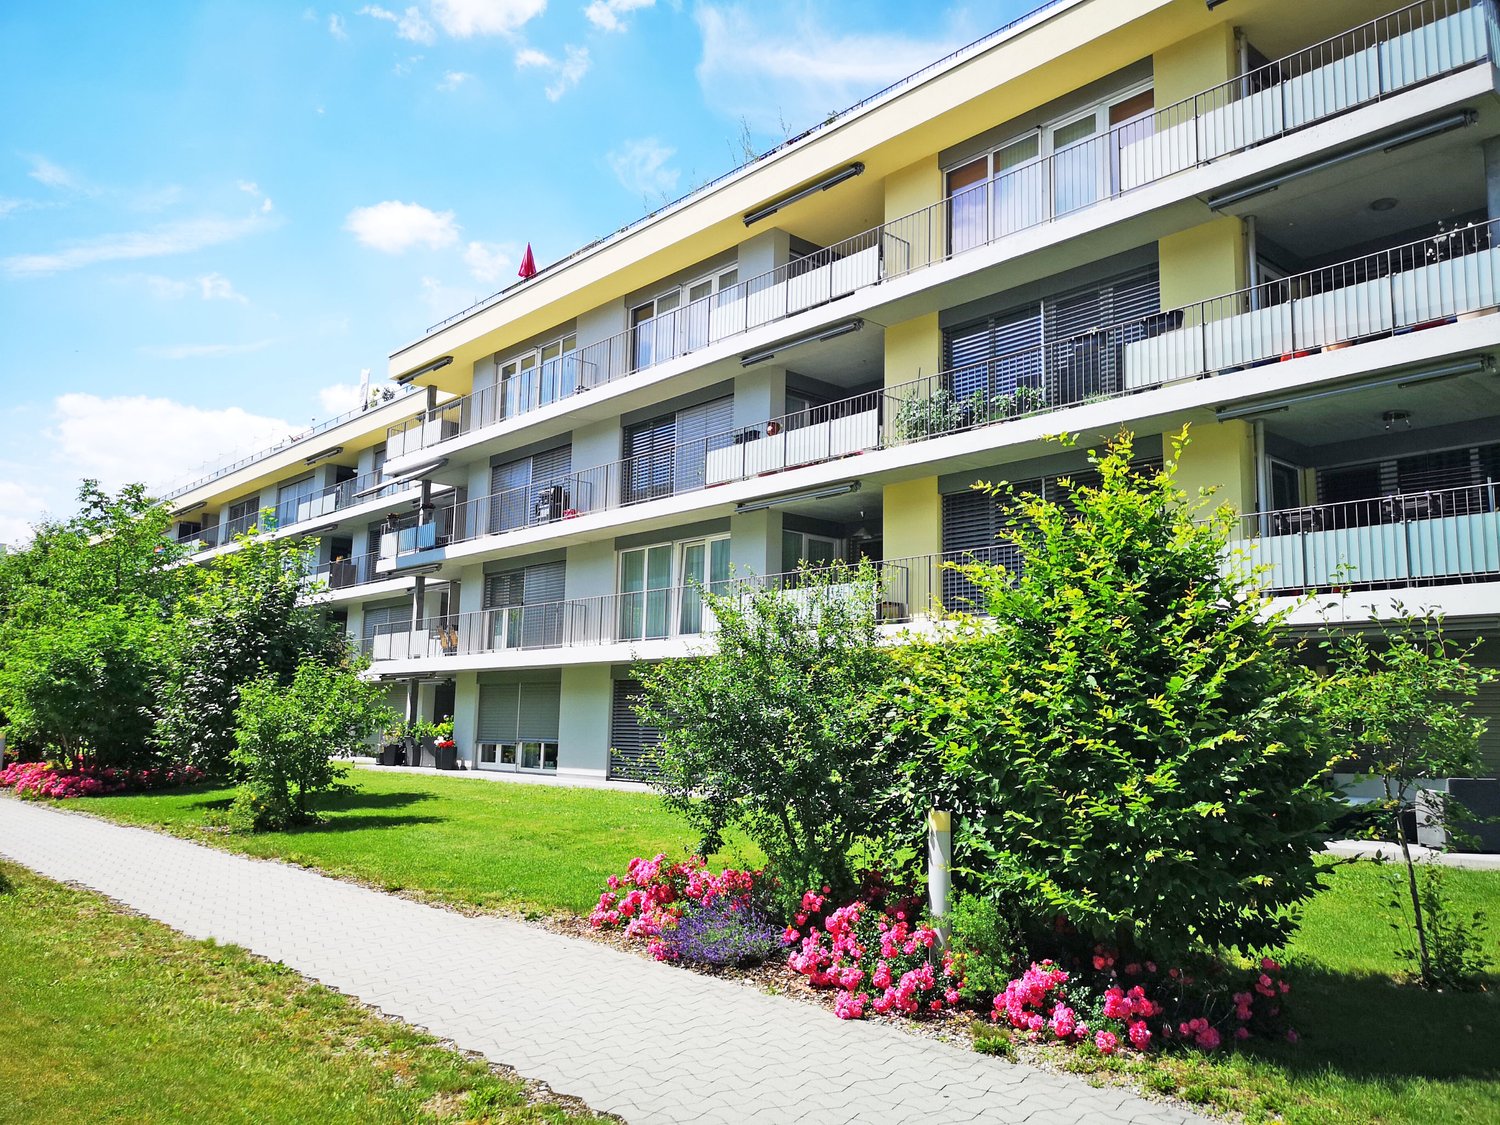
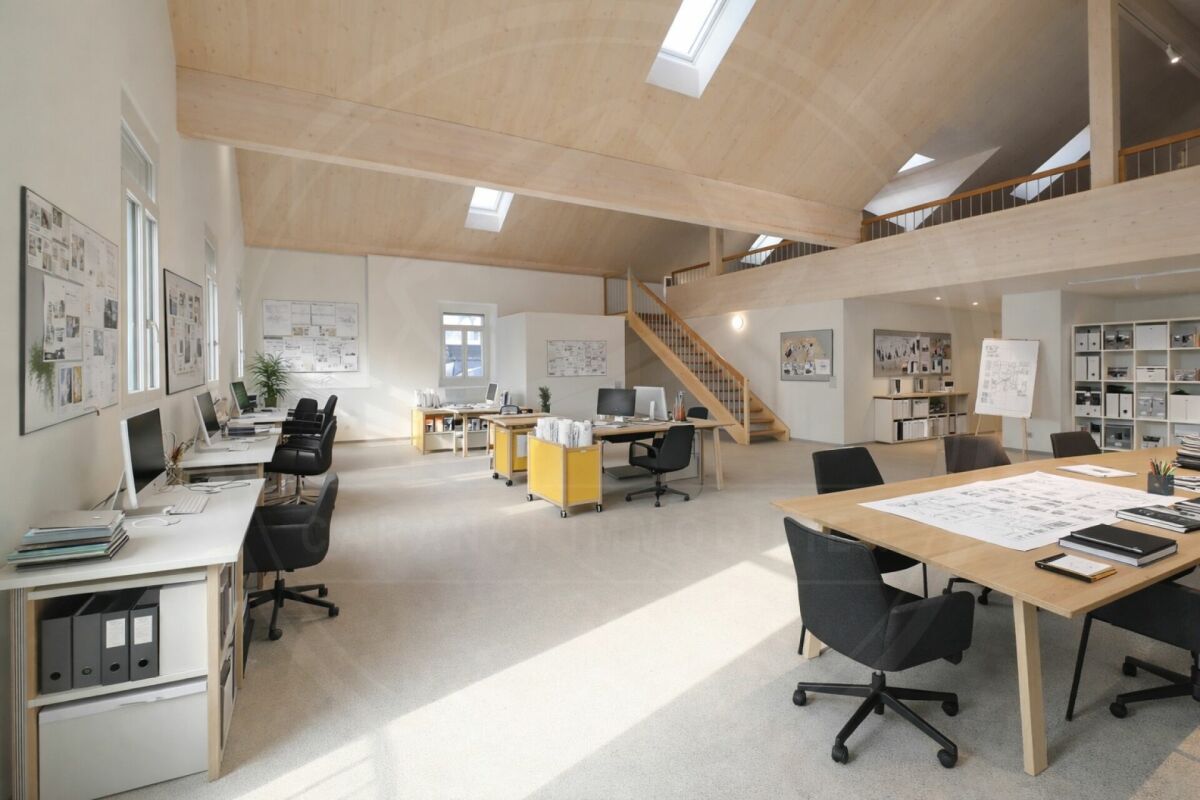
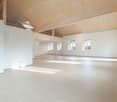
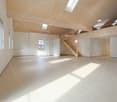
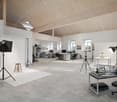
Modern new commercial space in a quiet location on the Reuss A workplace for companies that value peace, quality, and flexibility. In Mellingen, a high-quality new commercial space is available for rent. The property is located on the Reuss and impresses with a quiet environment, modern architecture, and versatile usage possibilities. Ideal for offices, practices, studios, or other commercial concepts where concentrated work is the focus. The property is also perfectly suited for exhibitions or showrooms. Object overview • Object type: Commercial space / Office / Practice / Studio / Showroom • Location: 5507 Mellingen (AG) • Total area: 229 m² • Availability: immediately / by arrangement • Condition: New building / First occupancy Room concept - open, bright, flexibly usable The space spans two levels and offers plenty of scope for individual room concepts: • Ground floor (approx. 141 m²):Spacious, light-flooded commercial room with kitchenette, shower, and WC • Upper floor:Two galleries/mezzanine levels with approximately 44 m² each (total approximately 88 m²) - suitable for workstations, meeting rooms, or retreat areas Equipment & Highlights • First occupancy in modern new building • Energy-efficient building technology and modern safety standards • Sanitary facilities and kitchenette available • 1 parking space in the double garage included • Additional parking options in the surrounding area (for employees and customers) • Bright, open rooms with a pleasant working atmosphere • Quiet location on the Reuss • Good accessibility by car and public transport • Public transport within walking distance Location - quiet and well connected The property is located in a quiet area of Mellingen with good connections to the regional transport network. The location is easily accessible by car and public transport and offers a natural environment along the Reuss at the same time. Pricing: Rent: CHF 3,340.- / month, including ancillary costs Interested? We look forward to your contact and will be happy to show you the property on site.

  • Parking space
  • Garage
  • Quiet neighborhood
Travel time
-
1 / 12
375m²CHF 314.– / m²
Industriestrasse 42, 5036 Oberentfelden

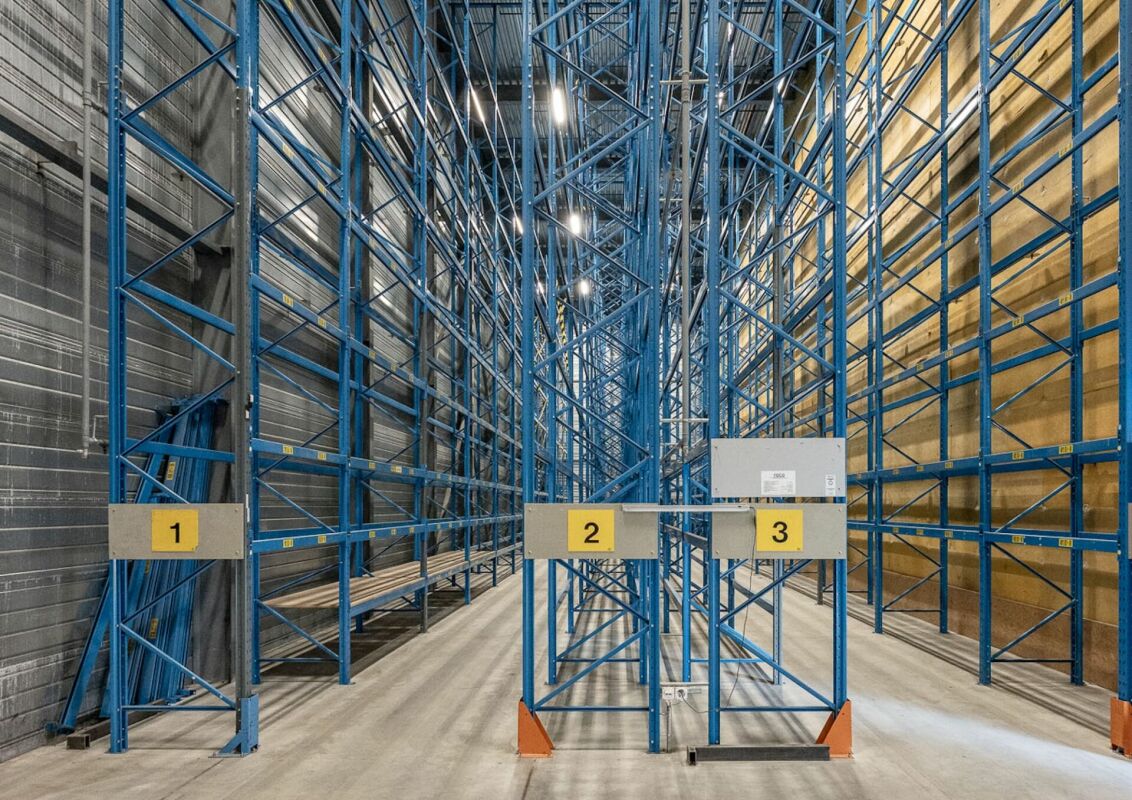
High-Rack Warehouse | Industriestrasse 42, 5036 Oberentfelden

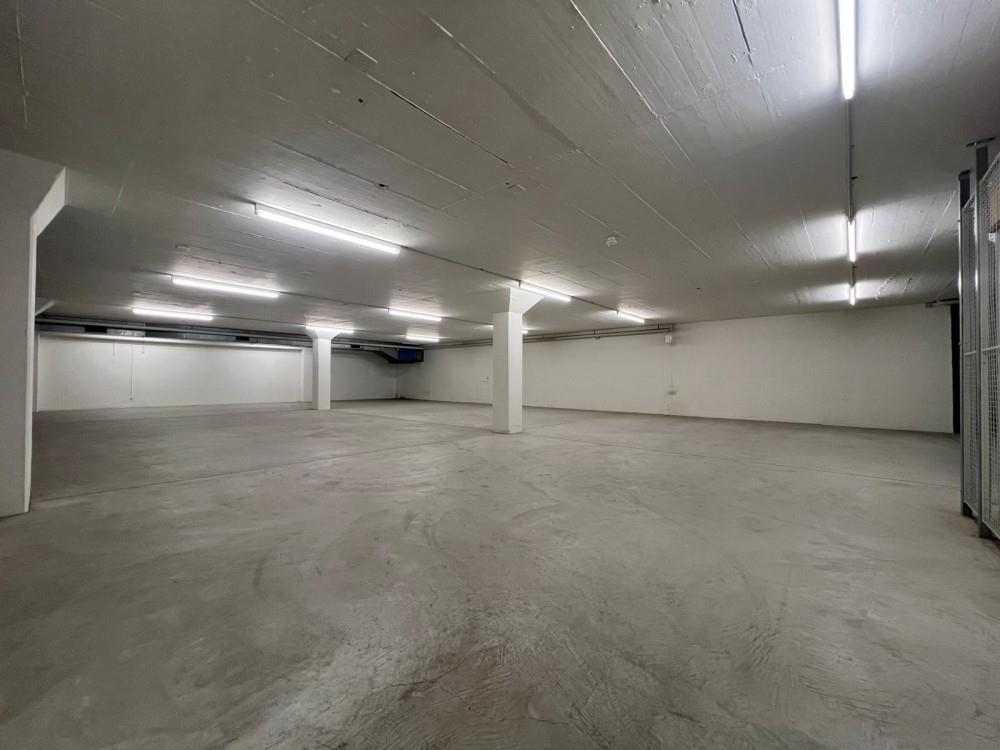
High-rack warehouse in Oberentfelden For rent: high-rack warehouse with 375 m² on Industriestrasse 42 in Oberentfelden.Additionally, 2,190 m² of commercial space and 1,995 m² of office space are available for rent free. | Partial rental from 1,500 m² (for commercial and office) is possible. See also floor plans and markings on the floors.In this building with bright and spacious areas, there is room for ideas. Whether it's a workshop, an office, or a service provider. Are you and your company ready? Great, we look forward to your call. We would be happy to visit Industriestrasse 42 with you.Brief description+ Shelves are fixedly installed+ Basic lighting available, bright rooms+ Elevators and stairs directly on floors+ Attractive bright atrium with plants+ Sun protection | Louver blinds+ Heating | Groundwater heat pump+ Availability | On request+ Image caption is visible when enlarging images Load-bearing capacity | Useful load+ High-rack warehouse 9,000 kg/m²Location/Environment/Neighborhood + Well-mixed commercial operations and logistics companies in industrial area+ Excellent connection to the highway+ Attractive environment (shopping, restaurant, fitness center, etc.)Rent for high-rack warehouse | Prices per m²+ CHF 290.- net rent per m²/year+ CHF 24.- ancillary costs advance per m²/year+ CHF 314.- gross rent per m²/yearParking spaces+ Outdoor parking spaces | 84 units for CHF 90.-/month+ Parking spaces | 21 units for CHF 170.-/monthDistances+ Shopping 1.6 km | 2-4 minutes by car or 8-16 minutes on foot+ Public transport 900 m | 12-15 minutes on foot+ Center with restaurants approx. 900 m (Engelplatz)+ Highway A1 Aarau West | 5 minutes driving timeFurther information | immoplus-ag.ch/ids42Have we sparked your interest? Then don't hesitate and contact us.
Travel time
-

Suggested properties for you based on search results

Other interesting objects