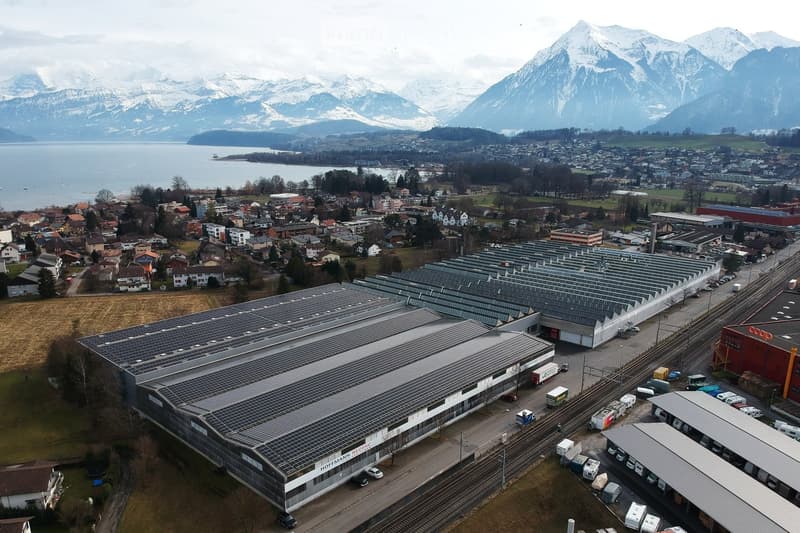
• Flexible storage, logistics, and sports facilities from 500 m² in Gwatt (Thun) (1)
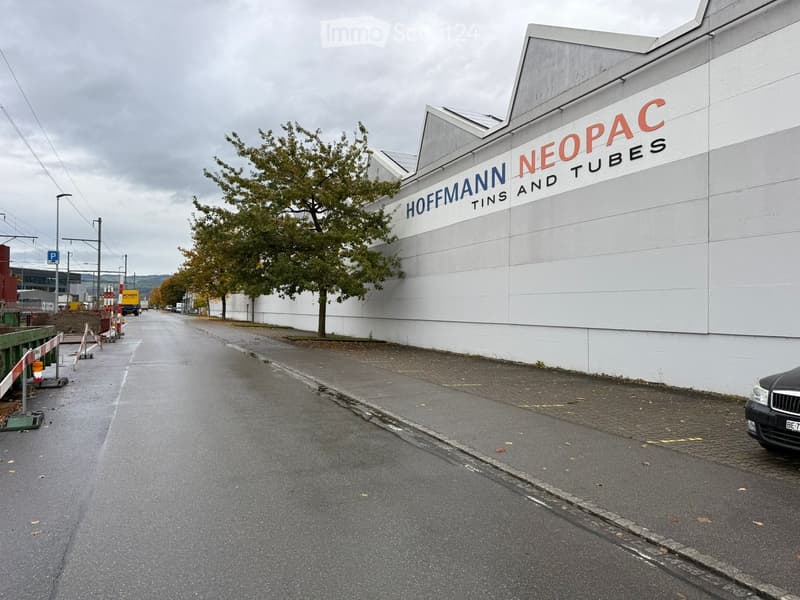
  • An industrial building exterior, featuring a large white wall with a name and logo reading 'HOFMANN NEOPAC TINS AND TUBES'.
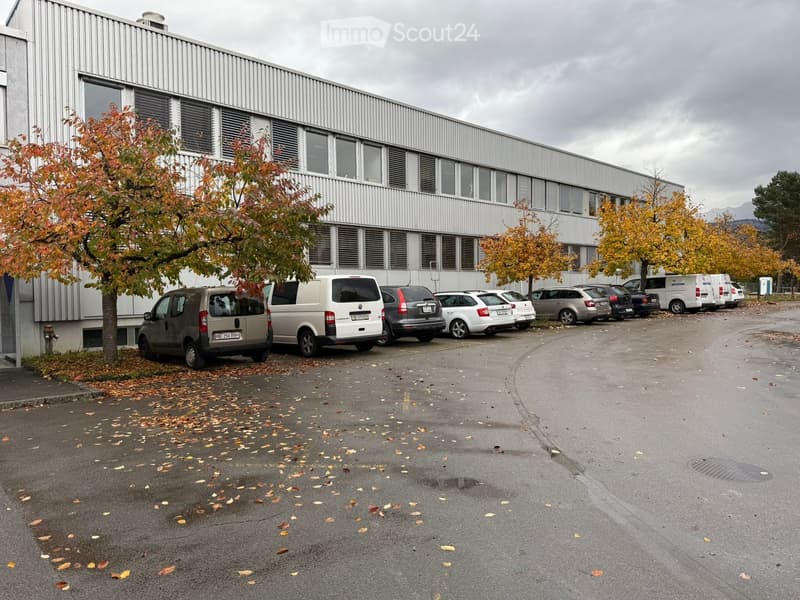
  • Parking area with several cars parked, metal building, fallen leaves, autumn trees
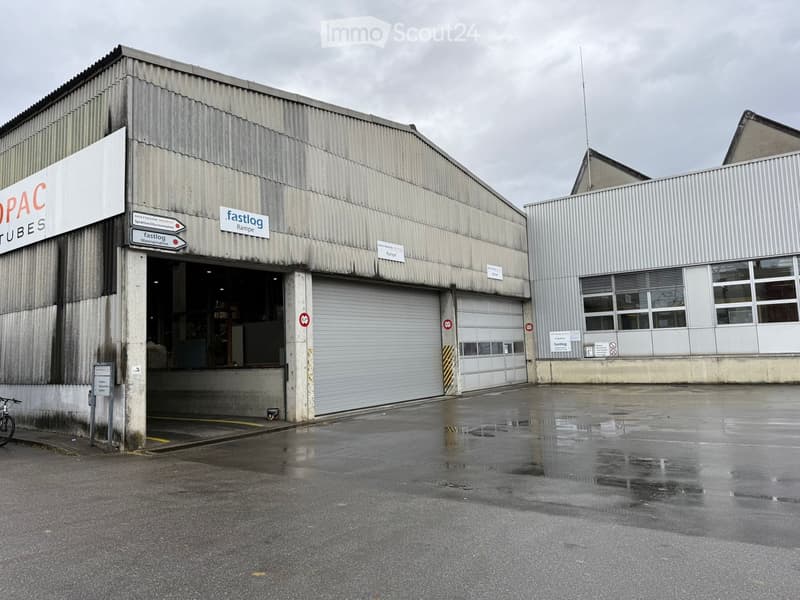
  • Industrial building, metal siding, white exterior, large open garage doors, paved parking lot, adjacent building
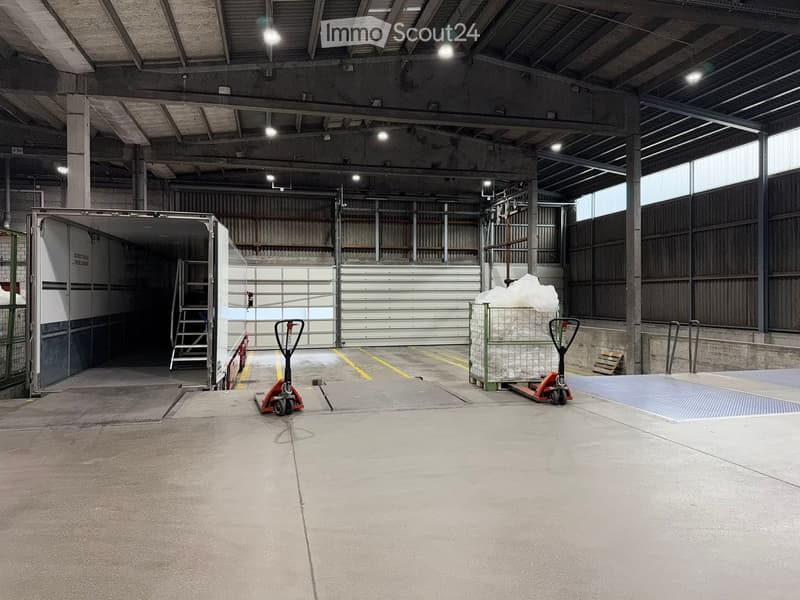
  • empty warehouse, large roller doors, pallet jacks, pallet cages, concrete floor, metal beams
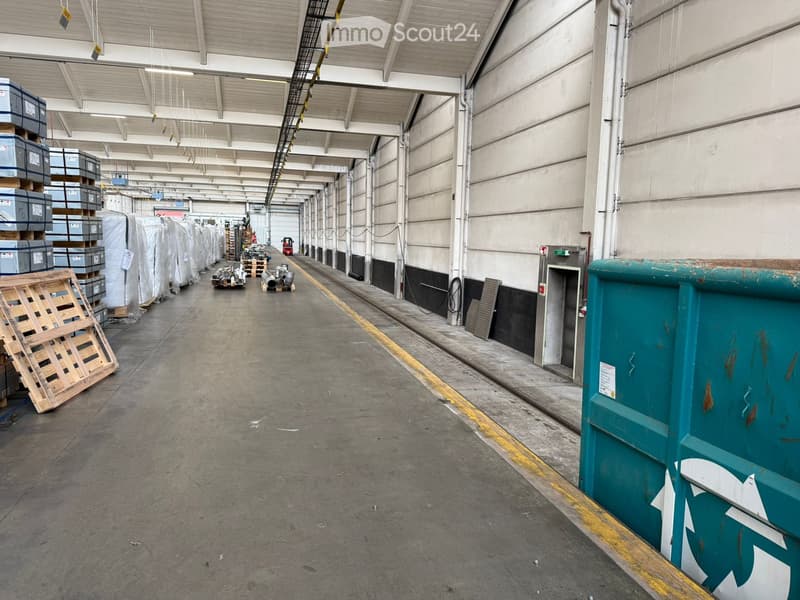
  • Warehouse with grey concrete flooring, high ceilings with exposed steel beams, white and grey walls, yellow demarcation line on the floor, multiple pallets and crates along the side.
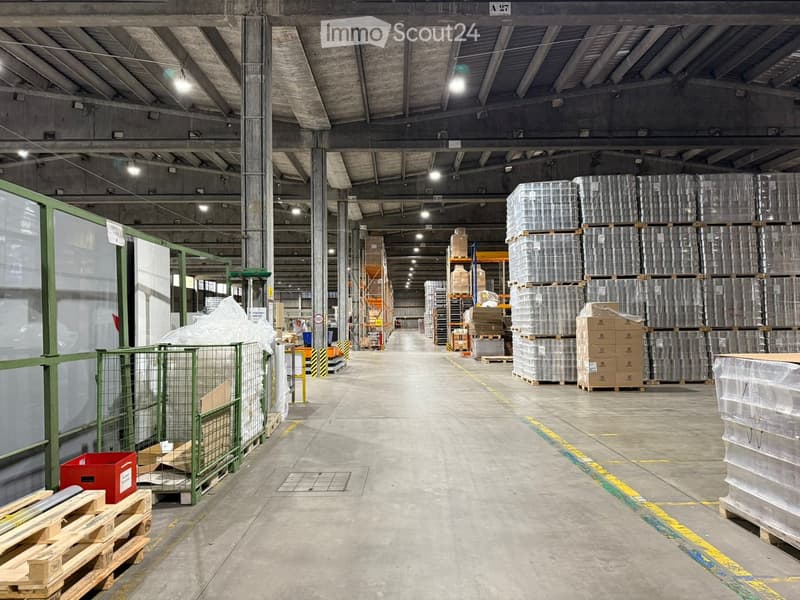
  • industrial warehouse, spacious, high ceilings, concrete floor, metal racks, large aisle, storage boxes, metal storage bins
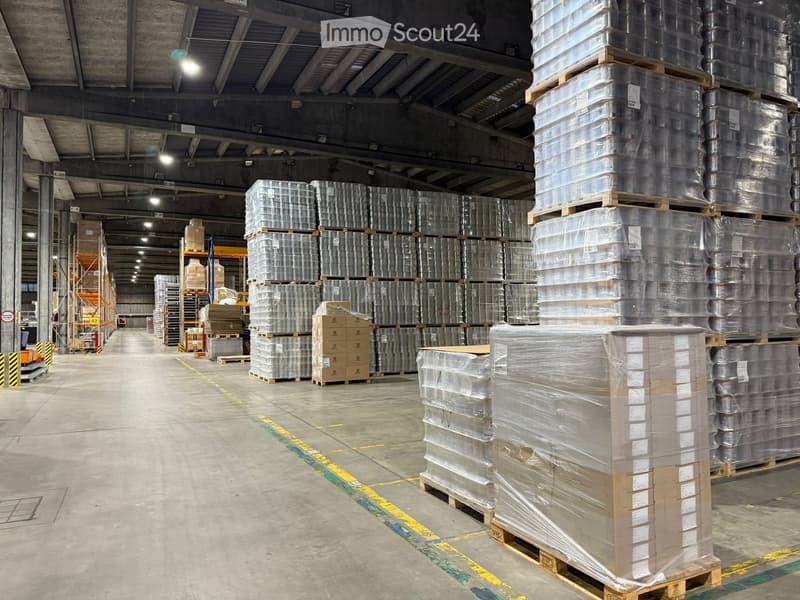
  • warehouse filled with various items on pallets, metal beams, fluorescent lights, yellow and green markings on floor
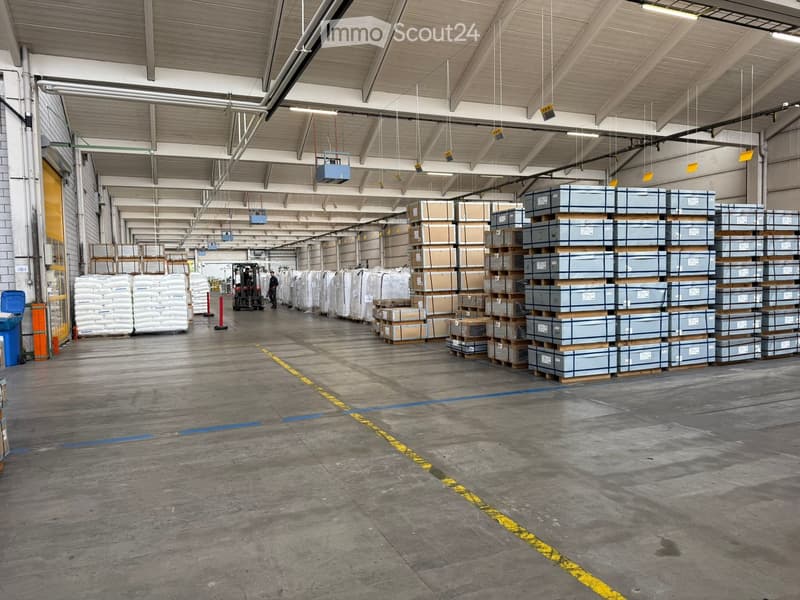
  • Empty warehouse with high ceilings, concrete floor, stacked pallets, forklift and worker
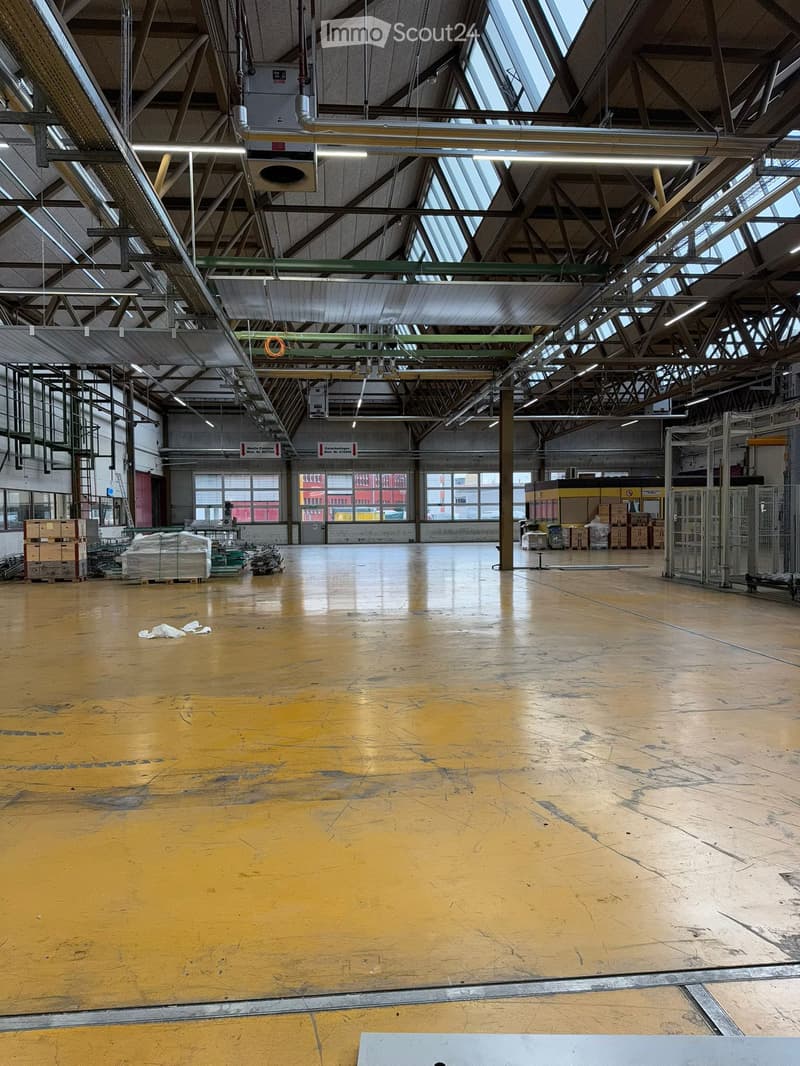
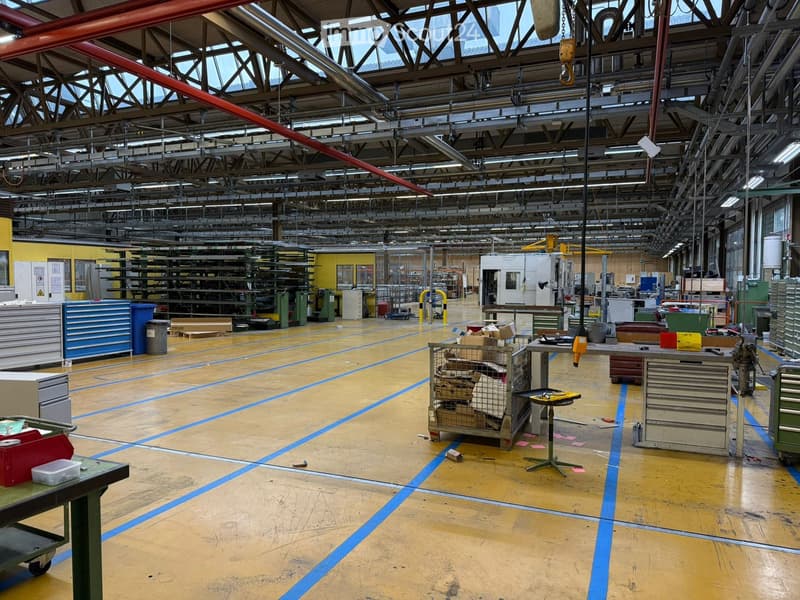
  • Wide warehouse space, yellow floor, metal beams, overhead lights, storage boxes, glass windows.
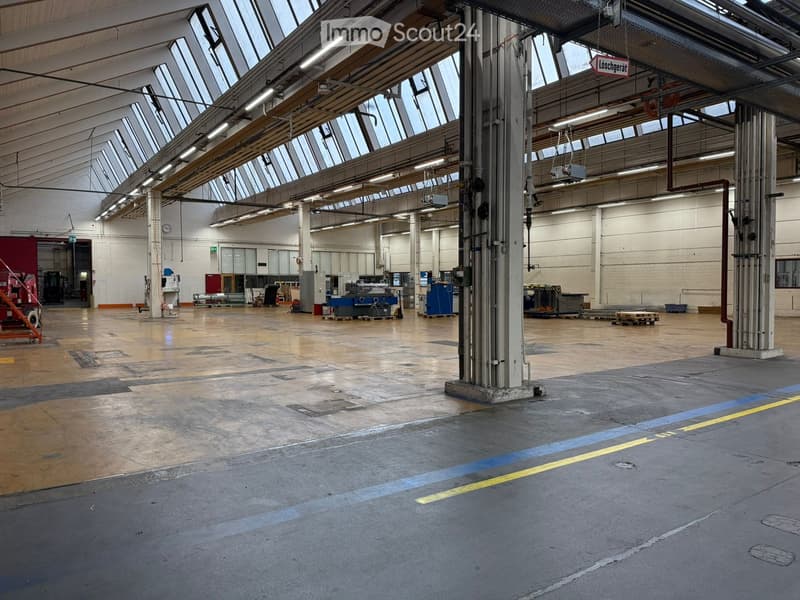
  • A large open space with concrete floors and a glass roof. The interior has several pillars and equipment pieces spread throughout. There are various metal structures and machinery visible, and the space is illuminated by fluorescent lights on the ceiling.
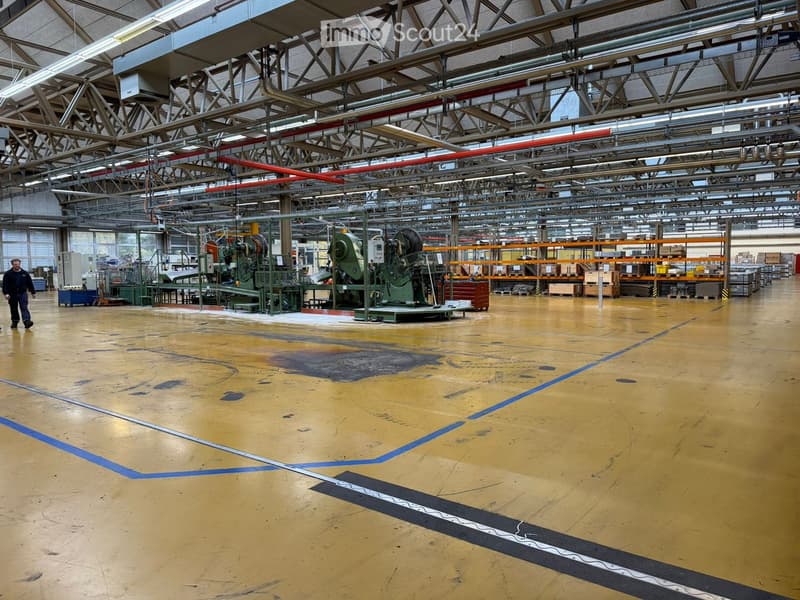
  • Empty manufacturing plant with yellow flooring, industrial machinery, overhead storage racks, large open space, metal structure roof, metal pipes, and one person.
  • Large industrial warehouse with yellow painted walls, industrial machinery, carts, and tables with equipment
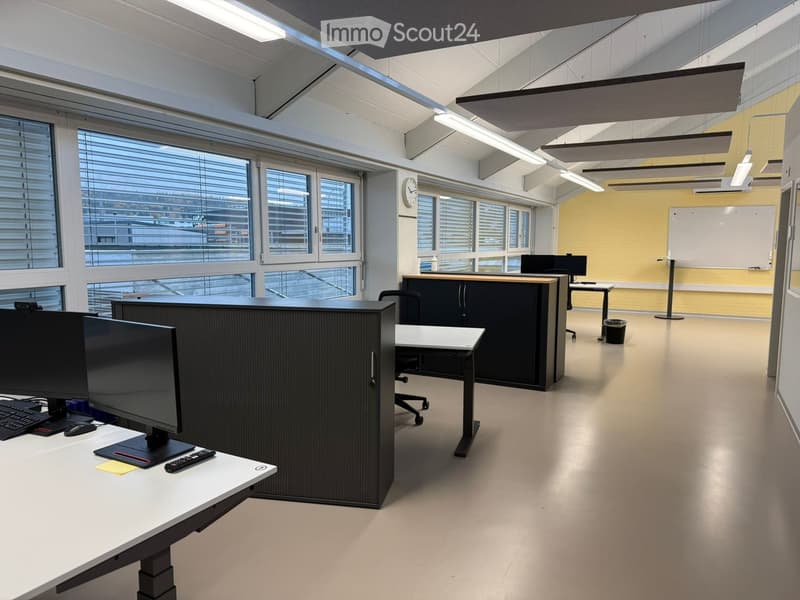
  • Empty office room with glass windows, black office cubicles, desks, monitors, keyboards, whiteboard on wall, trash bin
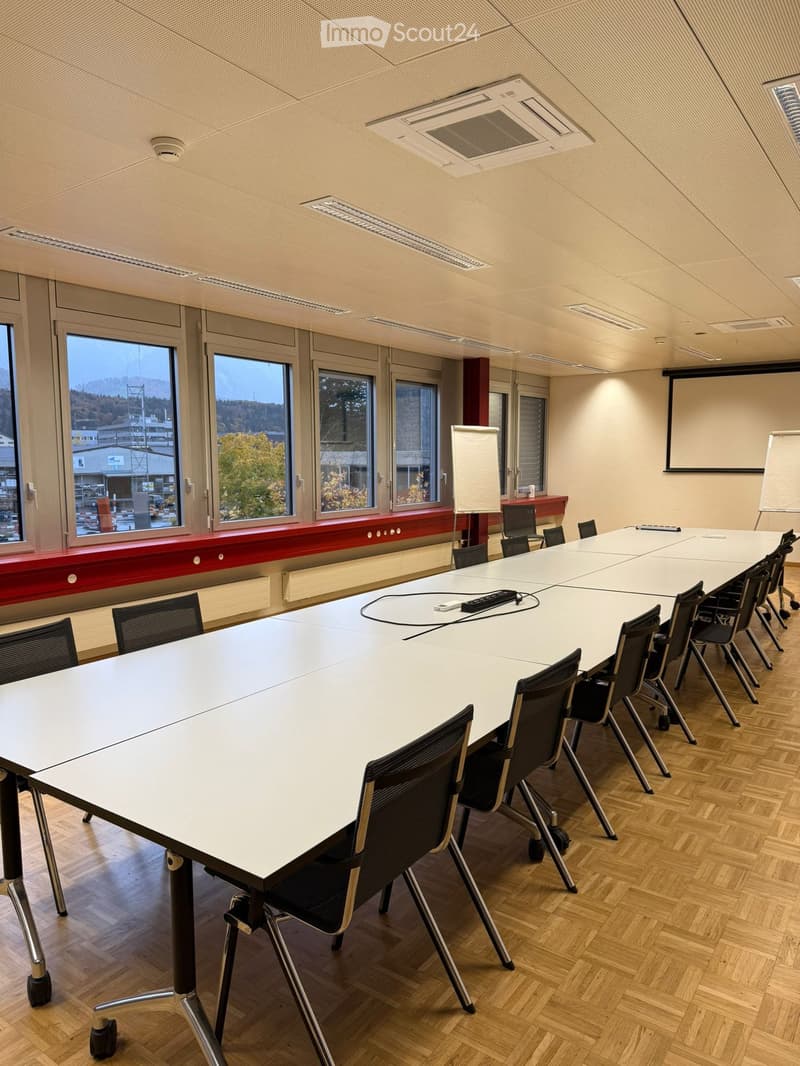
  • Long conference table, chairs, windows, projectors, radiators
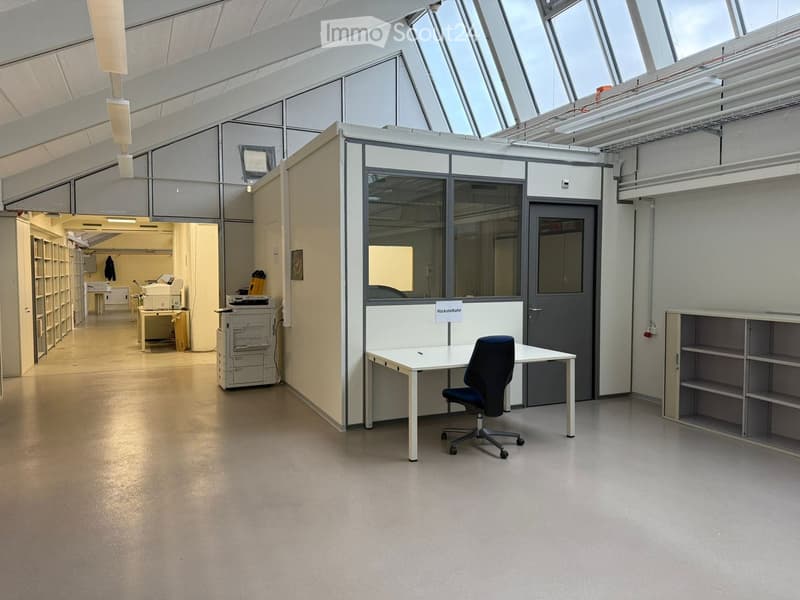
  • Office room, empty, white table, blue chair, grey modular office, light ceiling, open doors
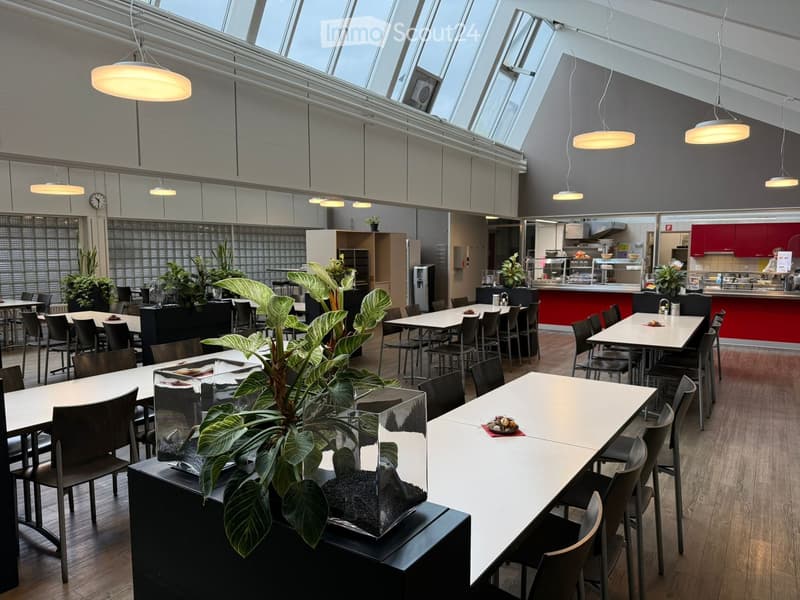
  • open plan dining area with multiple tables, wooden flooring, several plants, white ceiling, large windows
1 / 17
Rooms
13
Floor space
21,000 m2
Rent /m2/year
CHF 120.–

"Flexible storage, logistics, and sports facilities from 500 m² in Gwatt (Thun)"

Address

Eisenbahnstrasse, 3645 Gwatt (Thun)

Travel time

  • 37 min.Station: Thun

Surrounding information

Source of this data

The data displayed is provided by one of our third-party suppliers.

Please note that the locations displayed may not be up to date and there may be some deviations.

  • School

    13 min.Oberstufenschule Buchholz
  • Supermarket

    9 min.Ichoufsparadies Scharmenhof
  • Pharmacy

    6 min.Degonda-Rehab SA
  • Public Transport

    5 min.Schorenstrasse

Times refer to the route on foot.

Price

Rent:
CHF 120.– /m2/year

Main information

Availability:
Immediately
Type:
Storage room
No. of rooms:
13
Floor:
GF
Number of floors:
1
Floor space:
21000 m2
Room height:
6.5 m

Characteristics

  • Wheelchair access

  • Parking space

  • Garage

  • Elevator

Documents (1)

Description

Flexible storage, logistics, and sports facilities in the Thun industrial area


Located on Eisenbahnstrasse in Thun, versatile storage, high-bay warehouse, and office spaces are available for rent. The area is ideal for logistics, storage, production, or combined uses and impresses with its excellent accessibility and maximum flexibility in space and contract design.


The rental spaces are freely combinable from approximately 500 m² to over 20,000 m². Depending on the needs, pure storage spaces, high-bay warehouses, and additional office spaces can be rented. Contract duration, level of completion, and floor space are agreed upon individually with the ownership – also renovations or adjustments are possible depending on the contract duration.


The infrastructure includes several truck docks, spacious transshipment areas, as well as a private, covered rail connection directly in the hall. The halls have high floor loads, spacious room heights, and good technical equipment. Parking spaces, common areas, and a canteen are also available.


According to the currently applicable building and zoning regulations, the construction of sports facilities is also permitted in the hall (padel, trampoline, fitness, etc.).


The rent starts from approximately CHF 120.–/m²/year, but is strongly dependent on floor space, usage, construction standard, and contract duration.


Available for occupancy by agreement. An extremely flexible offer for companies with individual requirements for space, contract duration, and design.

Create your account
Free

Create an account for more options

Create your account to manage your favorites across all devices, keep track of your search alerts, and never miss an update. Everything you need for your home search, all in one place!

Listing ID
4002919537
Object ref.
48avd.vnqbc

Contact the advertiser

Tenant profile
Success booster
Greater chance of success

In high-demand areas, property listers find themselves pre-selecting prospects to manage the number of viewings. Timing – first come, first served – is key, but other criteria can also influence selection. A high income doesn’t always mean an advantage – be honest about it.

By continuing, I declare that I accept the GTC and acknowledge the privacy policy, and that personal aggregated data related to my interests may be shared with the advertiser.

Similar properties which might be interesting for you

Fraud prevention: a few useful tips

  • Never transfer money in advance
  • Be careful if the price appears too low
  • Never share personal data such as bank details or copies of ID upfront
  • Do not sign a contract before you have visited the property

Tips and services