




1691 results - Storage rooms for rent: Switzerland

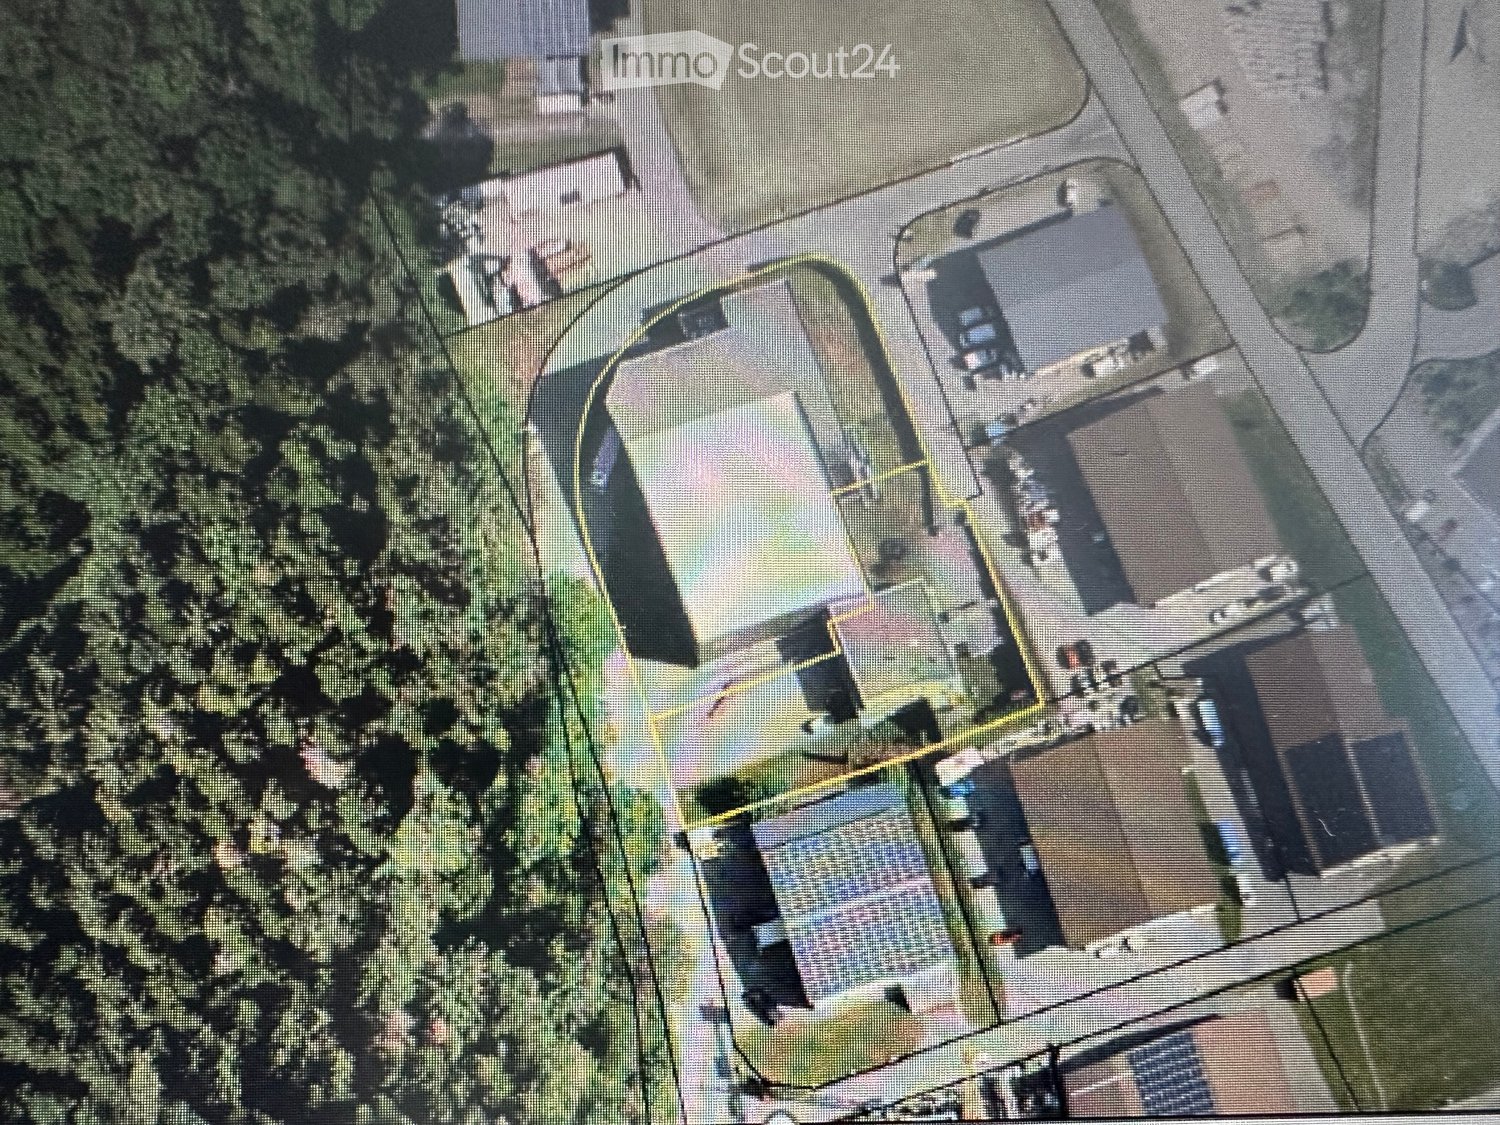
  • Aerial view of a residential property with multiple buildings, including a main house, garage, and outbuildings, surrounded by trees and a driveway.
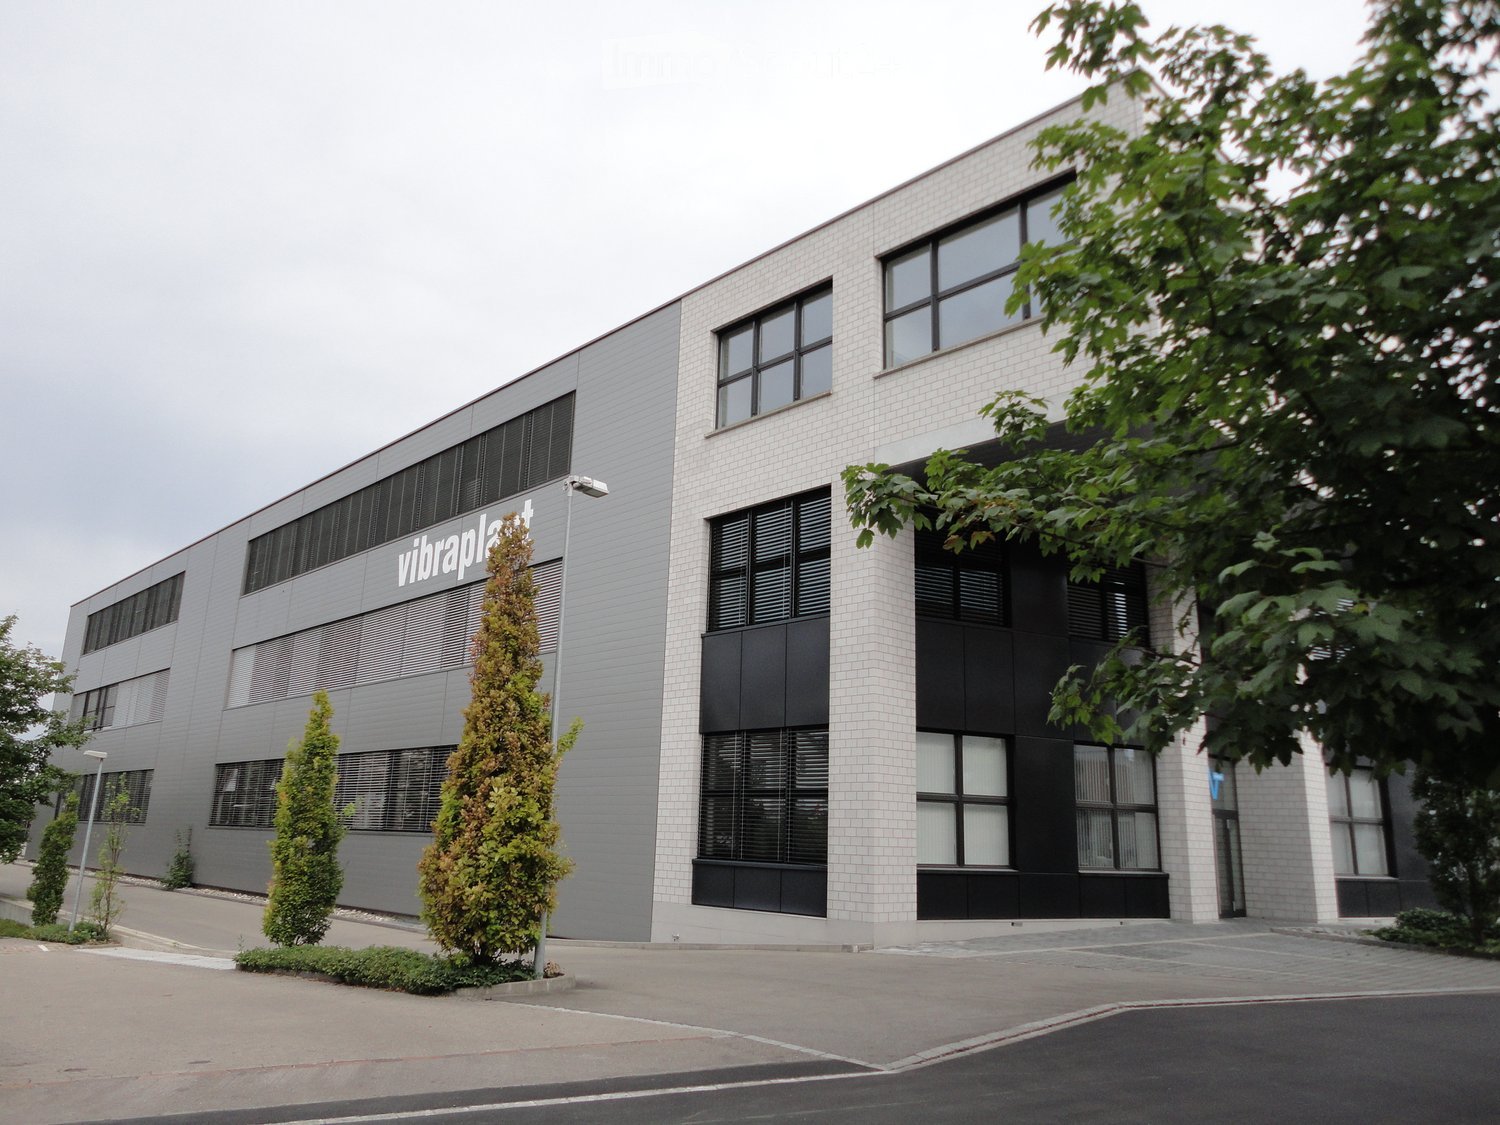
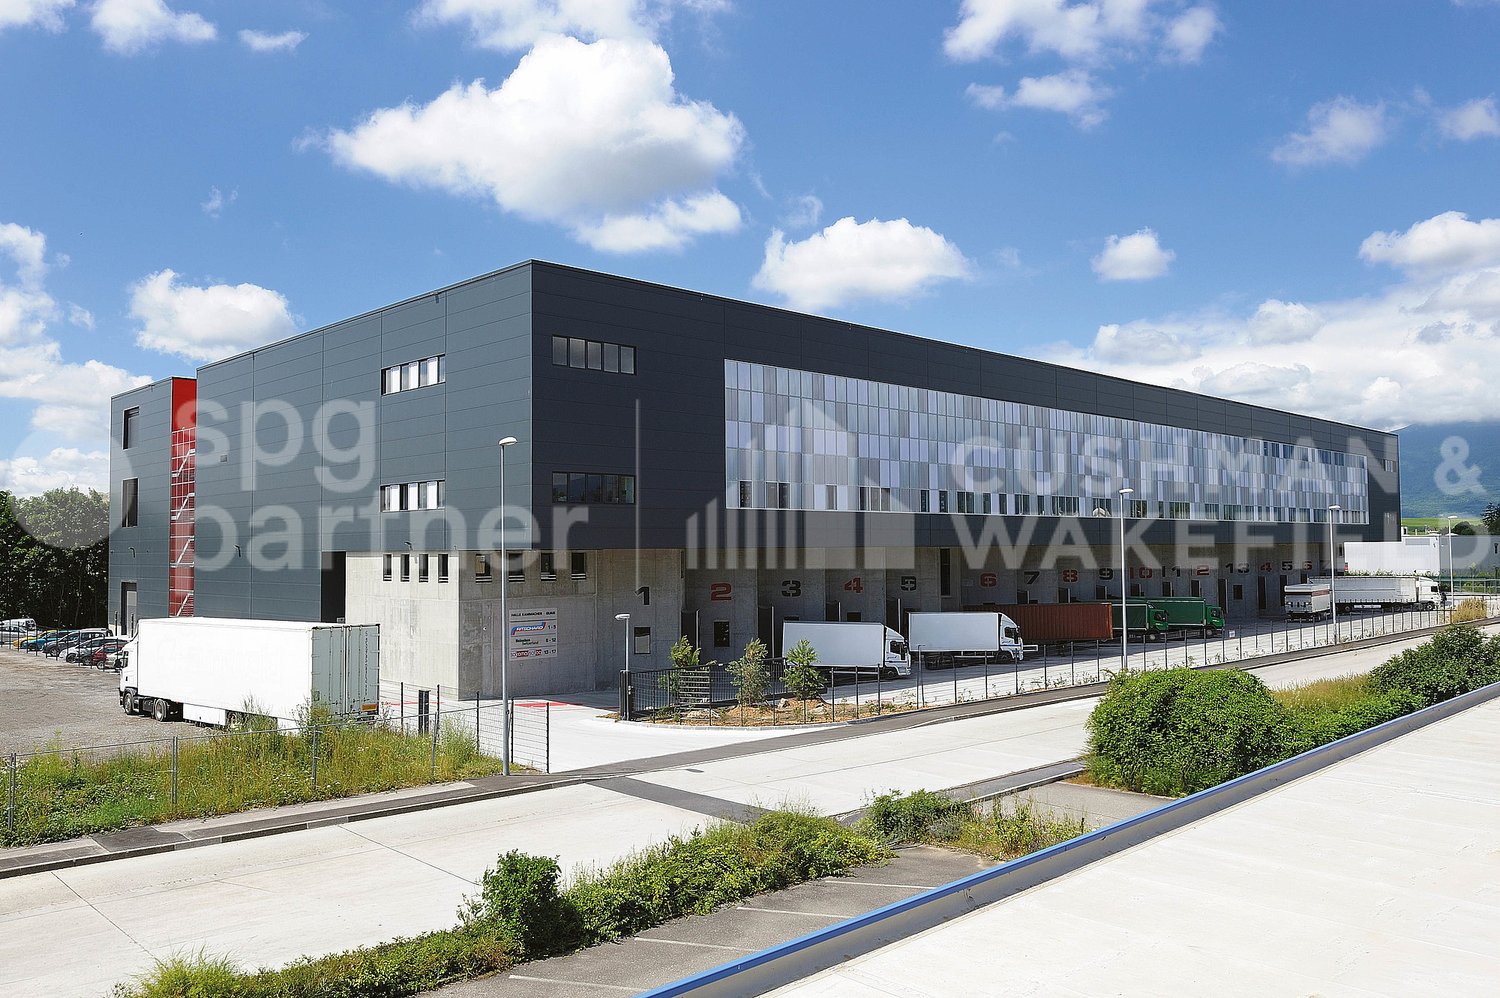
  • Modern industrial building with a grey facade, logo, and adjacent parking area with several cars.
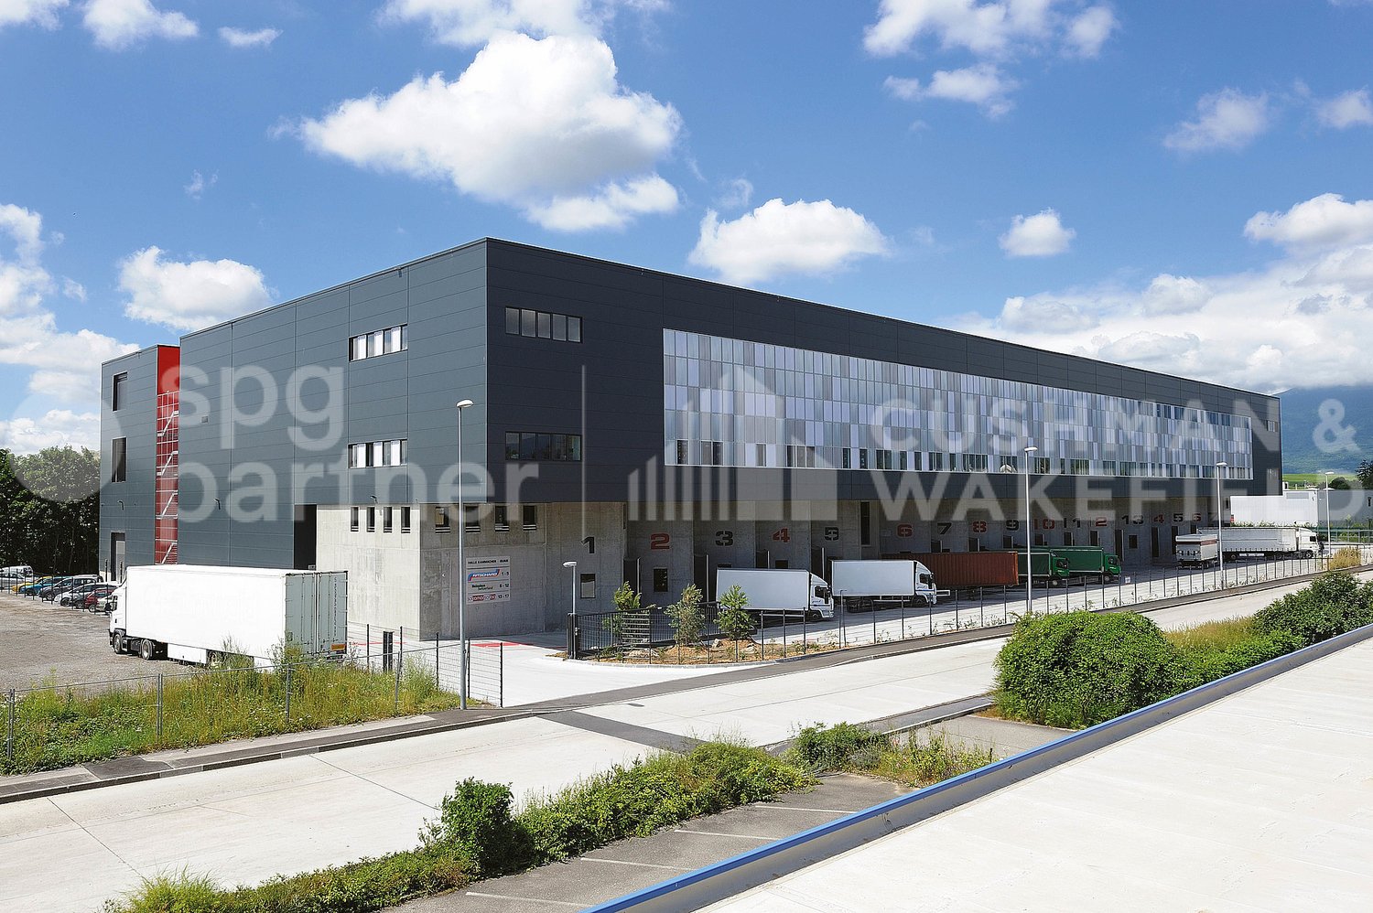
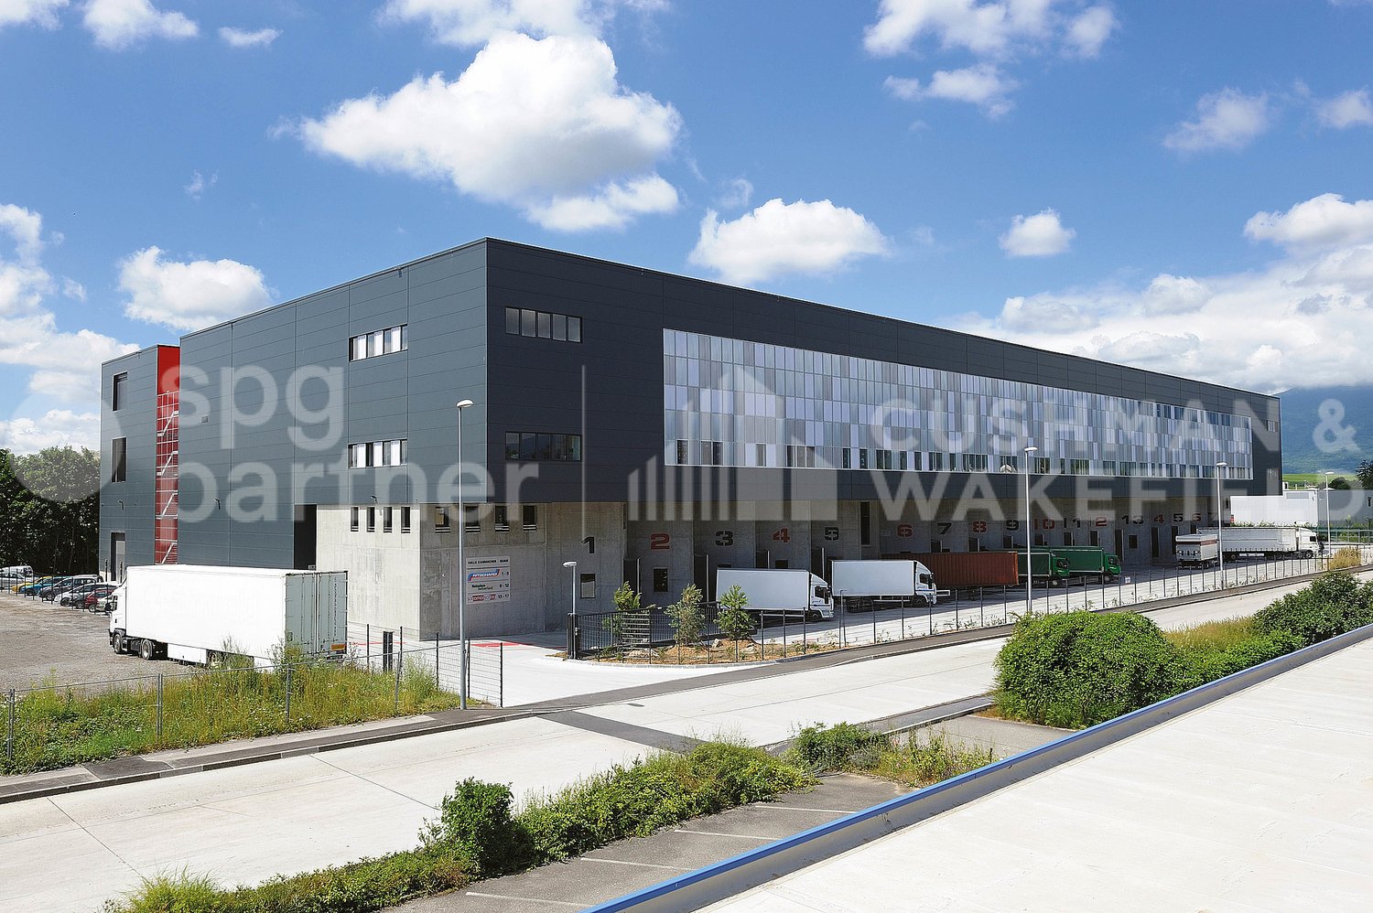
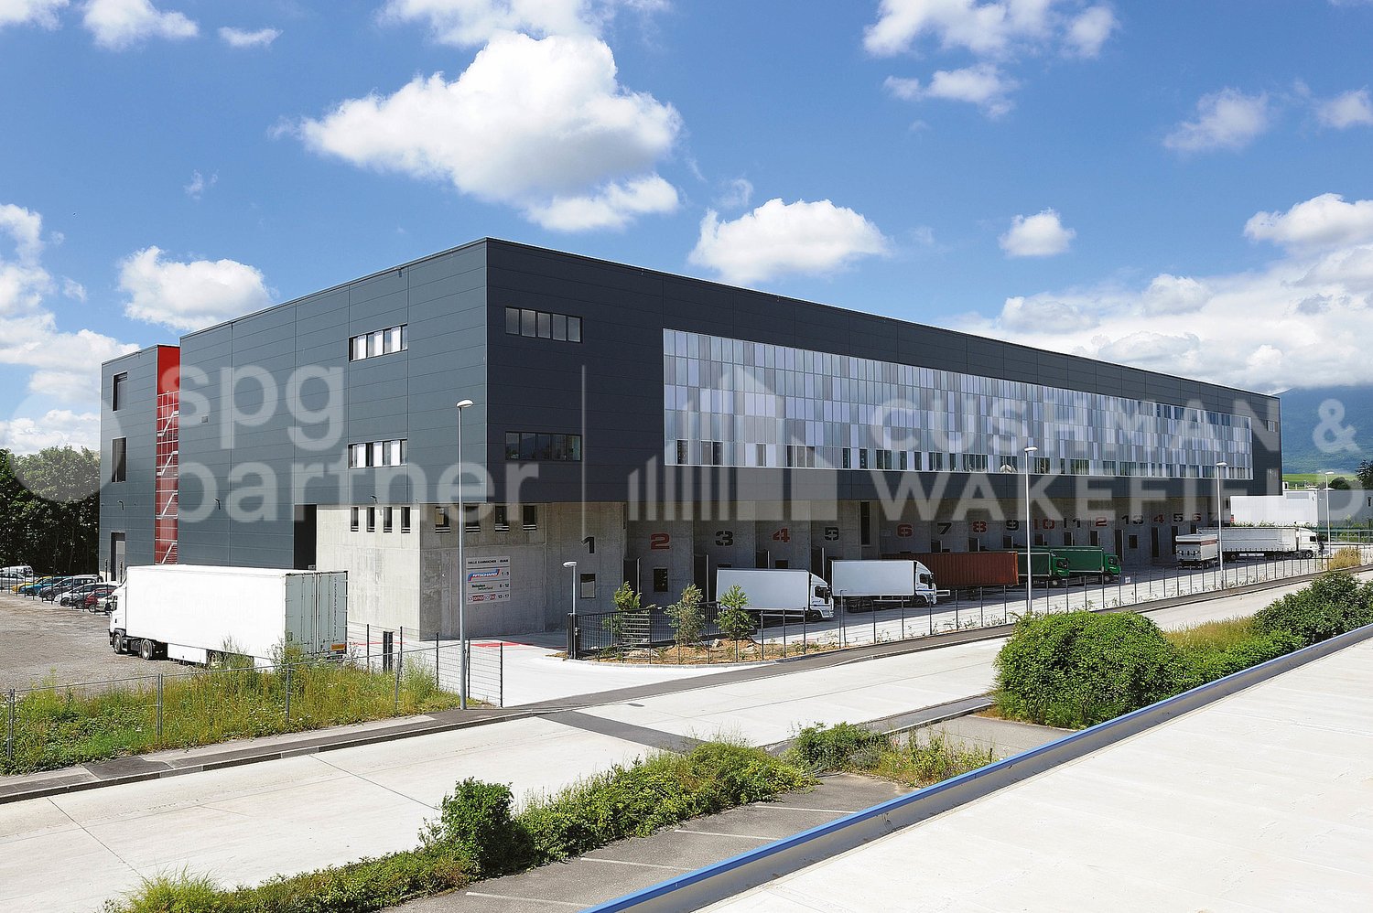
  • Modern industrial-style building with grey facade, large garage entrance, and several small windows. Two trailers and several cars are parked nearby.
  • Exterior view of a building with a large open garage door, showing stacked wooden pallets and storage items inside.
  • A multi-story building with a concrete facade, visible windows, and a staircase leading up to the entrance.
  • A long, narrow corridor with blue structural supports and red safety barriers, industrial setting with exposed pipes and equipment.
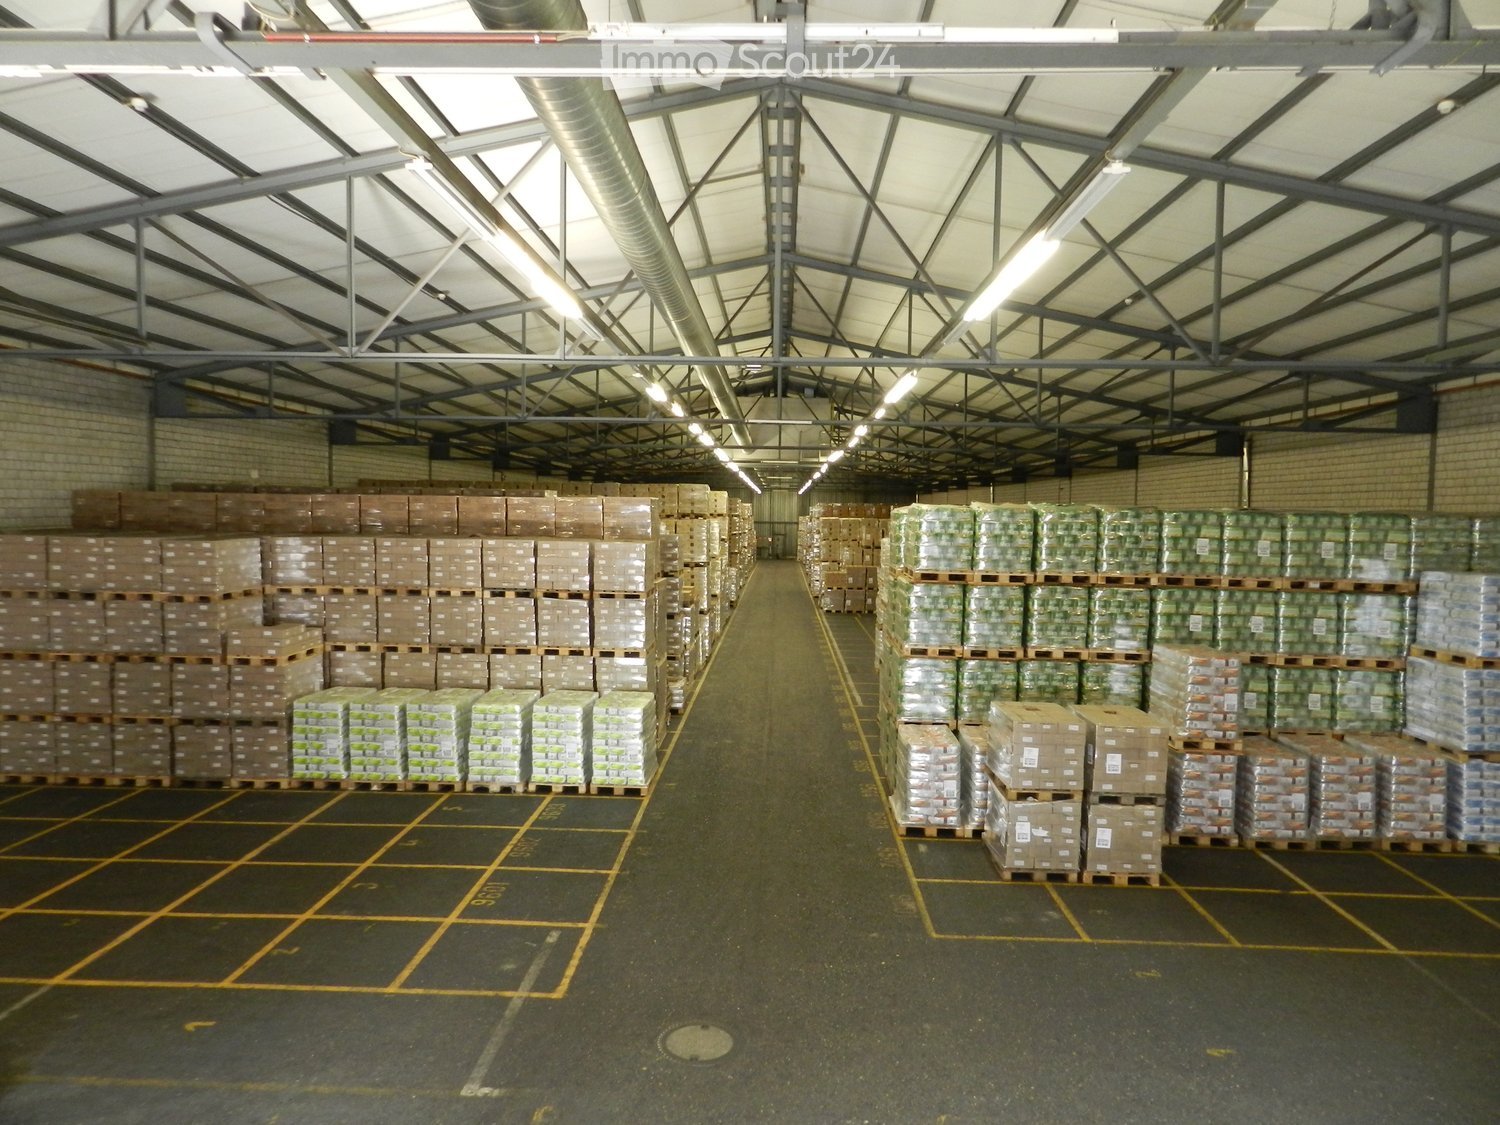
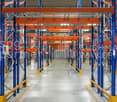
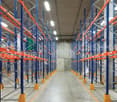
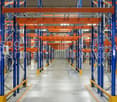
  • A long, narrow warehouse corridor with metal shelving units on both sides, filled with various boxes and storage items. The floor is concrete, and the ceiling has exposed industrial lighting.
1 / 7
1,300m², Price on request
Top
Chemin des Artisans 38, 1616 Attalens

Warehouse and offices of 1'300 m² for rent or for sale – Attalens

🏢 Logistics hall equipped for dry storage, positive and negative cold storage and offices for rent – 1’300 m² For rent, spacious logistics hall with an area of approximately 800 m² with refrigerated and frozen storage extension of approximately 400 m². Offices of approximately 100 m² with kitchenette and 2 bathrooms. Hall equipped with storage shelves, robots, forklifts and transpallets for optimized storage. Location: Located in the Artisanal Zone in Attalens, canton of Fribourg, in an easily accessible sector, close to main axes. Facilities for light vehicles and heavy goods vehicles, proximity to public transport and main axes. Characteristics: Type Dry logistics warehouse, cold and frozen storage and offices Year of construction 2009 (dry) and 2012 (cold and frozen) Storage capacity approximately 1'800 pallets (120x80cm) Floor Ground floor Height under ceiling 6.5m Unloading dock: 2 (1 with elevator plate + 1 with loading bridge) Rent CHF 20'000.-/month + charges Sale possible, conditions to be discussed. Situation and amenities: · Parking spaces · Electrical and water connection · Bus stop « Montessinge »: only 4 minutes on foot · Duvoisin bakery: 10 minutes on foot · P. Michel pharmacy: 8 minutes on foot · Nursery and primary school: 8 minutes on foot Do not miss this rare opportunity to rent a large professional space in a modern and well-maintained building. Available from January 2027.

Travel time
-
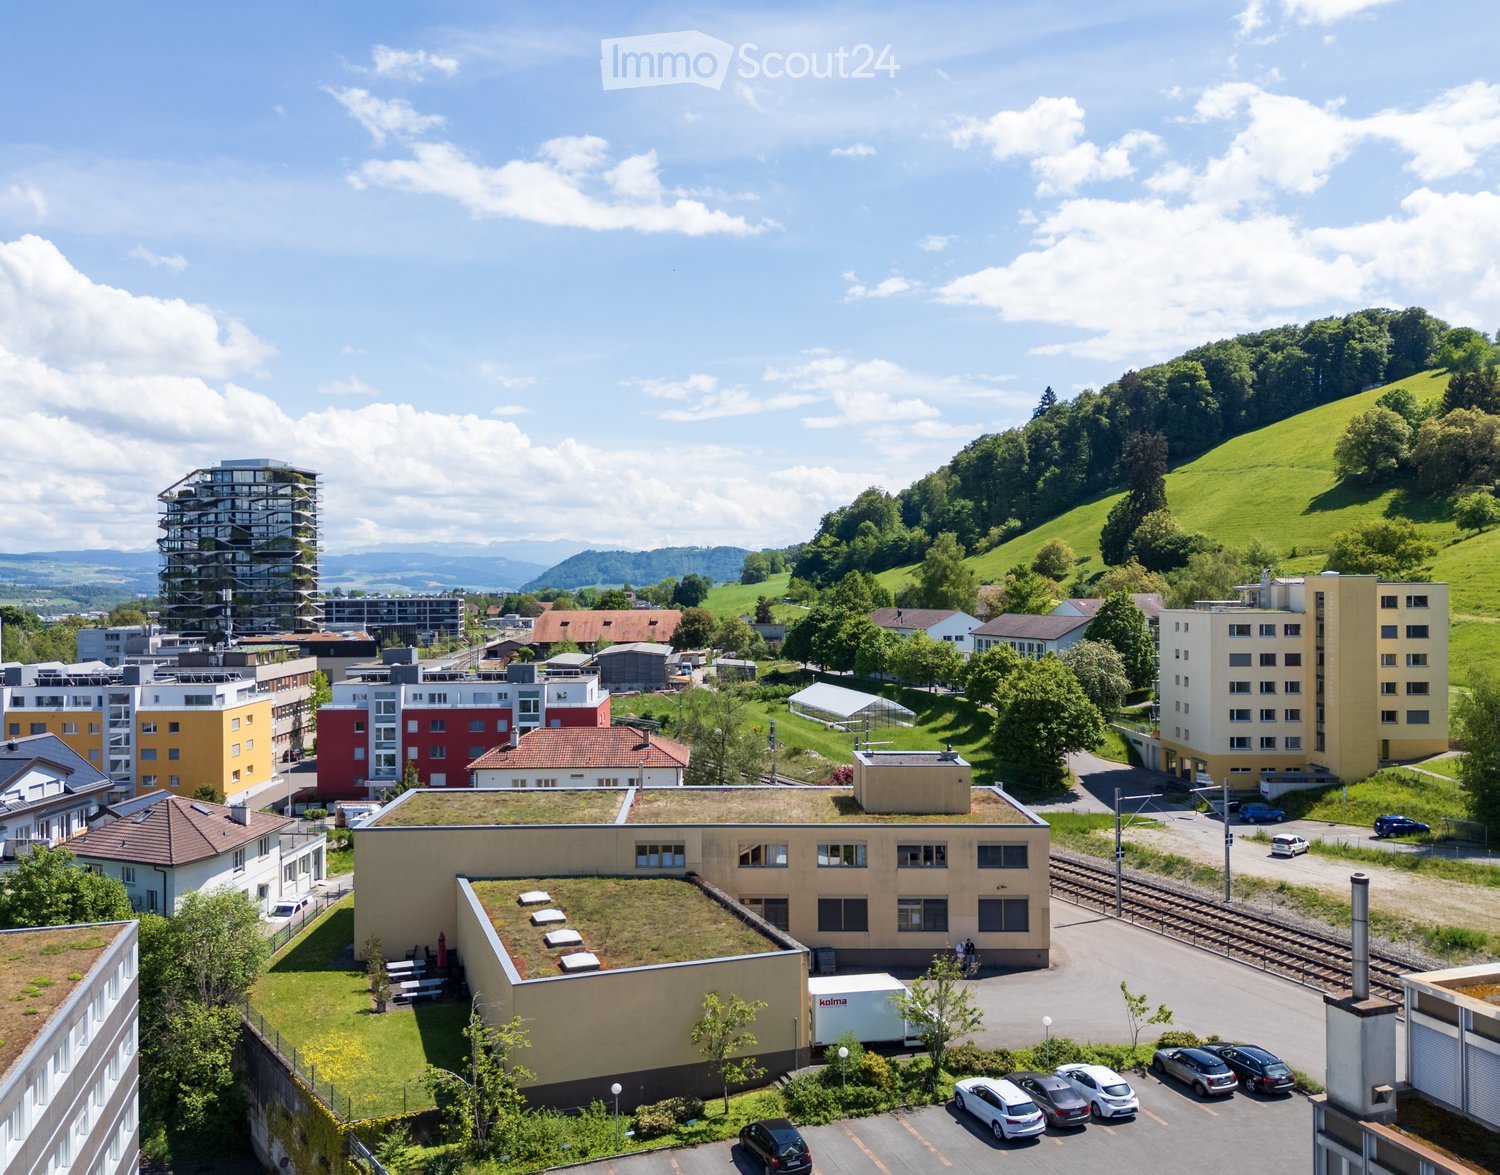
  • Aerial view of a mixed urban and suburban area with residential buildings, green spaces, and a parking lot.
  • Two-story industrial building with beige facade, large windows, and a loading dock area with pallets.
  • Modern two-story building with beige facade and multiple windows, surrounded by a paved parking area with several parked cars and small landscaped areas.
  • Modern, well-lit corridor with tiled flooring, white walls, and large windows on one side. Features a small kitchenette area with cabinets and a countertop on the left side, and a glass door leading to another room.
  • Underground parking area with industrial machinery, control panels, and a fire extinguisher mounted on the wall.
1 / 5
1,700m², Price on request
Top
Grünaustrasse 20, 3084 Wabern

Versatile storage, logistics, and commercial spaces in Wabern near Bern

The Grünaustrasse 20 offers around 1,700 m² of usable space over three floors with a clear focus on storage, cargo handling, and operational logistics. Additionally, there is the possibility to expand the storage capacity in the basement by a further 322 m².Object highlights • Around 1,700 m² of usable space over three floors • Additional 322 m² of storage space possible in the basement • Around 336 m² large external transshipment zone • Three truck docking stations with lifting platforms for loads up to 6 tons • Multi-story high-bay warehouse • Automated pallet and conveyor system • Separate freight elevator for higher and bulky goods • Flexible office, customer, and staff areas • Existing apartment on the 1st upper floor • Total areas as well as partial areas conceivable • Also temporary uses and interim solutions possible Logistics and cargo flowThe functional building structure allows for an efficient organization of different operational processes – from the truck to the warehouse.On the ground floor, goods delivery, transshipment, and storage are concentrated. Three truck docking stations with lifting platforms lead directly to the transshipment areas and the multi-story high-bay warehouse.The automated pallet and conveyor system as well as the separate freight elevator open up the storage areas over several floors and support an efficient internal cargo flow.The 1st upper floor supplements the operational areas with flexibly usable office, customer, and staff areas as well as an existing apartment.The rental of total areas or partial areas is possible by agreement.We are happy to provide further information, floor plans, or a viewing.

Travel time
-

Suggested properties for you based on search results

Other interesting objects