3 results - Properties for rent with Balcony / Terrace, Elevator: District la Veveyse

1 / 16
CHF 1,000.–
1618 Châtel-St-Denis

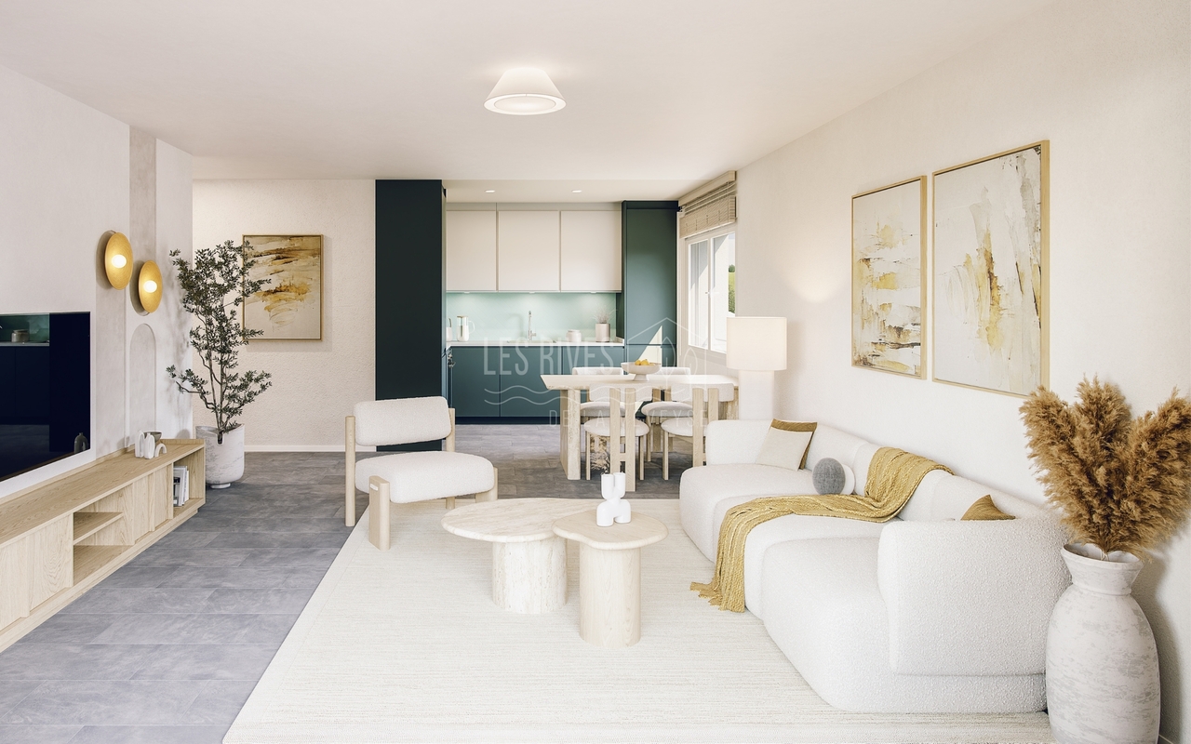
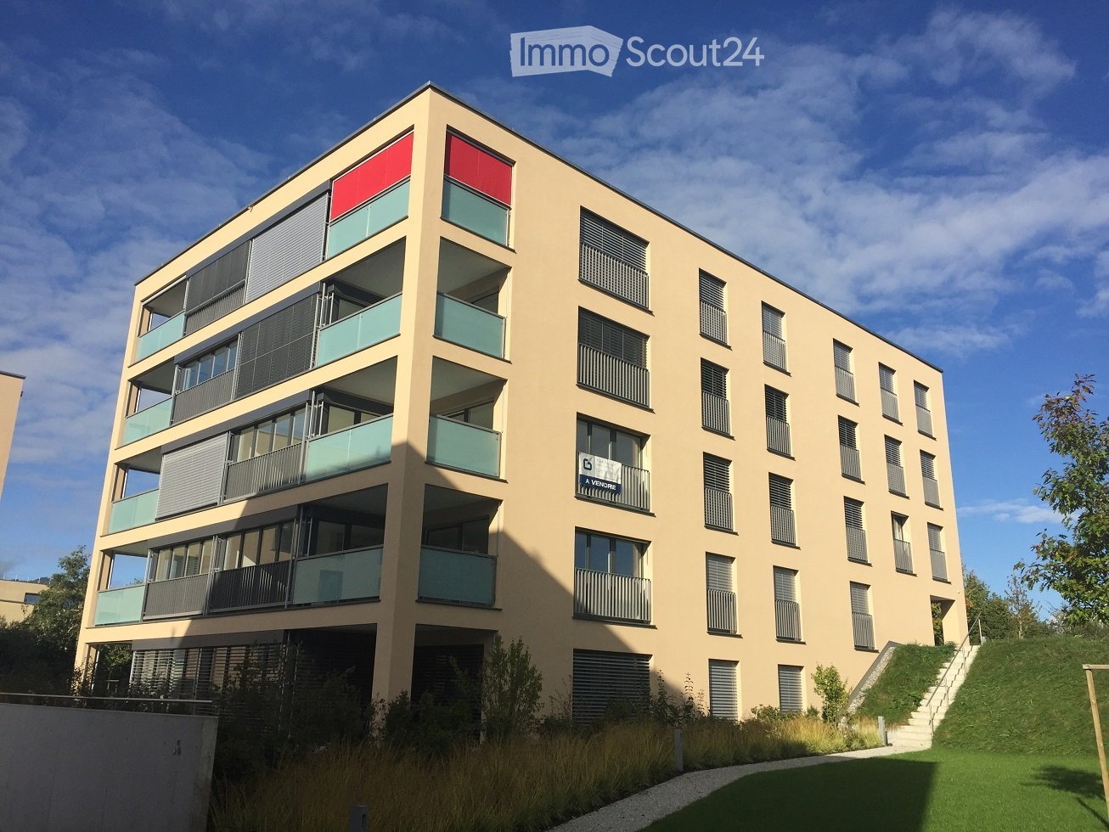
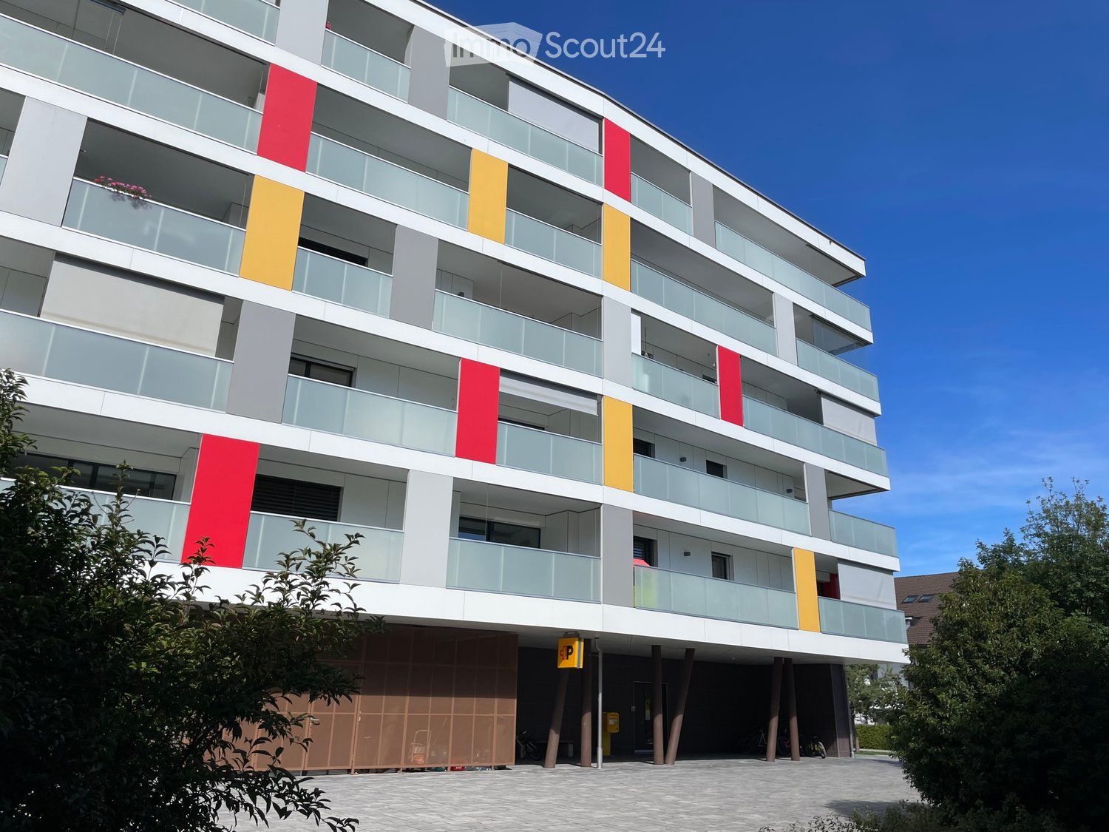
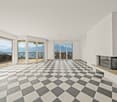
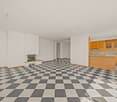
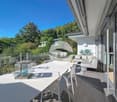
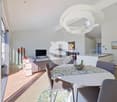
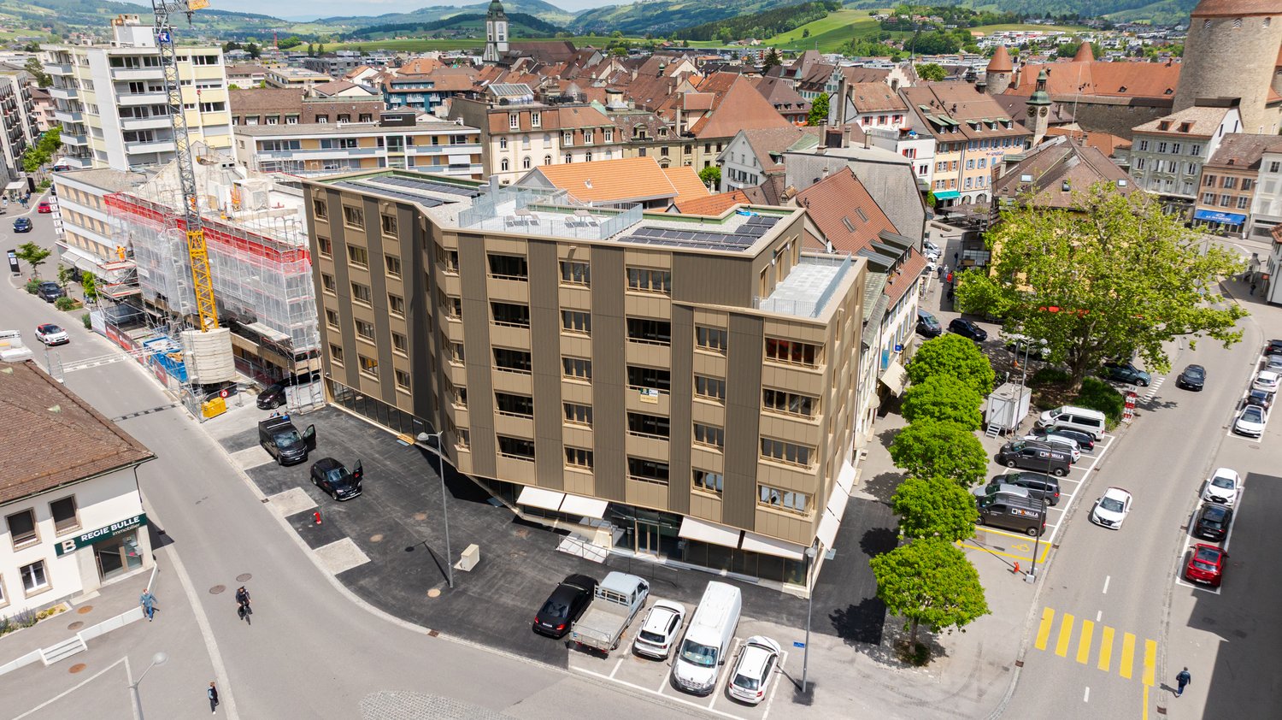
New high-end shared accommodation - Furnished rooms with balcony and terraces, 2 steps from Châtel-St-Denis train station

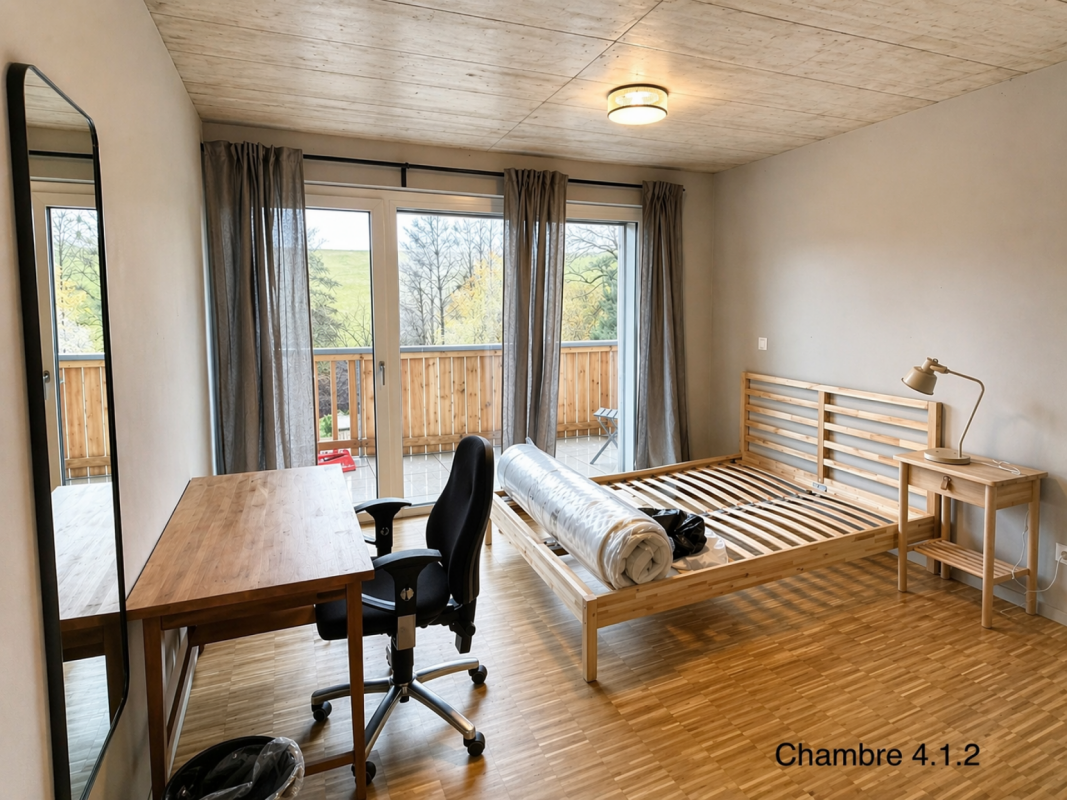
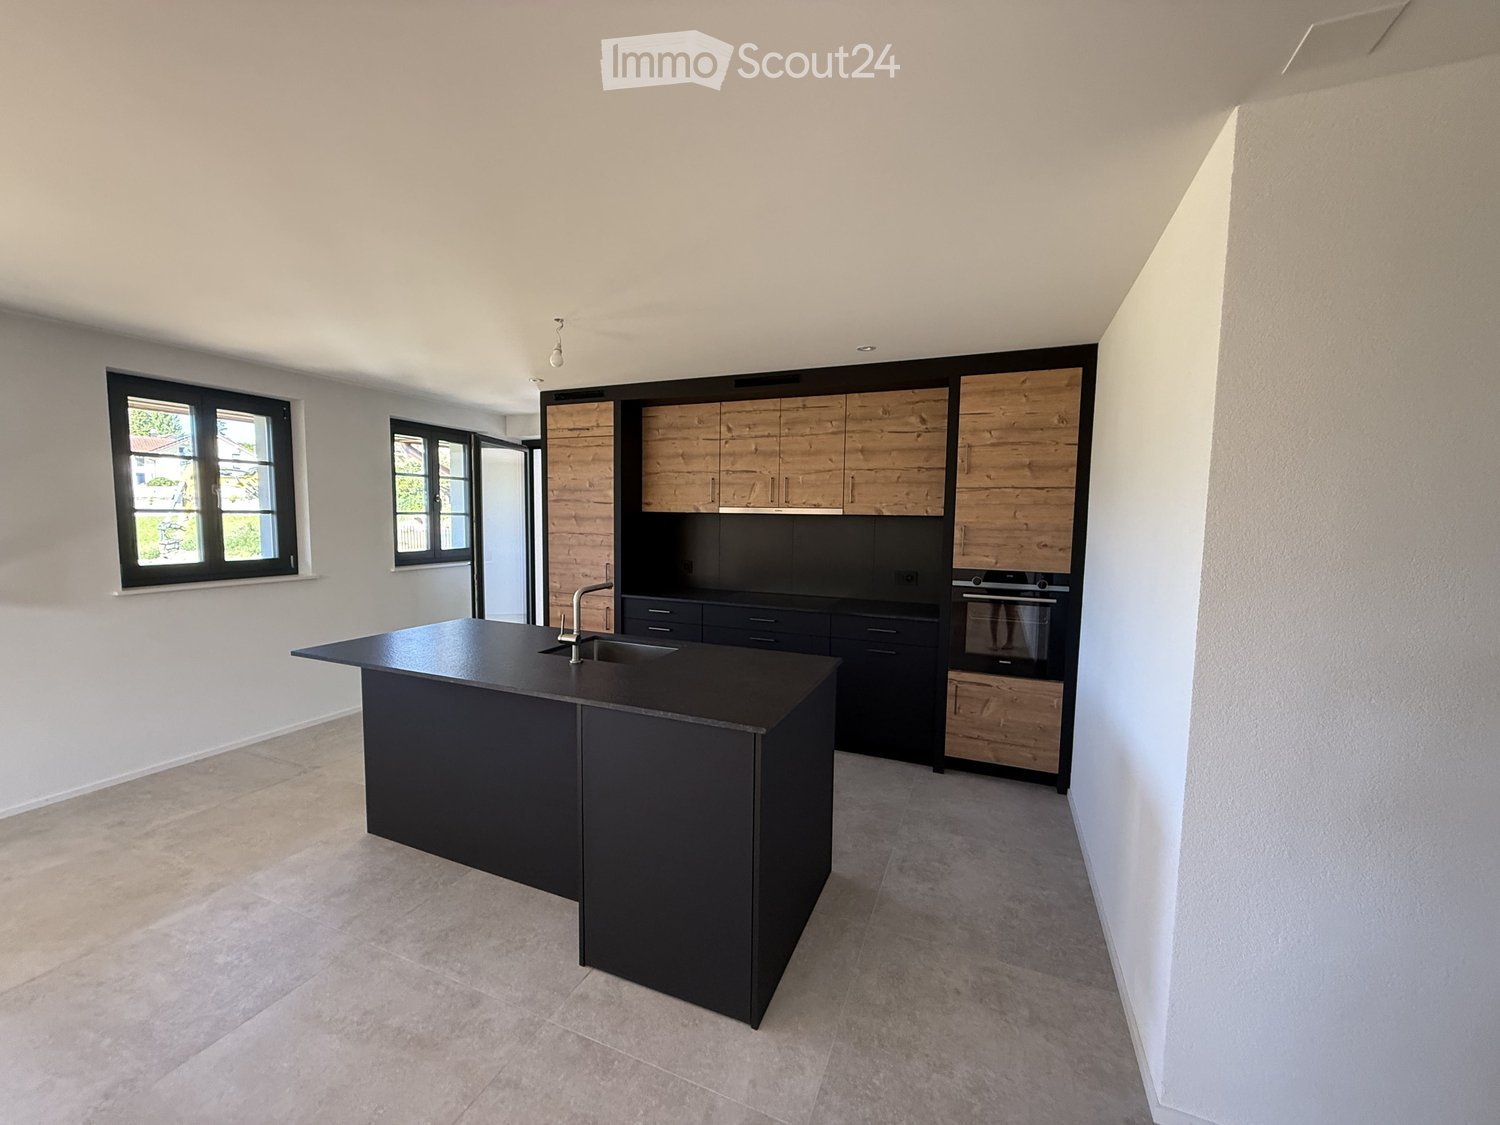
New high-end shared accommodation - Furnished rooms with balcony, 2 steps from the train station! Are you looking for a furnished room in an industrial-designed, bright, and perfectly located space?Discover this new premium shared accommodation in a new building, designed to combine individual comfort and harmonious community life.Strategic locationJust a few minutes' walk from the train station, shops, and close to the highway axes, this shared accommodation is ideal for students, young professionals, or professionals seeking practicality and serenity.Private rooms: • Bright rooms from 13 to 16 m² • Furniture: bed, desk, wardrobe, dressing room • Shared shower with only one other room • Balcony or private garden for relaxing moments in the sun Common areas: • Apartment with 5.5 rooms, approx. 127 m² (4 roommates) • Living/dining room • Open, fully equipped kitchen with pantry • Large common terrace for your get-togethers with roommates Services: • Contemporary/vintage decoration, high-quality materials, cozy atmosphere • New, eco-friendly, and ultra-comfortable building with 6 units: excellent sound and thermal insulation, underfloor heating, solar panels • Wi-Fi and electricity included All-inclusive rent from 1'000.-/monthInterior parking spaces available, additional 140.-/monthDon't miss this opportunity to live in a modern, comfortable, and well-surrounded environment!021 948 65 78info@homeetfoyer.ch

More objects in your automatically expanded search area
19 results - Radius: + 10km
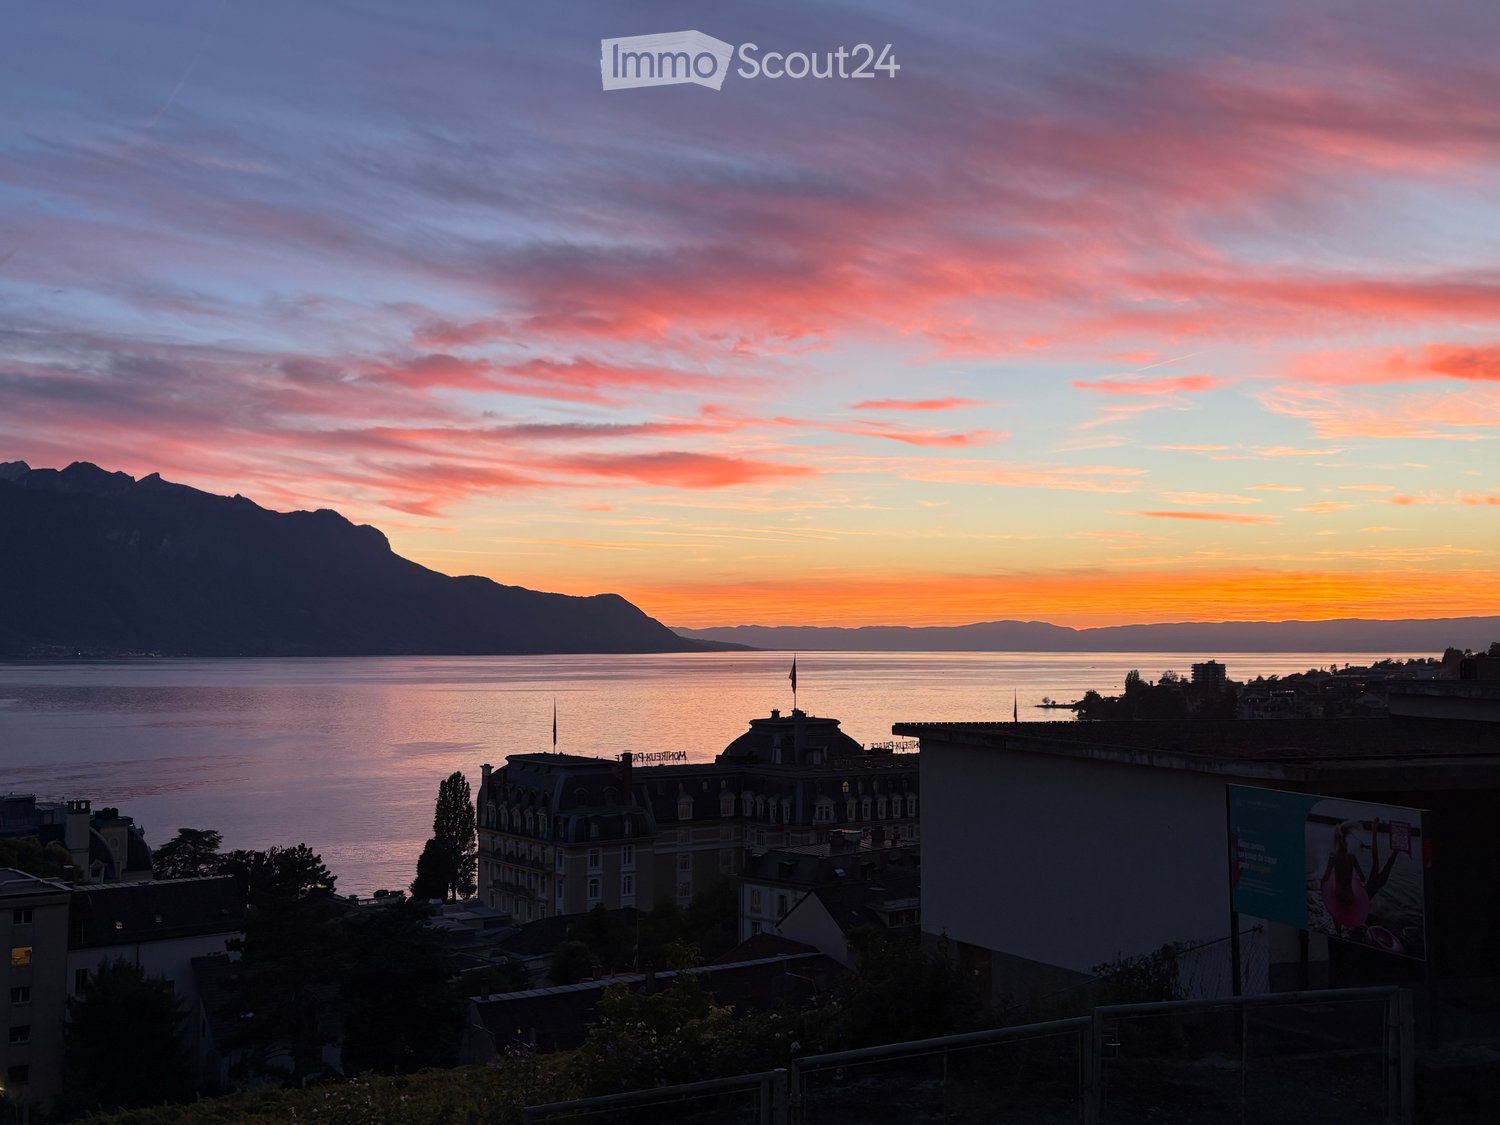
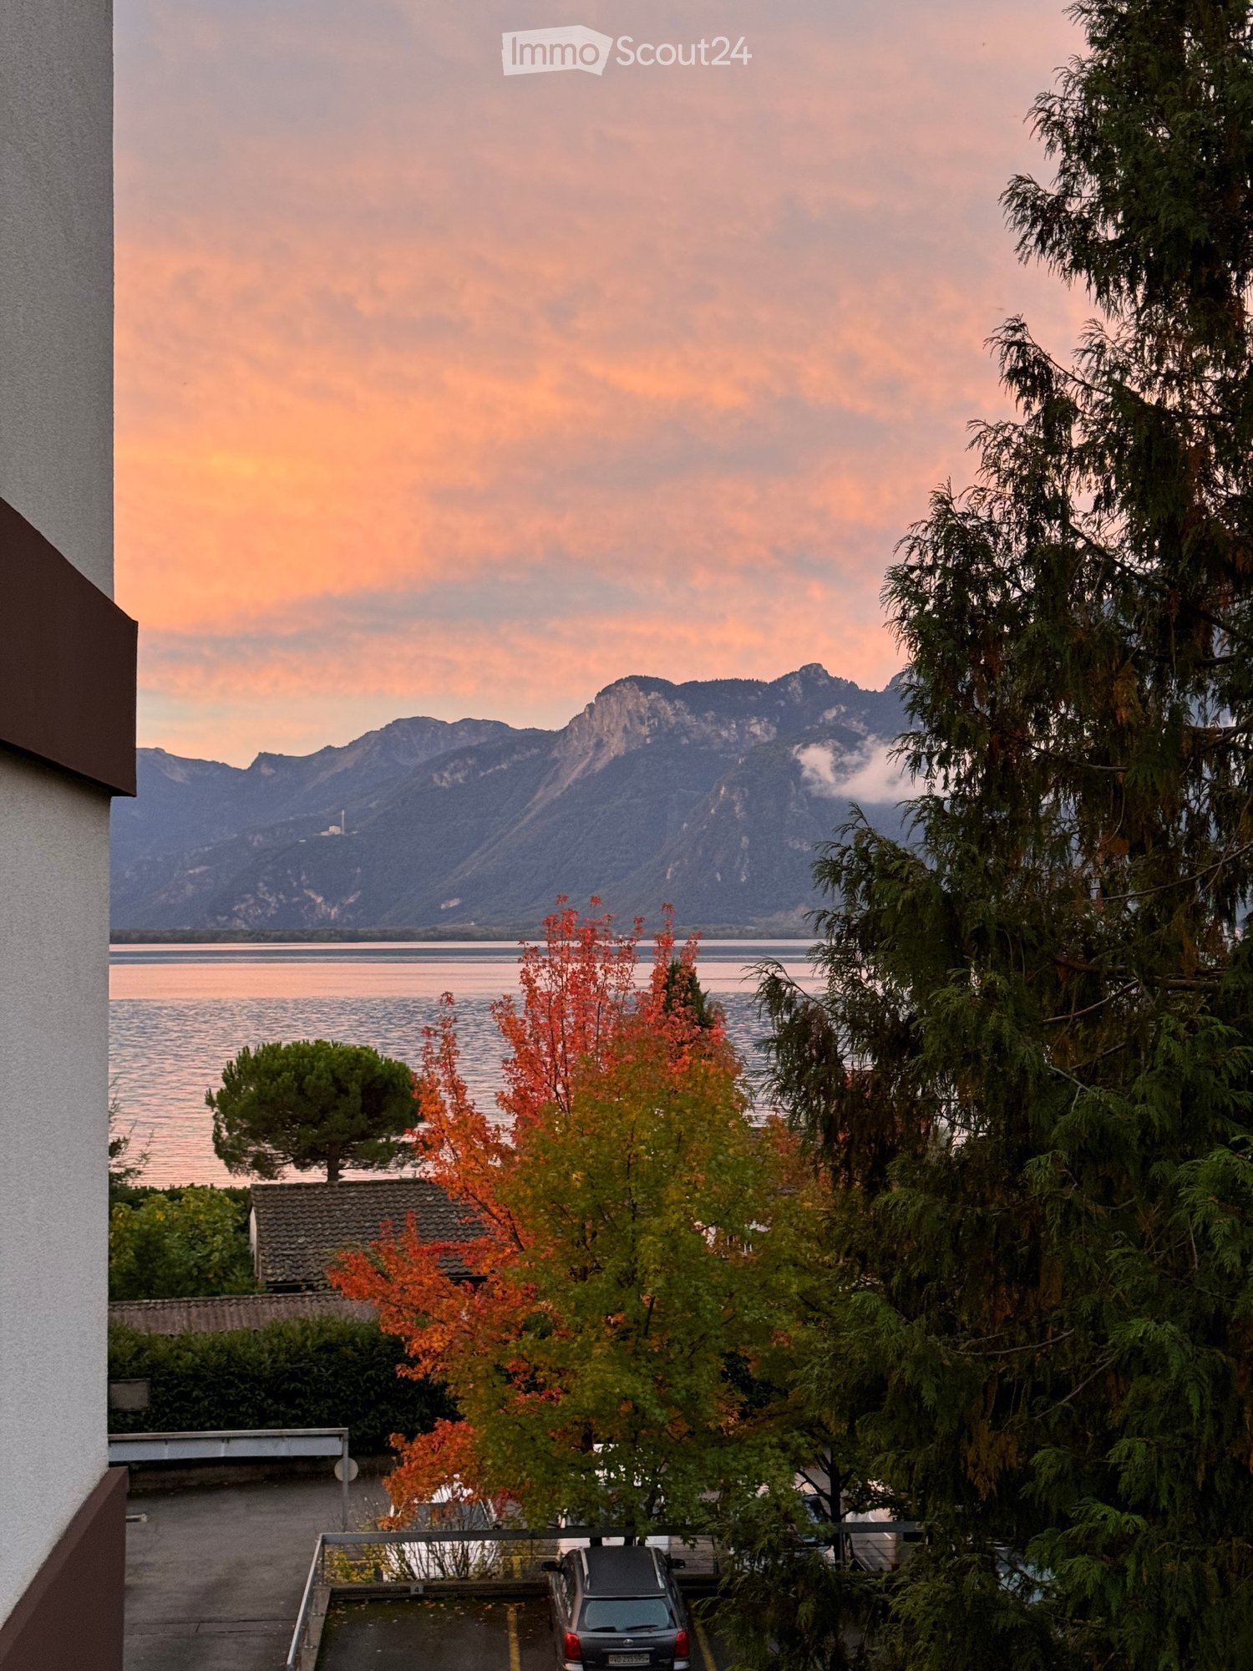
  • View from a balcony or terrace overlooking a lake and mountains at sunset, with city buildings in the foreground.
  • Balcony overlooking a street with a crosswalk, a small garden area, and a view of a lake and distant mountains.
  • Balcony with tiled floor, metal railing, and a view of a modern building and waterfront.
  • Modern hallway with light-colored walls, dark tiled floor, and a glass door leading to a balcony area.
  • Empty room with light grey wooden flooring, white walls, and a small kitchen area with cabinets and a sink visible in the background.
  • Modern bathroom with white tiles, black floor tiles, a corner shower with glass enclosure, a toilet, a sink with a mirrored cabinet, and a dark-colored cabinet under the sink.
  • Empty room with light grey wooden flooring and white walls. A single open doorway leads to another space, and a single light fixture hangs from the ceiling.
  • Empty room with light green walls, wooden flooring, and a sliding glass door leading to a balcony with a sea view.
  • Empty kitchen with black countertops, a sink, and large sliding glass doors leading to a balcony with a sea view.
  • Modern kitchen with light-colored cabinets, black countertop, and a sink. The adjacent room has light wooden flooring and white walls.
  • Empty room with wooden flooring, large sliding glass doors leading to a balcony with a scenic view of a lake and mountains.
  • Empty room with light green walls, light wooden flooring, and large sliding glass doors leading to a balcony with a sea view.
  • Empty closet with white walls, two shelves, and a hanging rod. No furniture or items present.
  • Empty built-in closet with multiple white shelves, no items or furniture present.
  • Empty concrete corridor with a gated area on the left and a doorway leading to another room at the end.
  • Empty room with concrete floor, white walls, a single shelf unit, and a doorway leading to another tiled area.
1 / 16
2.5 rooms, 58m², CHF 2,200.–
Top
Avenue de Belmont 32, 1820 Montreux

À LOUER – Élégant appartement de 2,5 pièces avec vue sur le lac au cœur de Montreux

Welcome to this bright and well-maintained 2.5-room apartment located on the 1st floor of a modern building at Avenue de Belmont 32 in the heart of Montreux. Available immediately, this inviting home combines comfort, accessibility, and breathtaking scenery in one of Switzerland's most iconic lakeside towns.The apartment features: • Air conditioning • Light-Filled Living Space: Elegant light grey wooden flooring and white walls create a clean, airy atmosphere throughout. • Stunning Balcony: Enjoy spectacular views of Lake Geneva and the surrounding Alps — including magical sunset panoramas over the water — right from your own private balcony. • Practical Layout: A well-thought-out 58 m² floor plan offering comfortable living across 2.5 rooms. • Garage: A private garage space is included for your convenience. • Elevator & Wheelchair Accessibility: The building is fully equipped with an elevator and is wheelchair accessible. • Child-Friendly: A welcoming environment suitable for families with children. Built in 1997 and renovated in 2008, this apartment benefits from modern finishes while retaining a warm and homely character. The building is sunny during summer months, and the surroundings are pleasantly quiet both day and night.Location & Connectivity: Situated in a prime Montreux address, this apartment offers exceptional convenience: • Vuarennes train halt: Just a 2-minute walk away • Montreux train station: Only 5 minutes on foot • Bus stop (Rue du Centre): Right at your doorstep • Montreux ferry terminal: A pleasant 8-minute stroll to the lake • Pharmacie du Palace: 4 minutes away for all your health needs • Collège de Vernex: Just 5 minutes walk, ideal for families • Coop supermarket: Reachable within 11 minutes on foot With the lake and mountains virtually on your doorstep, this apartment is a rare opportunity to experience the very best of Montreux living. Whether you are a young professional, a couple, or a small family, this home offers an exceptional quality of life in one of the most beautiful settings in Switzerland. Don't miss your chance to call this stunning apartment your new home!

Travel time
-
  • A well-maintained garden area with a covered patio, a covered grill, a small dog, and a variety of plants and shrubs.
  • A modern living room with a grey sofa, coffee table, dining table with chairs, bookshelf, fan, lamp, picture frames, and plants.
  • Modern kitchen with white cabinets, granite countertops, and stainless steel appliances including an oven, microwave, and toaster. A small wooden stool is placed near the counter.
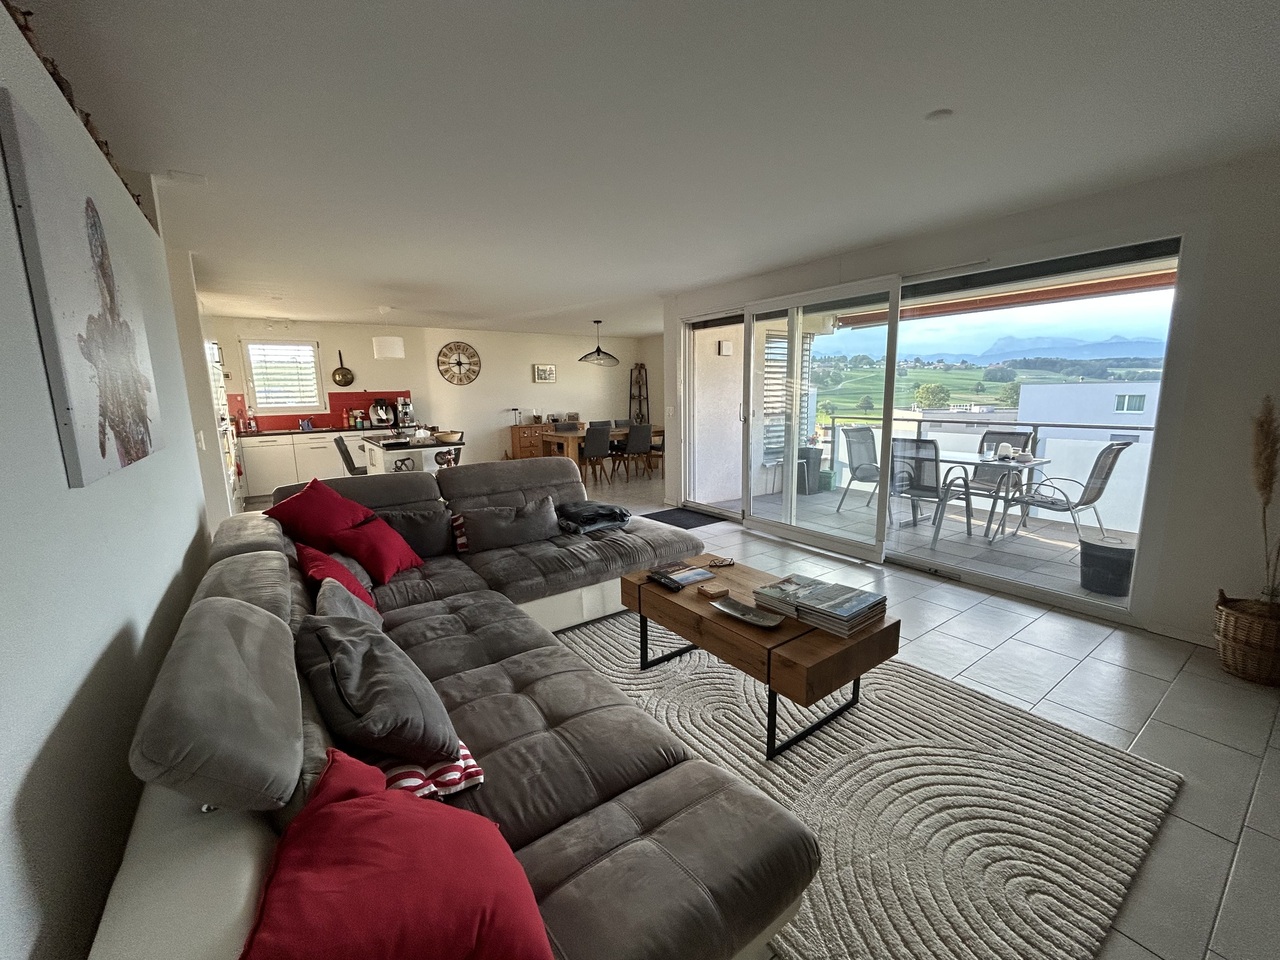
  • A modern, open-plan living and dining area with a grey sectional sofa, coffee table, dining table with chairs, and a small kitchen area with white cabinets and appliances.
  • A narrow hallway with tiled flooring, white walls, and several doors leading to different rooms. A mirror with a string of lights is mounted on one wall, and a small shelf is visible on the left side.
  • Empty hallway with tiled floor, white walls, and several doors including a closet and a main entrance door.
  • Bright bedroom with a wooden bed, wardrobe, and a large mirror. The room features a slanted ceiling with decorative ivy garlands and a sliding glass door leading to a garden.
  • Cozy bedroom with a wooden bed, green duvet, nightstand, and decorative items. A large window with a view of a garden and a dog is visible outside.
  • Bedroom with a large wooden wardrobe, mirror, small stool, fan, and shoes on a shelf. Green ivy garland decorates the ceiling and walls.
  • Modern bathroom with beige tiles, a white sink with a chrome faucet, a toilet, a glass-enclosed shower, and a mirrored cabinet with a built-in light.
  • Bathroom with a stacked washing machine and dryer unit and a glass-enclosed shower stall.
  • Modern bathroom with beige tiled walls, white toilet, sink with cabinet, mirror, and toilet paper holder.
  • Underground parking area with several bicycles parked on racks, white walls, and industrial lighting.
  • A concrete-floored corridor with a wooden slatted gate and a numbered door labeled 'A:001'.
  • Empty storage area with concrete floor, wooden plank walls, and scattered boxes and items.
1 / 15
2.5 rooms, 48m², CHF 1,900.–
Top
Avenue de Bel-Air 80, 1814 La Tour-de-Peilz

Charmante 2.5-Zimmer-Neubauwohnung in La Tour-de-Peilz – sofort verfügbar

Bel appartement moderne de 2,5 pièces au rez-de-chaussée à La Tour-de-PeilzBienvenue dans ce bel appartement moderne et lumineux de 2,5 pièces, situé au rez-de-chaussée d’un immeuble récent à l’Avenue de Bel-Air 80 à La Tour-de-Peilz. D’une surface d’environ 48 m², l’appartement offre un cadre de vie confortable et contemporain, idéal pour une personne seule ou un couple.L’appartement comprend : • Cuisine moderne : armoires blanches, plan de travail en granit, four et hotte aspirante. • Salle de bains moderne : douche ainsi qu’une colonne de lavage avec lave-linge et sèche-linge directement dans l’appartement. • Entrée lumineuse : hall spacieux avec carrelage, murs blancs et espace de rangement intégré. • Terrasse privative : idéale pour profiter des beaux jours et passer d’agréables moments en extérieur. • Espace extérieur : jardin bien entretenu avec terrasse couverte et possibilité de barbecue. • Ascenseur dans l’immeuble. • Place de parking disponible. • Animaux domestiques acceptés. Situation et environs :L’appartement se trouve dans un environnement calme et ensoleillé. Le lac Léman est à quelques minutes à pied et offre un cadre idéal pour les promenades et les moments de détente au bord de l’eau. • Gare de La Tour-de-Peilz : env. 4 minutes à pied • Arrêt de bus Vassin : env. 4 minutes à pied • Coop : env. 8 minutes à pied • Collège Cadet-Rousselle : env. 4 minutes à pied • Pharmacie Benu : env. 8 minutes à pied • Débarcadère Vevey–La Tour : env. 15 minutes à pied Cet appartement combine confort moderne, environnement calme et excellente accessibilité aux transports publics.Disponible à convenir.Visites sur rendez-vous.Moderne 2.5-Zimmer-Wohnung im Erdgeschoss in La Tour-de-PeilzWillkommen in dieser modernen und hellen 2.5-Zimmer-Wohnung im Erdgeschoss eines modernen Neubaus an der Avenue de Bel-Air 80 in La Tour-de-Peilz. Die Wohnung bietet auf ca. 48 m² zeitgemässen Wohnkomfort und eignet sich ideal für Einzelpersonen oder Paare.Die Wohnung bietet: • Moderne Küche: Weisse Einbauschränke, Granit-Arbeitsplatte sowie Backofen und Dunstabzugshaube. • Modernes Badezimmer: Dusche sowie eigener Waschturm mit Waschmaschine und Trockner. • Heller Eingangsbereich: Grosszügiger Flur mit Fliesenboden, weissen Wänden und integriertem Stauraum. • Eigene Terrasse: Ideal, um sonnige Tage und gemütliche Abende im Freien zu geniessen. • Aussenbereich: Gepflegter Gartenbereich mit überdachter Terrasse und Grillmöglichkeit. • Lift: Lift im Gebäude vorhanden. • Parkplatz: Parkplatz vorhanden. • Haustiere: Haustiere sind willkommen. Lage und Umgebung:Die Wohnung befindet sich in einer ruhigen und sonnigen Lage. Der Genfersee ist nur wenige Gehminuten entfernt und lädt zu Spaziergängen und erholsamen Stunden am Wasser ein. • Bahnhof La Tour-de-Peilz: ca. 4 Minuten zu Fuss • Bushaltestelle Vassin: ca. 4 Minuten zu Fuss • Coop: ca. 8 Minuten zu Fuss • Collège Cadet-Rousselle: ca. 4 Minuten zu Fuss • Benu Apotheke: ca. 8 Minuten zu Fuss • Fährterminal Vevey–La Tour: ca. 15 Minuten zu Fuss Die Wohnung verbindet modernen Wohnkomfort, eine ruhige Lage und eine hervorragende Anbindung an den öffentlichen Verkehr.Nach Absprache verfügbar.Besichtigungen sind nach Vereinbarung möglich.

Travel time
-
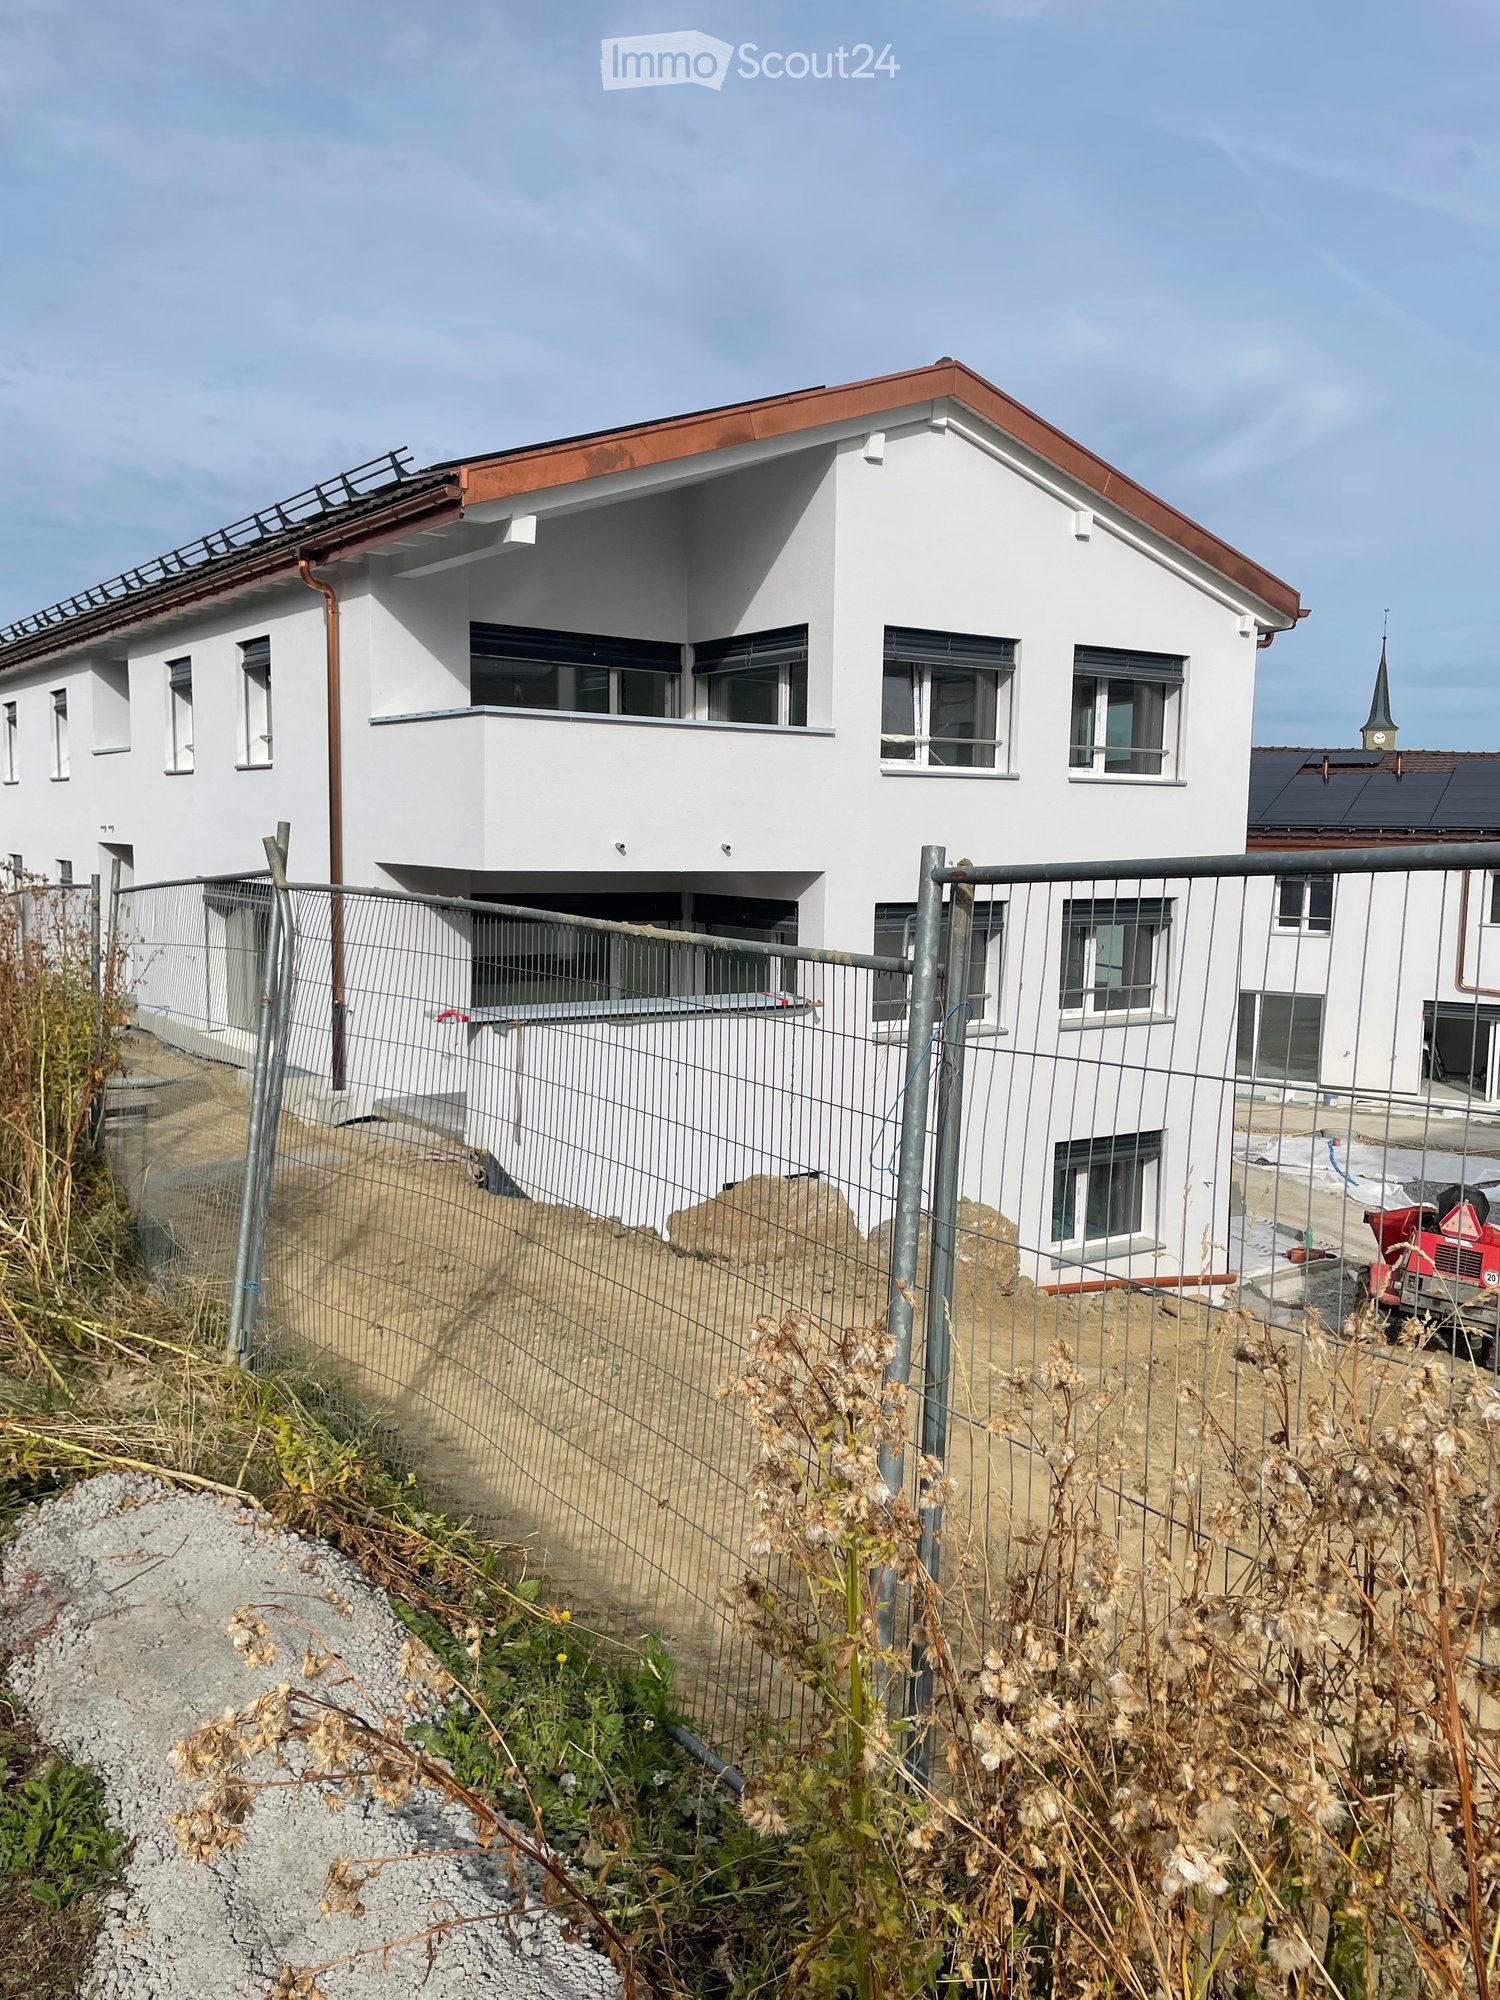
  • Modern two-story white house with a red roof, multiple windows, and a fenced yard with construction materials and equipment visible.
  • Modern two-story house with light gray exterior, large windows, and a balcony on the upper floor. The house features a sloped roof with dark roofing material and is surrounded by a well-maintained lawn and garden area.
  • Floor plan of Lot C5 showing a living/dining/kitchen area, two bedrooms, a bathroom, and a terrace.
  • Floor plan showing two apartments, each with living-dining-kitchen area, bedroom, bathroom, and terrace.
  • Empty room with bare walls, covered floor, large windows, and a sliding glass door leading to an outdoor area.
  • Empty room covered in protective plastic sheeting, with exposed walls and floor, no furniture or equipment present.
  • Empty room with light wooden flooring and white walls, featuring a large window with protective film.
  • Empty room with wooden flooring and large glass doors leading to a tiled patio area. The room is unfurnished and appears to be under construction or renovation, with protective plastic sheeting on the floor and construction materials visible outside.
  • Two-story white residential building with a red roof, multiple windows, and a fenced-off construction area with an excavator in the foreground.
  • A modern bathtub with a sleek, white frame and a black interior, positioned against a wall covered in protective plastic sheeting.
  • Balcony with tiled floor, white railing, and view of a fenced area with construction materials and greenery.
  • An unfurnished room with white cabinets and a wooden floor, covered with protective plastic sheeting.
  • Empty hallway with white walls, a metal staircase railing on the left, and a closed elevator door at the end.
  • Modern white building exterior with large glass doors and a raised ground floor, surrounded by construction materials and a partially completed landscape.
1 / 14
3.5 rooms, 76m², CHF 1,890.–
Top
Au Village 22, 1692 Massonnens

New 3.5-room apartment in Massonnens with loggia + garden

Discover this magnificent new 3.5-room apartment located on the upper ground floor of the Residenz des Moulins in Massonnens. Nestled in a green and peaceful setting, this apartment offers exceptional living comfort in a calm and sunny environment.The apartment has the following characteristics:Living room / Dining room / Open kitchen: Overlooking the balcony, this is a very bright living space thanks to the large number of windowsTwo bedrooms: Of standard sizeModern bathroom: With bathtub and private washing columnBalcony / Loggia: A private outdoor space of 10 m2 to enjoy the sun and the beautiful surrounding viewGarden: South-west facing, 52 m2Parking and garage: An indoor parking space is includedElevator: Easy access for all residentsBasement: Included, 4 m2Electric shutters: In the entire living area and in the bedroomsRent:Net rent: 1800 CHFCharges: To be determinedIndoor parking: 90 CHFNet rent: 1890 CHF / monthAvailability:This magnificent new apartment will be available from November 1st or by agreement.An ideal environment: Apartment C5 benefits from generous sunshine in summer and a particularly calm atmosphere. It is located away from the main road.The Massonnens bus stop is accessible in just 2 minutes on foot, making your daily trips easier. Only 9 minutes from Romont (train station and all amenities), 25 minutes from Bulle and 28 minutes from Fribourg.The apartment is located in the center of the village, the bus stop and the restaurant are also nearby.For more information: www.residencedesmoulins.ch

Travel time
-
  • Balcony overlooking a serene lake with distant mountains, surrounded by trees and a parked car.
  • Modern kitchen with white and wooden cabinets, stainless steel appliances, and a wooden countertop.
  • Balcony with green artificial turf, wooden decking, grey sofa, and small wooden table.
  • A scenic view of a waterfront area with a mix of residential and commercial buildings, including a prominent high-rise apartment building and a historic castle-like structure in the background, surrounded by trees and a calm lake.
  • Modern living room with a beige sofa, coffee table, dining table, chairs, floor lamp, artwork, and a view to a balcony.
  • Modern bedroom with a large bed, a plush armchair, a dresser with drawers, a mirror, a hanging lamp, a painting, and a vase on the dresser. The room has wooden flooring and large windows with white curtains, leading to a balcony with a view.
  • Modern bathroom with blue and white patterned tiles, a white sink with a modern faucet, a toilet, a large mirror, a black bathroom cabinet, a shower curtain, and a fluffy rug on the floor.
  • Modern living room with a grey sofa, coffee table, two stools, a TV, and a kitchen area with bar stools.
  • View from a balcony or terrace showing a scenic landscape with mountains, a lake, and trees.
  • A cozy bedroom with a large bed, a round chair, a curtained window opening to a balcony with a view, and decorative items on a side table.
1 / 10
2.5 rooms, 56m², CHF 1,820.–
Top
Rue du Lac 85, 1815 Montreux

Charming furnished apartment 2 steps from the lake

2.5 furnished apartment from October 30th/November 1st, with the possibility of taking over the lease afterwards.Beautiful furnished apartment of 2.5 rooms (approx. 56 m²) in Clarens, located on the first line of the lake. Very bright thanks to the large bay windows, with a large balcony overlooking the garden and the lakeIdeal location: • 1 minute from Migros and Denner • 1 minute from bus 201 (Montreux, Vevey, Rennaz) • 1 minute from Clarens beach • Close to Clinique La Prairie and Hôpital Riviera-Chablais • Many spaces in the blue zone + possibility of renting a space in the building according to availability 1 bedroom with bed, 1 living room, a fully equipped kitchen with bar, a large balcony with a view, and a bathroom with a bathtub.Fully furnished and equipped: Bright living room, bedroom, equipped kitchen (dishwasher, oven, microwave, refrigerator), bathroom with bathtub, sofa, bed, table and chairs, Dyson vacuum cleaner and many storage spaces.Building renovated in 2026, with elevator, laundry room without imposed planning and trash can on the floor. Very quiet neighborhood.Rent: CHF 1'820.–/month, including charges and furniture.Ideal for one person or a couple.Interested? Contact me to organize a visit.Required documents: registration form, 3 last pay slips, extract from the debt collection register of less than 3 months and copy of the identity card/residence permit.

Travel time
-
  • Modern kitchen with a black island, wooden cabinets, and stainless steel appliances.
  • Modern kitchen with a black island, wooden flooring, and large windows offering a scenic view.
  • Empty hallway with tiled floors, white walls, and a black door at the end. A small kitchen area with a sink and countertop is visible to the left.
  • Empty room with wooden flooring and two windows offering a scenic view of mountains and a lake.
  • Modern bathroom with double sink, bathtub, large mirror, and wooden cabinet.
  • Modern bathroom with a double sink, large mirror, toilet, and walk-in shower with glass enclosure.
  • A small, unfurnished room with a white tiled floor and light grey walls, featuring a stacked washing machine and dryer unit in the corner.
  • Floor plan of App. 7-5 showing a kitchen-dining area, two bedrooms, a bathroom, hallway, and staircase. Includes dimensions and room labels.
1 / 8
3.5 rooms, 87m², CHF 1,970.–
Top
Clos-d'Amont 11, 1638 Morlon

3.5-room apartment of high standard in the heart of Gruyère with a view of Moléson

🏔️ Between preserved nature and modern comfortNestled in the heights of Lac de la Gruyère, the village of Morlon seduces with its peaceful atmosphere and exceptional panorama on the surrounding mountains, notably the Moléson. A true haven of tranquility, this privileged setting invites you to fully enjoy nature thanks to the numerous walks along the lake, hikes, and outdoor activities offered by the region. While preserving its authenticity and rural charm, Morlon benefits from an ideal situation, just 5 minutes from Bulle, with quick access to schools, shops, infrastructure, and public transport, including a bus circulating every 15 minutes. ✨ A high-standard residence in the heart of GruyèreThis rebuilt Fribourg farmhouse accommodates a contemporary high-standard building composed of 6 spacious apartments with careful finishes and high-end amenities. In line with the latest energy standards, the project combines elegance, comfort, and functionality to offer an exceptional living environment. The generous private outdoor spaces — terraces, gardens, and balconies — allow you to fully enjoy the calm and beauty of the surrounding landscapes. An underground garage with indoor parking spaces as well as storage areas complete this exceptional property and ensure a practical and pleasant daily life. 📍 3.5-room apartment on the 1st floor with loggia and view of Moléson3.5-room apartment on the 1st floor with loggia and view of MolésonSurface area of 87 m2 with loggia of 9 m2Ideal for those seeking calm and quality of life• Available immediately or by agreement• Entrance with wall-to-wall cupboards• Kitchen with central island open to a convivial and warm living room• Two quiet and bright bedrooms• Large bathroom with Italian shower and bathtub• Large storage room with washing machine connection and storage space• Loggia and access to the communal garden📞 Do not miss this unique opportunityContact me now to organize a visit or obtain more information.

Travel time
-
  • Modern open-plan living and dining area with a sofa, coffee table, dining table, and kitchen cabinets.
  • Empty kitchen with modern wooden cabinets, white countertops, and a large sliding glass door leading to a balcony.
  • Empty room with white tiled flooring, white walls, and large sliding glass doors leading to a balcony.
  • Empty closet with wooden shelves and a closed wooden door, featuring a clean and minimalist design.
  • Modern bathroom with a wooden vanity, white sink, mirror, glass-enclosed shower, toilet, and a white radiator on the wall.
  • A serene garden scene with colorful flowers in the foreground and a calm lake reflecting snow-capped mountains in the background.
  • Floor plan showing a living/dining area (33.4 m²), bedroom (14.3 m²), bathroom (4.1 m²), hallway (1.5 m²), and balcony (4.6 m²).
1 / 7
2.5 rooms, 56m², CHF 2,150.–
Top
Ruelle du Vuagnard, 1820 Montreux

FIRST RENTAL | Splendid new 2.5-room apartment | Montreux Centre

Living environmentIdeally located in the heart of Montreux's historic center, this splendid apartment is situated in a new Minergie-P labeled residence. The privileged location offers an exclusive living environment, just a few steps from the lake shores, shops, and public transportation. Located on the 3rd floor and west-facing, it benefits from generous natural light throughout the day.Living spacePersonalized with care, the apartment combines modernity and high-end finishes: • Living room with large windows, direct access to the balcony • Open, fully equipped kitchen with premium finishes • Spacious bedroom • Modern bathroom with shower/WC • Entrance hall with integrated storage • Recessed lights in all rooms • Location and connections for a washing machine • Underfloor heating Annexes • Private parking space in the underground garage • Private cellar • Shared laundry room Rent • Net rent: CHF 2'150.– / month. • Charges (advance payment): CHF 200.– / month. • Indoor parking: CHF 250.– / month. • Gross rent: CHF 2'600.– / month. Rental on planAs the residence is currently in the final phase of completion, visits are not possible for safety reasons related to the construction site. The rental is done exclusively on the plan.If this apartment catches your attention, do not hesitate to contact me via the site's messaging system. I will be pleased to answer your questions.Reserved for non-smokers.English-speaking applicants are welcome.

Travel time
-
1 / 12
  • Balcony / Terrace
  • Pets allowed
  • View
  • +6
3.5 rooms, CHF 2,900.–
Route de Glion 16, 1820 Territet

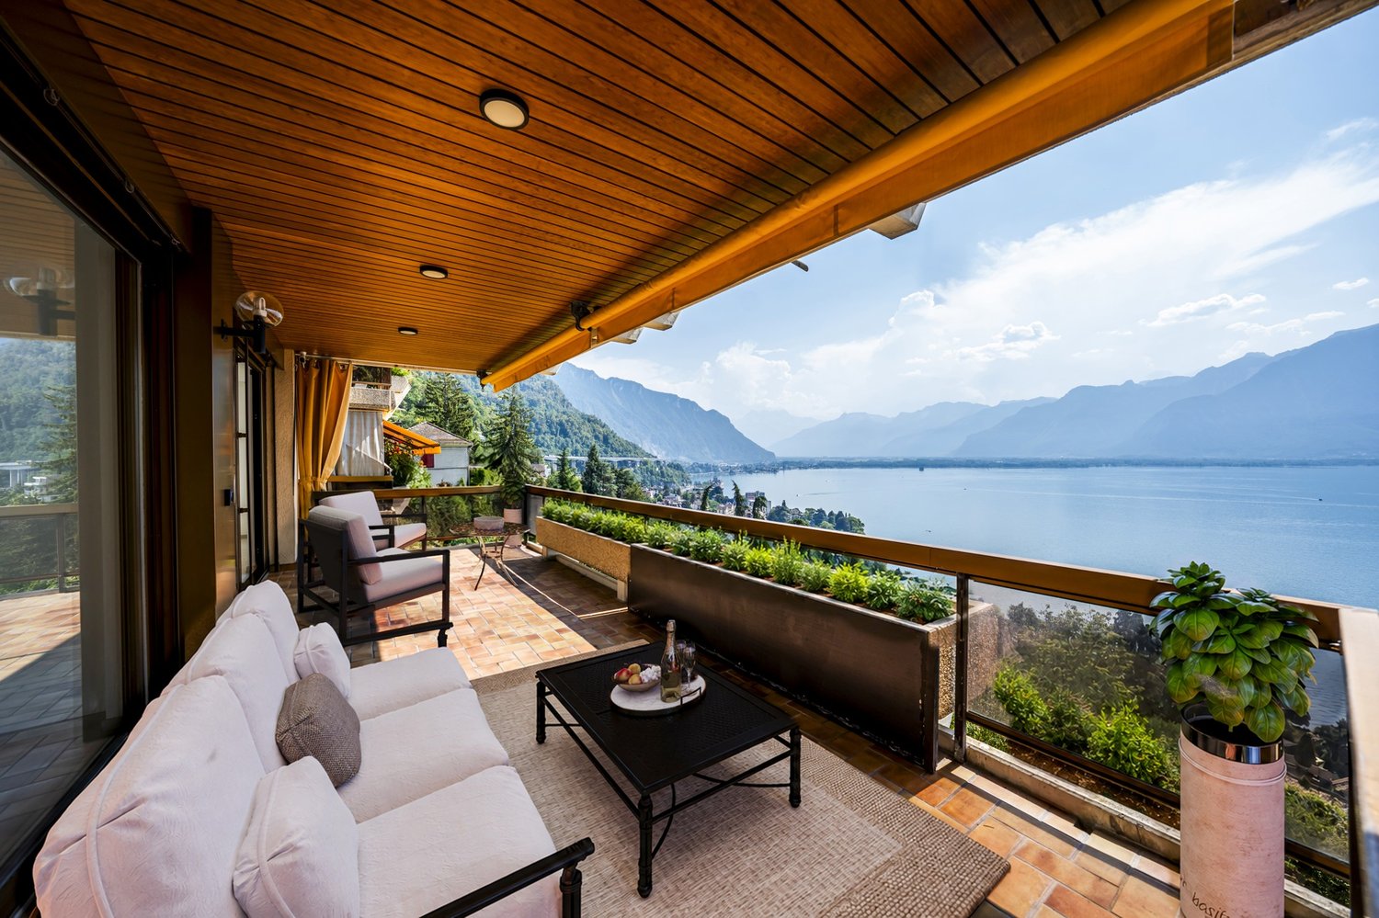
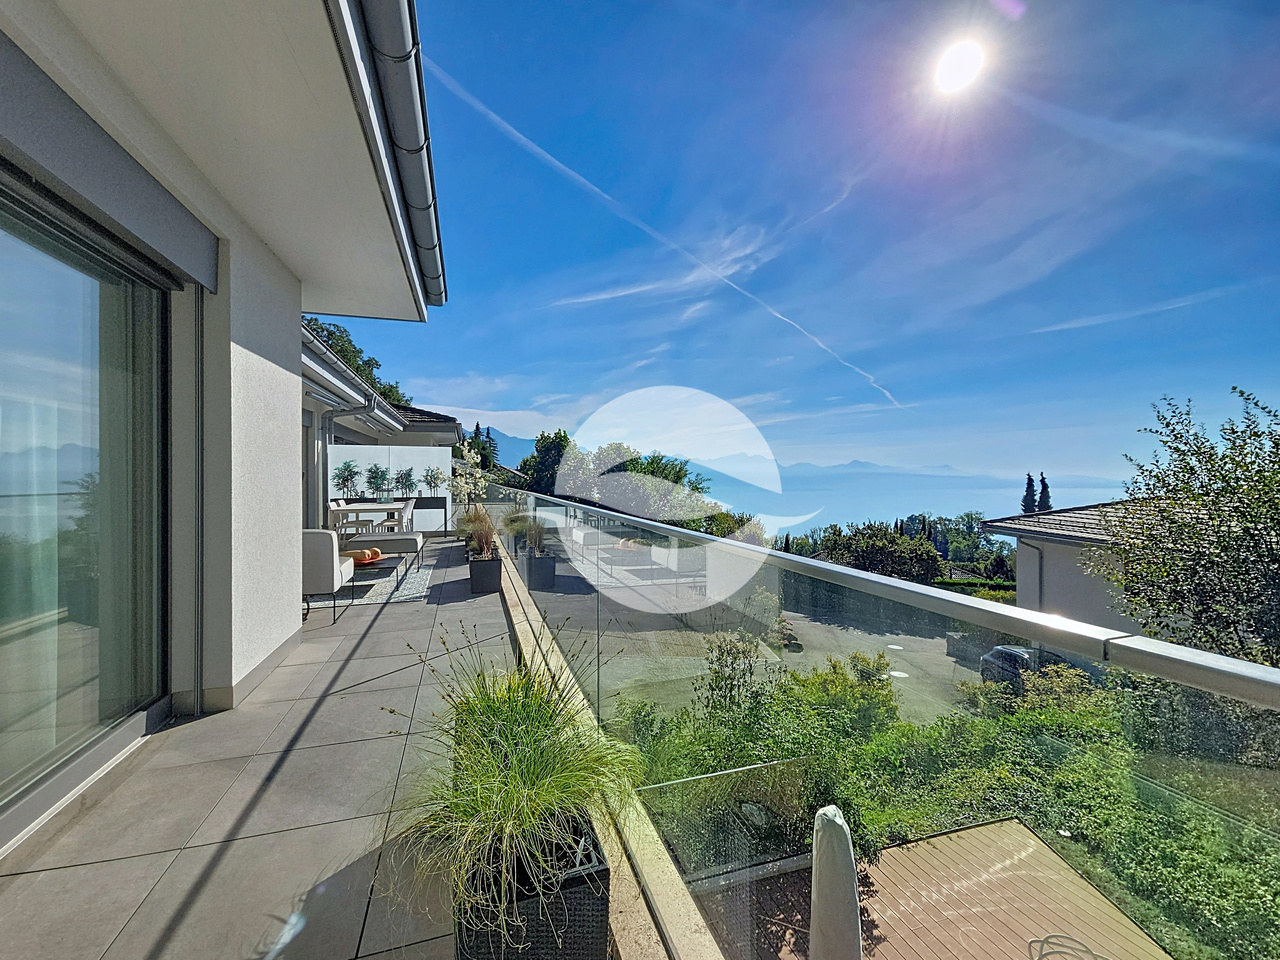
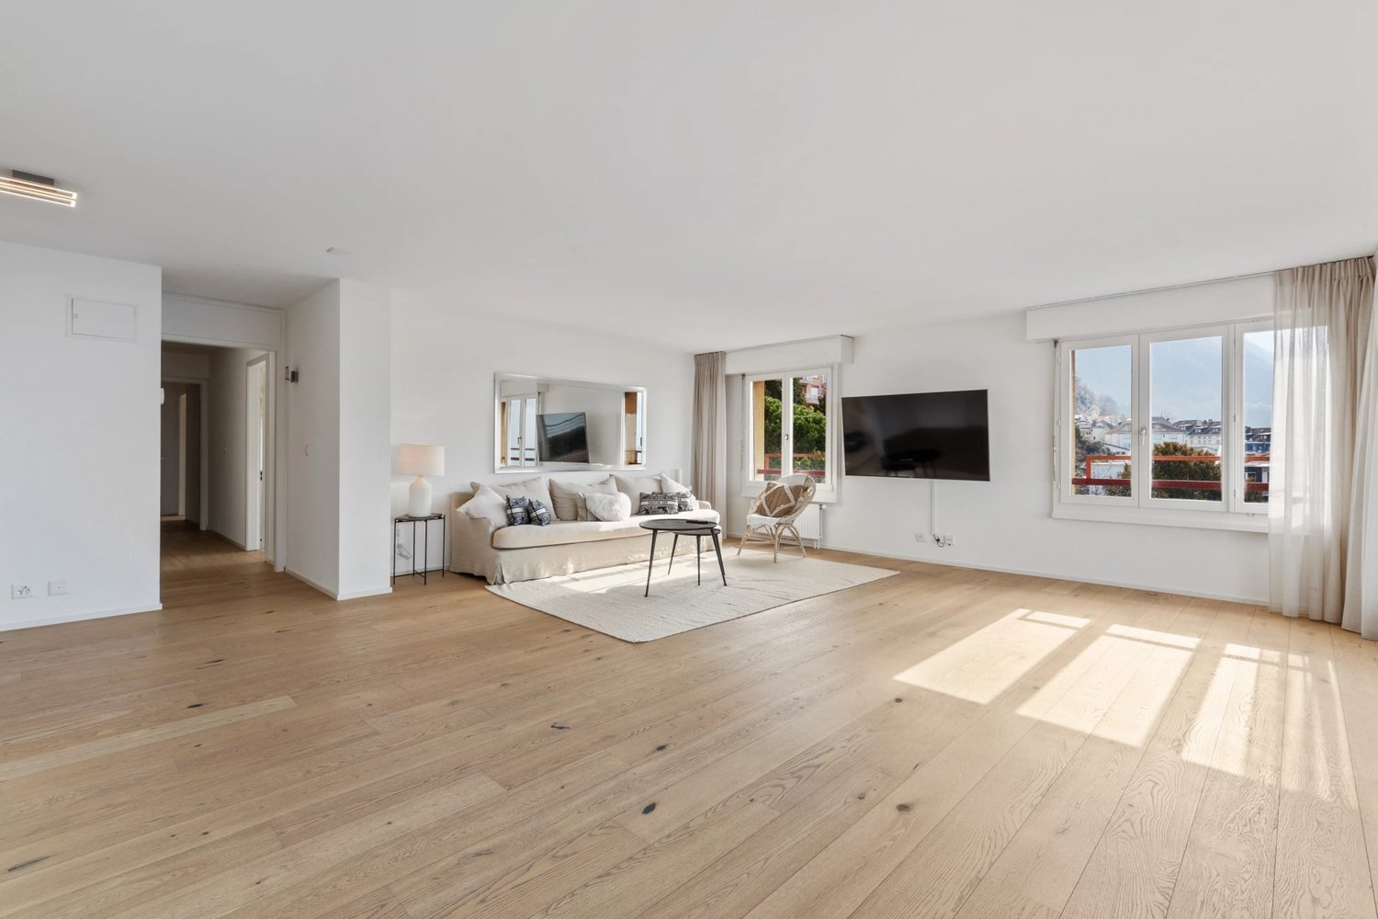
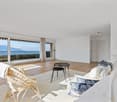
3.5 rooms renovated 86m2, panoramic lake view and 25m balcony

True haven of light, this 3.5-room apartment was completely renovated in 2021 and opens onto a breathtaking view: Lake Geneva, the Alps, and without vis-à-vis. Each room benefits from light and panorama, extended by a generous south-facing balcony overlooking the lake.Room distributionAbout 86 m², 2 bedrooms • Panoramic living room bathed in light, opening onto the balcony • Semi-open, fully equipped kitchen • Main bedroom with open bathroom • Second multipurpose room (guest room, office, or fitness area) • Shower room • Balcony of approximately 25 m² facing the lake, with awning Equipment and servicesElectronics & domotics: • 65" TV included • Smart lighting system • Fiber optic and TV connection • Alarm system and intercom at the entrance Comfort: • 2 mobile air conditioners provided • Equipped kitchen: oven, hob, extractor, fridge/freezer, and dishwasher Laundry & storage: • Private washing column in the apartment (washing machine + dryer) • Integrated bed in the second room • Many wall-mounted cupboards and integrated storage • Private cellar Building & parking: • Lift and communal areas renovated • Double garage box available at an extra cost Location • Near Territet CFF train station, Glion funicular, lake shore, and international schools Conditions • Rent: CHF 2'550 net/month + CHF 220 charges • Double garage box at an extra cost: CHF 350/month Note regarding the visuals: some photos include virtual home staging (furniture added for illustration purposes). The structure of the property has not been modified. The property is rented unfurnished; furnished rental is possible on request, with a supplement.

  • Balcony / Terrace
  • Pets allowed
  • View
  • +6
Travel time
-
1 / 13
4.5 rooms, 113m², CHF 4,920.–
Crêts Leyron 16, 1091 Grandvaux

Attique prestigieux au coeur du Lavaux | Superbe vue lac

Dominant le Léman, Grandvaux offre un cadre de vie rare, façonné par les vignes, la nature et des panoramas spectaculaires sur le lac et les Alpes. Au coeur de Lavaux, inscrit au patrimoine mondial de l'UNESCO, le village bénéficie d'un environnement d'une beauté remarquable, où patrimoine viticole et art de vivre lémanique se conjuguent avec élégance. À quelques minutes de Lausanne, Cully et Vevey, Grandvaux allie discrétion, sérénité et excellente accessibilité. La présence à proximité d'institutions reconnues telles que le Collège de l'Abbaye de Genevray, l'École hôtelière de Lausanne (EHL) et l'International School of Lausanne (ISL) vient compléter les nombreux atouts de cette adresse. Un lieu privilégié où la beauté des paysages, la quiétude et la qualité de vie s'expriment pleinement, au coeur de l'un des écrins les plus emblématiques de l'arc lémanique.Niché au dernier étage d'une résidence de standing construite en 2016 et répondant aux standards Minergie, ce bien d'exception séduit par la qualité de son architecture, la générosité de ses volumes et son emplacement privilégié. Baigné de lumière, il offre un panorama remarquable sur le Léman et les Alpes, qui accompagne naturellement les espaces de vie et confère à l'ensemble une atmosphère à la fois sereine et inspirante.Entièrement équipé de stores électriques et de thermostats intelligents, le logement conjugue élégance, confort et technologies pensées pour un quotidien privilégié. Il se compose comme suit : • Vaste pièce de réception réunissant salon et salle à manger, sublimée par une remarquable hauteur sous plafond et prolongée par la terrasse • Cuisine ouverte avec îlot central, bénéficiant d'équipements de qualité et d'un agencement soigné, pensé pour allier fonctionnalité et convivialité • Balcon de 25 m², véritable prolongement des espaces de vie et offrant une vue dégagée sur le Léman • Trois chambres à coucher avec armoires intégrées, dont une avec accès au balcon et une autre avec accès direct à la terrasse • Terrasse de 21 m², offrant un espace extérieur privilégié pour profiter pleinement du calme environnant • Grande salle de bains avec WC et colonne de lavage • Élégante salle de douche avec WC Une cave, un local privatif ainsi que deux places de parc intérieures, disponibles en sus du loyer, complètent ce bien rare et particulièrement séduisant.Condition de location mensuelles :Loyer net : CHF 4'700.00Charges (forfait) : CHF 220.002 places de parc intérieures : CHF 360.00Loyer total : CHF 5'280.00Disponibilité : 15 janvier 2027Overlooking Lake Geneva, Grandvaux offers a rare living environment, shaped by vineyards, nature and spectacular panoramic views of the lake and the Alps. Located in the heart of Lavaux, a UNESCO World Heritage Site, the village enjoys a setting of remarkable beauty, where the wine-growing heritage and the Lake Geneva lifestyle blend with elegance. Just a few minutes from Lausanne, Cully, and Vevey, Grandvaux combines discretion, serenity and excellent accessibility. The proximity to renowned institutions such as the Collège de l'Abbaye de Genevray, the Ecole hôtelière de Lausanne (EHL) and the International School of Lausanne (ISL) further enhance the many advantages of this location. A privileged location where the beauty of the landscapes, tranquility and quality of life are fully expressed, in the heart of one of the most iconic settings in the Lake Geneva region.Nestled on the top floor of a luxury residence built in 2016 and meeting Minergie standards, this exceptional property captivates with the quality of its architecture, its spacious interior and its prime location. Bathed in light, it offers a remarkable panoramic view of Lake Geneva and the Alps, which naturally complements the living spaces and lends the entire home an atmosphere that is both serene and inspiring.Fully...
Travel time
-

Suggested properties for you based on search results

Other interesting objects