Quick Filters for your search

Quick-filters

We show you quick-filters based on the most used filters by location.
By using these, you can enhance your search experience by finding new and interesting properties to your likings.

Grattavache - Properties for rent

We recommend expanding your search criteria to get similar results. The current filters didn’t return any matches.

If you don’t want to change your current search criteria, we recommend creating a search alert, so you’ll be notified when matching offers become available.

More objects in your automatically expanded search area
207 results - Radius: + 10km
  • Modern kitchen with wooden and white cabinets, black countertops, and a central island. Features include a sink, faucet, and built-in oven.
  • Empty room with wooden flooring, white walls, and a small kitchen counter with a sink. There is a window with blinds and pendant lights hanging from the ceiling.
  • Empty room with wooden flooring, large sliding glass doors, and a hanging light fixture.
  • Empty room with wooden flooring, large windows with blinds, and modern lighting fixtures.
  • Empty closet with white built-in shelves and a wooden door frame.
  • Modern balcony with large glass walls, concrete ceiling, and tiled floor, offering a view of a suburban neighborhood with trees and houses.
  • Modern balcony with large glass sliding doors, tiled floor, and a view of the surrounding area.
  • Empty room with wooden flooring, white walls, and a large window. A raised platform is present in the center, likely for a bed frame.
  • Modern bathroom with dark tiled walls, a glass-enclosed shower, a white toilet, a sink with a modern faucet, and a large illuminated mirror.
  • Empty room with wooden flooring, white walls, large window, and built-in closet.
  • Empty room with wooden flooring, white walls, and a single window with a view of the outside. A hanging light fixture is visible on the ceiling.
  • Modern bathroom with grey tiled walls and floor, featuring a bathtub, toilet, sink with a wooden vanity, and a large mirror above the sink.
  • Modern bathroom with a bathtub, sink, toilet, and a stacked washing machine. Features grey tiled walls and a window for natural light.
1 / 13
4.5 rooms115m²CHF 2,590.–
Top
Chemin de Bouleyres 65, 1630 Bulle

Spacious 4.5-room modern apartment in Bulle

Taking over the lease on October 1, 2026, this apartment represents a rare opportunity to settle into a modern and pleasant living environment in Bulle. Don't miss this chance to make this property your new home!4.5 rooms located on the 2nd floor of a recent building, constructed in 2023, in the heart of Bulle (1630). Combining modernity and comfort, this bright apartment will seduce families as well as people with reduced mobility thanks to its optimal accessibility.The apartment offers: • A generous living area of 115 m², ideal for enjoying a pleasant and functional living space. • A modern balcony with large glass walls, a concrete ceiling, and a tiled floor, offering an unobstructed view of a green neighborhood with trees and houses. • An elevator and accessibility for people with reduced mobility, for optimal comfort in everyday life. • Two parking spaces Ideal situation:The perfect place to feel good with your family!The location offers serenity and quiet, in a residential and privileged neighborhood, while being close to amenities.The apartment will seduce you with its high-quality materials and beautiful brightness. It consists of: a large entrance hall with wall cabinets, a beautiful kitchen with a central island, a cellar, a large living room, three beautiful bedrooms, including a parental suite of 16 m² with wall cabinets and a bathroom, and a bathroom with a washing column.The rooms have beautiful volumes that give them a lot of character and a warm, convivial atmosphere.To complete it all, a splendid covered terrace of 36 m², a cellar, and two indoor parking spaces.

Travel time
-
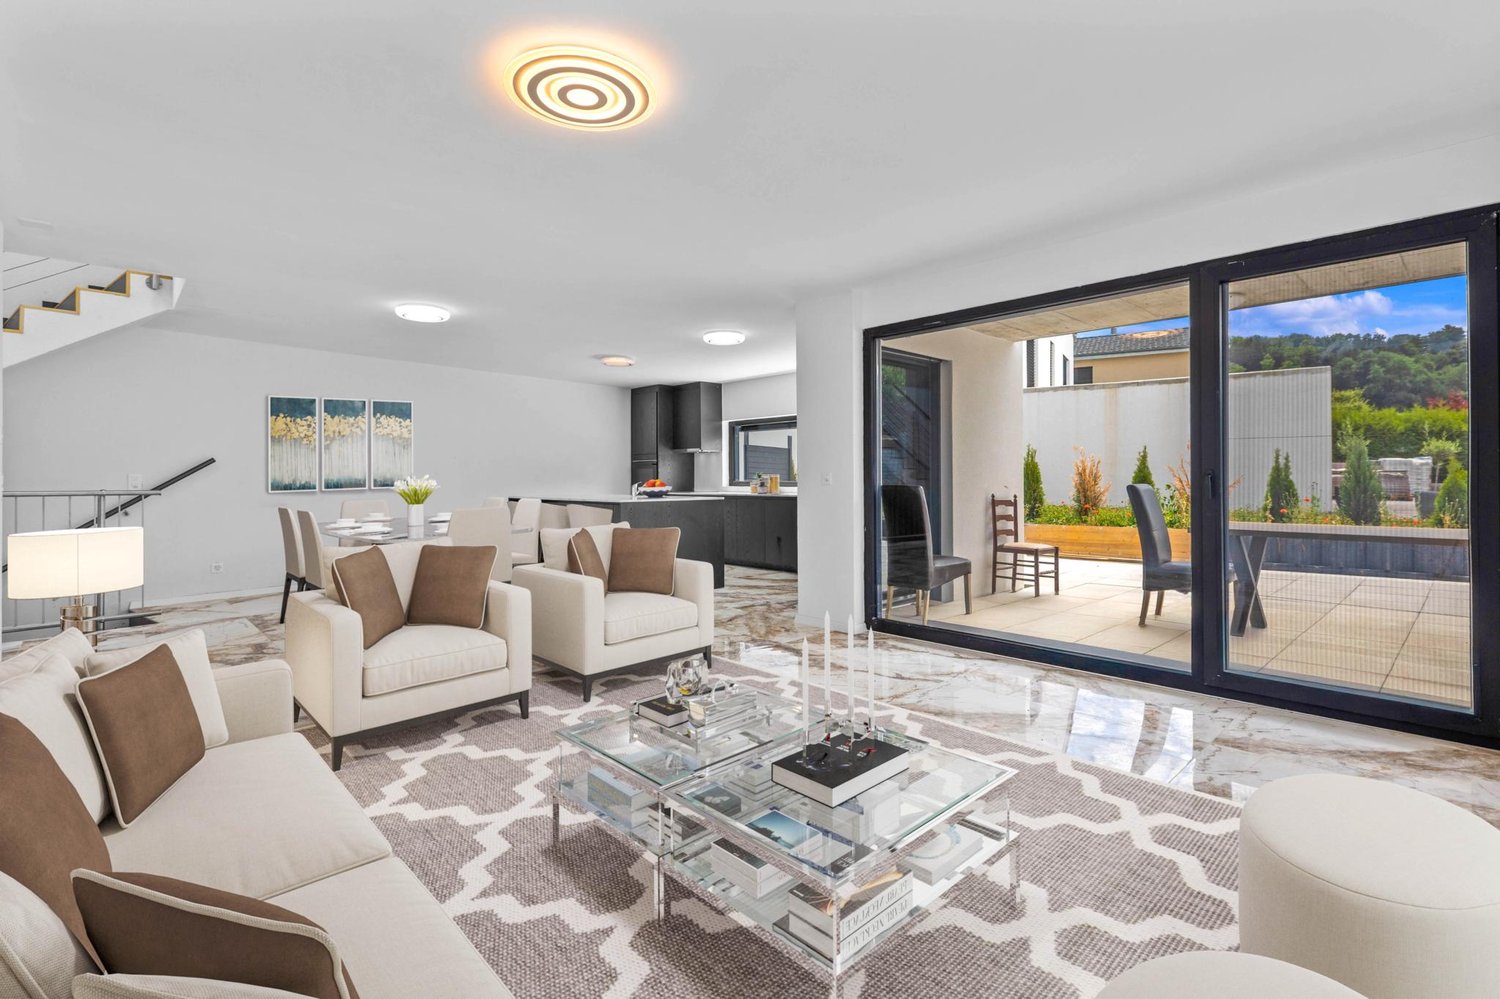
  • Bright, modern living room with large windows and a balcony. Features a grey sectional sofa, coffee table, armchair, and a dining area with a table and chairs.
  • Modern kitchen with grey cabinets, a central island, and wooden flooring. Features a sink, faucet, and a hanging light fixture.
  • Modern dining and living area with wooden flooring, a large dining table with chairs, a sofa, coffee table, bookshelf, and potted plants.
  • A long, well-lit hallway with wooden flooring and white walls. The hallway features several doors and a small cart with items placed against the wall.
  • A cozy living room with a floral-patterned sofa, a white shaggy rug, a desk with a chair, a lamp, a printer on a bookshelf, and a cat tree in the corner.
  • Empty room with white built-in wardrobes, wooden flooring, and a large window opening to a balcony with outdoor view.
  • Modern bedroom with wooden flooring, large window with blinds, bed with beige bedding, pendant light, and coat rack with a vase on the shelf.
  • Brightly lit nursery with wooden flooring, a baby crib, changing table, and a cozy chair near the window.
  • Cozy bedroom with wooden flooring, a large bed with a floral duvet, a nightstand with a lamp, a mirror, and decorative items including a stuffed animal and artwork on the walls.
  • Modern bathroom with a glass-enclosed shower stall, towel rack, small storage cabinet, and a small plant on the cabinet.
  • Modern bathroom with a toilet, sink, mirror, and towel. Features a window for natural light and a small rug on the floor.
  • A small bathroom with a washing machine, a sink, and a window. The floor is tiled, and the walls are painted white with a beige accent wall.
1 / 12
5.5 rooms163m²CHF 3,900.–
Top
Chemin des Pruniers 36, 1630 Bulle

Magnificent 6.5-room attic apartment with terrace

Discover this magnificent 6.5-room attic apartment located on the top floor of a small building with 3 apartments at Chemin des Pruniers 36 in Bulle (1630). Built in 2017, this modern apartment offers an exceptional living space, available immediately or by agreement.The highlights of this apartment: • Spacious area: With its 163 m², this apartment offers a remarkable living space. • Terrace: Enjoy a huge private outdoor terrace of 120 m² with a panoramic view. • Modern equipment: Dishwasher and washing machine are included for your daily comfort. • Parking: Two covered parking spaces are available (at a price of 150.- included in the rent) • Elevator: Easy and direct access to the floor. • A cellar completes this property. It consists of: • Large living room, fitted kitchen with central island and entrance hall of 80.6 m² • 2 spacious bedrooms of 13.15 m² each • 1 office of 14.5 m² • Parental bedroom with dressing room of 19.5 m² and private shower room of 6.85 m² • Bathroom with bathtub of 6.85 m² • Guest toilet of 2.55 m² • Laundry room with washing machine of 5.9 m² Deposit for charges: CHF 250.-- per month.Miscellaneous: Smokers not acceptedSunlight and tranquility: This apartment enjoys beautiful sunlight in summer and the area is particularly quiet, both day and night, for optimal living quality.Location: Located in a residential area of Bulle, this accommodation is just a few minutes' drive from the Vevey-Bern motorway axis. The city center and shopping centers are also just a few minutes' drive and about 15 minutes' walk away. A Mobul bus stop is also available near the entrance to the neighborhood. A pleasant living space combining modernity and practicality.Don't miss this opportunity to live in a spacious and bright apartment in the heart of Bulle. Contact us today to organize a visit. For appointments, the agency is only reachable by email from 9 am to 7 pm. Brokers please excuse.

Travel time
-
  • Bright, unfurnished room with large glass doors leading to a balcony, wooden flooring, and white walls.
  • Empty room with wooden flooring, white walls, and a small kitchen area visible in the background.
  • Empty room with tiled floor, white walls, and a staircase leading upwards.
  • Empty room with white walls, wooden flooring, and three windows on one wall. No furniture or equipment present.
  • Empty room with wooden flooring and white walls, featuring a wooden staircase railing and open doorway leading to another room.
  • Completely empty room with bare white walls and wooden floor. No furniture or equipment.
  • Empty room with wooden flooring, white walls, and a window with multiple panes. The room features a decorative tile backsplash on one wall.
  • Modern bathroom with white tiled walls, a glass-enclosed shower stall, a toilet, a double sink with wooden cabinets, and a large mirror above the sink.
  • Empty room with wooden flooring, white walls, and multiple doorways leading to other rooms.
  • Completely empty room with wooden flooring, white walls, and large sliding glass doors leading to a balcony.
  • Modern bathroom with white tiles, a large bathtub, a sink with a mirror, and a toilet. The room features sleek, contemporary design elements and ample lighting.
  • Empty room with wooden flooring, white walls, large sliding glass door leading to an outdoor area, and natural light streaming in.
1 / 12
6.5 rooms168m²CHF 3,300.–
Top
Chemin des Aubépines 11, 1630 Bulle

Spacious semi-detached house with 6.5 rooms in Bulle – available immediately

Discover this beautiful semi-detached house with 6.5 rooms on 2 floors, offering a generous living area of approximately 168 m², ideally located on Chemin des Aubépines in Bulle (1630). The house is available immediately and perfect for a family looking for space and comfort. It is situated in a residential area near the forest.The house features, among other things: • A spacious living area: Spread over two levels, with beautiful amenities for the whole family. • A terrace and two balconies: Ideal for enjoying sunny days, especially in summer. • A double garage: To park your vehicles safely. • A child-friendly environment: A safe and pleasant living environment for families with children near the forest. The layout is as follows:Lower floor:- Entrance hall- Separate toilet- Office- Open, fitted kitchen with access to the living room- Bright living room with access to the terraceUpper floor:- 4 bedrooms (3 bedrooms and 1 parental bedroom with en-suite bathroom)- Additional bathroom with bathtub, sink, and toilet- 1 atticBasement:- 2 cellar rooms- Laundry room with washing machine and dryerRent CHF 3'050.- / month + double garage: CHF 250.- / monthDeposit: 3 monthsElectricity and water costs are extra (according to consumption).MISCELLANEOUS: Smokers: not acceptedEnvironment and location: This house benefits from a quiet and peaceful environment, both day and night, ideal for a serene life. The sun exposure is generous, especially during the summer months. The Jéricho bus stop is accessible in just 6 minutes on foot, making your daily trips easier. A supermarket is also available 10 minutes on foot for your daily shopping.This semi-detached house represents a rare opportunity to live in a peaceful residential area of Bulle, a dynamic town in the canton of Fribourg. Don't miss this chance to make this beautiful home your new home!Contact us for a visit. For appointments, we are available from 9 am to 7 pm only by email. Agents, please excuse.

Travel time
-
1 / 13
6.5 rooms220m²CHF 3,600.–
Route des Chaffaz 19, 1679 Villaraboud

Villa with 6.5 rooms, large garden, pool,...

Located in a calm and green environment, just a few minutes from Romont, this charming 6.5-room villa, built in 1914 and completely renovated with taste until 2017, combines the charm of the old with modern comfort.With a beautiful renovation featuring old wood and quality materials, it offers a living area of approximately 220 m², complemented by nearly 80 m² of additional useful space. The entire system is heated by an air/water heat pump system with underfloor heating, ensuring optimal comfort and excellent energy efficiency.Outside, there is a large terrace for meals, a lounge area facing the mountains and the countryside, as well as a pool for relaxation.A small, renovated chalet allows for convivial moments to be shared.The garden also offers a play area and a vegetable garden.Distribution:Lower floor • Technical room • Pantry • Independent workshop in the garage (or garage for small cars, with sectional door) • Bedroom Upper floor • Entrance with built-in wardrobes • Storage room • Guest toilet with laundry room • Cozy living room with fireplace and dining room • Semi-open kitchen with dining area and direct access to the garden 1st floor • Hallway • 3 bedrooms with built-in wardrobes • 1 parental bedroom with dressing room • Spacious bathroom with toilet, shower, double sink, and corner bathtub Attic / Storage • Additional storage space Exterior • Large, fenced garden with unobstructed views of the countryside and the Pre-Alps • Vegetable garden • Garden shed • Small chalet with cellar (sink and fridge) • Main terrace with sun protection • Lounge terrace with pergola • Outdoor pool (maintenance by tenants) • Outdoor maintenance included in the rent: 4 visits per year for exceptional maintenance of trees and shrubs. Current maintenance will be provided by the tenants • Parking spaces: 2 outdoor spaces Advantages: • Beautiful renovation combining the charm of old wood with contemporary comfort • Calm, green, sunny, and family-friendly environment • Near Romont (schools, shops, train station, etc.) Available from March 1st, 2027 or April 1st, 2027Rent: 3'500.- CHF / month, charges 100.- CHFincluding 4 visits for tree and shrub maintenance

Travel time
-
1 / 13
3.5 rooms107m²CHF 2,055.–
Route de l'Eglise 36, 1684 Mézières FR

Beautiful 3.5-room apartment in new construction - with storage room

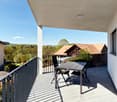
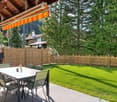
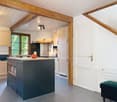
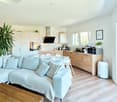
In Mézières, for the first rental, beautiful 3.5-room apartment on the 2nd floor of a new building with high-quality finishes.The apartment offers bright and comfortable spaces in a quiet environment with a magnificent unobstructed view of the countryside and the mountains.The free cooling system guarantees a pleasant indoor climate all year round.Video visit:https://urls.fr/CuDIFQMain features • First rental • New building, high-quality finishes • Two bedrooms with each having a private bathroom, including a parental bathroom with a view • Free cooling system offering a pleasant climate all year round • Unobstructed view of the countryside and the mountains • Quiet and green environment, close to amenities • Meeting area with tables for 30 people • Storage room linked to the apartment, 19m2 /31 m3 (CHF 195.00/month), however, there is a possibility to rent a larger area (up to 98m2) • The storage room cannot be used as a workshop, only for storage, leisure or exhibition. • Located on the edge of an agricultural area Equipment • Electric awnings on the terrace. • Underfloor heating with cooling (free cooling) in summer. • Sanitary facilities: 2 (1 shower and 1 bathtub). • Exposure: Southwest, guaranteeing beautiful natural light. Particularities and parking • Indoor bike parking with 220-volt outlet, private locker for storing personal belongings. • Workbench with large tool box, made available to tenants. • Glazed collective garage, door height 2.12 m. Advantages • Large balcony and glassed-in winter garden. • Well-designed and functional spaces. • Parental bedroom with private bathroom. • Built-in storage spaces are generous. • Peaceful environment, close to nature and amenities. • View of the Alps and the Jura. Rental detailsNet rent: CHF 1'855.00Charges: CHF 200.00Gross rent: CHF 2'055.00 (apartment area: approx. 107 m2)Garage: CHF 290.00 (approx. 35 m2), parking for 2 vehicles, possibility to rent two additional spaces.Storage room of 19m2 /31 m3 (CHF 195.00/month), possibility to rent a larger area (up to 98m2).For further information or to organize a visit, we are at your disposal by phone at 026 484 82 82 or by email at the address info@gerancedg.ch. We will also send you the rental documents.
Travel time
-
1 / 13
4.5 rooms140m²CHF 2,630.–
Chemin de Pilons 15, 1630 Bulle

Spacious 140 m² through apartment with exceptional terrace

This superb 140 m² apartment charms with its generous volumes and magnificent renovated 74 m² terrace, which surrounds the accommodation and offers a genuine outdoor extension, ideal for enjoying the fine weather.The interior combines comfort and elegance:- Beautiful rooms with oak parquet,- Carefully laid tiles in the kitchen, living room, hall, corridor, and bathrooms.The fully fitted kitchen meets the highest requirements and is equipped with: extractor hood, oven, ceramic hob, refrigerator, freezer, dishwasher, and granite worktop.The apartment has a bathroom with bathtub, a separate WC with shower, a practical wall cupboard, and a cellar.Parking optional (subject to availability):- Indoor parking space: CHF 100.00 / month- Outdoor parking space: CHF 40.00 / monthPossibility of renting parking spaces equipped with an electric vehicle charging stationOne parking space is offered free of charge for the first 6 months!Privileged living environmentThe building is located in a quiet and green neighborhood, ideal for families, with a playground and carefully maintained outdoor spaces.In the immediate vicinity of the city center of Bulle and all amenities, the Pré du Liôba neighborhood benefits from optimal sunshine and a magnificent view of the Fribourg Alps.Common areasTenants benefit from convivial common areas, accessible from all apartments, protected from the weather:- Party room with equipped kitchen,- Fitness room with sauna and solarium, for a comfortable daily life.(The photos presented do not necessarily correspond to the proposed object.)

Travel time
-

Other interesting objects