Region Sondrio IT - Properties for rent

We recommend expanding your search criteria to get similar results. The current filters didn’t return any matches.

If you don’t want to change your current search criteria, we recommend creating a search alert, so you’ll be notified when matching offers become available.

More objects in your automatically expanded search area
46 results - Radius: + 10km
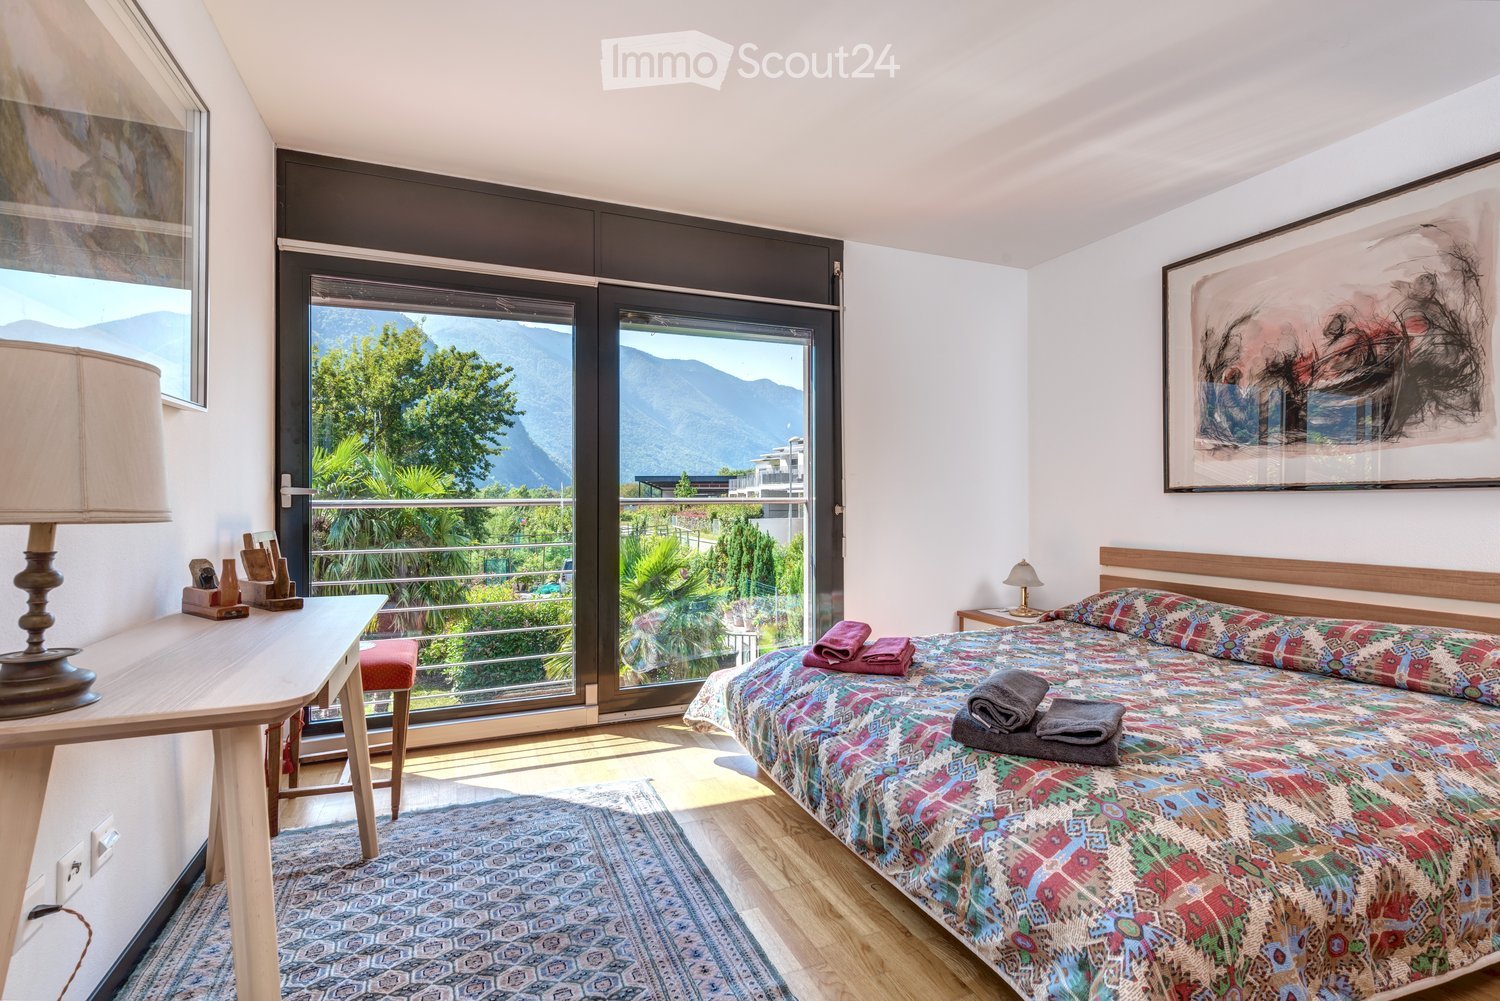
  • Bright bedroom with large windows offering a scenic mountain view, featuring a colorful bedspread, a wooden nightstand with a lamp, a small table with a lamp, and a framed artwork on the wall.
  • Cozy bedroom with a single bed, wooden desk, chair, computer, and a scenic mountain view through a large window.
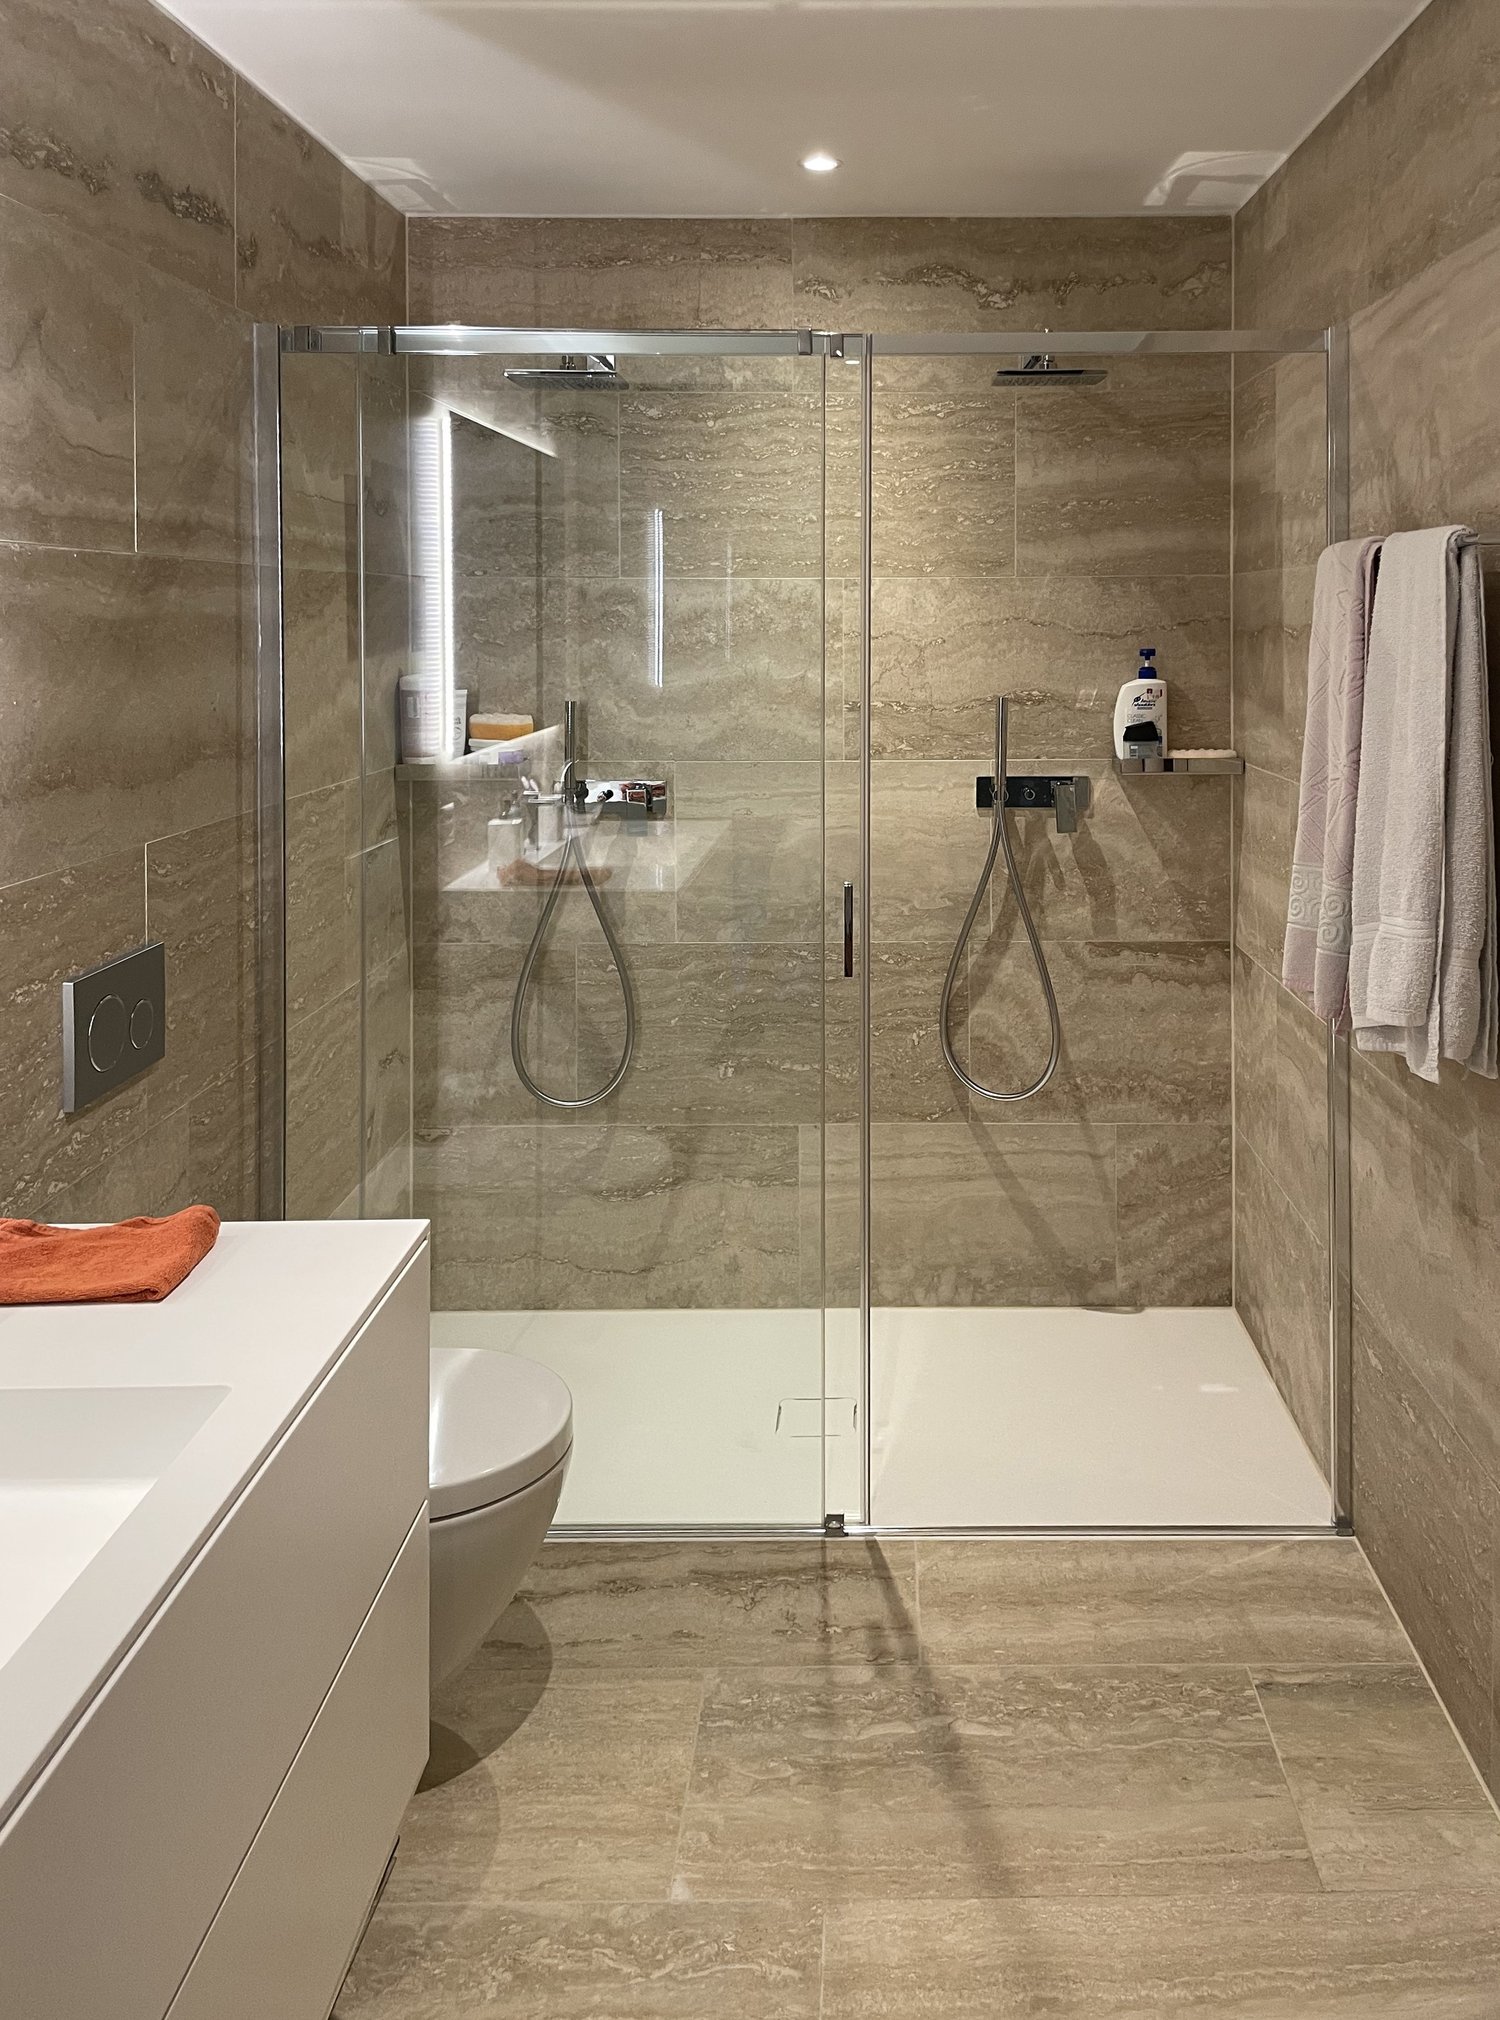
  • Modern bathroom with a bathtub, toilet, bidet, sink, mirror, and cabinet. Features a glass-enclosed shower area, tiled walls, and a towel rack with a towel.
  • Modern kitchen with white cabinets, stainless steel appliances, a wooden dining table with a lace tablecloth, and a bowl of fruit on the table.
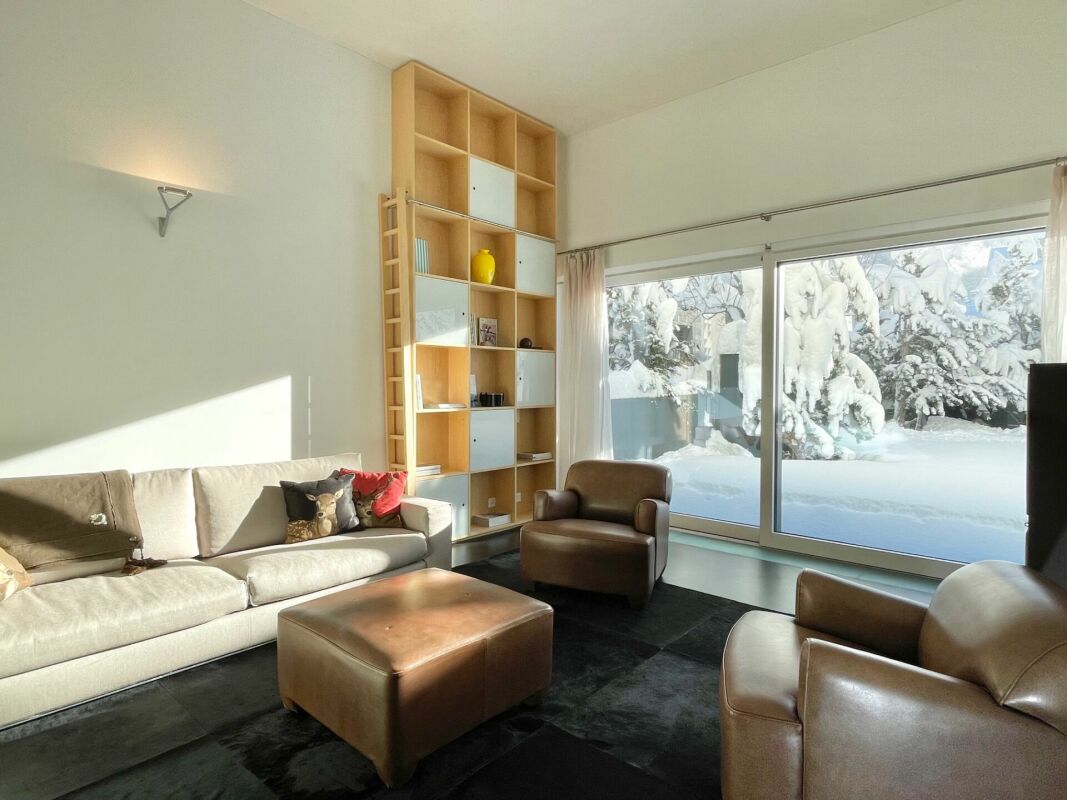
  • Bright living and dining area with large glass doors opening to a garden, featuring a white sofa, coffee table, dining table with chairs, and decorative items.
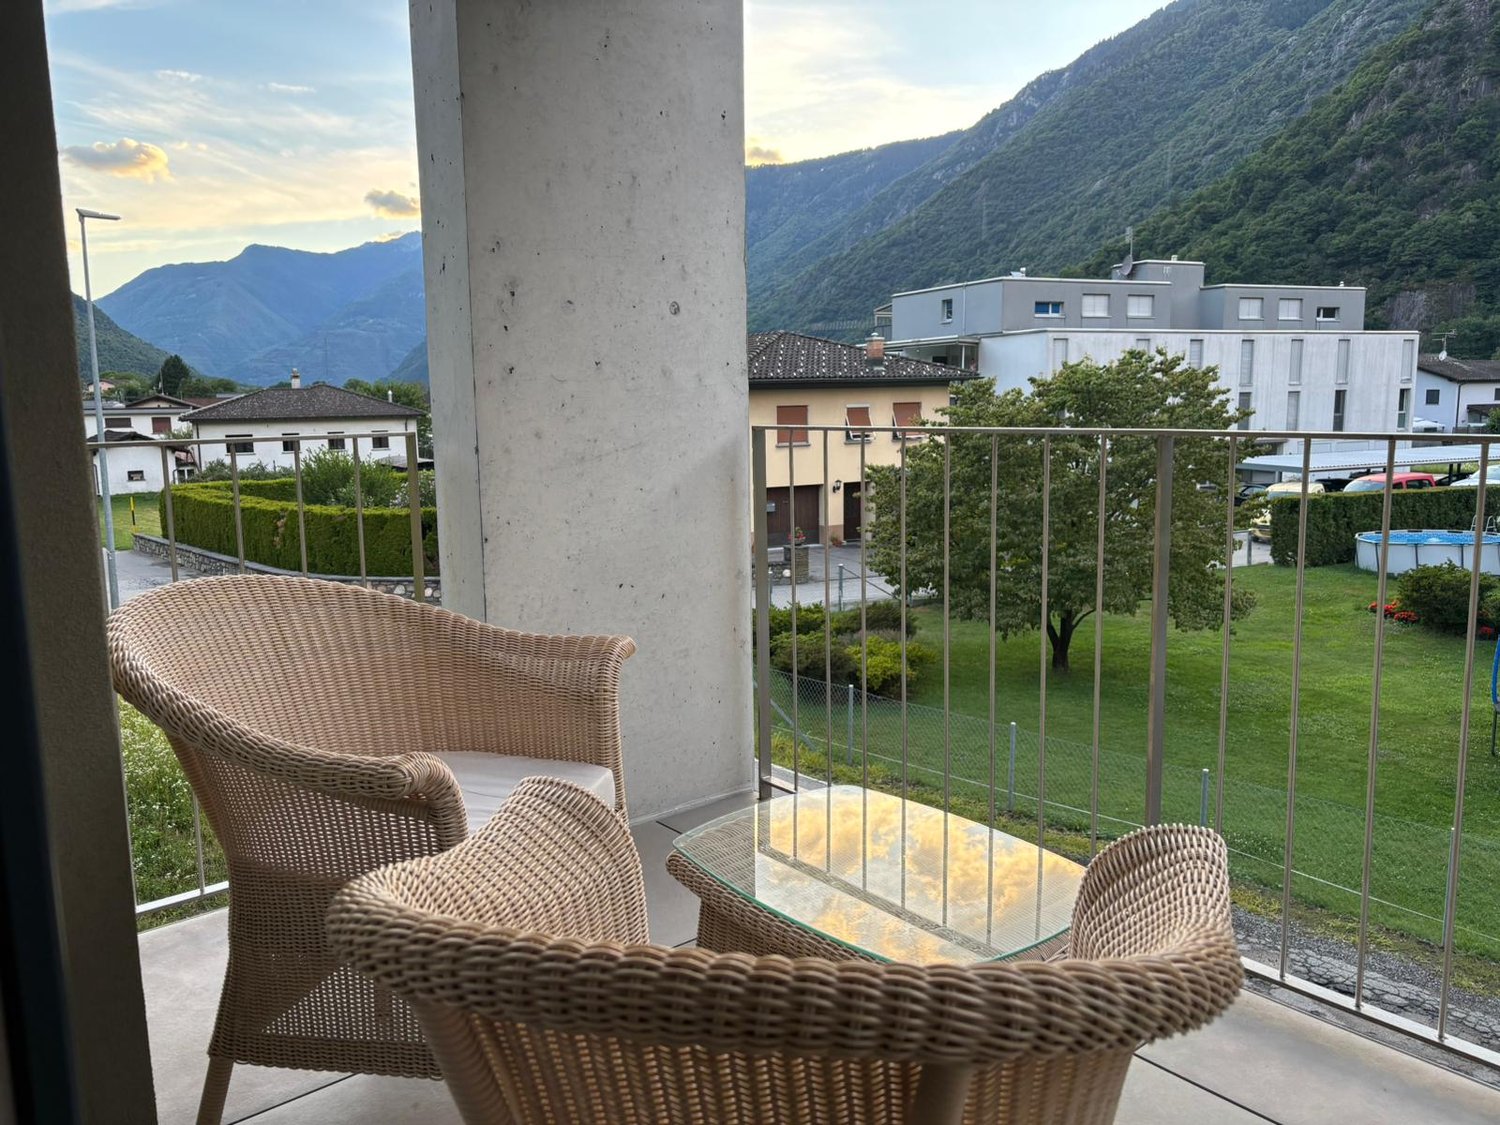
  • Balcony with expansive mountain view, surrounded by trees and a small rustic building in the distance.
  • A wooden deck with a table, chairs, and an umbrella, surrounded by potted plants and a scenic mountain view.
  • Modern two-story house with peach-colored walls, large windows, and a garage with horizontal slatted doors.
1 / 8
6.5 rooms, 240m², CHF 2,830.–
Top
Via Nuova 7, 6537 Grono

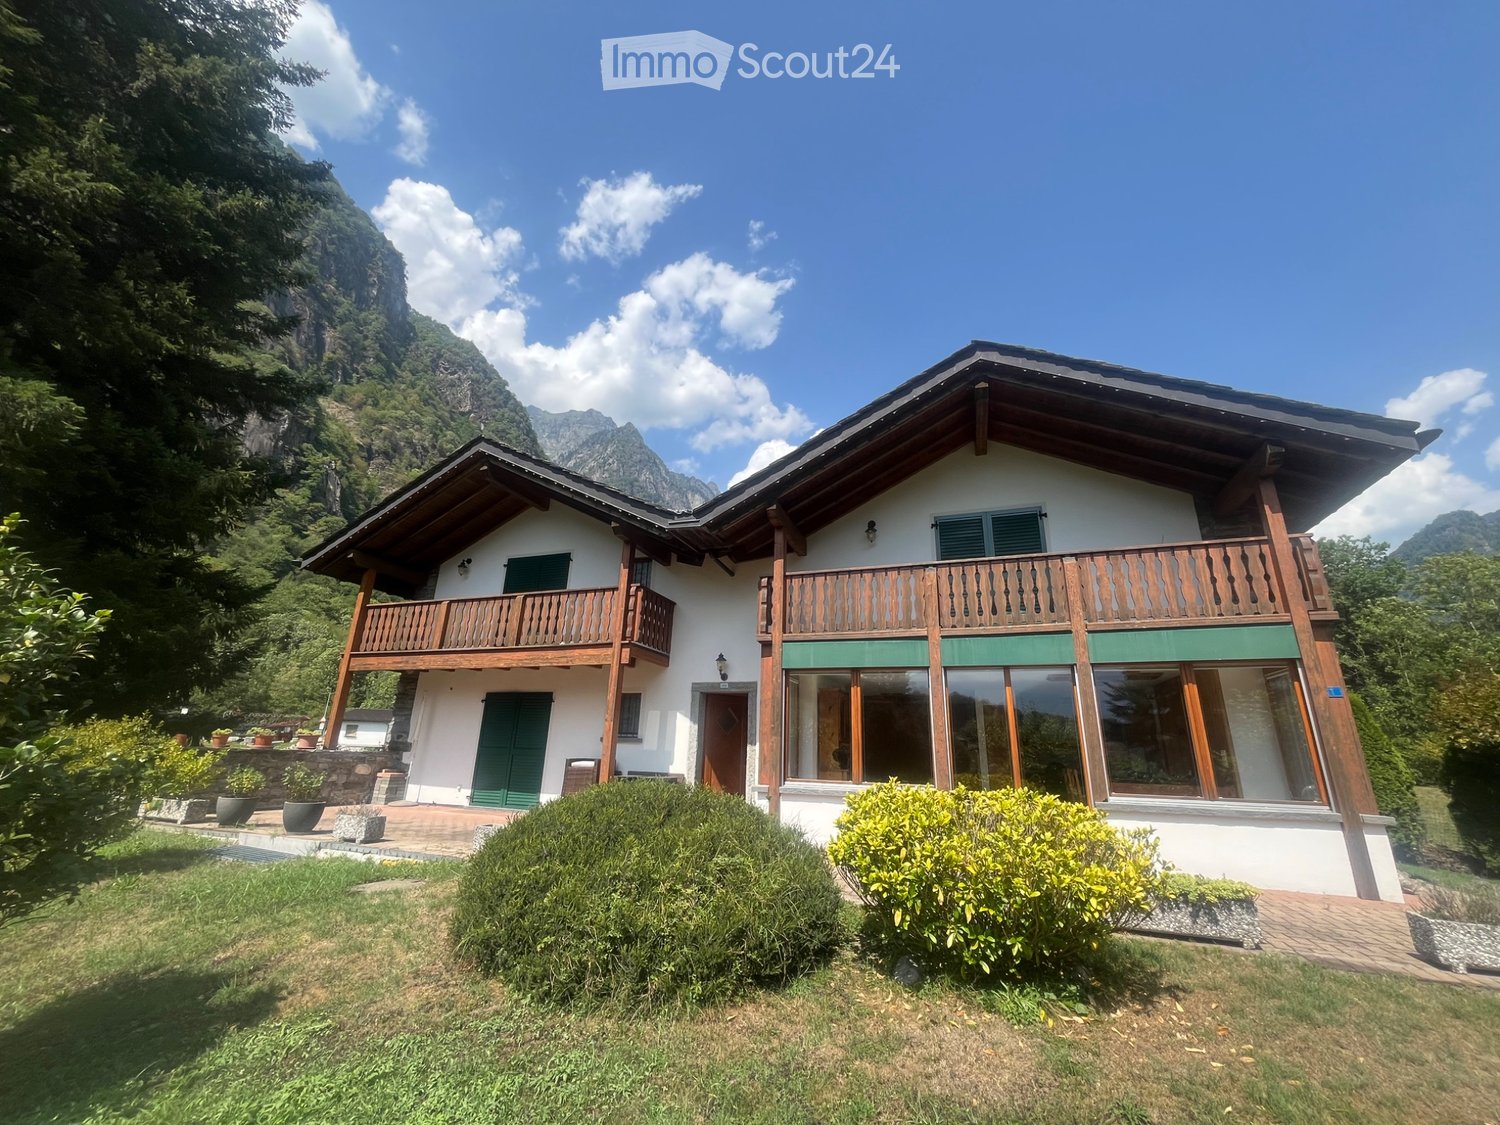
Grosses Einfamilienhaus in Grono

Casa monofamiliare con giardino e loft abitabile a GronoAmpia casa monofamiliare con grande giardino, loft abitabile e pannelli fotovoltaici.A Grono, in posizione tranquilla e ben collegata con Bellinzona, affittasi spaziosa casa monofamiliare ideale per famiglie o per chi desidera vivere in una casa con ambienti generosi e versatili.La casa si sviluppa su più livelli, ciascuno di circa 65 m², tutti abitabili, e offre ampi spazi sia per la vita quotidiana sia per il tempo libero.Distribuzione degli spazi- Piano interrato: grande sala hobby, cantina e lavanderia.- Pianterreno: ampio salone, cucina, ingresso e bagno con doccia.- Primo piano: due grandi camere matrimoniali, una cameretta singola e un ampio bagno con vasca.- Secondo piano: grande loft abitabile di circa 65 m², dotato di doccia e WC, utilizzabile come zona notte, spazio per gli ospiti o ambiente multifunzionale.Caratteristiche principali- Grande giardino privato- Pannelli fotovoltaici- Due posti auto scoperti- Loft abitabile con bagno privato- Spazi ampi e versatili- Posizione tranquilla- Buoni collegamenti con BellinzonaAffitto mensile: CHF 2'830.–Disponibilità: data d'entrata da concordare.Per ulteriori informazioni o per organizzare una visita, contattatemi alli 079 214 64 93Grosszügiges Einfamilienhaus mit grossem Garten, bewohnbarem Loft und Photovoltaikanlage zu vermieten In Grono, an ruhiger Lage mit guter Verkehrsanbindung nach Bellinzona, wird ein geräumiges Einfamilienhaus mit grossem Garten vermietet. Das Haus eignet sich ideal für Familien oder für Personen, die grosszügige und vielseitig nutzbare Räume schätzen.Das Haus erstreckt sich über mehrere Etagen mit jeweils ca. 65 m². Die Wohnräume bieten viel Platz für den Alltag und die Freizeit.Raumaufteilung- Untergeschoss: grosser Hobbyraum, Keller und Waschküche.- Erdgeschoss: grosszügiges Wohnzimmer, Küche, Eingangsbereich und Badezimmer mit Dusche.- Obergeschoss: zwei grosse Doppelzimmer, ein Einzelzimmer und ein geräumiges Badezimmer mit Badewanne.- Zweites Obergeschoss: grosszügiges, ca. 65 m² grosses, bewohnbares Loft mit Dusche und WC. Ideal als Schlafbereich, Gästebereich oder vielseitig nutzbarer zusätzlicher Wohnraum.Besondere Merkmale- Grosser Privatgarten- Photovoltaikanlage- Zwei ungedeckte Parkplätze- Bewohnbares Loft mit Dusche und WC- Grosszügige und vielseitig nutzbare Räume- Ruhige Lage- Gute Verkehrsanbindung nach BellinzonaMonatlicher Mietzins: CHF 2'830.–Bezugstermin: nach Vereinbarung.Bei Interesse oder für die Vereinbarung eines Besichtigungstermins freue ich mich auf Ihre Kontaktaufnahme.079 214 64 93

Travel time
-
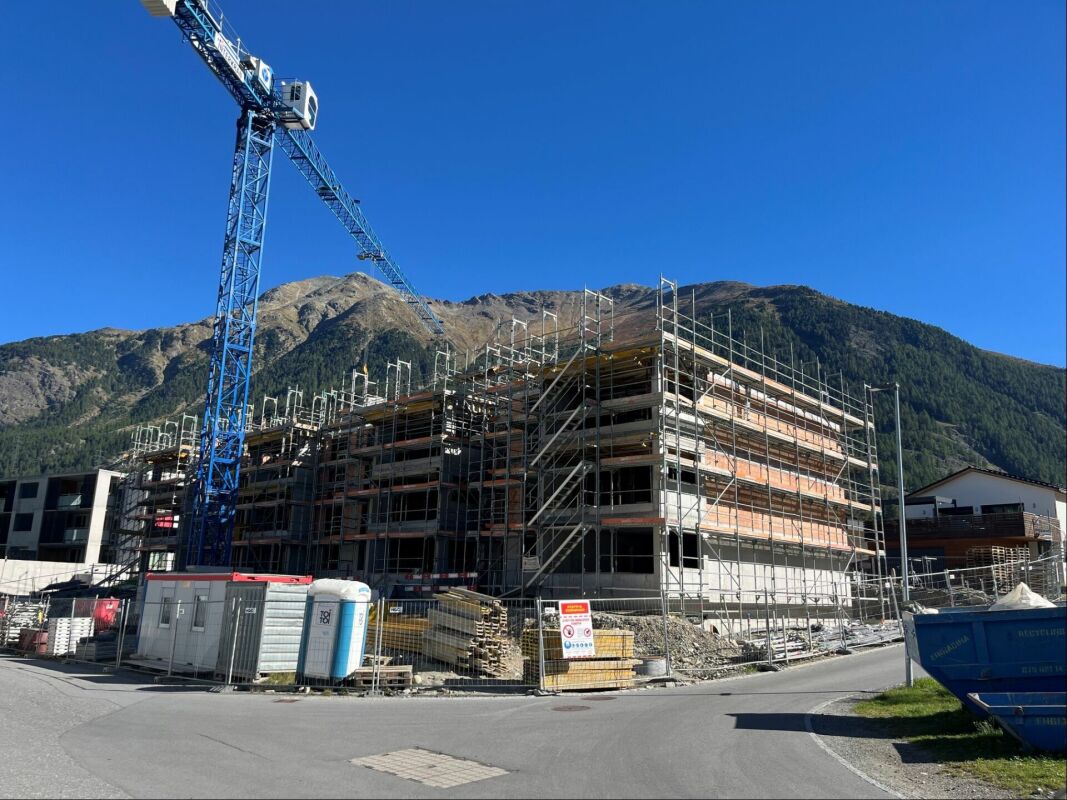
New building
1 / 10
  • Elevator
  • Garage
  • Mountain view
  • +4
4.5 rooms, 102m², CHF 2,590.–
Ruzön 267, 7530 Zernez

Spacious living for the whole family in Zernez

Living in Zernez - modern, close to nature, and comfortable From August 1, 2027, 18 high-quality rental apartments will be available for the first time in Zernez. The modern multi-family house impresses with its solid construction, a quiet and sunny location, and well-thought-out floor plans for different living needs.A range of attractive 1.5- to 4.5-room apartments with high-quality interior design are available. All apartments have a covered seating area or a balcony, providing additional outdoor living space. An elevator provides comfortable access to all floors, while the private laundry room in each apartment ensures additional comfort and independence.Zernez is considered the gateway to the Swiss National Park and combines close-to-nature living with excellent infrastructure. The attractive Engadine community offers shopping opportunities, schools, gastronomy, and good public transportation connections. Whether hiking, biking, cross-country skiing, or skiing - the diverse recreational opportunities begin practically at the doorstep and make Zernez a particularly livable place for young and old.Look forward to modern living in one of the most beautiful regions of Graubünden. Enjoy the following comfort of the 4.5-room ground-floor apartment: -Ground-floor apartment with 102.4 m2-Practical and compact floor plan-High-quality and modern kitchen-Two elegant bathrooms -Private laundry room-Covered seating areaProperties of the property:-All apartments with seating area or terrace-Quiet location with beautiful views-Solid construction-Air/water heat pump-PV system-Elevator-Large stroller/ski roomRental conditions:-First rental from 01.08.2027-Minimum rental period 1 year-Rental deposit: Escrow account or Swisscaution-Rent for parking space CHF 125.00-Rent for motorcycle parking space CHF 30.00-Only primary residence allowedHas your interest been piqued? We look forward to your contact inquiry and are happy to provide information.

  • Elevator
  • Garage
  • Mountain view
  • +4
Travel time
-
New building
1 / 10
  • Elevator
  • Garage
  • Mountain view
  • +4
4.5 rooms, 102m², CHF 2,590.–
Ruzön 267, 7530 Zernez

Family-friendly 4.5-room new apartment in a sunny location in Zernez

Living in Zernez - modern, close to nature, and comfortable From August 1, 2027, 18 high-quality rental apartments will be built in Zernez for the first time. The modern multi-family house impresses with its solid construction, a quiet and sunny living location, and well-thought-out floor plans for different living needs.A range of attractive 1.5- to 4.5-room apartments with high-quality interior design are available. All apartments have a covered seating area or a balcony, providing additional outdoor living space. An elevator comfortably accesses all floors, while the private laundry room in each apartment provides additional comfort and independence.Zernez is considered the gateway to the Swiss National Park and combines natural living with an excellent infrastructure. The attractive Engadine community offers shopping opportunities, schools, gastronomy, and a good connection to public transport. Whether hiking, biking, cross-country skiing, or skiing - the diverse leisure activities start practically in front of the door and make Zernez a particularly livable place for young and old.Look forward to modern living in one of the most beautiful regions of Graubünden. Enjoy the following comfort of the 4.5-room ground-floor apartment: -Ground-floor apartment with 102.4 m2-Practical and compact floor plan-High-quality and modern kitchen-Two elegant bathrooms -Private laundry room-Covered seating areaProperties of the property:-All apartments with seating area or terrace-Quiet location with beautiful views-Solid construction-Air/water heat pump-PV system-Elevator-Large stroller/ski roomRental conditions:-First rental from 01.08.2027-Minimum rental period 1 year-Rental deposit: Escrow account or Swisscaution-Rent for parking space CHF 125.00-Rent for motorcycle parking space CHF 30.00-Only primary residence allowedHas your interest been piqued? We look forward to your contact inquiry and are available for information.

  • Elevator
  • Garage
  • Mountain view
  • +4
Travel time
-
New building
1 / 10
  • Elevator
  • Garage
  • Mountain view
  • +4
3.5 rooms, 68m², CHF 2,030.–
Ruzön 267, 7530 Zernez

Living where the Engadin is most beautiful - 3.5-room apartment in Zernez

Living in Zernez - modern, close to nature, and comfortable As of August 1, 2027, 18 high-quality rental apartments will be built in Zernez for the first time. The modern multi-family house impresses with its solid construction, a quiet and sunny living location, and well-thought-out floor plans for different living needs.A range of attractive 1.5- to 4.5-room apartments with high-quality interior fittings are available. All apartments have a covered seating area or a balcony, providing additional outdoor living space. An elevator accesses all floors comfortably, while the private laundry room in each apartment provides additional comfort and independence.Zernez is considered the gateway to the Swiss National Park and combines close-to-nature living with excellent infrastructure. The attractive Engadine community offers shopping facilities, schools, gastronomy, and good public transportation connections. Whether hiking, biking, cross-country skiing, or skiing - the diverse leisure activities begin practically in front of the doorstep and make Zernez a particularly livable place for young and old.Look forward to modern living in one of the most beautiful regions of Graubünden. Enjoy the following comfort of the 3.5-room ground-floor apartment: -Ground-floor apartment with 68.56 m2-Practical and compact floor plan-High-quality and modern kitchen-Two elegant bathrooms -Private laundry room-Covered seating areaProperties of the property:-All apartments with seating area or terrace-Quiet location with beautiful views-Solid construction-Air/water heat pump-PV system-Elevator-Large stroller/ski roomRental conditions:-First rental as of 01.08.2027-Minimum rental period 1 year-Rental deposit: Escrow account or Swisscaution-Rent parking space CHF 125.00-Rent motorcycle parking space CHF 30.00-Only primary residence allowedHas your interest been piqued? We look forward to your contact inquiry and are happy to provide information.

  • Elevator
  • Garage
  • Mountain view
  • +4
Travel time
-
1 / 16
4.5 rooms, 105m², CHF 1,900.–
Pisola 1, 6557 Cama

Modern attic apartment with 4.5 rooms in Cama – available immediately

FOR RENT/ FIRST RENTALNet rent CHF 1’750.-/monthAdditional costs CHF 150.-/month1 outdoor parking space for CHF 80.-/month CONTEXTThe proposed rental unit is located in Cama, a village in the Mesolcina Valley,17 km from Bellinzona and 100 km from Chur.FEATURESThe new RESIDENZA ULIVO residential building is an elegant and modern building that houses only three apartments, two of which are already rented. The building spans 3 floors above ground and the offered apartment is located on the second and last floor. The structure does not have an elevator. The apartment consists of: • Entrance with small room and sanitary facilities on the left. • Living room with open kitchen, modern and equipped, large window overlooking the bright balcony. Access to the sleeping area: • 3 spacious bedrooms; • small space with washing machine-dryer column • sanitary facilities with shower and bidet Throughout the apartment, basic lighting with various wall-integrated spots is already present.Cellar available on the ground floor.On the ground floor, a large room with sauna, sanitary facilities, and hobby space is also available. The residence is completed by an outdoor area with a small garden.Available immediately.Heating is provided by an air-water heat pump with distribution via floor heating.Net rent CHF 1750.-Advance payment for additional costs: CHF 150.- + CHF 80.- outdoor parking.A deposit of CHF 5'250.- is required, also with a guarantee.Only solvent persons. OTHER DATA:Also available as a secondary residence.Municipal multiplier 73%.

Travel time
-
1 / 8
3.5 rooms, 84m², CHF 4,250.–
Bügl Suot, 7525 S-chanf

Chesa Inspiraziun - Hochwertige 3.5 Zimmerwohnung zur Dauermiete

Hochwertige 3.5 Zimmerwohnung zur Dauermiete Diese exklusive 3.5-Zimmerwohnung befindet sich in ruhiger und idyllischer Lage in S-chanf, direkt am Inn, und überzeugt durch ihre hochwertige Ausführung sowie ein durchdachtes Raumkonzept. Das Wohnhaus umfasst lediglich vier Wohneinheiten und bietet damit ein hohes Mass an Privatsphäre.Die Wohnung ist modern und äusserst hochwertig im Eigentumsstandard ausgebaut. Der grosszügige Wohn- und Essbereich bildet das Herzstück der Wohnung und wird durch eine sehr grosse, erstklassig ausgestattete Küche ergänzt, die auch höchsten Ansprüchen gerecht wird. Edler Parkettboden unterstreicht den stilvollen Charakter der Räume.Zwei komfortable Schlafzimmer sowie zwei elegant ausgestattete Badezimmer bieten ein hohes Wohnniveau und viel Komfort im Alltag. Zwei Balkone eröffnen schöne Ausblicke und laden zum Verweilen ein, sei es morgens oder in den Abendstunden.Zur Ausstattung gehören zudem eine private Waschmaschine und ein eigener Tumbler innerhalb der Wohnung, ein Kellerabteil sowie ein optionaler Garagenplatz. Den Bewohnern steht ausserdem eine gemeinschaftlich nutzbare Sauna sowie ein Ski- und Veloraum zur Verfügung.Die Wohnung ist nach Vereinbarung verfügbar und eignet sich ideal für Mieterinnen und Mieter, die eine ruhige Lage, hochwertige Bauqualität und ein exklusives Wohnumfeld im Engadin schätzen.____________________________________________High-quality 3.5-room apartment for long-term rentThis exclusive 3.5-room apartment is located in a quiet and idyllic setting in S-chanf, directly along the Inn river. It impresses with its high-quality construction and well-designed layout. The residential building comprises only four units, offering a high level of privacy.The apartment features a modern fit-out of an exceptionally high standard, comparable to owner-occupied quality. The spacious living and dining area forms the heart of the apartment and is complemented by a very large, top-quality kitchen that meets even the highest expectations. Elegant parquet flooring enhances the refined character of the rooms.Two comfortable bedrooms and two stylishly appointed bathrooms provide an excellent level of comfort for everyday living. Two balconies offer beautiful views and invite you to relax, whether in the morning or during the evening hours.Additional features include a private washing machine and tumble dryer within the apartment, a cellar compartment and an optional garage parking space. Residents also have access to a shared sauna as well as a ski and bicycle storage room.The apartment will be available upon agreement and is ideal for tenants who appreciate a quiet location, high construction quality and an exclusive living environment in the Engadin.____________________________________________Appartamento di 3,5 locali di alto livello in locazione a lungo termineQuesto esclusivo appartamento di 3,5 locali si trova in una posizione tranquilla e idilliaca a S-chanf, direttamente sulle rive del fiume Inn. Si distingue per l'elevata qualità delle finiture e per una distribuzione degli spazi ben studiata. L'edificio residenziale comprende solo quattro unità abitative, garantendo così un elevato livello di privacy.L'appartamento è rifinito in stile moderno con standard qualitativi molto elevati, paragonabili a quelli di una proprietà privata. L'ampia zona giorno e pranzo rappresenta il cuore dell'abitazione ed è completata da una cucina molto spaziosa e di prima classe, in grado di soddisfare anche le esigenze più elevate. L'elegante pavimentazione in parquet valorizza ulteriormente l'atmosfera raffinata degli ambienti.Due confortevoli camere da letto e due bagni finemente arredati assicurano un elevato comfort abitativo. I due balconi offrono piacevoli viste e invitano a momenti di relax, sia al mattino che nelle ore serali.La dotazione comprende inoltre una lavatrice privata e un'asciugatrice all'interno dell'appartamento, una cantina e un posto auto in garage opzionale. Gli abitanti possono inoltre usufruire di una sauna comune, nonché di un locale per sci e biciclette.L'appartamento è disponibile a previo accordo ed è ideale per inquilini che apprezzano una posizione tranquilla, un'elevata qualità costruttiva e un contesto abitativo esclusivo in Engadina.

Travel time
-
1 / 28
5.5 rooms, 147m², CHF 2,174.–
Cornaa, 6535 Roveredo

Rent with buyout option for style, architecture and harmony!

CONTEXTIn Roveredo (GR), in a sunny hillside location, we offer the sale of 8 exclusive villas: Residenza Amarillys , which, like the homonymous flower, is a symbol of beauty and elegance, just like this modern residential complex, immersed in greenery and pedestrian paths that guarantee tranquility, privacy, and quality of life. The underground garage, with direct access to each apartment, eliminates vehicular traffic on the surface, offering a perfect balance between modern comfort and slow mobility.Sustainability and ecology are the strengths of these constructions: heating and cooling are produced by renewable energies that exploit the natural heat of the earth, thanks to geothermal probes. FEATURESResidenza Amarillys consists of 4 elegant single-family homes and two semi-detached houses, harmoniously inserted into the landscape. The project consists of a total of 8 villas.Each house is divided into 4 levels, connected by an internal spiral staircase.Level -1: entrance to the garage via a ramp and two parking spaces for each apartment.Independent access for each property with basement, laundry room, and private technical room.Ground floor: the living area, widely illuminated by large windows facing the pergola and private garden, includes the open-plan kitchen with island and living area. The ground floor is completed by a guest bathroom with toilet and sink. The main entrance from the external path is also located here.1st floor: the two bedrooms offer light and space for every need. The oak floor with a matte finish gives warmth and coziness. A bright office or playroom for children is connected to a modern and spacious bathroom with shower. The project also allows for the closure of this space, creating an additional bedroom with bathroom.2nd floor: the master bedroom is directly connected to the covered terrace, providing a natural extension of the living space. The large and modern bathroom with shower completes the environment, offering daily comfort and practicality.WHY CHOOSE RESIDENZA AMARILLYSStrategic location: between nature, services, and connections.A few steps away, you will find the kindergarten and primary school. The center of Roveredo and the public transport stops are within a few minutes' walk.Modern, efficient, and bright living space.Good building and energy quality.Well-designed spaces for maximum comfort.Valuable finishes.Ideal for those who want to live in Mesolcina with style, serenity, and innovation. An exclusive villa, in a quiet and well-served area, to combine comfort and quality of life.The villas are in the final stage and can be delivered between March and June.IMPORTANT:The price of the villa is CHF 1'065'000.-The rent-to-buy formula means financing 15% with your own funds, and the remaining 5% rent for 5 years. After the 5 years, the property can be purchased by accessing the mortgage loan.Contact us today for more information!

Travel time
-
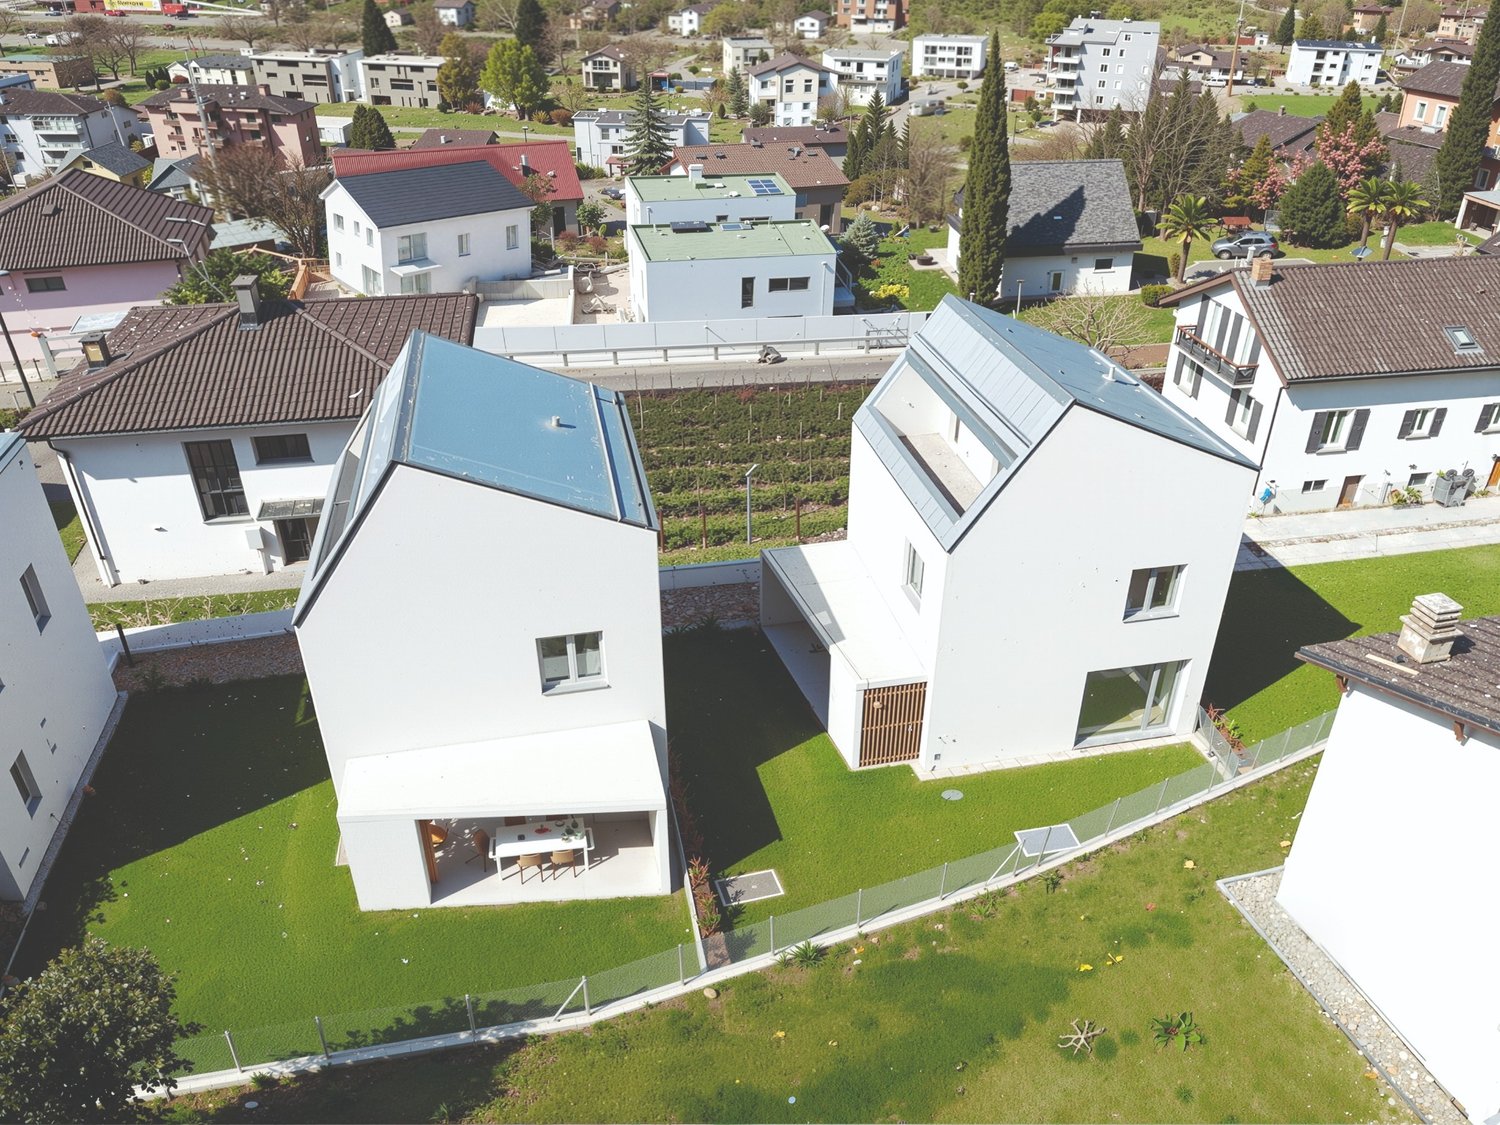
  • Modern white houses with solar panels on the roof, surrounded by a green lawn and a fence, aerial view
  • modern kitchen with dining area, large sliding glass doors, wooden floor, view of the garden
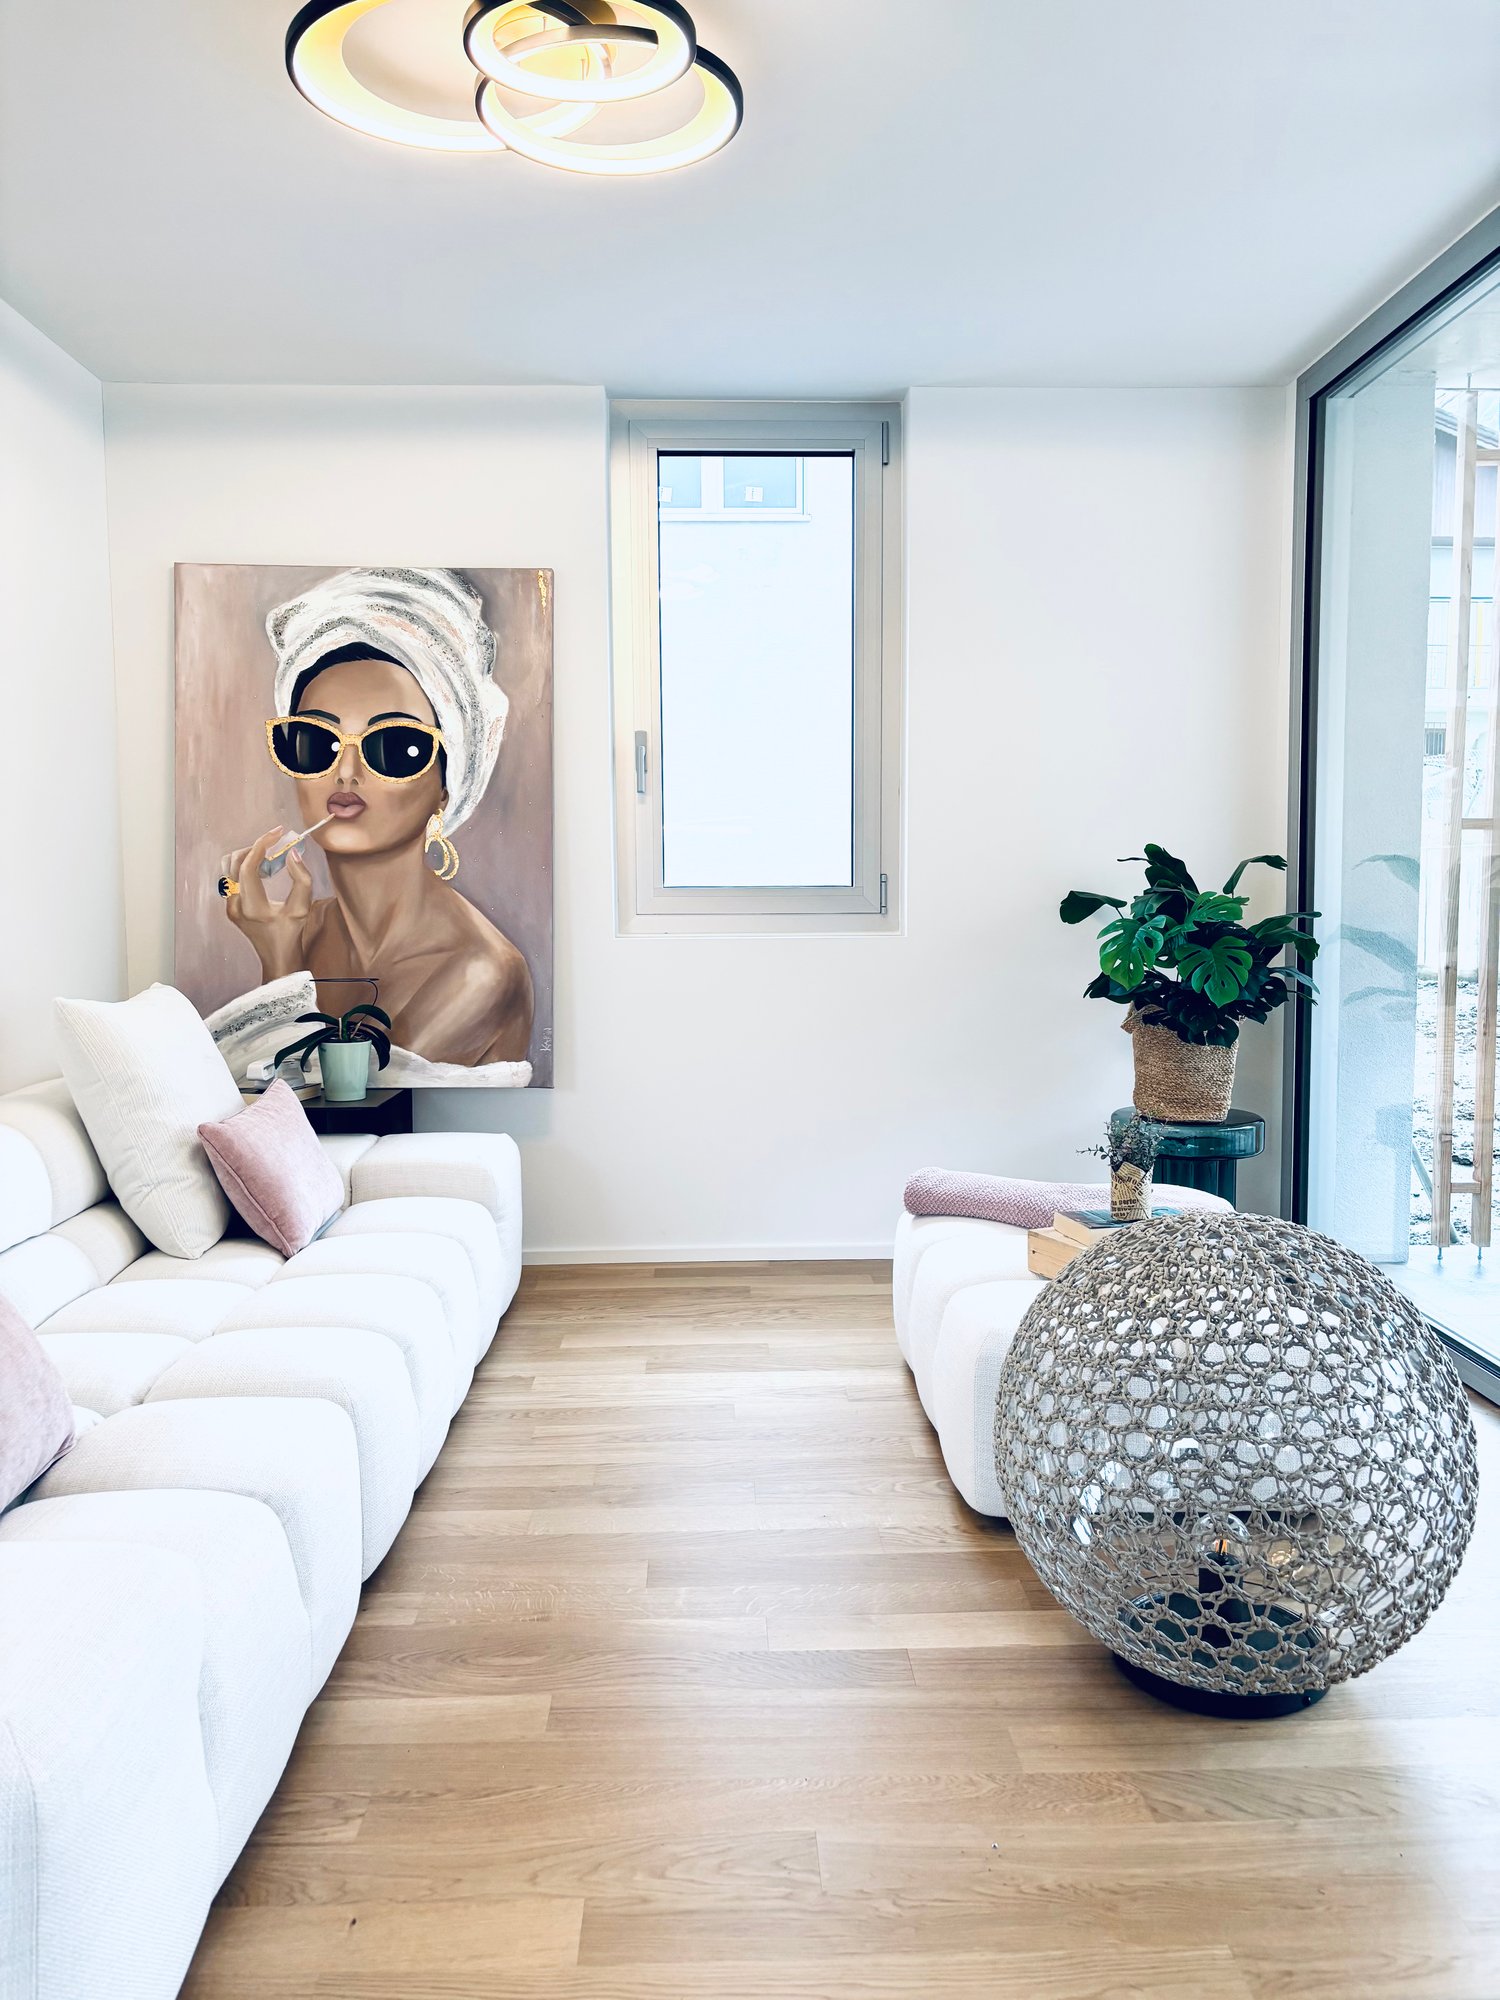
  • Dining room with a round table, chairs, and a white wall with a large painting. The room has wooden floors and a modern design.
  • Dining area with a table and chairs, glass doors, wooden floor, plants, garden view
  • A small daybed with pillows, a rug, a small table, and a window with white curtains
  • desk with books, plant, lamp, chair, white walls, wooden floor
  • wooden floor, white walls, desk, office chair, books, picture frame, window with white curtains
  • Bathroom with white walls, wooden floor, white vanity, mirror, toilet, shower, rug, and a window.
  • large bed, white pillows, beige blanket, balcony with chairs, table, scenic view
  • Bathroom with white walls, wooden floor, white toilet, glass shower, green rug, window
  • Balcony with pebble floor, two chairs, table with plants, mountain view
1 / 11
5 rooms, 197m², CHF 2,600.–
Cornaa 32, 6535 Roveredo

Roveredo, new independent single-family and two-family houses with 5 rooms and garden

Roveredo is the capital of the lower Mesolcina, located in the far south of the Canton of Grigioni. It is situated in a strategic position, just 20 minutes from Bellinzona, 40 from Lugano, and about two hours from Zurich.The municipality is distinguished by a moderate tax burden and the provision of public services at low costs, as well as a school system that follows the Grigioni model, with German as the first foreign language.Nestled in a residential area tailored to human scale, close to schools and all services, Residenza Amarillys is located in a hillside area, sunny and quiet, north of the center of Roveredo. Eight elegant, independent villas, designed to offer comfort and privacy. The area is characterized by pedestrian paths between the houses, ensuring maximum safety, especially for children.Residenza Amaryllis is innovative and sustainable: floor heating/integrated cooling, large windows with triple glazing provide excellent natural lighting, high thermal and acoustic insulation, low maintenance, and common costs. The single-family and two-family houses of Residenza Amaryllis are spread over multiple levels, offering well-organized and carefully designed spaces.On the ground floor, accessible from the pedestrian path, there is a practical guest bathroom and a large open living area with a modern kitchen and Electrolux appliances, characterized by an elegant central island with induction cooking and integrated extraction system; the island also serves as a convenient bar, ideal for breakfast and social moments.The living area, valued by a triple exposure to natural light, opens onto a covered veranda with motorized, micro-perforated curtains for maximum privacy and onto the private, fenced garden.On the first floor, there is a study/office, two bedrooms with mountain views, and a main bathroom with a large shower; the bedrooms are equipped with electric blackout curtains.The top floor features a spacious master bedroom with en-suite bathroom and access to a livable terrace, perfect for relaxing and enjoying the view. The connection between the various levels is guaranteed by a refined spiral staircase with a helical handrail, combining aesthetics, comfort, and functionality.The property is completed in the basement by a laundry room, a wine cellar with direct access from the garage, two private parking spaces in front of the entrance, and the possibility of keeping small pets.Deposit: bank guarantee or surety bond equal to three net rents. Land area: 191 m² Villa area: 151 m² Pergola: 14 m² | Loggia: 17 m² Laundry room: 5 m² | Wine cellar: 10 m² Garden: 124 m² | Total living area: 197 m² First rental, delivery from April 2026.
Travel time
-

Other interesting objects