







Quick Filters for your search

Quick-filters

We show you quick-filters based on the most used filters by location.

By using these, you can enhance your search experience by finding new and interesting properties to your likings.

Region Verbania IT - Properties for rent

We recommend expanding your search criteria to get similar results. The current filters didn’t return any matches.

If you don’t want to change your current search criteria, we recommend creating a search alert, so you’ll be notified when matching offers become available.

More objects in your automatically expanded search area
271 results - Radius: + 10km
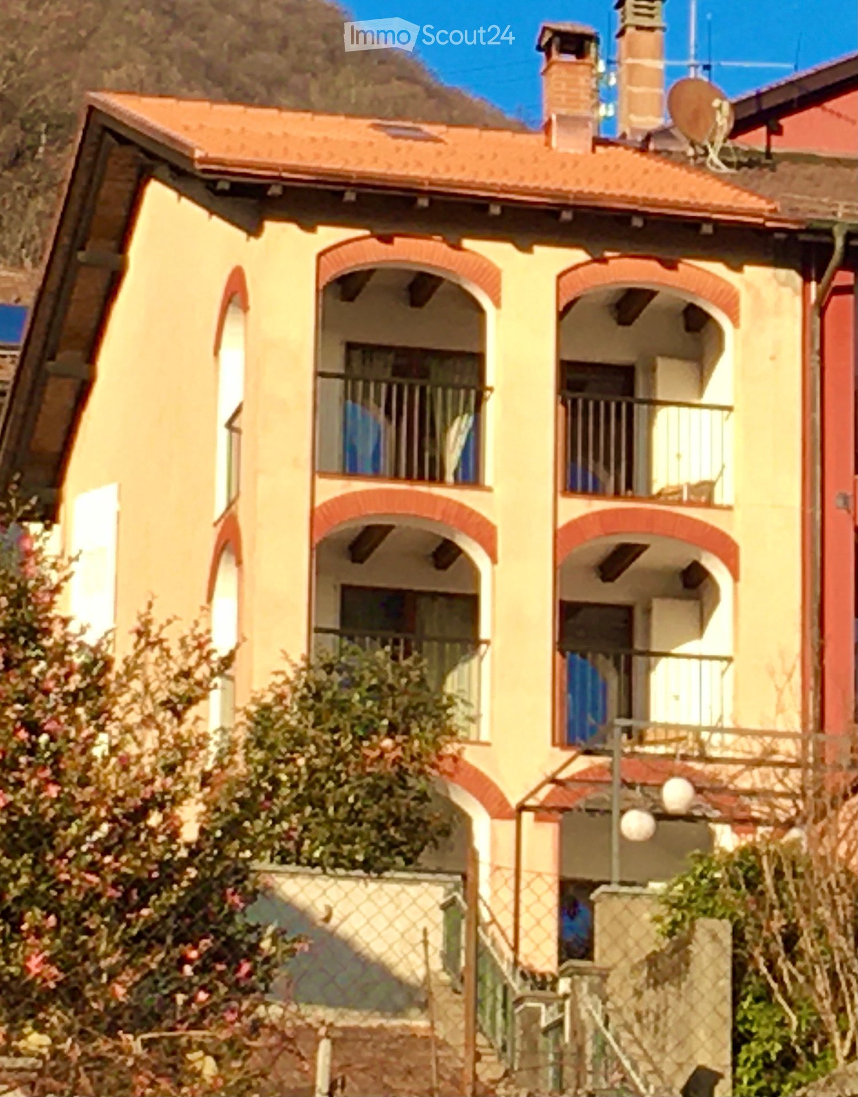
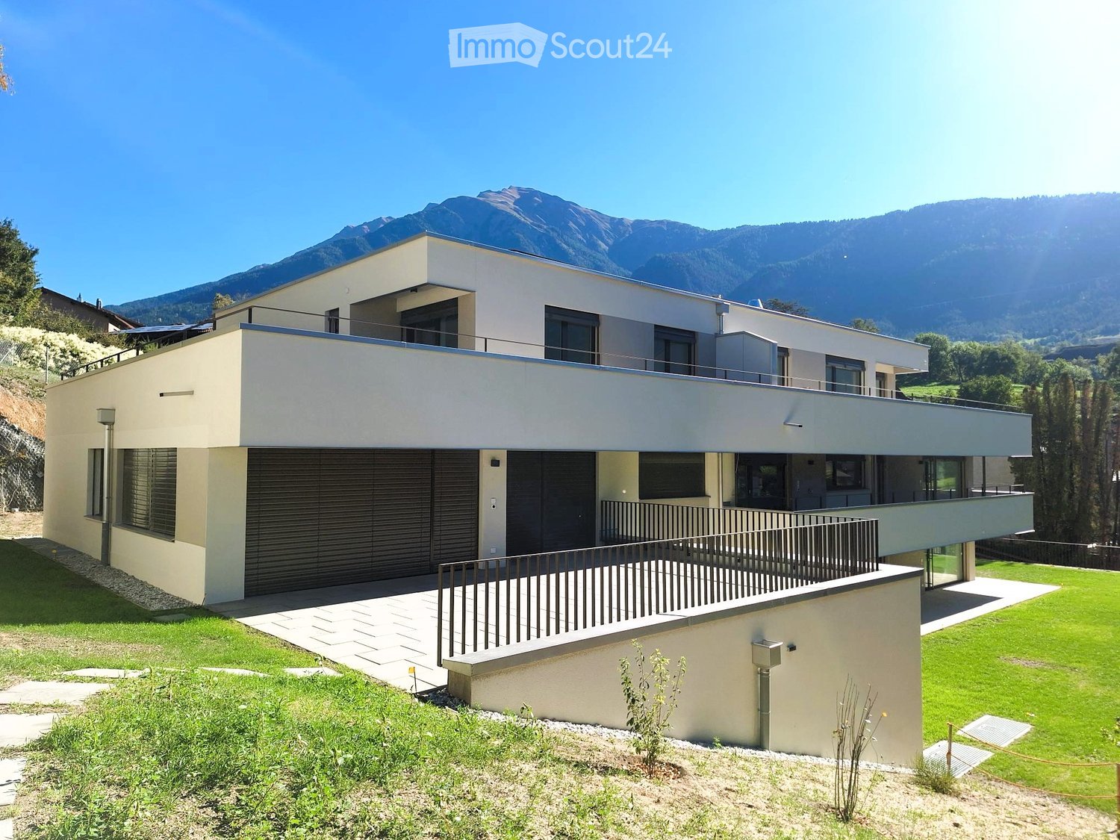
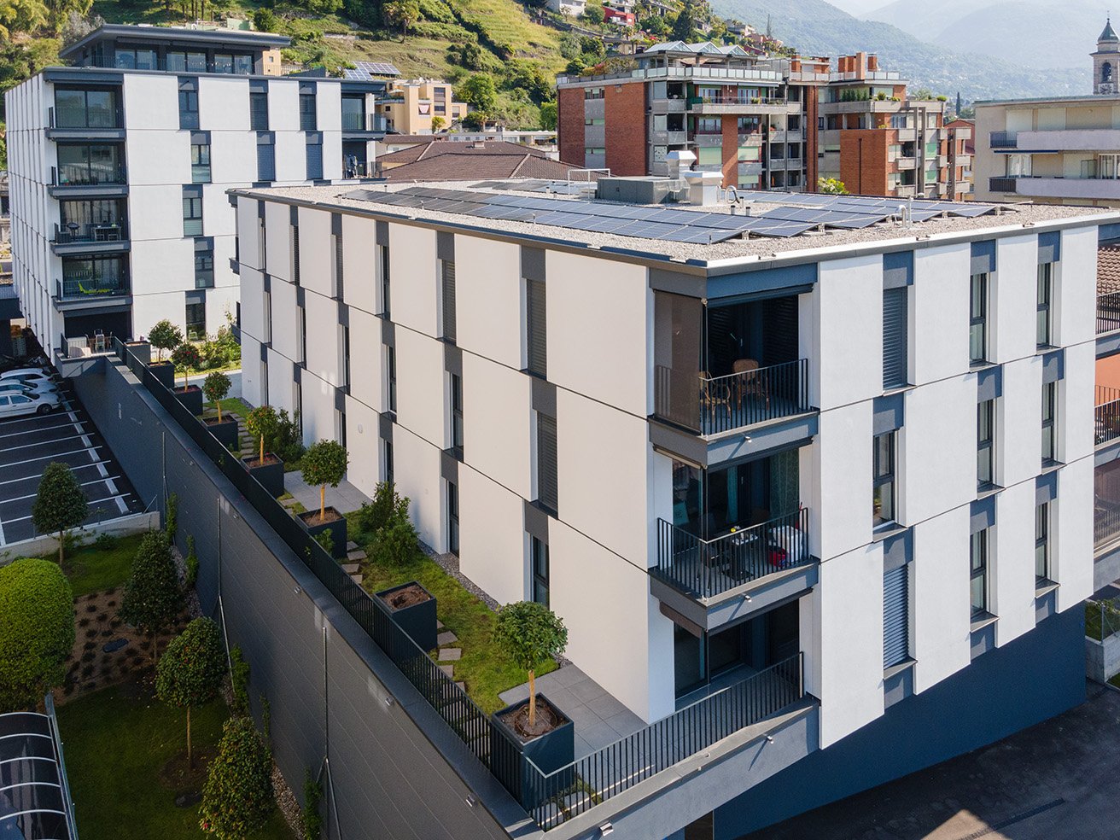
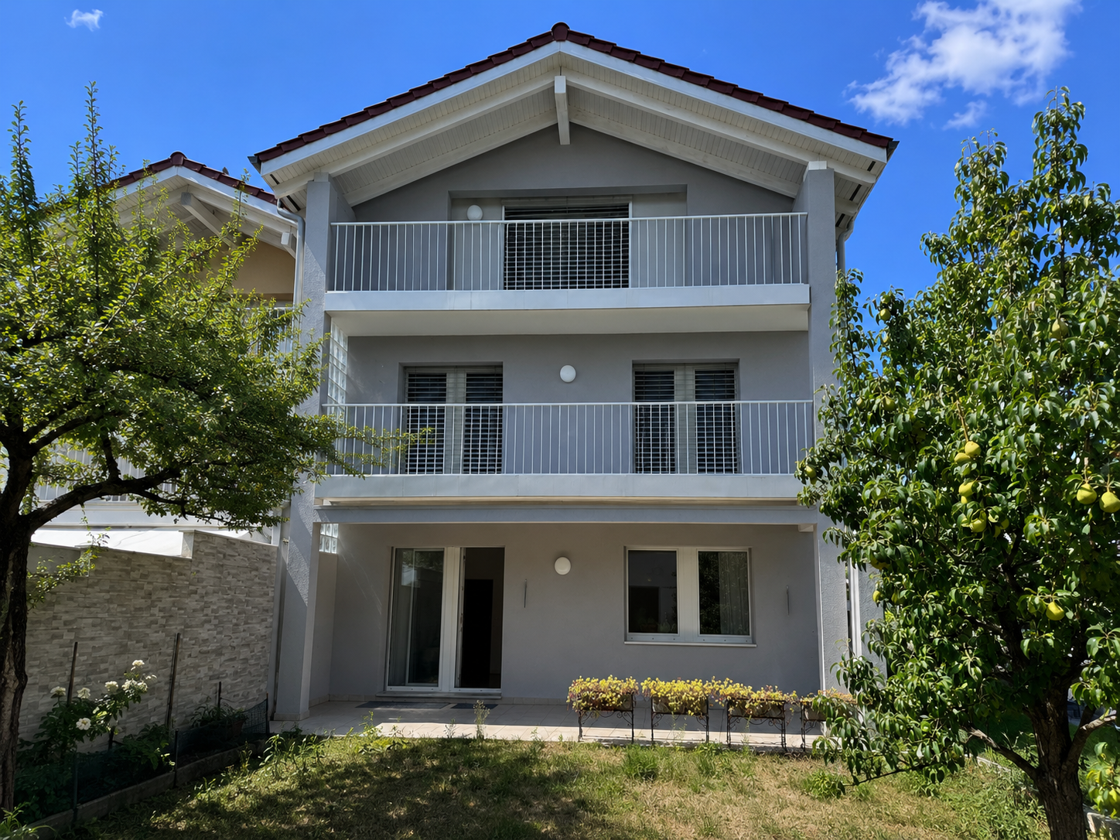
  • Modern multi-story building with balconies, surrounded by greenery and a scenic mountain view.
  • Modern open-plan living and dining area with a fireplace, kitchen island, and four stools.
  • Empty room with wooden flooring, white walls, large windows, and exposed wooden beams on the ceiling.
  • Empty room with wooden flooring, white walls, large windows, and a wooden staircase leading to an attic space.
  • Bright hallway with wooden flooring, a large mirror, a small round rug, and two wooden baskets near the wall.
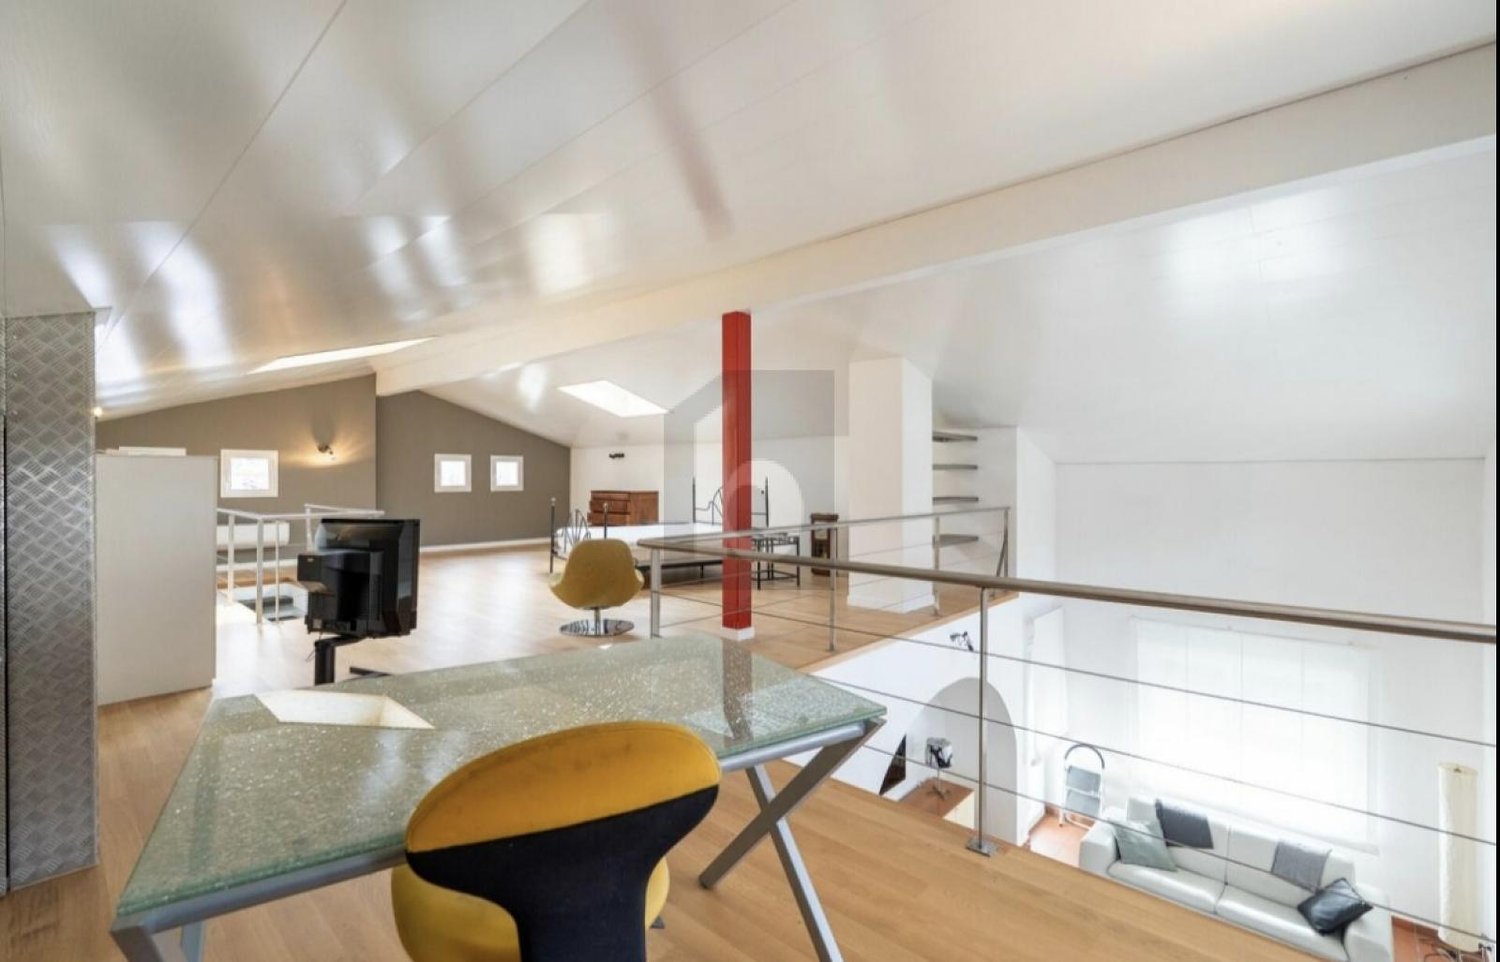
  • A multi-functional room with a wooden staircase leading to a loft area, a desk with a laptop and printer, a chair, a padded seat, and a cabinet.
  • Living room with dark tiled floor, large windows, orange sofa, coffee table, wooden table, and decorative items on the windowsill.
  • Modern kitchen with light wooden cabinets, stainless steel appliances, and a dark tiled floor.
1 / 8
5.5 rooms138m²CHF 2,280.–
Top
Alti Gassa 33, 3911 Ried-Brig

Duplex/House Apartment in Ried-Brig

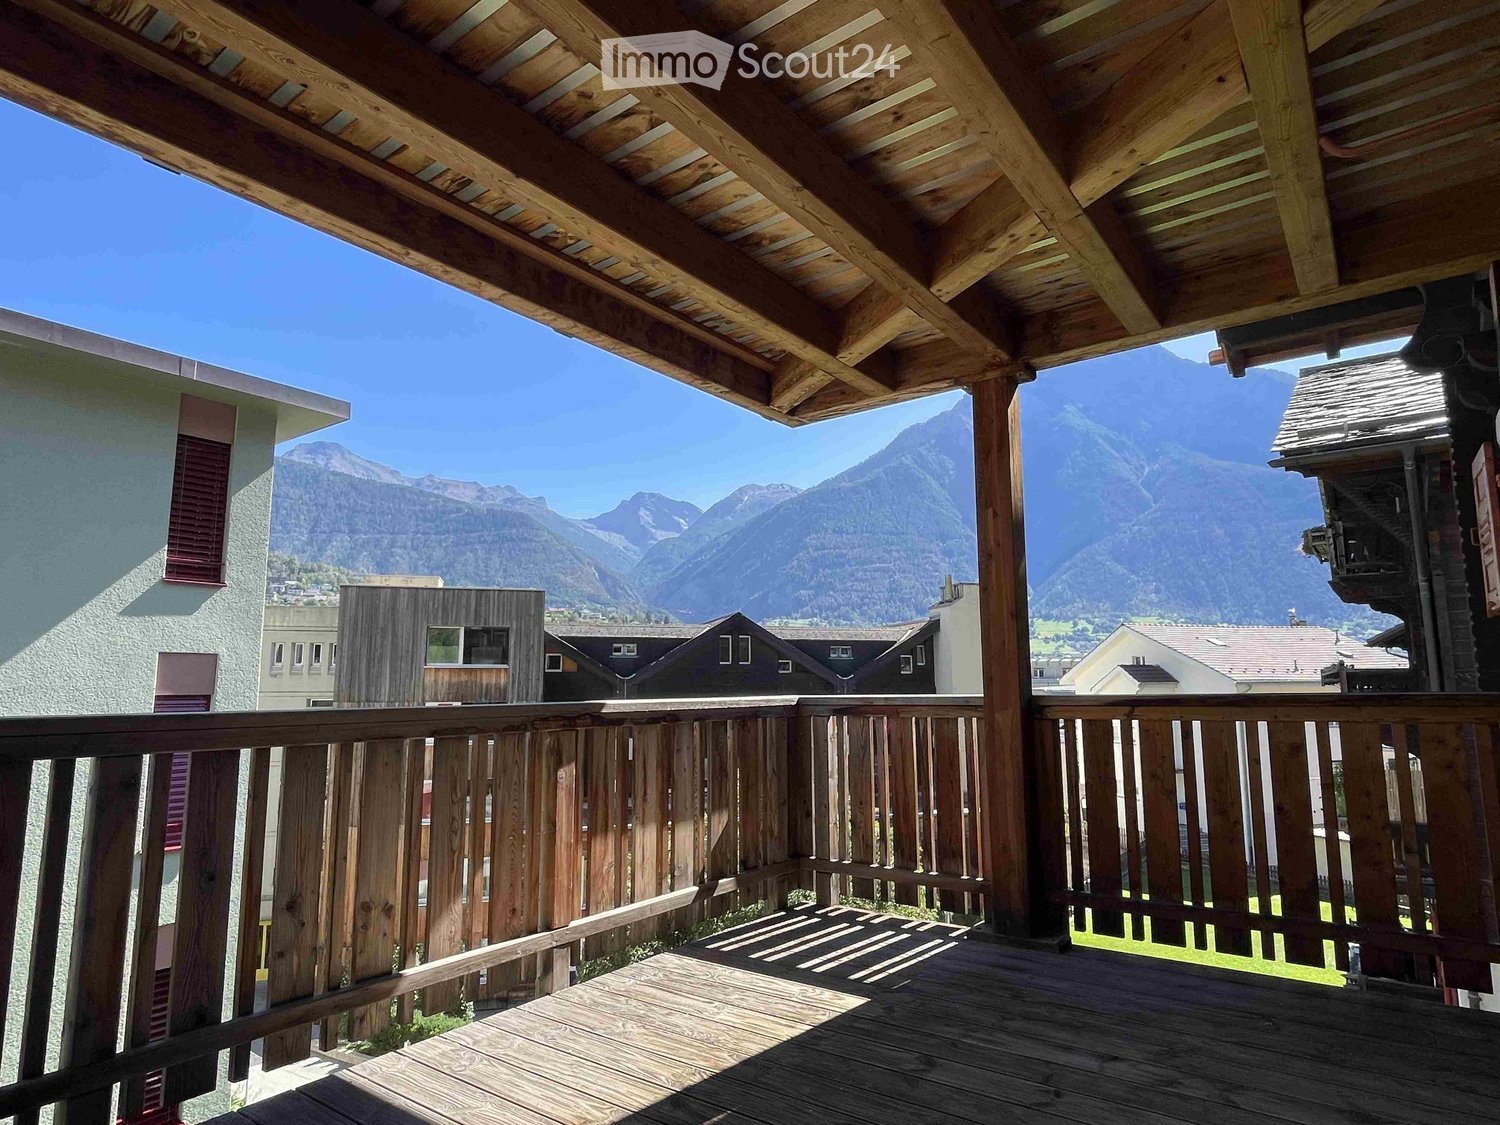
Available for occupancy immediately or by agreementIn a quiet, child-friendly environment of Ried-Brig, this spacious 5½-room maisonette apartment awaits new occupants. The construction standard corresponds to that of a condominium and convinces with a well-maintained condition and generous room layout.Apartment details1st floor: • Open built-in kitchen with plenty of storage space, generous storage areas, and a breakfast bar. • Partially covered balcony (south side) with a view of the Rosswald and the Simplon area – ideal for social outdoor meals. • Living room with a Swedish stove and access to a covered balcony (north side) with evening sun and a view of the Valais Alps. • Continuous floors made of Portuguese slate. • Day toilet. • Reduit for additional storage space. 2nd floor: • Four high ceilings bedrooms, three of which have been expanded with stairs and intermediate floors. • Bathroom with double sink, "jet" tub, and skylight. • Floors made of natural wood parquet (beech). • Additional attic with generous storage space. Additional areas: • Lockable basement with approximately 5 m² of secondary use area. • Parking space in the parking garage (approximately 2.90 m x 5.00 m). Area overview • Gross floor area: 138 m² • Main usable area: 120 m² • Outdoor usable area (2 balconies): 16 m² • Secondary usable area (basement): 5 m² Highlights • Quiet living location with a well-maintained house entrance and surroundings. • Spacious rooms and high-quality materials. • Direct connection to the parking garage. • Very good public transport connections (bus stop 3 minutes' walk away). • Shopping opportunities and schools are within walking distance in a maximum of 15 minutes. Rent per month CHF 1890.- (excluding utilities) Utility surcharge per month CHF 390.-Contact us for a viewing and secure this attractive home in Ried-Brig!

Travel time
-
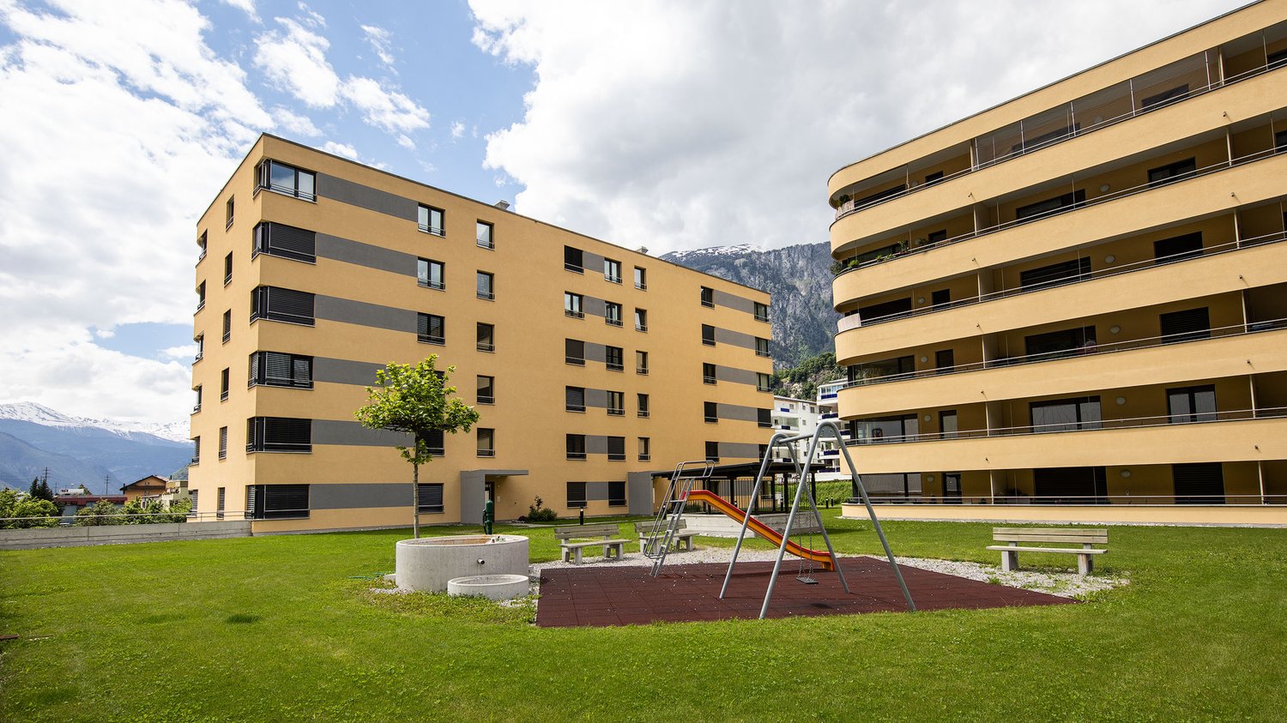
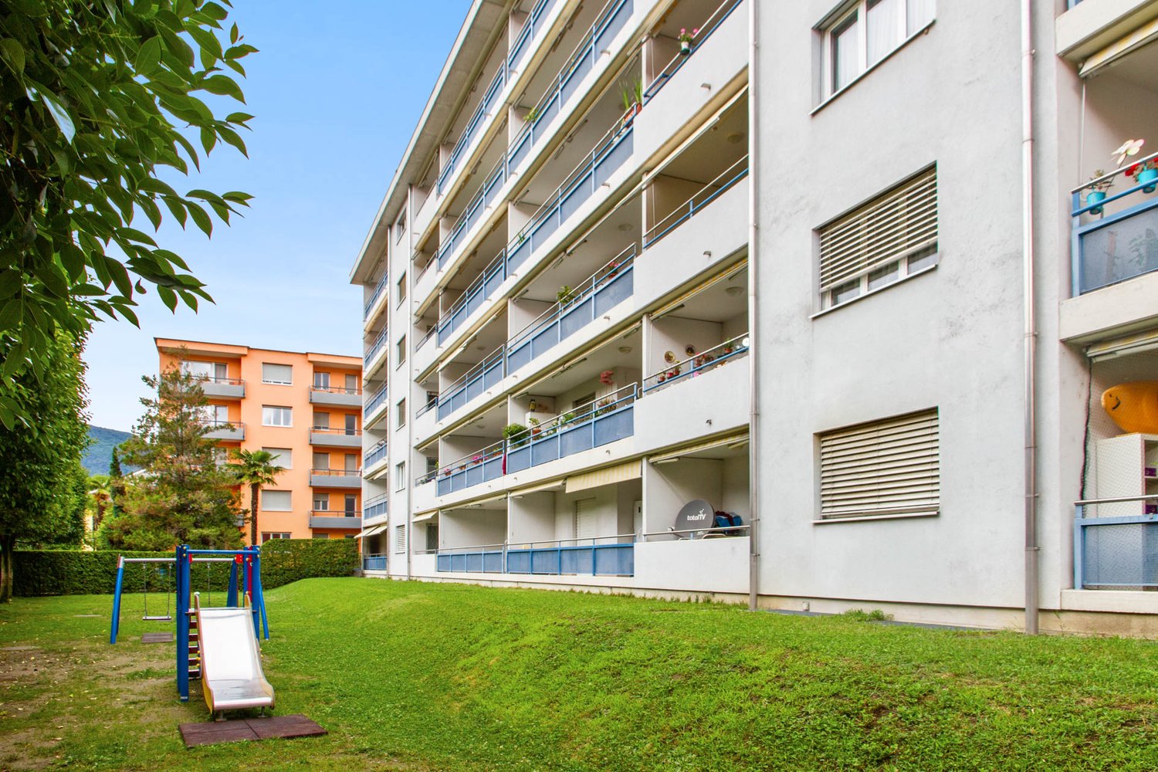
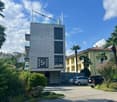
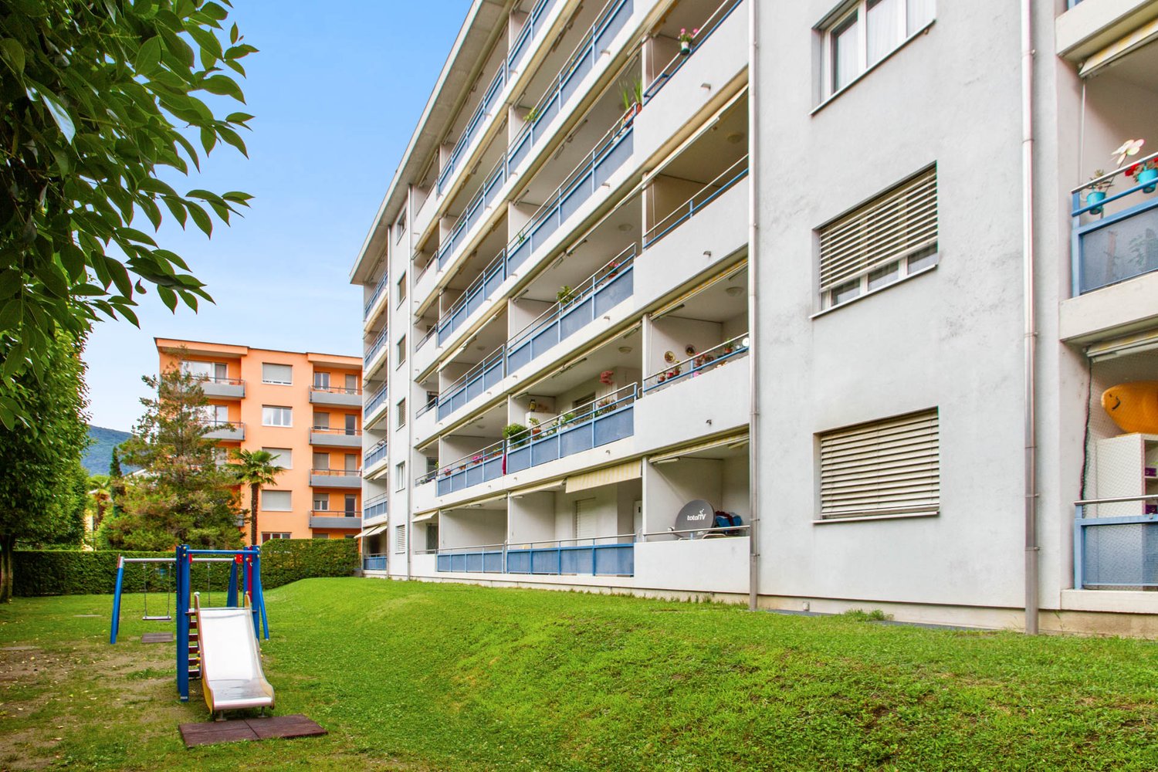
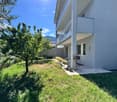
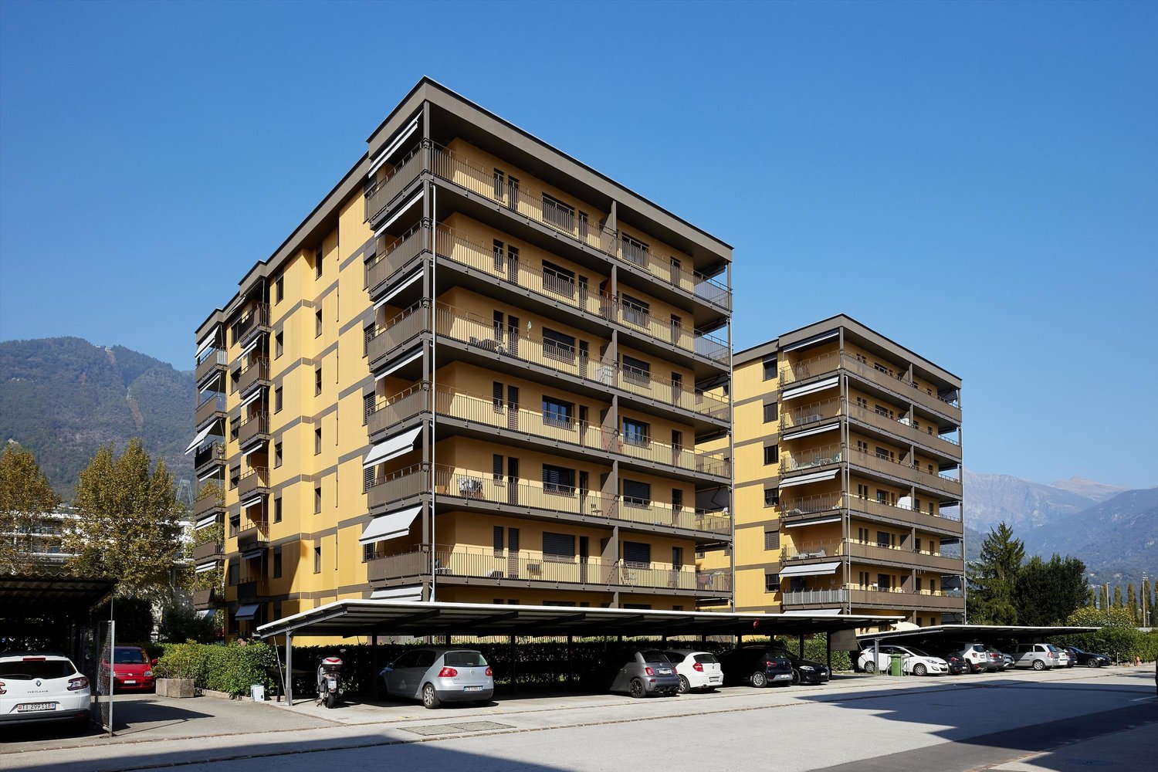
  • Modern orange apartment building with multiple balconies and a well-maintained lawn in front.
  • Well-maintained lawn in front of a red apartment building with balconies and large windows.
  • Modern bathroom with a large mirror, sink, toilet, and walk-in shower with a glass door.
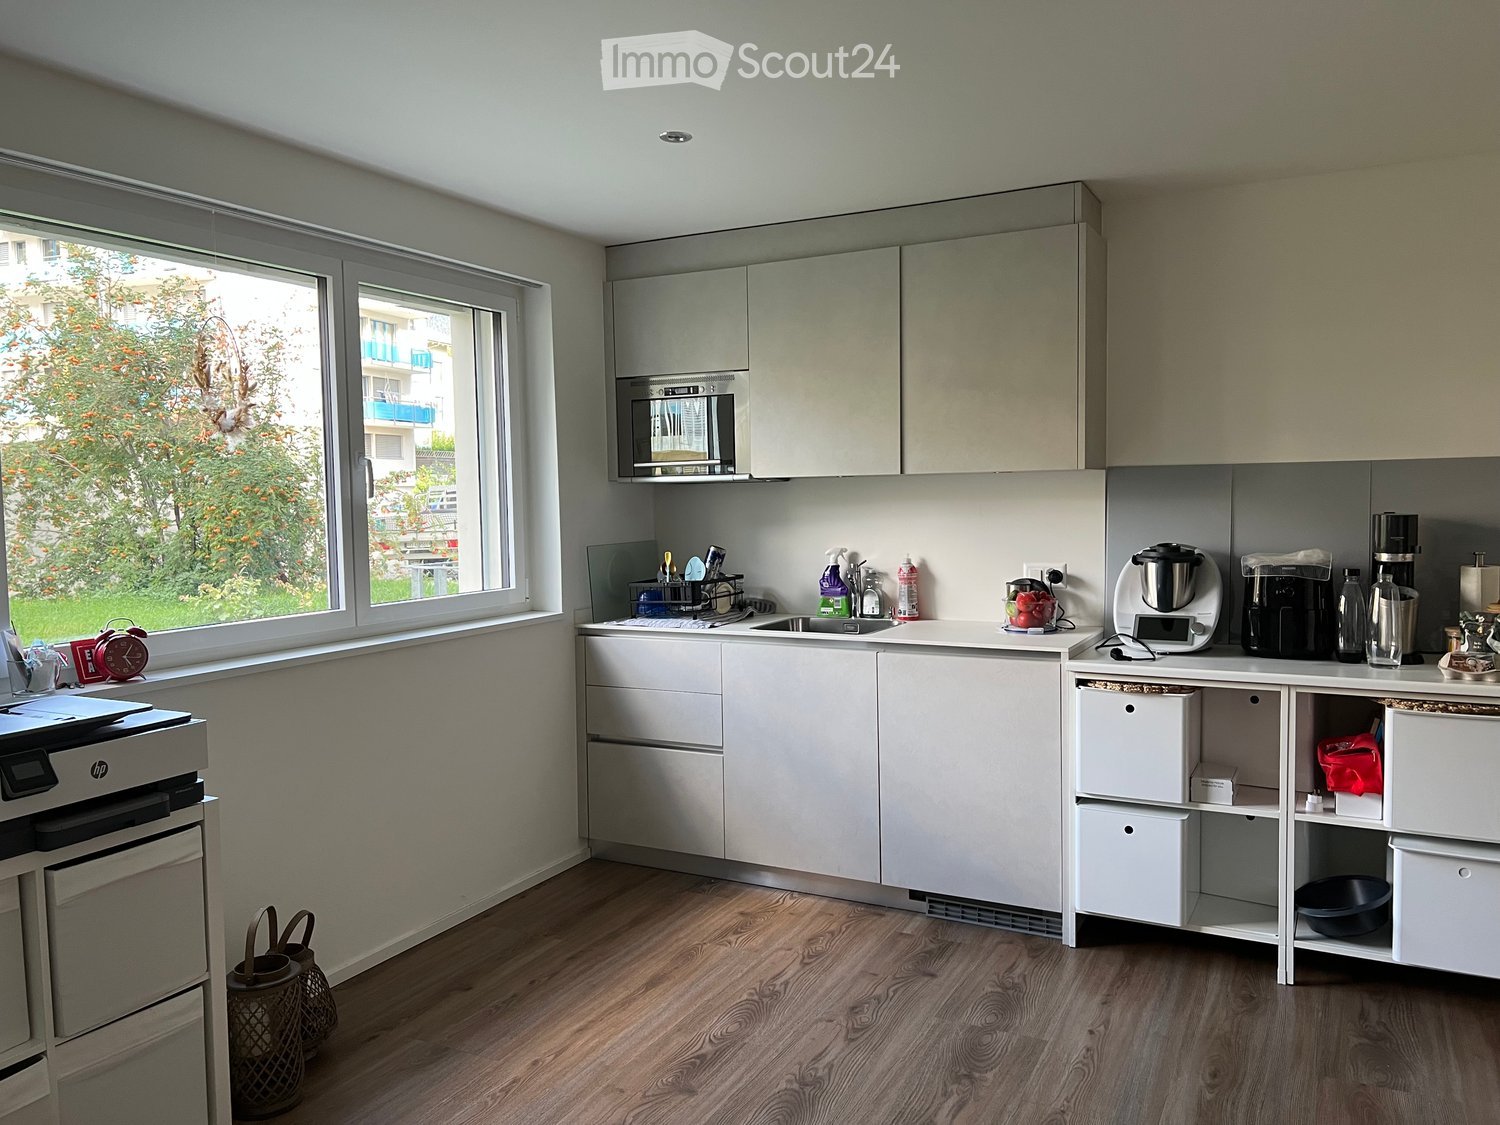
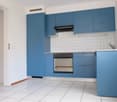
  • Modern kitchen with white cabinets, a stove, an oven, and a sink, featuring a large window with a view of greenery.
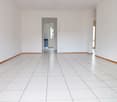
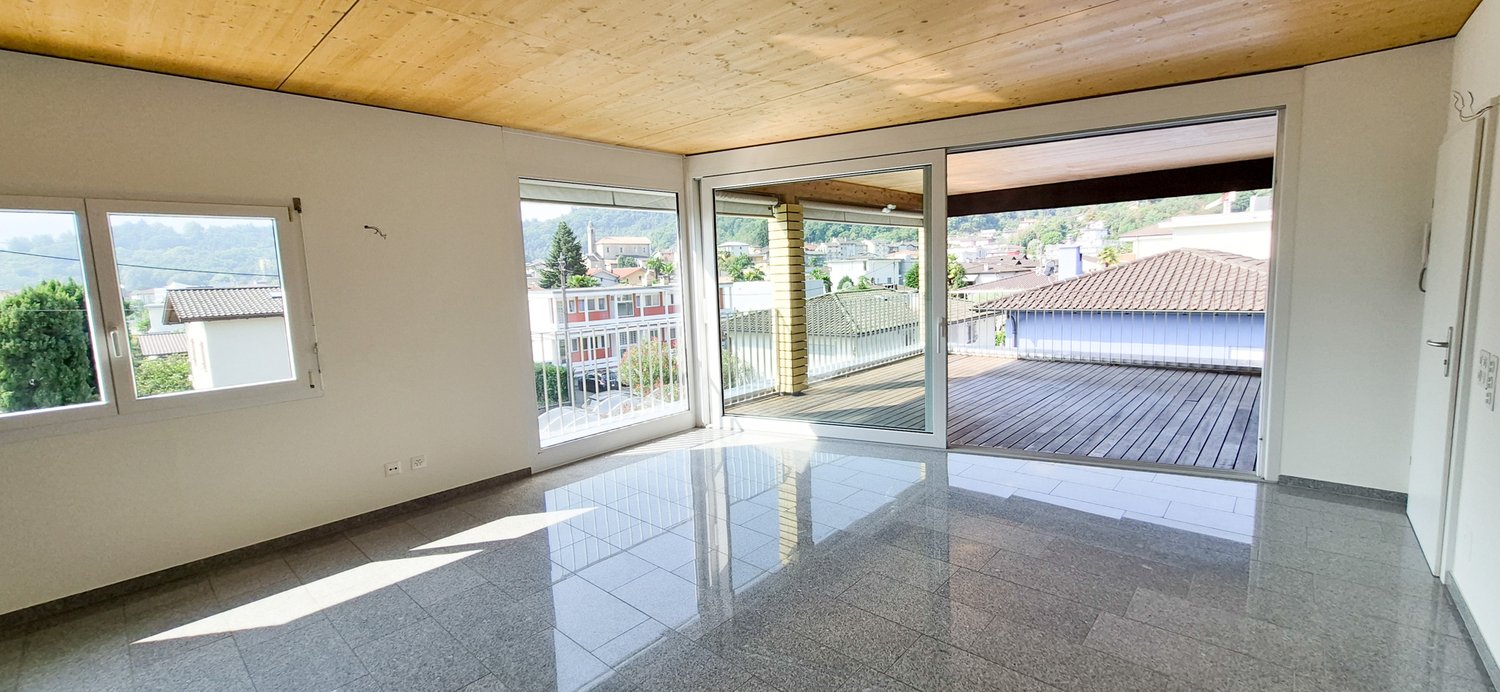
  • Empty hallway with large windows and tiled floor, no furniture or equipment.
  • Modern bathroom with white tiled walls, grey tiled floor, white toilet, sink with mirror, and modern lighting.
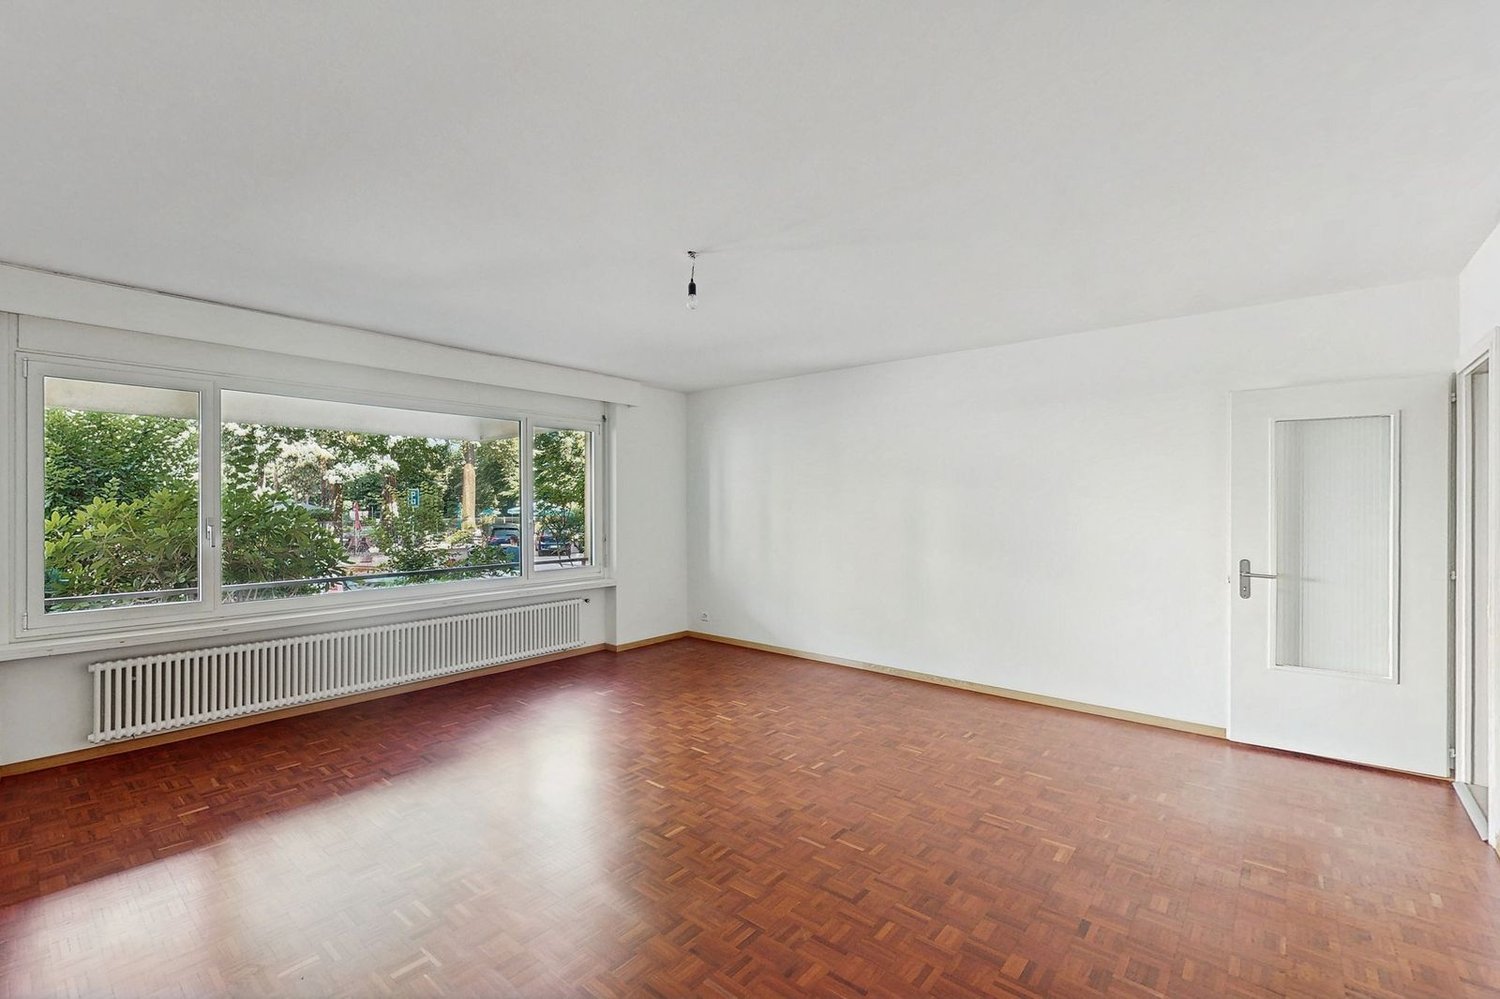
  • Empty room with white walls, grey tiled floor, large window, radiator, and a door leading to another space.
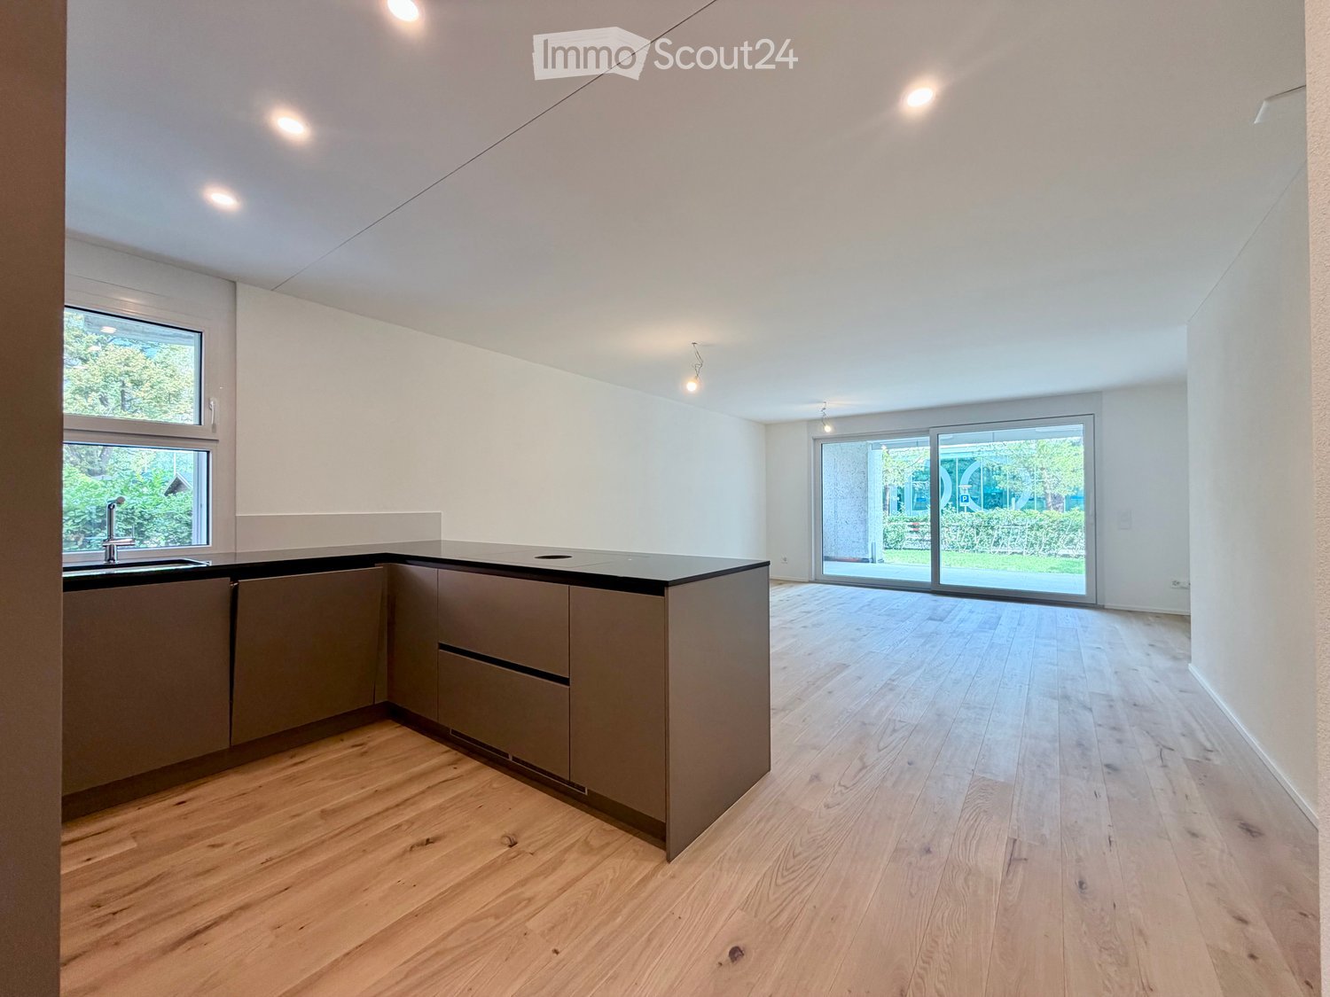
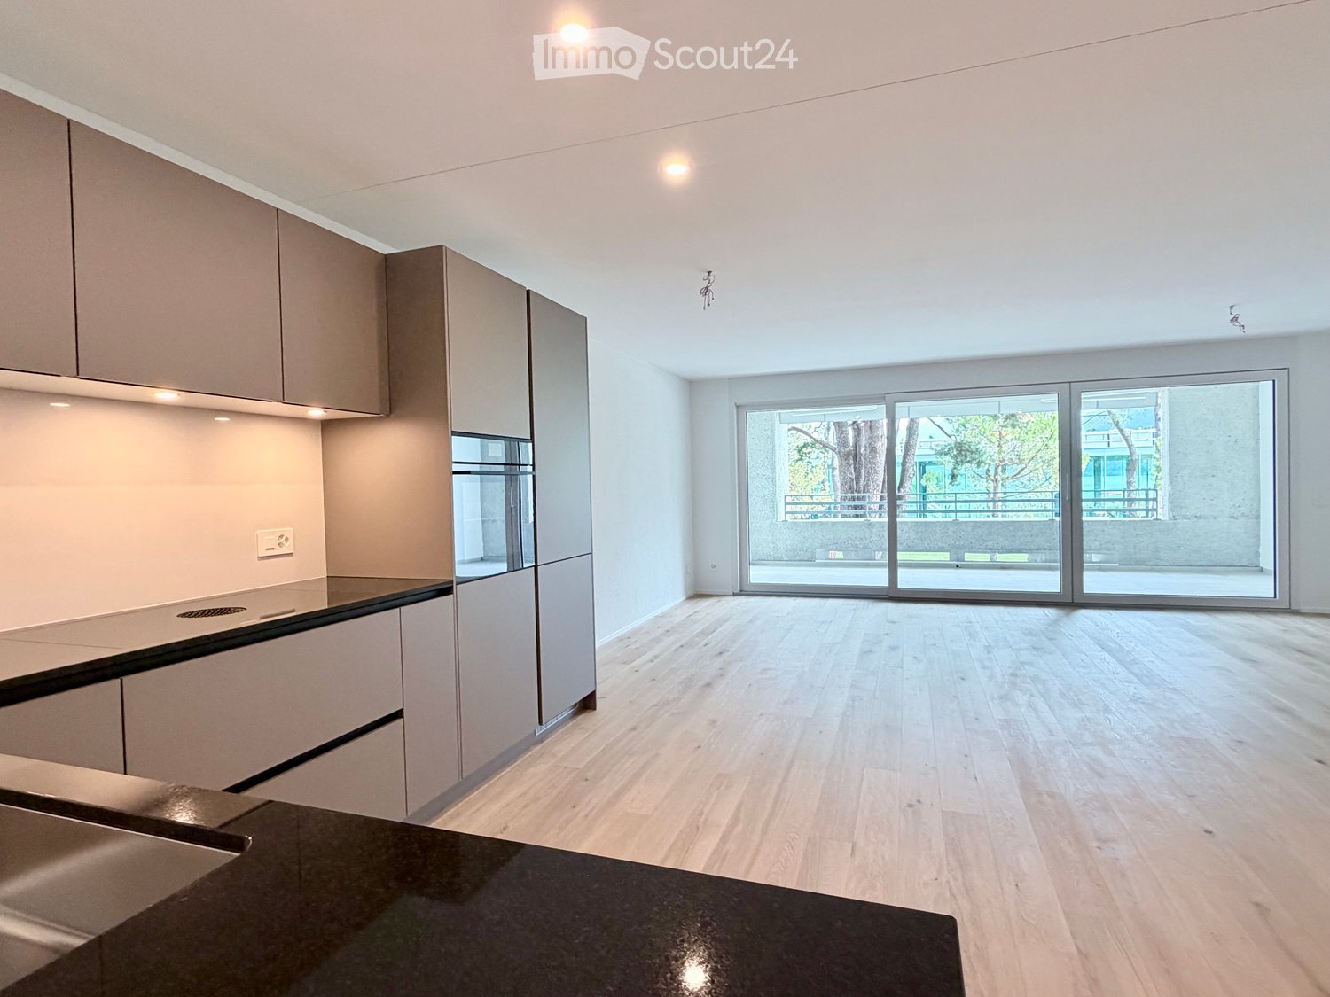
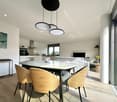
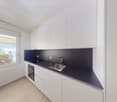
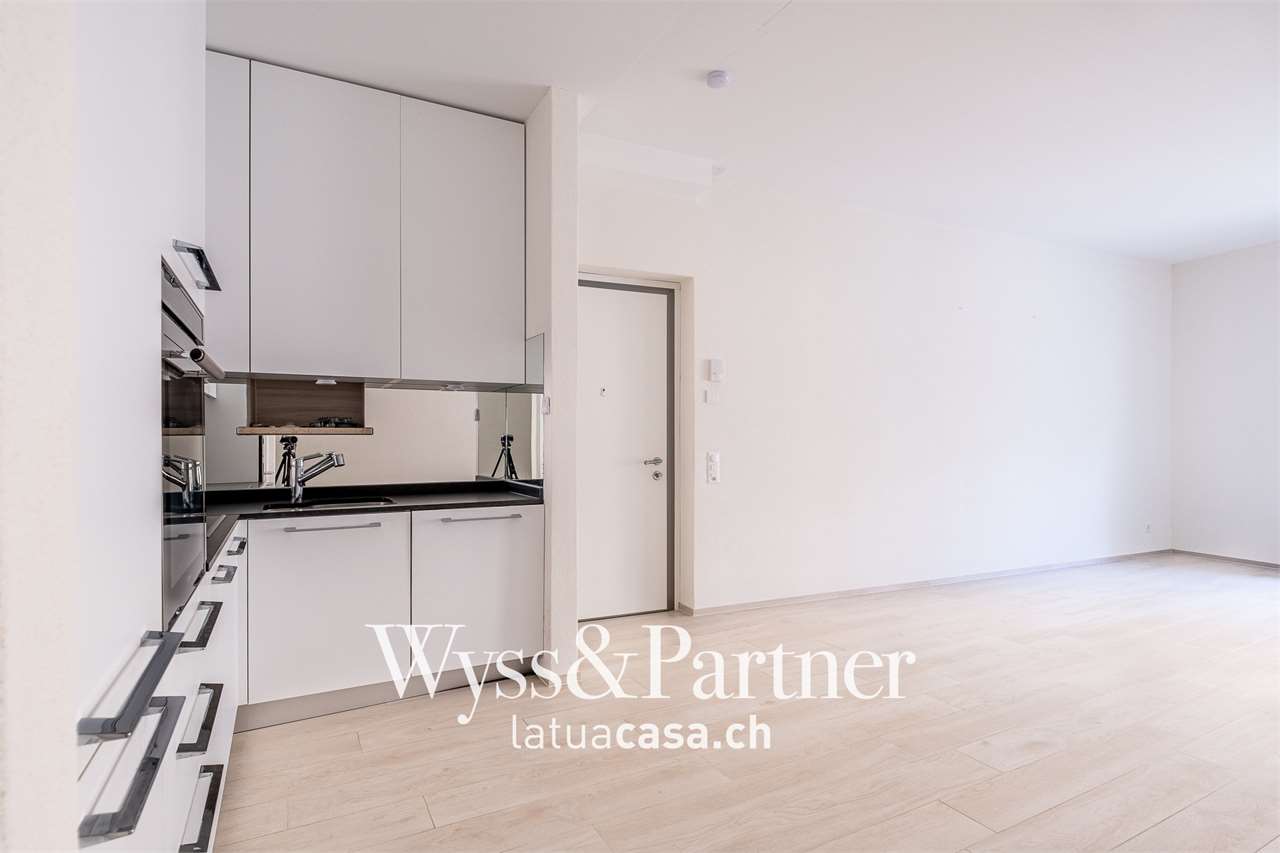
  • Modern kitchen with sleek, light-colored cabinets, an induction cooktop, and built-in oven. Minimalist design with clean lines and integrated lighting.
1 / 8
3.5 rooms92m²CHF 2,400.–
Top
Via Saleggi 15, 6612 Ascona

Charming 3.5-room apartment on the ground floor in Ascona – available immediately!

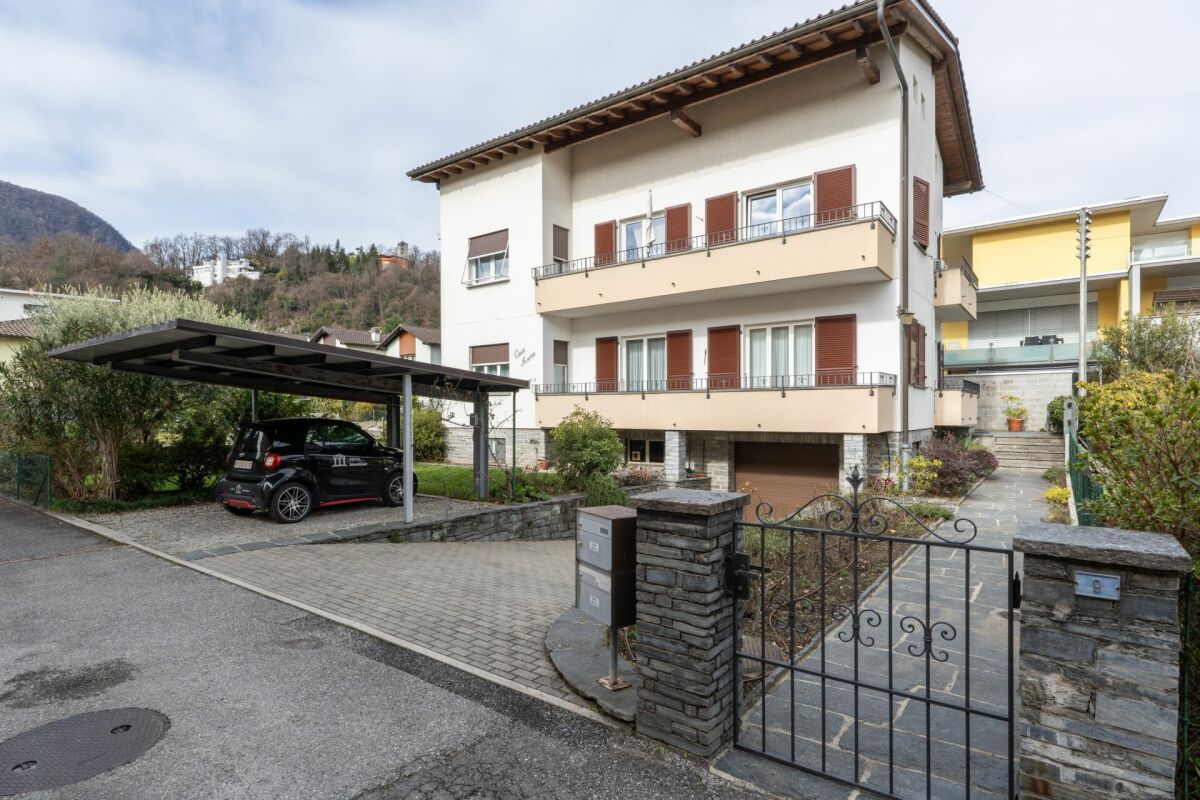
Welcome to this well-maintained and freshly renovated 3.5-room apartment in the picturesque Ascona, directly on Via Saleggi 15. The apartment is located on the ground floor of a modern, orange-colored residential building with several balconies and a well-kept lawn – a real eye-catcher in the Tessin style.With a living area of 92 m², a pleasant floor plan, and a comprehensive renovation in 2024, this apartment offers modern living comfort at a high level. Thanks to the Minergie certification, you also benefit from particularly energy-efficient living. The apartment convinces with the following features: • Beautiful view: Enjoy the view of the greenery and the typical southern Tessin environment. • Modern bathroom: Newly renovated with a large mirror, sink, toilet, and an elegant walk-in shower with a glass door. • Balcony / Terrace: Ideal for relaxing and enjoying the sunny summer days in Tessin. • Practical comfort directly in the apartment. • Elevator: Convenient access for all residents. • Garage & parking: Ample space for your vehicle. Quiet location: The apartment is pleasantly quiet both during the day and at night – ideal for those seeking relaxation and recreation. In the summer, you can look forward to plenty of sunshine. Environment: The location in Ascona offers an excellent quality of life. • The bus stop Fiume Maggia is about a 10-minute walk away. • The Migros supermarket and the Farmacia Muraccio are located about 13 minutes' walk away. • The Maggia river is in the immediate vicinity – perfect for walks in nature. This apartment is available immediately and is aimed at all those who want to enjoy the special Tessin lifestyle in a comfortable, modern environment. Arrange a viewing today!

Travel time
-
1 / 34
10 roomsCHF 2,750.–
3902 Glis

Rare opportunity: plenty of space, large garden, central location with commercial option

Rare opportunity: plenty of space, large garden, central location with commercial option There are properties where you have to choose between a central location and generous outdoor space. And then there are rare opportunities like this: in the heart of Brig-Glis' urban environment, an exceptionally versatile house awaits you with an impressive range of rooms, a spacious private garden, and short distances to almost everything you need in everyday life.The location is undoubtedly one of the strengths of this offer. Shopping facilities, schools, kindergarten, public transport, restaurants, and numerous services are in the immediate vicinity and can be easily reached on foot. The Coop is practically located in front of the house, and other shopping facilities are also just a few steps away. The city center of Brig is also quickly accessible. This combination of central access and an astonishingly private living environment is rarely found in this form.Already when entering, it becomes clear how much space and flexibility this house offers. With ten rooms and a generous area, the property opens up different usage possibilities. It is ideally suited for a family with a lot of space requirements, for multi-generational living, or for people who want to combine living and working under one roof. Several rooms can be used as bedrooms, children's rooms, guest rooms, offices, meeting rooms, practices, or studios.A special highlight is the spacious living area with its extensive window fronts. Plenty of daylight, the direct view into the green, and the immediate access to the garden create a living feeling that you hardly expect at such a central location. The garden becomes a natural extension of the living space and offers a large lawn area for children, relaxed hours outdoors, social evenings, or simply a private retreat in the middle of the city. The surrounding vegetation and the grown environment ensure pleasant privacy.The bright winter garden complements the range of rooms in a particularly attractive way. It creates a protected transition between the indoor and outdoor areas and can be used in a variety of ways, whether as an additional living room, reading corner, plant area, creative workplace, or quiet retreat. Together with the large window areas and the direct reference to the garden, a living atmosphere is created that is characterized by light, width, and proximity to nature.The other rooms also offer a lot of potential. Two bathrooms and two additional guest toilets increase comfort in everyday life and make the property interesting for larger families, employees, or a mixed residential and commercial use. The existing balcony creates additional outdoor space, while numerous ancillary areas provide valuable storage space. Several cellar and storage rooms, as well as a practical basement, offer ideal opportunities for supplies, archives, sports equipment, materials, or seasonal items.It is precisely this versatility that makes the object particularly exciting. In addition to the classic use as a spacious family house, the property is ideally suited for a home office or a combination of living and working. For example, office spaces, a practice, a consulting company, a studio, or other commercial activities are conceivable. The generous space also opens up perspectives for more comprehensive commercial use. This means that the object not only appeals to private tenants but also to self-employed individuals, entrepreneurs, or companies that are looking for generously sized and flexibly usable rooms at an excellently connected location.Another major advantage is the parking. A double garage and two additional outdoor parking spaces are included in the offer. Especially when combining living and working or in commercial use, this is a significant advantage. At the same time, the numerous ancillary areas provide enough space for storage, work equipment, archives, or private needs.This house is ideal for people who are looking for more than a classic rental property. It combines an extremely central location with exceptionally generous space, a large garden, high privacy, and versatile usage possibilities. Whether as a spacious family home, for living and home office under one roof, as a combination of private and commercial rooms, or for an individual commercial concept: this property offers space for ideas and possibilities that are rarely found at such a central location.

1 / 13
3.5 roomsCHF 1,800.–
Schulhausstrasse 14, 3900 Brig

Charming residential opportunity in the center of Brig

Charming townhouse in the heart of Brig Brig is one of the most attractive places to live in the Upper Valais. The sun-kissed Alpine town combines urban life with an impressive mountain landscape and offers a high quality of life. Thanks to its central location, Brig is not only a vibrant place to live, but also an important transportation hub with connections to Bern, Italy, and Zermatt. At the same time, the car-free old town, the Stockalper Castle, and the surrounding nature invite you to various leisure activities. The property at Schulhausstrasse 14 is located in a particularly sought-after micro-location, just a few steps away from the city center. Shopping facilities, restaurants, schools, and public transportation are practically at your doorstep. For example, bus stations and the town square are within walking distance, while Coop and Migros are only about 200 meters away. This combination of central accessibility and urban infrastructure makes the property extremely interesting for both owner-occupiers and investors. The compact single-family house spans two floors and impresses with a functional room layout. On the ground floor, there is a bright living and dining area, which creates a pleasant living atmosphere thanks to generous daylight. This level is complemented by a practical kitchen and ancillary areas in the entrance area. On the upper floor, there is a bedroom and a bathroom, creating a clear separation between living and retreat areas. Despite the manageable area of around 79 m², the available space is used efficiently, which is also reflected in the well-thought-out floor plan. The equipment presents itself as well-maintained and functional. Bright floor coverings and neutral materials give the rooms a timeless appearance, while the compact kitchen and bathroom are practically equipped. The property is heated by an electric heating system with radiators. Overall, the property is in a solid condition. This offer is rounded off by its versatile usage possibilities. The property, which was originally used commercially, is suitable today as a charming apartment. If you like it, don't hesitate to contact us.Thank you very much

Travel time
-
1 / 33
  • Balcony / Terrace
  • Parking space
  • Garage
  • +3
3.5 rooms78m²CHF 2,750.–
6612 Ascona

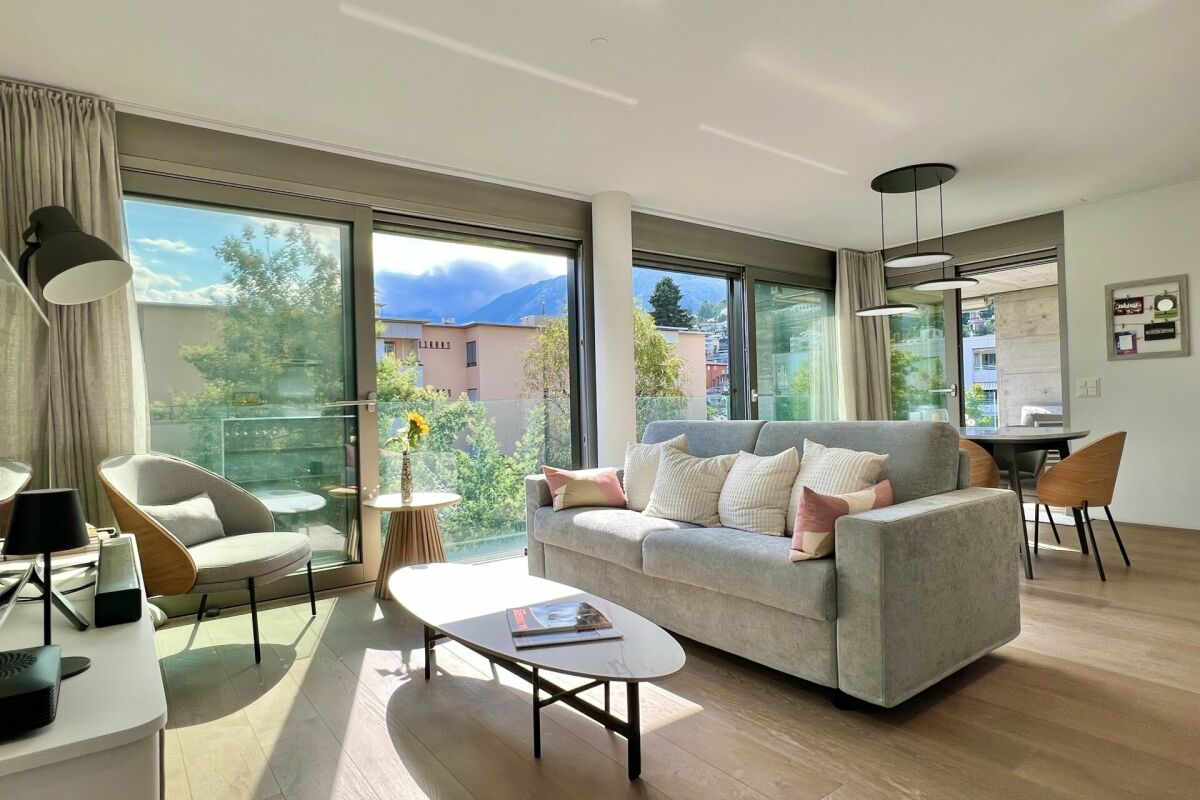
Exclusive 3.5-room holiday apartment in Residenza Escape 52

Exclusive 3.5-room holiday apartment "Residenza Escape 52" in Ascona "Residenza Escape 52"...your exclusive holiday apartment in AsconaPack your bags - travel to Ascona and feel at home immediately!This apartment is located on the 2nd floor of a very modern residence built in 2015, which is in direct walking distance to the center of Ascona.You can reach the apartment barrier-free via the elevator from the underground parking garage or at ground level via the house entrance.The apartment is perfectly maintained, has an open floor plan with plenty of light, and could be taken over completely furnished.The covered balcony in the living area allows for year-round use, even during the cooler seasons. Here, you can enjoy your well-deserved break, a cozy breakfast, or wonderful meals with family and friends.Apartment layout: • Access with elevator • Entrance area • Spacious built-in closet with storage space and room for a washing tower • Shower bathroom • Bedroom 1 with double bed and built-in closet • Bedroom 2 with double bed, built-in closet, and en-suite shower bathroom • Open kitchen with beautiful views of the surroundings The apartment includes 1 parking space in the underground garage and a basement room.We are happy to answer your questions and/or arrange a viewing and look forward to your contact.Feel warmly welcome to the "Residenza Escape 52" in beautiful Ascona.Your Team Zimmermann

  • Balcony / Terrace
  • Parking space
  • Garage
  • +3
1 / 11
4.5 rooms132m²CHF 3,200.–
Via ai Saleggi 26, 6600 Locarno

Residenza Laville: splendid penthouse in central Locarno

We are offering for rent, starting from 16.10.2026, a splendid and elegant penthouse located in the prestigious Residenza Laville in Locarno (intended exclusively as a primary residence). The position of this beautiful residence, which has a large garden and a playground, is the ideal solution for those who want to take advantage of the convenience of living in the center without being immersed in chaos.The 4.5-room apartment is composed of: - entrance/corridor with spacious wall closet- large and bright living room with access to the open terrace overlooking the city and the greenery- external terrace of approximately 96 m2- modern open-plan kitchen with dishwasher - three bedrooms- bathroom with bathtub- bathroom with shower and integrated washing and drying column- guest toilet- parquet floors in all rooms- electric shutters and slats throughout the apartment- heating with serpentines and individual meter (CISR)- large private cellarThe properties are supplied by the district heating network managed by the Municipality of Locarno. Parking spaces are available in the underground garage for 140.-/month.Opposite the properties are the elementary and middle schools, the stunning Piazza Grande is just a few minutes' walk away, as is the lake and various shops and services. Pets are allowed, subject to authorization and respect for the condominium regulations.Why choose Livit?For every desire and requirement, we have the right solution for you. We offer you an indefinite rental contract, with a minimum stay of one year and then the possibility of terminating it with only 3 months' notice at the end of each month, except December!We look forward to receiving your call to arrange an appointment and will be pleased to soon count you among our customers.

Travel time
-
1 / 16
  • Balcony / Terrace
  • Pets allowed
  • Parking space
  • +3
5 rooms184m²CHF 3,350.–
Via Trisnera 14A, 6616 Losone

Spazio, tranquillità e qualità di vita

Chi cerca una casa che non offra soltanto metratura, ma un vero spazio da vivere ogni giorno, troverà in questa villetta a schiera a Losone una soluzione particolarmente piacevole. Situata in un contesto residenziale tranquillo e ben servito, l’abitazione unisce la comodità della vita quotidiana alla sensazione di avere finalmente spazio per sé, per la famiglia e per i propri ritmi.La casa si sviluppa su più livelli, con ambienti ben distribuiti e funzionali. Questa suddivisione permette di vivere in modo ordinato e naturale: zona giorno, camere, spazi di servizio e ambienti più riservati trovano ciascuno la propria dimensione. Al piano terreno, il soggiorno luminoso con uscita diretta verso la terrazza e il giardino rappresenta il cuore della casa. È uno spazio pensato per la vita di tutti i giorni: serate in famiglia, momenti di relax, bambini che entrano ed escono dal giardino, pranzi all’aperto nella bella stagione.La cucina abitabile, arredata e ben attrezzata, offre un ambiente pratico e accogliente, ideale tanto per la routine quotidiana quanto per cucinare con calma nel fine settimana. Il collegamento con l’esterno rende questa zona ancora più piacevole e valorizza il giardino privato, curato e facilmente vivibile.Al primo piano si trovano tre camere da letto, tra cui una camera padronale con bagno privato. Due camere dispongono inoltre dell’uscita su un’ampia terrazza, un dettaglio che dona luce, apertura e ulteriore qualità abitativa. Un secondo bagno con vasca completa il piano, rendendolo particolarmente adatto alle esigenze di una famiglia.Un grande valore aggiunto è il piano mansardato, composto da una camera, un bagno con doccia e un piccolo angolo cottura. Questo spazio si presta a diversi utilizzi: camera per ospiti, zona per un figlio più grande, home office, atelier o ambiente indipendente per chi desidera maggiore privacy.Anche gli spazi accessori rendono la casa molto comoda: lavanderia, locale hobby, deposito e locali tecnici offrono quella praticità che nella vita quotidiana fa davvero la differenza.La posizione completa l’insieme: scuole, negozi, servizi di quartiere e mezzi pubblici sono facilmente raggiungibili. Una casa ideale per chi desidera vivere a Losone in modo sereno, pratico e confortevole, con il piacere raro di avere spazio, giardino e una vera qualità di vita.********************************************************************Viel Raum für Familie, Alltag und LebensqualitätWer ein Haus sucht, das nicht nur Wohnfläche bietet, sondern echten Alltag möglich macht, findet hier eine besonders angenehme Lösung: Dieses gepflegte Reiheneinfamilienhaus in Losone verbindet eine ruhige, familienfreundliche Wohnlage mit kurzen Wegen zu Schulen, Einkaufsmöglichkeiten und öffentlichem Verkehr.Schon beim Betreten spürt man, dass dieses Haus für Menschen gemacht ist, die Platz, Struktur und ein unkompliziertes Wohngefühl schätzen. Die Räume verteilen sich über mehrere Ebenen und schaffen dadurch eine klare Trennung zwischen Wohnen, Schlafen, Arbeiten und Rückzug. Im Erdgeschoss bildet der helle Wohnbereich mit direktem Ausgang zur Terrasse und zum Garten den Mittelpunkt des Hauses. Hier entsteht Raum für gemeinsame Abende, entspannte Wochenenden und ein Zuhause, das sich offen und lebendig anfühlt.Die separate, gut ausgestattete Wohnküche bietet genügend Platz für den Familienalltag – vom schnellen Frühstück bis zum gemeinsamen Kochen. Besonders schön ist die Verbindung nach draussen: Der Garten mit seiner gepflegten Grünfläche und dem Sitzplatz in Stein erweitert das Wohnen ins Freie und macht das Haus gerade in den milden Monaten besonders attraktiv.Im Obergeschoss befinden sich drei Schlafzimmer, darunter ein Elternzimmer mit eigenem Bad. Zwei Zimmer haben Zugang zur grosszügigen Terrasse – ein schöner zusätzlicher Aussenbereich, der dem Haus Leichtigkeit und Wohnqualität verleiht. Ein weiteres Badezimmer mit Badewanne ergänzt diese Etage und macht sie ideal für eine Familie.Ein echtes Plus ist das ausgebaute Dachgeschoss. Mit eigenem Zimmer, Bad mit Dusche und kleiner Kochnische lässt sich dieser Bereich vielseitig nutzen: als Gästezimmer, Jugendbereich, Homeoffice, Atelier oder ruhiger Rückzugsort. Gerade diese Flexibilität macht das Haus besonders interessant für Menschen, deren Wohnbedürfnisse sich im Alltag verändern.Auch praktisch überzeugt die Liegenschaft: Im Untergeschoss stehen Waschküche, Hobbyraum, Vorrats- und Technikraum zur Verfügung. Damit bietet das Haus nicht nur schöne Wohnbereiche, sondern auch den Stauraum und die Nebenflächen, die man im täglichen Leben wirklich braucht.Die Lage in Losone rundet das Angebot ab. Ruhig gelegen und dennoch gut angebunden, mit Schulen, Einkaufsmöglichkeiten und Bushaltestelle in der Nähe, eignet sich dieses Haus ideal für Mieterinnen und Mieter, die langfristig ankommen möchten.Ein Zuhause mit Garten, Raum und Alltagstauglichkeit – bereit für Menschen, die in Losone komfortabel und entspannt wohnen möchten.

  • Balcony / Terrace
  • Pets allowed
  • Parking space
  • +3
Travel time
-

Other interesting objects