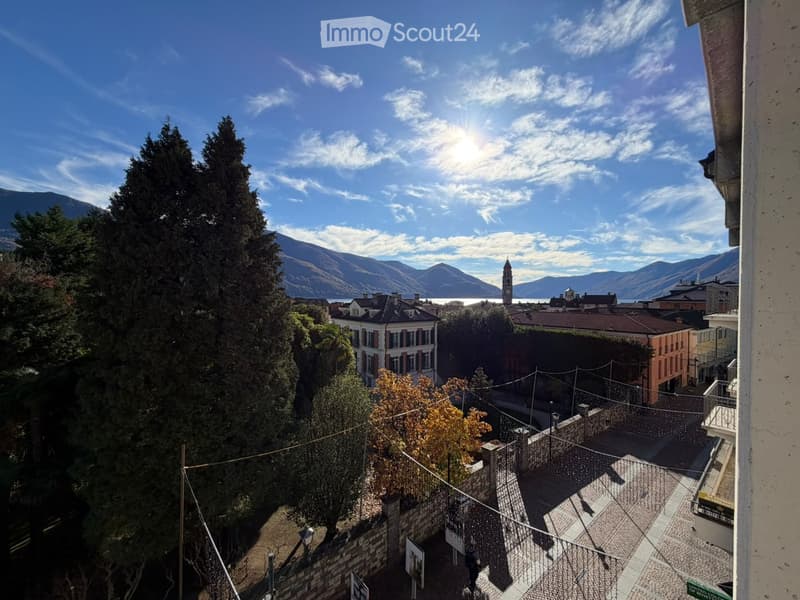
• View from an upper floor over a town square and tree tops toward a lake and mountains under a clear sky.
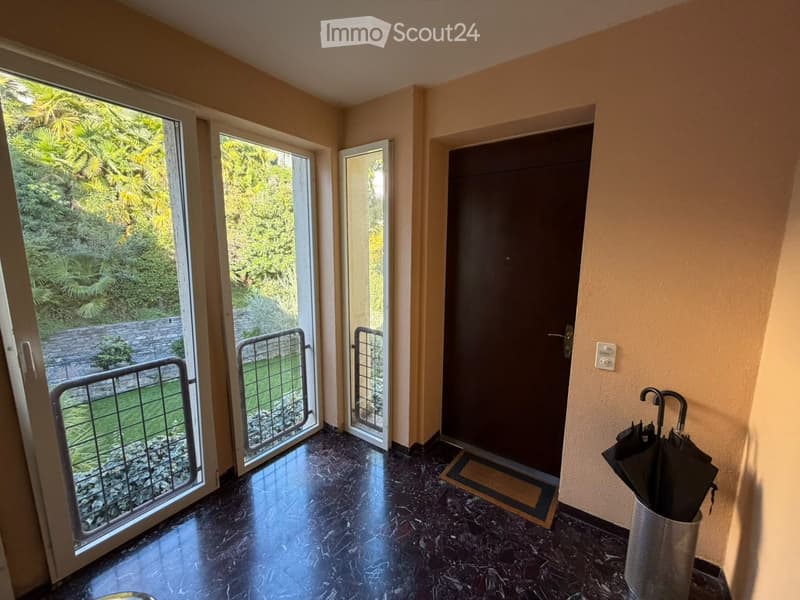
  • Entrance hall with a dark front door, marble floor, and two glass doors opening onto a garden with palm trees and a balcony railing.
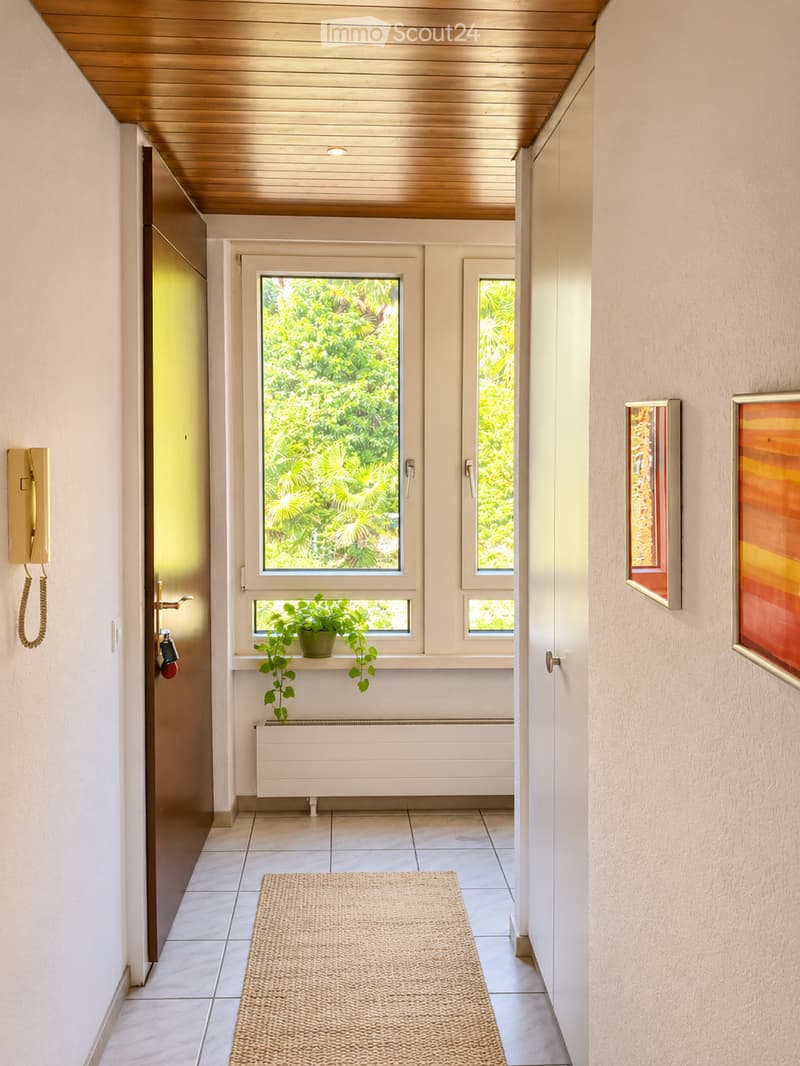
  • Entrance corridor with a wooden ceiling, a brown front door, a wall intercom, a window with a green outlook, and a built-in cupboard.
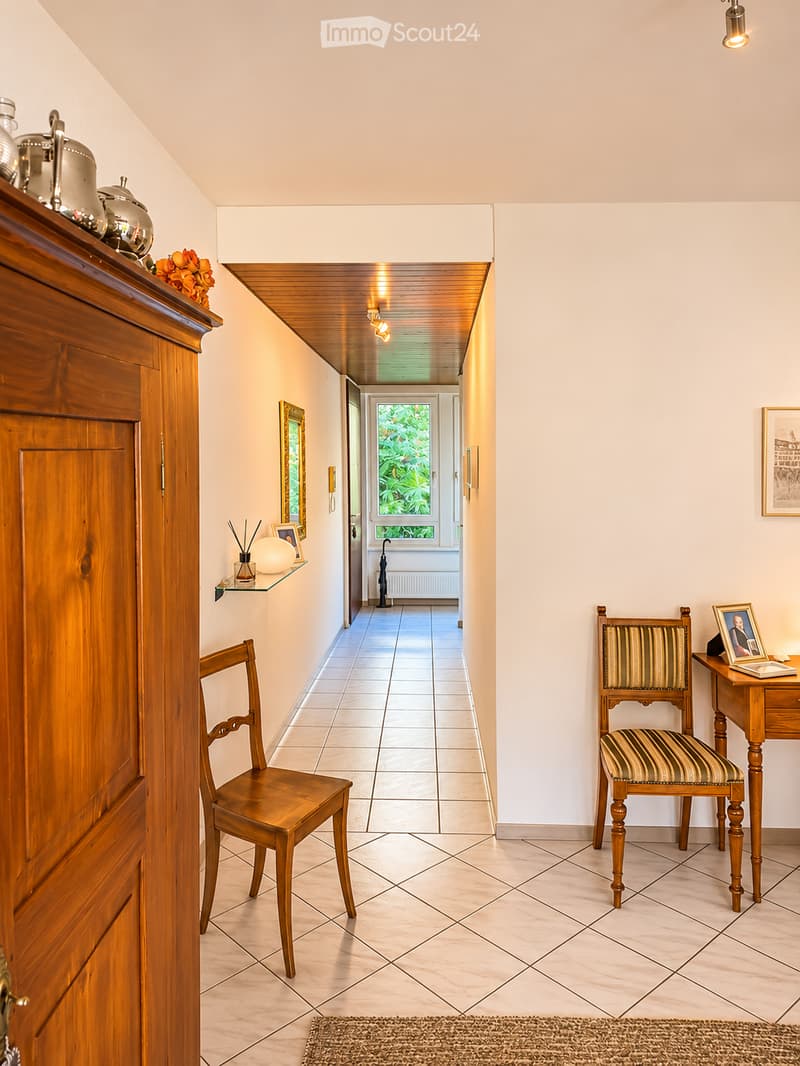
  • Entrance hall with tiled floor, wooden wardrobe, chairs, and a console table, leading to a corridor with a window at the end.
  • Living room with a dining table and chairs, a kitchenette visible through a doorway, and a window with a view of trees and buildings.
  • Living room with a sofa, a TV, a dining table with chairs, and tall windows with a mountain view.
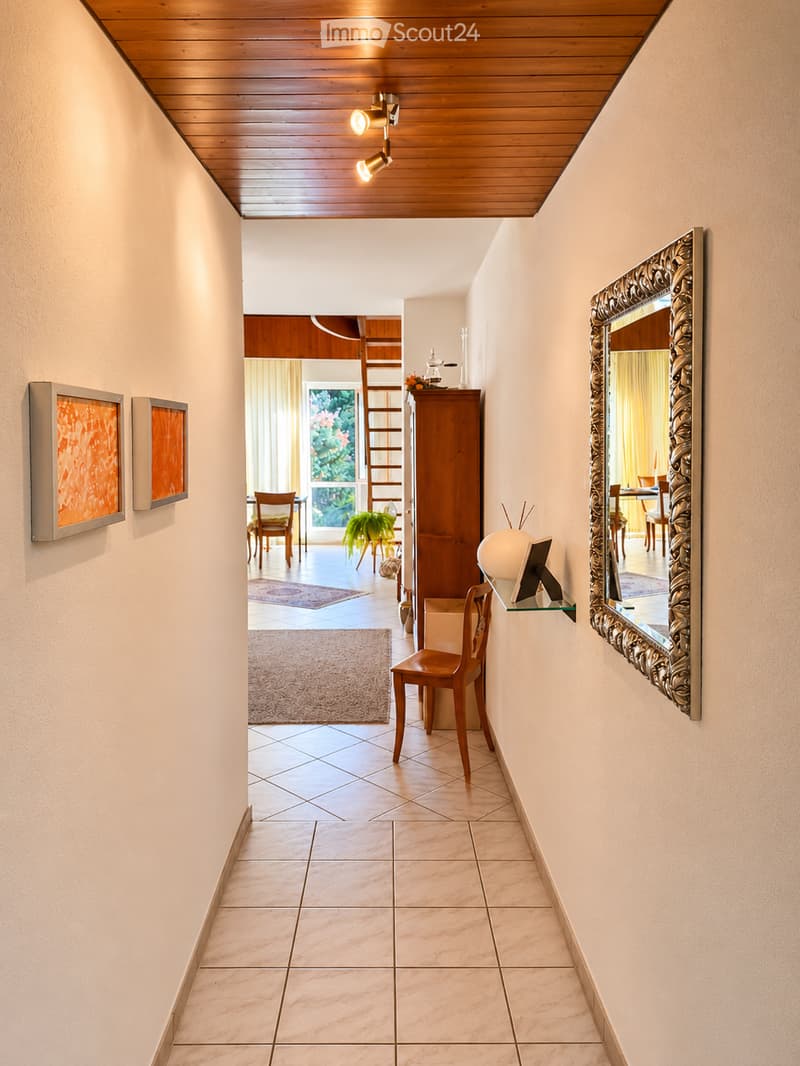
  • Corridor with tiled floor, wood-panelled ceiling, a wooden cabinet, a chair, and a mirror, leading into a living room.
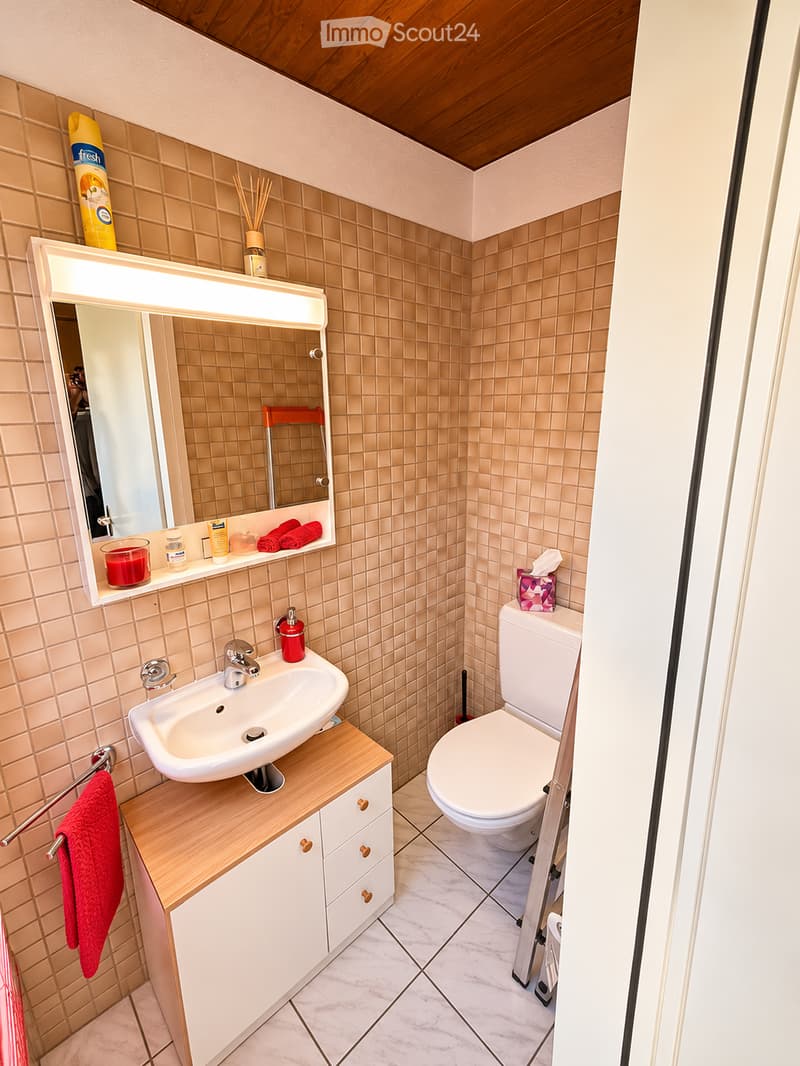
  • Bathroom with beige mosaic tiles, a white sink on a wooden vanity, a backlit mirror, and a toilet.
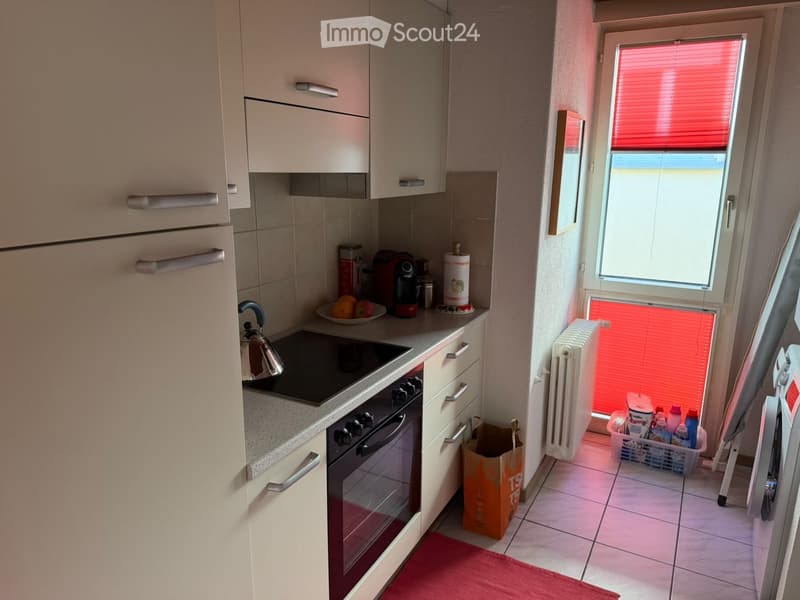
  • Kitchen with white cabinets, a built-in oven, a ceramic hob, and a washing machine in a corner beside a balcony door.
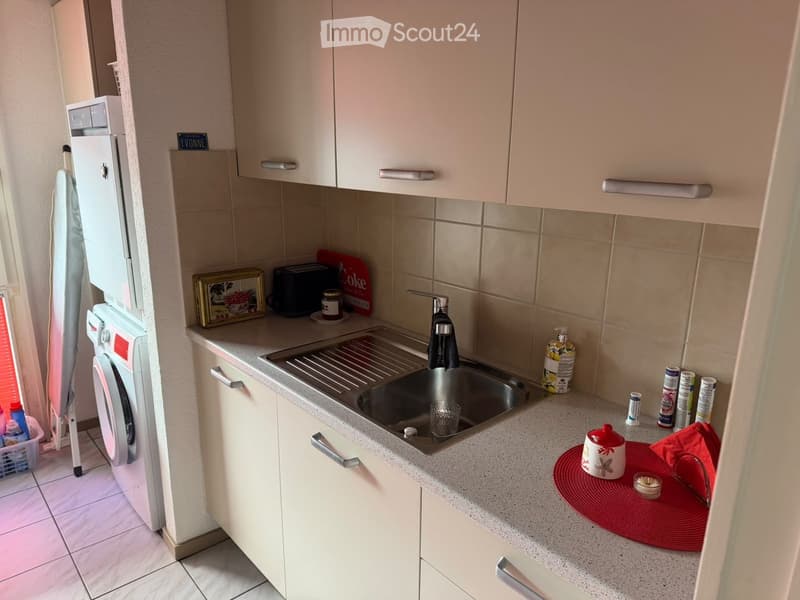
  • Kitchen corner with cream cabinets, a stainless steel sink, and a stacked washing machine and dryer in a laundry area.
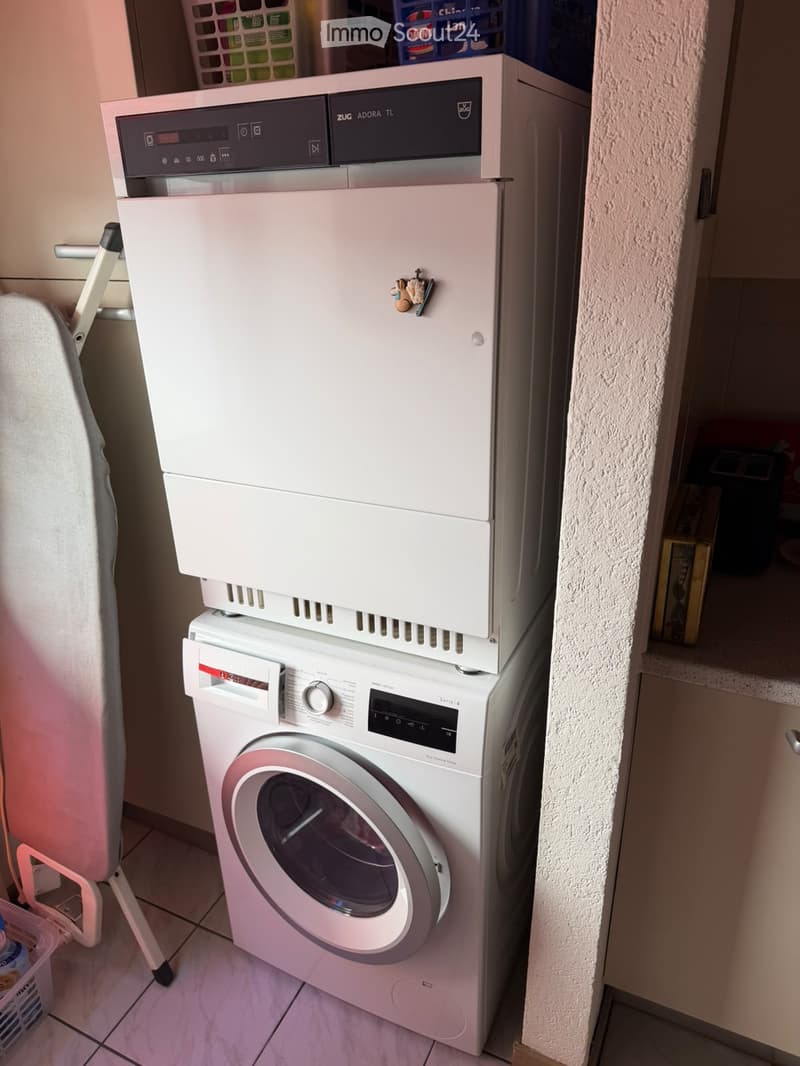
  • Laundry corner with a stacked washing machine and dryer, a white ironing board, and laundry baskets.
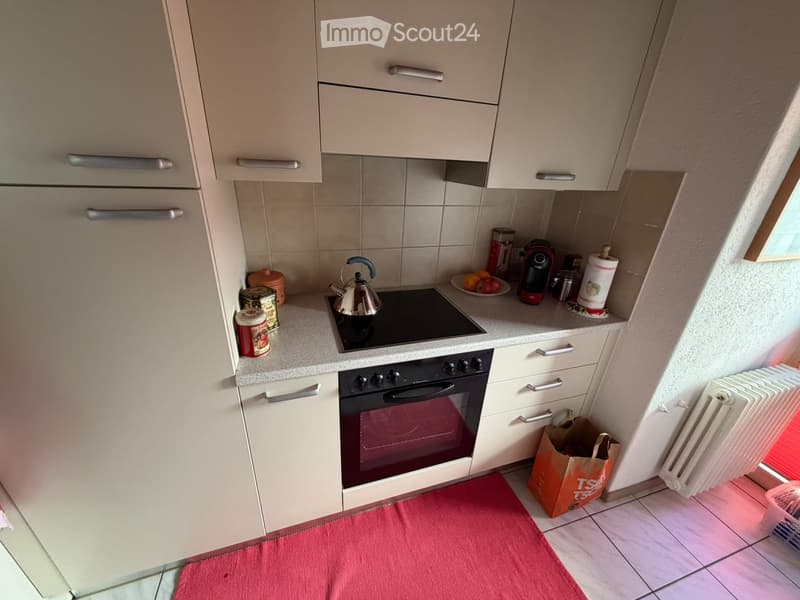
  • Compact kitchen with cream cabinets, a built-in electric oven, a ceramic hob with a kettle, and a speckled countertop.
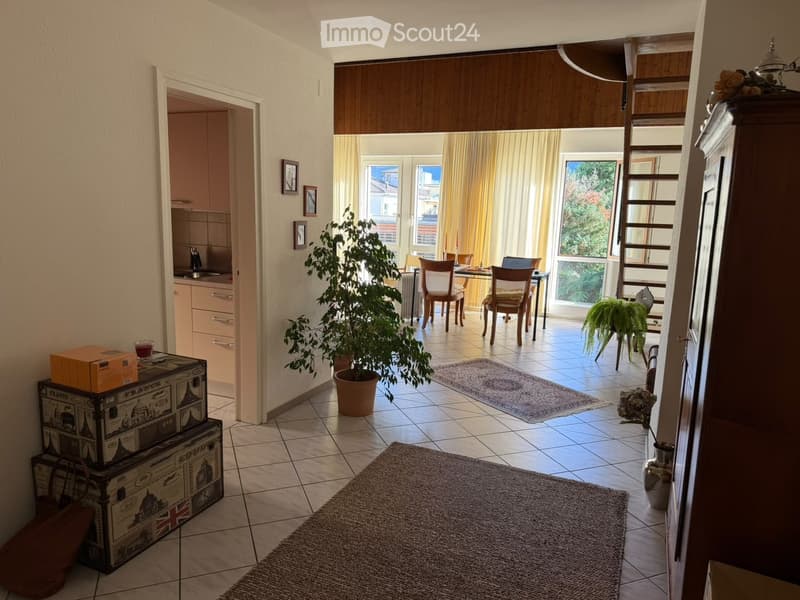
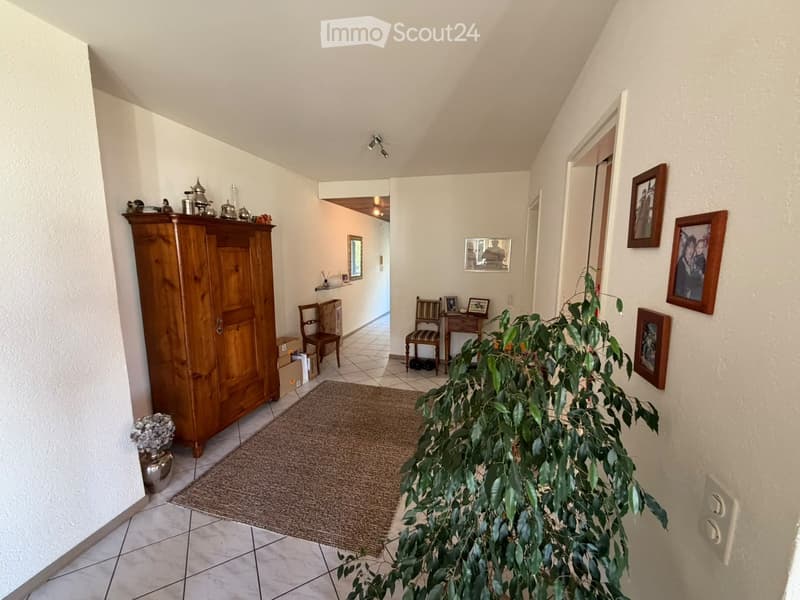
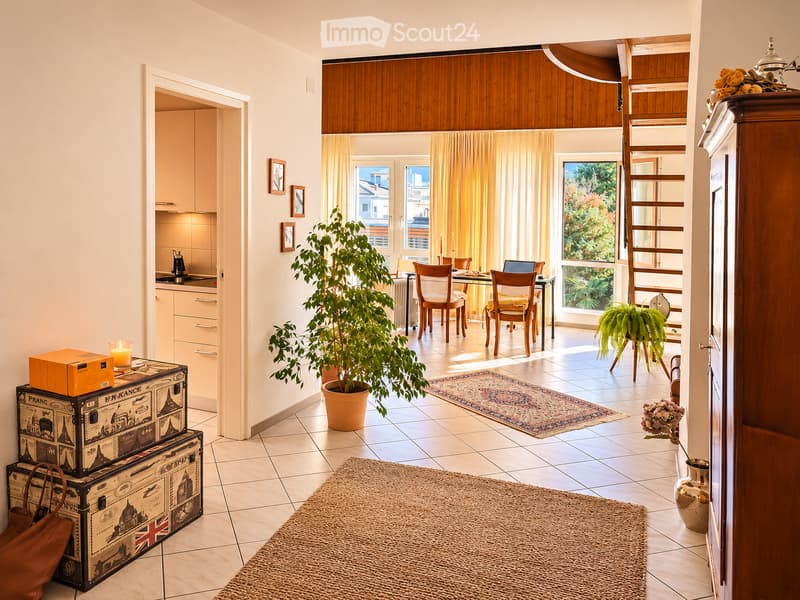
  • Entrance hall with a wooden wardrobe, tiled floor, woven rug, potted plant, and framed photos on the wall.
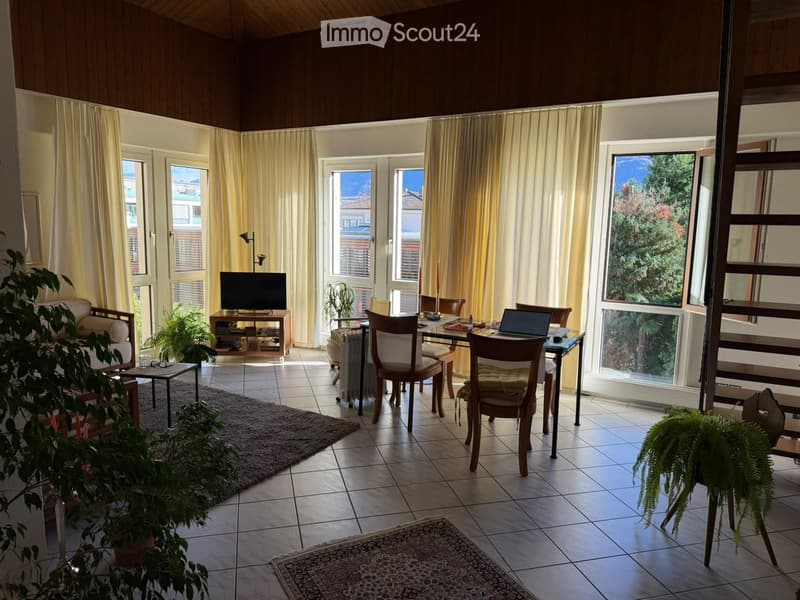
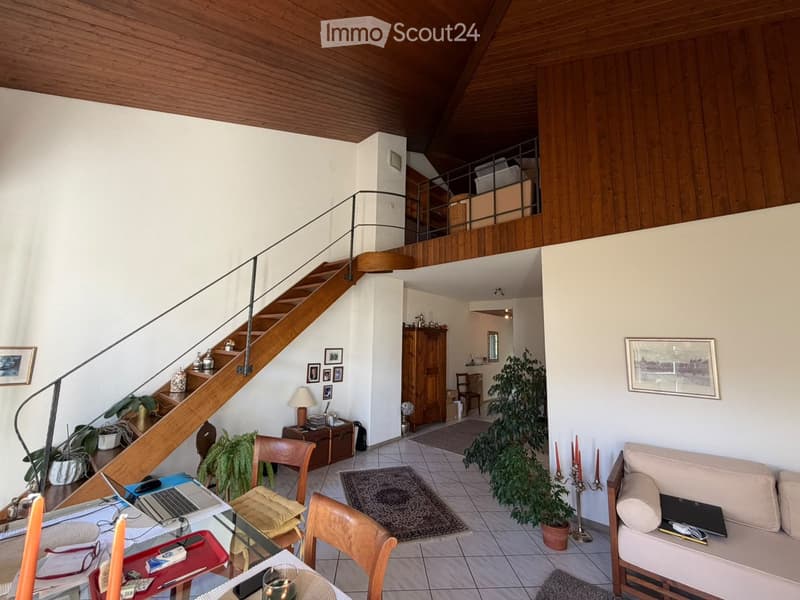
  • Living room with wooden ceiling, a staircase to a mezzanine loft, a dining table with chairs, and a sofa.
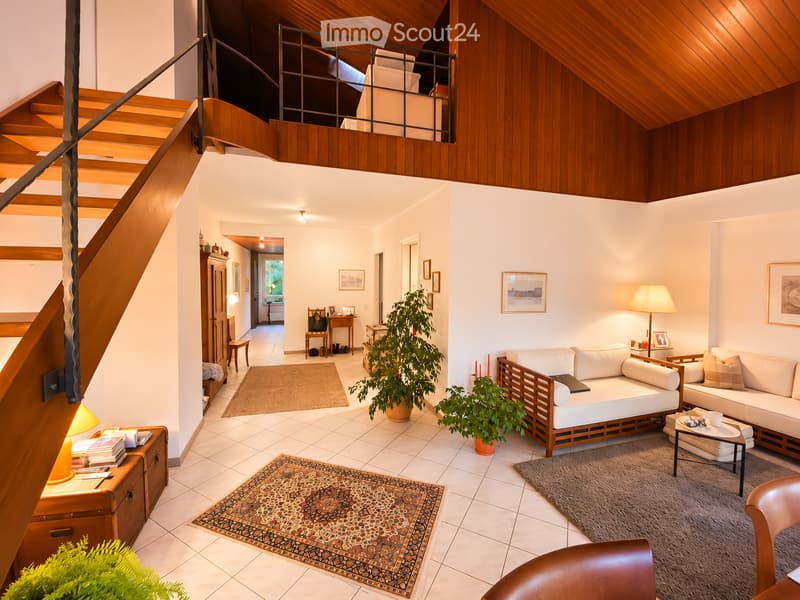
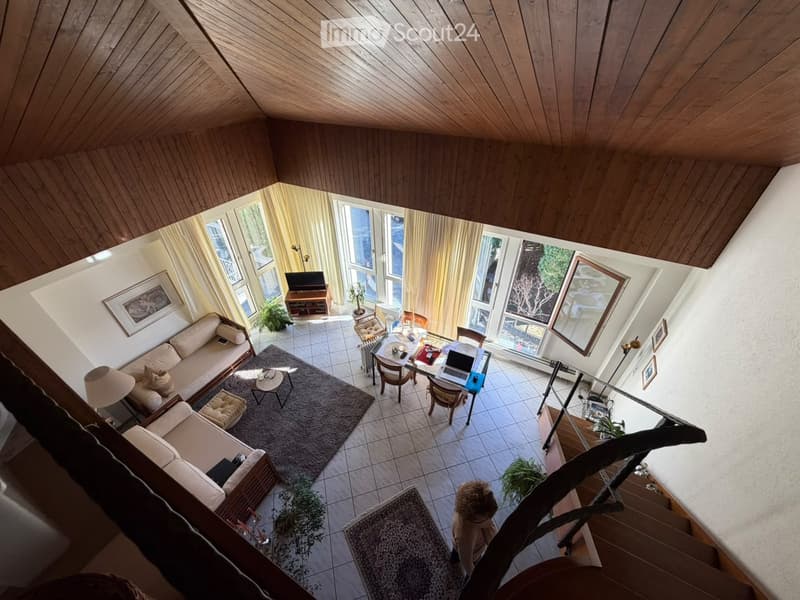
  • Living room with white sofas, a wooden staircase, a rug on tile floor, and a wood-paneled gallery above.
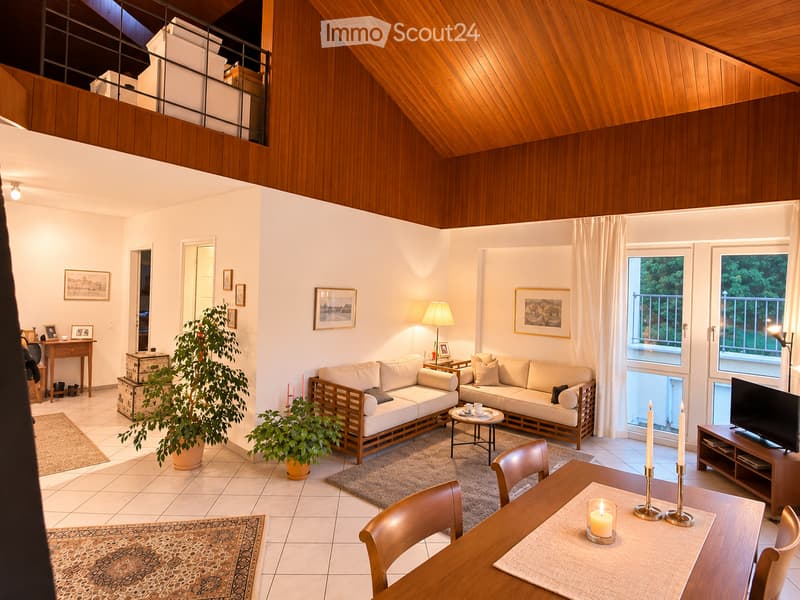
  • Living room with a wood-paneled vaulted ceiling, cream sofas, a dining table, and glass balcony doors overlooking greenery.
  • Open-plan living area with a dining table and chairs, a kitchenette visible through a doorway, and a wooden staircase leading up.
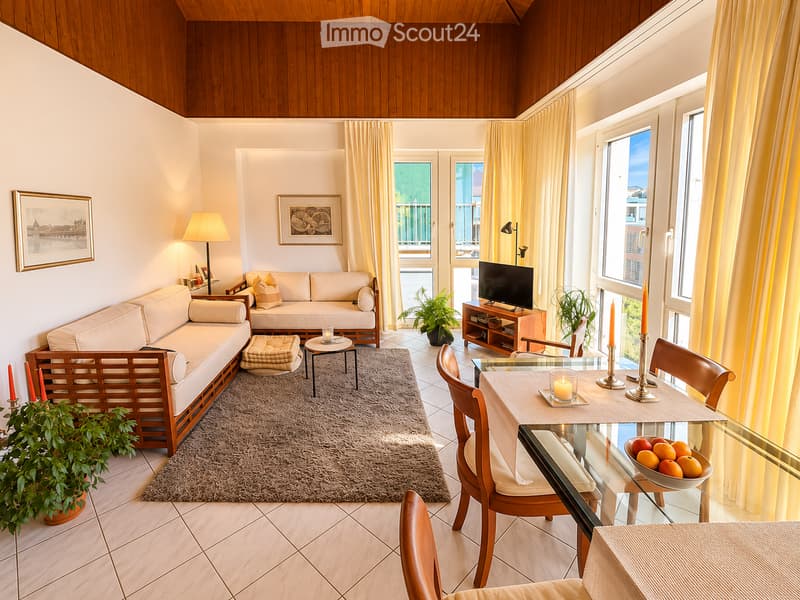
  • Living room with cream sofas, a shag rug, a glass dining table, and a glass door opening onto a balcony with a railing.
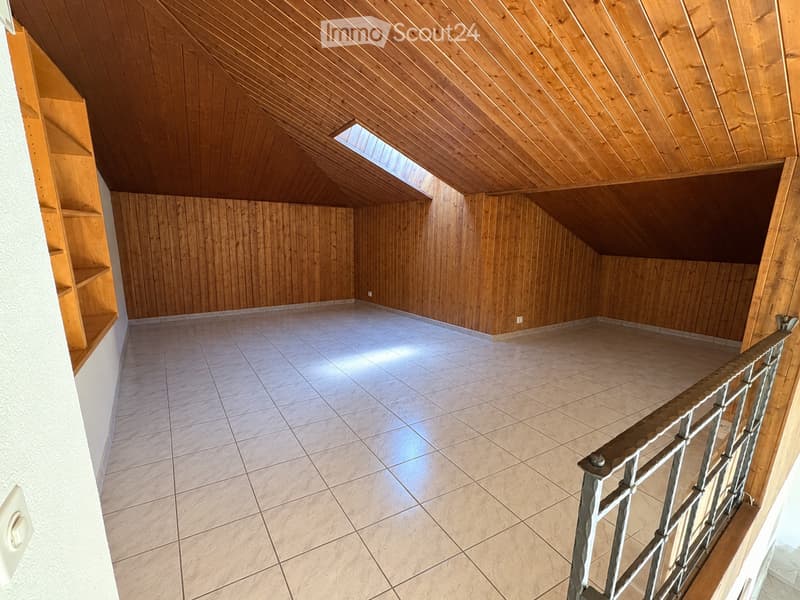
  • Unfurnished attic room with wood-paneled walls and sloped ceiling, tiled floor, built-in shelving, and a skylight.
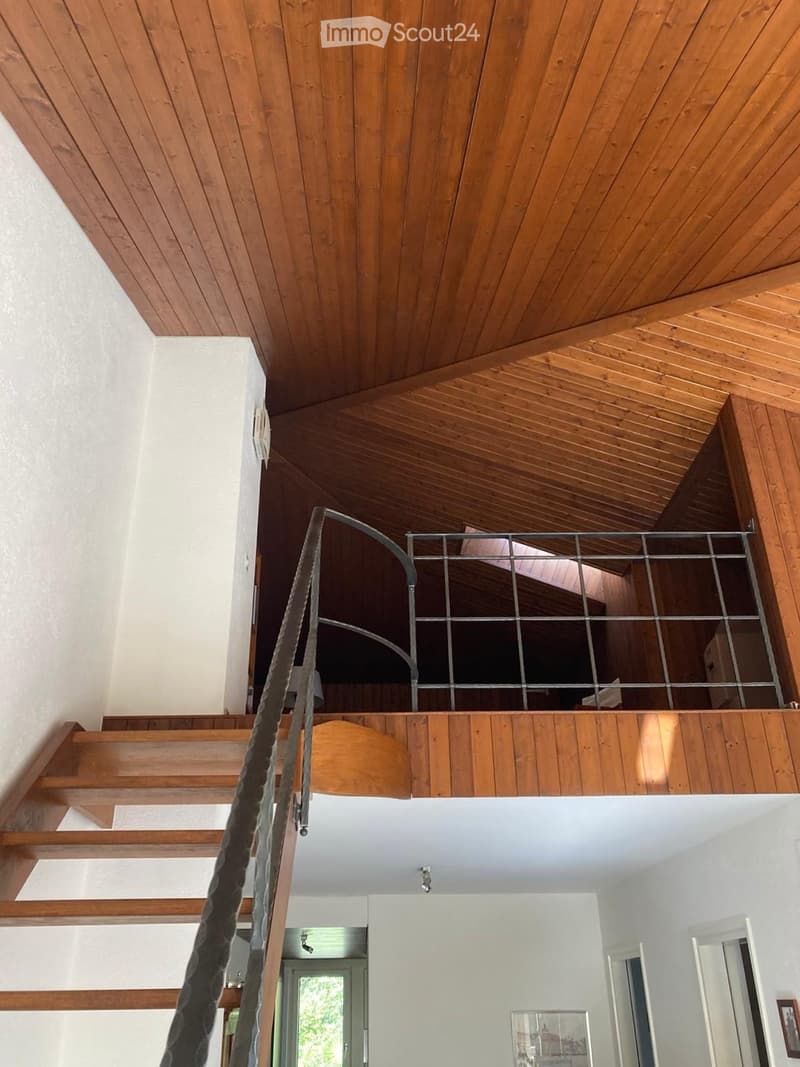
  • Interior with a wooden-clad loft or mezzanine, a staircase with a metal railing, and white walls.
  • Double-height living room with wooden ceiling, sofas, a dining table, and large windows overlooking trees.
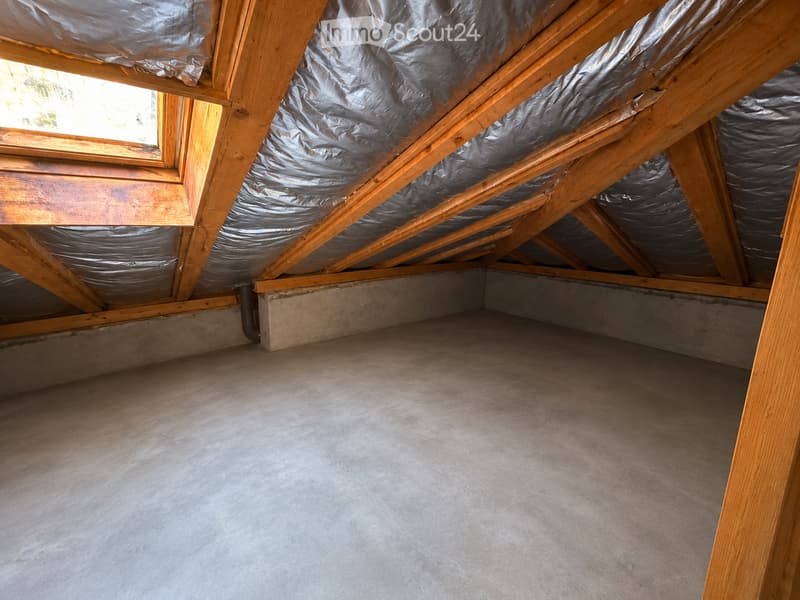
  • Empty attic space with a concrete floor, exposed timber rafters, silver insulation, and a skylight window.
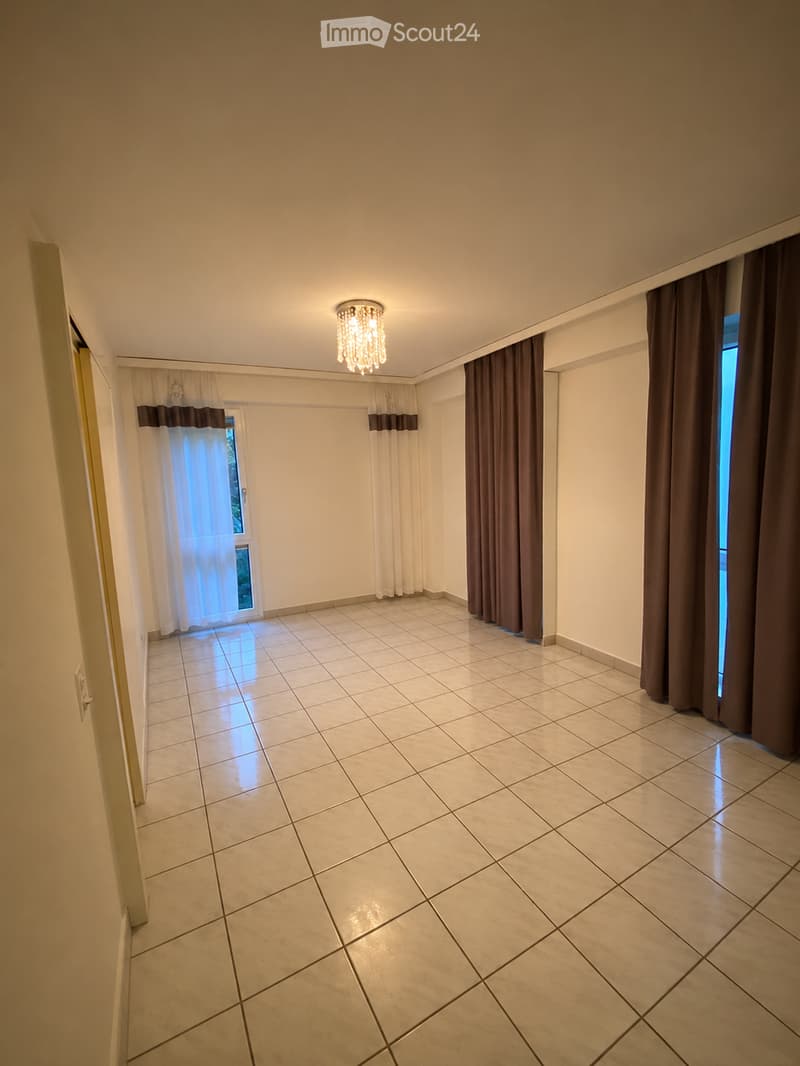
  • Empty room with cream tiled floor, a crystal ceiling light, and floor-length curtains over windows.
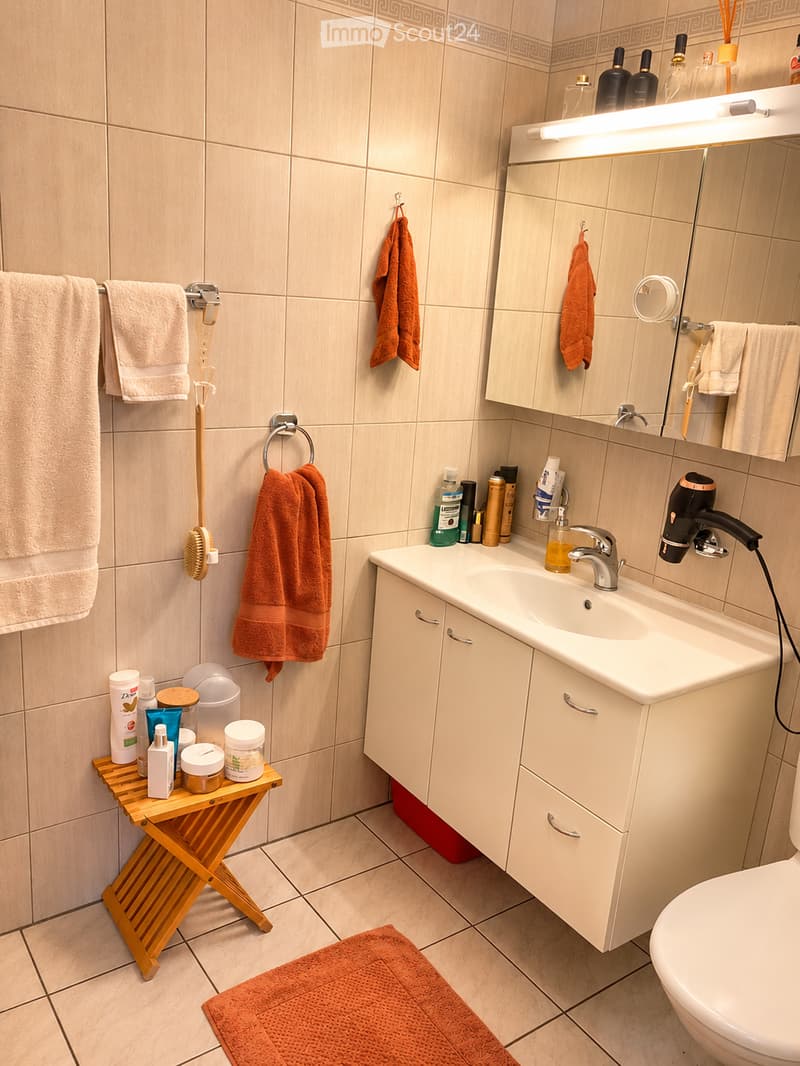
  • Bathroom with beige tiled walls, a white wall-mounted vanity with a sink, a mirror cabinet, a wall-mounted toilet, and orange towels.
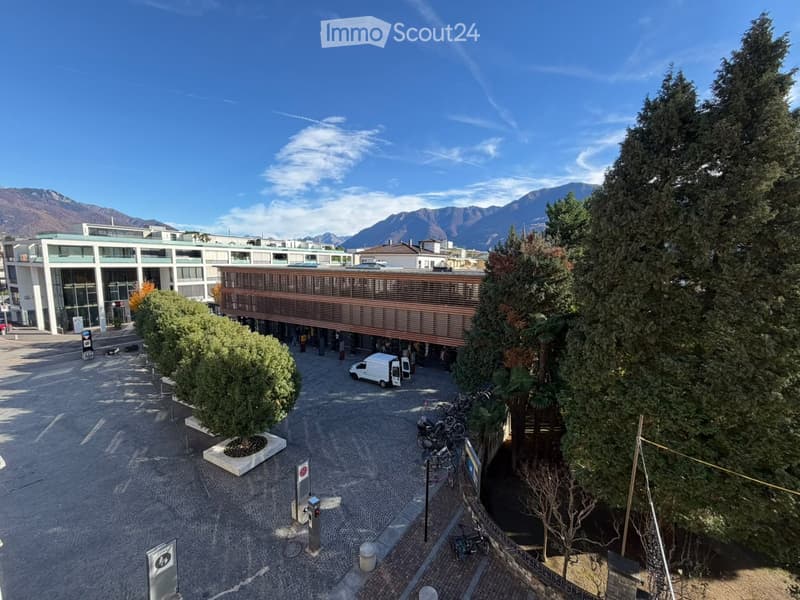
  • Elevated view over a paved square with trimmed trees, a wooden-slatted building, and mountains in the distance.
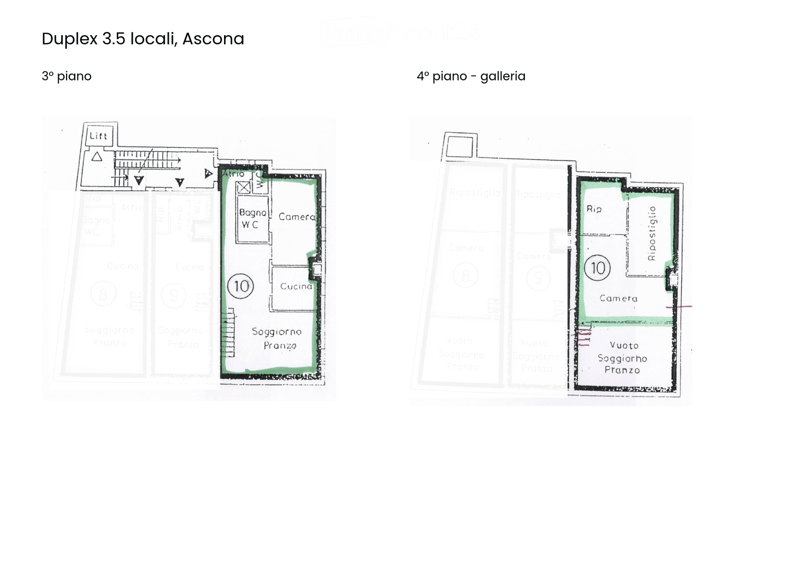
  • Floor plan of a duplex apartment with a bathroom with WC, a bedroom, a kitchen, and a living-dining room on the 3rd floor, and a bedroom, a storage room, and a living-dining room on the 4th floor gallery level.
  • Get full property details

    Contact the advertiser for the exact address, floor plans and additional documents.

1 / 27
Rooms
3.5
Living space
100 m2
Rent
CHF 1,900.–

"Ascona - Charming 3.5-room duplex apartment in the heart of Via Borgo"

Address

Via Borgo 10, 6612 Ascona

Travel time

  • 23 min.Station: Solduno

Surrounding information

Source of this data

The data displayed is provided by one of our third-party suppliers.

Please note that the locations displayed may not be up to date and there may be some deviations.

  • Supermarket

    5 min.Coop
  • Pharmacy

    2 min.Farmacia Nuova
  • School

    10 min.Piazzale
  • Public Transport

    3 min.Borgo

Times refer to the route on foot.

Price

Net rent:
CHF 1,700.–
Add'l expenses:
CHF 200.–
Rent:
CHF 1,900.–

Main information

Availability:
01.02.2027
Type:
Apartment
No. of rooms:
3.5
Floor:
3
Surface living:
100 m2

Characteristics

  • Washing machine

  • View

  • Quiet neighborhood

  • Elevator

Documents (1)

Description

In the heart of Ascona's historic old town, directly on the famous pedestrian zone of Via Borgo, we are renting a charming 3.5-room duplex apartment with a living area of approximately 100 m² from February 1, 2027.

The apartment is located on the top floor of a well-maintained building with few residential units and a lift.

It spans two floors and impresses with bright rooms, large window fronts, and an impressive living room with a ceiling height of around 6 meters.

Room layout

Ground floor:

  • Entrance area with built-in closet

  • Guest toilet

  • Bedroom

  • Bathroom en suite with bathtub and washbasin

  • Equipped kitchen with ceramic glass cooktop, oven, refrigerator, washing machine, and dryer

  • Spacious living room with large window fronts, view of Via Borgo, and partial lake view

Upper floor:

  • Open room with niche, ideal as a study or additional bedroom

  • Practical storage room in the attic area

Additional equipment:

  • Private basement room

  • Own, numbered bicycle parking space

Location and surroundings

The apartment has windows on all sides and benefits from excellent natural lighting. It also offers a beautiful partial view of Lake Maggiore and the characteristic church tower of Ascona.

The central location allows you to reach all important facilities on foot:

  • Bus stop: approx. 140 m

  • Post office: approx. 15 m

  • Coop: approx. 200 m

  • Lake promenade: approx. 250 m

A covered parking space in the public parking garage of the Ascona municipality, approx. 200 m from the apartment, can be applied for directly from the Ascona municipality at a price of CHF 112.50 per month (annual subscription).

Living on Via Borgo means enjoying the special atmosphere of Ascona every day: charming streets, exclusive boutiques, art galleries, restaurants, and cozy street cafes are right outside the front door. The beautiful lake promenade with its Mediterranean flair is also just a few steps away.

Rental conditions

  • Availability: February 1, 2027

  • Monthly rent: CHF 1,700.–

  • Additional costs: CHF 200.– per month, with annual settlement

An apartment with special charm - ideal for all those who want to enjoy life in the heart of Ascona, in a central and unique location.

We are happy to provide you with viewing appointments or further information.

Listing ID
4003634280
Object ref.
dumc4.t95yv

Contact the advertiser

Tenant profile
Success booster
Greater chance of success

In high-demand areas, property listers find themselves pre-selecting prospects to manage the number of viewings. Timing – first come, first served – is key, but other criteria can also influence selection. A high income doesn’t always mean an advantage – be honest about it.

By continuing, I declare that I accept the GTC and acknowledge the privacy policy, and that personal aggregated data related to my interests may be shared with the advertiser.

Similar properties which might be interesting for you

Fraud prevention: a few useful tips

  • Never transfer money in advance
  • Be careful if the price appears too low
  • Never share personal data such as bank details or copies of ID upfront
  • Do not sign a contract before you have visited the property

Tips and services