








417 results - Properties for rent: District Locarno

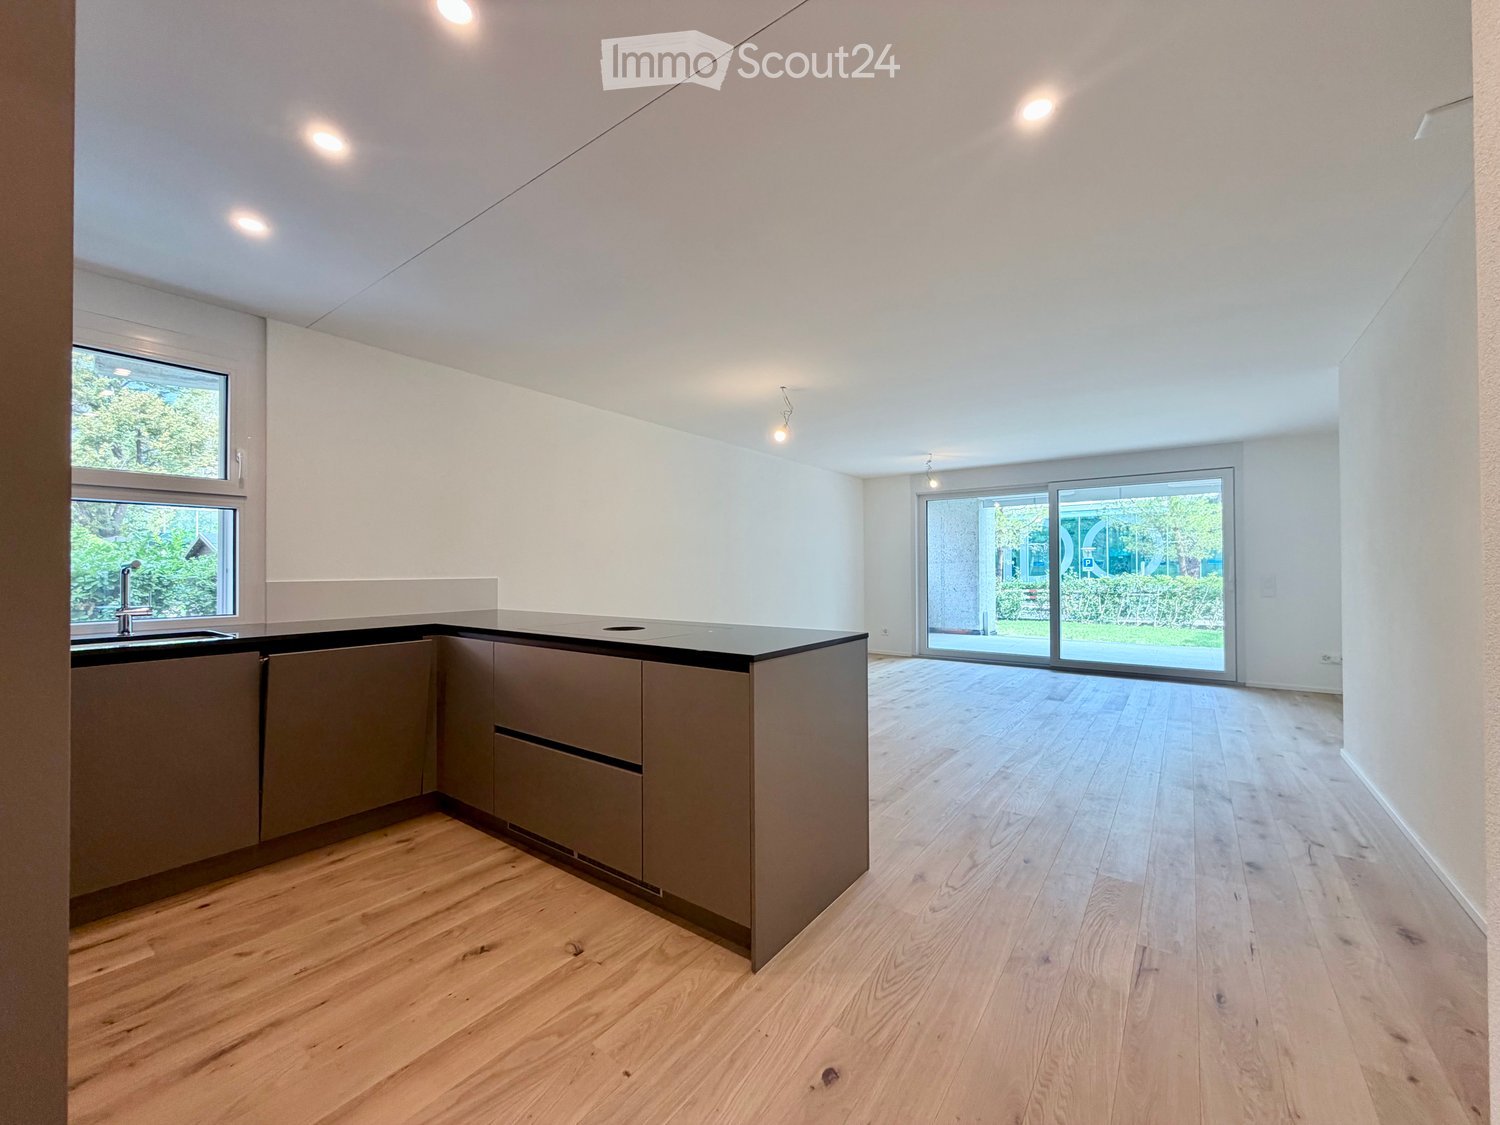
  • Modern kitchen with light wooden flooring, grey cabinets, and a black countertop. Features a large window and a sliding glass door leading to an outdoor area.
  • Modern kitchen with light grey cabinets, a central island, and built-in appliances including an oven and sink.
  • Modern kitchen with stainless steel sink, sleek faucet, and dark granite countertop. Large windows provide natural light, and the space features contemporary cabinetry.
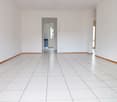
  • Empty room with light wooden flooring, white walls, and a small kitchen counter in the corner. A large glass door leads to an outdoor area.
  • Empty room with light wooden flooring and large sliding glass doors leading to a balcony or outdoor area. The walls are painted a light neutral color, and the space is well-lit with natural light.
  • Bright, modern hallway with light wooden flooring, white walls, and recessed lighting. Features built-in cabinets and a stainless steel appliance on the right side, with open doors leading to other rooms.
  • Empty room with light wooden flooring, white walls, and large sliding glass doors leading to a garden.
  • Empty room with light wooden flooring, white walls, and a large sliding glass door leading to a green outdoor area.
  • Modern bathroom with a white sink, chrome faucet, large mirror, glass-enclosed shower with a handheld showerhead, and a toilet. Features two round windows and recessed lighting.
  • Modern bathroom with a glass-enclosed shower, toilet, sink, and sleek chrome fixtures.
  • Modern bathroom with a white sink, sleek mirror with LED lighting, and a built-in cabinet below.
  • A compact bathroom with a stacked washing machine and dryer unit, tiled floor, and white walls.
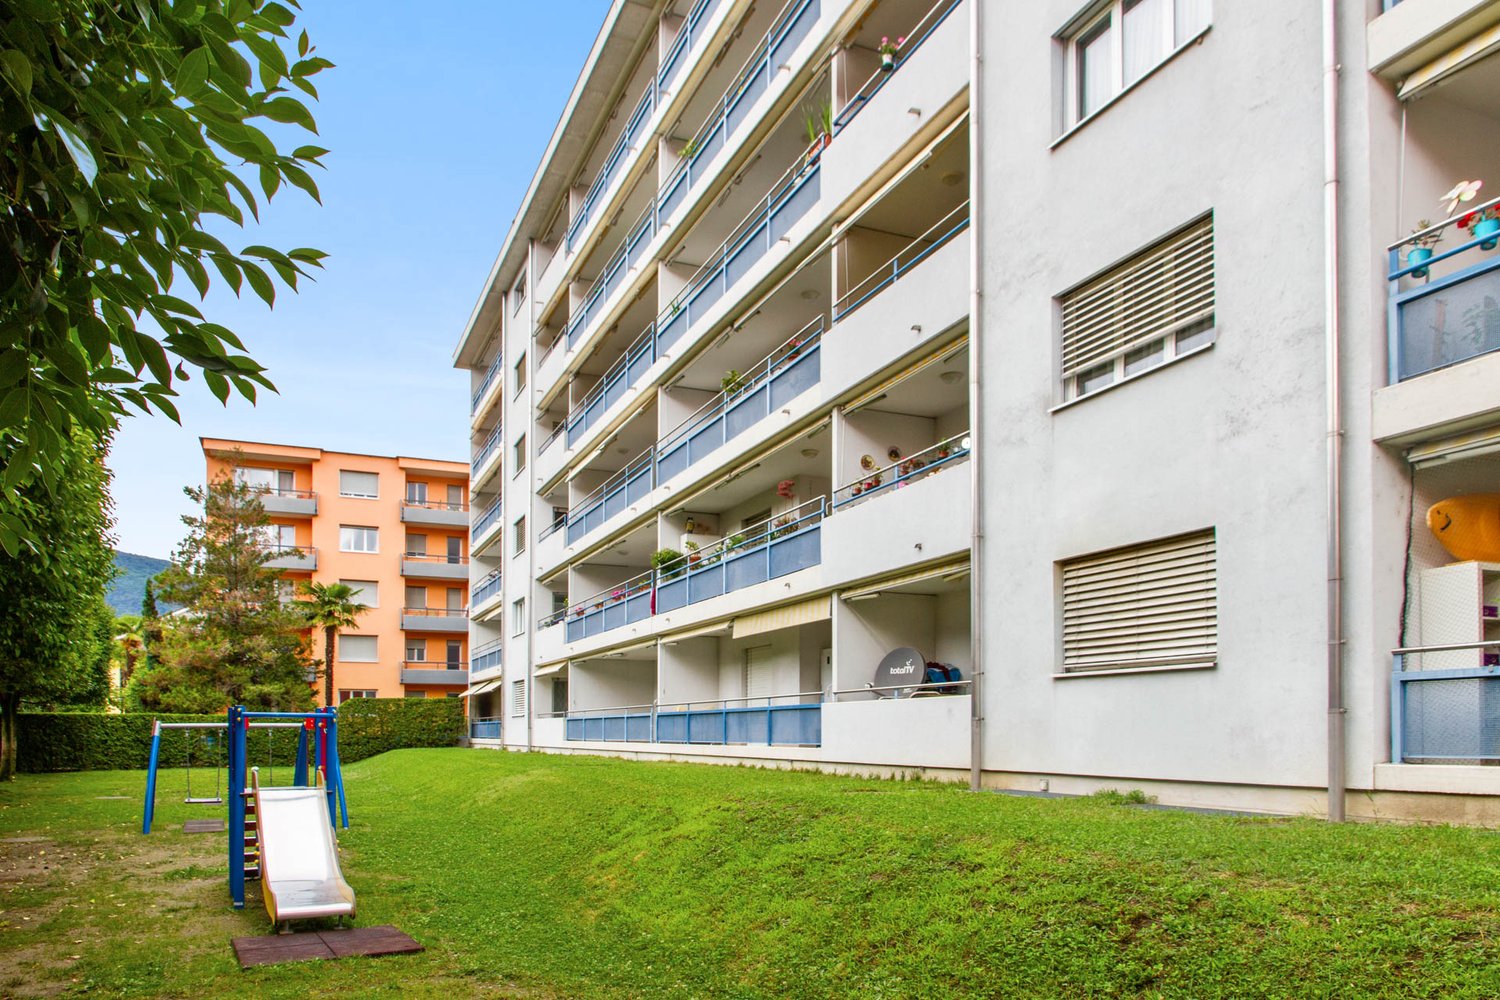
  • Balcony with tiled floor, concrete column, metal railing, and view of a well-maintained lawn and trees.
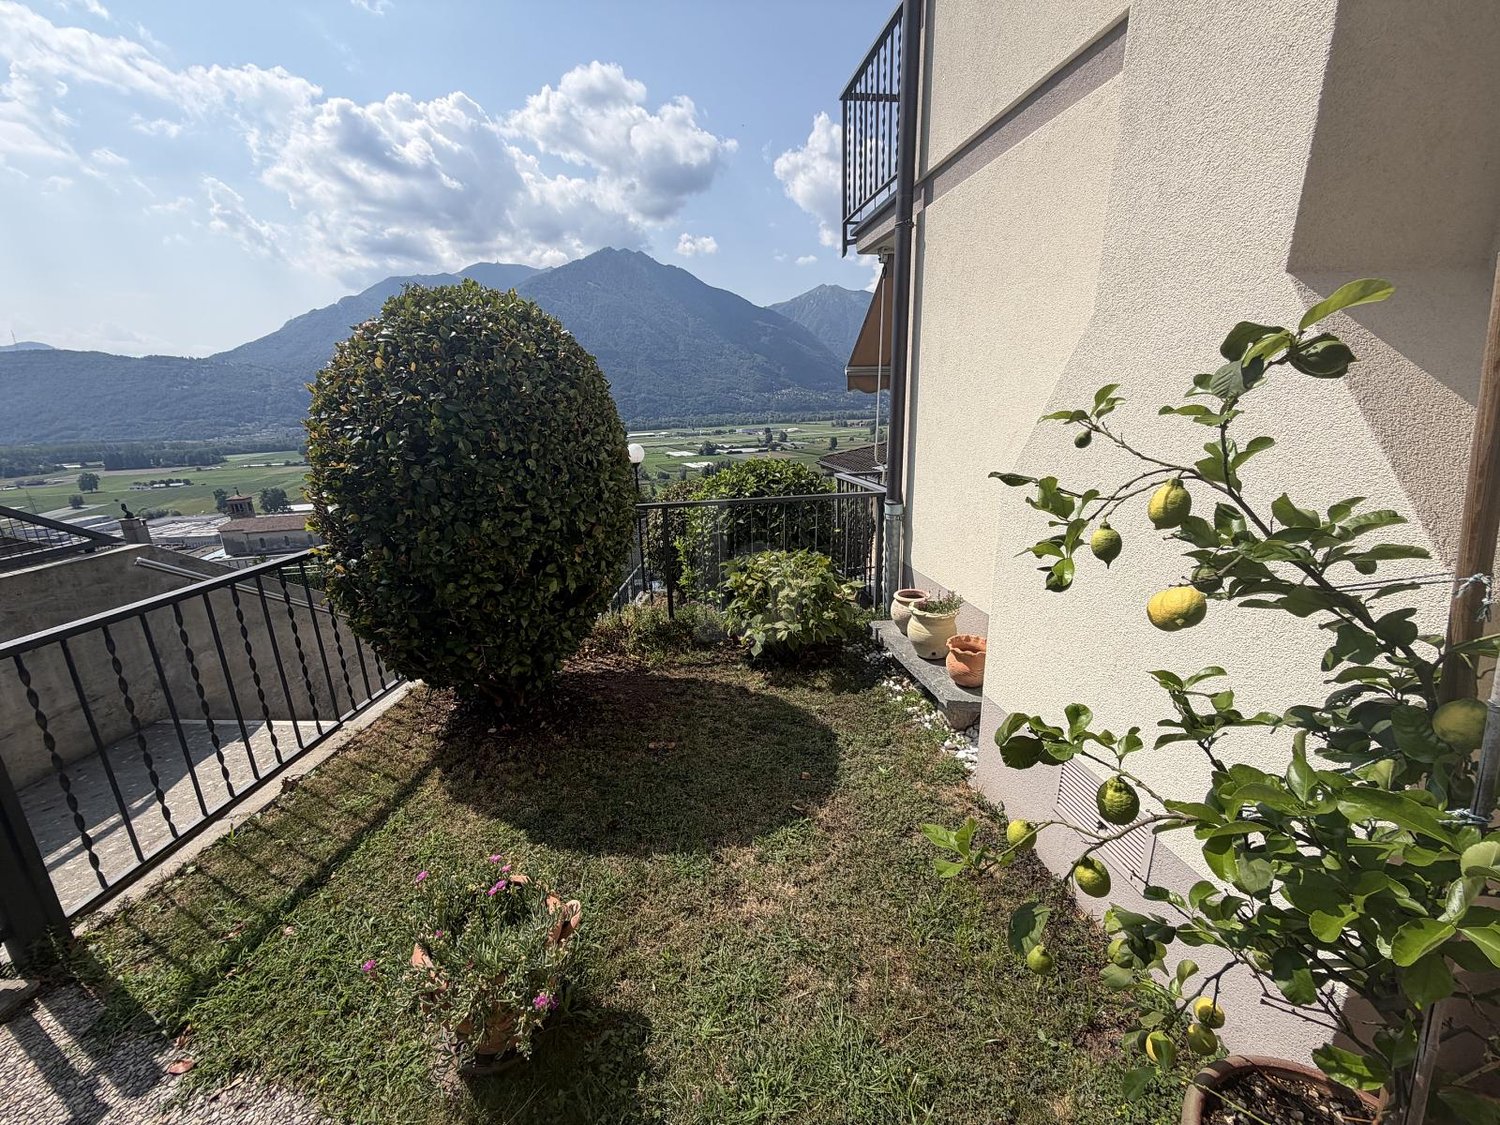
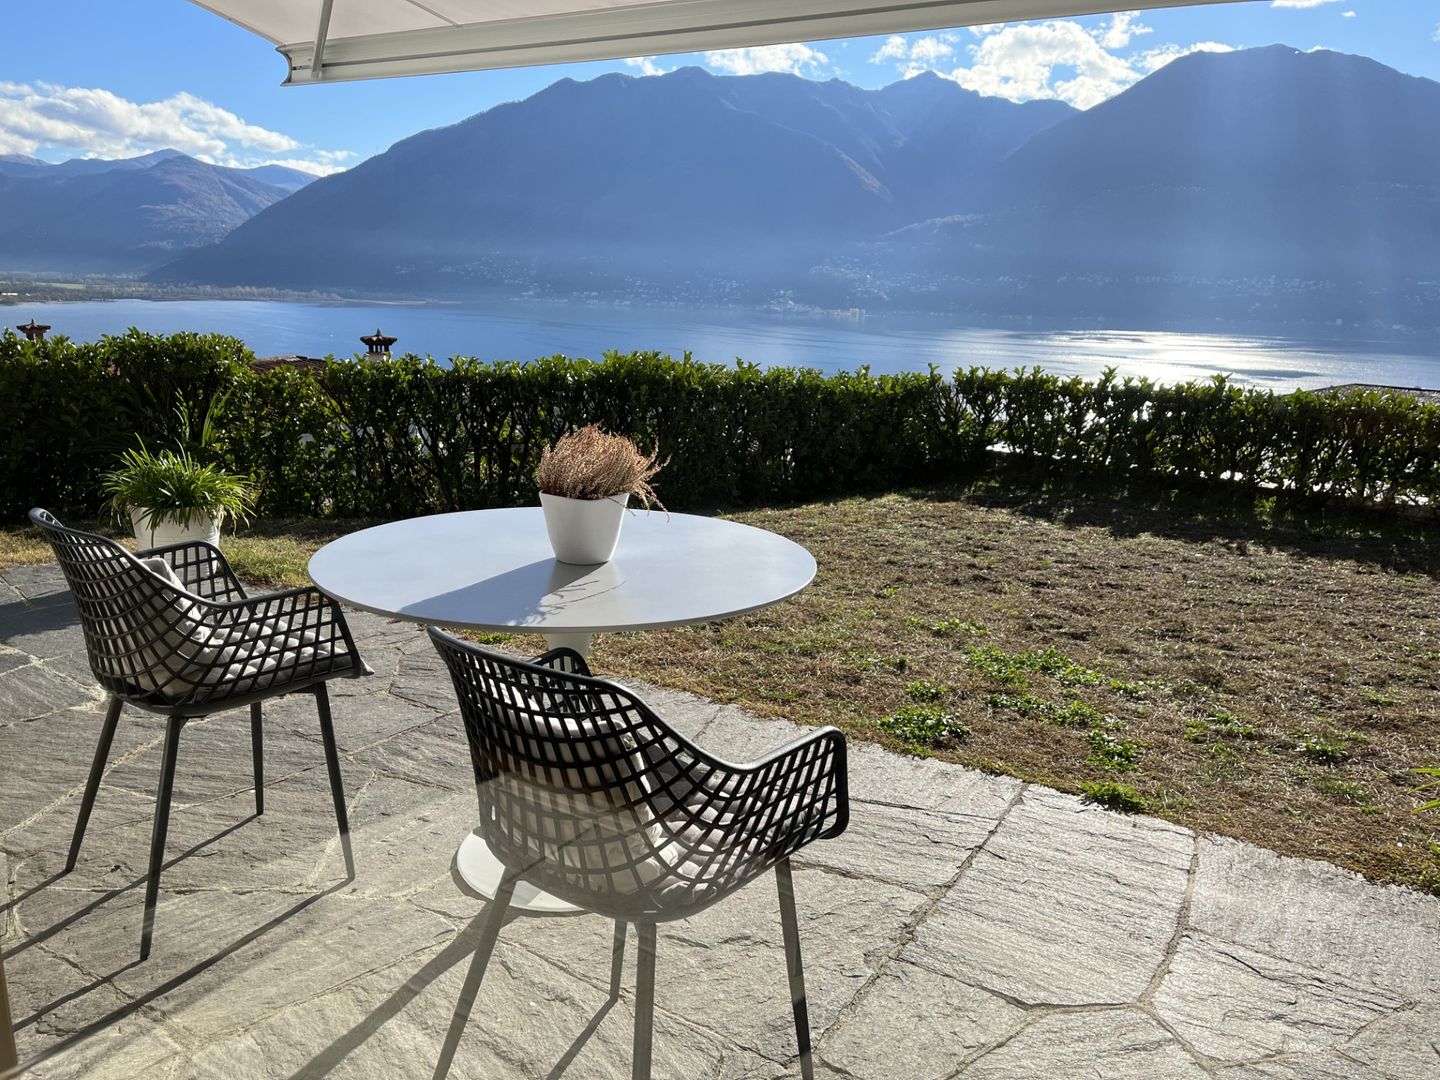
  • A spacious outdoor area with a tiled patio leading to a well-maintained lawn, surrounded by trees and greenery, with a view of distant mountains.
  • Floor plan of House 4B showing multiple rooms including living room, kitchen, bedrooms, bathrooms, hallway, and entrance area.
1 / 15
3.5 rooms, 78m², CHF 2,540.–
Top
Via Gioacchino Respini 4, 6600 Locarno

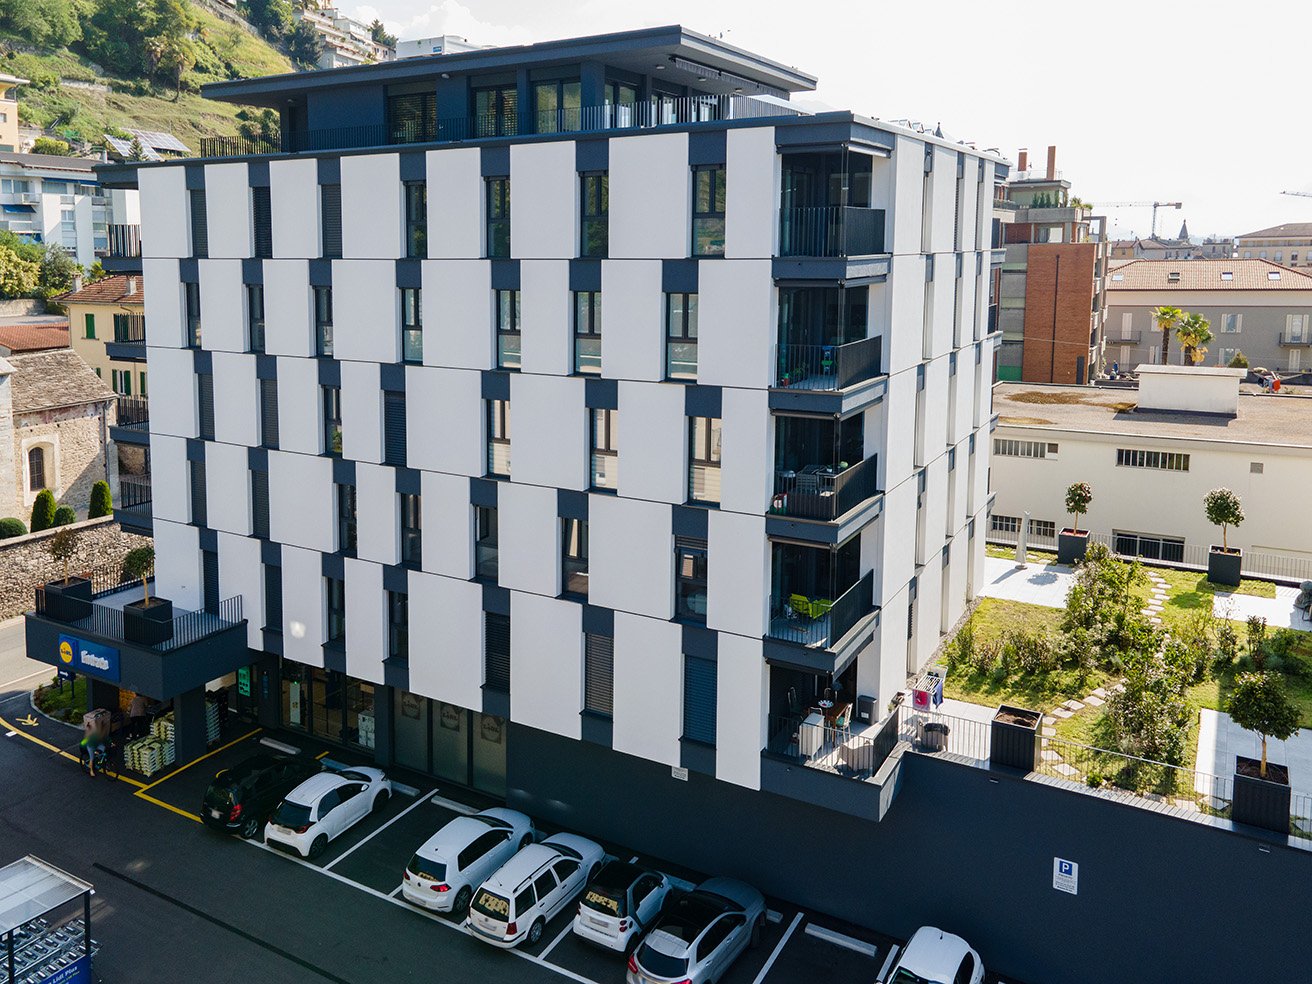
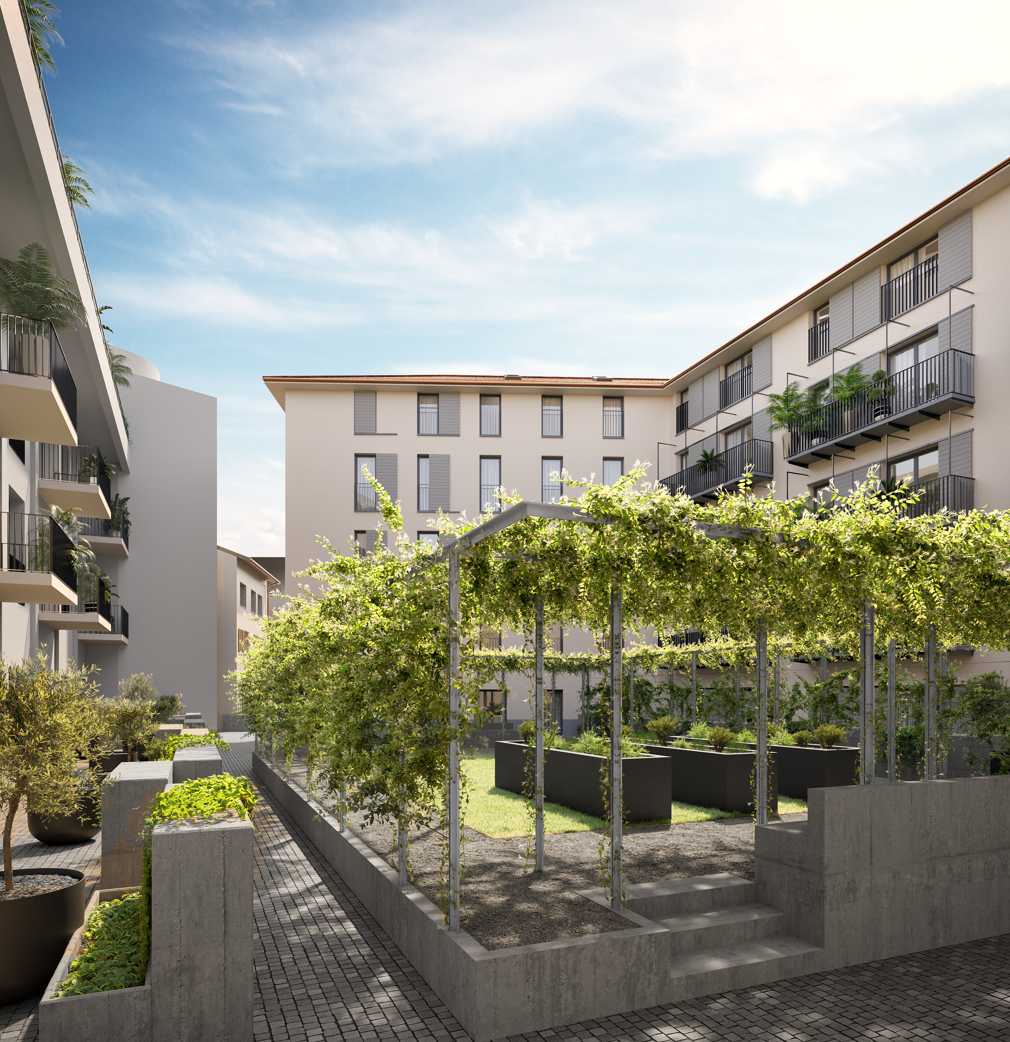
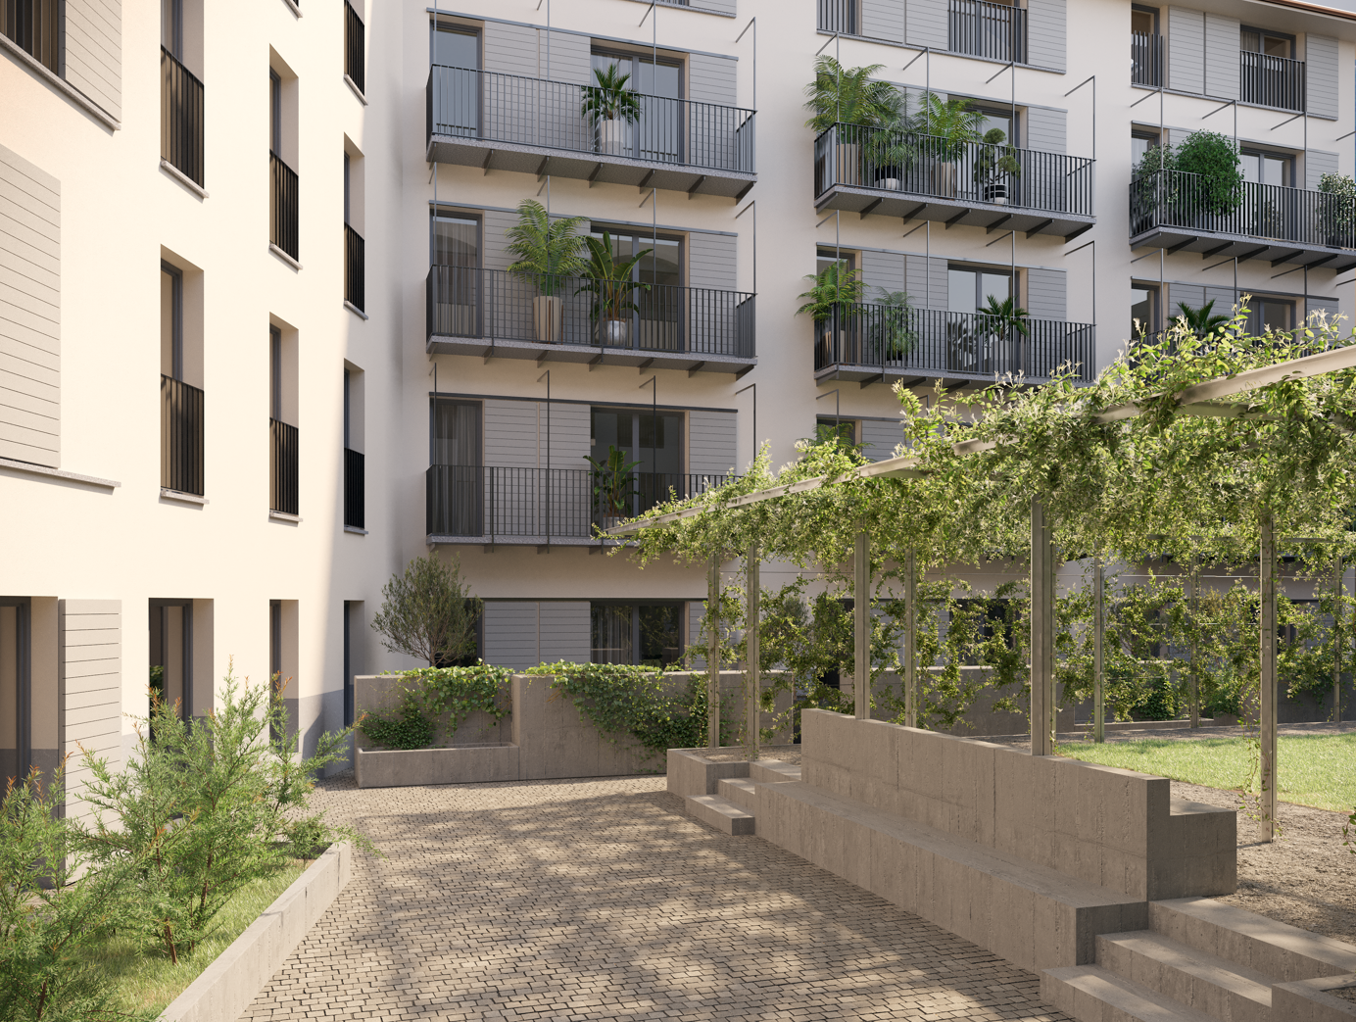
Residenza Verdeblu – 3.5 rooms on the ground floor with two private gardens

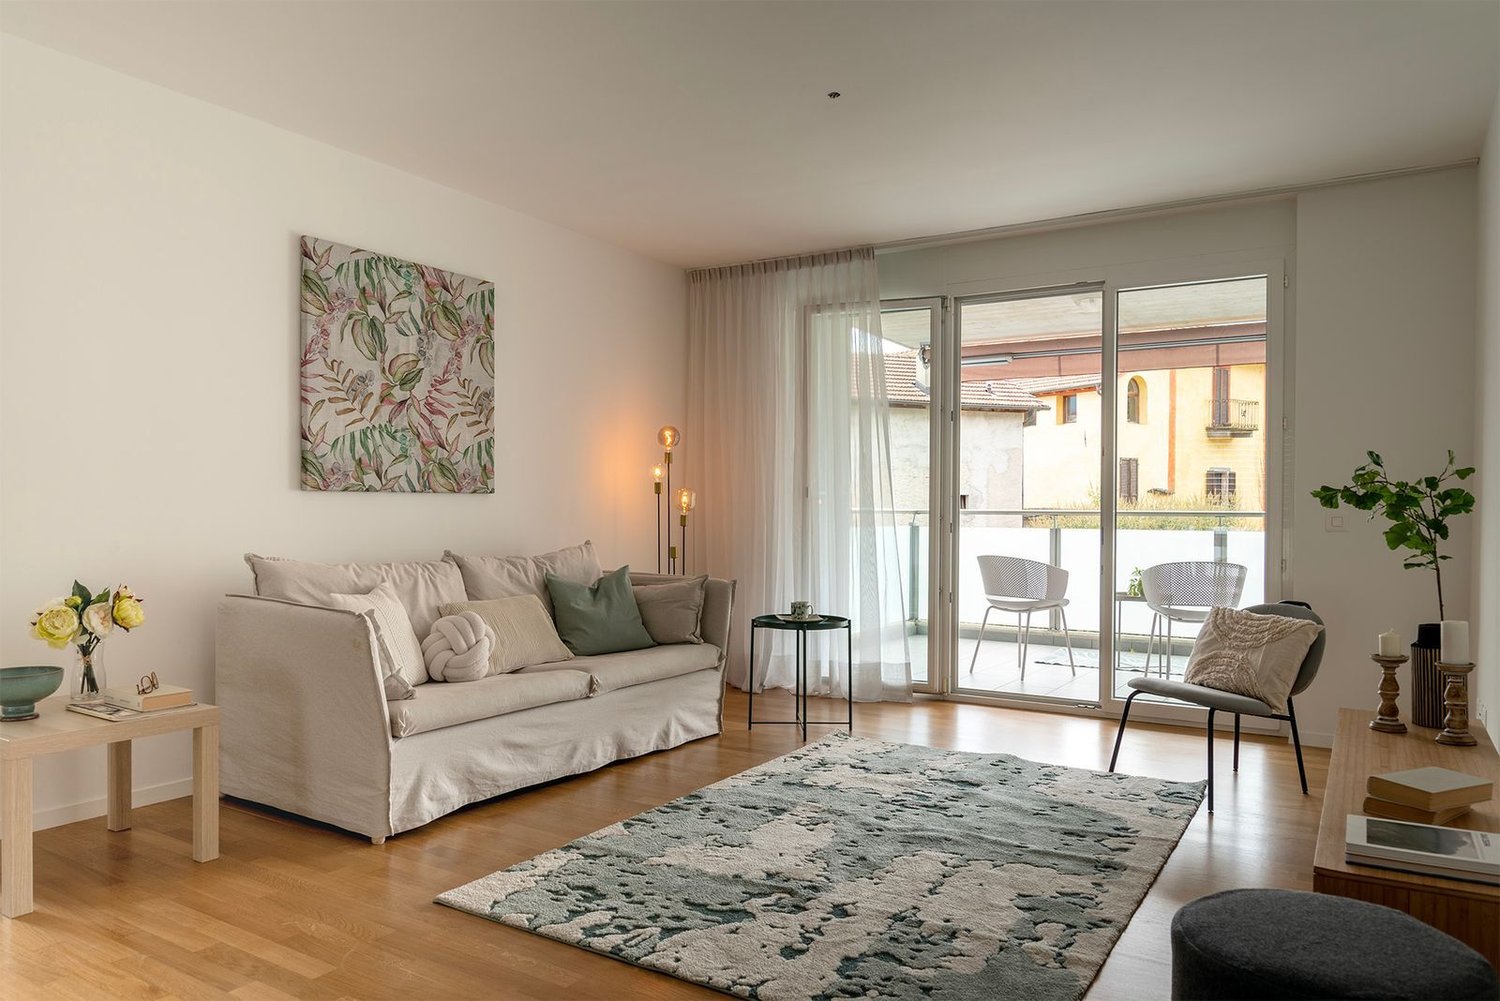
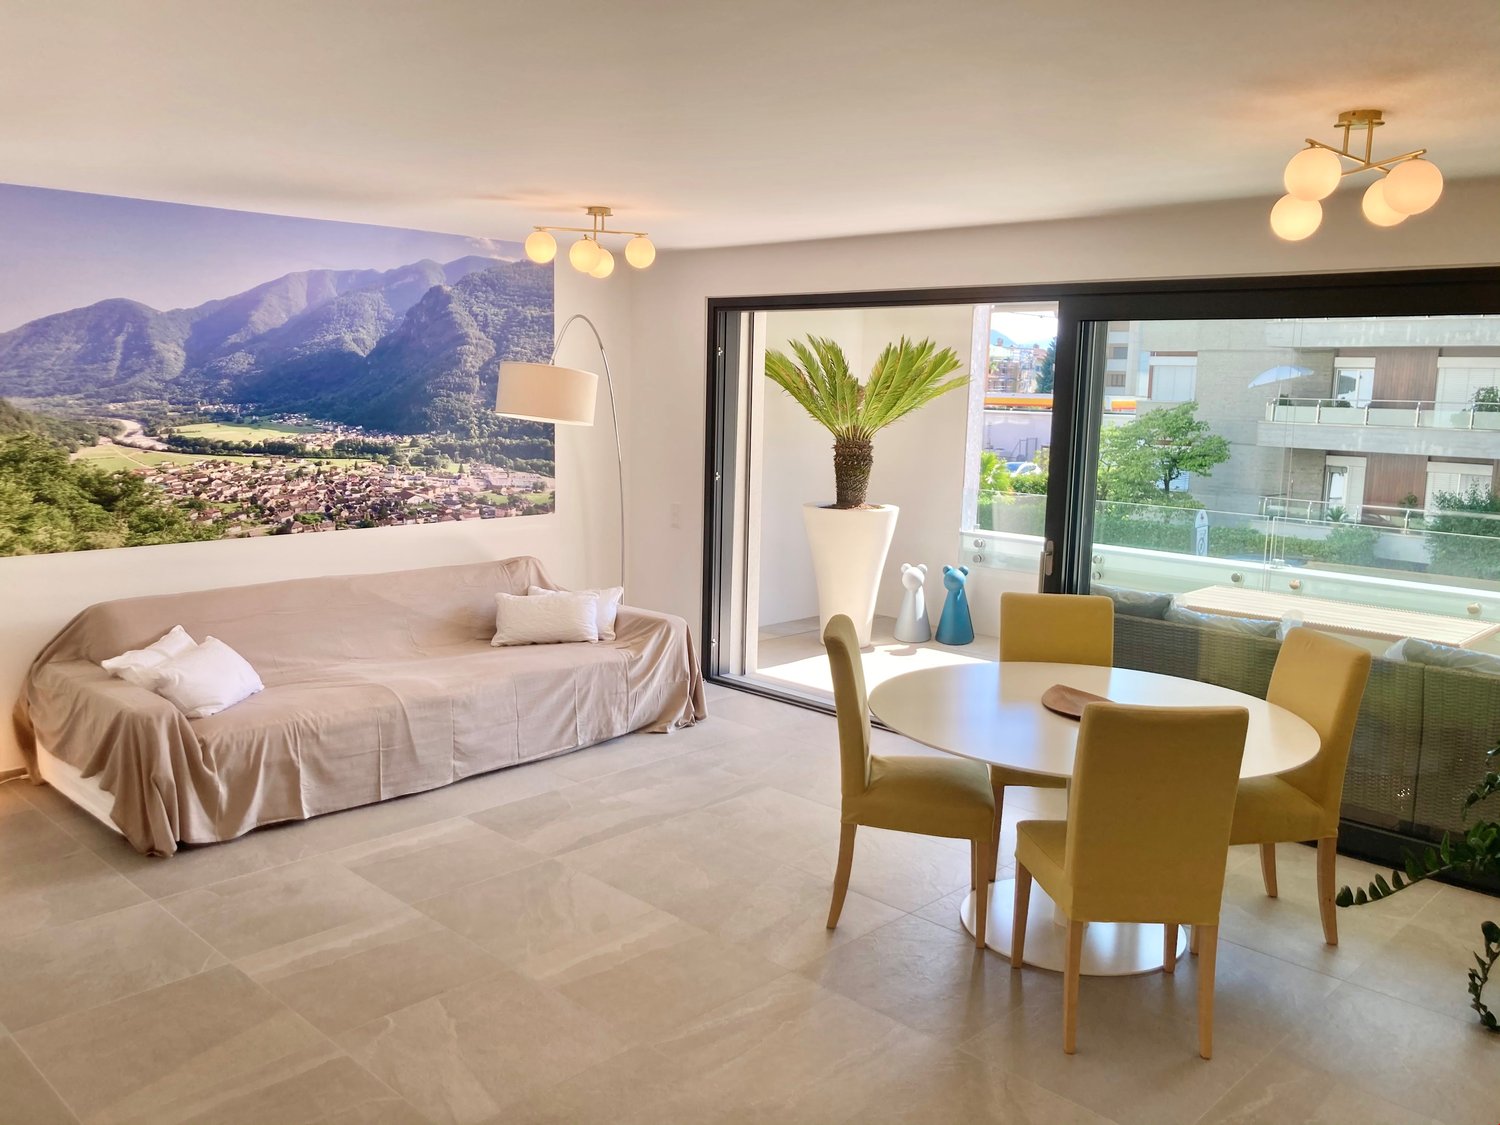
In the Residenza Verdeblu in Locarno, we offer a modern 3.5-room apartment on the ground floor, completely renovated and available for immediate occupancy after renovation. The particularity of this apartment is the presence of two private outdoor spaces, connected to the two different areas of the apartment. From the living room, you can access the garden on the Lido side, while both bedrooms have direct access to the second garden located at the back of the residence. The daytime area is organized as an open space that brings together the living room, dining area, and kitchen. The large windows guarantee excellent brightness and allow natural light to accompany the rooms throughout the day. The kitchen is modern and functional, characterized by a peninsula with a generous work surface and equipped with an induction cooktop, spacious refrigerator, and freezer. The sleeping area includes two bedrooms. The second bedroom offers flexibility in use and can be used, in addition to a bedroom, also as a study or guest room. One of the specific advantages of this lateral apartment is the windowed main bathroom, complete with a large shower. There is also a separate second service with WC and sink. The apartment also features: • a separate laundry/storage room with washing machine and dryer; • a wall-mounted cabinet in the corridor; • electric shutters; • radiant floor heating and cooling; • a private cellar. Thanks to its exposure, the apartment benefits from morning sun on the side of the daytime area and afternoon sun on the side of the bedrooms and the rear garden. The Residenza Verdeblu is located in a quiet and convenient area, just a few steps from Lake Maggiore and the Lido di Locarno, with the center and main services easily accessible. Monthly rent: CHF 2’330.– Additional costs: CHF 210.– Parking in the garage: CHF 140.– / month Availability: immediate Renting is allowed exclusively as a primary residence. Information and visits on request.

Travel time
-
1 / 4
2.5 rooms, 39m², CHF 1,085.–
Top
Via Giuseppe Cattori 5, 6600 Locarno

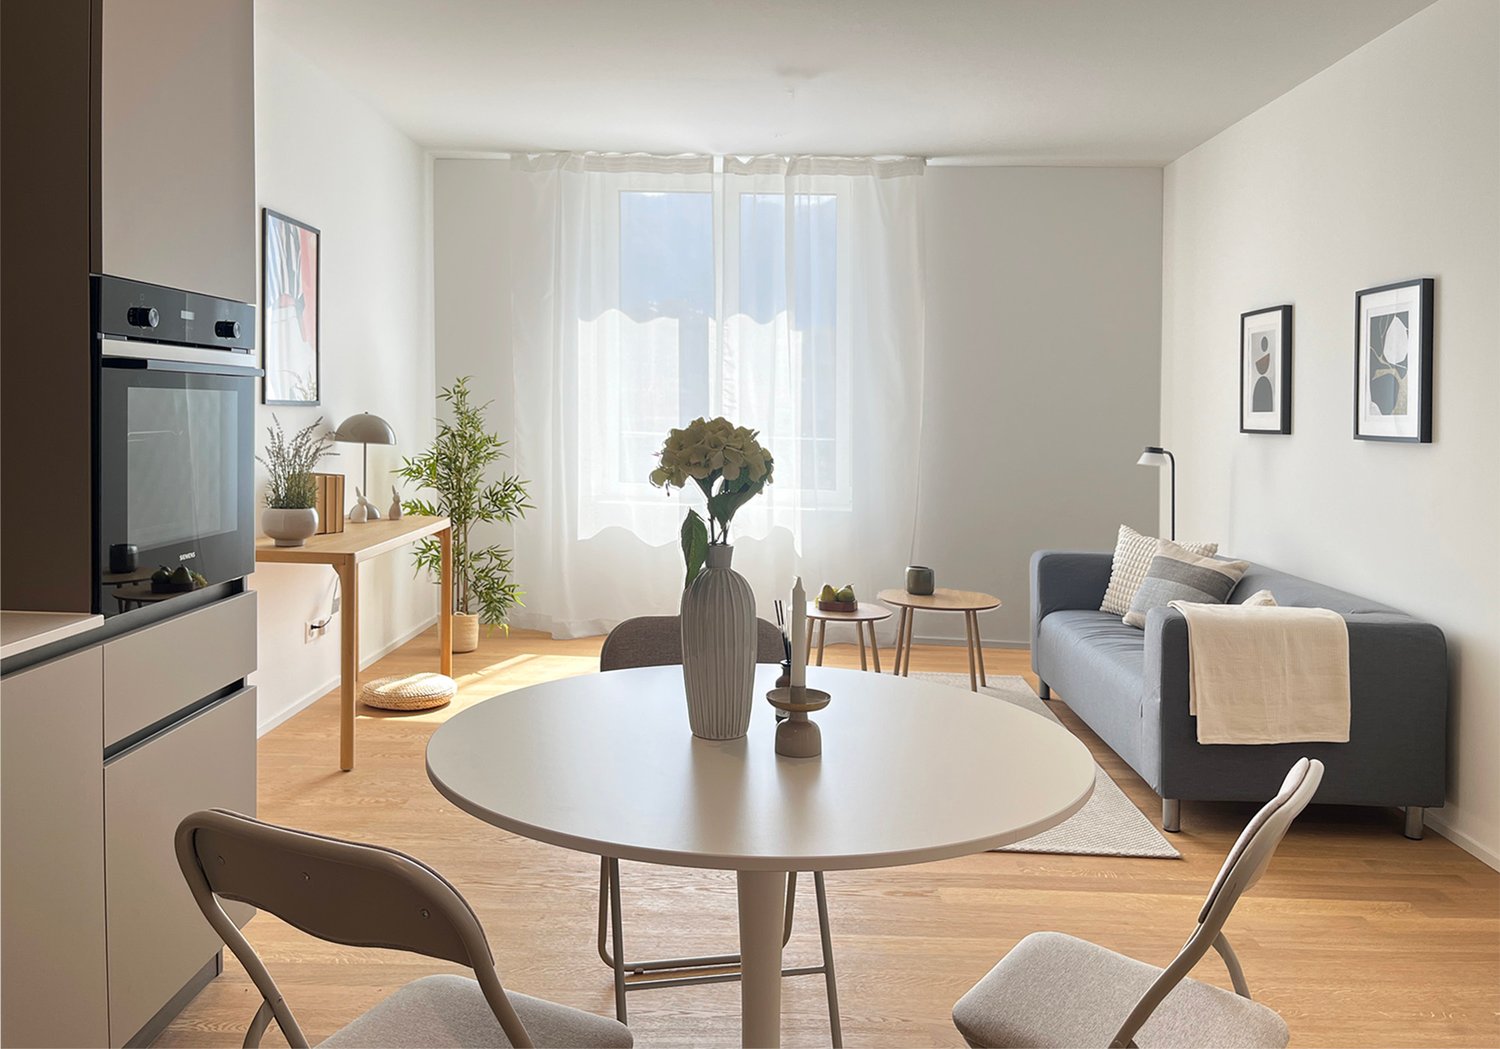
Exklusiver Zweitwohnsitz in Seenähe / Casa di vacanze

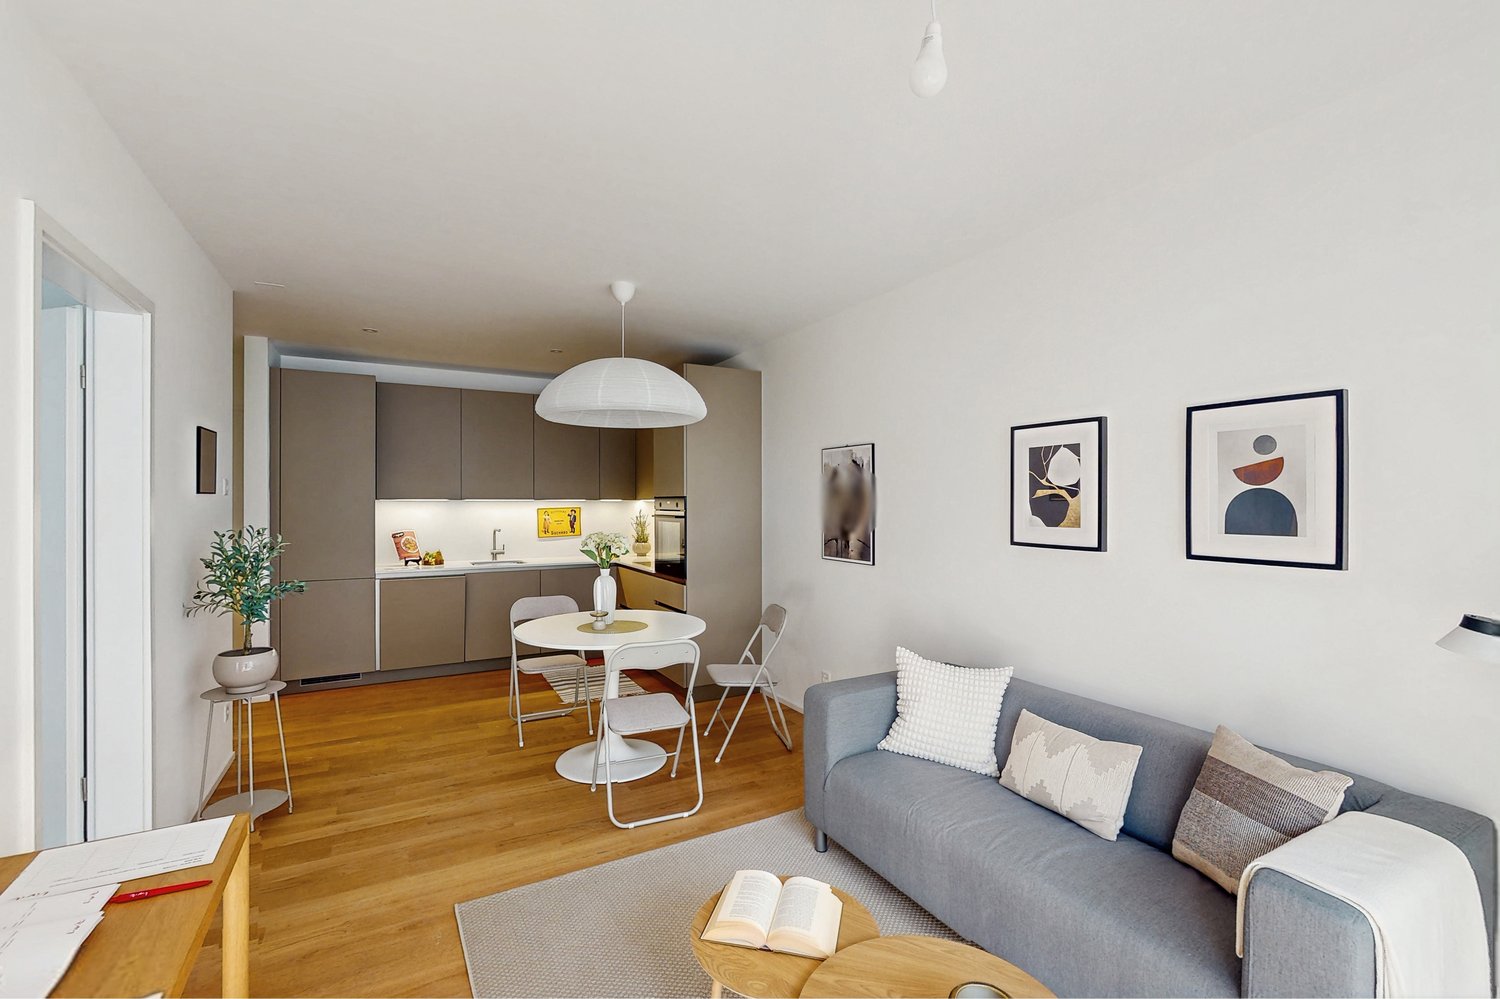
Wir vermieten eine 2.5-Zimmer-Zweitwohnung im Erdgeschoss der Residenz Casa Cinque.Die Liegenschaft befindet sich im Herzen von Locarno. Der Lago Maggiore, die Piazza Grande, Einkaufsmöglichkeiten, Restaurants sowie sämtliche Dienstleistungen des täglichen Bedarfs sind in wenigen Gehminuten erreichbar.Die Wohnung verfügt über:- Eingangsbereich mit Einbauschrank- Helles Wohnzimmer mit offener Küche- Balkon- Badezimmer mit Dusche- Keller inklusive- GemeinschaftswaschkücheInnerhalb der Residenz stehen keine Parkplätze zur Verfügung. In unmittelbarer Nähe befinden sich mehrere blaue und weisse Parkzonen.Die Innenaufnahmen sind Beispielbilder und veranschaulichen den Ausbaustandard sowie die Qualität der Wohnungen.Haben wir Ihr Interesse geweckt? Dann kontaktieren Sie uns direkt über die Online-Inseratfunktion Anbieter kontaktieren. Anschliessend erhalten Sie automatisch eine E-Mail mit allen Informationen zu den Besichtigungsmöglichkeiten sowie zur digitalen Bewerbung für die Wohnung. Gerne stehen wir Ihnen dort auch für weitere Fragen zur Verfügung.Proponiamo in locazione una residenza secondaria (casa di vacanze/appartamento d'appoggio) di 2.5 locali situato al PT di Casa Cinque.Lo stabile si trova nel pieno centro di Locarno. A pochi passi si raggiunge il Lago Maggiore, la Piazza Grande, negozi, ristoranti e tutti i servici necessari.L'appartamento è così composto:- Ingresso con armadio a muro- Luminoso soggiorno con cucina open-space- Balcone- Bagno con doccia- Cantina inclusa- Lavanderia condominialeAll'interno della residenza non sono disponibili posti auto. Nelle immediate vicinanze sono presenti diverse zone di parcheggio blu e bianche.Le fotografie degli interni sono immagini campione e rappresentano lo standard qualitativo e il livello di finitura effettivo degli appartamenti.Abbiamo suscitato il vostro interesse? Allora contattateci direttamente tramite l'inserzione online su "contattare linserzionista". In seguito, riceverete un'e-mail automatica con le informazioni sulle modalità di visita e la possibilità di candidarvi digitalmente per l'appartamento e/o di porci eventuali domande.

Travel time
-
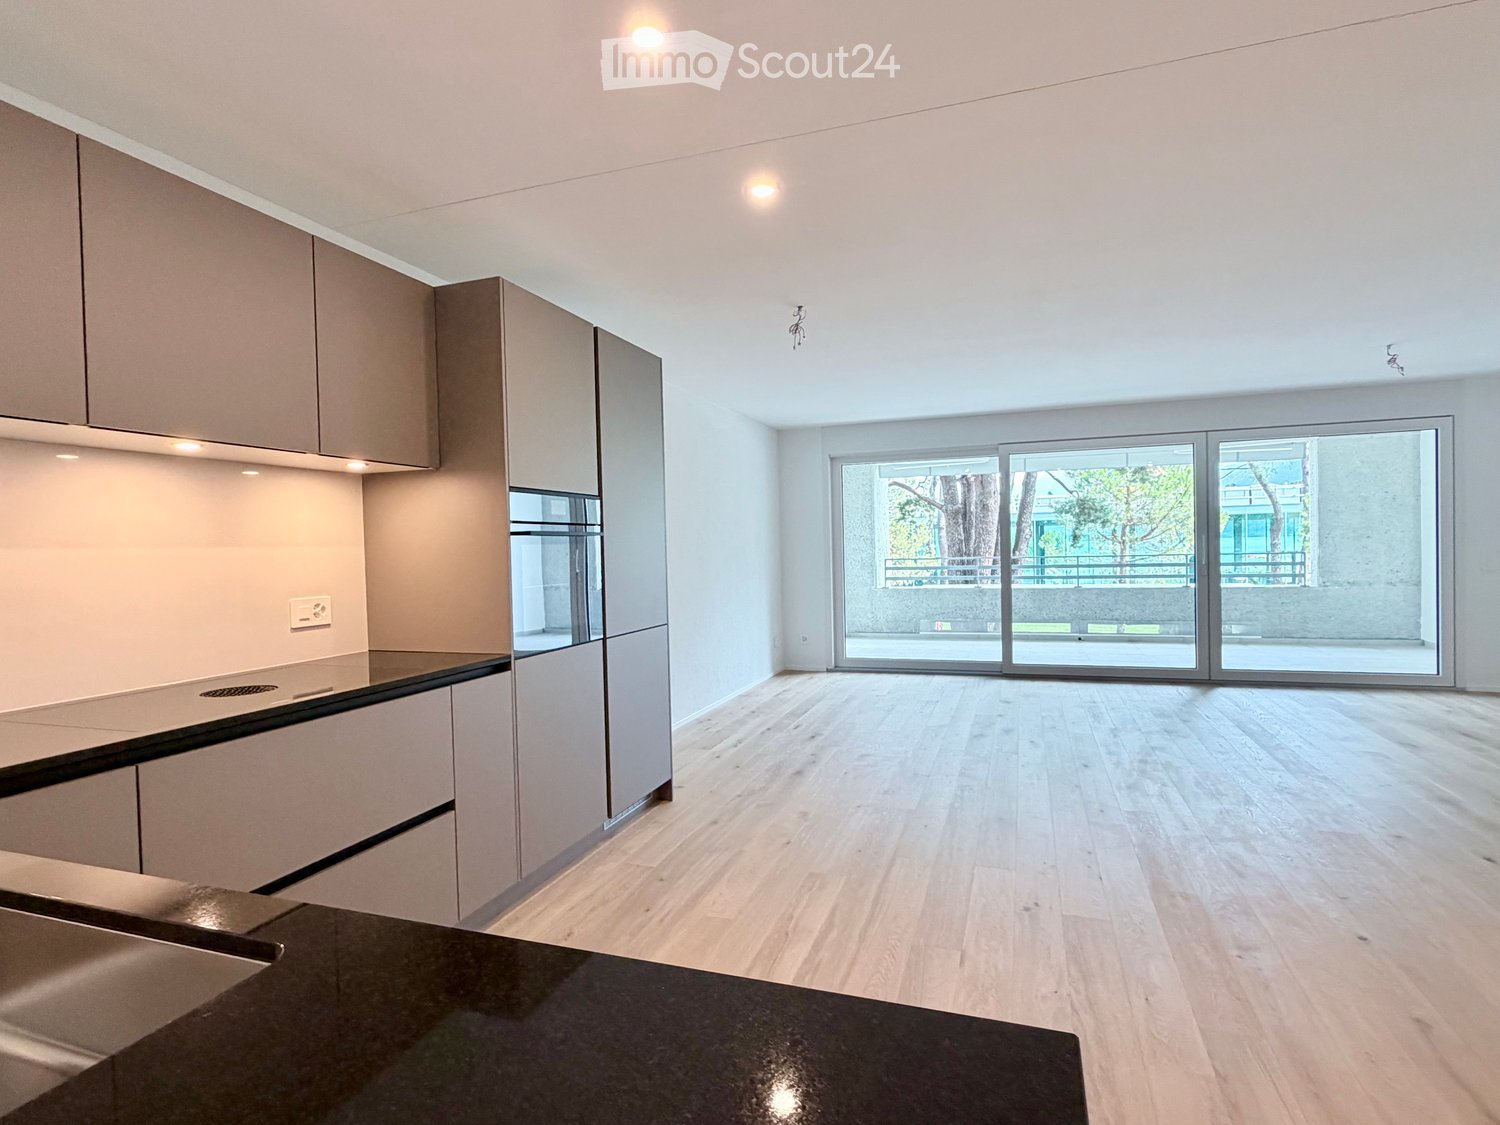
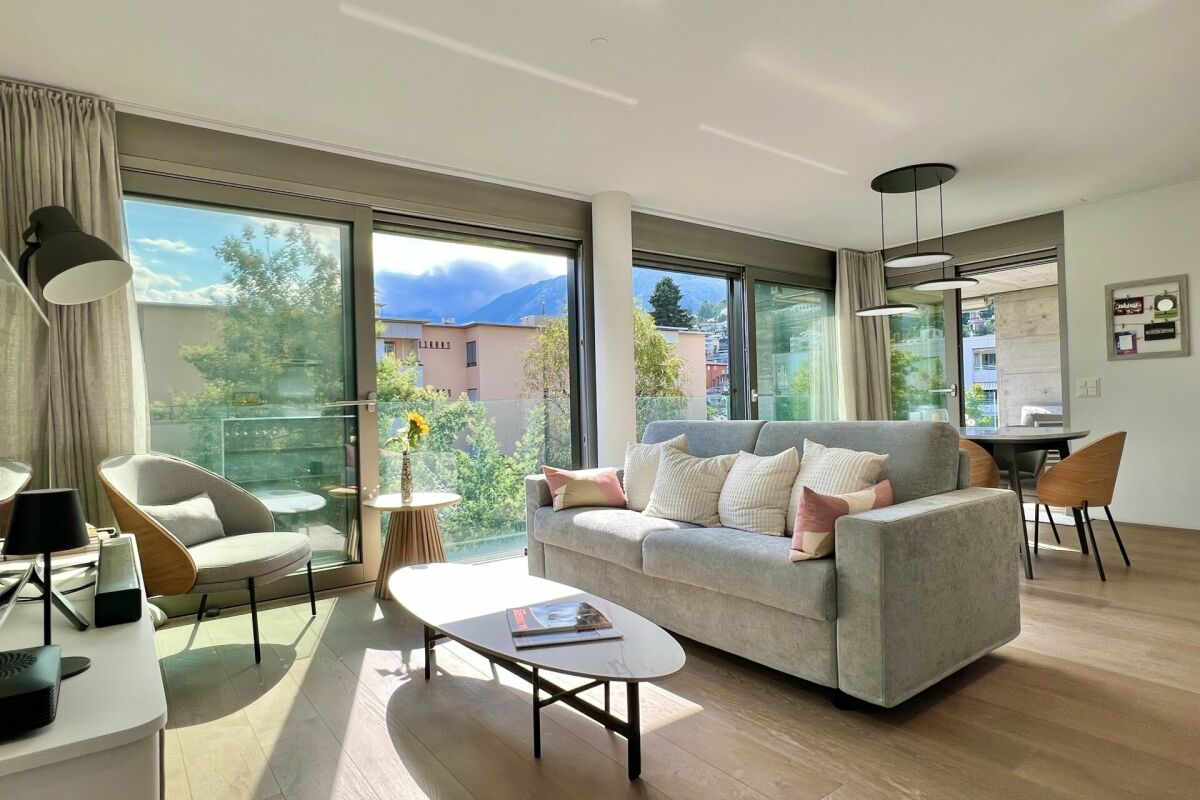
  • Open-plan kitchen and living area with light wood flooring, modern cabinetry, and large glass sliding doors leading to an outdoor space.
  • Empty room with light wooden flooring and large sliding glass doors leading to a balcony area.
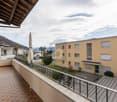
  • Empty balcony with tiled floor, white walls, large window offering a view of trees and a building, metal railing, and a light fixture on the ceiling.
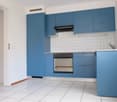
  • Empty kitchen with wooden flooring, grey cabinets, and built-in appliances, including a sink and oven. The space is well-lit with recessed lighting.
  • Modern kitchen with light-colored cabinets, a stainless steel sink, and built-in appliances including an oven and refrigerator.
  • Modern kitchen with light wood flooring, light-colored cabinets, and a built-in dishwasher. A private washing machine is visible in an adjacent space.
  • Empty room with light wooden flooring and white walls, featuring large sliding glass doors that open to a balcony or outdoor area.
  • A well-maintained garden with a lush green lawn, surrounded by tall trees and shrubs, with a scenic mountain view in the background.
  • Modern bathroom with a glass-enclosed shower, toilet, sink, and modern fixtures.
  • Modern bathroom with a white toilet, sink with cabinet, and a mirror above the sink.
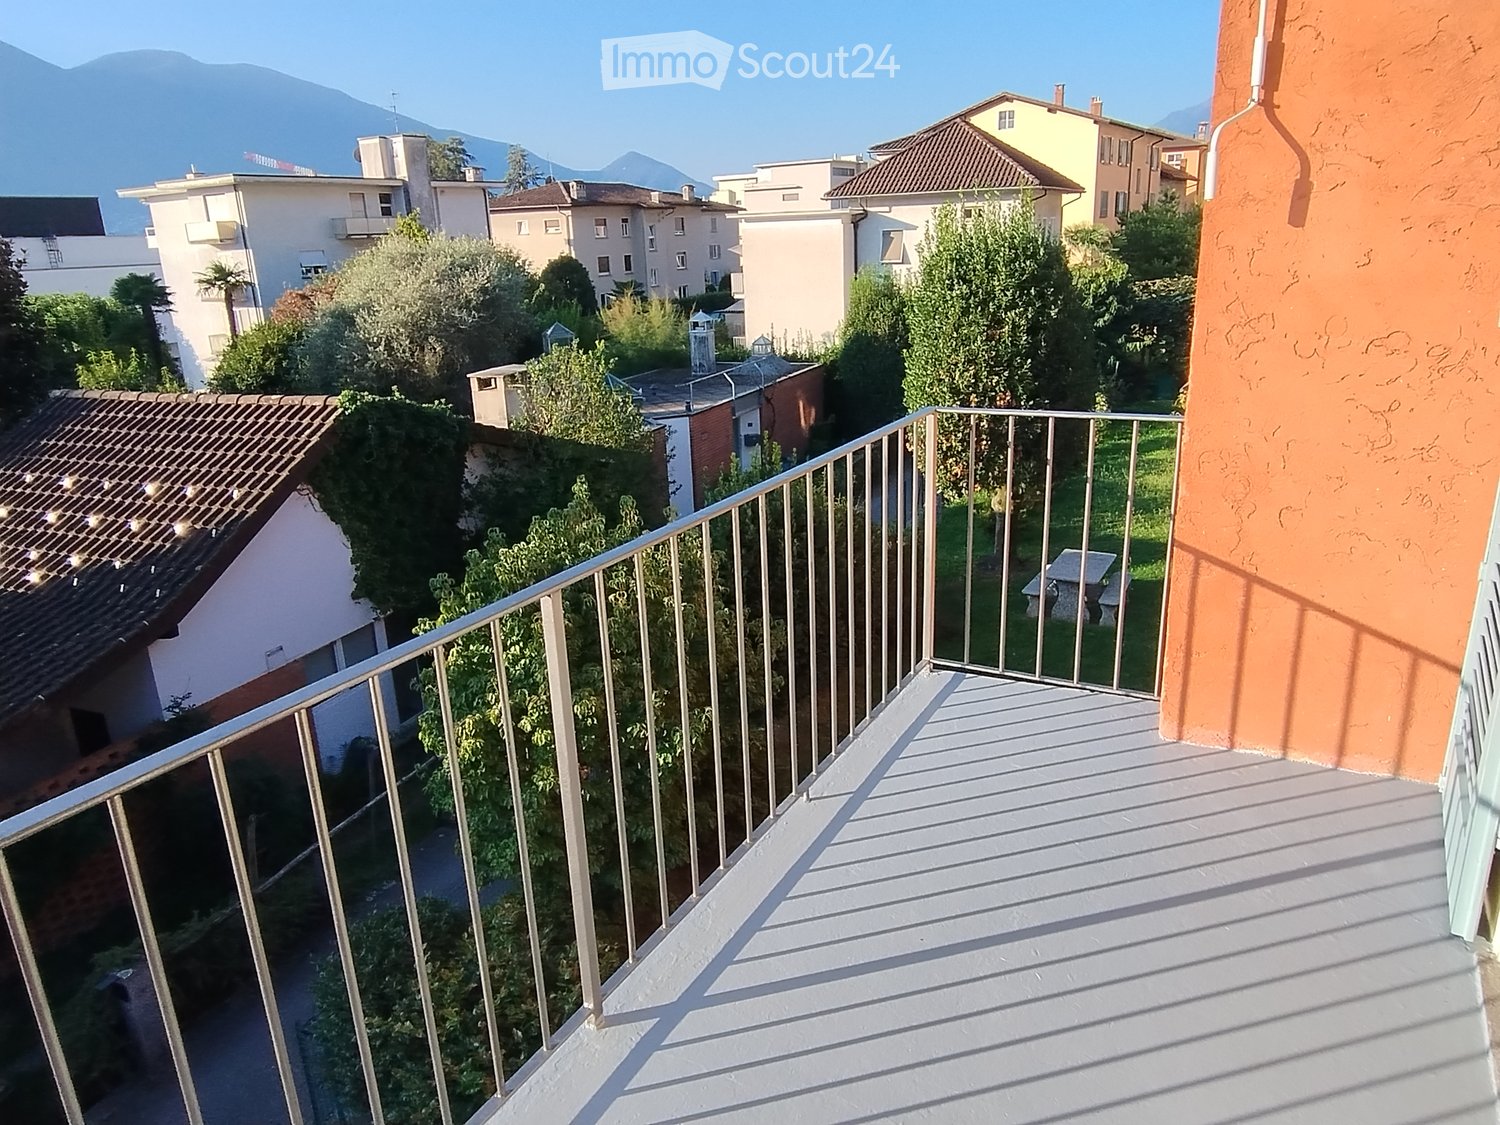
  • Balcony with a metal railing, tiled floor, and a view of a landscaped area with trees and a modern building in the background.
  • Floor plan showing a multi-level residential layout with labeled rooms including a kitchen, living area, bedroom, bathroom, and two balconies.
1 / 12
2.5 rooms, 68m², CHF 1,900.–
Top
Via Gioacchino Respini 4, Locarno, Svizzera, 6600 Locarno

Verdeblu Residence – Bright 2.5-room apartment with two terraces in Locarno

In the renovated Verdeblu Residence, just a few steps from Lake Maggiore and the Lido di Locarno, we offer a modern 2.5-room apartment on the 1st floor, in first occupancy after the complete renovation.The apartment is characterized by bright rooms and a spacious living area. The living room and dining area form an open space, valued by the large windows that guarantee a good supply of natural light during the day.The kitchen is functional and well-organized and is equipped with an induction cooktop, large work surfaces, a spacious refrigerator, and freezer.One of the main strengths of the apartment is the large terrace connected to the living area, easily furnished with a table and relaxation area. Being protected on three sides, it offers a lot of privacy and shelter from the wind.The bedroom has direct access to a second terrace with a view of the adjacent park.The apartment also includes: • a bathroom with a large shower; • a second toilet with sink; • washing machine and dryer; • practical built-in wardrobes; • electric shutters; • floor heating and cooling; • a private cellar. The double exposure guarantees good lighting during the day.The residence has an elevator, underground parking, and common areas and is located in a quiet and convenient area to reach the center of Locarno and the main services.Monthly rent: CHF 1’720.– Additional costs: CHF 180.– Parking: CHF 140.– / month Availability: immediateRenting is only allowed as a primary residence.Information and visits on request.

Travel time
-
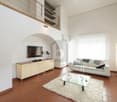
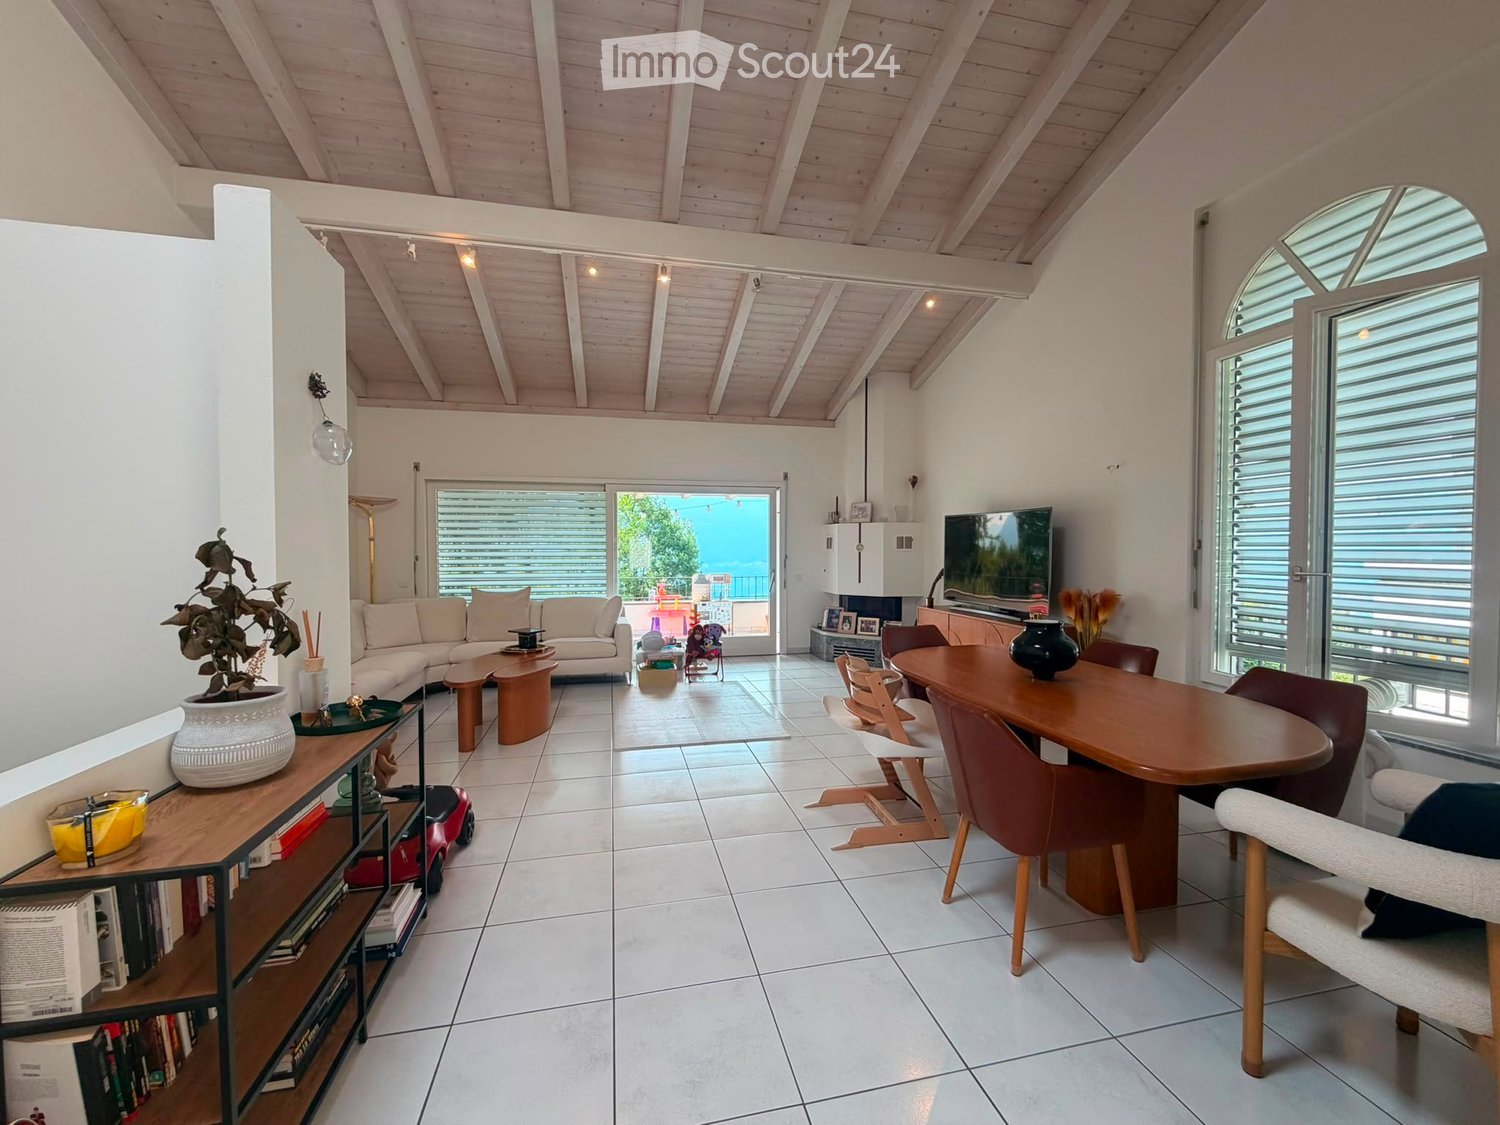
  • Bright living room with white walls, wooden ceiling beams, and large windows. Features a white sofa, coffee table, dining table with chairs, bookshelf, and decorative vases.
  • A two-story white house with arched windows and balconies, surrounded by a well-maintained lawn and greenery.
  • Balcony with metal railing overlooking a scenic lake and mountain landscape, surrounded by greenery.
  • A spacious garden with a well-maintained lawn, surrounded by trees and shrubs, visible through a large open doorway.
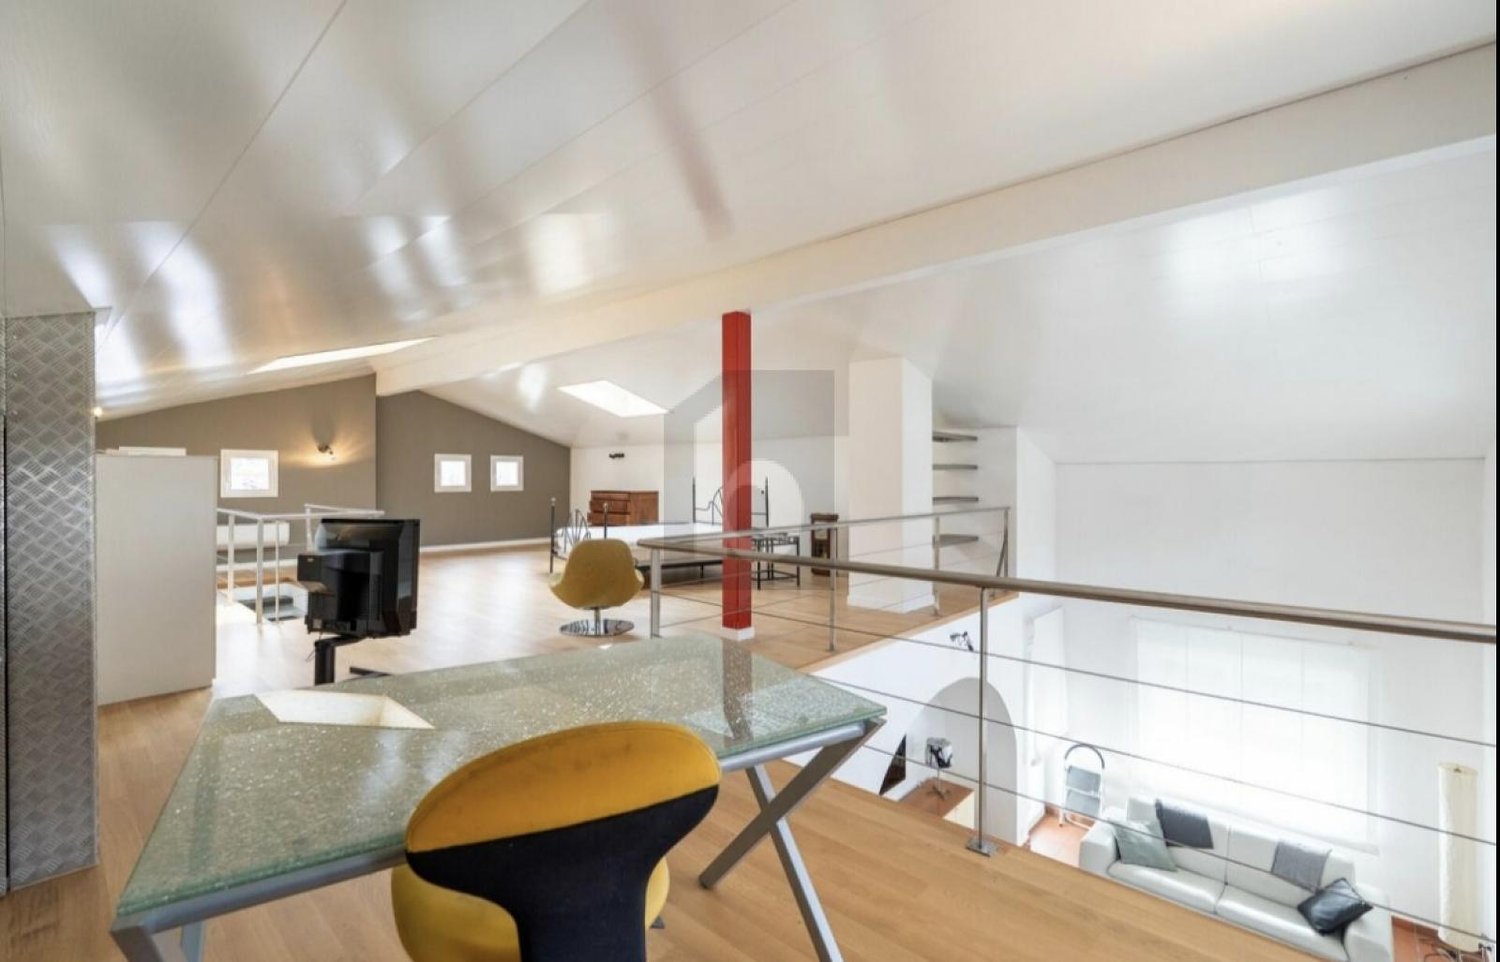
  • Modern interior view of a staircase with wooden ceiling beams, skylight window, and glass railing.
  • Balcony with white tiled floor, wicker sofa, small table, hanging lanterns, and scenic mountain view.
  • {"type": "Kitchen", "objects": ["sink", "faucet", "dishwasher", "coffee maker", "oven", "fridge", "bottle", "bowl", "fridge", "oven", "fridge", "oven", "fridge", "oven", "fridge", "oven", "fridge", "oven", "fridge", "oven", "fridge", "oven", "fridge", "ov
  • Modern bathroom with marble tiles, a large mirror, a sink, a toilet, a glass-enclosed shower, and a wooden shelf holding toiletries.
1 / 8
5.5 rooms, CHF 2,500.–
Top
6645 Brione sopra Minusio

Casa unifamiliare a Brione sopra Minusio

Casa familiare di 5,5 locali su 3 pianiIn affitto accogliente e spaziosa casa familiare di 5,5 locali, sviluppata su tre piani e ideale per una famiglia. La casa dispone di 4 camere da letto e offre ambienti luminosi e confortevoli.Un punto di forza è la bella cucina open space, che si integra armoniosamente con lampio soggiorno molto luminoso e bella vista.Labitazione dispone inoltre di:Soggiorno con caminoAmpia cucina4 camere da letto2 bagni1 WC per gli ospitiCantinaLocale lavanderiaLocale giardino1 posto auto in autorimessa1 posto auto esternoGiardino privato di circa 250 m²Il riscaldamento è a nafta.Canone di affitto: CHF 2500.- al meseCosti indicativi dei consumi:Acqua: circa CHF 400. allannoNafta: circa 1300 litri allannoEnergia elettrica: a carico dellinquilino , in base al consumo.Disponibilità: da concordare.Einfamilienhaus mit 5,5 Zimmern auf 3 EtagenZu vermieten ist ein gemütliches und geräumiges Einfamilienhaus mit 5,5 Zimmern, verteilt auf drei Etagen und ideal für eine Familie. Das Haus verfügt über 4 Schlafzimmer und bietet helle und komfortable Räumlichkeiten.Ein besonderes Highlight ist die schöne offene Küche, die harmonisch in den grosszügigen und sehr hellen Wohnbereich übergeht und einen herrlichen Ausblick bietet.Das Haus verfügt ausserdem über:4 Schlafzimmer2 Badezimmer1 Gäste-WCKellerWaschkücheGartenraum1 Garagenplatz1 AussenparkplatzPrivater Garten mit ca. 250 m²Die Beheizung erfolgt mit Öl.Mietzins: CHF 2500. pro MonatUngefähre Verbrauchskosten:Wasser: ca. CHF 400. pro JahrHeizöl: ca. 1300 Liter pro JahrStrom: zulasten des Mieters, abhängig vom Verbrauch.Verfügbarkeit: nach Vereinbarung

1 / 33
  • Balcony / Terrace
  • Parking space
  • Garage
  • +3
3.5 rooms, 78m², CHF 2,750.–
6612 Ascona

Exclusive 3.5-room holiday apartment in Residenza Escape 52

Exclusive 3.5-room holiday apartment "Residenza Escape 52" in Ascona "Residenza Escape 52"...your exclusive holiday apartment in AsconaPack your bags - travel to Ascona and feel at home immediately!This apartment is located on the 2nd floor of a very modern residence built in 2015, which is in direct walking distance to the center of Ascona.You can reach the apartment barrier-free via the elevator from the underground parking garage or at ground level via the house entrance.The apartment is perfectly maintained, has an open floor plan with plenty of light, and could be taken over completely furnished.The covered balcony in the living area allows for year-round use, even during the cooler seasons. Here, you can enjoy your well-deserved break, a cozy breakfast, or wonderful meals with family and friends.Apartment layout: • Access with elevator • Entrance area • Spacious built-in closet with storage space and room for a washing tower • Shower bathroom • Bedroom 1 with double bed and built-in closet • Bedroom 2 with double bed, built-in closet, and en-suite shower bathroom • Open kitchen with beautiful views of the surroundings The apartment includes 1 parking space in the underground garage and a basement room.We are happy to answer your questions and/or arrange a viewing and look forward to your contact.Feel warmly welcome to the "Residenza Escape 52" in beautiful Ascona.Your Team Zimmermann

  • Balcony / Terrace
  • Parking space
  • Garage
  • +3
1 / 16
3.5 rooms, 99m², CHF 2,000.–
Via Verbano 23A Minusio, 6648 Minusio

3.5 nuova costruzione - Neubau

Appartamento sul terzo piano lato sud.compreso colonna lavasciuga + aria condizionata - Waschkolonne+Klimacanone 1''700 spese 300 posto in autorimessa 150 totale 2'150Inizio locazione 1.3.2027Mietzins 1'700 Nebenkosten 300 PP Einstelhalle 150 = 2'150Mietstart 1.3.2027++++++++++++++++++Die Residenza Verbano wird im Zentrum von Minusio errichtet, und zwar in der Nähe von allen Anmehmlichkeiten. Die neue Liegenschaft bietet höhen Isolations-Standart an und sie verfügt über eine Wärmepumpe der letzter Generation und Hülle mit höhem termischen Isolation. Das Dach ist mit Fotovoltaikzellen bedeckt. Sowohl die Südwest-Orientierung als auch die grosse Fensterfronten erlauben gemütliche Sonneneinstrahlung. Die grossen Terrassen verfügen über elektrische Sonnenrolladen und einen praktischen Abstellraum. Rund um das Haus herum dehnt sich eine grüne Wiese mit einer ''red-robin'' Hecke. Eine grosse Einstellhalle verfügt über sowohl breite Parkplätze mit Elektroanschluss als auch grosse Kellerabteile mit Anschluss zur Waschkolonne. Direkt in jeder Wohnung gibt es auch einen Anschluss. Alle Finituren sind hoch-Standart. Zur Wohnung gehoert ein gemuetlichen Parkplatz in der Einstellhalle. Minusio ist als Urlaubsort sehr bekannt und seine Seepromenade ist sehr beliebt, ein wunderbarer Panoramaweg längs den Lago Maggiore bis zum Parco delle Camelie. Sehr beliebt auch sind die Wanderwege die Brione und Orselina verbinden, mit unverbaubare Aussicht über den ganzen See. Minusio ist eine Freude für Fahrradfahrer, Läufer und diejenige die Sport in der Natur treiben.++++++++++++++++++ La Residenza Verbano emerge nel centro di Minusio vicino a tutte le comodità. La nuova costruzione di alto standard energetico è provvista di geotermia di ultima generazione e grande isolazione termica.. Il tetto è coperto di un impianto fotovoltaico. L''orientamento sud-ovest e le grandi vetrate permettono una grande affacciamento al sole. Le grandi terrazze dispongono di un comodo deposito e di tende oscuranti lungo la facciata. Intorno la casa un tappeto verde copre il sedime ed il muretto perimetrale viene coperto da robinie ''red robin''. Una grande autorimessa fornisce sia posti auto con allacciamento elettrico sia delle cantine belle grandi con allacciamento a colonna lavasciuga. Direttamente in ogni appartamento si trova anche un secondo allacciamento. Tutte le finiture sono di standard superiore. L''appartamento è compreso di un posto in autorimessa.Minusio è conosciuta per il suo lungolago, un magnifico percorso panoramico lungo le rive del Lago Maggiore. Seguendo il lungolago di Minusio, Muralto e Locarno si raggiunge il Parco delle Camelie, in prossimità del delta della Maggia. Anche i sentieri che collegano Brione ed Orselina sono il sogno di tanti escursionisti.++++++++++++++++++

Travel time
-
1 / 19
6.5 rooms, 180m², CHF 4,880.–
Vicolo Motto Di Lena 13, 6648 Minusio

Esclusiva Villa con vista lago posteggi e vari confort.

Esclusiva Villa con vista lago posteggi e vari confort. Minusio – Esclusiva villa panoramica con vista a 300° sul Lago MaggioreIn una delle posizioni più ricercate di Minusio, immersa nella tranquillità e nella privacy, proponiamo in locazione una splendida villa di prestigio con una spettacolare vista panoramica a 300° sul Lago Maggiore e sulle montagne circostanti.L'abitazione offre circa 180 m² di superficie abitabile, impreziositi da ampie terrazze e da un magnifico giardino panoramico, ideale per vivere momenti di relax all'aperto godendo di uno scenario unico.La villa è composta da: • elegante soggiorno con camino e grandi vetrate panoramiche; • ampia cucina moderna con isola centrale; • tre spaziose camere da letto; • studio, perfetto per lo smart working o come biblioteca; • due bagni (eventualmente specificare il numero se diverso); • locale hobby; • locale sauna; • cantina. Completano la proprietà due comodi posti auto in autorimessa.Un elemento esclusivo è rappresentato dal doppio accesso alla villa: tramite ingresso pedonale indipendente oppure direttamente dall'autorimessa grazie a un ascensore privato che conduce all'abitazione.Caratteristiche principali • Posizione privilegiata a Minusio • Vista panoramica a 300° sul Lago Maggiore e sulle montagne • 180 m² abitabili • Ampio giardino e terrazze panoramiche • Camino • Cucina con isola • Locale hobby e sauna • Cantina • Ascensore privato • Due posti auto in autorimessa • Residenza secondaria consentita Una proprietà esclusiva, ideale per chi desidera vivere in un ambiente raffinato, con il massimo della privacy e una delle viste più spettacolari del Locarnese.Disponibile su richiesta.Minusio – Exklusive Panorama-Villa mit 300°-Blick auf den Lago MaggioreAn einer der begehrtesten Wohnlagen von Minusio, ruhig und mit viel Privatsphäre gelegen, steht diese exklusive Villa mit einem einzigartigen 300°-Panoramablick auf den Lago Maggiore und die umliegende Bergwelt zur Vermietung.Die Villa bietet rund 180 m² Wohnfläche sowie grosszügige Terrassen und einen wunderschönen Panorama-Garten, der zum Entspannen und Geniessen der aussergewöhnlichen Aussicht einlädt.Die Raumaufteilung umfasst: • grosszügiges Wohnzimmer mit Kamin und grossen Panoramafenstern; • moderne Wohnküche mit Kochinsel; • drei geräumige Schlafzimmer; • ein separates Arbeitszimmer, ideal für Homeoffice; • zwei Badezimmer (bei Bedarf anpassen); • Hobbyraum; • Saunabereich; • Keller. Zur Liegenschaft gehören ausserdem zwei Einstellhallenplätze.Ein besonderes Highlight ist der komfortable Zugang: Die Villa kann sowohl über einen separaten Fussweg als auch direkt von der Tiefgarage mit einem privaten Lift erreicht werden.Highlights • Exklusive und ruhige Wohnlage in Minusio • 300°-Panoramablick auf den Lago Maggiore und die Berge • Ca. 180 m² Wohnfläche • Grosszügiger Garten und Panoramaterrassen • Kamin • Moderne Küche mit Kochinsel • Hobbyraum und Sauna • Keller • Privater Lift • Zwei Einstellhallenplätze • Zweitwohnsitz möglich Diese aussergewöhnliche Villa vereint Eleganz, höchsten Wohnkomfort und eine der schönsten Aussichten der Region Locarno – ideal für anspruchsvolle Mieter.Verfügbar nach Vereinbarung.

Travel time
-
1 / 13
3 rooms, CHF 2,020.–
Via Beato Pietro Berno 3, 6612 Ascona

Elegant 3.5 rooms completely renovated in the historic center of Ascona

Contemporary elegance in the village of Ascona Imagine leaving your home and reaching the lake shore in less than a minute, walking through the charming streets of Ascona's historic center.On the second floor of a renovated building, we propose this refined 3.5-room apartment, where modern design and village atmosphere meet in perfect balance. Each room has been designed to offer functionality, brightness, and comfort, with high-quality finishes that enhance the spaces without sacrificing the practicality of daily life.Among the main features: • complete renovation of the apartment; • modern and functional kitchen; • private washing-drying machine; • basement; • modern internal distribution with historic lines; • ready-to-live spaces. The building hosts only four apartments and three commercial surfaces, ensuring a quiet and well-kept environment.The building does not have an elevator and there are no private parking spaces; however, it is possible to rent a parking space at the nearby Ascona car park.Monthly rent • Net rent: CHF 1'770.– • Advance payment for expenses: CHF 250.– For those who desire a "keys-in-hand" solution, it is possible to deliver the apartment fully furnished with a supplement of CHF 200.– per month.The property is currently being proposed as primary and secondary residence, pending final confirmation from the competent authorities.An ideal solution for those seeking quality of living, the charm of the village, and the convenience of having the lake, restaurants, shops, and all major infrastructure within walking distance.

Travel time
-

Suggested properties for you based on search results

Other interesting objects