


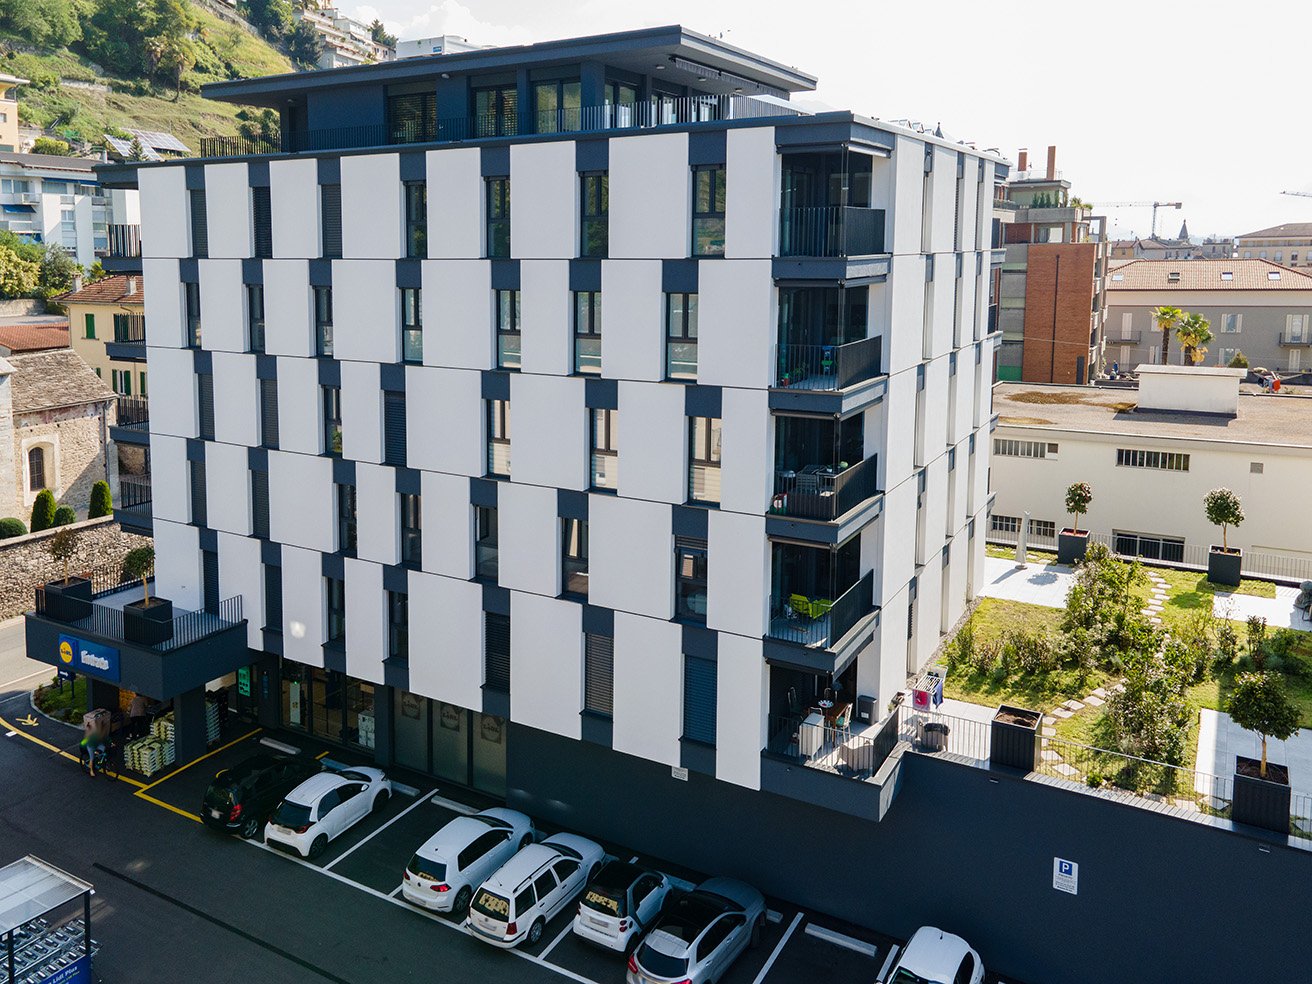




3 results - Properties for rent: Magadino

1 / 13
  • Parking space
  • Garage
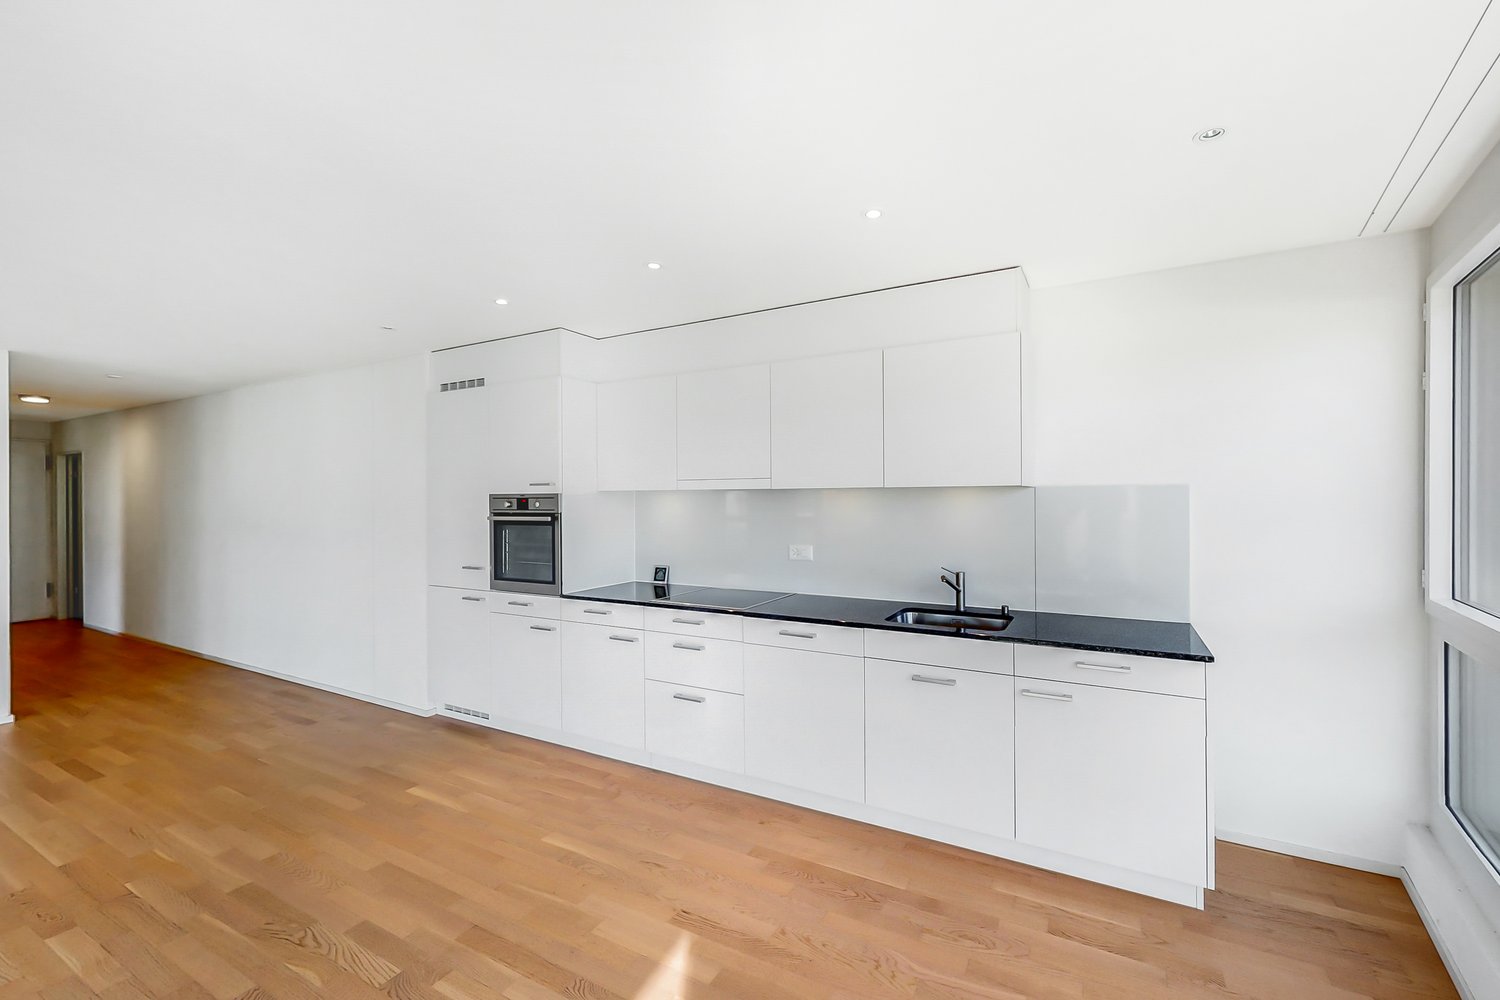
3.5 rooms, 120m², CHF 1,800.–
Via Cantonale 90, 6573 Magadino

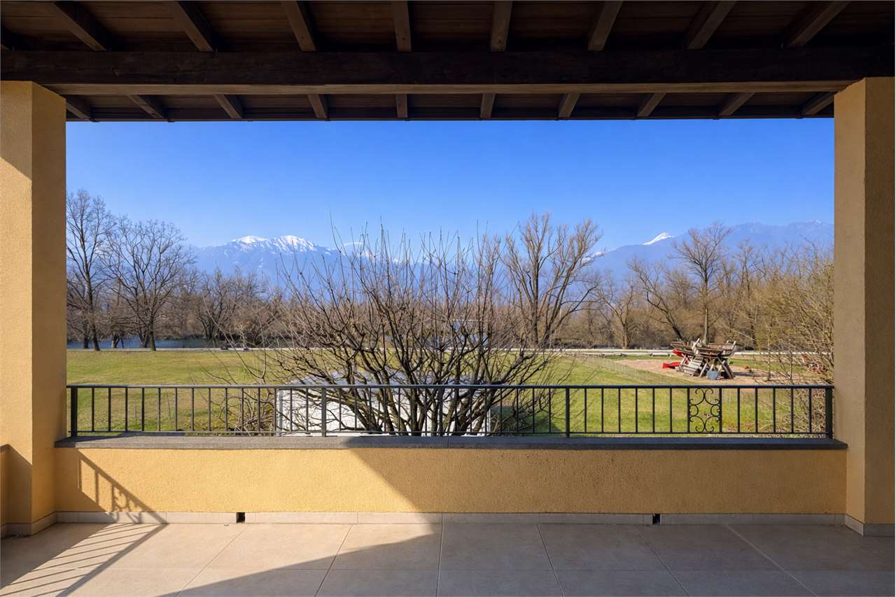
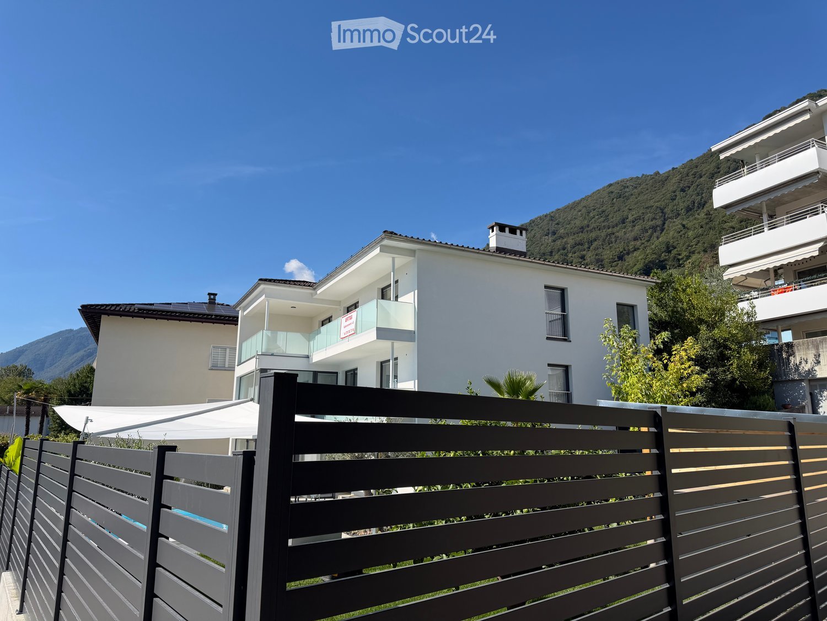
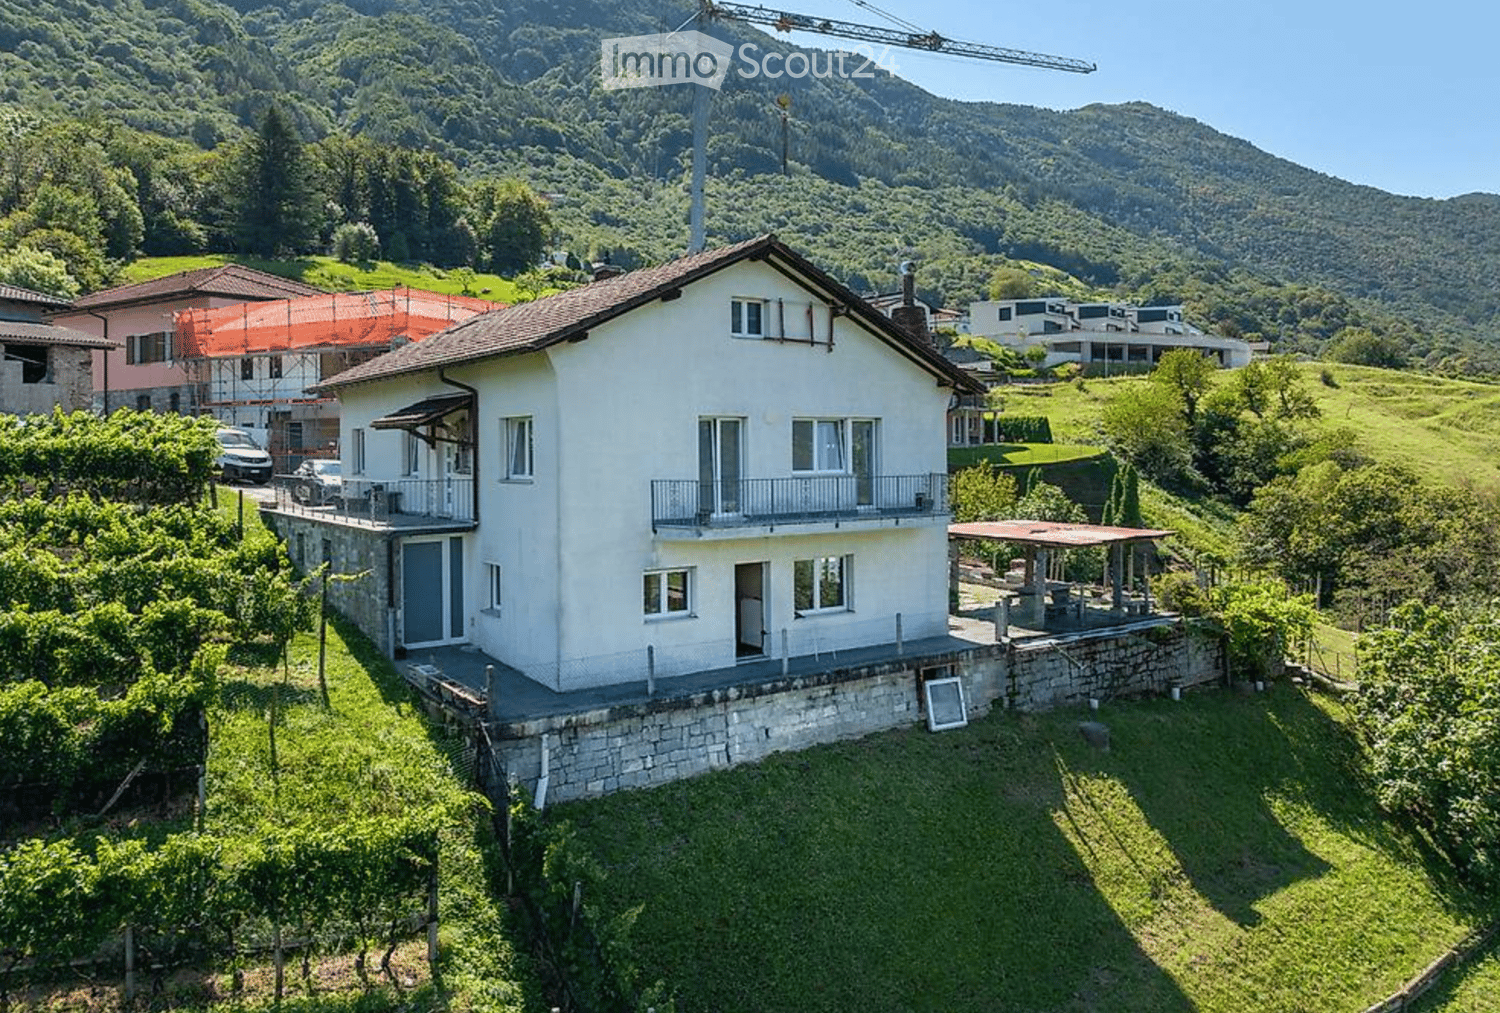
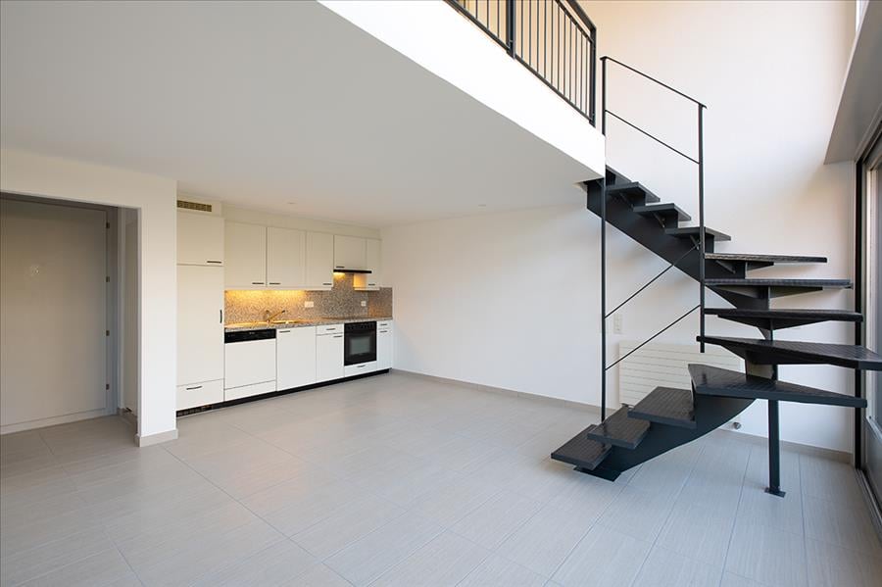
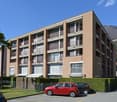
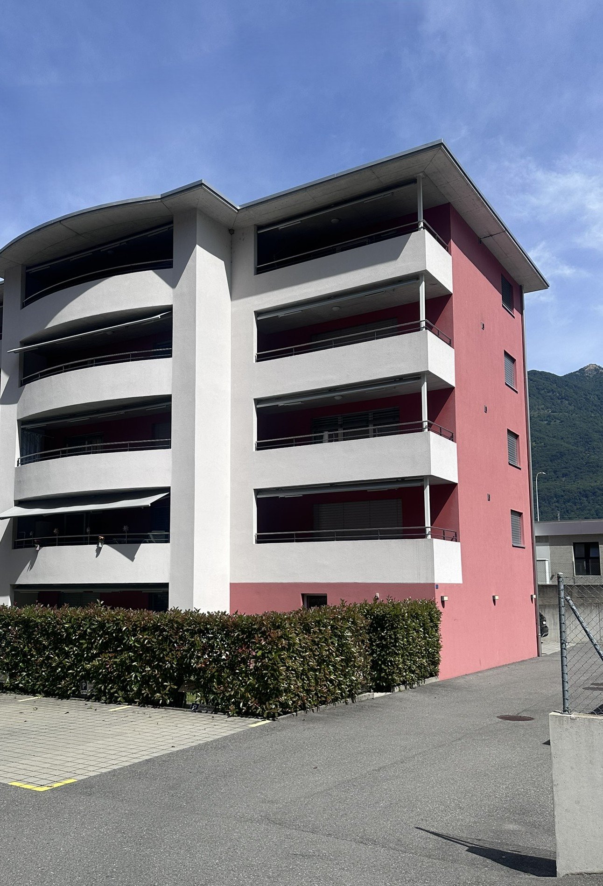
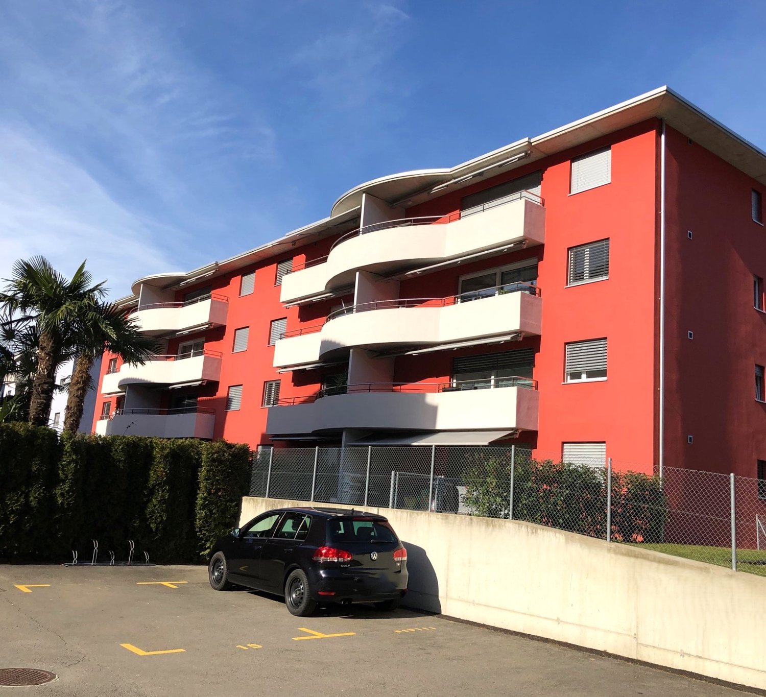
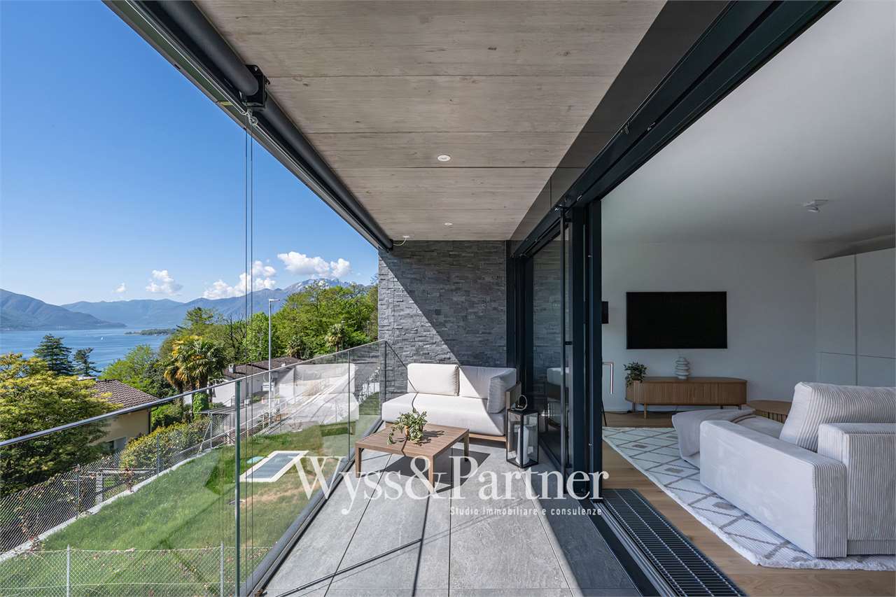
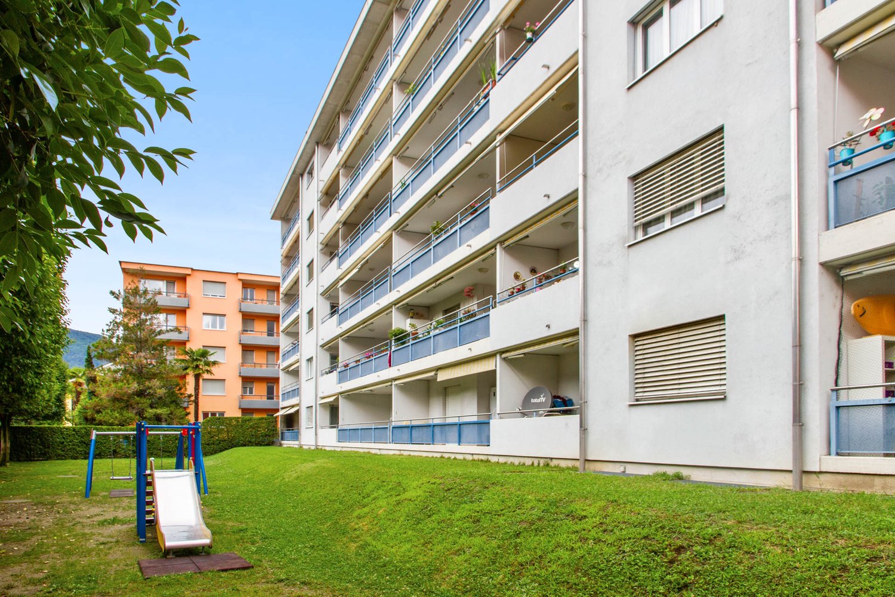
Magadino - 3.5 rooms with lake garden - Rent with buyback option

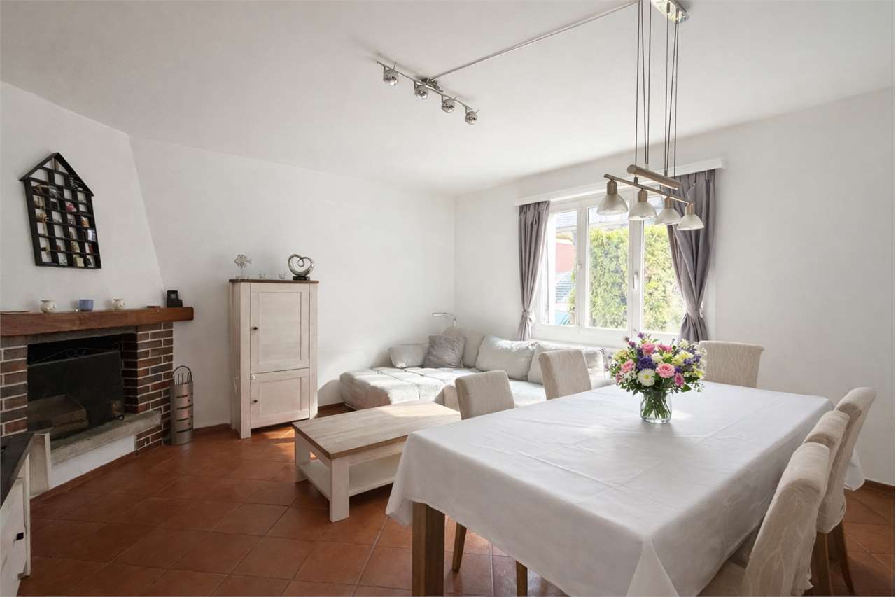
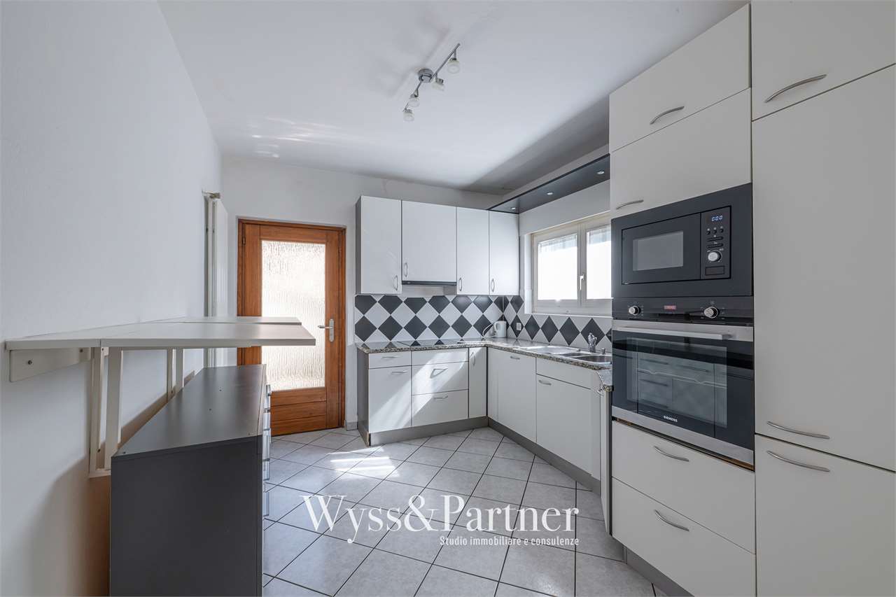
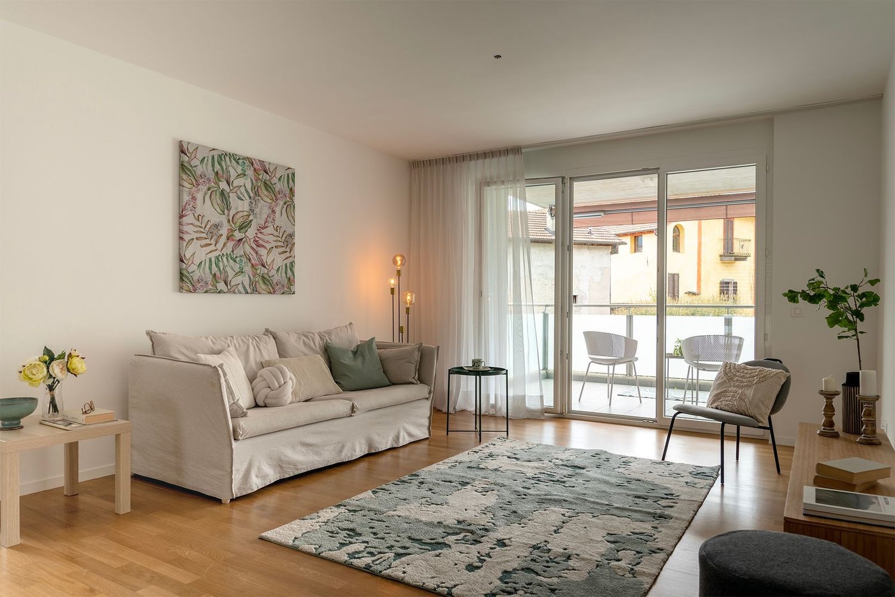

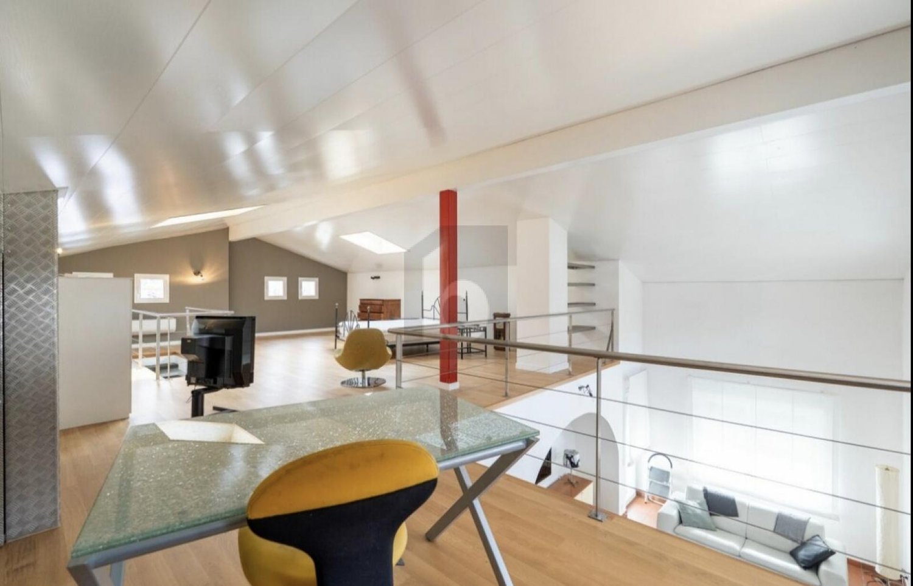
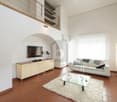
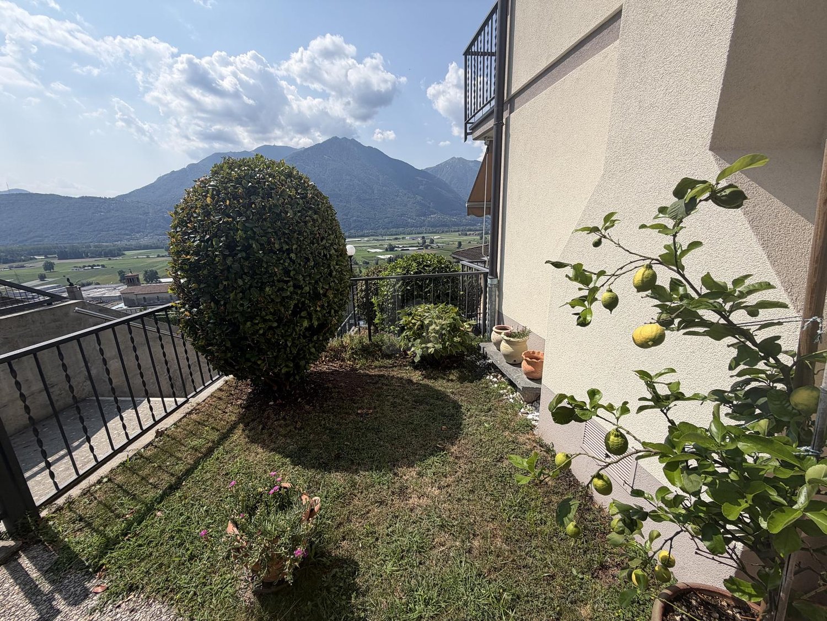
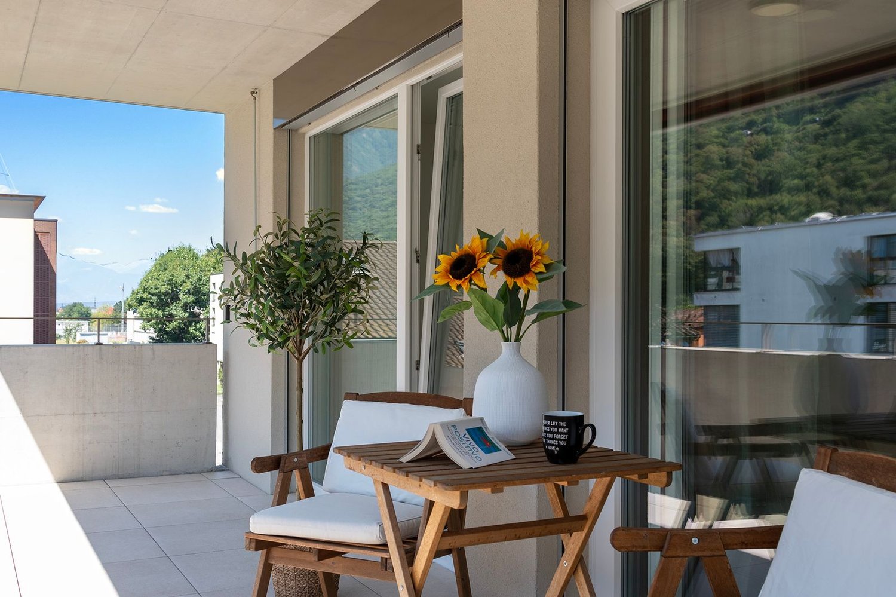
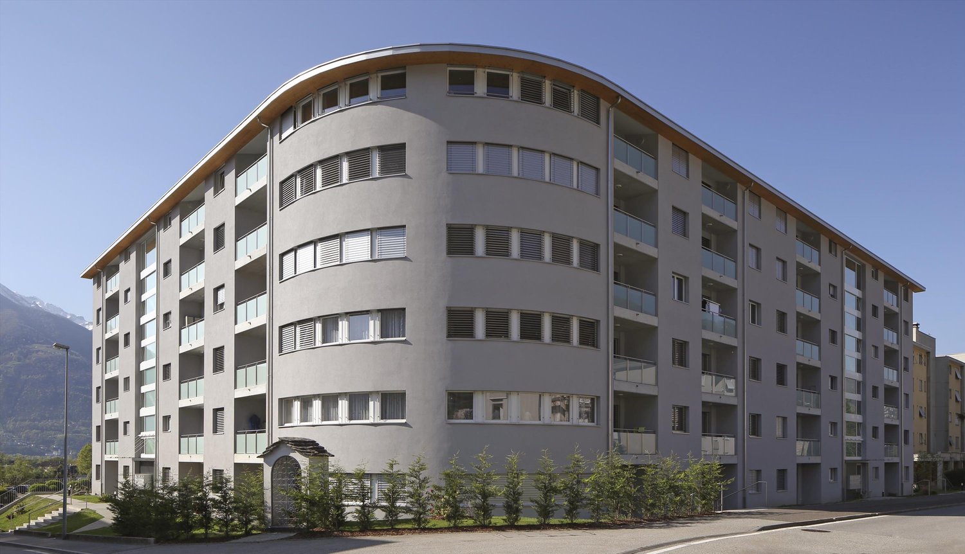
In the municipality of Gambarogno, we propose the sale of an interesting 3.5-room apartment of 100 m², located on the ground floor of a two-family house in a privileged position, right in front of the beautiful natural area of the Bolle di Magadino.The area is particularly appreciated for its tranquility and proximity to nature, with large green spaces, naturalistic paths, and an ideal environment for those who desire quality of life and relaxation.The interior spaces are well-organized and comfortable. The living room has a fireplace, the corridor has a practical wall closet, and the bathrooms are equipped with windows for natural light and ventilation.A great added value is the large private garden, an ideal space to live outdoors, relax, or spend convivial moments. The garden also features a pergola, perfect for outdoor moments during the beautiful season.Over the years, the property has undergone several renovation works and is now heated by a modern heat pump, which guarantees comfort and energy efficiency.The apartment also has a private garage and several external parking spaces, offering great convenience for guests or families with multiple vehicles.This property is available with the "Rent to Buy" formula - rent with buyback option, an interesting solution that allows planning the purchase in a more flexible way.Strong pointsprivileged position in front of the Bolle di Magadinoalso suitable as a second homegood exposure to sunlightwall closetgaragelarge garden and public park nearbyavailable only with "Rent to Buy" formulaContact us for more information or to organize a visitAntonio Coco - 076 606 02 05

  • Parking space
  • Garage
Travel time
-
1 / 13
  • Parking space
  • Garage
4.5 rooms, 150m², CHF 1,800.–
6573 Magadino

Gambarogno - 4.5 rooms in semi-detached house with lake view - Rent to Buy

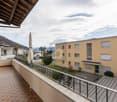
In the municipality of Gambarogno, in the quiet town of Magadino, we propose the sale of an interesting 4.5-room apartment of 130 m², located in a semi-detached house in a privileged position, directly in front of the beautiful natural area of the Bolle di Magadino.The area is particularly appreciated for its tranquility and proximity to nature, with large green spaces, naturalistic paths, and an ideal environment for those who desire quality of life and relaxation.The apartment enjoys excellent solar exposure, which guarantees bright rooms and a pleasant livability of the internal and external spaces.The spaces are well distributed and the environments are comfortable and functional. The living room is enriched by the presence of a fireplace, while in the daytime area and in the corridors, we find practical wall cabinets that offer additional storage space. The bathrooms are windowed, ensuring natural light and better ventilation of the environments.One of the strengths of the apartment is the large covered terrace of over 16 m², ideal for outdoor meals and moments of conviviality.Over the years, the property has been the subject of various renovation works and today is heated by a modern heat pump, which guarantees comfort and energy efficiency.The apartment also has a private garage and several external parking spaces, offering great convenience even for families with multiple vehicles or for guests.The property is available with the "Rent to Buy" formula - rent with redemption, an interesting solution that allows you to plan the purchase in a more flexible way.Strengthsprivileged position in front of the Bolle di Magadinoalso suitable as a second homeoptimal exposure to lightintegrated wall cabinetslarge garden and public park nearbygarageContact us for more information or to organize a visitAntonio Coco - 076 606 02 05

  • Parking space
  • Garage
More objects in your automatically expanded search area
20 results - Radius: + 10km
1 / 11
3.5 rooms, 88m², CHF 1,810.–
Top
Via ai Saleggi 24 A, 6600 Locarno

Residenza Laville: modern, large windows and covered terrace

From 01.03.2027 we are offering a 3.5-room apartment on the 5th floor in the beautiful Residenza Laville in Locarno for rent.The location of this beautiful residence, which has a large communal garden and a playground, is the ideal solution for those who want to enjoy the convenience of living in the center without being surrounded by chaos.Apartment composition:- entrance with wall closet - spacious living area with access to the terrace - livable and covered terrace- two bedrooms- modern open-plan kitchen with dishwasher, ceramic glass cooktop- bathroom with bathtub - second bathroom with shower cubicleFeatures and comforts:- already installed washing-drying column- private cellar included- parquet flooring in all rooms- large windows that guarantee plenty of light- heating with serpentine coils and individual consumption meter (CISR)- the properties are supplied by the district heating networks managed by the Municipality of Locarno. The photos are a sample that corresponds to the actual standard of the apartment.A parking space in the underground garage is available for 140.-/month.Guest parking spaces are available. Opposite the properties are the elementary and middle schools,the stunning Piazza Grande is just a few minutes' walk away, as is the lake and various shops and services. Why choose Livit?For every desire and requirement, we have the right solution for you. We offer you an indefinite rental contract with a minimum stay of one year and then the possibility of terminating it with only 3 months' notice at the end of each month, except December!We look forward to receiving your call to arrange an appointment and soon being able to count you among our customers.

Travel time
-
1 / 10
3.5 rooms, 79m², CHF 1,760.–
Top
Via ai Saleggi 24 B, 6600 Locarno

Laville Residence: an ideal location between schools, services, and city center

From 16.12.2026, we are offering a 3.5-room apartment on the 2nd floor in the beautiful Residenza Laville in Locarno for rent.The location of this beautiful residence, which has a large communal garden and a playground, is the ideal solution for those who want to take advantage of the convenience of living in the center without being immersed in the chaos.The apartment consists of:- an entrance hall with a built-in wardrobe - a large and bright living room with a livable and covered terrace- a modern open-plan kitchen with a dishwasher, glass ceramic hob- 2 bedrooms with large windows- parquet floors in all rooms- a bathroom with a shower cubicle- a bathroom with a bathtub - a washing and drying column present- heating with serpentine and individual meter (CISR)- cellar included- drying room available The properties are supplied by the district heating networks managed by the Municipality of Locarno. The images are a sample that corresponds to the actual standard of the apartment.Parking spaces are available in the underground garage for 140.-/month. Guest parking available. In front of the properties are the elementary and middle schools,the stunning Piazza Grande is just a few minutes' walk away, as is the lake and various shops and services. Have we sparked your interest? Then contact us directly through the online ad "contact the advertiser". After that, you will receive an automatic email with information on the visit modalities and the possibility to apply digitally for the apartment and/or ask questions.Why choose Livit?For every desire and need, we have the right solution for you. We offer you an indefinite rental contract with a minimum stay of one year and then the possibility to terminate it with only 3 months' notice at the end of each month, except December!

Travel time
-
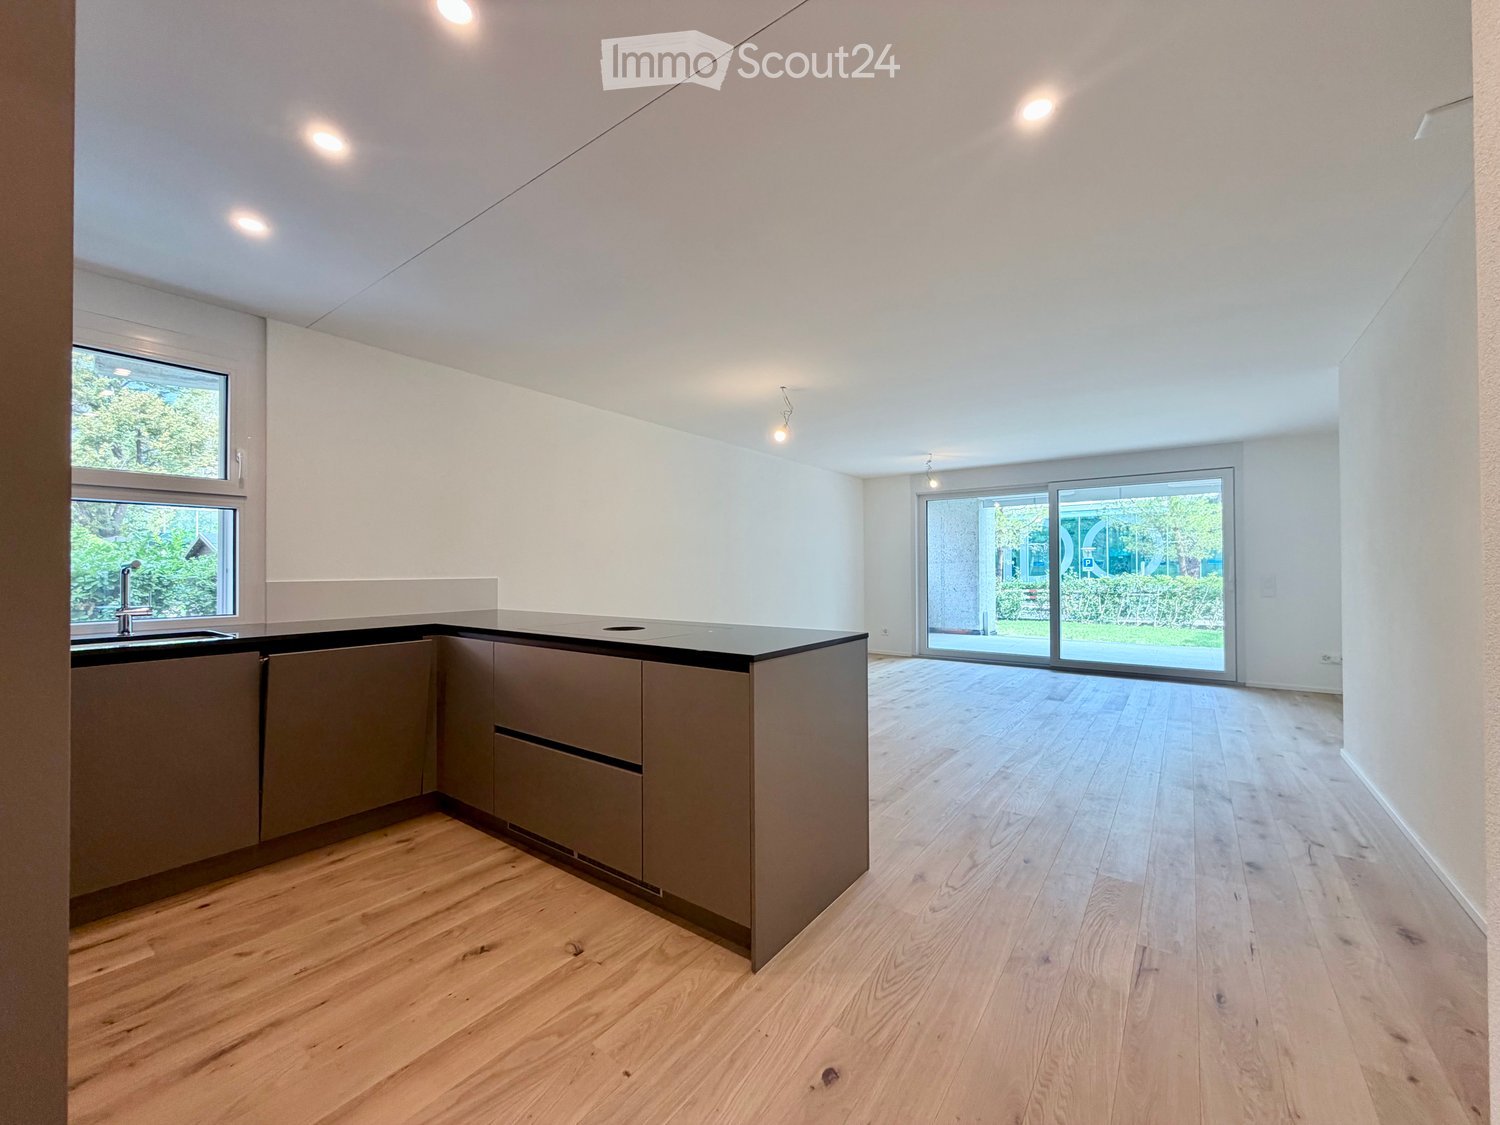
  • Modern kitchen with light wooden flooring, grey cabinets, and a black countertop. Features a large window and a sliding glass door leading to an outdoor area.
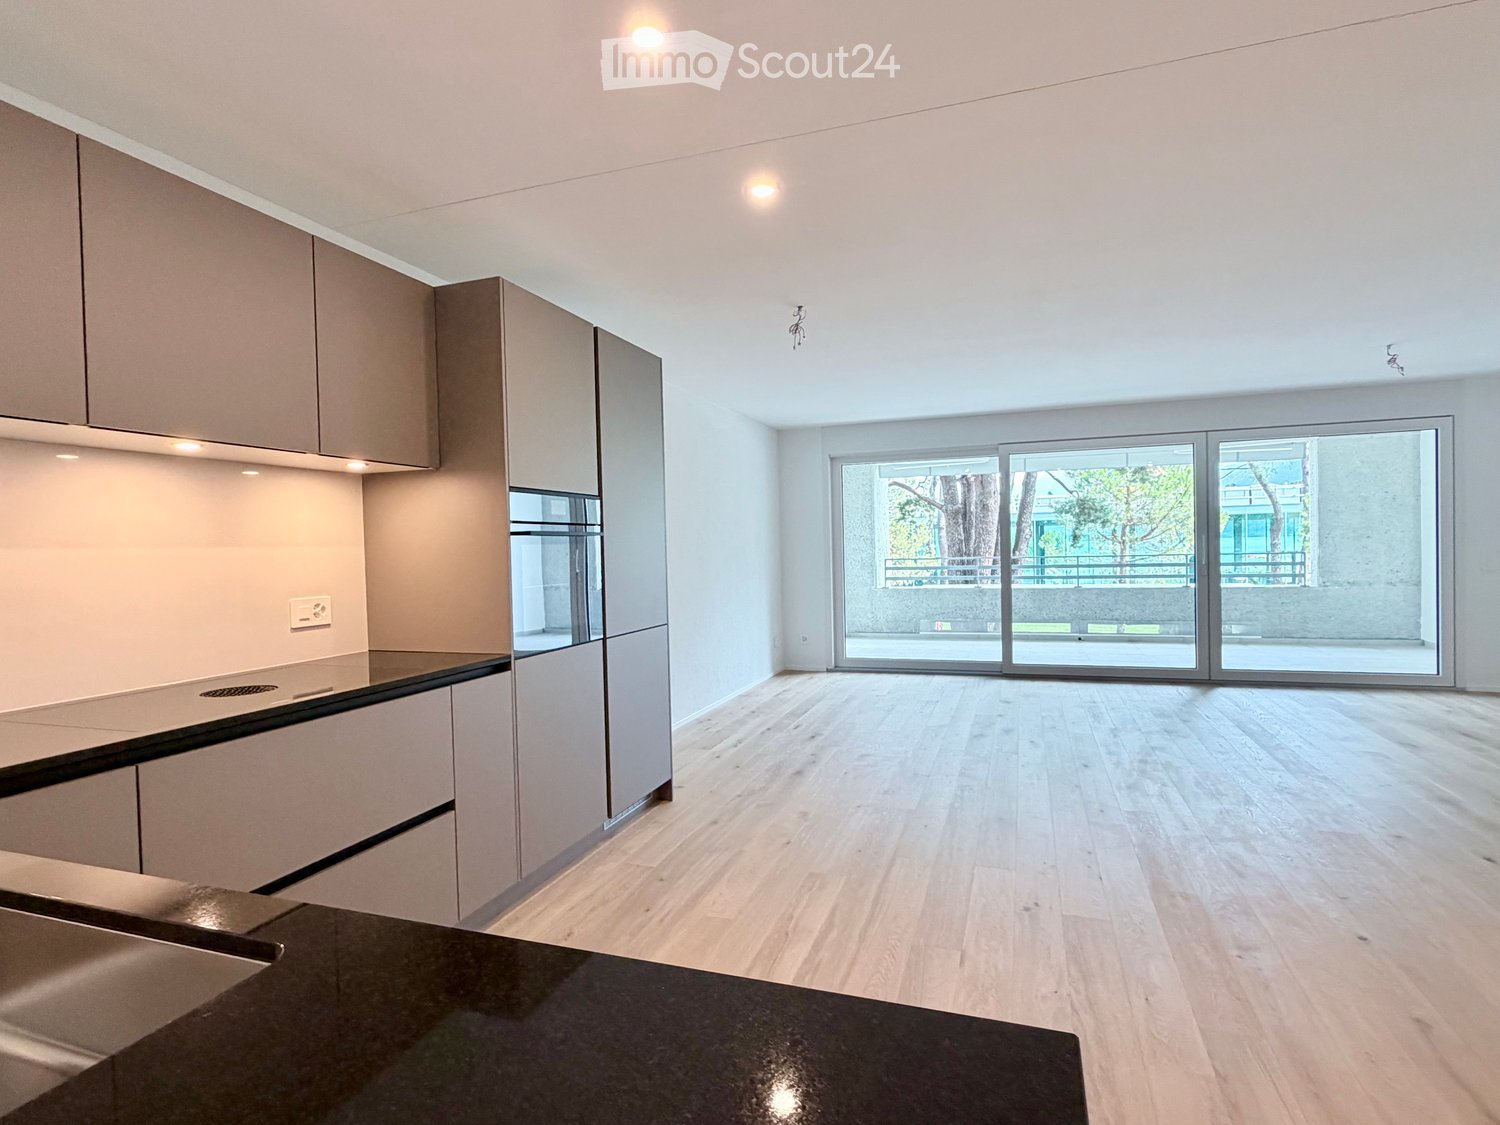
  • Modern kitchen with light grey cabinets, a central island, and built-in appliances including an oven and sink.
  • Modern kitchen with stainless steel sink, sleek faucet, and dark granite countertop. Large windows provide natural light, and the space features contemporary cabinetry.
  • Empty room with light wooden flooring, white walls, and a small kitchen counter in the corner. A large glass door leads to an outdoor area.
  • Empty room with light wooden flooring and large sliding glass doors leading to a balcony or outdoor area. The walls are painted a light neutral color, and the space is well-lit with natural light.
  • Bright, modern hallway with light wooden flooring, white walls, and recessed lighting. Features built-in cabinets and a stainless steel appliance on the right side, with open doors leading to other rooms.
  • Empty room with light wooden flooring, white walls, and large sliding glass doors leading to a garden.
  • Empty room with light wooden flooring, white walls, and a large sliding glass door leading to a green outdoor area.
  • Modern bathroom with a white sink, chrome faucet, large mirror, glass-enclosed shower with a handheld showerhead, and a toilet. Features two round windows and recessed lighting.
  • Modern bathroom with a glass-enclosed shower, toilet, sink, and sleek chrome fixtures.
  • Modern bathroom with a white sink, sleek mirror with LED lighting, and a built-in cabinet below.
  • A compact bathroom with a stacked washing machine and dryer unit, tiled floor, and white walls.
  • Balcony with tiled floor, concrete column, metal railing, and view of a well-maintained lawn and trees.
  • A spacious outdoor area with a tiled patio leading to a well-maintained lawn, surrounded by trees and greenery, with a view of distant mountains.
  • Floor plan of House 4B showing multiple rooms including living room, kitchen, bedrooms, bathrooms, hallway, and entrance area.
1 / 15
3.5 rooms, 78m², CHF 2,540.–
Top
Via Gioacchino Respini 4, 6600 Locarno

Residenza Verdeblu – 3.5 rooms on the ground floor with two private gardens

In the Residenza Verdeblu in Locarno, we offer a modern 3.5-room apartment on the ground floor, completely renovated and available for immediate occupancy after renovation. The particularity of this apartment is the presence of two private outdoor spaces, connected to the two different areas of the apartment. From the living room, you can access the garden on the Lido side, while both bedrooms have direct access to the second garden located at the back of the residence. The daytime area is organized as an open space that brings together the living room, dining area, and kitchen. The large windows guarantee excellent brightness and allow natural light to accompany the rooms throughout the day. The kitchen is modern and functional, characterized by a peninsula with a generous work surface and equipped with an induction cooktop, spacious refrigerator, and freezer. The sleeping area includes two bedrooms. The second bedroom offers flexibility in use and can be used, in addition to a bedroom, also as a study or guest room. One of the specific advantages of this lateral apartment is the windowed main bathroom, complete with a large shower. There is also a separate second service with WC and sink. The apartment also features: • a separate laundry/storage room with washing machine and dryer; • a wall-mounted cabinet in the corridor; • electric shutters; • radiant floor heating and cooling; • a private cellar. Thanks to its exposure, the apartment benefits from morning sun on the side of the daytime area and afternoon sun on the side of the bedrooms and the rear garden. The Residenza Verdeblu is located in a quiet and convenient area, just a few steps from Lake Maggiore and the Lido di Locarno, with the center and main services easily accessible. Monthly rent: CHF 2’330.– Additional costs: CHF 210.– Parking in the garage: CHF 140.– / month Availability: immediate Renting is allowed exclusively as a primary residence. Information and visits on request.

Travel time
-
  • Open-plan kitchen and living area with light wood flooring, modern cabinetry, and large glass sliding doors leading to an outdoor space.
  • Empty room with light wooden flooring and large sliding glass doors leading to a balcony area.
  • Empty balcony with tiled floor, white walls, large window offering a view of trees and a building, metal railing, and a light fixture on the ceiling.
  • Empty kitchen with wooden flooring, grey cabinets, and built-in appliances, including a sink and oven. The space is well-lit with recessed lighting.
  • Modern kitchen with light-colored cabinets, a stainless steel sink, and built-in appliances including an oven and refrigerator.
  • Modern kitchen with light wood flooring, light-colored cabinets, and a built-in dishwasher. A private washing machine is visible in an adjacent space.
  • Empty room with light wooden flooring and white walls, featuring large sliding glass doors that open to a balcony or outdoor area.
  • A well-maintained garden with a lush green lawn, surrounded by tall trees and shrubs, with a scenic mountain view in the background.
  • Modern bathroom with a glass-enclosed shower, toilet, sink, and modern fixtures.
  • Modern bathroom with a white toilet, sink with cabinet, and a mirror above the sink.
  • Balcony with a metal railing, tiled floor, and a view of a landscaped area with trees and a modern building in the background.
  • Floor plan showing a multi-level residential layout with labeled rooms including a kitchen, living area, bedroom, bathroom, and two balconies.
1 / 12
2.5 rooms, 68m², CHF 1,900.–
Top
Via Gioacchino Respini 4, Locarno, Svizzera, 6600 Locarno

Verdeblu Residence – Bright 2.5-room apartment with two terraces in Locarno

In the renovated Verdeblu Residence, just a few steps from Lake Maggiore and the Lido di Locarno, we offer a modern 2.5-room apartment on the 1st floor, in first occupancy after the complete renovation.The apartment is characterized by bright rooms and a spacious living area. The living room and dining area form an open space, valued by the large windows that guarantee a good supply of natural light during the day.The kitchen is functional and well-organized and is equipped with an induction cooktop, large work surfaces, a spacious refrigerator, and freezer.One of the main strengths of the apartment is the large terrace connected to the living area, easily furnished with a table and relaxation area. Being protected on three sides, it offers a lot of privacy and shelter from the wind.The bedroom has direct access to a second terrace with a view of the adjacent park.The apartment also includes: • a bathroom with a large shower; • a second toilet with sink; • washing machine and dryer; • practical built-in wardrobes; • electric shutters; • floor heating and cooling; • a private cellar. The double exposure guarantees good lighting during the day.The residence has an elevator, underground parking, and common areas and is located in a quiet and convenient area to reach the center of Locarno and the main services.Monthly rent: CHF 1’720.– Additional costs: CHF 180.– Parking: CHF 140.– / month Availability: immediateRenting is only allowed as a primary residence.Information and visits on request.

Travel time
-
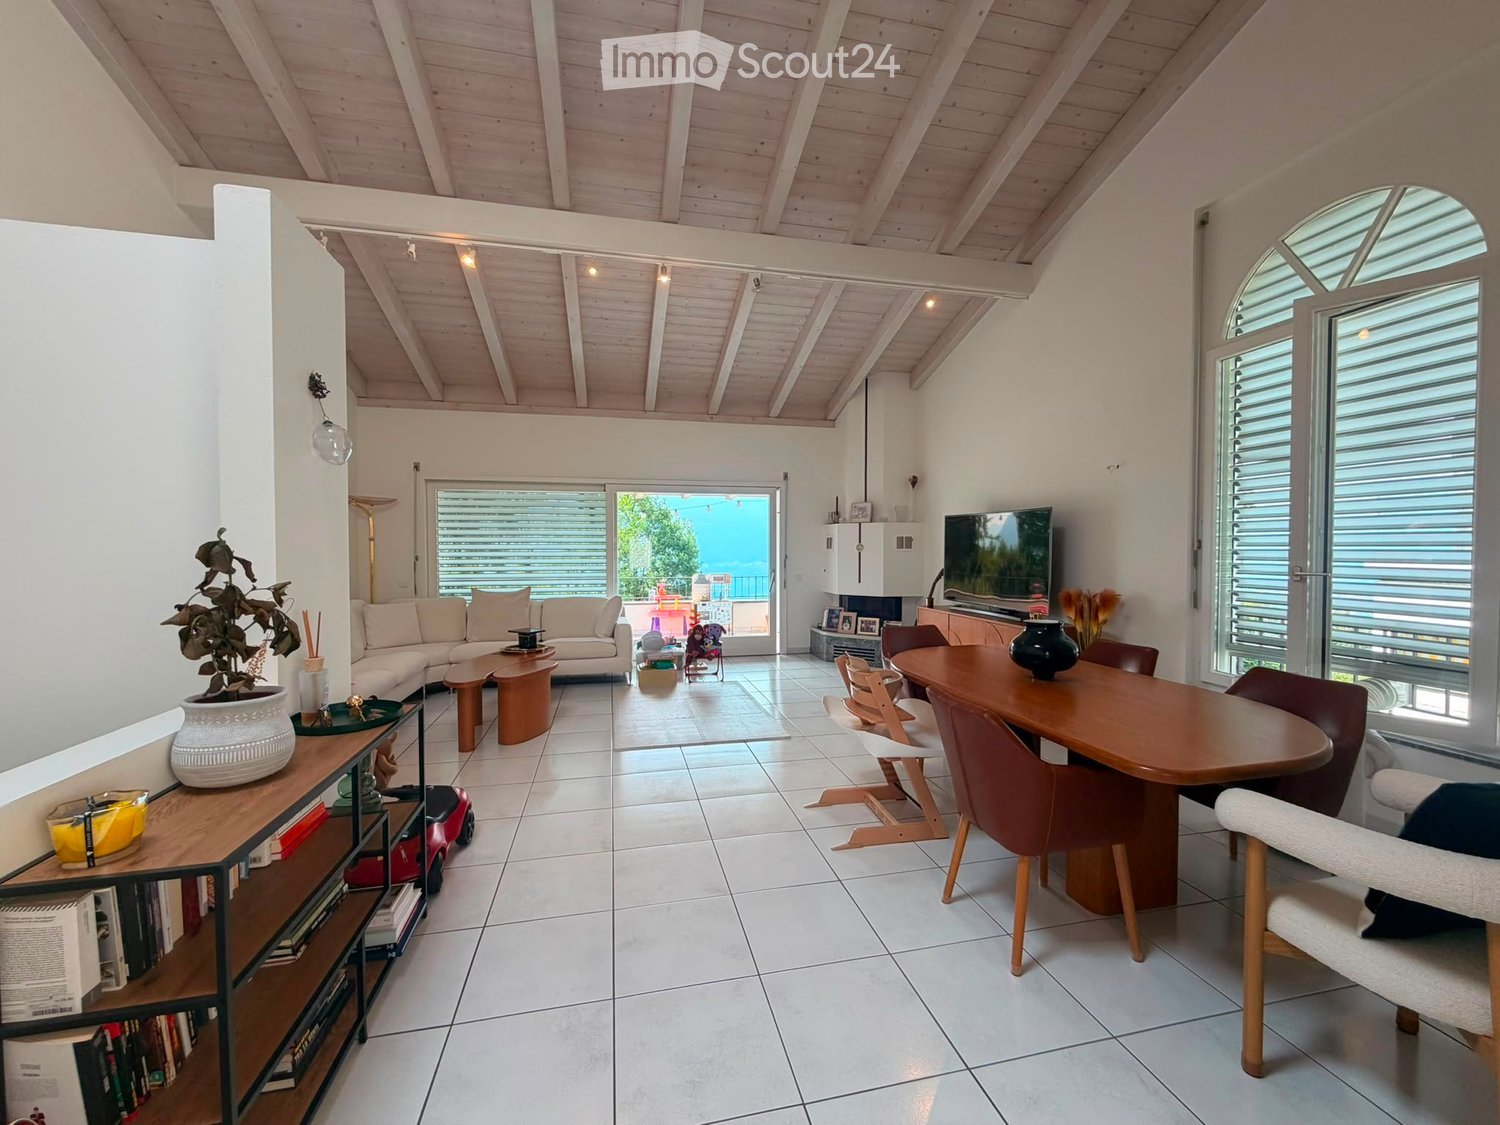
  • Bright living room with white walls, wooden ceiling beams, and large windows. Features a white sofa, coffee table, dining table with chairs, bookshelf, and decorative vases.
  • A two-story white house with arched windows and balconies, surrounded by a well-maintained lawn and greenery.
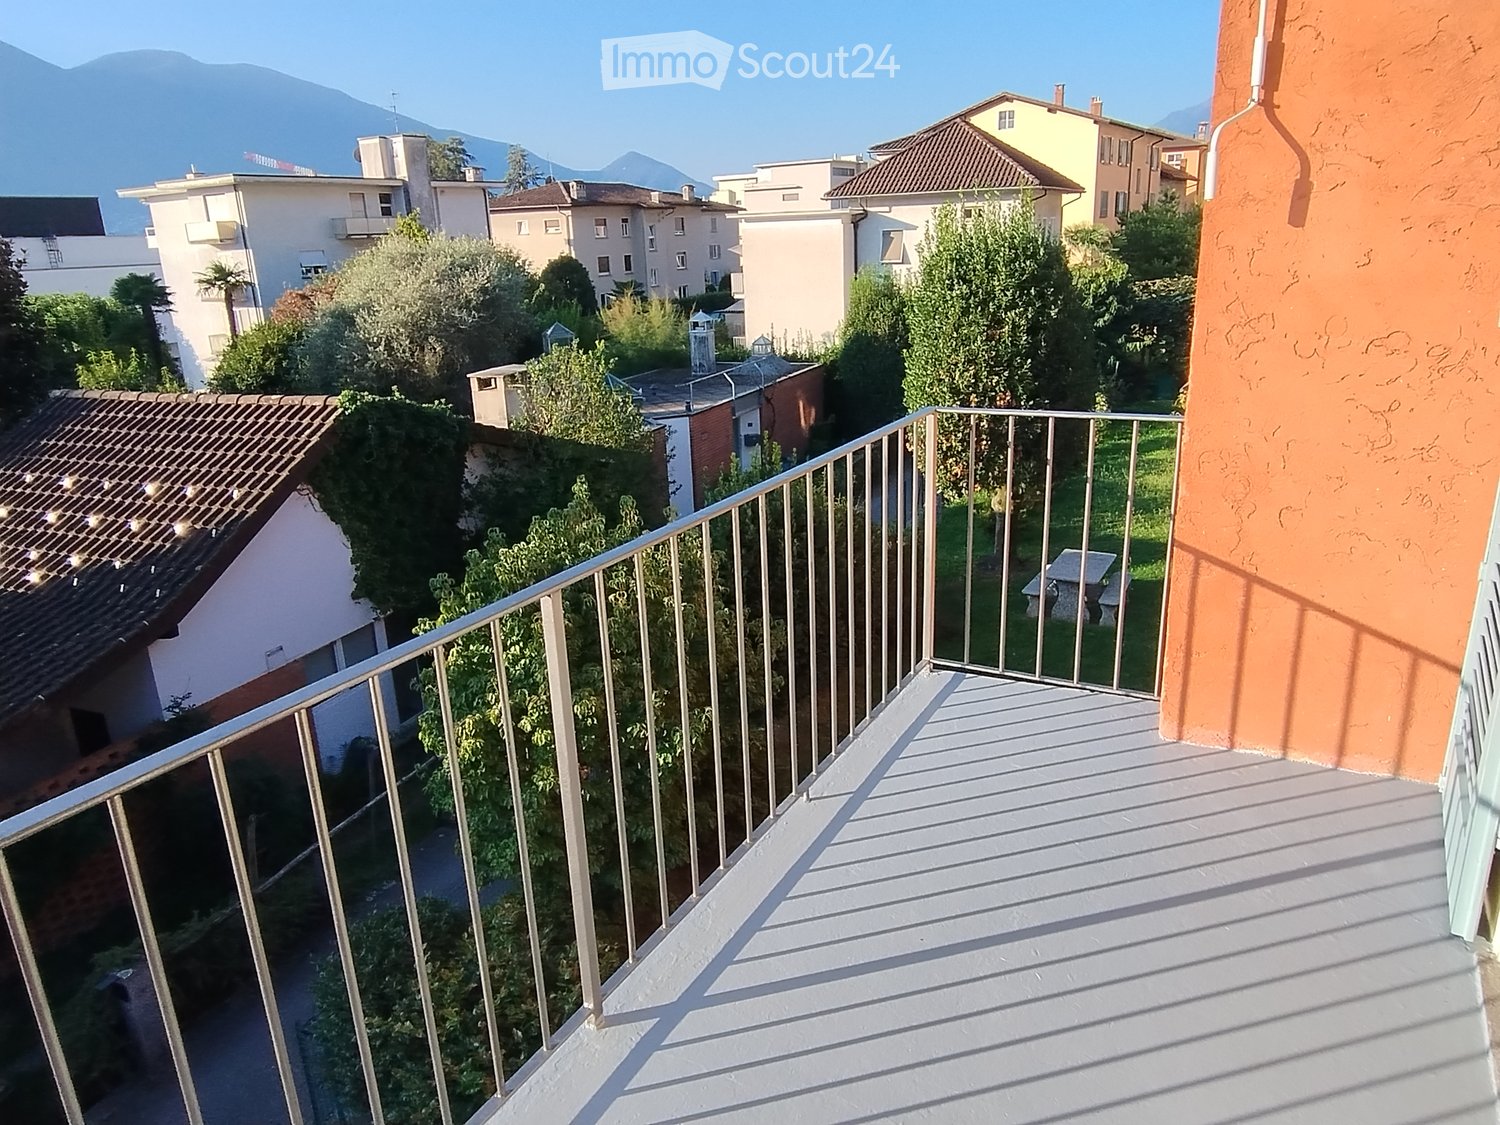
  • Balcony with metal railing overlooking a scenic lake and mountain landscape, surrounded by greenery.
  • A spacious garden with a well-maintained lawn, surrounded by trees and shrubs, visible through a large open doorway.
  • Modern interior view of a staircase with wooden ceiling beams, skylight window, and glass railing.
  • Balcony with white tiled floor, wicker sofa, small table, hanging lanterns, and scenic mountain view.
  • {"type": "Kitchen", "objects": ["sink", "faucet", "dishwasher", "coffee maker", "oven", "fridge", "bottle", "bowl", "fridge", "oven", "fridge", "oven", "fridge", "oven", "fridge", "oven", "fridge", "oven", "fridge", "oven", "fridge", "oven", "fridge", "ov
  • Modern bathroom with marble tiles, a large mirror, a sink, a toilet, a glass-enclosed shower, and a wooden shelf holding toiletries.
1 / 8
5.5 rooms, CHF 2,500.–
Top
6645 Brione sopra Minusio

Casa unifamiliare a Brione sopra Minusio

Casa familiare di 5,5 locali su 3 pianiIn affitto accogliente e spaziosa casa familiare di 5,5 locali, sviluppata su tre piani e ideale per una famiglia. La casa dispone di 4 camere da letto e offre ambienti luminosi e confortevoli.Un punto di forza è la bella cucina open space, che si integra armoniosamente con lampio soggiorno molto luminoso e bella vista.Labitazione dispone inoltre di:Soggiorno con caminoAmpia cucina4 camere da letto2 bagni1 WC per gli ospitiCantinaLocale lavanderiaLocale giardino1 posto auto in autorimessa1 posto auto esternoGiardino privato di circa 250 m²Il riscaldamento è a nafta.Canone di affitto: CHF 2500.- al meseCosti indicativi dei consumi:Acqua: circa CHF 400. allannoNafta: circa 1300 litri allannoEnergia elettrica: a carico dellinquilino , in base al consumo.Disponibilità: da concordare.Einfamilienhaus mit 5,5 Zimmern auf 3 EtagenZu vermieten ist ein gemütliches und geräumiges Einfamilienhaus mit 5,5 Zimmern, verteilt auf drei Etagen und ideal für eine Familie. Das Haus verfügt über 4 Schlafzimmer und bietet helle und komfortable Räumlichkeiten.Ein besonderes Highlight ist die schöne offene Küche, die harmonisch in den grosszügigen und sehr hellen Wohnbereich übergeht und einen herrlichen Ausblick bietet.Das Haus verfügt ausserdem über:4 Schlafzimmer2 Badezimmer1 Gäste-WCKellerWaschkücheGartenraum1 Garagenplatz1 AussenparkplatzPrivater Garten mit ca. 250 m²Die Beheizung erfolgt mit Öl.Mietzins: CHF 2500. pro MonatUngefähre Verbrauchskosten:Wasser: ca. CHF 400. pro JahrHeizöl: ca. 1300 Liter pro JahrStrom: zulasten des Mieters, abhängig vom Verbrauch.Verfügbarkeit: nach Vereinbarung

1 / 33
  • Balcony / Terrace
  • Parking space
  • Garage
  • +3
3.5 rooms, 78m², CHF 2,750.–
6612 Ascona

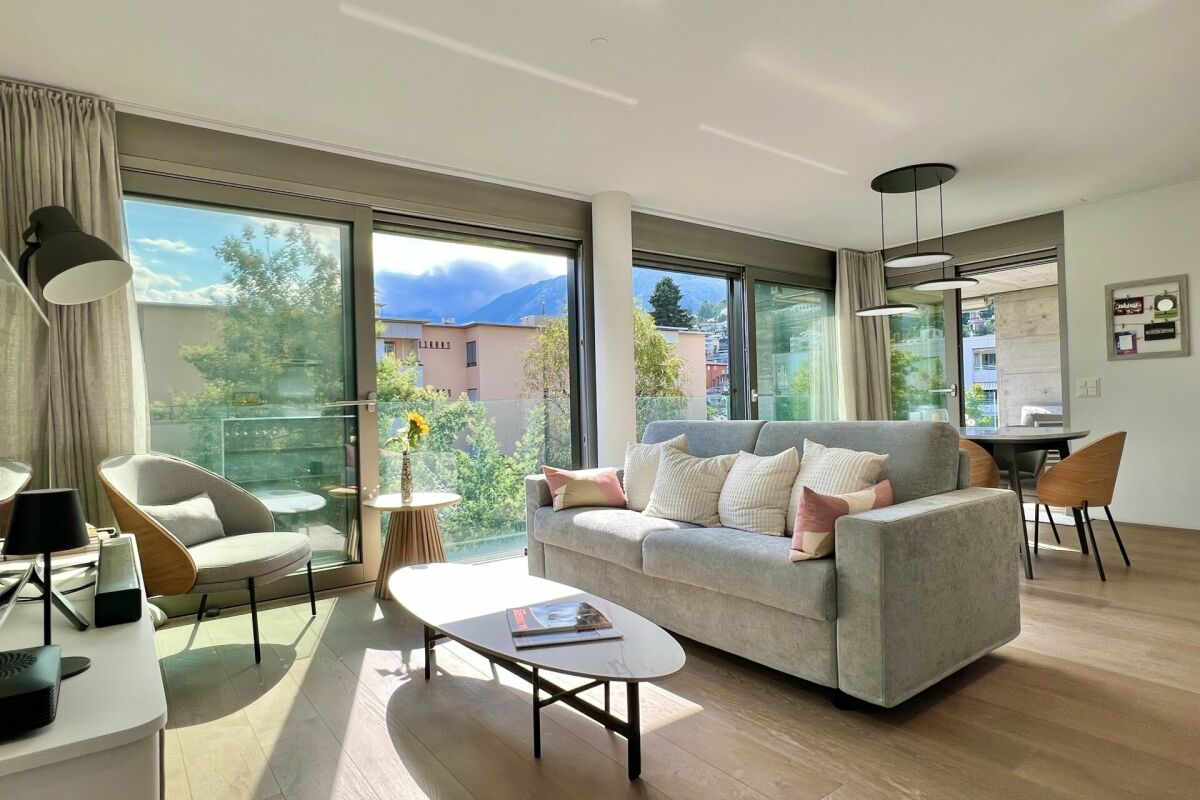
Exclusive 3.5-room holiday apartment in Residenza Escape 52

Exclusive 3.5-room holiday apartment "Residenza Escape 52" in Ascona "Residenza Escape 52"...your exclusive holiday apartment in AsconaPack your bags - travel to Ascona and feel at home immediately!This apartment is located on the 2nd floor of a very modern residence built in 2015, which is in direct walking distance to the center of Ascona.You can reach the apartment barrier-free via the elevator from the underground parking garage or at ground level via the house entrance.The apartment is perfectly maintained, has an open floor plan with plenty of light, and could be taken over completely furnished.The covered balcony in the living area allows for year-round use, even during the cooler seasons. Here, you can enjoy your well-deserved break, a cozy breakfast, or wonderful meals with family and friends.Apartment layout: • Access with elevator • Entrance area • Spacious built-in closet with storage space and room for a washing tower • Shower bathroom • Bedroom 1 with double bed and built-in closet • Bedroom 2 with double bed, built-in closet, and en-suite shower bathroom • Open kitchen with beautiful views of the surroundings The apartment includes 1 parking space in the underground garage and a basement room.We are happy to answer your questions and/or arrange a viewing and look forward to your contact.Feel warmly welcome to the "Residenza Escape 52" in beautiful Ascona.Your Team Zimmermann

  • Balcony / Terrace
  • Parking space
  • Garage
  • +3

Suggested properties for you based on search results

Other interesting objects