93 results - Properties for rent: District See-Gaster

1 / 18
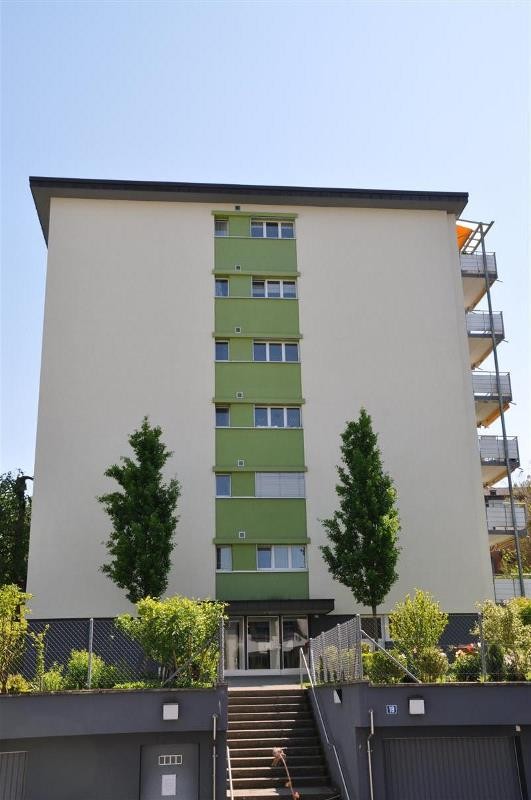
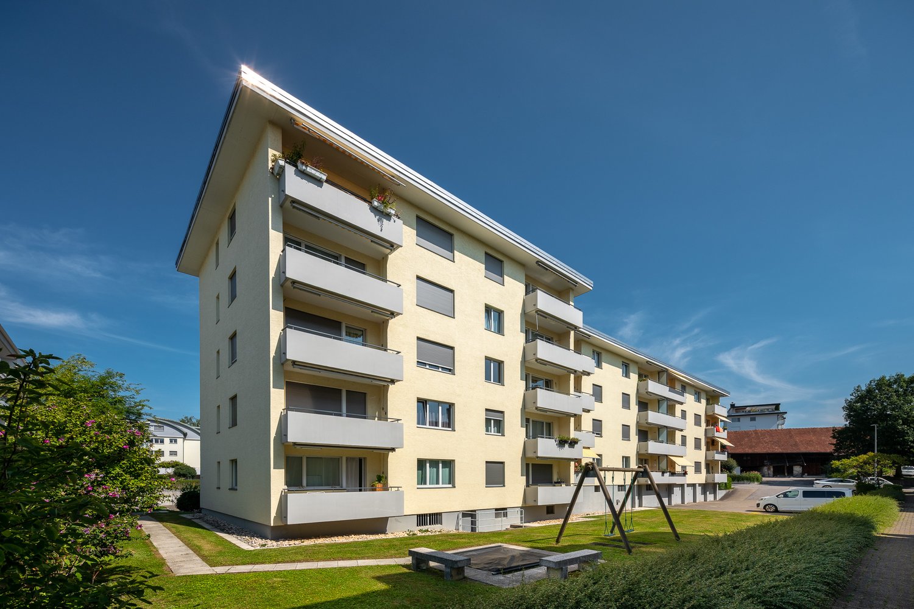
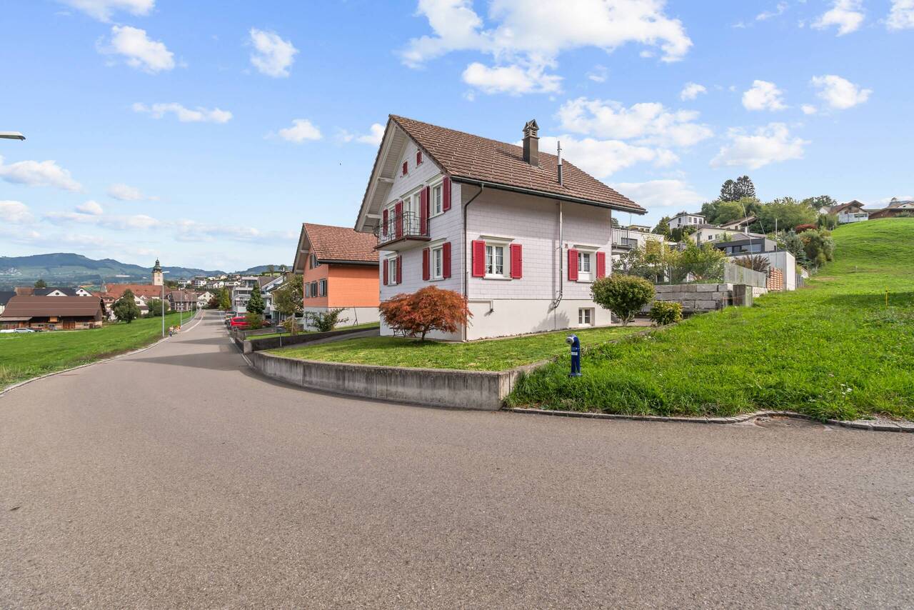
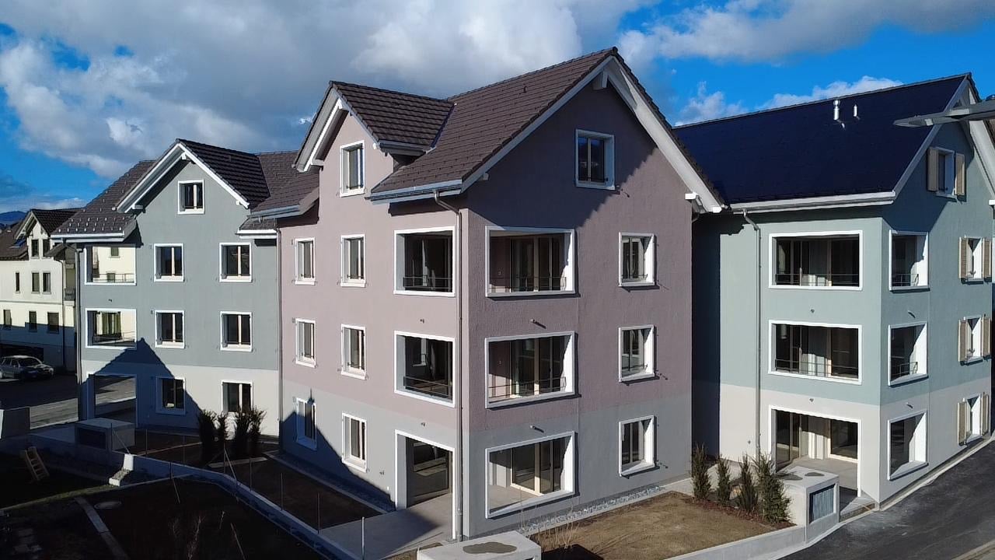
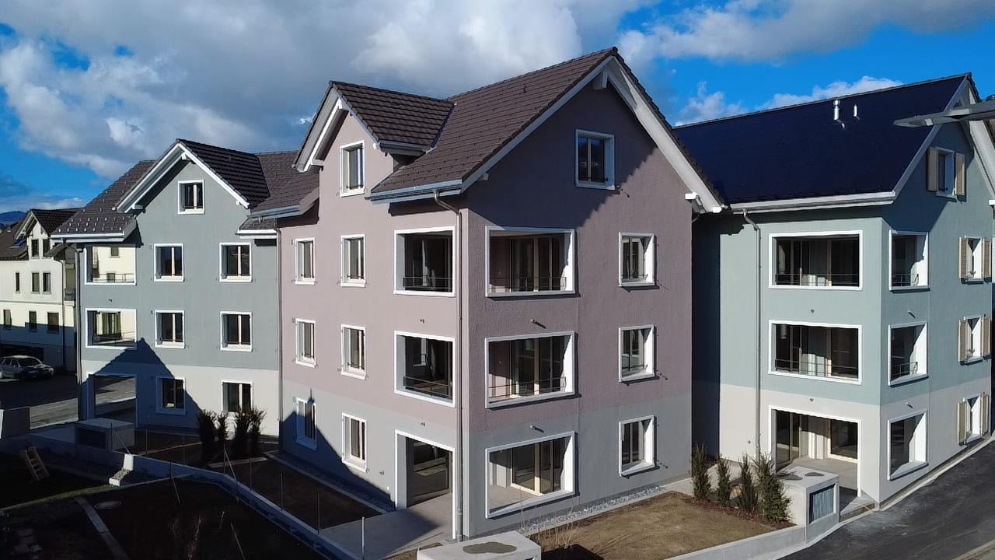
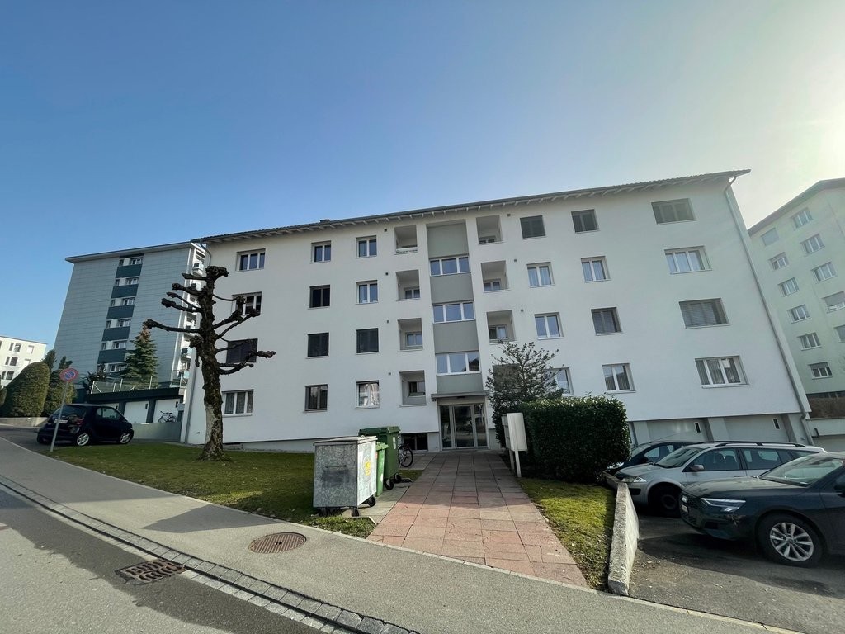
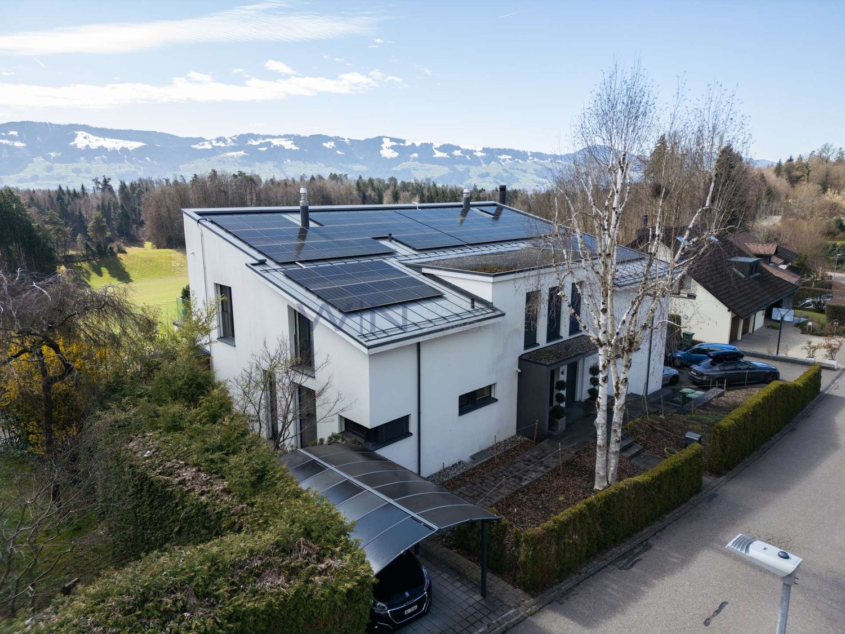
4.5 rooms, 138m², CHF 3,170.–
Schlattgasse 6, 8716 Schmerikon

4.5-room attic apartment in owner-occupier standard sought?

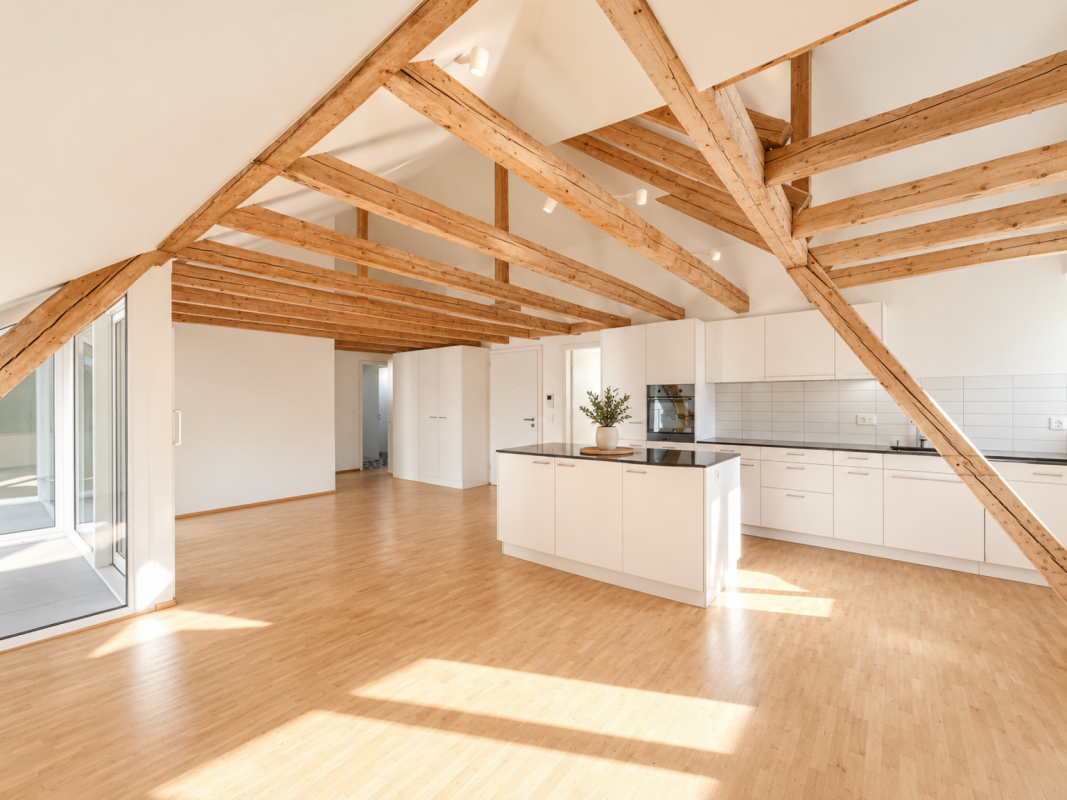
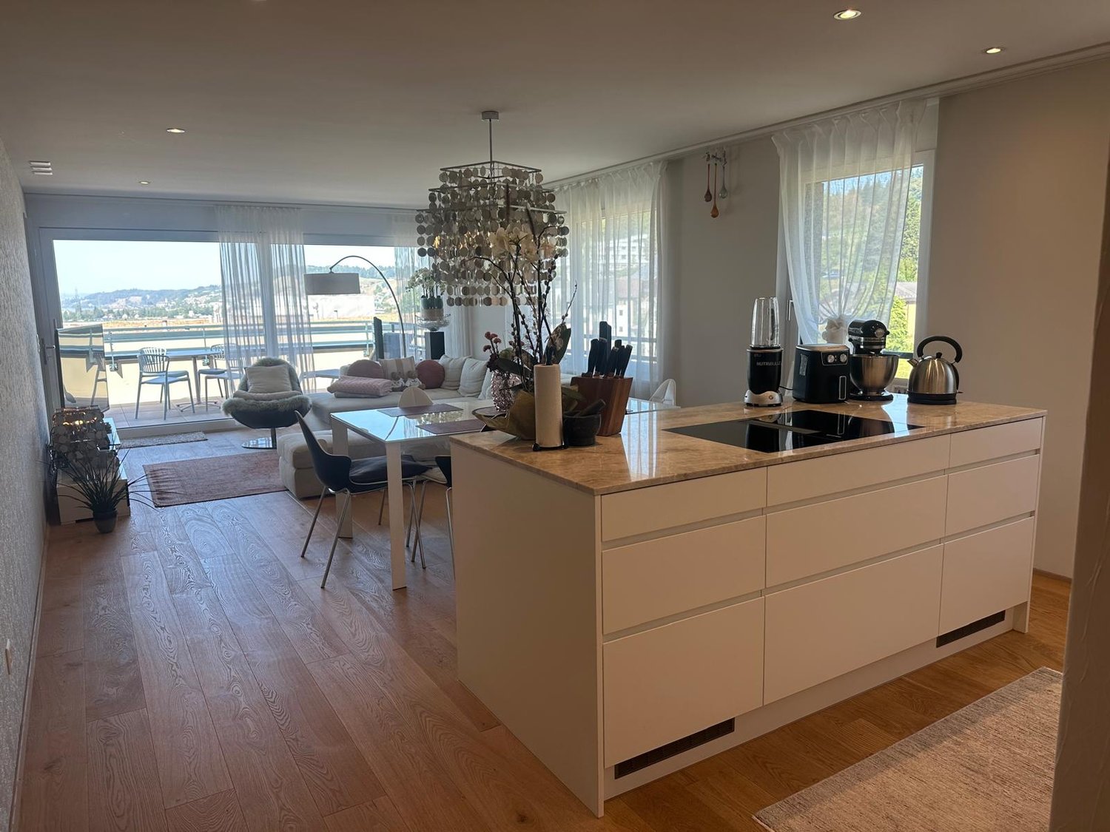
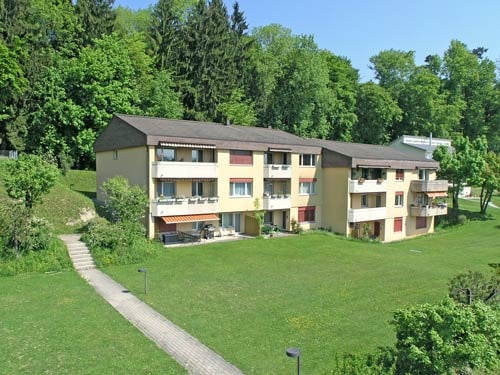
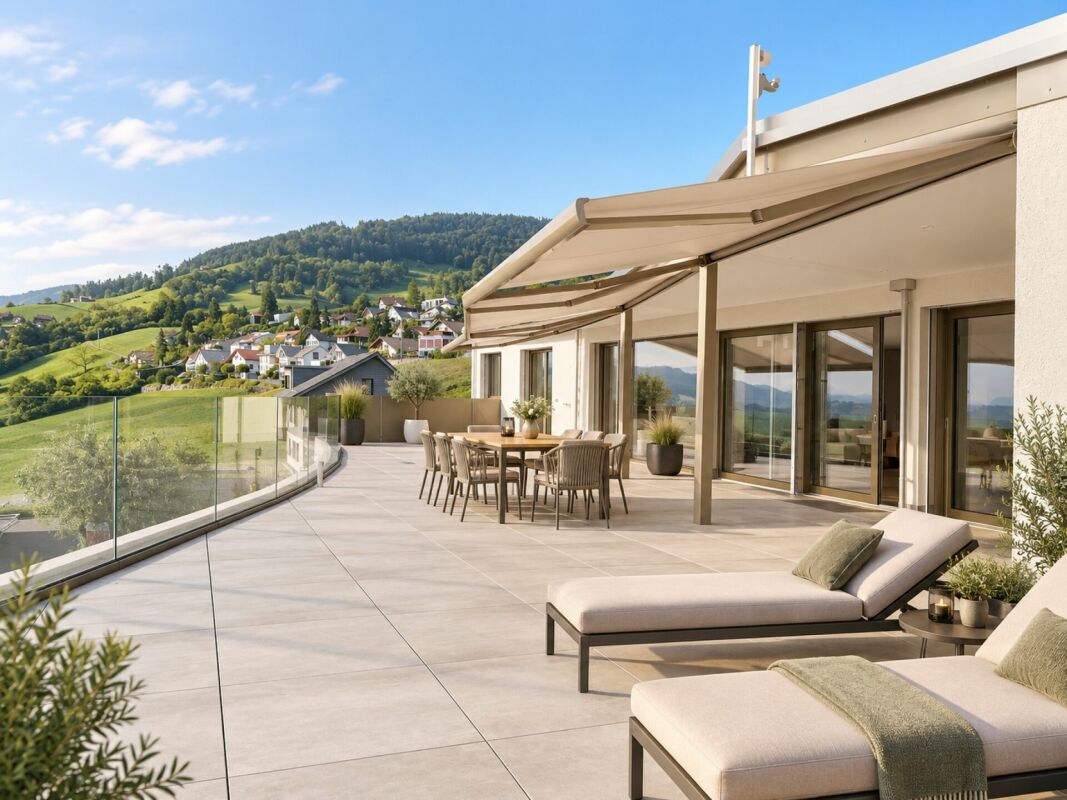
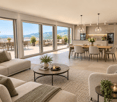
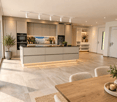
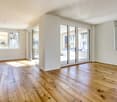
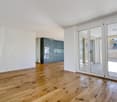
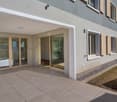
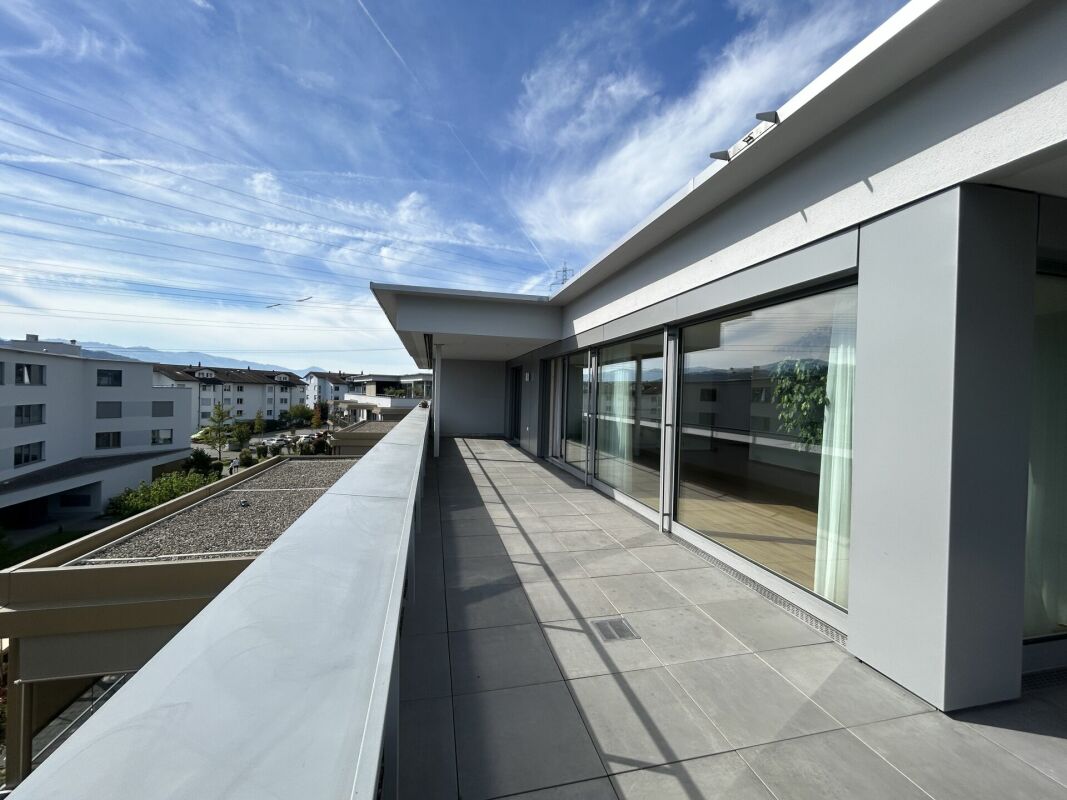
Welcome to Schmerikon! ********************************************************Fixed viewing date:Thursday, 8 October 2026 from 16:30Please ring at "Kartso". No prior registration is necessary.*******************************************************For this unique gem in owner-occupier standard, we are looking for new tenants immediately or by agreement.The apartment impresses with a well-maintained and high-quality finish and offers a pleasant and cozy living atmosphere. A special highlight is the beautiful terrace, which provides plenty of space and storage (built-in closets). Ideal for spending warm summer evenings cozily outdoors.The spacious living/dining area with open kitchen is extremely bright due to large window fronts and practical to furnish. A very large kitchen offers plenty of storage space and the most modern appliances.For additional comfort, the apartment has its own washing machine and a tumbler in the separate laundry room.Thanks to the two bathrooms (DU/WC, bath/WC), both with daylight, the apartment is also ideal for a family.The entire apartment has been freshly painted and is equipped with low-maintenance feinsteinzeug plates in wood optic.An additional basement room offers extended storage space.A parking space in the underground garage must be rented for CHF 150.- per month.Convince yourself of this beautiful apartment and take part in the viewing appointment mentioned above.We look forward to your application.Your ESPART Liegenschaften Verwaltung AG.

Travel time
-
1 / 13
4.5 rooms, 160m², CHF 3,320.–
Chastelstrasse 6c, 8732 Neuhaus SG

Luxury Apartment with Panoramic Views!

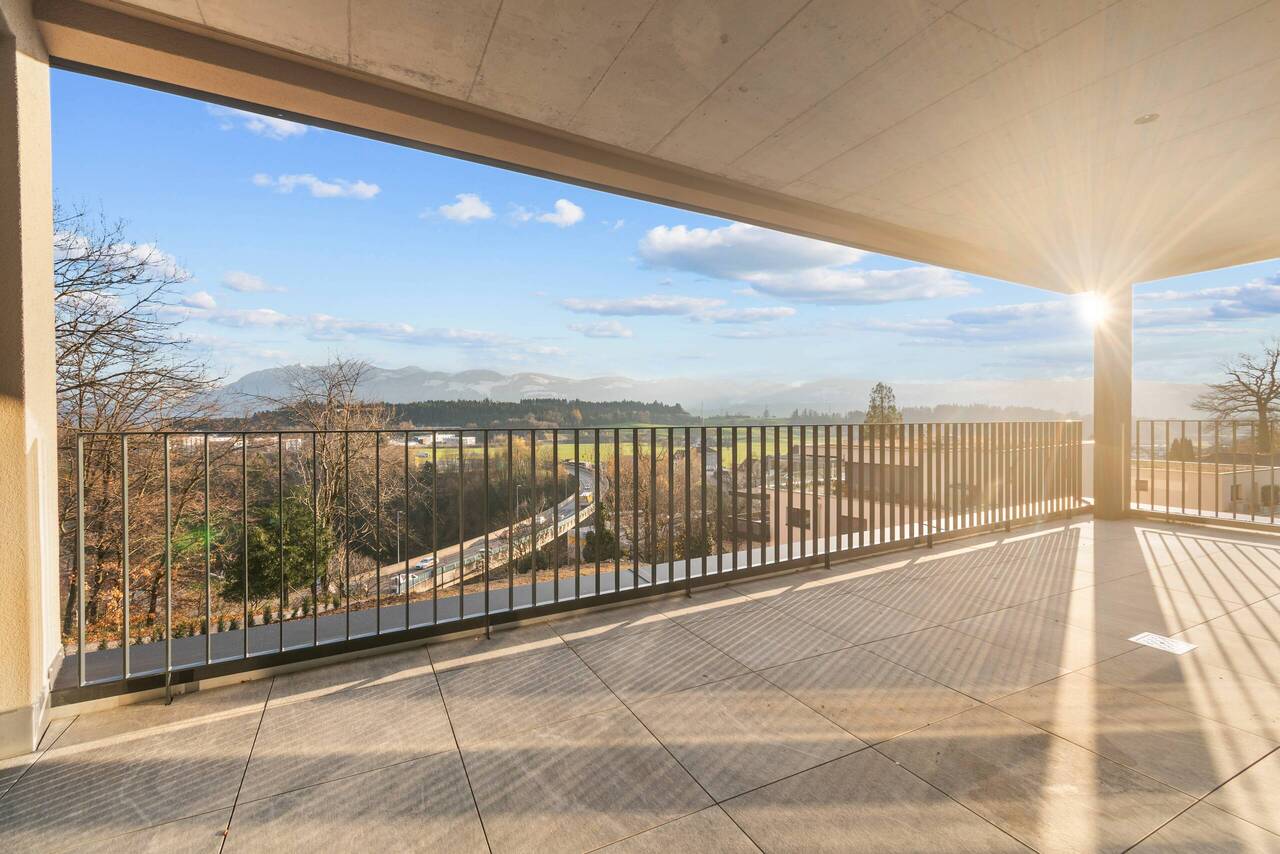
Do you appreciate spacious living areas, bright rooms, and a modern, architecturally thoughtful design? Then we invite you to an inspiring tour of your future home. Already when approaching the property, it becomes clear: Here you can expect not an ordinary residential building, but an architectural statement with character and style. You can reach your apartment comfortably and barrier-free with the wheelchair-accessible elevator - directly from the underground garage. When opening it, a special room feeling unfolds. The inviting entrance leads you into an impressively spacious, bright living area that convinces with open room structure and modern elegance. The harmoniously integrated kitchen impresses with high-quality equipment and thoughtful functionality - it leaves no wishes unfulfilled. A particular highlight is the spacious, covered balcony. Easily accessible from the living, dining, and kitchen areas, it offers space for sociable summer evenings, relaxed hours outdoors, and culinary moments with your loved ones - a place to linger and enjoy. LIVING + DININGFloors made of fine stoneware plates "oak", bright rooms thanks to optimally positioned window units (triple glazing), access to the balcony KITCHENOptics in white cream, built-in lighting, convection oven at working height, large refrigerator, dishwasher, 4-zone glass ceramic cooktop with extractor in the cooktop, additional reduction next to the kitchen, with window 3 BEDROOMSFloors made of fine stoneware plates "oak", electric shutters DRESSING ROOMDressing room with space for large wardrobes BATHROOMS / SHOWERS1 bathroom with WC, shower, sink, window1 bathroom with WC, shower, double sink, window LAUNDRY + TUMBLE DRYEROwn laundry tower in the bathroom TERRACE41 m2 with panoramic views, at the edge of the forest ELEVATORPassenger elevator over all floors BASEMENTBasement compartment in the basement of the property PARKINGOptional underground parking spaces No. 5 & 6 for CHF 140.-/month each. TECHNICAL INSTALLATIONSHeating: Heat generation via heat pumpElectricity: PV system on the roof, electricity for own useCeiling height: High, + 2.5 m PETSDogs and cats are unfortunately not allowed Do you have questions or would you like to schedule a viewing? We are happy to be at your disposal and look forward to your contact.

Travel time
-
1 / 16
3.5 rooms, CHF 2,300.–
Ahornpark 8, 8730 Uznach

Attic in Uznach with a wonderful lake view

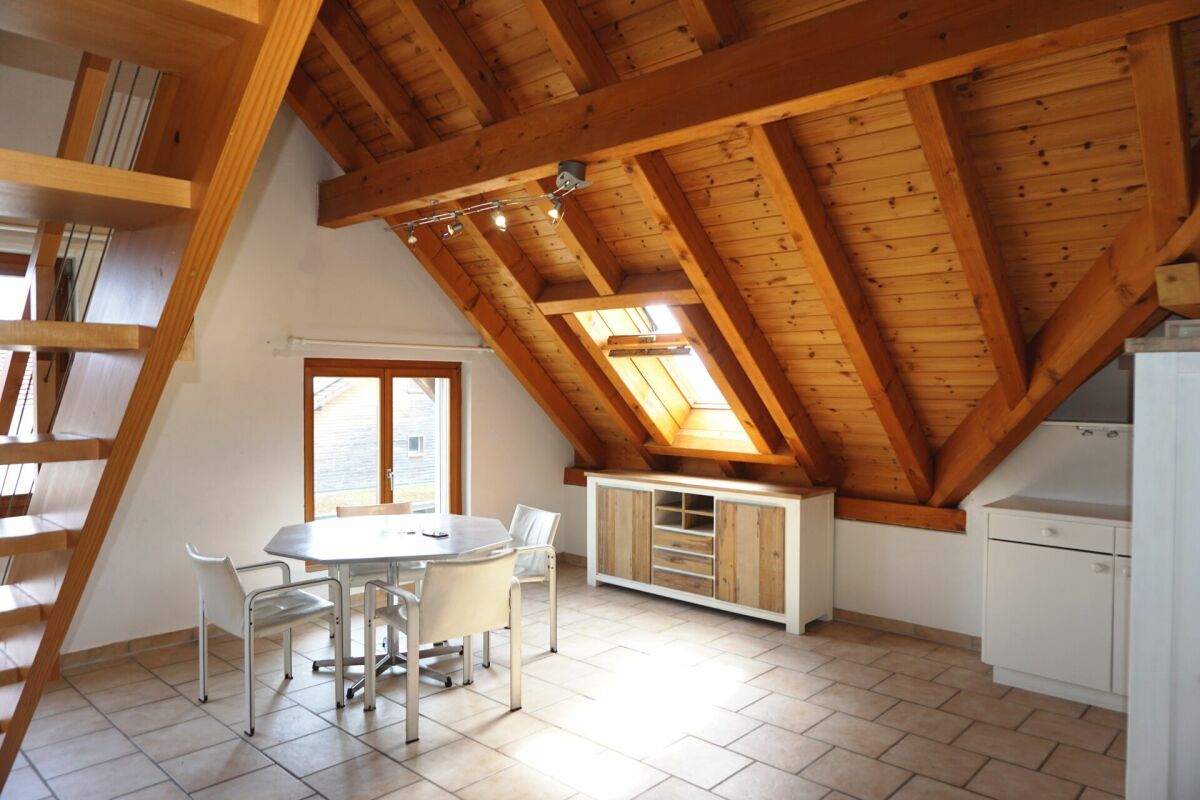
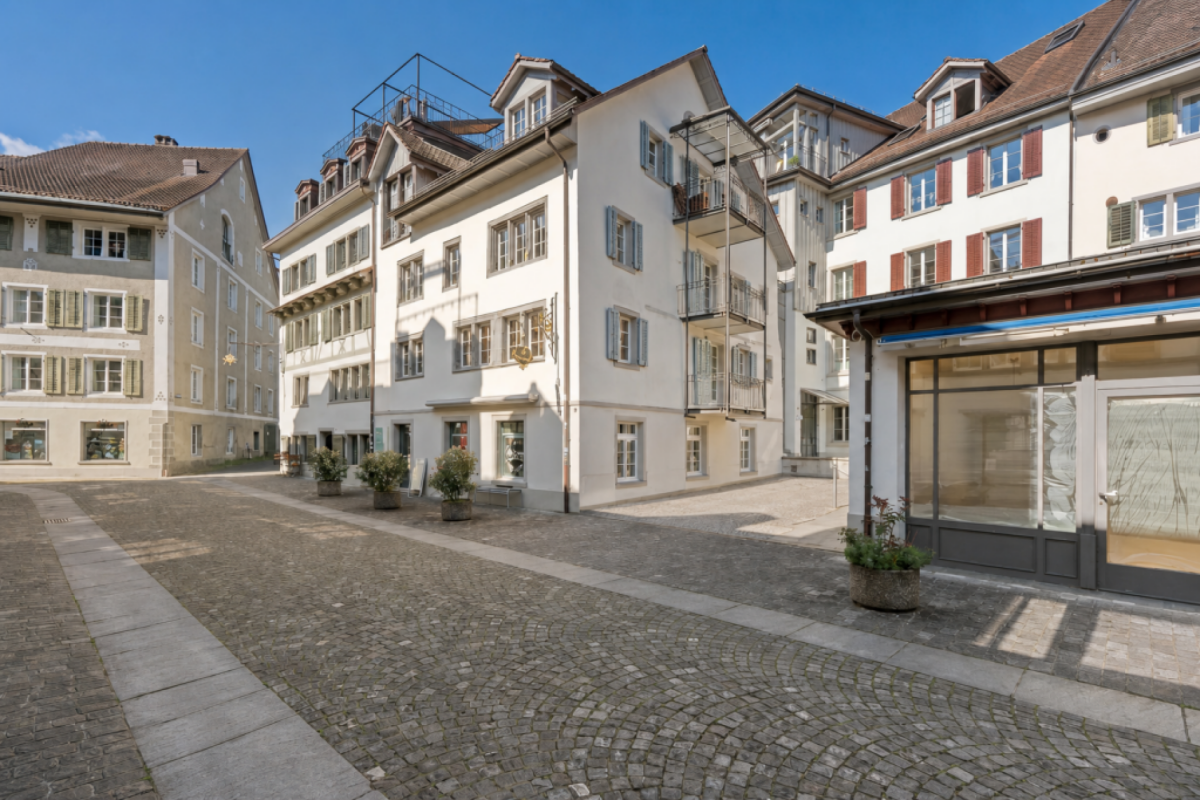
3.5 room attic apartment in Uznach (Ahornpark 8)The attic apartment of Ahornpark impresses with its central and yet quiet location (approx. 10 minutes on foot to the train station) and a wonderful lake view. All rooms have a magnificent panoramic view (city and lake view), with all-day sunshine.The apartment is built to a high standard and convinces with very high-quality materials. Oak parquet flooring in all rooms, partly also in the bathrooms. The kitchen is equipped with oven, steamer, microwave, induction cooker, dishwasher, etc. Washing machine and dryer are integrated in bathroom 1.A basement compartment is included in the rent. A parking space in the underground garage (CHF 130.00/month) can be rented additionally.The apartment is preferably rented furnished, at a rent of CHF 2'500.00 incl. NK. Partial furnishing is also possible after consultation. On request, the apartment can also be rented unfurnished, at a rent of CHF 2'300.00.So that you can apply well-informed, we would like to give you some important notes in advance:• Pets are unfortunately not allowed.• The apartment is rented exclusively to non-smokers.• A quiet tenant is sought.Divided costs as follows:Net rent: CHF 1’930.–Additional costs: CHF 370.–Rent: CHF 2’300.–Available from 1 November 2026Usable area: 112 m2 Terrace of 28 m2Year of construction 2021Properties: Terrace, washing machine dryer, view, underground parking space, lift, new buildingInterested parties please contact the owner directly: Patrizia Marotta 078 631 70 08patriziamarotta76@gmail.com

Travel time
-
1 / 15
6.5 rooms, 350m², Price on request
Kerenzerbergstrasse, 8872 Weesen

Exclusive Attic Penthouse - Your Dream Home on the Turquoise Walensee - 35 minutes from Zurich

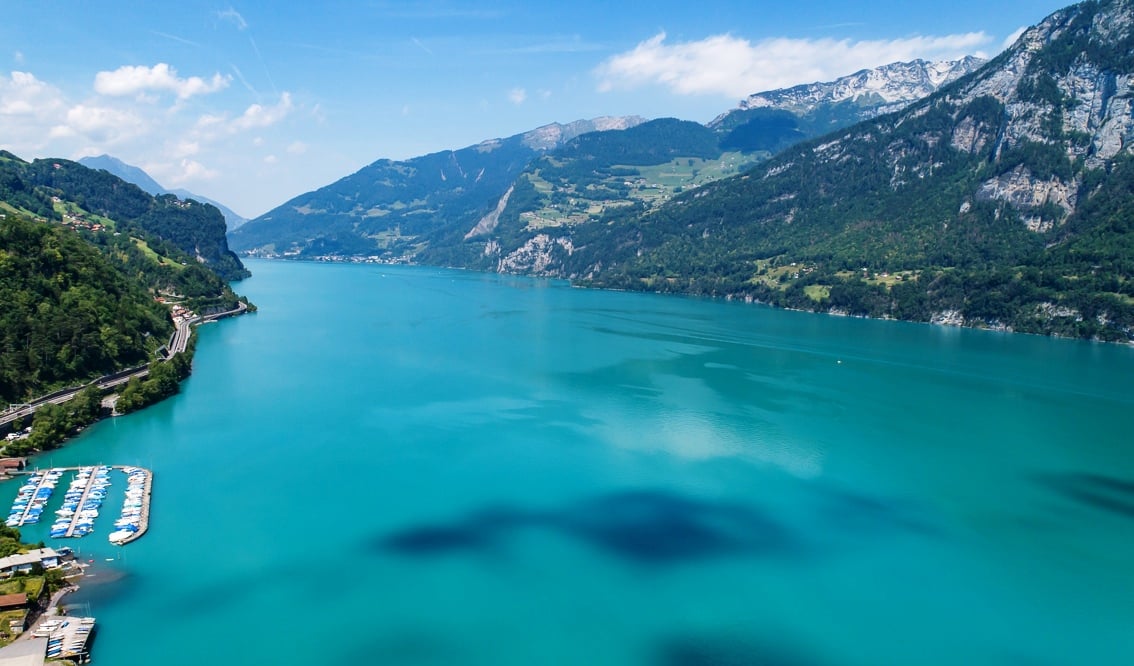
Live in one of the most spectacular lake locations in Switzerland!! Experience every day like you're on vacation and enjoy the fantastic view of the dreamy lake from all rooms and the 350 m2 large terrace.Also, visit our website: www.frick-immobilien.chYour home in the midst of beautiful nature. About 35 minutes from Zurich.In a uniquely beautiful location, at the foot of the Kerenzerberg, above Mühlehorn, directly above the turquoise Walensee, the brightly lit, spacious attic terrace house units are located in modern architecture paired with the luxury of a fantastic, unobstructed lake view.The modern attic penthouse terrace unit offers the highest contemporary construction standard (including Smart Home KNX control, etc.) and is also excellent for combining living and working due to its representative appearance. The property also includes 2 separate office spaces with their own representative entrance and a basement unit on the 2nd floor.Attic-terrace-penthouse maisonette: about 350 m2 living space (including secondary rooms) with an impressive brightly lit living hall and a very spacious bedroom-master suite on the upper floor, including a very spacious dressing room, an open bathroom/spa area with a view of the turquoise lake and the picturesque Churfirsten peaks. The unique living experience is rounded off by 350 m2 of large-format terraces framed by frameless full-glass elements. Due to this exclusive execution, an absolutely spectacular and transparent view of the beautiful lake surface and the dreamy mountain peaks of the region is offered.The access to the property is via a spacious, lake-side glazed vertical lift. For this unique attic property, up to 7 garage parking spaces with charging stations for electric vehicles are reserved.The uniqueness of this living location is evident in its proximity to the city of Zurich and in the fact that in the summer, the lake can be reached in about 2 minutes and in the winter, the valley station of the large Flumserberg ski area can be reached by car in 5 minutes. This spatial combination of summer/winter sports and proximity to the city is unique nationwide!More information at: www.frick-immobilien.chSerious interested parties are kindly requested to arrange a viewing appointment.Distances:Bus stop: 20 mRailway station/S-Bahn: 2 minutesS-Bahn fast connection Zurich: 8 minutesVarious shopping opportunities: 2-12 minutes by carPrimary school: 5 minutes by school bus in front of the buildingBus stop: 20 mLake shore: 500 mBoat mooring: 600 mValley station Flumserberge ski and hiking area: 5 minutes driveVarious large shopping centers: 10 - 15 minutesHome delivery service from all suppliersThermal bath Bad Ragaz with 5 starsWellness Quellenhof hotel complex: 15 minutesGolf resort/Hotel complex Bad Ragaz with various premium restaurants: 15 minutesChur: about 25 minutesVaduz: 20 minutesZurich: about 35 - 40 minutesRegional private airport Business / Heliport: 10 minutesZurich-Kloten airport: about 50 minutes

Travel time
-
1 / 9
2 rooms, 51m², CHF 1,590.–
Aubrigstrasse 39, 8645 Jona

A Jewel in Jona - Your New Home?

We are looking for new tenants for this modern 2-room apartment, which is located in a well-maintained multi-family house. This great property is situated in the center of Jona, but is still located in a quiet neighborhood.The following amenities await you:- friendly entrance area with built-in closets- corridor, kitchen, bathroom with tile floor- all living rooms with parquet flooring- living room with access to the balcony- closed, modern kitchen- with granite countertops and oven- with ceramic glass stove and dishwasher- with large refrigerator and freezer drawers- beautiful, modern bathroom- sunny, cozy balcony- basement compartmentThe photos are sample images that represent the standard of construction and may differ from the actual floor plan.If required, an outdoor parking space can be rented for CHF 70.00 per month.Due to the central location, numerous service providers and shopping facilities such as Migros, Denner, bakery, and pharmacy are within easy reach. The Sonnenhof shopping center, located in the neighboring town of Rapperswil, offers further possibilities. You won't miss out on anything here!The train station in Jona is only a 7-minute walk from the property. However, a bus on line 994 from the "Aubrigstrasse" bus stop also takes you directly to the train station. From here, you enjoy ideal connections to Pfäffikon SZ or Zürich HB, as well as to the surrounding cities and municipalities.School-age children can reach the Bollwies and Rain schools after a short walk. Additionally, the Rain kindergarten is located in the immediate vicinity.The nearby Lake Zurich and the Jona River offer you numerous opportunities for extensive leisure activities.Have we sparked your interest?Then contact us directly in the online ad via "Contact provider".You will then receive an automated email with the viewing information and the opportunity to apply digitally for the apartment and/or ask us any questions.

Travel time
-
1 / 13
5.5 rooms, 173m², Price on request
Magnusstrasse 2, 8739 Rieden SG

Luxurious 5.5-room attic apartment with lake and mountain views

Luxurious attic apartment with lifestyle and unobstructable, grand views The apartment is already available for occupancy. The rental start date can be flexible - immediately or at a later date until March 1, 2027, at the latest.Rent on requestThis exceptional attic apartment is aimed at interested parties who are looking for an exclusive living offer and are aware of the associated higher rent price class. We will be happy to provide the detailed rental conditions personally in the event of serious interest.This modern attic apartment offers its future residents a living experience of the extra class. On the impressive 123 m² large terrace, you can enjoy a breathtaking, unobstructable view - from the majestic Alpine panorama to the Linth plain and the glittering Lake Zurich. Here, at an altitude of around 710 m above sea level and above the fog line, you can experience peace, light, and nature anew every day. Relax after a long day and let the beautiful sunsets take effect.The high-quality equipment standard surpasses the usual equipment of comparable owner-occupied objects by far. The apartment convinces with modern house technology and an equipment made of carefully selected, noble materials.- 173 m2 net living space- 123 m2 terrace, partially covered, with storage room- Lift access directly to the apartment- Heating: Air/water heat pump / underfloor heating- Freecooling (automatic room cooling at over 25° in summer)- Photovoltaic system- Minergie standard- continuous plate coverings, except for all rooms with parquet flooring- high-quality plates on the terrace (same as in the interior)- Exclusive luxury kitchen with modern appliances, with combi steamer, combi microwave, dishwasher, large refrigerator, large freezer, warming drawer (all Electrolux), induction cooktop (Suter Inox, Bora X Pure PUXU), wine cooler (V-Zug), coffee machine table with socket, colored rear wall with picture and LED lighting and LED floor lighting, all dimmable with RGB color profiles, ceiling light rail, etc.- 2 wet cells- Parent bedroom with dressing room and en-suite bathroom- In both wet cells: shower toilet, rain shower, shower niches with lighting, towel heating, etc.- all shutters with electric drive (central switching)- Video intercom system- entire apartment with built-out multimedia connections, at least 2 per room- more than average number of sockets, including floor connections- entire southwest side with room-high panorama windows- wardrobe with built-in cabinets and cleaning closet- large laundry room with washing machine and tumble dryer- large sun shades on the terrace- frost-proof water tap on the terrace- 5-party house- 2 spacious underground parking spaces- 1 basement with window and moisture protectionHere, stylish design, comfort, and coziness blend into a harmonious overall picture. This attic apartment offers you everything that makes for demanding living. Let yourself be inspired by the many advantages - a visit is definitely worth it!Have we aroused your interest? We look forward to getting to know you personally and presenting the apartment to you in more detail during a viewing.AWIMMO - Your real estate service
Travel time
-
1 / 12
96m², CHF 2,450.–
Breitenstrasse 13, 8717 Benken SG

Rural living in a great location!

Note: We kindly ask for your understanding that shared apartments with multiple people are not desired. In a beautiful scenic location in Benken SG, this detached single-family house presents itself as a charming home with a lot of personality and development potential. On a plot of 314 m², the property offers around 96 m² of living space and a well-utilizable outdoor area with garden, forecourt, parking, balcony, and terrace. A special plus point is the open view over the adjacent fields and the village area to the surrounding mountain landscape. The ground floor forms the center of the house. Here are the kitchen and the bright living and dining area with direct access to the outdoor area. A characteristic tile stove gives the living area a cozy atmosphere. A separate toilet complements this living level. On the upper floor are the bedroom and room areas as well as the bathroom. From the balcony and terrace, you can particularly enjoy the beautiful location with its open view. Additional space is offered by the attic in the roof area, which can be ideally used as storage space. In the basement, there are cellar, technical, laundry, and other secondary rooms available. Bright living rooms, wooden floors, and the traditional character of the house create a pleasant living atmosphere. Breitenstrasse 13 is perfectly suited for people who do not want a large and maintenance-intensive property, but a detached house with a manageable outdoor area, beautiful views, and its own character. LIVING + DININGBright and friendly living and dining areas with laminate floors and good natural lighting. The characteristic tile stove gives the living area a cozy atmosphere. From the ground floor, there is direct access to the outdoor area. KITCHENFunctional kitchen with stone cladding and existing equipment. The kitchen is in a well-maintained, but older, condition. SLEEPING + ROOMSThe bedrooms and other rooms are located on the upper floor. Classic floor coverings, good lighting, and the beautiful view create a pleasant living atmosphere. BATHROOMBathroom on the upper floor with shower and functional sanitary facilities. SEPARATE TOILETThere is a separate toilet on the ground floor. BALCONY + TERRACEBalcony or terrace with a beautiful view over the adjacent agricultural land, the village area, and the surrounding landscape. The outdoor areas complement the living space and offer an attractive place to linger. GARDEN + OUTDOOR AREAThe 314 m² plot offers a manageable garden area, forecourt, and parking. The compact outdoor area can be used well and keeps the maintenance and upkeep effort in a pleasant range. LAUNDRYIn the basement, there are laundry and secondary rooms with the corresponding installations. ATTICThe roof area serves as a spacious additional storage area and sensibly complements the space offer of the house. CELLAR + SECONDARY ROOMSIn the basement, there are various cellar, technical, storage, and secondary rooms as well as a separate secondary entrance available. The secondary areas offer practical storage space for household, supplies, tools, and other utensils. PARKINGParking is on the private forecourt directly at the property. TECHNICAL INSTALLATIONSHeating: Oil heating Hoval MultiJet B-I (12), year of manufacture 2012.Heat distribution via radiators.Additionally, the house has a characteristic tile stove. PETSDogs and cats are unfortunately not allowed. Do you have questions or would you like to schedule a viewing? We are happy to be at your disposal and look forward to your...

Travel time
-
1 / 12
4.5 rooms, 196m², CHF 2,900.–
Botenrainstrasse 4, 8735 St. Gallenkappel

Maisonette apartment with morning sun!

With the property "Botenrainstrasse 4", modern living spaces with a certain something for couples, families, or singles were created in 2020. The property has a total of 5 rental apartments with 4.5 rooms each, spread over 3 floors. In all apartments, living, eating, and cooking flow harmoniously into each other thanks to the open floor plan. Floor-to-ceiling windows in the transition to the balconies create a bright and friendly room atmosphere. Each apartment also has a laundry tower, which has found its place in the guest bathroom.The crown of the property is formed by the two very large maisonette apartments with approximately 196 m2 of gross floor area each. In the upper room, you can let your creativity run free. Whether as a studio, office, or hobby room, almost anything is possible on approximately 74 m2.The solid construction with modern equipment promises you high-quality living comfort and quality in beautiful St. Gallenkappel.LIVING + EATINGFloors made of ceramic plates in natural oak, bright rooms thanks to optimally positioned window units (double glazing), access to the balconyKITCHENOptics in white, shelves made of artificial stone, glass splashbacks, floor made of ceramic plates in natural oak, built-in lighting, convection oven at working height, large refrigerator, dishwasher, 4-zone glass ceramic cooktop 3 BEDROOMS - One of them an attic room without a doorFloors also made of ceramic plates in natural oak, quiet location in the attic, a large room, ideal for individual subdivisionBATHROOMS1 guest bathroom with shower, toilet, sink, and mirror cabinet, ventilation1 main bathroom with floor-level shower (very large), toilet, sink, and mirror cabinet, window The east apartment has a whirlpool bathtub instead of a second shower!LAUNDRY + TUMBLE DRYERPrivate laundry tower in the apartmentBALCONY/TERRACE1 balcony with 15 m2CELLARNo cellar compartment, but sufficient space in the upper floor of the apartment PARKINGOptional extra-long parking space (open) No. 11 for CHF 80.-/month.Optional covered parking space No. 9 for CHF 80.-/month.TECHNICAL INSTALLATIONSHeating: Heat generation via geothermal heat pump, underfloor heatingShutters: Electrically operable PETSDogs and cats by arrangementDo you have questions or would you like to schedule a viewing? We are happy to be at your disposal and look forward to your contact.

Travel time
-
New building
1 / 7
2.5 rooms, 89m², CHF 1,790.–
Bahnhofstrasse 4a, 8722 Kaltbrunn

Newly Built Rental | Modern 2.5 Room Apartment with Garden Seat

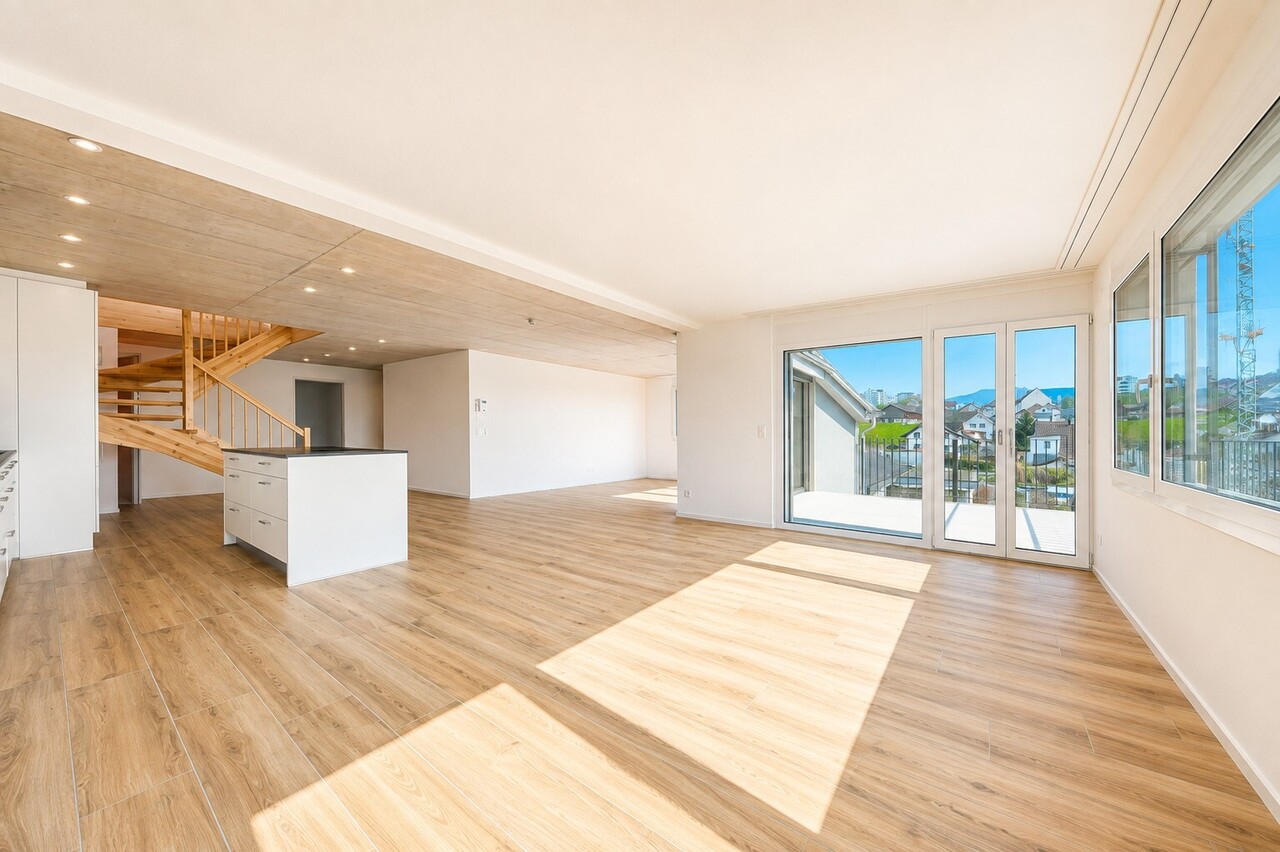
Some apartments offer space. This one offers quality of life.In the new Lohrengässli development, you'll find an exceptionally spacious 2.5-room apartment with 89 m² of living space, combining modern design, high-quality materials, and sustainable building technology in harmony. Spacious rooms, plenty of daylight, and a stylish interior create a home that combines tranquility, comfort, and living quality.Whether it's your first coffee on the loggia, relaxing in your own garden seat, or enjoying the bright living rooms after a day of work, you'll enjoy a sense of living that delights every day.The location also leaves nothing to be desired. The train station, shopping facilities, restaurants, and other service offerings are all in the immediate vicinity. At the same time, the impressive Glarner mountain world and numerous hiking, biking, and skiing areas are practically at your doorstep. Thanks to the excellent train connections and nearby highway access, you can reach Zurich, Chur, or Ticino quickly and comfortably.The development also impresses with a well-thought-out living concept: only one apartment per floor, for more privacy, peace, and exclusivity.Your highlights at a glance?Newly built rental, move into a home where everything is new.?89 m² of living space with a spacious, open living concept.?Sustainable energy supply through geothermal heat pump and photovoltaic system.?High-quality, oiled country house planks made of oak create a warm and stylish living atmosphere.?Bright bathroom with bathtub and floor-level shower.?Separate guest toilet.?Practical laundry room with its own washing machine and dryer.?Spacious living and dining area with modern design kitchen:?Granite countertops?Integrated sink with high-quality faucet?Dishwasher?Oven?Combi steamer?Glass ceramic cooktop?Generous workspace and storage areas?Sunny loggia with high-quality ceramic tiles and direct access to your own garden seat ? your private spot to relax.Comfort that makes everyday life easier?Two parking spaces in the underground garage available.?Bicycle room available.?Only one apartment per floor for a quiet and pleasant living environment.?Underground parking space: CHF 140.- per spaceA home that lasts.A home for people who value quality, comfort, and a stylish living environment.We look forward to showing you this special apartment in person. Arrange your viewing appointment with Mr. Karakus or Ms. Cercamondi today and discover your new home in Kaltbrunn.
Travel time
-
New building
1 / 7
2.5 rooms, 89m², CHF 1,790.–
Bahnhofstrasse 4a, 8722 Kaltbrunn

Newly Built Rental | Modern 2.5 Room Apartment with Garden Seat

Some apartments offer space. This one offers quality of life.In the new Lohrengässli development, you'll find an exceptionally spacious 2.5-room apartment with 89 m² of living space, combining modern design, high-quality materials, and sustainable building technology in harmony. Spacious rooms, plenty of daylight, and a stylish interior create a home that combines tranquility, comfort, and living quality.Whether it's your first coffee on the loggia, relaxing in your own garden seat, or enjoying the bright living rooms after a day of work, you'll experience a feeling of living that delights every day.The location also leaves nothing to be desired. The train station, shopping facilities, restaurants, and other services are all in the immediate vicinity. At the same time, the impressive Glarner mountain world and numerous hiking, biking, and skiing areas are practically at your doorstep. Thanks to the excellent train connections and nearby highway access, you can quickly and easily reach Zurich, Chur, or Ticino.The development also impresses with a well-thought-out living concept: only one apartment per floor, for more privacy, tranquility, and exclusivity.Your highlights at a glance?Newly built rental, move into a home where everything is new.?89 m² of living space with a spacious, open living concept.?Sustainable energy supply through geothermal heat pump and photovoltaic system.?High-quality, oiled country house floors made of oak create a warm and stylish living atmosphere.?Bright bathroom with bathtub and floor-level shower.?Separate guest toilet.?Practical laundry room with its own washing machine and dryer.?Spacious living and dining area with modern designer kitchen:?Granite countertop?Built-in sink with high-quality faucet?Dishwasher?Oven?Combi steamer?Glass ceramic cooktop?Spacious work and storage areas?Sunny loggia with high-quality ceramic tiles and direct access to your own garden seat ? your private spot to relax.Comfort that makes everyday life easier?Two parking spaces in the underground garage available.?Bicycle room available.?Only one apartment per floor for a quiet and pleasant living environment.?Underground parking space: CHF 140.- per spaceA home that lasts.A home for people who value quality, comfort, and a stylish living environment.We look forward to showing you this special apartment in person. Arrange your viewing appointment with Mr. Karakus or Ms. Cercamondi today and discover your new home in Kaltbrunn.

Travel time
-

Suggested properties for you based on search results

Other interesting objects