2 results - Properties for rent: Rieden SG

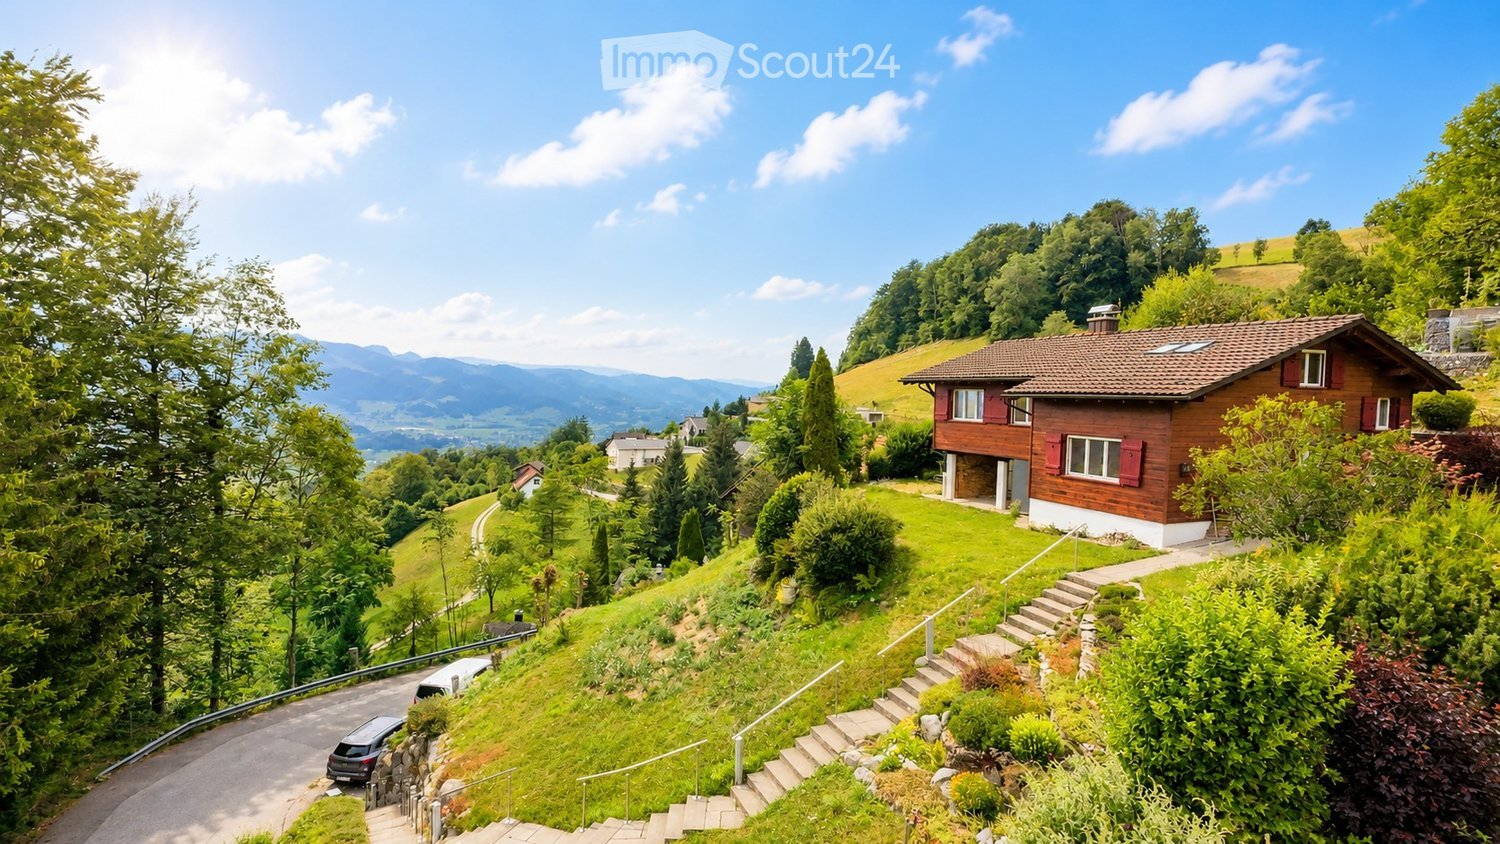
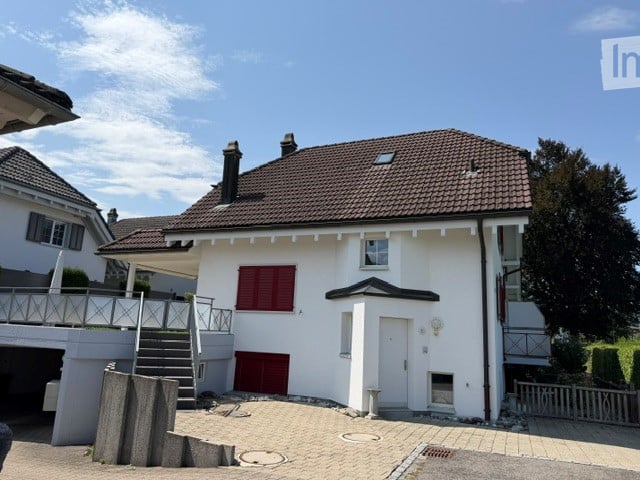
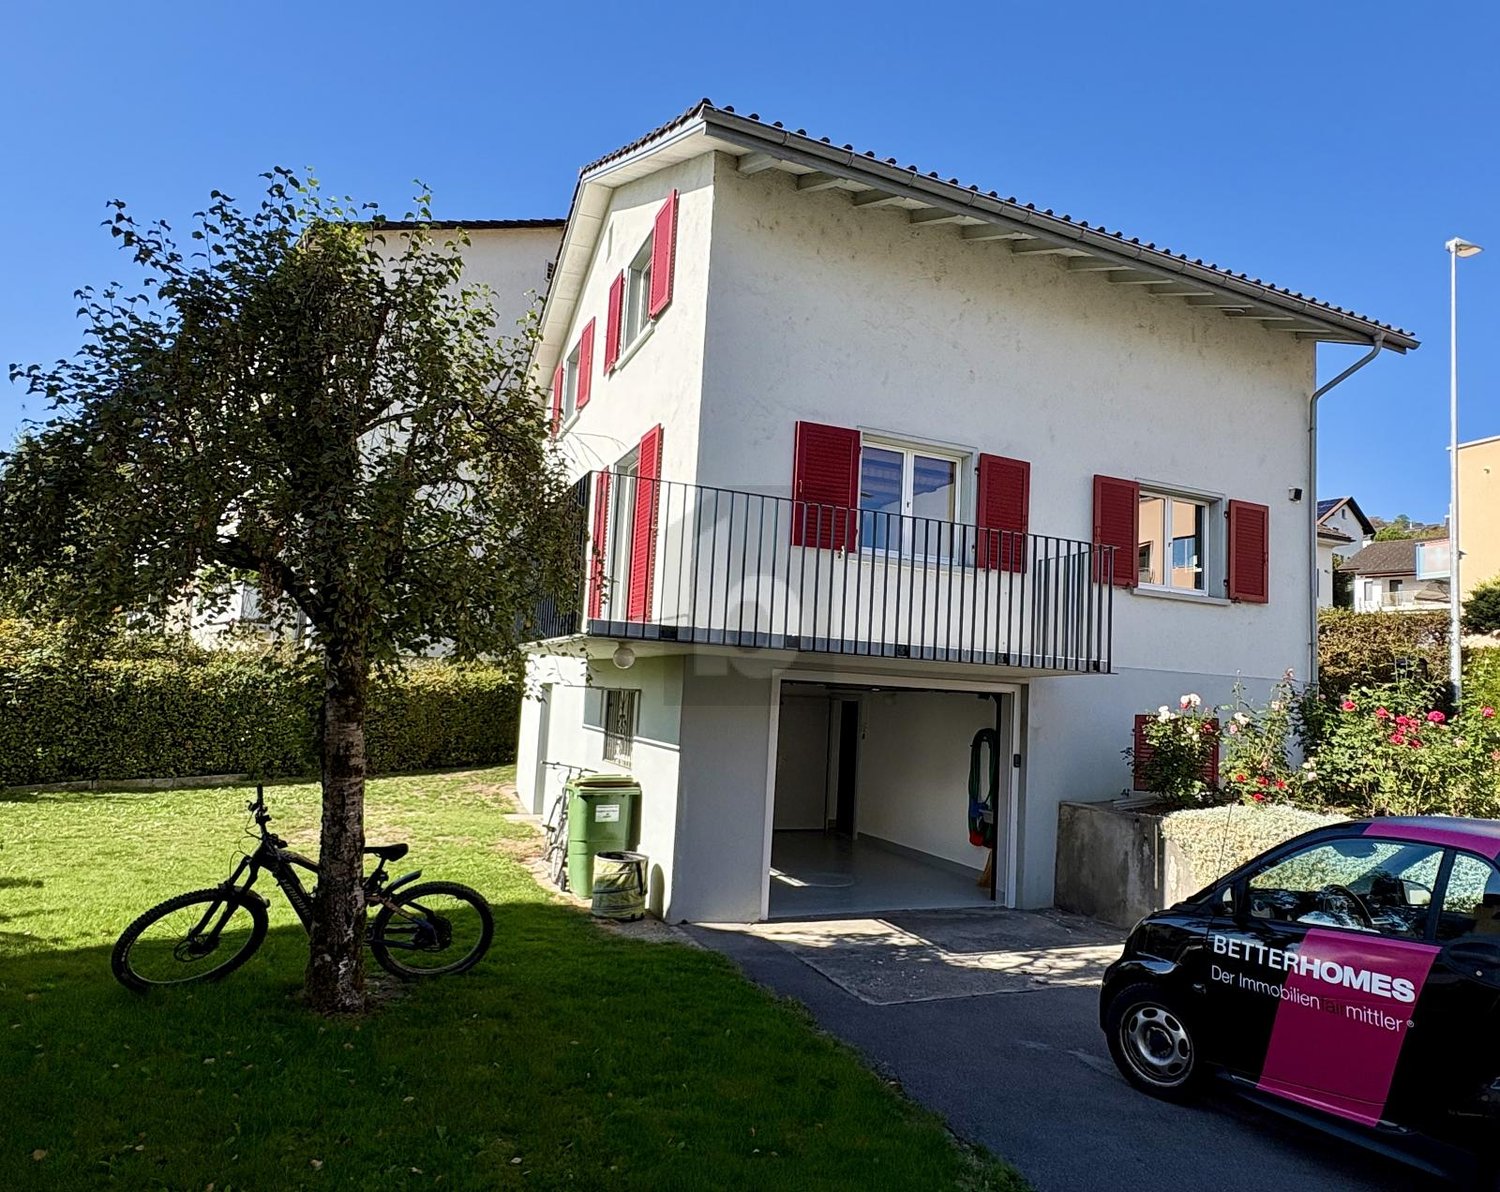
  • A two-story wooden house with red shutters and a tiled roof, situated on a hillside with a scenic mountain view in the background.
  • Aerial view of a rural village nestled in a lush green valley surrounded by mountains. The village features scattered houses with various roof styles, surrounded by dense forests and open fields.
  • A wooden house with a brown tiled roof, surrounded by lush greenery and a scenic mountain view in the background.
  • View from a large window showcasing a lush green valley, mountains, and a small wooden house. Potted plants are placed on the windowsill.
  • A wooden house with a red door and a blue planter on the patio, surrounded by lush greenery and a scenic mountain view.
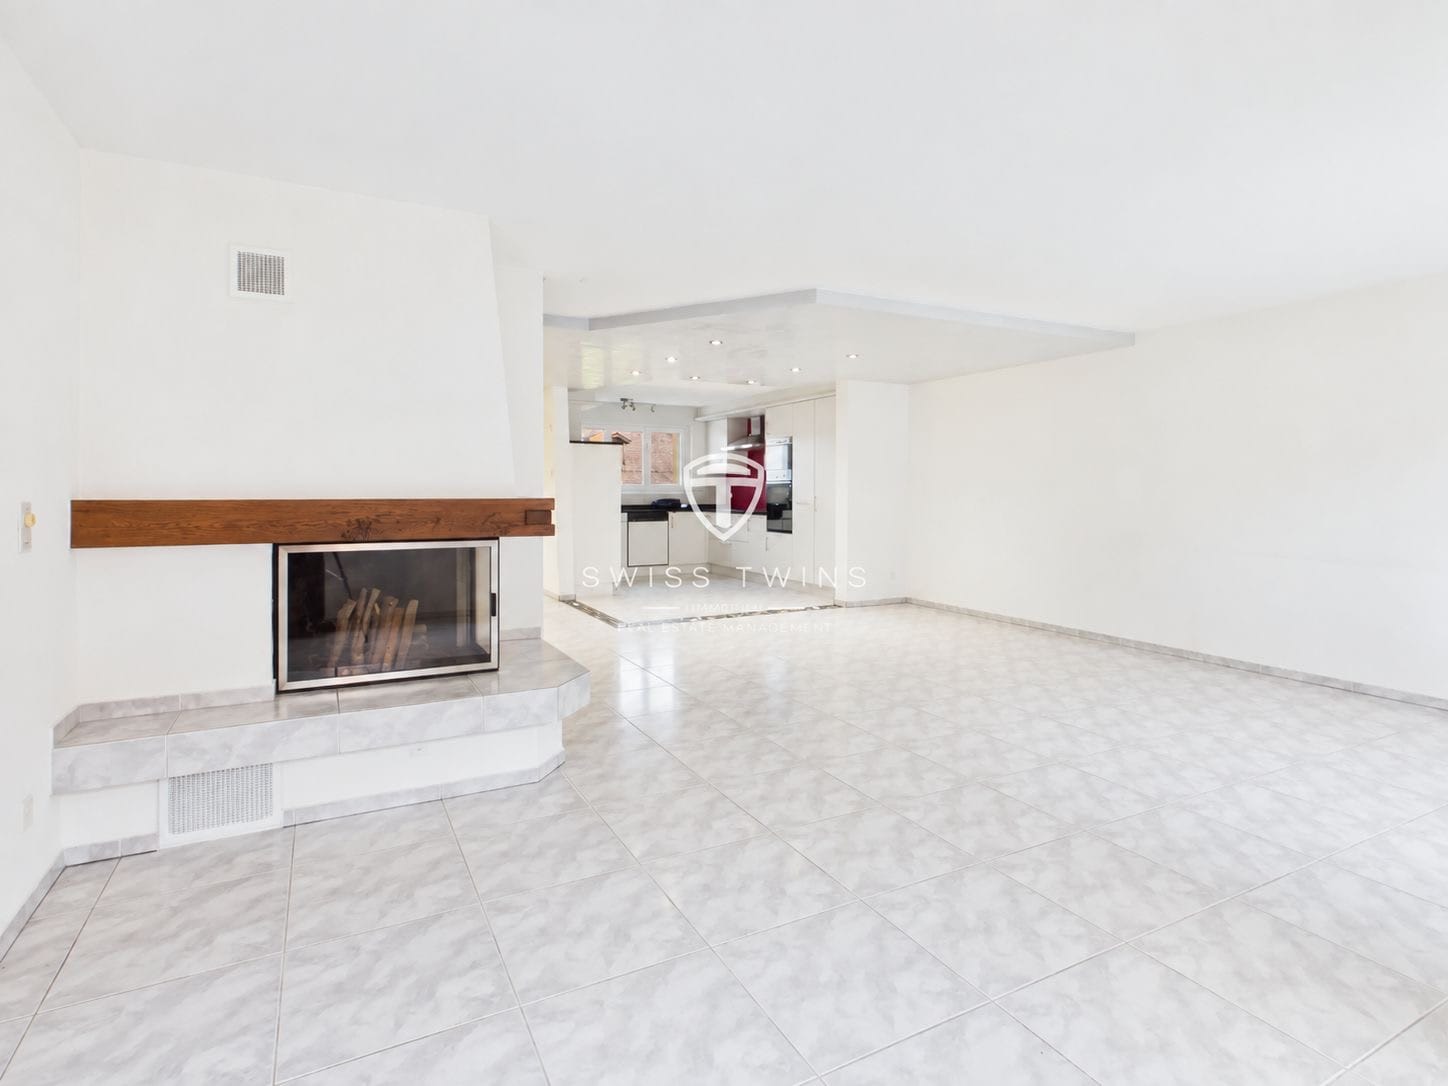
  • Open-plan living and dining area with a modern fireplace, sofa, coffee table, dining table, and chairs.
  • Cozy bedroom with a large bed, nightstand, armchair, mirror, and a scenic view through large windows.
  • Modern kitchen with light-colored cabinets, a double sink, a dishwasher, and an oven. The countertop features a bowl of fruit, a bottle, a candle, and potted plants. A window with a view of greenery is above the sink.
  • Modern bathroom with beige tiles, double sink vanity, toilet, bathtub, and large mirror with cabinets above.
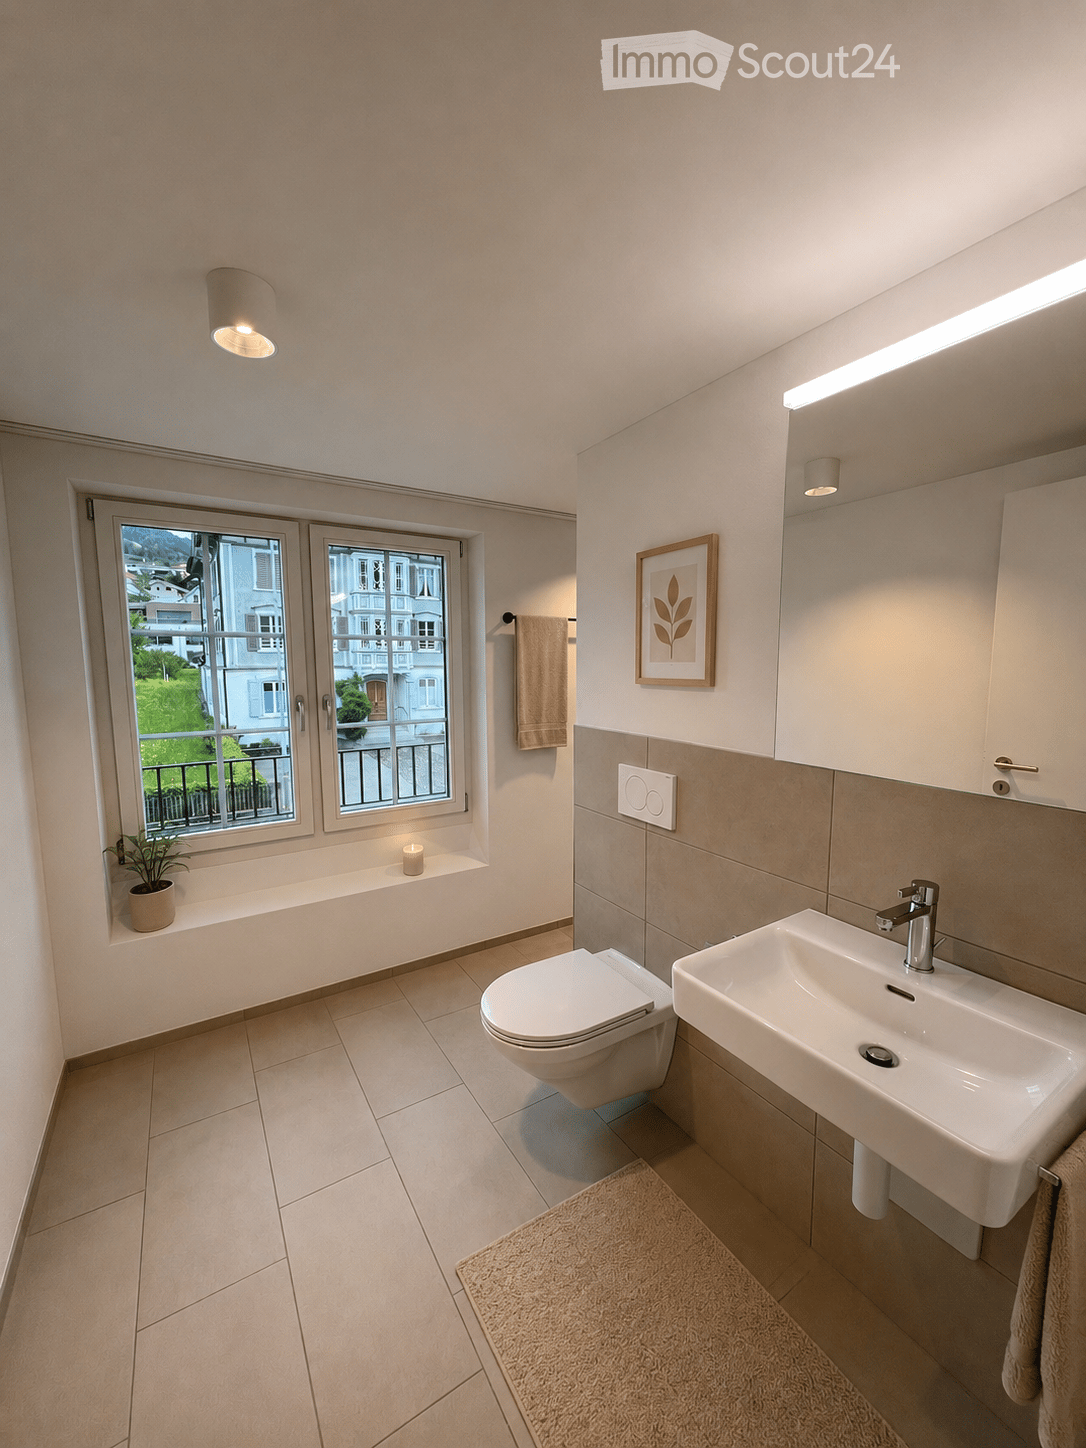
  • Bathroom with blue tiles, a toilet with a green bamboo-patterned seat cover, a sink with a modern faucet, and a large window offering a view of greenery.
  • Empty room with light wooden flooring, white walls, and a white door. Natural light streams in from skylights above.
  • Modern utility room with a washing machine, water heater, and sink.
  • A white Hoval air conditioner unit mounted on a concrete base with a large fan on the front.
  • Ground floor floor plan showing a living room, kitchen, bathroom, WC, hallway, and a room with a fireplace.
  • Floor plan of a roof level (Dachgeschoss) showing a room, hallway, and storage area with dimensions labeled.
  • Layout of a basement level showing an entrance, wine cellar, boiler room, laundry area, and covered outdoor space.
1 / 16
4.5 rooms120m²CHF 3,250.–
Top
Bergstrasse 59, 8739 Rieden SG

Living where others vacation - From uncomplicated landlord to uncomplicated tenant.

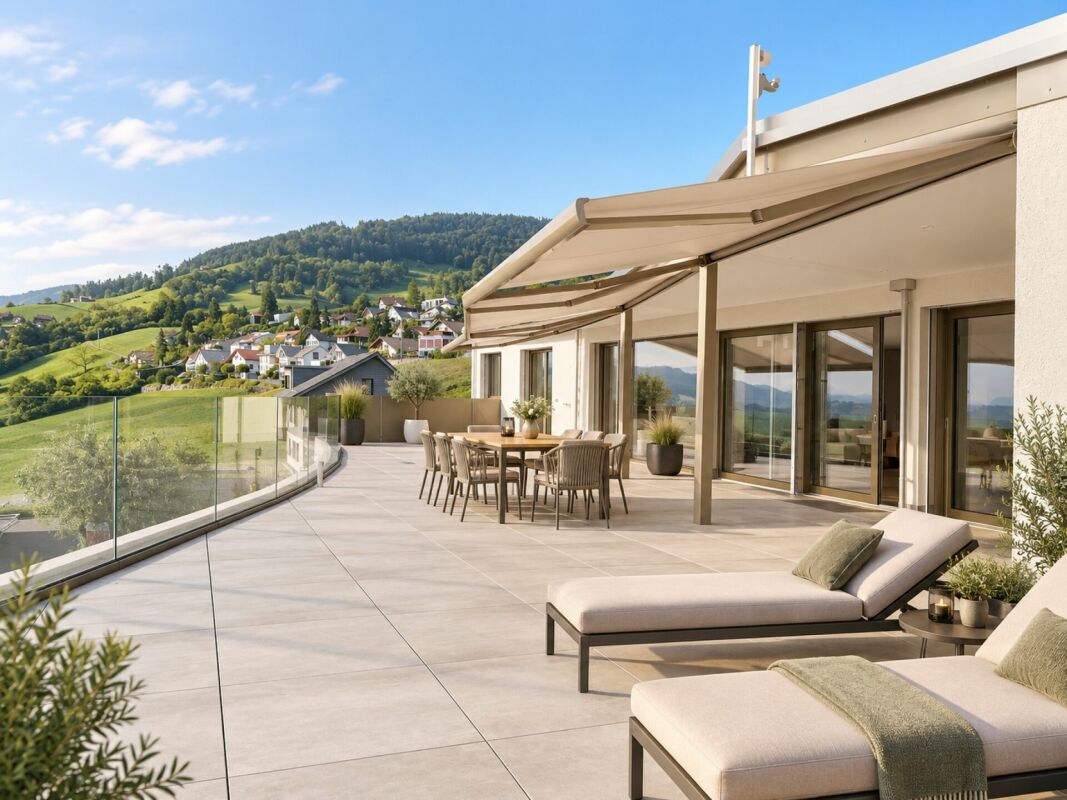
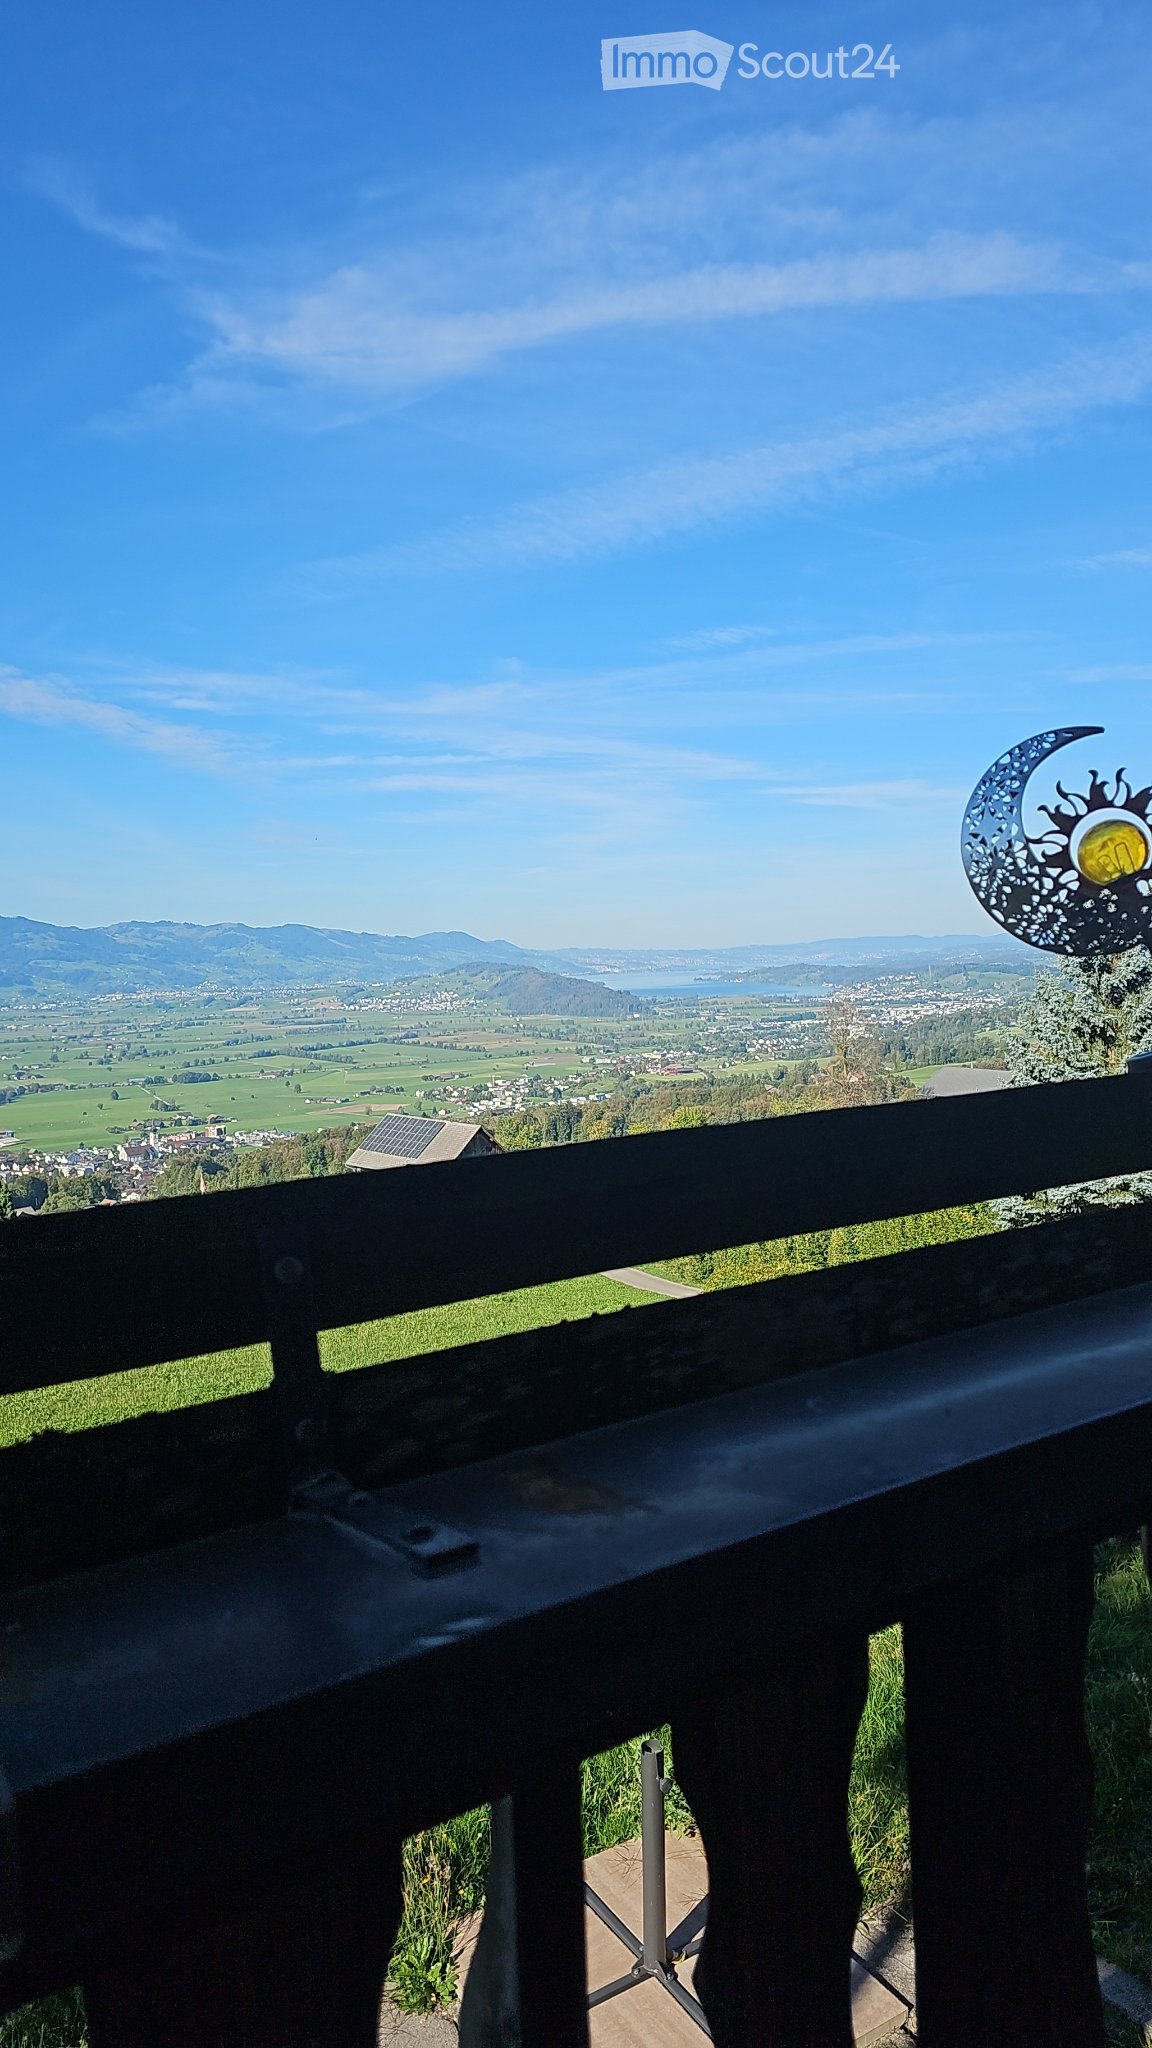
At Bergstrasse 59 in 8739 Rieden, we are renting out this charming single-family house in a unique location with a view. The chalet from the 1960s is situated like a small eagle's nest in the middle of nature on a hill (approx. 60 stairs) and offers peace, privacy, and an unobstructed view over the Linthebene to the Speer, the largest nagelfluh mountain in Europe. The house features: · Spacious living area with chimney · Two bedrooms · Bathroom with separate toilet · Practical kitchen · Large attic and plenty of storage space in the basement · Sunny terrace and approximately 1,000 m² garden and meadow · 1 parking space included Despite the quiet location, the most important facilities are quickly accessible: · Coop: approx. 4 km · Uznach hospital: approx. 8 km · Good access to Zurich and Rapperswil An additional plus point: The house is expected to be connected to the fiber optic network in 2027. This makes the property ideal for home office use in the future, without having to sacrifice peace and nature. Rent: CHF 3,000.– per month + approx. CHF 250.– additional costs, including 1 parking space. Interested? We would be happy to show you the property in person. Contact for information and viewing appointments: 📞 055 285 30 85 We look forward to your contact. Note: The furnished interior photos shown in the ad serve exclusively as decorating and design suggestions to illustrate the potential of the rooms.
Travel time
-
  • A panoramic view of a rural landscape at sunset, featuring rolling green hills, scattered houses, a body of water, and distant mountains under a dramatic sky.
  • Nighttime view of a small garden area with a pool, surrounded by small lights, a lounge chair, and a fence.
  • Wooden railing with integrated lighting, stone-paved terrace, cityscape view in the background.
  • {"type": "Kitchen", "objects": ["sink", "faucet", "dishwasher", "cabinets", "table", "chair", "cupboard", "fridge", "cup", "bottle", "cupboard", "cupboard", "cupboard", "cupboard", "cupboard", "cupboard", "cupboard", "cupboard", "cupboard", "cupboard", "c
  • Bathroom with a sink, toilet, and wooden cabinet. The sink has a modern faucet and a countertop. A Mickey Mouse-themed bath mat is on the floor.
  • Empty room with wooden walls and floor, large window with scenic view, radiator, and two small yellow mats on the floor.
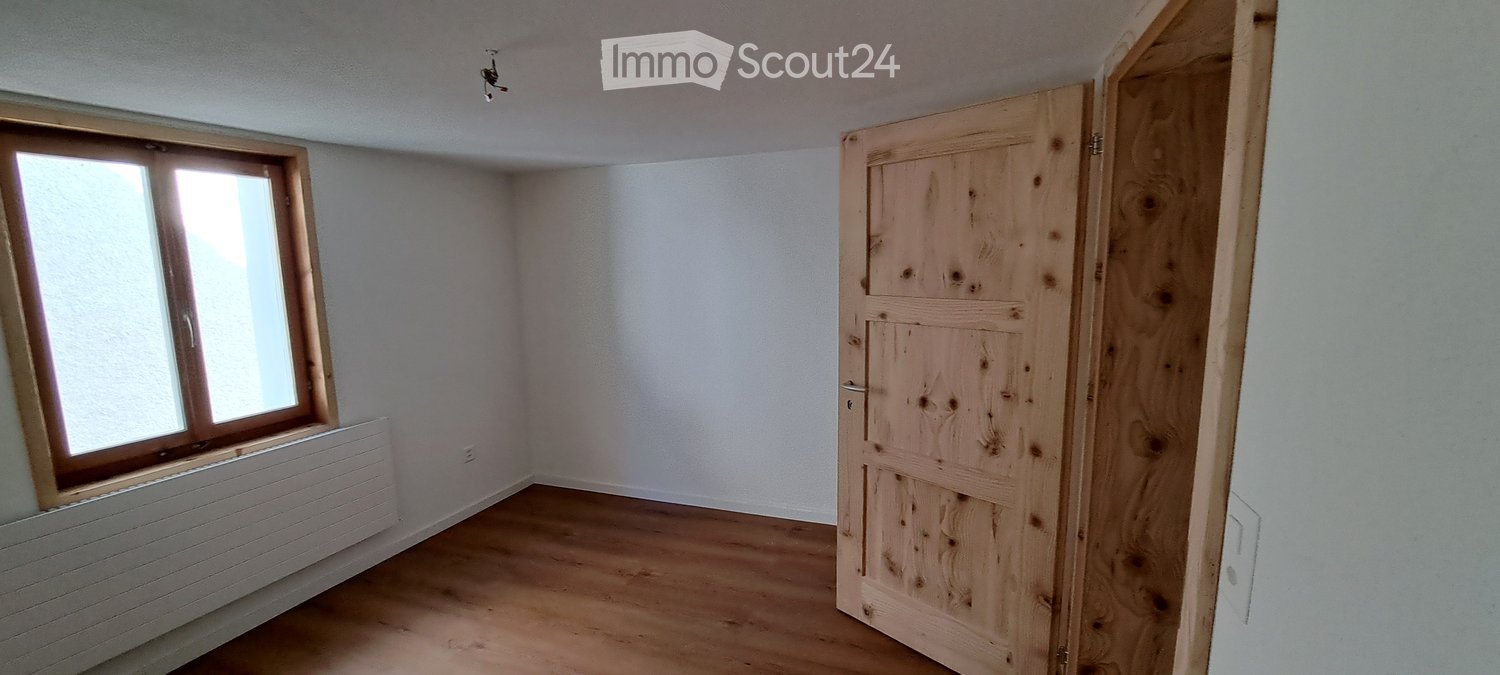
  • Empty room with wooden walls and floor, large window with wooden frame, radiator, and door with brass handle.
  • Spacious bedroom with wooden walls and floor, featuring a large wooden bed and a radiator.
  • Bathroom with beige tiled walls and floor, featuring a pink bathtub and toilet, wooden ceiling, and floral tile designs.
  • Bathroom with tiled walls and floor, a sink with a mirror above it, and a bathtub. The room features wooden beams on the ceiling and a frosted window letting in natural light.
  • Empty room with tiled floor, wooden walls, and large windows. Features include a wooden chest of drawers, a small wooden bench, and a stained-glass window.
  • Wooden-paneled room with tiled floor, a single chair with a purple cushion, a radiator, and a window with curtains.
  • Empty room with wooden walls, tiled floor, and skylight windows. No furniture or equipment visible.
1 / 13
5 rooms145m²CHF 2,600.–
Top
Schiblenstrasse 6, 8739 Rieden SG

Charming 5-room single-family house for rent in Rieden SG

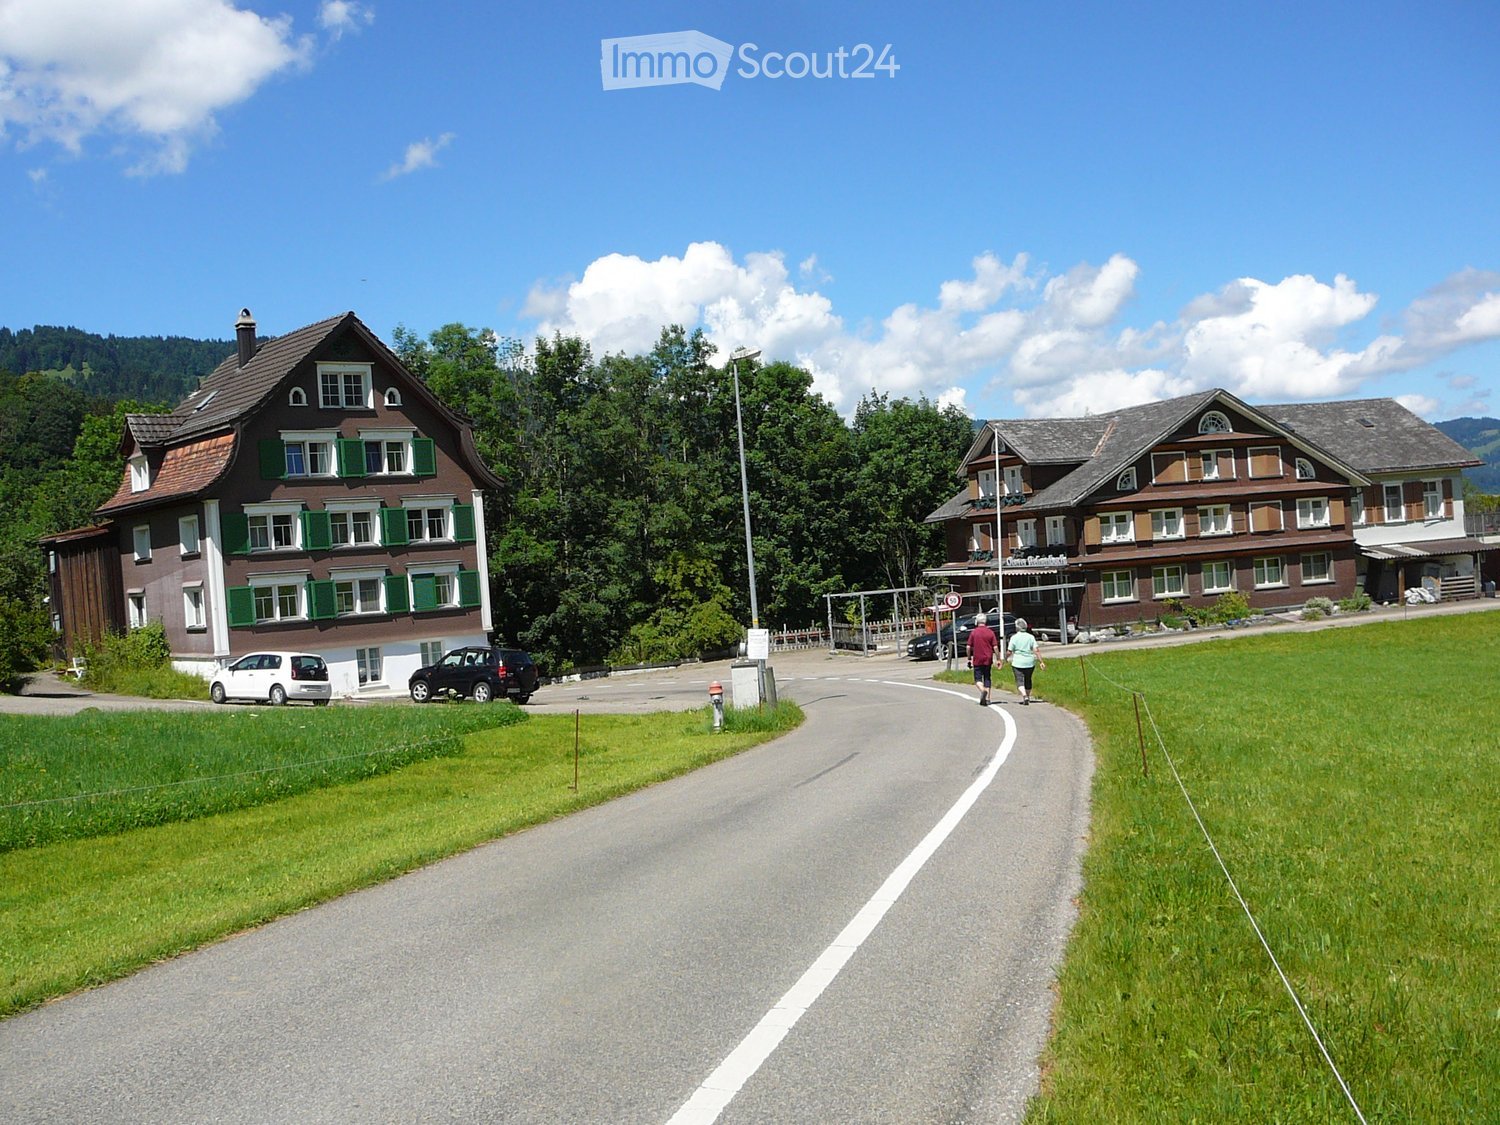
Welcome to this charming, old-fashioned single-family house on Schiblenstrasse 6 in Rieden SG. The spacious house with 5 rooms and approximately 145 m² of living space on two floors combines rustic charm with pleasant living comfort – ideal for families looking for a quiet home in the countryside.The house offers, among other things: • Cozy rooms with wood character: Spacious bedrooms with views of the surrounding area. • Fireplace: A fireplace provides cozy evenings, giving the house a special warmth. • Bathroom: Bathroom with a bathtub and balcony. "Guest" toilet on the ground floor • Balcony/Terrace: A stone terrace with a beautiful view invites you to linger. • Garden with pool: An idyllic garden with a pool – perfect for warm summer evenings. • Garage and parking: Comfortable parking for your vehicle thanks to the garage and additional outdoor parking spaces • Pets allowed: Your four-legged friends are also welcome. There is also a kennel behind the house Location and surroundings: The house is located in the quiet municipality of Rieden SG in the canton of St. Gallen. The location is very quiet both during the day and at night. In the summer, the property benefits from plenty of sunshine, and even in winter, the sun's rays are pleasant. The natural surroundings offer relaxation and tranquility – ideal for families and anyone looking to escape the hustle and bustle of everyday life.This charming old single-family house is available immediately and waits to be filled with life by a new family. Take the opportunity and secure this special home in Rieden SG!

Travel time
-
More objects in your automatically expanded search area
18 results - Radius: + 10km
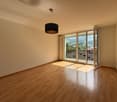
  • Empty room with wooden flooring, white walls, a built-in shelf unit, a window with blinds, and a radiator below the window. A round ceiling light fixture is visible.
  • Modern kitchen with white cabinets, stainless steel oven, and wooden flooring.
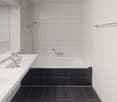
  • Modern bathroom with white tiles, a toilet, a sink with a mirror, a bathtub with a glass shower stall, and a light fixture above the mirror.
  • A furnished room with a large white wardrobe, a white drawer unit, and a mirror. The room features wooden flooring and white walls.
  • A modern, minimalist bedroom with a single bed, nightstand, laptop, and laptop charger. The room features wooden flooring and white walls.
  • A well-maintained garden with a neatly trimmed lawn, a hedge, and trees, adjacent to a modern building with large glass windows.
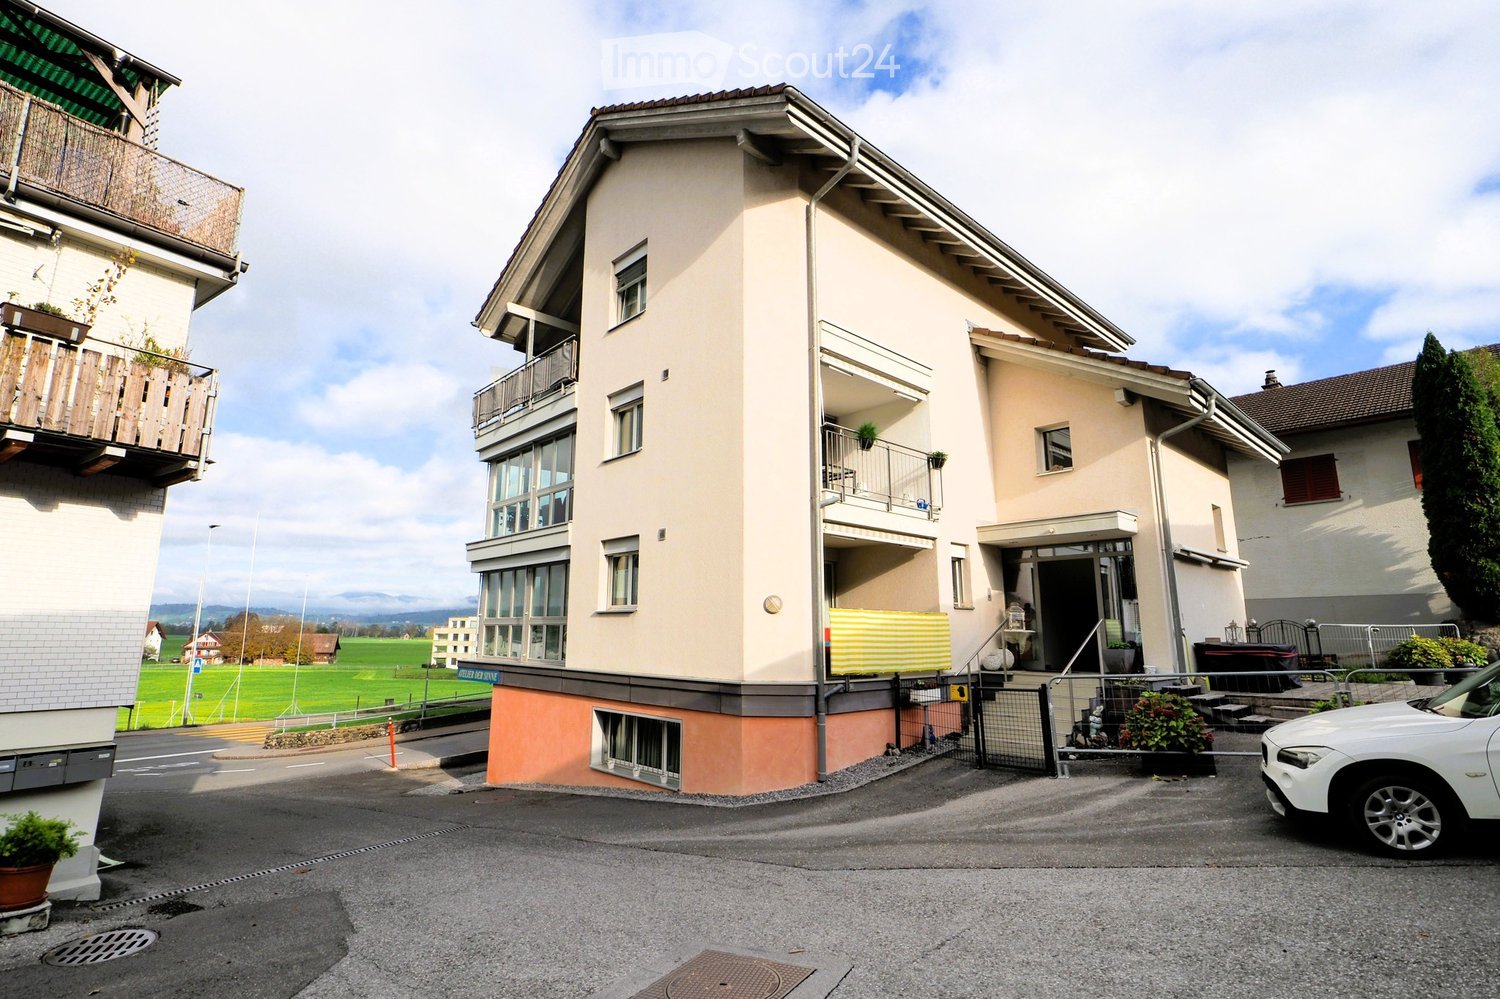
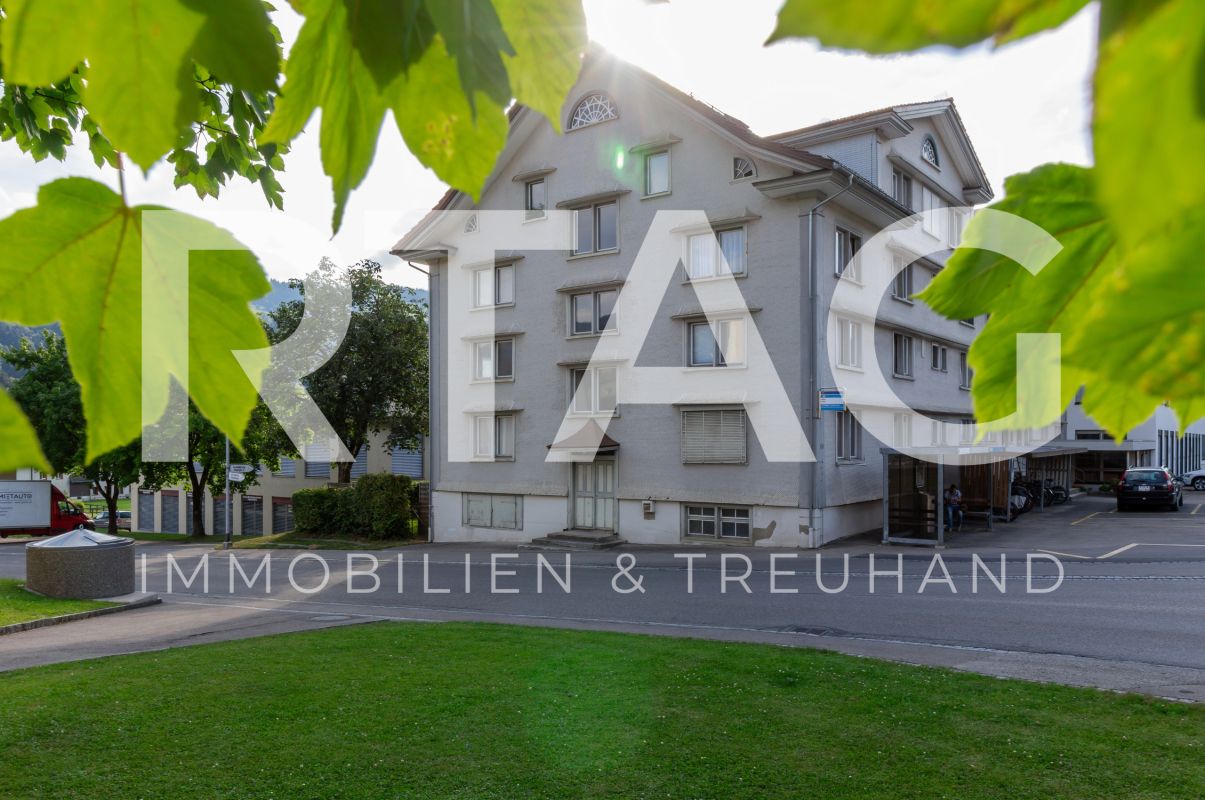
  • Modern multi-story building with grey brick facade, large windows, and balconies, situated on a raised ground floor with a paved entrance area.
1 / 7
Modern kitchen with white cabinets, stainless steel oven, and wooden flooring.
Modern bathroom with white tiles, a toilet, a sink with a mirror, a bathtub with a glass shower stall, and a light fixture above the mirror.
A furnished room with a large white wardrobe, a white drawer unit, and a mirror. The room features wooden flooring and white walls.
2 rooms58m²CHF 1,100.–
Premium
Wilerstrasse 78, 9630 Wattwil

Cozy 2-room apartment in a quiet location in Wattwil

Welcome to this charming 2-room apartment on the 1st floor at Wilerstrasse 78 in Wattwil. The apartment, renovated in 2022, impresses with modern living comfort on 58 m² and is available immediately.The apartment offers: • Bright room with built-in shelf: A friendly room with wooden floor, white walls, practical built-in shelf unit, as well as a window with blinds and a heater. • Modern kitchen: Equipped with white cabinets, stainless steel oven, sink, and wooden floor – functional and stylish at the same time. • Modern bathroom: With white tiles, bathtub, glass shower cubicle, washbasin with mirror, and toilet – all up to date. • Bedroom: With wooden floor, white walls, as well as a large white wardrobe and drawer chest. • Parking and garage can be booked additionally. Location and surroundings:The apartment is located in a quiet environment – both during the day and at night, it is pleasantly quiet. In the summer, the location benefits from a lot of sunshine, and in the winter, the sun shows up regularly. A river is located in the immediate vicinity, giving the surroundings a natural character. • Bus stop Bunt: Only 2 minutes' walk away – ideal connection to public transport. • Landi supermarket: Can be reached in just 5 minutes on foot for daily shopping. • Lichtensteig train station: Can be reached in about 15 minutes on foot. • Hofjünger school: Can be reached in about 13 minutes on foot – ideal for families with children. This well-maintained apartment in Wattwil offers an excellent combination of modern living comfort, quiet location, and good infrastructure. Ideal for single people or couples who want to enjoy life in Toggenburg to the fullest.Contact: irfann61@hotmail.deTel.: +413783112

Travel time
-
  • Two-story yellow house with a chimney, surrounded by greenery and palm-like plants.
  • Two-story house with a tiled roof, large windows, and a balcony on the upper level. The front yard features a well-maintained lawn, several potted plants, and outdoor seating including a bench and chairs.
  • Modern living room with wooden flooring, large windows offering a scenic view, and a stone fireplace.
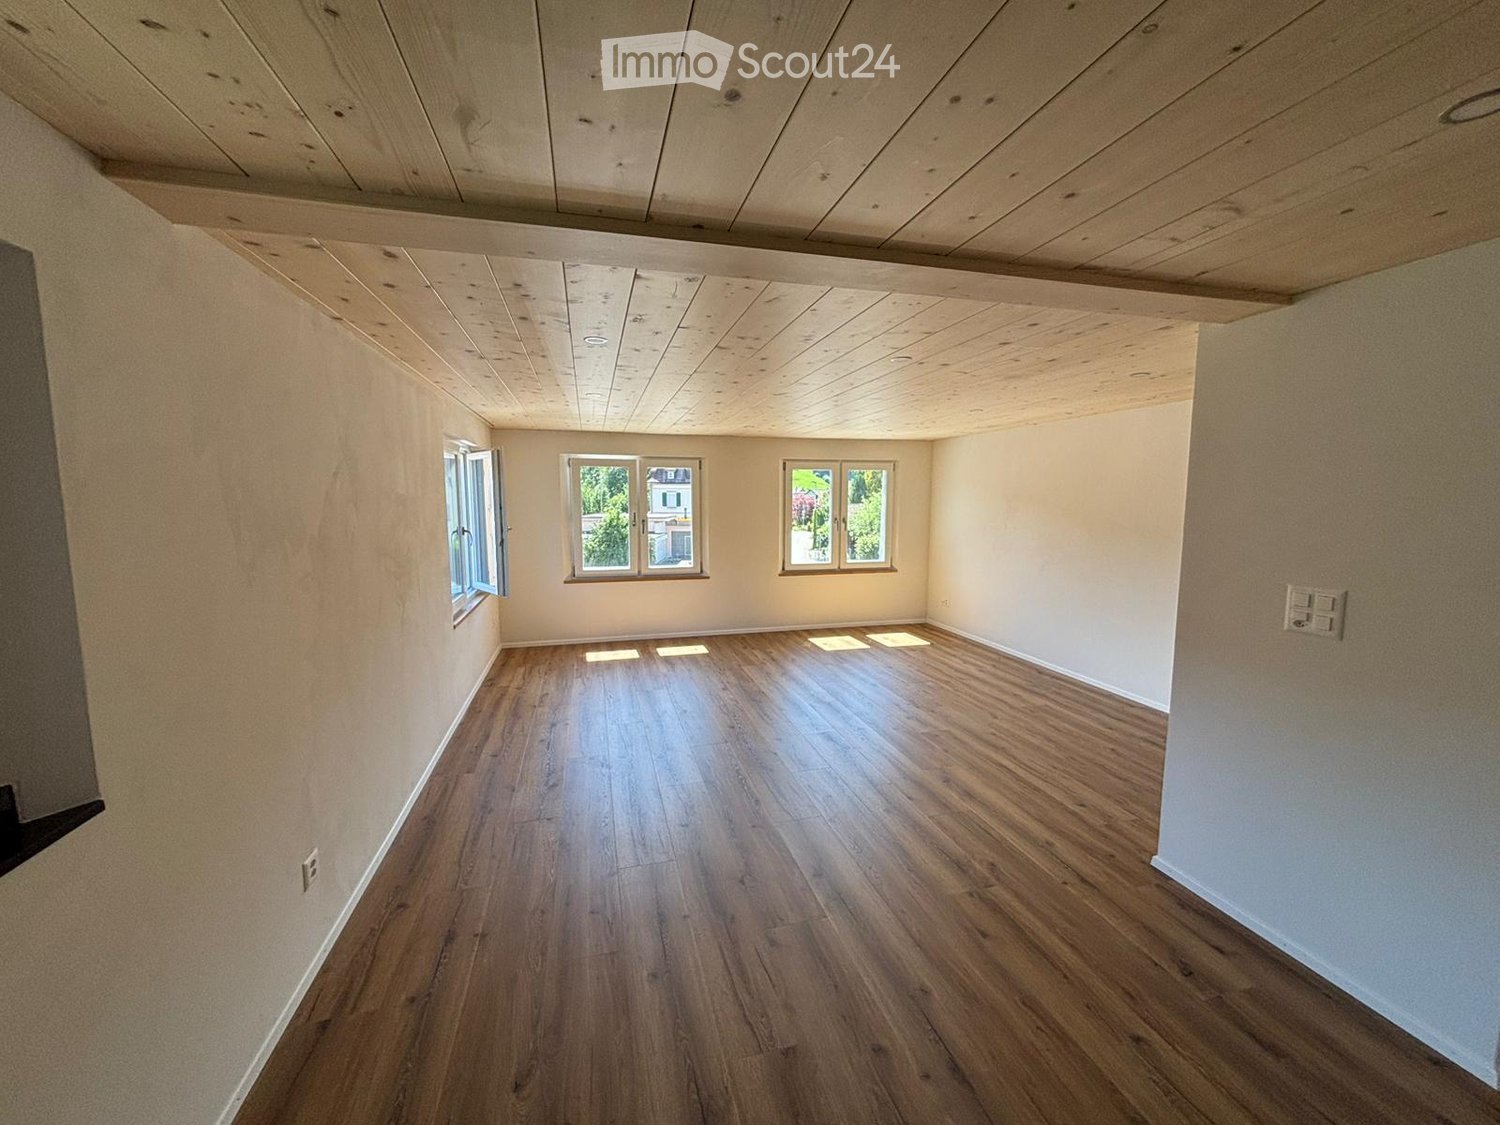
  • Empty room with wooden flooring, white walls, large windows, and visible beams in the ceiling.
  • Well-maintained garden with a lawn, flower beds, and a bench near the house entrance. The house has large windows and a tiled roof, with a scenic mountain view in the background.
  • Garden with a well-maintained lawn, gravel pathway, and a bench near the house entrance.
  • Empty hallway with wooden flooring, white walls, and a wooden door on the left. A small bathroom is visible at the end of the hallway.
  • Modern kitchen with white cabinets, wooden flooring, and stainless steel appliances including a sink, stove, and oven.
  • Modern bathroom with white tiles, a large sink with two faucets, a bathtub, and a large mirror. Natural light streams in through two windows showing a garden view.
  • Modern bathroom with wooden flooring, white walls, a sink with a mirror, and a toilet. Skylight windows provide natural light.
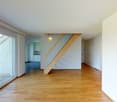
  • Empty room with wooden flooring, white walls, and large windows offering a view. The ceiling is slanted with wooden beams, and there is a wooden pillar in the center.
  • A modern rooftop terrace with wooden decking, glass railing, and scenic views of a town and distant mountains.
  • Empty room with white walls, grey floor, and a small wooden bench in the corner. A white door is visible on the left side, and a window is seen in the background.
  • Well-maintained garden with a lawn, potted plants, and a view of mountains in the background. The house has a covered patio area with glass walls.
  • Well-maintained garden with green grass, various shrubs, and trees, featuring a clear blue sky and distant hills.
  • Garden with a palm tree, colorful flowers, and a view of snow-capped mountains in the background.
  • Garden path leading to a house with white flowers and greenery, surrounded by a stone wall and a gravel pathway.
  • A small garden area with a tree, grass, and a pathway leading to a yellow house with white trim and multiple windows.
  • Outdoor seating area with a round table and two chairs on a stone patio, surrounded by lush greenery and a scenic mountain view.
  • A scenic view of a town with mountains in the background during sunset, featuring tall grasses in the foreground.
1 / 20
5.5 rooms165m²CHF 3,600.–
Top
Büel 27, 8733 Eschenbach SG

Charming 5.5-room single-family house in Eschenbach SG – Sunny location with a magnificent view

Welcome to this well-maintained and freshly renovated single-family house at Büel 27 in Eschenbach SG. The charming house from 1980 was extensively renewed in 2025 and combines the character of an old building with modern living comfort. On 165 m² of living space (total area 220 m²) spread over 3 floors, the house offers spacious rooms for the whole family – and that in a quiet, sun-kissed location with breathtaking panoramic views of the surrounding mountains.The house impresses with the following highlights: • Bright living room: With exposed wooden beams, large windows, and a stylish stone fireplace – ideal for relaxing with a view of nature. • Modern kitchen: White cabinets, wooden floor, and high-quality stainless steel appliances including a new stove, oven, and sink. • Bathroom: A practical bathroom – with white tiles, bathtub, large mirror, and garden view; and two separate toilets on each floor with wooden floor and skylight for natural light. • Roof terrace & balcony: A modern roof terrace with wooden flooring and glass railing offers a picturesque view of the village and the distant mountains. The terrace invites you to linger in the greenery. • Dream garden: Spacious plot of 817 m² with well-maintained lawn, colorful flowers, large palms, biotope, covered terrace with glass walls, and magnificent mountain panorama. Very child-friendly with plenty of space to run around. • Fireplace, garage & parking: Comfort and coziness are well taken care of. • Basement: Cellar with plenty of storage space, hobby room, washing machine available, and pets are welcome. Location & surroundings: The house is quiet – day and night – and is sunny. The surroundings offer a beautiful view of the mountains and the landscape of the canton of St. Gallen. In just a few minutes on foot, you can reach the Coop (approx. 5 minutes), the Eschenbach primary school (approx. 10 minutes), and the Eschenbach Post bus stop (approx. 6 minutes). The municipality of Eschenbach offers an idyllic quality of life in the green with good infrastructure.This house is available from December 1, 2026 and is ideal for young families or couples looking for a green retreat.

Travel time
-
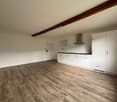
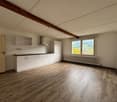
  • empty room, hardwood floors, white walls, three windows, wooden ceiling
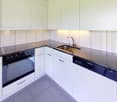
  • Wooden flooring, white cabinetry, black countertops, large kitchen island, black backsplash, built-in oven, double sink, kitchen faucet, toaster, window with view of a building outside
  • Gray walls and tiles, wooden ceiling, white sink, black cabinet, white toilet, walk-in shower with glass door, silver showerhead
  • empty room, hardwood floor, white walls, two windows, wooden ceiling
  • empty room, wood flooring, wooden ceiling, two windows, bright sunlight entering
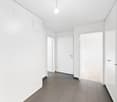
  • Empty hallway, wooden floor, white walls, light on ceiling, closed doors at end of hallway
  • Wooden floors, white walls, wooden ceiling, power outlets, doors to other rooms
  • Empty room with wooden floor, wooden ceiling, and white walls. Two large windows on either side of the room.
  • empty room, hardwood floors, white walls, large windows, white column, built-in oven, power outlets, open door
  • Empty room, hardwood floors, white walls, two windows, two power outlets on the wall
  • gray tile walls, floor, white entrance, glass shower enclosure, silver showerhead, outlet, handle, silver faucet
1 / 11
4.5 rooms90m²CHF 1,830.–
Top
Kapplerstrasse 36, 9642 Ebnat-Kappel

Charming 4.5-room apartment in Ebnat-Kappel with historic charm

Renovated 4.5-room apartment near the village center of Ebnat-Kappel Renovated 4.5-room apartment in a central location in Ebnat-Kappel Near the village center of Ebnat-Kappel, we rent out a completely renovated 4.5-room apartment on the upper floor of a well-maintained multi-family house with three residential units, available immediately or by agreement. The apartment impresses with its modern equipment, high-quality materials, and thoughtful room layout. Features & Highlights: • Open, bright living and dining area with modern kitchen Stylish built-in kitchen with plenty of storage space and contemporary design • Three bright bedrooms with practical room layout • Modern bathroom with shower, toilet, sink, and connection for own washing machine/tumble dryer • Built-in LED spots in all living rooms • Separate basement compartment on the lower floor • Garden seating area and garden house for shared use • Laundry room with washing machine and tumble dryer in the basement • Outdoor parking space optional for CHF 50.–/month The entire property was renovated in 2023-2025 and is technically and visually up to date. Shopping facilities, schools, bus stops, sports facilities, and the Badi are within a few minutes' walk. The outdoor area is currently being completed (planned completion: March 2026). We look forward to your contact if you are interested.

Travel time
-

Suggested properties for you based on search results

Other interesting objects