Quick Filters for your search

Quick-filters

We show you quick-filters based on the most used filters by location.

By using these, you can enhance your search experience by finding new and interesting properties to your likings.

5 results - Properties for rent: Kaltbrunn

  • Two-story house with orange exterior, white garage door, satellite dish, and well-maintained garden with colorful flowers and shrubs.
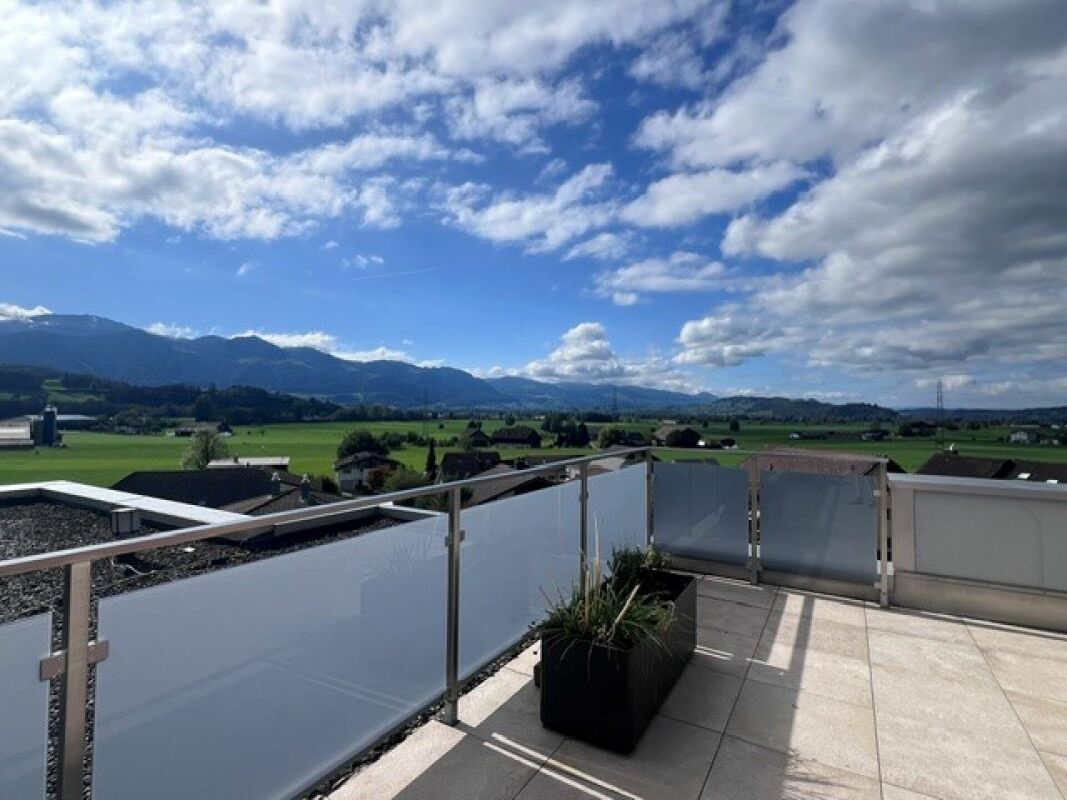
  • glass railing, tiled floor, view of mountains and fields
  • A two-story house with a modern design, featuring a sloped roof, glass balcony, and lush greenery in the foreground.
  • A single-story house with a red-tiled roof and orange walls, surrounded by a grassy field and mountains in the background.
  • Wooden fence with a gate, concrete steps, and a view of a green field and distant hills.
  • A narrow hallway with peach-colored walls, a wooden door with a frosted glass panel, a window with wooden frame, and a small wooden planter on the floor.
  • A room with a modern wood-burning fireplace, a large wooden door, and wooden flooring.
  • The image shows a kitchen with wooden cabinets, a countertop, and a door leading to another room. The kitchen features a wooden floor and white walls.
  • Spacious kitchen with wooden cabinets, a central island, and a tiled backsplash. Features a sink with a modern faucet and recessed ceiling lighting.
  • Wooden kitchen with multiple cabinets, an oven, a sink, and a stove, all featuring a warm, natural wood finish.
  • Wooden staircase with metal railing, white walls, and a grey concrete floor.
  • Wooden staircase with a modern design, featuring a sleek metal railing and polished wooden steps.
  • Modern bathroom with white tiled walls, a white toilet, a white sink with a chrome faucet, and a mirror above the sink. The floor is covered with dark grey tiles.
  • Bathroom with pink tiles, a bathtub, toilet, sink, and a decorative toilet seat cover with flowers.
  • Bathroom with pink tiled walls, black and white checkered floor, white sink, and a door with a silver handle.
  • Empty room with exposed brick walls and a wooden shelving unit, covered in small rocks on the floor.
1 / 16
4.5 rooms110m²CHF 2,400.–
Top
Bornet 1208, 8722 Kaltbrunn

Charming 4.5-room single-family house with mountain view in Kaltbrunn

Discover this beautiful single-family house in a quiet location in Kaltbrunn, available from July 2026. The 1970-built and 2021 and 2026 lovingly renovated house offers everything your heart desires on 110 m² of living space and 160 m² of total area.The house convinces with: • Generous room layout: 4.5 rooms on the upper floor and additionally shower/WC, hobby room, laundry room, natural cellar, garage on the ground floorModern kitchen: solid wood cabinets, granite countertops, stainless steel sink and dishwasher provide comfort while cooking • Cozy living area: with wooden floor, fireplace and large windows - perfect for relaxing • Breathtaking mountain view: enjoy the stunning view of the surrounding mountains • Balcony and seating area: ideal place for relaxed hours outdoors • Garage and parking space: convenient parking options directly at the house Special advantages: the house is located in a very quiet environment about 1km above Kaltbrunn. The sunny location provides plenty of natural light both in summer and winter. With a 500 m² large plot of land, the property offers enough space for children to play and is therefore particularly family-friendly.This property is ideal for families who appreciate living in nature without having to sacrifice comfort.In the village of Kaltbrunn, there is a Migros, post office, bakeries, a butcher's shop, and a drugstore.Dogs are not allowed.

Travel time
-
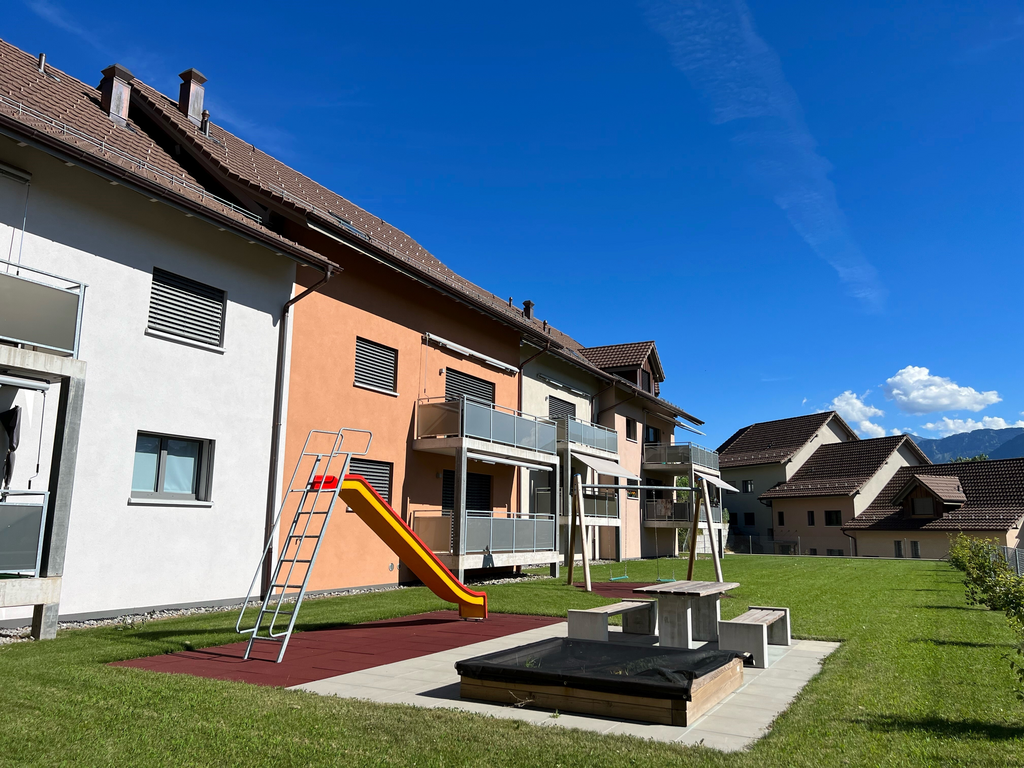
  • A yellow building with multiple windows, a playground, and a bench in front of it.
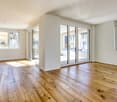
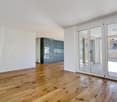
  • empty room, wooden floor, white walls, sliding glass doors, balcony
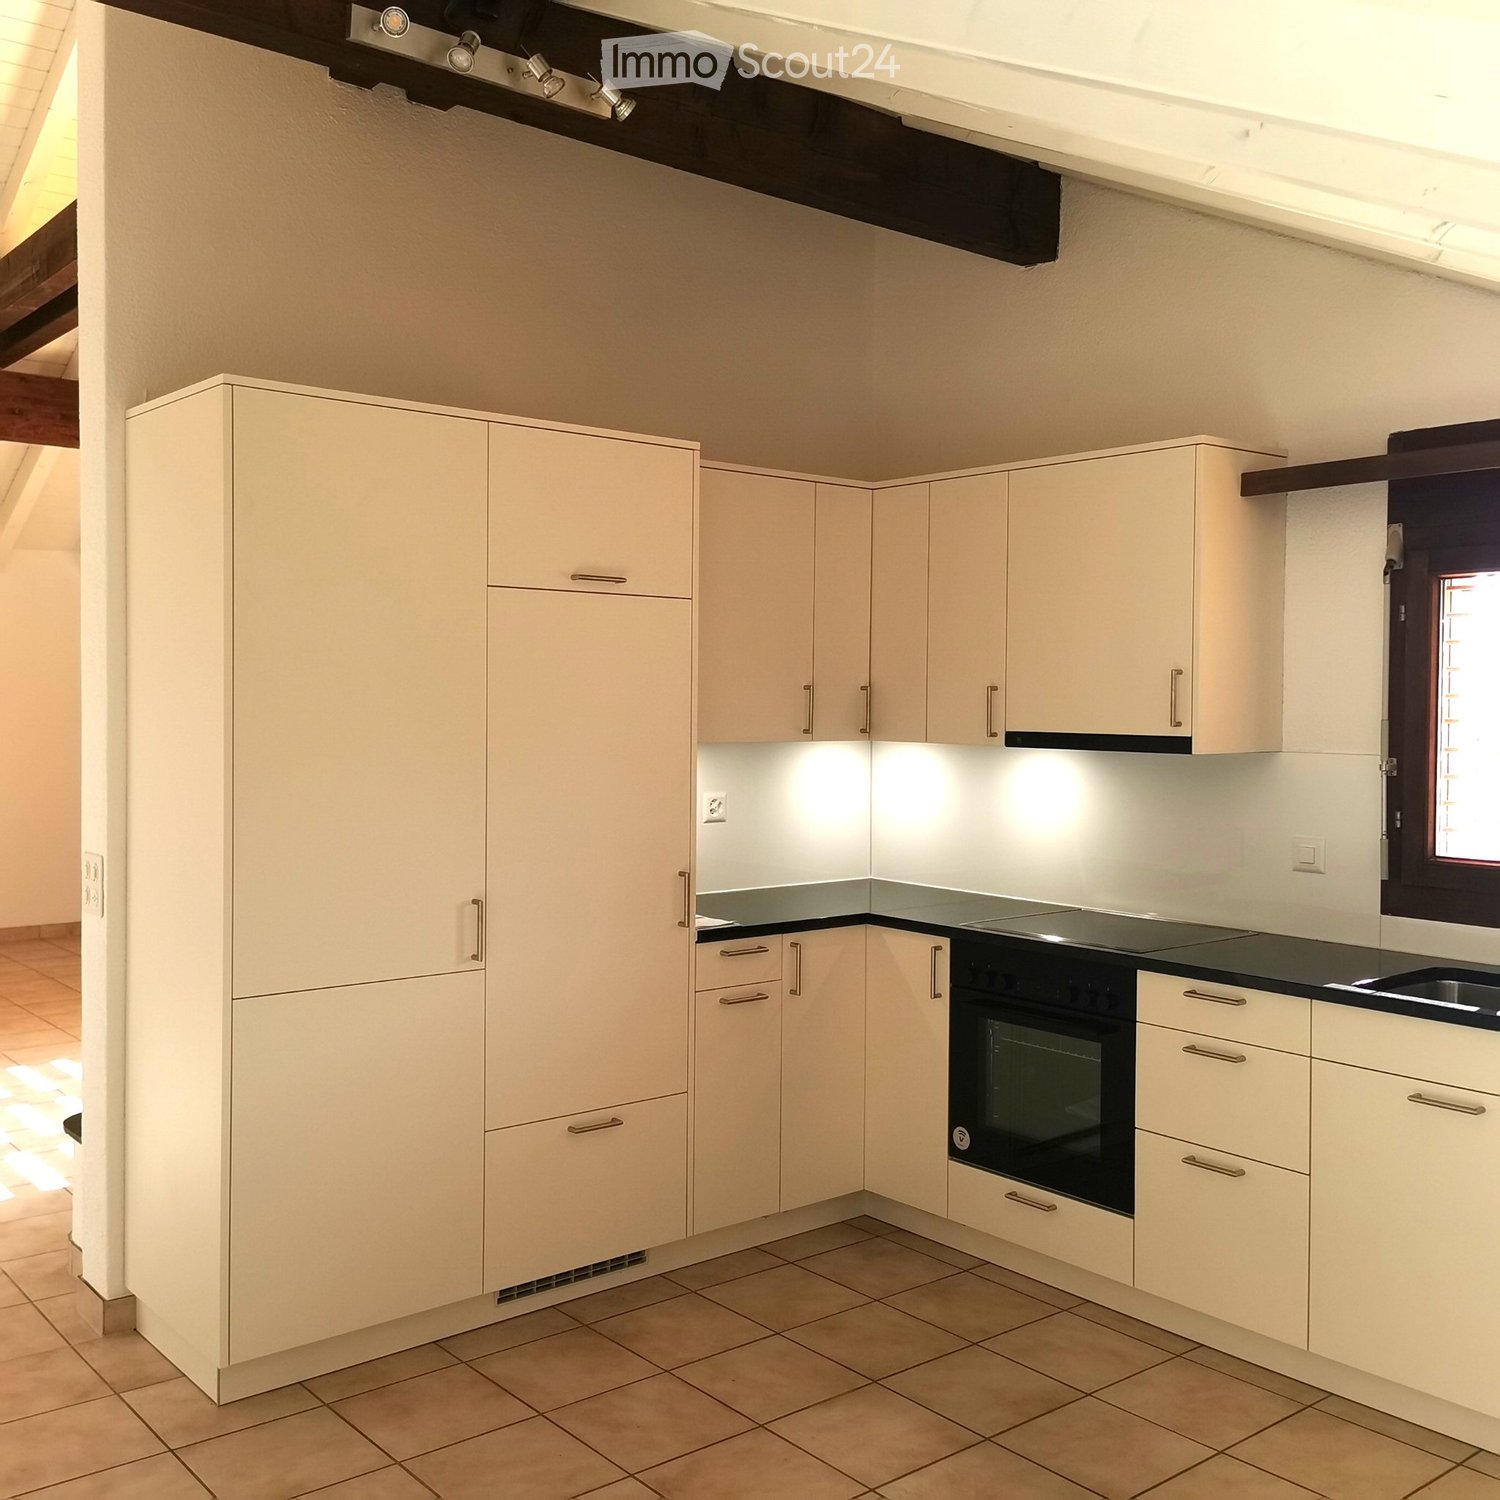
  • modern kitchen with white cabinets, wooden floor, stainless steel sink, faucet, built-in oven
  • empty room, wooden floor, white walls, two large windows, view of outside
  • empty room, white walls, wooden floor, large window with view
  • empty room, white walls, wooden floor, window
  • modern bathroom with white sink, silver faucet, white toilet, white wall, gray tiles
  • Bathroom with bathtub, sink, and toilet, gray tiled walls, white cabinets, wooden floor
  • A white door with vertical stripes, a white washing machine and dryer stacked on top of each other, a white toilet, and a white sink.
  • Bathroom with white sink, mirror, and toilet, gray tiles, white walls, small window
  • shower room with glass door, tiled floor, shower head, shower hose, wall-mounted soap dispenser
  • Balcony with tiled floor, metal railings, and a view of the street and mountains
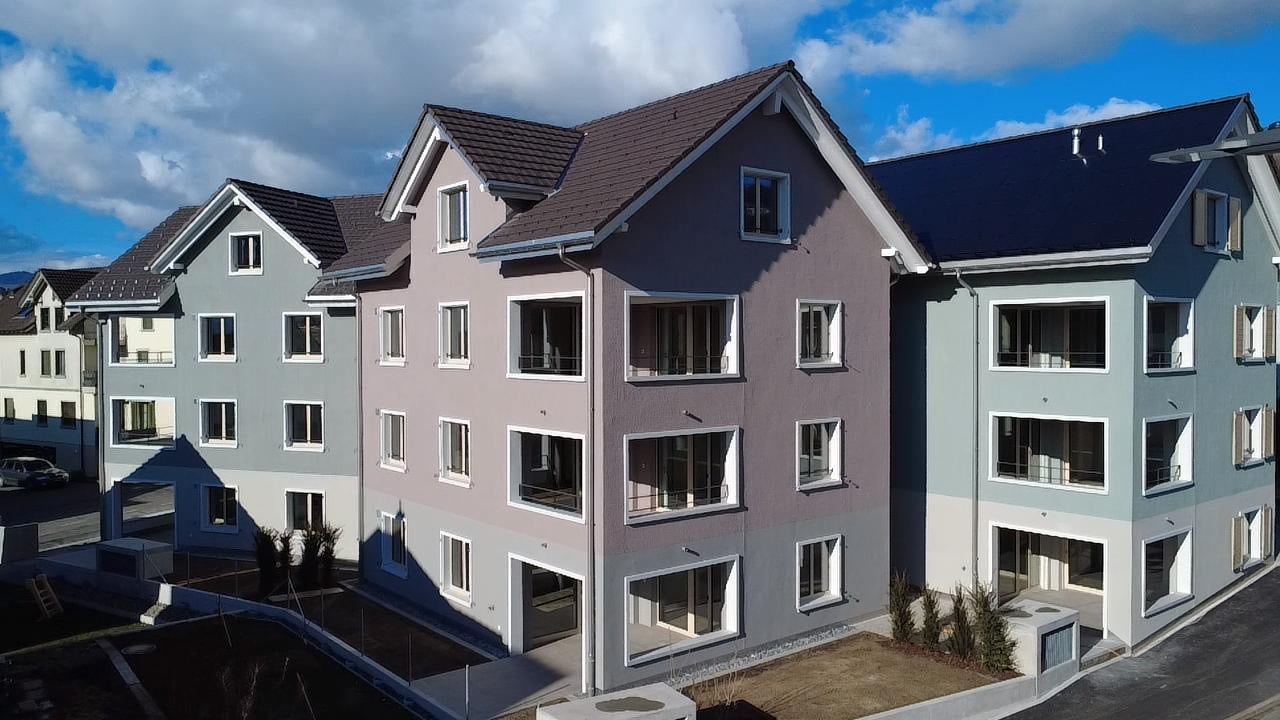
  • Aerial view of a town with several buildings, mountains in the background, and a clear blue sky.
1 / 13
4.5 rooms116m²CHF 2,650.–
Bahnhofstrasse 19, 8722 Kaltbrunn

Modern 4.5-room new apartment with mountain view in Kaltbrunn

Discover this exclusive 4.5-room apartment on the 1st floor of a brand-new building from 2026 on the sought-after Bahnhofstrasse in Kaltbrunn. With 116.2 m² of living space, this modern apartment offers the highest level of comfort in a quiet location.The apartment impresses with: • Spacious room layout: Bright rooms with elegant wooden flooring and white walls, large windows provide plenty of daylight • Modern kitchen: High-quality equipped with white cabinets, stainless steel sink, built-in oven and dishwasher • Two bathrooms: One bathroom with bathtub and another with modern shower, both with gray tiles and contemporary fixtures • Private balcony: With a wonderful view of the street and the surrounding mountains • Practical utility room: With its own washing machine and dryer • Pure comfort: Elevator in the building, garage and parking available Location and connection: The apartment impresses with its central and yet quiet location. Kaltbrunn train station is just a 3-minute walk away, the Kaltbrunn Dorf bus stop and a Migros Partner are 6 minutes away on foot. The school on Käsereiweg is also easily accessible on foot. The surroundings are sunny and very quiet.This child-friendly apartment, where pets are also welcome, is perfect for families or couples who want to combine modern comfort with excellent infrastructure. Available immediately!

Travel time
-
More objects in your automatically expanded search area
19 results - Radius: + 10km
New building
1 / 8
3.5 rooms81m²CHF 1,770.–
Premium
Bleikenstrasse 6d, 9630 Wattwil

Modern 3.5 room apartment for rent in the center of Wattwil

On Bleikenstrasse, in the heart of the thriving Wattwil, the Wisental has emerged as a place that combines modern living with natural quality of life. Embedded in a green environment and just a few minutes from the village center, this new building project offers space for people who value peace, style, and functionality. The four carefully planned multi-family houses blend harmoniously into the landscape and create a connection between urban comfort and rural charm. Whether for couples, families, or individuals, the Wisental development is a home that convinces with its thoughtful architecture and attractive location.- Bright rooms with generous and practical floor plan- Underfloor heating throughout the apartment, individual room control via room thermostats - Oak parquet floor in all living rooms- High-quality built-in kitchen with granite countertop and appliances such as fridge/freezer combination, induction cooktop, combination steam, and dishwasher from Electrolux (without cooking island).- Elegant bathrooms with floor-level shower or bathtub and practical under-sink furniture- Private laundry room (WM/TU) in each apartment in the basement- Spacious balcony or seating area with beautiful views - Elevator to all floors- Basic installation for e-mobility in the underground garage available- Roofs of the properties equipped with photovoltaic systems, which generate environmentally friendly electricity directly on site- Additional storage rooms can be rented on demandHave we sparked your interest? We look forward to your contact!Interior design • Kitchen: Induction cooktop, dishwasher, combination steamer • Secondary rooms: Basement, bike room, hobby roomSanitary • Sanitary: Bathroom with showerInterior area • Flooring: Parquet, tiles • Glazing: Triple-glazed • Pets: Allowed by arrangementExterior area • Extras: BalconyTechnology & heating • Heating: Underfloor heatingDeposit • Deposit required: YesPossible deposits:Rental deposit insurance/guarantee:Rental deposit:Parking spaces • Underground garage for CHF 130.00 per month • Electric parking space for CHF 160.00 per month

Travel time
-
  • Empty room with wooden flooring and white walls, leading to a small kitchen area with white cabinets and black countertops.
  • Empty hallway with wooden flooring, white walls, and a window at the end.
  • A narrow hallway with wooden flooring and white walls, leading to a kitchen area with white cabinets and a built-in oven.
  • Modern kitchen with white cabinets, black countertops, and a wooden floor. Features an oven, sink, and faucet.
  • Empty room with wooden flooring, white walls, and large windows with white frames. The room has a sliding glass door leading to a balcony area.
  • Balcony with concrete floor, metal railing, overlooking a residential area with houses and greenery.
  • Balcony with concrete floor, metal railing, sliding glass doors, and a view of a garden and neighboring houses.
  • Empty room with light wooden flooring, white walls, and a single door leading to another space. Natural light comes through a window on the left side.
  • Empty room with light-colored walls, wooden flooring, and a single window with white frame and blinds.
  • Empty room with wooden flooring, white walls, and a single door leading to another space. No furniture or equipment is present.
  • Modern bathroom with a white sink, two faucets, a large mirror, and a built-in cabinet. The room features light grey tiles on the floor and walls, with a window providing natural light.
  • Modern bathroom with a glass-enclosed shower, a toilet, and tiled flooring.
1 / 12
3.5 rooms76m²CHF 2,800.–
Top
Alpenstrasse 14, 8853 Lachen

Newly renovated 3.5-room apartment with balcony in Lachen SZ – available immediately

Welcome to this well-maintained and freshly renovated 3.5-room apartment on the 1st floor at Alpenstrasse 14 in Lachen SZ. The apartment with 76 m² of living space is available immediately and combines modern living with an excellent location directly on Lake Zurich.The apartment offers: • Bright rooms: Several spacious rooms with bright wooden floors, white walls, and plenty of daylight through large windows. • Modern kitchen: Stylish kitchen with white cabinets, black countertops, wooden floor, and built-in oven and sink. • Terrace: Cozy terrace 40m2 in size, metal railing – with a view of a garden and the green living environment. • Modern bathroom: Freshly renovated bathroom with glazed shower cabin, toilet, double sink with mirror cabinet, beige tiles, own washing tower, and with two daylight windows. • Garage: A garage with a sectional door including a parking space can be rented for 165.- CHF per month. Location and surroundings:Lachen SZ is picturesquely located on Lake Zurich and offers a high quality of life. The apartment is quietly located – both during the day and at night, it is pleasantly quiet. In the summer, the location benefits from plenty of sunshine. • Public transport: The Lachen Kapelle bus stop is just a 3-minute walk away, and the Lachen SZ train station is an 8-minute walk. • Lake & nature: The lake is a 9-minute walk away. • Shopping & everyday life: A Migros branch and the International Apotheke Dr. Bruhin are each just a 5-minute walk away. This charming apartment combines modern, freshly renovated living with a quiet and natural location in the attractive municipality of Lachen SZ. An ideal choice for couples and anyone who wants to enjoy life by the lake.

Travel time
-
  • Two-story white house with a tiled roof, multiple windows, a garage, and a balcony with an umbrella. The surrounding area includes a well-maintained garden, a raised ground floor, and a parking area.
  • Modern living room with a dark purple sectional sofa, a glass coffee table, a large flat-screen TV, and a sleek fireplace surrounded by white built-in shelving and decorative plants.
  • Bright, open-plan dining and kitchen area with a wooden dining table, black chairs, modern kitchen cabinets, and potted plants. A sofa is visible in the adjacent living space.
  • Modern kitchen with white cabinets, marble countertops, and large windows overlooking a scenic landscape.
  • Bright bedroom with wooden slanted ceiling, large windows with dark curtains, bed with patterned bedspread, nightstand with lamp, plant, and wardrobe.
  • Modern bathrooms with sleek fixtures, dark tiles, and ample natural light. Features include a large mirror, a walk-in shower, and a toilet.
  • Four images showing a modern outdoor patio with a sectional sofa, sun umbrella, and small pool, along with a house exterior featuring a raised ground floor, balcony, and well-maintained garden.
1 / 7
6.5 rooms157m²CHF 3,950.–
Top
Gartenweg 15, 8864 Reichenburg

Exclusive 6.5-room row house for rent in Reichenburg – Your dream home awaits you!

Welcome to your new home, a stylish and modern two-story 6.5-room row house in the idyllic municipality of Reichenburg in the canton of Schwyz. This exclusive property offers you and your family a harmonious combination of high-quality equipment, generous space and a quiet, natural location. Highlights of the house: • Modern kitchen: The open, high-quality kitchen is equipped with the latest appliances from renowned manufacturers and offers plenty of storage space and an optimal workspace. • Spacious, bright living area: The bright and open living/dining area is the heart of the house. With large window fronts that flood the room with daylight, it offers direct access to the well-kept garden. A fireplace provides a cozy and intimate atmosphere in the colder months. • Three high-quality bathrooms: Practical and thoughtful, stylish bathrooms with high-quality fixtures and materials offer ample space for the whole family, ideal for a stress-free daily life. • Five spacious rooms: The bright bedrooms offer plenty of space for individual design. The master bedroom has its own bathroom with a modern rain shower, guaranteeing rest and privacy. • Spacious basement: The basement includes a large laundry room, a separate cellar and a large hobby room, which can be easily accessed from the outside via a staircase. Built-in cabinets with an area of over 15 m² provide additional storage space. • Large double garage: The very large double garage offers space for at least two cars (four for non-daily use, e.g. classic cars) as well as generous storage possibilities. • Dreamlike garden and terrace: Enjoy the peace in your large, green garden, which is lovingly planted and features an impressive mirabelle and plum tree. A paradise for garden lovers and those with a green thumb. The spacious terrace offers a magnificent view of the mountains and the unobstructed meadow opposite – perfect for relaxed hours outdoors. Additional benefits: • High ownership standard: High-quality equipment in the kitchen and laundry room, leaving no wishes unfulfilled. • Intelligent storage solutions: Built-in cabinets in the wardrobe, study and master bedroom make optimal use of space. • Additional equipment: Garden tools, equipment and fixed furniture are negotiable upon request, so you can move in immediately and feel at home. Ideal for an uncomplicated move into a large house. • Optimal ventilation options: Insect screens provide a pleasant room climate and optimal ventilation options in summer. • Heating system: The underfloor heating provides a uniform heat distribution and a cozy living climate. Ideal location for your family life: • Quiet location: This beautiful home is located in a quiet, traffic-free environment, perfect for families seeking relaxation and nature. At the same time, you benefit from the central location with short distances to school, municipality, public transport and shopping facilities (Migros and Coop), which are within walking distance. • Nature experience: The nearby Hirschlensee invites you to swim and the Linth area as well as the surrounding hiking trails offer you numerous opportunities for relaxation and activities in nature. • Commuter-friendly: Thanks to the quick connection to the Reichenburg motorway junction on the A3/A15, you can reach Zurich in just 30 minutes and Rapperswil-Jona in 15 minutes – ideal for working professionals! If you are interested, you are welcome to fill out the registration form and send it to us by email. Afterwards, you will receive a detailed exposé including floor plans. We look forward to your inquiry.

Travel time
-
  • empty room, hardwood floors, white walls, three windows, wooden ceiling
  • Wooden flooring, white cabinetry, black countertops, large kitchen island, black backsplash, built-in oven, double sink, kitchen faucet, toaster, window with view of a building outside
  • Gray walls and tiles, wooden ceiling, white sink, black cabinet, white toilet, walk-in shower with glass door, silver showerhead
  • empty room, hardwood floor, white walls, two windows, wooden ceiling
  • empty room, wood flooring, wooden ceiling, two windows, bright sunlight entering
  • Empty hallway, wooden floor, white walls, light on ceiling, closed doors at end of hallway
  • Wooden floors, white walls, wooden ceiling, power outlets, doors to other rooms
  • Empty room with wooden floor, wooden ceiling, and white walls. Two large windows on either side of the room.
  • empty room, hardwood floors, white walls, large windows, white column, built-in oven, power outlets, open door
  • Empty room, hardwood floors, white walls, two windows, two power outlets on the wall
  • gray tile walls, floor, white entrance, glass shower enclosure, silver showerhead, outlet, handle, silver faucet
1 / 11
4.5 rooms90m²CHF 1,830.–
Top
Kapplerstrasse 36, 9642 Ebnat-Kappel

Charming 4.5-room apartment in Ebnat-Kappel with historic charm

Renovated 4.5-room apartment near the village center of Ebnat-Kappel Renovated 4.5-room apartment in a central location in Ebnat-Kappel Near the village center of Ebnat-Kappel, we rent out a completely renovated 4.5-room apartment on the upper floor of a well-maintained multi-family house with three residential units, available immediately or by agreement. The apartment impresses with its modern equipment, high-quality materials, and thoughtful room layout. Features & Highlights: • Open, bright living and dining area with modern kitchen Stylish built-in kitchen with plenty of storage space and contemporary design • Three bright bedrooms with practical room layout • Modern bathroom with shower, toilet, sink, and connection for own washing machine/tumble dryer • Built-in LED spots in all living rooms • Separate basement compartment on the lower floor • Garden seating area and garden house for shared use • Laundry room with washing machine and tumble dryer in the basement • Outdoor parking space optional for CHF 50.–/month The entire property was renovated in 2023-2025 and is technically and visually up to date. Shopping facilities, schools, bus stops, sports facilities, and the Badi are within a few minutes' walk. The outdoor area is currently being completed (planned completion: March 2026). We look forward to your contact if you are interested.

Travel time
-
1 / 14
4.5 rooms105m²CHF 1,530.–
Ebnaterstrasse 208, 9631 Ulisbach

Charming 4.5-room maisonette apartment with balcony and fireplace in Ulisbach

Welcome to this well-maintained and spacious 4.5-room maisonette apartment on Ebnaterstrasse 208 in Ulisbach (9631). The apartment spans two floors with a living area of 105 m² and offers a harmonious blend of nature, comfort, and coziness – available from October 1, 2026.The characterful multi-family house with its distinctive red window shutters and balconies is quietly nestled in the picturesque landscape of the canton of St. Gallen. The surroundings are pleasantly quiet both during the day and at night, and in summer, you can enjoy plenty of sunshine.The apartment impresses with the following highlights: • Bright living rooms: Several spacious rooms with wooden floors, white walls, exposed wooden beams, and large windows offering a picturesque view of the surrounding landscape and greenery. • Cozy fireplace: A stylish fireplace in the living area with terracotta tile floor, wooden ceiling, and large glass sliding door to the balcony – ideal for relaxed evenings. • Balcony: Directly accessible from the living and kitchen area, with a beautiful view of the greenery. • Kitchen: Functional kitchen with wooden cabinets, tiled walls, stove, oven, dishwasher, and a central table – with a view of the landscape through a large window. • Bathroom: The apartment has a bathroom with a bathtub, shower, and a separate washing machine. • Additional features: Cable TV, parking, and pets are welcome. Location and surroundings: The apartment is located in a quiet, natural environment with excellent public transportation connections – the next stop is only 90 meters away. Shopping opportunities are nearby (approx. 200 m), a kindergarten is about 700 m away, and the primary school is approximately 800 m away – ideal for families.This charming maisonette apartment combines rural idyll with practical living comfort and is an excellent choice for families or couples who appreciate the quiet life in nature. We look forward to your contact!

Travel time
-
1 / 11
4.5 rooms119m²CHF 2,020.–
Roseneggweg 10, 8866 Glarus Nord

Beautiful 4.5-room maisonette apartment in Glarus Nord

Welcome to this bright and well-maintained 4.5-room apartment on the 1st floor of a charming multi-family house at Roseneggweg 10 in Glarus Nord. With a spacious living area of 119 m², this apartment offers plenty of space for families and individuals who appreciate comfortable living in a quiet, natural environment. The apartment is available from September 1, 2026.The apartment offers: • Bright rooms: Several spacious rooms with bright wooden floors, white walls, and radiators provide a pleasant living climate. • Bathroom: A modern bathroom with white tiles, bathtub, sink, and large mirror. Additionally, a second toilet with sink. • Seating area: A private seating area invites you to relax outdoors. • Modern entrance area: Stylish hallway with dark gray tile floor, wooden staircase, and metal railing. • Well-maintained outdoor area: The building is surrounded by a well-maintained garden with central lawn and green areas – with a picturesque mountain panorama in the background. • Elevator: The building has an elevator. • Garage & parking: A garage space and an outdoor parking space are available. • Washing machine & dishwasher: Practical household appliances are included. Location & surroundings:The apartment is located in a quiet environment and is sunny in the summer. Thanks to the excellent public transportation connection, the Ziegelbrücke Alte Post stop can be reached in just 2 minutes on foot, and the Ziegelbrücke train station in 4 minutes on foot.

Travel time
-
1 / 11
6.5 rooms226m²CHF 5,200.–
Gassweidli 6a, 8856 Tuggen

Luxury Dream Home in the Green

This beautiful 6 ½ room single-family house offers you the highest living comfort on 226 m2 of living space (plot area 637 m2). The living room is, with its remarkable height, the view of the gallery and the elegantly integrated fireplace, the true heart of this house. Here and in the adjacent dining area, you can spend cozy hours. The adjacent, open kitchen is bright and equipped with modern appliances. The master bedroom offers you a separate dressing room with integrated closets. On the same floor, there is another room, a large bathroom with shower/bathtub and a guest toilet. In all bathrooms, the corridor and the living and dining area, a high-quality natural stone floor was laid. All bedrooms are equipped with oiled oak parquet. In the gallery area, there are two rooms with built-in closets, as well as a large winter garden with a fantastic view of the mountains and the Linth area. Additionally, there is another wet room (shower/bathtub/toilet) and an attic room that can be accessed from both rooms. In the basement, a large laundry room is available with a separate craft and cellar room. From here, you can also access the double garage directly. Two more outdoor parking spaces are available directly in front of the entrance. In just 35 minutes, you can reach Zurich; you can reach Lachen on the lake in just 10 minutes. We would be happy to show you this dream house personally and look forward to your contact.

Travel time
-
1 / 12
4.5 rooms117m²CHF 2,370.–
Bleikenstrasse 6b, 9630 Wattwil

First occupancy - new 4.5 room apartment in the center of Wattwil for rent

On Bleikenstrasse, in the heart of the thriving Wattwil, the Wisental is being created, a place that combines modern living with natural quality of life. Embedded in a green environment and just a few minutes from the village center, this new building project offers space for people who value peace, style, and functionality. The four carefully planned multi-family houses blend harmoniously into the landscape and create a connection between urban comfort and rural charm. Whether for couples, families, or single people, the Wisental development is a home that convinces with its thoughtful architecture and attractive location.- Bright rooms with generous and practical floor plan- Underfloor heating in the entire apartment, individual room control via room thermostats - Oak parquet floor in all living rooms- High-quality built-in kitchen with granite countertop and appliances such as refrigerator/freezer combination, induction cooktop, combi-steam, and dishwasher from Electrolux.- Elegant bathrooms with floor-level shower or bathtub and practical under-sink furniture- Private laundry room (WM/TU) in each apartment in the basement available- Spacious balcony or seating area with beautiful views - Elevator to all floors- Basic installation for e-mobility in the underground garage available- Roofs of the properties equipped with photovoltaic systems, which generate environmentally friendly electricity directly on site- Additional storage rooms can be rented if neededHave we piqued your interest? Visit the project website for more information at: www.wisental-wattwil.chHere you will find the link to the video: https://www.youtube.com/shorts/xn28vQsYm7Q This apartment is listed with the net rent. Upon signing the contract, CHF 240.00 will be added for advance heating costs.We look forward to your contact! Interior equipment • Kitchen: Induction cooktop, dishwasher, combi-steamer • Additional rooms: Basement, bike room, hobby roomSanitary • Sanitary: Bathroom with showerInterior area • Flooring: Parquet, tiles • Glazing: Triple-glazed • Pets: Allowed by arrangementExterior area • Extras: BalconyTechnology & heating • Heating: Underfloor heatingDeposit • Deposit required: YesPossible deposits:Rent deposit insurance/guarantee:Rent deposit:Parking spaces • Underground parking for CHF 130.00 per month • Electric parking space for CHF 160.00 per month

Travel time
-

Suggested properties for you based on search results

Other interesting objects