







5 results - Properties for rent with Balcony / Terrace: District Obersimmental-Saanen

1 / 13
83m², Price on request
3780 Gstaad

3.5 Zimmer Wohnung für Kurzzeitaufenthalte an guter Lage

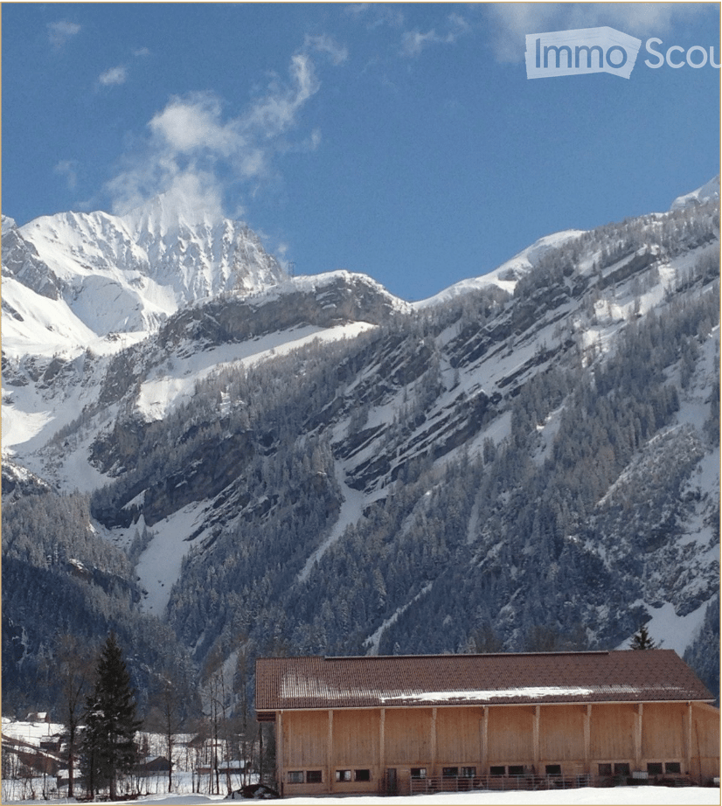
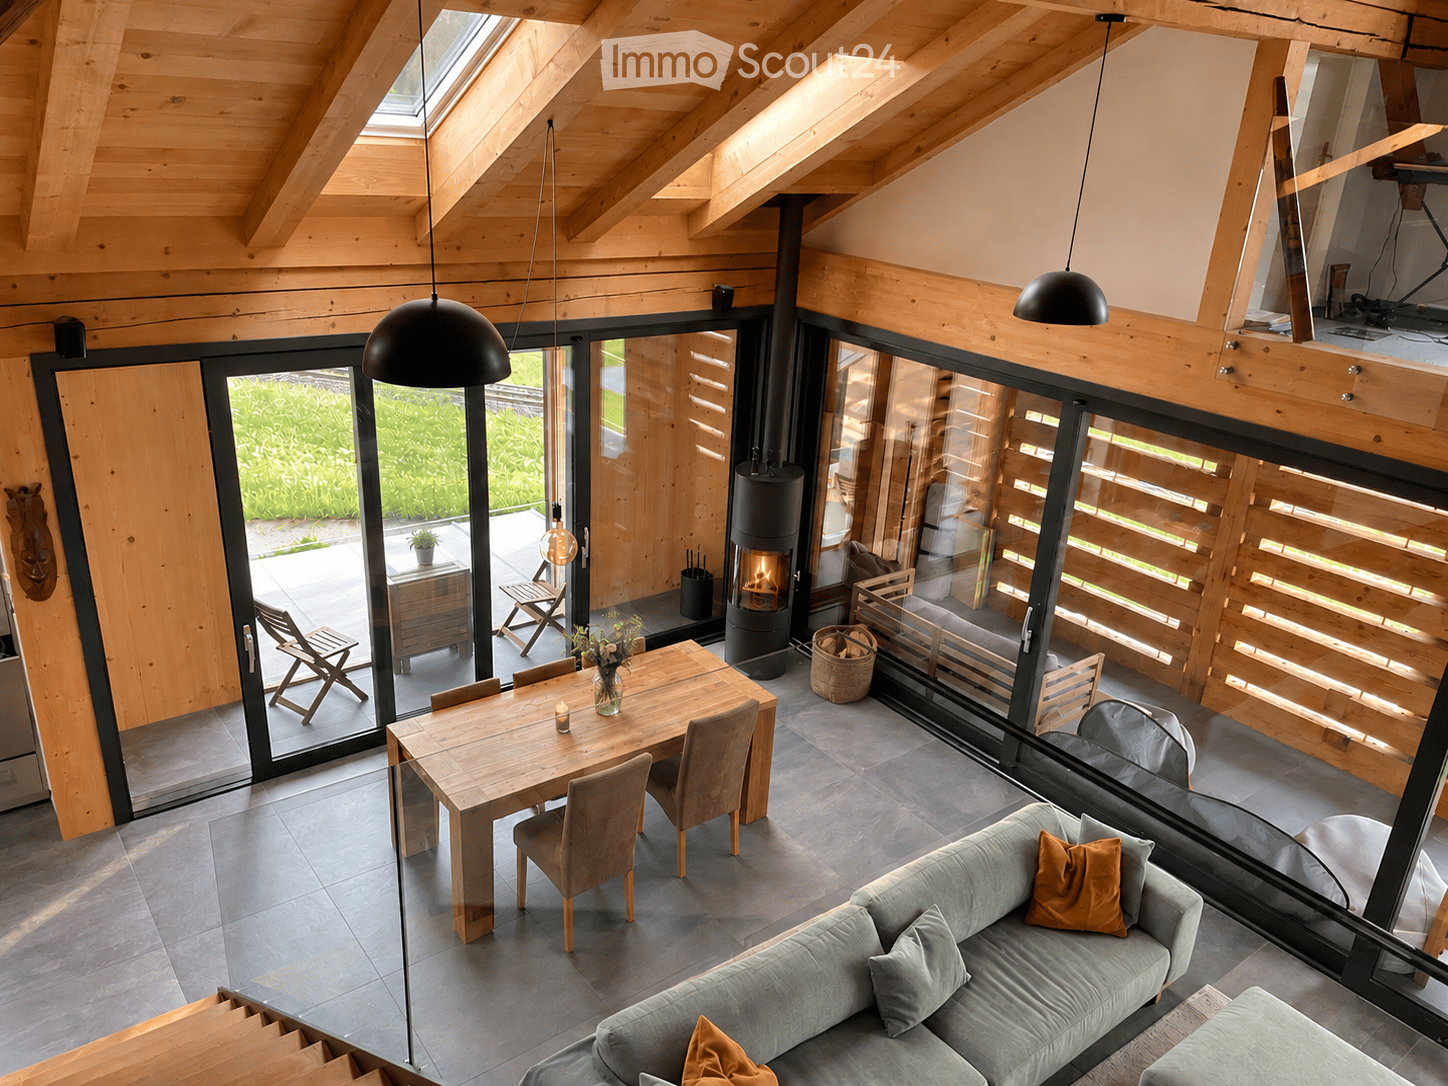
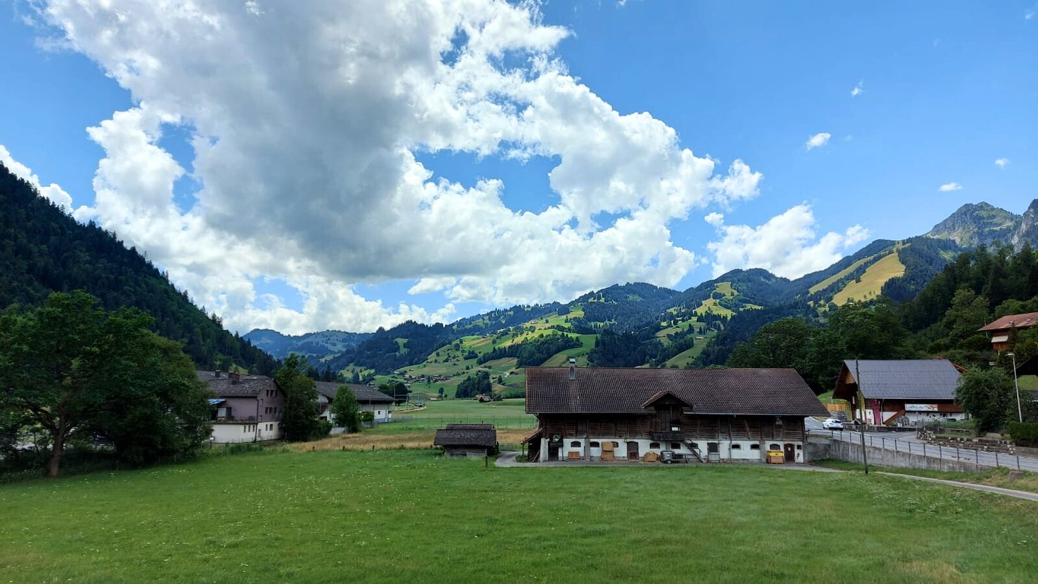
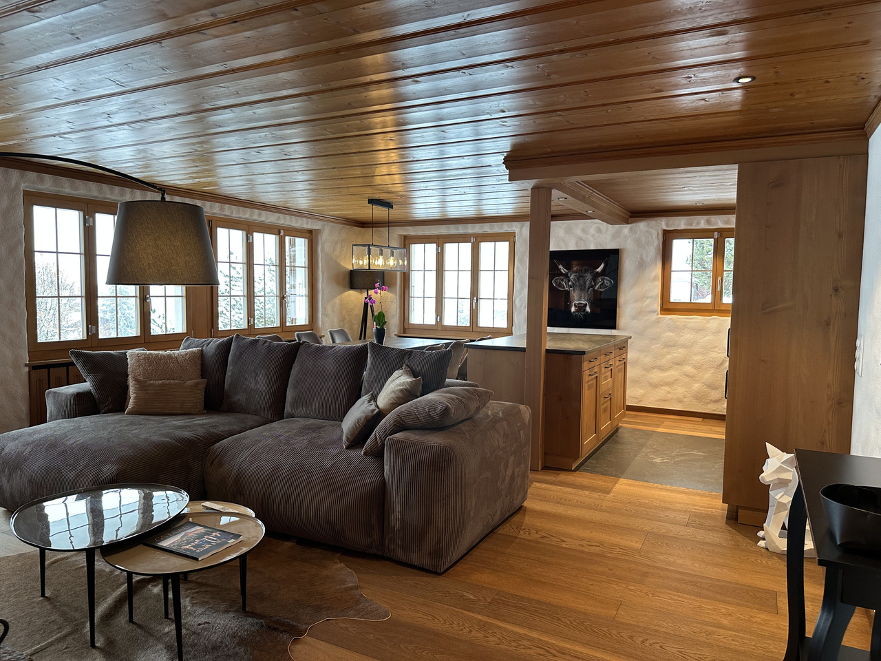
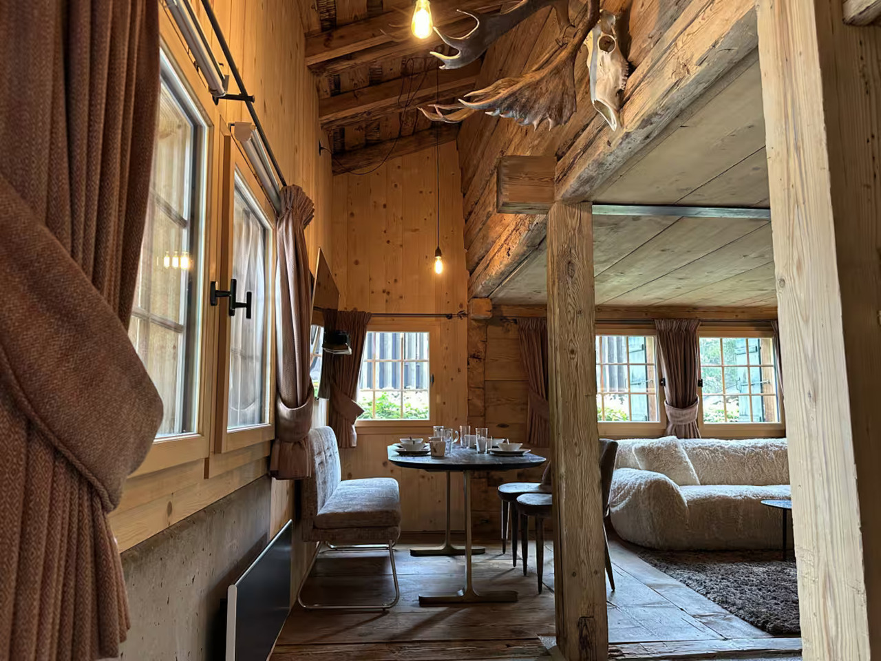
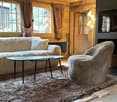
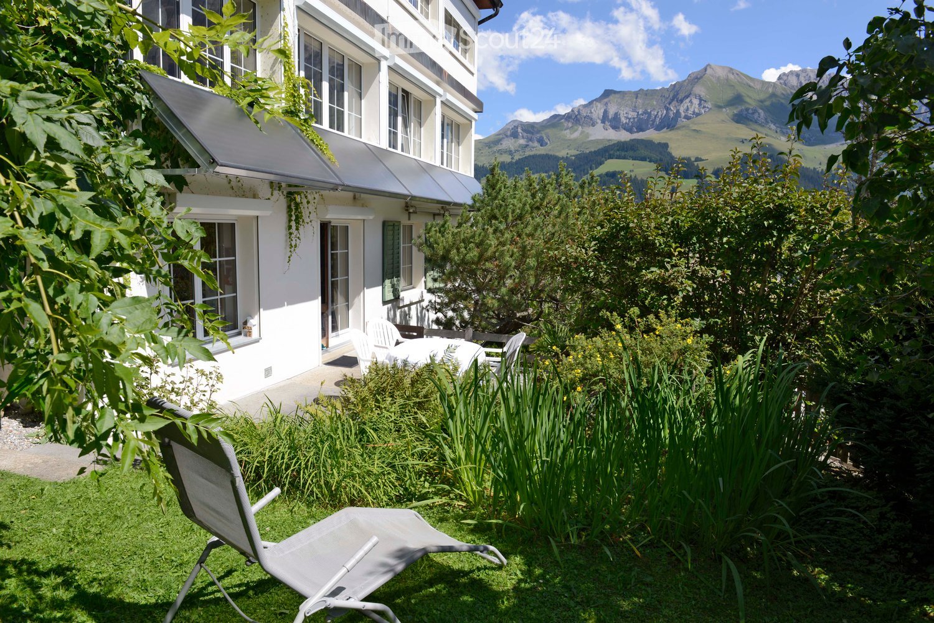
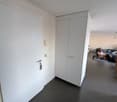
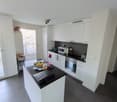
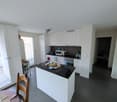
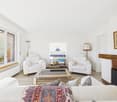
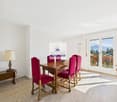
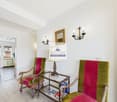
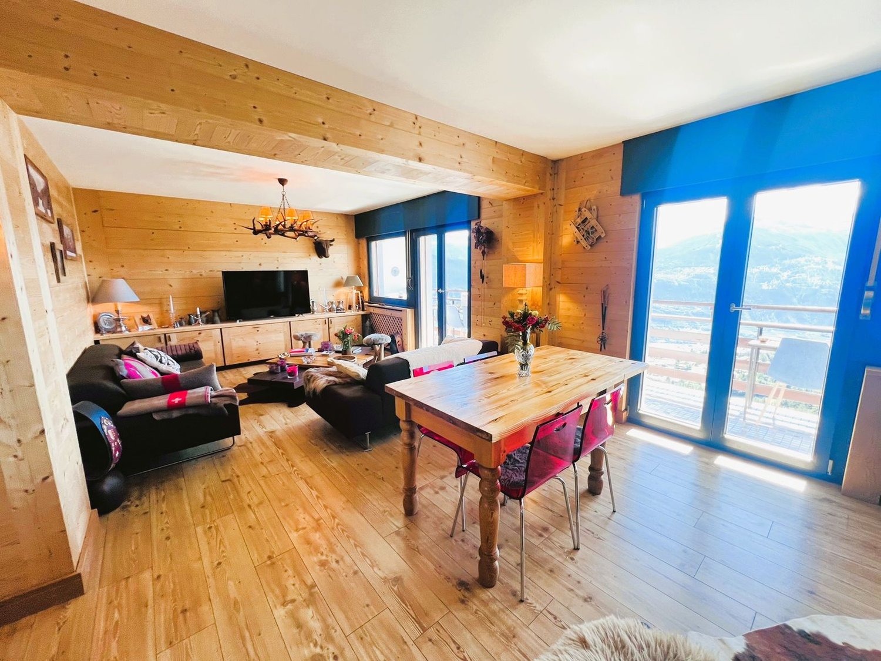
Kürzlich renovierte und lichtdurchflutete 3.5 Zimmer Wohnung im einem angenehm temperierten Ergeschoss von einem kleinen Mehrfamilienchalet. Der einladende Wohn- & Essbereich mit Cheminée und offener Küche laden zum Verweilen ein, und eignen sich perfekt für gemütliche Abende mit Familie und Freuden. Das Objekt verfügt über ein grosszügiges Gästeschlafzimmer mit Einbauschränken und Zugang zu einem separaten Badezimmer. Das in der Ecke untergebrachte Hauptschlafzimmer besticht durch sein anliegendes Badezimmer mit Dusche und einem grossen Schreibtisch. Der traumhafte Ausblick auf das Saanenland und die herumlaufende Terrasse ergänzen das Angebot. Die Unterkunft verfügt zudem über 2 Parkplätze.Appartement de 3,5 pièces récemment rénové et baigné de lumière, situé au rez-de-chaussée bien tempéré d'un petit chalet collectif. Le salon-salle à manger accueillant, doté d'une cheminée et d'une cuisine ouverte, invite à la détente et se prête parfaitement à des soirées chaleureuses en famille ou entre amis. Le bien dispose d'une chambre d'amis spacieuse avec des placards intégrés et un accès à une salle de bains séparée. La chambre principale, située dans un coin, séduit par sa salle de bains attenante avec douche et un grand bureau. La vue imprenable sur le Saanenland et la terrasse qui fait le tour de la maison viennent compléter cet ensemble. Le logement dispose également de 2 places de parkingA recently renovated, light-flooded 2 bedroom apartment on the comfortably temperate ground floor of a small multi-family chalet. The inviting living and dining area, featuring a fireplace and an open kitchen, is perfect for relaxing and enjoying cozy evenings with family and friends. The property features a spacious guest bedroom with built-in closets and access to a separate bathroom. The master bedroom, located in the corner, boasts an en-suite bathroom with a shower and a large desk. The stunning view of the Saanenland and the wraparound terrace round of the property's features. The property also includes 2 parking spaces

1 / 9
3 rooms, 116m², Price on request
3780 Gstaad

Einzigartiges Chalet in Fussdistanz zum Dorf

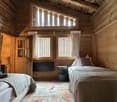
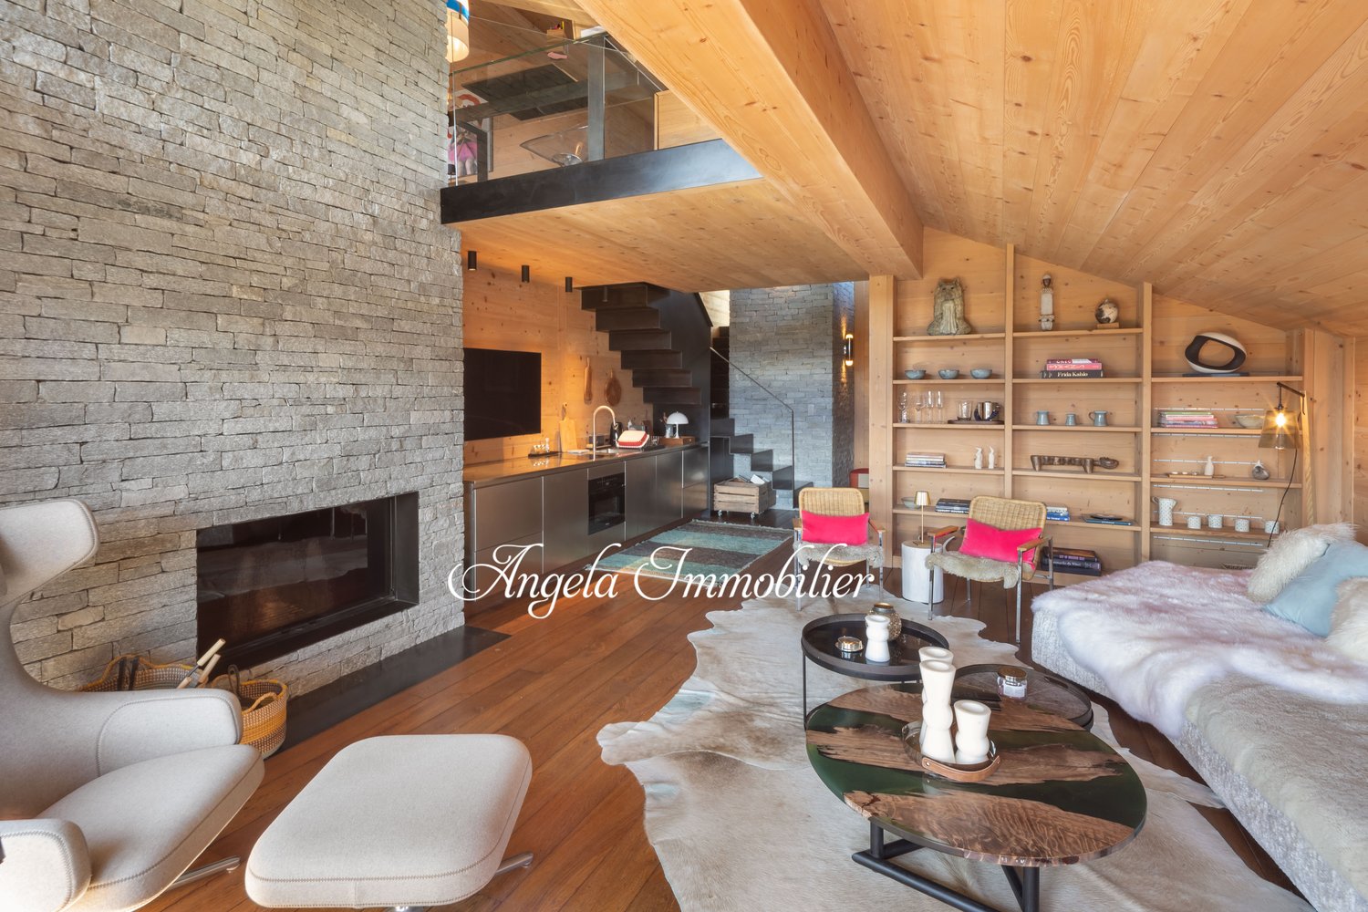
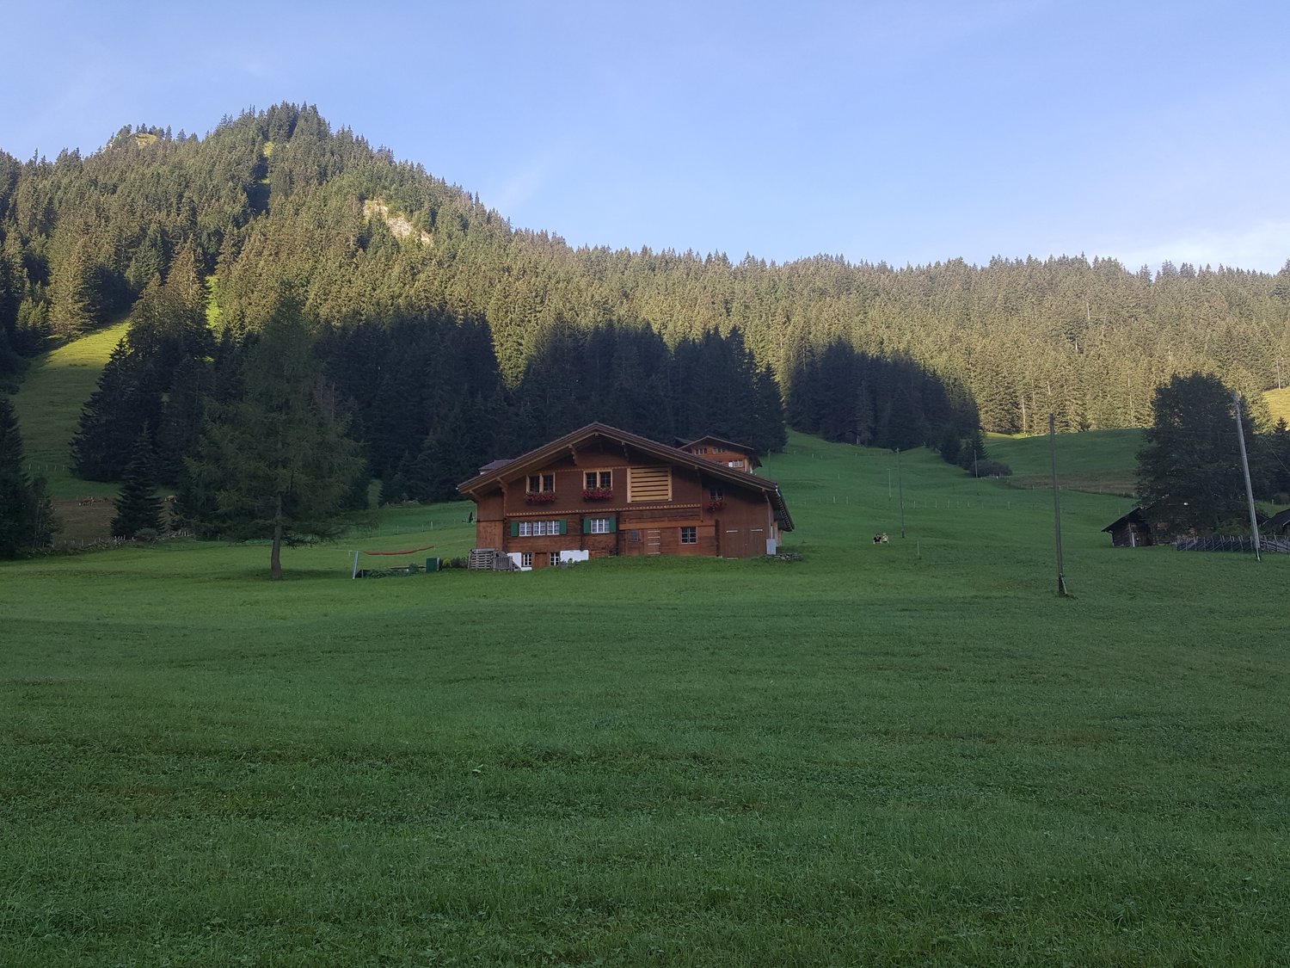
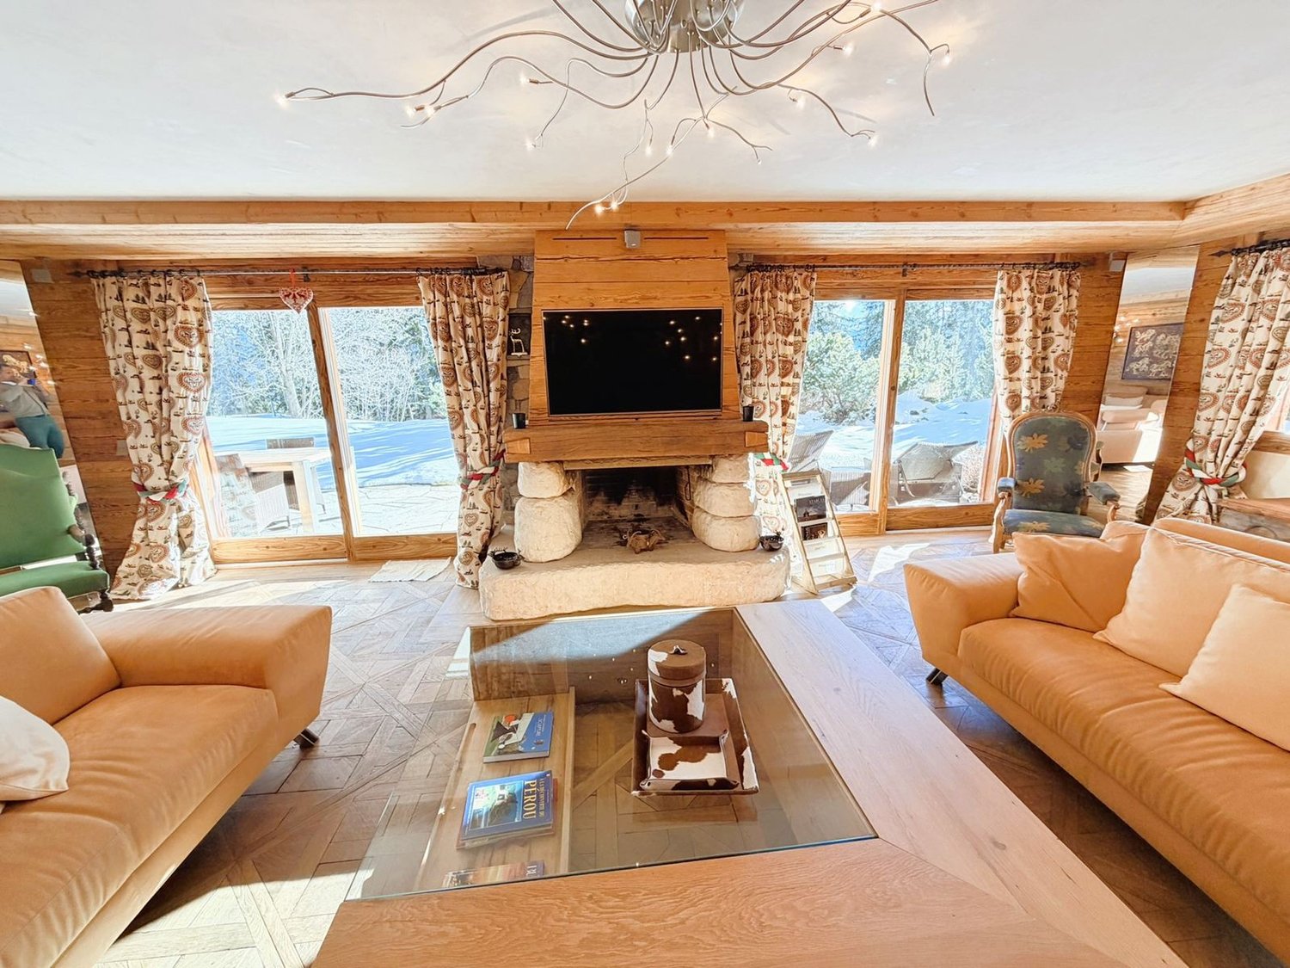
Dieses bezaubernde Chalet kann als Zweitwohnsitz wochen- oder monatsweise gemietet werden.Der Zugang zum Grundstück erfolgt von vorne und führt durch das Untergeschoss, welches im Winter als Voreingangsbereich und Skiraum dient. Eine Betontreppe führt hinauf zum Foyer mit hohen Decken im hinteren Teil des Gebäudes, von wo aus man auch auf die schöne Seitenterrasse gelangt. Das lichtdurchflutete Wohn- und Esszimmer mit verstecktem Waschturm, einer stilvollen und großzügigen offenen Küche und einem eleganten Kamin besticht durch seine Gemütlichkeit. Auf derselben Ebene befindet sich ein Gästezimmer mit eigenem Bad, das über den oben genannten Raum zugänglich ist. Die gesamte erste Etage ist dem Hauptschlafzimmer und dem Badezimmer mit Ankleide gewidmet, die über eine luftige Treppe vom Foyer erreichbar ist.Das Objekt befindet sich in exponierter Lage zwischen der Kram- und Bissenbrücke an der Kreuzung der Straße hinauf zum Turbach und der Abkürzung zum Oberbort.Ce charmant chalet peut être loué comme résidence secondaire à la semaine ou au mois.L'accès à la propriété se fait par l'avant et passe par le sous-sol, qui sert de pré-entrée et de local à skis en hiver. Un escalier en béton mène au foyer avec de hauts plafonds à l'arrière du bâtiment, d'où l'on accède également à la belle terrasse latérale. Le salon et la salle à manger inondés de lumière, avec une tour de lavage cachée, une cuisine ouverte stylée et spacieuse et une élégante cheminée, séduisent par leur convivialité. Au même niveau se trouve une chambre d'amis avec sa propre salle de bain, accessible par la pièce susmentionnée. Tout le premier étage est consacré à la chambre principale et à la salle de bains avec dressing, accessible par un escalier aéré depuis le hall d'entrée.La propriété est bien exposée, entre le Kram- et le Bissenbrücke, au croisement de la route qui monte vers le Turbach et du raccourci vers l'Oberbort.This charming chalet can be rented as a second home on a weekly or monthly basis.Access to the property is from the front and leads through the basement, which serves as a pre-entry area and ski room in winter. A concrete staircase leads up to the foyer with high ceilings at the rear of the building, from where you can also access the beautiful side terrace. The light-flooded living and dining room with a concealed washing tower, a stylish and spacious open kitchen and an elegant fireplace impresses with its coziness. On the same level there is a guest room with its own bathroom, which is accessible via the above-mentioned room. The entire first floor is dedicated to the master bedroom and bathroom with dressing room, which can be reached via an airy staircase from the foyer.The property is in a prominent position between the Kram and Bissen bridges at the junction of the road up to Turbach and the shortcut to Oberbort.

More objects in your automatically expanded search area
17 results - Radius: + 10km
New building
1 / 19
  • Balcony / Terrace
  • Parking space
  • Mountain view
3.5 rooms, 50m², CHF 1,290.–
Premium
1972 Anzère

3.5 room chalet in Anzère

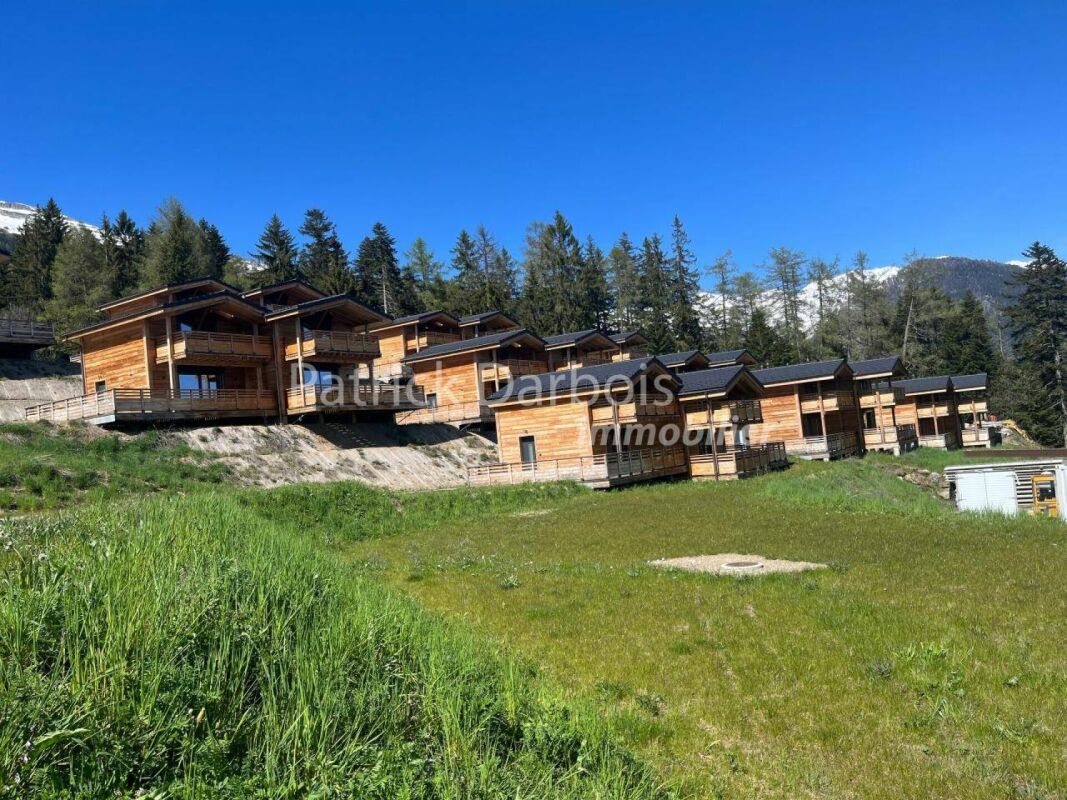
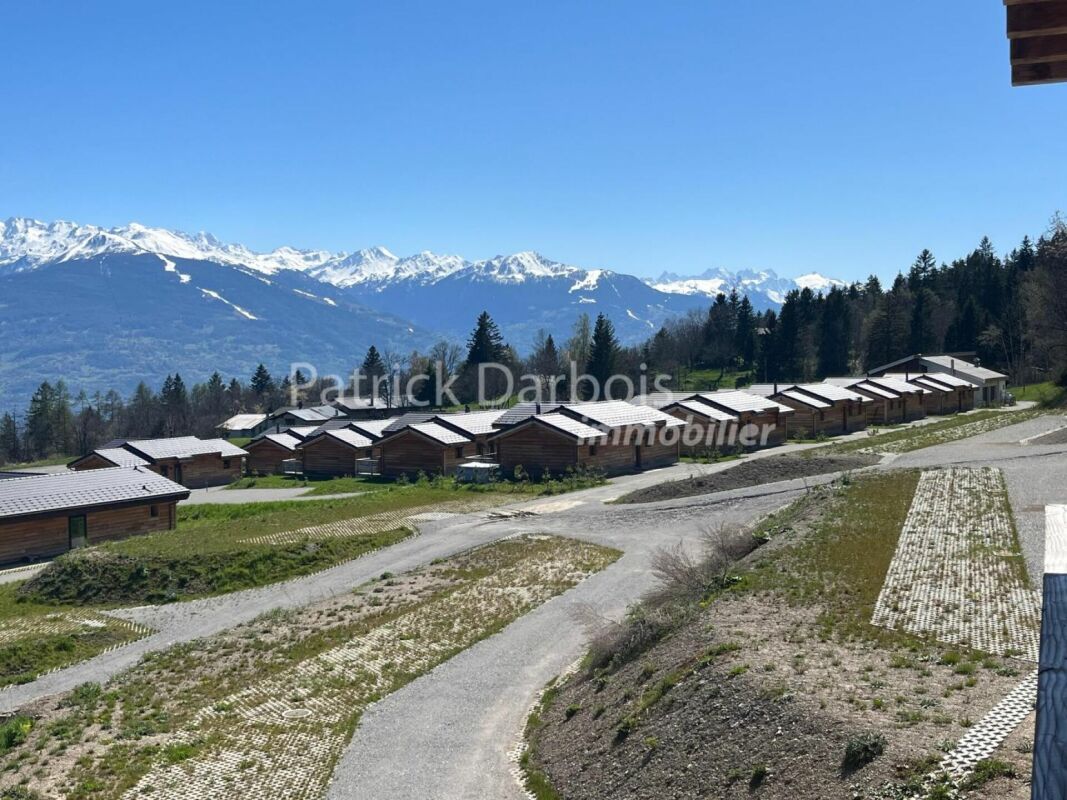
Very rare for rent!Rent your seasonal residence (summer and/or winter) in the mountains!(no main residence possible) Book without delay your private chalet in an innovative complex offering comfort and tranquility in a sublime, picturesque and majestic setting, in the heart of the Valais Alps, just 5 minutes from the center of the village of Anzère!You will find on site a spacious restaurant offering quality food and Swiss specialties, as well as a well-stocked grocery store and a bus stop allowing you to reach the center of the village of Anzère in a few minutes. The chalets, built in duplex, have been constructed in an ecological way with materials, equipment and finishes of excellent quality; they are all rented furnished; they overlook the Swiss Alps and enjoy an exceptional panoramic view. Each chalet has 2 bedrooms and 2 bathrooms offering possible accommodation for 6 people; a beautiful 30 m2 terrace, a 30 m2 balcony and 2 outdoor parking spaces complete these magnificent chalets. Detailed distribution: Ground floor: • Spacious living room (with convertible sofa bed) - dining room with access to the terrace, • Covered terrace of 30 m2, south-facing and unobstructed view of the Alps, ski locker • Open, perfectly equipped kitchen • Guest toilet with sink • Access to the duplex via a staircase Duplex: • 2 bedrooms with blackout curtains, both with access to the balcony: master bedroom: double bed, bedroom 2: 2 single beds • Spacious balcony of 30 m2, south-facing • Bathroom with shower, sink and toilet with environmentally friendly water system. Annexes:2 outdoor parking spaces Miscellaneous: • Spacious restaurant with bar and terrace in the complex, serving refined cuisine and Swiss specialties • Bus stop in front of the restaurant • Large public parking lot • Wireless internet connection possible Anzère is a ski resort with 58 km of slopes for all levels. Big and small will find their happiness here; in addition to the ski slopes, it has a Flypark for the more adventurous, but also a Télébob and an ice rink located in the center of the village during the winter. For lovers of quieter activities, the station offers a beautiful toboggan run, snowshoe trails and a cross-country ski trail.Contact us by email to receive the sales dossier and quickly organize a visit to the property! Contact and information:Patrick Darboisinfo@pdarboisimmobilier.chhttps://www.darboisrealestate.chDo you want to sell your property?Contact us without obligation and we will come to you to estimate your property for free!

  • Balcony / Terrace
  • Parking space
  • Mountain view
New building
1 / 18
  • Balcony / Terrace
  • Parking space
  • Mountain view
4.5 rooms, 68m², CHF 1,890.–
Premium
1972 Anzère

4.5 Room Chalet in Anzère

Very rare for rent! Rent your seasonal residence (summer/winter in the mountains!)(no main residence possible) Book without delay your private chalet in an innovative complex offering comfort and tranquility in a sublime, picturesque and majestic setting, in the heart of the Valais Alps, just 5 minutes from the center of the village of Anzère!You will find on site a spacious restaurant offering quality food and Swiss specialties, as well as a well-stocked grocery store and a bus stop allowing you to reach the center of the village of Anzère in just a few minutes. The chalets have been built in an ecological way with materials, equipment and finishes of excellent quality; they are all rented furnished; they overlook the Swiss Alps and enjoy an exceptional panoramic view. Each chalet has 3 bedrooms and 2 bathrooms offering a possible sleeping accommodation for 8 people; a beautiful 36 m2 terrace and 2 outdoor parking spaces complete these magnificent chalets. Detailed distribution: • Spacious living room (with convertible sofa bed) - dining room with terrace access, workspace with desk • Covered terrace of 36 m2, south-facing and with unobstructed views of the Alps, ski locker • Open, perfectly equipped kitchen with dishes • 3 bedrooms with blackout curtains: master bedroom: double bed, bedroom 2: double bed, bedroom 3: 2 single beds • 2 bathrooms with shower, sink and toilet with environmentally friendly water system, towel heaters Annexes:2 outdoor parking spaces Miscellaneous: • Spacious restaurant with bar and terrace in the complex, serving refined cuisine and Swiss specialties • Small, well-stocked grocery store • Bus stop in front of the restaurant • Large public parking lot • Free Wi-Fi internet Anzère is a ski resort with 58 km of slopes for all levels. Young and old will find their happiness here; in addition to the ski slopes, it has a Flypark for the more adventurous, as well as a Télébob and an ice rink located in the center of the village during the winter. For lovers of quieter activities, the station offers a beautiful toboggan run, snowshoe trails and a cross-country ski trail.Contact us by email to receive the sales dossier and quickly organize a visit to the property! Contact and information:Patrick Darboisinfo@pdarboisimmobilier.ch079/ 688 91 42https://www.darboisrealestate.chDo you want to sell your property?Contact us without obligation and we will come to you to evaluate your property for free!

  • Balcony / Terrace
  • Parking space
  • Mountain view
  • Modern two-story house with white exterior, large windows, wooden garage door, and a raised ground floor entrance leading to a patio area.
  • Wooden deck with benches and a small table covered with a pink cloth, surrounded by greenery and a stone building.
  • Empty room with concrete walls, polished concrete floor, large window, and modern lighting fixture.
  • Empty room with wooden floor, large windows, and a view of the landscape. No furniture or equipment present.
  • Modern kitchen with dark cabinets, a central island, and built-in appliances including an oven and sink.
  • Modern kitchen with sleek black countertops, stainless steel sink, and dark grey cabinets. Large window provides natural light.
  • Bright hallway with wooden flooring and ceiling, large windows offering scenic views, white cabinetry, and a staircase leading upwards.
  • Empty room with wooden flooring and white walls, featuring built-in shelving and large windows with scenic mountain views.
  • Empty room with large windows offering a scenic mountain view, wooden floor, and simple wooden window frames.
  • Bright, airy bedroom with slanted ceilings and large window offering a scenic view. Features a bed with a textured blanket and pillows, a wooden side table with a plant and magazines, built-in shelving with books, baskets, and decorative items.
  • A cobblestone pathway flanked by stone walls and greenery, leading to a rural landscape with trees and hills under a clear blue sky.
  • Empty room with grey carpeted floor, white walls, and a glass partition with a geometric pattern. No furniture or equipment is present.
  • Modern hallway with glass partitions featuring geometric patterns, tiled floor, and recessed lighting.
  • An empty room with a concrete floor, large glass sliding doors leading to an outdoor area, and a dark curtain on one wall.
  • Modern bathroom with dark tiled walls and white cabinets, featuring a double sink with chrome faucets and a decorative glass partition.
  • Modern bathroom with dark tiled walls and floor, featuring a toilet, sink with faucet, mirror, and a small trash bin.
  • Empty room with large windows offering a scenic mountain view, white shelving unit below the windows.
  • Wooden balcony with a view of a town and mountains, featuring a small table and lush greenery.
  • Minimalist bedroom with a bed, a white shelf, and wooden flooring.
  • Modern bedroom with a white bed, built-in white wardrobe with shelves, and a small picture frame on the wall.
  • Modern, minimalist bedroom with a single bed, built-in white shelves, and a large window offering a scenic view.
  • Modern, minimalist bedroom with a single bed, built-in desk, and shelving unit. The room features light-colored walls, wooden flooring, and large windows offering a scenic view.
1 / 22
6.5 rooms, 180m², CHF 2,940.–
Top
Rue du Bassin 19, 3960 Corin-de-la-Crête

Magnificent 6.5-room villa in Corin-de-la-Crête – available immediately

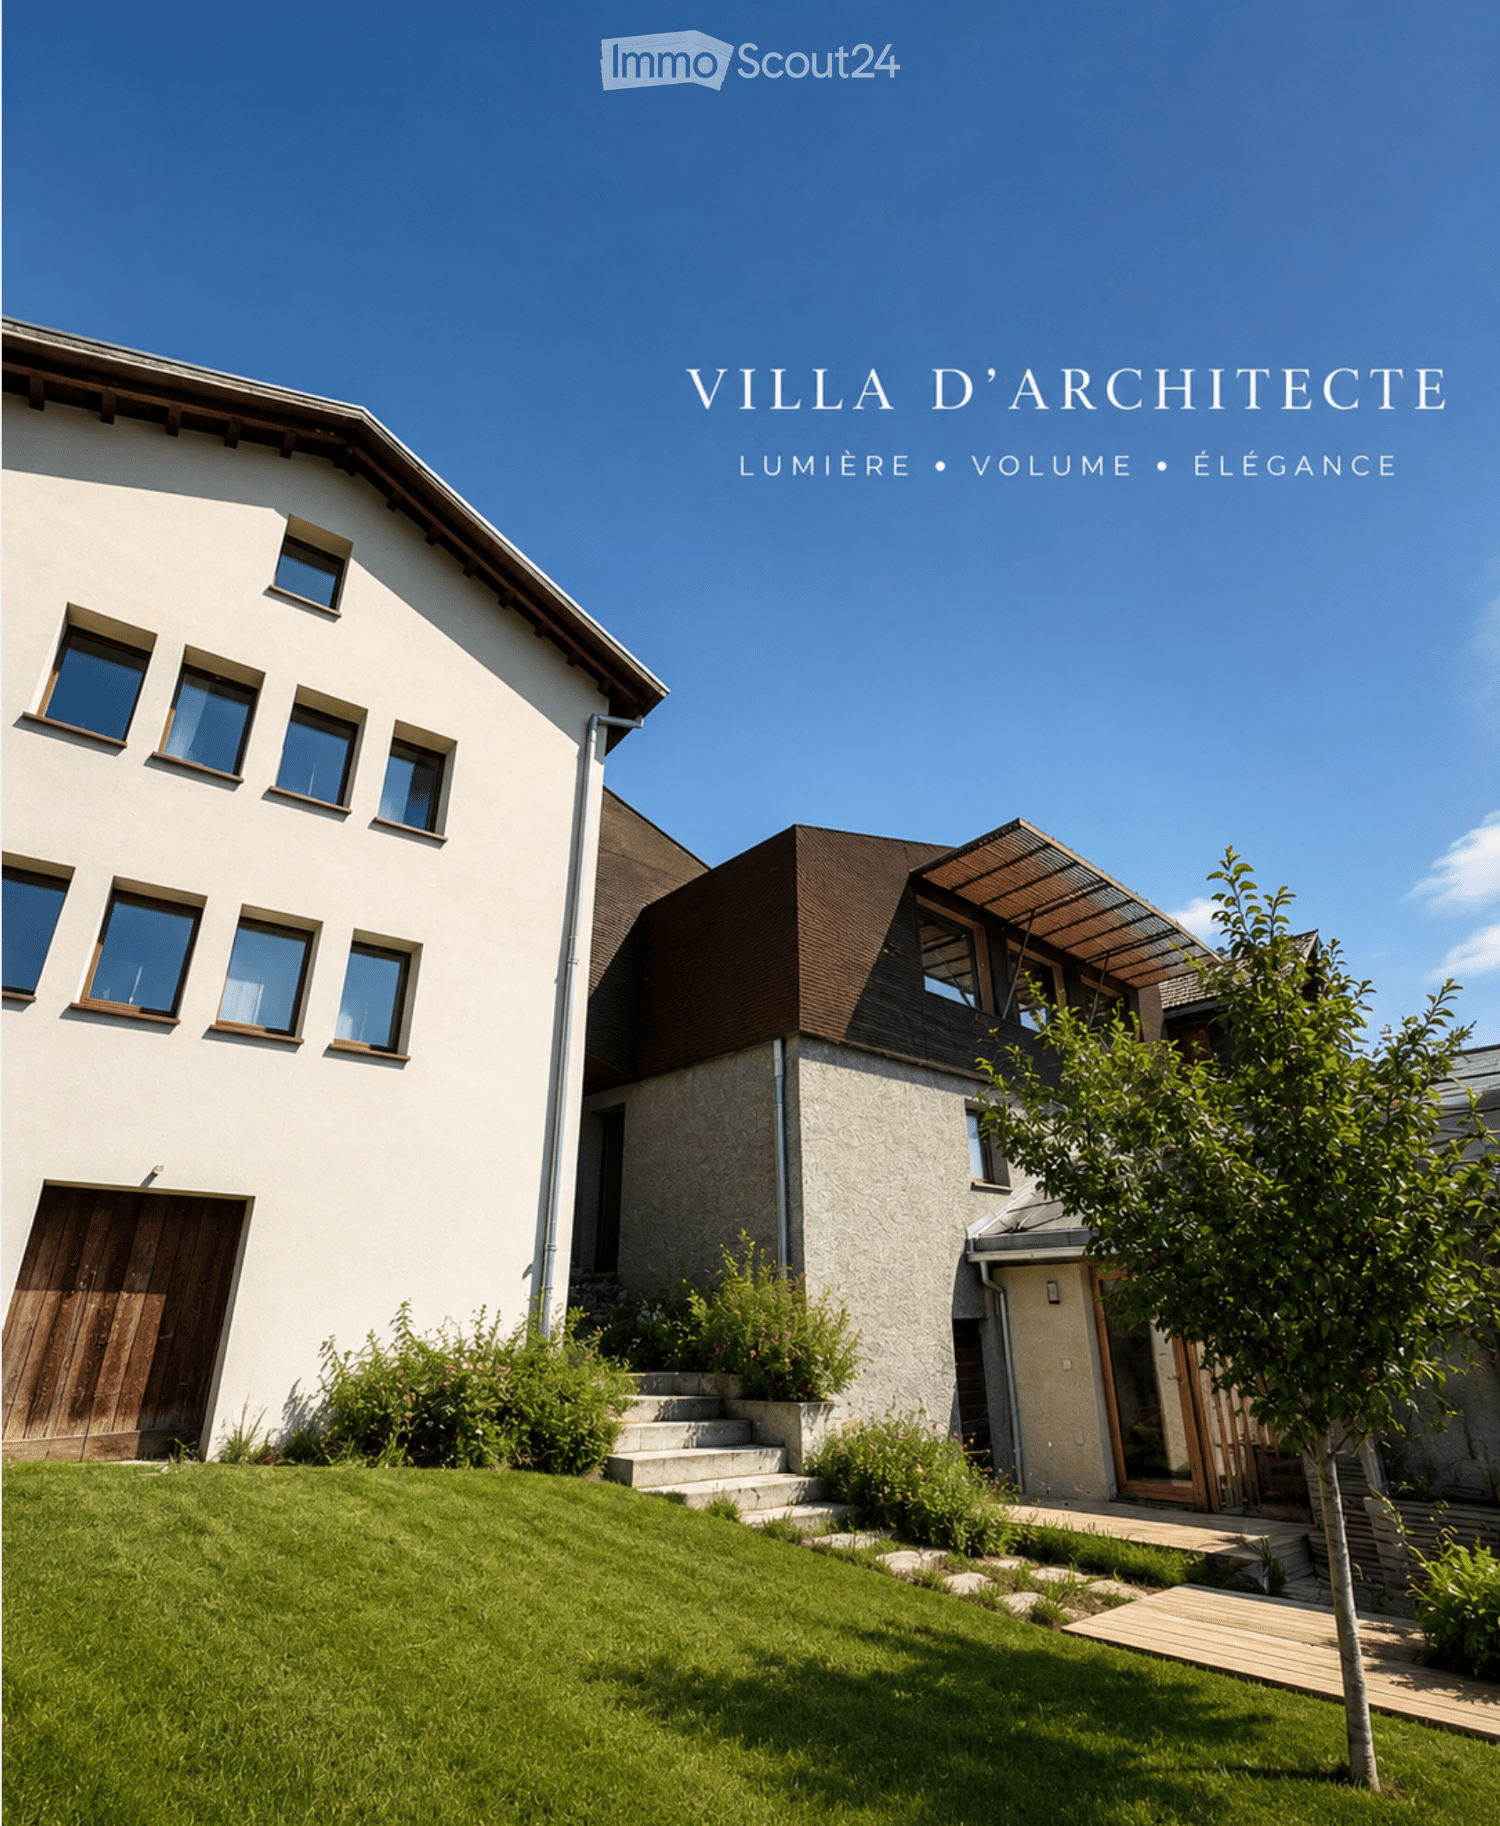
Discover this superb modern villa with 6.5 rooms, ideally located in Corin-de-la-Crête, in the beautiful canton of Valais. Renovated in 2020 and certified Minergie, this exceptional property on 3 levels offers 180 m² of living space, combining comfort, elegance, and environmental respect.The villa is distinguished by its immaculate white facade, its dark brown roof, and its numerous windows that flood the spaces with natural light. Inside, the bright rooms with wooden parquet and large windows offer breathtaking views of the Valaisan landscape.This villa includes:A welcoming entrance hall; An elegantly equipped kitchen opening onto the dining room; A spacious living room with an integrated library, the heart of the house; Guest toilet; Habitable mezzanine offering a magnificent workspace, library, or relaxation area; Storage room; Two bright bedrooms; A sumptuous parental suite with a bathtub and sink; Shower room with WC; Closet. Outside, a beautiful terrace extends the living areas and invites you to enjoy an exceptional panorama in every season. Additional spaces designed for comfort. The property also benefits from rare features: An independent guest house with shower/WC, ideal for accommodating family and friends or setting up a professional space; A private gym; Two cellars; An equipped laundry room with a washing and drying column. An outdoor parking space and a closed garage complete this exceptional property. A villa as performant as it is elegant. • Balcony: A privileged outdoor space to enjoy the surrounding panoramas. • Garage and parking: Practical and secure parking solutions. • Small garden: A pleasant green area with a tree, ideal for relaxing in the fresh air. • Minergie certification: An energy-efficient construction for optimal comfort and reduced costs. • Pets are allowed and the environment is child-friendly. Location and environment: The villa benefits from a quiet and peaceful environment, both day and night. In summer, the sunshine is generous, perfect for enjoying the garden and balcony. The Corin-de-la-Crête bus stop is accessible in just 3 minutes on foot, and the train station is nearby, ensuring excellent connectivity.Whether you are a family looking for space and serenity or simply seeking an exceptional living space in the heart of the Valaisan Alps, this villa represents a rare opportunity. Available immediately – don't miss this unique chance!

Travel time
-
  • Well-maintained lawn bordered by a low hedge, with a stone pathway leading to a building entrance. The background features a scenic mountain range.
  • Modern kitchen with light wooden cabinets, stainless steel sink, and built-in oven. The countertops are gray, and the floor is tiled.
  • Empty room with tiled floor, white walls, large window with view, radiator, and sliding glass door.
  • Empty room with wooden flooring, white walls, large window with view, built-in white closet, and a closed wooden door.
  • Empty room with wooden flooring, white walls, a window with a radiator below, and electrical outlets on the wall.
  • Empty room with wooden flooring, white walls, a window with a view, a built-in wardrobe, and a radiator under the window.
  • Bathroom with beige tiles, double sink, toilet, bathtub, and a large mirror above the sink. The room has a window with white frames and a door with a gold handle.
  • Empty room with wooden flooring, white walls, a window with a view of greenery, and a radiator below the window.
  • Empty room with tiled floor, fireplace, large windows, and sliding glass doors leading to a garden.
1 / 9
6.5 rooms, CHF 2,700.–
Top
Route de Drône, 1965 Savièse

Magnificent 6.5-room villa for rent in Savièse – Breathtaking view of the mountains

Discover this superb 6.5-room villa located in St-Germain, in the heart of the beautiful municipality of Savièse, in the canton of Valais. Available immediately, this bright and spacious property will seduce families seeking an exceptional living environment, combining modern comfort and breathtaking Alpine panoramas.The villa offers generous and functional spaces, perfectly adapted to a family.It consists notably of: • a large dining room and a living room with a fireplace, opening directly onto a vast terrace and a south-facing lawn with a view of the Val d'Hérens and the Dent Blanche; • a modern kitchen; • a master bedroom; • two children's bedrooms; • an office; • a bathroom; • a guest toilet; • on the lower floor, a guest bedroom with an independent toilet; • a laundry room; • a cellar. • An attic The interior paintings have recently been redone.Outside, the terrace and the lawn allow you to fully enjoy the sunshine and the remarkable view of the Alps in a quiet and secluded environment.The villa also has: • two separate garages, one of which is a larger garage offering additional storage space for tools, machines or equipment; • two outdoor parking spaces on the north side An ideal location in the heart of St-GermainThe villa benefits from a particularly practical location for a family, with numerous amenities accessible within a few minutes' walk: • food store; • bakery; • bank; • pharmacy; • schools; • tennis and paddle courts; • skate park. This proximity allows you to enjoy a pleasant residential environment while limiting car travel for daily activities.Ideal for families: This single-level villa, suitable for children, offers a safe and pleasant environment in a preserved natural setting. Savièse, a popular municipality in central Valais, is renowned for its high quality of life, its Alpine landscapes, and its proximity to Sion.Don't miss this unique opportunity to rent an exceptional villa in Savièse. Contact us today to organize a visit!

Travel time
-
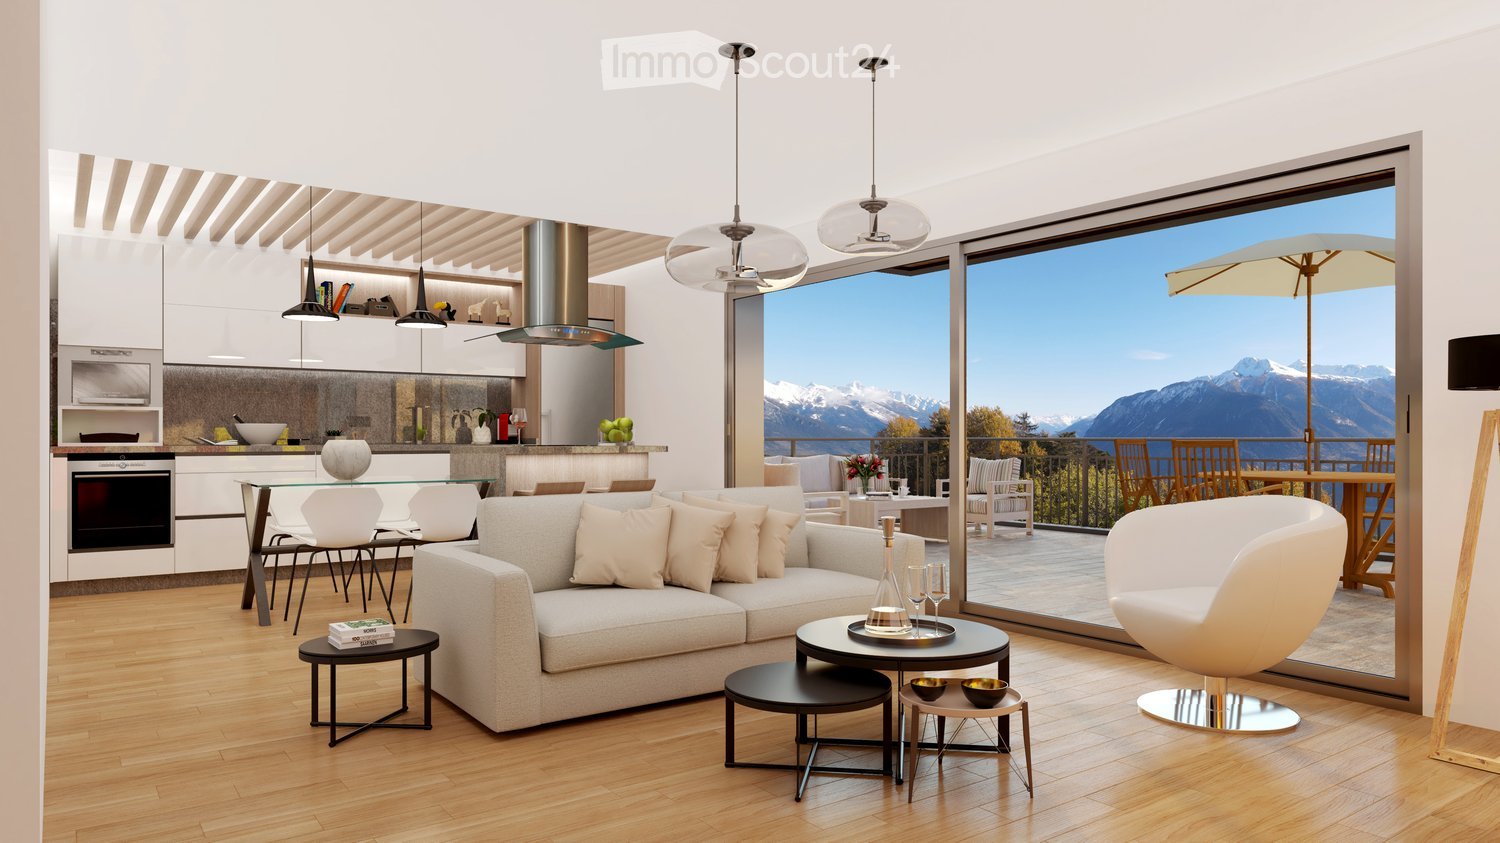
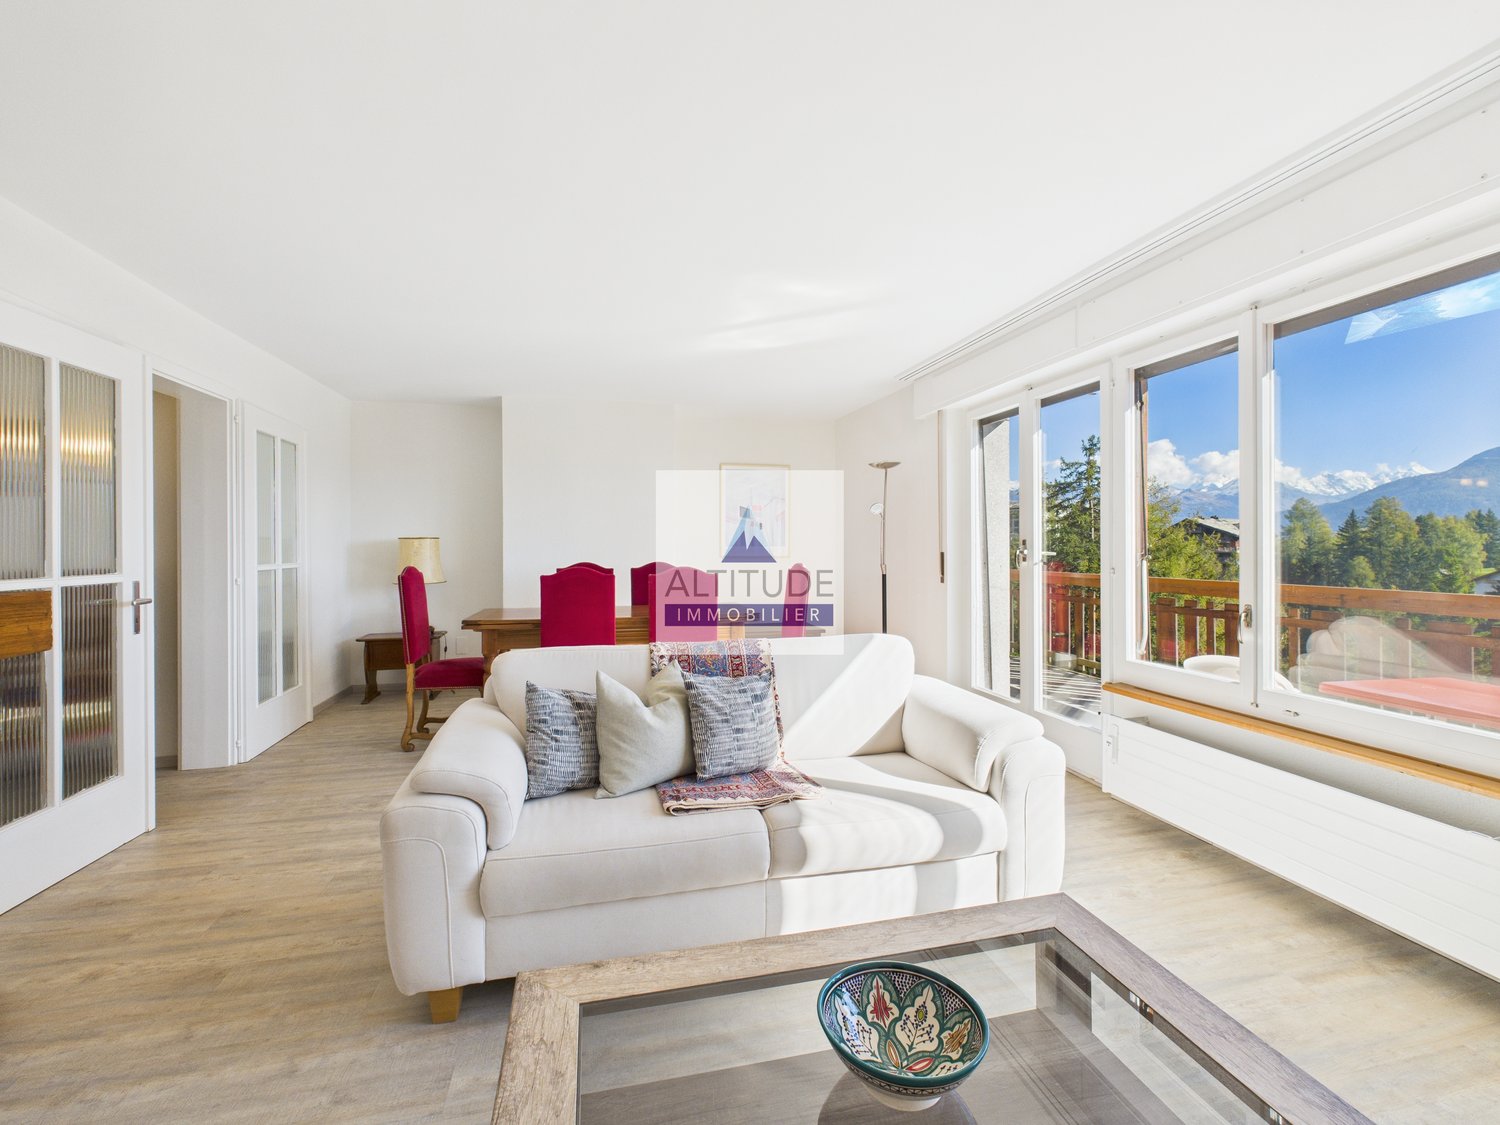
  • Modern open-plan living and dining area with a sofa, coffee table, dining table, and kitchen island. Large windows offer a scenic mountain view.
  • Modern living room with white walls, wooden ceiling beams, and a large open space. Features include a white sofa, glass coffee table, white chairs, a television, framed pictures, decorative vases, and a wine bottle on a glass table. The room is well-lit w
  • Modern living room with wooden flooring, white sofa, coffee table, and a view of mountains through large windows. The space includes a kitchen area with a kitchen island and bar stools, and a dining area with a table and chairs.
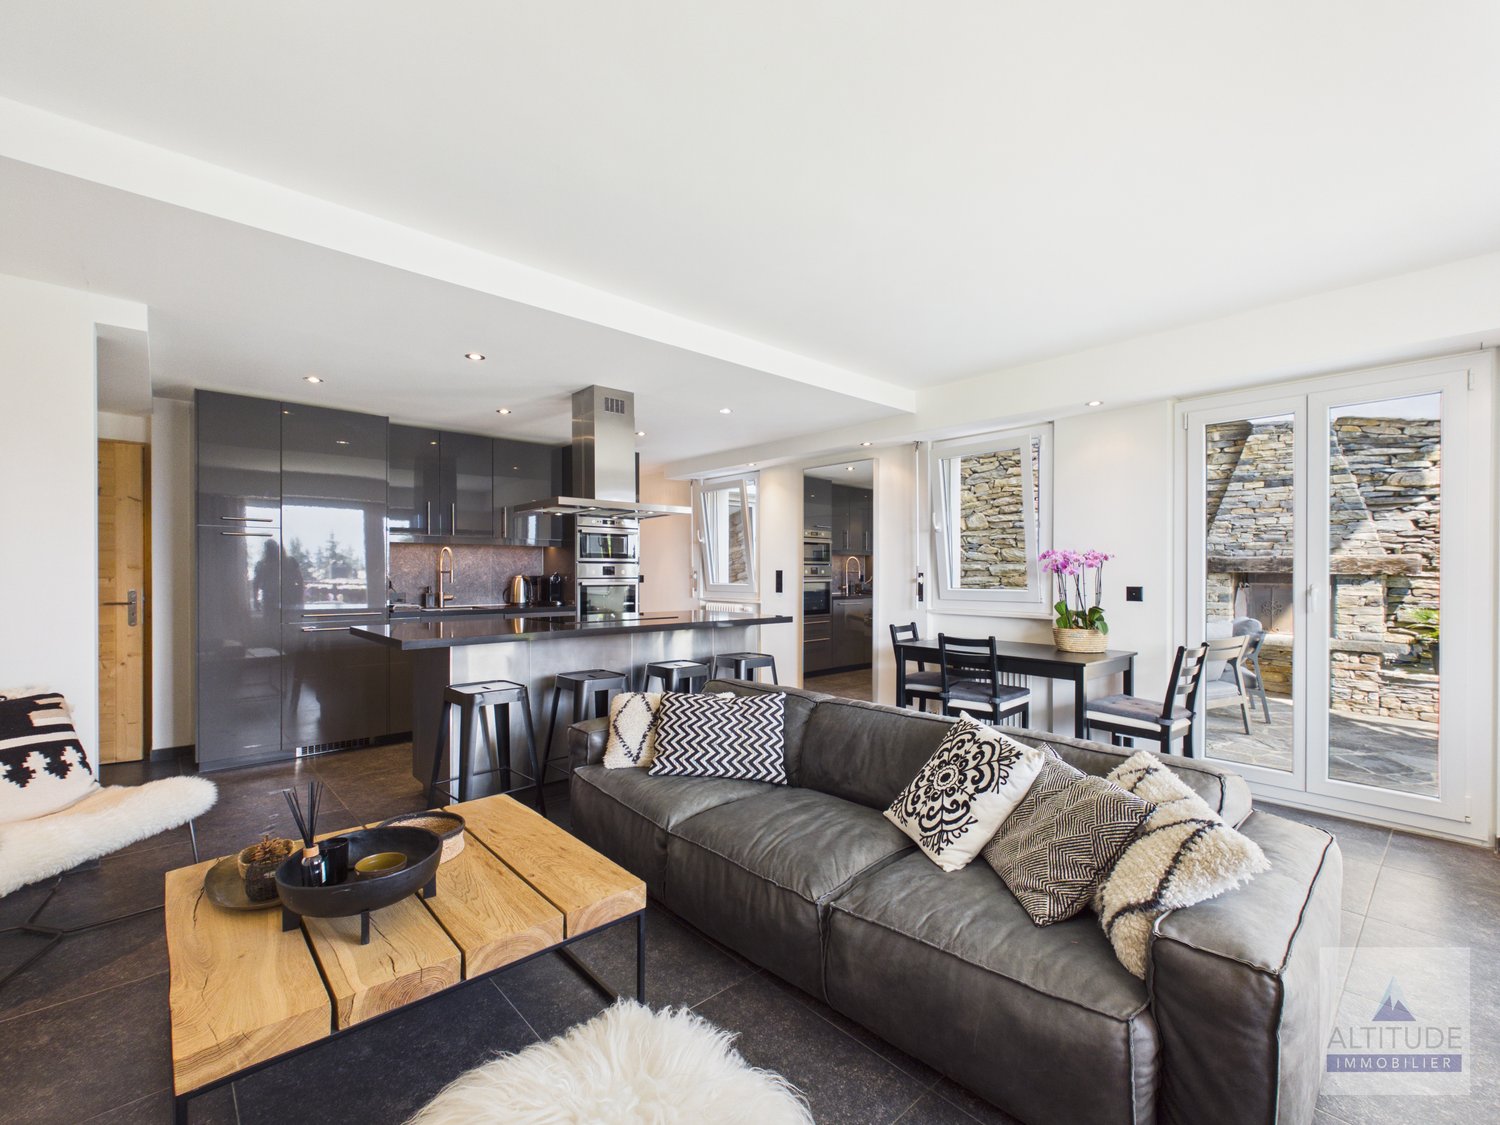
  • Modern living and dining area with a grey sectional sofa, coffee table, side tables, dining table with chairs, and a sleek kitchen area with cabinets, sink, and oven.
  • Modern living room and kitchen area with a grey sofa, coffee tables, dining chairs, a microwave, and a sleek kitchen cabinetry.
  • Modern bedroom with a large bed, nightstands, lamps, artwork, and a sleek wardrobe with mirrored doors.
  • Modern open-plan living and dining area with a grey sofa, coffee table, dining table with chairs, and a small kitchen area with cabinets and a faucet.
1 / 7
3.5 rooms, 100m², CHF 2,650.–
Top
3963 Crans VS

Magnificent 3.5-room new high-end apartments for rent in Montana

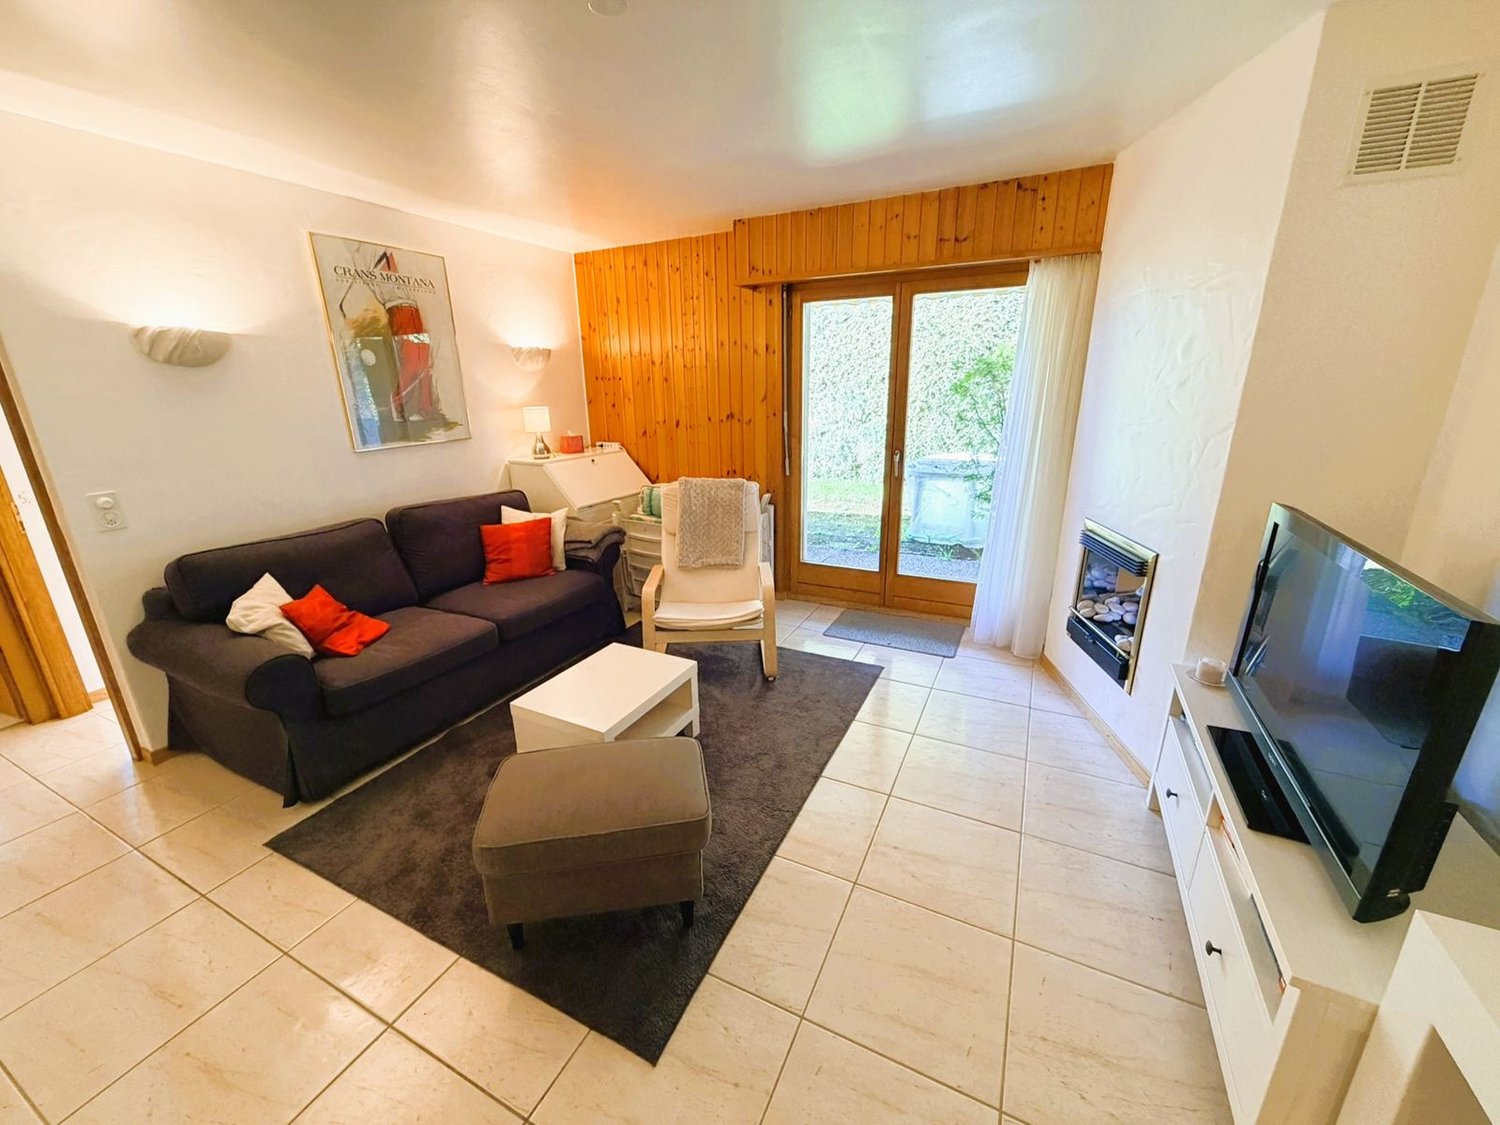
We are offering two new 3.5-room apartments in a chalet-style building in Crans Montana, available on November 1st. The apartment, built in 2026, offers an exceptional living environment combining modern comfort and breathtaking Alpine panoramas.The ground-floor apartment offers: • Bright living room in open space: A modern living area with parquet, large windows offering an unbeatable view of the surrounding mountains. • Equipped open kitchen: with all the necessary equipment for a pleasant daily life. • Generous living area: 100 m² designed for comfort and functionality, two large bedrooms of over 16m2, and a 20m2 terrace with a garden. The apartment on the 1st floor offers: • Bright living room in open space: A modern living area with parquet, large windows offering an unbeatable view of the surrounding mountains. • Equipped open kitchen: with all the necessary equipment for a pleasant daily life. • Generous living area: 100 m² designed for comfort and functionality, two bedrooms, two bathrooms, and a terrace of over 35m2. • Elevator with direct, secure access to the apartments Ground-floor apartment, rent: 2650 francs (with an outdoor parking space and a covered parking space with charging station, a cellar) + charges 200 francs.Apartment on the 1st floor, rent: 2800 francs (with an outdoor parking space and a covered parking space with charging station, a cellar) + charges 200 francs. • Quiet location near amenities, you will be less than 10 minutes by car from Crans Montana and less than 20 minutes from Sierre. Possibility of renting as a secondary residenceThe visits will be organized with presentation of the file.

1 / 12
4.5 rooms, 86m², CHF 1,900.–
Avenue des Alpes 3, 3960 Sierre

Charm and space two steps from the center of Sierre

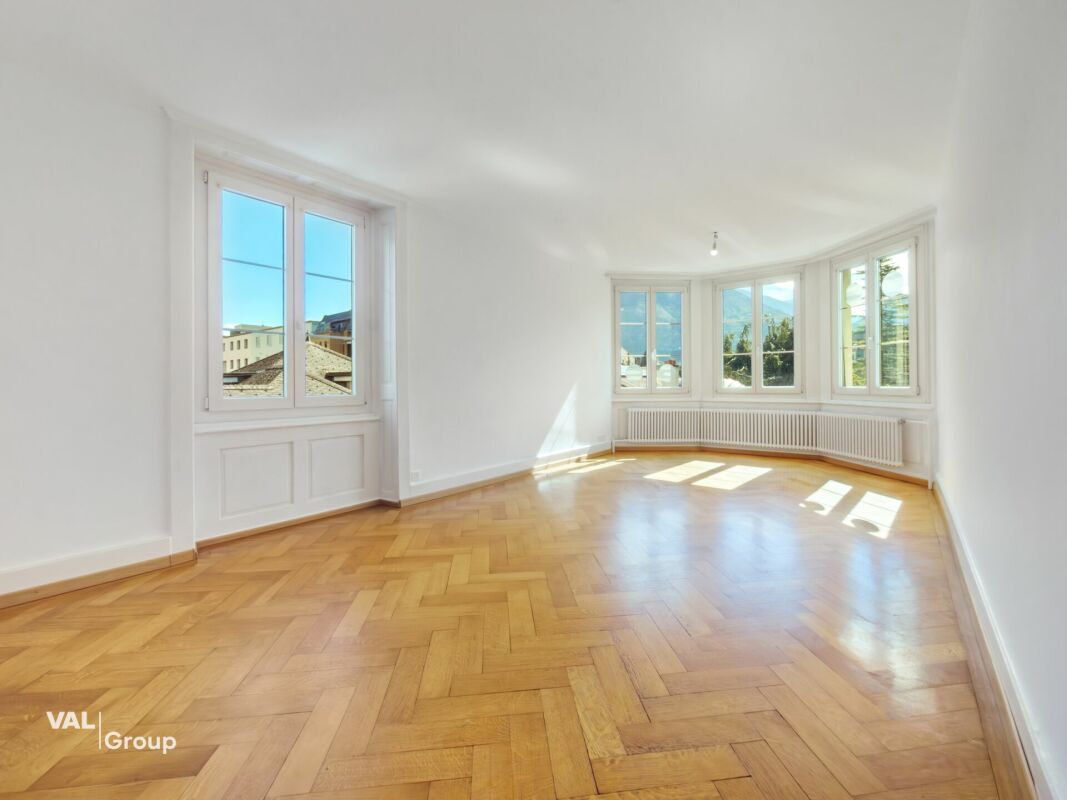
Charm and space two steps from the center of Sierre Located at Avenue des Alpes 3, just a few steps from the center of Sierre, this charming apartment offers a pleasant living space that combines space, character, and comfort. Spread over approximately 86 m², it seduces with its spacious rooms, architectural details from the period, and harmonious layout.The bright living room is the heart of the apartment. The large windows let in abundant natural light, while the beautiful parquet floors and character elements give the spaces a warm and welcoming atmosphere. The generous volumes create a pleasant feeling of openness and offer all the space needed to share moments with family or friends.The other rooms also stand out for their beautiful dimensions and great flexibility in terms of layout. Child's room, office, or relaxation area, each one finds their place. A particular asset of this property lies in its generous storage spaces, with additional surfaces in the attic as well as a basement offering additional storage space.The privileged location allows for quick access to schools, shops, restaurants, and public transportation, while enjoying an excellent quality of life in the heart of Valais.A beautiful opportunity for families and for all those looking for a character apartment in a central and sought-after location.Do not hesitate to contact us for more information or to organize a visit. We look forward to meeting you!

Travel time
-
1 / 13
  • Balcony / Terrace
  • Elevator
  • Garage
2.5 rooms, 69m², CHF 1,400.–
Avenue des Platanes 17C, 3960 Sierre

For rent, a beautiful 2-room 1/2 apartment in the attic, with balcony, in the heart of Sierre!

For rent, in the heart of Sierre, a beautiful 2-room 1/2 apartment in the attic, with balcony, on the 6th and last floor of the building. • 7 min. on foot from the bus stop • 8 min. on foot from the train station • 6 min. from the shops (Coop, Manor, etc...) This apartment is laid out as follows: Entrance hall • wall cupboard (2 doors) • tiled floor • white plaster on the walls Open kitchen to living room • fridge • oven • ceramic hob • exhaust fan • dishwasher • small central island • various built-in cupboards • tiled floor • white plaster on the walls • French door giving access to the balcony Living room • bright • tiled floor • white plaster on the walls • access to the balcony Large covered balconyBedroom • bright • parquet floor • white plaster on the walls • French door giving access to the balcony Bathroom • bathtub • sink • medicine cabinet • suspended toilet • washing column provided • tiled floor and walls This apartment also has a private cellarOBLIGATION to rent a parking space in the underground parking (No 38 J) at CHF 100.00/month, in addition to the rentSo don't wait any longer to visit this property and contact the current tenant directly, at 078/717.39.67, to arrange a visit. Thank you!

  • Balcony / Terrace
  • Elevator
  • Garage
Travel time
-
1 / 22
4.5 rooms, 102m², CHF 3,350.–
Route de la Combaz 6, 3963 Crans-Montana

Magnificent 4.5-room apartment renovated – Spacious & bright – Exceptional panoramic view – Very well located

COMPLETELY RENOVATED – EXCEPTIONAL PANORAMIC VIEW Magnificent apartment spacious and bright – Completely renovated (windows etc.) – Impressive panoramic view – Very well located – Peaceful oasis – Sunny location – In close proximity to a bus stop (free shuttle) and the funicular – 5 minutes walk from the center and all amenities • SOUTH BALCONY: 12 m2 • PRIVATE PARKING SPACE: 1 space in a garage in the heart of Crans-Montana • RESIDENCE OUTDOOR PARKING: Many parking spaces • RENTED FURNISHED: Yes Entrance hall: Cloakroom – Wardrobe – Bench – Parquet Toilet: WC – Sink – Tiles Living/Dining room South: Very spacious and bright room – Direct access to the balcony – Large stone fireplace – Dining table (4 chairs) – 2 sofas (coffee table) – 2 armchairs – TV (furniture) – Old wardrobe – Parquet Kitchen: Closed – Perfectly equipped (ceramic hob / dishwasher / refrigerator / oven / extractor hood) – Many cupboards – Worktop – 2 stools – Tiles Bedroom Northeast: Double bed – 2 nightstands – Wardrobe – 2 armchairs (table) – Parquet Bedroom North: Double bed – Nightstand – Wardrobe – Pouf – Parquet Bedroom East: Double bed – Nightstand – Parquet Shower: Italian-style shower – Sink – Custom-made furniture – Tiles Bathroom: Bathtub – Sink – Bench – Tiles Annex: Private ski room – Private cellar – Shared laundry room

Travel time
-
1 / 26
4.5 rooms, 192m², CHF 7,600.–
Chemin de la Digue 40, 3963 Lens

Superb 4.5-room apartment, spacious & bright - High-quality - Wellness area - Well-located (Ski-in/Ski-out)

EXCEPTIONAL PROPERTY! Superb apartment very spacious and very bright – High-quality furniture and walls made of old wood – Beautiful view – Large private terrace (212 m2) – Residence of very high standard surrounded by nature – Very well located – Magnificent sunshine – Peaceful and quiet atmosphere – Cozy ambiance in the style of a mountain chalet, with exceptional comfort – Wellness area in the residence (heated indoor pool, bar, sauna, hammam, fitness room, Italian showers, WC, changing rooms, outdoor whirlpool, outdoor playground) – Ski-in/Ski-out – 5 minutes walk from the center of Crans and all amenities • TERRACE AREA: 212 m2 • PRIVATE PARKING SPACES: 3 spaces in the underground garage • RENTED FURNISHED: Yes Entrance hall: Very spacious – Bench – Old cupboard – Intercom – Parquet/tilesGuest bathroom: WC – Sink – TilesKitchen: Open – Perfectly equipped (induction hob / dishwasher / refrigerator / freezer / 3 ovens / microwave / large work surface) – Many cupboards – ParquetLiving room: Very large, bright room – Direct access to the spacious south-facing terrace – 3 sofas (coffee table) – Large fireplace – Reading corner (old armchairs) – ParquetDining room: Dining table – 8 chairs – Direct access to the spacious south-facing terrace – Wine cellar – ParquetBedroom: Superb, very spacious and bright room – Double bed – Direct access to the spacious south-facing terrace – Double bed – Large, perfectly equipped wardrobe (washing machine and dryer) – ParquetBedroom/office: Adjacent to the bedroom – Sliding door – Loft bed – Old cupboard – Direct access to the spacious south-facing terrace – ParquetBathroom adjacent to the bedroom: Whirlpool bathtub – Italian-style hydromassage shower – WC – Medicine cabinet – Custom-made cupboard – TilesEast bedroom: Double bed – Built-in wardrobes (wardrobe / shelves) – Custom-made cupboards – Direct access to the spacious south-facing terrace – ParquetBathroom adjacent to the east bedroom: Bathtub – Italian-style hydromassage shower – WC – Medicine cabinet – Custom-made cupboard – TilesFacilities: Wellness area – Laundry room – Large private cellar – Private locker in the ski room (double access from outside and from the underground garage) – Outdoor parking space – Carnotzet (WC)

Travel time
-

Suggested properties for you based on search results

Other interesting objects