59 results - Properties for rent with Elevator: District Meilen

1 / 9
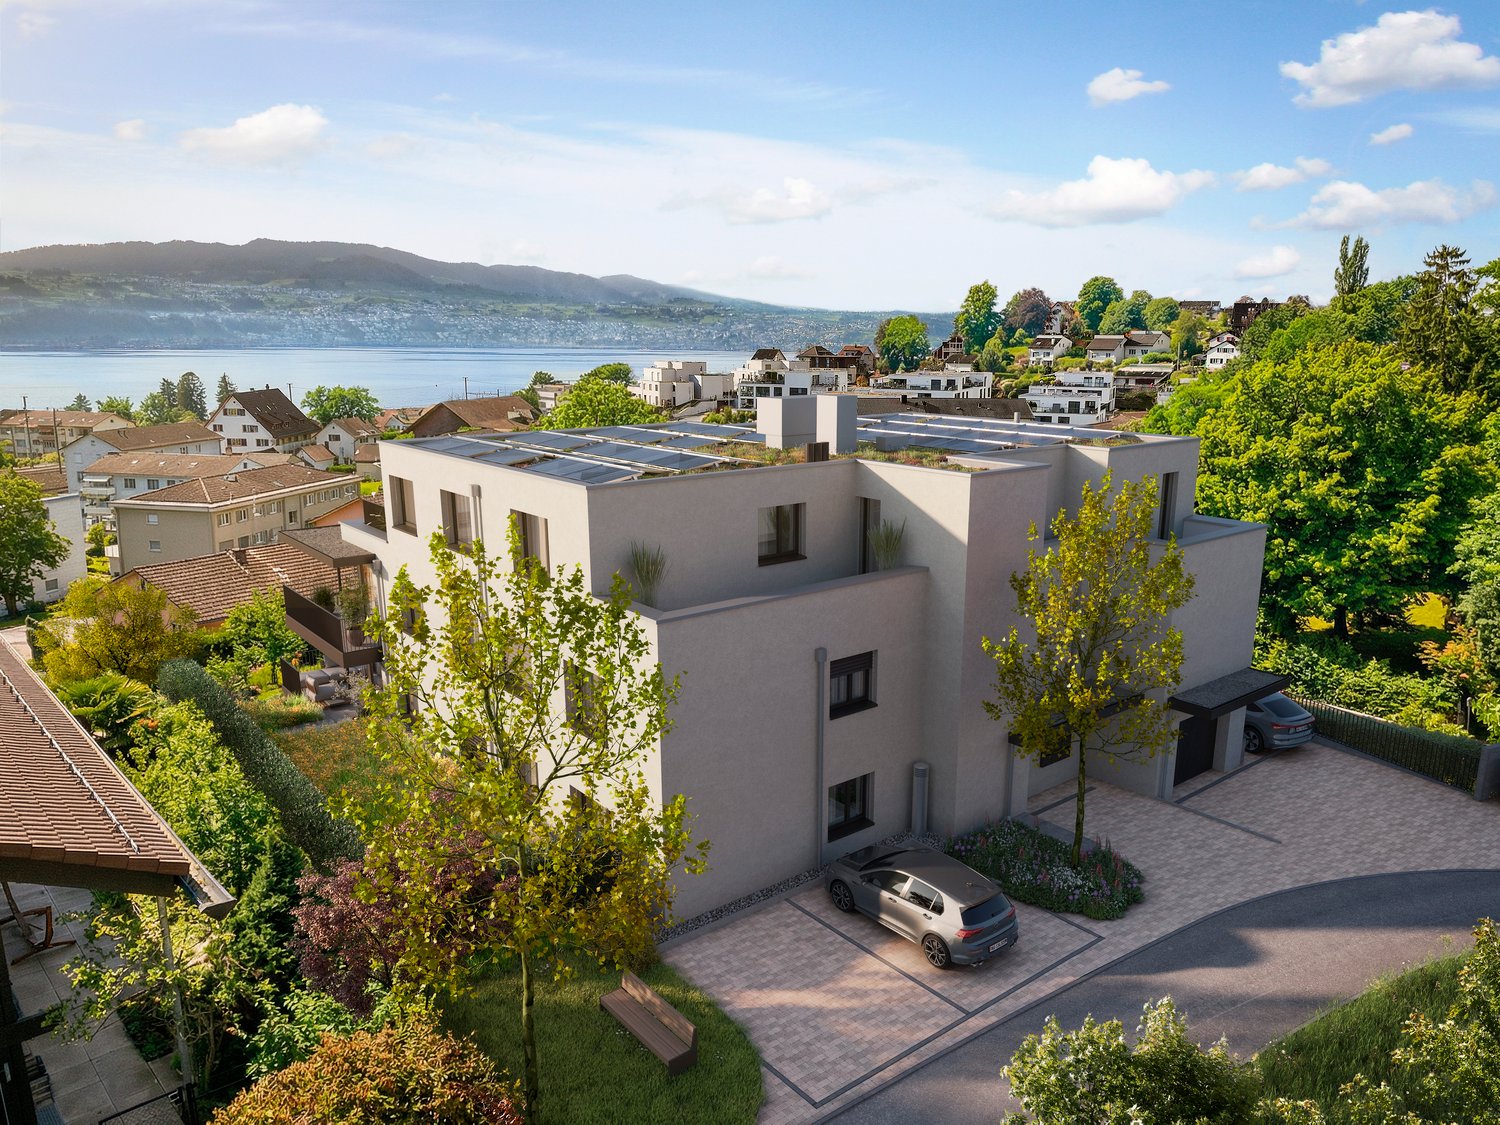
2.5 rooms, 87m², CHF 3,500.–
Sennhofstrasse 20, 8125 Zollikon

Exclusive living comfort for rent in a quiet location

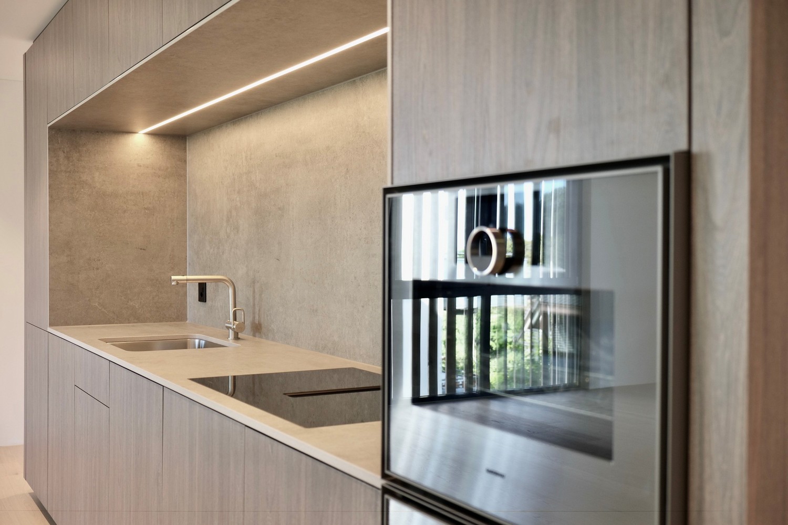
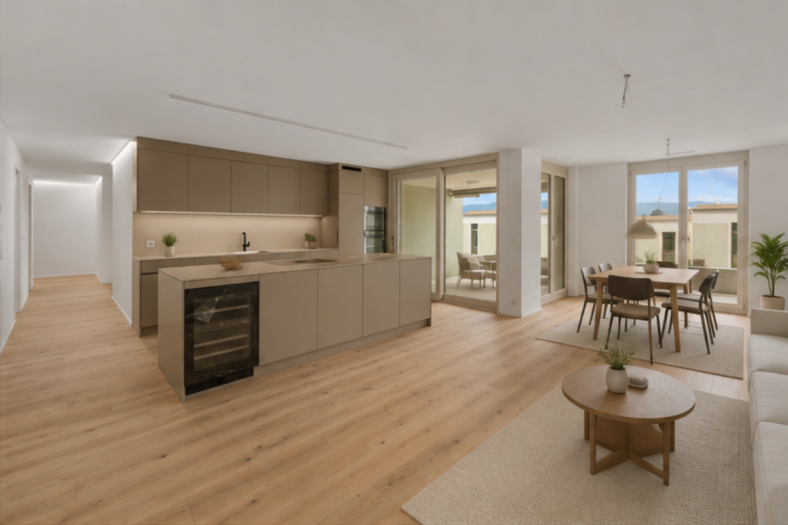
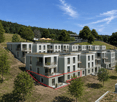
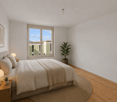
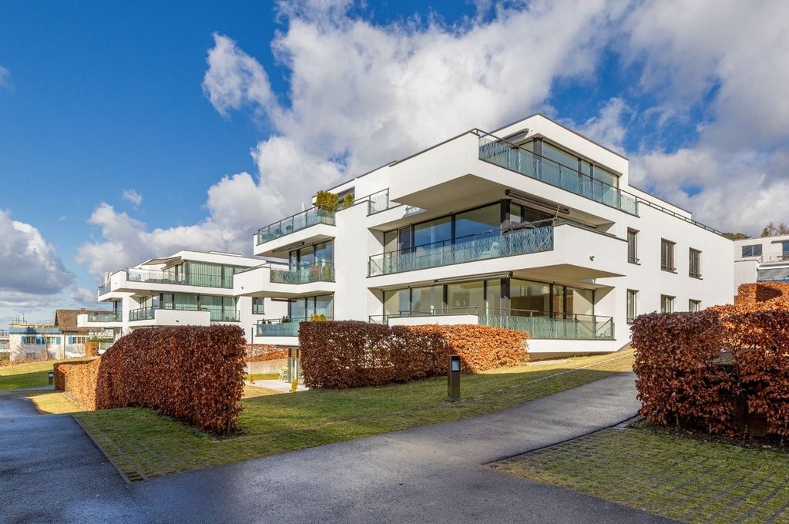
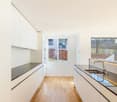
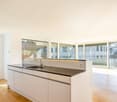
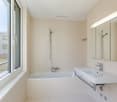
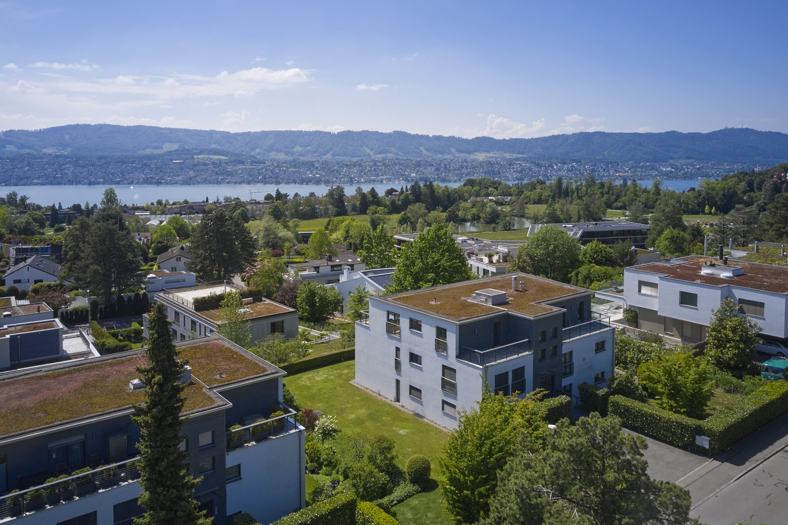
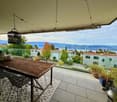
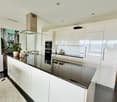
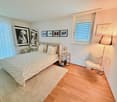
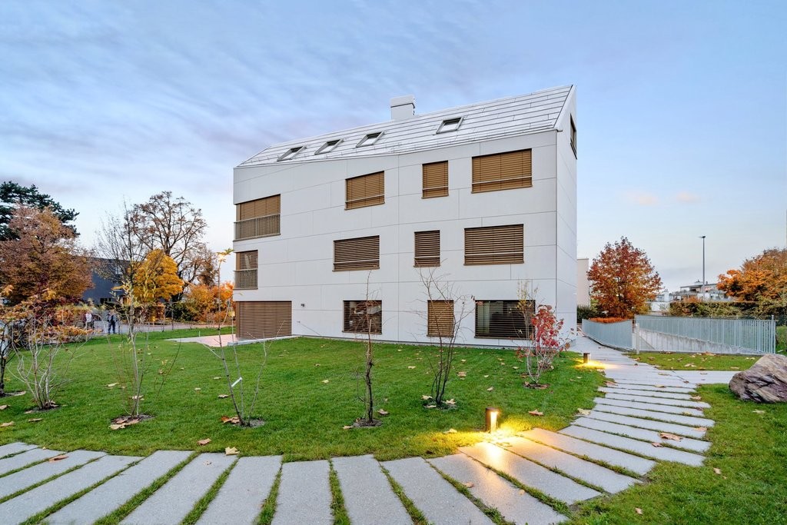
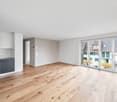
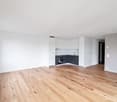
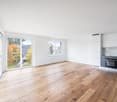
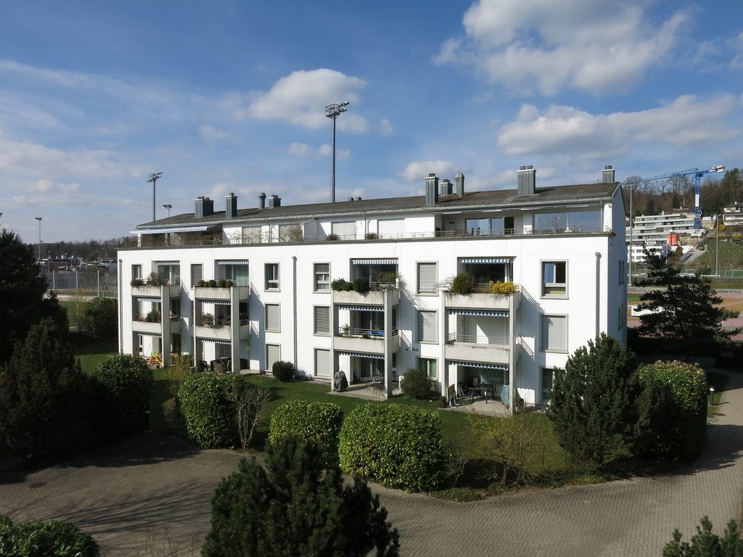
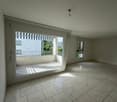
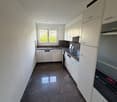
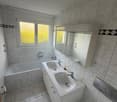
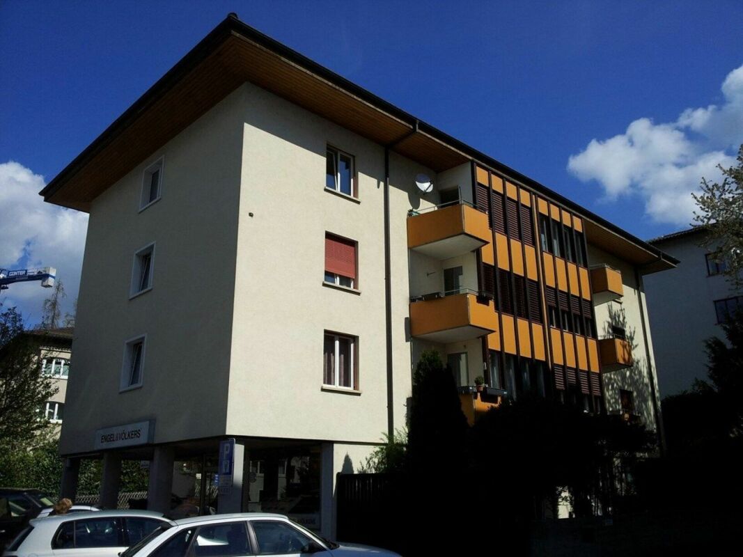
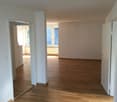
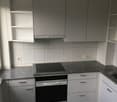
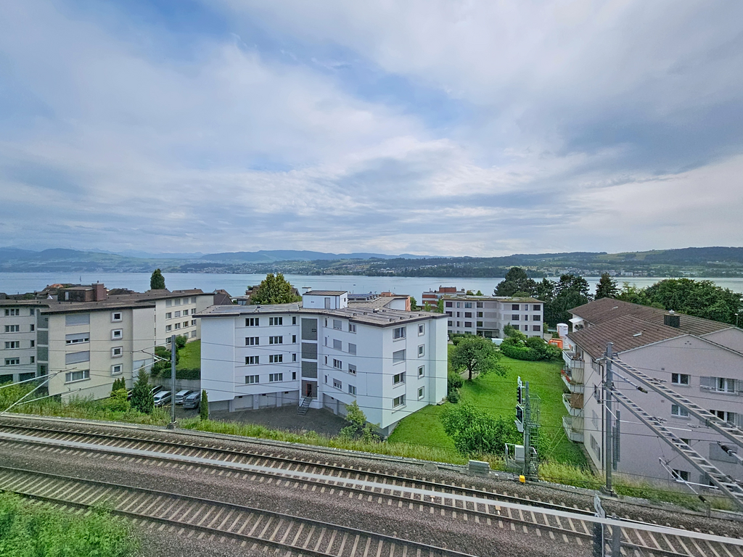
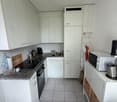
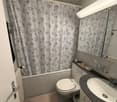
This cozy 2½-room apartment combines modern living with an idyllic residential feel in a quiet, green environment. On approximately 87m² of living space, you can expect a living ambiance that combines the highest comfort with stylish elegance. The apartment is located in a sought-after area on Sennhofstrasse in Zollikerberg - quiet and surrounded by plenty of greenery. Here, you benefit from a high quality of life, excellent infrastructure, and proximity to schools, shopping opportunities, and the Forchbahn. As soon as you enter this apartment, the spacious, bright living and dining area opens up, which forms the heart of the apartment. The openly designed, modern kitchen blends harmoniously into the living area and creates a consistent overall picture. Practical built-in closets in the entrance area as well as in the bedroom provide additional storage space. The modern kitchen impresses with high-quality equipment from Gaggenau. An oven with a warming drawer, a dishwasher, an induction cooktop with an integrated extractor, and a refrigerator with a separate freezer provide everything you need for everyday kitchen use. The spacious and open room with an area of around 25m² offers plenty of space for individual design and creates ideal conditions for a comfortable, personal retreat. The bathroom combines light tiles with wooden elements. A closet and an under-sink cabinet provide ample storage space for everyday use. The barrier-free shower creates an open room feeling, supplemented by high-quality rose gold fittings and a modern sink. In addition to access via the staircase, you can reach your apartment directly with the elevator. In the basement, you have your own lockable cellar compartment with a V-ZUG washing machine and a dryer at your disposal. A parking space in the garage can be rented for CHF 180.-/month. Contact us via the contact form and arrange a viewing appointment today.

Travel time
-
1 / 16
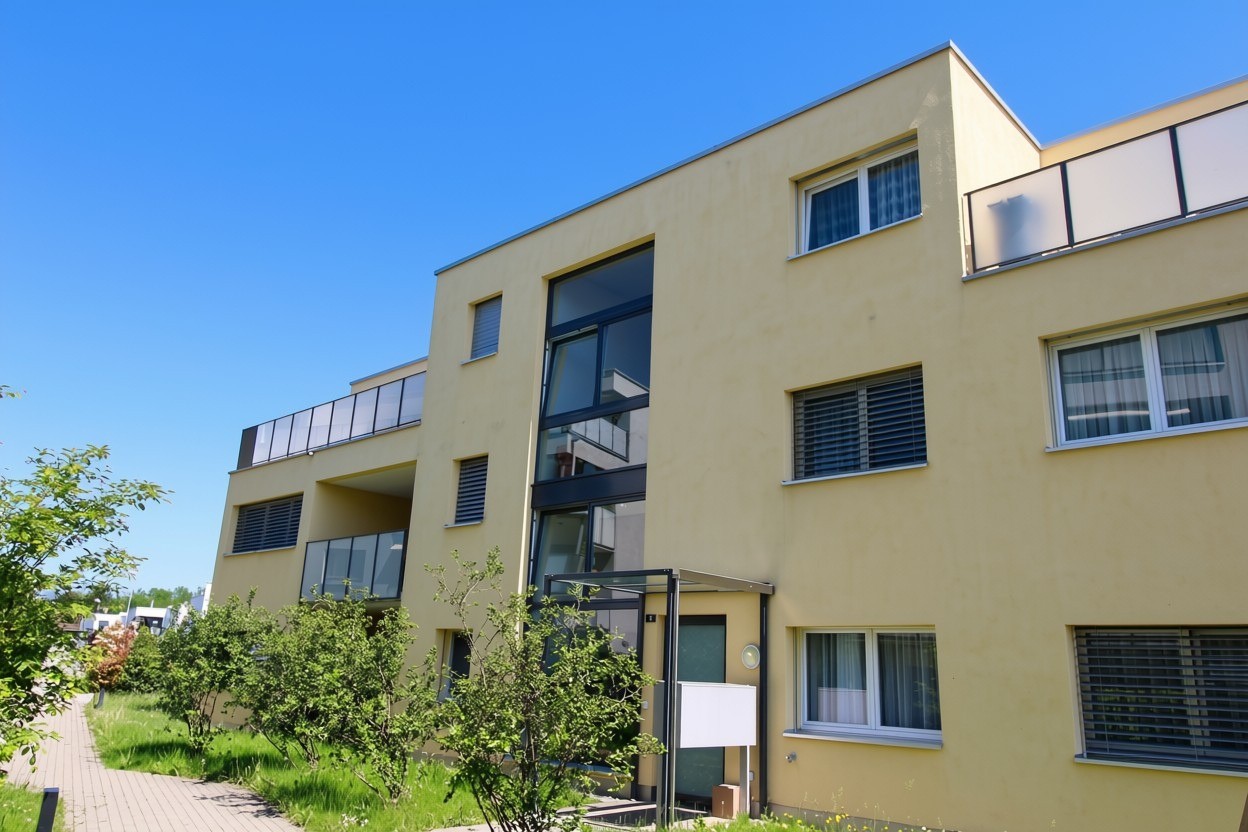
4.5 rooms, 108m², CHF 4,350.–
8702 Zollikon

Dream Living in Zollikon: Newly Renovated 4.5-Room Apartment with Large Garden Patio

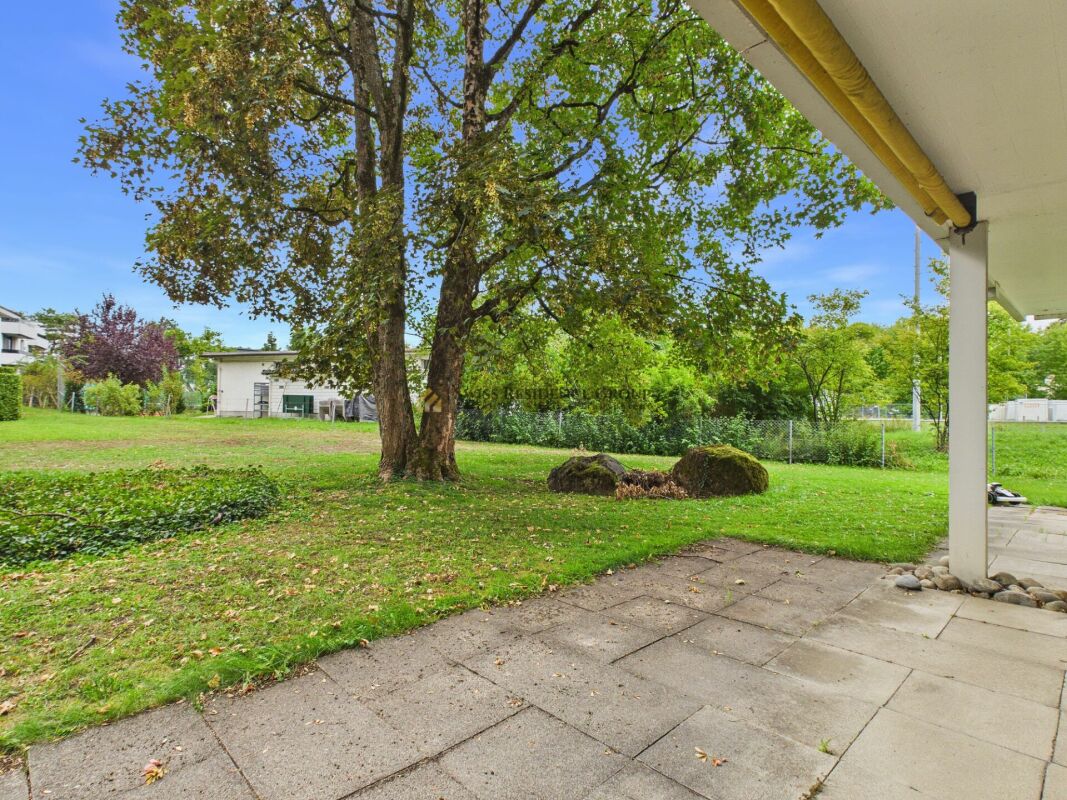
Dream Living in Zollikon: Newly Renovated 4.5-Room Apartment with Large Garden Patio Located in one of the most sought-after residential neighborhoods in the low-tax Gold Coast municipality of 8702 Zollikon, this charming 4.5-room apartment is a true gem for families, couples, or discerning individuals. The property combines contemporary living comfort, green recreational space, and an outstanding infrastructure. Thanks to a comprehensive, fresh renovation, the apartment is in pristine condition and ready for immediate occupancy with no further work required.Sunny Outdoor Highlight and Family-Friendly Environment An exceptional feature of this ground-floor apartment is the generously sized garden patio. It serves as a green oasis of well-being in everyday life: whether for breakfast in the fresh air, relaxing in the sun, social evenings with friends, or as a protected play area for children, you will enjoy valuable privacy here. The neighborhood is exceptionally quiet and family-friendly. At the same time, you benefit from a central location with schools, kindergartens, shopping facilities, and public transport connections all within quick and easy reach.Thoughtful Layout with Modern Amenities The interior impresses with spacious rooms, high-quality materials, and a pleasant living atmosphere. The 4.5 well-proportioned rooms offer flexible layout options for bedrooms, children's rooms, a dressing room, or a quiet home office. A special luxury in the bathroom is the private laundry tower with a washing machine and tumble dryer integrated directly into the modern room. This guarantees maximum independence and convenience for household chores, completely free from shared building laundry schedules.Ideal Storage Options and Future-Proof Parking The offer is perfectly rounded off by practical utility spaces and premier parking facilities:Storage: Two private basement compartments (one of which is dry) on the lower level offer ample space for suitcases, sports equipment, and personal belongings. There is also sufficient storage space on the patio for garden tools.Parking: A comfortable garage parking space can optionally be rented for your vehicle.E-Mobility: The parking space provides the ideal setup for the straightforward installation of a private EV charging station, leaving you perfectly equipped for the future.Highlights: • Large garden patio • Family-friendly atmosphere • Quiet yet central location • Private laundry tower in the bathroom • Two private basement compartments (one dry) • Patio storage space for garden tools • Newly renovated • Optional garage parking space (EV charging station installation possible) Experience this wonderful garden apartment for yourself and schedule a viewing appointment today!

New building
1 / 12
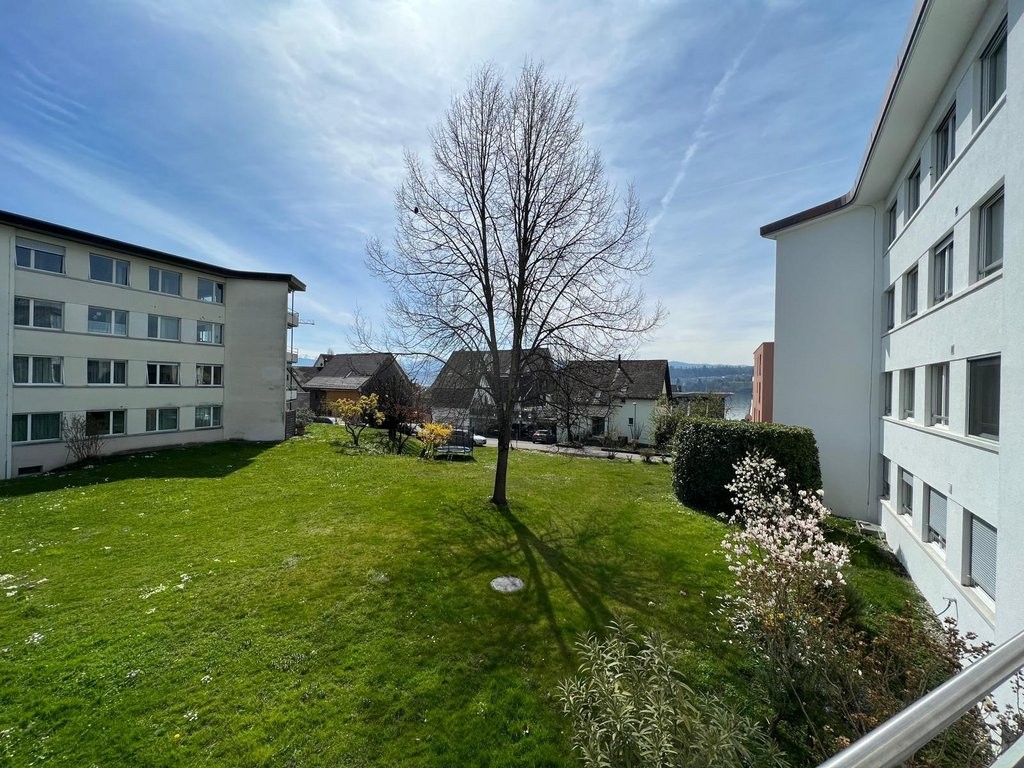
4.5 rooms, 127m², CHF 4,800.–
Lohstrasse 10, 8708 Männedorf

TILIA | New 4.5-room apartment with 127 m2 NWF - Partial lake view - Ready for occupancy from October 5, 2026

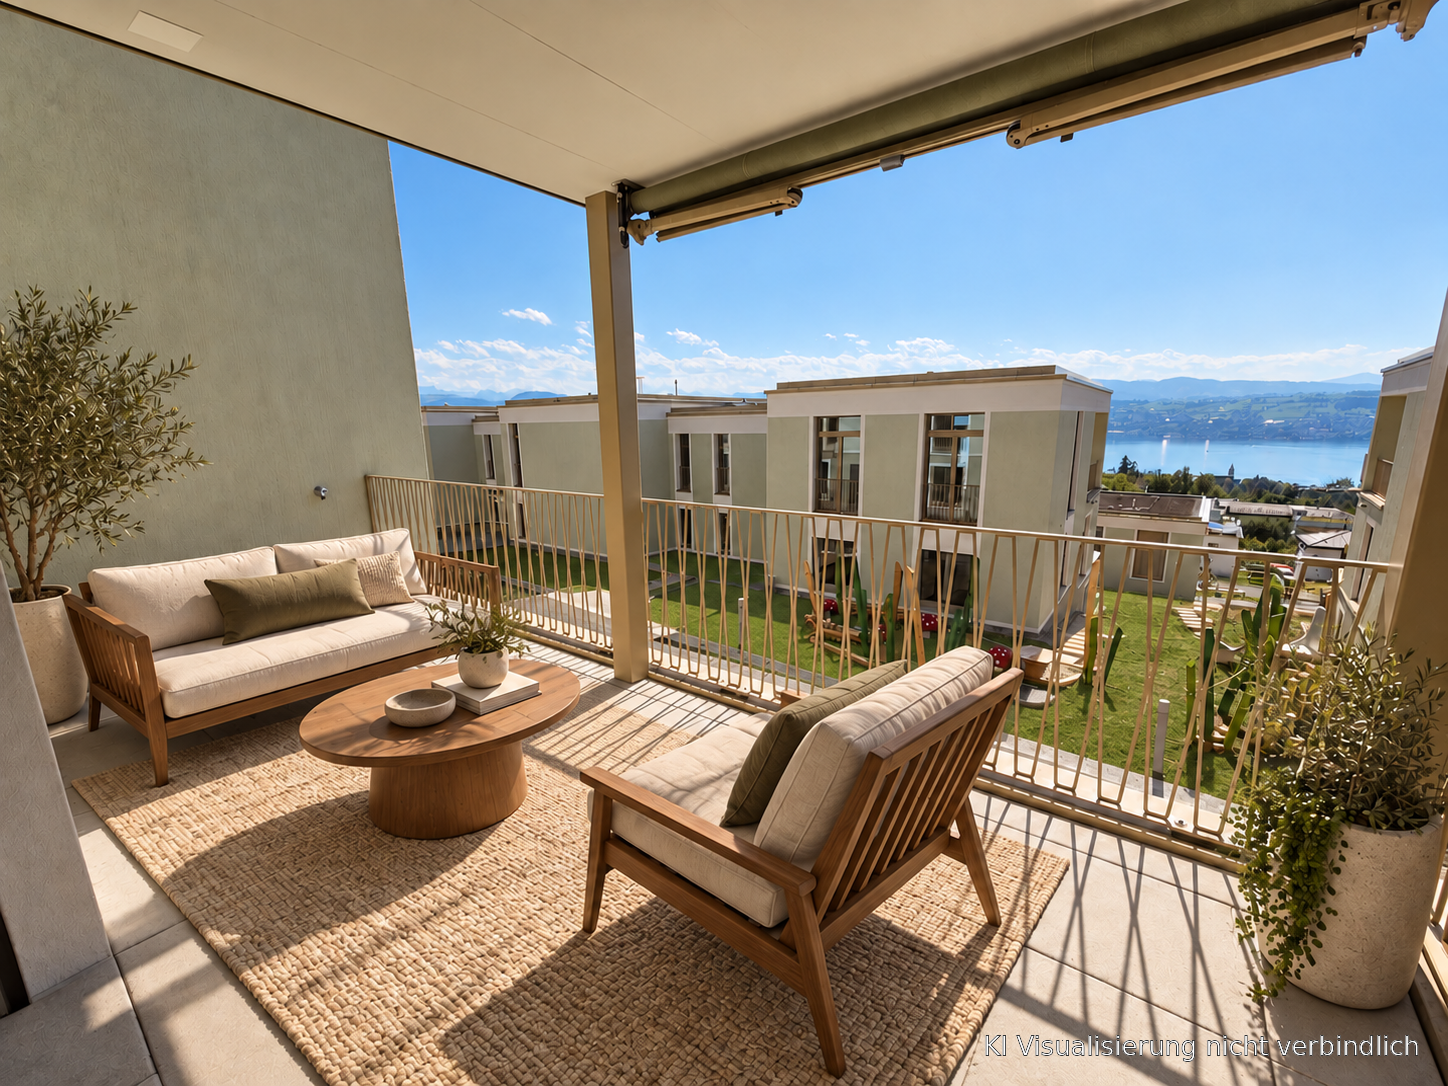
TILIA | Exclusive 4.5-room new apartment for rent on the garden floor with partial lake view of Lake Zurich Golden views over the Gold Coast of Lake Zurich On the sunny southern slope of Pfannenstiel, TILIA is a unique new construction project - quietly located, on the green meadow, with unobstructed views over the lake to the Glarus Alps. 4.5-room apartment on the garden floor | 127 m² net living space | Partial lake view | House E / Apartment E001 This attractive 4.5-room apartment combines spacious living with a natural living feeling on the sunny slope above Männedorf. The apartment is located in House E and impresses with its location in the western garden floor (directly adjacent to the forest zone), the high-quality architecture, and the impressive panoramic view over Lake Zurich. The apartment offers a well-thought-out room layout, bright living areas, and a direct connection to the outdoors. From the living and dining area as well as from the terrace, you can enjoy an impressive partial lake view over Lake Zurich. Generous window fronts bring the landscape into the interior and create a bright, open living atmosphere with an exceptional panoramic view. On the gently terraced slope, the residential buildings rise harmoniously into the landscape. Paved streets with small squares and seating areas create meeting spaces, play areas, and green retreats. The apartment was built in a high-end owner-occupier standard and thus clearly stands out from the pure rental apartments within the development, which are created in the classic rental standard. Two modern bathrooms, an open living and dining area with kitchen, optimally furnished rooms, and a spacious terrace with garden access characterize the high-quality living experience. Oak parquet, ceramic tiles, and high-quality materials underline the elegant living feeling. An elevator leads comfortably from the underground garage to each floor. Highlights at a glance • 127 m² net living space • Terrace and living area with lake view • Two high-quality bathrooms with shower toilet, glazed shower, under-sink furniture from talsee, recessed mirror cabinets, and large-format ceramic tiles • Smart home system • Freecooling function for pleasant temperatures in summer, via underfloor heating • Elevator from the underground garage • Quiet, sunny location on Pfannenstiel above Männedorf • High-quality new building with occupancy from October 5, 2026 • Construction in high-end owner-occupier standard Rental conditions • Net rent apartment including basement compartment: CHF 4,350.- per month • Additional costs deposit: CHF 450.- per month • Parking space in underground garage: CHF 150.- per month • Gross rent total including 1x parking space: CHF 4,950.- per month A parking space in the underground garage can be rented for CHF 150.- per month. Only one parking space is currently available. A basement compartment is included in the rent. Rent deposit: CHF 9,000.-, via rent deposit account or SwissCaution This is strictly a non-smoking apartment. Pets are not allowed. Ready for occupancy from October 5, 2026, or by agreement. The minimum contract period is 1 year. The blooming time of TILIA begins - we look forward to your contact if you want to live above Lake Zurich soon, accompanied by the sweet scent of lime. Immobilitas AG, Thomas GrüningerYour certified real estate expert SMK/SVIT Do you want to sell or rent your property and are looking for a reliable and competent partner? We offer you professional advice and support you in determining the current market value of your property. Our experienced team of real estate experts accompanies you through every step of the sales process and ensures that you achieve the best possible price. We place great emphasis on transparent and honest communication and ensure that you are always informed about the current status. Contact us now and let us successfully complete your property sale or rental together. We look forward to hearing from you. www.immobilitas.ch
Travel time
-
1 / 13
4.5 rooms, 146m², CHF 6,800.–
Vorderzelgstrasse 18, 8700 Küsnacht

4.5 room attic apartment, 8700 Küsnacht

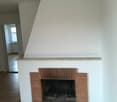
Location - Living on Lake Zurich On Vorderzelgstrasse 18 in Küsnacht, an exclusive 4.5-room attic apartment awaits you in one of the most sought-after residential areas on the right shore of Lake Zurich. The quiet, green surroundings and the simultaneously good infrastructure create an ideal balance between natural and urban living quality. Shopping facilities, restaurants, schools, and public transport stops are easily accessible. The Apartment - Light, Space, and Panoramic View The spacious 4.5-room attic apartment offers a living area of around 146 m2 and convinces with a well-thought-out room layout and exceptional outdoor spaces. The extensive terraces with a total area of around 112 m2 offer perfect conditions to enjoy the sun and the impressive panoramic view at any time of day. While the apartment door is located on the lower floor and leads upstairs via a staircase, the elevator takes you directly and comfortably to the upper floor. The entrance is equipped with practical built-in closets that offer optimal storage space. The openly designed living and dining area is flooded with light through the extremely large and continuous window fronts, features a cozy chimney area, and leads directly to the spacious main terrace with a beautiful view of the lake and the mountains. The separate kitchen offers plenty of privacy while cooking and has access to the rear terrace. The three rooms are equipped with parquet flooring and benefit from excellent lighting conditions and partial direct access to the outdoor areas. The large bathroom has a bathtub, shower, double sink, and plenty of storage space. An additional, separate bathroom with a shower provides extra comfort. The room offer is complemented in the basement by a cellar room and a private laundry room, which is equipped with its own washing machine and dryer. Two parking spaces in the house's own garage can be rented for CHF 200.- per month each. Highlights in Brief • Direct elevator access to the apartment • 146 m2 living space with well-thought-out room layout • Three terraces with a total of approx. 112 m2 • Dreamlike lake and mountain view • Private laundry room in the basement with own washing machine and dryer • Two parking spaces in the garage • Quiet and green location We would be happy to arrange a personal viewing for you. Fill out the contact form and schedule your appointment for this dream apartment today.

Travel time
-
1 / 13
  • Balcony / Terrace
  • View
  • Elevator
  • +1
4.5 rooms, 201m², CHF 12,000.–
8704 Herrliberg

GOLDEN HOUR

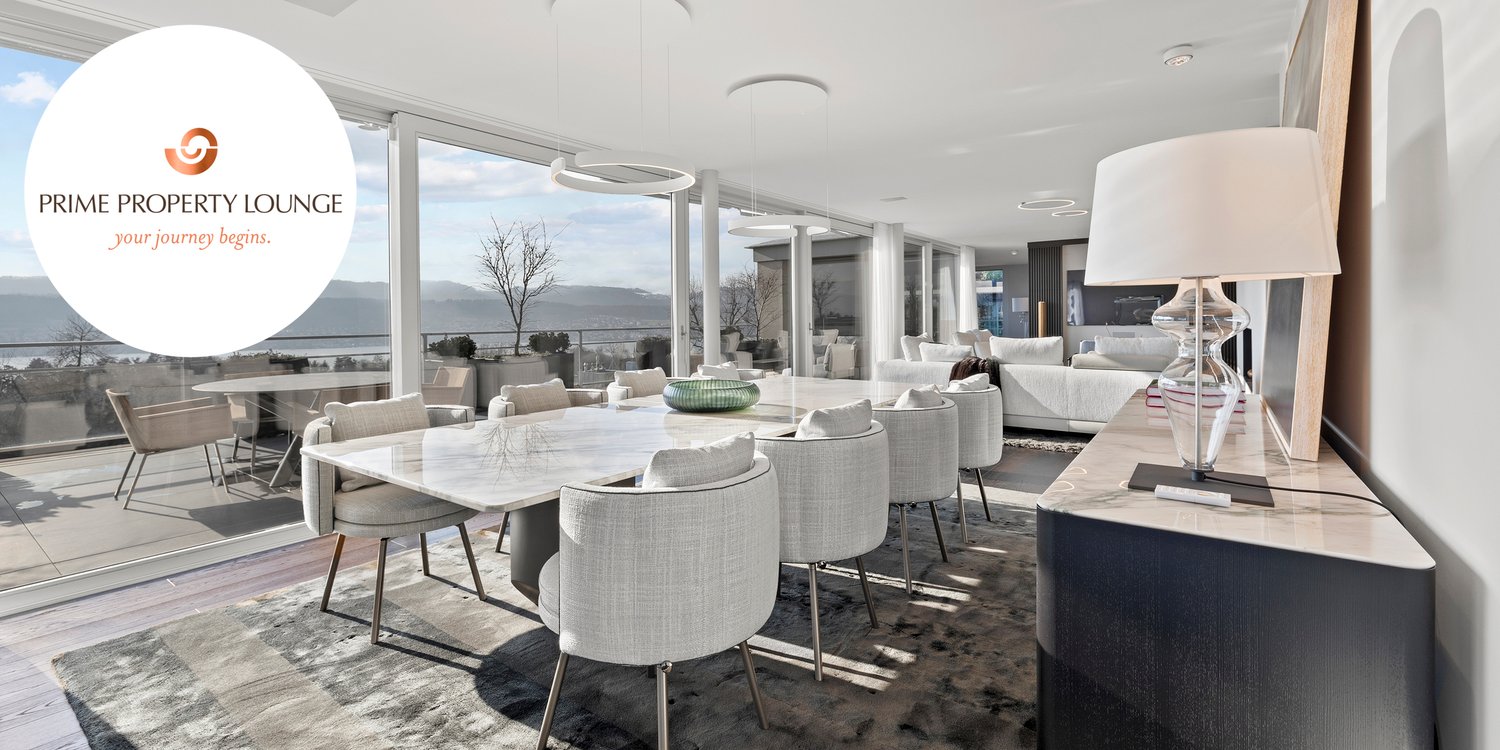
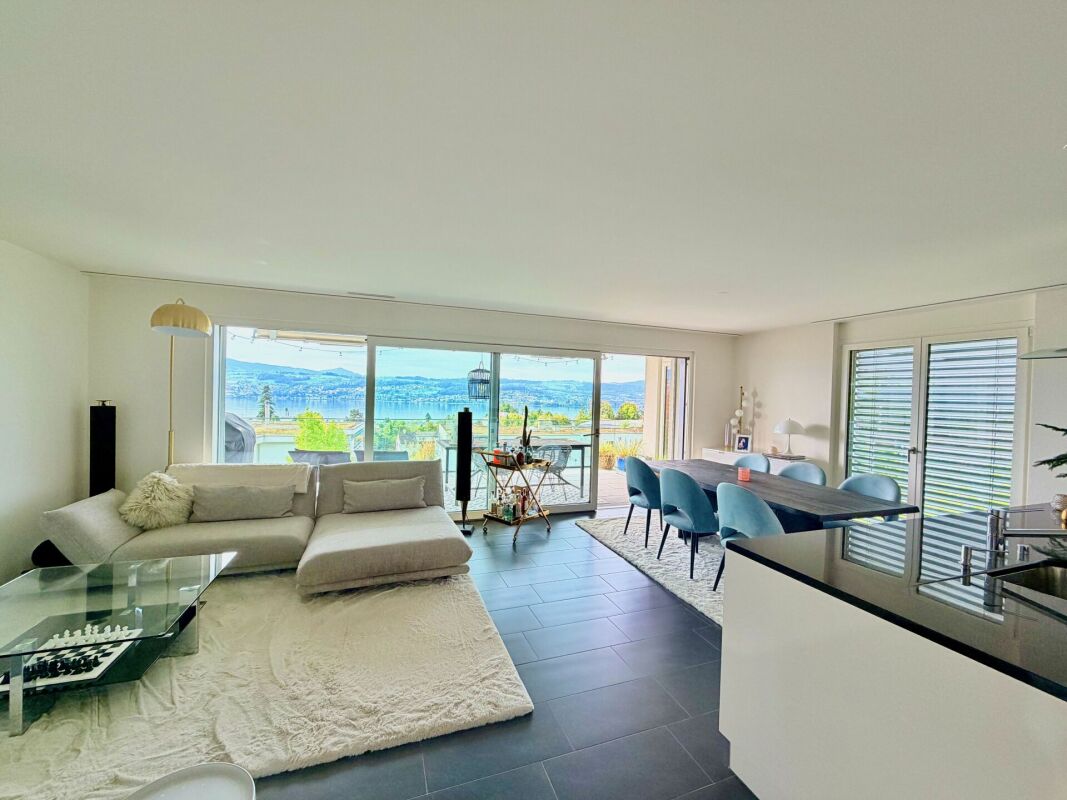
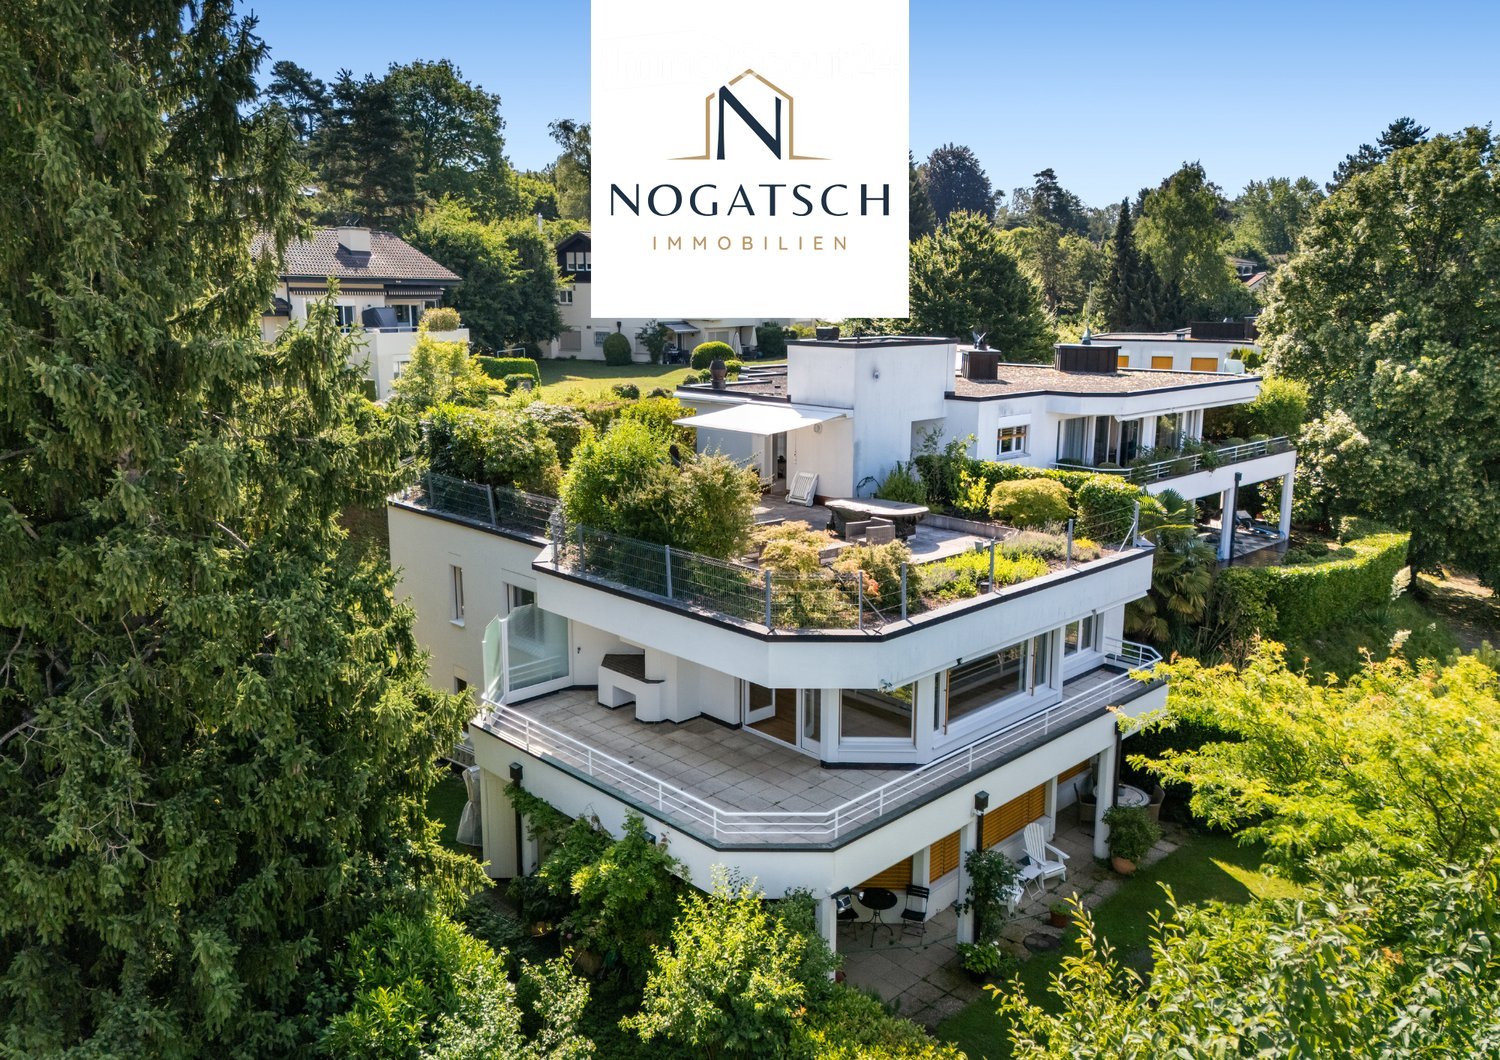
Hoch über dem Zürichsee, an einer ruhigen Lage mit viel Privatsphäre, wird dieses 4.5 Zimmer Penthouse zur Miete frei. Grosse Panoramafenster holen die Seesicht und viel Tageslicht in die Wohnräume, der hochwertige Ausbau und die sorgfältig gewählten Materialien schaffen eine ruhige, elegante Atmosphäre. Zwei Terrassen und eine Loggia laden dazu ein, den Tag im Freien ausklingen zu lassen. Ein Zuhause für Menschen, die Weite, Licht und Wohnkomfort auf gehobenem Niveau schätzen.Hervorzuheben: • Hochwertiger Ausbau • Occhio Lichtkonzept (Decke und Wände) • Grosszügige Master Suite • Rimadesio Einbauschränke & Schiebetüren • Gästezimmer • Poggenpohl Küche • Cheminée • B&O Sound- und TV System • Renovation 2022 Der Mietpreis beträgt CHF 12'000 pro Monat, inklusive Nebenkosten (pauschal) sowie zwei Garagenplätzen.Das Penthouse wird unmöbliert vermietet.Lassen Sie sich vor Ort inspirieren. Wir freuen uns, Ihnen diese exklusive Immobilie bei einer persönlichen Besichtigung zu zeigen.(Sämtliche Bilder sind Referenzbilder)High above Lake Zurich, in a quiet setting with plenty of privacy, this 4.5 room penthouse is available to let. Large panoramic windows draw the lake view and abundant daylight into the living spaces, while the high-quality finish and carefully chosen materials create a calm, elegant atmosphere. Two terraces and a loggia invite you to round off the day outdoors. A home for those who value space, light and refined comfort.Highlights: • High quality finishes • Occhio lighting concept (ceiling and walls) • Spacious master suite • Rimadesio built-in wardrobes & sliding doors • Guest room • Poggenpohl kitchen • Fireplace • B&O sound and TV system • Renovated 2022 The rent is CHF 12,000 per month, including utilities (flat rate) and two garage spaces.The penthouse is rented unfurnished.We look forward to showing you this exclusive property during a personal viewing.(All images are reference images)

  • Balcony / Terrace
  • View
  • Elevator
  • +1
1 / 10
2.5 rooms, 62m², CHF 2,480.–
Im oberen Boden 8, 8708 Männedorf

Modern apartment with spacious garden seating area in Männedorf

We are renting from 01.12.2026 this bright 2.5-room garden apartment. It is characterized by high living comfort, a modern floor plan, and a high-quality finish.The apartment offers you the following equipment:- Parquet flooring in the living areas- Walls in the living and bedrooms are painted with white plaster- Ceilings with white plaster or wood veneer in the attic- Wooden wardrobes with white synthetic surface- Modern and open kitchen- Kitchen appliances from Siemens- Kitchen countertops with granite stone- Wet cells shower / WC, floor with large beige / cream-colored ceramic tiles, walls with large tiles in light gray ceramic, walls and ceilings white- Washing machine / dryer from Siemens in the apartment or in the private laundry room (only private use)- Mirror cabinet with lighting in the bathroom- Large outdoor seating area for the apartment- Rooms with underfloor heating- Private basement compartment- Wheelchair-accessible lift for up to 6 people available- Private underground parking garage (E-Mobility concept can be implemented)The property presents itself in a modern style and convinces with a high level of finish in a preferred location on the Zürcher Goldküste in Männedorf. The surroundings offer a high quality of life with the ideal combination of natural living and optimal connection to Zurich. Lake Zurich is only a few minutes away and invites you to relaxing moments and various leisure activities together with the nearby beach in Uetikon. Shopping facilities, the post office, and other services are located in the immediate vicinity and ensure comfortable supplies in everyday life.Have we sparked your interest? Then we look forward to your contact via the ad.The pictures are reference pictures. You can find the exact room layout in the floor plan.

Travel time
-
New building
1 / 5
4.5 rooms, 118m², CHF 4,550.–
Im Gsteig, 8713 Uerikon

New building "MAHALMA" - Exclusive living in Gsteig - Uerikon Stäfa

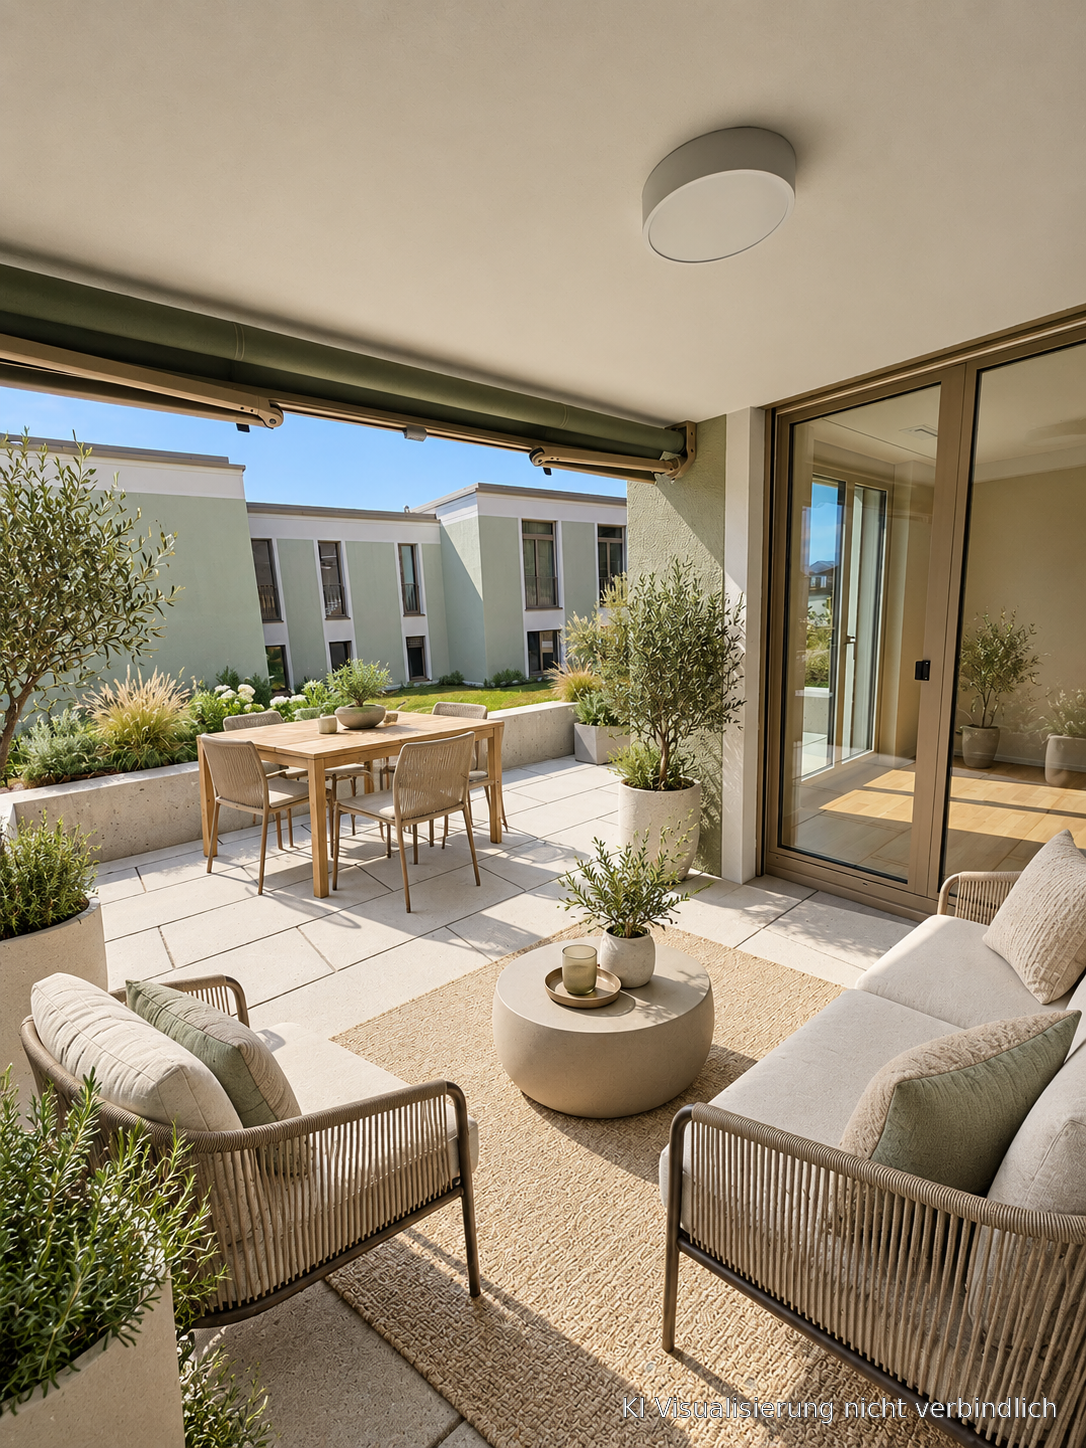
Welcome to the new building project "MAHALMA".In a quiet location with a beautiful lake and mountain view, 5 high-quality rental apartments are being built to individual standards – each with its own character. The architecture skillfully transforms the topography into a concept that offers each apartment a lot of privacy and opens the rooms to the wide view. The well-thought-out floor plans allow a lot of natural light into the living rooms through floor-to-ceiling windows and, together with modern house technology, provide high living comfort. "MAHALMA" will enchant you.On our project website www.mahalma.ch, you will find all important information about the new building project. You can also contact us directly. We look forward to it.Key data: 4 ½-room apartment 1.1 on the ground floor • 118.3m² living space • 50.5m² private basement (accessible via internal staircase, heated/ventilated) • 48.3m² covered seating area with electric awning • 83.4m² garden • Built-in wardrobes and kitchen combination from Massschreiner Keller • 2 wet cells, one of them "en-suite bathroom" • Bathtubs, walk-in showers, and shower-toilets • Floor-to-ceiling window fronts from the Swiss window manufacturer Euw • High-quality material finish • Appliance brands: Quooker, Wesco, V-Zug, Miele • Various secondary rooms • Parking spaces in the underground garage • E-mobility charging station expansion • Ancillary costs advance payment: CHF 450.- • Available for occupancy: 01.02.2027 Location & Infrastructure • 3-minute walk to the bus stop • 6-minute walk to Volg/Post, Gerbi practice, kindergartens, and primary school or to the recreational area Chatzentobelweiher • 8-minute walk to the train station or to Lake Zurich (Ritterhaus) Visit our project website www.mahalma.ch or contact us to learn more about this new building project. We look forward to it.

Travel time
-

Suggested properties for you based on search results
Other interesting objects