Quick Filters for your search (1)

Quick-filters

We show you quick-filters based on the most used filters by location.

By using these, you can enhance your search experience by finding new and interesting properties to your likings.

3 results - Elevator, New building rent: District la Broye-Vully

More objects in your automatically expanded search area
20 results - Radius: + 10km
  • Modern living room with large windows offering a scenic view, featuring a beige sectional sofa, wooden coffee table, armchair, table lamp, TV, and decorative plants.
  • Modern living room with a large sectional sofa, wooden coffee table, decorative vase, candles, and a potted plant. Large windows offer a view and access to a balcony.
  • Modern living room with large windows offering a city view, a cream-colored sectional sofa, a wooden shelf with decorative items, a floor lamp, and potted plants.
  • Modern living room with hardwood floors, a grey sofa, a wooden coffee table with candles and a vase, a dining area with a round table and chairs, and a bookshelf with decorative items.
  • Modern kitchen with white cabinets, black countertops, and wooden flooring. Features include an oven, refrigerator, sink, and various kitchen appliances.
  • Balcony with a wooden dining table and chairs, overlooking a scenic countryside view with fields and mountains.
  • A modern, minimalist dining area with a wooden table and white chairs, surrounded by sleek, contemporary walls and a tiled floor. The space is well-lit with warm wall-mounted lighting, and features large glass doors leading to an adjacent room.
  • Modern bedroom with a large bed, striped bedding, a nightstand with a lamp, a small chair, and potted plants near the balcony door.
  • Cozy, well-lit room with a large sliding glass door leading to a balcony, a patterned rug, a desk with a chair, a bed with pillows, and storage units.
  • Modern bathroom with a walk-in shower, wooden cabinet, and towel hanging on the wall.
  • Modern bathroom with a white sink, large mirror, toilet, washing machine, and dryer. Features a towel rack, toothbrush holder, and a small trash bin.
  • Modern bathroom with beige tiles, a bathtub, a sink, a mirror with built-in lighting, and a toilet. Includes a wooden tray with a small plant and decorative items on the edge of the bathtub.
  • Floor plan of an apartment with a living area, three bedrooms, two bathrooms, and a balcony.
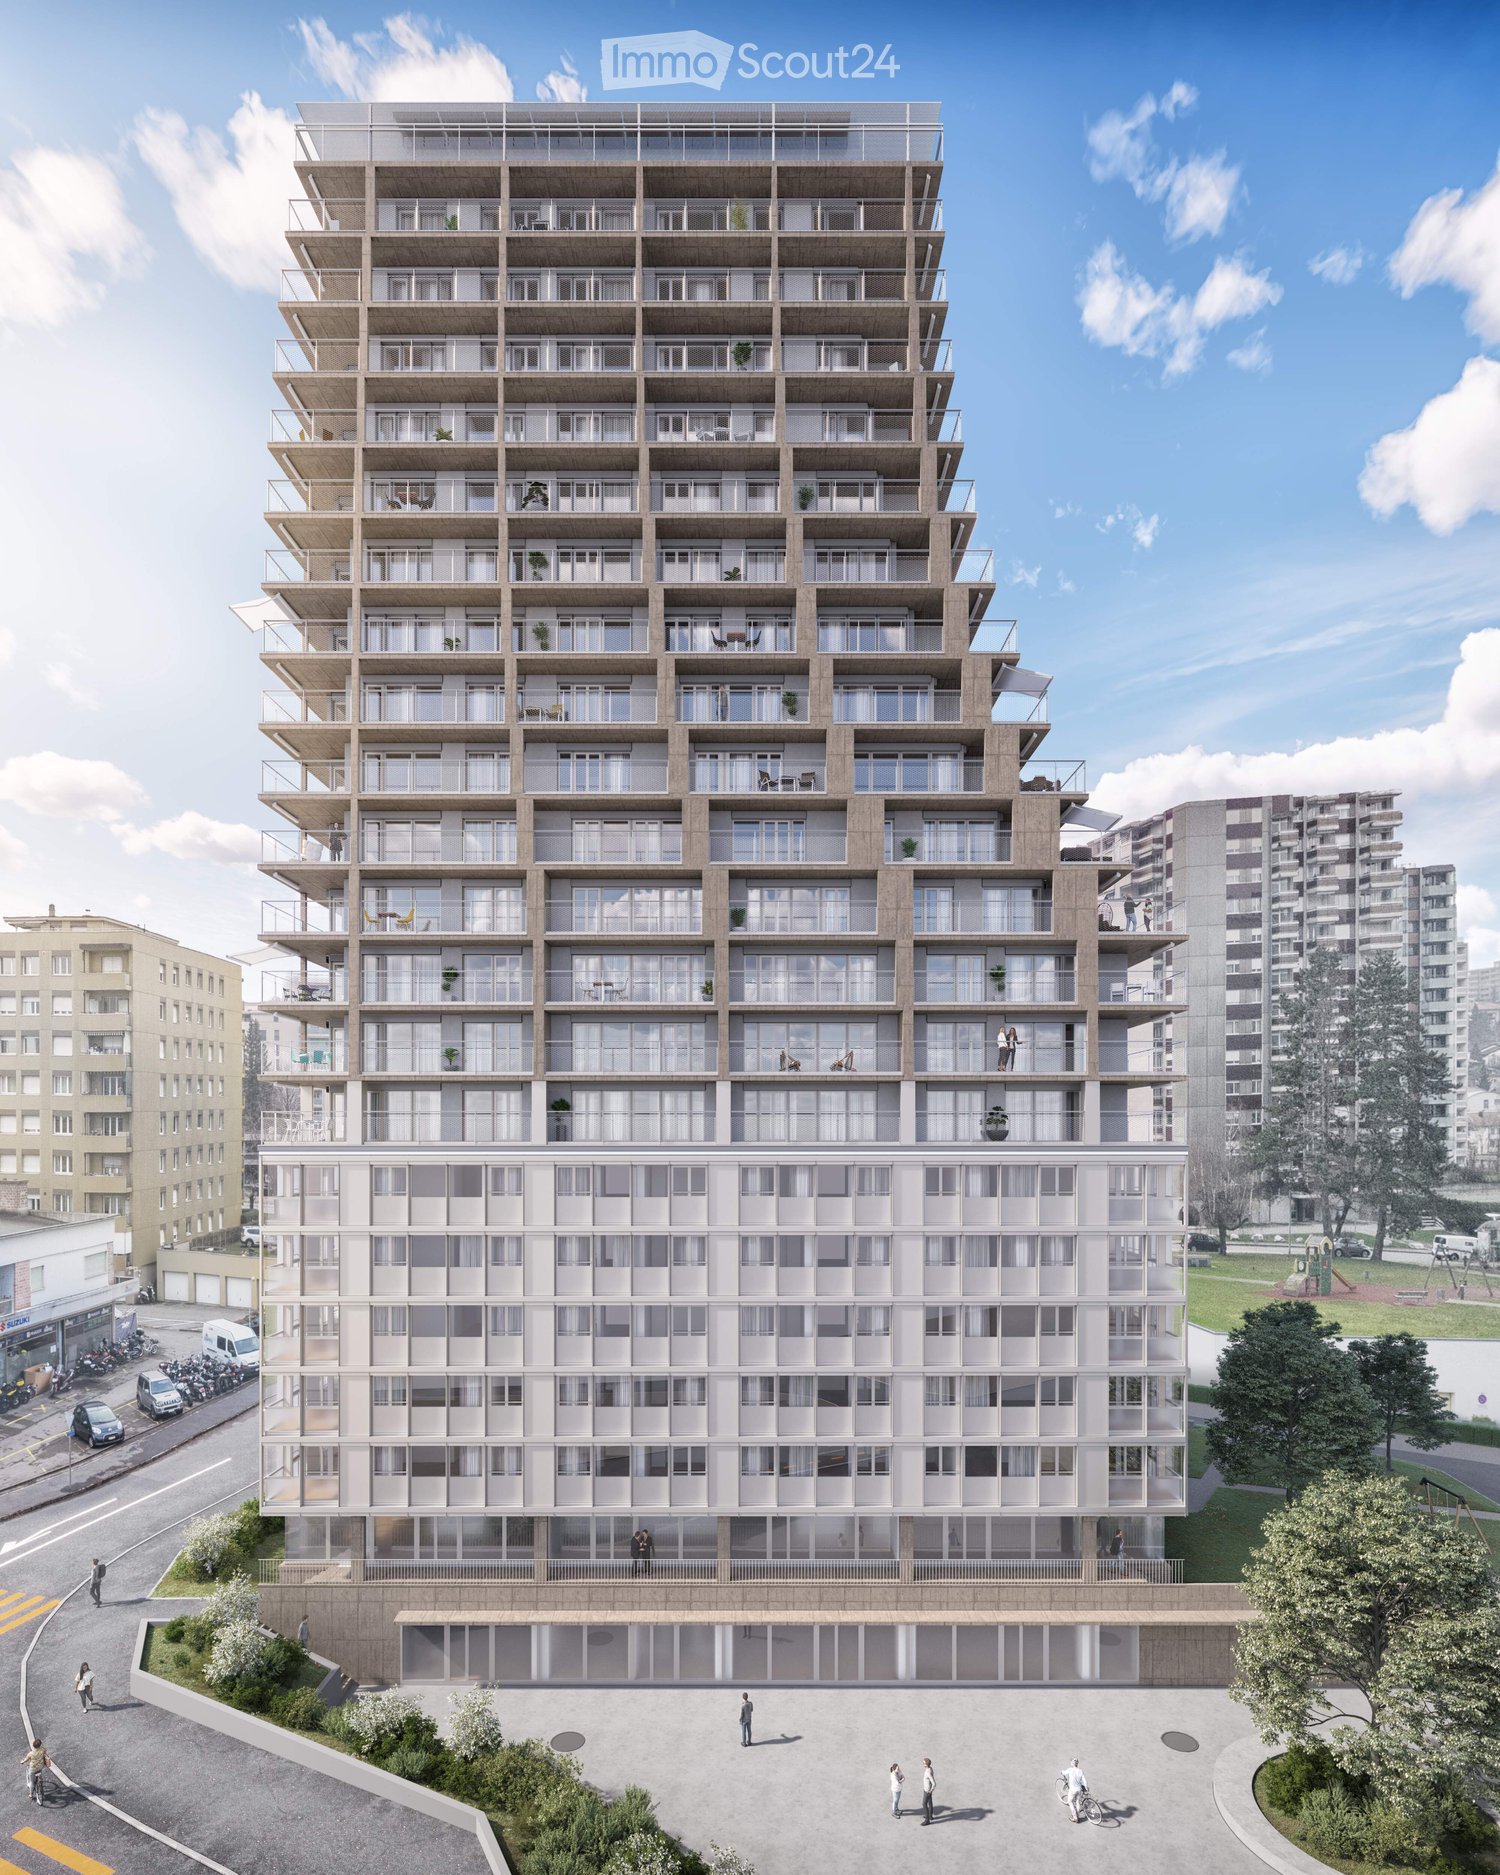
  • Modern multi-story residential building with balconies, surrounded by greenery and a paved courtyard with people walking.
1 / 14
4.5 rooms103m²CHF 2,240.–
Top
Route de Lossy 20, 1782 Belfaux

New 4.5-room apartment with view and balcony in Belfaux

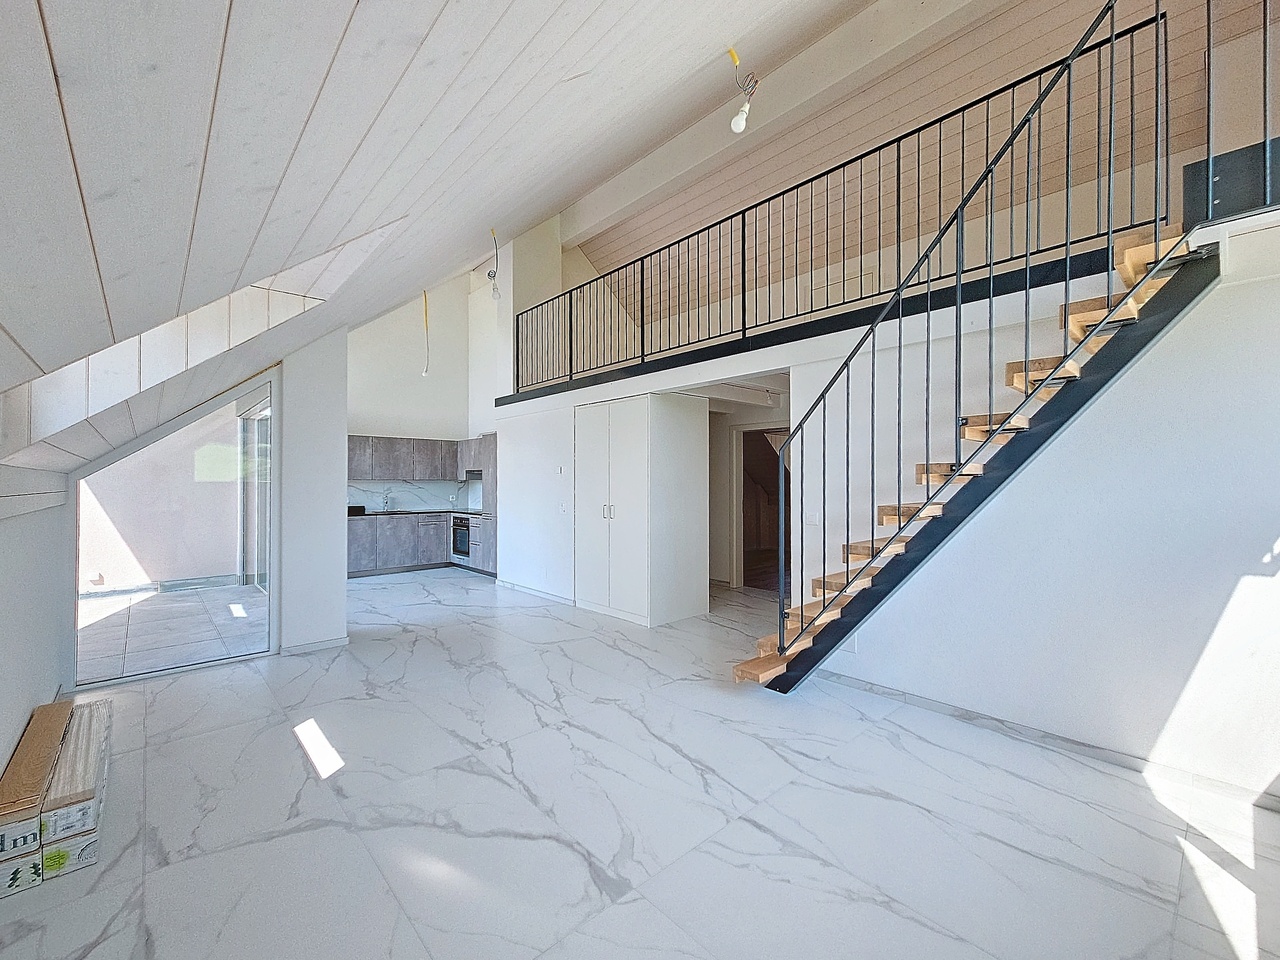
Offer yourself a privileged living environment in the heart of the new La Gotta residential district in Belfaux, a modern project combining comfort, light, nature, and immediate proximity to the city of Fribourg.Located on the 7th floor, this elegant 4.5-room apartment of 103 m² (plus 45 m² of terrace) benefits from an exceptional situation. Thanks to its high floor, it offers an unobstructed view, beautiful natural light throughout the day, and a quiet environment.The apartment consists of: • A spacious living room of over 50 m² with a fully equipped open kitchen • Three spacious bedrooms, ideal for a family, a couple, or telecommuting • Two bathrooms, one with a shower and washing column and a second with a bathtub • A beautiful terrace of approximately 45 m² accessible from the living room and the bedrooms, a true extension of the living space to enjoy the beautiful days • A nice cellar of 8 m² with an electrical outlet • Possibility of renting an indoor parking space for CHF 130.-/month in addition The La Gotta district has been designed to offer a perfect balance between city and nature. You benefit from carefully maintained green spaces, contemporary architecture, modern infrastructure, and a particularly pleasant living environment.Its location is a real asset: • Belfaux train station at the foot of the building • Fribourg city center accessible in just 7 minutes by train • Quick access to the A12 highway • Schools, Migros, Post, pharmacy, restaurants, and services in the immediate vicinity The building also meets current standards in terms of sustainability thanks to photovoltaic panels intended to reduce energy costs and infrastructure for electric vehicles. A cellar is included and indoor parking spaces are available for rent.Do not hesitate to contact us if you are interested in visiting the apartment.

Travel time
-
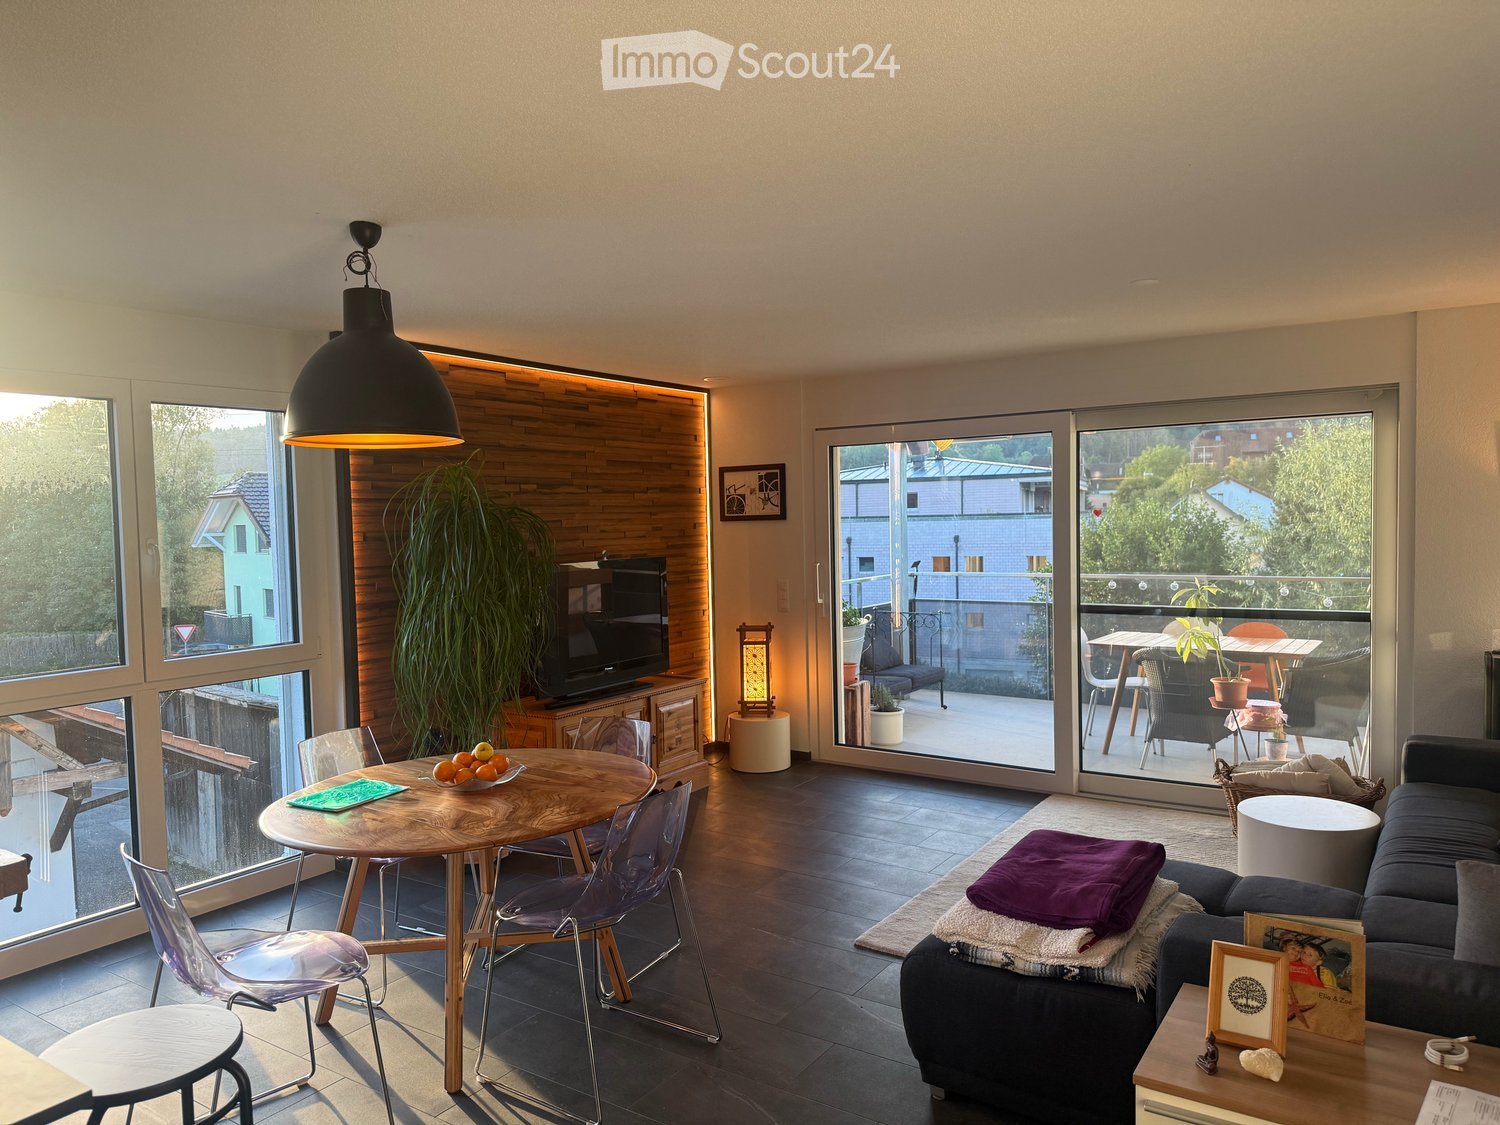
  • Modern living room with large windows offering a scenic view, featuring a grey sectional sofa, coffee table, dining area with chairs and table, bookshelf, TV, and several potted plants.
  • Modern balcony with a wicker sofa, round wooden table, and potted plants, offering a scenic view of the city and vineyards.
  • Modern bathroom with a bathtub, sink, mirror, and a window with a plant on the sill. The space features beige tiles and a stylish shower curtain.
  • Bathroom with a washing machine and dryer stacked vertically, a small shelf with cleaning supplies, and a wooden floor.
  • Modern bathroom with dark tiled walls and floor, white sink, large mirror with built-in lighting, and various toiletries on the counter.
  • Bright room with large windows offering a scenic view of a lake and distant mountains. The space features a wooden floor, a small table with a large potted plant, and an open sliding door leading to a balcony with a dining set.
  • Modern bedroom with a large bed, a treadmill, a small stool, a shelf with books and decorative items, and potted plants near the large window offering a sea view.
  • Modern balcony with large windows, potted plants, and a scenic view of a lake and mountains.
  • A well-organized walk-in closet with white built-in wardrobes, neatly arranged clothing, folded towels, and a small wooden table with a decorative vase.
  • Modern balcony with tiled floor, glass railing, and potted plants, overlooking a landscaped garden and neighboring houses.
  • Modern bedroom with a large bed, bench at the foot, nightstands, lamps, and plants on a dresser. Light-colored walls, wooden flooring, and large windows with curtains.
  • Modern open-plan living and kitchen area with a grey sofa, wooden coffee table, kitchen island, various appliances, and decorative items.
  • Modern bathroom with a bathtub, a towel on a radiator, and potted plants on the windowsill.
1 / 13
3.5 rooms109m²CHF 3,500.–
Top
Rue des Berthoudes 51, 2000 Neuchâtel

Contemporary apartment with panoramic view of Lake Neuchâtel

Located in a privileged residential environment, in the heart of the vineyards overlooking Lake Neuchâtel, this elegant 3.5-room apartment seduces with its contemporary architecture, generous volumes, and the quality of its finishes.Developing a living area of 109.9 m², it offers bright living spaces extended by a large terrace benefiting from an unobstructed view of the lake and the Alps. The large windows let in abundant natural light throughout the day, creating a particularly pleasant atmosphere.The main living area brings together a living room of 33.6 m² and an open kitchen with a central island (8.3 m²), designed in a spirit that is both sober and functional. The materials chosen, the pure lines, and the numerous storage spaces confer an timeless elegance on the whole.The sleeping area includes a parental suite consisting of a bedroom of 15.1 m², a dressing room of 6.6 m², and a private shower room of 6.5 m². A second bedroom of 18.7 m², a second shower room (5.0 m²), and a storage room of 3.5 m² complete the apartment harmoniously.The whole benefits from an excellent level of comfort, with a private laundry room equipped with a washing machine and a dryer, a private cellar offering additional storage space, as well as an indoor parking space equipped with a charging station for electric vehicles.The terrace constitutes a real extension of the interior spaces and allows you to fully enjoy an exceptional panorama of Lake Neuchâtel and the surrounding vineyards, in a calm and green setting.In the immediate vicinity of schools, shops, public transport, and the main road axes, this property offers a rare balance between tranquility, comfort of life, and accessibility.Availability: Entry in October 2026.Distribution* Living/dining room: 33.6 m²* Open kitchen: 8.3 m²* Hall: 10.6 m²* Parental bedroom: 15.1 m²* Dressing room: 6.6 m²* Shower room: 6.5 m²* Bedroom: 18.7 m²* Shower room: 5.0 m²* Storage room: 3.5 m²* Living area: 109.9 m²Features* Large terrace with panoramic view of Lake Neuchâtel* Open kitchen with central island* Two shower rooms* Parental bedroom with dressing room* Private laundry room (washing machine and dryer)* Private cellar* Indoor parking space with charging station for electric vehicles* Recent construction with high-quality finishes* Large windows with good natural lighting

Travel time
-
  • Balcony overlooking a town with houses, trees, and a clear blue sky.
  • Balcony with green tiled walls, metal railing, overlooking a residential neighborhood with houses and a clear blue sky.
  • Balcony with tiled floor, green railing, and open sliding doors leading to a room with a view of a town and greenery.
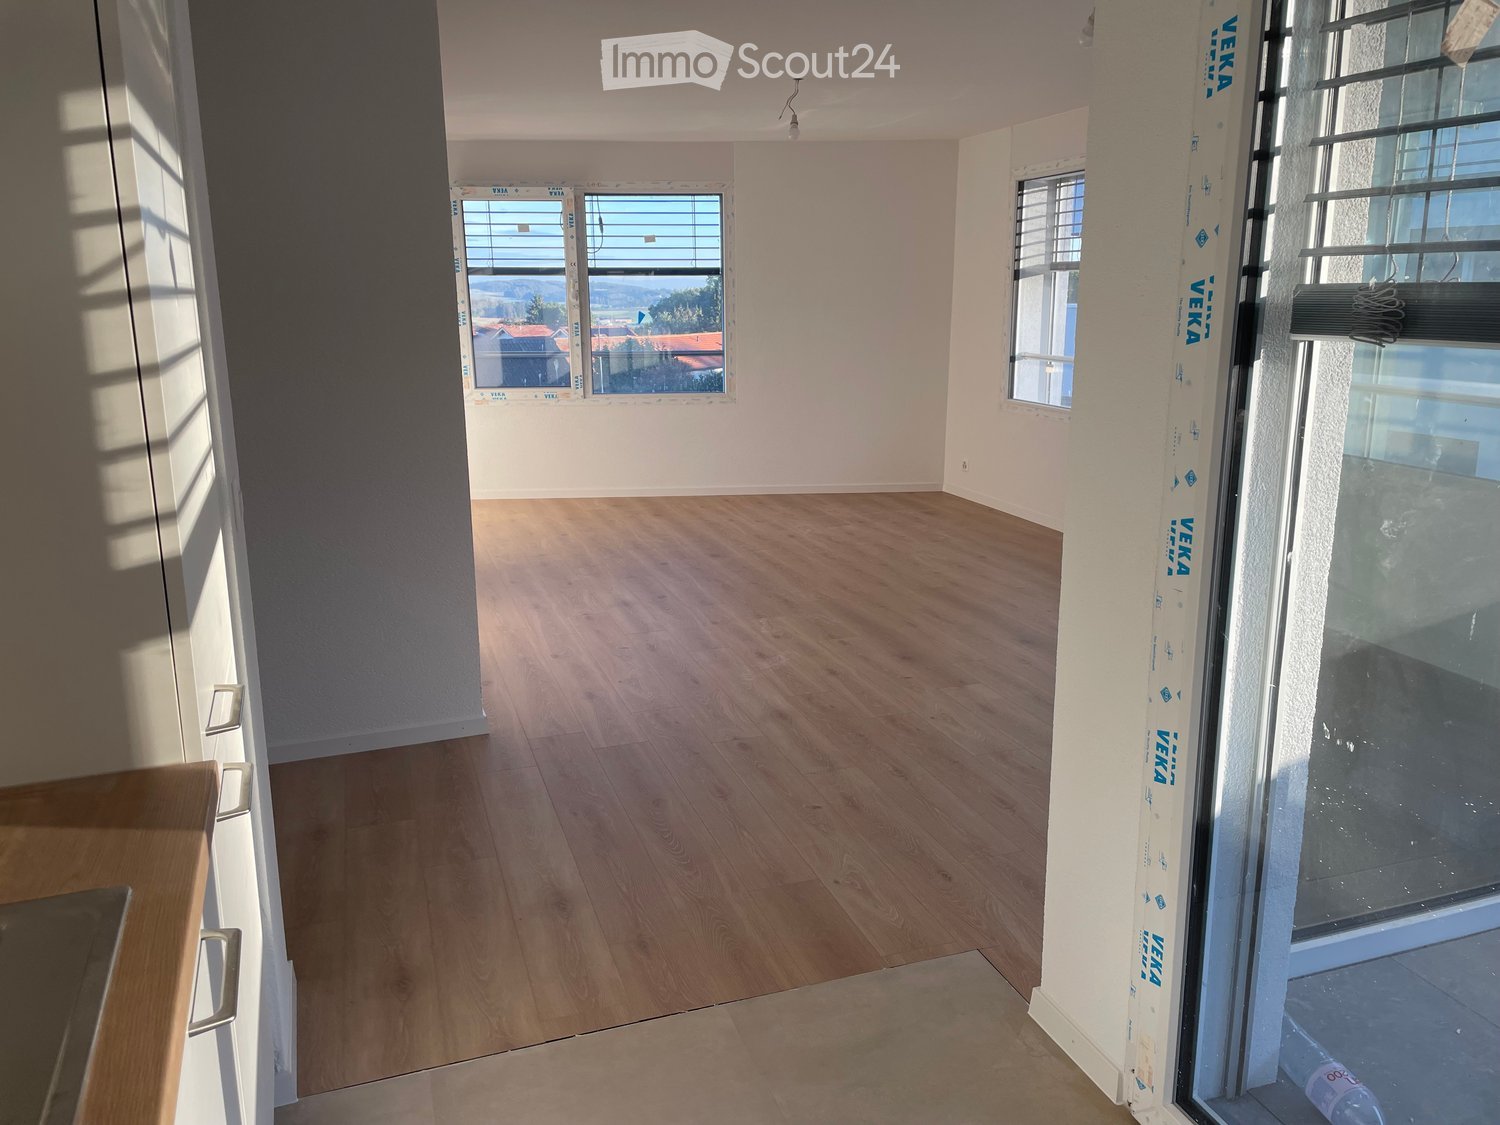
  • Empty room with wooden flooring, large sliding glass doors, and white walls.
  • Empty room with wooden flooring, large sliding glass doors leading to a balcony, and white walls.
  • Modern covered walkway leading to an outdoor area with ocean view, concrete walls, glass door, and greenery.
  • Modern concrete staircase with wooden handrails and a black metal railing, leading to an open wooden door.
  • A narrow hallway with a wooden door and a staircase railing visible. The walls are concrete, and the floor is tiled.
  • Modern, minimalist kitchen with white cabinets, a central island, and a large window providing natural light. The floor is tiled in a light grey color.
  • Modern kitchen with white cabinets, black oven, and dark tiled floor. Features a large window and an open doorway leading to another room.
  • Balcony with a view of a town, featuring tiled flooring and a metal railing, overlooking a street with parked cars and surrounding buildings.
  • Balcony with metal railing and green tiled walls, overlooking a residential area with houses, trees, and distant hills under a clear blue sky.
  • Balcony overlooking a residential area with multiple buildings, green shutters, and a distant lake view.
  • Modern hallway with wooden flooring, white walls, and large glass sliding doors leading to a balcony area.
  • Empty room with light-colored walls and wooden flooring, featuring a closed door and a partially visible window frame.
  • Empty room with light grey walls, wooden flooring, and a dark grey door with a frosted glass panel at the top.
  • Empty room with wooden flooring and large sliding glass doors leading to a balcony.
  • Balcony with a modern railing, overlooking a green area with trees and a contemporary building in the background.
  • Modern kitchen with grey cabinets, dark tiled floor, and an open doorway leading to a balcony with wooden decking.
  • Balcony with a metal railing and green tiled surface, overlooking a residential area with houses, trees, and a distant body of water.
  • Balcony with modern green tiled railing, overlooking a scenic lake and surrounding buildings.
  • Modern balcony with large glass sliding doors, wooden floor, and a view of the sea and surrounding buildings.
  • Modern balcony with a sleek black railing, tiled floor, and a view of a green building with a patterned facade and surrounding trees.
  • Modern kitchen with sleek, grey cabinets, a stainless steel sink, an induction cooktop, and an oven. Large windows provide natural light and a view of the roof.
  • Modern kitchen with white cabinets, a sink, and an oven. The cabinets are open, revealing empty shelves.
  • Modern kitchen with grey cabinets, stainless steel sink, oven, and a view to a balcony.
  • Balcony with metal railing, overlooking a residential area with houses, trees, and a clear blue sky.
  • Empty room with large windows offering a view of a town with tiled roofs and surrounding hills. The room has a modern, minimalist design with a grey cabinet and white walls.
  • Modern kitchen with white cabinets, stainless steel appliances, and a dark tiled floor. Features a sink, faucet, and oven.
  • Modern, minimalist kitchen with white cabinets, a central island, and large windows offering a view of the roof and sea.
  • Modern bathroom with dark blue tiles, glass-enclosed shower stall, and a toilet.
  • Floor plan of a 66.0m2 apartment with a living room (19.4m2), bedroom (18.9m2), kitchen (20.1m2), bathroom (4.4m2), entrance (4.0m2), and two balconies (5.5m2 and 11.8m2).
  • Floor plan of a 66 m2 apartment with a living room, kitchen, bedroom, bathroom, and two balconies.
1 / 33
2.5 rooms67m²CHF 1,910.–
Top
Rue du Châtelard 2, 2034 Neuchâtel

New 2.5-room apartments with two balconies in Peseux/NE, parking included.

Discover two beautiful new 2.5-room apartments, located on the 1st and 2nd floors of a modern residence delivered in 2026, at the privileged address of Rue du Châtelard 2 in Peseux/Neuchâtel (2034). Available immediately, this property combines contemporary comfort and pleasant living.The highlights of the apartment: • Modern hallway: Carefully designed entrance with tiled floor, white walls, and built-in closets, providing access to a terrace with a beautiful exterior view. • Balconies: Two bright outdoor spaces (one north-facing and one south-facing). • Living area: 67 m² well laid out for optimal comfort. • Accessibility: Elevator, wheelchair access, and environment adapted to families with children. • Pets allowed and parking available. • Beautiful view from the living room. Location and environment: The apartment benefits from a particularly quiet environment, both day and night. The Vignoble bus stop is just 2 minutes away on foot, while the Les Deurres stop is accessible in 6 minutes. The Serrières train station is 12 minutes away on foot. Daily life is made easier by the proximity of the Coop Supermarket Peseux (4 min) and the Pharmacy of the Grand-Rue (4 min). Families will appreciate the proximity of the Collège des Coteaux, just 6 minutes away on foot.This new, sunny, and quiet property represents a rare opportunity on the Neuchâtel rental market. Ideal for a couple, a young professional, or a small family looking to settle into a modern and well-served apartment.

Travel time
-
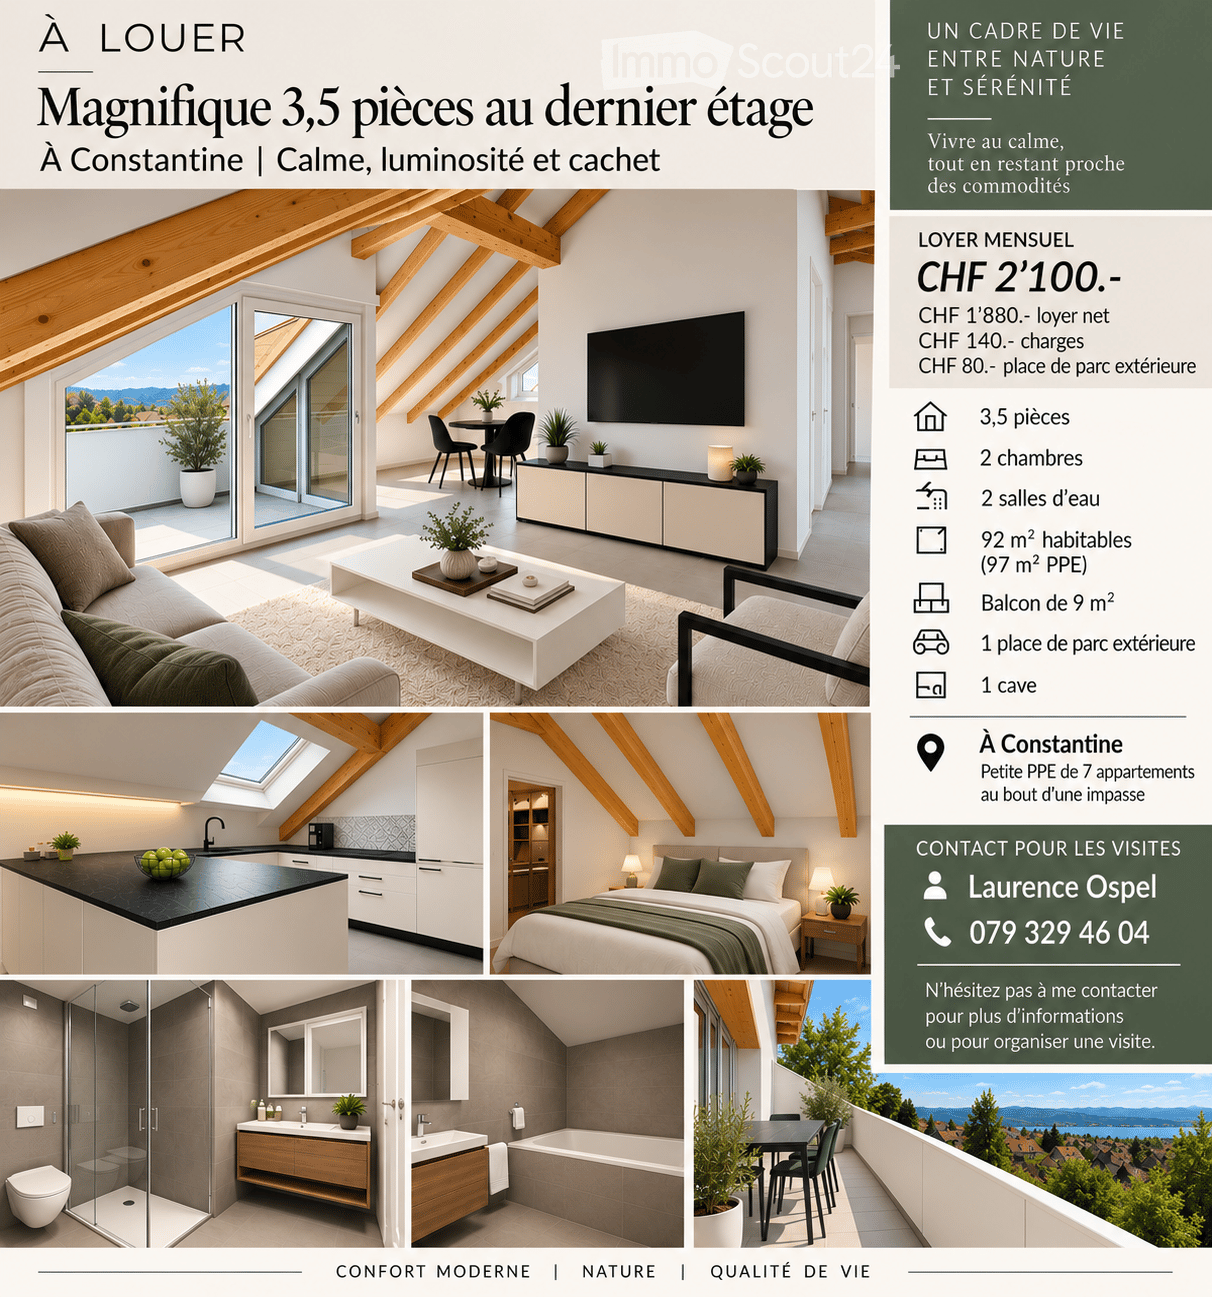
  • Open-plan living space with a bedroom and kitchen area. Features a wooden floor, exposed wooden beams, a grey upholstered bed, a nightstand, a small table with chairs, a kitchen with white cabinets, an oven, and a shelf with decorative items.
  • Bright, airy attic bedroom with wooden beams, hardwood floors, and large skylights. Features a bed, nightstand, desk with chairs, and a flat-screen TV.
  • Bright, modern kitchen with white cabinets, wooden beams, and a dining area featuring a white table and black chairs on a heart-patterned rug.
  • Bright, minimalist hallway with wooden flooring, white walls, exposed wooden beams, and pendant lights. Features built-in white cabinetry and doors leading to other rooms.
  • Modern bathroom with beige tiles, a white sink, a toilet, a glass-enclosed shower, and a towel rack.
  • Attic storage area with exposed wooden beams, a hanging light fixture, a chair, water bottles, cleaning supplies, and cardboard boxes.
1 / 6
1.5 rooms62m²CHF 2,120.–
Top
Avenue du Théâtre 16, 1005 Lausanne

Magnificent fully renovated loft in the center of Lausanne

I am offering a very beautiful loft-style apartment, 1.5 rooms, on the 5th floor with elevator, at the following address: Avenue du Théâtre 16, 1005 Lausanne.The apartment offers a generous surface area of approximately 62 m² and benefits from very good natural lighting thanks to its high floor and large openings. It was completely renovated about a year ago, with modern and high-quality finishes. Its loft layout creates a pleasant, modern, and functional living space.The apartment consists of a large living room with kitchenette, a bathroom, a hallway with built-in closet, as well as a separate storage room. The kitchen is equipped with a dishwasher. The apartment also has underfloor heating and a connection for a washing machine. A communal laundry room with washing machine and dryer is also available in the building.The apartment is located in a central and very practical location, in immediate proximity to shops, restaurants, services, and the city center of Lausanne. It is about 7 minutes' walk from the Bessières metro station and also has an excellent connection to numerous bus lines.The location allows you to fully enjoy urban life while also benefiting from a comfortable and very bright apartment.Main features: • Large living room with kitchenette • Bathroom • Hallway with built-in closet • Separate storage room • Dishwasher • Underfloor heating • Connection for washing machine • Communal laundry room with washing machine and dryer • About 7 minutes' walk from the Bessières metro station Monthly rent: CHF 1'910.– + CHF 210.– charges Total: CHF 2'120.– per month.Available furniture:It is possible to take over several new pieces of furniture, which are about a year old, at a flat rate of CHF 600.–.The offer includes: • Double bed • Orthopedic mattress • Table for 4 people • 4 chairs • Carpet • 2 nightstands • Bathroom cabinet Visit:A new group visit is planned for Thursday, July 30, from 6:00 pm to 7:00 pm.The apartment is available for rent from July 15.Interested parties can contact me for more information or to confirm their attendance at the visit. They are asked to come with a complete application package.

Travel time
-
  • Modern multi-story residential building with green facade and balconies, surrounded by a park area with children playing and people walking.
  • Bright, modern living space with wooden floors, white walls, and large skylights. Features a cozy seating area with a sofa and chair, a wooden shelf with decorative items, and a small tepee play area for children.
  • Floor plan of a large building with multiple rooms, including bedrooms, bathrooms, and common areas. The layout features a central circular space and several smaller rooms arranged around it.
  • Floor plan of a large building with multiple rooms, including offices, meeting rooms, and open spaces.
1 / 4
3.5 rooms95m²CHF 2,490.–
Top
Route d'Orbe 1, 1040 Echallens

Magnificent new 3.5-room duplex

OPEN HOUSE ON WEDNESDAY, AUGUST 5TH, FROM 4:00 PM TO 6:30 PM, NO REGISTRATION REQUIRED. This new building with 12 apartments, currently under construction, will offer two 3.5-room apartments with an area of approximately 95 m² from September 16th, 2026. The ideal location in Echallens benefits from a privileged position, in immediate proximity to shops, schools, services, and public transportation. The LEB train station and the city center are accessible in less than 10 minutes on foot. Designed with high-quality materials and finishes, these modern apartments offer bright, comfortable, and functional living spaces, tailored to meet the expectations of a discerning clientele. The 3.5-room apartments are divided as follows: - Entrance with built-in closets - Living room - Open, fully equipped and furnished kitchen - Two bedrooms, one with dressing room and shower/WC - Bathroom/WC with washing column - Separate WC - Balcony A cellar and a common room for bicycles and strollers are at the disposal of the tenants. Interior parking spaces are available for rent at 150.- CHF per month. The photos and plans are non-contractual. ---LIST OF OBJECTS--- LOTS A-203 & A-205 2 x 3.5-room apartments with approximately 95 m² on the 2nd floor Rent of 2'210.- CHF + 280.- CHF charges. ---SITUATION--- The municipality of Echallens, located in the heart of the Gros-de-Vaud district, offers a pleasant living environment and has all the necessary infrastructure for daily needs. You will find numerous shops (Migros, Coop, Denner, Landi), restaurants, bakeries, butcheries, food stores, as well as banks, post office, pharmacies, medical offices, hairdressers, shops, and various sports and leisure facilities. Families will also appreciate the proximity to several nurseries and schools, which are accessible on foot. Lausanne is accessible in about 30 minutes thanks to the LEB (Lausanne-Echallens-Bercher), with regular connections throughout the day. Motorists will also benefit from excellent accessibility, as the A1 highway entrance is just a few minutes away. ---VIEWINGS--- Open house on Wednesday, August 5th, from 4:00 pm to 6:30 pm, no registration required. --- IN CASE OF INTEREST --- We thank you for your online application, indicating the reference of the desired apartment. This can be complemented directly from our website www.cogestim.ch.

Travel time
-
1 / 6
  • Balcony / Terrace
  • Elevator
  • Wheelchair access
3.5 rooms80m²CHF 2,385.–
Top
1040 Echallens

ELEGANT, MODERN AND MINERGIE

In Echallens, this Minergie apartment with 3.5 rooms (80 m²) welcomes you in a calm and restful setting. Designed for your daily life, it offers a practical layout, comfortable surfaces, and a warm, naturally lit interior. The loggia extends the living space to enjoy moments outdoors. Ideal if you want to have everything at your fingertips: transportation, schools, and shops. Indoor parking space available at an additional CHF 150.-/month.This BETTERHOMES offer is characterized by the following advantages: - calm and restful living environment- pleasant loggia to enjoy moments outdoors- warm and naturally lit interior- practical layout for daily life- beautiful surfaces offering comfort and functionality- close to transportation, schools, and shops- Minergie apartment- indoor parking space available at an additional CHF 150.-/month- etc., etc., etc. ...Interested? Contact us for a free visit!Not found what you're looking for? You'll find over 2,000 other properties on: www.betterhomes.ch - The Swiss specialist in real estate transactions.Do you have a property to sell?Take advantage of our expertise: https://www.betterhomes.ch/en/benefitDo you want to know the value of your property?Discover its value now with our free, immediate, and non-binding estimate!https://www.betterhomes.ch/en/knowledge/estimateMore detailsLocation: sought-after and pleasant locationBathrooms: 2 (1x shower/WC/sink, 1x bathtub/WC/sink)Heating system: heat pump Public transportation: leb, 750 mSchool: primary school, 300 m Shops: Migros, 900 m

  • Balcony / Terrace
  • Elevator
  • Wheelchair access
  • Modern kitchen with blue cabinets, a sink, an oven, and grey shelves. The space is clean and well-organized with tiled walls and a tiled floor.
  • Clean bathroom with white tiled walls and floor, featuring a toilet, sink with a mirror, and a faucet. Handrails are installed for accessibility.
  • A small, furnished room with a bed, desk, and chair. The room has tiled flooring, white walls, and a large window offering a view of the outside.
  • Modern multi-story building with pink facade and balconies, surrounded by a paved area with benches, trees, and bicycle racks.
1 / 4
1 room18m²CHF 800.–
Top
Avenue Haldimand 55, 1400 Yverdon-les-Bains

Modern studio available immediately in Yverdon-les-Bains

Discover this charming new studio, located on the 3rd floor of a modern building in Yverdon-les-Bains. With its 18 m² well-arranged and elevator access, this studio is ideal for a person wishing to enjoy a practical and comfortable lifestyle, available immediately.The studio includes: • Main room furnished: A small, functional room with a bed, desk, and chair, featuring a tiled floor, white walls, and a large window offering a beautiful view of the outside. • Modern kitchen: Equipped with blue cabinets, sink, oven, and gray shelves, the space is clean, well-organized with a tiled floor and walls. • Accessible bathroom: Clean and functional, with white tiled walls and floor, including a toilet, sink with mirror, and handrails for better accessibility. The modern building with a pink facade has balconies and is surrounded by a pleasant, paved area with benches, trees, and bike racks. The environment is quiet, both day and night. Additionally, the studio benefits from beautiful summer sunshine. Location and amenities: • Transportation: The Les Bains bus stop is just 1 minute walk away, and the train station is nearby. • Shopping: A Denner supermarket is accessible in 9 minutes walk. • Health: The Pharmacie Capitole is 11 minutes walk away. • Education: The Collège des Quatre-Marronniers is 8 minutes walk away. This new studio represents an ideal opportunity for a student or young professional looking to settle in a modern, well-served area in the heart of Yverdon-les-Bains.

Travel time
-
1 / 6
  • Balcony / Terrace
  • Pets allowed
  • Parking space
  • +4
4.5 rooms129m²CHF 2,500.–
Route des Provins 15, 2087 Cornaux

Magnificent new 4.5-room duplex in Cornaux

Discover this superb apartment in a duplex, entirely new, located on the 2nd floor of a modern residence in Cornaux (2087). Available from August 1st, 2026, this exceptional property offers a bright and comfortable living space, ideal for families or people looking for space and quality.This duplex offers you: • Generous living area: 129 m² spread over 2 levels, offering a pleasant and functional living space. • 4.5 bright rooms: A well-thought-out layout to meet the needs of the whole family. • 2 bathrooms: For optimal comfort in everyday life. • Balcony: Enjoy a private outdoor space, ideal for relaxing. • Modern equipment: Dishwasher and washing machine included for your comfort. • Elevator and accessibility: The building is equipped with an elevator and is fully accessible to people with reduced mobility. • Parking space: A dedicated parking space is included. • Pets allowed: Your four-legged friends are welcome. • Child-friendly: A secure and convivial environment for families. Sunlight and tranquility: This property benefits from generous sunlight in summer as well as beautiful brightness in winter. The neighborhood is particularly quiet, both day and night, guaranteeing you absolute serenity.Location and accessibility: Ideally located, this duplex offers excellent connectivity. The Cornaux train station is accessible in just 7 minutes on foot, and the Cornaux Gare bus stop is 5 minutes on foot away. Families will appreciate the proximity to the Clos-Saint-Pierre school, also 5 minutes on foot away.New construction from 2026, this duplex combines modernity, comfort, and practicality in a peaceful environment. A rare opportunity not to be missed to settle in an exceptional living environment in Cornaux!



  • Balcony / Terrace
  • Pets allowed
  • Parking space
  • +4
Travel time
-
1 / 4
  • Balcony / Terrace
  • Pets allowed
  • Parking space
  • +4
3.5 rooms83m²CHF 2,300.–
Route des Provins 15, 2087 Cornaux

New 3.5-room apartment with balcony in Cornaux

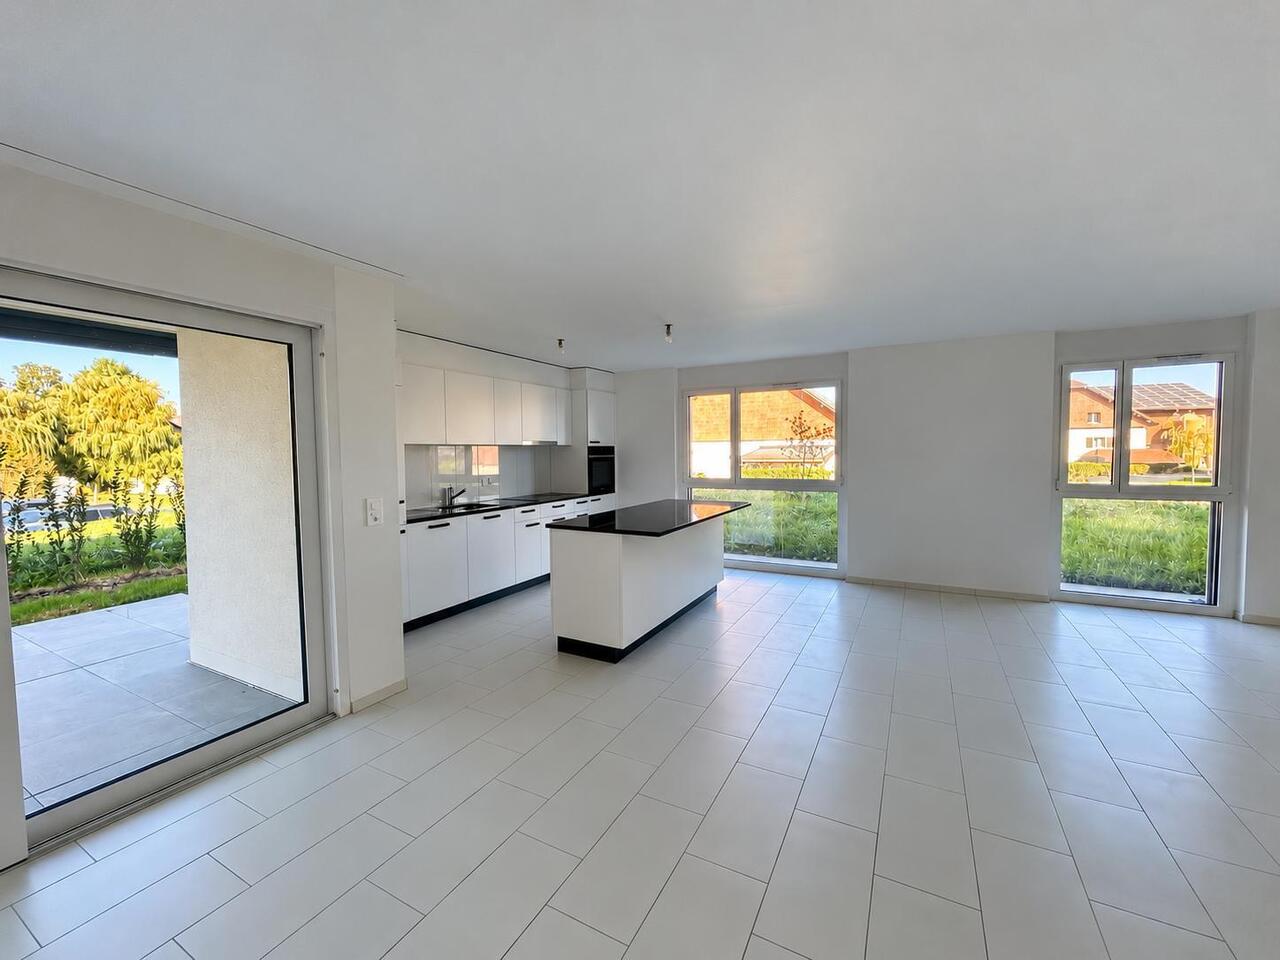
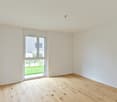
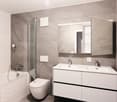
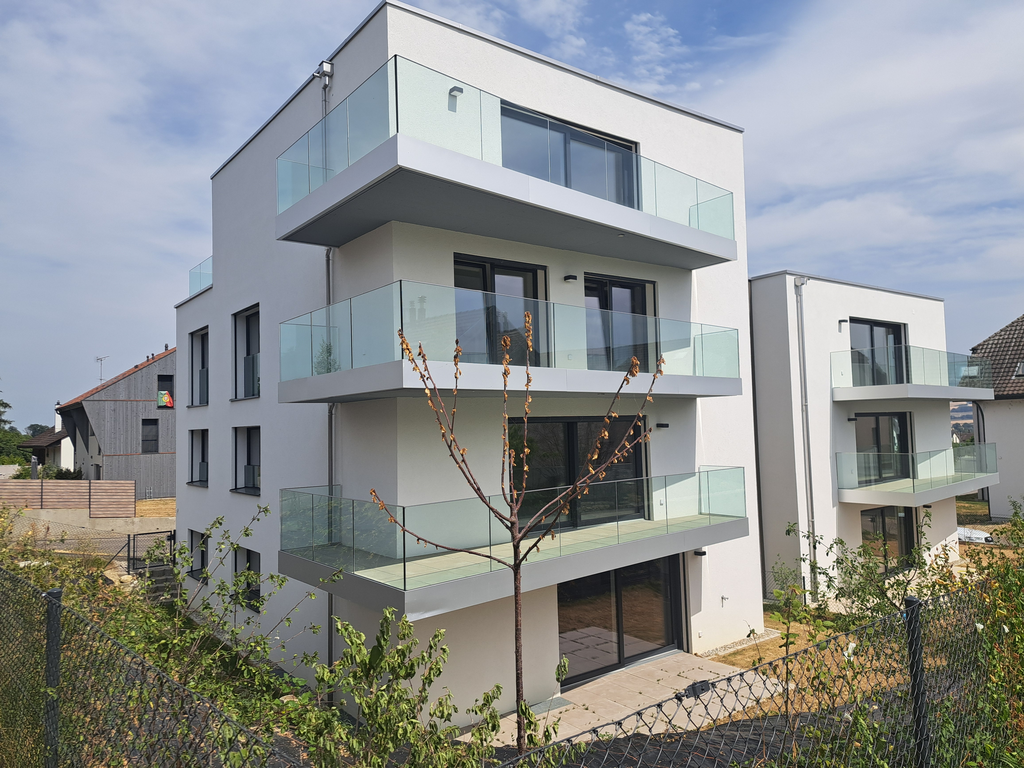
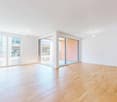
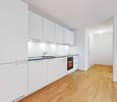
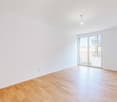
Discover this magnificent 3.5-room apartment on the 1st floor of a new, high-standard building, available from August 1st, 2026 in Cornaux. Bright, modern, and fully accessible, this apartment will seduce families as well as people with reduced mobility.The apartment notably features: • Bright rooms: Living areas with white walls, tiled floors, and large windows providing beautiful natural light, with a glass sliding door opening onto the balcony. • Balcony: A private outdoor space ideal for enjoying sunny days. • Modern equipped kitchen: White cabinets, black countertops, wood flooring, and built-in appliances (sink, oven, extractor hood) for a functional and elegant space. • Two bathrooms: Including a modern bathroom with beige tiling, large mirror, double sink, and shower. • Complete equipment: Dishwasher, washing machine, elevator, parking, and a ceiling height of 2.5 m. • Accessibility: The apartment is fully accessible to people with reduced mobility. Living environment: Located in a calm and pleasant environment, this apartment benefits from generous sunshine in the summer. The neighborhood is particularly quiet, both day and night. Pets are welcome, and the apartment is ideal for families with children.Location and transportation: The apartment is ideally served by public transportation, with the Cornaux Gare bus stop just 5 minutes away on foot and the Cornaux train station accessible in 7 minutes on foot. The Clos-Saint-Pierre school is also just 5 minutes away on foot, a major asset for families.Built in 2026, this new apartment combines modern comfort, practicality, and quality of life in a serene setting. A rare opportunity not to be missed!

  • Balcony / Terrace
  • Pets allowed
  • Parking space
  • +4
Travel time
-
1 / 7
1 room34m²CHF 1,180.–
Rue de Clendy 37, 1400 Yverdon-les-Bains

New studio for rent!

SituationIn the Jardins de Clendy neighborhood, you will appreciate the proximity to public transportation, road axes, and commerce and services. Your new home is ideal for a single person or a couple.Description of your apartmentThanks to the intelligent distribution of space of around 33m2, this accommodation will seduce you with its comfortable room. The brightness of the apartment provides a pleasant atmosphere. It has a loggia. This accommodation also presents the following advantages:- entrance hall- fitted kitchen open to the living room- Loggia- shower room with washing column- cellarDetailsOn request, it is possible to rent a parking space or a location in the underground parking. The building has modern equipment, a professional concierge service, and a playground.Call. Visit. Rent.To visit, we thank you for filling out the contact form. You will then receive an automatic message containing the number of the current tenant as well as the link allowing you to apply online.As a Helvetia tenant, you benefit from free moving insurance for moving into your new home and, in addition, you enjoy a 40% discount on your first annual premium for a selection of Helvetia insurance products!The published photos represent apartments of the same type or similar type. Differences from the actual offer are therefore possible.You will find other interesting rental objects at: www.helvetia.ch/immobilierPlease apply online.

Travel time
-
1 / 11
2.5 rooms67m²CHF 2,050.–
Avenue des Alpes 41, 2000 Neuchâtel

A garden like a villa. The comfort of a new apartment.

Offer yourself the comfort of a new apartment with the privilege of a private garden of approximately 80 m².Located in a recent residence, this superb 2.5-room apartment of 67 m² seduces with its generous volumes, its brightness, and its quality finishes. Its outdoor space, covered terrace, and modern equipment make it a place of life as pleasant in everyday life as exceptional on the rental market.The accommodation consists of• Entrance hall with storage cupboards• Bright living room with direct access to the terrace and garden• Modern open kitchen fully equipped• Large bedroom• Shower room with private washing column• Laundry room / storage room• Cellar• Covered parking spaceIts assets✔ Recent construction✔ Private garden of approximately 80 m²✔ Covered terrace✔ Modern kitchen with careful finishes✔ Private washing column✔ Cellar✔ Covered parking space✔ Quiet and residential area✔ Close to shops, public transport, and main roadsRental conditionsNet rent: CHF 1'900.– / monthCharges: CHF 150.– / monthCovered parking space: CHF 150.– / monthTotal monthly: CHF 2'200.–Available by agreement.Interested?We look forward to introducing you to this property.To facilitate the processing of your application, we thank you for sending us a presentation of your situation as well as the usual rental documents. Complete files will be processed on a priority basis.

Travel time
-
1 / 9
2.5 rooms67m²CHF 1,610.–
Rue de Clendy 33, 1400 Yverdon-les-Bains

New 2.5-room apartment

Find the details of the apartments still available on the project's dedicated website:https://www.les-jardins-clendy.ch/offre3168.33.0009 - area of 68m23168.33.0008 - area of 66 m23168.33.0003 - area of 67 m23168.37.0010 - area of 68 m2Located in a residential neighborhood, these 2.5-room apartments consist of:An entrance hall with wall cabinets, a fitted and open kitchen to the living/dining room.The living/dining room provides access to the outside, terrace or loggia.The apartments also have a bedroom and a shower room.The shower room is equipped with a washing/drying column.The apartments are available immediately or by agreement.Register now for a visit, via the project's dedicated website:https://www.les-jardins-clendy.ch/visite-sur-placeSITUATIONIdeally located, in the heart of a residential neighborhood, close to all amenities, the neighborhood offers 154 new rental apartments. An underground parking garage completes the buildings. Close to all shops (bakery, butcher, pharmacy), public transport, highway access, schools, and nurseries, these apartments are perfect for singles, couples, or families!The buildings, whose architecture respects that of the neighborhood, offer apartments with living areas between 30 and 109 m2. From studios to 5.5-room apartments, the apartments offer beautiful living spaces, most with access to an outdoor area, balcony, or loggia.Functional and fully equipped, the apartments have all the necessary amenities, a fully fitted and open kitchen, a washing/drying column, equipped cellars with lighting and a connection for each apartment, a floor heating system.

Travel time
-
1 / 12
5.5 rooms120m²CHF 2,470.–
Route de Lossy 26, 1782 Belfaux

New 5.5-room apartments in La Gotta, Belfaux

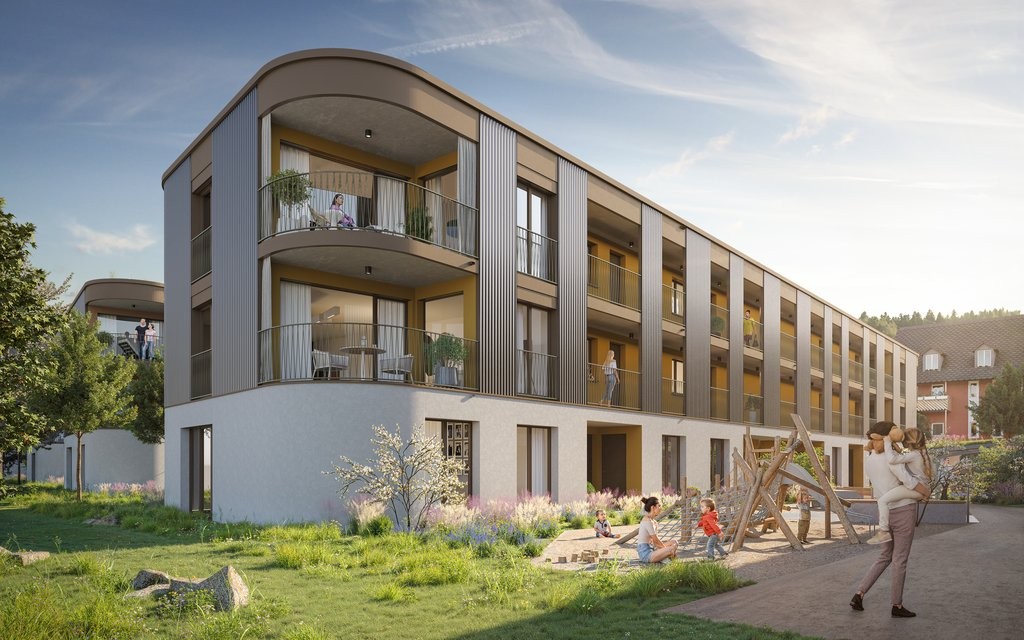
Enjoy spacious, bright apartments with generous loggias, ideal for outdoor relaxation. These new buildings offer the perfect balance between the calm of the countryside and the immediate proximity to the city of Fribourg. Discover all available apartments on the website: https://www.lagotta-location.ch/ The 5.5-room apartments have a fully equipped and open kitchen with oak parquet, which opens onto the living area. They also have four spacious bedrooms, a bathroom with shower and a second bathroom with bathtub and laundry facilities. A storage room completes these apartments. The loggia is accessible directly from the living room and bedrooms. Built-in wardrobes in the entrance hall provide additional storage space. A cellar is available per apartment and there is the possibility to rent an indoor parking space for CHF 130.00 / month. The 5.5-room apartments are located in building A2 and are available from July 1st, 2026. SituationThe location of this new La Gotta district in Belfaux allows for easy travel by train to the city of Fribourg in just 7 minutes. The A12 motorway is 6 minutes away. You will find shops and restaurants nearby. The primary school is a 7-minute walk away. These buildings have been designed with sustainability in mind, with photovoltaic panels whose energy benefits the tenants. A basic infrastructure will be provided for electric cars. A playground will be installed in the courtyard of the buildings. Municipalityhttps://www.belfaux.ch/

Travel time
-
1 / 12
3.5 rooms84m²CHF 1,835.–
Route de Lossy 22, 1782 Belfaux

New 3.5-room apartments in La Gotta, Belfaux

Enjoy spacious, bright apartments with generous loggias, ideal for outdoor relaxation. These new buildings offer the perfect balance between the calm of the countryside and the immediate proximity to the city of Fribourg. Discover all available apartments on the website: https://www.lagotta-location.ch/ The 3.5-room apartments have a fully equipped and open kitchen with oak parquet, which opens onto the living area. They also have two spacious bedrooms and a bathroom with shower, equipped with a washing column. In building A2, the apartments have a storage room where the washing column is installed. The loggia is directly accessible from the living room and bedrooms. Built-in wardrobes adorn the entrance hall. A cellar is available per apartment and there is the possibility to rent an indoor parking space for CHF 130.00 / month. Buildings B1 and B2 are available from May 1st, 2026.Buildings A1 and A2 are available from July 1st, 2026. SituationThe location of this new La Gotta district in Belfaux allows for easy travel by train to the city of Fribourg in just 7 minutes. The A12 motorway is 6 minutes away. You will find shops and restaurants nearby. The primary school is a 7-minute walk away. These buildings have been designed with sustainability in mind, with photovoltaic panels, which the tenants will benefit from. For electric cars, a basic infrastructure will be provided. A playground will be installed in the courtyard of the buildings. Municipalityhttps://www.belfaux.ch/

Travel time
-

Suggested properties for you based on search results

Other interesting objects