














3 results - Attic flat rent: District la Broye-Vully

More objects in your automatically expanded search area
18 results - Radius: + 10km
1 / 16
4.5 rooms137m²CHF 2,600.–
Premium
grand rue 3B, 1607 Palézieux-Village

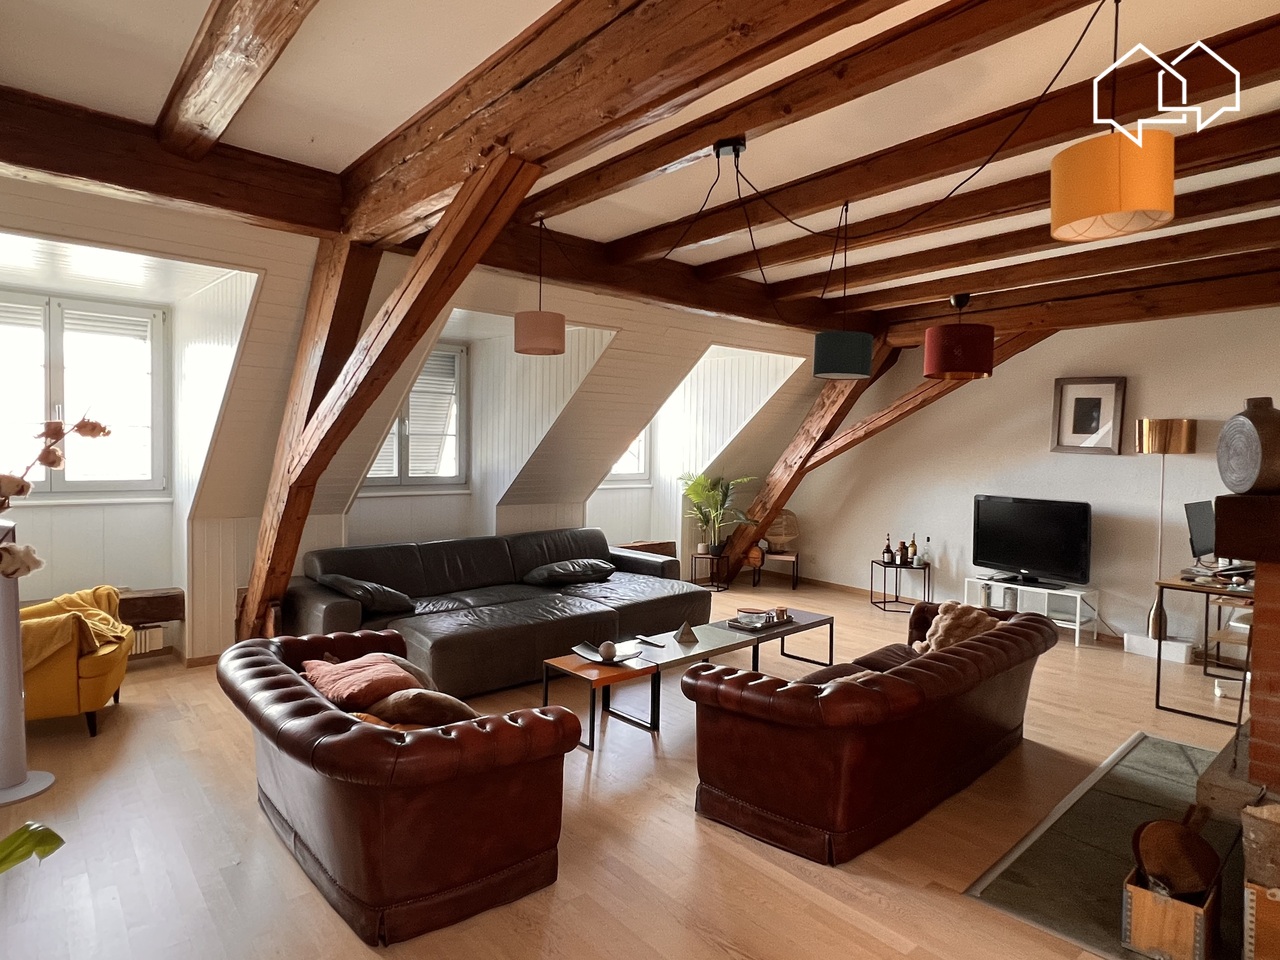
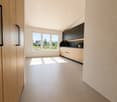
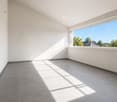
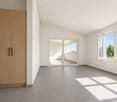
Superb 4.5-room attic apartment with balcony and terrace

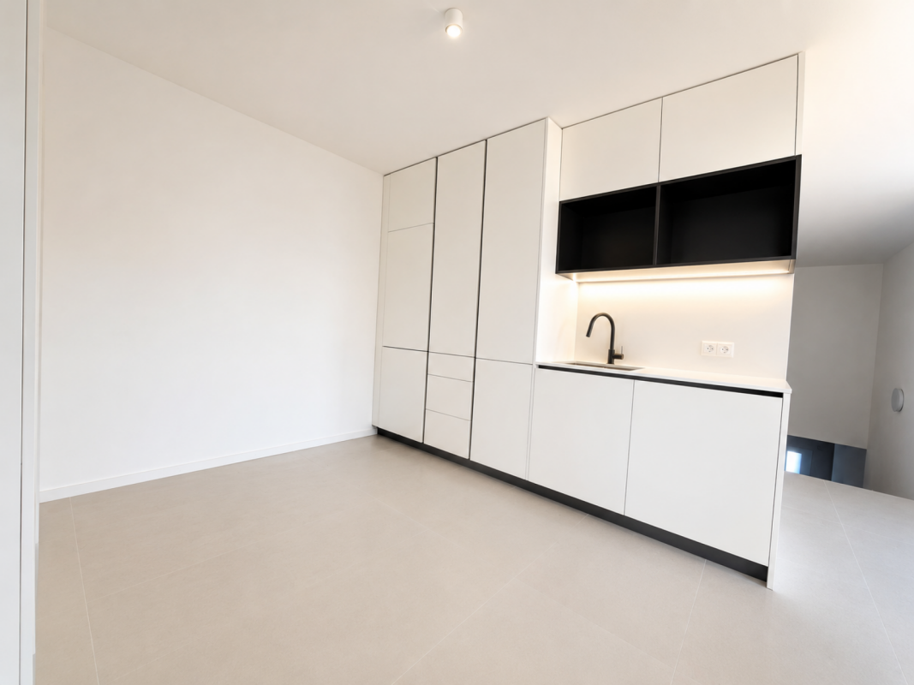
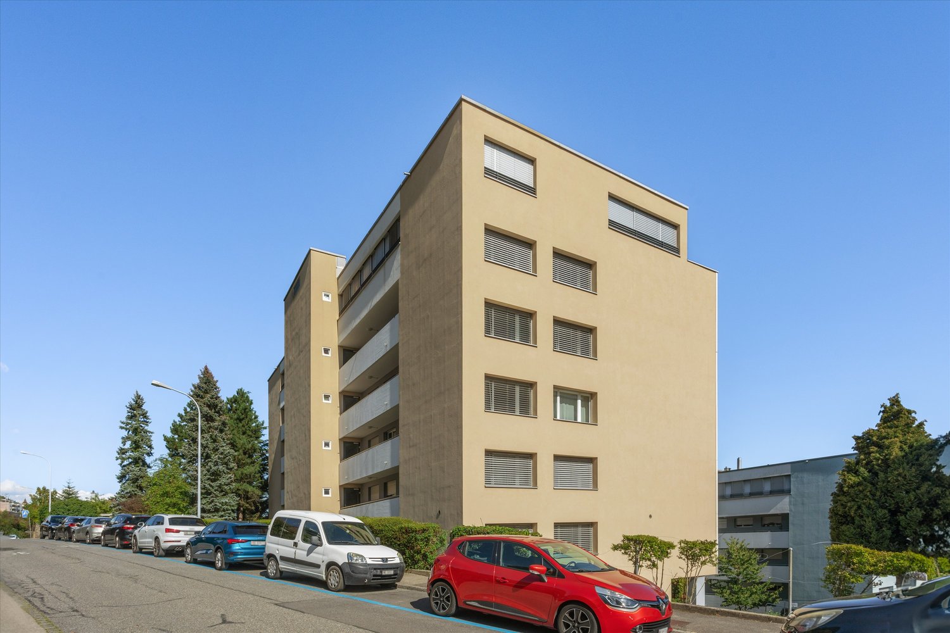
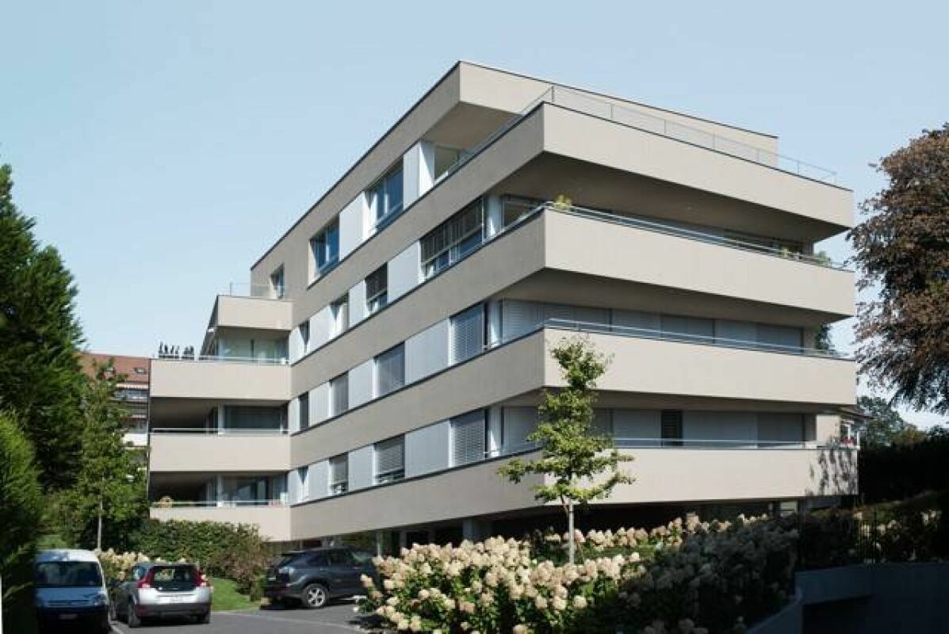
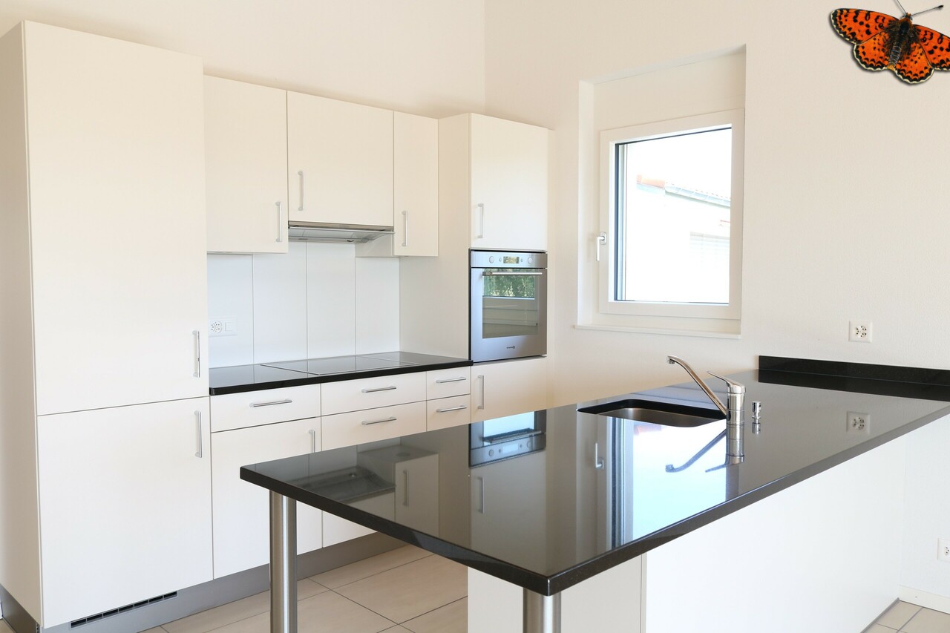
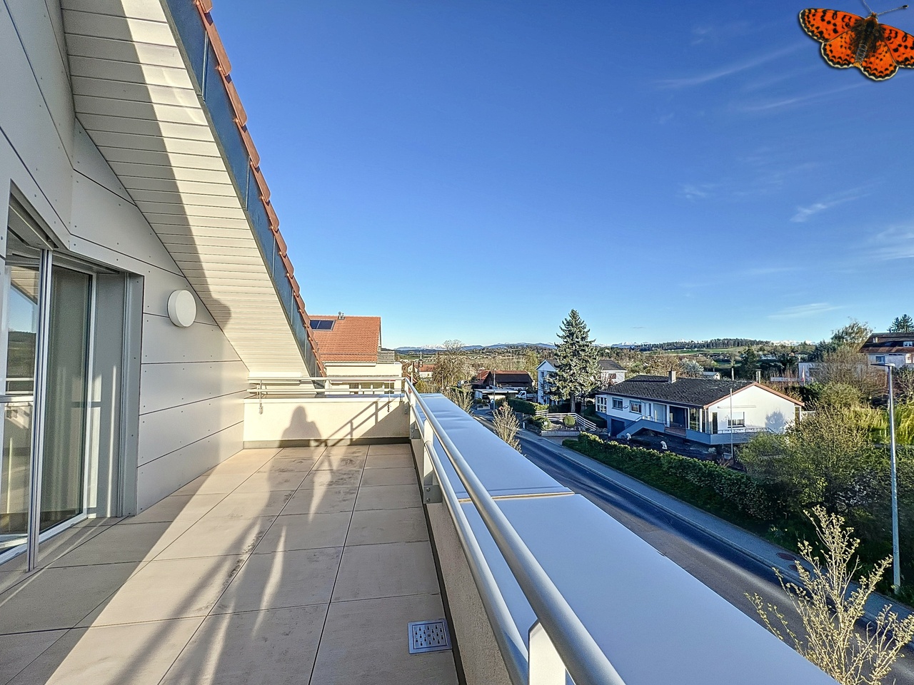
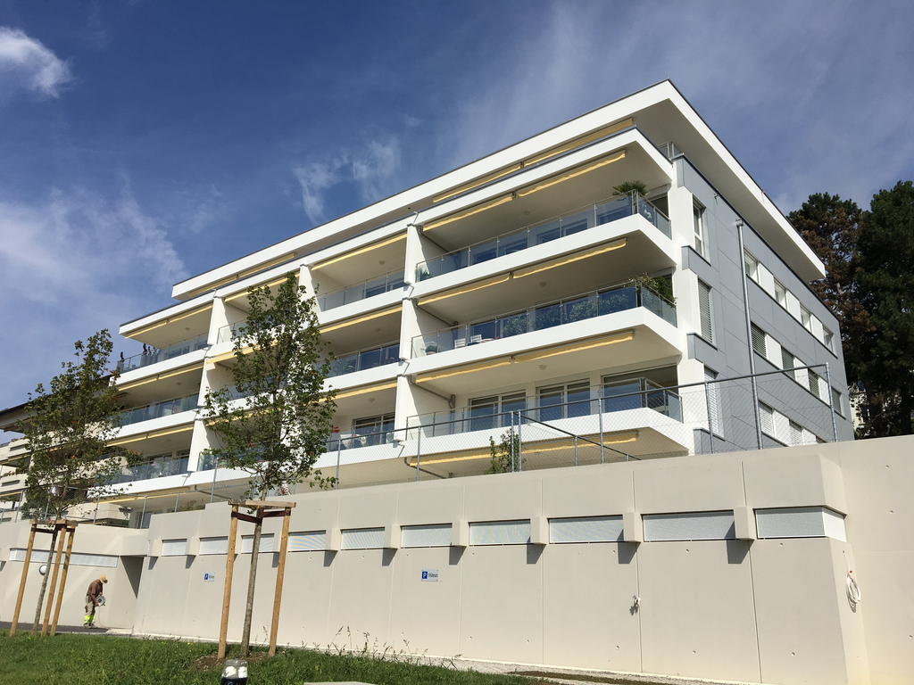
• C3 > total surface area of 137m2107m2 on the ground floor + 30m2 attic, 2.50x3m balcony-terrace on the ground floor, covered.Net rent 2320.- + 280.- charges. Access: Ideally located less than 20 minutes from Lausanne, five minutes from Oron and less than five minutes on foot from the school, train station and shops. The rental property is located in the center of this village with its preserved character. Description: This recently built (end of 2013) 4.5-room apartment with a surface area of 107m2, located under the roofs with more than 30m2 of attic space, offers large, bright spaces. The charm of a large volume with beautiful beams in the living room/kitchen. South-west facing, it consists of 3 rooms of 12 to 15m2, of which 2 have direct access to the balcony and terrace. 1 bathroom with toilet and 1 shower room with toilet, a beautiful fitted kitchen with a bar, open to the living room. Beautiful multipurpose space in the attic of 30 m2. High-quality finishes to PPE standards. Thermal and acoustic insulation. Floor heating adjustable by room, electric shutters and glazing. Infrastructure: The building includes an underground parking garage with ramp and automatic door, a PC shelter, individual cellars on request, and 2 common laundry rooms. There is also a large bicycle room. All levels are served by an elevator allowing the transport of wheelchairs. Tree-lined inner courtyard. 1 parking space in the underground parking garage is available for 150.- / month per unit.1 beautiful, private cellar is available for 100.- / monthAvailable from October 1, 2026

Travel time
-
New building
1 / 9
  • Balcony / Terrace
  • Parking space
  • Elevator
  • +3
3.5 rooms74m²CHF 2,190.–
Premium
Tschuggstrasse 11, 3236 Gampelen

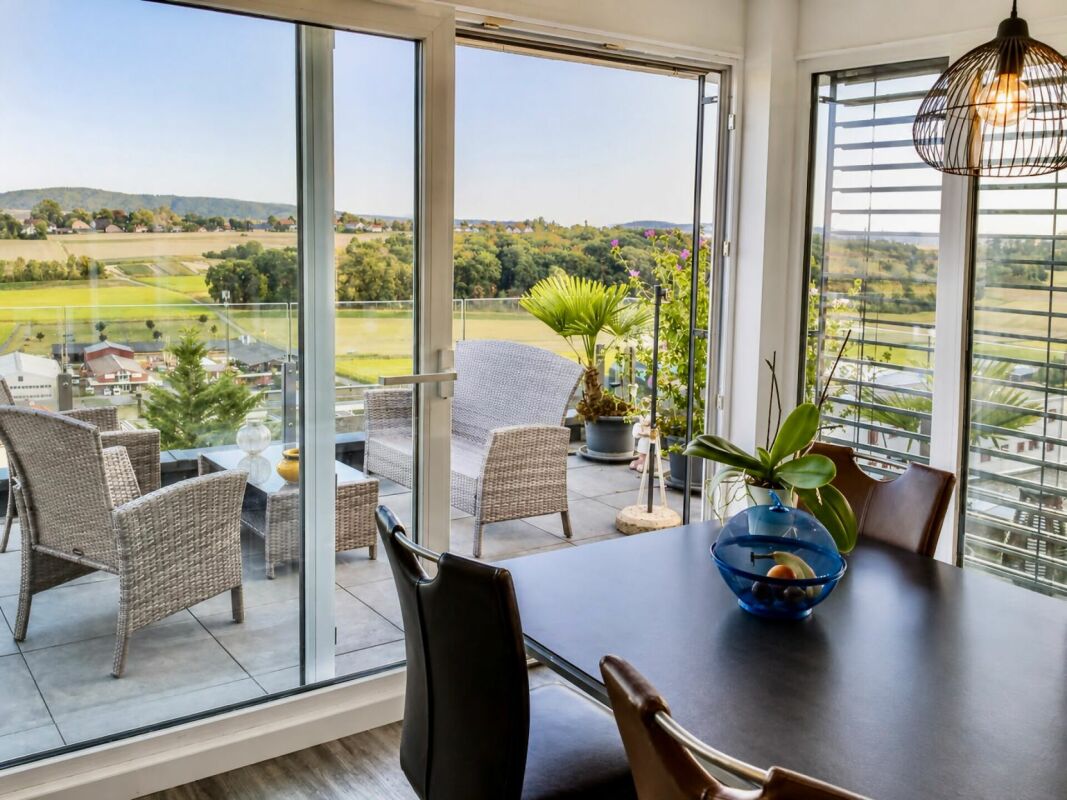
Exclusive attic living experience – direct lift access, spectacular views, and spacious terrace

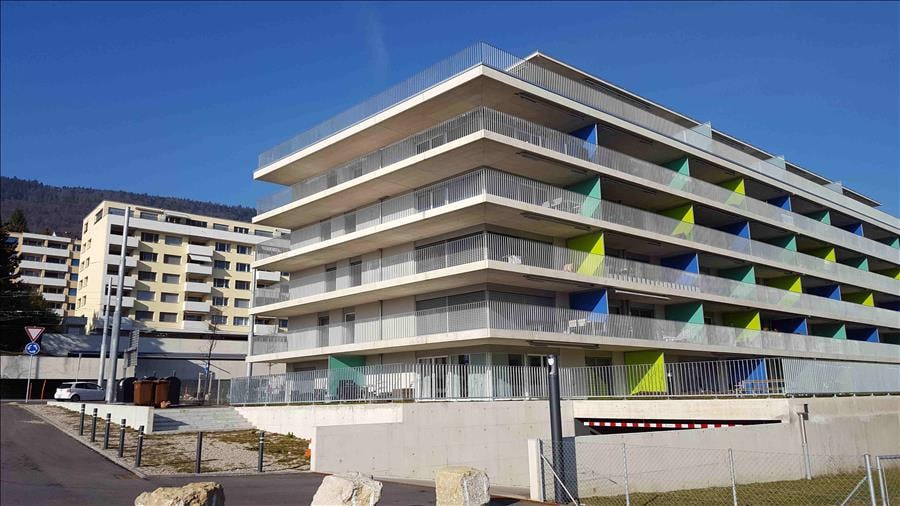
This extraordinary attic apartment sets new standards for exclusive living. Already the arrival in your new home becomes a special experience: The lift takes you directly to the apartment and ensures maximum privacy and highest living comfort. The spacious living rooms, the impressive view, and the extensive terrace create a living feeling that is rarely found. The terrace extends over large parts of the apartment and offers numerous opportunities to enjoy the sun, receive guests, or spend relaxed hours outdoors. Thanks to the elevated location, you benefit from an exceptional living quality and a magnificent view over the surroundings. The large window fronts also provide light-filled rooms and a unique living ambiance. Highlights at a glance: * Exclusive attic apartment* Direct lift access to the apartment* Spacious terrace with magnificent views* Light-filled living rooms* High-quality new building standard* Modern wet cells with floor-level showers* Sustainable energy supply through solar system* Timeless architecture and high-quality materials* High privacy* Own cellar room This attic apartment is aimed at people who are looking for something special and value comfort, exclusivity, and quality of life. Have we sparked your interest? We would be happy to show you this unique attic apartment during a personal viewing and convince you on site of the spectacular views, direct lift access, and exceptional living quality. We look forward to your contact. If required, a covered parking space can be rented for CHF 100.00 per month. The published pictures, visualizations, floor plans, and information serve for illustration purposes and may differ from the actual execution. Only the contractual documents are binding.

  • Balcony / Terrace
  • Parking space
  • Elevator
  • +3
Travel time
-
  • Balcony with modern furniture, including a sofa, coffee table, chairs, ottoman, and sun lounger, overlooking a scenic lake and mountain view.
  • Balcony with tiled floor, metal railing, and outdoor furniture including chairs and a table, overlooking a scenic lake and mountain view.
  • Modern living room with wooden flooring, large windows offering a scenic view, a blue sofa, a coffee table, and a kitchen island with a sink.
  • {"visible_features": ["Balcony / Terrace"], "type": "Furnished Room", "objects": ["sofa", "coffee table", "stool", "chair", "stool", "stool", "stool", "stool", "stool", "stool", "stool", "stool", "stool", "stool", "stool", "stool", "stool", "stool", "stoo
  • Modern open-plan living and dining area with a blue sofa, black dining table, yellow chair, and kitchen area with cabinets and appliances.
  • Modern living room with wooden flooring, large windows offering a scenic view, a blue sofa, a coffee table, and a dining table with chairs.
  • Modern kitchen with a black island, three stools, a sink with a faucet, and built-in cabinets.
  • Modern kitchen with a central island, sink, and appliances. Features a sofa, chairs, and a round rug in the adjacent living area.
  • Modern bathroom with a white sink, wooden vanity, large mirror, bathtub, and showerhead. Includes a toilet, soap dispenser, and towel.
  • Cozy bedroom with a wooden bed, green and white bedding, a fur rug on the floor, and a lamp on a bedside table. The room has light-colored walls and wooden flooring, with a sliding glass door leading to a balcony.
  • A small, furnished room with wooden flooring, built-in wooden wardrobes, a small grey stool, a mirror, and a painting on the wall.
  • A modern, well-lit room with a sofa, a chair, a small table with a laptop, a floor lamp, a round mirror, and a green ottoman.
  • A modern, well-lit room with a white sofa, green cushions, a desk with a chair, and a laptop. Large windows and sliding glass doors lead to a balcony.
  • Modern bathroom with a glass-enclosed shower, a sleek sink with a built-in cabinet, and a large mirror above the sink.
1 / 14
3.5 rooms85m²CHF 4,180.–
Top
Chemin de Villardiez 6, 1009 Pully

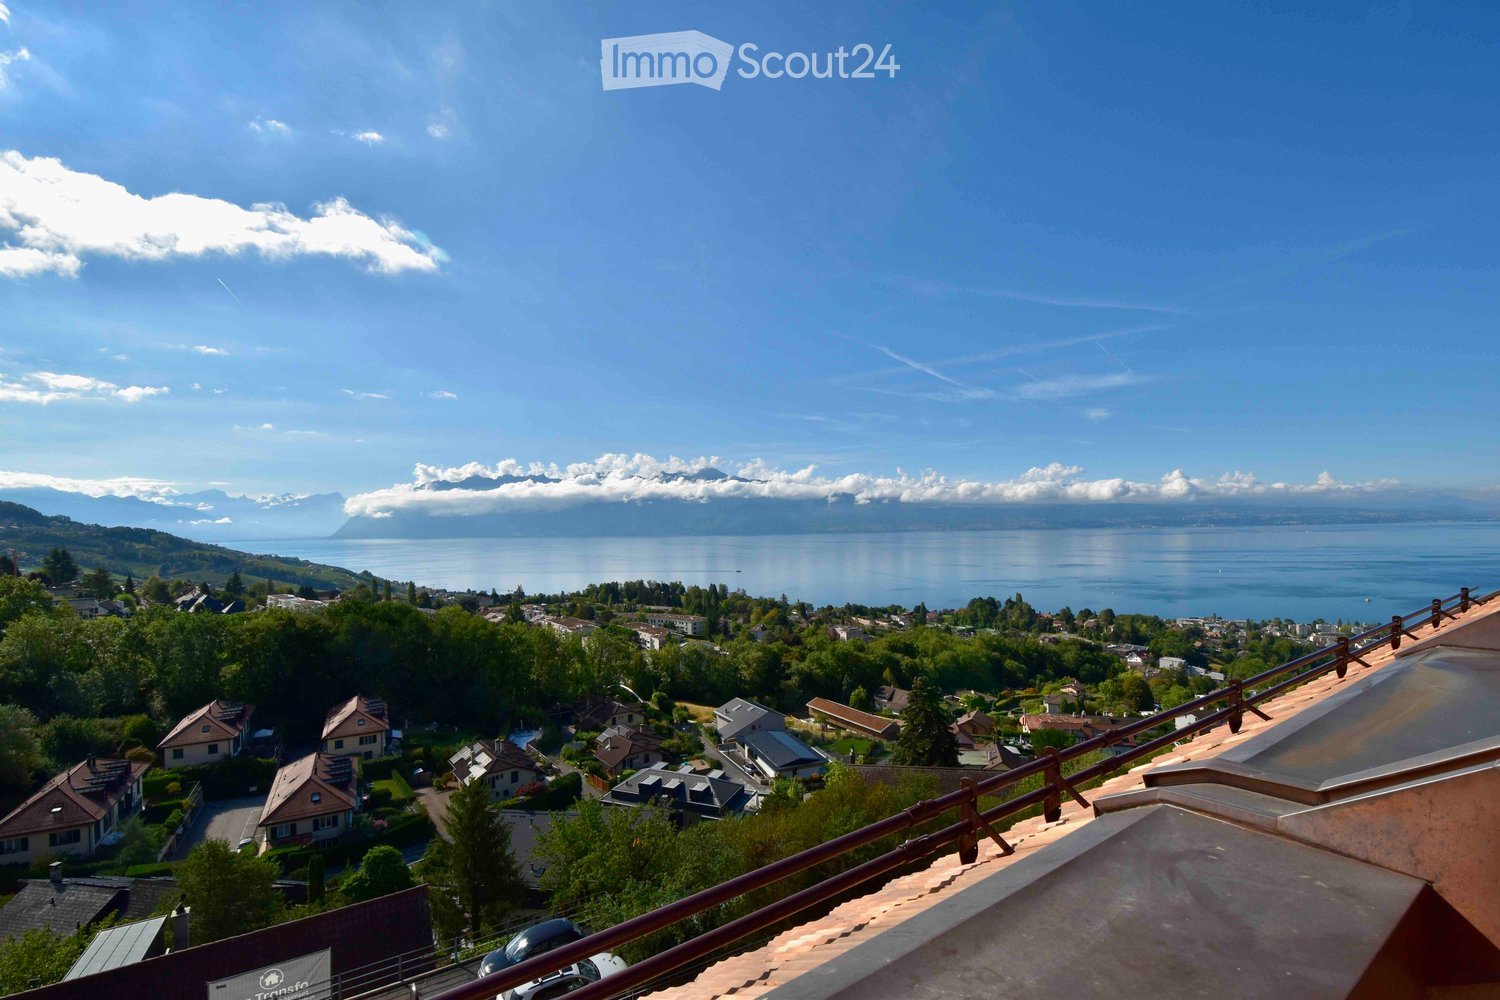
Exceptional 3.5-room attic apartment, high-end materials — view of Lake Geneva and the Alps, Pully

Located on chemin de Villardiez, this attic apartment benefits from an unobstructed view of Lake Geneva and the Alps. The apartment stands out for its high-end finishes: oak parquet flooring with a remarkable herringbone pattern, black granite countertops, a fully equipped kitchen with two ovens, a large refrigerator, a built-in wine cellar, and a central island. The 37.5 m² living space opens continuously onto a approximately 70 m² terrace surrounding the apartment in an L-shape, extended by a landscaped hanging garden.The apartment is served by a private elevator that opens directly inside, facing the Alps — an access that is both practical and spectacular. A secondary entrance via the staircase is also possible from the building's hall, one floor below.The storage spaces have been particularly well-designed: built-in closets in the entrance hall and in each bedroom, with a dressing room in the master bedroom.Composition : • Living space of 37.41 m²: living room, dining room, and open kitchen, numerous storage spaces • Equipped kitchen: black granite countertops, two ovens, large refrigerator, and built-in wine cellar in the central island • Oak parquet flooring in a herringbone pattern throughout the apartment, custom storage spaces in the entrance hall and bedrooms • Master bedroom of 17.25 m² with private bathroom (bathtub) + dressing room • Bedroom 1 of 12.45 m² with built-in closet • Additional bathroom with Italian shower • Terrace of approximately 70 m² with hanging garden, lake view, and mountain view • Private elevator opening directly into the apartment • Private laundry room and cellar • One parking space in the underground garage (included in the contract) • Entrance hall with storage spaces • Bus lines TL 47 and 48 nearby, Pully Nord train station within a 5-minute walk Rent: CHF 4'180.- including charges Available from October 31, 2026

Travel time
-
1 / 13
3.5 rooms75m²CHF 3,440.–
Avenue Charles-Ferdinand Ramuz 58, 1009 Pully

3.5 rooms well located - Pully South

The Bauma real estate agency [Scheuchzer Immobilier SA] offers you an attic apartment in a very well-located and human-scale building with only three apartments for rent. View of the entire mountains.Surrounded by a lot of greenery, a small primary school and a church.Ideal location since it is located 20 meters from the "C.-F. Ramuz" bus stop serving lines 8 and 25.Line 8 takes you for example in 7 minutes to St-François (center of Lausanne).Line 25 takes you for example in 8 minutes to Philip Morris (Batelière stop).2 bedrooms located north (one with en-suite bathroom)2 bathrooms (one with bathtub, the other with shower) with built-in speakers.Built-in storage closets in each room.Elevator arriving directly in the apartment.Very beautiful finishes beyond standards.Fitted kitchen with V-Zug appliances, normal oven and steam oven, dishwasher.Ceiling height in the living room of 3.5 meters and in the bedrooms of 3 meters.Dolby surround system in the living room, connected to the 3D screen TV.All shutters and curtains are electric.A washing machine and dryer are located in the apartment in the bathroom. There is no shared laundry room in this building.A small garden at the foot of the building is shared by the three apartments.A storage room for bicycles and strollers is available.A normal-sized basement.Independent, private garage box with automatic door. The garage is very deep and allows for a vehicle to be parked as well as storage of objects at the back of the garage.Children's playground in the neighboring building "École Club Alpha" at Avenue C.-F. Ramuz 60. Grocery store "Chez Christiane" at 190 meters.Rental details:Rent: CHF 3'230,-Garage box: CHF 260,-Flat-rate charges: CHF 210,-Total: CHF 3'700,-Available immediately. Initial contract for two years, then renewable from year to year.Non-smoking apartment.

Travel time
-
1 / 13
  • Balcony / Terrace
  • View
  • Parking space
  • +3
5.5 rooms160m²CHF 2,880.–
Route de Saint-Aubin 64, 1564 Domdidier

For rent 5 minutes from the train station!

Located on the Route de Saint-Aubin à Domdidier, this new attic occupies the top floor of an exclusive PPE consisting of only 5 apartments, offering a privileged living environment combining tranquility, brightness, and modern comfort.Virtual tour on requestBenefiting from a private access by elevator, the apartment is arranged around a spacious living room with open kitchen, ideal for a convivial daily life.The large openings offer generous natural light and highlight the volumes of the living space.The loggia is a true extension of the interior space, inviting you to fully enjoy the evenings and magnificent sunsets in a calm and pleasant environment.The night area includes three bedrooms, two bathrooms, and an economat with private laundry, offering functionality and comfort in everyday life.Net rent: CHF 2'880.-Accepted charges: CHF 200.-Parking space: CHF 60.- per spaceSituationThe commune of Domdidier benefits from a central location, with quick access to the main road axes connecting Lausanne, Fribourg, and Bern.A CFF station located in the village center also facilitates daily commuting.If you want to get a first impression from home, we offer to transmit your coordinates to receive a virtual tour of the property.Virtual tour, you can discover the volumes, distribution, and main advantages of this apartment at your own pace, before considering, if the desire is confirmed, a visit on site.It is sufficient to communicate your name, email address, or phone number, and we will send you the link to the virtual tour and remain at your disposal to arrange an appointment on site, both during the week and on weekends, according to your preferences.

  • Balcony / Terrace
  • View
  • Parking space
  • +3
Travel time
-
1 / 13
5.5 rooms124m²CHF 2,850.–
Murtenstrasse 57, 1784 Wallenried

Triplex attic apartment in condominium

The propertyThe property, built in 2010, is located in an attractive, elevated hillside position in a mixed zone and offers a beautiful view and a pleasant living environment. The apartment is the only residential unit in the building. On the ground floor, there are two rented commercial spaces, allowing living and working to be optimally combined. The apartmentThe maisonette apartment was partially renovated in 2025 and presents itself in a very well-maintained condition. Thanks to the well-thought-out room layout, the bright living rooms, and the modern equipment, it offers a comfortable living ambiance for couples and families. The ground floorThe house entrance is easily accessible and leads to a welcoming entrance area with space for a wardrobe. Via the stairs, you can reach the spacious living area on the upper floor directly. The upper floorThe heart of the apartment is the open living and dining area with the spacious kitchen and practical recess. The large windows provide plenty of daylight and create a friendly living atmosphere.On this floor, you will also find a guest toilet, a separate laundry room with a washing tower, and another room that is ideal as a study, guest, or bedroom. From the living room, you can directly access the separate balcony or terrace, which invites you to relax and enjoy. The attic floorIn the attic, you will find three bright bedrooms and a modern bathroom and a separate toilet. The master bedroom also has a walk-in closet. All bedrooms are equipped with low-maintenance laminate flooring and convey a pleasant living atmosphere. Outdoor areaThe property includes two covered carports and a spacious terrace that invites you to linger and enjoy the quiet surroundings. A practical outdoor recess offers additional storage space for garden tools, bicycles, or seasonal utensils. Technical equipmentThe heating is provided by an energy-efficient heat pump. The pleasant underfloor heating ensures a uniform and comfortable warmth in all living rooms. RentalThe rent includes all costs, and you only pay a flat rate of CHF 2'890.00 (excluding electricity) P.S. The apartment is also offered for sale.

Travel time
-
1 / 10
3.5 rooms215m²CHF 4,800.–
A Lausanne, 1003 Lausanne

Loft in duplex in the heart of the city center

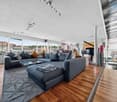
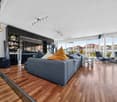
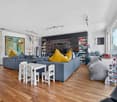
In the heart of the Place de l'Europe, the true meeting point of Lausanne life, discover this magnificent 3.5-room duplex of approx. 215 m² of living space, designed in a loft spirit where volumes and light occupy a central place.Spread over two levels, this property seduces with its generous spaces, contemporary architecture, and two terraces offering a view of the Place de l'Europe and Bel-Air.Its location is undoubtedly one of its greatest assets. At the foot of the building, you have the M1 and M2 metro lines, numerous bus lines from Saint-François, shops, restaurants, boutiques, and all the amenities of the city center within a few steps.Rare on the Lausanne market, this apartment offers a unique balance between volume, comfort, and urban life in one of the most dynamic neighborhoods of the city. The property consists of:- A customizable entrance hall with private access by elevator- Separate WC - Spacious living room with dining area- Open kitchen to the living room- Terrace with unobstructed view of the city center Lower level - A customizable entrance hall with built-in wardrobe - Equipped storage room with connections for a washing column - 2 bedrooms, one with a dressing room, each with its own private bathroom - 2nd terrace Annex:- A large cellar Net rent: Fr. 4'800.-Advance payment for charges: Fr. 500.-Gross rent: Fr. 5'300.-The apartment will be available for the end of 2026. For visits, please contact Bernard Nicod SA - Service VIP at 021/331.17.53

Suggested properties for you based on search results

Other interesting objects