5 results - Properties for rent with Balcony / Terrace, Elevator, Pets allowed: District la Broye-Vully

  • Living room with sofa, coffee table, TV, center table, speaker, white walls, flooring, plants, lamp, cabinet, artwork, remote control
  • Balcony with outdoor dining set, covered by glass wall, garden view, barbecue, tableware
  • A balcony with furniture and a barrel, with a view of the village
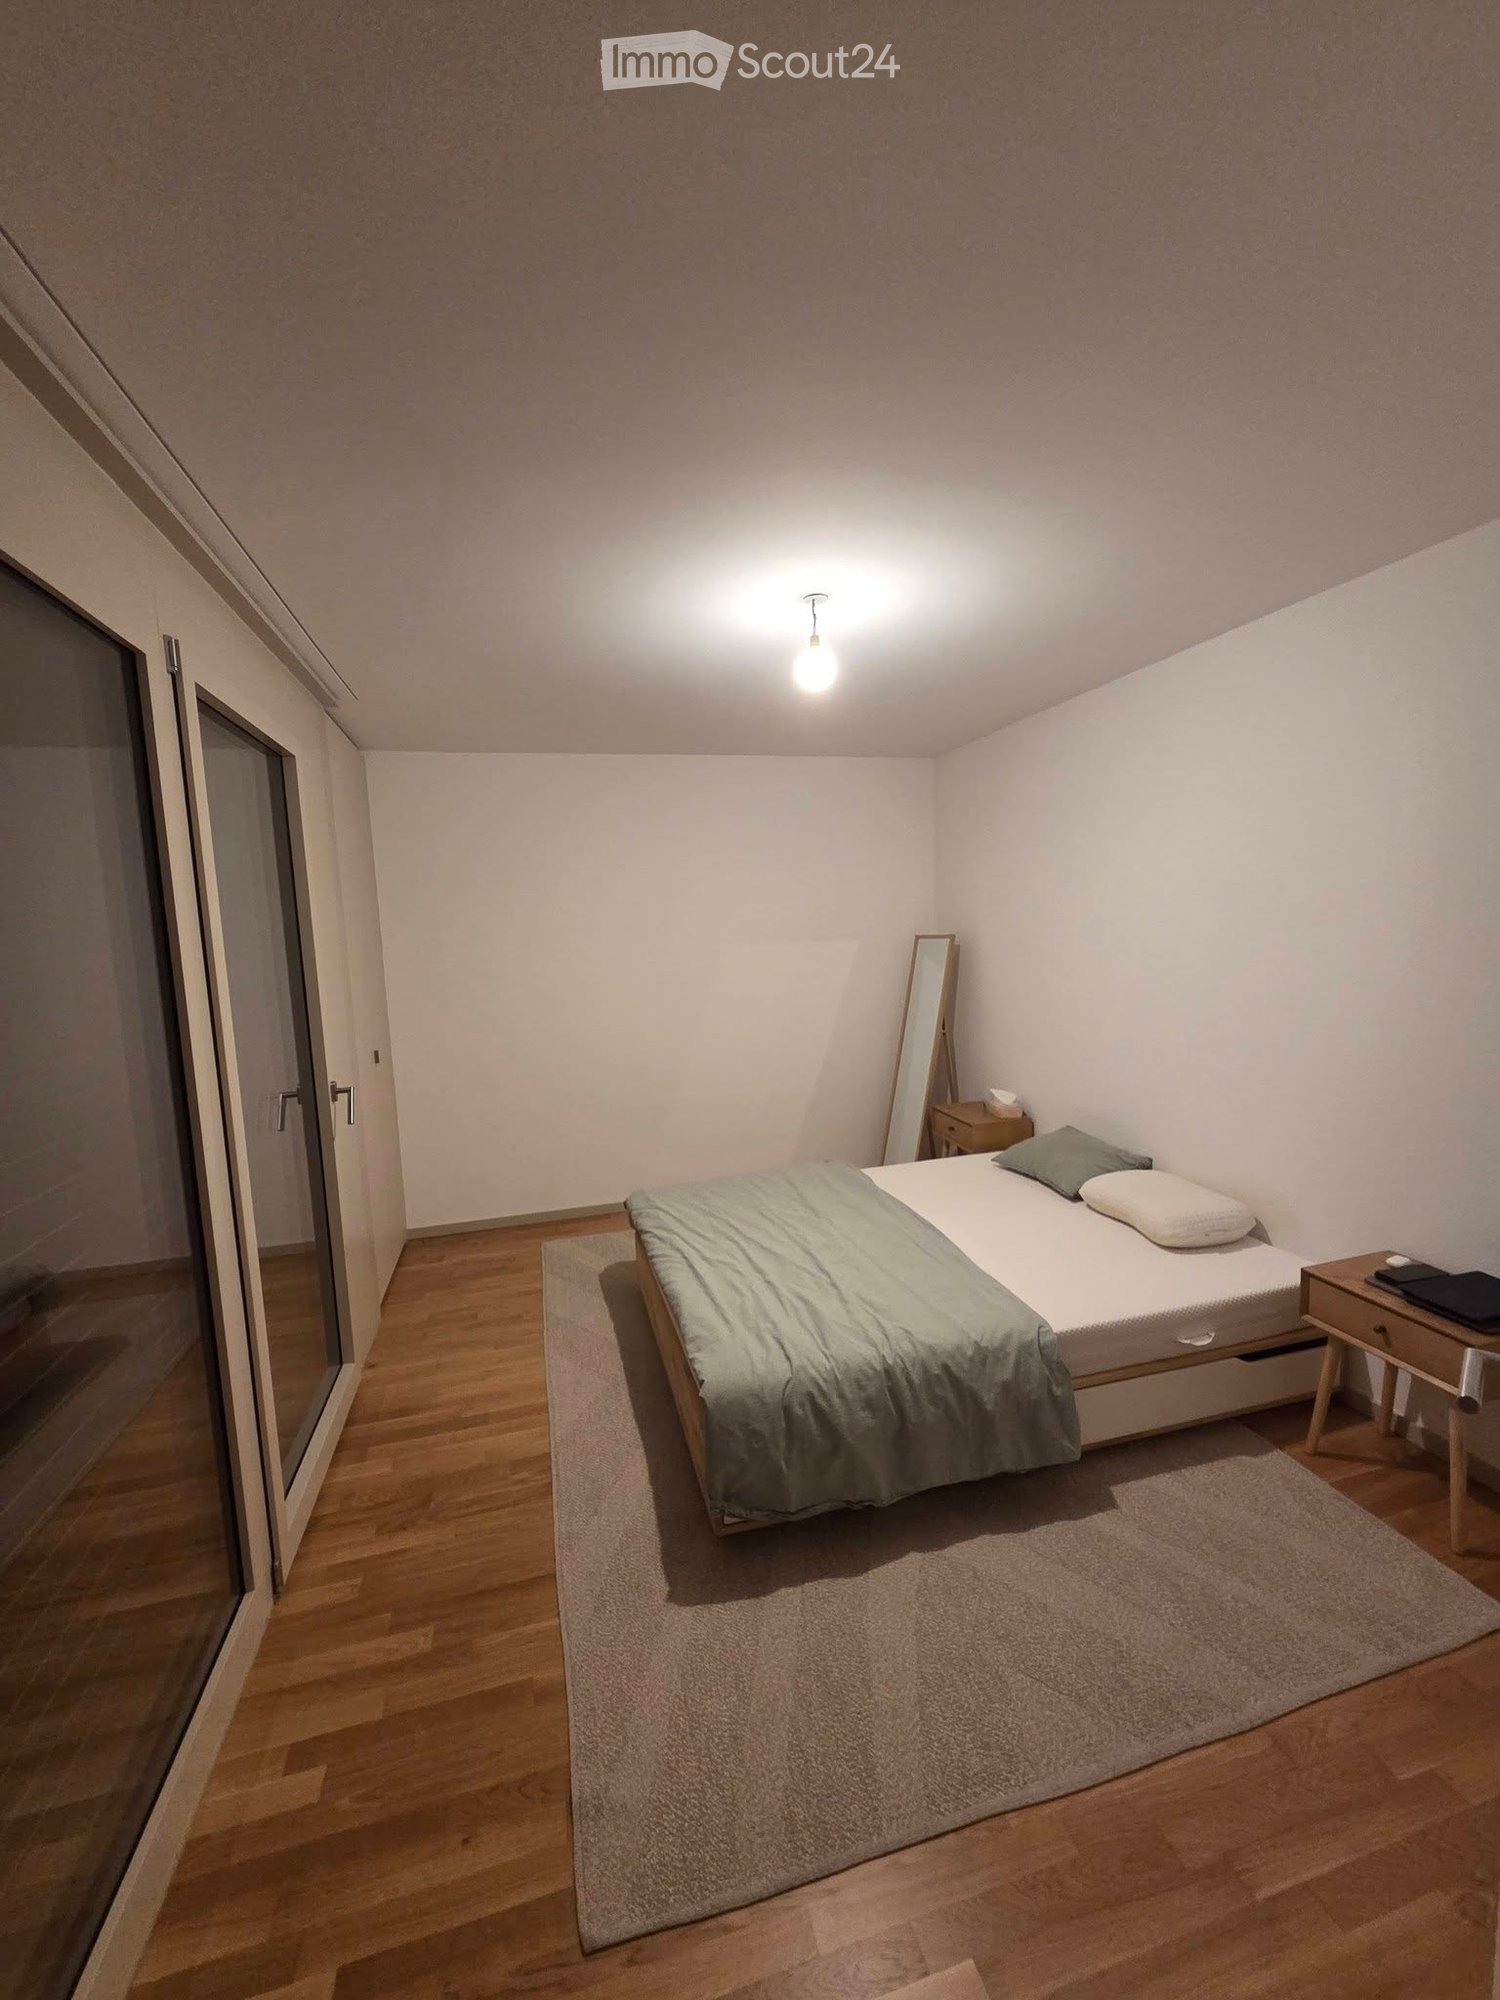
  • Double bed, lamps, carpet, large windows with blue blinds, white walls, modern painting
  • Modern bathroom with white walls and grey flooring, large mirror, double vanity, walk-in shower, and two rugs
  • Concrete floor, wooden cabinet, metal stool, holes on walls
  • modern living room with grey sofa, black exercise bike, wooden floor, white curtains, ceiling lamp
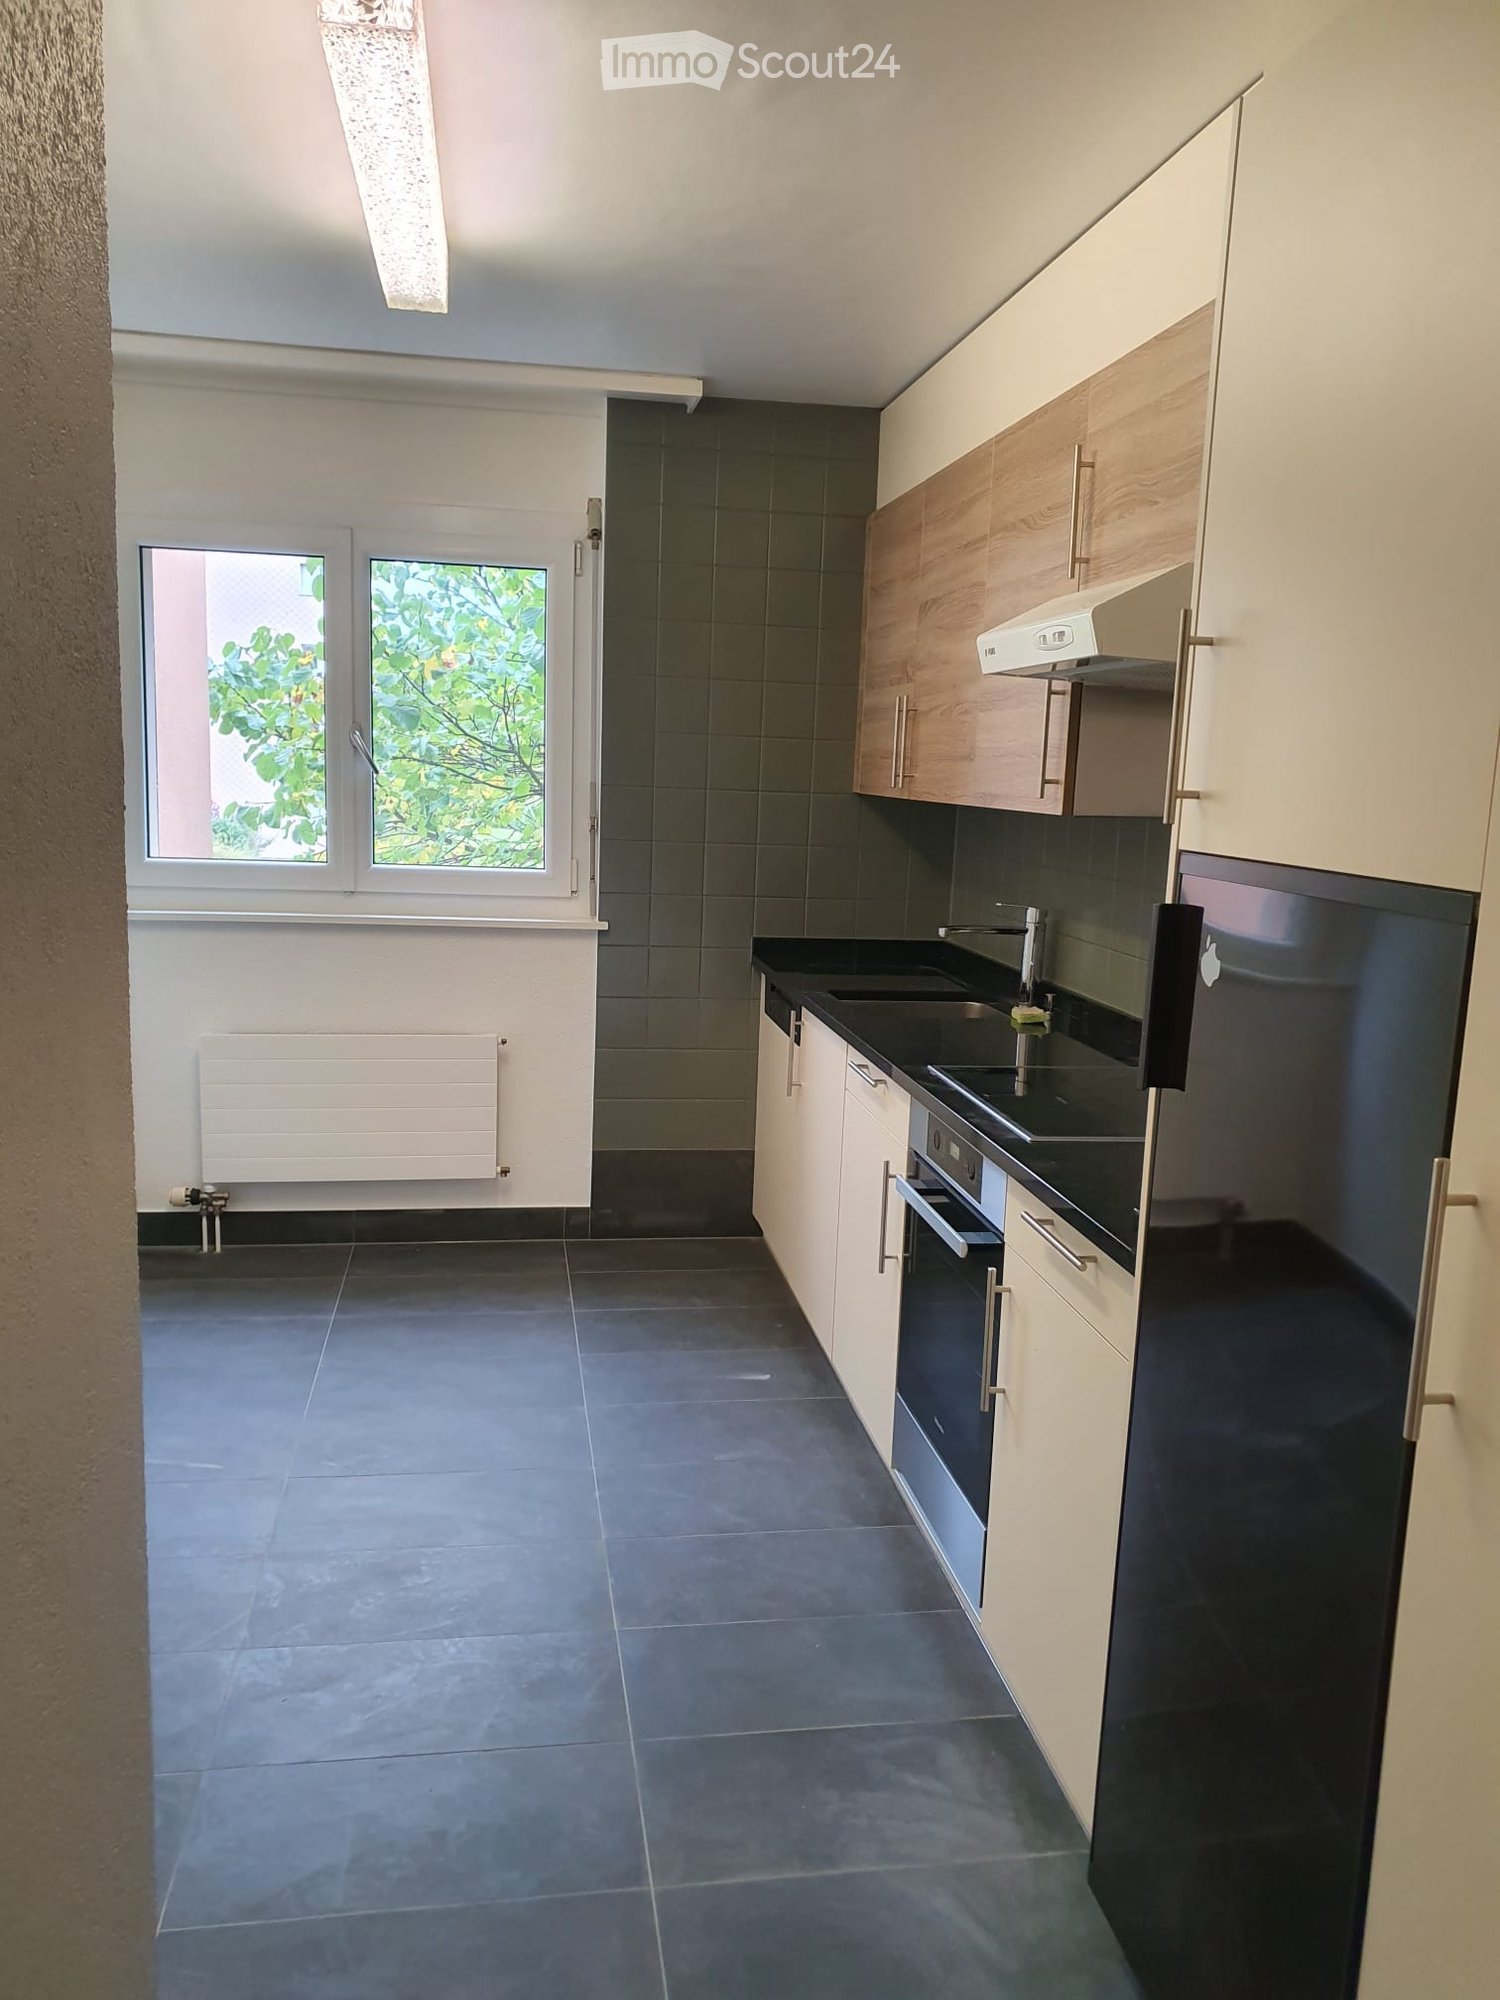
  • modern kitchen with dark cabinets, a white island with a sink and faucet, black bar stools, and a stove
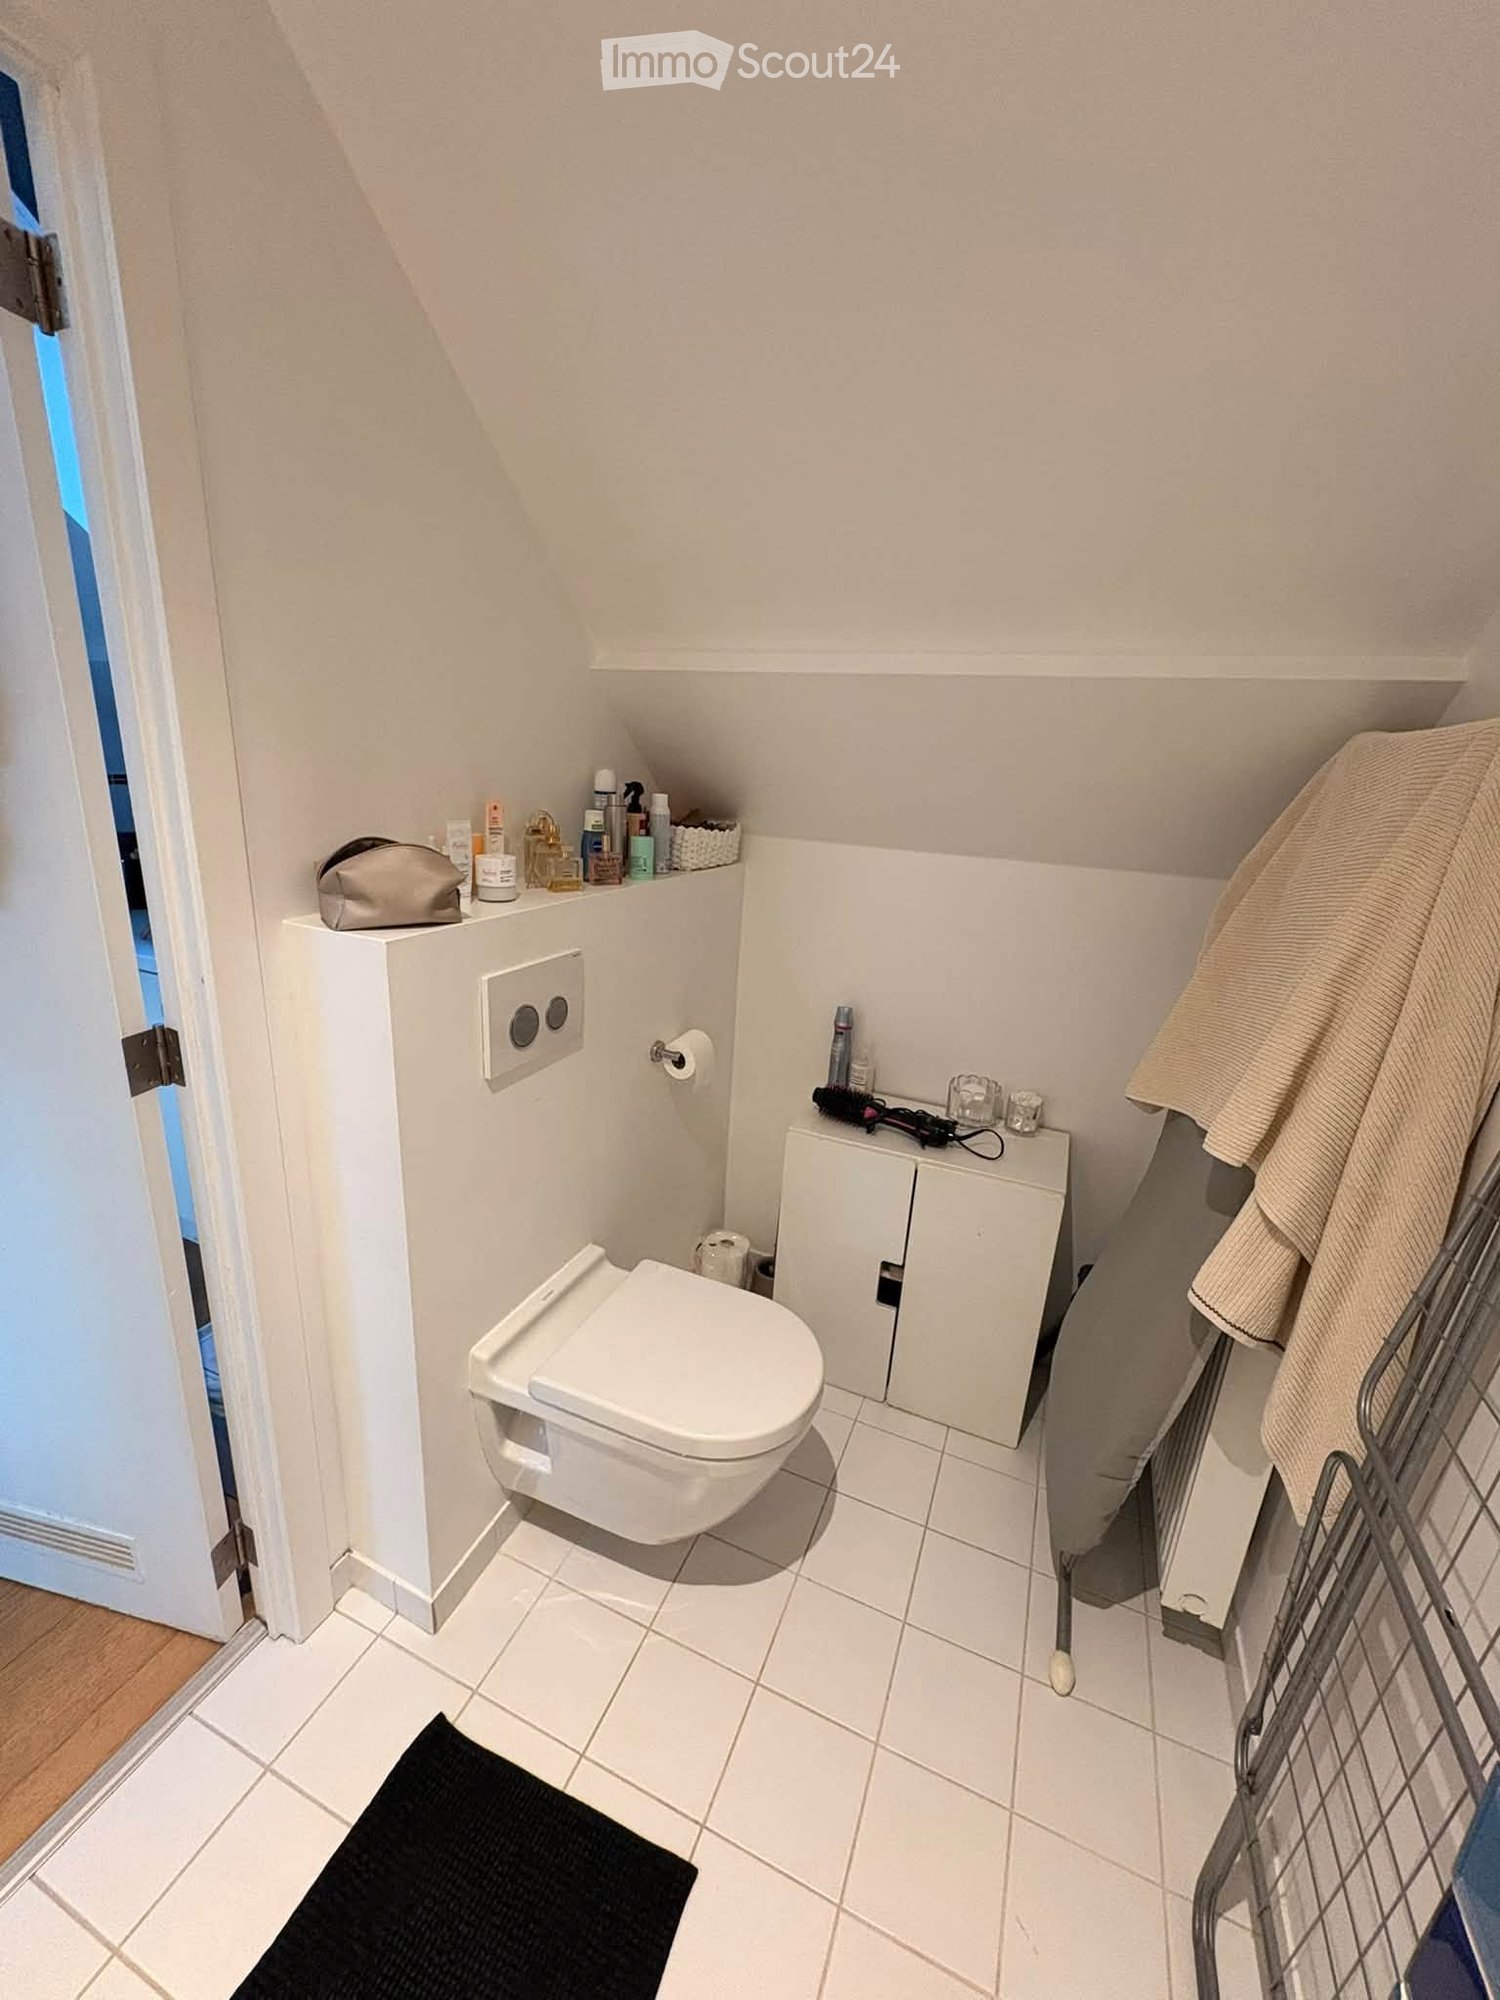
  • modern bathroom with tiled walls, black sink, modern mirror, and black toilet
1 / 9
5.5 rooms140m²CHF 2,950.–
Top
Chemin des Champs de Rive 20, 1588 Cudrefin

Magnificent 5.5-room apartment in Cudrefin

Discover this superb 5.5-room apartment of 140 m² located on the 1st floor of a modern building constructed in 2021 in Cudrefin, with quality materials. This bright apartment offers an exceptional living space in a calm and sunny environment, close to the lake.The apartment includes:A parental bedroom with dressing room and private bathroom.Large living room with equipped kitchen with a large fridge, steam oven, traditional oven, induction hob. Quooker tap, hot water, cold water, and cold sparkling water.Three additional bedrooms, a bathroom/WC with whirlpool bathtub. Large built-in wardrobes in the corridor distributing the 3 bedrooms.Accommodating reduced space for the washing machine and dryer with the possibility of adding a freezer.The apartment has an indoor parking space in a shared underground garage, an outdoor parking space in front of the building, and a generous cellar.Visitor parking spaces are available.Privileged situation: This apartment benefits from an ideal location in the charming village of Cudrefin. The environment is particularly calm, perfect for recharging. The lake is nearby, offering many leisure and relaxation opportunities. Amenities are easily accessible with a bus stop just 3 minutes' walk away, a Denner supermarket 12 minutes' walk away, and Cudrefin port also 12 minutes away.Ideal for: Families with children thanks to its secure and child-friendly environment. Pets are welcome. This modern apartment in a recent building offers all the comfort of contemporary living in a preserved natural setting by the lake.Available from October 1st, 2026, this apartment represents a rare opportunity to live in one of the most beautiful sites in the canton of Vaud.

Travel time
-
1 / 11
4.5 rooms106m²CHF 2,220.–
Rue de Guillermaux 5, 1530 Payerne

Looking for a modern apartment?

SituationThe Guillermaux buildings are located on the right bank of the Broye, close to the city center, the commercial district, and just a few minutes from the train station. Behind the buildings lies a residential neighborhood from the 20th century, as well as the Broye's commercial vocational school. The apartments are just a short walk from the city center and offer easy access to all necessary amenities. These new apartments offer spacious living areas.Description of your apartmentYou can look forward to a spacious apartment that, with many extras, will become a true oasis of life. Thanks to the large glass front, the spacious living room and dining room are flooded with light. The bathroom is also modern and comfortably equipped. The fitted kitchen is covered with high-quality, easy-to-maintain materials. In all rooms, the parquet floor creates a comfortable atmosphere. You can expect plenty of storage space thanks to a spacious closet in the entrance hall. The comfortable and spacious terrace/loggia completes the offer. Additionally, the apartment offers:- kitchen with all comforts- large living room- entrance hall with built-in closets- 3 bedrooms- bathroom- terrace/loggia- basementDetailsOn request, it is possible to rent a parking space in the underground garage directly connected to the building.The building has modern equipment, an elevator, a professional concierge service, and a playground.Call. Visit. Rent.Do you want to live close to amenities? We will be happy to help you.As a Helvetia tenant, you will receive a 40% discount on your first annual premium for a selection of Helvetia insurance policies.Our real estate offers are diverse, do not hesitate to visit our other ads. You will find interesting rental properties at: www.helvetia.ch/real-estateThe published photos represent apartments of the same type or similar type. Differences from the actual offer are possible.Please apply online.

Travel time
-
More objects in your automatically expanded search area
17 results - Radius: + 10km
  • Construction site with concrete walls, scaffolding, and workers in orange safety gear. Visible elements include rebar, wooden planks, and construction materials.
  • Construction site with workers, rebar, concrete forms, and scaffolding, overlooking a body of water.
  • Construction site with stacks of wooden planks, concrete blocks, and metal scaffolding, with a view of the lake and distant trees.
  • Modern living and dining area with a large sectional sofa, coffee table, dining table with chairs, floor lamp, and potted plants. Large windows offer a view of the balcony and outdoor area.
  • Modern living room with light-colored furniture, including a sofa, chairs, a table, and a stool, complemented by a hanging lamp and a view through large windows.
  • Modern hallway with wooden paneling, a skylight ceiling, and two pink stools placed on the floor. The hallway leads to an open space with a view of a lake and mountains.
1 / 6
Construction site with workers, rebar, concrete forms, and scaffolding, overlooking a body of water.
Construction site with stacks of wooden planks, concrete blocks, and metal scaffolding, with a view of the lake and distant trees.
Modern living and dining area with a large sectional sofa, coffee table, dining table with chairs, floor lamp, and potted plants. Large windows offer a view of the balcony and outdoor area.
4.5 rooms121m²Price on request
Premium
Rue du Clos-de-Serrières, 2000 Neuchâtel

New 4.5-room apartment with view and balcony in Neuchâtel

LARGE-SCALE CONSTRUCTION PROJECT UNDERWAY !This new construction of six urban villas in Co-ownership (PPE) is located in the very sought-after sector of Clos-de-Serrières. It benefits from a prime location, just a few steps from the lake shores and a short distance from the city center of Neuchâtel. This achievement occupies one of the last sites combining an unobstructed view and direct access to natural spaces, making it a rare opportunity on the lakeshore.The apartments are distinguished by generous surfaces, vast living areas bathed in light and a direct opening onto large terraces or private gardens. The interior organization has been designed to optimize each volume, offer a fluid circulation and guarantee a quality of living up to the rarity of the site. A private elevator serves each residence exclusively, reinforcing the confidential character and the high-end dimension of the project.A particular level of requirement has been applied to the quality of execution as well as to the selection of noble materials, ensuring the durability and elegance of the finishes. The contemporary architecture and the control of details give this achievement a distinctive identity, perfectly in line with the exceptional situation on the lake shore.Discover the available apartments on our website: https://www.hins-sa.ch/clos-de-serrieres/

Travel time
-
  • Modern balcony with a wooden table, glass railing, and a view of trees and buildings.
  • Modern balcony with grey wooden bench, white metal table, green chairs, and a view of trees and rooftops.
  • Modern kitchen with grey cabinets, stainless steel appliances, and a large window overlooking a green area.
  • Modern kitchen with light grey cabinets, wooden flooring, and a dining area featuring a wooden table and chairs. A small white stool and a furry rug are visible near the sliding glass door.
  • Open-plan living and dining area with modern kitchen, wooden flooring, and large windows. Includes a dining table with chairs, a small stool, a furry rug, and a child's table and chair.
  • Modern bathroom with a white sink, mirror with LED lighting, glass-enclosed shower, and a toilet. Beige tiles and a light-colored floor.
  • Modern bathroom with a bathtub, sink, toilet, and a large illuminated mirror above the sink. The space features beige tiles, a towel rack, and a small stool near the toilet.
  • A child's bedroom with a single bed, pillows, toys, artwork, and a rug on the floor.
  • Modern bedroom with a large bed, geometric patterned duvet, nightstand, and a hanging pendant light.
  • Minimalist bedroom with a single bed, white pillow, and a colorful rug on the floor. The room features white walls, wooden flooring, and large windows with white curtains.
  • Modern balcony with a view of trees and buildings, featuring wicker chairs, a glass table, and a flower pot.
  • A long, narrow hallway with light-colored walls and wooden flooring, featuring several open doors leading to adjacent rooms.
  • Modern living room with white walls, wooden flooring, large window with blinds, sofa, coffee table, ottoman, bookshelf, TV, and small green table with toys.
1 / 13
4.5 rooms107m²CHF 4,050.–
Top
Route de la Clochatte 98, 1052 Le Mont-sur-Lausanne

Bright & Modern 4.5-Room New Build Apartment in Le Mont-sur-Lausanne

🇬🇧 English VersionExceptional 4.5-Room Apartment with Large Terrace – Le Mont-sur-LausanneDiscover this beautiful 4.5-room apartment on the 2nd floor of a brand-new Minergie-certified residence, ideally located at Route de la Clochatte 98 in the sought-after commune of Le Mont-sur-Lausanne.Built in 2024 and available from end of October 2026, it offers a modern, bright and family-friendly living environment. The location is especially convenient, very close to the International School of Lausanne (ISL) and well connected by public transport.The ApartmentBright open-plan living and dining area with large windows, wooden flooring, and a modern kitchen with light-grey cabinetry and stainless-steel appliances.A major highlight is the large balcony-terrace, offering generous outdoor space with open views, ideal for dining and relaxing.The apartment includes a master bedroom and two additional bedrooms, suitable for family, guests or office use.There are two modern bathrooms: one with walk-in shower and one with bathtub.Well-designed layout separating living and sleeping areas.Highlights● Large balcony-terrace with open views● 4.5 rooms, ideal for families● New residence (2024), Minergie certified● Very close to ISL● Excellent public transport access● Shared spaces in residence● Bright, sunny and very quiet● Modern kitchen and quality finishes● Two bathrooms (shower + bathtub)● Elevator, parking, wheelchair access● Child-friendly, pets allowedLocationPeaceful residential area of Le Mont-sur-Lausanne (1052), close to Lausanne. ISL is just minutes away. Shops, schools and green spaces are easily accessible.A rare opportunity to rent a modern, energy-efficient family apartment with large terrace in a prime ISL location.Available end of October 2026.🇫🇷 Version françaiseExceptionnel appartement de 4.5 pièces avec grande terrasse – Le Mont-sur-LausanneDécouvrez ce magnifique appartement de 4.5 pièces au 2e étage d’une résidence neuve certifiée Minergie, situé à la Route de la Clochatte 98 dans la commune prisée du Mont-sur-Lausanne.Construit en 2024 et disponible dès fin octobre 2026, il offre un cadre moderne, lumineux et familial. L’emplacement est idéal, à proximité immédiate de l’International School of Lausanne (ISL) et bien desservi.L’appartementGrand séjour lumineux avec cuisine moderne ouverte et finitions de qualité.La grande terrasse-balcon offre un bel espace extérieur avec vue dégagée, parfait pour repas et détente.Il comprend une chambre parentale et deux chambres supplémentaires, idéales pour famille ou bureau.Deux salles de bains : douche à l’italienne et baignoire.Agencement séparant clairement les espaces jour et nuit.Points forts● Grande terrasse-balcon● 4.5 pièces familial● Résidence neuve (2024), Minergie● Proche de l’ISL● Transports publics à proximité● Espaces communs● Très lumineux et calme● Cuisine moderne● Deux salles de bains● Ascenseur, parking, accès PMR● Enfants et animaux acceptésLocalisationQuartier résidentiel calme du Mont-sur-Lausanne (1052), proche de Lausanne. ISL à quelques minutes. Commodités et espaces verts à proximité.Une opportunité rare de louer un appartement moderne et économe en énergie avec grande terrasse, proche de l’ISL.Disponible fin octobre 2026.

Travel time
-
  • Balcony overlooking a town with houses, trees, and a clear blue sky.
  • Balcony with green tiled walls, metal railing, overlooking a residential neighborhood with houses and a clear blue sky.
  • Balcony with tiled floor, green railing, and open sliding doors leading to a room with a view of a town and greenery.
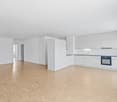
  • Empty room with wooden flooring, large sliding glass doors, and white walls.
  • Empty room with wooden flooring, large sliding glass doors leading to a balcony, and white walls.
  • Modern covered walkway leading to an outdoor area with ocean view, concrete walls, glass door, and greenery.
  • Modern concrete staircase with wooden handrails and a black metal railing, leading to an open wooden door.
  • A narrow hallway with a wooden door and a staircase railing visible. The walls are concrete, and the floor is tiled.
  • Modern, minimalist kitchen with white cabinets, a central island, and a large window providing natural light. The floor is tiled in a light grey color.
  • Modern kitchen with white cabinets, black oven, and dark tiled floor. Features a large window and an open doorway leading to another room.
  • Balcony with a view of a town, featuring tiled flooring and a metal railing, overlooking a street with parked cars and surrounding buildings.
  • Balcony with metal railing and green tiled walls, overlooking a residential area with houses, trees, and distant hills under a clear blue sky.
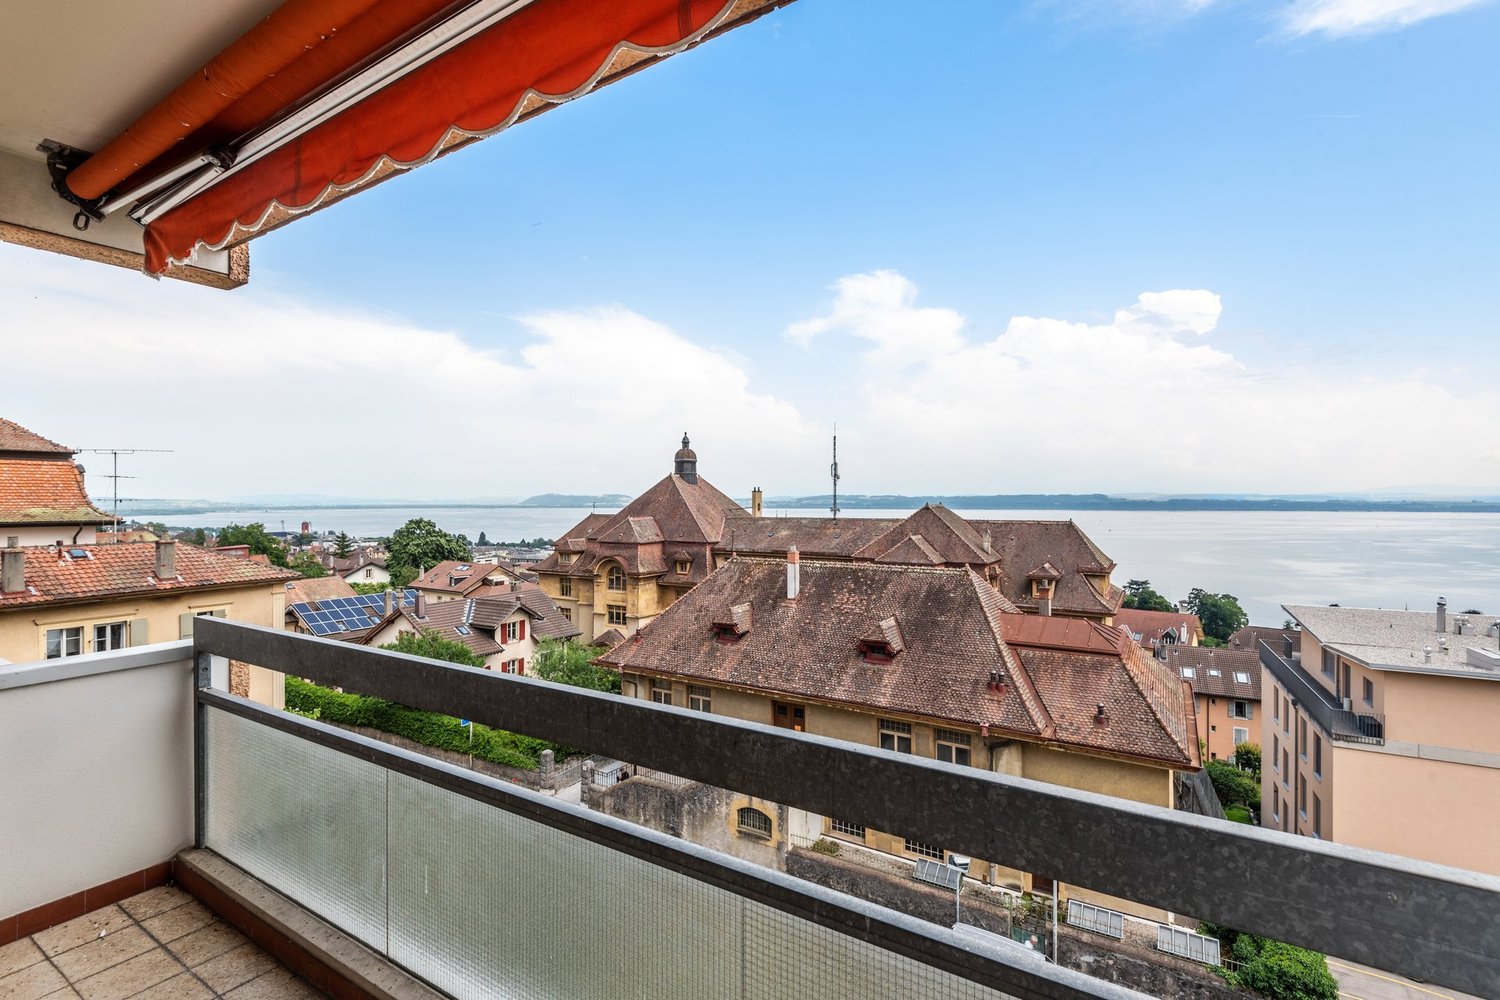
  • Balcony overlooking a residential area with multiple buildings, green shutters, and a distant lake view.
  • Modern hallway with wooden flooring, white walls, and large glass sliding doors leading to a balcony area.
  • Empty room with light-colored walls and wooden flooring, featuring a closed door and a partially visible window frame.
  • Empty room with light grey walls, wooden flooring, and a dark grey door with a frosted glass panel at the top.
  • Empty room with wooden flooring and large sliding glass doors leading to a balcony.
  • Balcony with a modern railing, overlooking a green area with trees and a contemporary building in the background.
  • Modern kitchen with grey cabinets, dark tiled floor, and an open doorway leading to a balcony with wooden decking.
  • Balcony with a metal railing and green tiled surface, overlooking a residential area with houses, trees, and a distant body of water.
  • Balcony with modern green tiled railing, overlooking a scenic lake and surrounding buildings.
  • Modern balcony with large glass sliding doors, wooden floor, and a view of the sea and surrounding buildings.
  • Modern balcony with a sleek black railing, tiled floor, and a view of a green building with a patterned facade and surrounding trees.
  • Modern kitchen with sleek, grey cabinets, a stainless steel sink, an induction cooktop, and an oven. Large windows provide natural light and a view of the roof.
  • Modern kitchen with white cabinets, a sink, and an oven. The cabinets are open, revealing empty shelves.
  • Modern kitchen with grey cabinets, stainless steel sink, oven, and a view to a balcony.
  • Balcony with metal railing, overlooking a residential area with houses, trees, and a clear blue sky.
  • Empty room with large windows offering a view of a town with tiled roofs and surrounding hills. The room has a modern, minimalist design with a grey cabinet and white walls.
  • Modern kitchen with white cabinets, stainless steel appliances, and a dark tiled floor. Features a sink, faucet, and oven.
  • Modern, minimalist kitchen with white cabinets, a central island, and large windows offering a view of the roof and sea.
  • Modern bathroom with dark blue tiles, glass-enclosed shower stall, and a toilet.
  • Floor plan of a 66.0m2 apartment with a living room (19.4m2), bedroom (18.9m2), kitchen (20.1m2), bathroom (4.4m2), entrance (4.0m2), and two balconies (5.5m2 and 11.8m2).
  • Floor plan of a 66 m2 apartment with a living room, kitchen, bedroom, bathroom, and two balconies.
1 / 33
2.5 rooms67m²CHF 1,910.–
Top
Rue du Châtelard 2, 2034 Neuchâtel

New 2.5-room apartments with two balconies in Peseux/NE, parking included.

Discover two beautiful new 2.5-room apartments, located on the 1st and 2nd floors of a modern residence delivered in 2026, at the privileged address of Rue du Châtelard 2 in Peseux/Neuchâtel (2034). Available immediately, this property combines contemporary comfort and pleasant living.The highlights of the apartment: • Modern hallway: Carefully designed entrance with tiled floor, white walls, and built-in closets, providing access to a terrace with a beautiful exterior view. • Balconies: Two bright outdoor spaces (one north-facing and one south-facing). • Living area: 67 m² well laid out for optimal comfort. • Accessibility: Elevator, wheelchair access, and environment adapted to families with children. • Pets allowed and parking available. • Beautiful view from the living room. Location and environment: The apartment benefits from a particularly quiet environment, both day and night. The Vignoble bus stop is just 2 minutes away on foot, while the Les Deurres stop is accessible in 6 minutes. The Serrières train station is 12 minutes away on foot. Daily life is made easier by the proximity of the Coop Supermarket Peseux (4 min) and the Pharmacy of the Grand-Rue (4 min). Families will appreciate the proximity of the Collège des Coteaux, just 6 minutes away on foot.This new, sunny, and quiet property represents a rare opportunity on the Neuchâtel rental market. Ideal for a couple, a young professional, or a small family looking to settle into a modern and well-served apartment.

Travel time
-
  • Multi-story residential building with balconies, surrounded by greenery and a paved parking area.
  • Modern kitchen with white cabinets, black countertops, and dark tiled flooring. Features an oven, sink, and faucet.
  • Empty room with dark tiled floor, white walls, large window, and sliding glass door with red curtains.
  • Empty room with light-colored walls, wooden flooring, and a single window with blinds. A ceiling light fixture is visible.
  • Empty room with light wooden flooring, white walls, and a large window with blinds. The room has a simple, clean design with a single door visible on the left side.
  • Modern bathroom with white tiles, a sink with a chrome faucet, a toilet, a mirrored cabinet, and a towel hanging on the wall.
  • Modern bathroom with dark grey tiled walls and floor, white sink, toilet, and mirrored cabinet.
  • A compact bathroom with a washing machine and a refrigerator, both adorned with various magnets and stickers. The room features white tiled walls and a dark tiled floor.
  • Modern balcony with large glass sliding doors, red shutters, tiled floor, and a view of greenery.
  • Balcony with tiled floor, glass railing, and a retractable awning, overlooking a suburban neighborhood with trees and houses.
  • Floor plan of a 3.5-room apartment with a living room, kitchen, two bedrooms, bathroom, and a terrace.
1 / 11
3.5 rooms89m²CHF 1,840.–
Top
Chännelmattstrasse 37, 3186 Düdingen

Modern 3.5-room apartment with balcony and beautiful view in Düdingen

Welcome to this modern and bright 3.5-room apartment on the 2nd floor of a well-maintained multi-family house on Chännelmattstrasse 37 in Düdingen. The apartment, built in 2021, impresses with a spacious living area of 88.5 m² and a contemporary, minimalist design. The apartment offers the following highlights: • Bright rooms: Two spacious bedrooms with light wooden floors, white walls, and large windows provide a pleasant living climate. • Modern kitchen: Stylish kitchen with white cabinets, black countertops, and integrated oven. • Bathrooms: Two modern bathrooms – one with white tiles and mirror, the other with dark gray wall tiles and elegant design. Additionally, a washing machine and dryer are available. • Modern balcony: Spacious balcony with glass railing, shutters, and beautiful views – ideal for relaxation. • Elevator and wheelchair accessibility: The building has an elevator and is fully wheelchair accessible. • Garage: A garage space is available for 100 CHF (not included in the rent). • Minergie certification: The apartment meets the Minergie standard and guarantees high energy efficiency and living comfort. Location and surroundings: The apartment is located in a quiet environment and benefits from plenty of sunshine in the summer. The Chännelmatt bus stop is just a 1-minute walk away, providing excellent public transportation connections. Düdingen train station is approximately 14-15 minutes away on foot. For daily needs, a Denner and Migros supermarket are within 8 minutes' walking distance. The Gänseberg primary school is 11 minutes away on foot – ideal for families with children. A Benu pharmacy is just 7 minutes away. This apartment is perfect for families, couples, or people with limited mobility. Pets are welcome. Available from December 1, 2026 – secure your new dream apartment in Düdingen now!

Travel time
-
  • Balcony with tiled floor, metal railing, hanging striped bag, potted plants, and a view of a landscaped garden.
  • Balcony with tiled floor, black table, wicker chairs, and a teapot on the table. The view shows a garden with hedges and trees.
  • A modern, open-plan living and dining area with a wooden dining table, chairs, a laptop, and stools. The space features a kitchen area with appliances, plants, and large windows with white curtains.
  • Modern living room with hardwood floors, large windows, a grey sofa, a wooden coffee table, a TV stand, and a bookshelf.
  • Modern kitchen with white cabinets, black countertops, and various appliances including a coffee maker and teapot. A large plant and wooden crate are on the counter.
  • Modern kitchen with white cabinets, black countertops, and various appliances including a coffee maker, oven, and sink. There are plants and a decorative bowl on the counter.
  • Bedroom with wooden flooring, a bed with a decorative headboard, a nightstand with a lamp, a plant, and a window with sheer curtains.
  • A small bedroom with a wooden bed, patterned bedding, a cat bed, a cat bowl, a wall-mounted mirror, and a floor lamp near the window.
  • A multi-functional room with a grey sectional sofa, a wooden desk with a computer setup, and a window with curtains. The room features wooden flooring and several picture frames on the wall.
  • Modern bathroom with white tiled walls, black tiled floor, a toilet, a shower with glass enclosure, a white towel rack, and a folded towel on the floor.
  • Modern bathroom with a double sink vanity, bathtub, toilet, large mirror, and built-in storage cabinets.
1 / 11
4.5 rooms100m²CHF 2,910.–
Top
Verger Clottu, 2068 Laténa

Beautiful 4.5-room apartment in Hauterive

For rent – Beautiful 4.5-room apartment with terrace and garden in Hauterive Discover this beautiful 4.5-room apartment on the ground floor, in the heart of the charming village of Hauterive, in the commune of Laténa. Available from September 15, 2026, this accommodation offers a pleasant and peaceful living environment, ideal for a family or for anyone looking for calm and greenery, while being close to the amenities of Neuchâtel. The apartment consists of: • A large, bright living room with fully equipped open kitchen and central island • A beautiful terrace overlooking the garden • Three bedrooms with built-in closets • A bathroom with bathtub • A bathroom with shower • A basement • A closed garage Financial conditions: • Net rent: CHF 2'320.– / month • Charges: CHF 410.– / month • Parking space: CHF 180.– / month • Total monthly: CHF 2'910.– A privileged living environment The apartment benefits from a calm and peaceful environment, day and night. Hauterive beach is accessible in about 15 minutes on foot. The train station is also easily accessible by public transport, with bus 107, whose stop is about 4 minutes on foot from the apartment. Visits 0762684307. Application file To constitute your application file and present yourself as a potential future tenant, we thank you for providing the following documents: • One or more extracts from the debt collection register • One or more salary certificates • A copy of the identity card or passport of each applicant

Travel time
-
  • Balcony with a view of mountains and a lake, featuring a round glass table and wicker chairs.
  • Bright room with large windows offering a scenic mountain view, furnished with a wooden table, chairs, a vase with flowers, and a lamp.
  • Modern living room with a slanted white ceiling, grey carpet, dark blue sofa, glass coffee table, floor lamp, and a small wooden side table with a laptop and plant.
  • Modern kitchen with grey cabinets, stainless steel appliances, and a light-colored countertop.
  • A small, modern bedroom with a wooden bed, blue duvet, nightstands, lamps, and a built-in cabinet.
  • Modern bathroom with a toilet, sink, mirror, and a glass-enclosed shower. Features a pink bath mat and a small window letting in natural light.
  • Balcony with a glass table and two wicker chairs, overlooking a scenic view of mountains and a lake.
1 / 7
1.5 rooms32m²CHF 1,885.–
Top
Chemin des Diablerets 2, 1012 Lausanne

Furnished studio with balcony in the CHUV district

Tenant takeover! Available quickly without lengthy procedure.Discover this charming studio of 1.5 rooms, located on the 4th floor of a new building constructed in 2019, in the heart of the CHUV residential district in Lausanne. Available September 30, this property combines modern comfort and pleasant living.All charges are included unlimited: electricity, water, heating, internet. No additional fees.The studio includes: • Bright living room: A bright room with large windows, panoramic view of the lake and mountains. • Modern kitchen: Fully equipped with plenty of storage space. • Bedroom: A comfortable space with wardrobe, dresser and bed. • Modern spacious bathroom • Balcony with view: Large terrace with lake view. Additional advantages: • New building with elevator and access for people with reduced mobility • Parking available • Pets allowed • Very sunny in summer and quiet, both day and night Situation and environment: Ideally located on Chemin des Diablerets, this studio benefits from excellent public transportation with the Virgile-Rossel bus stop just 3 minutes on foot and the CHUV platform in 5 minutes, OURS in 10 minutes. The CHUV is accessible in 6 minutes on foot, while the Collège de la Sallaz, the Pharmacie de Chailly and the Denner supermarket are all about 7 minutes on foot. A very quiet and pleasant neighborhood, only 15 minutes from the city center.

Travel time
-
  • Bathroom with tiled walls and floor, bathtub, sink, toilet, and a mirror above the sink. A small window is visible above the bathtub.
  • Empty room with wooden herringbone flooring, white walls, and large glass doors leading to a balcony.
  • Empty room with tiled floor, white walls, and a window with multiple panes. The room is unfurnished, showing only the basic structure and a radiator under the window.
  • Modern kitchen with white cabinets, a sink, and an oven. The floor is tiled, and the walls are painted in a neutral tone.
  • Small bathroom with beige tiles, a white sink, a mirror above it, and a toilet. Includes a towel rack and a faucet.
  • Empty room with wooden flooring, white walls, a small window, and a radiator. No furniture or equipment present.
  • Empty attic room with wooden flooring, slanted wooden ceiling, large window offering a view, and a radiator on the wall.
  • Empty attic space with wooden flooring, white walls, and a skylight window providing natural light.
1 / 8
4.5 rooms119m²CHF 2,565.–
Top
Rue des Champs 1, 1040 Echallens

4.5-room apartment with balcony close to amenities in Echallens

Discover this beautiful apartment with 4.5 rooms on the 2nd floor of a building with an elevator in Echallens. Available from October 1st, this apartment offers a living area of 119 m² and combines comfort, brightness, and practicality.The apartment has notably:Ground floor: • Entrance hall: Large built-in closets • Bright living room: A pleasant living area with herringbone parquet and large glass doors opening onto a balcony. • Living kitchen: Modern and functional kitchen • Guest toilet and storage room with washing machine connection First floor: • Complete bathroom: With tiled walls and floor, bathtub, sink, toilet, and mirror, as well as a small window providing natural light. • Three large bedrooms Others: • Possibility to rent a parking space in the underground garage (100.- per month) • Pets allowed and family-friendly apartment. Ideal situation: This very practical apartment benefits from a privileged location in the heart of Echallens, just a few steps from the main amenities. You will find, among other things, in the immediate vicinity: • Fitness (Lets'GO), bakery-tea room, and laundry 1 minute walk • Grande Migros with pharmacy and Denner just 2 minutes walk. • Echallens station (LEB), post office, BCV, and bus stops 3 minutes walk. • Collège de Court-Champ (1p to 8p) 6 minutes walk, perfect for families. For visits: Group visits on Monday, 24, Tuesday, 25, and Wednesday, 26, between 6 pm and 8 pm. Please announce yourself in advance.Whether you are a family, a couple, this spacious and extremely well-located apartment will meet all your expectations. Do not miss this opportunity to settle in a pleasant living environment in Echallens!

Travel time
-
1 / 7
3.5 rooms67m²CHF 1,940.–
Top
Route du Centre 17, 1720 Corminboeuf

A.13 -- 3½ rooms -- 1st floor

The 1517 | 3½ rooms with loggia and well-separated sleeping areas68 m² living space | Living room of 27 m² | 2 bedrooms | Loggia of 6 m² | Available early 2027The highlights • Two bedrooms with parquet flooring, including a main bedroom of 14 m² • Living room with open kitchen of 27 m² • Covered loggia of 6 m² • Northwest orientation, pleasant in the second part of the day • Shower and separate toilet • Interior design preserving a real separation between living and sleeping areas A balanced apartment, designed for everyday lifeLocated on the 1st floor of The 1517, this new 68 m² apartment offers a particularly functional interior design.The living room with open kitchen of 27 m² forms a convivial space extended by a covered loggia of 6 m². The northwest orientation allows you to enjoy the light pleasantly in the second part of the day.Set back from the living area, the two bedrooms with parquet flooring benefit from a layout that preserves the intimacy of the sleeping area. The shower and separate toilet provide appreciable comfort in everyday life.A versatile 3.5-room apartment, suitable for both a small family and those who want an additional room for work or reception. The 1517 -- A contemporary residence with its own identityWith its metallic facades in a triangular Grey Stone profile, The 1517 stands out for its carefully designed, modern architecture.Two buildings with only 12 apartments, equipped with Miele kitchens, electric shutters, provided lighting, video intercom, multimedia equipment, and remote heating, complete the comfort of this new residence in Corminboeuf.Availability expected: early 2027Interior parking space extra: CHF 150.-/month.Does this 3.5-room apartment match your search? Contact us to obtain additional information and submit your application.Visit the project: https://appartements-1517.ch/
Travel time
-
1 / 7
1.5 rooms36m²CHF 1,270.–
Top
Route du Centre 15, 1720 Corminboeuf

B.01 -- Studio -- Ground floor

The 1517 | New 36 m² studio with large terrace36 m² living space | Living room with 25 m² | Terrace with over 15 m² | North orientation | Move-in early 2027The highlights • Generous 36 m² space for a studio • Living room with open kitchen of 25 m² • Private terrace with over 15 m² • Northwest orientation • Fully equipped kitchen with Miele appliances • New apartment with modern equipment and careful finishes A generous studio that extends life outdoorsWith its 36 m² living space, this studio offers comfortable volumes and an organization that facilitates the arrangement of the different daily spaces.The living room with open kitchen develops 25 m² and allows for the creation of a real living area, a dining area, and a sleeping area. It extends into a private terrace of over 15 m², spacious enough to accommodate a table and a relaxation area.An interesting configuration for those looking for more space than a traditional studio, while enjoying the comfort of a new home and a private outdoor space. The 1517 -- Move into a completely new apartmentFirst occupants, new equipment, and services designed for comfort: The 1517 offers 24 apartments in two buildings with only 12 apartments.Fully equipped Miele kitchen, electric shutters, provided lighting, intercom, multimedia installations, and remote heating complete the services of the residence.Availability expected: early 2027Interior parking space extra: CHF 150.-/month.You are looking for a new studio with a large terrace in Corminboeuf? Contact us to get detailed information and submit your application.Visit the project: https://appartements-1517.ch/

Travel time
-
1 / 7
2.5 rooms44m²CHF 1,540.–
Top
Route du Centre 15, 1720 Corminboeuf

B.14 -- 2½ rooms -- 1st floor

Le 1517 | 2½ rooms new with a spacious living area45 m² living space | Living room of about 31 m² | Loggia of about 5 m² | Northwest orientation | Move-in early 2027The highlights • Spacious living room of about 31 m² • Covered loggia of about 5 m² • Independent bedroom with parquet • Northwest orientation • Optimized layout minimizing circulation areas A compact apartment that prioritizes usable spaceIn this 2½-room apartment of 45 m², the space is mainly dedicated to living areas. The main room with open kitchen develops about 31 m² and allows for comfortable furnishing of a living room, dining area, and preservation of fluid circulation.The covered loggia pleasantly extends the apartment outdoors. The independent bedroom with parquet ensures a clear separation between day and night areas.An efficient design for those seeking a compact new apartment without renouncing a spacious living area, within a contemporary residence in Corminboeuf. Le 1517 -- Move into a new, ready-to-live-in apartmentFully equipped kitchens with Miele appliances, electric shutters, provided lighting, intercom, and multimedia equipment: Le 1517 offers apartments designed to be comfortable from move-in.The residence consists of two buildings with only 12 apartments and benefits from Corminboeuf's district heating.Availability expected: early 2027Interior parking space extra: CHF 150.-/month.Does this 2½-room apartment match your search? Contact us to obtain detailed information and submit your application.Visit the project: https://appartements-1517.ch/

Travel time
-
1 / 7
2.5 rooms43m²CHF 1,480.–
Top
1000 Lausanne

URGENT !!! 2.5-room attic apartment with large terrace – Lausanne – takeover from 15.09.2026

Available from September 15, 2026 – lease takeover Located at Route de Berne, 1000 Lausanne, near Chalet-à-Gobet and EHL. Attic, offering a living area of approximately 42.75 m², complemented by a very beautiful terrace of 26.55 m² that runs along the apartment. Bright and benefiting from a green environment, it constitutes a very good compromise between the proximity of Lausanne and the calm of the countryside. The apartment consists of: • Bright living room with open, fully equipped kitchen and wall cupboard • Large bedroom • Bathroom with shower • Large terrace of approximately 26.5 m², accessible from the living room • Basement • Apartment located on the top floor/attic Net rent: CHF 1'400.– / month + Charges: CHF 80.– / month + Indoor parking space: CHF 120.– / month + Indoor motorcycle parking: CHF 50.– / month Total: CHF 1'650.– / month, including charges and parking The apartment benefits from a particularly pleasant situation, in immediate proximity to nature while remaining easily accessible from Lausanne. Forests and numerous walking paths nearby. Two TL bus stops within about 3 minutes on foot. Takeover desired from September 15, 2026. Complete dossier to be presented: • 3 last pay slips • A recent extract from the debt collection register • A copy of an identity document In case of interest, please contact us to arrange a visit!

Suggested properties for you based on search results

Other interesting objects