1 result - Properties for rent with Balcony / Terrace, Elevator, New building, Pets allowed: District Hochdorf

More objects in your automatically expanded search area
9 results - Radius: + 10km
  • Empty room with wooden flooring, white walls, and large sliding glass doors leading to a balcony. Minimalist design with recessed lighting.
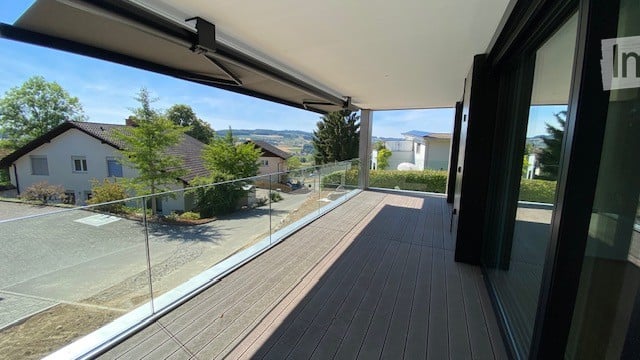
  • Modern wooden deck with glass railing, overlooking a lush green landscape with trees.
  • 3 story house, solar panels, multiple balconies, modern design, green surroundings
  • Empty hallway with light wooden flooring, white walls, built-in wardrobes, and a sliding glass door leading to a balcony with a scenic view.
  • Modern bathroom with a white sink, sleek faucet, and large mirror with built-in lighting. The adjacent room features light wooden flooring and large sliding glass doors leading to a green outdoor area.
  • Modern bathroom with a bathtub, sink, toilet, and large mirror with built-in lighting. The walls are tiled in a beige marble pattern, and the floor is tiled in a light beige color.
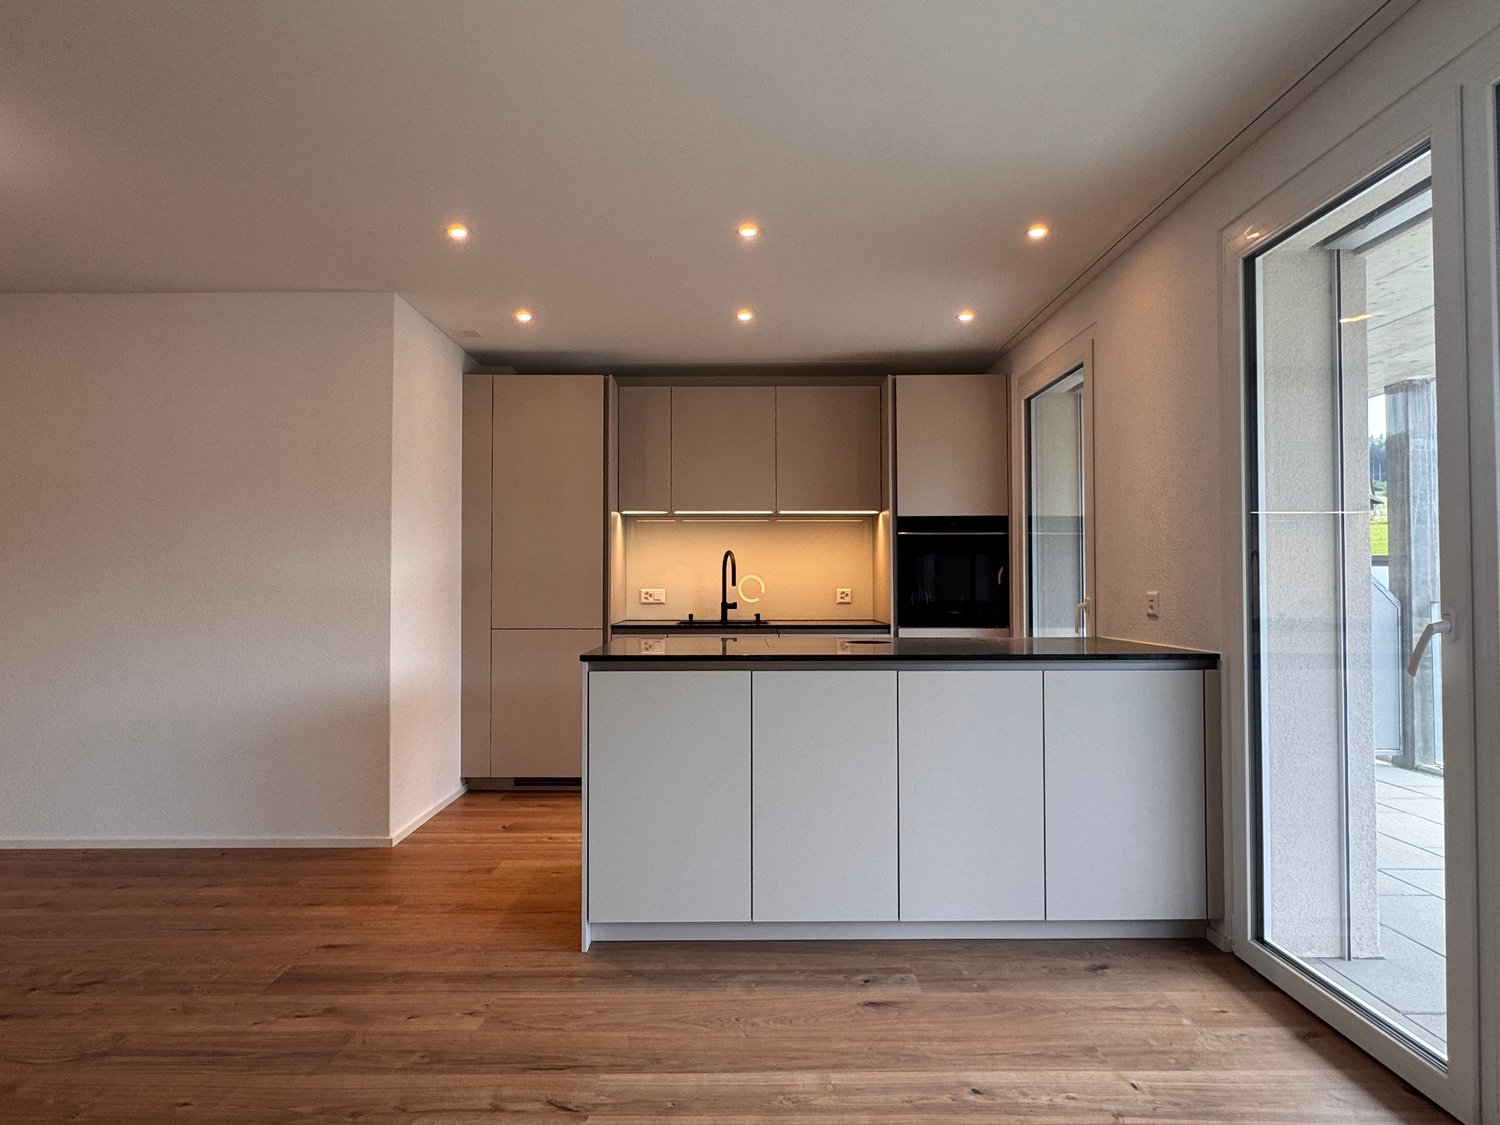
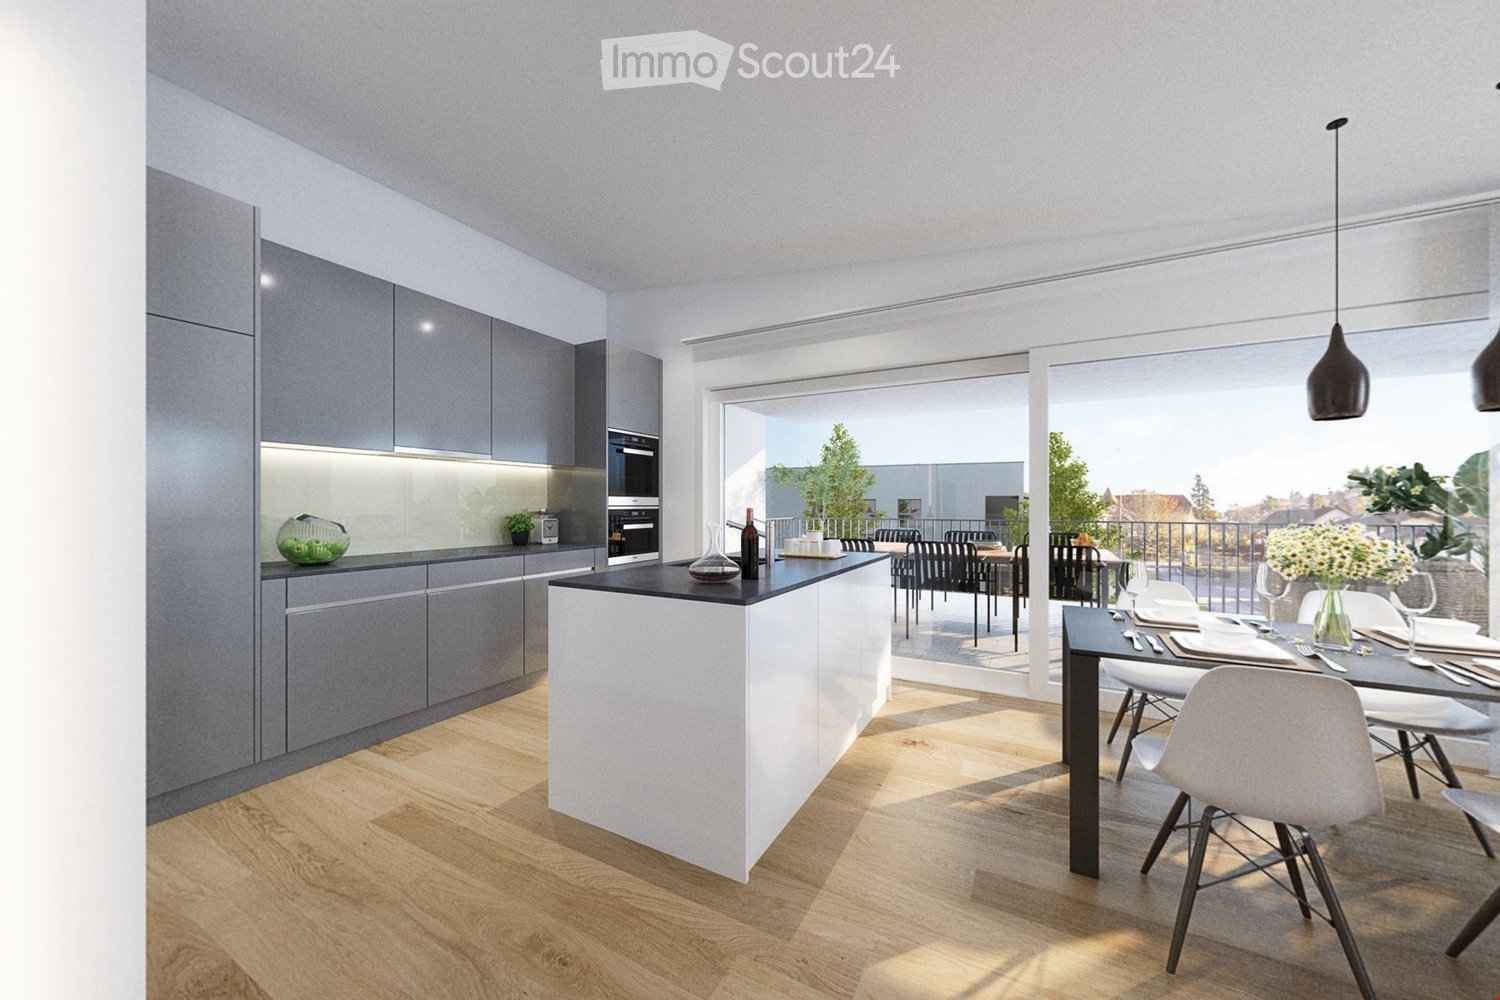
  • Modern kitchen with light wooden flooring, white walls, and a central island with a sink and faucet. Large sliding glass doors lead to an outdoor area.
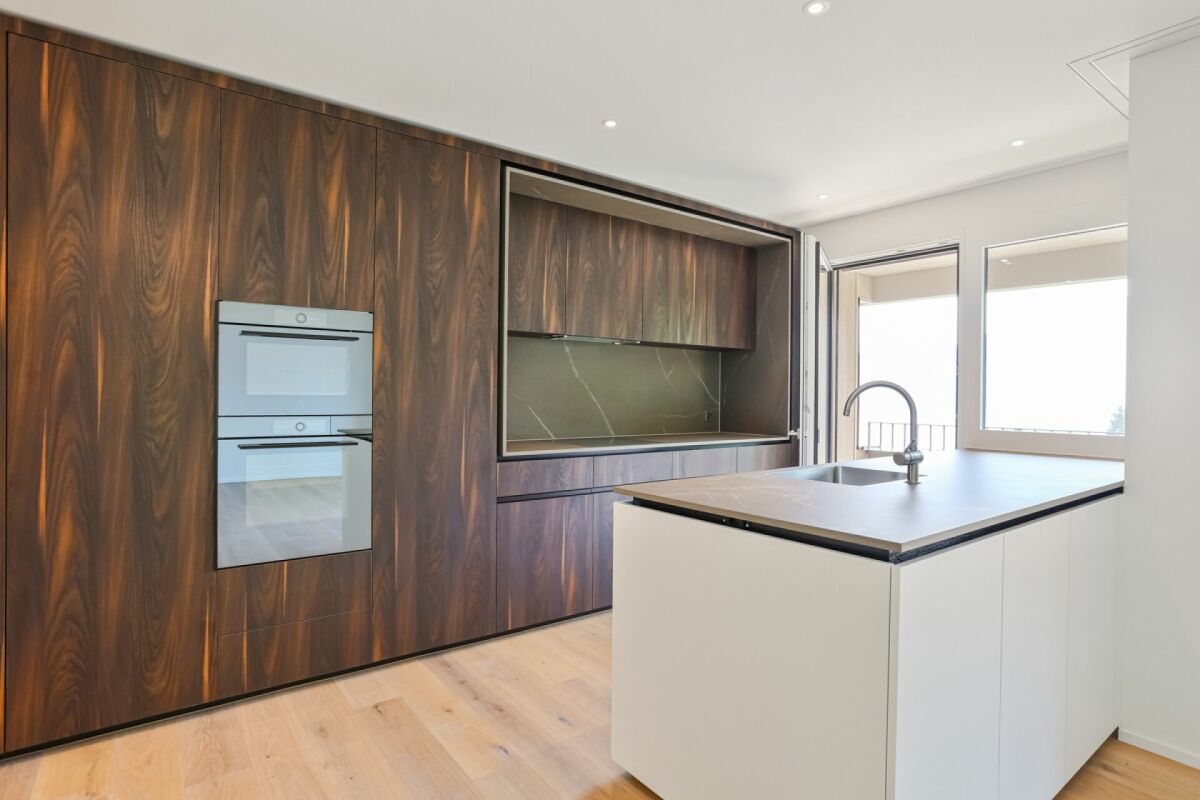
  • Modern kitchen with white and grey cabinets, a central island, and a built-in oven. The floor is light wood, and the space is well-lit with natural light from a large window.
  • Modern bathroom with a glass-enclosed shower, a toilet, a sink with a wooden cabinet, and a washing machine.
  • Empty room with wooden flooring, white walls, and a sliding glass door leading to a balcony.
  • Hallway with modern black decorative panels featuring a white abstract pattern, illuminated by ambient lighting.
  • Empty room with light wooden flooring, white walls, and large glass doors leading to an outdoor area. Minimalist design with recessed lighting.
  • Modern balcony with wooden decking, large glass sliding doors, and a view of greenery.
  • House on a hill, brown roof, surrounded by green grass and trees, clear blue sky
  • Empty room with wooden flooring, large sliding glass doors leading to a balcony, and a view of a green landscape.
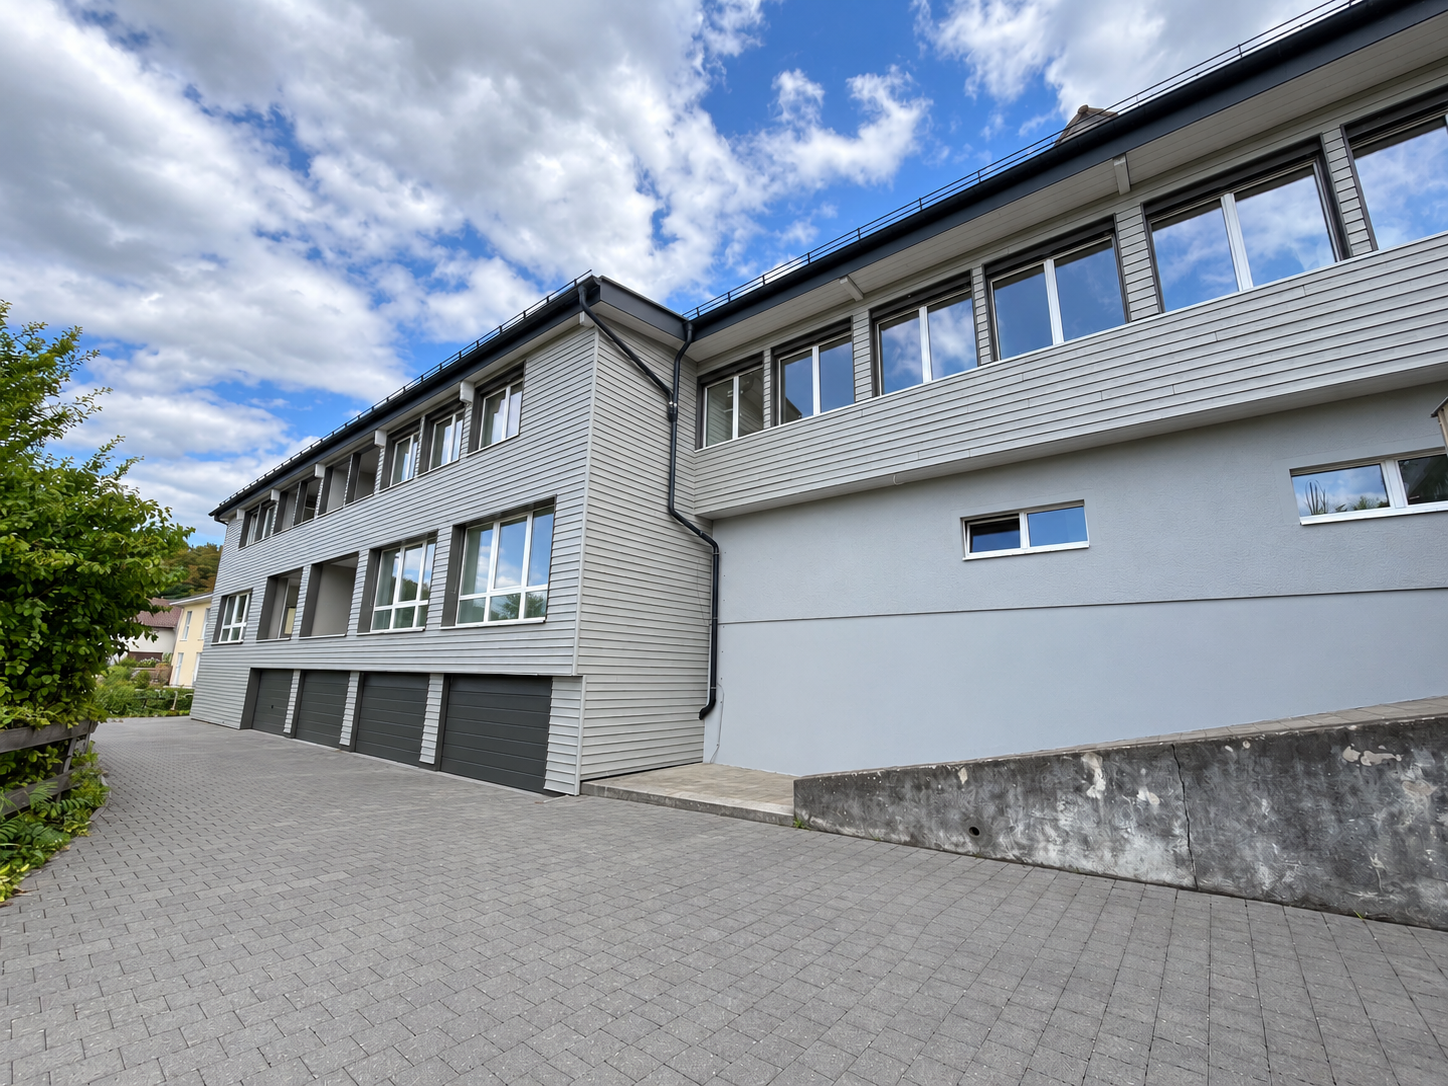
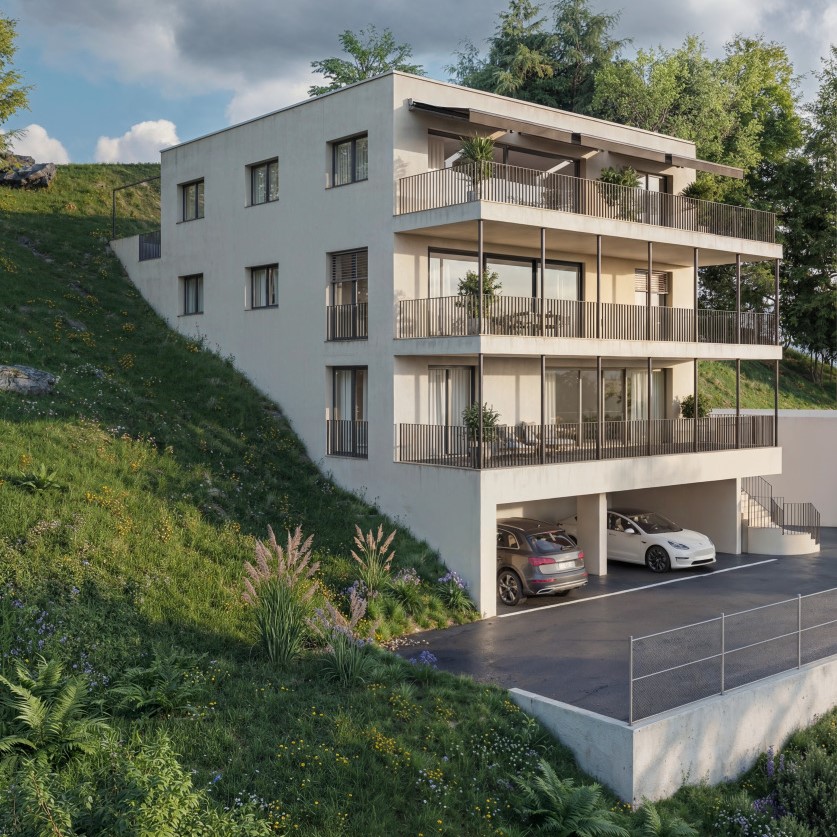
  • Modern multi-story apartment building with balconies, garage entrance, and contemporary facade design.
  • Modern staircase with wooden panel walls and a metal handrail, leading upwards.
  • Aerial view of a rural village with houses, green fields, and grazing horses.
  • Floor plan of a multi-room residential space with a living room, dining area, kitchen, three bedrooms, and two bathrooms.
  • Floor plan of a multi-level house with living room, dining area, kitchen, bedrooms, bathrooms, and a balcony.
1 / 20
3.5 rooms, 134m², CHF 3,230.–
Top
Bleumattstrasse 28, 6233 Büron

First-time rental: Top-modern apartment in owner-occupied standard, Minergie efficient with solar power

Just a few steps from the Müliweiher recreational area, we are renting from July 2026 modern, bright and quiet 3.5-room apartments that, thanks to their high construction standard, leave no wishes unfulfilled. A sunny garden seat/terrace with partial views of the Surental offers ideal space for relaxed hours in your new home – living close to nature and yet well connected.The apartment impresses with: • Sunny orientation and light-filled rooms thanks to floor-to-ceiling windows • Equipped with stylish oak parquet floors and noble plates • Spacious, modern kitchen with cooking island, oven and Combi-Steamer • Comfortable large bathrooms with shower/bathtub / washbasin incl. under-basin furniture / WC • Guest toilet • Electrically operated shutters and sun awnings • Ideal climate thanks to controlled living room ventilation with Free-Cooling • Lift • Own laundry tower • Spacious built-in closets • Terrace 14m2 • Own ventilated cellar compartment 11m2More information about the object at https://bleumattstrasse.ch Location and surroundings: The apartment is located in a quiet residential area and is yet perfectly connected. The bus stop Büron Dorf can be reached in just 5 minutes on foot. For daily shopping, a Migros-Voi branch is available in 6 minutes on foot. The A2 motorway junction in Sursee can be reached in a short drive.This modern apartment is perfect for all those who value contemporary living comfort, barrier-free access and a quiet, yet well-connected location in the green.OG Apartment 6: 3.5 rooms / 134 m2, net rent: CHF 3050.–Parking space in the garage: CHF 130.– / outdoor parking space: CHF 90.–More information about the object at https://bleumattstrasse.ch

Travel time
-
  • Modern balcony with wooden decking, glass railing, and scenic view of surrounding houses and landscape.
  • Empty room with light wooden flooring, white walls, and a small kitchen area with a countertop and cabinets visible in the background.
  • 3 story house, solar panels, multiple balconies, garden, green surroundings
  • Modern bathroom with a double sink, wooden vanity, large mirror, bathtub, and toilet. The walls are tiled in a beige marble pattern, and the floor is also tiled in a similar style.
  • Modern two-story house with large glass windows and balconies, featuring a sleek concrete and wood exterior design.
  • Modern balcony with large glass sliding doors, wooden decking, and scenic view of surrounding landscape and buildings.
  • Empty room with wooden flooring, large sliding glass door leading to a balcony, white walls, and visible electrical outlets.
  • Modern multi-story residential building with balconies, garage entrance, and contemporary facade design.
  • Modern bathroom with a white sink, wooden cabinet, large mirror, bathtub, and toilet. The walls and floor are tiled in a light beige color, and the lighting is bright and contemporary.
  • Hallway with decorative black panels featuring a white abstract pattern, light fixture, and a door with a panel.
  • Modern bathroom with a glass-enclosed shower, a wooden vanity with a sink, a large mirror, and a stacked washer/dryer unit.
  • Modern kitchen with a central island, integrated sink and faucet, sleek cabinetry, and built-in appliances.
  • Balcony with dark wooden floor and decorative black screens featuring illuminated patterns.
  • Empty room with wooden flooring and large window offering a view of the surrounding area.
  • House on a hill, brown roof, surrounded by green grass and trees, clear blue sky
  • Modern kitchen with light wood flooring, built-in appliances, and a central island with a sink and faucet. Large windows provide a view of the outdoor area.
  • Modern staircase with wooden panel walls and a metal handrail, leading upwards.
  • Aerial view of a house with a brown roof, surrounded by a green field with horses, trees, and bushes. In the distance, there are more houses, a church, and a mountain range.
  • Modern balcony with wooden decking, large glass sliding doors, and a view of the surrounding greenery.
  • living room, kitchen, 3 bedrooms, 2 bathrooms, balcony
  • Living room, dining room, kitchen, 2 bedrooms, 2 bathrooms, stairs, balcony
1 / 21
3.5 rooms, 118m², CHF 2,830.–
Top
Bleumattstrasse 28, 6233 Büron

First-time rental: Top-modern apartment in owner-occupied standard, Minergie efficient with solar power

Just a few steps from the Müliweiher recreational area, we are renting out this modern, bright and quiet 3.5-room apartment on the top floor from June 2026, which leaves no wishes unfulfilled thanks to its high standard of construction. A spacious 23 m2 terrace offers ideal space for relaxed hours in your new home – living close to nature and yet well connected.The apartment impresses with: • Sunny orientation and light-filled rooms thanks to floor-to-ceiling windows • Equipment with stylish oak parquet floors and noble plates • Spacious, modern kitchen with cooking island, oven and Combi-Steamer • Comfortable large bathrooms with shower/bathtub/sink/WC including under-sink furniture • Guest toilet • Electrically operated shutters and sun awnings • Ideal climate thanks to controlled living room ventilation with Free-Cooling • Elevator • Own laundry room • Terrace 23m2 • Ventilated private basement compartment 11m2 Location and surroundings: The apartment is located in a quiet residential area and is yet well connected. The Büron Dorf bus stop can be reached in just 5 minutes on foot. For daily shopping, a Migros-Voi branch is available within 6 minutes on foot. The A2 motorway junction in Sursee can be reached in a short drive.This modern apartment is perfect for all those who value contemporary living comfort, barrier-free access and a quiet yet well-connected location in the green.Top-floor apartment 5: 3.5 rooms / 118 m2, net rent: CHF 2650.–Parking space in the garage: CHF 130.– / Outdoor parking space: CHF 90.–

Travel time
-
  • Open-plan living and dining area with modern furniture, including a grey sectional sofa, wooden coffee table, dining table with chairs, and integrated kitchen with cabinets and an oven. Large windows provide natural light, and potted plants add greenery.
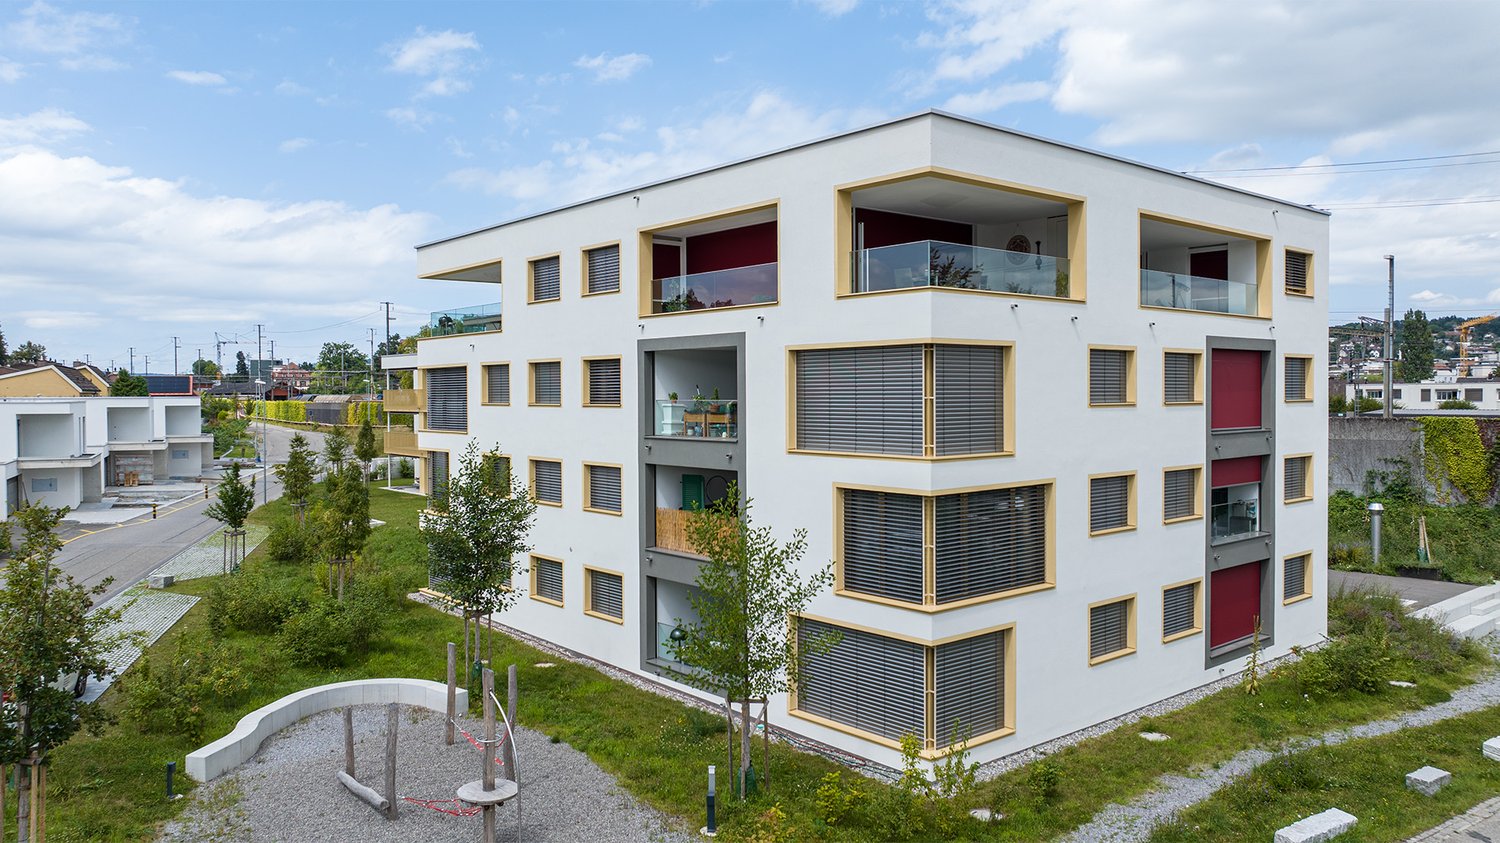
  • Modern multi-story residential building with white facade, multiple windows, and balconies. The building is partially under construction with scaffolding visible on one side.
1 / 2
3.5 rooms, 96m², CHF 2,300.–
Top
Mitteldorfstrasse 33, 5612 Villmergen

First-time occupancy: Living in Mitteldorf - Modern 3.5-room new apartment in the heart of Villmergen

Welcome to your new home!In a central location on Mitteldorfstrasse 33 in Villmergen, this attractive 2.5-room new apartment with a high-quality finish is being built. The apartment impresses with a modern floor plan, bright rooms, and a pleasant living atmosphere.On approximately 96 m² of living space, you can expect a well-thought-out room concept with an open living and dining area, generous window surfaces, and contemporary equipment. Here you live comfortably, centrally, and yet in a pleasant living environment.Highlights at a glance • First-time occupancy in a high-quality new building • Modern 3.5-room apartment with approximately 96 m² of living space • Bright living and dining area • Contemporary interior design • Central location in the village center of Villmergen • Shopping facilities, restaurants, and public transportation within walking distance • Attractive connection to Wohlen, Lenzburg, and Zurich • Ready for occupancy after completion RentNet rent: CHF 2,100.–Additional costs: CHF 200.–Gross rent: CHF 2,300.–LocationThe apartment is located in a central location in the popular Villmergen. Shopping facilities, restaurants, schools, and public transportation are easily accessible. Thanks to the good traffic connection, you benefit from short distances to the surrounding centers such as Wohlen, Lenzburg, Baden, or Zurich.Interested?We would be happy to show you the apartment or inform you about the current construction progress.We look forward to your contact.NBB Immobilien AGMitteldorfstrasse 335612 VillmergenTel.: 079 400 11 20https://nbb-immobilien.ch/

Travel time
-
1 / 20
3.5 rooms, 94m², CHF 1,950.–
Kesslergasse 1389, 5728 Gontenschwil

Modern 3.5-room apartment in a new building in Gontenschwil.

MODERN 3.5-ROOM RENTAL APARTMENT IN GONTENSCHWIL AGThis 3.5-room apartment in a new building, located on Kesslergasse in Gontenschwil, is quietly situated in a green area, with hardly any street noise during the day or at night, and plenty of sunshine in the summer. The floor plan with two equally valued rooms and two separate bathrooms makes it versatile: as a home for a couple or a small family, as well as for a shared apartment, for mother and daughter, mother and son, father and daughter, or father and son.LIVING & KITCHENThe open living and dining area measures 40.6 m² and seamlessly connects to the kitchen with high-quality built-in appliances, dishwasher, spacious workspace, and timeless design. Large window surfaces provide plenty of daylight.ROOMS • Room 1: 17.7 m² • Room 2: 14.8 m² Both rooms are equally bright and spacious, usable as bedrooms, children's rooms, home offices, or guest rooms.BATHROOMS & LAUNDRY ROOM • Bathroom 1: 8.4 m² • Bathroom 2: 8.0 m² • Separate laundry room: 3.8 m² Two full-fledged bathrooms mean: no waiting in line in the morning, a clear advantage when two people live independently of each other.BALCONY15.9 m², covered, with a view of the Wynental valley.TECHNOLOGYGround probe heating, water softening system, elevator, the house is fully wheelchair accessible.RENT & PARKING • Net rent: CHF 1'950.–/month • Utility costs: CHF 180.–/month • Underground parking space (optional): CHF 120.–/month • There is an opportunity to secure additional parking spaces in the neighborhood. Visitor parking spaces available. Pets allowed by agreement, children are welcome.
Travel time
-
1 / 10
3.5 rooms, 80m², CHF 1,990.–
Büttikerstrasse 7, 5614 Sarmenstorf

From carpentry to dream home / First rental – modern 3.5-room apartments

Where wood was once processed, modern living space with character is being created today: The former carpentry shop at Büttikerstrasse 7 in Sarmenstorf is being converted into an attractive residential building with nine individual rental apartments. • Apartment 4: 3.5-room apartment 1st floor with balcony, approx. 80 m² (more apartment types can be found below) __________________________________________ Features • Open living, dining and kitchen area • Modern kitchen with induction cooktop, oven, dishwasher and fridge/freezer combination • Bathroom with floor-level shower and rain shower • Private washing machine and private dryer • Practical storage room and wardrobe • Low-maintenance vinyl flooring in parquet optics • Lift over all floors • Bicycle and stroller rooms • Ground-source heat pump and photovoltaic system The apartments are located in a quiet area and offer a nice view of the surrounding countryside. The nearby bus stop "Sarmenstorf, Kirche" offers direct connections to Wohlen train station as well as in the direction of Fahrwangen and Meisterschwanden. __________________________________________ Rental conditions: Apartment 4: 3.5-room apartment 1st floor with balcony, approx. 80 m² • Net rent: CHF 1,820.00 per month • Additional costs: CHF 170.00 per month • Gross rent: CHF 1,990.00 per month __________________________________________ Parking options • 4 garage boxes at CHF 120.00 per month each (ceiling height 1.80m) • 3 parking spaces in the parking hall at CHF 200.00 per month each • 1 outdoor parking space at CHF 60.00 per month __________________________________________ Other apartments in this first rental Discover our other apartment offers in this property. • Apartment 1: 2.5-room maisonette apartment ground floor - 1st floor with balcony, approx. 71 m² • Apartment 2: 2.5-room apartment ground floor with balcony, approx. 65 m² • Apartment 3: 2.5-room apartment 1st floor with balcony, approx. 67 m² • Apartment 4: 3.5-room apartment 1st floor with balcony, approx. 80 m² • Apartment 5: 2.5-room apartment 1st floor, approx. 58 m² • Apartment 6: 2.5-room apartment 1st - 2nd floor with gallery, approx. 72 m² • Apartment 7: 2.5-room apartment 1st - 2nd floor with gallery, approx. 100 m² • Apartment 8: 2.5-room apartment 1st - 2nd floor with gallery and seating area, approx. 106 m² • Apartment 9: 2.5-room attic apartment 2nd floor including parking space, approx. 60 m² __________________________________________ Have we sparked your interest? We look forward to your contact and will be happy to show you your new home. The pictures show the current state during the construction phase Contact person Truc Ho / +41 62 897 06 78 / info@btp-immoblien.ch

Travel time
-
1 / 12
3.5 rooms, 142m², CHF 4,900.–
Obermättlistrasse 3, 6353 Weggis

Light-filled 3.5-room new apartment - stylish first occupancy with lake view

Modern architecture with panoramic views of the lake Location and surroundings:The exclusive residential complex is located in the idyllic municipality of Weggis on the Rigi-Südhang, also known as the *Riviera of Lake Lucerne*. This exceptional location offers a picturesque, multi-layered landscape with an impressive view of the lake and mountains. The ensemble of three buildings blends harmoniously into the sun-kissed slope, slightly above the center of Weggis and yet within easy reach of the town's amenities.Architecture and equipment:In the residential building, a total of 15 dreamily equipped residential units have been created, which meet the highest standards of comfort and living quality. The architecture of the buildings uses natural materials such as wood and stone, giving the apartments a bright and inviting atmosphere. The spacious floor plans and open room concepts provide maximum well-being, while the large, covered terraces invite you to relax outdoors.Entrance area and access:All residential units are accessible via a generously designed entrance hall, which, through the use of the same high-quality materials as in the apartments and through a soothing, homely lighting, enables a special homecoming. The attention to detail in the design and the use of unique light sources already create an exclusive atmosphere in the entrance area.Garages and storage facilities:Each apartment has a private double garage, which not only provides space for two vehicles but also additional storage space. This ensures that even in this area, the high demands for comfort and luxury are met. The residential complex offers luxurious living in one of the most beautiful locations on Lake Lucerne, combining a connection to nature with modern living comfort.

Travel time
-
1 / 10
3.5 rooms, 103m², Price on request
Guetrütistrasse 43, 6010 Kriens

3.5-room apartment with 32 m² terrace, lake view and later purchase option

In the exclusive new building project on Guetrütistrasse 43 in Kriens, apartment W201 is available – a spacious 3.5-room apartment with 109.98 m² of living space and a 32.25 m² large terrace.The building comprises only three apartments – one apartment per floor. No direct neighbors on the same floor and the elevator, which leads directly from the parking floor to the apartment, offer a level of privacy and living quality, as one would otherwise know from a single-family home.The apartment has an open living and dining area with 40.85 m², two bedrooms, two bathrooms, and a spacious terrace. From the apartment, the view opens up to the cityscape and Lake Lucerne.For the fit-out, materials of the luxury class from leading European manufacturers, modern technical equipment, and the possibility of selecting various fit-out elements individually during the construction phase are planned.For interested parties, a model of long-term living with the possibility of later acquiring the apartment can be offered. The conditions will be determined individually and announced upon request.Alternatively, the classic purchase of the apartment in ownership is also possible.Planned move-in date: 3rd quarter 2027.Detailed information about the project, floor plan, fit-out, and technical equipment can be found in the sales documentation.

Travel time
-

Suggested properties for you based on search results

Other interesting objects