1 result - Attic flat rent: District Hochdorf

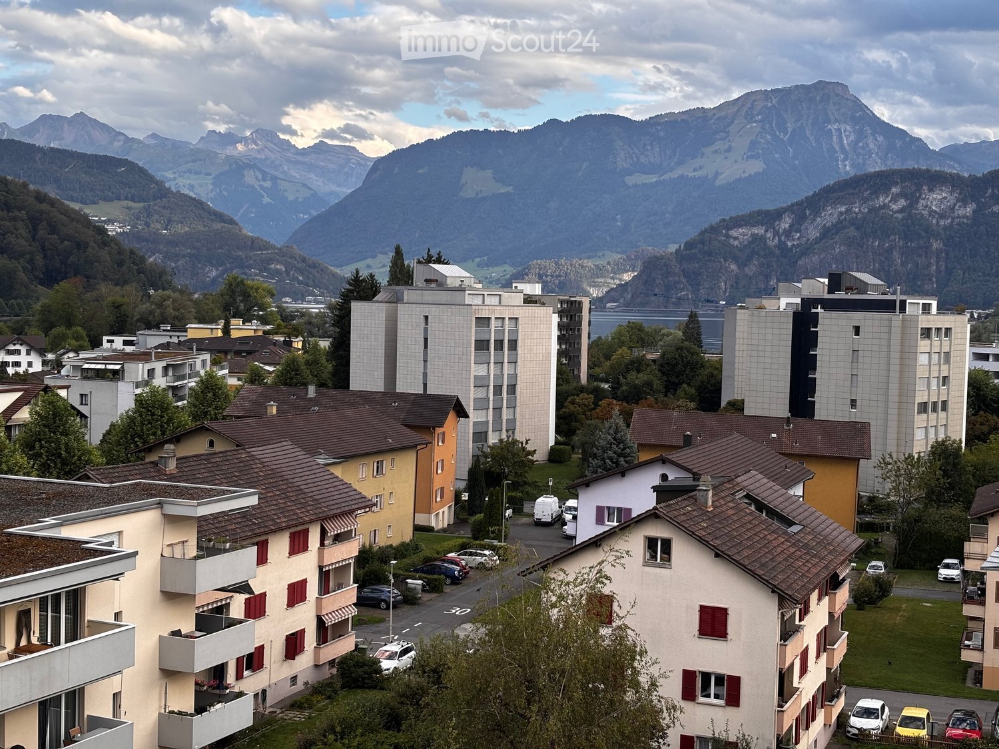
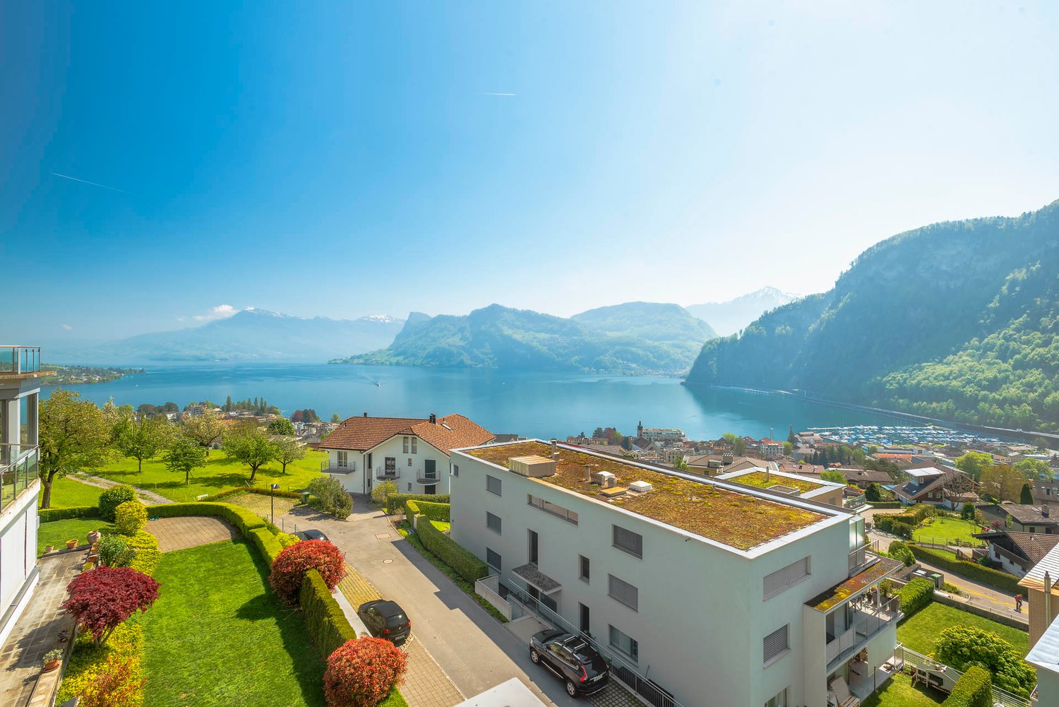
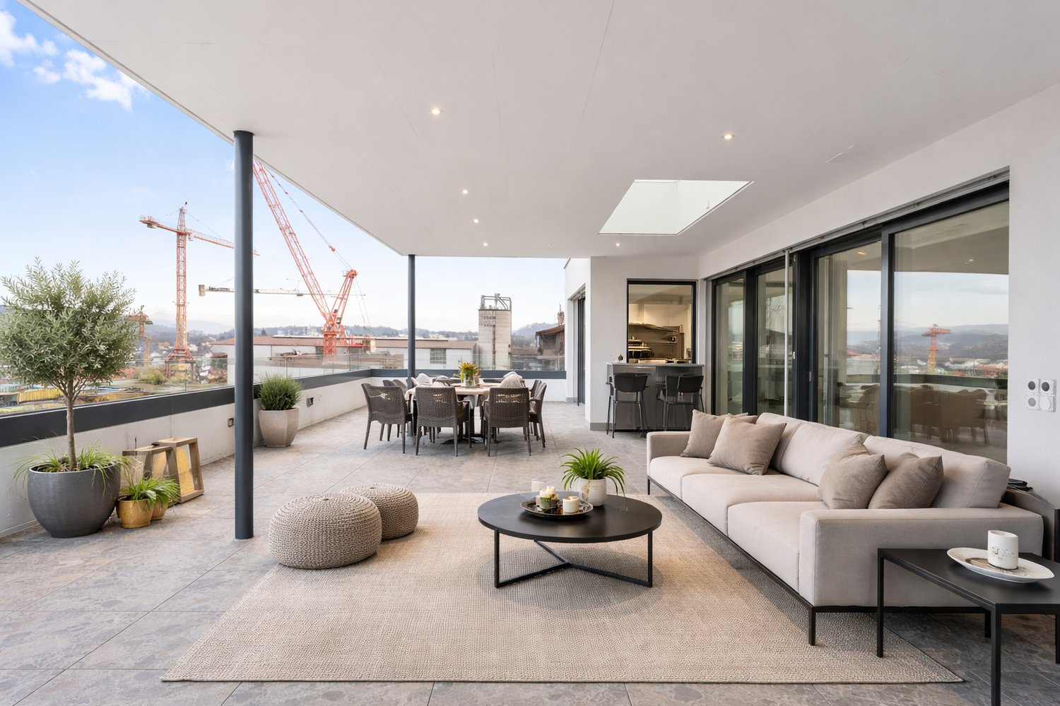
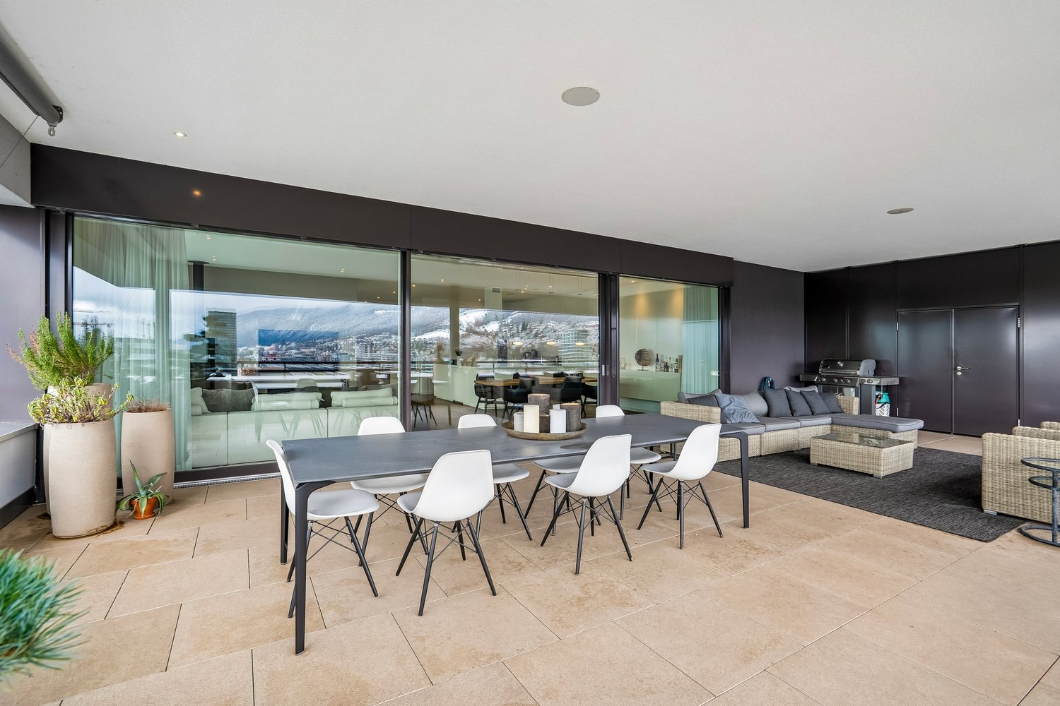
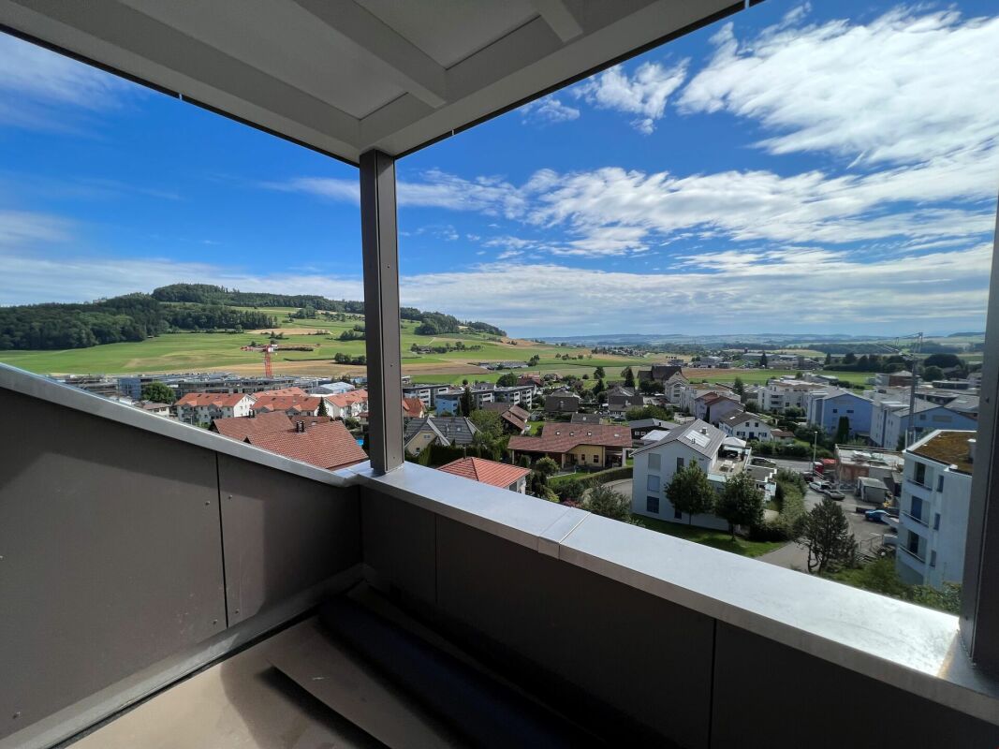
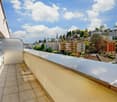
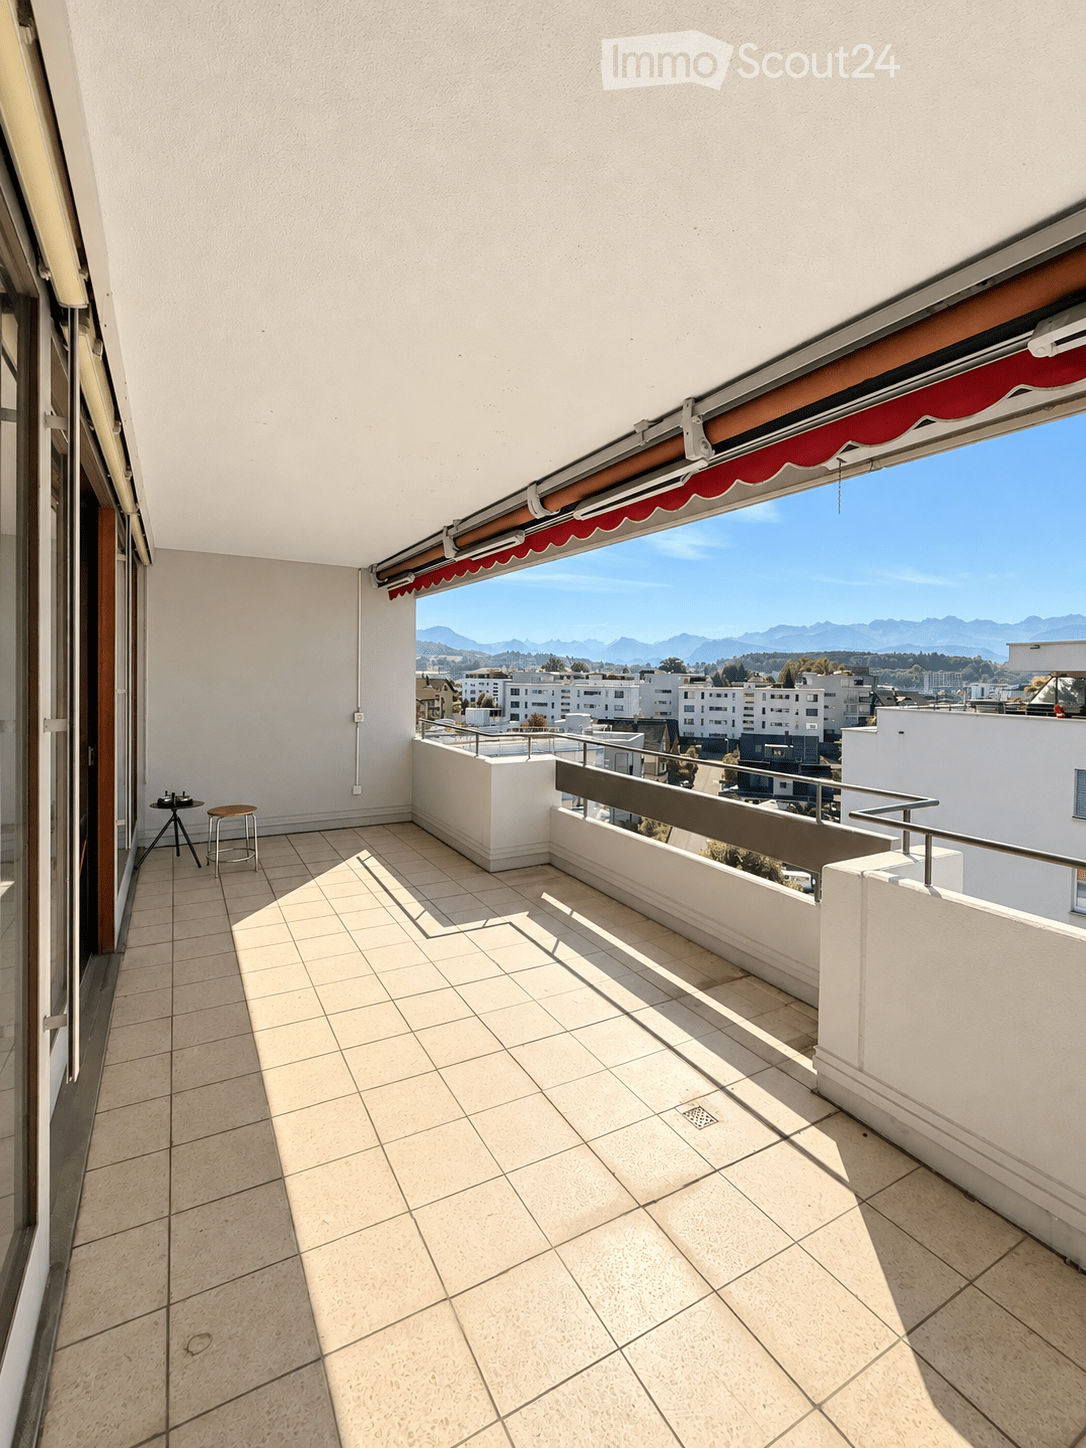
  • Balcony with tiled floor, white walls, metal railing, and a retractable awning. Offers a scenic view of the city and mountains.
  • A long, narrow hallway with wooden paneling on the walls and ceiling, patterned carpet, and several doors leading to other rooms. Natural light streams in from an open doorway at the end.
  • Wooden-paneled hallway with patterned carpet, multiple doors, and recessed lighting.
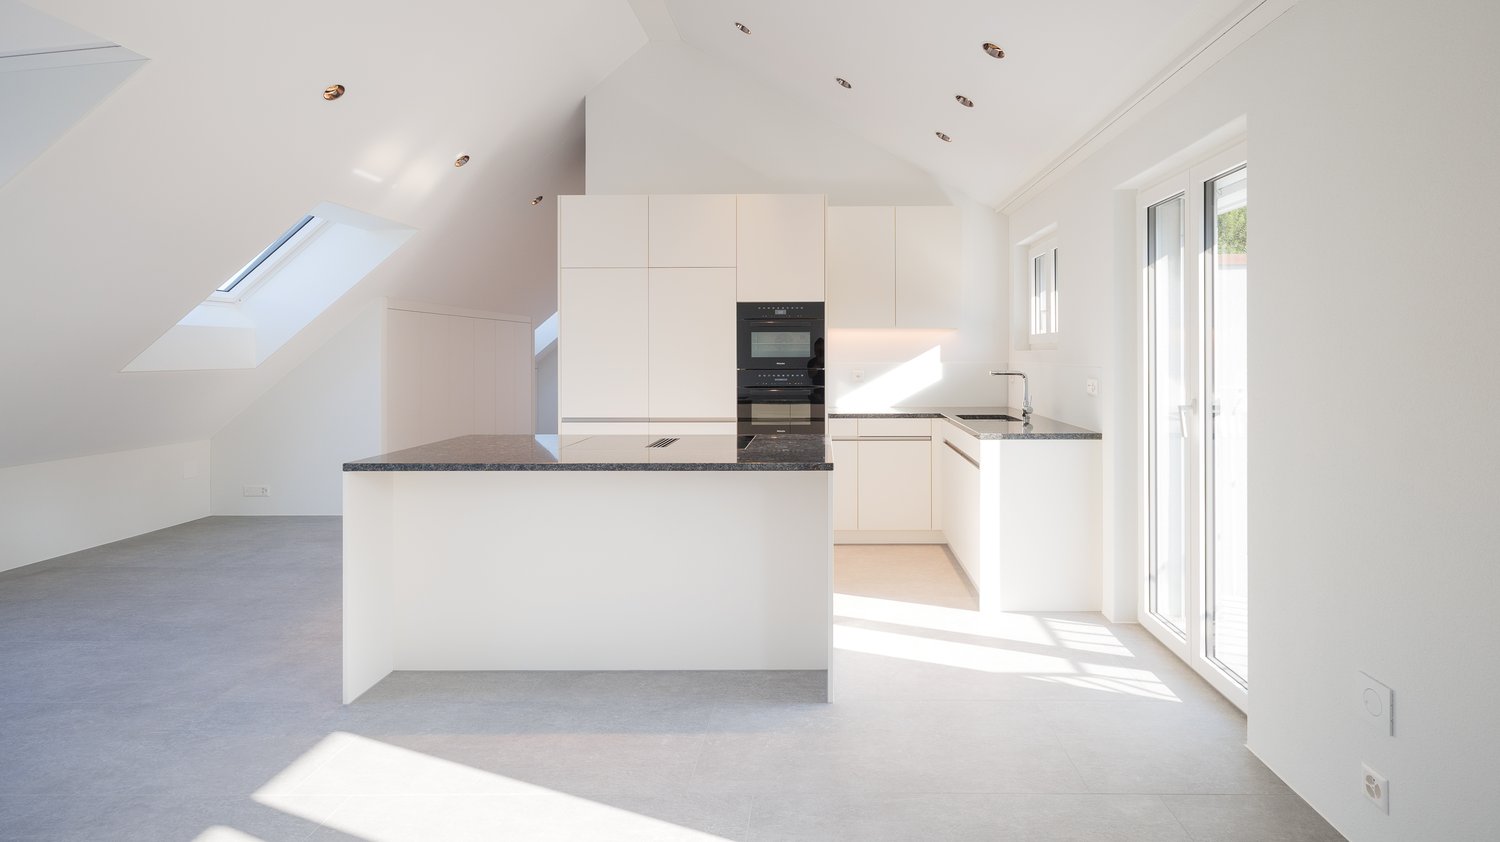
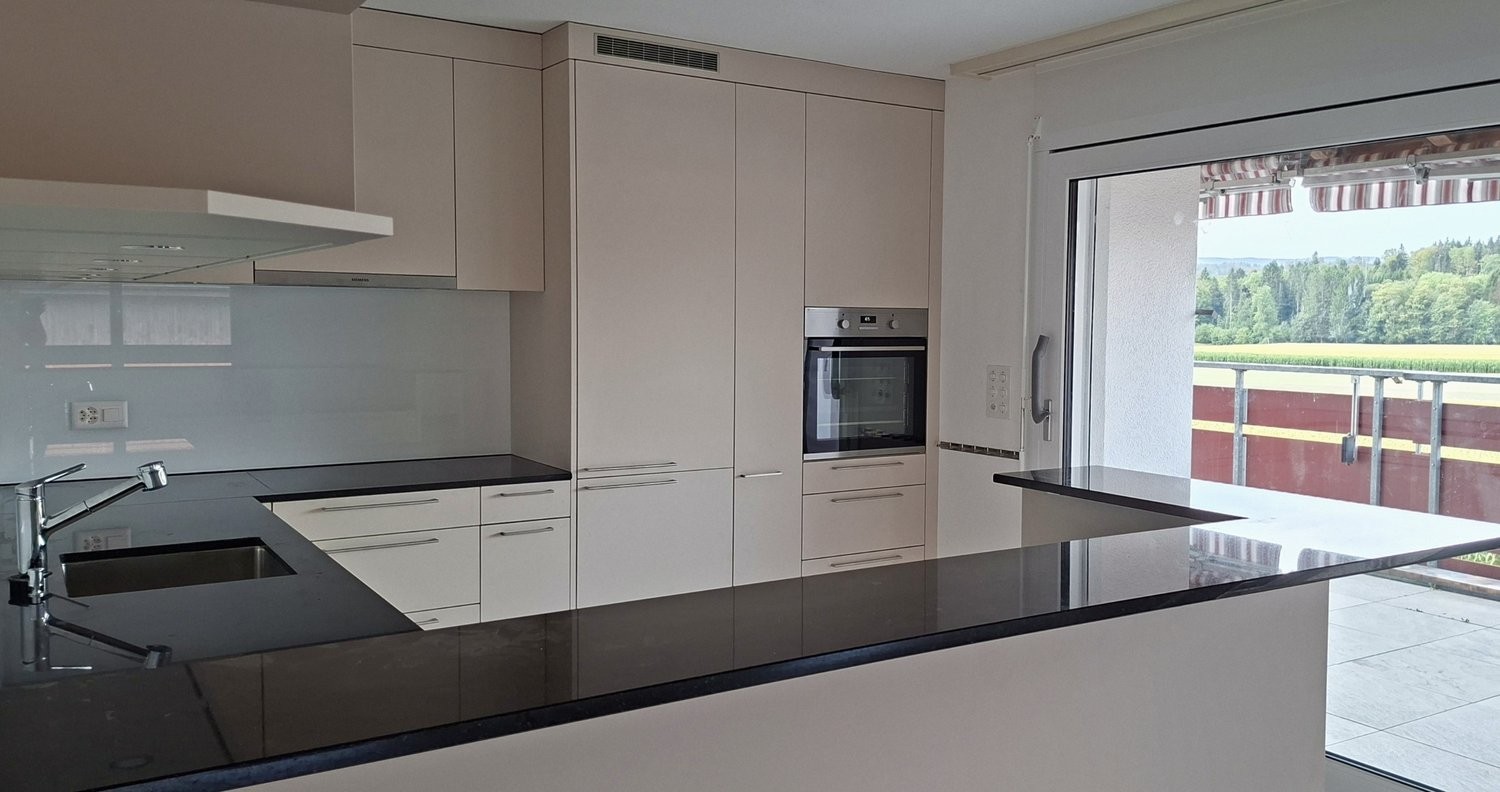
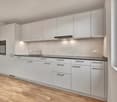
  • Empty kitchen with white cabinets, red tiled backsplash, granite countertop, sink, oven, and dishwasher. Natural light from windows.
  • Modern bathroom with a large bathtub, double sink, and large windows offering a scenic mountain view. The walls are tiled in a black and green mosaic pattern, and the floor features green tiles with a diamond pattern.
  • Modern bathroom with green and white mosaic tiles, a glass-enclosed shower stall, and a white toilet with a matching toilet brush holder.
  • Modern bathroom with mosaic tile walls, a toilet, a sink, and a mirror. The room features a skylight window and a wooden door.
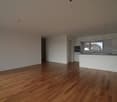
  • Empty room with red carpet, beige walls, large windows, radiator, and decorative wall mural.
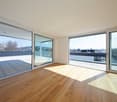
  • Empty room with green carpet, white walls, wooden ceiling, and large sliding glass doors leading to a balcony with a scenic view.
  • Empty room with wooden paneled ceiling, carpeted floor, large windows, radiator, and a small sink in the corner.
  • Spacious living room with a decorative wooden ceiling, large windows offering a view, a fireplace, and two benches.
  • Laundry room with green tiled walls, white tiled floor, and a window. Contains a washing machine, dryer, and sink.
1 / 12
8 rooms, 255m², CHF 4,300.–
Top
Rüeggisingerstrasse 17, 6020 Emmenbrücke

Spacious 8-room apartment on 255 m2 with retro charm above the roofs of Emmenbrücke

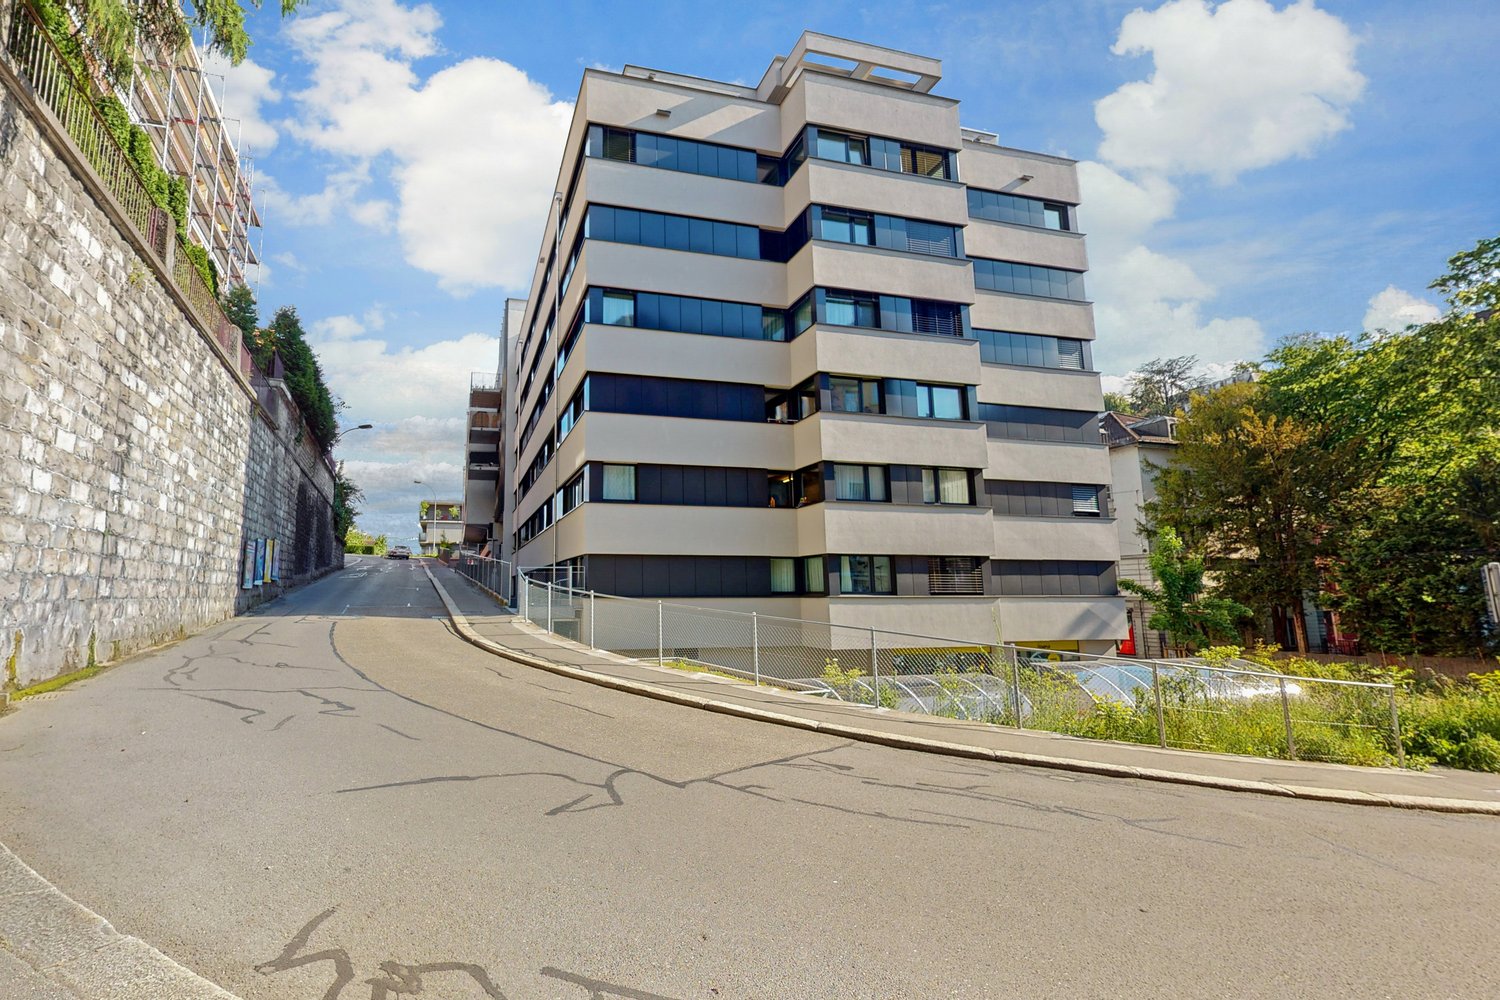
Plenty of space. Plenty of views. Plenty of character. This exceptional 8-room apartment on the 8th floor offers plenty of room to live, work and socialize on 255 m2 - including two balconies and a terrace with a view of the mountains. Those looking for plenty of space and an apartment with personality beyond the classic new building look are in the right place. The apartment has an older, well-maintained construction standard with characteristic retro elements. The apartment is being rented for 18 months with a view to planned renovation or conversion.The spacious room layout offers a variety of uses and is ideal for families, shared flats, students or people who want to combine living and working.The apartment impresses with: • Spacious room layout: bright rooms distributed over a living area of 255 m² offer plenty of space with many uses • Stylish entrance area: a wood-paneled hallway with a patterned carpet and several doors welcomes you stylishly with a decent dose of retro charm • two balconies and a terrace with a total of 29m2 with a view of the Pilatus and the surrounding mountain range invite you to linger • the bathroom is equipped with a whirlpool • a private laundry room is also available in the apartment • the separate reduit can be practically used as a storage room, pantry or cellar • A double garage can be rented for CHF 200.00/month Location and surroundings: • Public transport: Emmenbrücke Gersag train station can be reached in just 6 minutes on foot, and Sonnenplatz bus stop in just 4 minutes. • Shopping & supplies: A Denner supermarket and the Sonnen Apotheke AG are each just 4 minutes' walk away. • Education: The Schulhaus Gersag is just a 5-minute walk away - ideal for families with children. • Nature: The proximity to a river invites you to relaxing walks in nature. Have we piqued your interest? A visit is worth it!

Travel time
-
More objects in your automatically expanded search area
19 results - Radius: + 10km
New building
1 / 14
  • Balcony / Terrace
  • View
  • Parking space
  • +6
4.5 rooms, 177m², CHF 3,840.–
Premium
Tunaustrasse 9, 5734 Reinach

Exclusive 4.5-room attic apartment with winter garden and spacious terrace

This exceptionally spacious 4.5-room attic apartment combines modern living, high-quality materials, and an impressive sense of space on approximately 177 m² of living space.The heart of the apartment is the spacious living and dining area with approximately 78m² of space and direct access to the approximately 57 m² large terrace. The outdoor area is complemented by a separate winter garden with approximately 13 m², which offers additional protected living and recreational space. The large window areas provide plenty of daylight and create a bright, pleasant living atmosphere.The high-quality interior design impresses with a modern built-in kitchen with Siemens appliances, elegant oak parquet in the living and bedrooms, as well as stylish ceramic tiles in the wet cells and other secondary areas. Own washing machine and dryer, as well as practical built-in closets, provide additional comfort in everyday life.Thanks to the spacious room layout, the apartment is ideal for couples, families, or people with increased space requirements who value modern living and a high-quality living environment.Highlights • 4.5-room attic apartment • approx. 177 m² living space • approx. 57 m² terrace • approx. 13 m² winter garden • spacious living and dining area • modern and high-quality interior design • built-in kitchen with Siemens appliances • • own washing machine and own dryer • practical built-in closets • elevator • own basement compartment • fiber optic connection • floor heating with individual room control • photovoltaic system and modern heat pump heating • parking spaces in the garage available for rent • preparation for e-charging stations • expected first occupancy from March 2027 The building is located in a quiet and yet central residential area in Reinach AG. Shopping facilities, schools, and various leisure activities are located in the surrounding area. The train station is also within walking distance and offers an attractive connection to public transportation.Additional apartment availableIn addition to this exclusive attic apartment, there are currently other attractive 3.5- and 4.5-room apartments available within the building.The complete rental documentation is attached to this advertisement. It contains an overview of all currently available apartments, including information on living space, number of rooms, floor, outdoor areas, rents, and floor plans.We are happy to answer any questions you may have and will personally inform you about the apartment that suits you best.

  • Balcony / Terrace
  • View
  • Parking space
  • +6
Travel time
-
  • Balcony with glass railing, wooden sofa, small table, and potted plant, overlooking a scenic countryside view.
  • Bright, modern living space with a slanted wooden ceiling, large windows, and skylights. Features a sofa, dining table, chairs, a bench, and decorative plants.
  • Modern living room with a skylight, fireplace, teal sofa, dining area, and chandelier.
  • Modern living room with a blue sofa, coffee table, dining area with chairs and table, large television on a wooden stand, decorative map on the wall, and a fireplace.
  • Modern kitchen with light wooden cabinets, black countertops, and a central island with two stools. Large windows provide natural light, and a potted plant is placed near the entrance.
  • Modern kitchen with light wood cabinets, granite countertops, stainless steel appliances, and a central island with seating area.
  • Modern kitchen with light wood cabinets, granite countertop, stainless steel appliances, and large windows overlooking a residential area.
  • Bright, modern attic room with a slanted wooden ceiling, skylight window, and built-in staircase leading to another level. Features a blue sofa, white desk with laptop, bookshelf, and floor lamp.
  • Modern bedroom with a large bed, nightstand, lamp, mirror, and a stylish chandelier. The room features large windows and a sliding door leading to a balcony.
  • Bright, modern office space with wooden walls, large windows, and skylight. Features a desk with computer, chair, and various office supplies. Includes a cabinet, floor lamp, and decorative items like a map and statue.
  • Modern bathroom with a bathtub, toilet, glass-enclosed shower, and built-in cabinets. Features a skylight window and marble-style tiles.
  • Modern bathroom with a toilet, sink, mirror, and a washing machine. Features include wooden paneling, a skylight window, and a small plant on the side.
  • Two-story house with beige exterior, multiple windows, and a brown tiled roof. Features a gated driveway and a small balcony on the upper floor.
1 / 13
4.5 rooms, 135m², CHF 4,250.–
Top
Mühleweg 6, 6331 Hünenberg

Spacious 4.5-Room Attic Apartment – Modern Living with Stunning View and Winter Balcony

Spacious 4.5-Room Attic Apartment in Hünenberg – Modern Living with Stunning Views and Winter BalconyWelcome to this exceptional 4.5-room attic apartment located on the top floor of a well-maintained building at Mühleweg 6 in the charming community of Hünenberg, Zug (6331). Renovated in 2024, this bright and stylish home combines modern comfort with a peaceful, nature-inspired setting — ideal for those who appreciate quality living.This apartment offers the following highlights: • Generous Living Space: 135 m² spread across a thoughtfully designed attic floor, with ample room for comfortable living. • Beautiful Views: Lovely panoramic views over the greenery, making every day feel like a retreat. • Winter / Summer Balcony: A glazed balcony usable all year round — excellent southwest sun exposure in summer and winter, and pleasant light throughout the year. • Modern Kitchen & Living Areas: Freshly renovated interiors with high-quality appliances ensure a contemporary and welcoming atmosphere throughout. • Two Modern Bathrooms: Comfortable for families or shared living. • Garage & Parking: Convenient garage and additional parking spaces are available. • In-Unit Washing Machine: Practical and comfortable, with a washer-dryer tower directly in the apartment. • Own air conditioning for a pleasant indoor climate in summer • Cosy Swedish stove (fireplace) in the living area • Three bright bedrooms with charming sloped ceilings • Environmentally friendly geothermal heating with underfloor heating • Plenty of storage solutions Peace & Quiet: This apartment is truly a quiet haven. Both day and night, the surroundings are calm and serene, with no notable rail or street noise.Location & Surroundings: Situated in the desirable canton of Zug, Hünenberg offers a wonderful blend of natural beauty and everyday convenience. A river is nearby, adding to the scenic charm of the area. Daily errands are easy with a Coop supermarket just a 7-minute walk away, and a Drogerie Schleiss AG pharmacy equally close. Families will appreciate the proximity to Rony Schulhaus, reachable in about 11 minutes on foot. Public transport is conveniently accessible via the Chrüzacher bus stop. Hünenberg is also one of the most tax-friendly municipalities in Switzerland.This stunning attic apartment is a rare find — combining spacious, renovated interiors, a quiet and sunny setting, and excellent local amenities in one of Switzerland's most sought-after cantons. Don't miss the opportunity to call this beautiful home your own!Rent • Apartment: CHF 3,950 / month excl. service charges • Nebenkosten (on account): approx. CHF 300 / month

Travel time
-
  • A panoramic view of a town with multi-story residential buildings, surrounded by lush greenery and distant mountain ranges.
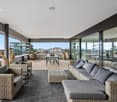
  • Balcony with wicker furniture, including a sofa, a table, and a chair, overlooking a scenic mountain and city view.
  • Modern living room with a large marble dining table, chairs, sofa, bookshelf, and a view of the mountains through large windows.
  • Modern kitchen with white cabinets, black countertops, and various appliances including a coffee machine, oven, and fridge. A large window offers a scenic view of the surroundings.
  • Roof terrace with a small seating area featuring a table and chairs, surrounded by a gravel surface and modern building architecture.
  • Modern bathroom with a large window offering a city view, featuring a sink, bathtub, mirror, towel, and cabinet.
  • Cozy bedroom with a bed, desk, and large window leading to a balcony. Features a colorful rug, mirror, and decorative items on a side table.
  • Hand-drawn floor plan showing two floors with labeled rooms including living room, kitchen, bedrooms, bathrooms, and terraces.
  • Modern bedroom with wooden flooring, a bed with striped bedding, a television on a stand, a wardrobe with hanging clothes, and a potted plant on a wooden shelf.
  • Cozy bedroom with a wooden floor, a neatly made bed, a desk with a chair, a bookshelf, a wardrobe, and decorative items including framed pictures and a rug.
  • A modern bedroom with a neatly made bed, a wardrobe with hanging clothes, a small table with a lamp, and a hanging plant.
  • A panoramic view of a residential area with multiple apartment buildings, trees, and a cloudy sky in the background.
  • Balcony with a view of mountains and cityscape, featuring a covered object and a railing.
  • Balcony with a view of a town, surrounded by trees and mountains under a partly cloudy sky.
  • Balcony with a table and four chairs, overlooking a cityscape with buildings and hills under a partly cloudy sky.
  • Roof terrace with two wooden lounge chairs and a small table, overlooking a town with houses and hills under a cloudy sky.
  • A compact bathroom with a stacked washing machine and dryer unit, featuring a control panel and a drum paddle.
  • Open sliding glass door leads to a tiled balcony with a covered grill and a scenic mountain view.
  • Modern bathroom with white tiles, a sink, toilet, mirror, and shelves holding toiletries and a small plant on the windowsill.
  • Modern bathroom with a glass-enclosed shower, tiled walls, and a built-in shelf holding toiletries.
  • A hallway with wooden flooring, a large mirror on the wall, a dog bed with a dog resting on it, and an open closet with clothes, shoes, and hats inside.
  • A narrow hallway with wooden flooring, white walls, and a single closed door at the end. A small round ceiling light illuminates the space, and a framed picture hangs on the right wall.
  • A long, narrow hallway with wooden flooring and white walls, decorated with multiple framed pictures and a large mirror at the end.
  • Modern living room with wooden flooring, large windows offering a scenic view, a projector screen, a comfortable sofa, a coffee table, and a small workspace area with a chair and desk.
  • Balcony with a gravel surface, red flowers, and a small black storage box. The background shows a cityscape with buildings and trees.
  • A view of a cityscape with modern red buildings and a backdrop of forested mountains under a cloudy sky.
1 / 26
3.5 rooms, 103m², CHF 3,050.–
Top
Ebenauweg 3, 6048 Horw

Beautiful attic apartment with a great view and excellent location in Horw

Welcome to this well-maintained and modern attic apartment on the 7th floor of a well-kept building in Horw (6048). The spacious apartment with 103 m² of living space impresses with its bright atmosphere, a great view, and a quiet location – ideal for families, couples, or animal lovers. A large and a small bathroom, terrace almost completely around the apartment. All windows with blinds and partially electric awnings.We are looking for a subtenant from 1.11., balcony furniture can also be taken over if needed (not mandatory)The price includes an outdoor parking space for 100 CHF per monthThe apartment offers the following highlights: • Attractive attic apartment: Located on the 7th floor, with a wonderful view and plenty of daylight. • Balcony: Enjoy sunny hours on your own balcony – particularly sun-kissed in the summer. • Modern equipment: Last renovated in 2018, the apartment offers contemporary comfort. • Wheelchair accessible: The apartment is barrier-free and has a lift. • Parking: Garage and parking space available. • Washing machine: Own washing machine in the apartment. • Pets allowed: Your four-legged friends are welcome. • Child-friendly: Ideal for families with children. Location and surroundings: The apartment is located in a quiet environment in Horw. The bus stop Hofrüti is only 2 minutes' walk away and provides excellent public transportation connections. Horw train station is about 4 minutes' walk away. A Coop is available for daily needs in just 7-8 minutes' walk. The Hofmatt school is within 8 minutes' walk – ideal for families. A Wellness Apotheke is also nearby.This sunny and quiet attic apartment combines living comfort with practical infrastructure and an attractive location in Horw. A rare opportunity – we look forward to your contact!

Travel time
-
  • Empty room with wooden flooring, white walls, and built-in cabinets. Natural light streams in from a large window and a door leading outside.
  • Empty room with wooden flooring, white walls, and a visible kitchen area with cabinets and appliances in the background.
  • Modern kitchen with light-colored cabinets, a central island, and a large window overlooking a garden. The floor is wooden, and the countertops are dark.
  • Empty room with wooden flooring, white walls, and two windows offering a view of neighboring houses and a balcony.
  • Roof terrace with smooth concrete tiles, low concrete walls, and a scenic view of a green forested hill under a partly cloudy sky.
  • Modern bathroom with a toilet, shower, and washing machine. Light-colored tiles and walls, with a sleek showerhead and control panel.
1 / 6
2.5 rooms, 72m², CHF 2,380.–
Top
Unterer Talackerweg 7, 5612 Villmergen

New Build | 2.5 Room Attic Apartment | First Occupancy | 57 m² Terrace

Welcome to your new home in Villmergen!Discover this modern 2.5 room attic apartment in a high-quality new building project in Villmergen AG. The completion will take place in 2026. You have the unique opportunity to occupy your new home as first occupancy and to benefit from modern architecture, high-quality equipment, and owner-occupier standard from the beginning.The apartment combines modern living, plenty of privacy, and contemporary comfort with a quiet location in a cul-de-sac and offers a particularly special outdoor area with its spacious terrace.The apartment offers: • First occupancy: Occupy the apartment as the first tenant and enjoy the comfort of a modern new building from the start. • Exclusive attic apartment: Enjoy the special living feeling on the top floor with plenty of privacy and a beautiful view. • 57 m² large terrace: A real highlight! The spacious terrace offers exceptionally much space to relax, for cozy evenings with friends, or to create your personal wellness oasis. • Owner-occupier standard: High-quality materials, modern equipment, and careful execution ensure a first-class and sustainable living experience. • Freecooling/floor cooling: The integrated floor cooling provides a pleasant room climate and additional living comfort on warm summer days. • Parking: A garage space for CHF 140.–/month is part of the rental and is awarded together with the apartment. An additional outdoor parking space is included free of charge. Location & surroundingsThe apartment is located in a quiet cul-de-sac and thus offers a pleasant and private living environment. At the same time, you benefit from a good infrastructure and short distances to the most important facilities of daily life.Villmergen is a tax-friendly municipality and offers an attractive combination of quiet living, good infrastructure, and a convenient location. • Public transport: The bus stop Villmergen Oberdorf can be reached in about 6 minutes on foot. • Shopping: The Coop Villmergen am Dorfplatz can be reached in about 7 minutes on foot. This makes daily shopping convenient on foot. • Leisure & local supplies: Further shopping opportunities, restaurants, and offers for daily needs are located in short distance in the village center. The surrounding centers are also easily accessible. The A1 motorway junction near Lenzburg or Mägenwil is only a few minutes' drive away. Zurich, Aarau, and Lenzburg are also quickly accessible.Rental conditions • Net rent: CHF 2'200.– • Additional costs: CHF 180.– (advance payment) • Garage space: CHF 140.– • Additional outdoor parking space: included free of charge • Total monthly: CHF 2'520.– This exclusive 2.5 room attic apartment in first occupancy offers you a rare overall package of owner-occupier standard, 57 m² private terrace, freecooling, and quiet location in a cul-de-sac.Whether as a stylish home for one person or as a comfortable retreat for a couple, here you can expect high-quality living with plenty of privacy and an exceptional outdoor area.We look forward to your contact and to showing you your new home in Villmergen personally.

Travel time
-
1 / 12
  • Balcony / Terrace
  • Parking space
  • Elevator
  • +3
3.5 rooms, 100m², CHF 5,150.–
Wesemlinrain 12, 6006 Luzern

Exclusive attic apartment with panoramic views in Lucerne

LocationBehind the Glacier Garden, just a 2-minute walk from Löwenplatz and Schlossberg.First-time rental attic apartmentModern, completely renovated 3.5-room attic apartment with a large living kitchen of over 100 m² living space, bright rooms with large sliding and skylight windows, 64 m² rooftop terrace with panoramic views of Lucerne and the Pilatus, living/dining area with bar, large bathroom with separate, threshold-free shower without a door and a separate toilet, high ceilings, various built-in closets, separate guest toilet, own laundry room with washing machine, house automation and access system with codes (badge or keyless), lighting concept with dimmable LED lighting throughout the apartment (handy), multi-room audio system, underfloor heating and own storage space.FeaturesInduction cooktop, double oven with combination steam cooker and microwave, separate refrigerator and freezer with ice maker, dishwasher, large-format parquet and ceramic floor tiles, rain/shower head, shower toilet, soundproof ceiling, electronic blinds, USB socket.EnvironmentQuiet surroundings, restaurants and shopping facilities in the immediate vicinitySustainabilityEnergy and mobility concept with optional charging stations for electric vehicles and the use of environmentally friendly energy sources. Private parking spaces optional in front of and behind the house.Rent/NBK: CHF 4,900 / CHF 250Your benefitsThese exclusive apartments offer modern comfort in a top-renovated property and a forward-looking lifestyle in a sought-after location.Contact us today for more information!

  • Balcony / Terrace
  • Parking space
  • Elevator
  • +3
Travel time
-
1 / 13
5.5 rooms, 121m², CHF 4,350.–
Schönbühlring 4, 6005 Luzern

Panoramic attic apartment with great terraces

THE PERFECT PLACE TO LIVEThe Tribschen-Schönbühl district is located on the outskirts of Lucerne, close to the shores of Lake Lucerne. In the neighborhood, residents will find everything they need for their daily needs. Thanks to a well-developed infrastructure of services, the district is a very lively residential and living area surrounded by many green spaces. The Schönbühl Shopping Center with post office, bank, pharmacy, restaurant, and numerous shopping opportunities is literally right outside the front door.In terms of transportation, your new home is ideally located. The nearest bus stop with the three bus lines 6, 8, and 21 is only a few minutes' walk away. The journey to Lucerne train station or the city center takes only a few minutes. Highway connections to Zurich, Basel, Bern, and Ticino can be reached in about 10 minutes.YOUR NEW HOME? The attic apartment impresses with a living area of approximately 121 m². The absolute highlight is the two terraces and two additional balconies. Great views and cozy hours under the open sky are a pleasure here. Three of the four bedrooms have access to the outdoor areas. Practical are the built-in closets in the entrance area, which offer a lot of storage space. Living and sleeping areas are equipped with vinyl flooring in parquet optics. In the bathroom, shower, and separate guest toilet, easy-to-clean plates made of anthracite gray ceramic are laid out. The washbasins have an under-sink cabinet and a mirror cabinet with integrated lighting and double socket. Stylish work surfaces made of natural stone and fronts in a white tone convince in the open kitchen. The kitchen is equipped with a refrigerator with freezer, dishwasher, oven, and induction cooktop. The private laundry tower in the utility room is located directly in your four walls.Keeping dogs is not allowed in the entire property.A parking space can be rented for CHF 160 extra.LET YOURSELF BE INSPIRED... ...by the quiet living in the Tribschen quarter.ARLEWO AG Your proven partner for real estate and consulting. NEW since 1968.

Travel time
-
1 / 11
3.5 rooms, 94m², CHF 2,750.–
Austrasse 1, 5620 Bremgarten AG

Dream home directly on the Reuss with three terraces

As of 16.01.2027, we are renting this beautiful 3.5-room attic apartment with three spacious, sunny terraces in the new Am Ufer development, Bremgarten. The apartment offers you the following advantages: - Living and bedrooms as well as kitchen with oak parquet- Wet cells with bright floor tiles- Bedroom with separate terrace and private bathroom (WC, sink, mirror cabinet and shower)- Open, high-quality and modern fitted kitchen- Bathroom with WC, sink, mirror cabinet, bathtub and laundry tower (washing machine and dryer)- Three terraces inviting you to sunbathe and enjoy- Entrance area with built-in wardrobe- Elevator available- Private basement compartment with power connections- Storage facilities for bicycles and strollers are available in the basementIf required, a parking space can be rented for CHF 120.00 per month.Environment:- The building is located on the Au peninsula, very close to the beautiful old town with historic charm, very central to various excursion destinations in the surrounding area- Shopping facilities of various kinds can be reached in the immediate vicinity- Very good connections to the highway and public transportPlease note that the pictures serve as reference pictures and may differ from the original. Have we sparked your interest? For a viewing appointment, please contact us in writing via the contact form. We look forward to your inquiry.

Travel time
-
1 / 19
6 rooms, 229m², CHF 3,550.–
Breitestrasse 49, 5734 Reinach

Unique 6.5-room attic maisonette apartment with gallery and dream terrace available soon!

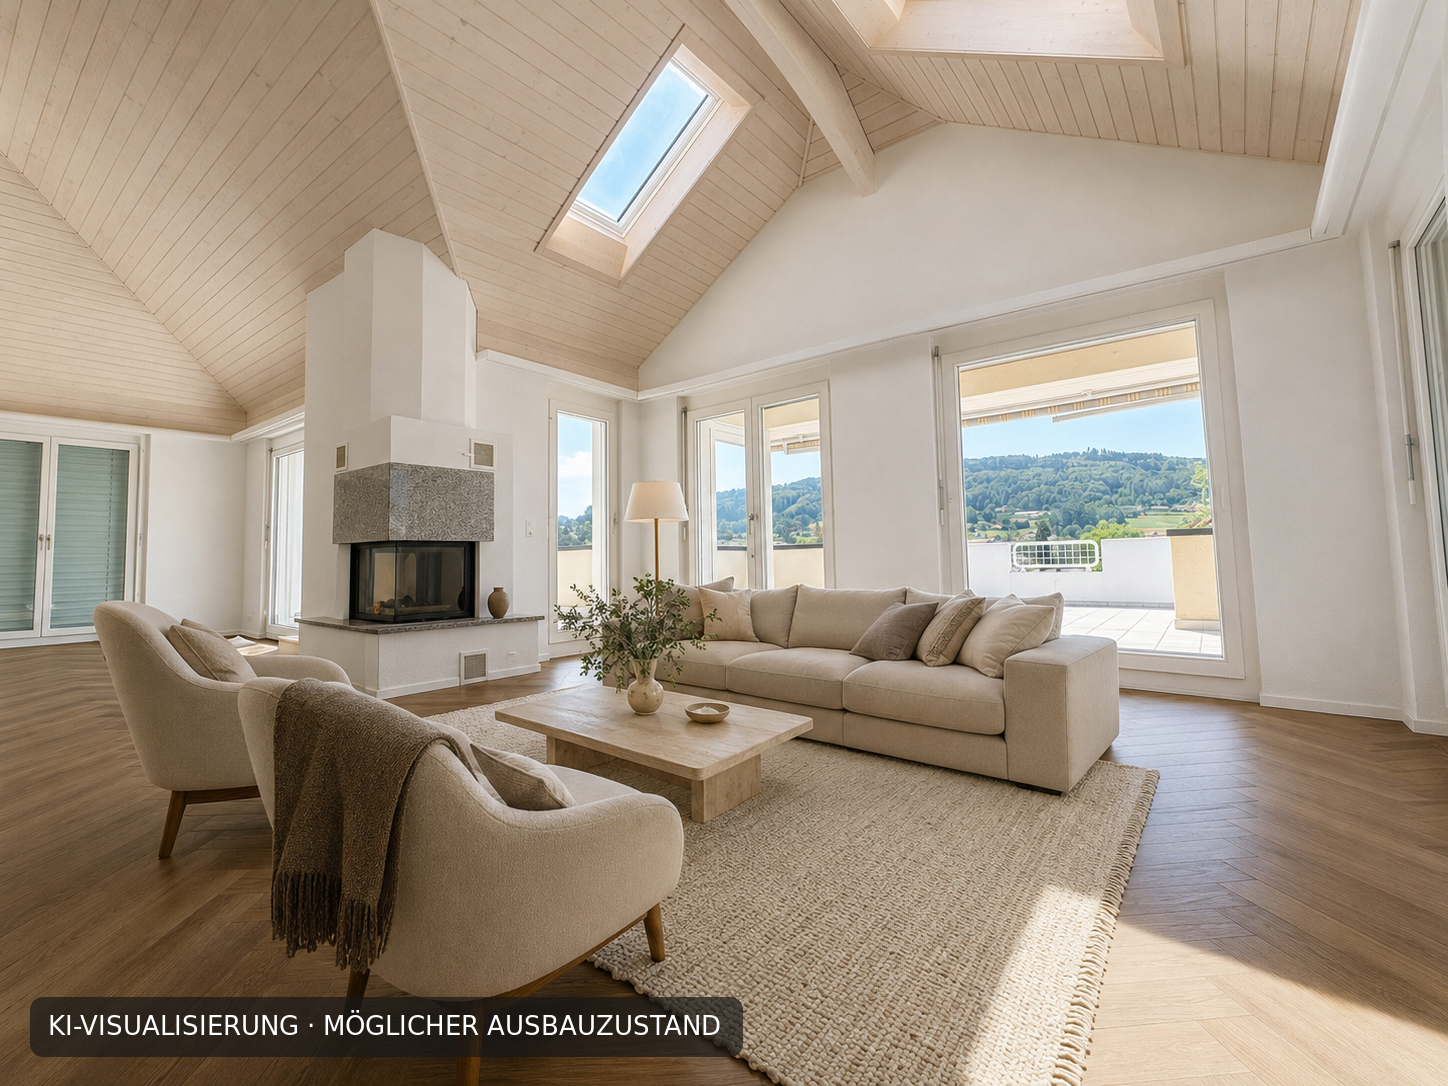
Available soon: Unique apartment in the center of Reinach AGThe exceptionally spacious 6.5-room attic apartment is located in an existing building from 1995. It is currently being comprehensively renovated and will receive a new, high-quality construction standard.It combines the special architecture of the existing attic floor with modern living comfort, plenty of daylight, and a room offer that meets different life concepts. The elevator, which leads directly into the apartment, and the terrace, which can be reached from almost every room, provide special comfort.The heart of the apartment is the spacious living and dining area with high, partially open ceilings, large window areas, and a chimney.From here, you can directly access the spacious terrace - a wonderful place for sunny hours, relaxed evenings, and social dinners with family and friends.The apartment has four separate rooms that can be flexibly used as bedrooms, children's rooms, guest rooms, or home offices. The room offer is complemented by a kitchen and two spacious bathrooms, both with daylight.A spacious main bathroom with a bathtub, walk-in shower with glass partition, double sink, and large window is planned. The second bathroom will also be equipped with a window and a smaller walk-in shower with glass partition.The separate, spacious laundry room has a Miele washing tower and offers plenty of space for attractive and practical furniture under the sloping roof. Two basement rooms provide additional storage space.A special plus is the upper level: gallery, hobby room, and storage room offer valuable additional space - for example, for a home office, studio, retreat, playroom, or storage room.Attractive location near Lake Hallwil and in the village centerReinach AG is located near Lake Hallwil and combines pleasant living with a high leisure and recreational value. The proximity to the lake and the surrounding nature offers a variety of possibilities for walks, bike tours, water sports, and relaxed breaks in the countryside.The apartment is also located in the village center with immediate shopping opportunities and in a quiet location - both during the day and at night, it is pleasantly quiet. The location also scores with an excellent infrastructure: • Public transport: The Reinach Mitte stop and the Reinach train station are just a 5-minute walk away. The Saalbau bus stop is only 4 minutes away. • Shopping: A Coop supermarket is just 2 minutes away - ideal for daily needs. • Health: The Central Apotheke is also just 2 minutes away. • Education: The Bezirksschule Reinach is only 5 minutes away - perfect for families with school-age children. The highlights at a glance • 6.5 rooms with spacious and versatile floor plan • spacious living and dining area with chimney • high, partially open rooms • four separately usable rooms • upper level with gallery, hobby room, and storage room • exceptionally spacious terrace with multiple accesses • kitchen with plenty of workspace and storage space according to planned construction • planned main bathroom with bathtub, walk-in shower with glass partition, double sink, and large window • planned second bathroom with window and smaller walk-in shower with glass partition • separate, spacious laundry room with Miele washing tower and plenty of space for furniture under the sloping roof • elevator with direct access to the apartment • two separate basement rooms • double garage box in the underground garage available for rent for CHF 240 per month • rent including utilities: CHF 3,550 per month • apartment currently being comprehensively renovated with new, high-quality construction standard • attractive location in Reinach AG, near Lake Hallwil and in the village center • expected move-in date between November 1 and mid-December 2026, exact date to be determined Whether as a spacious family home, a combination of living and working, or for people who enjoy plenty of space: this attic apartment offers numerous possibilities and a living environment that is not everyday.Have we piqued your interest? Feel free to contact us. We will inform you about the current status of the work, the planned construction, and the move-in date.Rental conditions • rent including utilities: CHF 3,550 per month • double garage box in the underground garage: optional CHF 240 per month • expected move-in date: between November 1 and mid-December 2026; exact date to be determined Important note on visualizationsThe published images are AI-supported visualizations and show a possible planned construction and furnishing condition. They serve for illustration purposes and are not binding. The actual execution may differ, especially in materials, colors, equipment, furniture, and details, from the representations. Furniture, lighting, decorations, and plants are not part of the offer. The definitive construction description and contractual agreements are binding.
Travel time
-
1 / 31
6.5 rooms, 245m², CHF 4,150.–
5620 Bremgarten AG

245 m² for Business & Lifestyle – Attic in Bremgarten

In Bremgarten, Oberebenestrasse 38, you will find an exceptional 6.5-room attic apartment with 245 m² of living and working space. This exclusive property offers entrepreneurs the ideal combination of representative work and high-quality living under one roof.Usage specificationThe attic apartment is to be used by an entrepreneur who lives in the apartment and at the same time operates a business there. Exclusive commercial use is also possible. Registration of the company in Bremgarten is mandatory.Highlights • Generous space offer 245 m² of flexible living and working space, spread over 6.5 rooms. • New building with high-quality construction Modern kitchen with a large cooking island, indirect lighting, and high-quality materials. Floors and walls were executed with large-format panels. • Panoramic view Unique view over the Reussebene, towards Mutschellen, and into the Alps. • Outdoor areas of the extra class 152 m² terrace and 29 m² loggia – ideal for representative receptions or private retreat moments. • Stylish entrance with wardrobe, mirror, and well-thought-out lighting concept • Floor heating with Free-Cooling-System • Lift, with access to the garage • Own housekeeping room with washing machine and dryer • Master Bedroom with dressing room and luxurious bathroom en-suite with freestanding bathtub, rain shower, and indirect lighting • Another stylish bathroom with rain shower and exclusive construction • 3 (-4) more, generous and bright rooms • Wheelchair-accessible construction Parking Underground double parking space with its own rolling gate can be rented for CHF 300.- per month.Note: Rent plus VAT, as opted property.This exclusive attic apartment in Oberebenestrasse 38 combines modern living with a breathtaking view. The generous room layout and high-quality equipment make this apartment a true jewel in Bremgarten AG. Whether you want to live alone, as a couple, or with a family - here you will find the perfect space for your needsLocationBremgarten AG offers an ideal mix of urban comfort and rural tranquility. The proximity to the river invites you to relaxing walks, while the good infrastructure brings all the amenities of daily life within reach.AvailabilityAvailable immediately / by arrangement - Secure this unique living opportunity in one of the most sought-after locations in Bremgarten AG now!Interested? Please write to us, stating your company and purpose.PS: On Homegate and Immoscout24, you can see all the photos and visualizations (the latter may differ from reality). We also wish you a lot of fun with the virtual 360° tour.

1 / 12
  • Balcony / Terrace
  • View
  • Parking space
  • +3
5.5 rooms, CHF 13,040.–
Feldpark 29, 6300 Zug

Stunning Furnished 5.5-Room Penthouse Apartment in Zug – Available Immediately

Welcome to this exceptional penthouse apartment on the 8th floor atFeldpark 29, in the highly sought-after city of Zug. Offering an impressive192 m² of living space across 5.5 rooms, this luxurious attic flat combineselegance, comfort, and breathtaking views in one of Switzerland's mostprestigious locations.This remarkable apartment features: • Generous Living Space: A spacious and light-filled layout with5.5 rooms thoughtfully designed for refined living. • Three Bathrooms: Offering ultimate convenience and comfort forresidents and guests alike. • Private Balcony: Step outside and enjoy stunning panoramic viewsfrom your own outdoor retreat. • Cozy Fireplace: Perfect for relaxing evenings in a warm and invitingatmosphere. • Modern Kitchen: Fully equipped with a dishwasher for effortless everyday living. • In-Unit Washing Machine: Added convenience right at your fingertips. • Elevator Access: Seamless access to your penthouse floor. • Parking Available: Secure and convenient parking included. • Bi-weekly cleaning/freshen up included The apartment enjoys a quiet and peaceful setting, with a generousbalcony and the stunning views.Location & Surroundings: Situated in the heart of Zug, this penthousebenefits from excellent connectivity and everyday convenience. • Public Transport: The Feldhof bus stop is just a 4-minute walk away, and the Baar Lindenpark train station is reachable in only 4 minutes onfoot. • Daily Needs: A supermarket is within a 9-minute walk This is a rare opportunity to live at the centre of urban luxury in Zug — oneof Switzerland's most desirable cities. Available immediately, thispenthouse is ideal for discerning individuals or families seeking the verybest in all-inclusive modern living. End Cleaning Charge at end of tenancy is CHF 1'000
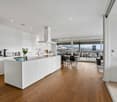
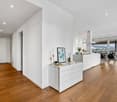
  • Balcony / Terrace
  • View
  • Parking space
  • +3
Travel time
-
1 / 7
2.5 rooms, 65m², CHF 1,570.–
Wührimattstrasse 22, 5712 Beinwil am See

Your new home with terrace

The locationBeinwil am See is an idyllic village in the canton of Aargau in Switzerland, located on the western shore of Lake Hallwil and characterized by its quiet location and natural surroundings. The lakeside area of Lake Hallwil offers numerous hiking and cycling trails that stretch along the water and offer a breathtaking view of nature. The village is well connected and offers all important infrastructure facilities such as schools, shopping opportunities, and an active club life. Public transport is also well developed, providing connections to larger cities like Aarau and Zurich.A tour of the apartmentThe spacious and open floor plan of this apartment gives you the freedom to furnish and realize your dream home individually. The bright parquet floor and large windows provide a unique living atmosphere. Additionally, your new home offers the following advantages:modern open kitchenparquet floors in living room and bedroomsstone floors in bathroomslaundry room with washing machine and dryer in the apartmentspacious terracebasement storageDetailsParking spaces can be rented for an additional CHF 135.- upon request.Call. Visit. Rent.We look forward to your contact.Please send us your inquiry directly through the online ad.As a tenant of Helvetia, you benefit from a 40% discount on your first annual premium for selected Helvetia insurance products!The published images are similar to the actual apartments. Deviations from the actual offer are possible.
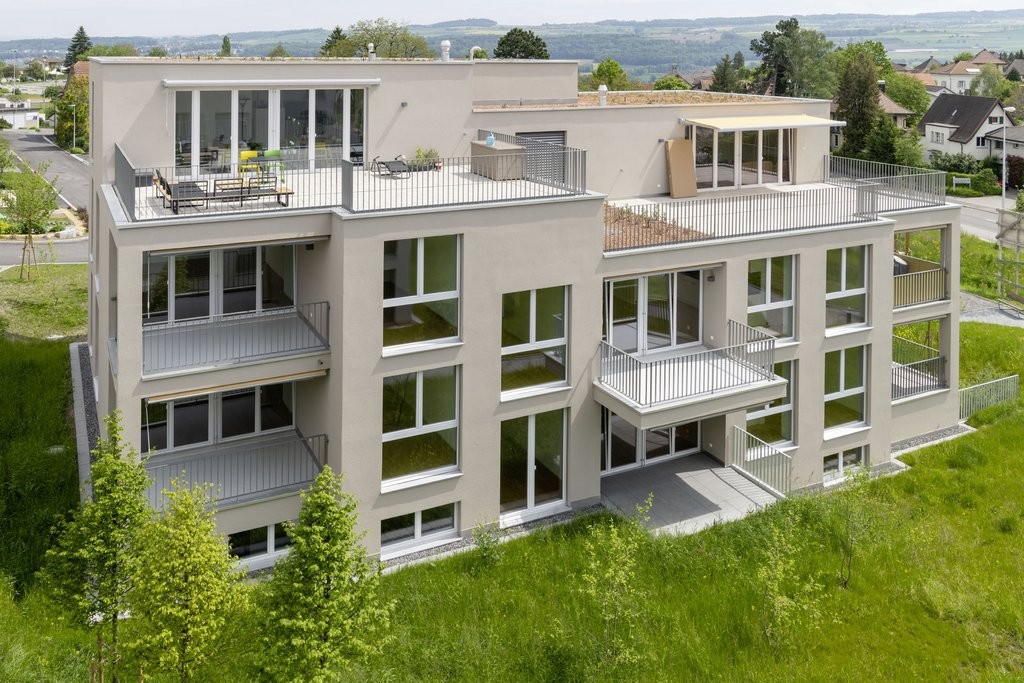
Travel time
-
1 / 8
3.5 rooms, 72m², CHF 2,310.–
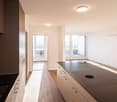
Wesemlinstrasse 2, 6006 Luzern

Temporarily available until end of August 2027 Exclusive attic apartment in the popular Wesemlinq

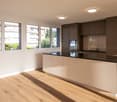
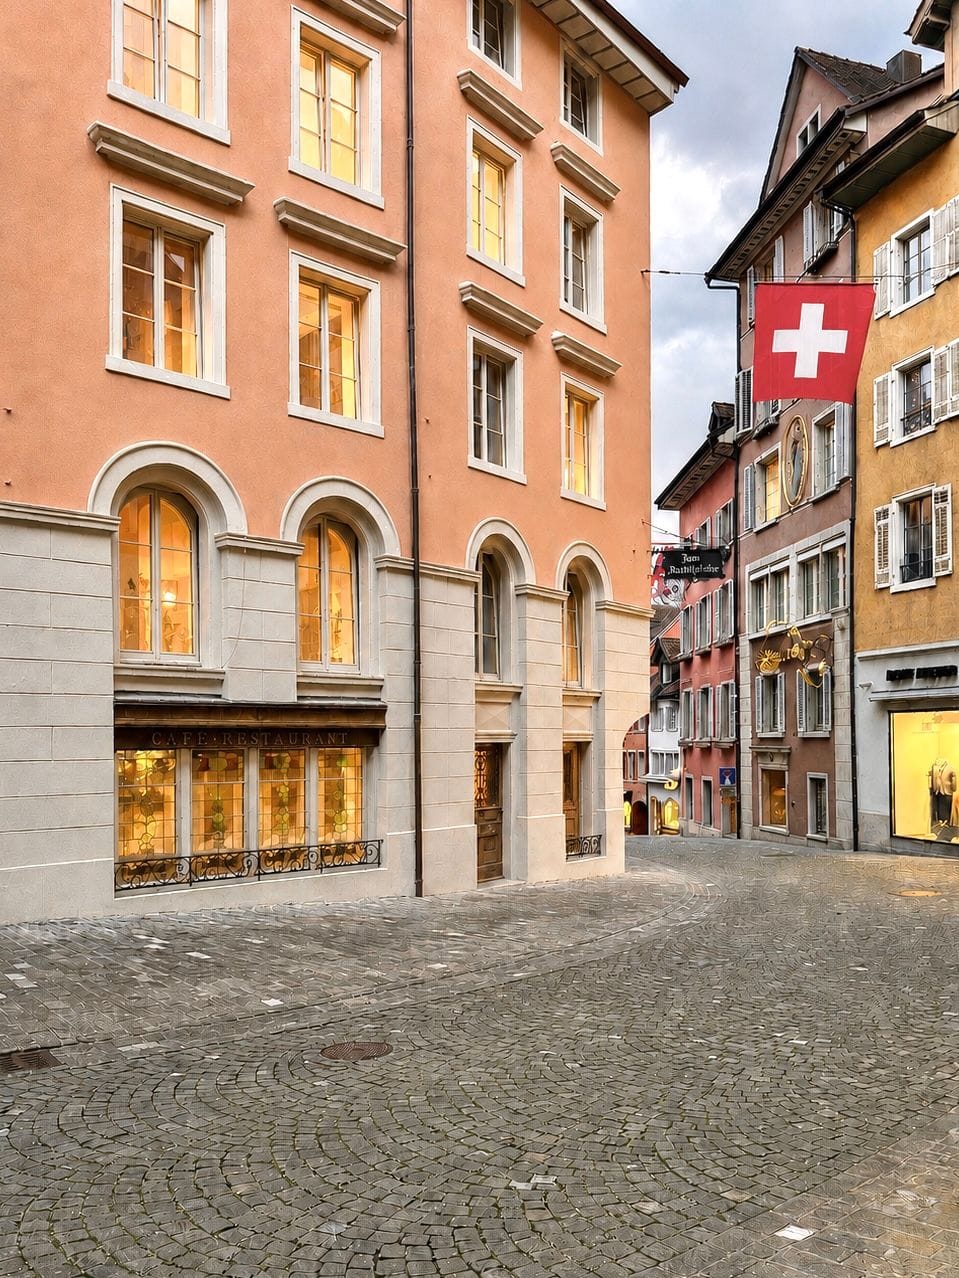
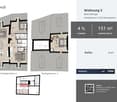
We rent by arrangement this 3.5 room apartment in a central location in the Lucerne city center, between Wesemlin and Zürichstrasse. The new residential and commercial building CitySide is located here.Let yourself be convinced by the following advantages:- Living and sleeping rooms as well as kitchen with oak parquet floor- Kitchen with granite countertop and glass ceramic stove with touch control- High-quality appliances from Electrolux- A bathroom with bathtub- Own washing machine in the apartment- Spacious entrance area- Spacious balcony- Floor heating- Cellar compartment available- Elevator availablePlease note that the interior photos are sample photos that only represent the standard of construction. Deviations are reserved - please note the floor plan!Parking spaces in the own parking garage can be rented for CHF 200.00 per month if needed. On request, there is also the possibility to rent a parking space in the parking garage that is equipped for e-cars.Various shopping opportunities (Coop, Migros, Löwencenter, etc.), a bakery, several restaurants, and further dining options are located in the immediate vicinity of CitySide. A bus stop is also very close. You can reach Lucerne main station by bus in just under five minutes and on foot in about 15 minutes.Have we sparked your interest? Then contact us directly in the online ad via "Contact provider". You will then receive an automated email with the viewing information and the possibility to apply digitally for the apartment and/or ask us any questions.

Travel time
-

Suggested properties for you based on search results

Other interesting objects