2 results - Maisonette / Duplex rent: District Hochdorf

1 / 20
6.5 rooms, 204m², CHF 3,200.–
Guggibadstrasse 6, 6288 Schongau

204 m² for living and working perfectly combined

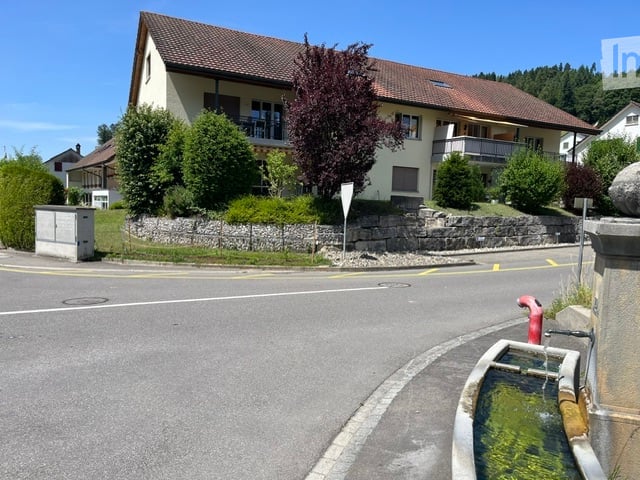
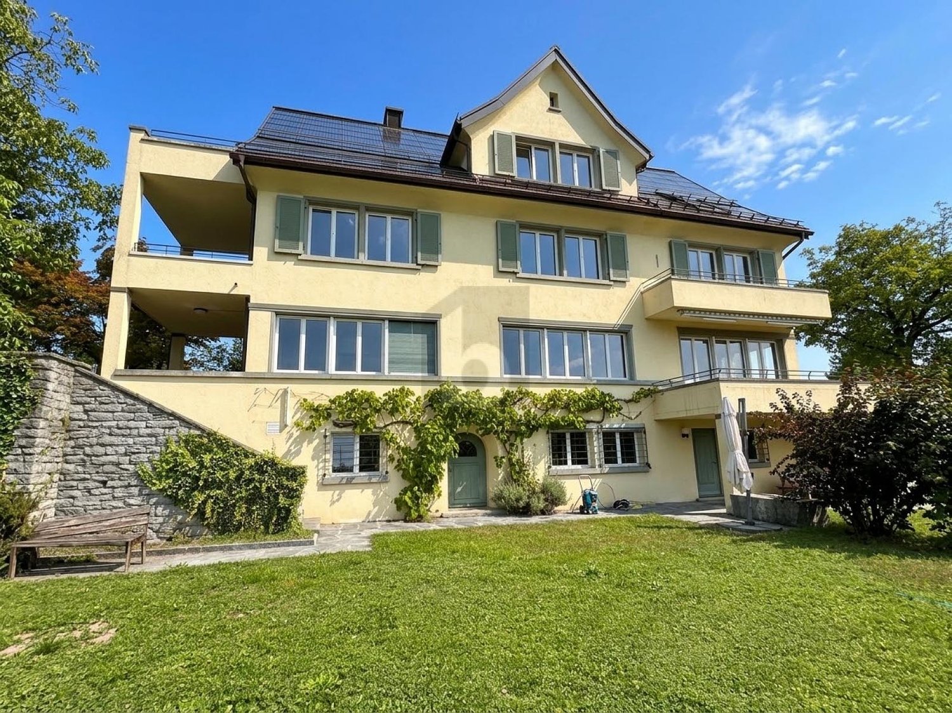
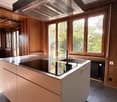
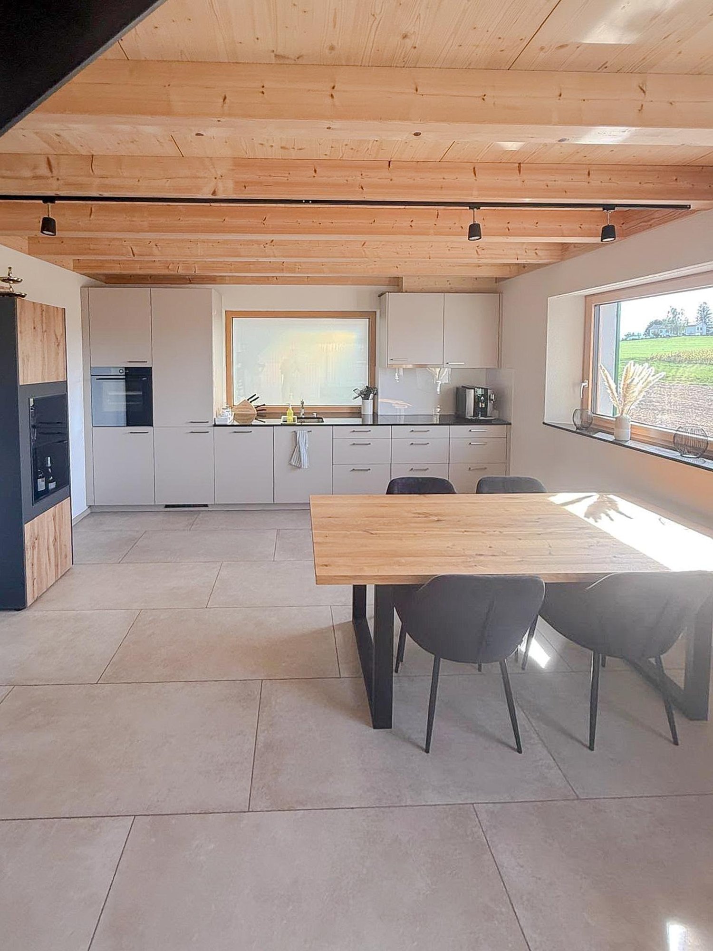
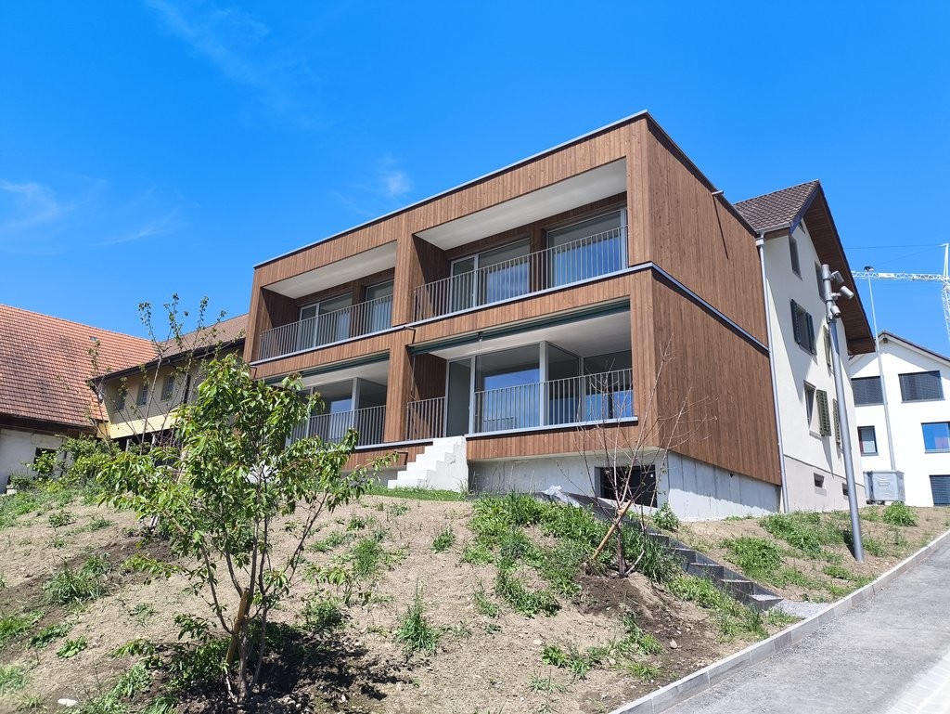
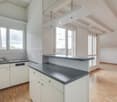
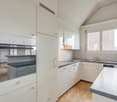
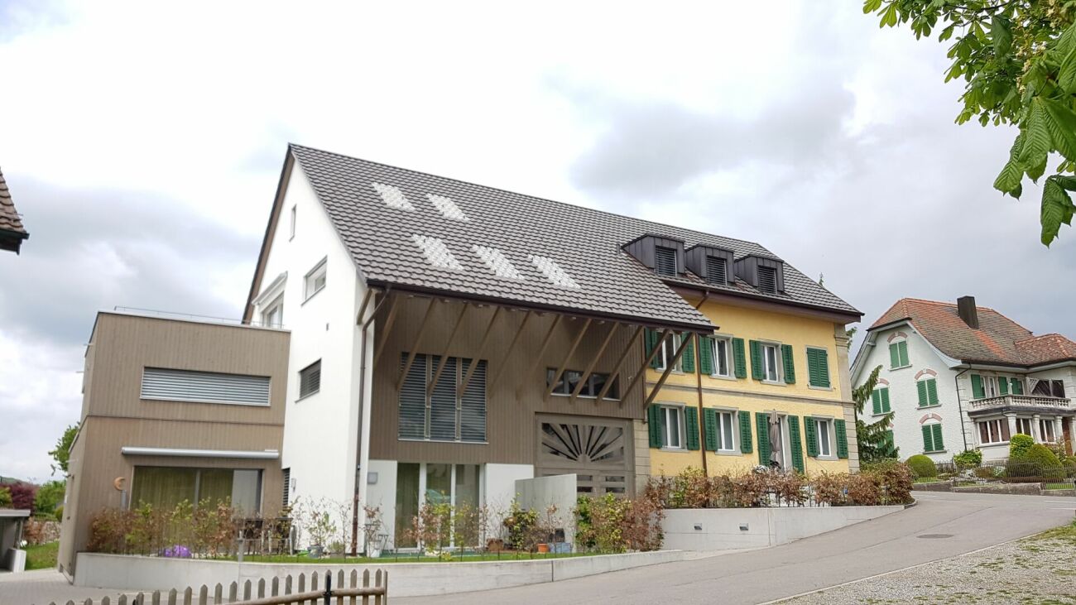
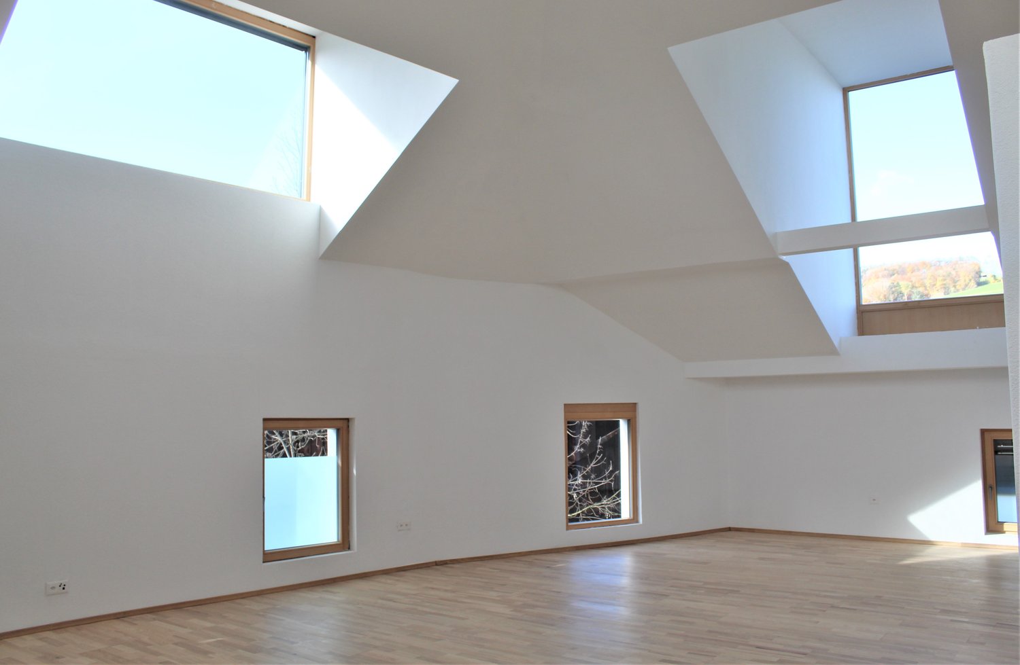
In Schongau, a new, versatile commercial and residential building with representative appearance has been created. This appearance is continued inside the building with the friendly entrance area, practical goods lift (load capacity 3,600 kg / pallet transport possible) and the bright office/commercial areas.Discover this spacious 6.5-room maisonette apartment with impressive 204 m² living/working space. The exclusive penthouse apartment combines modern living, spacious rooms, and the ideal opportunity to combine living and working under one roof.Usage / Condition:The maisonette apartment is to be used by an entrepreneur who lives in the apartment and runs a business there at the same time. Alternatively, exclusive commercial use is also possible. In any case, the company must be registered in Schongau.Highlights of the apartment: • 204 m² living space distributed over 6.5 rooms • Modern, cozy new building equipment • High-quality kitchen with cooking island and oiled oak countertop, Bora cooktop with integrated recirculation, oven, professional steamer, dishwasher, and refrigerator • Fine stoneware tiles in kitchen and wet cells • Master vinyl floor with wood optic oak in living area, rooms, and corridor • 3 fully equipped bathrooms with double/lavatory sinks with undercounter furniture and mirror cabinet, built-in cabinets, toilet, walk-in shower, and/or bathtub • Laundry room with own washing machine and tumble dryer from V-Zug AG, sink, and built-in cabinets • Two spacious loggia balconies with a total of 56 m² • Lift from basement to top floor • Heat pump heating, PV system, underfloor heating, electric louvers Underground parking spaces can be rented for CHF 120.- or outdoor parking spaces for CHF 55.- per month.Note: The rent is plus VAT, as it is an opted property.The exclusive penthouse apartment at Guggibadstrasse 6 also impresses with its attractive location and beautiful view. Shopping facilities like Volg are in the immediate vicinity. The Schongiland leisure park, the nearby recreation areas around Lindenberg, Horben, and Lake Hallwil offer numerous opportunities for relaxation and leisure activities. The good transport connection to the Seetal region rounds off this attractive offer.Available immediately or by arrangement.Interested? Request our detailed rental documentation or contact us directly.Your contact person:Stefanie Stöckli-Joho / Joho Immobilien AG, 056 536 91 41

Travel time
-
1 / 13
4 rooms, 106m², CHF 2,280.–
Vordere Allmend 11, 6289 Hämikon

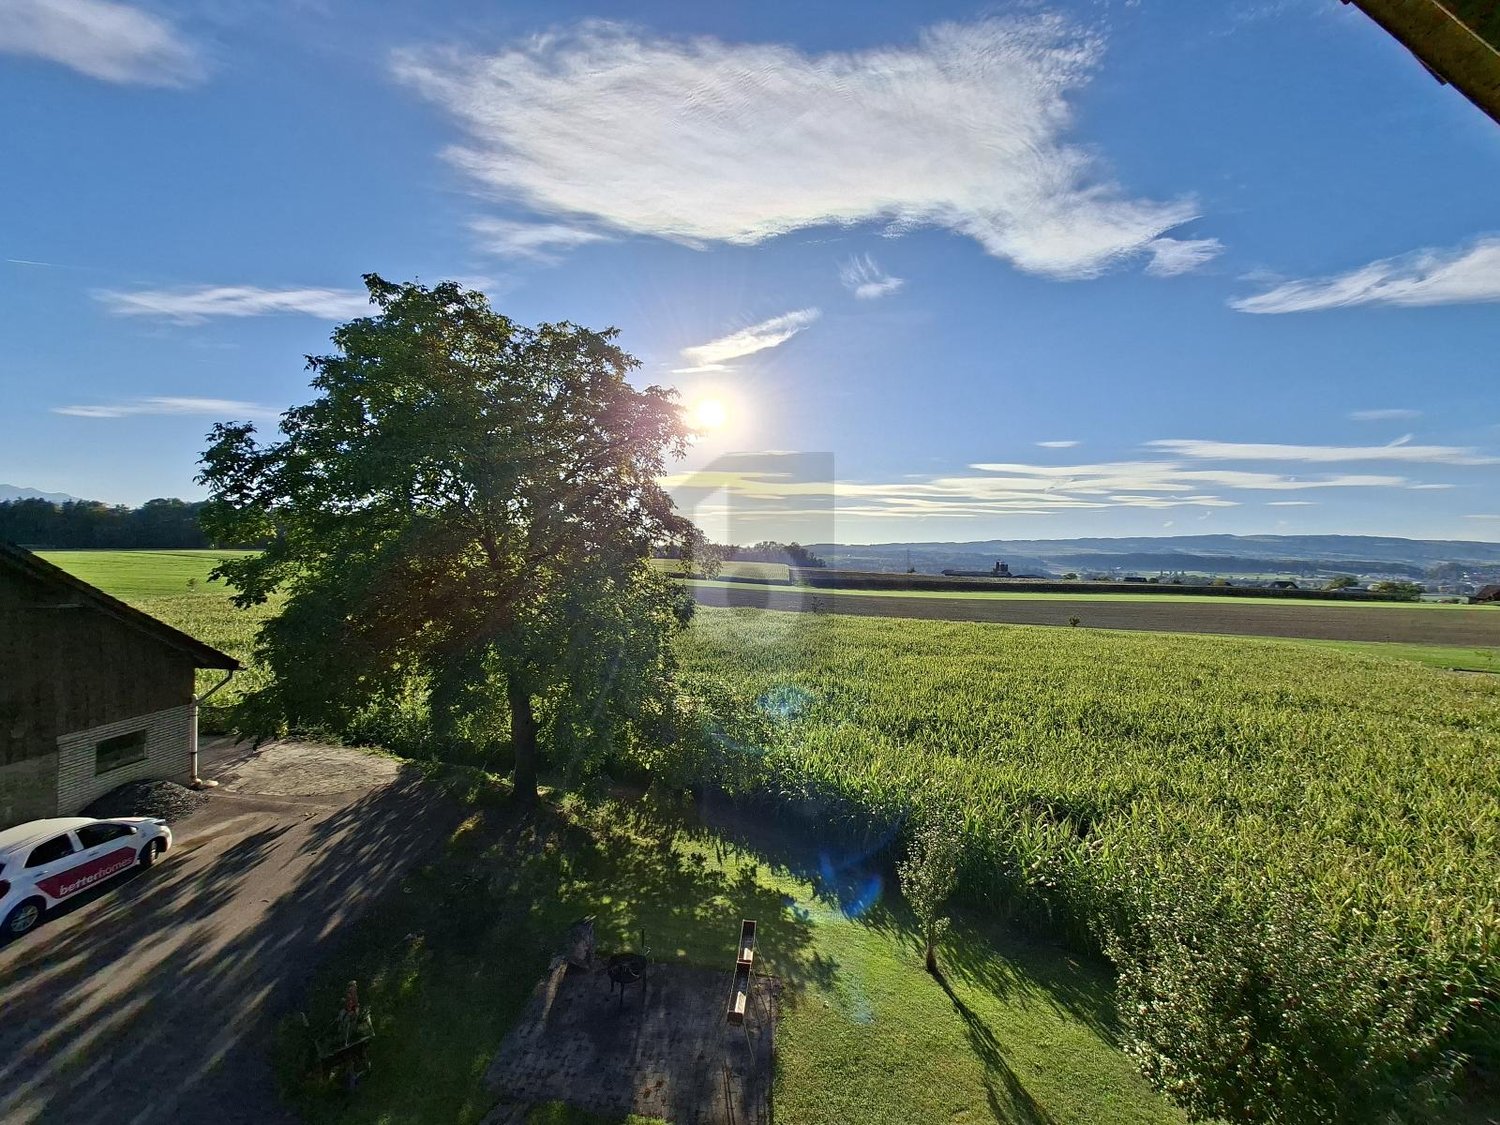
Modern living with mountain panorama

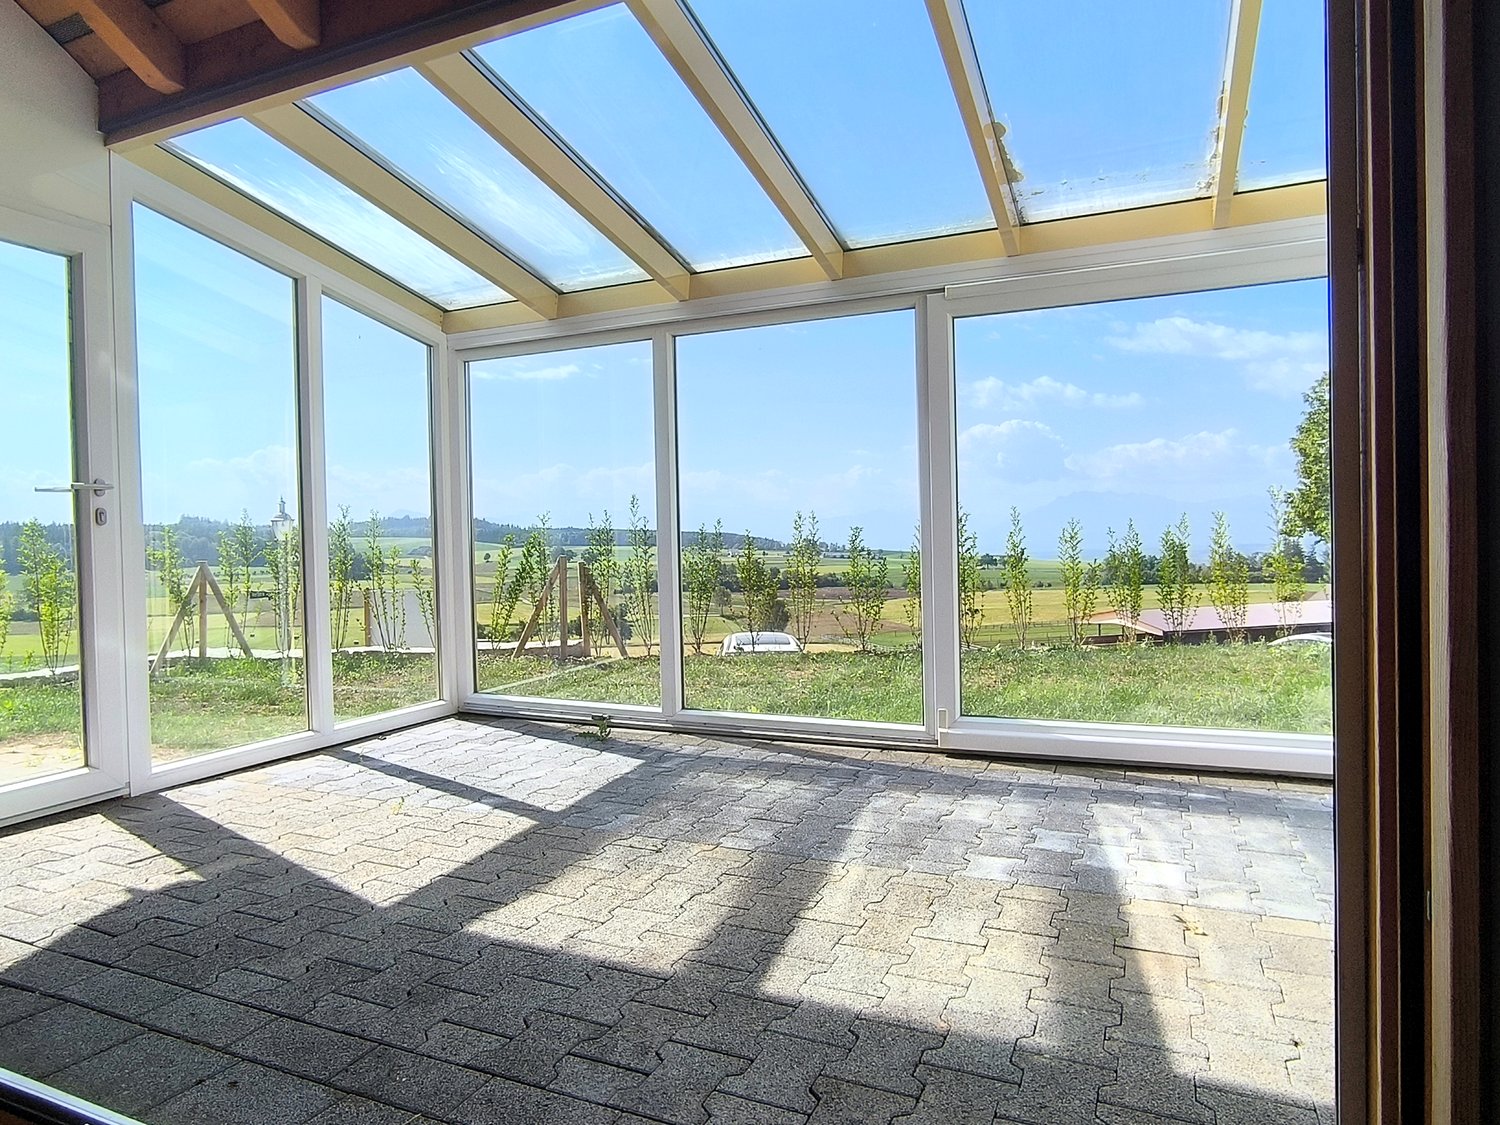
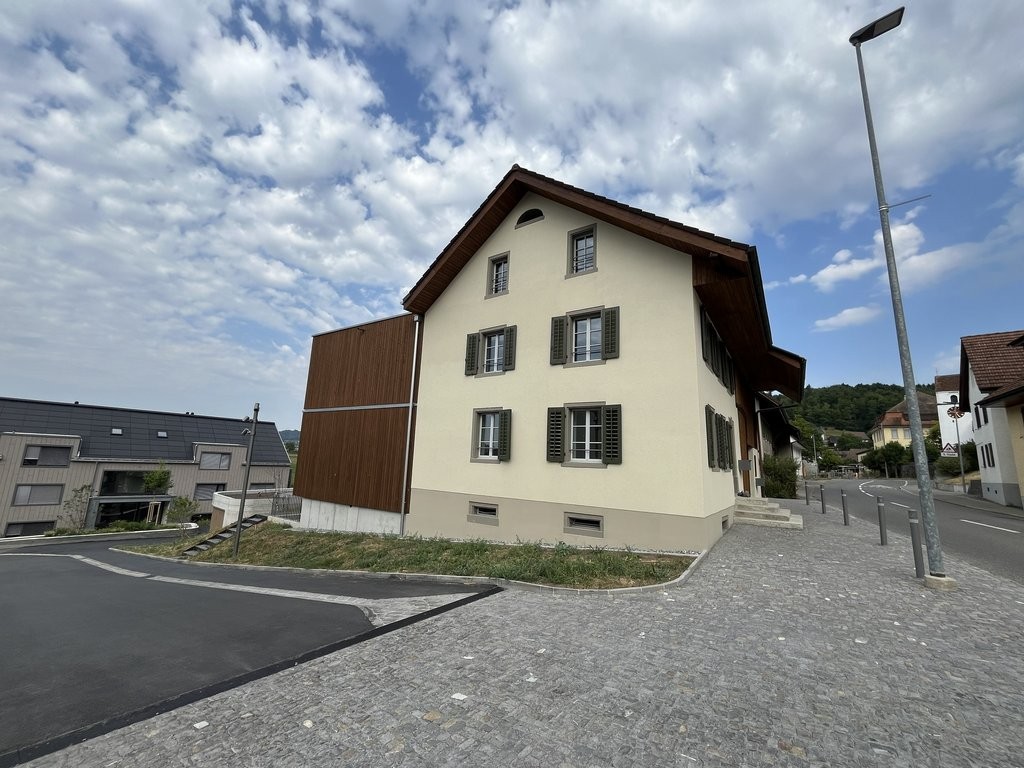
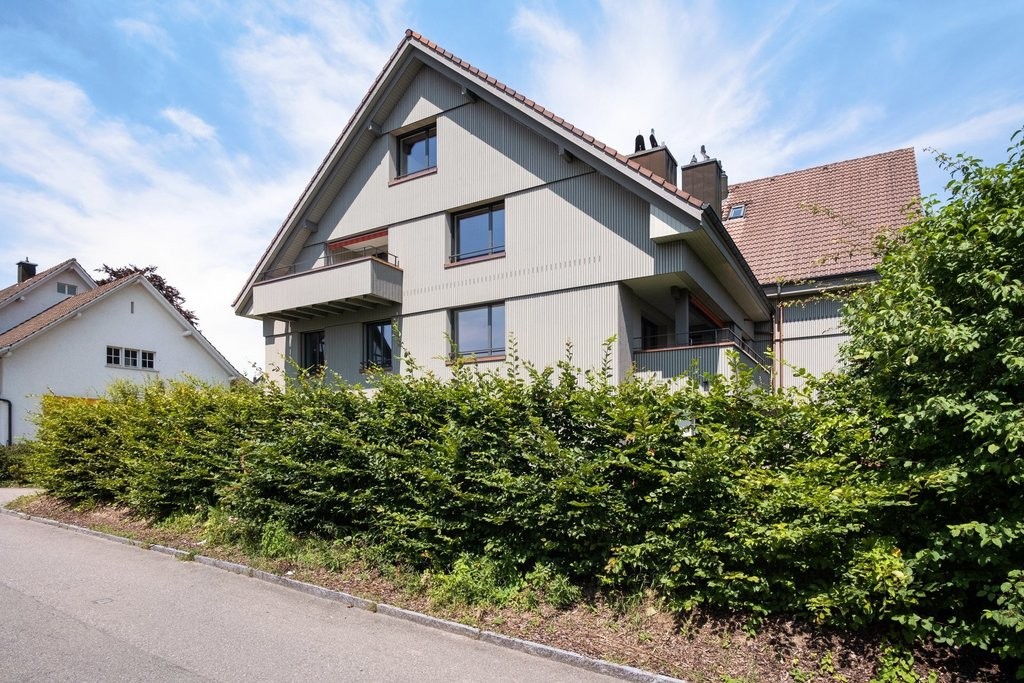
Living where others seek relaxation.In a quiet location in Hämikon, we rent in a well-maintained two-family wooden house (wood 100) a completely renovated 4-room maisonette apartment. The first occupancy after the total renovation takes place immediately or by arrangement.Apartment▪ Approx. 106 m2 of net living space, spread over two levels▪ Open modern kitchen with oven, ceramic glass, dishwasher, refrigerator, and plenty of storage space▪ Bright living and dining area with direct access to the winter garden and lawn▪ Guest toilet and cloakroom on the ground floor▪ Two bedrooms on the upper floor▪ Large forecourt with panoramic views on the upper floor, ideal for an office▪ Bathroom with rain shower, mirror cabinet, and under-sink furniture▪ High-quality vinyl flooring in oak optics▪ Massive wood construction according to the Holz100 principle for a healthy living climate▪ Washing machine and dryer for shared useLiving situation▪ Idyllically located on the west slope of the Lindenbergs▪ Mountain panorama with views of Pilatus and Rigi▪ Far-reaching views over the rural Seetal, quiet village community▪ Recreational areas directly in front of the door▪ Shopping, schools, and public transport in Hitzkirch can be reached quicklyParking▪ Parking space for CHF 120 per month▪ Outdoor parking space for CHF 60 per monthThe monthly net rent is CHF 1,980.00, plus an advance payment of CHF 300.00. The gross rent is CHF 2,280.00.Larger dogs are not allowed. Other pets on request.Visit your future home today. We are happy to answer your questions or arrange a viewing appointment.

Travel time
-
More objects in your automatically expanded search area
18 results - Radius: + 10km
  • A two-story residential building with a pitched roof, surrounded by greenery and a stone wall. The building has multiple windows and balconies.
  • Two-story house with a tiled roof, white exterior, balcony, garage, and parking area.
  • Two-story house with a raised ground floor, beige exterior, dark brown roof, and multiple windows. The house is surrounded by greenery and has a stone retaining wall in front.
  • Two-story house with a raised ground floor, beige facade, multiple windows, balconies, and surrounding greenery.
  • A two-story building with a light yellow facade and white-framed windows, situated on a raised ground floor with a small landscaped area in front.
  • Modern multi-story building with white facade, multiple windows, and a covered entrance area with a small awning and a mailbox stand.
  • Empty room with large sliding glass doors leading to a balcony, tiled floor, and white walls.
  • Open-plan unfurnished space with a modern kitchen area, white cabinets, and a balcony overlooking the area.
  • Modern, minimalist kitchen with white cabinets, a sink, and an oven. The space features a tiled floor and a balcony visible in the background.
  • Modern, minimalist kitchen with white cabinets, stainless steel appliances, and tiled flooring.
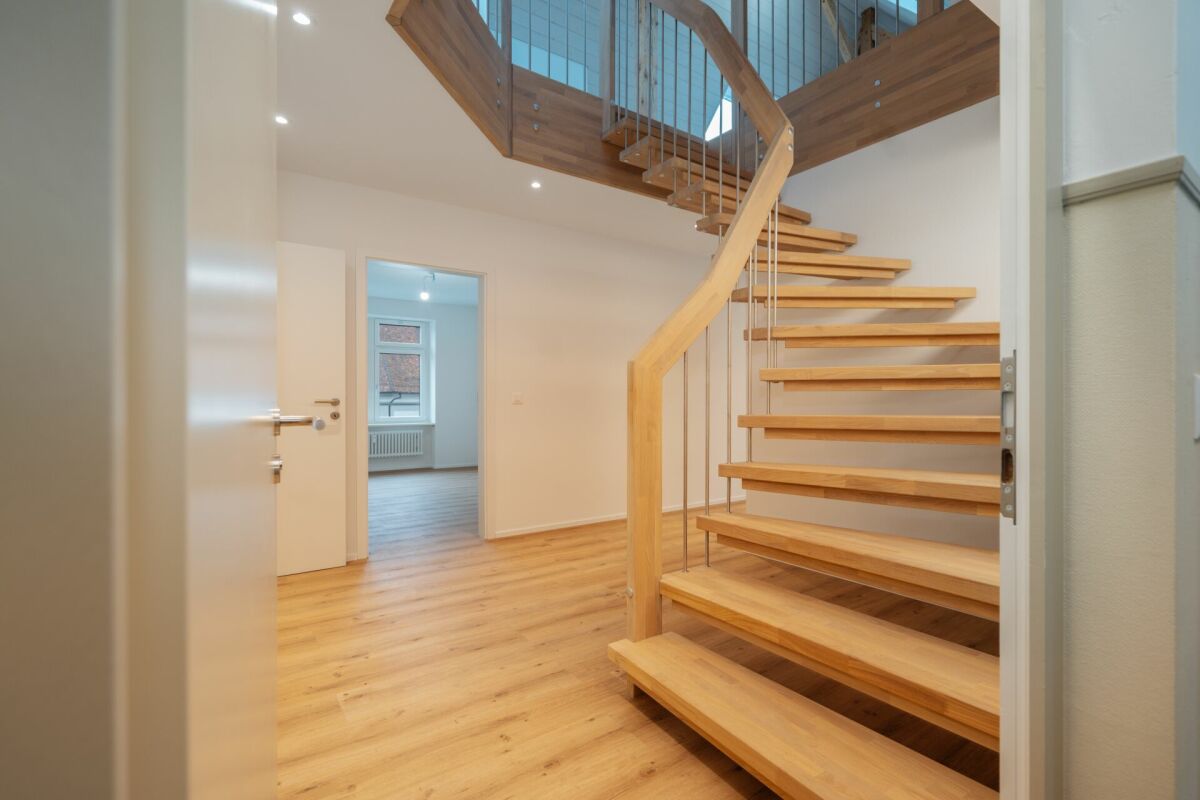
  • Empty hallway with wooden flooring, white walls, and a metal railing leading to another room. The area is well-lit with natural light coming from a window on the left side.
  • Bathroom with a bathtub, shower, double sink, and a window offering a view.
  • Bathroom with double sink, mirror cabinet, and a walk-in shower. The walls are tiled in a purple color, and the floor is tiled in brown.
  • Small bathroom with white tiles, a toilet, a sink with a faucet, a mirror, and a window letting in natural light.
  • Empty room with wooden flooring and large window showing outdoor view.
  • A clean, modern hallway with white walls, tiled flooring, and a wooden door at the end. The hallway features a staircase leading upwards, with a simple, contemporary design.
  • Empty room with wooden flooring, white walls, and large windows offering a view of the outdoors.
  • Empty hallway with tiled floor, white walls, and a white built-in closet with empty shelves. A wooden door leads to another room.
  • Modern staircase with beige tiled steps and a metal handrail, leading to an open doorway at the end.
  • Empty hallway with white walls, tiled floor, and a staircase leading upwards.
  • Spacious hallway with wooden ceiling, white walls, and large glass doors leading to a balcony or terrace area.
  • Empty attic room with wooden flooring, white walls, and a large window offering a view of the outside. The ceiling has exposed wooden beams.
  • Empty attic room with white walls, tiled floor, built-in white shelving units, and a skylight allowing natural light.
  • Attic space with tiled floor, white walls, and a skylight. Contains a washing machine, dryer, and water heater.
  • Underground garage with a single parked car, concrete walls and ceiling, and a metal door on the right side.
1 / 25
4.5 rooms, 145m², CHF 2,000.–
Top
Dorfstrasse 43, 5723 Teufenthal AG

Spacious 4.5-room maisonette apartment in Teufenthal AG – available immediately!

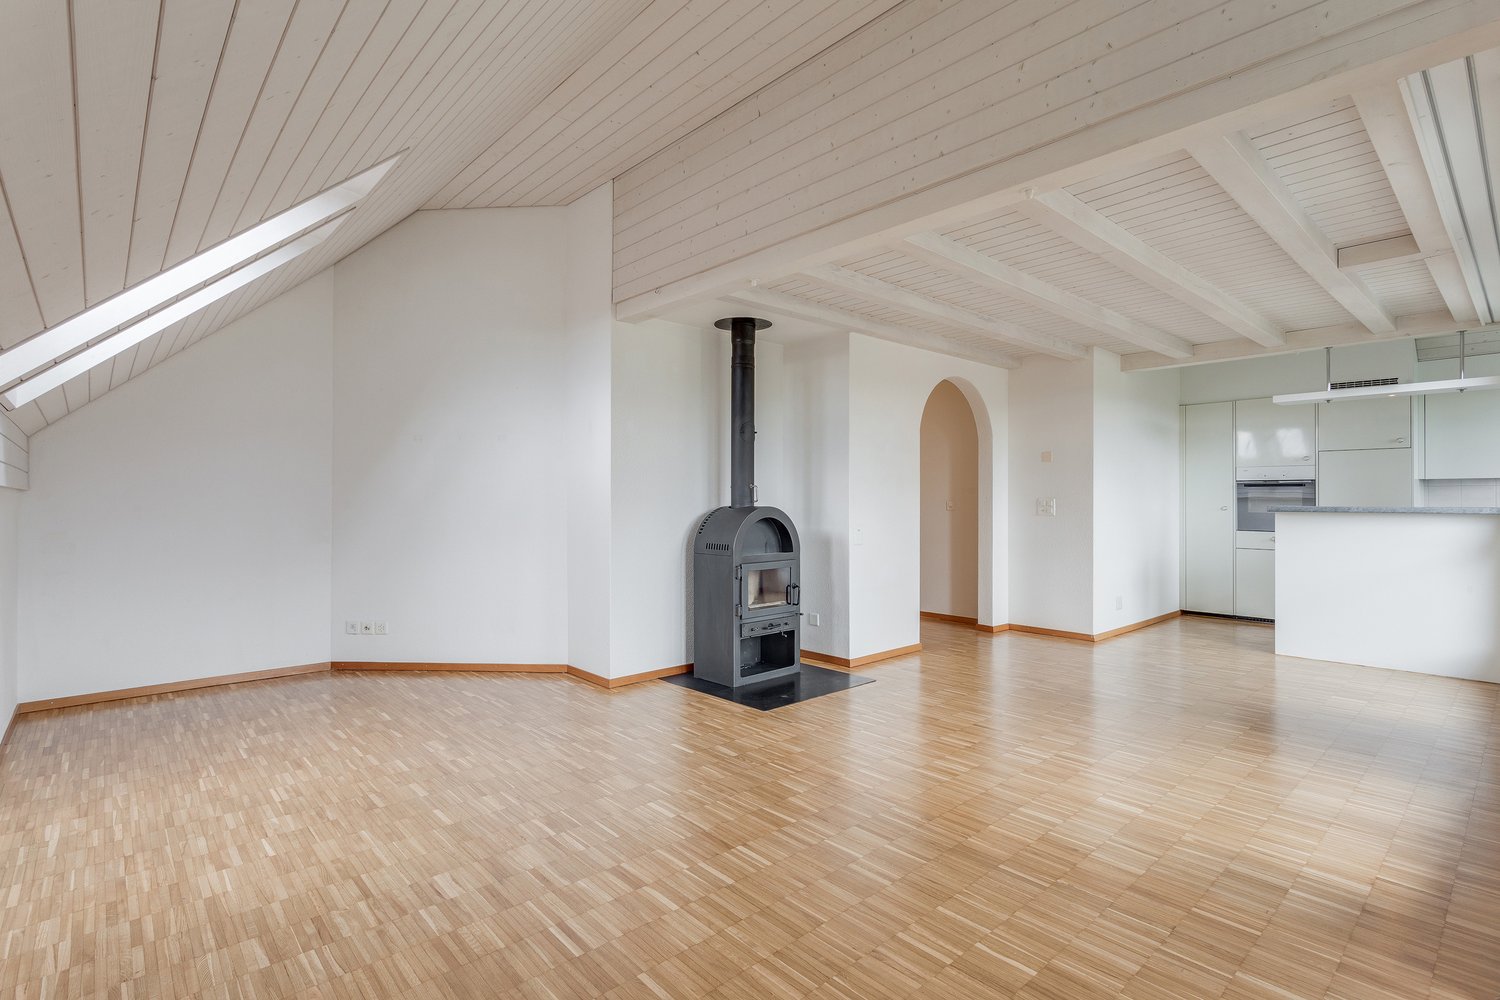
Welcome to this charming and well-maintained 4.5-room maisonette apartment on Dorfstrasse 43 in Teufenthal AG. The apartment, built in 1991 and partially renovated in 2021, impresses with a spacious living area of 145 m² and a modern, bright room concept. The apartment is available immediately.The apartment offers, among other things: • Open living and kitchen area: Kitchen with white cabinets, oven, spacious new refrigerator, and dishwasher – with direct access to the balcony. • Balcony with beautiful views: Large window area leads to the balcony and offers a magnificent view of the surrounding greenery. • Bright rooms: All rooms with laminate flooring and large windows that let in plenty of natural light. • Attic with charm: An attic room with exposed wooden beams, wooden floor, and large window – ideal as a bedroom or study. Next to it, a room in the sloping roof that can be used as a dressing room. • Two bathrooms: A large bathroom with bathtub, shower, and double sink, as well as another toilet with sink. • Built-in closets: Practical built-in closets in the hallway provide additional storage space. • Laundry: New washing machine, dryer, and water boiler on the upper floor. • Garage: Underground garage with parking space for two vehicles can be rented additionally. Location and surroundings:The apartment is located in a quiet area on Dorfstrasse in Teufenthal AG – during the day and at night, there is pleasant silence. In the summer, the property benefits from plenty of sunlight. The bus stop Teufenthal Oberdorf is just a 3-minute walk away, and the Teufenthal train station is about 14 minutes on foot. The school on Dorfstrasse is also just an 8-minute walk away – ideal for families.This versatile maisonette apartment combines living comfort with a quiet village location. Arrange a viewing with the owner today!

Travel time
-
1 / 5
2.5 rooms, 111m², CHF 2,390.–
Top
Oberstadt 7, 6210 Sursee

Totally renovated apartments in the city center of Sursee

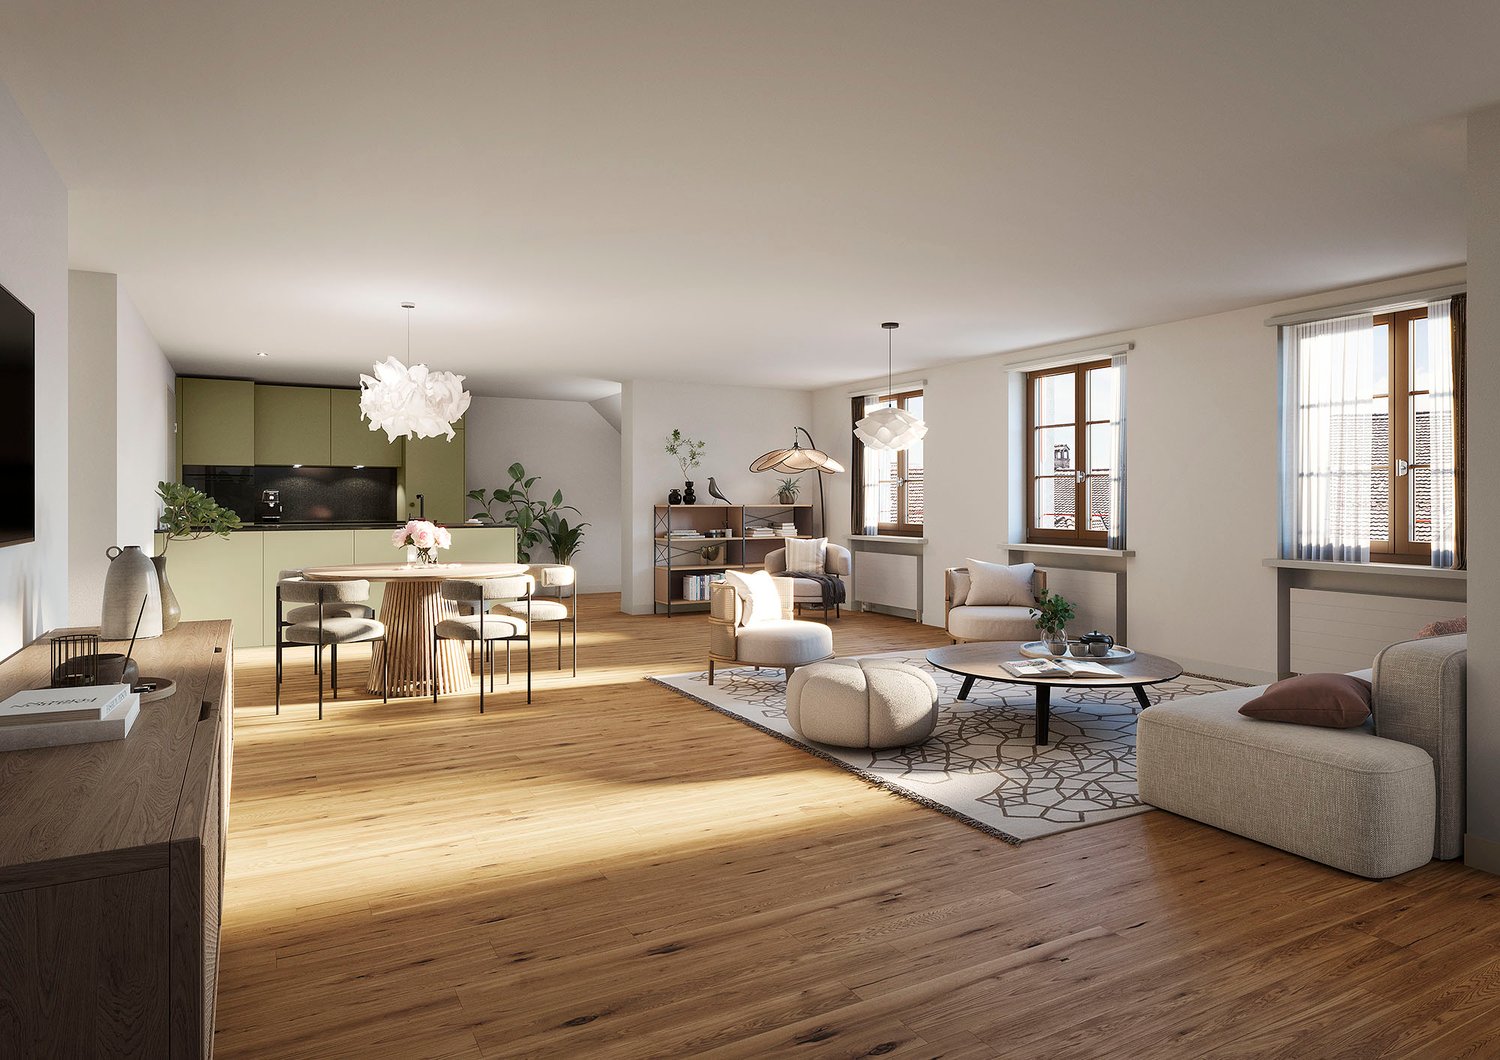
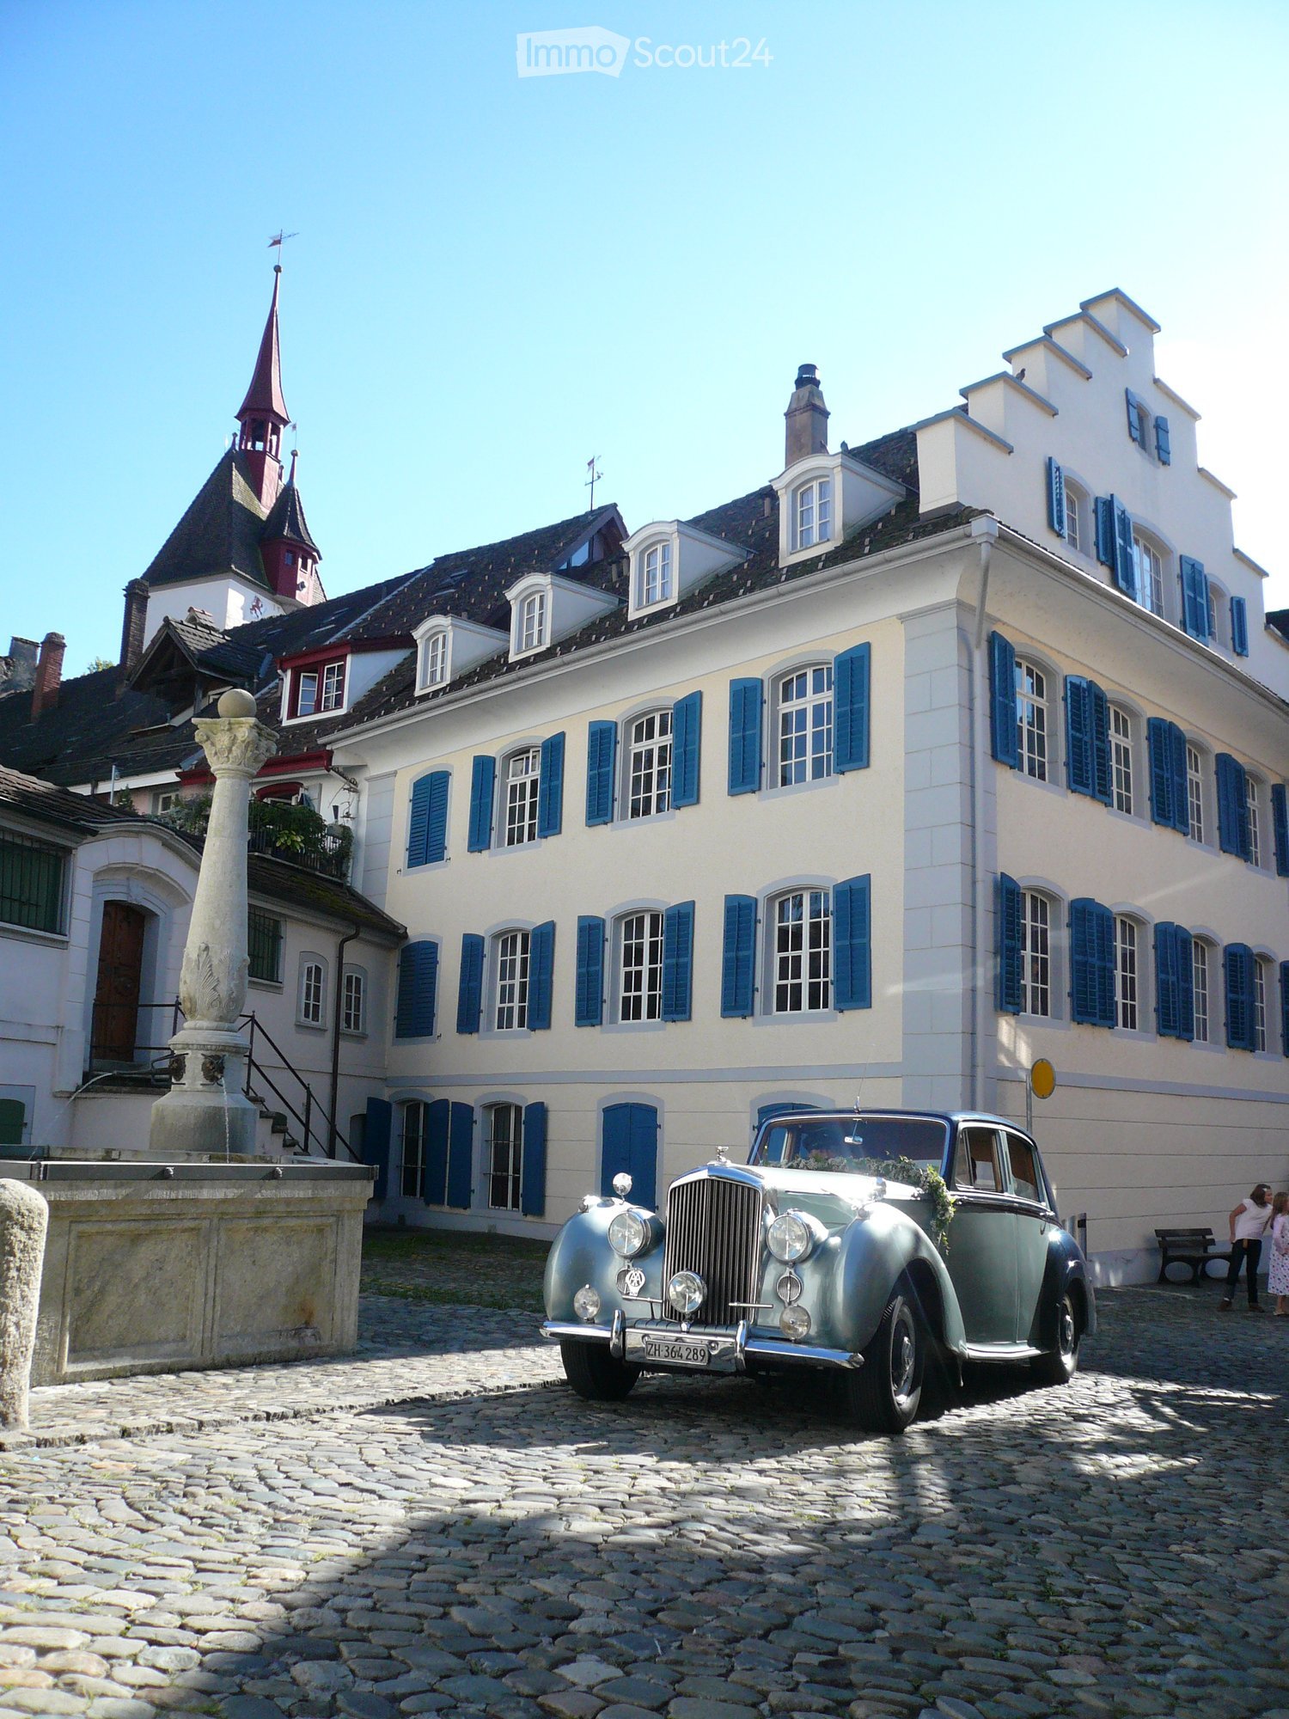
We rent 15 renovated apartments in the "Casa Fontana" property, Oberstadt 5/7/9/11 in the heart of Sursee's old town. Various apartment sizes are available, from 2.5-room to 4.5-room.For all details about the rental and the other apartments, please visit the project homepage:https://www.casafontana-sursee.ch/The apartments have the following features: • Parquet flooring in all rooms • Cloakroom in the entrance area • Kitchen in pistachio green with natural stone granite steel gray cover • Laundry room with washing machine and dryer • Ribbed plates in the bathroom as well as glazed wall plates • Bathroom with bathtub, some maisonette apartments also with shower • Each apartment has a spacious basement compartment in the underground floor • Houses 7, 9, and 11 have an elevator The floor plan and registration form can be found under documents.Please note that all information about the detailed construction of the apartments can be found in the brief construction description or on the project homepage.Public viewing (without prior registration) will take place as follows:Thursday, 01.10.2026 at 17.00Meeting point in front of the main entrance. Please do not enter the construction site without the accompaniment of the site manager.The images are visualizations and serve as reference images. They may differ from the original.We look forward to receiving your application documents!

Travel time
-
1 / 6
  • Balcony / Terrace
  • Parking space
  • Garage
8 rooms, 440m², CHF 7,000.–
Top
6004 Luzern

Elegant, in a desirable location and with a garden

This spacious 8.5-room maisonette in Lucerne 6004 delights with its special character and 440 m² of living space. Bright, spacious rooms, high-quality parquet floors, and large window areas create a sense of living full of light and space. The modern kitchen with a cooking island becomes a meeting point for family and friends. Several bathrooms, some with a freestanding bathtub or shower, offer comfort in everyday life. The balcony with a distant view, terrace, and garden area invite you to breathe in. Ideal for families, couples with space requirements, or living and working under one roof. Garage box and carport. Shopping and school within walking distance.This BETTERHOMES offer is characterized by the following advantages:- spacious maisonette apartment with special character- bright and spacious living rooms- high-quality parquet floors- modern kitchen with cooking island- several bathrooms, with freestanding bathtub or shower- large window areas and plenty of daylight- balcony with beautiful views, terrace, and garden area- exciting combination of classic architecture and modern living comfort- garage box and carport available- shopping opportunities and school within walking distance- and, and, and ...Interested? Contact us for a non-binding viewing, also online viewing possible!Not found anything suitable? Over 2,000 more offers at: www.betterhomes.ch - the real estate fair mediatorDo you want to market a property yourself?Take advantage of our know-how: https://www.betterhomes.ch/de/profitierenDo you want to have a property valued?Find out its value now through our free valuation, immediately and non-binding!https://www.betterhomes.ch/de/knowledge/estimationMore detailsLocation: attractive central location, in the middle of the city, yet quiet and set back Condition: well-maintained, partially modernized condition. Bathrooms / wet cells: 3 (1x WC / sink / shower, 1x WC / sink / bathtub, 1x WC / sink)Heating system: air heat pump / solar systemsPublic transport: bus, 155 m / train station, 1.5 kmSchools: primary school, 150 mShops: Coop, 165 m / Löwencenter, 650 m

  • Balcony / Terrace
  • Parking space
  • Garage
1 / 6
  • Balcony / Terrace
  • Parking space
5.5 rooms, 180m², CHF 3,900.–
Top
6331 Hünenberg

Temporary, Idyllic Country Life with Great Balcony

This bright 5.5-room maisonette in Hünenberg offers 180 m² of living space and plenty of room to breathe. The heart of the apartment is the living room with a panoramic window and access to the large covered terrace with a beautiful view. The spacious kitchen with counter and space for a large dining table invites you to gather. With a walk-in closet, private washing machine and dryer, as well as vinyl flooring in the bedrooms, it's ideal for families or couples with a home office. Parent's bedroom with en-suite bathroom and corner bathtub. Temporary rental from 01.04.2027 to early summer 2029, including electricity. Parking space for 60 CHF per month.This BETTERHOMES offer is characterized by the following advantages:- large covered terrace with beautiful views- spacious kitchen with counter and space for a large dining table- vinyl flooring in the bedrooms- living room with panoramic window and access to the terrace- walk-in closet right next to the kitchen- washing machine and dryer in the apartment- parent's bedroom with direct access to the bathroom with corner bathtub- temporary rental from April 1, 2027, to early summer 2029- electricity costs included in the rent- parking space for an additional 60 CHF per month- and, and, and ...Interested? Contact us for a non-binding viewing!Didn't find anything suitable? Over 2,000 more offers at: www.betterhomes.ch - the real estate fair mediatorWant to market your own property?Take advantage of our know-how: https://www.betterhomes.ch/de/profitierenDo you want to have a property valued?Find out its value now with our free valuation, immediately and without obligation!https://www.betterhomes.ch/de/knowledge/estimationMore detailsLocation: ruralCondition: well-maintained Bathrooms / wet cells: 2 (1x bathtub / sink / toilet, 1x shower / sink / toilet)Heating system: geothermal / underfloor heating / radiators PV system Public transport: bus stop, 550 mSchools: kindergarten / primary school / secondary school, 2.5 kmShops: Coop, 800 m

  • Balcony / Terrace
  • Parking space
1 / 28
5 rooms, 131m², CHF 2,830.–
Chilegässli 1, 5610 Wohlen AG

Charming 5-room maisonette apartment with gallery, roof terrace, and loggia

From November 1, 2026, or by arrangement, we are renting this exceptional 5-room maisonette apartment in the historic Domherr-Meyer-Haus in the central location of Wohlen. The apartment, which was completely renovated in 2024, spans two floors and combines historic charm with modern living comfort. Visible original roof beams, the spacious gallery, and two attractive outdoor areas give the apartment a very special character. The well-maintained multi-family house has only four apartments and is located in the heart of Wohlen. Shopping facilities, restaurants, and Wohlen train station are easily accessible within a few minutes' walk. Apartment highlights • 5 rooms on two floors • Spacious gallery - ideal as a home office, study, or additional living area • Visible historic roof beams with special charm • Spacious kitchen with integrated storage room and morning sun • Bright living and dining area • Loggia with beautiful views of the mountains • Unique attic room with windows on three sides • Separate roof terrace with evening sun and impressive views of Wohlen • Practical storage room • Private washing machine and private dryer • Historic elevator • Private basement compartment via an elegant, curved staircase, you can access the spacious gallery from the living area. This is ideal as a workplace or additional retreat. The attic room above with windows on three sides and the roof terrace with evening sun form a special highlight of this apartment. Rental conditionsRent: CHF 2,600.- per monthAdditional costs: CHF 230.- per monthCovered parking space: CHF 110.- per month A covered parking space can be rented additionally if needed. Viewing and contactTo arrange a viewing, please contact the current tenant directly: Mrs. RuossPhone: 079 784 63 43 For administrative questions, the administration is at your disposal: j.broghammer@pfarreiwohlen.ch Have we sparked your interest? Discover this special maisonette apartment with historic charm, spacious living areas, and unique views during a personal viewing.

Travel time
-
1 / 12
2.5 rooms, 106m², CHF 1,865.–
Büttikerstrasse 7, 5614 Sarmenstorf

From carpentry to dream home / First rental – modern 2.5-room apartments

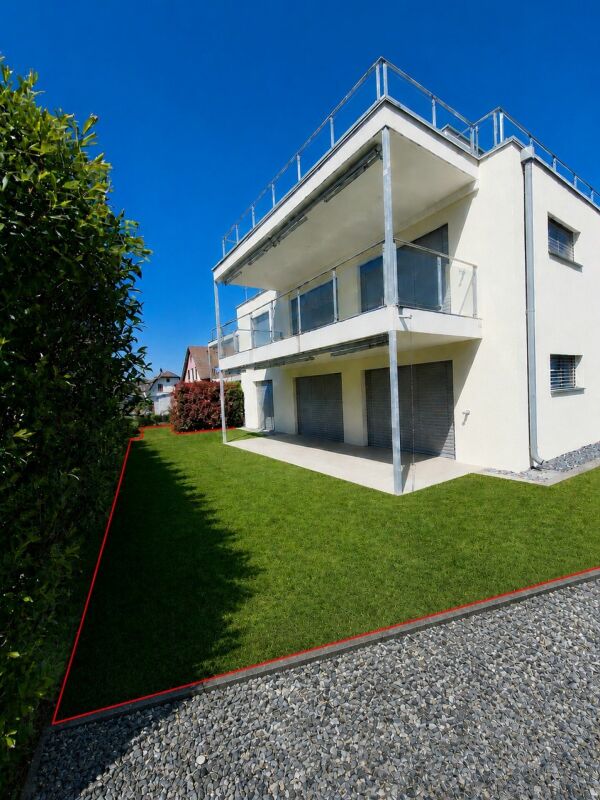
Where wood was once processed, modern living space with character is being created today: The former carpentry shop at Büttikerstrasse 7 in Sarmenstorf is being converted into an attractive residential building with nine individual rental apartments. • Apartment 6: 2.5-room apartment 1st + 2nd floor with gallery, approx. 72 m² • Apartment 7: 2.5-room apartment 1st + 2nd floor with gallery, approx. 100 m² • Apartment 8: 2.5-room apartment 1st + 2nd floor with gallery and seating area, approx. 106 m² (more apartment types can be found below) __________________________________________ Equipment • Open living, dining and kitchen area • Modern kitchen with induction cooktop, oven, dishwasher and fridge/freezer combination • Bathroom with floor-level shower and rain shower • Private washing machine and private dryer • Practical storage room and wardrobe • Low-maintenance vinyl floor in parquet look • Lift over all floors • Bicycle and stroller rooms • Ground probe heat pump and photovoltaic system The apartments are located in a quiet area and offer a nice view into the green. The nearby bus stop "Sarmenstorf, Kirche" offers direct connections to Wohlen train station as well as in the direction of Fahrwangen and Meisterschwanden. __________________________________________ Rental conditions: Apartment 6: 2.5-room apartment 1st + 2nd floor with gallery, approx. 72 m² • Net rent: CHF 1,700.00 per month • Additional costs: CHF 165.00 per month • Gross rent: CHF 1,865.00 per month Apartment 7: 2.5-room apartment 1st + 2nd floor with gallery, approx. 100 m² • Net rent: CHF 2,020.00 per month • Additional costs: CHF 175.00 per month • Gross rent: CHF 2,195.00 per month Apartment 8: 2.5-room apartment 1st + 2nd floor with gallery and seating area, approx. 106 m² • Net rent: CHF 2,250.00 per month • Additional costs: CHF 185.00 per month • Gross rent: CHF 2,435.00 per month __________________________________________ Parking possibilities • 4 garage boxes at CHF 120.00 per month each (ceiling height 1.80m) • 3 parking spaces in the parking hall at CHF 200.00 per month each • 1 outdoor parking space at CHF 60.00 per month __________________________________________ Other apartments in this first rental Also discover our other apartment offers in this property. • Apartment 1: 2.5-room maisonette apartment ground floor - 1st floor with balcony, approx. 71 m² • Apartment 2: 2.5-room apartment ground floor with balcony, approx. 65 m² • Apartment 3: 2.5-room apartment 1st floor with balcony, approx. 67 m² • Apartment 4: 3.5-room apartment 1st floor with balcony, approx. 80 m² • Apartment 5: 2.5-room apartment 1st floor, approx. 58 m² • Apartment 6: 2.5-room apartment 1st + 2nd floor with gallery, approx. 72 m² • Apartment 7: 2.5-room apartment 1st + 2nd floor with gallery, approx. 100 m² • Apartment 8: 2.5-room apartment 1st + 2nd floor with gallery and seating area, approx. 106 m² • Apartment 9: 2.5-room attic apartment 2nd floor including parking space, approx. 60 m² __________________________________________ Have we piqued your interest? We look forward to your contact and will be happy to show you your new home. The pictures show the current state during the construction phase Contact person Truc Ho / +41 62 897 06 78 / info@btp-immoblien.ch

Travel time
-
1 / 10
2.5 rooms, 71m², CHF 1,890.–
Büttikerstrasse 7, 5614 Sarmenstorf

From carpentry to dream home / First rental – modern 2.5-room apartments

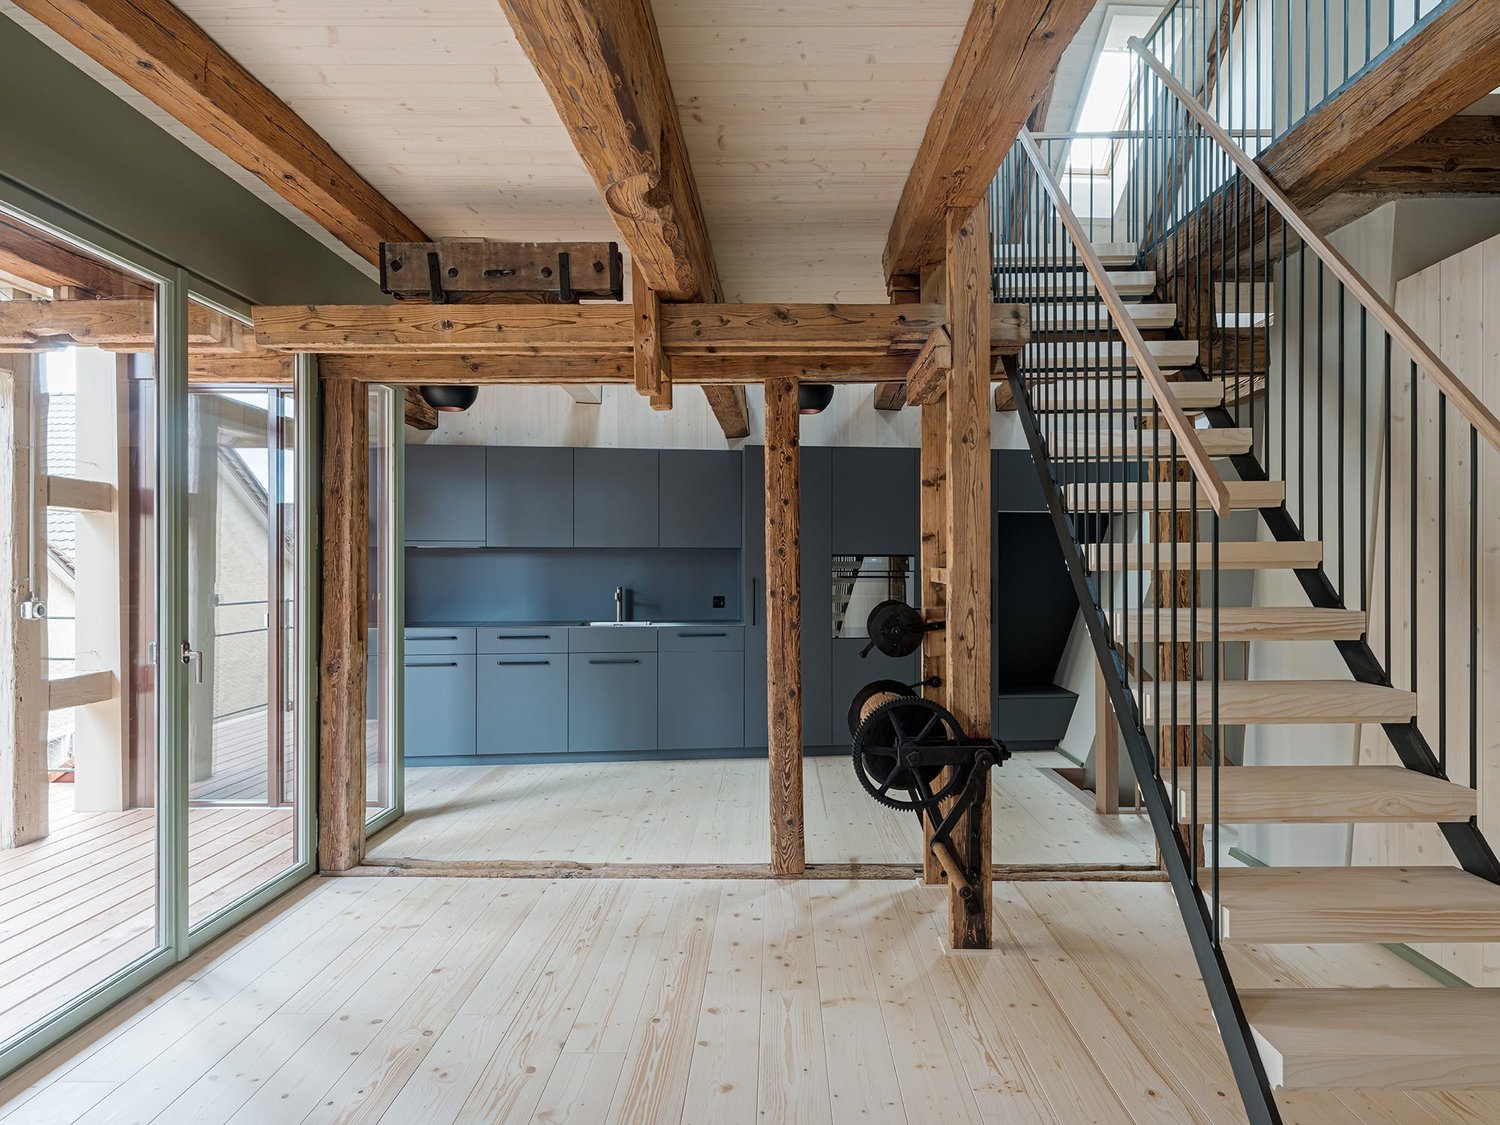
Where wood was once processed, modern living space with character is being created today: The former carpentry shop at Büttikerstrasse 7 in Sarmenstorf is being converted into an attractive residential building with nine individual rental apartments. • Apartment 1: 2.5-room maisonette apartment with balcony on the ground floor and first floor, approx. 71 m² (more apartment types can be found below) __________________________________________ Equipment • Open living, dining and kitchen area • Modern kitchen with induction cooker, oven, dishwasher and fridge/freezer combination • Bathroom with floor-level shower and rain shower • Own washing machine and own dryer • Practical storage room and wardrobe • Low-maintenance vinyl floor in parquet look • Lift over all floors • Bicycle and stroller rooms • Ground probe heat pump and photovoltaic system The apartments are located in a quiet area and offer a nice view of the surrounding countryside. The nearby bus stop "Sarmenstorf, Kirche" offers direct connections to Wohlen train station as well as in the direction of Fahrwangen and Meisterschwanden. __________________________________________ Rental conditions: Apartment 1: 2.5-room maisonette apartment with balcony on the ground floor and first floor, approx. 71 m² • Net rent: CHF 1,730.00 per month • Additional costs: CHF 160.00 per month • Gross rent: CHF 1,890.00 per month __________________________________________ Parking options • 4 garage boxes at CHF 120.00 per month each (ceiling height 1.80m) • 3 parking spaces in the parking hall at CHF 200.00 per month each • 1 outdoor parking space at CHF 60.00 per month __________________________________________ More apartments in this first rental Also discover our other apartment offers in this property. • Apartment 1: 2.5-room maisonette apartment on the ground floor and first floor with balcony, approx. 71 m² • Apartment 2: 2.5-room apartment on the ground floor with balcony, approx. 65 m² • Apartment 3: 2.5-room apartment on the 1st floor with balcony, approx. 67 m² • Apartment 4: 3.5-room apartment on the 1st floor with balcony, approx. 80 m² • Apartment 5: 2.5-room apartment on the 1st floor, approx. 58 m² • Apartment 6: 2.5-room apartment on the 1st and 2nd floor with gallery, approx. 72 m² • Apartment 7: 2.5-room apartment on the 1st and 2nd floor with gallery, approx. 100 m² • Apartment 8: 2.5-room apartment on the 1st and 2nd floor with gallery and seating area, approx. 106 m² • Apartment 9: 2.5-room attic apartment on the 2nd floor including parking space, approx. 60 m² __________________________________________ Have we sparked your interest? We look forward to your contact and will be happy to show you your new home. The pictures show the current state during the construction phase Contact person Truc Ho / +41 62 897 06 78 / info@btp-immoblien.ch

Travel time
-
1 / 13
3.5 rooms, 102m², CHF 2,360.–
Marktgasse 23, 5620 Bremgarten

3.5-Room Maisonette with Loggia in Bremgarten

Living with character in a central location in Bremgarten: This freshly renovated 3½-room maisonette on Marktgasse 23 combines historic elements with modern living comfort. The apartment is located on the 4th floor and thus on the top floor of a house with a total of 4 floors and 6 apartments.On two levels, 102 m² of net living space are available to you. The open living and dining area, together with the modern built-in kitchen, forms the center of the apartment. Large window areas provide plenty of daylight, while visible wooden beams and light wooden floors create a warm, special atmosphere. The 6 m² large loggia extends the living area outdoors and offers a protected place for breakfast, relaxed evenings or personal greening.The room offer is ideal for couples, singles or people who want to combine living and home office in style. A private laundry tower in the apartment provides additional comfort in everyday life. The room program is complemented by a bathroom and a separate guest toilet.The comprehensive renovation took place in 2024. The heating is provided via district heating, and the heat distribution is done via radiators. The property was completely renewed and offers modern expansion in a characterful environment.Rental conditions: • Net rent: CHF 2,360.- per month • Available immediately • Rental deposit: CHF 6,000.- • Rental deposit guarantee possible • Parking spaces in the nearby Obertor parking garage can be rented separately Bremgarten offers short distances to shopping facilities, schools and public transport. The S17 connects Bremgarten to Dietikon at 15-minute intervals and to Wohlen at 30-minute intervals. At the same time, the Reuss and the paths around the Flachsee invite you to relax. An attractive maisonette for all those who appreciate central urbanity, stylish expansion and a home with a special ambiance.

Travel time
-
1 / 21
4.5 rooms, 110m², CHF 2,100.–
Krienzweg 3, 5712 Beinwil am See

Modern 4.5-room maisonette apartment in Beinwil am See – available immediately

Welcome to this stylish maisonette apartment in a modern new building at Krienzweg 3 in Beinwil am See. The spacious apartment with 110 m² of living space is spread over two floors and impresses with high-quality equipment, bright rooms, and an excellent location – available immediately.The apartment offers: • Bright, spacious rooms with light wood flooring, white walls, and large windows as well as skylights that let in plenty of natural light. • Modern bathroom with dark tile flooring, white sink, toilet, and an elegant glass shower with hand shower and built-in seat. • Private laundry area with washing machine and dryer – directly in the apartment. • Dishwasher available. • Balcony for relaxed hours outdoors. • Spacious glass sliding doors that harmoniously connect the interior and exterior areas. • Exposed wooden beams and modern pendant lights give the apartment a unique character. • Wooden staircase stylishly connects the two living levels. The modern building with a white façade, black window shutters, and an elevated ground floor impresses with its contemporary architecture. The apartment is quietly located and offers a beautiful view – in summer, the location benefits from plenty of sunlight.Location and surroundings: • Beinwil am See train station – just 4 minutes' walk away, ideal for commuters. • Beinwil Bahnhof bus stop – also 4 minutes' walk away. • TopPharm Homberg pharmacy – just 3 minutes' walk away. • Old school house – 5 minutes' walk away, ideal for families. • Volg supermarket – 8 minutes' walk away for daily shopping. • Beinwil am See ferry terminal (lake) – 13 minutes' walk away, with direct access to Lake Hallwil. Lake Hallwil is located in the immediate vicinity and invites you to take walks, swim, and engage in leisure activities.

Travel time
-
1 / 16
5.5 rooms, CHF 3,150.–
Bündtenstrasse 25, 5615 Fahrwangen

Living like in a single-family home - Beautiful 5.5-room maisonette apartment with garden seating and balcony in Fahrwangen on Lake Hallwil

Living like in a single-family home Welcome to your new home! This exceptional maisonette apartment on two levels at Bündtenstrasse 25 in Fahrwangen offers the highest living comfort for families or couples on a spacious 164 m² of living space.Spacious rooms, plenty of daylight, and a well-thought-out floor plan create a living atmosphere that invites you to feel at home. Highlights • Multi-family house with only 4 apartments • Elevator • Spacious and bright living and dining area • Open modern kitchen (Miele appliances), refrigerator with large separate freezer • Year of construction 2018 with high-quality equipment • Partial renovation July 2026 (new floors, new paint) • Household room with its own washing machine, dryer, and washing trough in the basement • Basement for additional storage • Covered garden seating area and covered balcony • Spotlights in the entrance, kitchen, and wet cells • Efficient comfort ventilation with possibility of room cooling • Water softening system • Community bicycle room • 2 underground parking spaces available (CHF 120.00 per parking space) on foot • Migros - 2min • Bakery - 3min • Bus - 3min • Butcher's shop - 5min • Pharmacy - 6min • School - 8min • Lake - 25min by car • Coop Center Meisterschwanden - 5min • Lake - 4min

Travel time
-

Suggested properties for you based on search results

Other interesting objects