
5 results - Properties for rent with Balcony / Terrace: District Hochdorf

1 / 17
3 rooms90m²CHF 1,350.–
Peyerhof 1, 6288 Schongau

Spacious apartment with a beautiful balcony

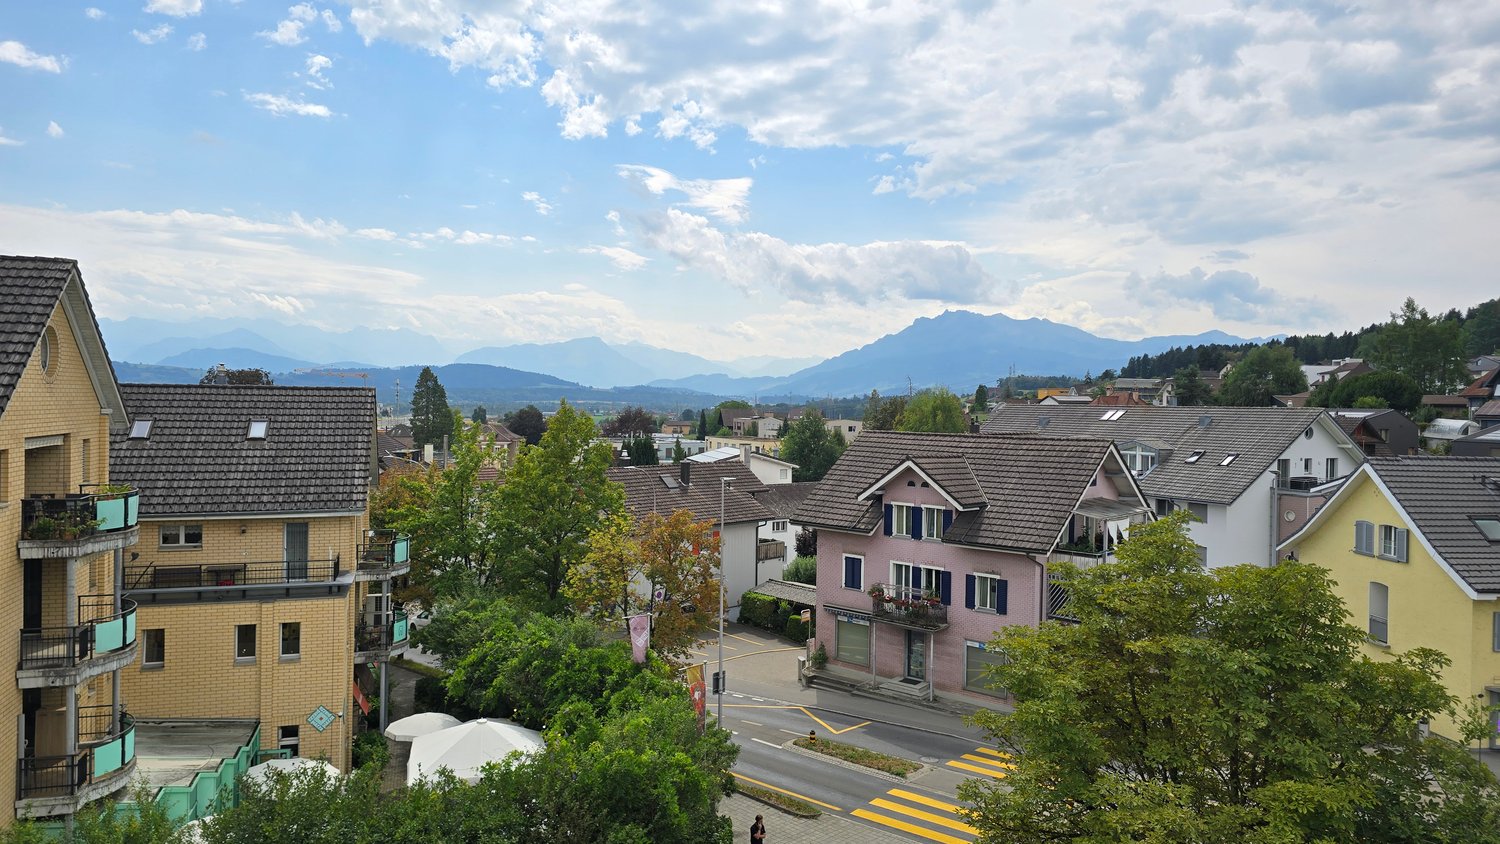
From November 1, 2026, we are looking for new tenants for this charming 3.0-room attic apartment with approximately 90 m² of living space on the 2nd floor of a well-maintained 3-family house (farmhouse). The property is located in a sunny and quiet area above Aesch/Hitzkirch between Schongau and Müswangen - in the middle of a recreational area and with a breathtaking view of the Alps.The apartment was carefully renovated about seven years ago and presents itself today in a well-maintained condition. Look forward to bright rooms, a pleasant living atmosphere, and a thoughtful floor plan that offers versatile furnishing possibilities. Here you can enjoy peace, privacy, and proximity to nature. The centers of Aarau, Zurich, Zug, and Lucerne are easily accessible. The bus stop Müswangen, Dorf is approximately 2.4 km, and the bus stop Schongau, Landi is approximately 2.7 km from the property.The spacious living and dining area, as well as the open room design, give the apartment a airy feeling and create a home with special charm.What to expect • Bright 3.0-room attic apartment with approximately 90 m² of living space • Spacious balcony with a magnificent panoramic view and all-day sunshine • Open kitchen with granite countertops, ceramic glass cooktop, oven, dishwasher, and refrigerator with freezer - with ample workspace, plenty of storage space, and enough space to integrate the dining area directly • Practical pantry directly next to the kitchen • Spacious living area with high-quality, oiled parquet flooring and an adjacent, openly designed room (hence 3.0-room apartment) • Separate bedroom with laminate flooring in wood optic • Ceramic tiles in the entrance, kitchen, and bathroom • Daylight bathroom with bathtub, towel radiator, and mirror cabinet • Insect screens on almost all windows • Basement area on the lower floor (not separately locked; each of the three parties has an allocated area) • Shared laundry room with washing machine and dryer Rental conditionsThe ancillary costs are billed flat-rate and are already included in the gross rent. Only the apartment's electricity, hot water, and snow clearing at the house entrance need to be paid separately.A parking space can be rented for an additional CHF 100.– per month.Pets are allowed by arrangement.Have we sparked your interest?Arrange a viewing appointment.

Travel time
-
More objects in your automatically expanded search area
20 results - Radius: + 10km
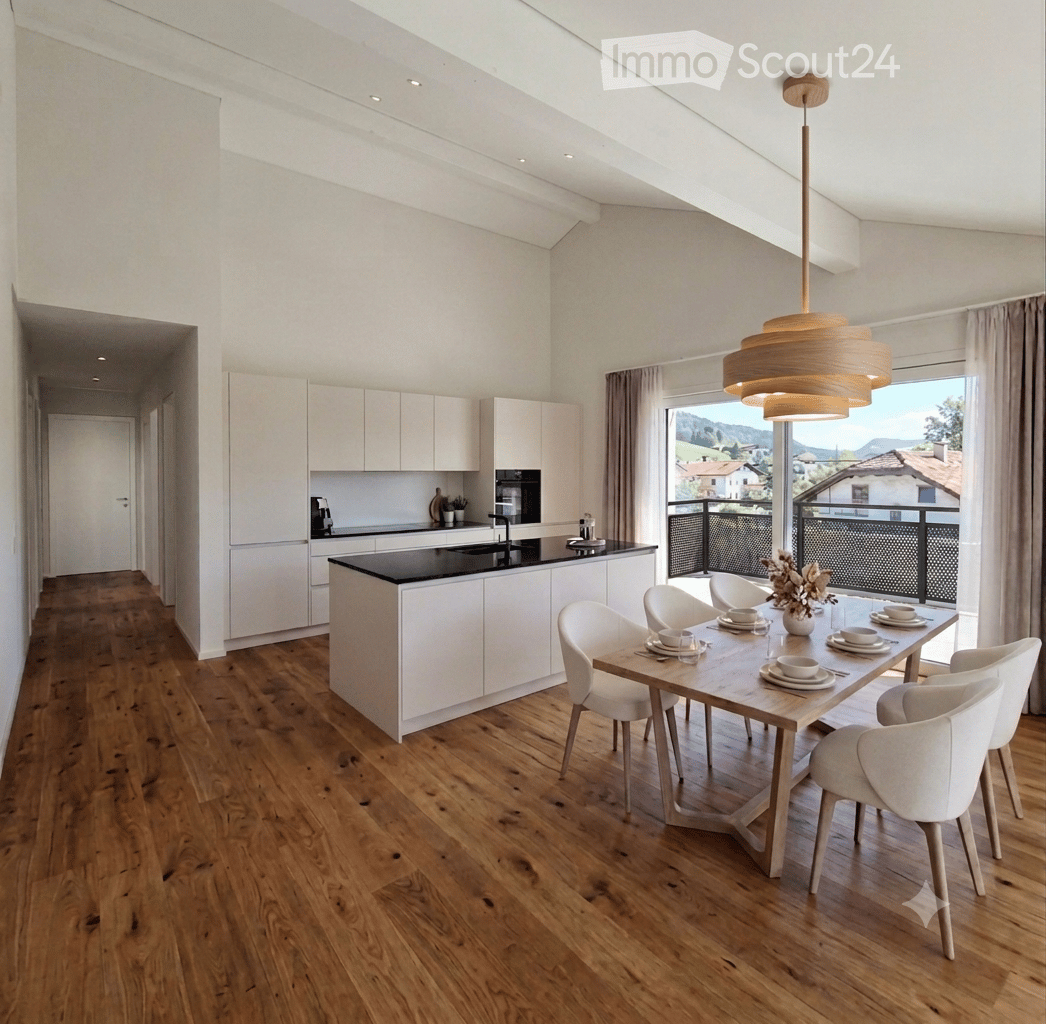
  • Open kitchen with island, wooden parquet floor, white walls, ceiling with recessed lighting, windows, kitchen hood, central island with sink and stove
  • modern kitchen, white cabinets, black countertop, island, wooden floor, white walls, ceiling lights, exhaust hood, sink, faucet
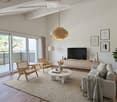
  • empty room, wooden parquet floor, white walls, window, radiator, door
  • empty room, wooden parquet floor, white walls, white radiators, windows, kitchen area
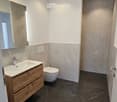
  • modern bathroom with white sink, mirror, toilet, washing machine, tiled floor
  • modern bathroom with walk-in shower, toilet, sink, and mirror
  • empty room, wooden parquet floor, white walls, two windows, two radiators, open door
1 / 7
modern kitchen, white cabinets, black countertop, island, wooden floor, white walls, ceiling lights, exhaust hood, sink, faucet
empty room, wooden parquet floor, white walls, window, radiator, door
empty room, wooden parquet floor, white walls, white radiators, windows, kitchen area
3 rooms80m²CHF 1,980.–
Premium
Häsigasse 8, 5712 Beinwil am See

Newly renovated 2.5-room apartment with terrace

This high-quality newly renovated 2.5-room apartment impresses with generous space and special features. Ideal for singles or couples with a claim to comfort and quality.Equipment • Spacious apartment with approx. 80 m² living space • Sunny terrace • High-quality, modern kitchen • 2 wet cells • Separate toilet with washing machine & dryer • Toilet with shower • Direct access from the apartment to an isolated hobby room in the basement • Well with fresh spring water • Entire apartment comprehensively renovated • Quiet residential area in Beinwil am See Rental conditions • Net rent: CHF 1’695.– / month • Additional costs: CHF 285.– / month • Outdoor parking: CHF 80.– / month (optional) This apartment offers a unique living concept with a lot of comfort and additional usage possibilities that are rarely found.Perfect location on Lake Hallwil: The apartment is located in the immediate vicinity of the lake and benefits from a sunny location. The quiet environment guarantees restful nights and relaxed days. Beinwil am See train station is only 4 minutes' walk away, and the ship station can be reached in 10 minutes on foot. All important facilities such as the TopPharm Homberg pharmacy (3 minutes), the old school house (2 minutes), and the Bumehof supermarket (8 minutes) are easily accessible.This apartment is ideal for families with children and pet owners - both are welcome. The combination of modern equipment, natural location by the lake, and excellent infrastructure makes this property a true gem. Available immediately!

Travel time
-
  • Modern living room with large windows offering a scenic view, featuring a sectional sofa, coffee table, ottoman, and side table.
  • Aerial view of a town nestled in a valley with surrounding mountains and a lake in the background. The town features a mix of residential and commercial buildings, roads, and green spaces.
  • A collage of five interior spaces: a modern living room with a sofa and large window, a fitness area with a treadmill and bench, a bedroom with a bed and pillows, a bar area with a counter and chairs, and a dining area with a table and wine rack.
  • Floor plan of a 59.5 m² apartment with kitchen/living/dining area, two bedrooms, two bathrooms, and two balconies.
  • A modern high-rise building stands prominently in the foreground, surrounded by smaller structures and a scenic mountain backdrop.
  • A modern rooftop terrace with a view, featuring a seating area with pillows, a dining table with chairs, and string lights.
1 / 6
Aerial view of a town nestled in a valley with surrounding mountains and a lake in the background. The town features a mix of residential and commercial buildings, roads, and green spaces.
A collage of five interior spaces: a modern living room with a sofa and large window, a fitness area with a treadmill and bench, a bedroom with a bed and pillows, a bar area with a counter and chairs, and a dining area with a table and wine rack.
Floor plan of a 59.5 m² apartment with kitchen/living/dining area, two bedrooms, two bathrooms, and two balconies.
3.5 rooms135m²CHF 7,600.–
Premium
Mattenhof 1, 6010 Kriens

Exclusive 3.5-room new apartment on the 35th floor with panoramic views

Exclusive living above the roofs of Central Switzerland – 3.5-room SkyLevel residence in the PilatusTower Welcome to your new home on the 35th floor of the PilatusTower in Kriens. On approximately 135 m² of living space, you can expect a unique living experience with spectacular views of the Pilatus, Lake Lucerne, the Alps, and the city of Lucerne. The spacious 3.5-room apartment impresses with a bright and airy living and dining area, high-quality kitchen, two balconies, two bathrooms, and a well-thought-out and elegant room layout. This exclusive apartment combines urban living, high comfort, and exceptional quality of life in a unique way. Ideal for people who are looking for something special and value design, views, and a prime location. In front of the door, you will find the Kriens-Mattenhof train station, shopping facilities, restaurants, and a variety of leisure activities. Lucerne can be reached in just a few minutes. In the SkyLevel, you will benefit from exclusive amenities such as a large rooftop terrace with lounge in over 100 meters height, fitness room, sauna, guest rooms, and a stylish wine room that can also be used for larger private events. Additionally, a concierge service can be taken advantage of. The apartment impresses with the following highlights: • Spacious living area: all rooms offer a unique living experience with a great panoramic view • Modern kitchen: stylish kitchen with modern appliances and high-quality finishes • High ceilings: bright, 280 cm high, airy rooms with large windows and high-quality parquet floors (Cleverpark smoked oak 14). • Two balconies: perfect for enjoying sunny summer days in lofty heights. • Two bathrooms: spacious and comfortably designed. • Minergie certification: highest energy efficiency and sustainable living on a modern standard. • Lift and wheelchair accessibility: barrier-free and comfortable for all residents. • Washing machine: washing machine/tumbler in the apartment • Quiet location: enjoy absolute silence in your home during the day and at night. • Lift: 4 elevators provide convenient access to the apartment • Underground parking: two parking spaces belong to the apartment and can be rented for CHF 240.-/month each. We look forward to your contact.

Travel time
-
New building
1 / 2
3.5 rooms71m²CHF 1,900.–
Premium
Landhusweg 4, 6215 Beromünster

3.5 Bedroom Apartment 0.2 | Ground Floor Right

Welcome to your new home! In this attractive new building, seven modern 3.5-room apartments are being built, which convince with a well-thought-out room layout, a high-quality finish and an excellent location.The apartments offer bright, light-filled living rooms, a modern kitchen with high-quality appliances, stylish bathrooms and a spacious balcony or seating area for relaxation. The pleasant underfloor heating provides a comfortable living climate and high living comfort throughout the year.LocationThe property is located in an attractive residential area in Beromünster. Shopping facilities, schools, kindergarten, restaurants, banks, doctors and public transport are easily accessible and can be reached in a short time. At the same time, you can enjoy the proximity to various recreational areas and leisure activities. Thanks to the good transport connections, you can reach Sursee, Lucerne and other centers in a short time.Highlights • Modern new building • High-quality interior design • Bright and spacious living rooms • Modern kitchen with high-quality appliances • Comfortable underfloor heating • Spacious balcony or seating area • Lift available • Basement compartment • Parking spaces available • Quiet and yet central location Have we sparked your interest? We would be happy to show you the apartments in person and look forward to your contact.

Travel time
-
  • Modern bathroom with marble tiles, a bathtub, double sink, toilet, and a large mirror with built-in lighting.
  • Balcony with wooden table and chairs, overlooking a green area with trees.
  • Balcony with tiled floor, white metal railing, and a small black planter. The view shows a park with trees and buildings in the background.
  • Empty room with wooden flooring, white walls, and large windows. A coat is hanging on the wall, and a shopping bag is placed near the entrance.
  • A clean, unfurnished hallway with light wooden flooring and white walls, featuring several closed white doors and a visible light fixture on the ceiling.
  • Modern kitchen with white cabinets, dark countertops, and a built-in oven. The backsplash is a bright yellow, and the floor is dark wood.
  • Empty room with light wooden flooring and large windows, including a sliding glass door leading to a balcony.
  • Empty room with light wooden flooring and white walls, featuring a window with white frames and a door with a silver handle.
  • Modern bathroom with marble tiles, white toilet, round sink on wooden countertop, mirror, and towel.
  • Empty room with wooden flooring, white walls, large windows, and sliding glass doors leading to a balcony.
1 / 10
3.5 rooms79m²CHF 2,150.–
Top
Landenbergstrasse 14A, 6005 Luzern

Charming 3.5-room attic apartment on Landenbergstrasse in Lucerne - Rental for 2 years

Welcome to this well-maintained and modern 3.5-room attic apartment on the second floor of a well-maintained building on Landenbergstrasse 14A in Lucerne (6005). The apartment was last renovated in 2019 and combines modern living comfort with an excellent location directly on Lake Lucerne.The apartment offers the following highlights:We would like to explicitly draw your attention to the note in the description in the annex that the apartment is only rented for two years. • Spacious living area: 79 m² of thoughtfully divided living space with 3.5 rooms. • 2 balconies with beautiful views: Enjoy sunny hours on your own balcony with a magnificent view. • Elevator and wheelchair accessibility: The building is equipped with an elevator and is fully wheelchair accessible – ideal for barrier-free living. • Garage: A garage space is available and can be rented additionally. • Sunny location: The apartment benefits from plenty of sunlight, especially in summer. • Quiet living location: During the day and at night, there is pleasant quiet – ideal for relaxation and recreation. Location and surroundings:The apartment is located in an extremely attractive and well-connected location in Lucerne.The landing stage for shipping on Lake Lucerne can be reached in just 6 walking minutes – a real highlight for nature lovers and leisure activists.The Ufschütti beach is reachable in 4 walking minutesThe next Migros supermarket is only 5 walking minutes away, as is the bus stop Weinbergli.The Luzern train station can be reached in about 13 walking minutes.This charming apartment is available from October 1, 2026, for 2 years and offers a unique opportunity to live in one of the most beautiful cities in Switzerland. Take advantage of a quiet, sunny, and central location with everything that makes daily life pleasant.

Travel time
-
  • Two-story house with a pitched roof, red shutters, balconies, and a well-maintained garden.
  • Floor plan of a 45.7 m² apartment with living/dining area, two bedrooms, bathroom, and balcony.
  • Open-plan kitchen and dining area with modern cabinets, a central island, and a dining table with chairs. Large windows and a sliding glass door lead to a balcony.
  • Modern living room with wooden flooring, grey sofa, white coffee table, glass dining table, and chairs.
  • Open-plan living and dining area with wooden flooring, large windows, and modern furniture including a sofa, coffee table, dining table, and chairs.
  • Modern living room with light-colored walls, wooden flooring, large windows, grey sectional sofa, white coffee table, and black chairs with gold accents.
  • Balcony with wooden floor, cushioned seating, round table, and chairs, overlooking a residential area with houses and mountains.
  • Bright bedroom with wooden flooring, large windows with curtains, a neatly made bed, and a nightstand with a lamp.
  • Modern bathroom with dark tiled floor, white tiled walls, bathtub, toilet, shower, and towels.
  • Modern bathroom with white tiles, dark grey floor tiles, bathtub, toilet, sink, mirror, and cabinet. Includes towels, a small plant, and a showerhead.
  • Clean hallway with tiled flooring, white walls, and a small console table with decorative items. Mirrors and framed artwork are mounted on the walls, leading to an open living area with furniture visible at the end.
  • {"type": "Kitchen", "objects": ["oven", "dishwasher", "coffee maker", "faucet", "cup", "oven mitt", "oven", "oven", "oven", "oven", "oven", "oven", "oven", "oven", "oven", "oven", "oven", "oven", "oven", "oven", "oven", "oven", "oven", "oven", "oven", "ov
  • A furnished room with wooden flooring, a large window with curtains, a desk with a laptop and chair, and a refrigerator with items on top.
  • A small, well-lit hallway or entryway with a built-in wardrobe, a shelf with a decorative "HOME" sign, and a coat hanging inside. The floor is tiled, and there is a closed door leading to another room.
1 / 14
3.5 rooms91m²CHF 1,850.–
Top
Funkenweg 1, 8913 Ottenbach

Spacious 3.5 room apartment

Modern 3.5-room apartment with balcony and garage in Ottenbach (1st floor) The most important things at a glance • Living area: approx. 91.5 m² [Living: 45.7 m²] • Rooms: 3.5 rooms • Floor: 1st floor • Location: Funkenweg 1, 8913 Ottenbach • Availability: From November 1, 2026 Rent overview • Net rent apartment: CHF 1,600.— • Garage parking space: CHF 120.— • Additional costs: CHF 250.— • Gross rent (total): CHF 1,970.— Object description This charming and well-arranged 3.5-room apartment on the 1st floor at Funkenweg 1 in 8913 Ottenbach is looking for a new tenant. The apartment impresses with a spacious, open living and dining area as well as a thoughtful room layout, which is ideal for couples or small families. The garage is rented directly with the apartment. Room layout & highlights • Living / dining: Spacious, bright area (approx. 45.7 m²) with direct access to the balcony. • Parent's bedroom: Large, light-filled room (approx. 16.4 m²). • Room 2: Flexibly usable as a children's room, home office or guest room (approx. 12.0 m²). • Bathroom: Comfortable bathroom with bathtub, separate shower, toilet and washbasin (approx. 8.1 m²). • Entrance: Inviting entrance area with practical built-in closets for plenty of storage space. • Outdoor area: Cozy balcony for relaxed hours outdoors. Equipment & advantages • Including fixed garage (parking space) in the building. • Modern, open kitchen with high-quality appliances. • Laundry room (washing machine/dryer) in the basement. • Underfloor heating in all rooms, individually adjustable. • Quiet and yet central location in Ottenbach. • Recreational area (Reuss) within a few minutes' walk.

Travel time
-
  • Two-story house with yellow walls, blue shutters, multiple balconies, and a well-maintained garden on a raised ground floor.
  • A modern yellow house with multiple windows, a balcony on the top floor, and a gated driveway with a parked car.
  • Balcony with a small table, chairs, and a flower pot, overlooking a green area.
  • Balcony view overlooking a town, lake, and mountains with a clear blue sky.
  • Modern kitchen with grey cabinets, stainless steel appliances, island with sink and stove, and small seating area with chairs.
  • Modern kitchen with two built-in ovens, sleek design, light-colored cabinets, and a clean, contemporary look.
  • Modern kitchen and living area with white countertops, induction cooktop, sink, and a dining area with chairs and a table. A living area features a sofa, television, and decorative plants.
  • Modern bedroom with a large bed, nightstand, table, chair, and television. The room features white walls, wooden flooring, and large windows with sheer curtains.
  • Bright bedroom with a green bed, pillows, a television on a wooden stand, white cabinets, and sheer curtains on the windows.
  • A compact, modern laundry area with a stacked Miele washing machine and dryer unit, white cabinetry, and wooden flooring.
  • Modern bathroom with a walk-in shower, toilet, towel rack, and a small stool for sitting.
  • Modern bathroom with a white sink, dark blue cabinetry, large illuminated mirror, towel rack, and a blue and white bath mat on the floor.
  • A small, well-lit room with light wooden flooring, featuring a cream-colored sofa with a decorative pillow, an ironing board with an iron, and a small wooden table.
1 / 13
3.5 rooms85m²CHF 3,400.–
Top
Hitzlisbergstrasse 10a, 6006 Luzern

Modern 3.5-room new apartment with balcony and beautiful view in Lucerne (No elevator)

For rent by private owner in Lucerne (Please no real estate agencies!)Welcome to this newly renovated, modern 3.5-room apartment on the 2nd floor, top balcony, at Hitzlisbergstrasse 10a in Lucerne. The renovation project (built in 2025) impresses with high-quality equipment, bright rooms, and a sunny location – available from November 1, 2026.The apartment shines in a contemporary, minimalist design with light wood flooring, white walls, and modern built-in lighting. Large windows let in plenty of daylight and offer a view of Lucerne.The apartment offers: • Bright rooms: Several spacious rooms with light wood flooring, white walls, and windows with a view of the lake and green spaces. • Modern kitchen: Kitchen with cabinets, central cooking island (Bora cooktop), separate oven and steam cooker (Miele), dishwasher, white countertop, and large window – stylish and functional. • Miele laundry tower in the apartment • Modern bathroom: shower • Balcony: ideal for relaxing and enjoying the beautiful view. • Modern hallway: Bright, entrance area with built-in lighting and light wood flooring. • Parking: One parking space is available, can be rented. (Electric charging station also possible) Location and surroundings:The apartment is located in a quiet area – both during the day and at night, it is pleasantly quiet. In the summer, the apartment benefits from plenty of sunlight. The Lake Lucerne and the nearest landing stage (Nationalquai) are within a few minutes' walk – ideal for walks and excursions.As owners living in the same house, we wish for quiet and long-term tenants. Pets are not allowed due to allergies. • Bus stop Gärtnerstrasse: 4 minutes on foot • Old town Lucerne: 10 minutes on foot • Supermarket VOI Lucerne Wesemlin: 10 minutes on foot • Pharmacy Amavita: 10 minutes on foot • Landing stage 9 (SGV) Nationalquai: 9 minutes on foot • Lucerne train station: 15 minutes on foot

Travel time
-
  • Empty room with wooden flooring, white walls, and large sliding glass doors leading to a balcony. Minimalist design with recessed lighting.
  • Modern wooden deck with glass railing, overlooking a lush green landscape with trees.
  • 3 story house, solar panels, multiple balconies, modern design, green surroundings
  • Empty hallway with light wooden flooring, white walls, built-in wardrobes, and a sliding glass door leading to a balcony with a scenic view.
  • Modern bathroom with a white sink, sleek faucet, and large mirror with built-in lighting. The adjacent room features light wooden flooring and large sliding glass doors leading to a green outdoor area.
  • Modern bathroom with a bathtub, sink, toilet, and large mirror with built-in lighting. The walls are tiled in a beige marble pattern, and the floor is tiled in a light beige color.
  • Modern kitchen with light wooden flooring, white walls, and a central island with a sink and faucet. Large sliding glass doors lead to an outdoor area.
  • Modern kitchen with white and grey cabinets, a central island, and a built-in oven. The floor is light wood, and the space is well-lit with natural light from a large window.
  • Modern bathroom with a glass-enclosed shower, a toilet, a sink with a wooden cabinet, and a washing machine.
  • Empty room with wooden flooring, white walls, and a sliding glass door leading to a balcony.
  • Hallway with modern black decorative panels featuring a white abstract pattern, illuminated by ambient lighting.
  • Empty room with light wooden flooring, white walls, and large glass doors leading to an outdoor area. Minimalist design with recessed lighting.
  • Modern balcony with wooden decking, large glass sliding doors, and a view of greenery.
  • House on a hill, brown roof, surrounded by green grass and trees, clear blue sky
  • Empty room with wooden flooring, large sliding glass doors leading to a balcony, and a view of a green landscape.
  • Modern multi-story apartment building with balconies, garage entrance, and contemporary facade design.
  • Modern staircase with wooden panel walls and a metal handrail, leading upwards.
  • Aerial view of a rural village with houses, green fields, and grazing horses.
  • Floor plan of a multi-room residential space with a living room, dining area, kitchen, three bedrooms, and two bathrooms.
  • Floor plan of a multi-level house with living room, dining area, kitchen, bedrooms, bathrooms, and a balcony.
1 / 20
3.5 rooms134m²CHF 3,230.–
Top
Bleumattstrasse 28, 6233 Büron

First-time rental: Top-modern apartment in owner-occupied standard, Minergie efficient with solar power

Just a few steps from the Müliweiher recreational area, we are renting from July 2026 modern, bright and quiet 3.5-room apartments that, thanks to their high construction standard, leave no wishes unfulfilled. A sunny garden seat/terrace with partial views of the Surental offers ideal space for relaxed hours in your new home – living close to nature and yet well connected.The apartment impresses with: • Sunny orientation and light-filled rooms thanks to floor-to-ceiling windows • Equipment with stylish oak parquet floors and noble plates • Spacious, modern kitchen with cooking island, oven and Combi-Steamer • Comfortable large bathrooms with shower/bathtub / washbasin incl. under-basin furniture / WC • Guest toilet • Electrically operated shutters and sun awnings • Ideal climate thanks to controlled living room ventilation with Free-Cooling • Lift • Own laundry tower • Spacious built-in wardrobes • Terrace 14m2 • Own ventilated cellar compartment 11m2 Location and surroundings: The apartment is located in a quiet residential area and is yet perfectly connected. The Büron Dorf bus stop can be reached in just 5 minutes on foot. For daily shopping, a Migros-Voi branch is available in 6 minutes on foot. The A2 motorway junction in Sursee can be reached in a short drive.This modern apartment is perfect for all those who value contemporary living comfort, barrier-free access and a quiet, yet well-connected location in the countryside.OG Apartment 6: 3.5 rooms / 134 m2, net rent: CHF 3050.–Parking space in the garage: CHF 130.– / outdoor parking space: CHF 90.–More information about the property at https://bleumattstrasse.ch

Travel time
-
  • Modern balcony with wooden decking, glass railing, and scenic view of surrounding houses and landscape.
  • Empty room with light wooden flooring, white walls, and a small kitchen area with a countertop and cabinets visible in the background.
  • 3 story house, solar panels, multiple balconies, garden, green surroundings
  • Modern bathroom with a double sink, wooden vanity, large mirror, bathtub, and toilet. The walls are tiled in a beige marble pattern, and the floor is also tiled in a similar style.
  • Modern two-story house with large glass windows and balconies, featuring a sleek concrete and wood exterior design.
  • Modern balcony with large glass sliding doors, wooden decking, and scenic view of surrounding landscape and buildings.
  • Empty room with wooden flooring, large sliding glass door leading to a balcony, white walls, and visible electrical outlets.
  • Modern multi-story residential building with balconies, garage entrance, and contemporary facade design.
  • Modern bathroom with a white sink, wooden cabinet, large mirror, bathtub, and toilet. The walls and floor are tiled in a light beige color, and the lighting is bright and contemporary.
  • Hallway with decorative black panels featuring a white abstract pattern, light fixture, and a door with a panel.
  • Modern bathroom with a glass-enclosed shower, a wooden vanity with a sink, a large mirror, and a stacked washer/dryer unit.
  • Modern kitchen with a central island, integrated sink and faucet, sleek cabinetry, and built-in appliances.
  • Balcony with dark wooden floor and decorative black screens featuring illuminated patterns.
  • Empty room with wooden flooring and large window offering a view of the surrounding area.
  • House on a hill, brown roof, surrounded by green grass and trees, clear blue sky
  • Modern kitchen with light wood flooring, built-in appliances, and a central island with a sink and faucet. Large windows provide a view of the outdoor area.
  • Modern staircase with wooden panel walls and a metal handrail, leading upwards.
  • Aerial view of a house with a brown roof, surrounded by a green field with horses, trees, and bushes. In the distance, there are more houses, a church, and a mountain range.
  • Modern balcony with wooden decking, large glass sliding doors, and a view of the surrounding greenery.
  • living room, kitchen, 3 bedrooms, 2 bathrooms, balcony
  • Living room, dining room, kitchen, 2 bedrooms, 2 bathrooms, stairs, balcony
1 / 21
3.5 rooms118m²CHF 2,830.–
Top
Bleumattstrasse 28, 6233 Büron

First-time rental: Top-modern apartment in owner-occupied standard, Minergie efficient with solar power

Just a few steps from the Müliweiher recreational area, we are renting out this modern, bright, and quiet 3.5-room apartment on the top floor, which leaves no wishes unfulfilled due to its high standard of construction. A spacious 23 m2 terrace offers ideal space for relaxed hours in your new home – living close to nature and yet well connected.The apartment impresses with: • Sunny orientation and light-filled rooms thanks to floor-to-ceiling windows • Equipment with stylish oak parquet floors and noble plates • Spacious, modern kitchen with cooking island, oven, and Combi-Steamer • Comfortable large bathrooms with shower/bathtub, sink, and toilet, including under-sink furniture • Guest toilet • Electrically operated shutters and sun awnings • Ideal climate thanks to controlled living room ventilation with Free-Cooling • Elevator • Own laundry tower • Terrace 23m2 • Ventilated private basement compartment 11m2 Location and surroundings: The apartment is located in a quiet residential area and is yet well connected. The Büron Dorf bus stop can be reached in just 5 minutes on foot. For daily shopping, a Migros-Voi branch is available within 6 minutes on foot. The A2 motorway junction in Sursee can be reached in a short drive.This modern apartment is perfect for all those who value contemporary living comfort, barrier-free access, and a quiet yet well-connected location in the green.Top-floor apartment 5: 3.5 rooms / 118 m2, net rent: CHF 2650.–Parking space in the garage: CHF 130.– / Outdoor parking space: CHF 90.–More information about the property at https://bleumattstrasse.ch

Travel time
-
  • Modern kitchen with a marble countertop, stainless steel sink, black faucet, and induction cooktop, large windows offering a scenic view of the city and water.
  • Empty room with large glass sliding doors leading to a balcony, tiled floor, and a scenic view of a lake and town.
  • Empty room with light wooden flooring and large glass doors leading to a balcony with a scenic view.
  • Modern bathroom with a double sink vanity, sleek black cabinetry, and a large illuminated mirror above.
  • Floor plan of a 3.5-room apartment on the first floor of House A, including living/dining/kitchen area, bedrooms, bathrooms, and balconies.
  • Modern balcony with large glass walls, tiled floor, and a view of a lake and surrounding buildings.
  • Modern kitchen with a black kitchen island, sleek faucet, and built-in oven, featuring large windows and recessed lighting.
  • Empty room with light wooden flooring and white walls, featuring a partially open door leading to another space.
  • Modern bathroom with grey tiled walls, a bathtub, toilet, sink, and a large illuminated mirror above the sink.
  • Modern balcony with glass railing, tiled floor, small garden area with plants, and outdoor furniture including lounge chairs and a small table.
  • Modern two-story building with white facade, large windows, and a central entrance. Features a raised ground floor and a balcony area visible on the left side.
1 / 11
3.5 rooms93m²CHF 3,390.–
Top
Neumattstrasse 4, 6205 Eich

Charming apartment in owner-occupied standard with lake view

Welcome to this beautiful, scenic, and highly modern 3.5-room apartment with above-average owner-occupied standard in the tax-friendly, popular Lucerne municipality of Eich.The living area is extensively glazed and offers a breathtaking view of Lake Sempach and the Alps.The open kitchen with cooking island and modern appliances (Bora extraction system, wine cooler, warming drawer, steamer, etc.) meets the highest standards.The spacious entrance area with built-in closet serves as the central element of the apartment. Furthermore, the apartment has a SMART-Home System, which allows you to conveniently control the shutters, lighting, and music via a tablet. An alarm system complements the security of this beautiful apartment.Both bedrooms are generously designed. The master bedroom has its own bathroom, which leaves no wishes unfulfilled. It features a large, floor-level rain shower, a double sink with mirror cabinet, and a screened toilet.The second bathroom with bathtub emphasizes the high standard of the apartment.The charming apartment has a spacious terrace, part of which can be glazed to create a winter garden, and the second area remains open. Of course, sun awnings were also considered here, as the apartment has an optimal south-west orientation for sun worshippers.The spacious elevator system allows for barrier-free and convenient use, making the apartment ideal for older people as well. It simplifies everyday life by eliminating the need to carry heavy shopping bags.In the apartment's redoubt, there is a laundry tower for convenient household management. Additionally, the apartment has a separate basement compartment (electricity and sink), ensuring sufficient storage space.2 underground parking spaces, which can be reached via a car lift, can be rented for CHF 150 each.Available for move-in from September 7, 2026

Travel time
-
  • Open-plan living and dining area with modern furniture, including a grey sectional sofa, wooden coffee table, dining table with chairs, and integrated kitchen with cabinets and an oven. Large windows provide natural light, and potted plants add greenery.
  • Modern multi-story residential building with white facade, multiple windows, and balconies. The building is partially under construction with scaffolding visible on one side.
1 / 2
3.5 rooms96m²CHF 2,300.–
Top
Mitteldorfstrasse 33, 5612 Villmergen

First-time occupancy: Living in Mitteldorf - Modern 3.5-room new apartment in the heart of Villmergen

Welcome to your new home!In a central location on Mitteldorfstrasse 33 in Villmergen, this attractive 2.5-room new apartment with a high-quality finish is being built. The apartment impresses with a modern floor plan, bright rooms, and a pleasant living atmosphere.On approximately 96 m² of living space, you can expect a well-thought-out room concept with an open living and dining area, generous window surfaces, and contemporary equipment. Here you live comfortably, centrally, and yet in a pleasant living environment.Highlights at a glance • First-time occupancy in a high-quality new building • Modern 3.5-room apartment with approximately 96 m² of living space • Bright living and dining area • Contemporary interior design • Central location in the village center of Villmergen • Shopping facilities, restaurants, and public transportation within walking distance • Attractive connection to Wohlen, Lenzburg, and Zurich • Ready for occupancy after completion RentNet rent: CHF 2,100.–Additional costs: CHF 200.–Gross rent: CHF 2,300.–LocationThe apartment is located in a central location in the popular Villmergen. Shopping facilities, restaurants, schools, and public transportation are easily accessible. Thanks to the good traffic connection, you benefit from short distances to the surrounding centers such as Wohlen, Lenzburg, Baden, or Zurich.Interested?We would be happy to show you the apartment or inform you about the current construction progress.We look forward to your contact.NBB Immobilien AGMitteldorfstrasse 335612 VillmergenTel.: 079 400 11 20https://nbb-immobilien.ch/

Travel time
-
  • Modern kitchen with white island, sink, wooden dining table, and four stools, overlooking a balcony with outdoor view.
  • Modern balcony with large glass sliding doors, tiled floor, and a view of the cityscape and surrounding greenery.
  • Bright, modern balcony with large sliding glass doors, tiled floor, metal railing, and scenic countryside view.
  • Minimalist bedroom with a single bed, white linens, and a small shelving unit near a large sliding glass door leading to a balcony.
  • Modern bathroom with grey tiled walls, white sink, large mirror, and a visible toilet in the adjacent space.
  • Modern bathroom with grey tiled walls, white toilet, white sink, and a large window offering a view of greenery.
  • Modern bedroom with wooden flooring, large window opening to a balcony with a scenic view, and a neatly made bed with dark blue bedding.
  • Modern hallway with grey tiled floor, white walls, and a skylight ceiling. Features a glass door leading to a balcony and a partially visible living area with a sofa and floor lamp.
1 / 8
3.5 rooms105m²CHF 2,585.–
Top
Unterdorfstrasse 80a, 5612 Villmergen

Modern, air-conditioned 3.5-room attic apartment in Villmergen with a panoramic view

For people who don't just want to live, but want to arrive. Light. Peace. Panorama.Welcome to this exclusive, centrally air-conditioned 3.5-room attic apartment on the 4th floor of a modern new building from 2020 in Villmergen (AG). With a spacious gross living area of 105.4 m², this apartment combines contemporary design with the highest living comfort – and particularly pleasant living temperatures at all times.The apartment impresses with the following highlights: • Spacious, bright living and dining area: The heart of this apartment is a high-quality, stylish high-gloss kitchen with a spacious cooking island and digitally controlled devices – and direct access to the generous terraces on both sides. • Bright hallway: Modern entrance area with plank flooring and exposed masonry, white walls, and a skylight that provides plenty of natural light. • Bedrooms: Two beautiful bedrooms with parquet flooring – and separate terrace access, which allows for a picturesque view of the surrounding landscape. • Bathroom: A modern bathroom with a spacious walk-in shower and large built-in mirror cabinet, as well as a separate toilet with a skylight, which also guarantees natural light in this area. • Panorama terrace: Large, spacious panorama terrace with over 50m² - plenty of space for cozy sunsets, guests, and a view that you don't find every day. On the opposite side, there is another 16m² terrace with a beautiful view. • Elevator: The building has an elevator and direct access to the parking garage. • Garage & parking: A garage space equipped with an E-charging station is already included in the rent. An additional, personal outdoor parking space can be rented separately. • Reduit & cellar compartment: Reduit with its own combined washing machine/tumble dryer and storage facilities in the apartment. The apartment also includes a cellar compartment on the ground floor. • Bicycle room: Shared bicycle storage room for use Location & surroundings:The apartment is located in sunny Villmergen and benefits from a good connection to public transport – the Unterzelg bus stop is just a 4-minute walk away, and the highway access is within 8 minutes.In the immediate vicinity are: • Migros, Coop, Denner – about 10 minutes' walk away • Village center with bakery, pharmacy, and restaurants – about 11 minutes' walk away • Villmergen outdoor pool – about 8 minutes' walk away Those who appreciate open spaces, modern technology, and plenty of private outdoor space will find a rare combination here. The apartment appears high-quality, bright, and spacious. The panoramic view rounds off the pleasant living feeling all around.Take the opportunity and secure this attractive home in Villmergen. The rent already includes the costs of internet access, TV connection, and the apartment's own WiFi access. Additional ancillary costs are extra, depending on usage. Furthermore, energy can be obtained from the house's own photovoltaic system at very interesting conditions.The apartment is available from November 1, 2026.

Travel time
-
  • Two-story pink house with white-framed windows, multiple balconies, and a chimney on the roof.
  • Modern bathroom with a white sink, toilet, large mirror, and shower area. Features built-in storage and sleek LED lighting.
  • Modern kitchen with white cabinets, granite countertops, and a stainless steel sink. Features include an oven and ample storage space.
  • A well-maintained garden area with a small shed, neatly trimmed hedges, and a paved pathway leading to the house.
  • Empty room with wooden flooring and white walls, featuring a large window with blinds and natural light streaming in.
  • Empty room with wooden flooring, white walls, and a single window with white frame and multiple panes.
1 / 6
3.5 rooms81m²CHF 1,990.–
Top
Aescherweg 3, 5725 Leutwil

Bright 3.5-room apartment with balcony in Leutwil – available immediately!

Tenant sought from 01.09.2026Bright, quiet 3.5 rooms with great south balcony near HallwilerseeRentCHF 1'990.–Rooms3.5Area81m2LocationAescherweg 3, 5725 LeutwilCommute time• 17 min. Station: BoniswilNeighborhood information• Supermarket17 min. Volg• School8 min. Birrwilerstrasse• Public transportation2 min. Leutwil ZopfThe times refer to the route on foot. CostsRent:CHF 1'990.– Key factsAvailable from:01.09.2026 or by agreementObject type:ApartmentNumber of rooms:3.5Living area:81 m2DescriptionArrive and feel at home! We are renting this well-maintained, bright 3.5-room apartment (approx. 81m2) in a quiet and preferred location in Leutwil, available immediately or by agreement. The apartment impresses with a well-thought-out and harmonious room layout, offering optimal living comfort. Thanks to generous window fronts facing south, you can enjoy a bright and friendly atmosphere in all living rooms. A particular highlight is the spacious south balcony, which invites you to relax and enjoy sunny hours outdoors. The recently completely renewed heating system provides a pleasant and efficient living climate through underfloor heating in all rooms. Equipment & details: Living area: approx. 81m2 Living/dining area: spacious 30.8 m2 with direct access to the balcony (11 m2) Rooms: bright parental bedroom (14.5 m2) and a practical children's or workroom (13m2) Kitchen: modern, open, and fully equipped built-in kitchen with granite countertop Bathroom: newly renovated – walk-in shower with rain shower system, under-sink mirror cabinet, under-sink toilet, and plenty of storage space. Guest toilet: separate guest toilet with its own space and connections for washing machine and tumble dryer Flooring: high-quality parquet flooring in the living rooms, low-maintenance plates/tiles in the wet cells and kitchen Heating: comfortable underfloor heating / own 300l hot water boiler Comfort & accessories: passenger elevator (generally overhauled in 2025), own basement compartment, and a communal bicycle room. The access and the apartment are barrier-free. Location: The property is located in a very quiet, elevated position above the idyllic Hallwilersee. Perfect for nature lovers and sports enthusiasts who want to benefit from a variety of excursion and leisure activities right outside their doorstep. Despite the quiet location, the infrastructure is excellent: public transportation, schools, kindergartens, and shopping facilities are easily accessible within a radius of 100 m to 1600 m. Key facts about the rental: Monthly rent (brutto rent): CHF 1'990. Parking space: a parking space in the underground garage can be rented for CHF 130 ./month. In the underground garage, there is a general car wash area for free use. Availability: by agreement, available immediately Have we sparked your interest? Arrange a viewing appointment today. We look forward to your contact! PLEASE NO BROKER INQUIRIES!

Travel time
-

Suggested properties for you based on search results

Other interesting objects