278 results - Properties for rent: District Baden

1 / 9
  • Balcony / Terrace
  • Garage
  • Washing machine
  • +2
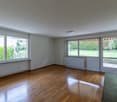
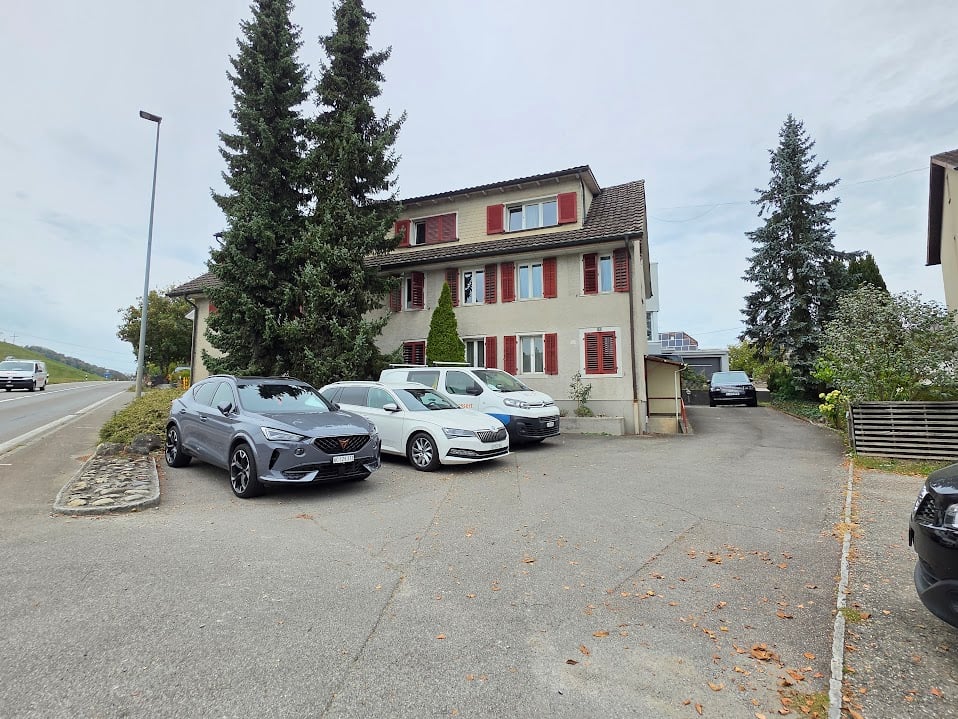
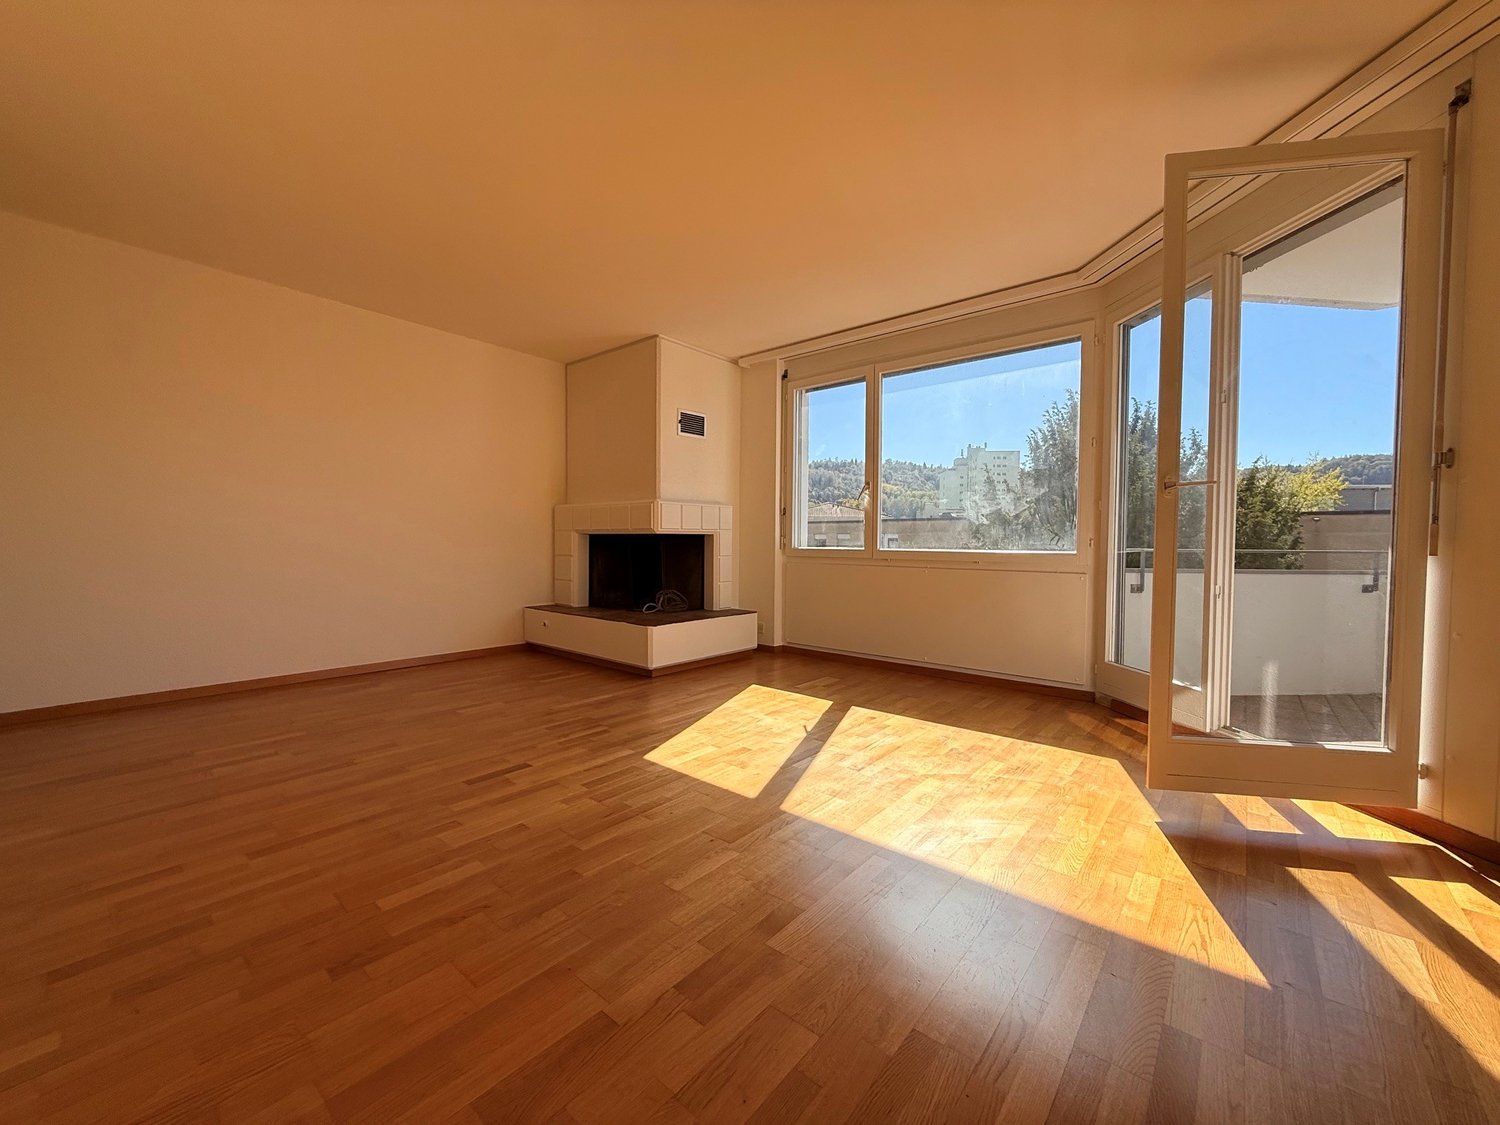
6.5 rooms, 150m², CHF 3,500.–
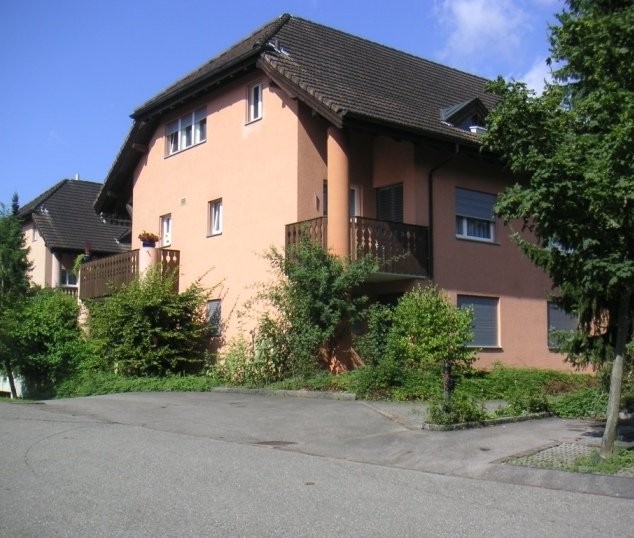
Haldenstrasse 15, 8957 Spreitenbach

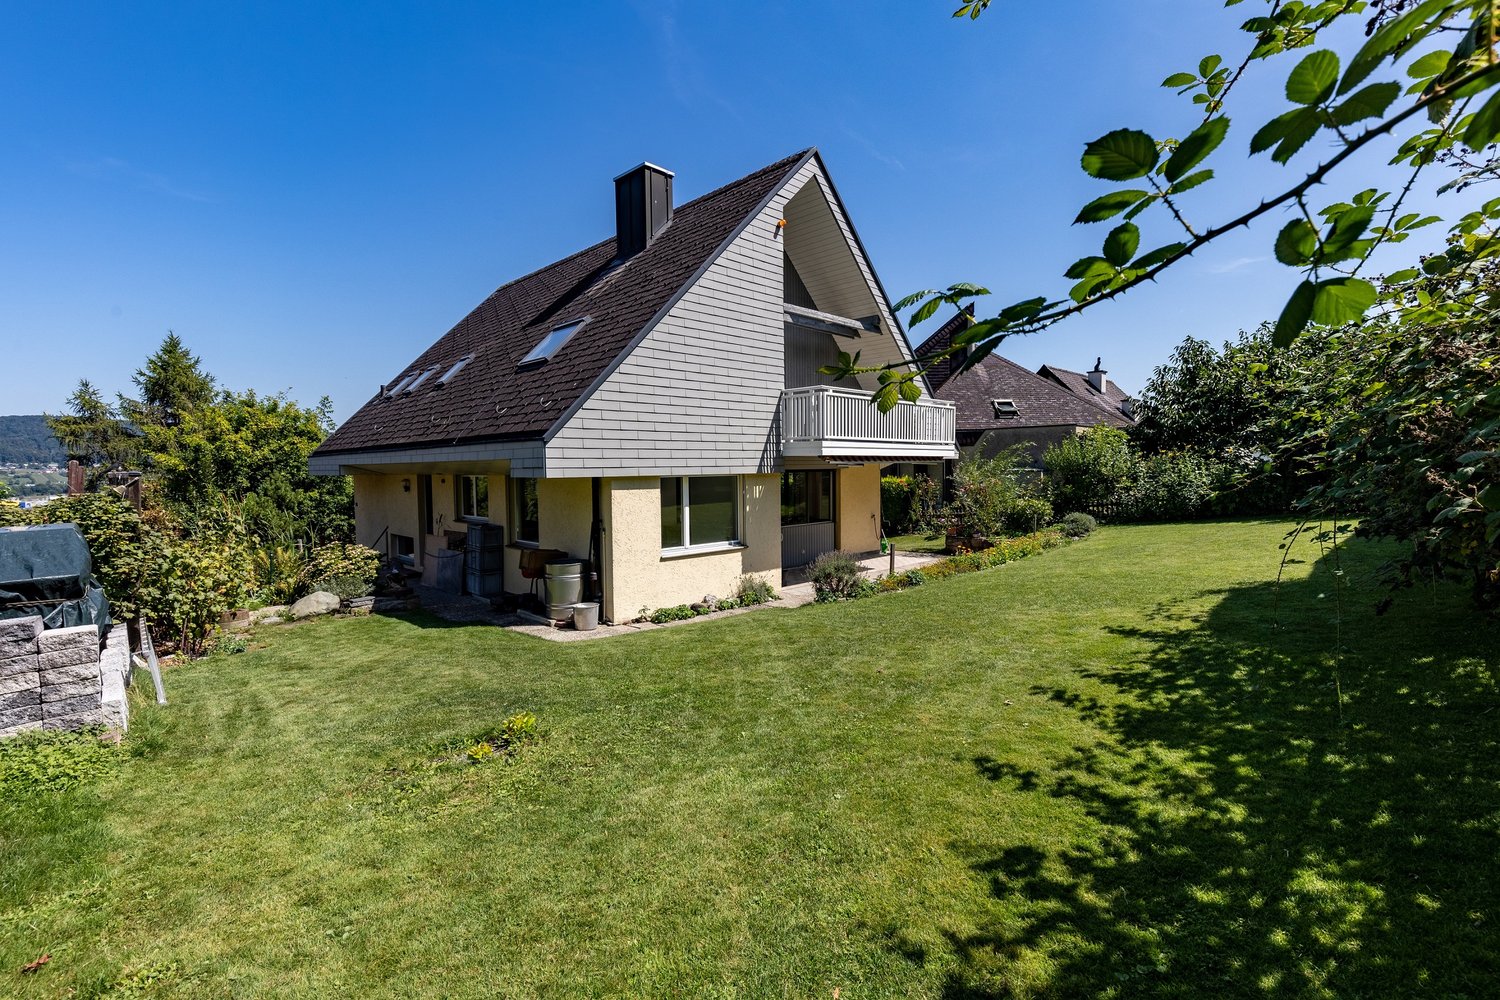
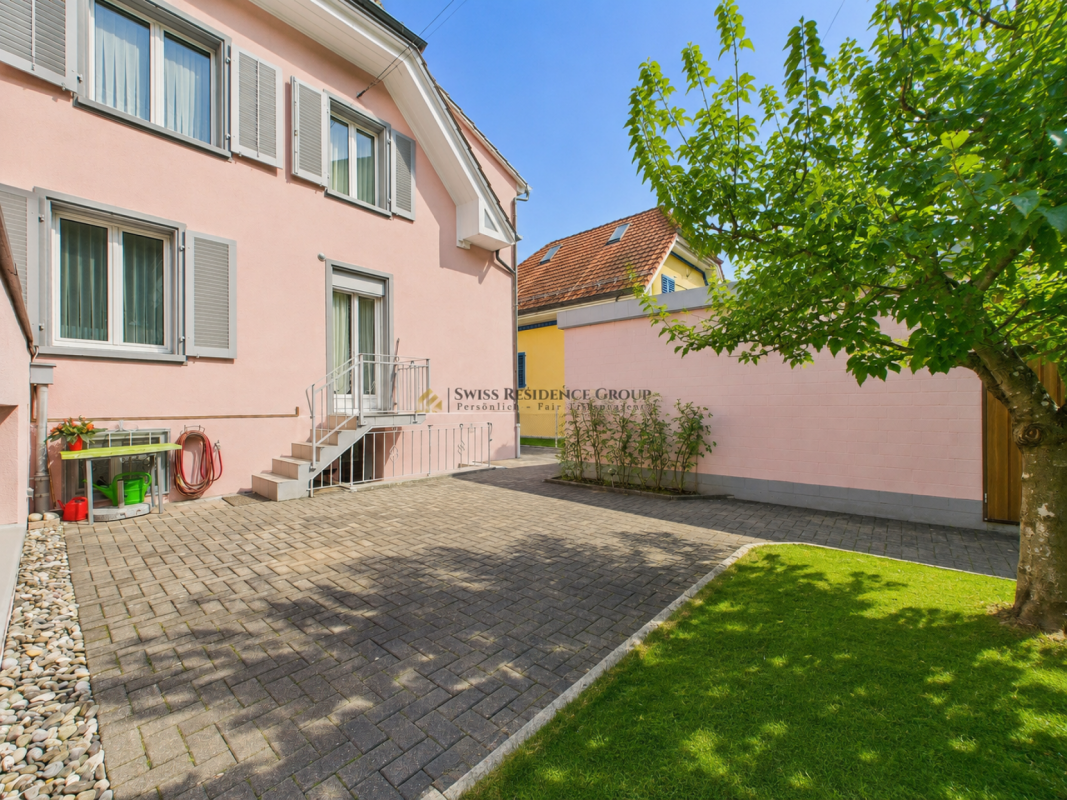
Detached 6.5-room single-family house in a quiet location

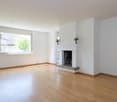
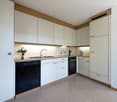
From October 16, 2026, or by agreement, we are renting the detached single-family house in a quiet residential area in Spreitenbach. This centrally located home is just a few steps away from public transportation, kindergartens, schools, and shopping facilities. At the same time, you benefit from nearby recreational areas - perfect quality of life right outside your door. About the single-family house The well-maintained, well-preserved single-family house with approximately 150 m2 of living space offers you plenty of room for family and hobbies and impresses with the following features: • Bright living and dining area with a tile stove and direct access to the seating area • Spacious, open kitchen with modern equipment and plenty of storage space • Five rooms (for sleeping, working, etc.) are located on two floors • Bathroom with bathtub, toilet, and sink on the ground floor • Additional bathroom with shower, toilet, and sink on the upper floor • Utility room with sink, washing machine, and dryer on the ground floor • Large and versatile basement • A large attic serves as additional storage space • Balcony on the upper floor with direct access from one room • Beautiful garden with plenty of privacy, inviting you to linger 2 garages for each car and with enough space for plenty of accessories are located right next to the house entrance and are included in the rent. The ancillary costs such as electricity, heating oil (heating replacement 2025), garbage disposal fee, water consumption, etc. will be invoiced to you directly by the respective providers. Contact Do you have additional questions or would you like to schedule a viewing appointment? We look forward to your inquiry.

  • Balcony / Terrace
  • Garage
  • Washing machine
  • +2
Travel time
-
1 / 9
  • Balcony / Terrace
  • Elevator
  • Garage
  • +2

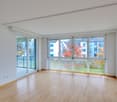
4.5 rooms, 103m², CHF 3,280.–
Grabemattweg 10, 5443 Niederrohrdorf

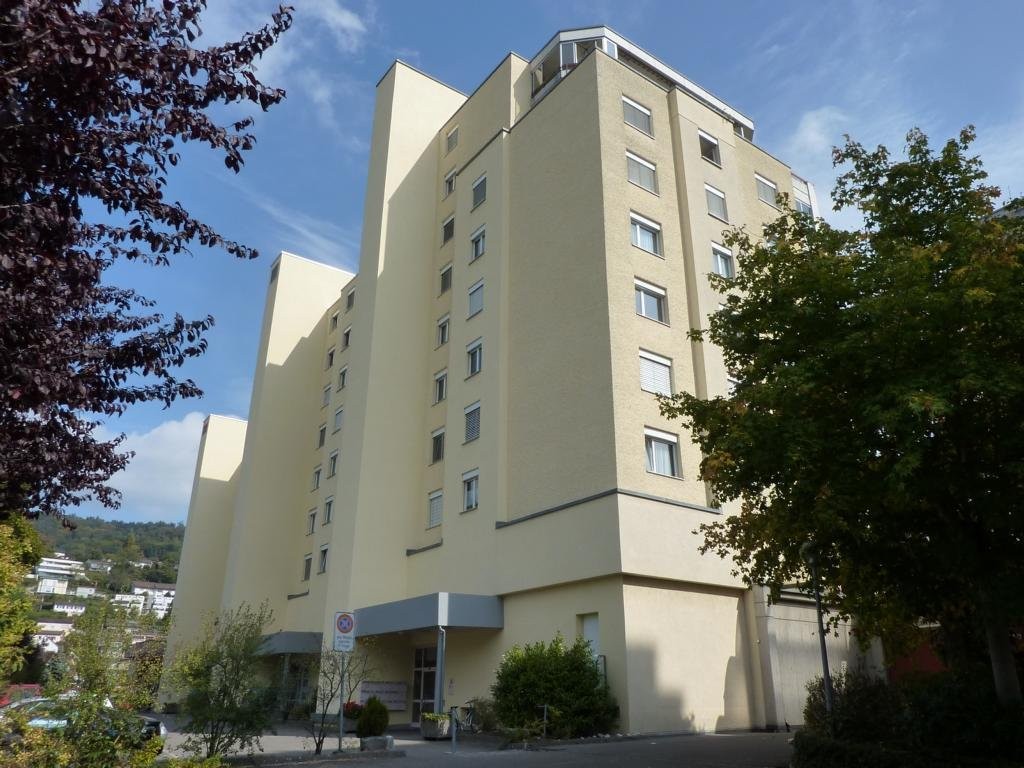
First occupancy 4.5-room apartment in "La Renaissance" - apartment in owner-occupier standard

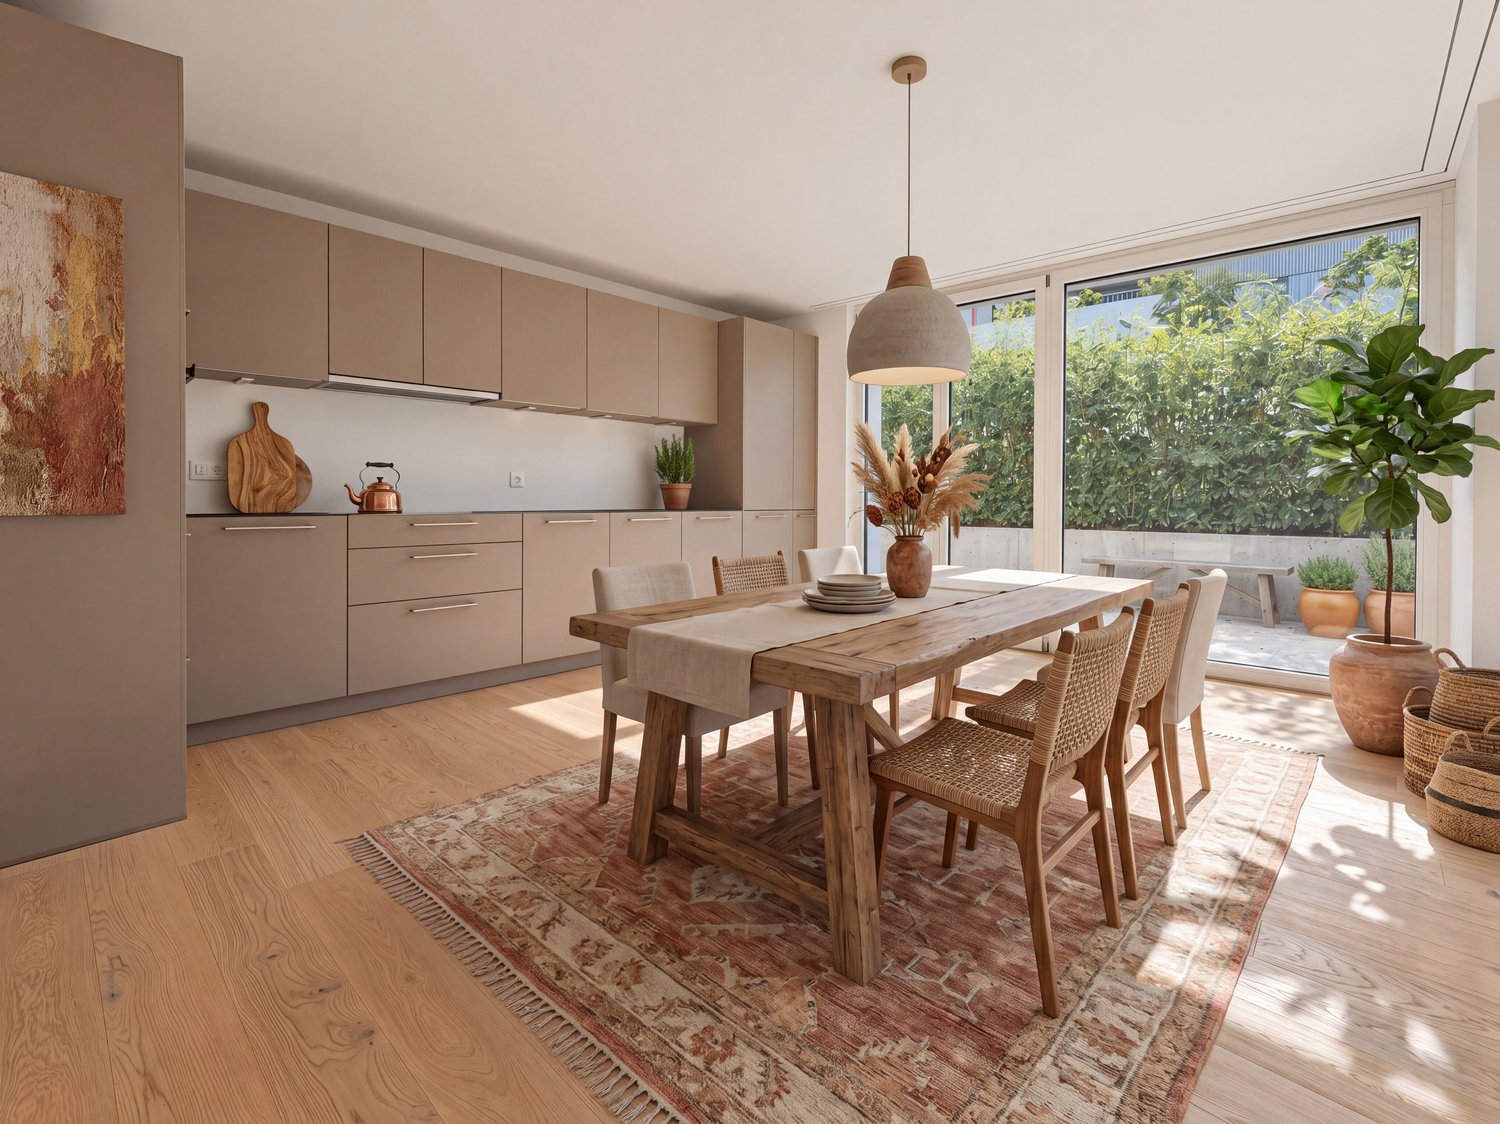
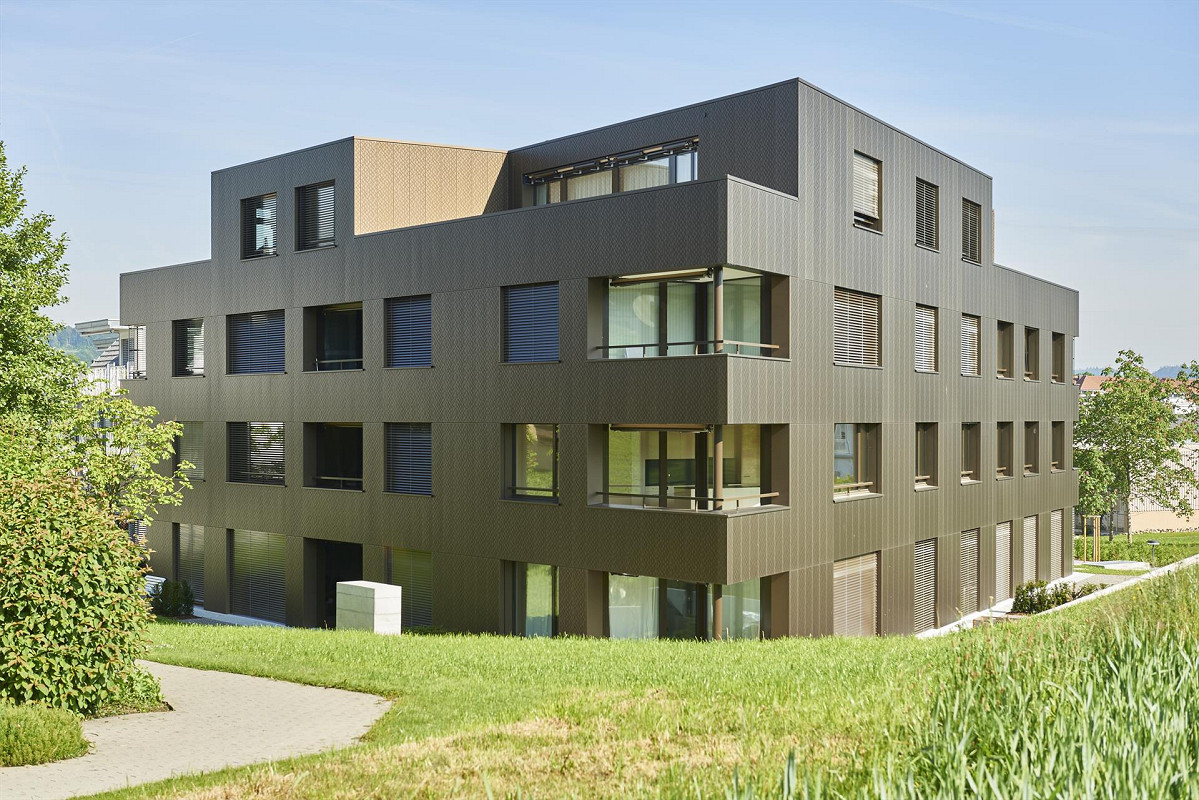
Traditional elegance meets modern comfort. At Grabemattweg 10 in Niederrohrdorf, a high-quality and comfortable 4.5-room rental apartment on the ground floor is being built, which will be ready for occupancy on November 1, 2026.The multi-family house with 3 residential units is located in a quiet and well-maintained residential area - ideal for those who want to live close to nature and yet not far from the city.The light-flooded rooms and well-thought-out floor plans create space for inspiring living concepts. High-quality materials and a tasteful color concept ensure an atmosphere in which you can feel completely at ease.The apartment has a living area of 103 m2 and impresses with numerous advantages: • Bright living and dining area with floor-to-ceiling windows • Open kitchen with high-quality appliances • Three individually designable rooms • Two bathrooms, one with a bathtub, the other with a shower (the bathroom with a bathtub is en suite directly accessible from the bedroom) • Built-in wardrobe in the entrance area • Practical laundry room with private washing tower • The living area and all rooms are equipped with }, the wet cells with ceramic tiles • Covered seating area as well as garden area with artificial turf • Bicycle stand next to the house entrance Parking spaces in the underground garage can be rented for CHF 130.00 per month.ContactDo you have additional questions or would you like more information? We look forward to your call or email.

  • Balcony / Terrace
  • Elevator
  • Garage
  • +2
Travel time
-
1 / 14
3.5 rooms, 188m², CHF 3,780.–
8956 Killwangen

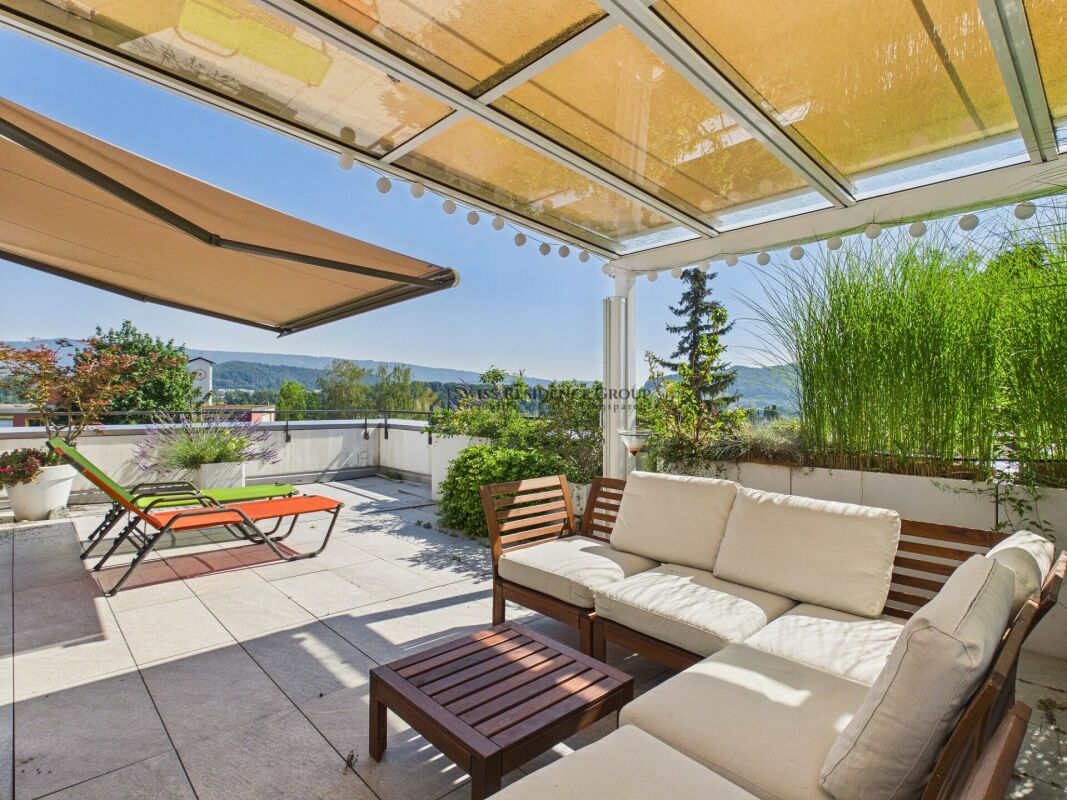
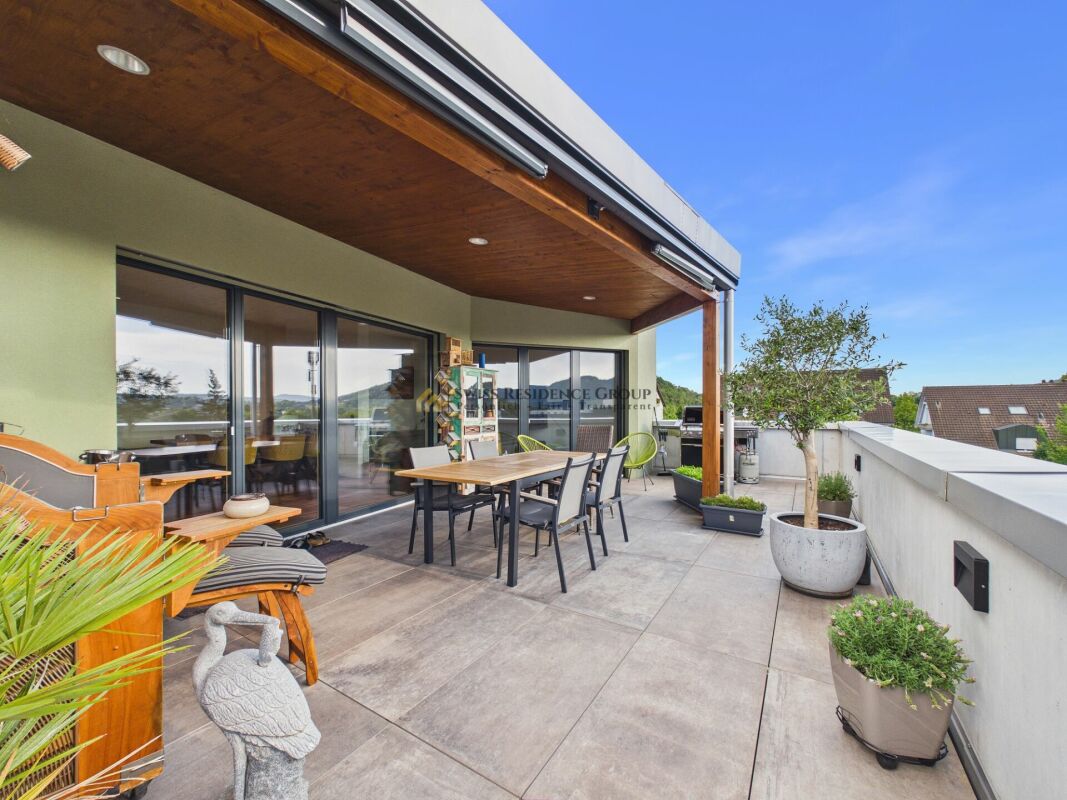
Large terrace with breathtaking panoramic views

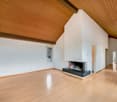
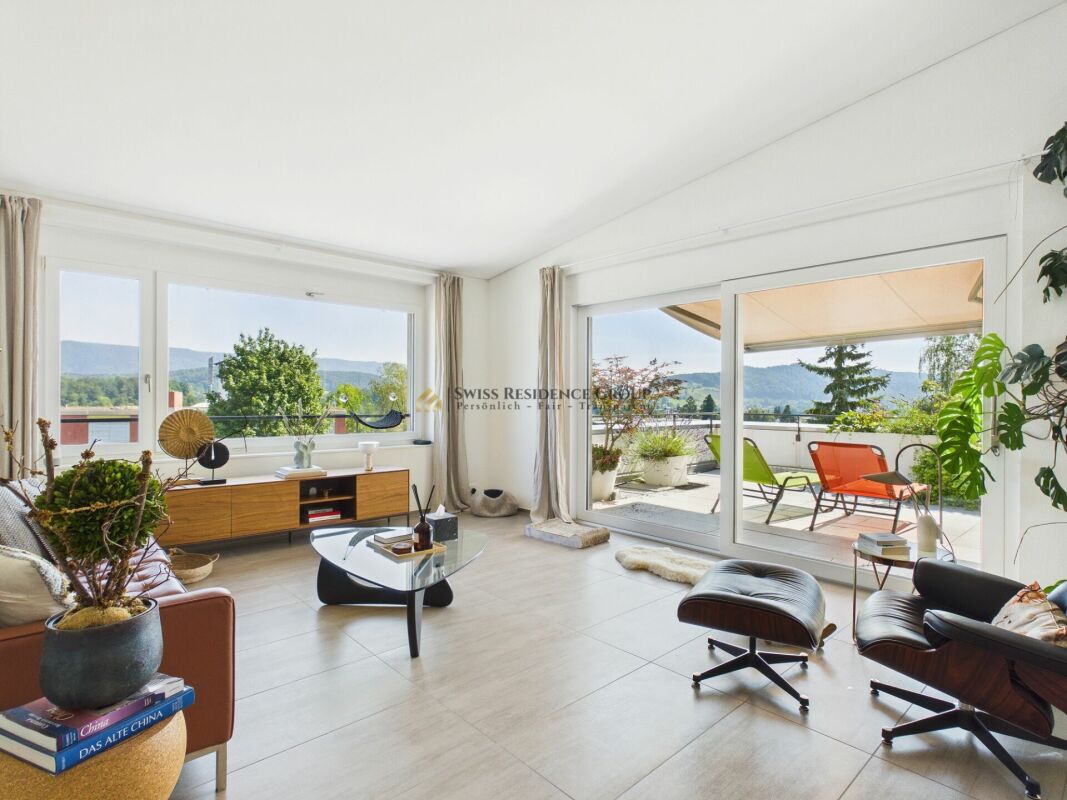
Bright and airy living with large terrace and breathtaking panoramic views In a wonderfully quiet location in 8956 Killwangen, this exclusive 3.5-room apartment awaits you, offering the highest level of comfort in a private standard. Thanks to the well-thought-out architecture, the property delights from the first moment with particularly high and bright rooms, conveying an unparalleled sense of airiness and generosity.The heart of the apartment is the open, bright living and dining area. Here, a stylish fireplace provides a cozy atmosphere on cooler days. The directly adjacent, open, and very spacious kitchen leaves no wishes unfulfilled: Equipped with modern appliances, preparing culinary delights becomes a pure pleasure. Another absolute highlight is the directly accessible, large terrace with optimal south/east orientation. Enjoy the first sunbeams and the unobstructed, wide view into the distance here - a private oasis of relaxation.The very spacious entrance area offers much more than just space for a wardrobe. Due to the exceptional floor area, this area can be optimally used for a small service business (e.g., nail studio, cosmetics, or foot care) or home office.The property also convinces in terms of functionality: Custom-made, numerous built-in cabinets in the entrance area and in the rooms offer an extraordinary amount of storage space and ensure a consistently tidy aesthetic. A separate, practical utility room is equipped with its own laundry tower (washing machine and dryer) and provides maximum comfort in everyday life.The offer is rounded off by an optional garage parking space, which is already prepared for the future with a modern e-mobility connection for your electric vehicle. The lift provides direct access to the apartment. Your beloved four-legged friends do not have to do without: Pets are welcome in this property by arrangement.Whether for couples, singles with high space requirements, or discerning connoisseurs - this apartment combines modern design, high-quality equipment, and a quiet yet perfectly connected location to create a perfect new home.Highlights: • Quiet top location in Killwangen • Train station only 650m away (approx. 10 minutes' walk) • High-quality construction in a private standard • Large terrace with breathtaking panoramic views (south/east orientation) • High, bright rooms for an excellent sense of space • Large, open area that can be used as an office, for example • Direct lift from the garage to the apartment; completely wheelchair accessible • Spacious entrance area: ideal for a small nail studio, home office, etc. • Cozy fireplace in the living area • Modern, open, and spacious kitchen with high-quality appliances • Plenty of clever storage space thanks to numerous built-in cabinets • Practical utility room with its own laundry tower • Optional garage space with e-mobility infrastructure • Shower/WC in both wet cells • Pets allowed by arrangement Contact us for more information or to arrange a viewing. We look forward to presenting this exclusive apartment to you in person.

1 / 16
6.5 rooms, 203m², CHF 3,900.–
5400 Baden

Detached family house with garden in attractive location in Baden

Detached single-family house with a lot of charm in an attractive location in Baden Spacious, well-maintained and continuously modernized - a home to feel good in. This detached single-family house impresses with a well-maintained appearance, a thoughtful room layout and numerous investments from recent years. The property offers a lot of space for families and everyone looking for a high-quality home in an attractive residential area. Thanks to the ongoing modernizations, the property presents itself in a very good condition. The facade insulation renewed in 2014 contributes to an energy-efficient building envelope and underlines the careful maintenance of the property. The heart of the house is the 2015 renovated kitchen with direct access to the well-maintained garden - the ideal place for cozy hours with family and friends. The bright living and dining area delights with high-quality oak parquet and a pleasant living atmosphere. In the entrance area, in the kitchen and in the guest toilet, stylish floor plates in wood optic provide a modern and harmonious overall picture. On the upper floor, you will find three spacious bedrooms, a spacious bathroom and a sunny balcony with a view of the greenery. The fully developed and heated attic with Velux roof windows and additional roof insulation offers a variety of uses - for example, as a hobby room, playroom or home office. The room offer is complemented by a separate office, a basement and a practical laundry room with direct access to the annex. Even in the outdoor area, the property leaves no wishes unfulfilled: A garage with an electric gate and two outdoor parking spaces provide comfortable parking facilities directly in front of the house. The property is located in an attractive residential area in Baden. Shopping facilities, schools, restaurants and numerous leisure activities are within short distance. The bus stop is just a few steps away and offers an optimal connection to the city center and the Baden train station. Highlights • Detached single-family house • Continuously modernized and very well-maintained condition • Facade insulation renewed in 2014 • Renovated kitchen (2015) with direct garden access • Bright living and dining area with high-quality oak parquet • Stylish floor plates in wood optic in kitchen, corridor and guest toilet • Three spacious bedrooms • Large bathroom and sunny balcony • Developed and heated attic with Velux roof windows • Separate office • Basement and laundry room • Garage with electric gate • Two outdoor parking spaces • Bus stop in immediate proximity • Attractive and central residential location in Baden Let yourself be impressed by this well-maintained property and arrange a personal viewing appointment today. We look forward to your contact.

1 / 14
3.5 rooms, 188m², CHF 3,580.–
8956 Killwangen

Bright living with large terrace and stunning views (4 years limited, possibility of extension)

Bright living with large terrace and stunning views In a beautifully quiet location in 8956 Killwangen, this exclusive 3.5-room apartment awaits you, offering the highest living comfort in the owner-occupier standard. Thanks to the well-thought-out architecture, the property delights from the first moment with particularly high and bright rooms, conveying an incomparable airy and spacious feeling.The heart of the apartment is the open, bright living and dining area. Here, a stylish chimney provides a cozy atmosphere on cooler days. The directly adjacent, open and very spacious kitchen leaves no wishes unfulfilled: Equipped with modern appliances, preparing culinary delights becomes a pure pleasure. Another absolute highlight is the directly accessible, large-area terrace with optimal south/east orientation. Enjoy the first sunbeams and the unobstructed, wide view into the distance here already during your morning coffee - a private oasis of relaxation.The very spacious entrance area offers much more than just space for a wardrobe. Due to the exceptional floor area, this area can be optimally used for a small service business (e.g., nail studio, cosmetics, or foot care) or home office.The object also convinces in terms of functionality: Custom-made, numerous built-in cabinets in the entrance area and in the rooms offer exceptionally much storage space and ensure a constantly tidy aesthetic. A separate, practical utility room is equipped with its own laundry tower (washing machine and dryer) and offers maximum comfort in everyday life.The offer is rounded off by an optional garage parking space, which is already prepared for the future with a modern e-mobility connection for your electric vehicle. The lift provides direct access to the apartment. Your beloved four-legged friends do not have to do without: Pets are welcome in this property by arrangement.Whether for couples, singles with high space requirements, or discerning connoisseurs - this apartment combines modern design, first-class equipment, and a quiet yet perfectly connected location to create a perfect new home.Highlights: • Quiet top location in Killwangen • Train station only 650m away (approx. 10 minutes walking distance) • High-quality construction in the owner-occupier standard • Large terrace with stunning views (south/east orientation) • High, bright rooms for an excellent room feeling • Large, open area that can be used as an office, for example • Direct lift from the garage to the apartment; completely wheelchair accessible • Spacious entrance area: ideal for a small nail studio, home office, etc. • Cozy chimney in the living area • Modern, open, and spacious kitchen with high-quality appliances • Plenty of clever storage space through numerous built-in cabinets • Practical utility room with its own laundry tower • Optional garage space with e-mobility infrastructure • Shower/WC in both wet cells • Pet keeping allowed by arrangement Note: Limited 4-year contract (possibility of extension)Contact us for more information or to arrange a viewing. We look forward to presenting this exclusive apartment to you in person.

1 / 14
2.5 rooms, 130m², CHF 2,900.–
5301 Siggenthal Station

Attic apartment in Siggenthal Station - Spaciousness, privacy, and living with a view

Spaciousness, privacy, and living with a view - Attic apartment in Siggenthal - Station An exceptional home with plenty of space, a spacious sun terrace, and an atmosphere that combines modern living with personal character.Approx. 130 m² living space - 64 m² sun terrace - Direct lift access - Tiled stove - high-quality kitchen - walk-in wardrobe - 2 garage spacesThis attic apartment in Siggenthal Station combines spaciousness, privacy, and living comfort in a special way. Already when entering, it becomes clear how much space is available here. The open design, the warm wooden elements, and the spacious window areas create a living atmosphere that looks modern and at the same time remains personal and cozy.On approximately 130 m² living space, the spacious living and dining area forms the heart of the apartment. The different areas flow smoothly into each other and provide plenty of space for everyday life, shared hours, and personal retreats. A stylishly integrated tiled stove forms a special center and gives the living area a pleasant atmosphere, especially in the cooler months.The kitchen is high-quality and individual in design. With a oven, steamer, dishwasher, and spacious storage solutions, it offers everything you could wish for in daily use. At the same time, it blends harmoniously into the living area and underlines the well-thought-out room concept.The bedroom also convinces with spaciousness and comfort. The walk-in wardrobe provides additional storage space and leads directly to the comfortable bathroom with a spacious shower. The room offer is complemented by a separate guest toilet and practical built-in cabinets in the entrance area.Particularly impressive is the transition to the outside.The approximately 64 m² large sun terrace extends the living space by a spacious private outdoor area. The large terrace offers plenty of space for a dining table, a lounge, or personal retreats and at the same time opens up a beautiful view of the surrounding landscape and the green hill ranges.The generous canopy creates an additional protected area and allows the terrace to be used in a variety of ways. The necessary connections for the optional installation of a Jacuzzi are already available.A special amount of privacy and comfort is offered by the direct lift access to the apartment. The private washing machine and dryer are also located directly in the apartment.For vehicles, two spacious garage spaces with direct access to the apartment are available. These are included in the rent and round off the offer functionally.The key data • 2.5-room attic apartment • Approx. 130 m² living space • 64 m² sun terrace • Direct lift access to the apartment • Spacious living and dining area with tiled stove • High-quality kitchen with oven, steamer, and dishwasher • Spacious storage solutions • Bedroom with walk-in wardrobe • Bathroom with spacious shower • Separate guest toilet • Practical built-in cabinets in the entrance area • Private washing machine and dryer • Terrace with Jacuzzi connections • Spacious covered outdoor area • 2 garage spaces with direct apartment access included in the rent • Pets welcome For people with demands on ?Spaciousness. Because 130 m² of space also creates a special living feeling as a 2.5-room apartment.Privacy. Because a private attic, direct lift access, and 64 m² of terrace make a difference.Quality of life. Because living becomes special where interior, view, and outdoor area are connected.There are apartments that offer space.And there are apartments where you can actually feel the space!An attic apartment with character, width, and an outdoor area that makes living a home.Have we aroused your interest? We would be happy to present this special property to you in person and provide you with further documents.Contact us for an exclusive on-site visit. We look forward to presenting this spacious attic apartment to you in detail.
1 / 5
3.5 rooms, 92m², CHF 1,695.–
Zelglistrasse 8, 5442 Fislisbach

Bright attic apartment - limited until 30.06.2027!

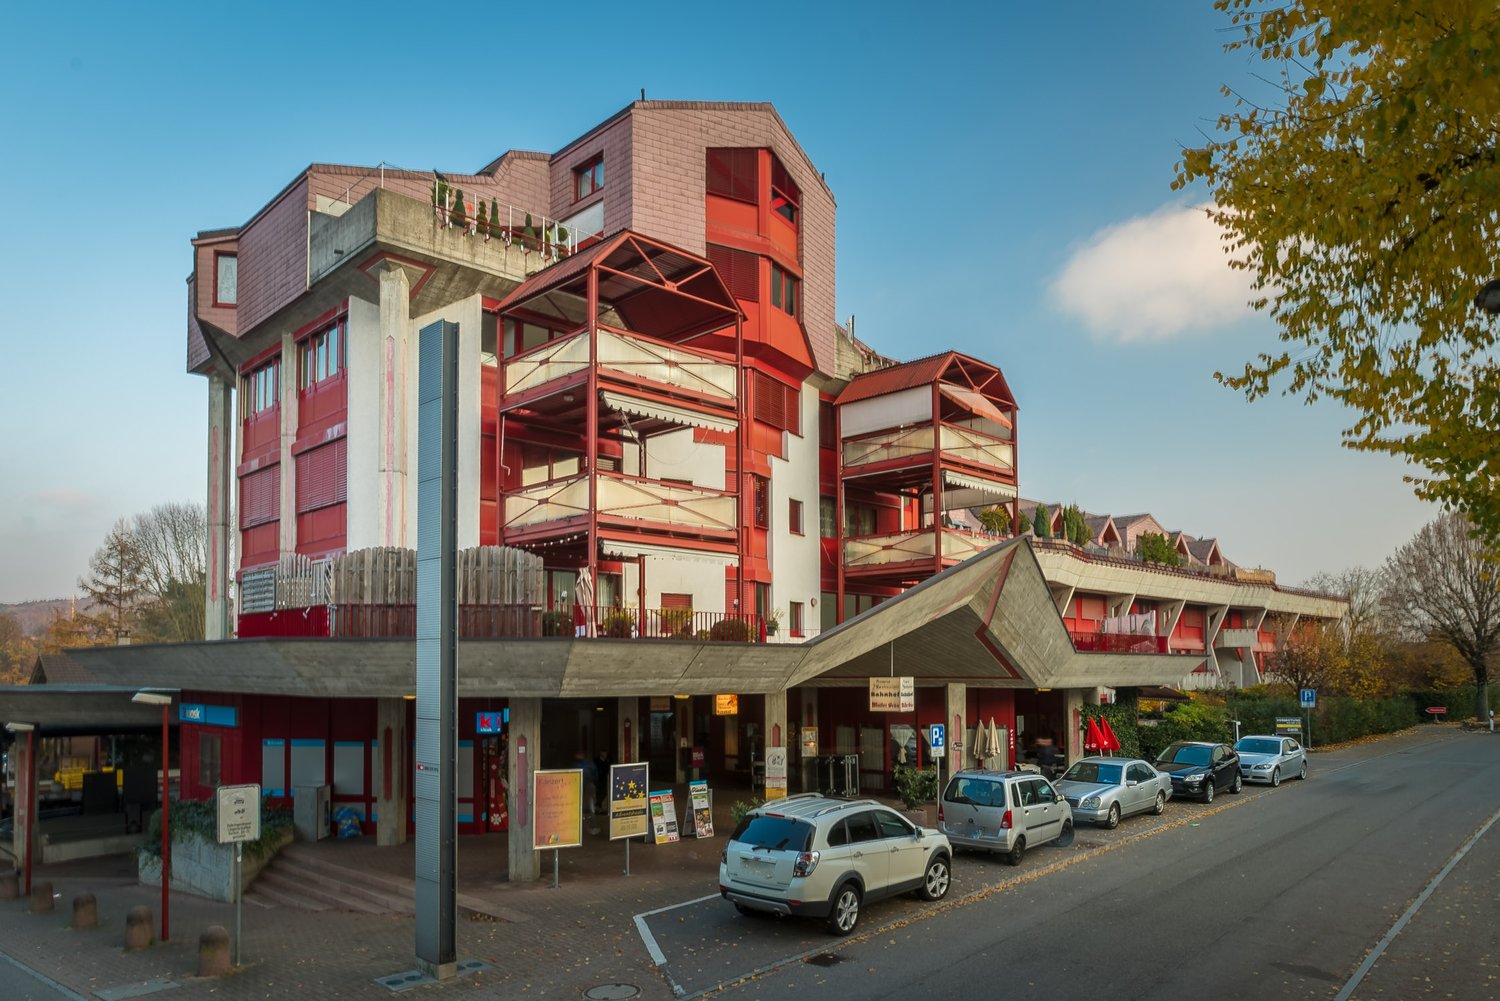
We are renting this 3.5-room apartment in a child-friendly building, which offers you, in addition to the spacious floor plan, the following amenities:- bright living and dining room with parquet floor- built-in closets in the entrance area- spacious bedroom- kitchen- with dishwasher- bright bathroom/WC with window- separate guest WC with shower- roof terrace- basement compartmentThis apartment is rented for a limited time until June 30, 2027.The pictures are sample pictures, which may differ slightly from the offered object. You can find the exact room layout in the attached floor plan.On request, a parking space in the underground garage can be rented for an additional CHF 120.00 per month.The bus stop "Fislisbach, Niederrohrdorferstrasse" is just a few minutes' walk from the property. Lines 321, 322, 331, and 335 take you in the directions of Baden, Bremgarten, Mellingen, and Widen.Shopping facilities such as a Coop, a Migros, and a Denner, as well as the school and kindergarten, can be found in the nearby village center.The beautiful fields and meadows, which are virtually at your doorstep, also invite you to engage in sports activities and take leisurely walks.Does this beautiful apartment meet your expectations?Then contact us directly in the online ad via "Contact provider". You will then receive an automated email with the viewing information and the opportunity to apply digitally for the apartment and/or ask us any questions.We look forward to your digital application after the viewing.
Travel time
-
1 / 12
3.5 rooms, 110m², CHF 2,590.–
Landstrasse 117, 5415 Nussbaumen

Spacious living on 110 m² with balcony

In a central location on Landstrasse 117 in 5415 Nussbaumen, we are renting this exceptionally spacious and bright 3.5-room apartment with approximately 110 m² of living space.The apartment will be freshly painted before moving in and presents itself in a friendly and well-maintained appearance. The entrance area will also be optically refreshed: a built-in wardrobe, doors, and the chimney will be painted white, giving the apartment a bright and modern overall impression.The spacious, light-filled rooms are particularly convincing, offering plenty of space and numerous design possibilities.The advantages of the apartment • approximately 110 m² of living space • spacious and bright rooms • freshly painted • chimney • two separate wet cells / two WCs • large bathroom with bathtub • additional practical reduction with storage space • expected own washing tower in the large bathroom • spacious floor plan with plenty of space • central and well-connected location Central location near BadenNussbaumen belongs to the municipality of Obersiggenthal and convinces with its proximity to Baden and a very good infrastructure. Shopping facilities, schools, and public transport are located in the surrounding area. The Markthof shopping center with various shops for daily needs is also easily accessible. The bus connections enable a quick connection to the city of Baden.The apartment is ideal for individuals, couples, or a small family who appreciate spacious space, bright rooms, and a central location.Have we sparked your interest? We would be happy to show you this spacious apartment during a personal viewing. We look forward to your contact.

Travel time
-
1 / 5
4 rooms, 83m², CHF 1,760.–
Unterriedenstrasse 43, 5412 Gebenstorf

Cozy Family Apartment

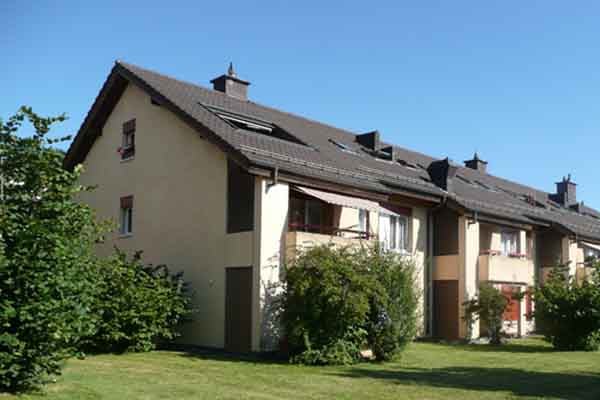
We are renting this 4.5-room apartment in a multi-family house, which is ideal as a family apartment. You can also expect the following standard of equipment:- Living/dining room with laminate flooring- Built-in closet in the entrance area- Bedroom with laminate flooring- Kitchen with ceramic glass stove- with dishwasher- Bathroom/WC- Balcony- Basement compartment These are sample pictures, which may differ slightly from the offered object. Please refer to the floor plan for the exact room layout.If required and available, a parking space in the underground garage can be rented for CHF 125.00 or an outdoor parking space for CHF 65.00.The bus stop "Gebenstorf, Rieden" is practically located directly in front of the house door, from there you can reach the "Brugg" or "Heitersberg" train station in about 15 minutes with line 362.Shopping opportunities, such as a Volg, can be reached in just a few minutes' walk. Various restaurants and other service providers for daily needs are available in the nearby center of Brugg.The beautiful Reuss, which invites you to bathe, walk or relax, is located near the property.Have we sparked your interest?Then contact us directly in the online ad via "Contact provider". You will then receive an automated email with the viewing information and the opportunity to apply digitally for the apartment and/or ask us any questions.We look forward to your digital application after the viewing.

Travel time
-

Suggested properties for you based on search results

Other interesting objects