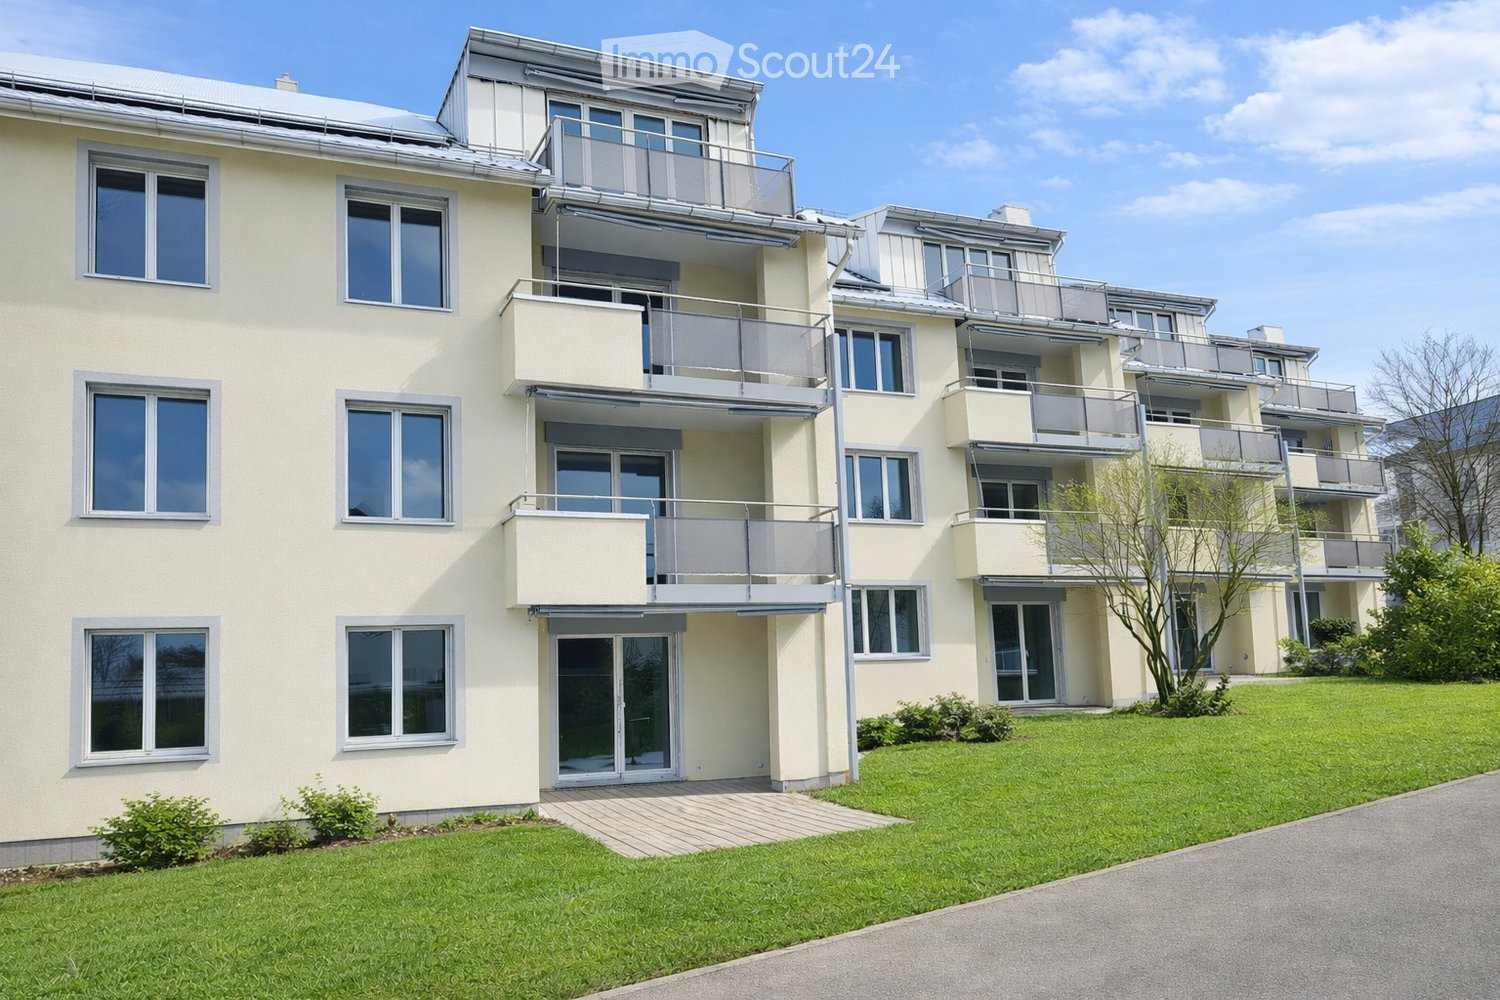
2 results - Properties for rent with Balcony / Terrace, Pets allowed: Grüze (Winterthur)

More objects in your automatically expanded search area
19 results - Radius: + 10km
  • Open-plan kitchen and living area with a central island, sink, and seating area. The space features light wooden flooring, large windows with sheer curtains, and modern furniture including a dining table, chairs, and a small living area with a stool and d
  • Modern kitchen with white cabinets, marble countertop, sink, faucet, and various appliances. Wooden floor and large window with blinds.
  • Modern bathroom with a white sink, large mirror, white cabinets, blue tiled backsplash, and decorative items including a lamp, vase, and plants.
  • Modern bathroom with light blue tiled walls, a toilet, a shower with a handheld sprayer, and a small shelf holding toiletries and decorative items.
  • Modern hallway with a large, sleek wardrobe, a red storage unit, and a small toy on top.
  • A modern hallway with light wooden flooring, white walls, and built-in white closet with clothes hanging inside. The hallway leads to a room with a small table, a plant, and a pet bed.
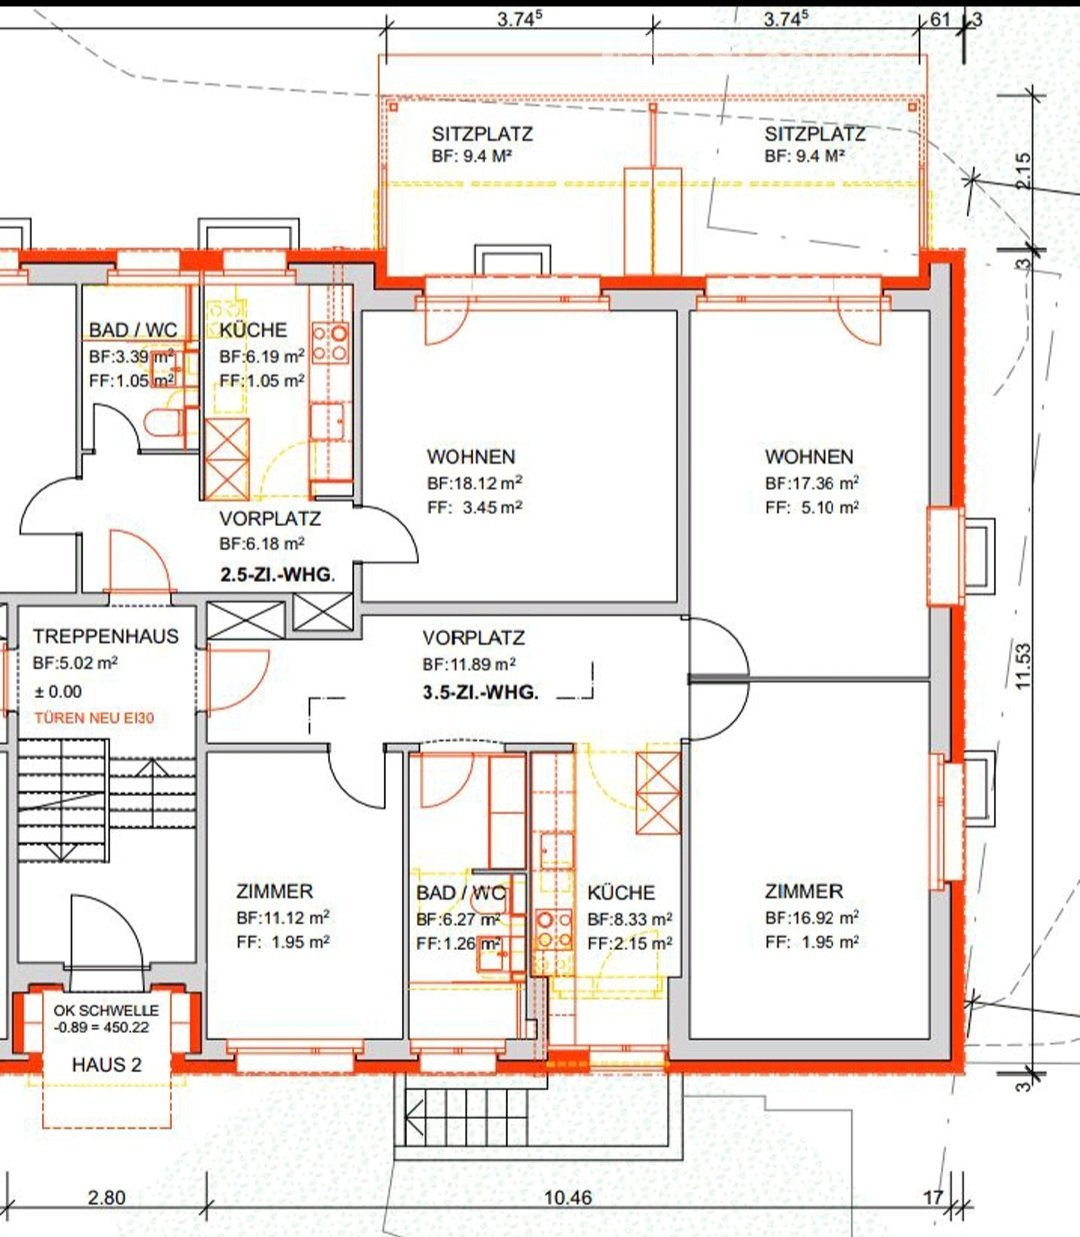
  • Floor plan showing a living area, bedroom, bathroom, and terrace.
  • A lush garden area with dense greenery, including trees and shrubs, surrounding a modern glass-enclosed patio area with a wooden table and chairs. The background shows a residential neighborhood with houses and solar panels on rooftops.
  • A covered balcony with numerous potted plants, a decorative bird sculpture, and a view of the surrounding neighborhood and hills.
1 / 9
2.5 rooms75m²CHF 2,320.–
Top
Stationsstrasse 65, 8442 Hettlingen

Charming 2.5-room attic apartment in Hettlingen – Modern, Quiet & Pet-friendly

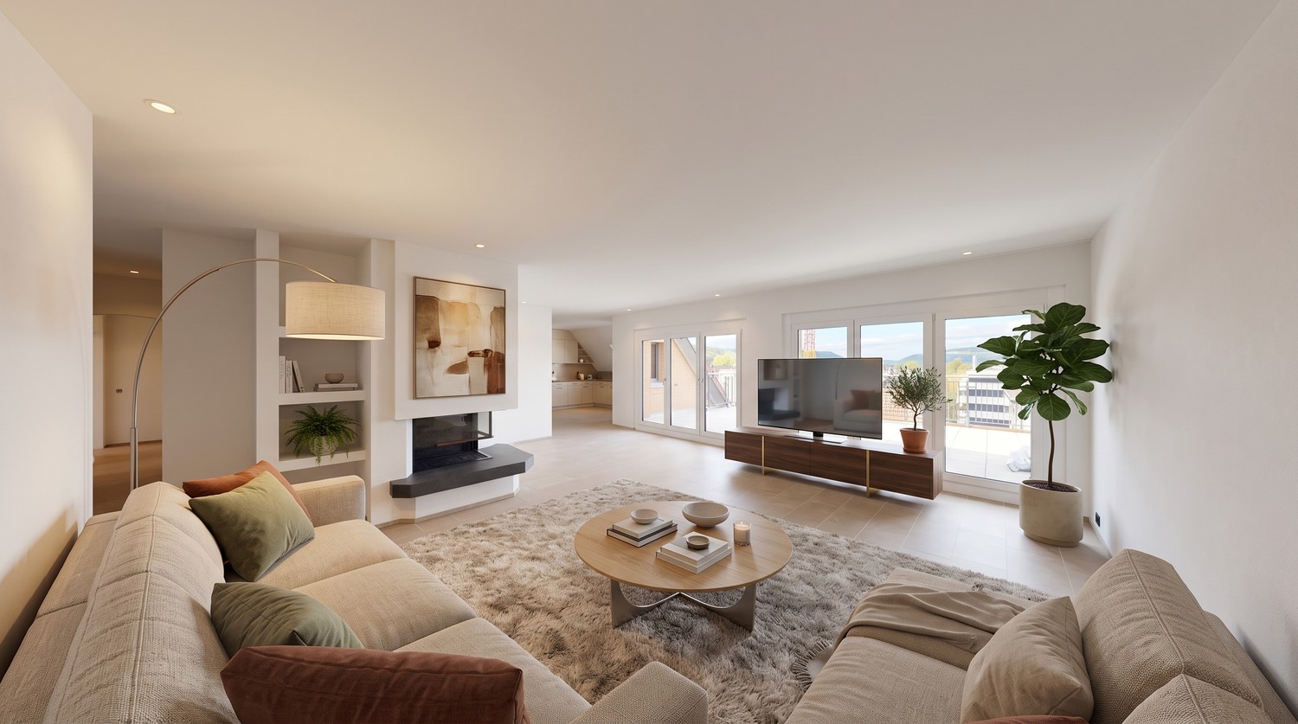
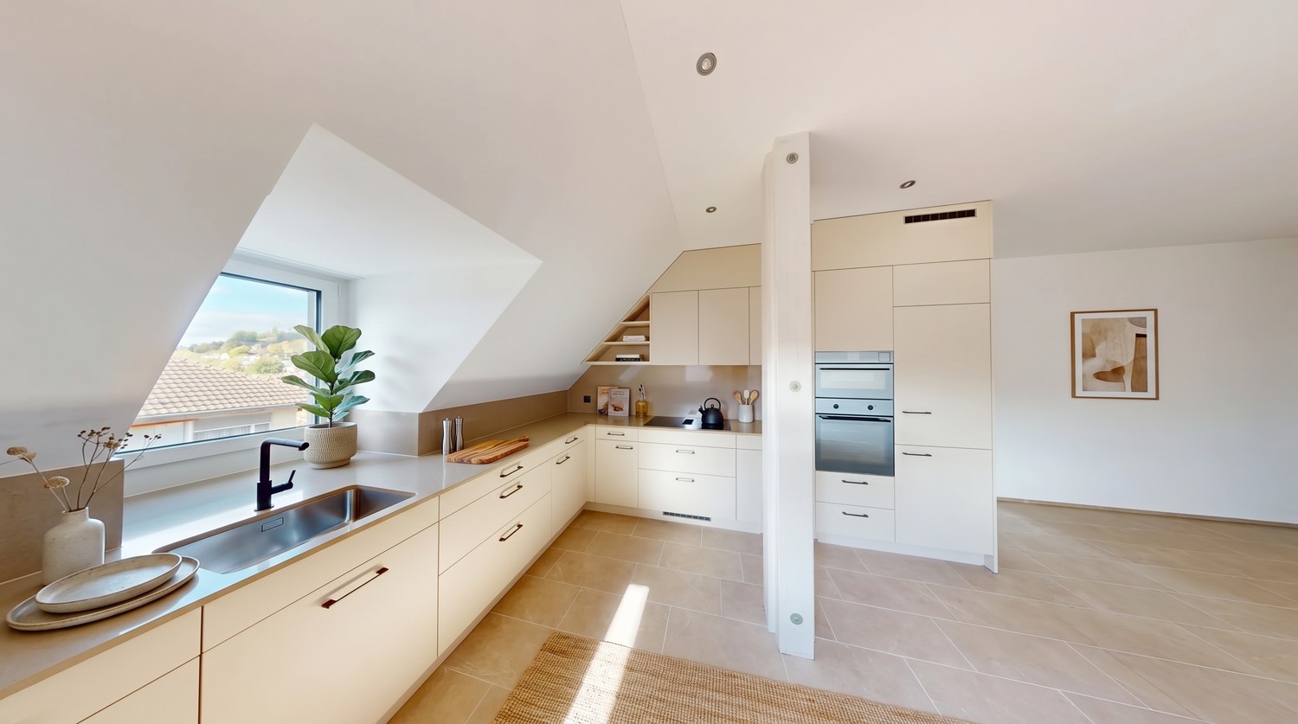
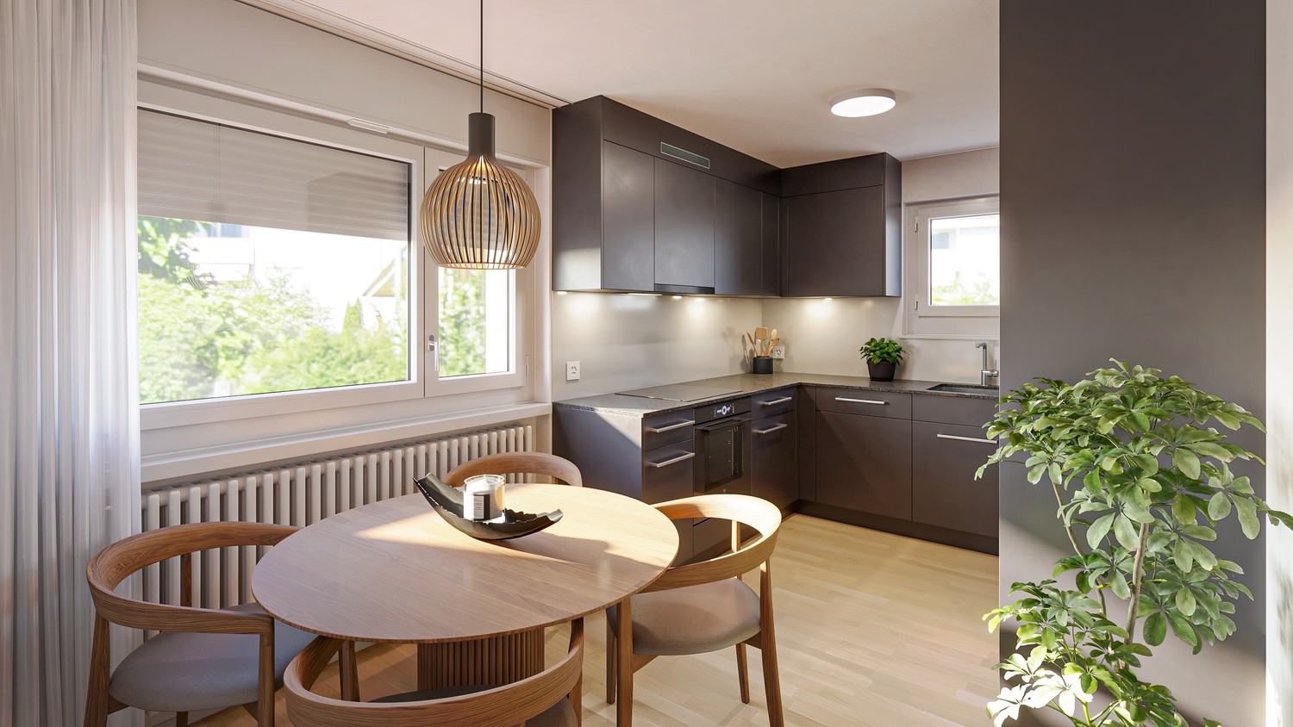
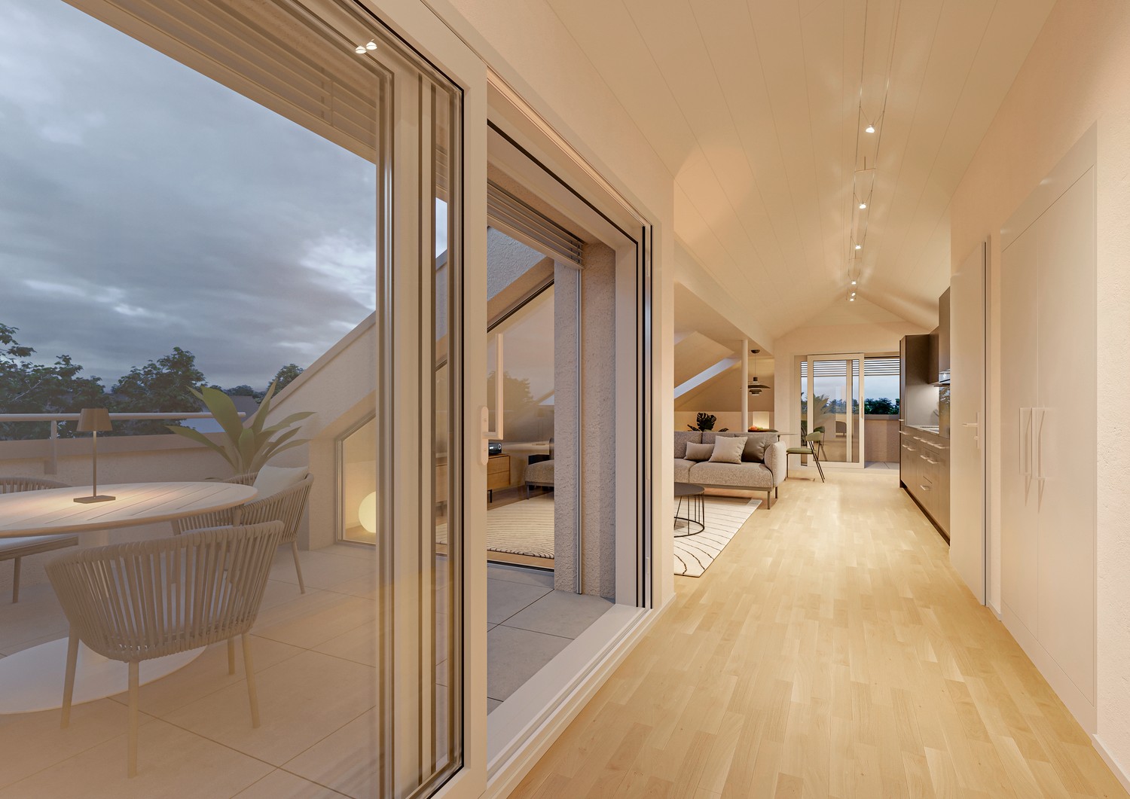
Welcome to this stylish 2.5-room attic apartment at Stationsstrasse 65 in Hettlingen (8442). The apartment, built in 2016 and freshly painted, is located on the 2nd floor and impresses with its modern design, high living quality, and quiet location.Apartment overview: • Open living and dining area: Bright beech parquet, large windows (insect screen sliding door to the terrace) and a central kitchen island create a welcoming, bright atmosphere – ideal for living and enjoying. Skylights in the bathroom and hallway • Kitchen: 2 ovens, steamer, 2-burner electric stove, kitchen island, XXL dishwasher, large refrigerator with freezer • Modern entrance area: Elegant hallway with large built-in closet and practical storage options. • Terrace (25 m2) with beautiful views: Enjoy sunny days on your own balcony with a great view. • Minergie-certified: Sustainable and energy-efficient – for a pleasant living climate all year round. • Elevator available: The apartment is barrier-free and accessible by elevator – ideal for all life situations. Features & Extras: • Pets allowed – Your four-legged friends are welcome! • Washing machine and dryer in the basement for sole use • One parking space in the underground garage is available for rent for 130.- • Wheelchair accessible Location & Environment: The apartment is located in a quiet and sunny environment in Hettlingen. The bus stop Hettlingen village and the train station are within a 3-minute walk, a local supermarket and a bakery are about 10 minutes away. The environment is pleasantly quiet both during the day and at night – perfect for those seeking relaxation and families.The apartment is available from November 1, 2026, and can be occupied earlier by arrangement. Take the opportunity to secure this modern home in one of the quietest locations in the Zurich region.

Travel time
-
  • The image shows a two-page spread featuring a modern bedroom with a raised bed and a view of a contemporary house exterior with a garage and parked cars.
  • The top image shows a small bathroom with a bathtub, sink, mirror, and a stool. The bottom image shows a cozy attic bedroom with wooden walls, a bed, a chair, a clothing rack, and a small table with a lamp.
  • The image shows a small, furnished room with a sink, toilet, shower, and cabinet. The room includes a chair, table, and various personal items, indicating it is used as a living space.
  • The image shows a modern, well-furnished living and dining area combined with a kitchen. The living area features a grey sofa, a coffee table, and a dining table with chairs. The kitchen has wooden cabinets, a sink, a stove, and various appliances. The sp
  • Two-story house with red shutters and a wooden facade, surrounded by greenery and a gravel driveway.
  • Two-story house with a red-tiled roof, white walls, and red shutters. The house features a small balcony and is surrounded by a garden with potted plants and a small doghouse.
1 / 6
5 rooms145m²CHF 4,580.–
Top
Mulchlingerstrasse 10, 8405 Winterthur

Charming 5-room single-family house in Winterthur – modern, quiet, and family-friendly

Welcome to Mulchlingerstrasse 10 in Winterthur (8405) – discover this well-maintained and modern single-family house, which with its characteristic red tile roof, red window shutters, and inviting wooden facade immediately catches the eye. The house offers everything a family or couple needs for a comfortable home on 145 m² of living space over 3 floors.The house offers, among other things: • Modern living and dining area with kitchen: Spacious and bright thanks to large windows, with a gray sofa, coffee table, dining table, and a fully equipped kitchen with wooden cabinets, stove, oven, refrigerator, and other appliances – a cozy and inviting atmosphere. • Cozy attic bedroom: With charming wooden walls, bed, chair, clothes rack, and a small table with a lamp – a quiet retreat. • Bathroom with bathtub: Compact and functional, with sink, mirror, and stool. • Additional bathroom with shower: Equipped with sink, toilet, shower, and cabinet. • Balcony with a beautiful view – ideal for relaxation. • Garage and parking space directly at the house, with a gravel driveway. • Garden with potted plants – perfect for families and pet owners. Features & Specialties: • Year of construction 2007, last renovated in 2023 – modern living comfort • Pets are welcome • Child-friendly • In the summer, sunny location • Very quiet environment – both during the day and at night Location & Surroundings:The house is located in a quiet residential area in Winterthur and yet offers a good connection to public transport: • Sennhof-Kyburg stop (train): approx. 12 minutes on foot • Sennhof bus stop: approx. 10 minutes on foot • Iberg primary school and kindergarten: approx. 10 minutes on foot – ideal for families with children • Swisscaution😀👍

Travel time
-
1 / 39
4.5 rooms132m²CHF 2,990.–
Reutlingerstrasse 13, 8404 Winterthur

Modern, bright feel-good oasis with garden & fireplace in a sought-after location in Winterthur

This stylishly renovated apartment convinces with a well-thought-out room concept, high-quality materials, and maximum living quality. Located directly on the city border of Oberwinterthur, you can enjoy quiet living in the green with excellent connections.Your highlights at a glanceLiving & Comfort • Bright ambiance: Modern architecture with plenty of light, air, and elegant plank floors in all rooms. • Exclusive kitchen: Cooking island with Bora induction field (plasma filter extractor), separate oven and steamer, large refrigerator, dishwasher, and generous storage space. • Coziness inside & out: Unique fireplace with a fire pit in the living area and on the seating area. • Wellness & Sanitary Facilities: Bathroom with bathtub, double sink, and toilet, as well as a separate guest toilet. A house sauna is available for co-ownership use. • Practical everyday life: Own washing machine and dryer directly in the apartment, built-in closets, recess in the corridor, own cellar compartment, and fiber optic connection. • Safety & Energy: Year of construction 1989, extensively renovated (2019). Floor heating via heat pump, new lockable windows, and modern shutters. Outdoor area & extras • Sunny garden seating area: South-west orientation for exclusive use – ideal for relaxed hours outdoors. • Additional areas: Spacious garage (space-saving also for bicycles) optionally available. If required, a separate commercial room (including shower/toilet and storage room) can currently be rented. • Flexible: Pets are welcome; use as a shared flat is possible. Location & Infrastructure • Pure nature: Recreational area directly in front of the door with a beautiful view into the green. • Perfect connection: Bus stop (line 1) in 1 walking minute, Wallrüti train station (S11 to Zurich) in 9 walking minutes, Oberwinterthur motorway access quickly reachable. • Shopping & supply: Migros, Coop, bakery, pharmacy, and post office in Oberwinterthur quickly accessible; Rosenberg shopping center only 7 car minutes away. Requirements for tenants We are looking for quiet, reliable personalities (non-smokers) who appreciate harmonious coexistence and mutual consideration.Interested? Arrange a viewing appointment today. We look forward to getting to know you personally!

Travel time
-
1 / 6
3.5 rooms69m²CHF 3,000.–
Konradstrasse 15a, 8400 Winterthur

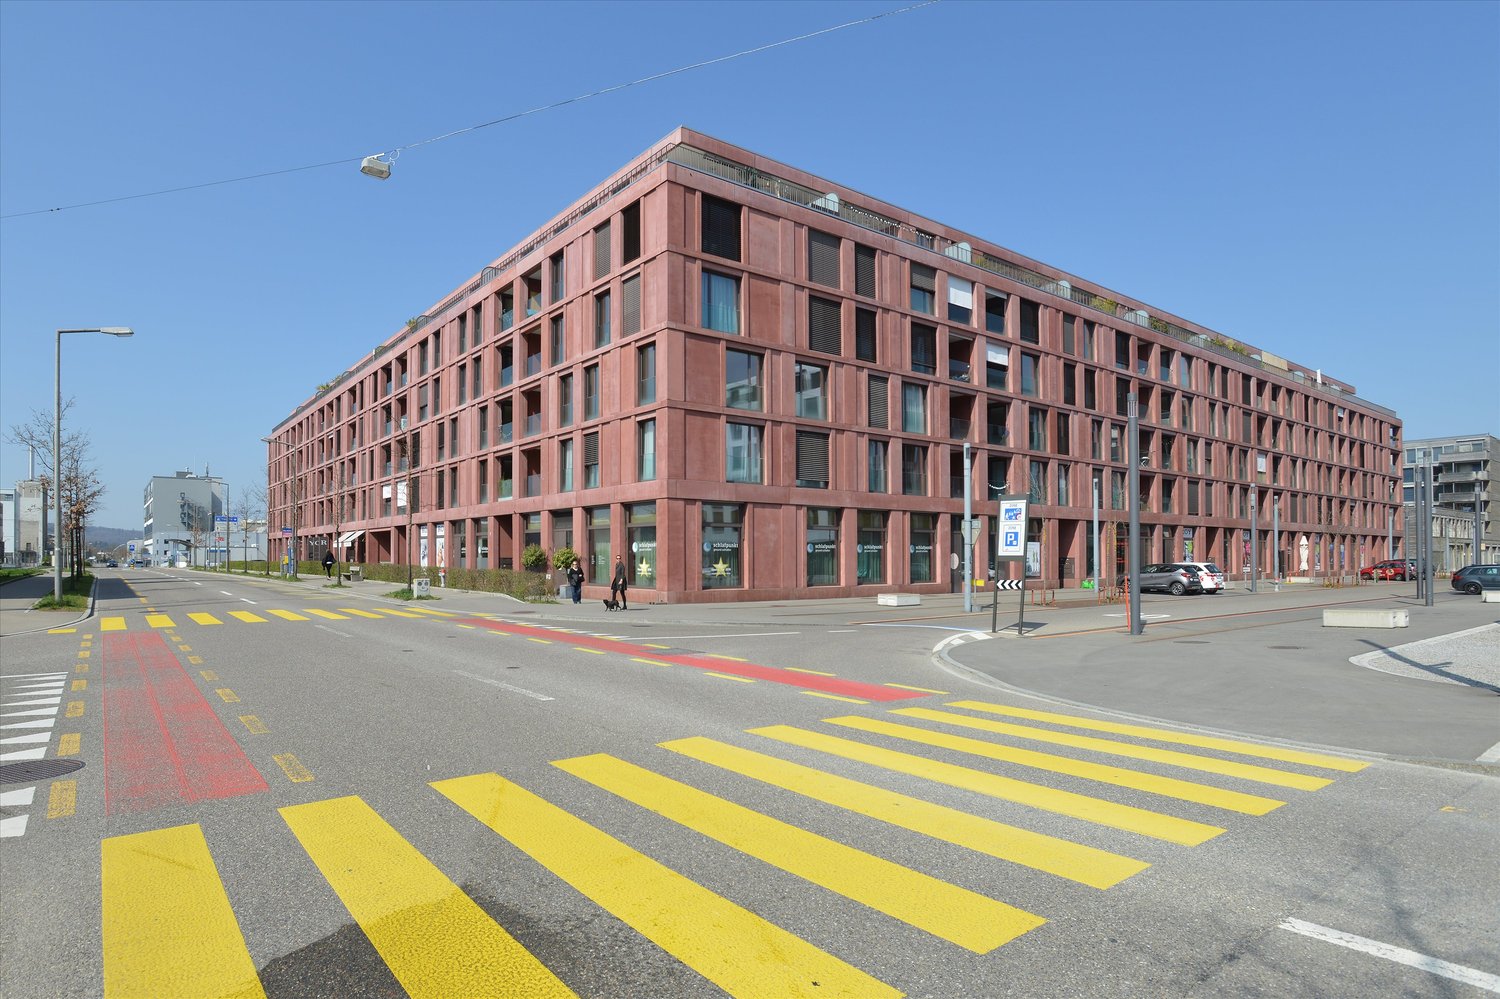
First-time occupancy | Exclusive 3.5-room apartment with 30.5 m² outdoor space

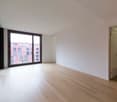
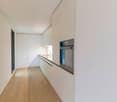
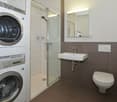
With the K15, a unique residential project is being created in a central location in Winterthur, combining historic building substance with modern architecture and sustainable living.Apartment 15a-601 on the 6th floor convinces with a well-thought-out floor plan, a spacious living and dining area, two bedrooms, and two balconies with a total of 30.5 m². High-quality materials and a modern interior design create a stylish living ambiance with a special character.The central location near shopping facilities, gastronomy, and Winterthur's main train station offers urban living with a high quality of life.Highlights at a glance • 69.2 m² living space • Living and dining area with 38.4 m² • Two bedrooms • Two balconies with a total of 30.5 m² • High-quality kitchen with Electrolux appliances • Induction cooktop, combination steamer, and dishwasher • Oak parquet flooring in the living rooms • Modern bathroom with seamless polyurethane flooring • Underfloor heating • Triple-glazed windows • Electric sun and privacy shading systems • Video intercom system • Elevator and private basement compartment with 12 m² • District heating For more information about the project, the entire range of apartments, available viewing dates, and the opportunity to directly submit your application, please visit: www.k15-winterthur.ch.

Travel time
-
1 / 6
3.5 rooms77m²CHF 2,940.–
Konradstrasse 15b, 8400 Winterthur

First-time occupancy | Living above the rooftops of Winterthur

With the K15, a unique residential project is being created in a central location in Winterthur, combining historic building substance with modern architecture and sustainable living.Apartment 15b-504 impresses with a well-thought-out floor plan, two spacious rooms, two balconies with a total of 13 m², and a high-quality interior design with oak parquet, modern kitchen, and stylish bathroom. The roof situation also gives the apartment a special character and a unique atmosphere.The central location near shopping facilities, gastronomy, and Winterthur's main station offers urban living with a high quality of life.Highlights at a glance • 77 m² living space • Spacious living and dining area with 35.2 m² • Two rooms with 16.8 m² each • Two balconies with a total of 13 m² • Roof apartment with special character • High-quality kitchen with Electrolux appliances • Induction cooktop, combi steamer, and dishwasher • Oak parquet in the living rooms • Modern bathroom with seamless polyurethane floor • Underfloor heating • Triple-glazed windows • Electric sun and privacy screens • Video intercom system • Private basement compartment with 7 m² • District heating For more information about the project, the entire range of apartments, available viewing dates, and the opportunity to submit your application directly, please visit: www.k15-winterthur.ch.

Travel time
-
1 / 13
4.5 rooms126m²CHF 2,810.–
Thurtalstrasse 55, 8478 Thalheim an der Thur

Attractive 4.5-room attic apartment with two loggias

Spacious 4.5-room attic apartment with 126 m² and two loggias This attractive 4.5-room attic apartment with approximately 126 m² of living space is located in the second occupancy and impresses with its spacious floor plan, bright living atmosphere, and two beautiful loggias.Upon entering the apartment, you will be greeted by a welcoming entrance area with a practical built-in closet. The lower area features a spacious living and dining area with access to the loggia. Additionally, this floor has a bedroom and a bathroom with a bathtub and separate laundry room. The upper floor, accessible via the stairs, has two more bedrooms, a anteroom, and an additional bathroom with a shower.The second loggia on the upper floor is accessible from both the anteroom and one of the bedrooms.The apartment offers: • approx. 126 m² of living space • 4.5 rooms on two floors • 3 bedrooms • spacious living and dining area • 2 loggias • bathroom with bathtub and laundry room • additional bathroom with shower • practical built-in closet in the entrance area • apartment in second occupancy • basement storage room • shared drying room • bicycle room Optional: Underground parking spaces can be rented for CHF 140 per month and space.The apartment is ideal for couples or families who appreciate spacious living, a special room layout, and attractive outdoor areas.

Travel time
-
1 / 6
4.5 rooms117m²CHF 2,760.–
Frauenfelderstrasse 30, 8404 Winterthur

"Feliva" - Carefully renovated, made for well-being

On Frauenfelderstrasse 2430, directly opposite Oberwinterthur SBB train station, 25 modernized rental apartments are being built. The apartments are being comprehensively renovated and adapted to today's living needs and technical standards. - Kitchen with induction cooker and Combi-Steamer from Electrolux - Kitchen and wet cells with ceramic tile flooring - All living and bedrooms are equipped with parquet (oak) - Bathroom with shower and separate guest toilet with bathtub - Own washing tower (V-ZUG) - Balcony / loggia - Own cellar compartment for each apartment - Parking spaces or single garages can be rented additionally The location offers ideal connections: shopping facilities, restaurants, cafes, and leisure facilities are within a few minutes' walk. Schools, kindergartens, and sports facilities are in the immediate vicinity, and the Winterthur city center is quickly accessible. Perfect for all those who want to combine city life with high quality of life. You are curious and would like more information? You can find all relevant details on our project website: www.feliva-winterthur.ch. We look forward to your contact! Privera Marketing Team The listed impressions (visualizations and photos) are protected by copyright and may not be used by third parties. The impressions only show the standard of construction. Other apartment types may differ from these impressions.

Travel time
-
New building
1 / 18
6.5 rooms163m²CHF 4,960.–
Stutzweg 6, 8308 Illnau

Luxurious New-Build House with Modern Living Comfort and Flexible Usage Options

Luxurious and modern new semi-detached house with studio at Stutzweg 6 in 8308 IllnauWelcome to this modern, newly built semi-detached house at Stutzweg 6 in Illnau. The attractive property combines contemporary architecture with high-quality construction standards and offers a particularly energy-efficient and sustainable living experience thanks to the Minergie standard.The characteristic wooden facade, the steep pitched roof with dormer windows, and the well-maintained surroundings give the house a unique and stylish character.First rental from 01 October 2026Monthly rental costs • Net rent for the house: CHF 4,960.– • Additional costs: CHF 300.– • Parking spaces with direct access to the house: CHF 155.– per parking space (2 spaces available) • Outdoor parking spaces: CHF 65.– per parking space (2 spaces available) The most important details • Living area of approximately 163 m² on four floors • 6.5 rooms • Minergie standard • Quiet and sunny living location with beautiful views • High-quality interior design • Two parking spaces with direct access to the house • Two outdoor parking spaces • Seating area and well-maintained garden Living and dining areaThe spacious living and dining area impresses with an open floor plan, elegant wooden floors, and large window fronts that provide plenty of daylight. The inviting atmosphere makes this area the ideal center of the house.Modern kitchenThe stylish kitchen with a cooking island combines design and functionality. High-quality appliances such as a built-in oven and dishwasher, as well as elegant pendant lights, provide the highest level of living comfort.Bedrooms to suit your needsSeveral bright and spacious rooms offer a variety of usage options. Dark wood accents, built-in wardrobes with mirror doors, and large windows create a modern and cozy atmosphere.Two stylish bathroomsThe high-quality bathrooms feature modern vanities and mirror cabinets, wall-hung toilets, and spacious, glazed showers with elegant fittings.Independent studio with separate kitchen and bathroomThe separate studio has its own kitchen and a fully equipped bathroom, offering a variety of usage options. It is ideal for adult children, relatives, guests, or as an independent living and working area. The studio is also perfect as a home office, practice, or studio, providing a high level of privacy and flexibility.Seating area and gardenSeveral seating areas and a well-maintained garden with lawns invite you to relax and linger outdoors. Thanks to the excellent sunlight, you can enjoy plenty of natural light in both summer and winter.Further advantages • Minergie standard for energy-efficient living • Electric shutters in all living rooms for maximum comfort • Modern LED light strips in the staircase, corridors, and garage • Private washing machine and dryer in the house • Cable TV connection • Two parking spaces with direct access to the house • Two outdoor parking spaces • Seating area and well-maintained garden • Possible later expansion of a winter garden • Pleasantly quiet living location • Excellent sunlight throughout the year • Beautiful views • Family-friendly environment Family-friendly locationThe property is located in a popular and family-friendly residential area in Illnau-Effretikon. • Bus stop Weisslingerstrasse can be reached in just 2 minutes on foot • New Migros supermarket on Illnauerstrasse can be reached in just 2 minutes on foot • Illnau train station can be reached in about 7 minutes on foot • Migrolino, pharmacy, and other shopping facilities are in the immediate vicinity • Primary school Hagen can be easily reached on foot The excellent infrastructure and quiet living location make this house the ideal home for families and discerning couples who appreciate modern living and high-quality construction.Interested?We would be happy to send you the rental application documents. Please contact us via the ad.We are available to answer any further questions you may have by phone or email at any time.Life Immobilien & Generalunternehmung AGNeuhofstrasse 19 CH-8315 Lindau ZHPhone: +41 44 597 24 44Mobile: +41 76 608 55 84Email: info@lifegu.chWebsite: www.lifegu.ch

Travel time
-
1 / 6
3.5 rooms70m²CHF 2,430.–
Frauenfelderstrasse 28, 8404 Winterthur

Comprehensively renovated for more living quality "Feliva", your new home

At Frauenfelderstrasse 2430, directly opposite the Oberwinterthur SBB train station, 25 modernized rental apartments are being built. The apartments are being comprehensively renovated and adapted to today's living needs and technical standards. - Kitchen with induction cooktop and Combi-Steamer from Electrolux - Kitchen and wet cells with ceramic tile flooring - All living and bedrooms are equipped with parquet (oak) - Spacious bathrooms with shower - Private laundry tower (V-ZUG) - Balcony / loggia - Private basement compartment for each apartment - Parking spaces or individual garages can be rented additionally The location offers ideal connections: shopping facilities, restaurants, cafes, and leisure facilities are within walking distance in a few minutes. Schools, kindergartens, and sports facilities are in the immediate vicinity, and the Winterthur city center is quickly accessible. Perfect for all those who want to combine city life with high quality of life. Are you curious and would like more information? You can find all relevant details on our project website: www.feliva-winterthur.ch. We look forward to your contact! Privera Marketing Team The listed impressions (visualizations and photos) are protected by copyright and may not be used by third parties. The impressions only show the standard of construction. Other apartment types may differ from these impressions.

Travel time
-
1 / 9
2.5 rooms64m²CHF 1,790.–
Tösstalstrasse 111a, 8488 Turbenthal

Residential Building DOMUM Turbenthal | Multi-Generation Houses with a Focus on Aging

Located at Tösstalstrasse 111a/111b in 8488 Turbenthal, there is a DOMUM multi-generation residential building with a total of 19 attractive 2.5- and 4.5-room rental apartments. The building is very well connected to public transportation. The nearest shopping facilities can be reached on foot or by bus within a few minutes. The DOMUM housing cooperative offers a home for seniors, families, couples, and singles. A lively togetherness with a strong sense of community and openness to good neighborhood relationships is the goal. Community rooms complement your own apartment - a perfect mix of individuality and community. In the case of the DOMUM Turbenthal residential building, the apartments are preferably allocated to seniors or people with health restrictions, as the settlement is located directly next to the Lindehus care center and the Spitex Mittleres Tösstal is rented in the building. From October 1, 2026, or by arrangement, a 2.5-room apartment can be rented in this settlement, which is located on the ground floor. The tenants benefit from the following amenities: • Modern architecture • High-quality finishes • Attractive floor plans • Private basement compartment in the basement • Settlement coach and reception service at Lindehus • Fitness room with various sports equipment • Community room for activities and events • Inclusive heating and ancillary costs • All living areas are wheelchair accessible thanks to the elevator Additional fee-based services such as a 24-hour emergency call system, cleaning service, laundry service, meal service, etc. can be obtained on request through the Lindehus care center or the Spitex Mittleres Tösstal. In the underground garage, there are parking spaces (CHF 130.00/month) and a smart parking space (CHF 70.00/month) available. There are also parking spaces that are suitable for e-mobility. Note: The photos in the ad are partially from a comparable apartment and may contain deviations from the offered apartment. If you are interested, please fill out the contact form in the ad. You will then automatically receive a message with the details of the viewing options. More information about DOMUM can be found on the website www.domum-wbg.ch.

Travel time
-

Suggested properties for you based on search results

Other interesting objects