1 result - Properties for rent: 3089 (Hinterfultigen)

More objects in your automatically expanded search area
20 results - Radius: + 10km
  • Modern multi-story building with grey wooden exterior, large windows, and balconies. Construction materials and scaffolding are visible in the foreground.
  • Modern multi-story residential building under construction with grey and brown exterior, visible windows, and construction materials scattered around.
  • Balcony with tiled floor, wooden paneling, metal railing, and view of a modern building with multiple windows and balconies.
  • Balcony overlooking a modern multi-story residential building with grey and light wood facade, large windows, and balconies.
  • Empty room with light-colored walls and polished wooden flooring, no furniture or equipment present.
  • Modern multi-story apartment building with grey facade, multiple balconies, and surrounding grassy area with pathway.
  • A wide, open field with a wooden fence in the foreground, a white van parked near the fence, and a red dumpster to the right. The background features a line of trees and a partly cloudy sky.
  • Empty closet with built-in shelves and a hanging rod, featuring light grey cabinetry and a wooden floor.
  • Modern kitchen with white cabinets, a built-in oven, and a countertop with a sink. A black backpack and a water bottle are placed on the counter.
  • Open stainless steel dishwasher with multiple racks and cutlery inside, mounted under a dark countertop.
  • Open refrigerator with multiple glass shelves and compartments, featuring a clean and modern design.
  • Open stainless steel oven with multiple racks and baking trays inside, clean and modern design.
  • A modern, compact bathroom featuring a stacked washing machine and dryer unit with a sleek, white finish and control panel.
  • Modern interior staircase with wooden handrails and black metal balustrades, illuminated by circular wall-mounted lights.
  • Modern hallway with a black elevator door, light-colored walls, and a raised ground floor entrance.
  • Empty underground parking area with concrete floors, exposed ceiling beams, and support pillars. No furniture or equipment present.
  • Floor plan of a residential complex with labeled buildings, bus lines, and surrounding areas.
  • Aerial view of a residential complex with multiple apartment buildings, surrounded by green fields and trees. The buildings have solar panels on their roofs, and there is a soccer field and parking area nearby.
  • Floor plan of a residential unit featuring a living area, two bedrooms, two bathrooms, kitchen, entrance, and balcony.
  • Modern kitchen with white cabinets, a wooden dining table, and a pendant light. The table is set with plates, cups, and a book, and there are chairs around it. An oven is visible in the background, and the space has large windows with a view of the outdoo
  • Modern bedroom with a large bed, nightstand, chandelier, ottoman, potted plant, and scenic view through large windows.
  • Modern bathroom with a bathtub, sink, toilet, and showerhead. Features a large mirror with built-in lighting, a towel rack, and a small basket with a towel.
1 / 22
3.5 rooms98m²CHF 2,730.–
Top
Papillonallee 111b, 3172 Niederwangen b. Bern

First rental | Modern 3.5-room apartment with two outdoor areas & parking space included

Important note: This advertisement is for a freely rented apartment. The apartment is not part of the non-profit housing association and is therefore not subject to its specific allocation and award guidelines.Welcome to your new home in the Papillon quarter in Niederwangen near Bern. This high-quality 3.5-room apartment on the 2nd floor convinces with a well-thought-out room layout, two spacious outdoor areas, modern equipment, and sustainable living comfort.Please note that the apartment is currently still under construction. The current pictures consist of visualizations and photos of the current construction progress (08/2026).Individual viewings can be arranged in advance. These will be arranged individually after receipt and review of a meaningful application.The first occupancy is possible from December 1, 2026. After agreement, the move-in can take place as early as Thursday, November 25, 2026, in the morning.The highlights at a glance • Two outdoor areas: sunny loggia (approx. 9 m²) with southwest orientation and balcony (approx. 8 m²) with northeast orientation • Parking space already included in the rent – no additional costs • Two bathrooms: one bathroom with bathtub/WC and a separate bathroom with shower/WC • Minergie-certified new building with sustainable and energy-efficient living comfort • Barrier-free with elevator • Private laundry room (Electrolux) in the apartment • Basement compartment • Oak parquet with underfloor heating and ceramic tiles in the wet cells Modern equipmentThe heart of the apartment is the open kitchen with timeless design, white fronts, and high-quality Electrolux appliances, including an induction cooktop. Large window areas provide plenty of daylight and create a bright, pleasant living atmosphere.Location & surroundingsThe apartment is located at Papillonallee 111b and combines natural living with an excellent infrastructure. • The Könizbergwald is directly in front of the house door and invites you to walk, jog, or relax. • The bus stop Ried and the school Niederwangen can be reached in just one minute on foot. • The Niederwangen train station is less than 15 minutes' walk away. • The highway entrance is only about three minutes' drive away. • A Coop is located directly at the train station. Further informationMore information about the quarter and the overall project can be found at: www.papillon-koeniz.chWe look forward to your application.

Travel time
-
  • Modern two-story building with grey siding, large windows, and balconies. Construction materials and tools are visible on the ground.
  • Modern multi-story residential building under construction with grey and wooden exterior, visible windows, and construction materials scattered around.
  • Floor plan showing a studio/atelier area (58.8 m²), a WC/DU (6.1 m²), and a garden (8.1 m²). Layout includes a living space with seating and dining area.
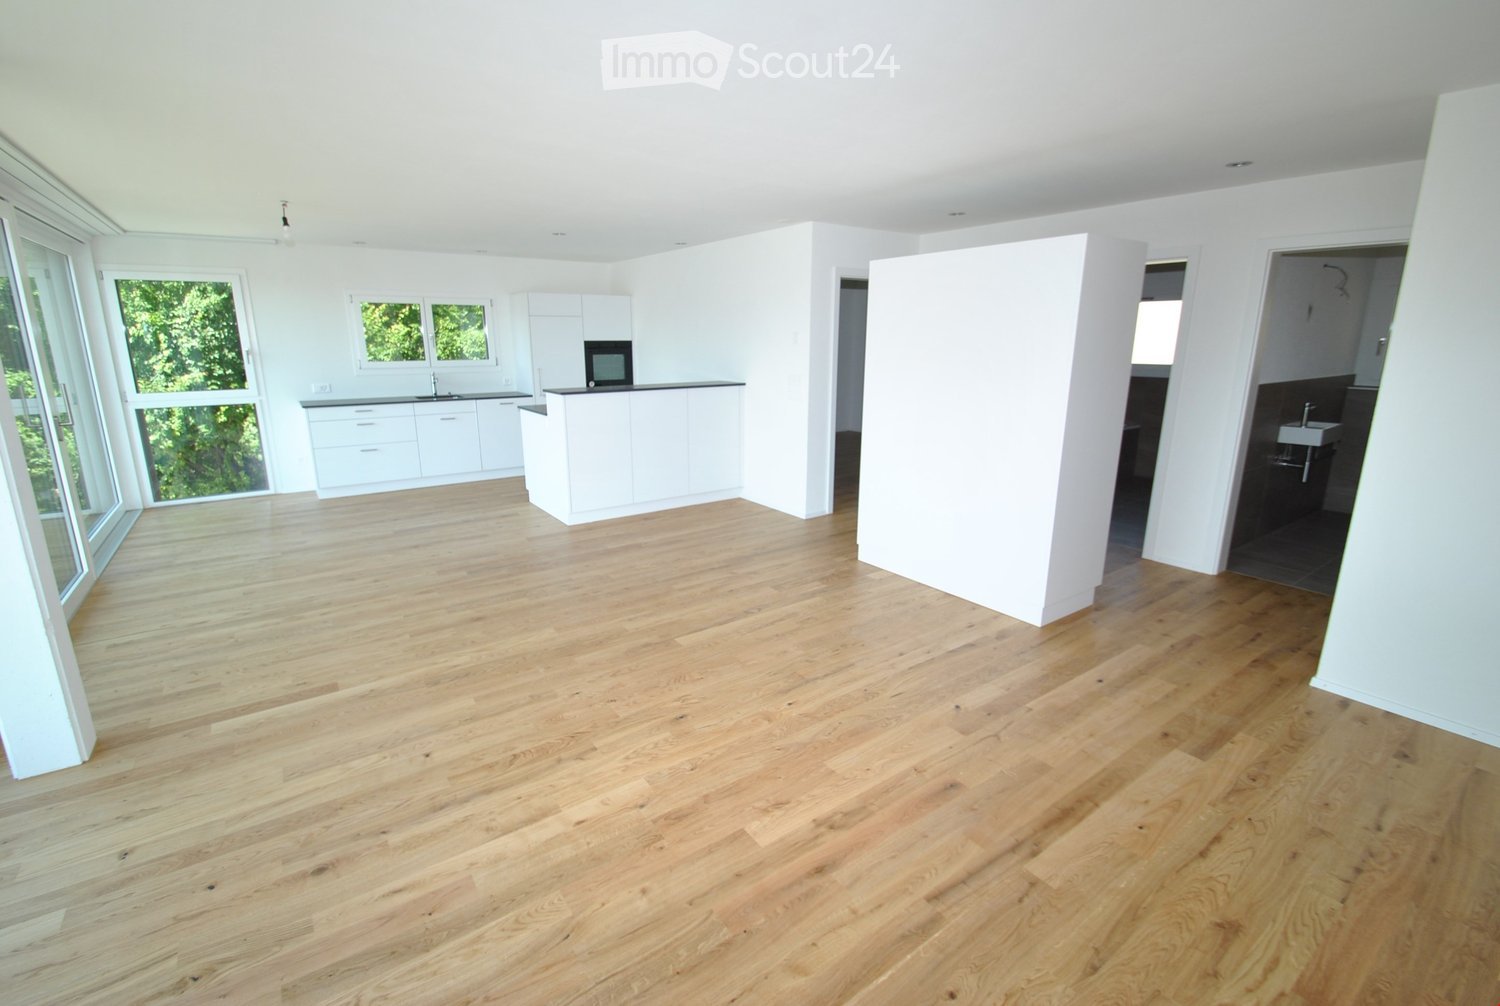
  • Completely empty room with bare white walls and wooden floor. No furniture or equipment.
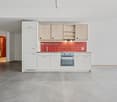
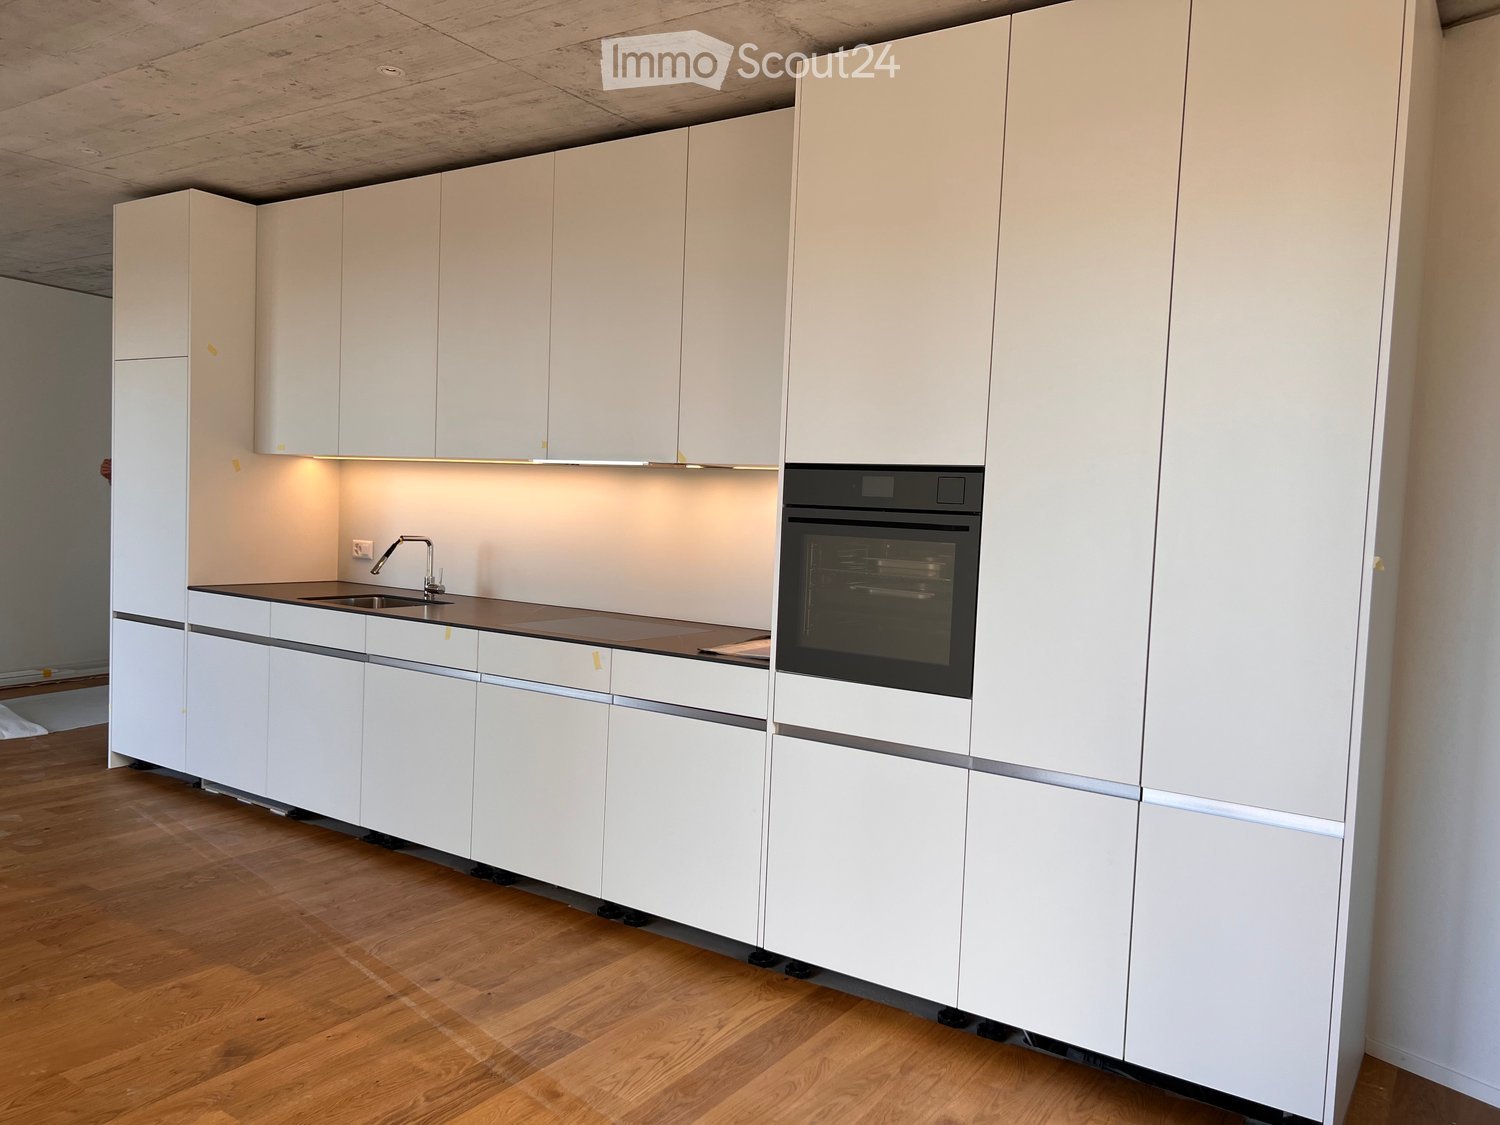
  • Modern kitchen with white cabinets, black countertop, and a sink, featuring a textured backsplash.
  • Modern kitchen with white cabinets, black countertop, and stainless steel sink and oven.
  • Open refrigerator with multiple glass shelves and compartments, featuring a clean and modern design.
  • Open stainless steel dishwasher with multiple racks and cutlery inside, mounted under a countertop.
  • Open stainless steel oven with multiple racks and baking trays inside.
  • A modern, compact bathroom featuring a stacked washing machine and dryer unit with a sleek, white finish and digital control panel.
  • Modern staircase with wooden handrails and black metal balusters, illuminated by circular wall-mounted lights.
  • A modern, minimalist hallway featuring a sleek black elevator door with a reflective surface, set within a clean, contemporary design with light-colored walls and a smooth concrete floor.
  • Empty underground parking area with concrete floors, exposed ceiling beams, and support pillars. No furniture or equipment present.
  • Modern kitchen with white cabinets, a wooden dining table, and a pendant light. The table is set with plates, cups, and a book, and there are chairs around it. An oven is visible in the background, and the space has large windows with a view of the outdoo
  • Modern bedroom with a large bed, nightstand, chandelier, ottoman, potted plant, and scenic view through large windows.
  • Modern bathroom with a bathtub, sink, toilet, and showerhead. Features a large mirror with built-in lighting, a towel rack, and a small basket with a towel.
  • Floor plan of a residential complex with labeled buildings, bus lines, and surrounding areas. Includes sections labeled A through H, bus stops, and nearby landmarks.
  • Aerial view of a residential complex with multiple apartment buildings, surrounded by green fields and a soccer field.
  • Modern multi-story apartment building with grey facade, multiple windows, and balconies, surrounded by a grassy area and a fence with graffiti.
1 / 19
1.5 rooms67m²CHF 2,040.–
Top
Papillonallee 111a, 3172 Niederwangen b. Bern

First rental | Exclusive 1.5-room garden studio with view & parking space included

Important note: This advertisement is for a freely rented apartment. The apartment is not part of the non-profit housing association and is therefore not subject to its specific allocation and award guidelines.Welcome to your new home in the Papillon quarter in Niederwangen near Bern. This exclusive, modern 1.5-room apartment on the ground floor is the only studio apartment in this construction phase with its own small garden. Thanks to its location, you can enjoy a bright living feeling - a real plus for all those who want to live in a high-quality and natural way.Please note that the apartment is currently still under construction. The current pictures consist of visualizations and recordings of the current construction progress (08/2026).Individual viewings can be arranged in advance. These will be arranged individually after receipt and review of a meaningful application.The first occupancy is possible from December 1, 2026. After agreement, the move-in can take place as early as Thursday, November 25, 2026, in the morning.The highlights at a glance • Only garden studio in the building with private garden seat (approx. 8 m²) in southwest orientation • View of the Chasseral • Parking space included in the rent - no additional costs • Minergie-certified new building with sustainable and energy-efficient living comfort • Barrier-free with elevator • Private laundry tower (Electrolux) in the apartment • Basement compartment • Oak parquet with underfloor heating as well as ceramic tiles in the wet cells Modern equipmentThe high-quality kitchen impresses with timeless design, white fronts and modern Electrolux appliances including induction cooktop. Large window fronts let in plenty of daylight and create a pleasant living atmosphere.Location & surroundingsThe apartment is located at Papillonallee 111a and combines urban living with immediate proximity to nature. • The Könizbergwald is right in front of the door and invites you to take a walk, jog or relax. • The bus stop Ried and the school Niederwangen can be reached in just one minute on foot. • The Niederwangen train station is less than 15 minutes' walk away. • The highway entrance is only about three minutes' drive away. • A Coop is located directly at the train station. Further informationMore information about the quarter and the overall project can be found at: www.papillon-koeniz.chWe look forward to your application.

Travel time
-
  • Modern living room with large sliding glass doors leading to a balcony, white sectional sofa with fur throws, coffee table, bookshelf, guitar, and a painting on the wall.
  • Modern kitchen and dining area with a long wooden table, grey chairs, pendant lights, and a view of a balcony with outdoor furniture.
  • Modern living room with a sofa, coffee table, floor lamp, television, and hanging plants. The space features a slanted ceiling and large windows allowing natural light to fill the room.
  • Modern bedroom with a large bed, grey wardrobe, large windows with blinds, and a mirror leaning against the wall.
  • Modern bathroom with dark blue walls, a large mirror, a sleek black countertop sink, a bathtub, and a toilet. The decor includes a floral mural and wooden shelves.
  • Modern bathroom with dark grey tiles, a glass-enclosed shower, a toilet, a sink with a modern faucet, and a mirror on the wall.
  • Modern bathroom with a white toilet, a light blue cabinet with gold handles, a sink with a mirror, and a towel rack. The walls are light blue, and the floor is light beige.
  • A modern, well-lit room with a bed, desk, chair, and a sliding glass door leading to a small outdoor area. The room features a tiled floor, white walls, and a mix of wooden and white furniture.
  • Modern bedroom with a large bed, nightstand with lamp, small shelf, and large windows with blinds.
  • A panoramic view from a balcony or terrace showcasing a cityscape with residential buildings, trees, and distant hills under a partly cloudy sky.
  • Balcony with tiled floor, sofa, table, chairs, and bench, overlooking a green landscape.
  • A modern rooftop terrace with a grey sofa, wooden coffee table, dining table, and several potted plants arranged on a gravel-covered area.
1 / 12
4.5 rooms135m²CHF 3,550.–
Top
Gurtenbrauerei 78, 3084 Wabern

Charming 4.5-room maisonette apartment in Wabern near Bern

Welcome to this spacious and modern 4.5-room maisonette apartment at the Gurtenbrauerei in Wabern. With a living area of 135 m² spread over two floors, this apartment offers plenty of space and comfort for the whole family.Partially furnished on request: If interested, the apartment can also be taken over partially furnished for a surcharge – feel free to contact us about this!The apartment offers: • Spacious living area: 135 m² distributed over two floors – ideal for families or anyone who appreciates plenty of space. • 2 balconies and a terrace: Enjoy sunny summer days on your own balcony with a beautiful view of the Bern old town. • Garage: Comfortable parking in the underground garage with a pre-installed charging station, accessible via a lift (not included in the rent) • Laundry room with its own washing tower available • Child-friendly: The apartment and the surroundings are perfectly suited for families with children. • Super location: Regular connections from Wabern near Bern with the S-Bahn right outside the door. A little further down, the Gurtenbahn tram stop offers additional possibilities. Alternatively, take the Gurtenbahn out of the city. Location & surroundings: The apartment is located in a very well-connected area in Wabern. The Gurtenbahn tram stop is just an 8-minute walk away, and the Gurtenbahn train station is even less than 5 minutes away. The Wabern bei Bern train station is right at the foot of the building – an excellent connection to public transport. For daily shopping, a Coop supermarket is available within a 10-minute walk. Families will particularly appreciate the proximity to the Dorfschule Wabern (7 minutes on foot). Additionally, a river is nearby, which further emphasizes the natural surroundings.This maisonette apartment combines modern living with a quiet, family-friendly environment and excellent connections to Bern. A rare opportunity – we look forward to your contact!The price includes ancillary costs. The underground parking space with a pre-installed charging station can be rented for an additional 200.-Available for move-in from December 1, 2026, or by agreement (earlier or later possible). Viewing by appointment.

Travel time
-
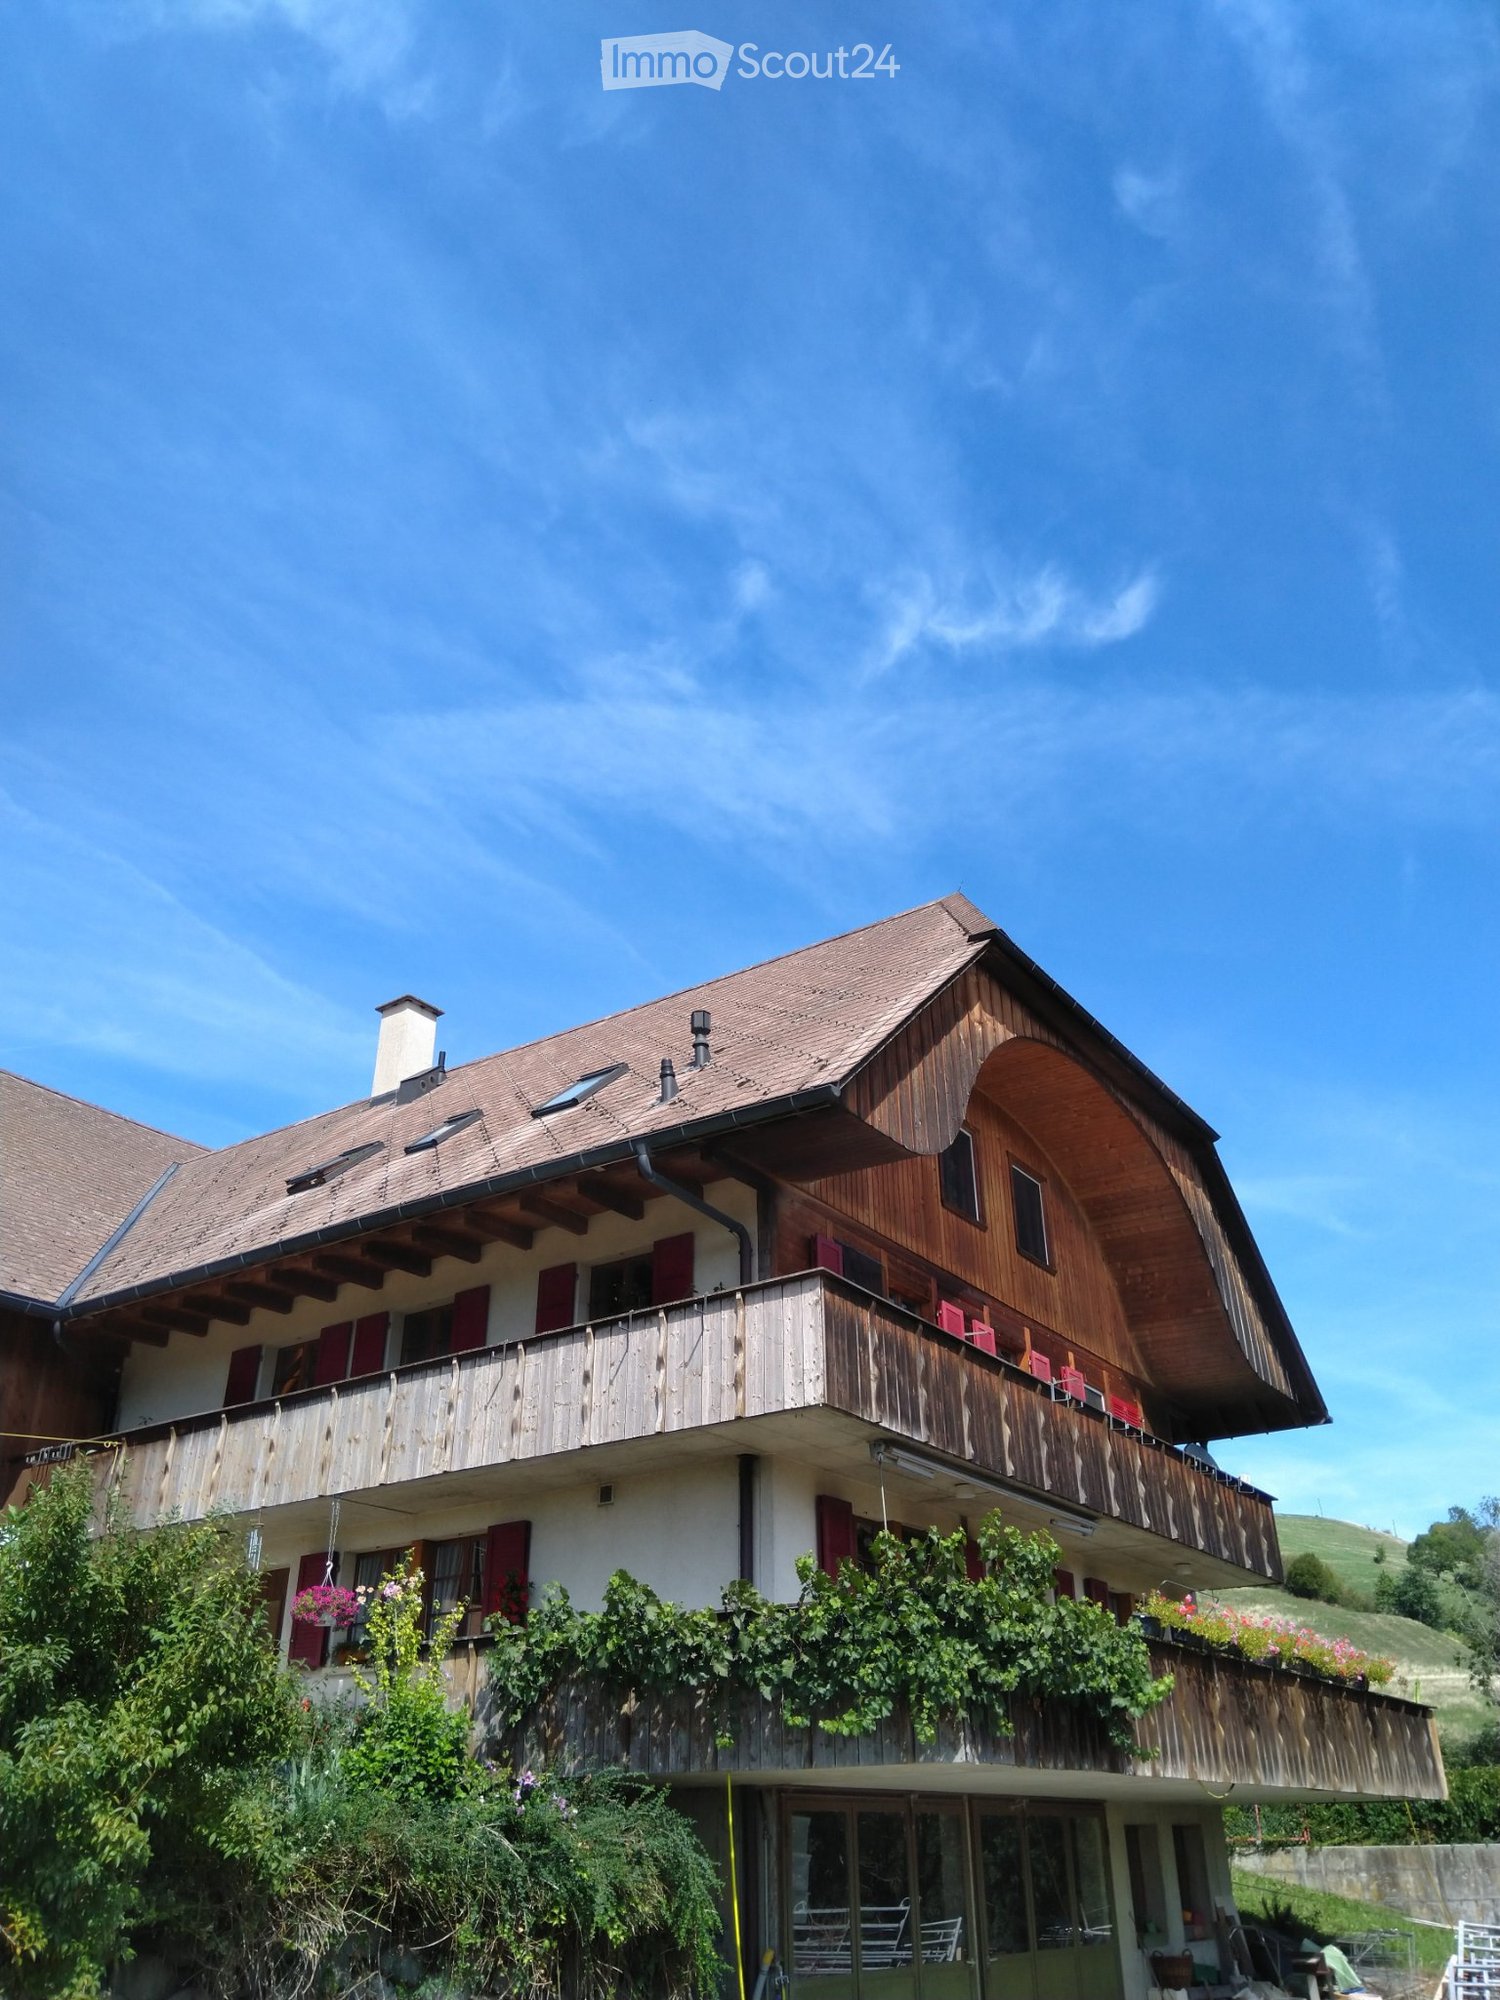
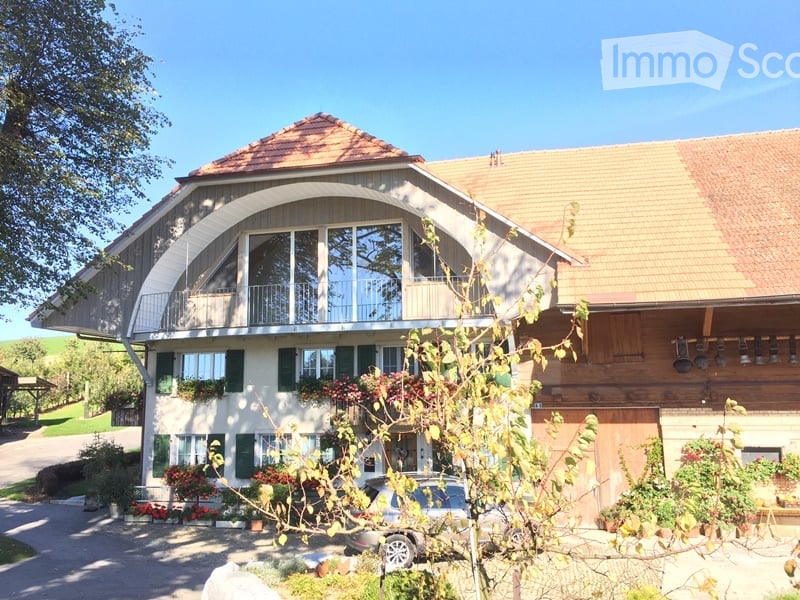
  • Two-story wooden house with a red-tiled roof, multiple windows, and a covered porch area with outdoor furniture.
  • Bright kitchen with yellow cabinets, black countertops, and large windows. Features a sink, faucet, and built-in oven.
  • Empty room with dark wooden flooring, white walls, large window with wooden frame, radiator, and natural light streaming in.
  • Empty room with wooden flooring, large windows, and a central heating system. No furniture or equipment present.
  • Empty room with wooden floor, white walls, large windows, and a radiator under the windows.
  • Empty room with wooden floor, large windows, and natural light. No furniture or equipment present.
  • Empty room with wooden flooring, two large glass doors, and a radiator on the wall.
  • Empty room with wooden floor, white walls, and large windows with wooden frames, allowing natural light to enter.
  • Bathroom with a washing machine and a sink, tiled floor, and a wooden door visible on the left side.
  • Wooden staircase with handrail and exposed wooden beams, leading to an attic space with visible roof structure and skylight.
1 / 10
4.5 rooms152m²CHF 1,900.–
Top
Brünnen 32, 3152 Mamishaus

Charming 4.5-room apartment with garden seating and double garage in Mamishaus

Welcome to this charming 4.5-room apartment in the picturesque Mamishaus (BE). The spacious home with 152 m² of living space is located on the ground floor of a house from 1925, which was completely renovated in 2004. The apartment combines historic charm with modern comfort and is available from December 1, 2026.The apartment offers: • Bright living room: With characteristic wooden ceiling beams, parquet floor, and large windows – cozy and inviting with plenty of space to relax. • Modern kitchen: Equipped with bright cabinets, black countertops, stainless steel appliances, and dark tile floors, as well as large windows that let in plenty of daylight. • Bathroom with character: With bathtub, sink, toilet, and mirror – particularly atmospheric due to a skylight and wooden ceiling beams. • Garden seating area: Ideal for enjoying the beautiful view and sunny summer days. • Garden share: For those who like to pick vegetables and flowers from their own garden, this is the right place. • Garage and parking: Practical storage options right next to the house. Location and surroundings: The apartment is located in a quiet, child-friendly environment – both during the day and at night, there is pleasant silence. In the summer, you can enjoy plenty of sunshine. The bus stop Schönentannen is about an 11-minute walk away and provides a good connection to the region.This spacious apartment with a lot of charm and history is ideal for families or anyone who appreciates the quiet country life near Bern. Secure this special home!

Travel time
-
  • Bright, open living and dining area with light wood flooring, large windows, and modern furnishings including a white sectional sofa, coffee table, dining table with chairs, bookshelf, sideboard, and decorative items.
  • Modern bedroom with a large bed, nightstands, lamps, a table with a plant, and a large window with a view of greenery.
  • Cozy bedroom with a wooden bed, nightstand, desk, chair, shelves, and a beanie chair. The room features a large window with a view of greenery, a round ceiling light, and a soft rug on the floor.
  • Modern kitchen with light wooden cabinets, black countertops, stainless steel appliances, and a black tiled floor.
  • Empty room with wooden flooring, white walls, and large windows allowing natural light. The room features a slanted white ceiling and an open doorway leading to another space.
  • Empty room with wooden flooring, large window with blinds, radiator below window, and natural light streaming in.
  • Empty room with wooden flooring and large windows, allowing natural light to illuminate the space.
  • Modern bathroom with a glass-enclosed shower, toilet, sink, and mirror. Features tiled walls and a dark tiled floor.
  • Modern bathroom with a white sink, toilet, bathtub, and a large mirror with built-in lighting. Beige tiles with floral designs and a dark floor.
  • Balcony with tiled floor, metal railing, and a view of trees and buildings.
1 / 10
4.5 rooms103m²CHF 2,330.–
Top
Husmattstrasse 17, 3123 Belp

Spacious 4.5-room apartment with balcony in Belp (EH optional)

Welcome to this well-maintained and spacious 4.5-room apartment at Husmattstrasse 17 in Belp. With a living area of 103 m² on the high ground floor, it offers plenty of space for families, couples, or anyone who appreciates comfortable living in a quiet environment.The apartment was last gently renovated in 2026 and thus combines modern living comfort with a solid building substance from 1980.Highlights of the apartment: • Spacious room layout: 4.5 rooms with a living area of 103 m² offer ample space for every need. • Balcony: Enjoy the summer sun on your own balcony – the location benefits from plenty of sunlight in the summer. • Vehicles: A practical parking space in the garage (additional CHF 120), a bike room, and visitor parking spaces in front of the house. • Child-friendly: Ideal for families with children. • Pets allowed: Your four-legged friends are also welcome under certain conditions. Location and surroundings: The apartment is located in a quiet residential area. The Volg supermarket is just a 2-minute walk away, making daily shopping convenient. The Mühlematt bus stop is a 4-minute walk, and Belp train station is only 6-7 minutes away on foot – ideal for commuters. Families appreciate the proximity to Sekundarstufe 1 Mühlematt (3 minutes' walk). For everyday needs, the Drogerie Fischer is also available within an 8-minute walk.This attractive apartment in Belp combines tranquility, comfort, and excellent infrastructure – an ideal home for families and anyone who wants to enjoy the best of city and country life.

Travel time
-
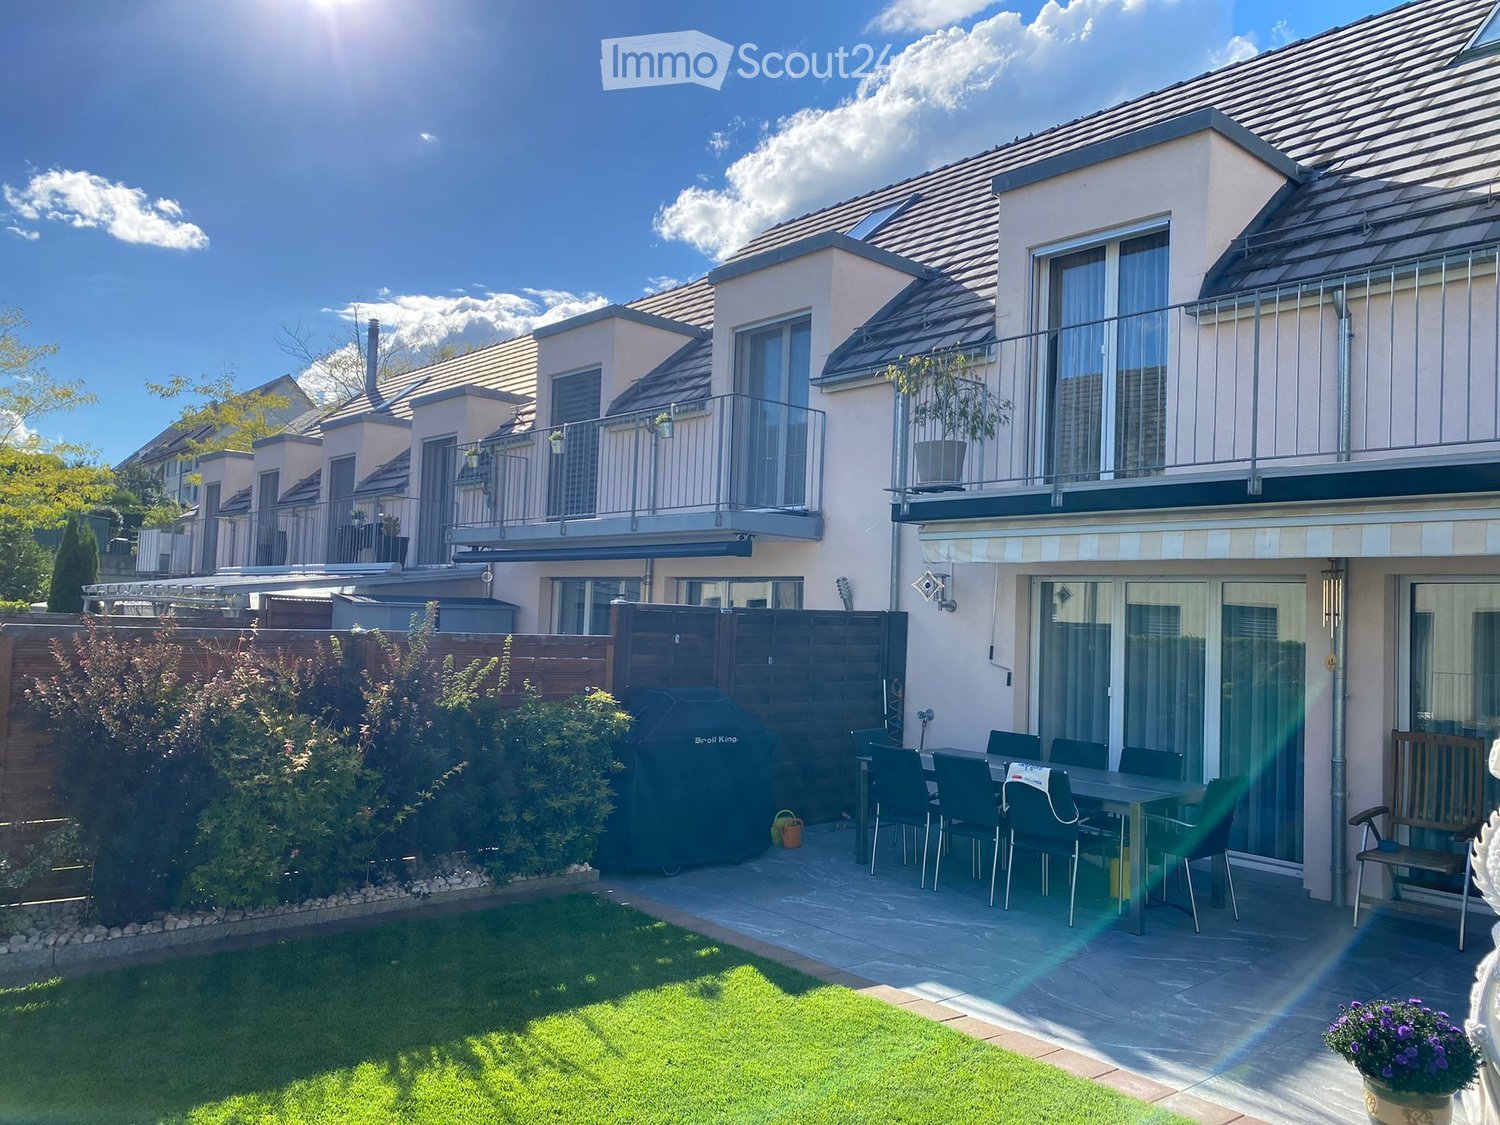
  • A two-story wooden house with a dark roof, large windows, and a covered balcony area. The house is surrounded by a well-maintained lawn and trees.
  • A cozy, well-lit living space with exposed wooden beams, a large wooden dining table with chairs, a sofa, a television, and a small bed visible in the background.
  • Cozy bedroom with wooden bed, nightstand, lamp, and a blue chair. Exposed wooden beams on the ceiling and a large window with white curtains.
  • Cozy wooden bedroom with slanted ceiling, two beds with blue and white patterned bedding, small wooden table with lamp, and a fluffy white stool.
  • Modern kitchen with white cabinets, black countertops, stainless steel sink, oven, and electric kettle. Features a window with a view of the roof and trees.
  • Modern bathroom with a white sink, wooden cabinet, mirror, toilet, and a small window above the shower area.
  • Balcony with a table, chairs, and a bottle on the table, overlooking a green garden with trees and a wooden fence.
  • A small room with a foosball table, a dark brown leather chair, and a turquoise folding chair. There is a small potted plant on the windowsill and a dark blue cylindrical object on the shelf above the window.
1 / 8
3.5 rooms74m²CHF 1,700.–
Top
Stössen 817, 3154 Rüschegg Heubach

Charming 3.5-room chalet with a garden in a green area

Discover this charming 3.5-room chalet in the quiet municipality of Rüschegg Heubach in the canton of Bern. The energetically renovated old building chalet combines cozy charm with modern living comfort and offers an idyllic getaway from everyday life.The (unfurnished) chalet offers the following highlights: • Living area and property: With 74 m² of living space and a spacious property of 559 m², it's a pleasure to live and relax. • Renovated and well-maintained: Thanks to the renovation in 2022, the chalet presents itself in a contemporary and well-maintained condition. Heated with renewable energy, connected to the Rüschegg Heubach district heating network. The bathroom with shower is completely newly renovated. Kitchen with dishwasher and ceramic glass stove. • Balcony with beautiful views: Enjoy the sun and the views of the surrounding countryside from your own balcony. The north-facing house entrance is covered. • Parking: An uncovered parking space for up to 4 cars is available directly at the chalet. • Quiet location: The chalet is located in a pleasantly quiet residential area near the forest – both during the day and at night. • Sunny in summer: Look forward to plenty of sunshine and bright, warm days in the summer. • Basement: two large compartments offer plenty of space for sports equipment and are suitable for hobbyists. Location and surroundings: Rüschegg Heubach offers a natural and peaceful living environment in the Gantrisch Nature Park. The nearest bus stop Rüschegg Heubach Post is just a 5-minute walk away. A COOP is available for daily shopping in just 3 minutes on foot.This chalet is available immediately and is aimed at singles or couples who want to enjoy the quiet country life in a beautiful pre-Alpine landscape. The cities of Bern, Thun, and Fribourg are easily accessible within 30 minutes by car.Keeping 1-2 cats is allowed.

Travel time
-
  • Bright kitchen with white cabinets, wooden dining table, four chairs, microwave, sink, oven, and various appliances.
  • Modern kitchen with white cabinets, stainless steel appliances, and a dark countertop. Features include a sink with a faucet, an oven, a dishwasher, and a range hood.
  • A modern, well-lit room with a large sliding glass door leading to a balcony. The room features a cat tree, a rug, a small table with a chair, and several potted plants. The floor is tiled, and the ceiling has wooden paneling.
  • A modern living room with a brown leather sofa, a pink armchair, a coffee table, a floor lamp, a television, and a guitar in the corner.
  • Fireplace, brown leather armchair, marble floor, white walls, white ceiling, window, paintings on the wall
  • Balcony overlooking a large green lawn with a swimming pool, surrounded by trees and bushes.
  • large glass windows, metal railings, view of a grassy field and mountains in the distance
  • A well-lit bedroom with a large bed, nightstand, television, and large windows with curtains.
  • Modern office space with a white ergonomic chair, black desk, dual monitors, keyboard, mouse, and a small cabinet. The room features wooden flooring, a gray carpet, and large windows with a view of greenery.
  • Modern bedroom with wooden flooring, a large bed with grey bedding, a nightstand with a television, a white chair, a small table, and a decorative rug.
  • A well-lit bedroom with a metal-framed bed, dark bedding, a bedside lamp, and a large window with sheer curtains. A decorative painting of a deer is on the wall.
  • Bathroom with a large bathtub, tiled walls, a window with a view, and various toiletries on the edge of the tub.
  • Modern bathroom with a double sink, large mirror, bathtub, and various toiletries. Features include a built-in cabinet, a towel rack, and a window providing natural light.
  • Modern bathroom with a double sink vanity, mirrored cabinet, toothbrush holders, and a radiator. The floor features a dark patterned tile.
  • Modern bathroom with white tiled walls, a toilet, toilet paper holder, a small trash bin, and a radiator on the wall.
  • Bathroom with a bathtub, shower stall, and a small shelf holding toiletries. A picture frame is placed on the edge of the bathtub.
  • Small bathroom with white tiled walls, a toilet, and a toilet paper roll on the floor. The door is slightly open, revealing a wooden frame and a white handle.
  • Modern residential complex with a large swimming pool in the foreground, surrounded by greenery and pathways.
  • A hallway with a wooden storage cabinet, open doors revealing cleaning supplies and other items inside.
1 / 19
4.5 rooms112m²CHF 2,160.–
Top
Hagwiesenstrasse 17, 3122 Kehrsatz

Exclusive view, equipment, and environment, swimming pool, underground parking, ideal for families

Fantastic all-round view of the Gurten, Bern, Belp, and the Alps: beautiful sun-filled 5.5-room apartment with high leisure value thanks to the swimming pool for exclusive use by the residents of the building, sunbathing area with barbecue and sauna. The use of the balcony surrounding the house with openable and closable glazing can be adapted flexibly to the weather all year round. The apartment is located on the 2nd (top) floor, was extensively renovated in 2020-2021, and offers, among other things, granite floors in the corridor, bathroom, living room, kitchen, and balcony. This includes three bedrooms with laminate flooring, a new high-quality built-in kitchen in Italian design with brand-name appliances, a bright bathroom with bathtub and shower cubicle, windows, and toilet, as well as an extra guest toilet. A real fireplace and underfloor heating in the bathroom and living room area create a cozy atmosphere. The rent includes a parking space in the garage, and another can be rented for 120 CHF per month. The combination of rural living in close proximity to the city with sunshine until sunset in the living room and kitchen area, as well as morning sun in the bedrooms, good infrastructure, and quick access to Bern (600 m from the train station, S3/S31 trains take you to Bern in 15 minutes at quarter-hour intervals), gives the apartment a special charm, paired with a very good price-quality ratio. The apartment also includes a basement and bicycle cellar. Non-smokers. The apartment is particularly well-suited for families with up to 2 children to rent. Furniture will be removed, available from October 1st or by agreement.

Travel time
-
  • Open-plan living and dining area with dark tiled flooring, large windows, and a balcony access. Features a grey sectional sofa, coffee table, dining table with chairs, pendant lights, and shelves with decorative items.
  • Outdoor area with a staircase leading to a balcony, a small garden with potted plants, and a grassy area.
  • Balcony with tiled floor, wooden table, grill, and chairs, adjacent to a red wall and open sliding doors leading to an indoor area.
  • Lush garden area with dense greenery, a small patio with a table and chairs, and a staircase leading up to the patio.
  • A well-maintained garden with raised beds, various plants, and a hose reel, surrounded by tall hedges and a modern building in the background.
  • Open-plan living and dining area with a sofa, coffee table, dining table with chairs, bookshelf, kitchen cabinet, pendant lights, and plants near the window.
  • Modern kitchen with white cabinets, dark countertops, and a wooden dining table with chairs. Features include a refrigerator, dishwasher, coffee maker, and various kitchen appliances.
  • A furnished bedroom with a wooden bed, red and grey bedding, a nightstand with a lamp, and striped curtains on the windows.
  • A cozy bedroom with wooden flooring, a bunk bed, a bookshelf, a wooden dresser, and various toys and decorations.
  • A compact, well-lit room with a small kitchen area featuring a sink, refrigerator, and cabinets. There is a wicker chair, a red and gold ornate chair, a television, and a backpack on the floor.
  • A small, furnished room with a single bed, a red velvet sofa, a chair, a mirror, and a wardrobe. The room has wooden flooring and white walls.
  • Modern bathroom with white tiles, a toilet, a sink, a bathtub, a mirror, a radiator, and a towel hanging on the wall.
  • A well-lit study or office space with wooden flooring, large windows, a desk with a laptop, a bookshelf filled with books and office supplies, a printer, and a small table lamp on a wooden cabinet.
  • Bathroom with white tiled walls, a sink with a modern faucet, a toilet, a bathtub, a mirror, and a towel on a rack. Shelves hold various toiletries and a decorative bottle.
  • A narrow, cluttered hallway with shelves and storage units filled with boxes, bags, and miscellaneous items. A window at the far end provides natural light.
  • Floor plan showing a residential layout with rooms labeled: Wohnzimmer (living room), Küche (kitchen), Schlafzimmer (bedroom), Badezimmer (bathroom), and Balkon (balcony).
1 / 16
5.5 rooms134m²CHF 2,800.–
Top
Sägegasse 47, 3110 Münsingen

Spacious 5.5-room apartment on the ground floor with garden

Welcome to this bright and comfortable 5.5-room apartment at Sägegasse 47 in Münsingen. With a living area of 134 m², this well-maintained apartment on the ground floor of a modern, 2001-built and 2023-renovated building offers everything you need for a comfortable home. The apartment was created in a high-quality owner-occupier construction and is available from December 1, 2026.The apartment impresses with the following highlights: • Open living and dining area: Spacious, light-flooded room with dark slate flooring, large windows, and direct access to the balcony. • Modern kitchen: Fully equipped kitchen with white cabinets, granite countertops, dishwasher, refrigerator, and a sliding kitchen element. • Bedrooms: Two equally large bedrooms with morning sun. • Integrated studio: Was used as a parental bedroom. With direct outdoor access, but also directly accessible from the apartment, with a small kitchen and shower/toilet. The studio can be used independently of the apartment if needed. • Hobby room/office: Well-lit, externally accessible workspace with wooden floor and large window front, ideal for a home office. LAN cable available. • Reduit: Ideal storage space for household items. (no photo) • Various built-in cabinets. • Bathroom: Modern bathroom with white tiles, bathtub, sink, mirror, towel holder, and washing machine. • Balcony: Inviting, spacious balcony facing south, with sliding sunshade elements – perfect for social evenings outdoors. • Garden/outdoor area: Garden area with beds, dense greenery, seating area. Access via stairs to the balcony. The highlight is a large fig tree with wonderful fruits. Green thumb welcome. • Basement room: Spacious, lockable basement room with socket and daylight. • Parking spaces: Two parking spaces, one with a charging station, can be rented additionally. Features and special features: • Elevator: Building with elevator and wheelchair-accessible entrance • Washing machine & dishwasher: Practical household appliances included • Cable TV: Cable television available • Pets allowed: Pet-friendly apartment

Travel time
-

Suggested properties for you based on search results