Schnellfilter für deine Suche

Schnellfilter

Wir zeigen dir Schnellfilter basierend auf den am häufigsten verwendeten Filtern nach Standort.

Mit diesen Filtern kannst du dein Sucherlebnis verbessern und neue, interessante Immobilien ganz nach deinen Vorlieben finden.

Immobilien zum Mieten in 3089 (Hinterfultigen): 1 Treffer

Weitere Objekte in deinem automatisch erweiterten Suchgebiet
20 Treffer - Umkreis: + 10km
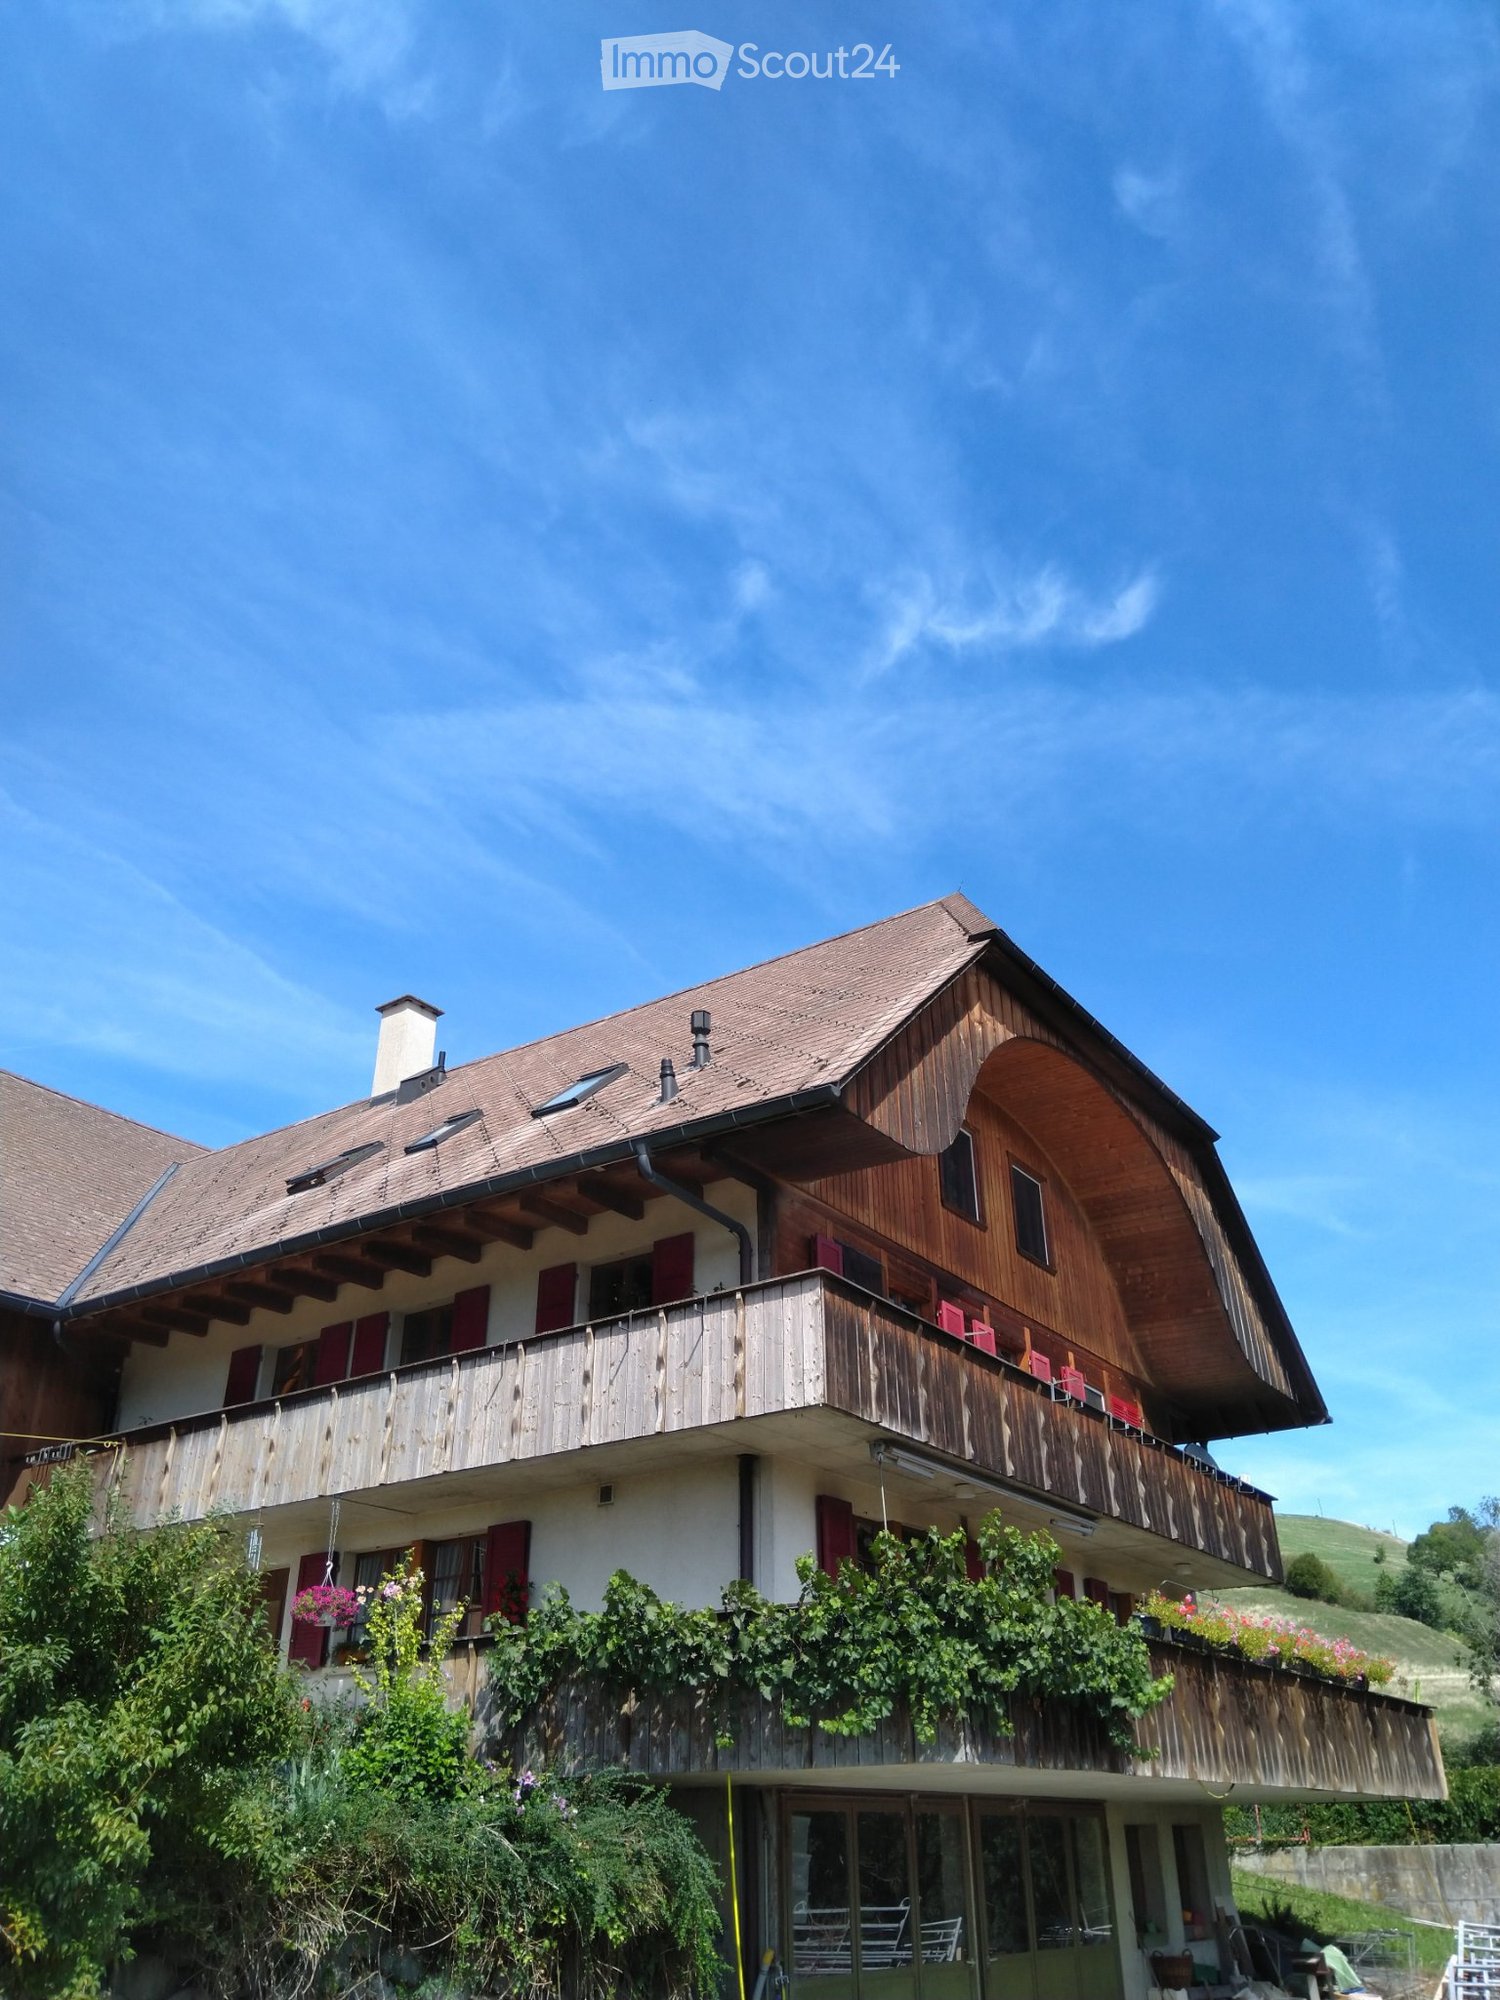
  • A multi-story house under construction with scaffolding, surrounded by greenery and construction materials.
  • Empty hallway with wooden flooring, white walls, and exposed wooden beams in the ceiling. A small rug is placed near the doorway leading to another room.
  • Empty attic room with wooden floors, exposed wooden beams, and skylights. A small black baby gate is placed on a white mat near the entrance.
  • Empty room with wooden flooring, exposed wooden beams, and a staircase leading upwards. Large windows provide natural light, and the space is unfurnished.
  • Empty room with wooden floor, white walls, and exposed wooden ceiling beams. A single window with a black frame is visible on one wall.
  • Open, airy space with wooden floors, exposed wooden beams, large windows, and a staircase leading to an upper level. No furniture or furnishings are present.
  • Open, unfinished attic space with exposed wooden beams, wooden staircase leading to a loft area, and a ladder leaning against the wall.
  • Empty room with wooden flooring, large windows, and exposed wooden beams on the ceiling. Natural light streams in, creating shadows on the floor.
  • Spacious, open hallway with wooden floors, exposed wooden beams, and skylights, leading to a room with large windows and a dark wooden floor.
  • An empty attic space with wooden beams and flooring, featuring two large windows offering a view of the outdoors.
  • An empty attic space with exposed wooden beams and a wooden floor, featuring large windows and a modern metal railing along the edge.
  • View from a rooftop under construction, showing scaffolding, wooden beams, and a distant landscape with mountains and houses.
  • Modern bathroom with a bathtub, sink, and toilet, featuring grey tiles and wooden beams on the ceiling. Two skylights provide natural light.
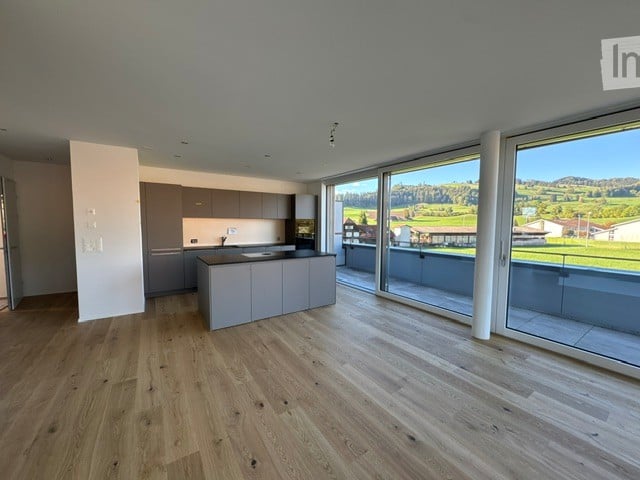
  • Modern kitchen with grey cabinets, wooden accents, and a central island. Exposed wooden beams on the ceiling and large windows provide natural light.
  • Modern kitchen with wooden floors, grey cabinets, a central island, and a staircase leading to an upper level.
  • Empty room with wooden flooring, exposed wooden beams, and a staircase leading to an upper level. Large windows and sliding glass doors provide natural light.
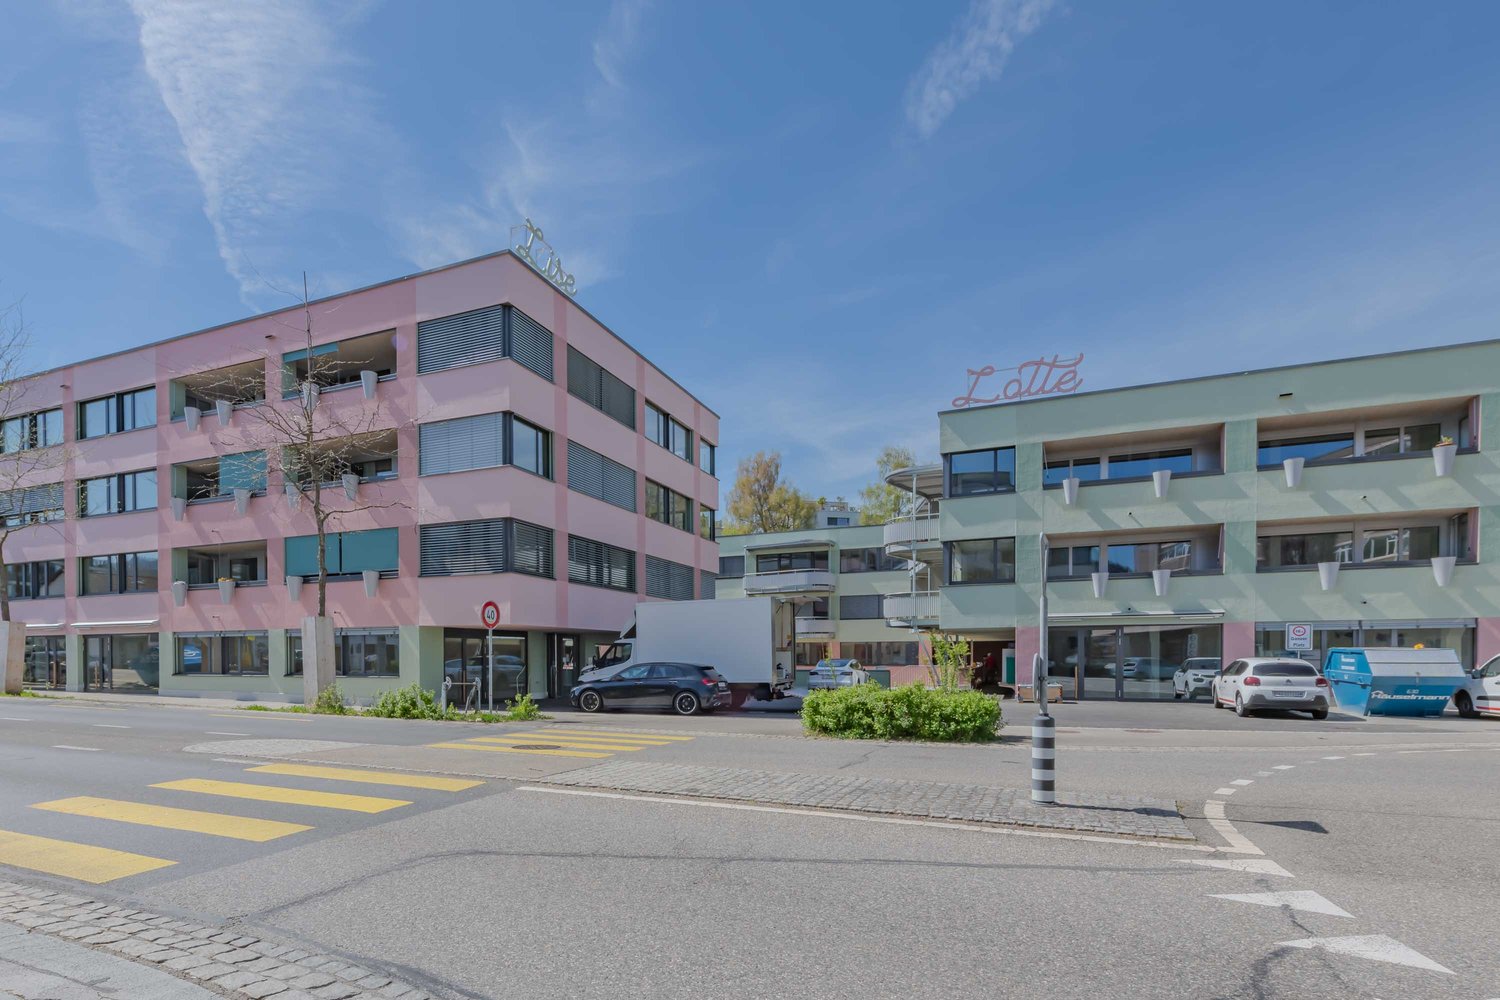
  • Two-story residential building with beige and brown exterior, located in a rural area with mountains in the background. A truck is parked nearby, and construction barriers and traffic cones are visible on the road.
  • Floor plan of a two-story house with living room, kitchen, dining area, bedrooms, bathrooms, and balcony.
1 / 18
Empty hallway with wooden flooring, white walls, and exposed wooden beams in the ceiling. A small rug is placed near the doorway leading to another room.
Empty attic room with wooden floors, exposed wooden beams, and skylights. A small black baby gate is placed on a white mat near the entrance.
Empty room with wooden flooring, exposed wooden beams, and a staircase leading upwards. Large windows provide natural light, and the space is unfurnished.
3.5 Zimmer90m²CHF 1'850.–
Premium
Fischermatt 4, 3127 Mühlethurnen

Moderne 3.5-Zimmer-Maisonettewohnung in Mühlethurnen – ab September 2026 verfügbar

Mega cool - dich interessiert diese charmante 3.5-Zimmer-Maisonettewohnung.Die grosszügige und helle Wohnung mit 90 m² Wohnfläche befindet sich im 2. Obergeschoss und wurde erst kürzlich im 2023 erbaut – hier erwartet dich zeitgemässes Wohnen auf hohem Niveau.Die Wohnung bietet: • Maisonette-Grundriss: Grosszügig und durchdacht gestaltet, ideal für Paare oder kleine Familien. • Balkon mit schöner Aussicht: Geniesse die sonnige Lage und den herrlichen Ausblick in die Berner Landschaft. • Schwedenofen: Entspanne dich an warm flammendem und knisterndem Holz • Parkplatz: Ein Aussenparkplatz ist vorhanden. Ein zusätzlicher gedeckter Parkplatz kann bei Bedarf dazu gemietet werden. • Neubaustandard: Moderne Ausstattung und hochwertige Materialien für anspruchsvolles Wohnen Lage und Umgebung: Die Wohnung liegt in der ländlichen Gemeinde Mühlethurnen im Kanton Bern. Für abwechslungsreiche Unterhaltung in familiärer Nachbarschaft sorgen sommerabendliche Grillfeste, spielende Kinder und krähende Hähne. Das Dorfzentrum mit einem kleinen Dorfladen, einem Café, einem Physio- und Fitnessangebot sowie dem Bahnhof Thurnen ist in wenigen Gehminuten erreichbar. • Volg Supermarkt: Nur 4 Gehminuten entfernt – tägliche Einkäufe sind bequem erledigt. • Bushaltestelle Mühlethurnen Mühle: In nur 3 Gehminuten erreichbar. • Bahnhaltestelle Thurnen: In 7 Gehminuten zu Fuss erreichbar – ideale Anbindung an den öffentlichen Verkehr. • Schule Mühlethurnen-Lohnstorf: Nur 7 Gehminuten entfernt – perfekt für Familien mit schulpflichtigen Kindern. Diese charmante Maisonettewohnung verbindet ländliche Ruhe mit guter Erreichbarkeit und modernem Wohnkomfort. Verfügbar ab dem 1. September 2026 oder nach Vereinbarung – sichere dir jetzt dein neues Zuhause im ländlichen Mühlethurnen.
Wegzeit
-
  • Well-maintained garden with a small lawn, decorative fire pit, reflective sphere, and outdoor seating areas including a sofa, coffee table, and dining set.
  • Elegant outdoor terrace with a glass dining table, black chairs, a small serving cart, decorative plants, and ambient lighting.
  • Bright dining area with a wooden table, wicker chairs, a round wicker stool, a large mirror, a TV on a shelf, and potted plants near the sliding glass doors leading to a garden.
  • Bright living room with white walls, a white sofa, a coffee table, armchairs, a fireplace, and large windows with sheer curtains.
  • Bright living room with white walls, a fireplace, a sofa, a coffee table, a wicker chair, a wooden cabinet, and decorative plants.
  • Modern white kitchen with sleek cabinetry, stainless steel appliances, and a black countertop. Features include a built-in oven, dishwasher, and a large refrigerator. The space is decorated with potted plants, a woven rug, and decorative vases.
  • Modern kitchen with white cabinets, stainless steel appliances, wooden flooring, and decorative plants.
  • Modern hallway with white walls, wooden floor, large mirror, hanging light fixture, coat rack, and small potted plant.
  • Cozy bedroom with a large bed, nightstands, table lamps, a bookshelf, and decorative plants. Features a large painting on the wall and a small stool with a cushion.
  • Modern bedroom with a large bed, nightstands, a mirror wardrobe, bookshelf, and decorative items.
  • Modern bathroom with white tiles, a black countertop sink, a large mirror, a bathtub, and a toilet. Features include decorative towels, a wicker basket, a wicker mat, and various decorative items on shelves and surfaces.
  • A cozy multifunctional room with a small bed, desk, and seating area. Features include a wooden desk with a laptop, a black office chair, a small round table with a teapot and cups, a cat resting on the bed, and built-in shelving with books and storage bo
  • Well-maintained garden with a green lawn, decorative stone pathway, potted plants, and a small water feature. The garden is enclosed by a wooden fence and features a variety of shrubs and trees.
  • A multi-story residential house with a modern design, featuring large windows, balconies, and a well-maintained garden with neatly trimmed hedges and shrubs.
  • A modern, well-lit garage with a single car parked inside. The garage features a white, automated rolling door, clean white walls, and a concrete floor.
  • Ground floor floor plan showing living room, kitchen, dining area, two bedrooms, bathroom, entrance, and garden access.
  • Map showing a residential area with labeled points of interest including access to garage and visitor parking, neighborhood shops, and a train station.
  • Floor plan showing a residential area with multiple buildings and plots, labeled with numbers and street names.
1 / 18
3.5 Zimmer87m²CHF 1'961.–
Top
Im Gschick 15, 3173 Bern

Bijou Gartenwohnung 3 ½ Zimmer - seltene Gelegenheit

Seltene Gelegenheit – 3½-Zimmer Gartenwohnung - ein BijouIn der Gemeinde Köniz, in 3173 Oberwangen, vermieten wir diese einzigartige und gepflegte 3½-Zimmer-Gartenwohnung mit einer Wohnfläche von 87 m². Die Wohnung überzeugt mit einem offenen Grundriss, einer modernen Küche sowie einem grosszügigen Wohn- und Essbereich mit direktem Zugang zum gedeckten Sitzplatz und in den privaten Garten mit viel Privatsphäre.Weitere Vorzüge der Wohnung: • Komfortables Raumangebot, clever auf 3½ Zimmer und verschiedene Nebenräume verteilt (Gesamtnutzfläche: 117 m²) • Heller Wohn- und Essbereich mit Cheminée sowie direktem Zugang zur gedeckten Terrasse (20 m²), zur Rasenfläche (60 m²) und einem privaten Hinterausgang • Praktische, offene Küche mit Granitabdeckung und viel Stauraum • Gepflegter Nassbereich mit Bad/WC • Wandschränke im Entrée • Praktische Nebenräume mit kleinem Estrich, grossem Keller sowie einer sehr geräumigen, eigenen Waschküche mit Waschturm • Lift für barrierefreies Wohnen • Sehr ruhige Lage ohne Durchgangsverkehr, in unmittelbarer Nähe zum Waldrand und einem attraktiven Naherholungsgebiet • Die Liegenschaft wurde im Jahr 2000 erbaut und seither stets tadellos unterhalten. • 2025 wurde die Ölheizung durch eine moderne Wärmepumpe ersetzt. • Optimale Verkehrsanbindung: Mit den öffentlichen Verkehrsmitteln erreichen Sie den Bahnhof Bern im Halbstundentakt in nur 11 Fahrminuten. Mit dem Auto gelangen Sie in kürzester Zeit ins Westside sowie über die nahe gelegene Autobahn in rund 12 bis 15 Minuten zum Bahnhof Bern. Bushaltestelle und Bahnhof sind in wenigen Minuten zu Fuss erreichbar • Einkaufsmöglichkeiten befinden sich im Dorfladen mit Poststelle in Oberwangen sowie im nahen Niederwangen, Köniz, Westside, Bümpliz, Bern, Flamatt oder Neuenegg. • Eine Garagebox kann bei Bedarf für CHF 120.– pro Monat dazu gemietet werden. • Falls Ihnen ein anderes Gestaltungskonzept für den Garten vorschwebt, können Sie diesen nach Absprache mit der Vermieterin nach Ihren eigenen Vorstellungen gestalten. Wichtig ist, dass der Garten einladend und gepflegt bleibt. Da sich der bisherige Mieter in den Ferien befand und deshalb keine Innenaufnahmen erstellt werden konnten, wurden die Räumlichkeiten mithilfe von KI virtuell eingerichtet. Die Raumgrössen und Proportionen wurden dabei 1:1 übernommen. Die Aussenaufnahmen stammen aus dem Jahr 2017. Doch überzeugen Sie sich selbst von den zahlreichen Vorzügen und der besonderen Wohnqualität dieser Wohnung. Gerne erwarten wir Ihre Kontaktaufnahme für eine Besichtigung.Bitte melden Sie sich bevorzugt per E-Mail an serainabergamin@bluemail.ch. Sie erhalten anschliessend die Besichtigungstermine zugestellt. Telefonisch erreichen Sie uns unter: 076 391 66 75 oder 031 991 66 75Die Wohnung steht ab 1. August leer und kann frühestens ab 1. September oder nach Vereinbarung gemietet werden.
Wegzeit
-
  • Bright, airy hallway with exposed wooden beams, skylights, and a staircase leading upwards. White walls and wooden flooring.
  • The image shows a modern, open-plan space with a wooden floor and exposed wooden ceiling beams. A wood-burning stove is centrally placed, with a kitchen area visible in the background, featuring white cabinets, a faucet, and an oven. A large wooden door i
  • Modern hallway with wooden flooring, glass railing, and exposed wooden beams. The ceiling has skylights, and the walls are white.
  • Modern bathroom with a black sink, sleek faucet, wooden shelf, and a glass-enclosed shower area. Features exposed wooden beams and a brick accent wall.
  • Bright, minimalist attic space with wooden flooring, white walls, and large skylights. Glass partitions separate areas, and a metal column is visible.
  • Modern kitchen with white cabinets, a central island, and a built-in oven. Features a wooden ceiling with exposed beams and a wooden floor.
  • Modern kitchen with sleek, light-colored cabinets, a black countertop, a contemporary faucet, and built-in ovens.
  • Modern kitchen sink with a sleek, curved stainless steel faucet and a minimalist design.
  • Modern kitchen with white cabinets, wooden ceiling beams, and a sleek black countertop.
  • Modern kitchen with white cabinets and a stainless steel oven, featuring sleek design and wooden ceiling.
  • Modern kitchen with wooden beams, a stainless steel sink, and a wooden countertop. The space features large windows and a rustic design.
  • Empty room with wooden flooring, exposed wooden beams on the ceiling, a fireplace, and large windows with white frames.
  • Spacious room with exposed wooden beams, polished wooden floor, large wooden door, and a modern stone fireplace with a chimney pipe.
  • Modern bathroom with a dark brown toilet, wooden cabinets, a mirror with shelves, and a tiled floor.
  • Modern bathroom with a sleek, dark sink and a stylish chrome faucet mounted on a textured beige tiled wall. A mirror is mounted above the sink.
  • Modern bathroom with a dark grey toilet, a toilet brush holder, and a toilet paper holder mounted on the wall. The walls are painted in a two-tone design with white lower half and grey upper half, and the floor is tiled in warm beige tiles.
  • Bathroom with a wooden-framed mirror and built-in glass shelves, mounted on a light grey wall with a tiled lower section.
  • Modern bathroom with a sleek black sink, chrome faucet, and contemporary cabinetry.
  • Modern hallway with exposed wooden beams, recessed lighting, and a glass railing leading to an upper level.
  • Modern hallway with wooden beams, glass railing, and a staircase leading to an upper level.
  • Empty room with wooden flooring, white walls, exposed wooden beams, a glass partition, and a window showing a view of another room.
  • Modern hallway with white walls, wooden floor, and a large window offering a view of the garden and neighboring house.
  • Modern hallway with exposed wooden beams, skylights, and large windows allowing natural light to flood the space.
  • Modern bathroom shower area with a handheld showerhead, handheld hose, and a central overhead showerhead. Exposed wooden beams and a glass shower enclosure are visible.
  • Modern showerhead with dual spray options mounted on beige tiled wall, glass shower enclosure visible.
  • Modern bathroom with a corner bathtub, sleek radiator, and exposed wooden beams on the ceiling.
  • Modern bathroom with exposed wooden beams, skylight, and a large bathtub.
  • Empty room with light grey walls, wooden floor, and exposed wooden beams on the ceiling. Two windows with white frames and black radiators are visible.
  • Modern hallway with light wooden flooring, white walls, exposed wooden beams, and a stainless steel ducting system. An open door leads to another room with visible wooden flooring and white walls.
  • A hallway with exposed wooden beams, white walls, and a window with multiple panes. A black radiator is visible below the window.
  • The image shows an interior view of a modern hallway with exposed wooden beams crossing the ceiling. The beams are arranged in a grid pattern, creating a sense of height and openness. The walls are painted a light grey, and the ceiling is white with reces
  • Empty room with wooden flooring, white walls, exposed wooden beams on the ceiling, and a large window with white frames. A black radiator is mounted on the wall below the window.
  • Empty room with exposed wooden beams on the ceiling, light grey walls, and wooden flooring. A wooden closet door is open, revealing empty shelves.
  • Empty attic room with wooden flooring, white walls, large windows, and a radiator. No furniture or personal items present.
  • Empty room with light grey walls, wooden floor, and a built-in closet with shelves.
  • Empty room with light-colored walls, wooden flooring, a radiator, and a staircase leading upwards.
  • Empty attic room with wooden flooring, white walls, skylight windows, and a small radiator. No furniture or personal items present.
  • Bright, minimalist attic space with wooden flooring, white walls, and large skylights. Features a glass staircase leading to an upper level.
  • Modern interior staircase with wooden steps and glass railing, leading to an upper level.
  • Bright, open hallway with wooden flooring, glass partitions, and skylights allowing natural light to flood the space.
  • Bright, open loft space with wooden flooring, white walls, and large windows. Features a modern glass staircase with metal railings and a sleek cylindrical column.
  • Bright, empty attic room with wooden flooring, white walls, skylight windows, and a glass staircase leading to another level.
  • Wooden balcony with metal railing, overlooking a modern building and parking area.
  • Close-up view of a modern wall-mounted light fixture with a sleek black design, mounted on a wooden beam in a hallway with white walls and exposed wooden beams.
  • Wooden-floored hallway with white walls, wooden doors, and built-in wooden benches on one side.
  • Wooden hallway with exposed beams, white walls, and a small window. Features wooden railings and steps leading to an upper level.
  • Traditional two-story house with wooden balcony, satellite dish, and small garden area with chairs and tables.
  • A wooden balcony with a light blue metal table and chair set, surrounded by potted plants and a view of the house exterior.
  • A lush garden area with a wooden fence, overgrown vegetation, and a small wooden structure partially covered by plants.
1 / 49
4.5 Zimmer120m²CHF 3'280.–
Top
Schwarzenburgstrasse 289, 3098 Köniz

Exklusive Triplex 4.5-Zimmer-Altbauwohnung mit Balkon in Köniz

Willkommen in dieser wunderschönen Triplex 4.5-Zimmer-Wohnung im ersten Obergeschoss eines liebevoll renovierten Altbaus aus dem Jahr 1926 an der Schwarzenburgstrasse 289 in Köniz. Mit einer grosszügigen Wohnfläche von 120 m² und einer umfassenden Renovation im Jahr 2026 vereint diese Wohnung den Charme vergangener Zeiten mit modernstem Wohnkomfort – ab sofort verfügbar.Das Herzstück der Wohnung sind die charaktervollen Details des Altbaus: freiliegende Holzbalken und weisse Wände schaffen eine warme, einladende Atmosphäre, die durch moderne Designelemente wie stilvolle, wandmontierte Leuchten mit schickem schwarzem Design stilvoll ergänzt wird.Die Wohnung bietet: • Grosszügige 4.5 Zimmer mit viel Platz für die ganze Familie oder zum komfortablen Wohnen zu zweit. • Balkon – ideal zum Entspannen und Geniessen der sonnigen Sommertage. • Parkplatz auf Aufpreis möglich – praktisch und bequem. • Freiliegende Holzbalken und charaktervolle Altbaudetails, die dem Zuhause eine einzigartige Persönlichkeit verleihen. • Vollständig renoviert – moderner Komfort im historischen Gewand. Lage und Umgebung: Gut erschlossenen Lage in Köniz. Im Sommer darf man sich über viel Sonnenlicht freuen. • Bahnhof Köniz – nur 5 Minuten zu Fuss erreichbar, mit weiterer S-Bahn-Anbindung in Liebefeld (14 Minuten zu Fuss). • Bushaltestelle Köniz Schloss – nur 2 Minuten zu Fuss entfernt. • Migros, Coop, Denner, ALDI – in nur 2 Minuten zu Fuss erreichbar, ideal für den täglichen Einkauf. • Amavita Apotheke – ebenfalls nur 2 Minuten zu Fuss entfernt. • Oberstufenzentrum & Badi – nur 5 Minuten zu Fuss, perfekt für Familien mit schulpflichtigen Kindern. Diese aussergewöhnliche Altbauwohnung verbindet historischen Charme mit zeitgemässem Wohnkomfort und bietet eine ideale Grundlage für ein angenehmes Leben in einer der attraktivsten Gemeinden im Grossraum Bern. Nutzen Sie die Gelegenheit und machen Sie diese besondere Wohnung zu Ihrem neuen Zuhause!

Wegzeit
-

Vorschläge basierend auf deinen Suchresultaten